Features & Amenities

Interior

  • Other Interior Features

    Built-in Features, Crown Molding, Eat-in Kitchen, High Ceilings, Tray Ceiling(s), Walk-In Closet(s)

  • Total Bedrooms

    4

  • Bathrooms

    3

  • 1/2 Bathrooms

    2

  • Cooling YN

    YES

  • Cooling

    Central Air

  • Fireplace YN

    YES

  • Heating YN

    YES

  • Heating

    Central

  • Pet friendly

    N/A

Exterior

  • Garage

    Yes

  • Garage spaces

    3

  • Construction Materials

    Brick, Cement Siding, Concrete, Stone, Stucco

  • Other Exterior Features

    Balcony, Lighting, Storage

  • Parking

    Attached

  • Patio and Porch Features

    Rear Porch, Screened

  • Pool

    No

  • Waterfront YN

    NO

Area & Lot

  • Lot Size(acres)

    5.0

  • Lot Size(square feet)

    217800.0

  • Property Type

    Residential

  • Property Sub Type

    Single Family Residence

Price

  • Sales Price

    $995,000

  • Tax Amount

    $15,028.32

  • Sq. Footage

    3, 454

  • Price/SqFt

    $288

HOA

  • Association

    No

School District

  • Elementary School

    N/A

  • Middle School

    N/A

  • High School

    N/A

Property Features

  • Stories

    2

  • New Construction

    NO

  • Foundation Details

    Slab

  • Ownership

    Fee Simple

  • Senior Community YN

    NO

  • Sewer

    Septic Tank

  • Tax Lot

    1

  • Water Source

    Private, Well

Schedule a Showing

Showing scheduled successfully.

<
>
IN PERSON
VIA CHAT

What is 3 + 4 ?


Change time

Mortgage calculator
Estimate your monthly mortgage payment, including the principal and interest, property taxes, and HOA. Adjust the values to generate a more accurate rate.

Your payment

Principal and Interest:

$

Property taxes:

$

HOA fees:

$

Total loan payment:

$

Total interest amount:

$

Location

County

Alachua

Elementary School

Middle School

High School

Listing Courtesy of Kristi Crane , WATSON REALTY CORP- TIOGA

RealHub Information is provided exclusively for consumers' personal, non-commercial use, and it may not be used for any purpose other than to identify prospective properties consumers may be interested in purchasing. All information deemed reliable but not guaranteed and should be independently verified. All properties are subject to prior sale, change or withdrawal. RealHub website owner shall not be responsible for any typographical errors, misinformation, misprints and shall be held totally harmless.

Agent Michael Graf

Business Coach | Executive Sales Associate | Realtor®

Michael Graf

Call Michael today to schedule a private showing.


* Listings on this website come from the FMLS IDX Compilation and may be held by brokerage firms other than the owner of this website. The listing brokerage is identified in any listing details. Information is deemed reliable but is not guaranteed. If you believe any FMLS listing contains material that infringes your copyrighted work please click here to review our DMCA policy and learn how to submit a takedown request.© 2024 FMLS.
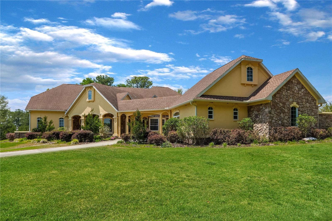
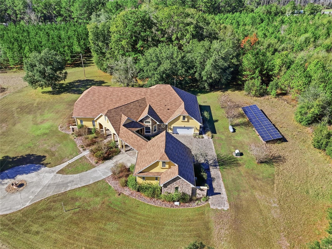
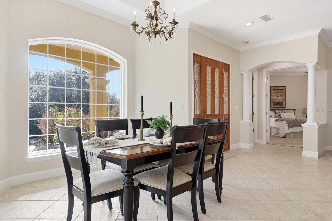
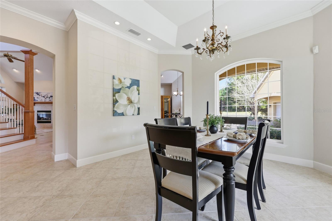
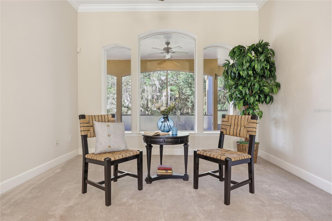
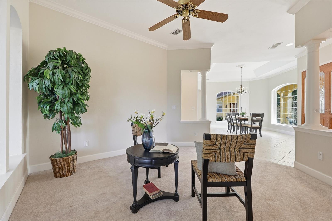
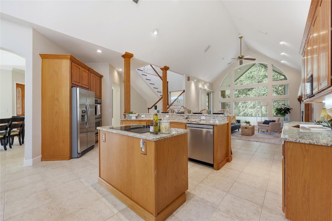
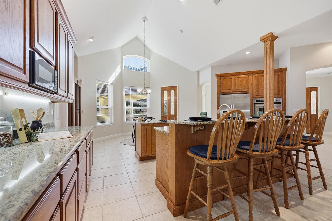
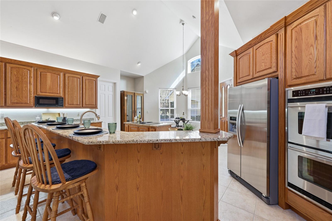
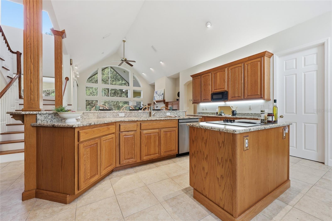
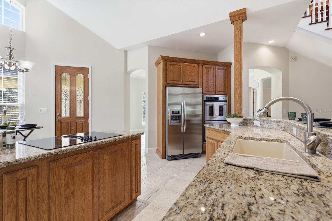
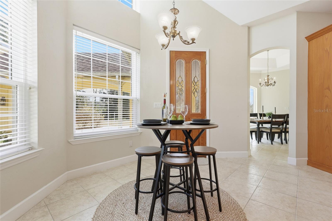
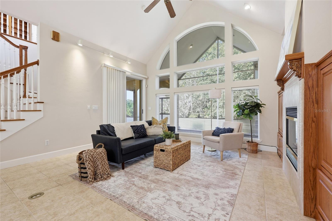
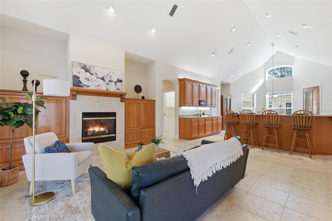
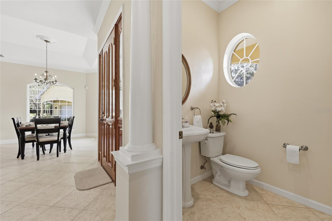
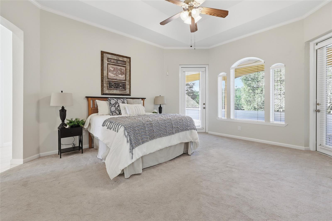
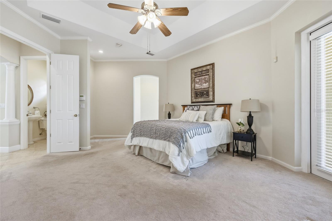
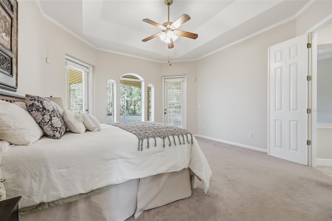
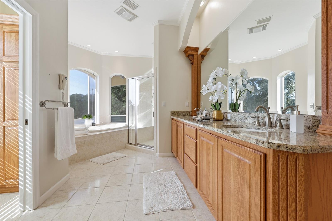
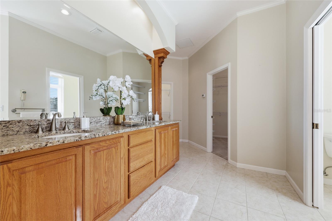
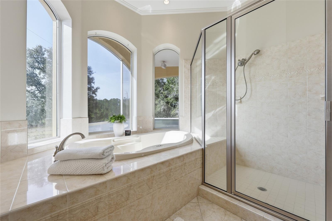
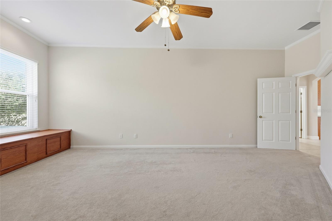
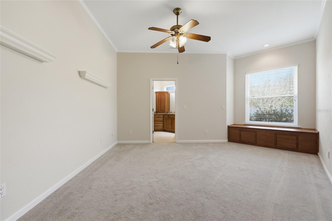
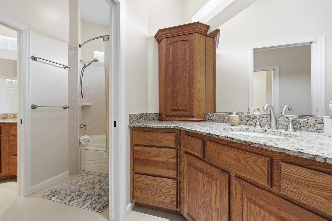
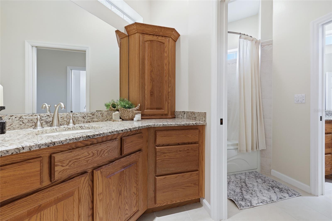
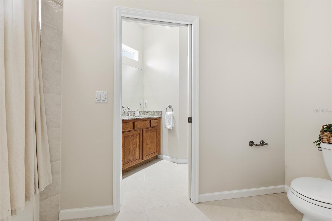
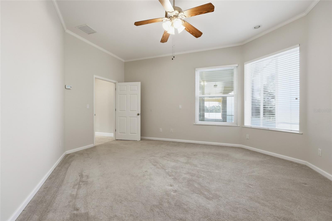
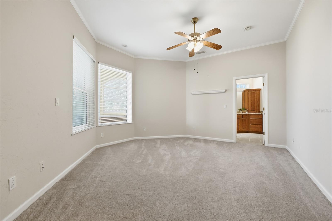
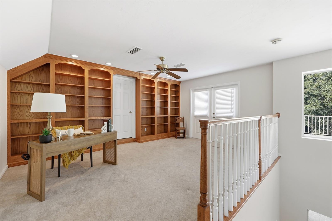
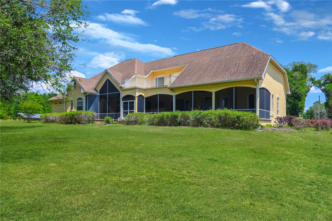
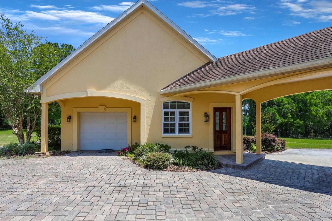
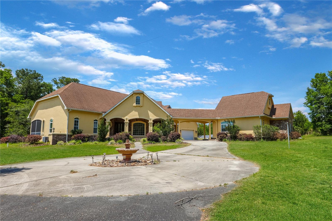
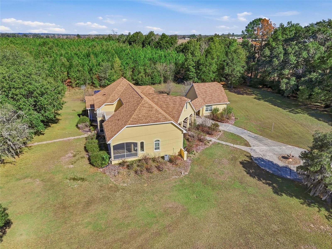
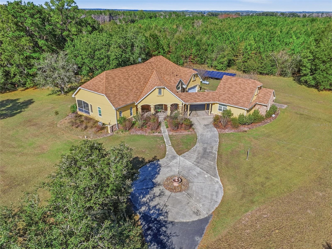
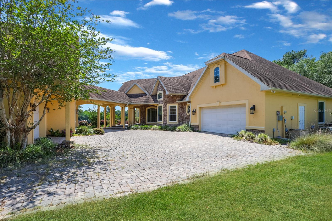
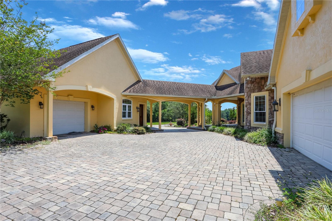
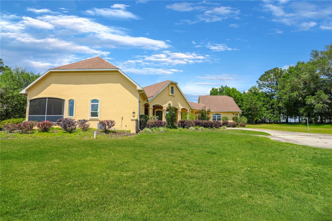
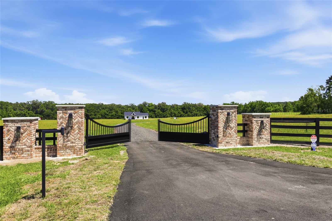
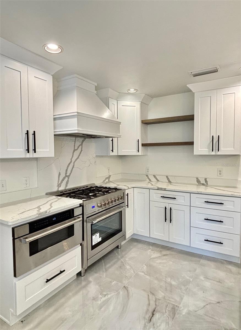
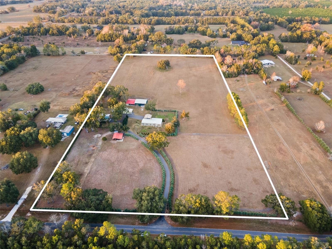
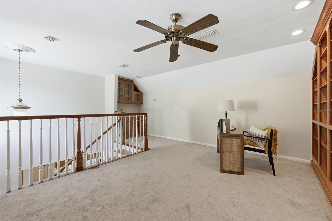
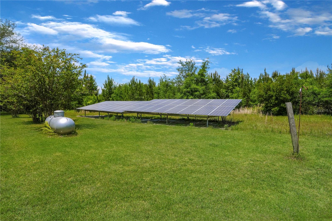
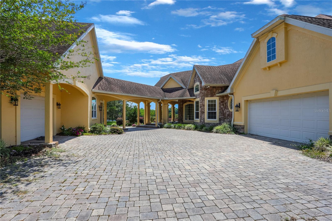
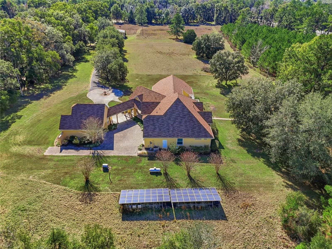
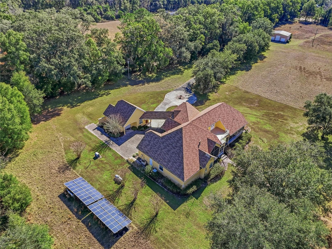
Set behind a private electric gate on 5 acres, this extraordinary estate offers a rare blend of luxury, self-sufficiency, and peaceful rural living—without sacrificing convenience. Thoughtfully designed for off-grid capability, the property is equipped with a solar grid, backup propane generator, and extensive infrastructure, creating a truly resilient and sustainable retreat. A paved drive leads through the property, complete with an underground sprinkler system and a striking three-tier water fountain, setting the tone for the craftsmanship found throughout. The stately main residence features 4 bedrooms, 3 full baths, and 2 half baths, complemented by a private mother-in-law suite, expansive barn, and a charming guest house with 350 square feet of heated and cooled space—ideal for visitors, extended family, or a home office. Inside, the home showcases a spacious open floor plan with granite countertops, oak cabinetry, generous walk-in closets, and abundant natural light. A downstairs primary suite offers comfort and privacy, while the upstairs library/office and wet bar create ideal spaces for work and entertaining. Designed for those who love to host or unwind outdoors, the home boasts over 1,500 square feet of open porches plus a 739-square-foot screened porch, perfect for enjoying serene views and quiet moments surrounded by nature. Quality construction and energy efficiency are evident throughout, including Pella energy-efficient windows (2019), masonry block walls, concrete slab foundation, and spray foam insulation for year-round comfort. Additional features include a 200-bottle wine cooler, wired security system with video cameras, 15-KW propane generator with transfer switch, and a separate solar transfer system—providing true peace of mind. Despite its private, pastoral setting, this exceptional property is conveniently located just minutes from I-75, Gainesville, Lake City, and High Springs, offering quick access to shopping, dining, medical facilities, and entertainment. This is more than a home—it’s a lifestyle. A rare opportunity to own a legacy property where luxury, sustainability, and tranquility come together in one remarkable estate. **Seller has it listed with the full 66+ acres as well. MLS GC535301.
18604 NW 262 AVENUE

Message successfully sent.

What would you like to know?

What is 3 + 4 ?

I agree to receive email communication and understand I can unsubscribe at any time.

I agree to be contacted by The Graf Group of Coldwell Banker via call, email, and text for real estate services. To opt out, you can reply 'stop' at any time or reply 'help' for assistance. You can also click the unsubscribe link in the emails. Message and data rates may apply. Message frequency may vary. Privacy Policy

Related Properties

New on site 1 day ago
One or more photo(s) has been virtually staged. Some properties check a box or two. This one checks the whole list.
Tucked into Shaw Farms — one of Alachua County's most respected equestrian communities — this 6.28-acre hilltop property delivers the kind of setup that takes most horse owners years to piece together. The community sits along the edge of San Felasco Hammock Preserve State Park, putting miles of dedicated equestrian riding trails within reach without ever loading a trailer.
On the property itself, you have a jumping course, a dressage arena, paddocks, and a barn that means business. Six 12x12 stalls with automatic waterers and attached 12x12 individual turnouts. Two tack and storage rooms. Three separate entries. High ceilings. Already plumbed for a future bathroom and laundry. This barn was thought through — not thrown together.
The home sits at the top of the hill where the views do the talking. Both the front and back porch look directly out over the riding facilities and pasture. Inside, AquaGuard Performance Flooring covers every room — waterproof, pet-proof, and kid-proof, which is exactly what you want on a working horse property. Soaring ceilings with exposed hardwood beams anchor the great room. The dining room has a custom chandelier worth a second look. The kitchen is built around SMEG stainless steel appliances, generous counter space, and windows that pull the outside in from every angle.
There are 2 primary bathrooms each with an oversized walk-in closet have their own en-suite baths. The dual vanities have marble counters, and tile throughout with a separate tub and shower. The backyard is no-climb fenced, keeping dogs safe and well away from the paddocks.
When you are ready to leave the property, everything you need is close. Downtown Alachua and the Town of Tioga are minutes away for everyday shopping, dining, and errands. Gainesville is a short drive south, putting you near Fresh Market, Celebration Pointe, and Butler Plaza for retail and restaurants. Ichetucknee Springs State Park is roughly 30 miles northwest — one of Florida's most popular tubing and swimming springs. Ginnie Springs is about 25 miles away. For beach days, both the Gulf Coast and Atlantic Coast are within two hours.
For competition, the World Equestrian Center in Ocala is 52 miles south — close enough for regular show seasons without paying Ocala prices for the land. HITS Ocala is approximately 45 miles away, making this location practical for serious competitors on both circuits. UF Health Shands Hospital and North Florida Regional Medical Center are both a short drive from Shaw Farms.
This is the kind of property that does not need much of a sales pitch. The land, the infrastructure, and the location make the case on their own.
#GC540587

ALACHUA

13009 NW 123RD PLACE

3 Beds

3 Baths

2,196 Sq.Ft.

$799,000

MLS#: GC540587

Completed in 2025 by Corey Amira Custom Homes and offered well below current cost to build, Kirby's Manor is a rare combination of architectural pedigree, premium materials, and turnkey acreage — a 2,581 sq ft European-influenced modern farmhouse sitting privately behind a fully perimeter-fenced 9.7-acre parcel between Alachua and High Springs, FL.
The home opens to a great room anchored by 21-foot vaulted ceilings and skylights, with 10-foot ceilings throughout the rest of the floor plan. Five commercial-grade Kolbe glass doors and Kolbe casement windows draw the outdoors in, while an Italian-made Domadeco entry door secured by a high-security ISEO locking cylinder sets the tone the moment you arrive. Standing seam metal roof, Hardie architectural panel siding, and a deliberate, minimalist exterior speak to a build executed without compromise.
Inside, the kitchen is built around a generously scaled island under pendant lighting, with quartz counters, Thermador appliances, and an LP Thermador cooktop and oven. All cabinetry and wardrobes are fully custom by Straw Woodwork with multiple wood species used including Red Elm in the kitchen and Ziricote in the guest bath. Hardwood floors run throughout the home, with terrazzo tile at entries and bathrooms, and a modern ventless LP fireplace anchors the living area. Two bedrooms on the main floor feature high-end ensuite baths and a versatile loft serves as a home office or third bedroom.
Beyond the residence, the property is engineered for self-reliance and lifestyle flexibility.
400-amp electrical service paired with a 26 kW whole-home standby generator on a buried 500-gallon LP tank | Two independent HVAC systems for the home with mini-splits in the oversized garage and barn | Oversized garage with epoxy floor and a dedicated EV charger plug | Private well with full water treatment including softener and iron filtration | 50-amp RV hookup with its own dedicated small septic just north of the barn slab with water nearby | Two separate Starlink terminals available to transfer with the property
The back three acres — separated from the main grounds by a 12-foot gate — has been thoughtfully configured for farm-animal rescue, equestrian use, or any serious hobby-farm pursuit. Improvements include a 20x18 metal barn on slab with two lean-tos (electrical, water, a 220V dryer plug, and cold-water washer hookup), an 8x8 hut on slab, and an 8x24 chicken coop and run by Carolina Coops with a rain-collection and recirculation drinking-water system. A small dedicated fenced backyard with two gates keeps dogs close to the house.
Less than 30 minutes from the University of Florida, Shands Hospital and HCA North Florida Hospital and only minutes from the springs of the Santa Fe corridor, Kirby's Manor delivers a turnkey luxury home on nearly 10 acres with an A+ location — for less than what the structure alone would cost to build today.
#GC540240

ALACHUA

14187 NW 202ND STREET

3 Beds

2 Baths

2,581 Sq.Ft.

$849,900

MLS#: GC540240

Price reduced
Rare opportunity to own a versatile luxury compound ideal for multi-generational living, private guest accommodations, home-based business use, or flexible lifestyle needs all while enjoying peaceful resort-style living just minutes from town. Truly exceptional multi-home estate nestled on 5.5 private acres in highly desirable Alachua. Turn-key, impeccably maintained, and thoughtfully designed, this beautiful property features four separate structures all with durable metal roofs. The Main Residence features 4 bedrooms, 3.5 bathrooms, and 2,531 square feet of concrete block construction with a spacious open-concept layout filled with natural light. The chef’s kitchen is beautifully appointed with quartz countertops, oversized island, custom pantry, KitchenAid appliances, apron sink, drawer microwave, 36” gas range with custom vent hood, plus a separate dry scullery with additional refrigerator space and lazy Susan storage. The home offers dual suites, including a luxurious primary suite with jetted tub, double walk-in showers, dual vanities, and expansive his-and-hers closets. Additional highlights include a wine/wet bar and dedicated office/flex space. The private In-Law House offers 2 bedrooms, 1 bathroom, approximately 800 square feet, fully updated interiors, and a brand-new septic system. The two-story Office & Workshop provides 576 square feet per level, featuring a finished lower-level workshop with porch and an upper-level private office retreat complete with two rooms, half bath, and peaceful wraparound porch overlooking the property. Outdoors, the estate transforms into a true private oasis with a stunning 40,000-gallon in-ground pool surrounded by nature, brand-new pool decking, outdoor shower, multiple entertaining decks, and more than 550 square feet of sunbathing space designed for relaxation and entertaining. Additional features include a 600-square-foot barn with porch ideal for hobby farming, storage, equipment, or creative use, plus brand-new driveway, gates, and culvert. Pool resurfacing eventually needed — seller offering credit at closing. Owner/Agent.
#GC538959

ALACHUA

18917 NW COUNTY ROAD 239

8 Beds

4 Baths

3,907 Sq.Ft.

$949,000

MLS#: GC538959

Price reduced
Welcome to your private retreat—a custom concrete block estate offering six bedrooms and three bathrooms, gracefully positioned on 10 breathtaking acres of mature oaks. Fully fenced and gated, this exceptional single-parcel property delivers ultimate privacy and peace of mind while remaining conveniently close to town. A serene, tree-lined drive sets the tone as you approach, opening to a circular driveway and a welcoming front porch that invites you to slow down and stay awhile. Inside, the thoughtfully designed floor plan blends elegance with everyday functionality. A formal dining room provides the perfect setting for gatherings, while a dedicated piano room or home office offers flexibility to fit your lifestyle. The spacious primary suite is a true sanctuary, featuring two walk-in closets, dual vanities, a jetted soaking tub, and private access to the screened pool patio—creating a seamless indoor-outdoor escape. On the opposite wing, five generously sized bedrooms are filled with natural light and offer comfort and space for family and guests. The kitchen is designed for both daily living and entertaining, complete with abundant cabinetry and a casual seating area for relaxed meals and conversation. In the living room, expansive glass sliders disappear into the wall, opening fully to the oversized screened-in pool patio and transforming the space into a grand open-air entertaining area you’ll enjoy year-round. A dedicated pool bath with direct patio access adds convenience for guests.
Perched atop a scenic hill overlooking rolling countryside, this property offers true country living with no HOA or deed restrictions. Additional features include a laundry room with exterior access—ideal as a mudroom, a dedicated storage room, and a spacious 30x50 detached concrete garage with ample room for equipment, recreational vehicles, tools, and hobbies. An RV hookup and additional septic tank add even more versatility. The seller has completed extensive improvements, including enclosing the garage to create two spacious bedrooms, fresh interior and exterior paint, new hardwood flooring and carpet, updated trim, a new dishwasher, new light fixtures, and a newly screened pool enclosure—ensuring the home is move-in ready. Despite its private, secluded, and peaceful setting, the property is just minutes from Alachua, High Springs, Gainesville, and Jonesville, with convenient access to the University of Florida, Santa Fe College, UF Health Shands Hospital, and HCA Florida North Florida Hospital. This one-of-a-kind estate beautifully combines space, comfort, and accessibility. Private. Secluded. Quiet—yet close to everything. A must-see property that truly captures the best of North Florida living.
#GC538819

ALACHUA

9115 NW 170TH STREET

6 Beds

3 Baths

2,852 Sq.Ft.

$880,000

MLS#: GC538819

A slice of heaven in the country! Look no further!
 Escape to the serenity of country living on this stunning 19.6-acre Farm Retreat Estate surrounded by mature foliage and natural Florida beauty. A paved circular driveway welcomes you through a wrought iron gated entrance, beautifully lined with 
N C Sapphire trees for a grand approach. The property is fully fenced with 6ft fencing. and offers multiple pastures for horses or livestock, and gated passageways between the three individual parcels for convenience and for your protection, security cameras surround the property with motion detection lighting throughout the grounds.
This well-planned farm includes a 3 stall stable, a large equipment barn with power, ideal for storing tractors, vehicles, or boats. Includes full RV hookup and a separate 56’x26’ garage with additional well, septic, and plumbed to add an additional bathroom and shower and storage shed. Full irrigation system throughout the acreage ensure easy maintenance and functionality for any agricultural or recreational pursuits. This property is equipped for both comfort and practicality, the estate features a three-car detached carport with a metal roof, a stable, a large pole barn with power for tractors, boats, or recreational vehicles, and an additional storage shed for multiple usage.
The property also features a customized 2023, spacious 2-bedroom, 2-bath upgraded customized double-wide mobile home with a metal roof, gutters, and downspouts complete with wooden beams and hardwood trim, luxury vinyl plank flooring and ceiling fans with ample lighting throughout the home. This 2,280 sq ft home is well insulated and customized with many upgrades and beautifully designed living space with new Hardi-Plank siding. Inside, you will find a chef-inspired kitchen with granite countertops, ample cabinetry, a center island, a gas stove, and upgraded appliances, and pantry. The spacious master suite boasts a luxurious bathroom, complete with an on-demand hot water system and an impressive walk-in closet, while the guest bedroom is equally comfortable and inviting.
Enjoy the tranquility of nature from your covered and screened back porch or unwind in the salt water system hot tub after a long day. Every detail was thoughtfully planned to accommodate a couple or family looking for their dream home in the country, where peace, privacy, and the sounds of nature surround the you. 
For the gardener in the family, this property is truly a treasure. It features a stunning collection of established plants that have bloomed for generations—brought from beloved homesites over the years. Enjoy the beauty of canna lilies, camellias, azaleas, hollies, elephant ears, crepe myrtles, berry bushes, and majestic grand oak trees, and so much more, complete with an irrigation system.  Each season brings new color and charm, offering endless joy as the gardens come to life year after year.
Whether your dream of creating a working farm with cattle, or harvesting hay, with a private equestrian retreat, or simply your own quiet piece of  Florida Paradise Country Living, this rare property offers endless possibilities.
Conveniently located on a paved road in Alachua County, this property offers easy access to local shopping, dining, charming local towns, world-renowned freshwater springs, many recreational facilities, and the I-75 corridor.
 Call today to schedule your private showing!
#GC536139

ALACHUA

22928 NW 102ND AVENUE

2 Beds

2 Baths

2,280 Sq.Ft.

$950,000

MLS#: GC536139

 - property

Send a message

Message successfully sent.

Your message

What is 3 + 4 ?

Reason for contacting?

I agree to receive email communication and understand I can unsubscribe at any time.

I agree to be contacted by The Graf Group of Coldwell Banker via call, email, and text for real estate services. To opt out, you can reply 'stop' at any time or reply 'help' for assistance. You can also click the unsubscribe link in the emails. Message and data rates may apply. Message frequency may vary. Privacy Policy

Sign Out

Virtual Assistant

Would you like to take the next step with this property? We can help you schedule a showing or virtual tour, or send you more details.

Yes, I would like more information.

Thank You for Your Reply, One of Our Agents will contact you as soon as possible

No, maybe later.

Thank you, you can always contact me via email, phone number or through the contact form.

Realhub AI

Lucy - Your AI-Powered Realtor

Update Your Temporary Password

Personalize your search

Enter your email and we'll notify you immediately when new listings match what you're looking for.

or enter email address

Already have an account ? Login here

Continue your home search

I agree to receive communications and understand I can unsubscribe at any time.

I agree to be contacted by The Graf Group of Coldwell Banker via call, email, and text for real estate services. To opt out, you can reply 'stop' at any time or reply 'help' for assistance. You can also click the unsubscribe link in the emails. Message and data rates may apply. Message frequency may vary. Privacy Policy

Already have an account ? Login here

We use cookies

We use cookies primarily for analytics to enhance your experience. By accepting, you agree to our use of these cookies. You can manage your preferences or learn more about our cookies policy.