Features & Amenities

Interior

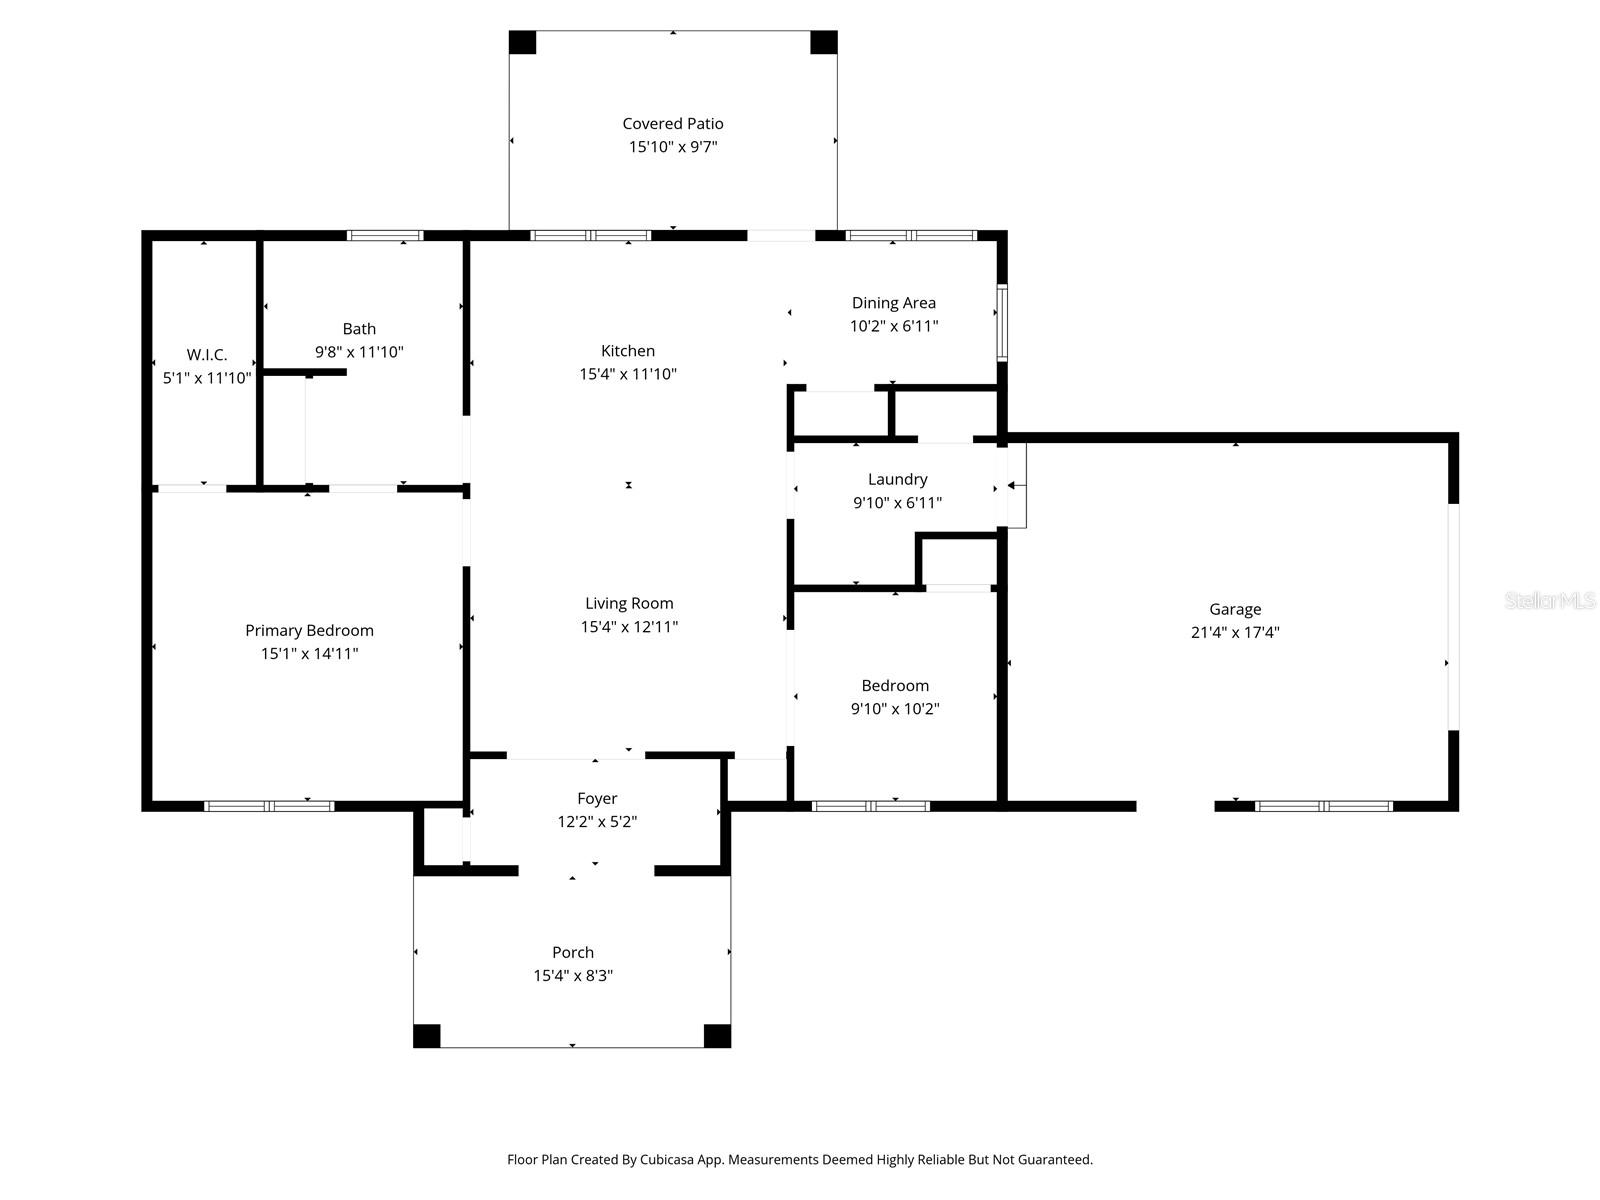
  • Other Interior Features

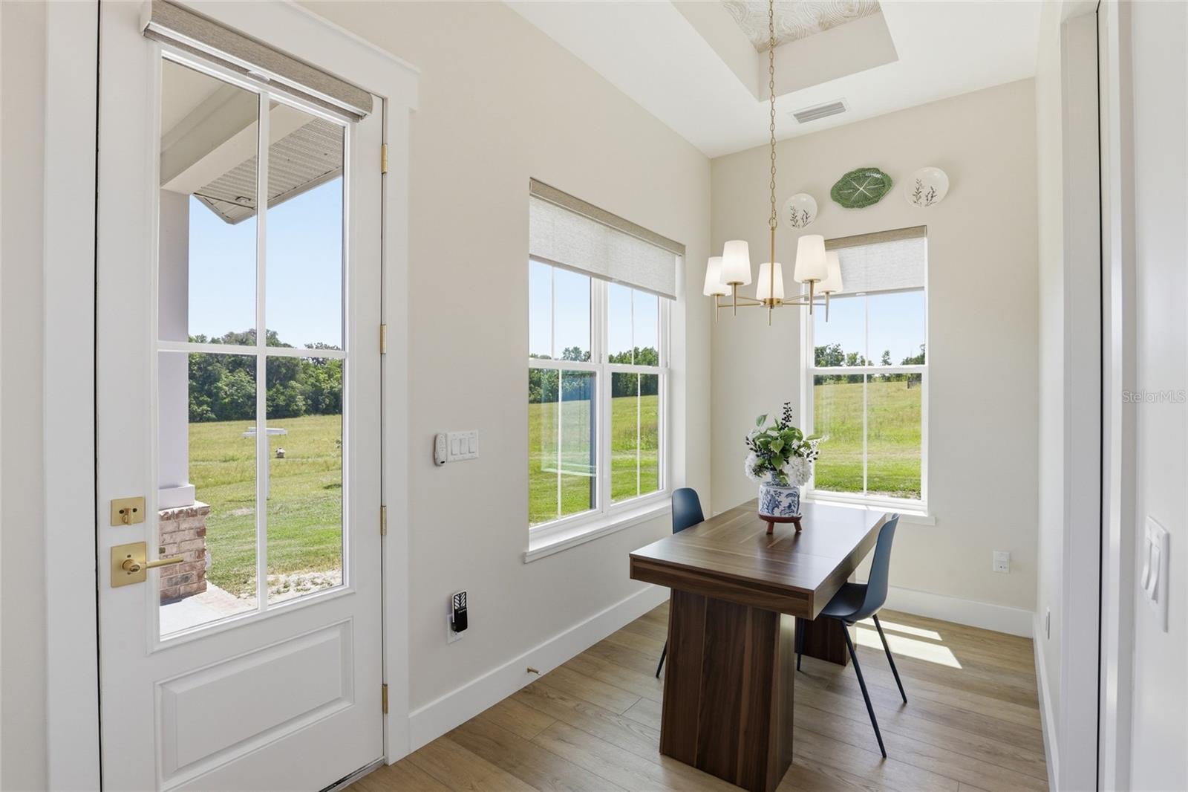
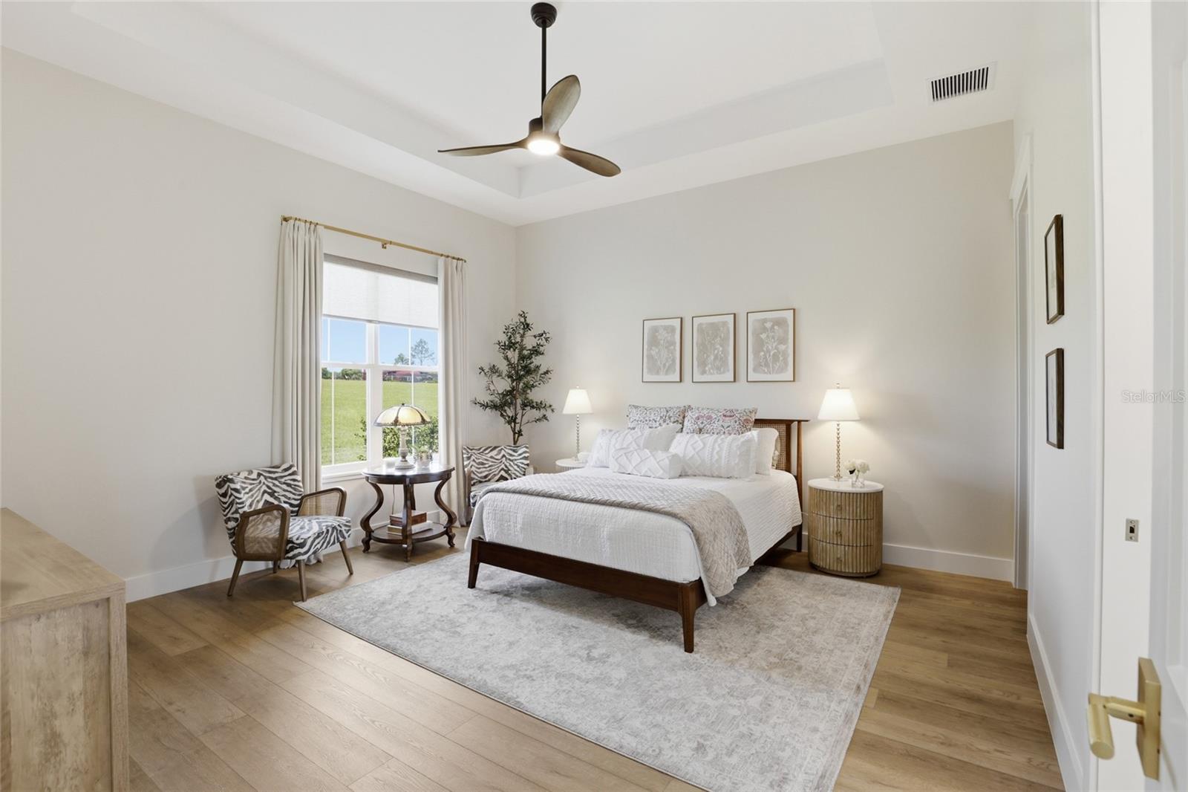
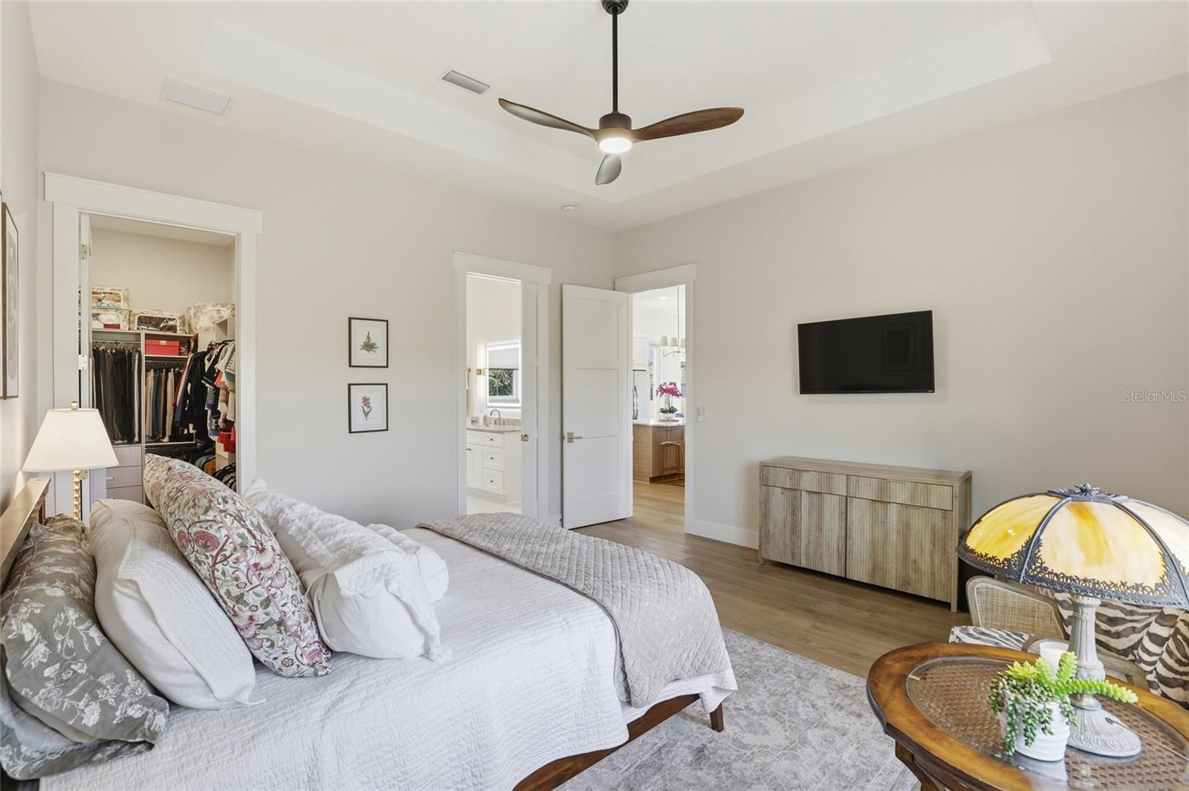
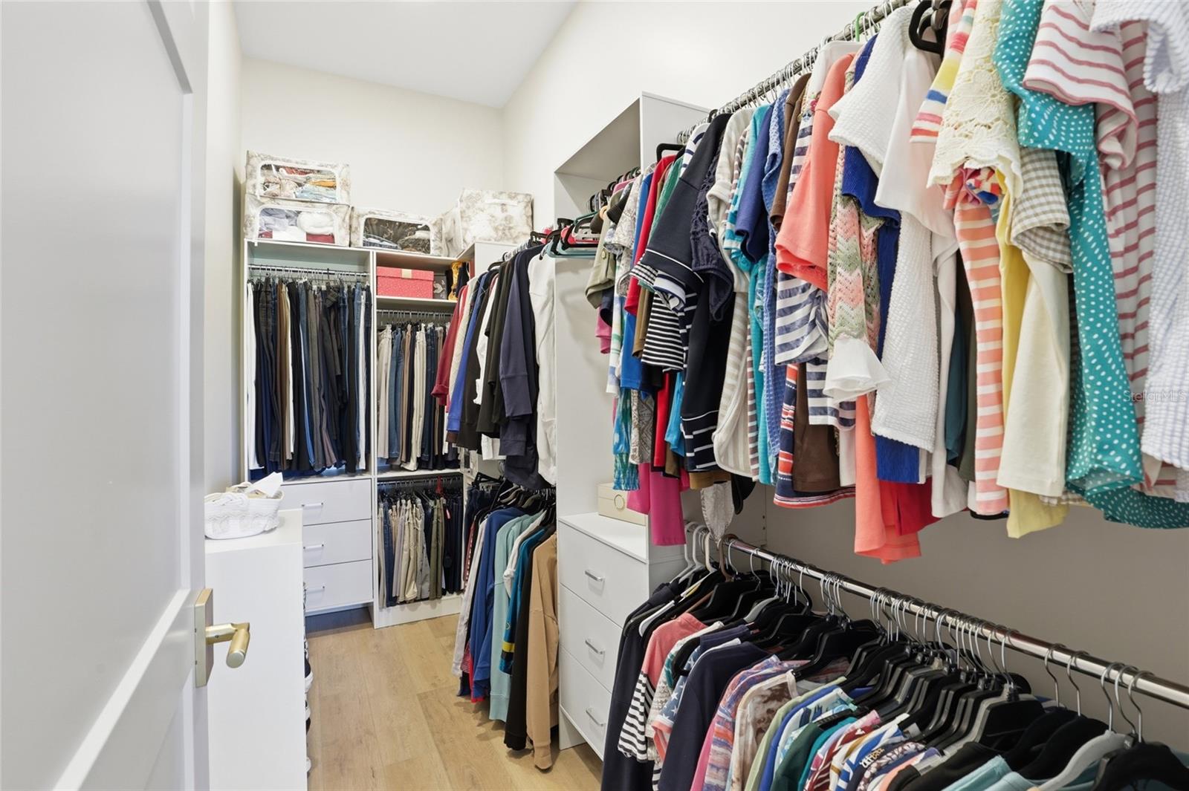
    Eat-in Kitchen, High Ceilings, Open Floorplan, Tray Ceiling(s), Walk-In Closet(s)

  • Total Bedrooms

    2

  • Bathrooms

    2

  • Cooling YN

    YES

  • Cooling

    Central Air

  • Fireplace YN

    NO

  • Heating YN

    YES

  • Heating

    Central

  • Pet friendly

    N/A

Exterior

  • Garage

    Yes

  • Garage spaces

    1

  • Construction Materials

    HardiPlank Type

  • Other Exterior Features

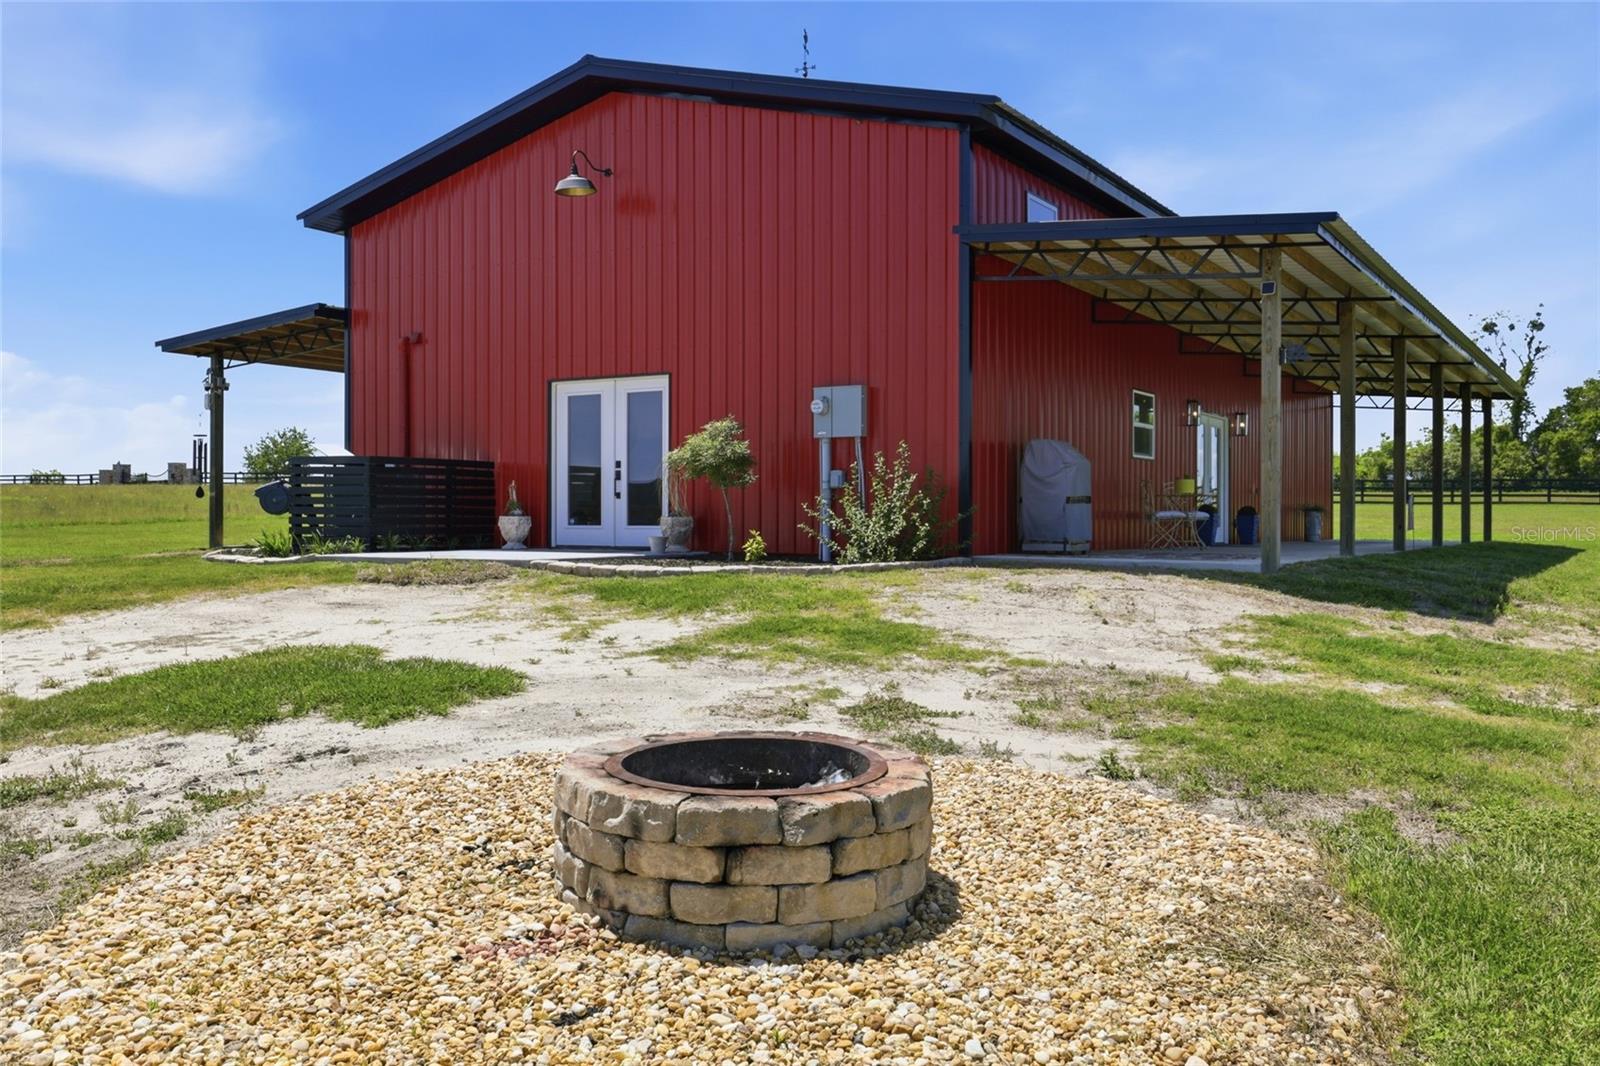
    Fire Pit, Lighting, Private Entrance, Private Yard, Storage

  • Parking

    Driveway, Garage Door Opener, Garage Faces Side, Off Street, Oversized, Attached

  • Patio and Porch Features

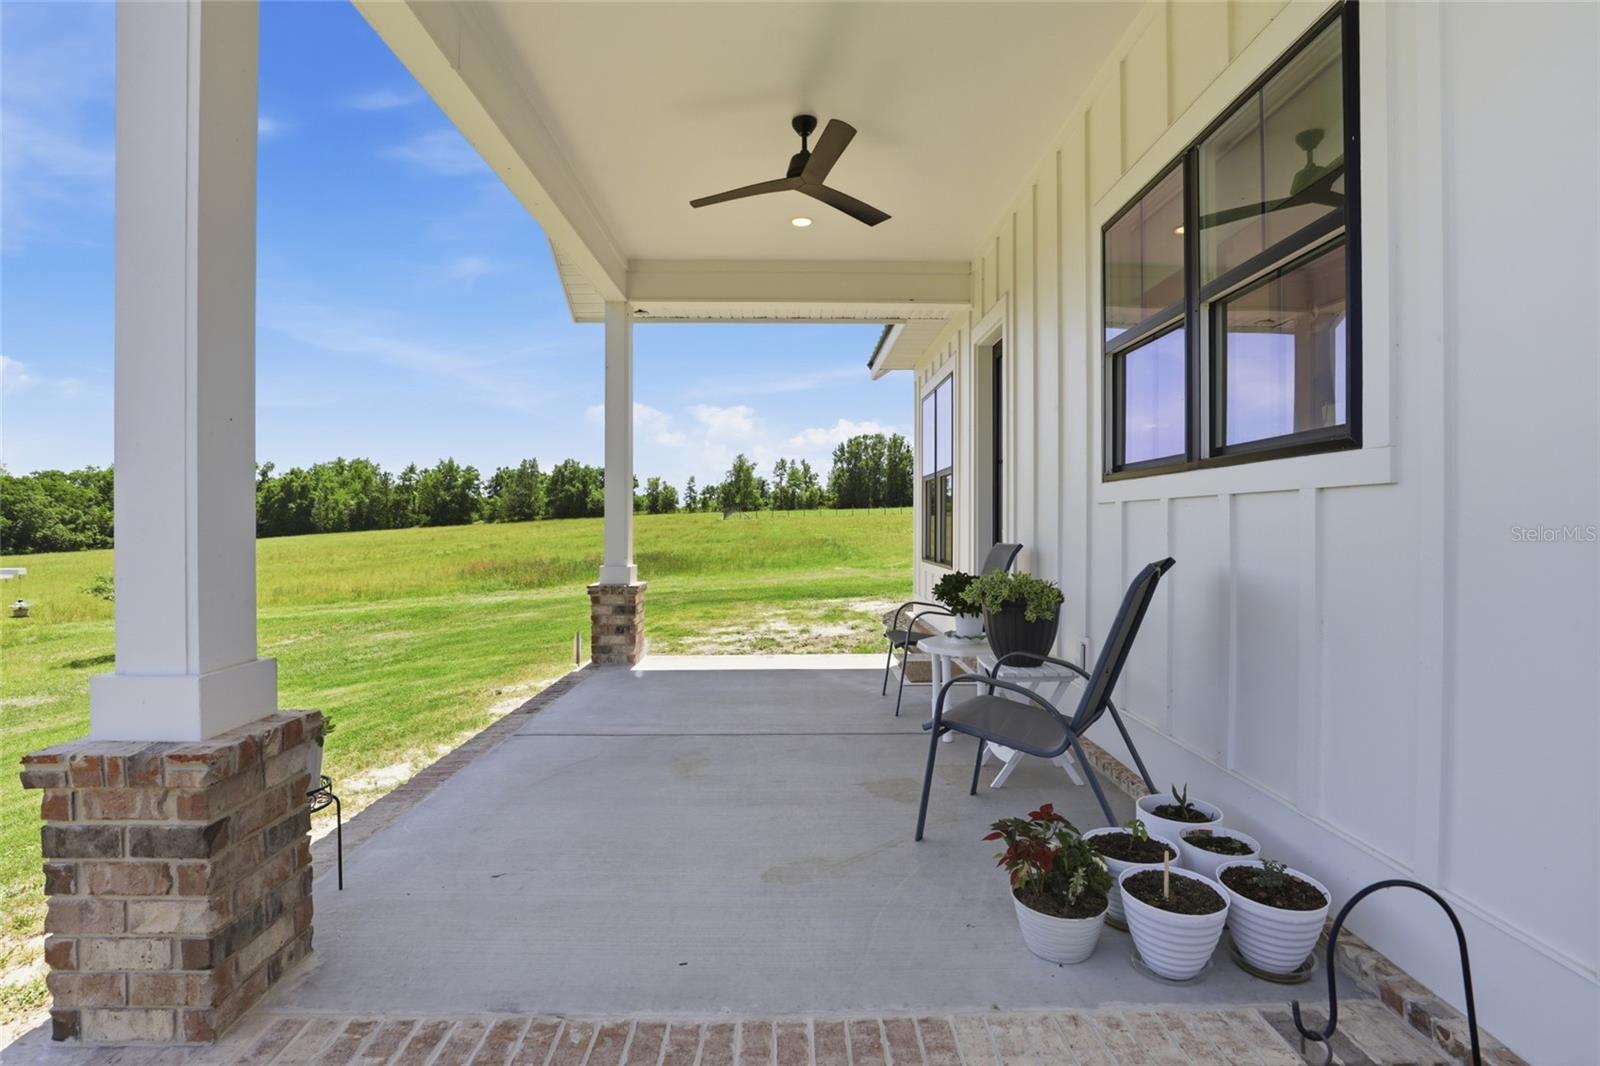
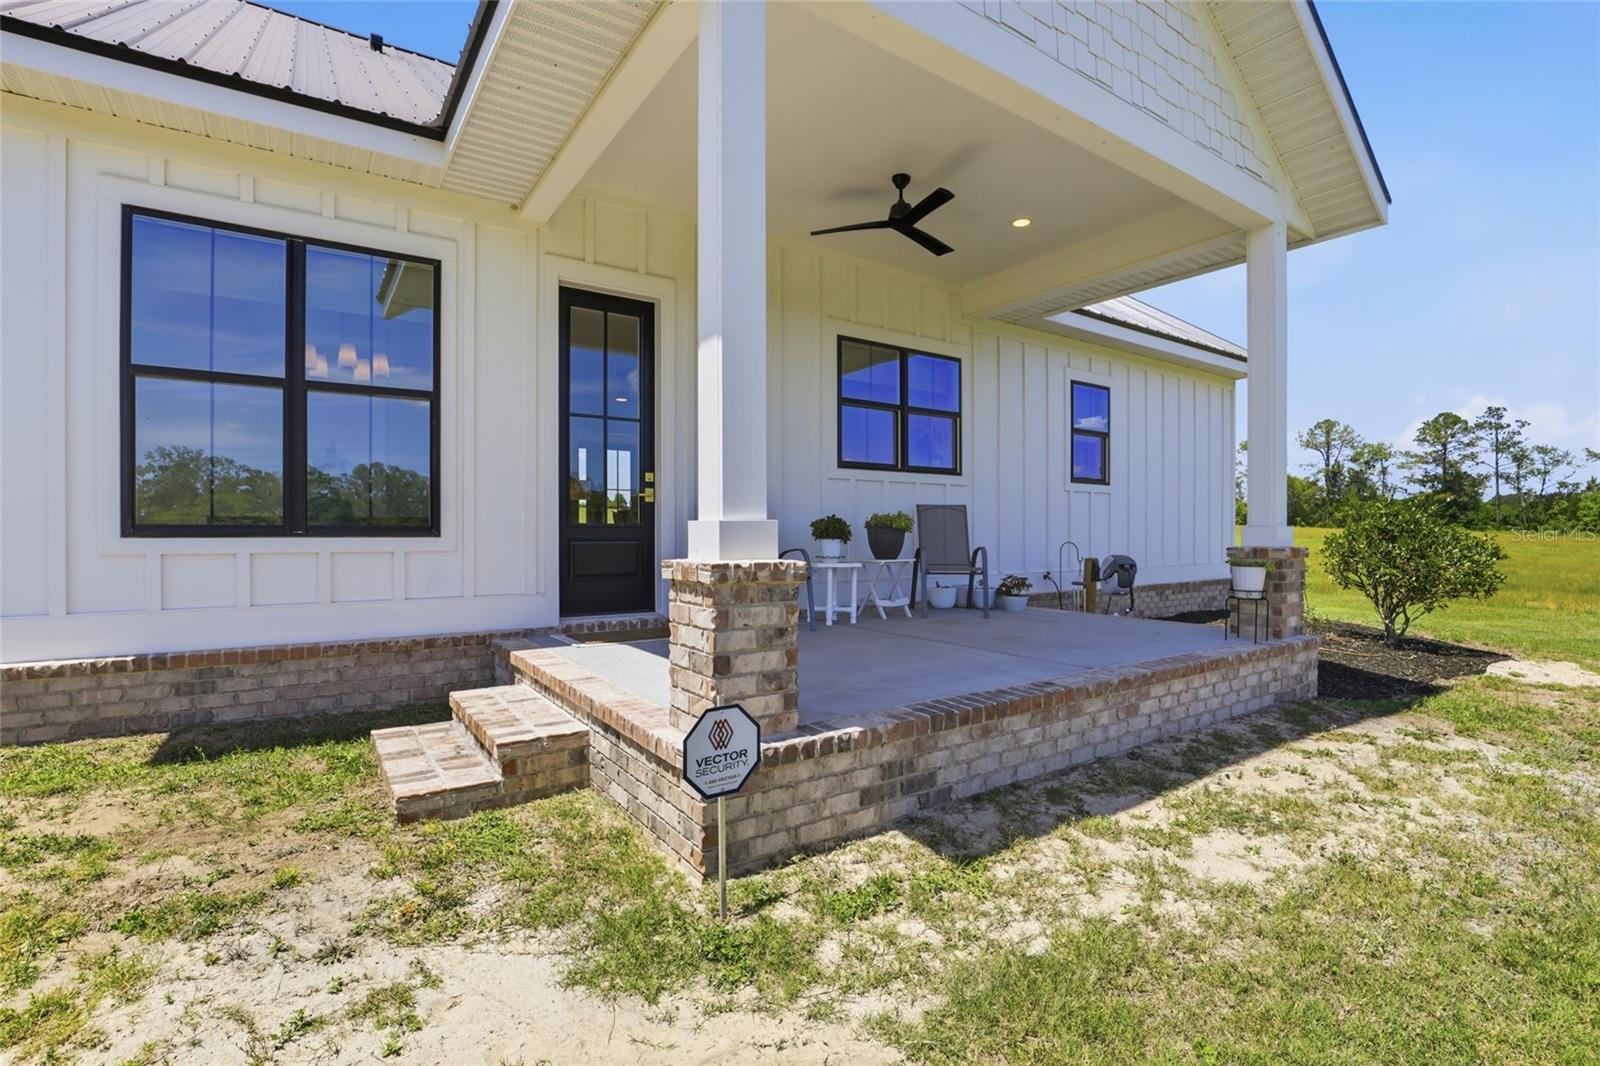
    Covered, Front Porch, Rear Porch

  • Pool

    No

  • Waterfront YN

    NO

  • View

    Park/Greenbelt, Trees/Woods

Area & Lot

  • Lot Features

    Wooded, Cleared, Farm, Pasture, Rolling Slope, Paved

  • Lot Size(acres)

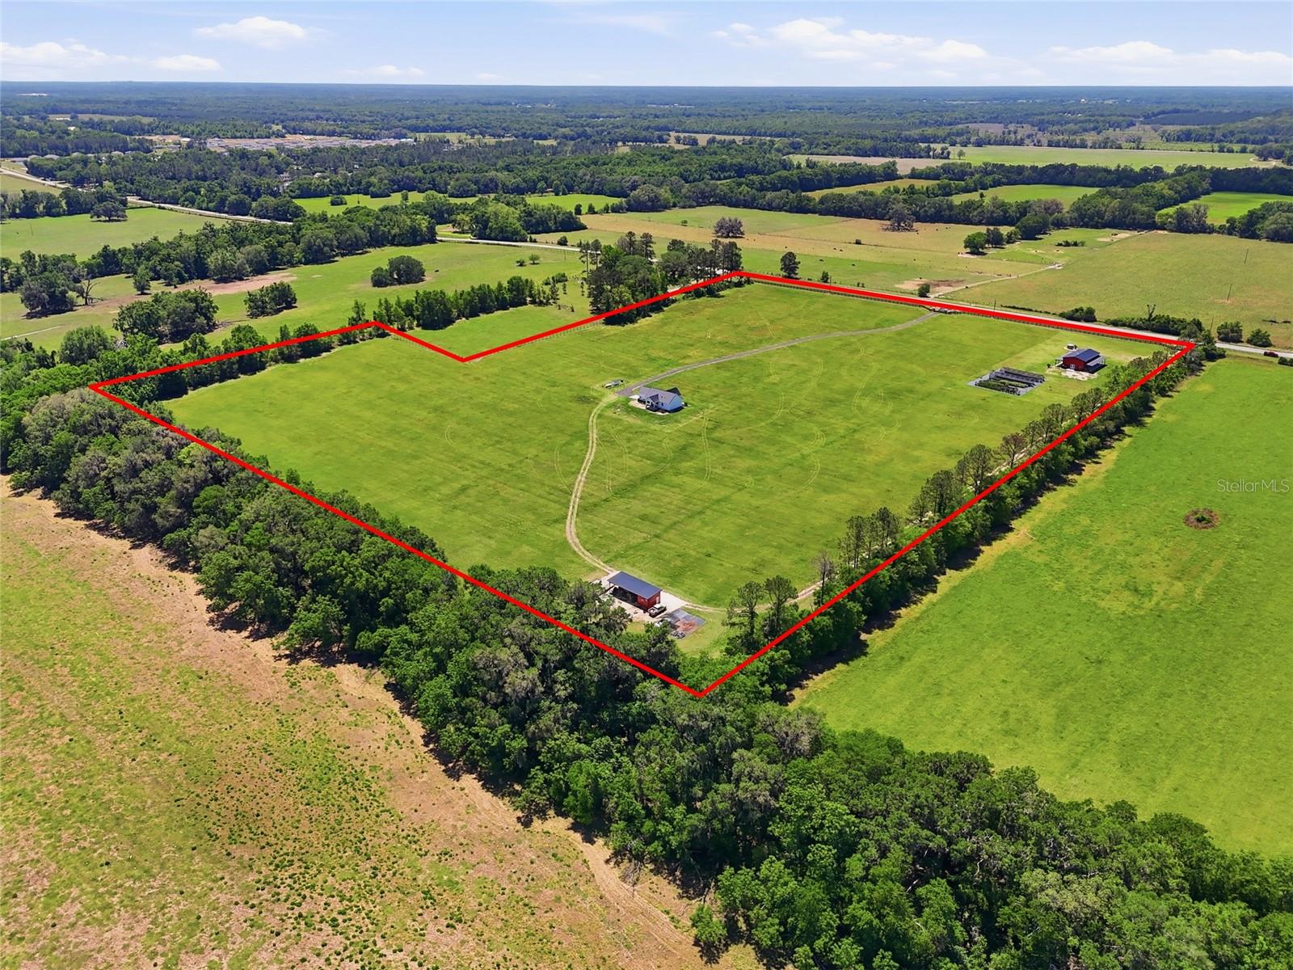
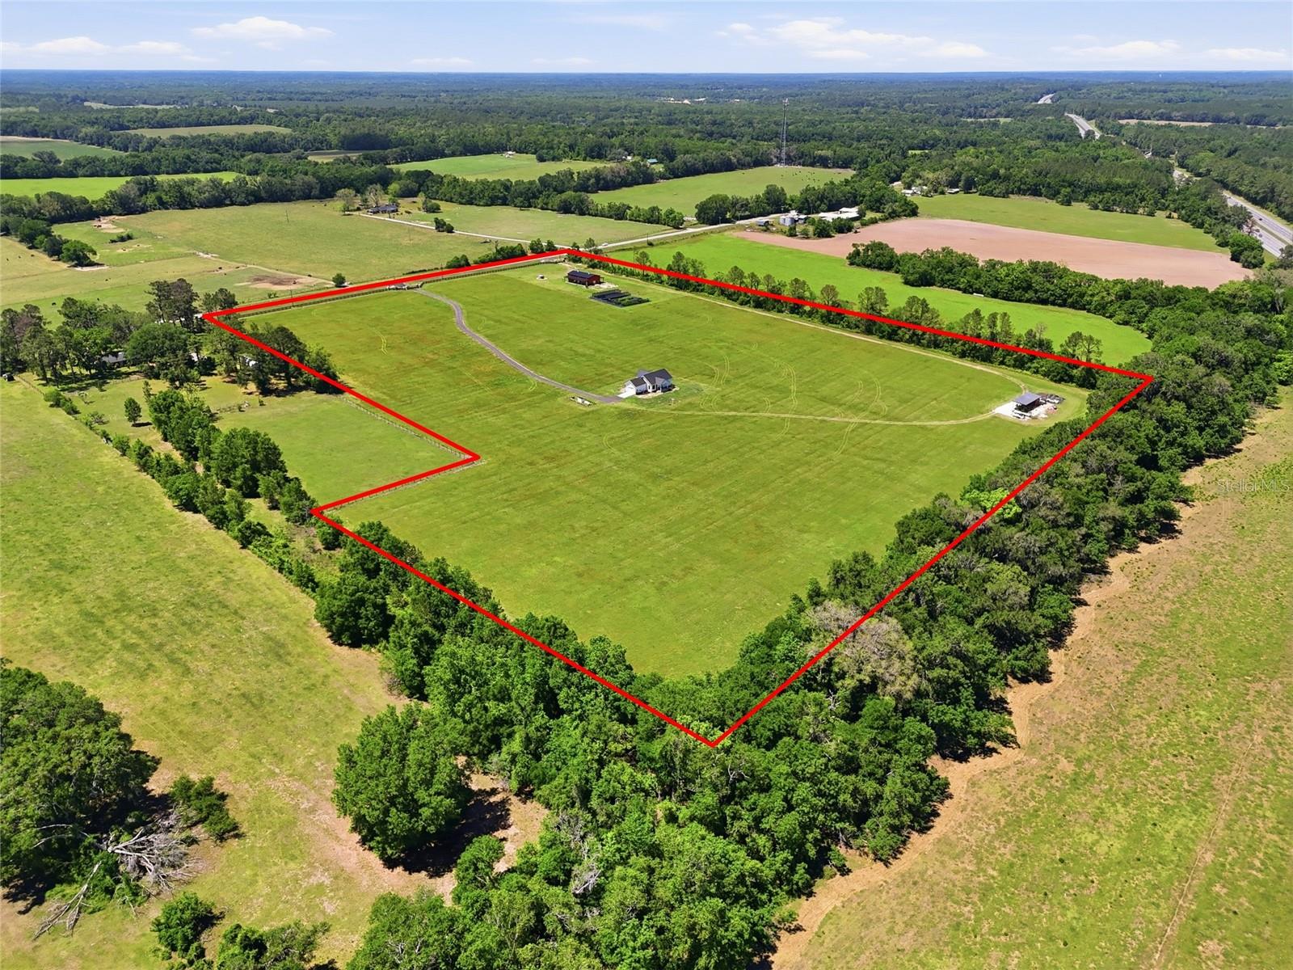
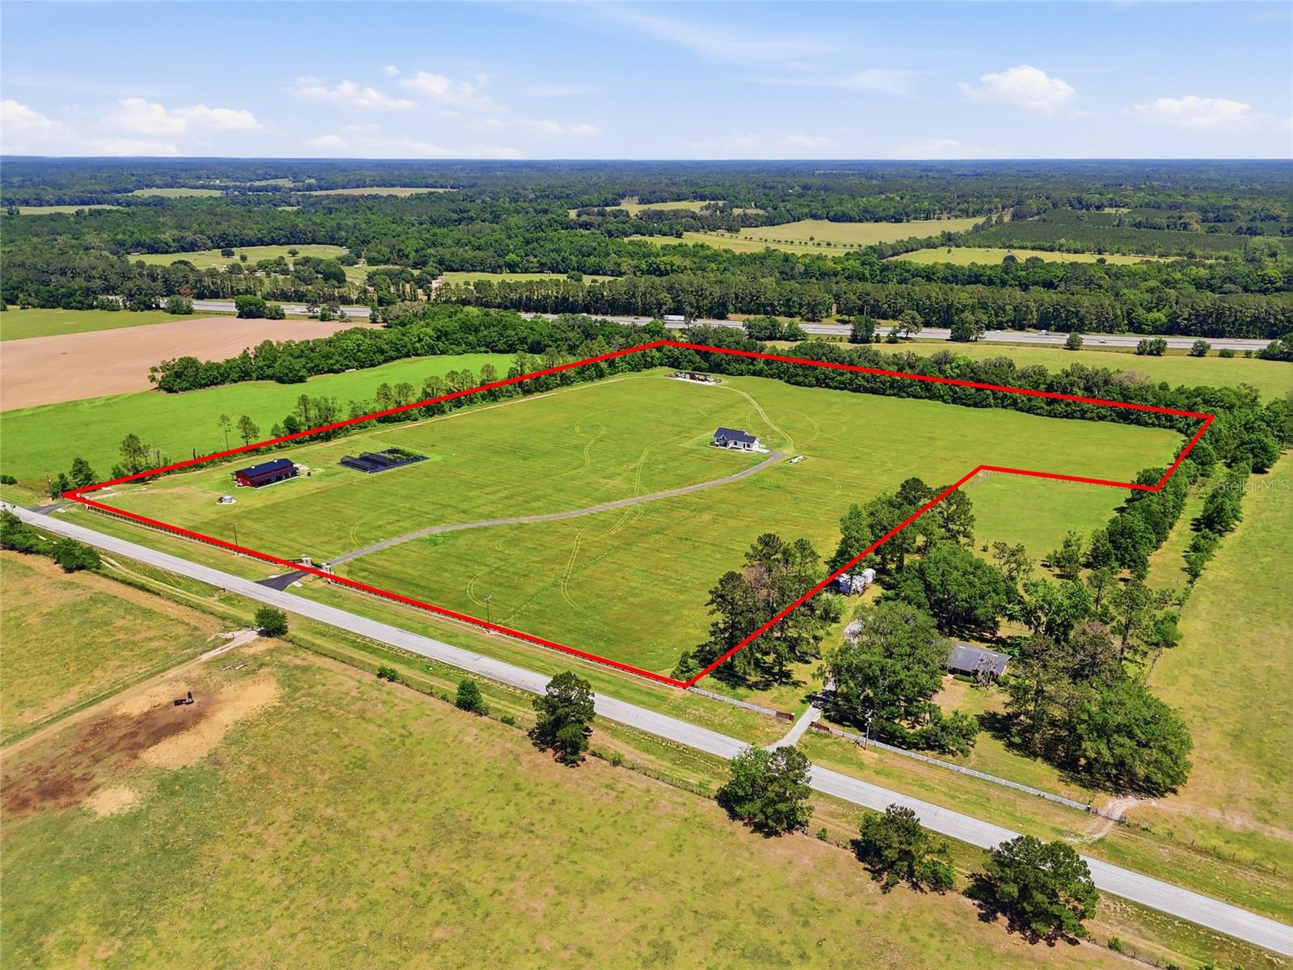
    27.19

  • Lot Size(square feet)

    1184396.0

  • Property Type

    Residential

  • Property Sub Type

    Farm

  • Architectural Style

    Ranch

Price

  • Sales Price

    $1,225,000

  • Tax Amount

    $1,382.44

  • Sq. Footage

    1, 224

  • Price/SqFt

    $1,000

HOA

  • Association

    No

School District

  • Elementary School

    N/A

  • Middle School

    N/A

  • High School

    N/A

Property Features

  • Stories

    1

  • New Construction

    NO

  • Ownership

    Fee Simple

  • Senior Community YN

    NO

  • Sewer

    Septic Tank

  • Tax Lot

    4

  • Water Source

    Private, Well

Schedule a Showing

Showing scheduled successfully.

<
>
IN PERSON
VIA CHAT

What is 3 + 4 ?


Change time

Mortgage calculator
Estimate your monthly mortgage payment, including the principal and interest, property taxes, and HOA. Adjust the values to generate a more accurate rate.

Your payment

Principal and Interest:

$

Property taxes:

$

HOA fees:

$

Total loan payment:

$

Total interest amount:

$

Location

County

Alachua

Elementary School

Middle School

High School

Listing Courtesy of Lazaro Marganon , MARGANON REAL ESTATE FIRM

RealHub Information is provided exclusively for consumers' personal, non-commercial use, and it may not be used for any purpose other than to identify prospective properties consumers may be interested in purchasing. All information deemed reliable but not guaranteed and should be independently verified. All properties are subject to prior sale, change or withdrawal. RealHub website owner shall not be responsible for any typographical errors, misinformation, misprints and shall be held totally harmless.

Agent Emil Garinga

Executive Assistant

Emil Garinga

Call Emil today to schedule a private showing.


* Listings on this website come from the FMLS IDX Compilation and may be held by brokerage firms other than the owner of this website. The listing brokerage is identified in any listing details. Information is deemed reliable but is not guaranteed. If you believe any FMLS listing contains material that infringes your copyrighted work please click here to review our DMCA policy and learn how to submit a takedown request.© 2024 FMLS.
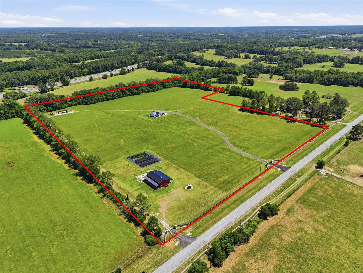
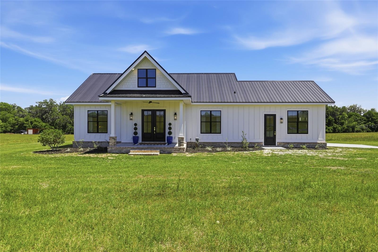
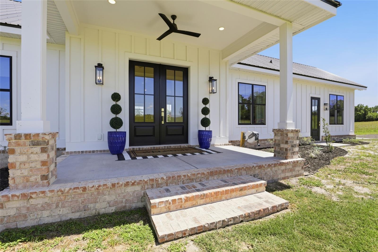
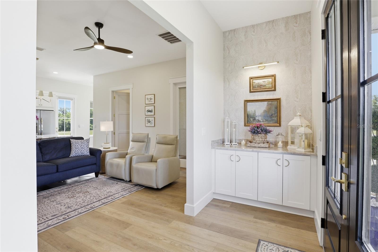
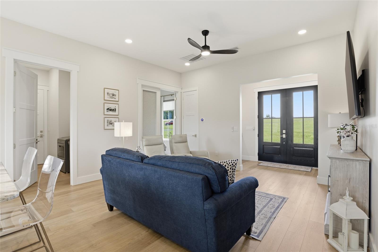
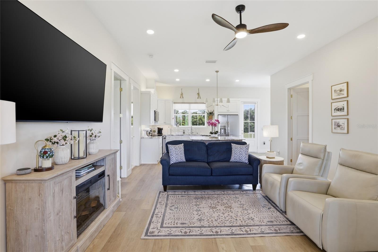
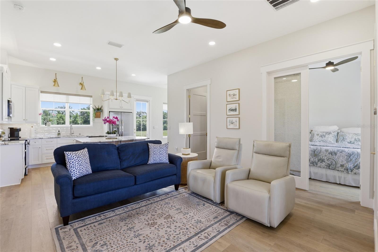
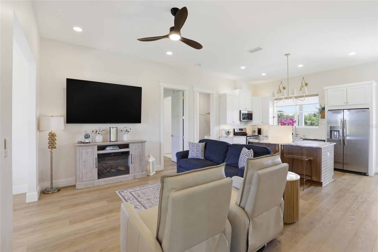
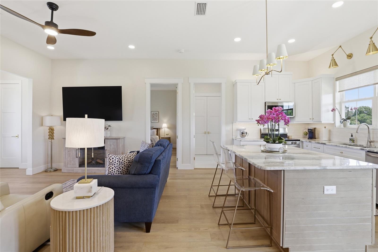
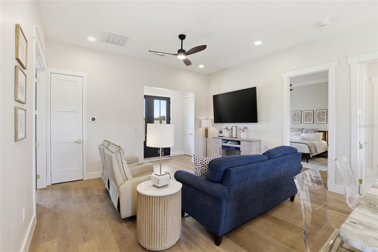
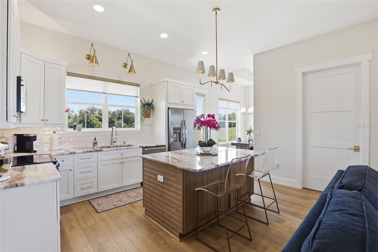
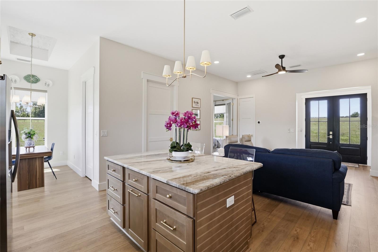
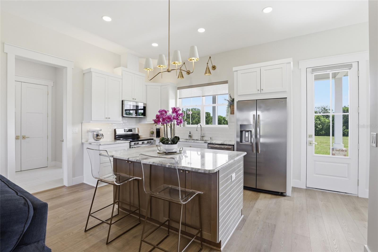
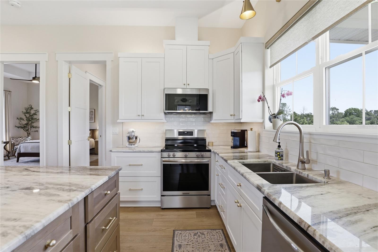
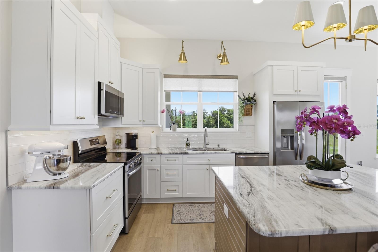
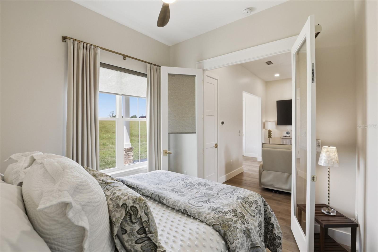
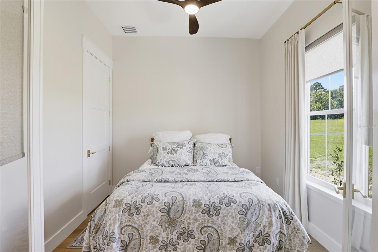
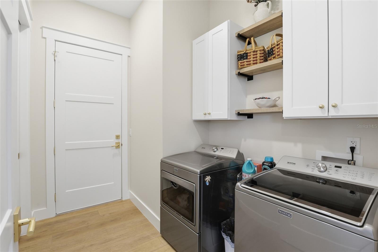
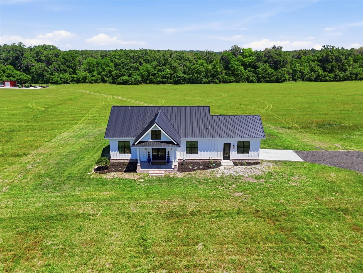
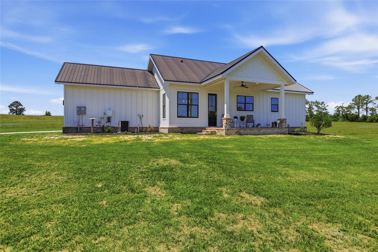
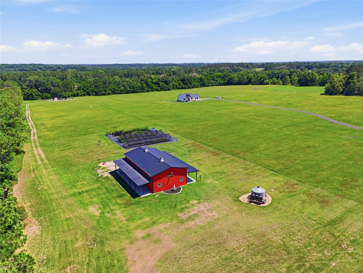
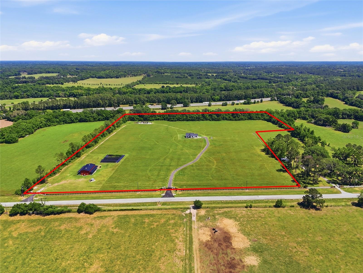
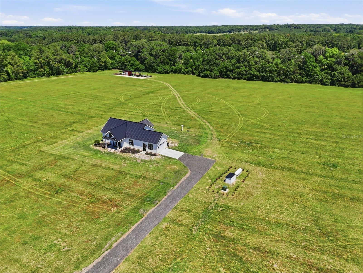
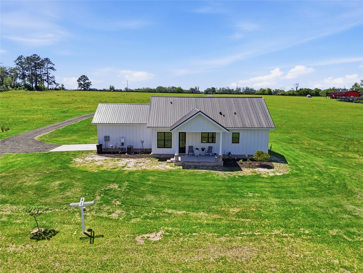
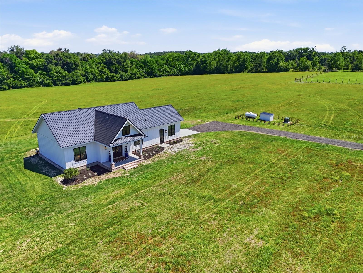
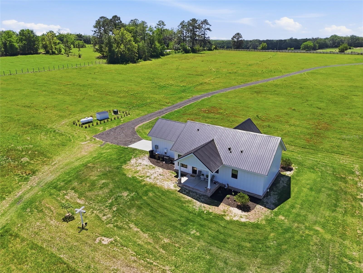
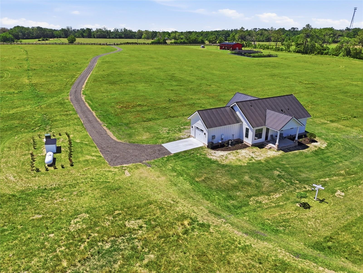
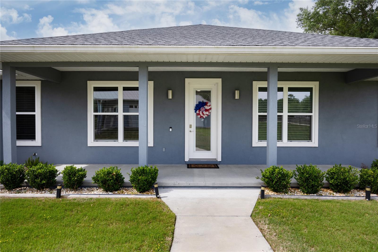
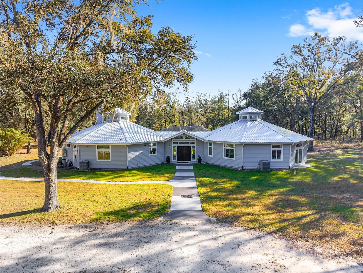
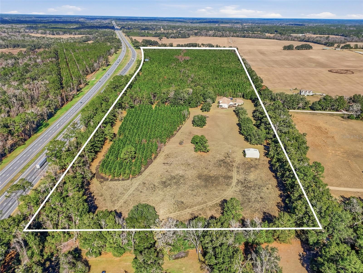
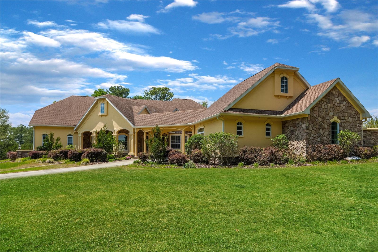
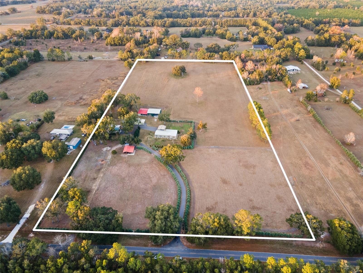
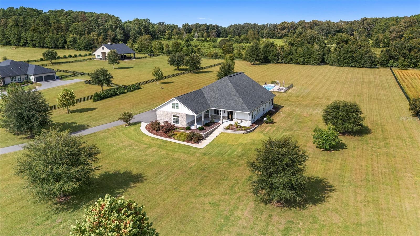
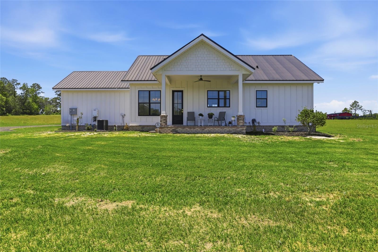
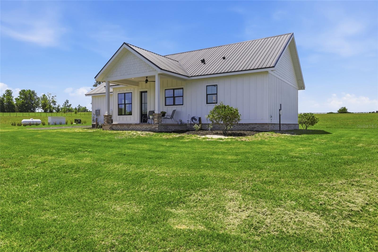
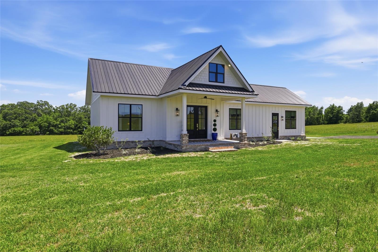
This exceptional custom-built estate (with immediate multigenerational possibilities) offers quality construction, modern upgrades, and incredible versatility on over 27 acres zoned Agricultural. Built with durability and efficiency in mind, the home features 2”x6” exterior walls, a stem-wall foundation, spray foam insulation throughout (including attic and porches), and a metal roof. Inside, enjoy 10’+ ceilings, 8’ solid core doors, tray ceilings, upgraded lighting, and luxury vinyl plank flooring throughout.

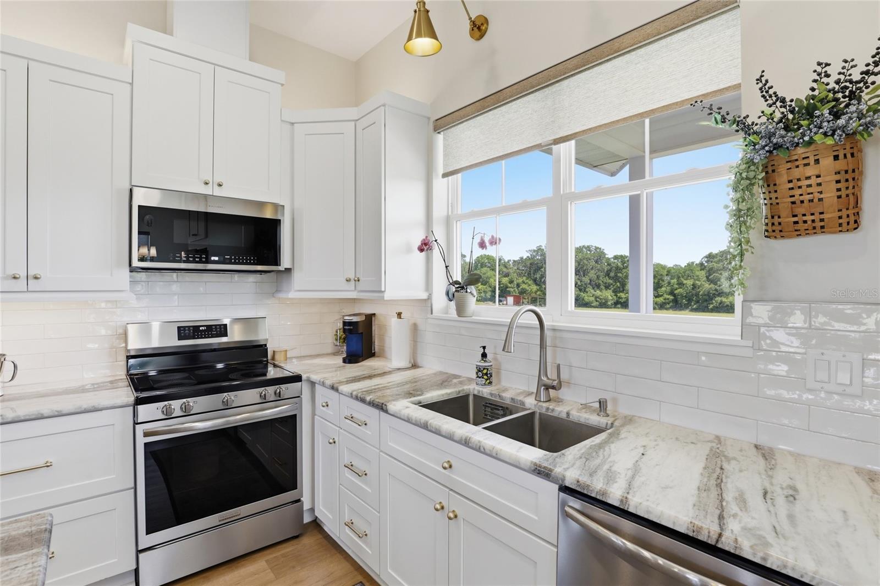
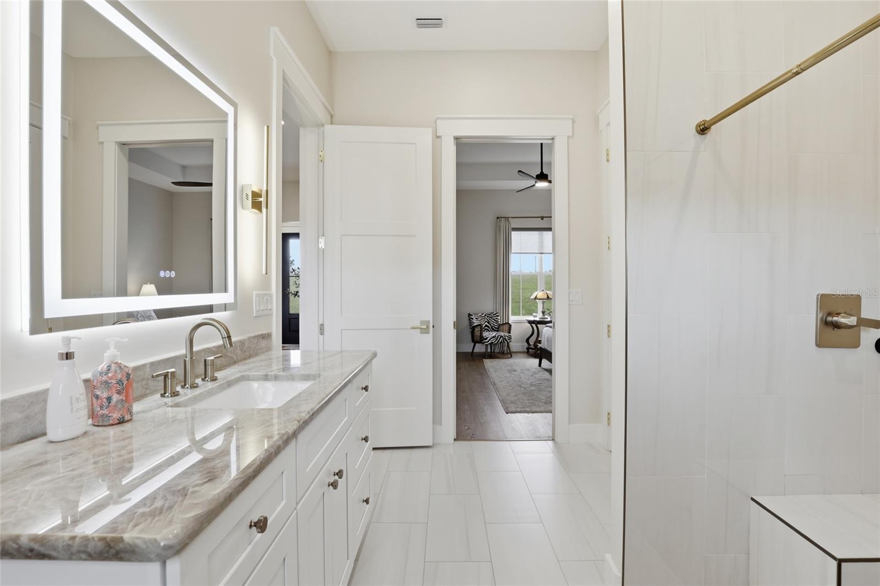
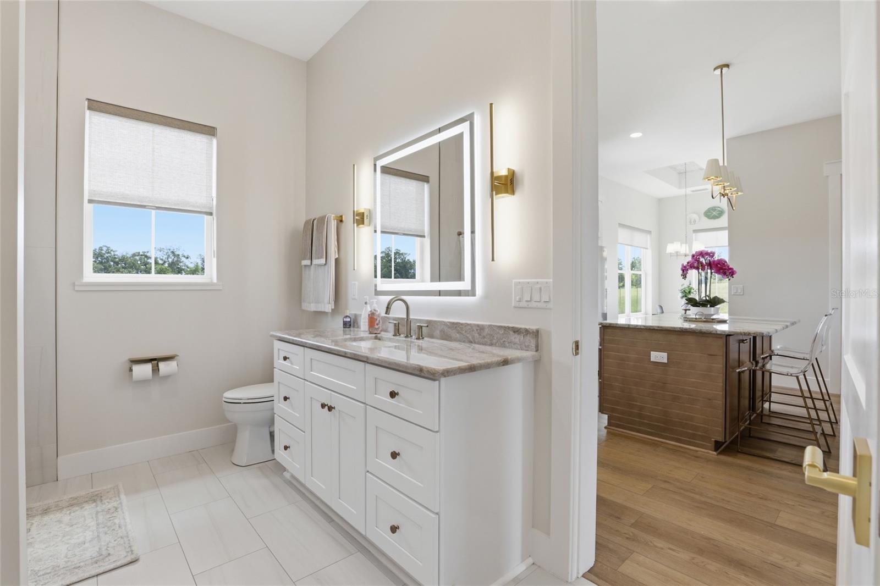
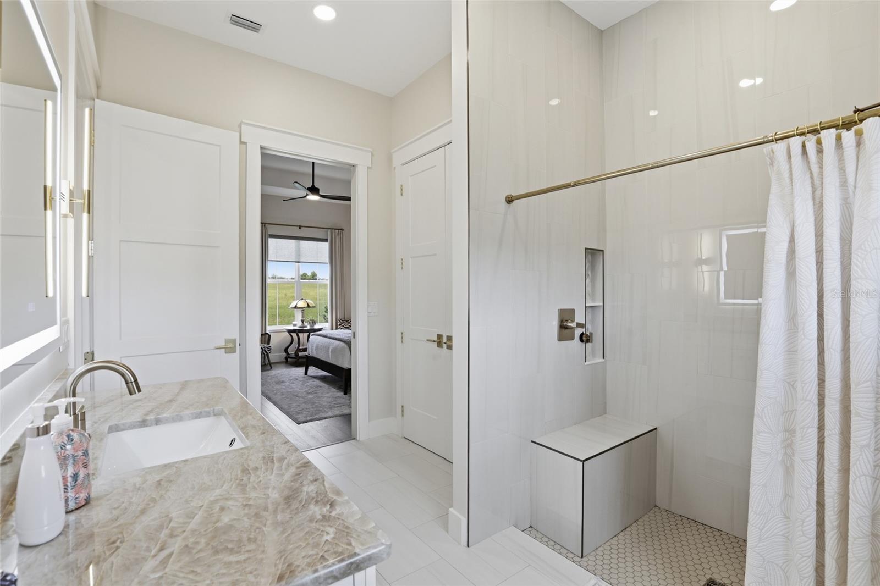
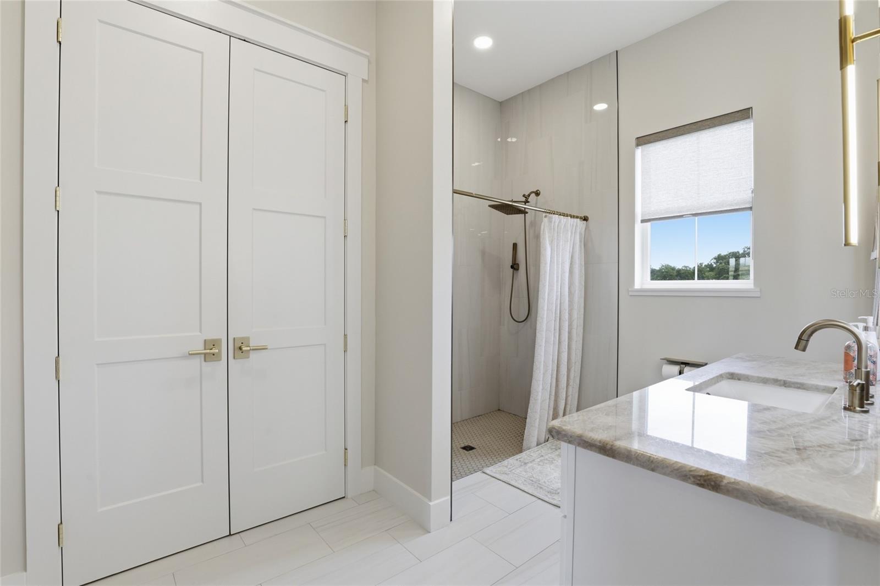
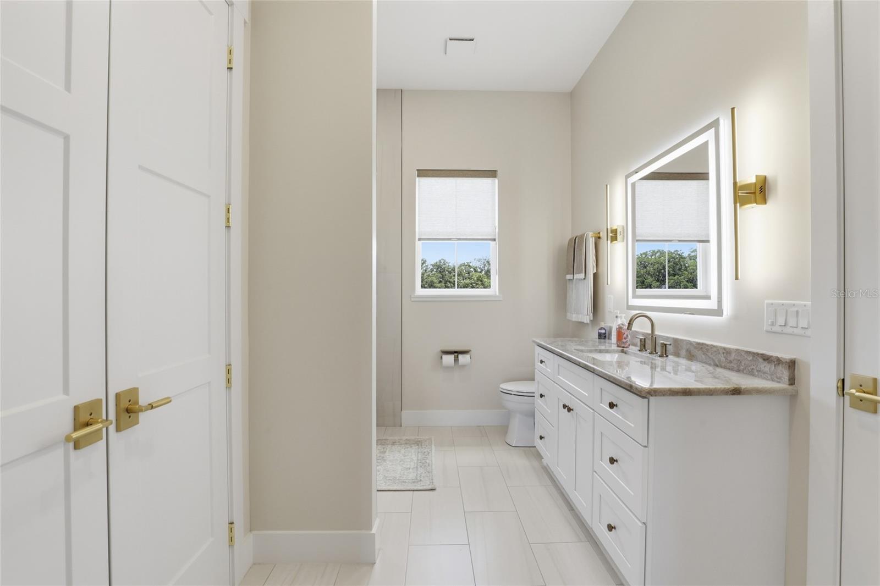
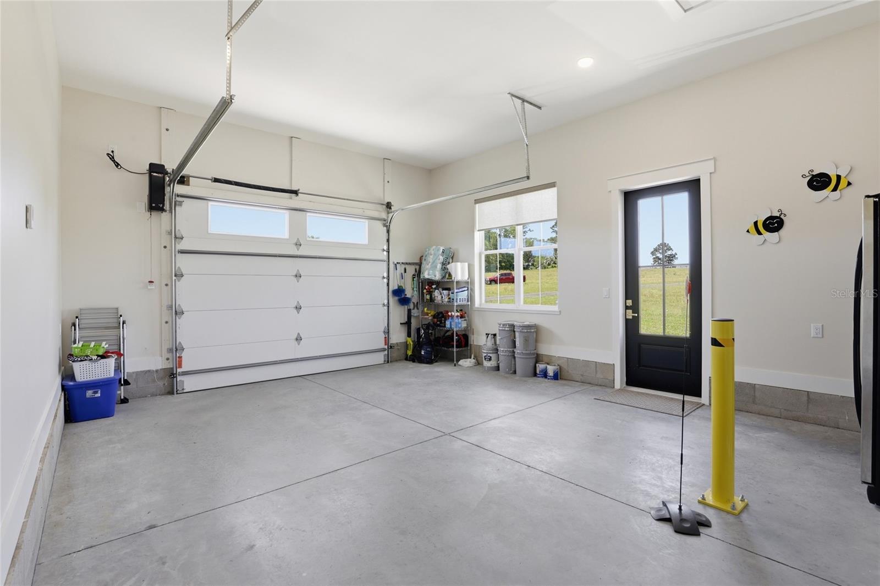
The kitchen is beautifully upgraded with dolomite countertops, tile backsplash, and under/upper cabinet lighting. Bathrooms and entryway showcase Taj Mahal quartzite countertops and tile finishes. Additional features include upgraded plumbing fixtures, insulated garage door, prewired Ethernet at the eaves, UV light well treatment, and fans in bedrooms and living areas.

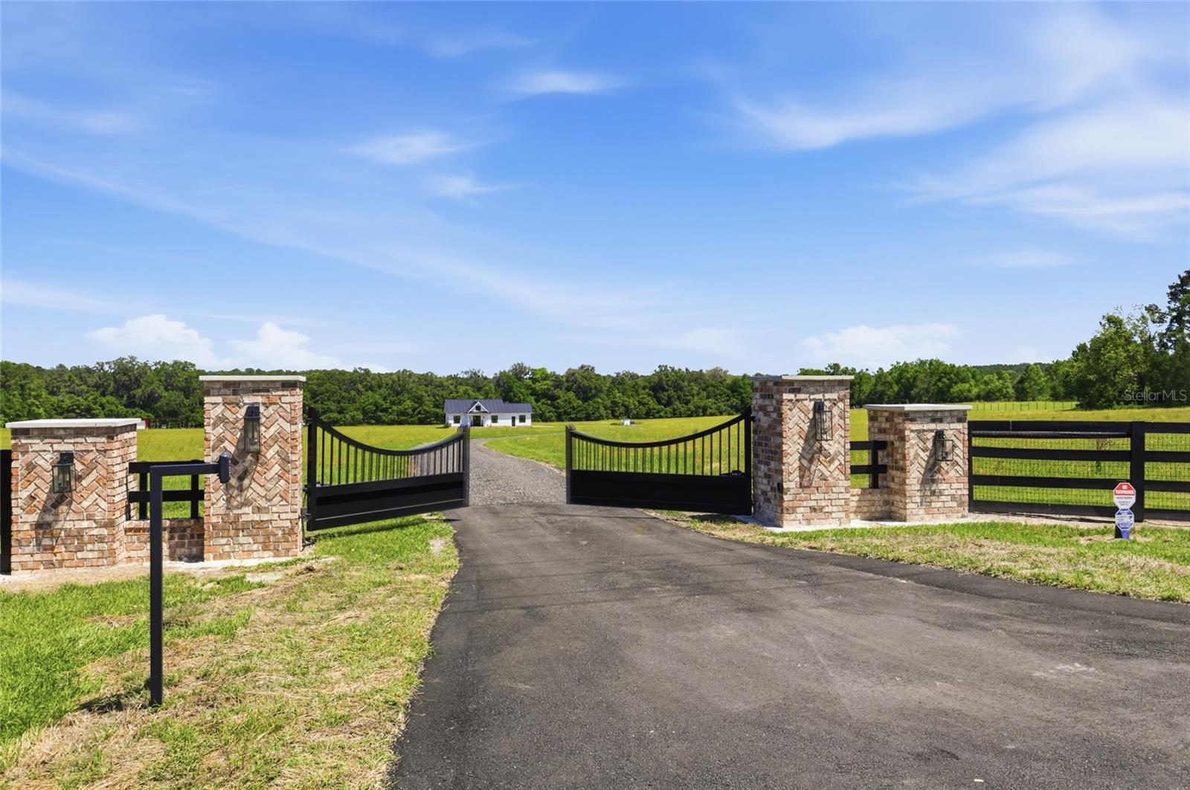
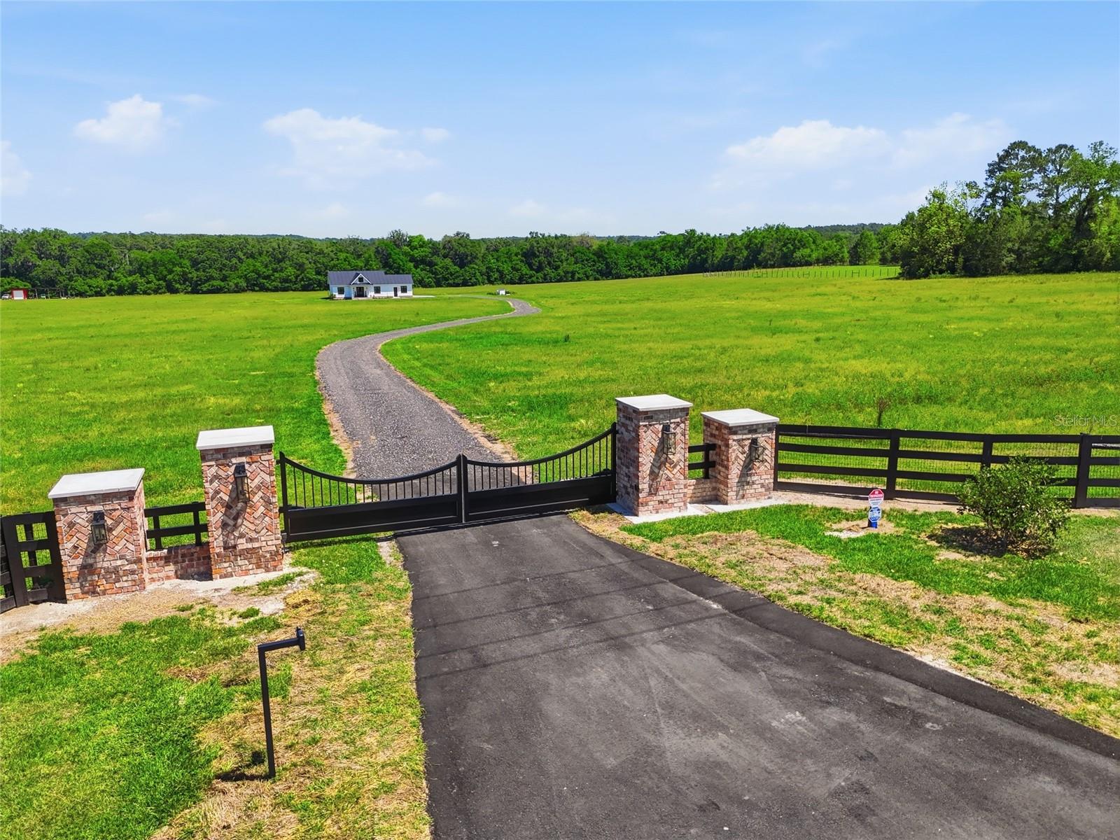
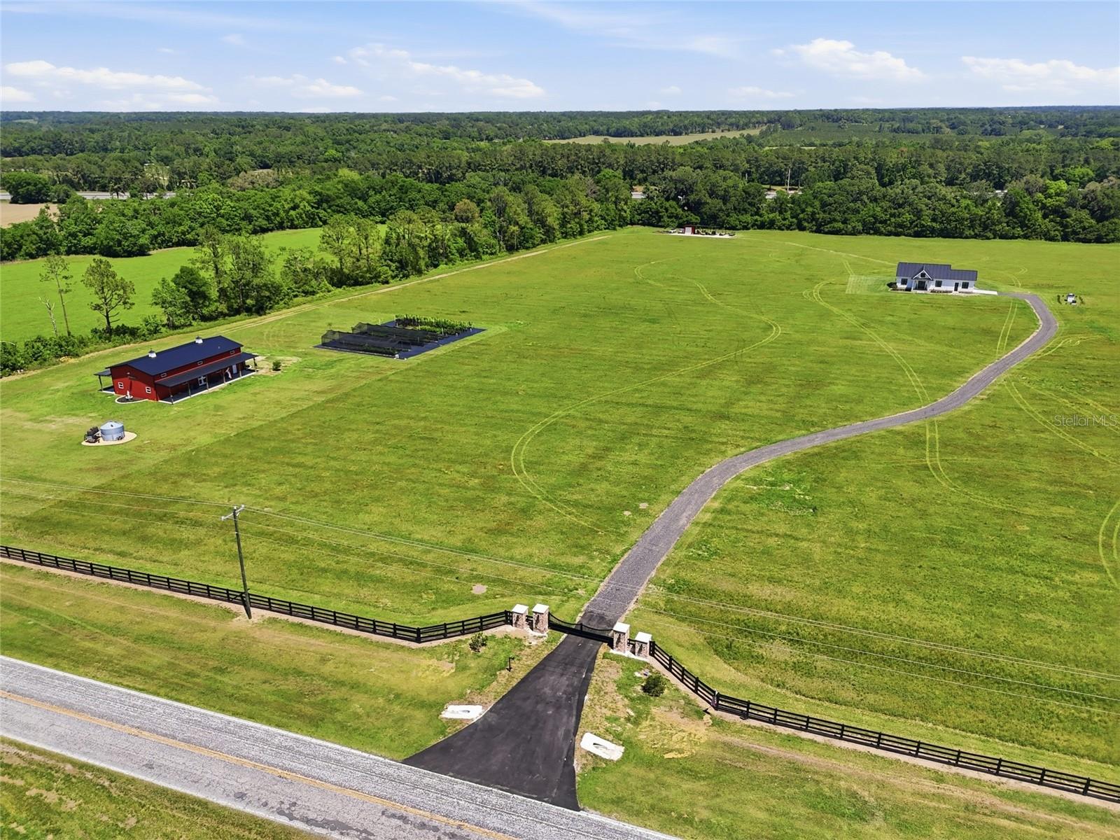
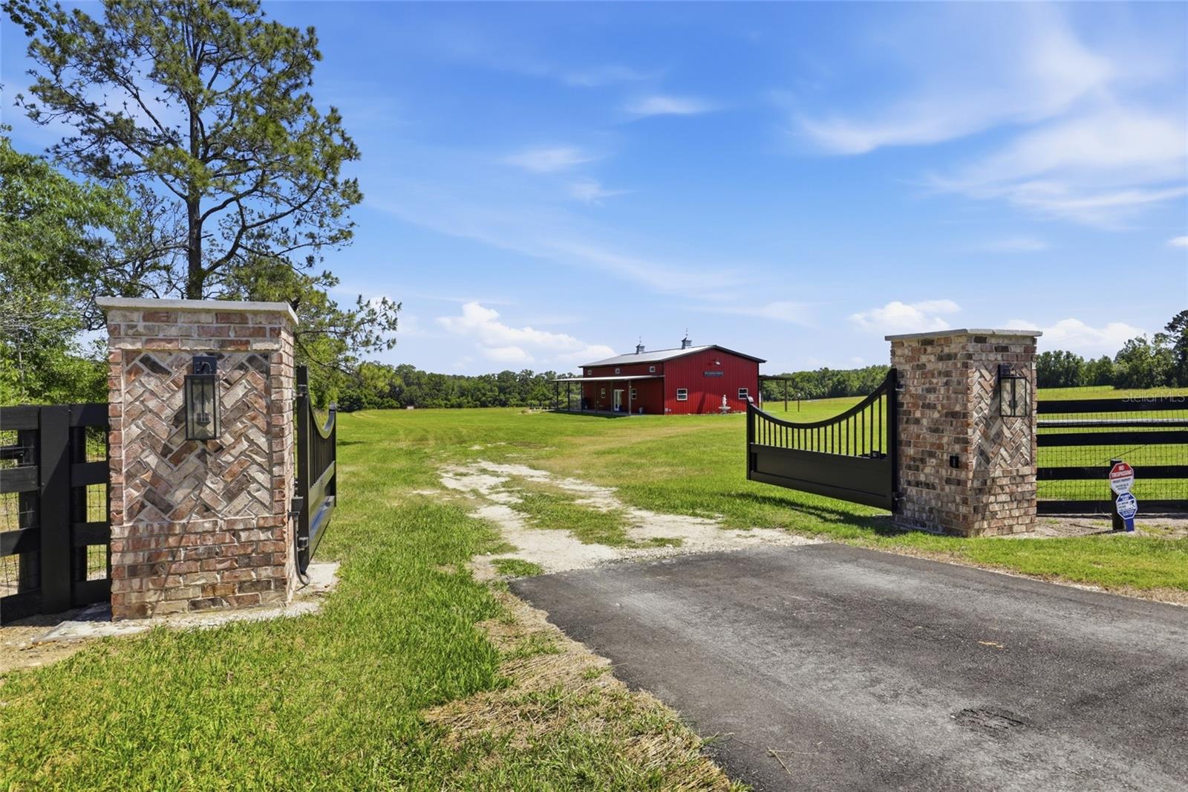
The property is accessed through custom brick column entrances with lighting, electric outlets, and automatic gates, along with new culverts at both the main and service entrances.

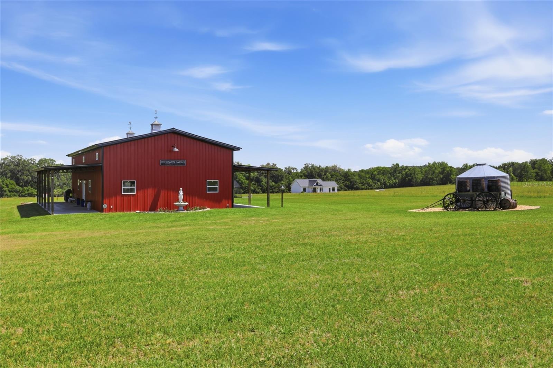
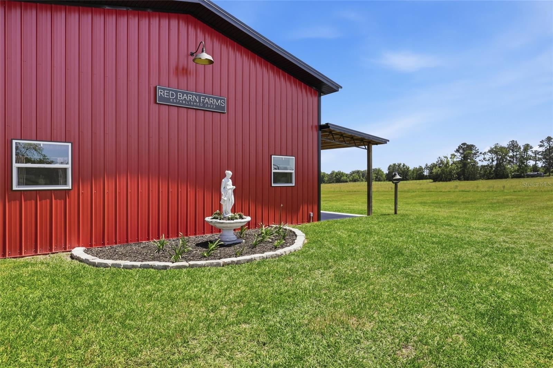
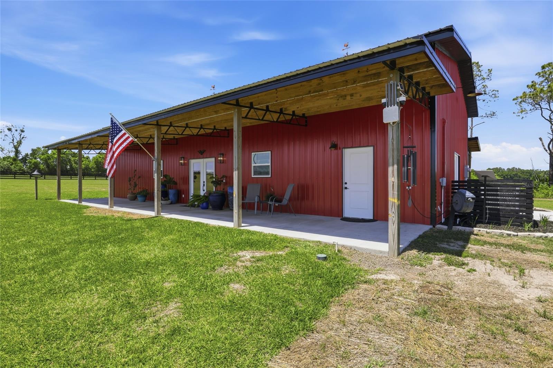
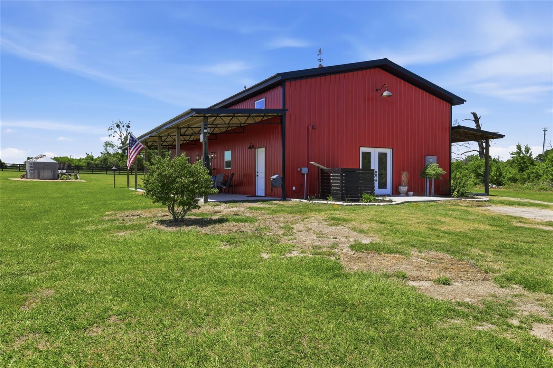
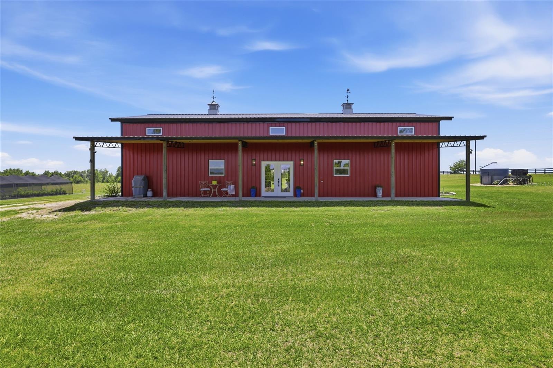
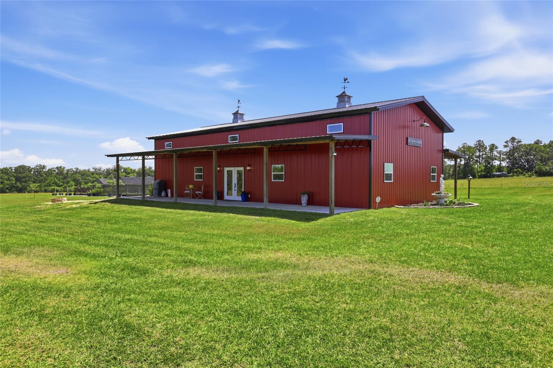
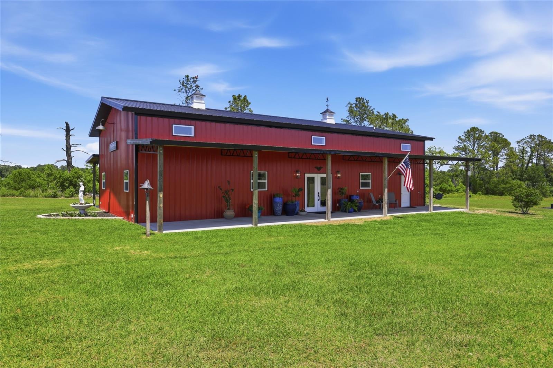
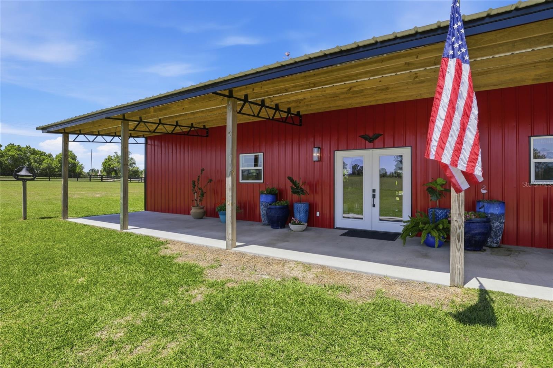
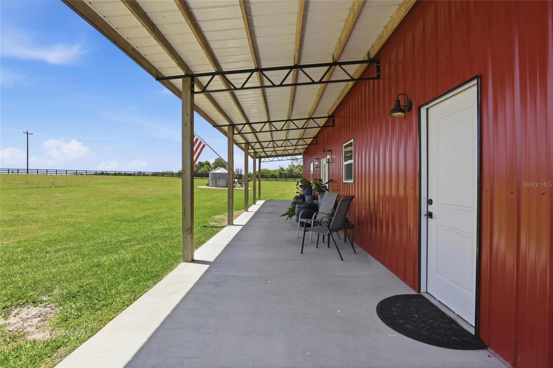
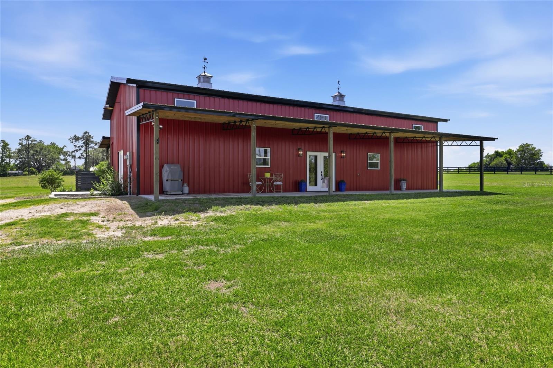
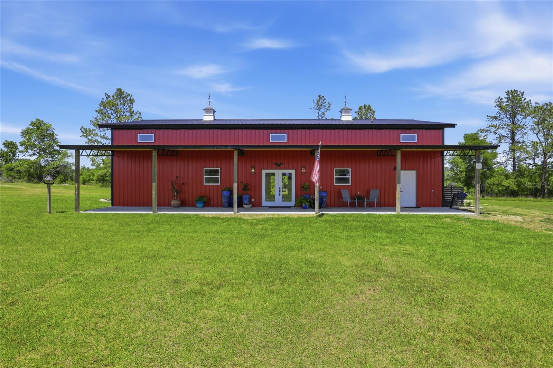
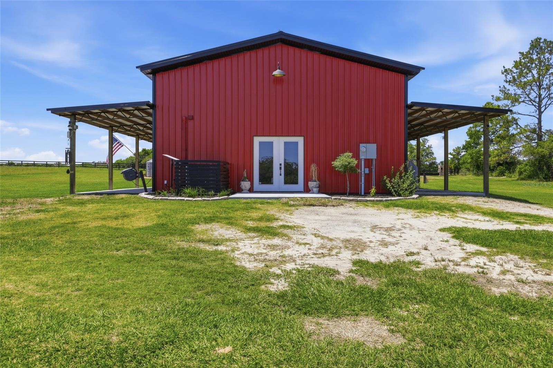
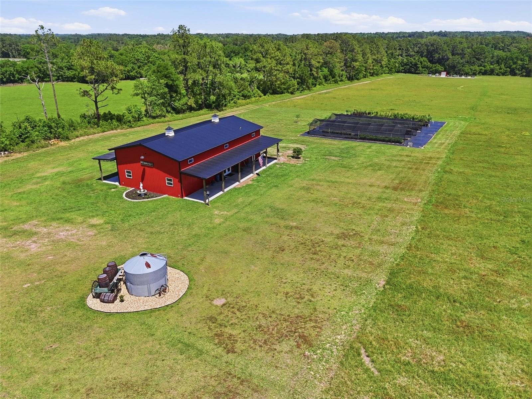
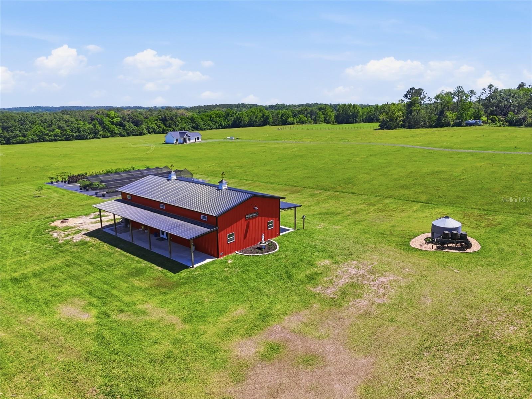
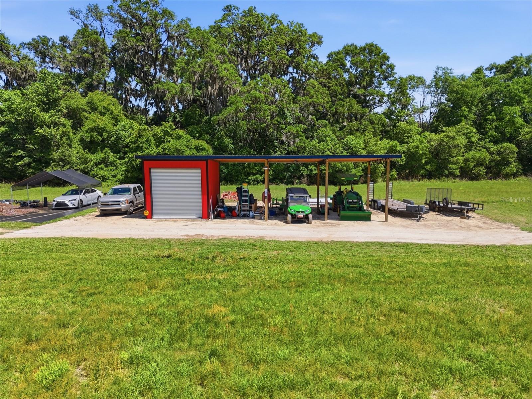
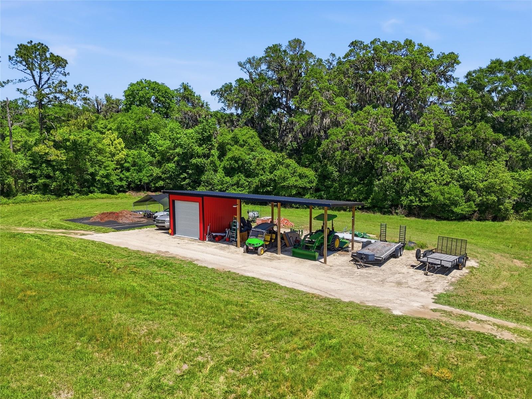
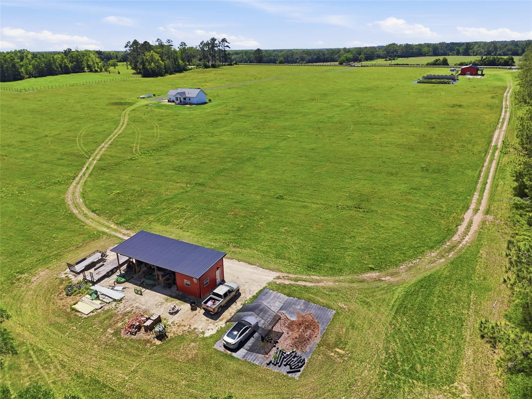
A standout feature is the impressive 30’x60’ pole barn (built in 2024) with two 10’x60’ lean-to porches. Fully heated and cooled with its own HVAC and separate 4”, 5 hp well, this space includes a full bathroom, spray foam insulation, custom lighting, a massive 120” fan, and multiple double doors for easy access. Currently configured as a plant nursery with irrigation, it offers endless flexibility for agricultural, hobby, or business use. This property has been use for hay production for many years.  Additional improvements include a 12’x48’ storage barn with water and electric.

Conveniently located approximately 2 miles from Publix, 6 miles to Downtown High Springs, 17 miles to the University of Florida, and about an hour to both the World Equestrian Center and Florida Horse Park. Easy access to I-75 allows for a smooth commute, with Jacksonville approximately 1 hour 15 minutes away.

This high-end property offers privacy, functionality, and future potential—including the opportunity to expand into a multigenerational estate.

18605 NW COUNTY ROAD 235A

Message successfully sent.

What would you like to know?

What is 3 + 4 ?

I agree to receive email communication and understand I can unsubscribe at any time.

I agree to be contacted by The Graf Group of Coldwell Banker via call, email, and text for real estate services. To opt out, you can reply 'stop' at any time or reply 'help' for assistance. You can also click the unsubscribe link in the emails. Message and data rates may apply. Message frequency may vary. Privacy Policy

Related Properties

Price reduced
Situated on 5 acres in the gated community of Santa Fe Forest, this 5,087 square foot residence offers a combination of scale, design, and outdoor living. The interior is defined by soaring ceilings, including a dramatic 22-foot main living area filled with natural light. The layout provides expansive living and dining spaces with an open flow into the kitchen, featuring ample cabinetry, stone countertops, a large island workspace, and built-in appliances. The home includes 5 bedrooms and 5 full bathrooms along with a half bath. One of the bedrooms offers private exterior access and an en-suite half bath, providing flexibility for a variety of uses. The primary suite features dual custom walk-in closets with built-in shelving and storage, along with an en-suite bath complete with a walk-in shower, soaking tub, and dual vanities.

Outdoor living is centered around a resort-style pool and spa, surrounded by an extended paver deck and a covered lanai with a wood-paneled ceiling, summer kitchen, and fireplace. Additional features include three fireplaces located in the primary bedroom, family room, and lanai, a four-car garage, irrigation system, and multiple flexible living areas. Built in 2017, the home offers modern construction and systems and has been refreshed with updated interior lighting throughout.
#GC539993

ALACHUA

7369 NW 187TH TERRACE

5 Beds

5 Baths

5,087 Sq.Ft.

$1,275,000

MLS#: GC539993

One or more photo(s) has been virtually staged. Beyond the private gates of Santa Fe Forest, tucked away on five serene acres just outside Alachua, this custom-built estate is a masterclass in architectural presence and refined privacy.

From the moment the double doors open, the home makes an unforgettable impression. Travertine floors stretch across expansive living spaces framed by soaring ceilings, decorative columns, and intricate coffered detailing crowned by statement chandeliers. Walls of arched windows flood the interiors with natural light while capturing tranquil views of the screened pool and wooded backdrop beyond.

Two custom stone fireplaces anchor the living areas, creating warmth and balance against the home’s grand scale. Exposed wood beams in the main gathering room add richness and character, blending timeless craftsmanship with modern comfort.

The kitchen is both striking and functional — designed for entertaining as much as everyday living. Solid wood cabinetry with decorative millwork, granite countertops, a substantial island, built-in wine refrigeration, and a professional-grade gas range with vented hood create a space worthy of a private chef. The diamond-pattern tile backsplash adds texture and artistry, while the sink overlooks the pool and outdoor living area.

Privately positioned, the primary suite is a true retreat. Tray ceilings, French doors opening directly to the pool deck, and expansive windows overlooking the acreage create a peaceful sanctuary. The spa-like bath features dual vanities, a walk-in sunken shower, and generous his-and-hers closets.

Upstairs guest quarters provide separation and flexibility, making the home ideal for hosting, multi-generational living, or extended stays.

Outdoors, the screened pool and spa enclosure become the centerpiece of daily life — framed by mature trees and complete privacy. The five-acre setting offers open space in the front and wooded seclusion in the rear, all within a gated community and entirely in Flood Zone X.

Recent improvements — including a brand new roof (2025), new pool pump, two new water heaters, and updated fixtures — provide peace of mind alongside architectural elegance.

Located just 17 miles from Gainesville, this estate delivers the rare balance of grand design, acreage, and proximity. Ideal for those seeking quiet luxury, an executive retreat, equestrian proximity, or a refined second residence.

This is not simply a home — it is a private estate experience.
#OM719647

ALACHUA

19056 NW 72ND AVENUE

5 Beds

4 Baths

4,718 Sq.Ft.

$1,200,000

MLS#: OM719647

Set behind a private electric gate on more than 66 breathtaking acres, this extraordinary estate offers a rare blend of luxury, self-sufficiency, and peaceful rural living—without sacrificing convenience. Thoughtfully designed for off-grid capability, the property is equipped with a solar grid, backup propane generator, and extensive infrastructure, creating a truly resilient and sustainable retreat. A paved drive leads through the property, complete with an underground sprinkler system and a striking three-tier water fountain, setting the tone for the craftsmanship found throughout. The stately main residence features 4 bedrooms, 3 full baths, and 2 half baths, complemented by a private mother-in-law suite, expansive barn, and a charming guest house with 350 square feet of heated and cooled space—ideal for visitors, extended family, or a home office. Inside, the home showcases a spacious open floor plan with granite countertops, oak cabinetry, generous walk-in closets, and abundant natural light. A downstairs primary suite offers comfort and privacy, while the upstairs library/office and wet bar create ideal spaces for work and entertaining. Designed for those who love to host or unwind outdoors, the home boasts over 1,500 square feet of open porches plus a 739-square-foot screened porch, perfect for enjoying serene views and quiet moments surrounded by nature. Quality construction and energy efficiency are evident throughout, including Pella energy-efficient windows (2019), masonry block walls, concrete slab foundation, and spray foam insulation for year-round comfort. Additional features include a 200-bottle wine cooler, wired security system with video cameras, 15-KW propane generator with transfer switch, and a separate solar transfer system—providing true peace of mind. Despite its private, pastoral setting, this exceptional property is conveniently located just minutes from I-75, Gainesville, Lake City, and High Springs, offering quick access to shopping, dining, medical facilities, and entertainment. This is more than a home—it’s a lifestyle. A rare opportunity to own a legacy property where luxury, sustainability, and tranquility come together in one remarkable estate. **Seller is willing to split the parcel and sell the main home with attached mother-in-law suite on approximately 5 acres. See MLS GC537001.
#GC535301

ALACHUA

18604 NW 262ND AVENUE

4 Beds

3 Baths

3,454 Sq.Ft.

$1,300,000

MLS#: GC535301

Set behind a private electric gate on 5 acres, this extraordinary estate offers a rare blend of luxury, self-sufficiency, and peaceful rural living—without sacrificing convenience. Thoughtfully designed for off-grid capability, the property is equipped with a solar grid, backup propane generator, and extensive infrastructure, creating a truly resilient and sustainable retreat. A paved drive leads through the property, complete with an underground sprinkler system and a striking three-tier water fountain, setting the tone for the craftsmanship found throughout. The stately main residence features 4 bedrooms, 3 full baths, and 2 half baths, complemented by a private mother-in-law suite, expansive barn, and a charming guest house with 350 square feet of heated and cooled space—ideal for visitors, extended family, or a home office. Inside, the home showcases a spacious open floor plan with granite countertops, oak cabinetry, generous walk-in closets, and abundant natural light. A downstairs primary suite offers comfort and privacy, while the upstairs library/office and wet bar create ideal spaces for work and entertaining. Designed for those who love to host or unwind outdoors, the home boasts over 1,500 square feet of open porches plus a 739-square-foot screened porch, perfect for enjoying serene views and quiet moments surrounded by nature. Quality construction and energy efficiency are evident throughout, including Pella energy-efficient windows (2019), masonry block walls, concrete slab foundation, and spray foam insulation for year-round comfort. Additional features include a 200-bottle wine cooler, wired security system with video cameras, 15-KW propane generator with transfer switch, and a separate solar transfer system—providing true peace of mind. Despite its private, pastoral setting, this exceptional property is conveniently located just minutes from I-75, Gainesville, Lake City, and High Springs, offering quick access to shopping, dining, medical facilities, and entertainment. This is more than a home—it’s a lifestyle. A rare opportunity to own a legacy property where luxury, sustainability, and tranquility come together in one remarkable estate. **Seller has it listed with the full 66+ acres as well. MLS GC535301.
#GC537001

ALACHUA

18604 NW 262 AVENUE

4 Beds

3 Baths

3,454 Sq.Ft.

$995,000

MLS#: GC537001

 - property

Send a message

Message successfully sent.

Your message

What is 3 + 4 ?

Reason for contacting?
I agree to receive email communication and understand I can unsubscribe at any time.

I agree to be contacted by The Graf Group of Coldwell Banker via call, email, and text for real estate services. To opt out, you can reply 'stop' at any time or reply 'help' for assistance. You can also click the unsubscribe link in the emails. Message and data rates may apply. Message frequency may vary. Privacy Policy
Sign Out

Virtual Assistant

Would you like to take the next step with this property? We can help you schedule a showing or virtual tour, or send you more details.

Yes, I would like more information.

Thank You for Your Reply, One of Our Agents will contact you as soon as possible

No, maybe later.

Thank you, you can always contact me via email, phone number or through the contact form.

Realhub AI

Lucy - Your AI-Powered Realtor

Update Your Temporary Password

Personalize your search

Enter your email and we'll notify you immediately when new listings match what you're looking for.

or enter email address

Already have an account ? Login here

Continue your home search

I agree to receive communications and understand I can unsubscribe at any time.

I agree to be contacted by The Graf Group of Coldwell Banker via call, email, and text for real estate services. To opt out, you can reply 'stop' at any time or reply 'help' for assistance. You can also click the unsubscribe link in the emails. Message and data rates may apply. Message frequency may vary. Privacy Policy

Already have an account ? Login here

We use cookies

We use cookies primarily for analytics to enhance your experience. By accepting, you agree to our use of these cookies. You can manage your preferences or learn more about our cookies policy.