Features & Amenities

Interior

  • Other Interior Features

    Eat-in Kitchen, High Ceilings, Open Floorplan, Smart Home, Stone Counters, Tray Ceiling(s), Walk-In Closet(s)

  • Total Bedrooms

    3

  • Bathrooms

    3

  • Cooling YN

    YES

  • Cooling

    Central Air

  • Fireplace YN

    NO

  • Heating YN

    YES

  • Heating

    Central, Electric, Heat Pump

  • Pet friendly

    Yes

Exterior

  • Garage

    Yes

  • Garage spaces

    3

  • Construction Materials

    Block, Stucco

  • Other Exterior Features

    Rain Gutters

  • Parking

    Driveway, Attached

  • Patio and Porch Features

    Covered, Screened

  • Pool

    Yes

  • Pool Features

    In Ground, Screen Enclosure, Private

  • Waterfront YN

    NO

Area & Lot

  • Lot Features

    Cul-De-Sac

  • Lot Size(acres)

    0.2

  • Lot Size(square feet)

    8680.0

  • Property Type

    Residential

  • Property Sub Type

    Single Family Residence

  • Architectural Style

    Other

Price

  • Sales Price

    $739,990

  • Tax Amount

    $1,700.63

  • Sq. Footage

    2, 520

  • Price/SqFt

    $293

HOA

  • Association

    Yes

  • Association Fee

    $516

  • Association Fee Frequency

    Monthly

  • Association Fee Includes

    N/A

  • Total Monthly Fees

    $516

School District

  • Elementary School

    Taylor Ranch Elementary

  • Middle School

    Venice Area Middle

  • High School

    Venice Senior High

Property Features

  • New Construction

    YES

  • Association Amenities

    Gated

  • Foundation Details

    Slab

  • Ownership

    Fee Simple

  • Senior Community YN

    NO

  • Sewer

    Public Sewer

  • Tax Lot

    89

  • Water Source

    Public

Schedule a Showing

Showing scheduled successfully.

<
>
IN PERSON
VIA CHAT

What is 3 + 4 ?


Change time

Mortgage calculator

Estimate your monthly mortgage payment, including the principal and interest, property taxes, and HOA. Adjust the values to generate a more accurate rate.

Your payment

Principal and Interest:

$

Property taxes:

$

HOA fees:

$

Total loan payment:

$

Total interest amount:

$

Location

County

Sarasota

Elementary School

Taylor Ranch Elementary

Middle School

Venice Area Middle

High School

Venice Senior High

Listing Courtesy of John Neal , NEAL COMMUNITIES REALTY, INC.

RealHub Information is provided exclusively for consumers' personal, non-commercial use, and it may not be used for any purpose other than to identify prospective properties consumers may be interested in purchasing. All information deemed reliable but not guaranteed and should be independently verified. All properties are subject to prior sale, change or withdrawal. RealHub website owner shall not be responsible for any typographical errors, misinformation, misprints and shall be held totally harmless.

Agent Emil Garinga

Executive Assistant

Emil Garinga

Call Emil today to schedule a private showing.


* Listings on this website come from the FMLS IDX Compilation and may be held by brokerage firms other than the owner of this website. The listing brokerage is identified in any listing details. Information is deemed reliable but is not guaranteed. If you believe any FMLS listing contains material that infringes your copyrighted work please click here to review our DMCA policy and learn how to submit a takedown request.© 2024 FMLS.
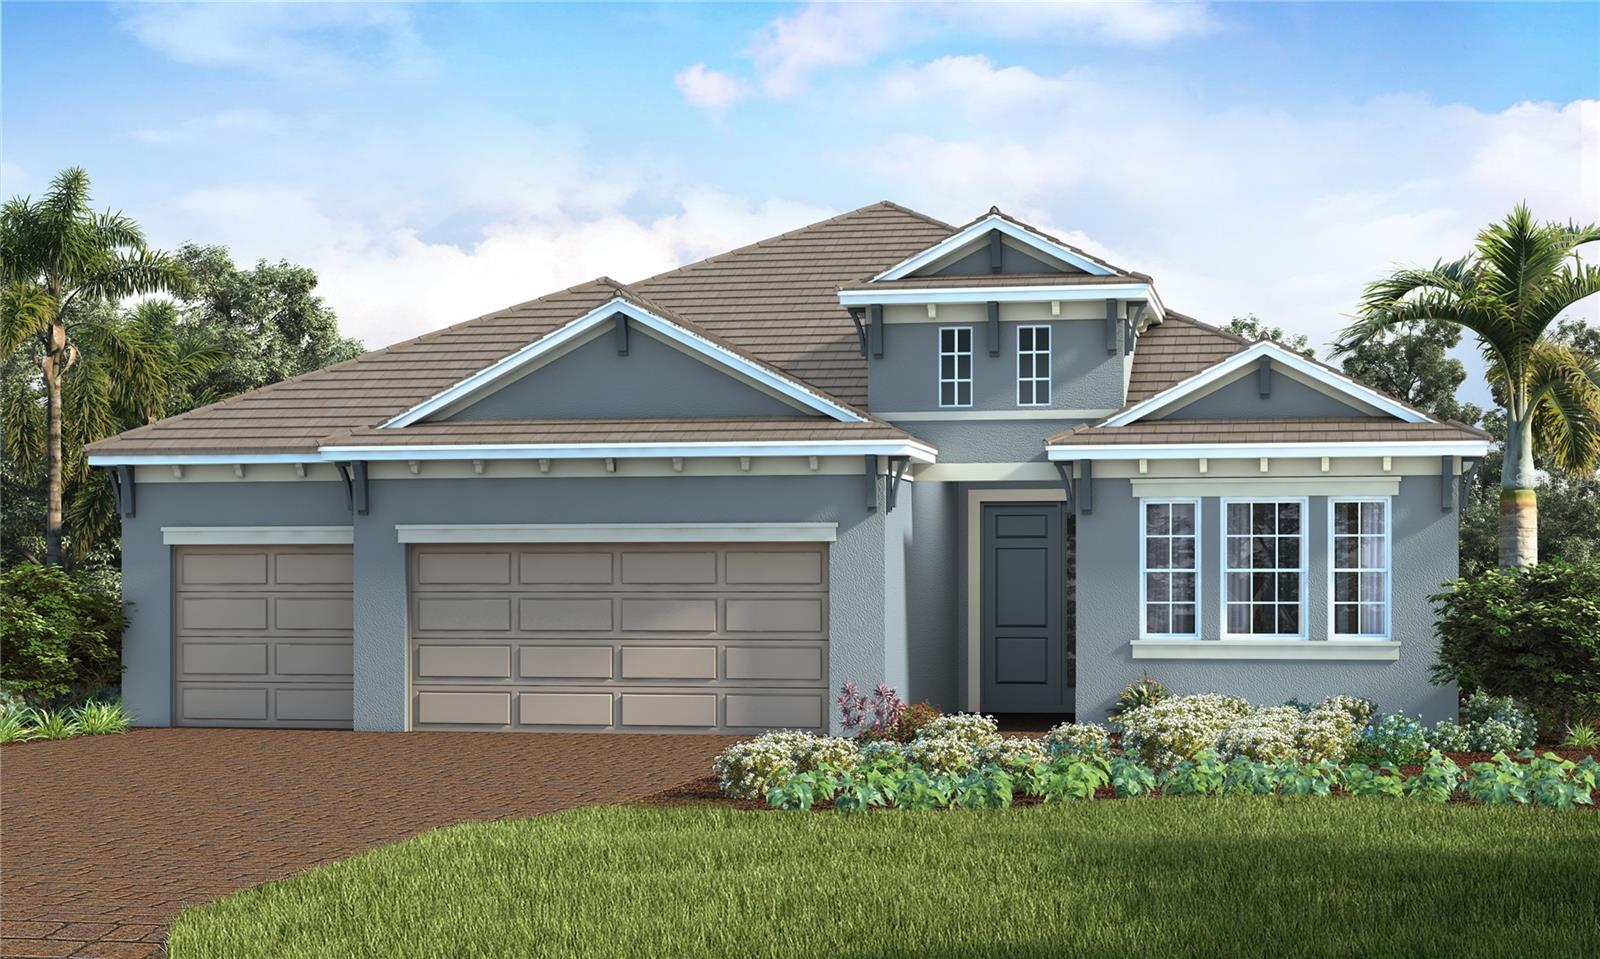
Under Construction. Enjoy breathtaking sunsets from this inviting home, where a spacious kitchen island overlooks the outdoor living area and sparkling pool. The Bay Breeze offers a desirable open-concept floor plan, featuring pocketing sliding glass doors in the great room that seamlessly blend indoor and outdoor spaces. A dedicated dining area sits just off the kitchen, ideal for both everyday living and entertaining.

A unique and highly functional design includes a convenient pass-through from the laundry room to the owner’s suite—providing direct access to the expansive walk-in closet, en suite bath, and bedroom. The den also features sliding glass doors that open to the large covered lanai, complete with a rough-in for a future outdoor kitchen.

Perfectly positioned near the end of a cul-de-sac, this home offers exceptional privacy with no rear neighbors, creating a peaceful and serene setting.

18807 TOULON COURT

Message successfully sent.

What would you like to know?

What is 3 + 4 ?

I agree to receive email communication and understand I can unsubscribe at any time.

I agree to be contacted by The Graf Group of Coldwell Banker via call, email, and text for real estate services. To opt out, you can reply 'stop' at any time or reply 'help' for assistance. You can also click the unsubscribe link in the emails. Message and data rates may apply. Message frequency may vary. Privacy Policy

Related Properties

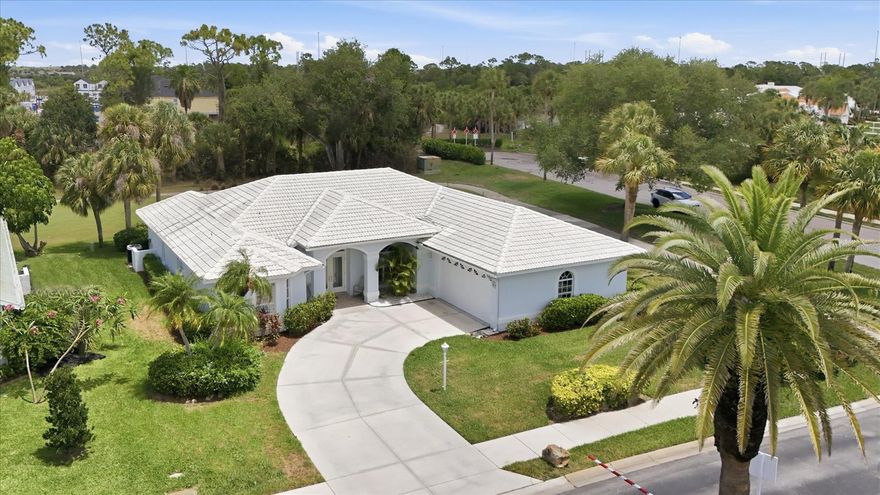
Welcome to Golf Course living in the highly sought after community of Waterford. Located on the North side of Venice near Venice historic downtown, Venice Beach, Legacy Trail and the new Sarasota Memorial Hospital. Waterford living boasts resort-style amenities with an updated clubhouse, state of the art fitness center, Junior Olympic size pool, library, Har-Tru tennis courts, pickleball courts, and optional golf membership on a semi-private 27-hole championship course with a pro shop, putting green, driving range and restaurant. This beautiful home is located on a corner lot with the popular floorplan boasting multiple rooms that include a formal dining room, a front sitting room, the living room and a bonus area for the hobbyist in you. In addition, the split floorplan provides privacy for your guests with a pocket door leading to the guest wing with two of the bedrooms, and a bathroom that also has access to the pool area. The fourth bedroom could be used as a den/office and is located towards the front of the home with beautiful bay windows. Natural light abounds with the vaulted ceilings and 3 sliding glass doors. The extra-large primary bedroom, with ample space for a sitting area, dual closets, multiple windows, and sliding doors that lead out to the pool and a large primary bathroom with dual vanities, and a separate tub/shower. The screened in lanai includes a covered porch area, perfect place to sit in the early morning with a cup of coffee or evening outdoor dining.  Come and enjoy golf course living in sunny Florida!
#N6143213

VENICE

1787 KILRUSS DRIVE

4 Beds

2 Baths

2,465 Sq.Ft.

$600,000

MLS#: N6143213

New on site 4 days ago
Experience elevated Florida living in this beautifully appointed home within Wellen Park Golf & Country Club. This stunning Sunset model Golf-Deeded Estate Home is perfectly positioned on a tranquil preserve homesite, capturing breathtaking sunset views and offering the ultimate blend of luxury, comfort, and resort-style living.

Professionally decorated with refined Restoration Hardware-inspired finishes and timeless designer touches throughout, this residence exudes warmth, elegance, and modern coastal luxury. Designed with both style and functionality in mind, the open-concept floor plan showcases refined finishes, upscale details, and seamless indoor-outdoor living spaces ideal for entertaining or simply relaxing while enjoying the peaceful natural backdrop. The spacious lanai creates the perfect setting to unwind each evening as the sun sets over the preserve, while the oversized backyard offers the ideal canvas to design your own custom pool and private outdoor oasis — creating the ultimate space for year-round Florida living.

As a Golf-Deeded property, enjoy access to championship golf along with the unmatched lifestyle amenities that make Wellen Park Golf & Country Club one of Southwest Florida’s most desirable communities. Residents enjoy resort-style pools, state-of-the-art fitness facilities, tennis and pickleball courts, dining, social activities, and a vibrant atmosphere just minutes from Downtown Wellen, CoolToday Park, and Gulf Coast beaches.

Whether you’re searching for a seasonal retreat or full-time luxury residence, this exceptional home presents a rare opportunity to embrace the Florida lifestyle you’ve been dreaming of.
#A4694361

VENICE

12529 GALAPAGOS COURT

3 Beds

3 Baths

2,651 Sq.Ft.

$875,000

MLS#: A4694361
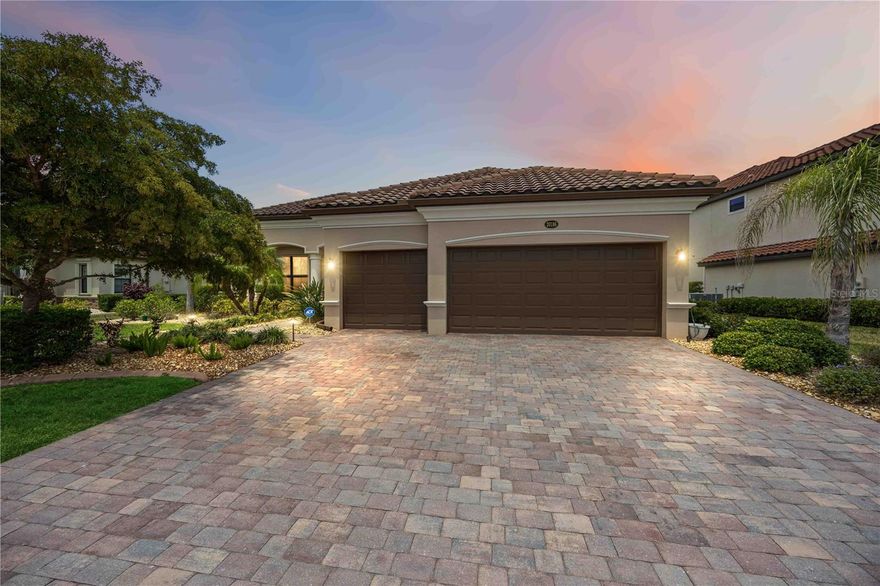
4 BEDROOM, WATERFRONT HOME IN GATED COMMUNITY/WELLEN PARK: Why wait to build a home when the perfect, luxurious home is ready for you now? With a full 4 bedrooms (one can serve as a great home office) a “split” bedroom plan (privacy for all), 2 ½ bathrooms, an open floor plan & a beautiful brick paver lanai with heated pool and spa overlooking a picturesque pond– it’s ready for you right now! This Oakmont floor plan home greets you with an elegant paver driveway & walkway, luscious landscaping with stone, concrete curbing & lighting up to a grand, double pillar entry. Stepping inside, the spacious living room & dining room features over 10' ceilings (with 8' doors throughout the house), elevated crown molding, 5 1/4' baseboards, rounded corners, and a stunning view of your private backyard oasis overlooking the tranquil water. The designer-forward kitchen boasts 42" wood cabinetry, pull-out drawers, under cabinet lighting, granite countertops with tile backsplash, quality stainless steel appliances, and ample seating at the bar and dinette areas--this all overlooks the amazing views through the sliding glass doors–leading to the large, covered lanai (22’ x 11’), & an expansive screened area with your pebble tech, electric heated pool and spa with water feature all with beautiful paver flooring, ample space for lounging and gathering with guests–all overlooking the calming water views, affording you the ultimate in privacy! Truly, your own personal “retreat”! There is plenty of room inside with the "split" bedrooms, the owner’s suite is separate offering a spacious bedroom, a doors leading to the lanai & pool area, spacious walk-in closet with custom built-ins to maximize space & large spa-like ensuite bathroom combination. You’ll enjoy the comfort of dual split sinks, granite countertops & wood cabinets, a private water closet, soaking tub with separate shower, and a linen closet. The 2nd bedroom has a roomy double closet & ceiling fan--the 3rd bedroom has a half bath that leads out to the pool for ease of access. The 4th bedroom offers a great flex space with french doors & large closet that can used as an office, den, or bedroom. A separate laundry room with quality washer & dryer just 3 years old, complete w/cabinets, sink & access to the with a full 3-car garage with epoxy coated floor, utility sink, & working area with built-in cabinets for storage and countertop space. Additional features of this home include: complete hurricane protection plus an electric hurricane shutter for the lanai, the exterior of the home was painted 4 years ago, automatic underground landscape lighting in the front & backyards, and the added bonus of being in an "X" flood zone. This home is offered partially furnished–perfect for an easy "move in"--come enjoy our balmy Florida winters! Additionally, you’ll have the luxury of enjoying the AMAZING community of Gran Paradiso complete w/ world-class resort center & clubhouse w/ a resort pool, fitness center, saunas, tennis & pickleball courts, and SO much more! With a variety of classes & activities all within the community, you'll never want to leave. All this & you are right next door to Wellen Park Downtown complete w/a wide variety of casual & upscale dining venues, shopping, Farmer’s markets, concerts, walking & biking trails. Close to world-class Gulf beaches, boating & fishing, as well as numerous golf courses! Don’t wait…
#D6147509

VENICE

20186 CRISTOFORO PLACE

4 Beds

2 Baths

2,358 Sq.Ft.

$715,000

MLS#: D6147509
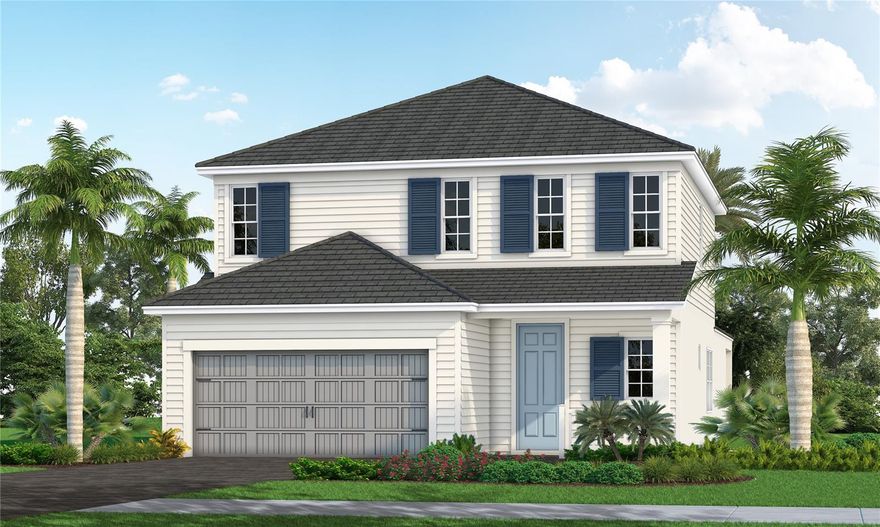
Under Construction. Discover this beautiful two-story home offering 4 bedrooms, 2.5 bathrooms, and a thoughtfully designed layout perfect for modern living. The spacious primary suite is conveniently located on the main floor, providing privacy and comfort with easy access to the main living areas. Upstairs, you’ll find three additional bedrooms and a versatile loft space—perfect for a media room, home office, or play area. The open-concept main level is ideal for entertaining, seamlessly connecting the kitchen, dining, and living spaces. With plenty of room for family and guests, this home combines functionality and style in a layout designed to fit your lifestyle.
#A4694255

VENICE

17698 SYLVESTER DRIVE

4 Beds

2 Baths

2,429 Sq.Ft.

$627,990

MLS#: A4694255

Welcome to luxury living in the exclusive gated community of Venice Golf and Country Club! This beautifully updated custom-built home located at 507 Cheval Dr offers the perfect blend of elegance, comfort, and country club lifestyle. Featuring 3 spacious bedrooms, 2 luxurious remodeled bathrooms, a 2-car garage, and a sparkling private pool with expansive lanai, this home is truly move-in ready.Step inside to discover a large open floor plan with soaring ceilings throughout, creating a bright and inviting atmosphere perfect for entertaining or everyday living. The gorgeous remodeled kitchen showcases upscale finishes, modern cabinetry, and quality countertops designed for both beauty and functionality. The stunning owner’s suite offers a private retreat with beautifully updated features and spa-inspired bathroom finishes.Enjoy Florida outdoor living at its finest with a spacious screened lanai complete with an outdoor kitchen and grill area overlooking the pool — ideal for relaxing or entertaining guests year-round.As an added bonus, the home includes a golf cart so you can immediately begin enjoying the premier country club lifestyle. Seller is also willing to pay the $25,000 club initiation fee with an acceptable full-price offer of $675,500, making this an incredible opportunity to join one of Venice’s most sought-after golf communities.Experience championship golf, tennis, fitness, dining, and luxury living all within minutes of beaches, shopping, dining, and historic downtown Venice. This exceptional property will not last long!
#L4962071

VENICE

507 CHEVAL DRIVE

3 Beds

2 Baths

2,320 Sq.Ft.

$675,500

MLS#: L4962071
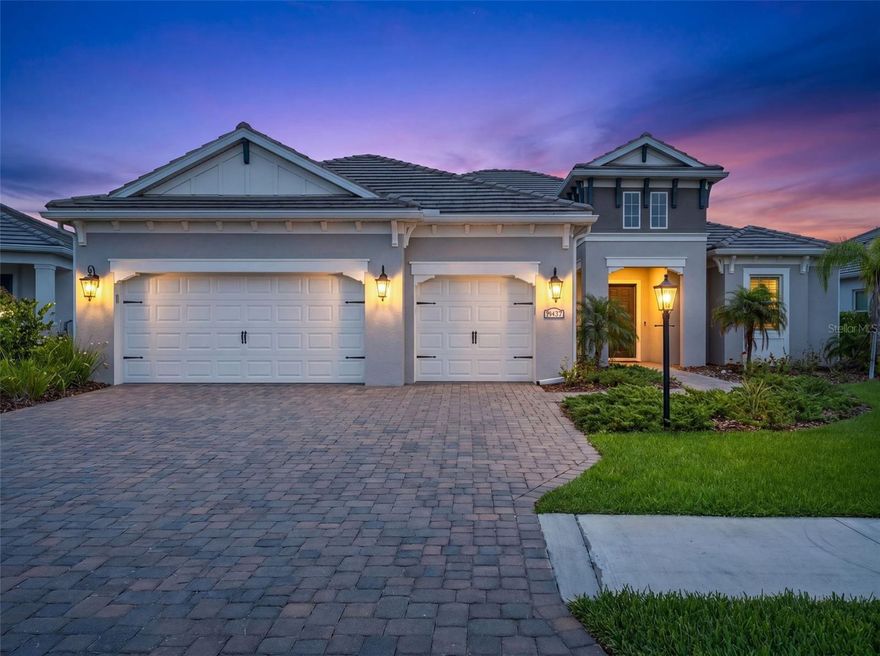
One or more photo(s) has been virtually staged. WELCOME TO GRAND PALM LIVING AT ITS FINEST! Built by Neal Communities, this highly upgraded CAPTIVA model offers nearly 2,700 square feet of thoughtfully designed living space with 3 BEDROOMS, 3 FULL BATHS, a DEN/OFFICE, MEDIA ROOM/FLEX SPACE, and a 3-CAR GARAGE in one of Venice’s most amenity-rich and sought-after communities. Situated on a beautifully landscaped homesite with peaceful GREENBELT and TREES/WOODS views, this home blends luxury finishes, functional design, and the ultimate Florida lifestyle.

From the moment you arrive, the BRITISH WEST INDIES elevation, upgraded paver driveway, coach lights, tile roof, and oversized covered lanai create stunning curb appeal. Inside, the OPEN FLOOR PLAN features soaring ceilings, COFFERED CEILINGS, 8-FOOT INTERIOR DOORS, recessed lighting, upgraded wood-look tile flooring throughout, and expansive 90-DEGREE CORNER SLIDING GLASS DOORS that completely open the home to the outdoor living space.

The chef’s kitchen was extensively customized with LEVEL 3 LINEN CABINETRY with 42” uppers, SOFT-CLOSE cabinetry, roll-out shelving, pot and pan drawers, pull-out trash storage, CALACATTA NOVELLO QUARTZ countertops, an oversized island with decorative panels, designer cabinet hardware, under-cabinet LED lighting, a Kohler Whitehaven apron-front farmhouse sink, brushed gold Moen Align faucet, GE Profile stainless appliances including gas cooktop, wall oven/microwave combo, French door refrigerator, upgraded dishwasher, and a full-height designer backsplash extending to the cabinet crown molding.

The spacious primary suite offers a luxurious retreat with upgraded walk-in shower, dual vanities, quartz countertops, linen cabinetry, oversized walk-in closet, recessed lighting, and spa-inspired finishes throughout. Secondary bedrooms provide privacy for guests while the den and media/flex room offer incredible versatility for working from home, fitness space, hobbies, or additional entertaining areas.

Designed for true indoor-outdoor Florida living, the EXTENDED COVERED LANAI includes outdoor kitchen rough-in, gas stub-out, refrigerator circuit, pool pre-wire package, and expansive entertaining space ready for your dream backyard oasis.

Grand Palm residents enjoy resort-style amenities that make everyday life feel like a vacation, including multiple resort pools, a FITNESS POOL for laps and water aerobics, miles of walking and biking trails with bike racks, pickleball, tennis, bocce ball, volleyball and basketball courts, dog parks, splash park, playgrounds, social clubs, fitness center, and scenic Lookout Point Island with breathtaking nature views. Located near Wellen Park, Downtown Venice, Gulf beaches, dining, shopping, Braves spring training, and I-75, this home offers the perfect balance of luxury, lifestyle, and location.

WHY WAIT TO BUILD when you can own a BETTER-THAN-NEW professionally upgraded home loaded with designer selections and high-end finishes in one of Venice’s premier resort-style communities?
#TB8510057

VENICE

21297 HOLMES CIRCLE

3 Beds

3 Baths

2,698 Sq.Ft.

$749,990

MLS#: TB8510057
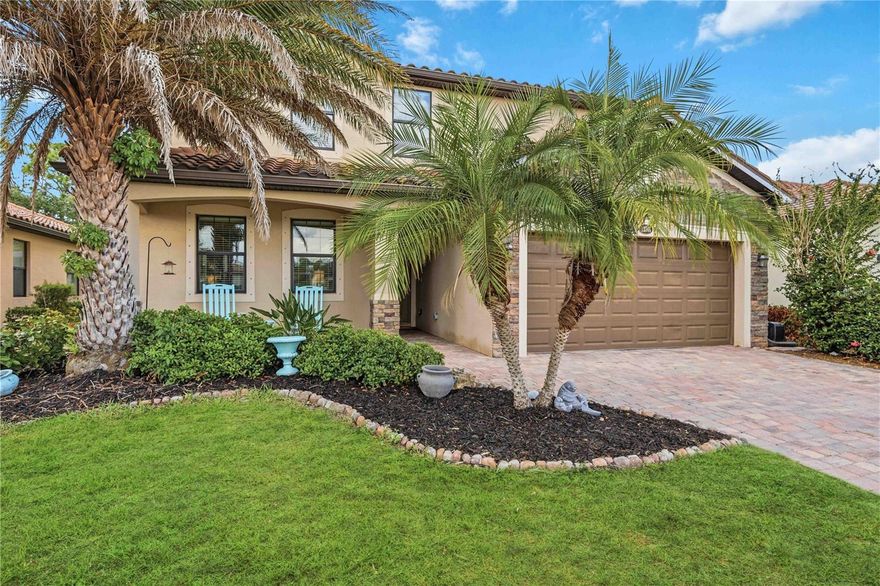
RARELY AVAILABLE MULTI-GENERATIONAL LIVING WITHOUT SACRIFICING STYLE OR PRIVACY. Located in the highly sought-after Gran Paradiso at Wellen Park, this impressive 5-bedroom, 3.5-bath heated-saltwater pool home offers an exceptional private guest retreat perfectly suited for multi-generational living, extended family, long-term guests, or that child who is ready to sprout wings with a little support! Thoughtfully designed for both privacy and connection, the retreat features its own entrance from the front porch, direct pool access, an efficiency kitchen & dining, spacious living area, a 14 x 15 bedroom with walk-in closet, a full bath, and stackable laundry while still seamlessly connected to the main home. Upon entering the primary residence, you’ll find a beautifully appointed, open-concept living area & powder bath. The kitchen showcases quartz countertops, stainless steel appliances, and effortless indoor-outdoor flow to the heated-saltwater pool and expansive paver lanai overlooking a tranquil greenbelt for added privacy. On the upper level, you’ll find a huge 17 x 19 ft. primary bedroom and ensuite complete with double vanities, separate tub, and walk-in shower. The amazing closet is literally a room of its own, sized at 7 x 15. Three additional guest bedrooms, another full bath, a separate laundry, and a versatile loft/flex space ideal for a media room, home office, or play area complete this level. The tandem 3-car garage has room for bikes, beach gear, extra storage, and even the golf cart that can convey. Gran Paradiso residents enjoy an amenity-rich lifestyle featuring a resort-style pool and spa, clubhouse, fitness center, tennis, pickleball, playground, and countless social activities. The HOA includes lawn care, irrigation, cable, and internet. Conveniently located near CoolToday Park, Downtown Venice, Gulf beaches, dining, shopping, and all the excitement of Wellen Park. Schedule your showing today!
#N6144232

VENICE

12744 RICHEZZA DRIVE

5 Beds

3 Baths

3,385 Sq.Ft.

$675,000

MLS#: N6144232
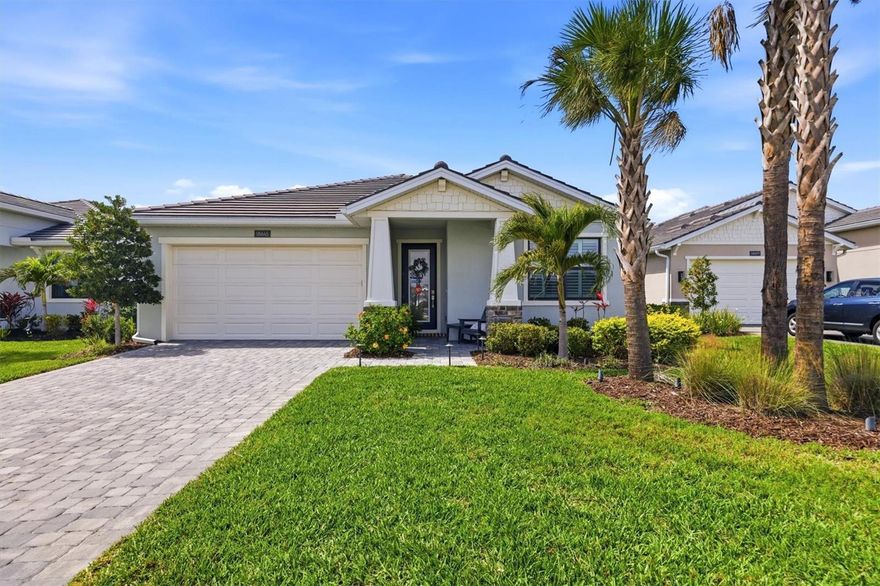
Experience refined Florida living in this exceptional residence located in the sought-after community of Solstice at Wellen Park, masterfully built by luxury builder Toll Brothers. Designed with quality craftsmanship and upscale finishes throughout, this extensively upgraded home offers 3 bedrooms plus a flex room, 2.5 baths, and an oversized 2.5-car garage.

From the moment you enter, you’ll appreciate the custom built-in features including designer bookshelves and custom cabinetry in the foyer and flex room, creating both elegance and functionality. The open-concept design is enhanced by 8-foot interior doors, nickel floor outlets in the great room, custom window treatments, plantation shutters throughout, and motorized shades on the great room sliding doors.

The gourmet kitchen was thoughtfully designed for both entertaining and everyday living, featuring extended cabinetry, quartz countertops with marble backsplash, a large storage island, under-cabinet lighting, and a custom walk-in pantry with pullout drawers and shelving. The appliance suite includes a six-burner natural gas range with stainless-steel vent hood and built-in wall oven. The dining area is accented with luxurious linen silk designer curtains for an added touch of sophistication.

The spacious primary suite offers a peaceful retreat with tray ceilings, plantation shutters, and a spa-inspired en suite bath complete with double vanity, a glass enclosure walk-in shower, and a custom-designed walk-in closet with built-in storage. The guest bath also features an upgraded walk-in shower with glass enclosure. Additional features & upgrades include a natural gas tankless water heater, smart home, whole-house natural gas generator, whole-house water treatment system, hurricane-impact windows, and the added benefit of being located in an X flood zone.

Step outside into your private outdoor oasis overlooking tranquil views. The screened lanai showcases a heated saltwater pool and spa with waterfall feature and LED color-changing lighting. The fully equipped outdoor kitchen includes a natural gas grill, vent hood, sink, granite countertops with granite and tile backsplash, built-in cabinetry, covered seating area with TV, and dual ceiling fans. The fenced backyard is professionally landscaped and complemented by a patio sitting area and front-yard landscape lighting for enhanced curb appeal.

Residents of the Solstice community at Wellen Park enjoy resort-style amenities including a zero-entry pool, fitness center, pickleball courts, clubhouse, and golf-cart-friendly living. Conveniently located near downtown Wellen Park with lake waterfront dining, shopping, scenic trails around the Grand Lake, live concerts, community events, and farmers markets. Nearby Gulf beaches and CoolToday Park, the spring training home of the Atlanta Braves, are just minutes away.
#N6144267

VENICE

18645 MIDSUMMER PLACE

3 Beds

2 Baths

2,222 Sq.Ft.

$795,000

MLS#: N6144267
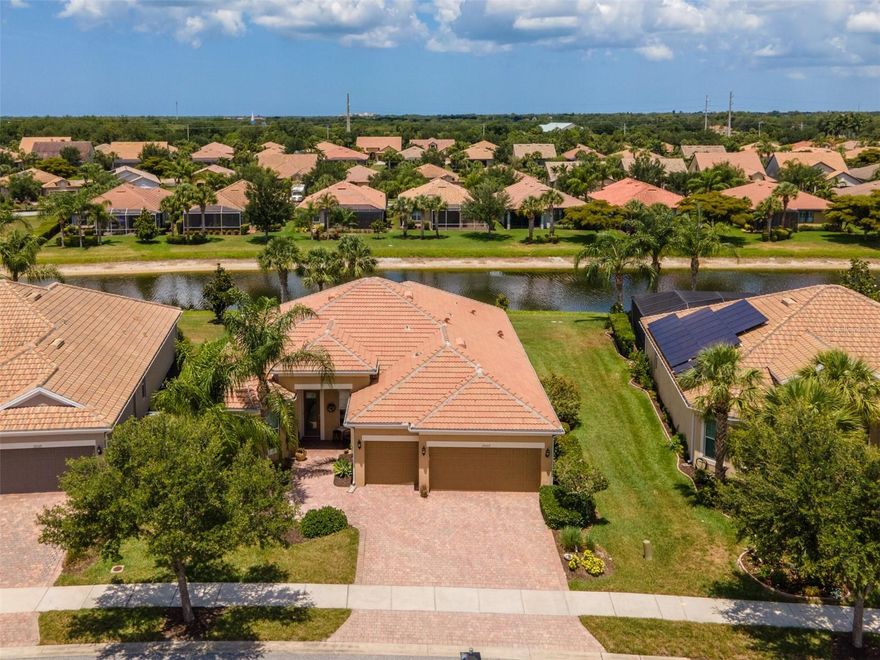
Experience refined Florida living in this expansive home located within the highly desirable IslandWalk at the West Villages. Designed with both luxury and practicality in mind, this residence showcases IMPACT WINDOWS throughout, elegant CROWN MOLDING, MATCHING GRANITE COUNTERTOPS THROUGHOUT, FIVE SOLAR TUBES for enhanced natural light, and a spacious 3-CAR GARAGE featuring durable polyaspartic flooring. Plus, the prepayable portion of the CDD FEES ARE PAID OFF for an even better investment. From the thoughtfully designed layout to the upscale finishes, every detail has been carefully curated to provide comfort, functionality, and effortless entertaining.

Step through the front door into a bright, open interior where the main living spaces blend seamlessly together. The CHEF-INSPIRED KITCHEN serves as the centerpiece of the home, offering a MASSIVE ISLAND, BREAKFAST BAR, DEDICATED COFFEE STATION, GRANITE COUNTERTOPS, and a WALK-IN PANTRY. Overlooking the dining and gathering areas, this layout creates the perfect setting for hosting family and friends. The living room feels warm and sophisticated with CUSTOM CROWN MOLDING and generous space to unwind. The primary suite delivers a true retreat with a TRAY CEILING and a DESIGNER ACCENT WALL, while the ENSUITE BATHROOM features DUAL VANITIES, private lavatory, AN OVERSIZED WALK-IN SHOWER, AND AN ENORMOUS CUSTOM CLOSET WITH BUILT-IN SHELVING. With a DUAL PRIMARY SUITE layout, the secondary bedroom includes its own private ensuite bathroom as well, creating ideal accommodations for guests or MULTIGENERATIONAL LIVING. Nearby, a versatile office functions beautifully as a den and features a hidden Murphy bed tucked behind built-in shelving for added flexibility. The laundry room is equally impressive with ABUNDANT CABINETRY, EXTENDED COUNTER SPACE, AND A UTILITY SINK before connecting to the immaculate garage. Outside, the fully SCREENED LANAI offers a partially covered seating area with SUNSHADES that also function as hurricane protection, providing a comfortable outdoor escape year-round. Backing up to a pond, this tranquil setting is found in and outside of this home.

Living in IslandWalk at the West Villages means enjoying a GATED AND GUARDED RESORT-STYLE COMMUNITY known for its exceptional amenities and vibrant atmosphere. MAINTANENCE-FREE living, at it's finest, as the association takes care of all of the landscaping. Residents enjoy access to sparkling pools, fitness centers, pickleball and tennis courts, scenic walking trails, and countless social activities. Conveniently located in Wellen Park, you’re only MINUTES FROM SHOPPING, WATERFRONT DINING, ENTERTAINMENT, COOLTODAY PARK, AND THE STUNNING GULF COAST BEACHES, offering the perfect blend of relaxation and active coastal living. Call today to schedule your showing!
#D6147482

VENICE

19557 PETRINO STREET

3 Beds

3 Baths

2,516 Sq.Ft.

$850,000

MLS#: D6147482
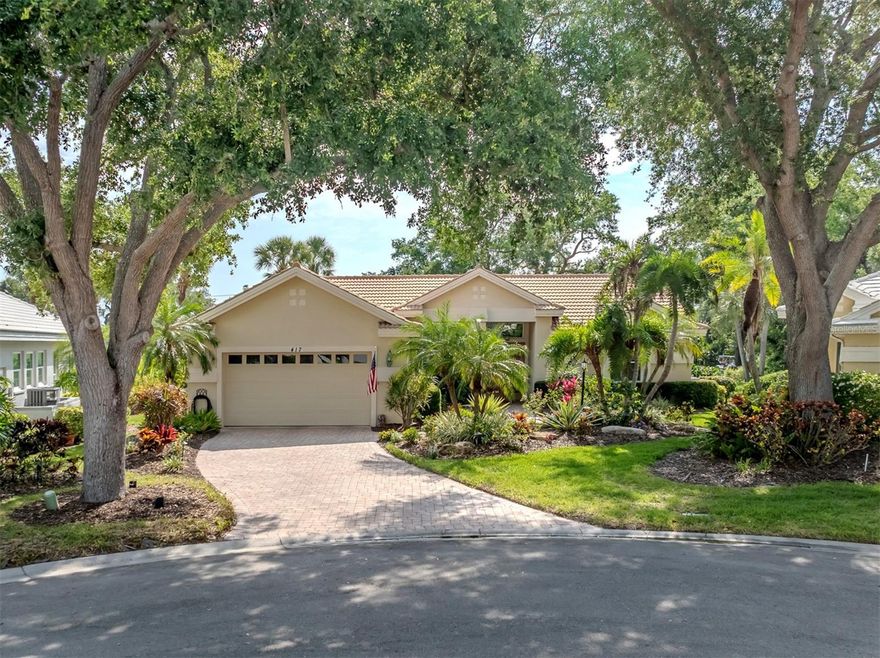
Experience the exceptional lifestyle of the Venice Golf and Country Club in this beautiful a residence ideally positioned on a quiet cul-de-sac with breathtaking views of the pond, golf course and protected preserve beyond, without another home behind you. Enjoy carefree living, as this home has hurricane impact glass windows, lanai glass slider screen and shutters. Enjoy easy-living in a maintained neighborhood where your grass is cut, edged, mulched, landscaping trimmed and roof is power washed. A treasured golf membership opportunity is available as well. Lush tropical landscaping, a brick paver driveway and walkway and double-etched art glass entry doors create an elegant first impression. Inside, neutral 20-by-20-inch tile flooring flows throughout the living areas and den. The spacious great room is designed for seamless indoor-outdoor living, with four sliding glass doors opening to the partially covered, fully screened lanai complete with serene water and golf course views and a Storm Smart screen. High ceilings, crown molding and ceiling fans add to the home’s refined appeal. The light-filled kitchen features white cabinetry, quartz countertops and backsplash, breakfast bar seating and an adjoining dinette with cathedral ceilings and bay windows overlooking the picturesque setting. The primary suite is a peaceful retreat offering plantation shutters, crown molding, a large walk-in closet and an en-suite bath with dual sinks, a vanity area, a garden tub, a glass-enclosed shower and a private water closet. Two guest bedrooms share a Jack-and-Jill bath, while double pocket doors open to a versatile den with a built-in desk, cabinetry and shelving. Additional features include a well-equipped laundry room with a washer, dryer, cabinetry and utility sink, plus a two-car garage. The Venice Golf and Country Club has been recently reimagined. The expanded clubhouse features a spacious gathering bar, gourmet and commercial kitchens and a cozy fire pit. Members enjoy casual and special event dinners throughout the year. The new state-of-the-art wellness center offers massage therapy, fitness classes, yoga, physical therapy and personal training that provide a holistic approach to health and well-being. The beautifully renovated Ted McAnlis-designed 18-hole championship golf course is treasured and highly rated as one of the best and well-maintained golf courses in the region. Residents also enjoy Har-Tru tennis courts, bocce ball and a junior Olympic-sized pool and spa, balancing active living with relaxation. As a Geo-Certified Audubon Cooperative Sanctuary, VGCC embraces environmental stewardship and sustainability. With an A+ financial rating, the community is as solid as it is serene. Ideally just minutes from airports, shopping, dining, Interstate 75, cultural venues and Wellen Park is this charming home. It's also a short drive to the treasured Venice Island, where 14 miles of pristine beaches meet the sparkling Gulf Coast.
#N6144393

VENICE

417 WELLINGTON COURT

3 Beds

2 Baths

2,037 Sq.Ft.

$619,000

MLS#: N6144393

 - property

Send a message

Message successfully sent.

Your message

What is 3 + 4 ?

Reason for contacting?

I agree to receive email communication and understand I can unsubscribe at any time.

I agree to be contacted by The Graf Group of Coldwell Banker via call, email, and text for real estate services. To opt out, you can reply 'stop' at any time or reply 'help' for assistance. You can also click the unsubscribe link in the emails. Message and data rates may apply. Message frequency may vary. Privacy Policy

Sign Out

Virtual Assistant

Would you like to take the next step with this property? We can help you schedule a showing or virtual tour, or send you more details.

Yes, I would like more information.

Thank You for Your Reply, One of Our Agents will contact you as soon as possible

No, maybe later.

Thank you, you can always contact me via email, phone number or through the contact form.

Realhub AI

Lucy - Your AI-Powered Realtor

Update Your Temporary Password

Personalize your search

Enter your email and we'll notify you immediately when new listings match what you're looking for.

or enter email address

Already have an account ? Login here

Continue your home search

I agree to receive communications and understand I can unsubscribe at any time.

I agree to be contacted by The Graf Group of Coldwell Banker via call, email, and text for real estate services. To opt out, you can reply 'stop' at any time or reply 'help' for assistance. You can also click the unsubscribe link in the emails. Message and data rates may apply. Message frequency may vary. Privacy Policy

Already have an account ? Login here

We use cookies

We use cookies primarily for analytics to enhance your experience. By accepting, you agree to our use of these cookies. You can manage your preferences or learn more about our cookies policy.