Features & Amenities

Interior

  • Other Interior Features

    Built-in Features, Eat-in Kitchen, High Ceilings, Open Floorplan, Stone Counters, Walk-In Closet(s), Wet Bar

  • Total Bedrooms

    5

  • Bathrooms

    4

  • 1/2 Bathrooms

    4

  • Cooling YN

    YES

  • Cooling

    N/A

  • Heating YN

    YES

  • Heating

    Active Solar, Electric, Solar

  • Pet friendly

    Yes

Exterior

  • Garage

    Yes

  • Garage spaces

    4

  • Construction Materials

    Concrete

  • Other Exterior Features

    Lighting, Outdoor Grill, Outdoor Kitchen, Outdoor Shower, Storage

  • Parking

    Driveway, Electric Vehicle Charging Station(s), Guest, On Street, Attached

  • Patio and Porch Features

    Covered, Deck, Patio, Rear Porch

  • Pool

    Yes

  • Pool Features

    Above Ground, Heated, Infinity, Tile, Private

  • Waterfront YN

    NO

  • View

    Pond, Water, Golf Course, Mountain(s), Pool

Area & Lot

  • Lot Features

    On Golf Course

  • Lot Size(acres)

    0.62

  • Lot Size(square feet)

    27,000

  • Property Type

    Residential

  • Property Sub Type

    Single Family Residence

  • Architectural Style

    Contemporary, Elevated

Price

  • Sales Price

    $21,500,000

  • Tax Amount

    $21,000

  • Zoning

    RESIDENTIA

  • Sq. Footage

    6,500

  • Price/SqFt

    $3,307

HOA

  • Association

    YES

  • Association Fee

    $385

  • Association Fee Frequency

    Monthly

  • Association Fee Includes

    N/A

School District

  • Elementary School

    N/A

  • Middle School

    N/A

  • High School

    N/A

Property Features

  • Stories

    2

  • New Construction

    NO

  • Association Amenities

    Basketball Court, Clubhouse, Fitness Center, Gated, Golf Course, Park, Playground, Pool, Recreation Facilities, Sauna, Security, Tennis Court(s), Trail(s)

  • Foundation Details

    Slab

  • Ownership

    Fee Simple

  • Sewer

    Public Sewer

Schedule a Showing

Showing scheduled successfully.

<
>
IN PERSON
VIA CHAT

What is 3 + 4 ?


Mortgage calculator

Estimate your monthly mortgage payment, including the principal and interest, property taxes, and HOA. Adjust the values to generate a more accurate rate.

Your payment

Principal and Interest:

$

Property taxes:

$

HOA fees:

$

Total loan payment:

$

Total interest amount:

$

Location

County

Dorado

Elementary School

Middle School

High School

Listing Courtesy of Erin Schoenfeld, PRELOCATE REAL ESTATE

RealHub Information is provided exclusively for consumers' personal, non-commercial use, and it may not be used for any purpose other than to identify prospective properties consumers may be interested in purchasing. All information deemed reliable but not guaranteed and should be independently verified. All properties are subject to prior sale, change or withdrawal. RealHub website owner shall not be responsible for any typographical errors, misinformation, misprints and shall be held totally harmless.

Agent Emil Garinga

Executive Assistant

Emil Garinga

Call Emil today to schedule a private showing.


* Listings on this website come from the FMLS IDX Compilation and may be held by brokerage firms other than the owner of this website. The listing brokerage is identified in any listing details. Information is deemed reliable but is not guaranteed. If you believe any FMLS listing contains material that infringes your copyrighted work please review our DMCA policy and learn how to submit a takedown request.© 2024 FMLS.
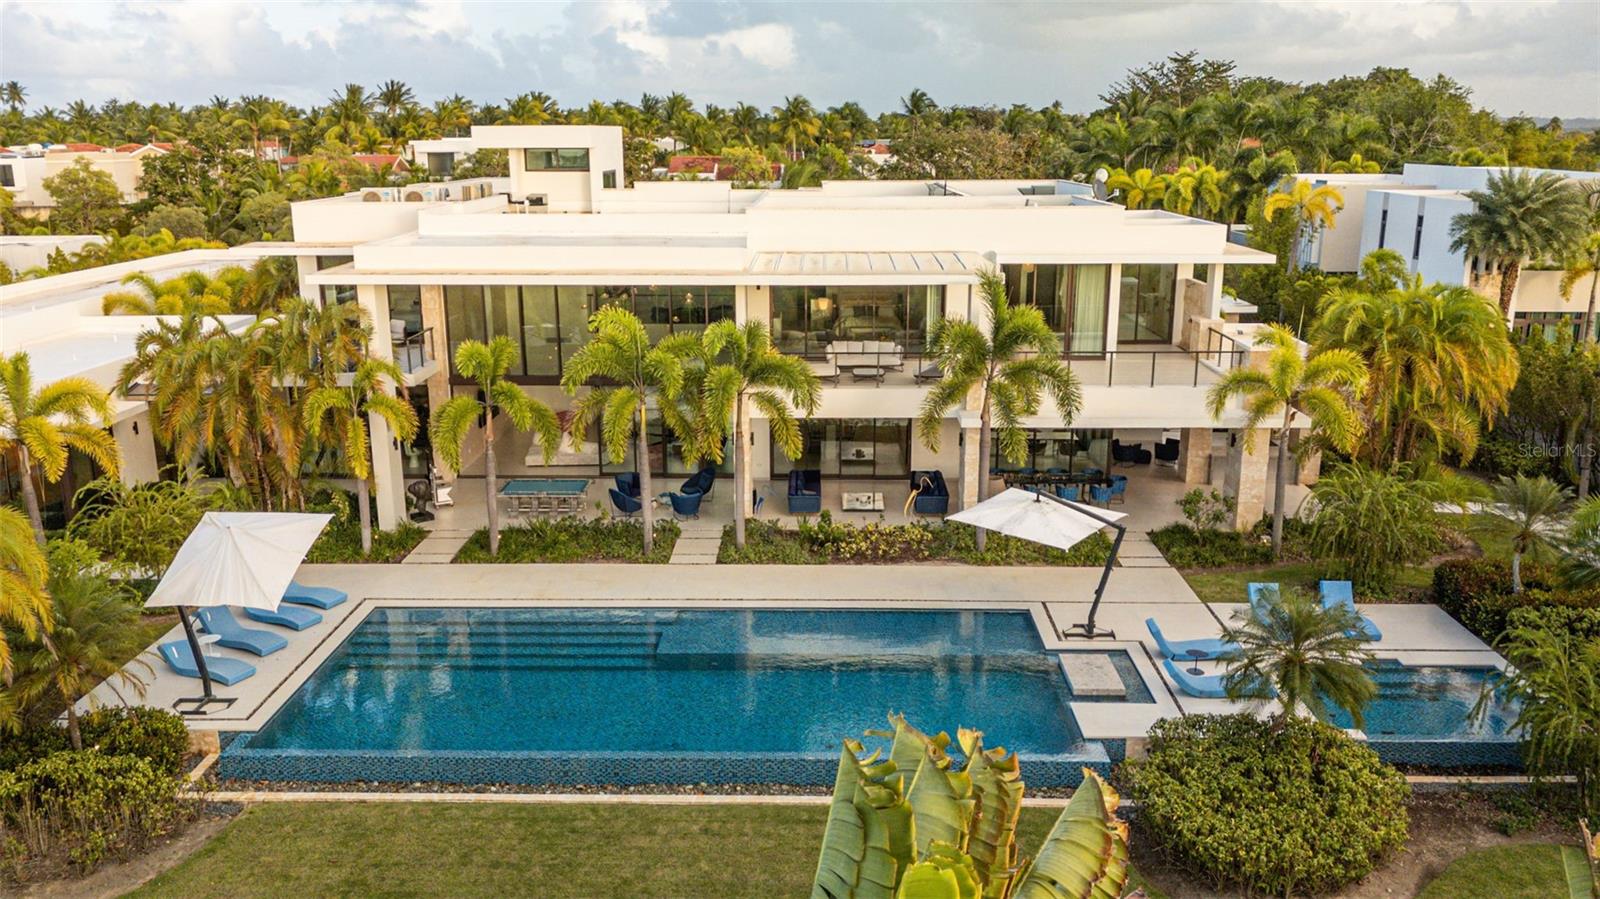
Featured in Architectural Digest Spain and design magazine Modo de Vida, this stunning contemporary home was designed for a lifestyle of leisure. Just steps from the DB Clubhouse, this property has 5 spacious bedrooms, 4 full baths, 2 half baths, and top of the line entertainment facilities, including a heated pool, outdoor bar, wine cellar, and golf simulator.

Premium landscaping features such as dual fountains at the entryway and designer lighting across the yard make this home stand out amongst others in the area. An upgraded driveway leads to a spacious garage with more than enough room for two cars and two golf carts, plus plenty of storage.

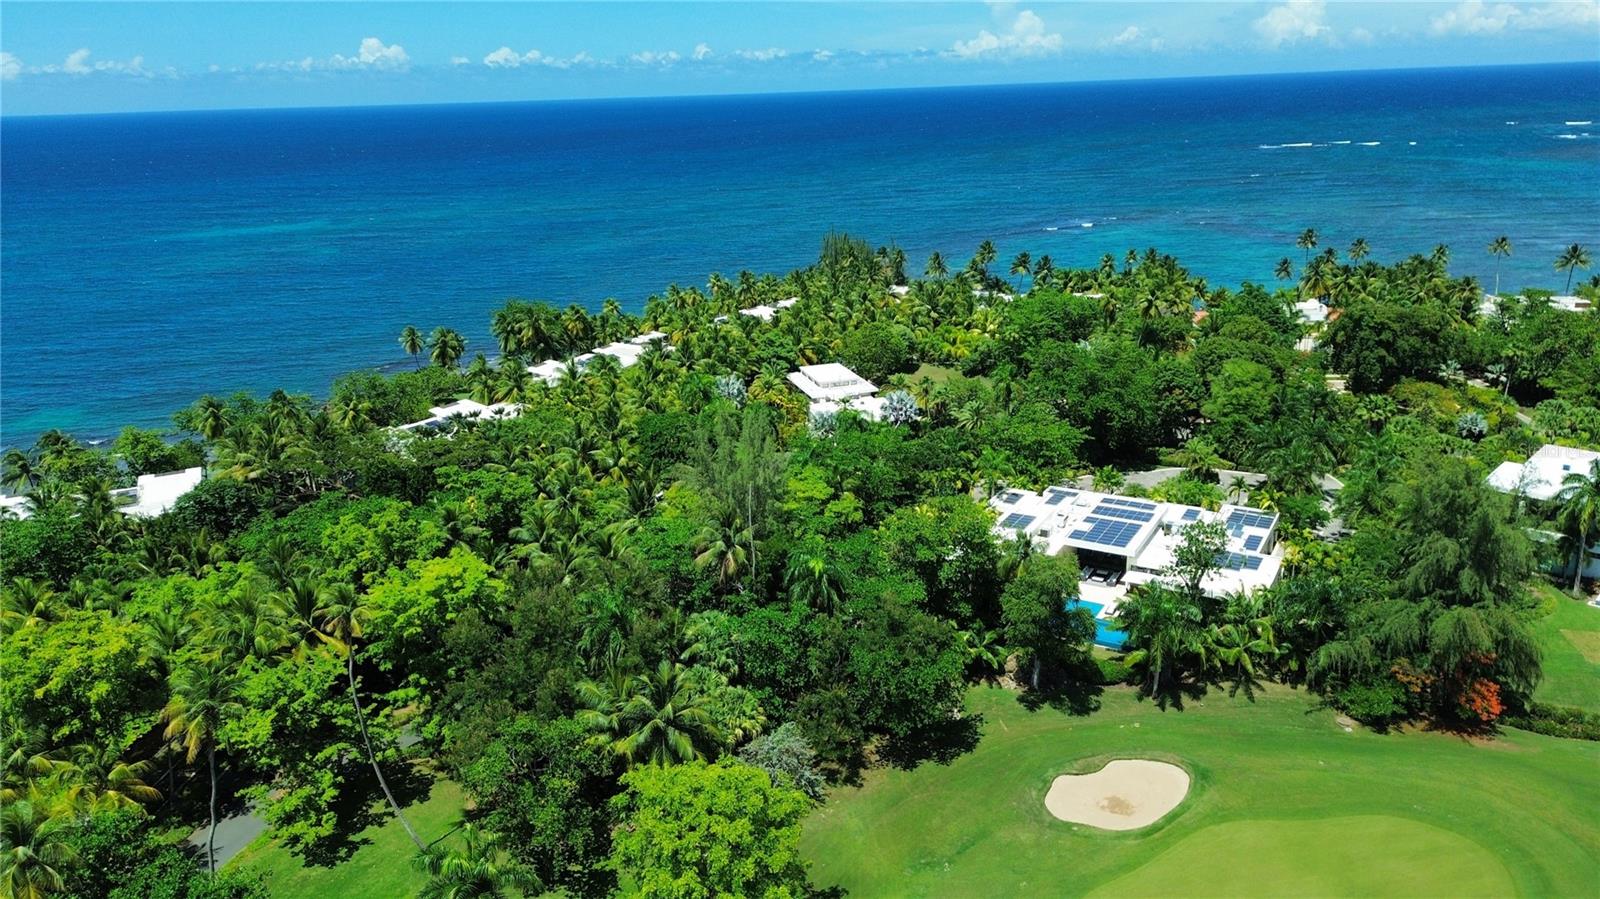
The floor plan is designed to maximize views of the nearby golf course and surrounding mountain scenery. With 18” ceilings and floor-to-ceiling windows, the home is filled with natural light.

This home boasts the finest European finishes throughout. Spanish porcelain tile flooring gives a beautiful marble effect with improved durability, and in the kitchen, custom Italian cabinets create a modern minimalist aesthetic, whilst an oversized island with two waterfalls adds a sense of grandeur.

Wine enthusiasts will appreciate the temperature- and humidity-controlled cellar, whilst the Trackman Simulator will appeal to keen golfers. At the rear of the property, this home has a large, heated swimming pool with a sun shelf and spa pool, a gas fire pit, and a full-sized outdoor bar with an 85” TV and luxury grill. 

No expense has been spared to future-proof this home, with custom-programmed Vitrea light switches, top of the range sound system, and ACMaster installed throughout the home. 100 40kw solar panels have been installed on the roof, with a 13.5kwh Tesla Powerwall and backup generator to provide almost a week’s worth of power.

19 GOLF VIEW DRIVE

Message successfully sent.

What would you like to know?

What is 3 + 4 ?

I agree to receive email communication and understand I can unsubscribe at any time.

I agree to be contacted by The Graf Group of Coldwell Banker via call, email, and text for real estate services. To opt out, you can reply 'stop' at any time or reply 'help' for assistance. You can also click the unsubscribe link in the emails. Message and data rates may apply. Message frequency may vary. Privacy Policy

Related Properties

Set within the exclusive Dorado Beach Resort community, this six-bedroom Dorado Country Estates home stands apart for its scale, bespoke architectural design, and exceptional position overlooking the championship TPC Dorado Beach West golf course.
With approximately 10,000 square feet of interior living space and 18,000 square feet of total area, the residence is substantial and distinctive in both scale and setting. Six bedrooms and nine bathrooms are complemented by a generous pantry, two laundry rooms, and a private elevator, creating a home equally suited to relaxed family living and entertaining.

The property’s defining feature is its exceptional lot size and views. Positioned to overlook the 1st, 2nd, 17th, and 18th fairways, the home enjoys a unique broad perspective across the golf course, framed by dramatic mountain sunsets. A custom, fully tiled swimming pool and expansive outdoor areas extend the living spaces into the surrounding landscape, while the roof terrace offers an additional vantage point for taking in the panoramic setting.

Just a one-minute golf cart ride from the Sports Hub and Golf Clubhouse, the residence combines a private, expansive setting with convenient access to the amenities of the Resort.

For those seeking an ultimate luxury residence that feels distinctly their own, this property offers something increasingly rare: a home defined as much by its setting as by the residence itself.
#PR9125074

DORADO

24 LAUREN LN DORADO COUNTRY ESTATES

6 Beds

6 Baths

10,000 Sq.Ft.

$21,995,000

MLS#: PR9125074

Introducing The Redonda Estate. A remarkable private residence set on more than three acres overlooking the Mata Redonda Lagoon and the West Golf Course of Dorado Beach Resort. Defined by its scale, privacy, and privileged setting, the property features a private pond, proximity to the beach, and extensive grounds that create a remarkable feeling of privacy and openness within one of Dorado’s most coveted residential enclaves. Designed as a private retreat yet equally suited to grand-scale entertaining, the property encompasses a turn-key main residence of more than 9,000 square feet, including 4,865 square feet of interior living space, complemented by a separate 1,635-square-foot guest house. Beyond its existing residences, the extraordinary acreage and Residential-Touristic zoning create an uncommon range of possibilities – from a multigenerational family compound or the addition of further residential components to the creation of a private resort-like environment with recreational courts, gardens, and expansive outdoor amenities. Originally designed by Thomas S. Marvel, known for championing tropical modernism in Puerto Rico and the Caribbean, The Redonda Estate was completely renovated in 2016. The main residence balances contemporary refinement with an effortless, highly livable design. Interiors open naturally to the surrounding terraces and gardens, allowing the beauty of the lagoon, golf course, and tropical landscape to become part of everyday life. The chef’s kitchen features custom Cucine Lube Italian cabinetry, elegant quartz countertops, a generous central island designed for gathering, and a beautifully appointed butler’s pantry. Multiple living and entertaining spaces, including two living rooms and a separate family room, provide flexibility for both intimate moments and larger gatherings. The main residence offers four bedrooms plus a guest suite, four full bathrooms, and a half bathroom. The primary suite is conceived as a private sanctuary, opening onto a generous terrace overlooking the lagoon and golf course. Its generous primary bath features a walk-in shower and spa-inspired finishes. Outdoor living is central to the experience. Approximately 4,475 square feet of covered and uncovered terraces, balconies, and decks extend the living spaces into the landscape, creating distinct settings for dining, lounging, entertaining, and simply taking in the panoramic surroundings. The infinity-edge pool, meticulously landscaped gardens, and sprawling lawns complete the setting, creating an atmosphere of privacy and tranquility.
The separate guest house provides two guest rooms, one full bathroom and a half bathroom, together with a two-car garage, mechanical rooms, and additional storage, offering privacy and independence for extended family, guests, or staff. Electrolux and BOSCH premium appliances, refined finishes, a water cistern, diesel backup generator, and meticulous attention to detail further enhance the property’s functionality and resilience. Rarely does an estate of this scale, versatility, and distinction become available in Dorado. With more than three acres, a private pond, commanding lagoon and golf course views, and proximity to the beach, this is not simply a home – it is an exceptional legacy property and a truly extraordinary private estate.
#PR9124586

DORADO

800 THE REDONDA ESTATE

5 Beds

5 Baths

9,340 Sq.Ft.

$24,650,000

MLS#: PR9124586

Enviably situated along the prestigious Dorado Beach Drive, 14 East Beach occupies a premier position within the sanctuary of the Ritz-Carlton Reserve Residences. Perched upon a majestic 2,807.57-square-meter lakefront estate, this residence offers an unparalleled panorama of verdant golf course vistas and serene, glistening waters. Completed in 2021 and offered in turnkey mint condition with all furniture and design conveying, this residence harmonizes the effortless blend of indoor/outdoor living. A single-level expansive floor plan, the home encompasses approx 4,100 air conditioned square feet, plus 1,500 square feet of natural sunning and living spaces, totaling an abundant 5,600 square feet. Voluminous heights throughout and floor-to-ceiling glass moveable walls invite spectacular natural light within, while a palette of exquisite natural materials foster a seamless dialogue with the lush landscape. Curated by the renowned Caro Benazzar, the interiors feature a collection of pieces from B&B Italia and Herman Miller, serving as an homage to a perfect equilibrium of tropical allure and modern sophistication. The estate offers five impressive sized bedrooms with five and a half bathrooms. Broad living areas open effortlessly into the Poliform / Flexform chef grade kitchen, while the private three car garage has been transformed into a premier wellness studio with Trackman golf simulator. Beyond its aesthetic grace, the villa boasts state-of-the-art sustainability with advanced solar systems and full off-grid capabilities. The infrastructure is further enhanced by a robust Ubiquity IT network and a comprehensive security system, complete with integrated cameras, ensuring both seamless connectivity and peace of mind. Outside, manicured gardens envelop the resort-inspired pool and terraces, offering a secluded oasis with sweeping views of the lake and emerald fairways. Fully approved second-story expansion plans envisioned by Jota Arkitekts are available to the discerning buyer. Two bespoke Garia golf carts are offered. Residents enjoy privileged access to the storied lifestyle that has solidified this destination as the Caribbean's most distinguished residential enclave. A profound expression of scale, privacy, and architectural grace, 14 East Beach at the Ritz-Carlton Reserve, represents the stand apart within Puerto Rico's most exclusive community.
#PR9124294

DORADO

14 EAST BEACH

5 Beds

5 Baths

5,600 Sq.Ft.

$18,750,000

MLS#: PR9124294

Situated within the prestigious Legacy neighborhood of Dorado Beach, this distinguished estate presents an exceptional blend of privacy, scale, and tailored luxury. Positioned on an expansive 4,800 square meter parcel, among the largest within the community, the residence enjoys a discreet setting along one of the resort’s most secluded streets.

Offering approximately 16,746 square feet of total construction, the estate has been thoughtfully conceived to accommodate refined daily living as well as high-level entertaining. Bespoke amenities include a private two-lane bowling alley, a half basketball court, and a series of elegant indoor and outdoor gathering spaces. The exterior environment is anchored by a resort-style pool, a covered outdoor BBQ grill and kitchen, and a poolside dining area designed for seamless entertaining.

The residence features three bedroom suites on the main level, each opening to private terraces, while the upper level is dedicated to two additional bedrooms and an expansive primary suite occupying its own wing. The primary retreat offers a generous private terrace, an oversized walk-in closet with center island, and a spa-inspired bathroom with an outdoor shower. A private office, an independent guest suite with its own entrance, and a dedicated salon space further elevate the home’s versatility and exclusivity.

Architectural highlights include double-height ceilings, curated materials and finishes, a custom hand-blown chandelier, and fully integrated smart home and audio-visual systems. This is a rare and distinguished offering within Dorado Beach, delivering exceptional land value, custom amenities, and a lifestyle defined by understated elegance and modern luxury.
#PR9118686

DORADO

206 LEGACY

7 Beds

8 Baths

13,145 Sq.Ft.

$24,995,000

MLS#: PR9118686

Price reduced
Welcome to one of Puerto Rico’s most iconic and exclusive residences, an extraordinary estate with 5,611 Sq. Ft. of interior space and 7,968 Sq. Ft. in total, located within the prestigious community of East Beach. Nestled on a lush one-acre lot, this Ritz-Carlton Reserve–branded home represents the height of luxury living, blending resort-style design with unmatched privacy and natural beauty.

Guests are welcomed through the home’s main entrance into an open-concept central living room framed by signature walls that echo the refined aesthetic of the Ritz-Carlton. Floor-to-ceiling views of the pool and surrounding gardens create a serene ambiance, complemented by a nearby half bath. Just off the foyer, the dining room flows seamlessly to a garden terrace through expansive sliding glass doors, enhancing the home’s indoor-outdoor living experience.

The gourmet kitchen is a culinary showpiece, featuring a center island with cooktop, built-in mini fridge, and panoramic views of the pool and golf course. Adjacent to the kitchen and living room is a side entrance with a full bathroom and direct access to an outdoor shower, cold plunge, and sauna, bringing spa-level luxury into everyday living.

Each of the bedrooms is uniquely designed as a private retreat. The primary suite is a sanctuary of indulgence, showcasing peaceful views of the garden, pool, and golf course. Its spa-inspired bathroom includes a double walk-in rainfall shower that opens to a lush outdoor garden with a volcanic stone bathtub and outdoor shower. Premium finishes include his-and-hers vanities with an outdoor seating area and a built-in walk-in closet.

On the other side, accessed through the garage, is a private wing featuring an additional bedroom, a full bathroom with a separate entrance to the bedroom, a laundry closet, pantry, and additional storage. Thoughtfully designed, this wing offers privacy and comfort, ideal for visiting guests or multigenerational living.

Ideal for entertaining, the outdoor terrace boasts a fully equipped grilling station and spacious lounge areas centered around a stunning pool and jacuzzi, designed to capture the full beauty of the surrounding landscape and deliver an unmatched resort-style experience.

Perfectly positioned near the entrance to Dorado Beach Resort and steps from Spa Botánico, this property offers both exclusivity and effortless access to Dorado’s most coveted amenities.

Architecturally iconic and rich in luxurious details, this estate is more than a residence, it is a lifestyle, delivering the ultimate expression of refinement that only a Ritz-Carlton branded property can offer.
#PR9113835

DORADO

2200 DORADO BEACH DR 3

5 Beds

6 Baths

5,611 Sq.Ft.

$22,000,000

MLS#: PR9113835

Send a message

Message successfully sent.

Your message

What is 3 + 4 ?

Reason for contacting?

I agree to receive email communication and understand I can unsubscribe at any time.

I agree to be contacted by The Graf Group of Coldwell Banker via call, email, and text for real estate services. To opt out, you can reply 'stop' at any time or reply 'help' for assistance. You can also click the unsubscribe link in the emails. Message and data rates may apply. Message frequency may vary. Privacy Policy

Sign Out

Virtual Assistant

Would you like to take the next step with this property? We can help you schedule a showing or virtual tour, or send you more details.

Yes, I would like more information.

Thank You for Your Reply, One of Our Agents will contact you as soon as possible

No, maybe later.

Thank you, you can always contact me via email, phone number or through the contact form.

Realhub AI

Lucy - Your AI-Powered Realtor

Update Your Temporary Password

Personalize your search

Enter your email and we'll notify you immediately when new listings match what you're looking for.

or enter email address

Already have an account ? Login here

Continue your home search

I agree to receive communications and understand I can unsubscribe at any time.

I agree to be contacted by The Graf Group of Coldwell Banker via call, email, and text for real estate services. To opt out, you can reply 'stop' at any time or reply 'help' for assistance. You can also click the unsubscribe link in the emails. Message and data rates may apply. Message frequency may vary. Privacy Policy

Already have an account ? Login here

We use cookies

We use cookies for analytics and to enhance your experience. By accepting, you agree to analytics and marketing cookies. Small functional cookies that count viewed properties and time on site are used regardless of your choice. You can manage your preferences or learn more about our cookies policy.