.webp?size=346x80)
- Properties
- Meet our agents
- Communities
- Market Report
- Home Value
- Calculator
Property
Beds
4
Full Baths
2
1/2 Baths
1
Year Built
2022
Sq.Footage
2,594
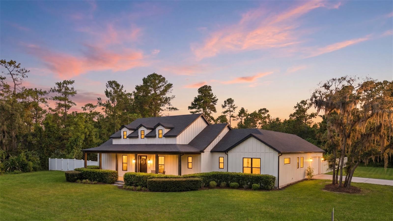
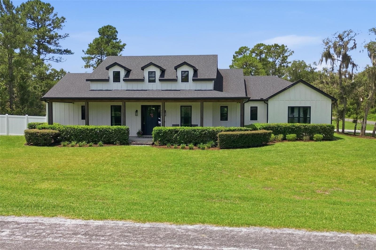
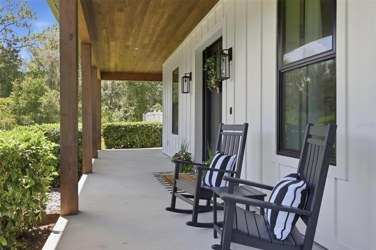
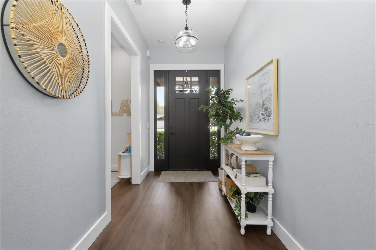
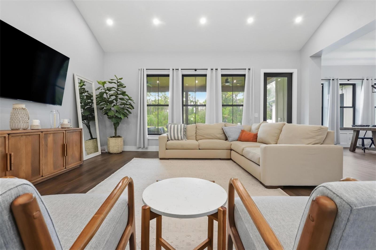
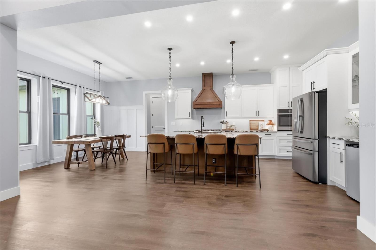
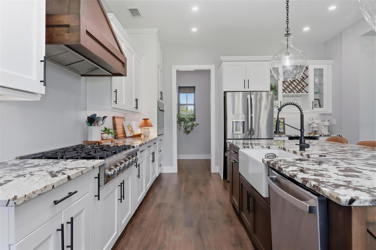
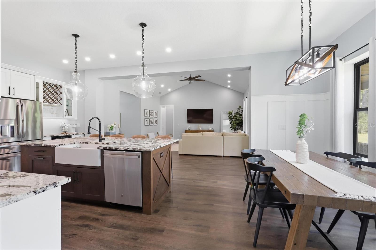
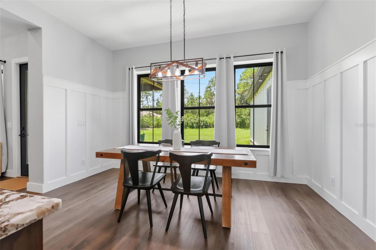
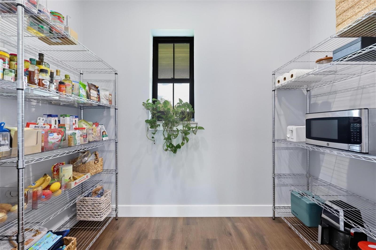
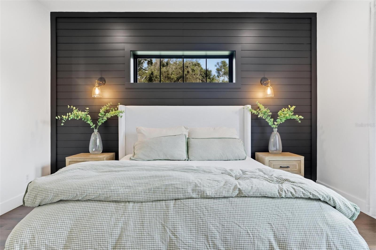
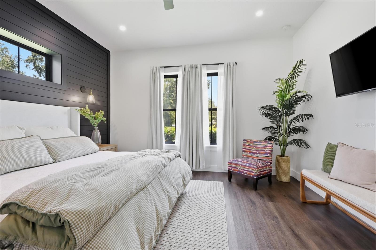
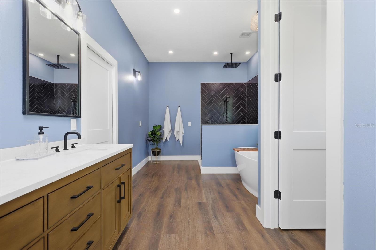
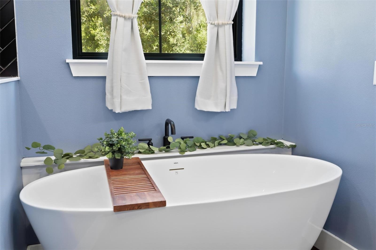
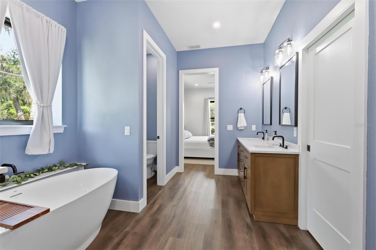
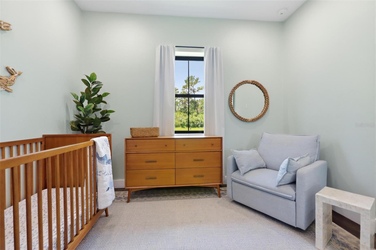
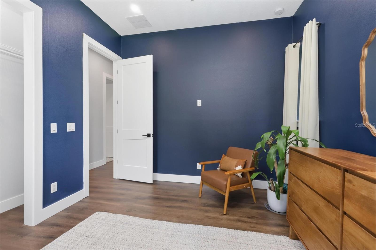
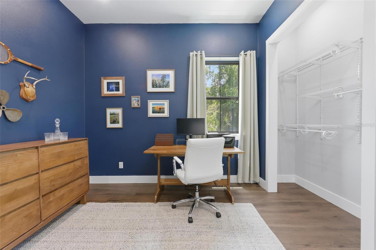
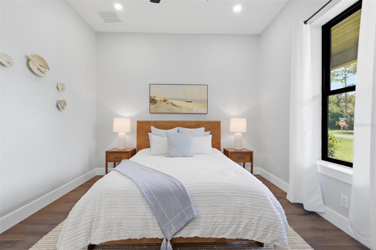
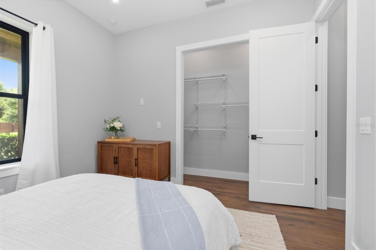
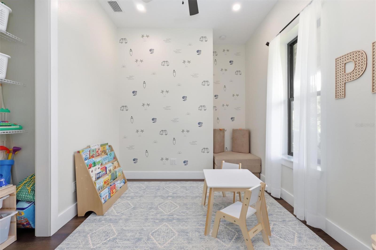
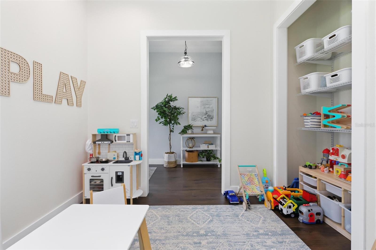
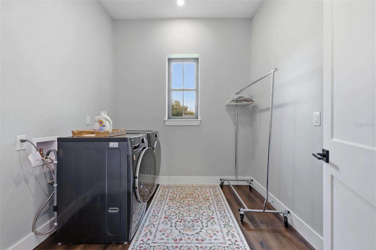
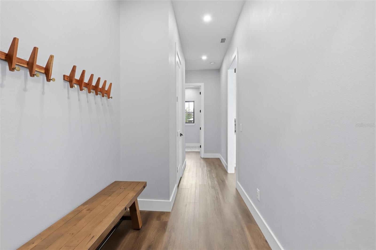
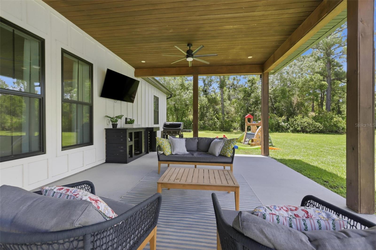
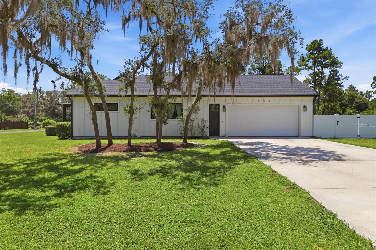
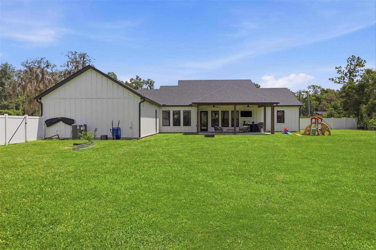
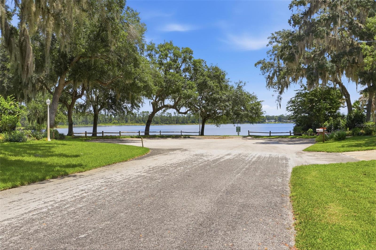
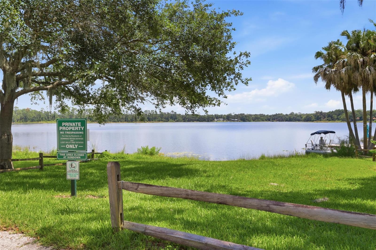
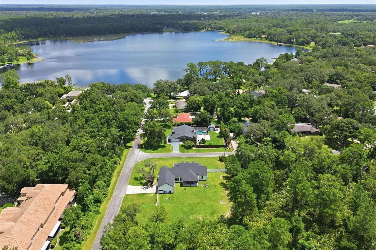
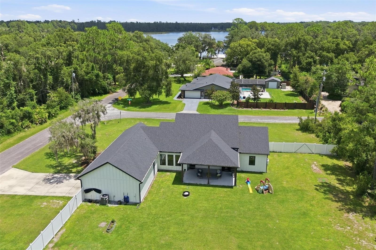
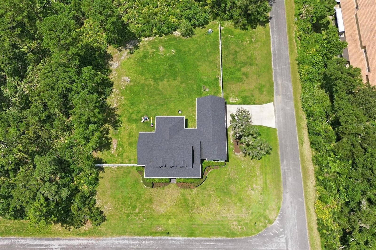
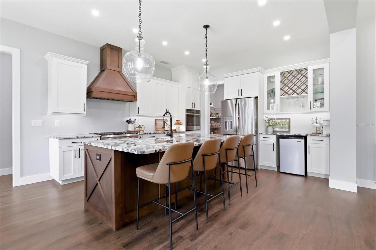
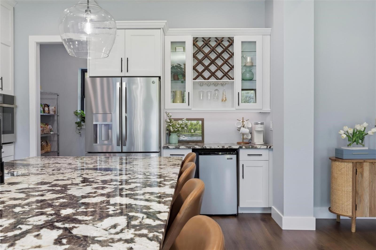
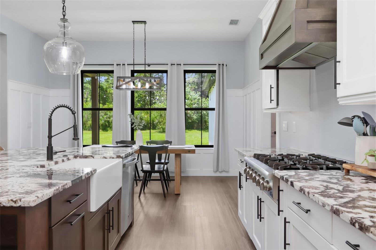
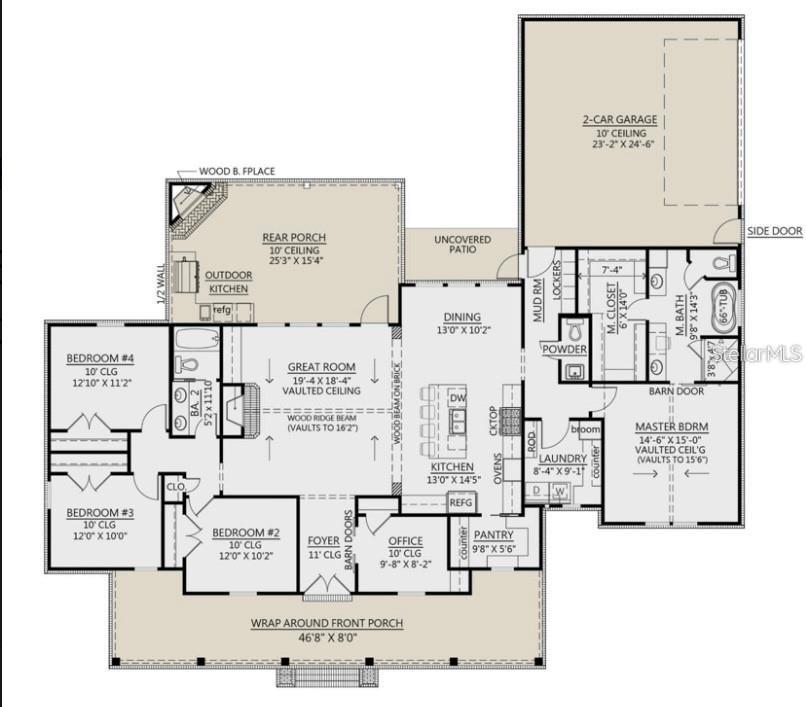
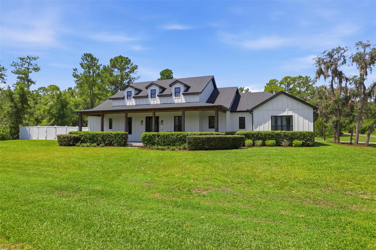
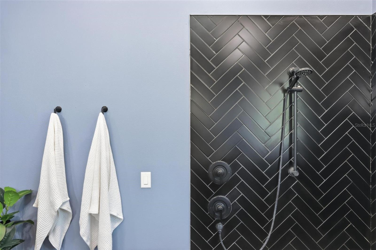
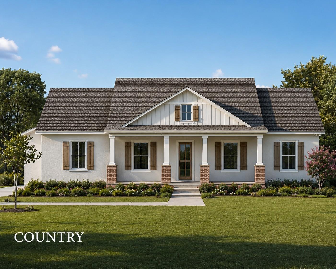
Beautifully designed modern farm house with serene views of Lake Mamie! This delightful home offers 4 bedrooms, 2.5 baths and an office with a closet that could double as a 5th bed room. Built in 2022, this roomy home is situated on a spacious .63-acre lot with charming front porch views of Lake Mamie. Designed with an open, light-filled floor plan, the home features soaring 14-foot vaulted ceilings, luxury vinyl plank flooring throughout, and a stunning kitchen complete with granite countertops, stainless steel appliances, an 8-foot island, farmhouse sink, 36-inch propane cooktop, and a generous walk-in pantry. The private primary suite offers a relaxing retreat with a spa-inspired ensuite featuring double granite vanities, a freestanding soaking tub, a large walk-in shower, and an oversized walk-in closet. Three additional bedrooms and a guest bath are thoughtfully located on the opposite side of the home, providing privacy for family or guests. A versatile front bonus room with a closet is ideal as a home office or could easily serve as a fifth bedroom. Step outside to the expansive 25' x 15' covered lanai, overlooking a large, private backyard with plenty of space to add a pool, park your boat or camper, or simply enjoy the peaceful surroundings. Launch your kayak or canoe into Lake Mamie and spend the day exploring the water right from your neighborhood. Additional features include a 2-car garage with an 18-foot door, attic storage with a plywood platform, a whole-house water filtration and softener system, and smart soffit lighting on both the front and back porches that can be controlled from your phone or the primary bedroom. This nearly new home offers the perfect blend of modern farmhouse style, thoughtful upgrades, and outdoor living in a peaceful lakeside setting.
Features & Amenities
Interior
-
Other Interior Features
Eat-in Kitchen, High Ceilings, Open Floorplan, Stone Counters, Tray Ceiling(s), Vaulted Ceiling(s), Walk-In Closet(s)
-
Total Bedrooms
4
-
Bathrooms
2
-
1/2 Bathrooms
1
-
Cooling YN
YES
-
Cooling
Central Air
-
Fireplace YN
NO
-
Heating YN
YES
-
Heating
Central, Electric, Propane
-
Pet friendly
N/A
Exterior
-
Garage
Yes
-
Garage spaces
2
-
Construction Materials
Cement Siding
-
Other Exterior Features
Lighting, Outdoor Kitchen
-
Parking
Attached
-
Patio and Porch Features
Covered, Front Porch, Rear Porch
-
Pool
No
-
Waterfront YN
NO
-
View
Lake, Water
Area & Lot
-
Lot Features
Corner Lot
-
Lot Size(acres)
0.63
-
Lot Size(square feet)
27,443
-
Property Type
Residential
-
Property Sub Type
Single Family Residence
-
Architectural Style
Craftsman
Price
-
Sales Price
$674,900
-
Tax Amount
$6,991
-
Sq. Footage
2,594
-
Price/SqFt
$260
HOA
-
Association
No
School District
-
Elementary School
N/A
-
Middle School
N/A
-
High School
N/A
Property Features
-
New Construction
NO
-
Foundation Details
Slab
-
Ownership
Fee Simple
-
Senior Community YN
NO
-
Sewer
Septic Tank
-
Tax Lot
32
-
Water Source
Private, Well
Schedule a Showing
Showing scheduled successfully.
Mortgage calculator
Estimate your monthly mortgage payment, including the principal and interest, property taxes, and HOA. Adjust the values to generate a more accurate rate.
Your payment
Principal and Interest:
$
Property taxes:
$
HOA fees:
$
Total loan payment:
$
Total interest amount:
$
Location
County
Volusia
Elementary School
Middle School
High School
Listing Courtesy of Virginia Clifton , CHARLES RUTENBERG REALTY ORLANDO
RealHub Information is provided exclusively for consumers' personal, non-commercial use, and it may not be used for any purpose other than to identify prospective properties consumers may be interested in purchasing. All information deemed reliable but not guaranteed and should be independently verified. All properties are subject to prior sale, change or withdrawal. RealHub website owner shall not be responsible for any typographical errors, misinformation, misprints and shall be held totally harmless.

Business Coach | Executive Sales Associate | Realtor®
Michael Graf
Call Michael today to schedule a private showing.

* Listings on this website come from the FMLS IDX Compilation and may be held by brokerage firms other than the owner of this website. The listing brokerage is identified in any listing details. Information is deemed reliable but is not guaranteed. If you believe any FMLS listing contains material that infringes your copyrighted work please click here to review our DMCA policy and learn how to submit a takedown request.© 2024 FMLS.
Related Properties
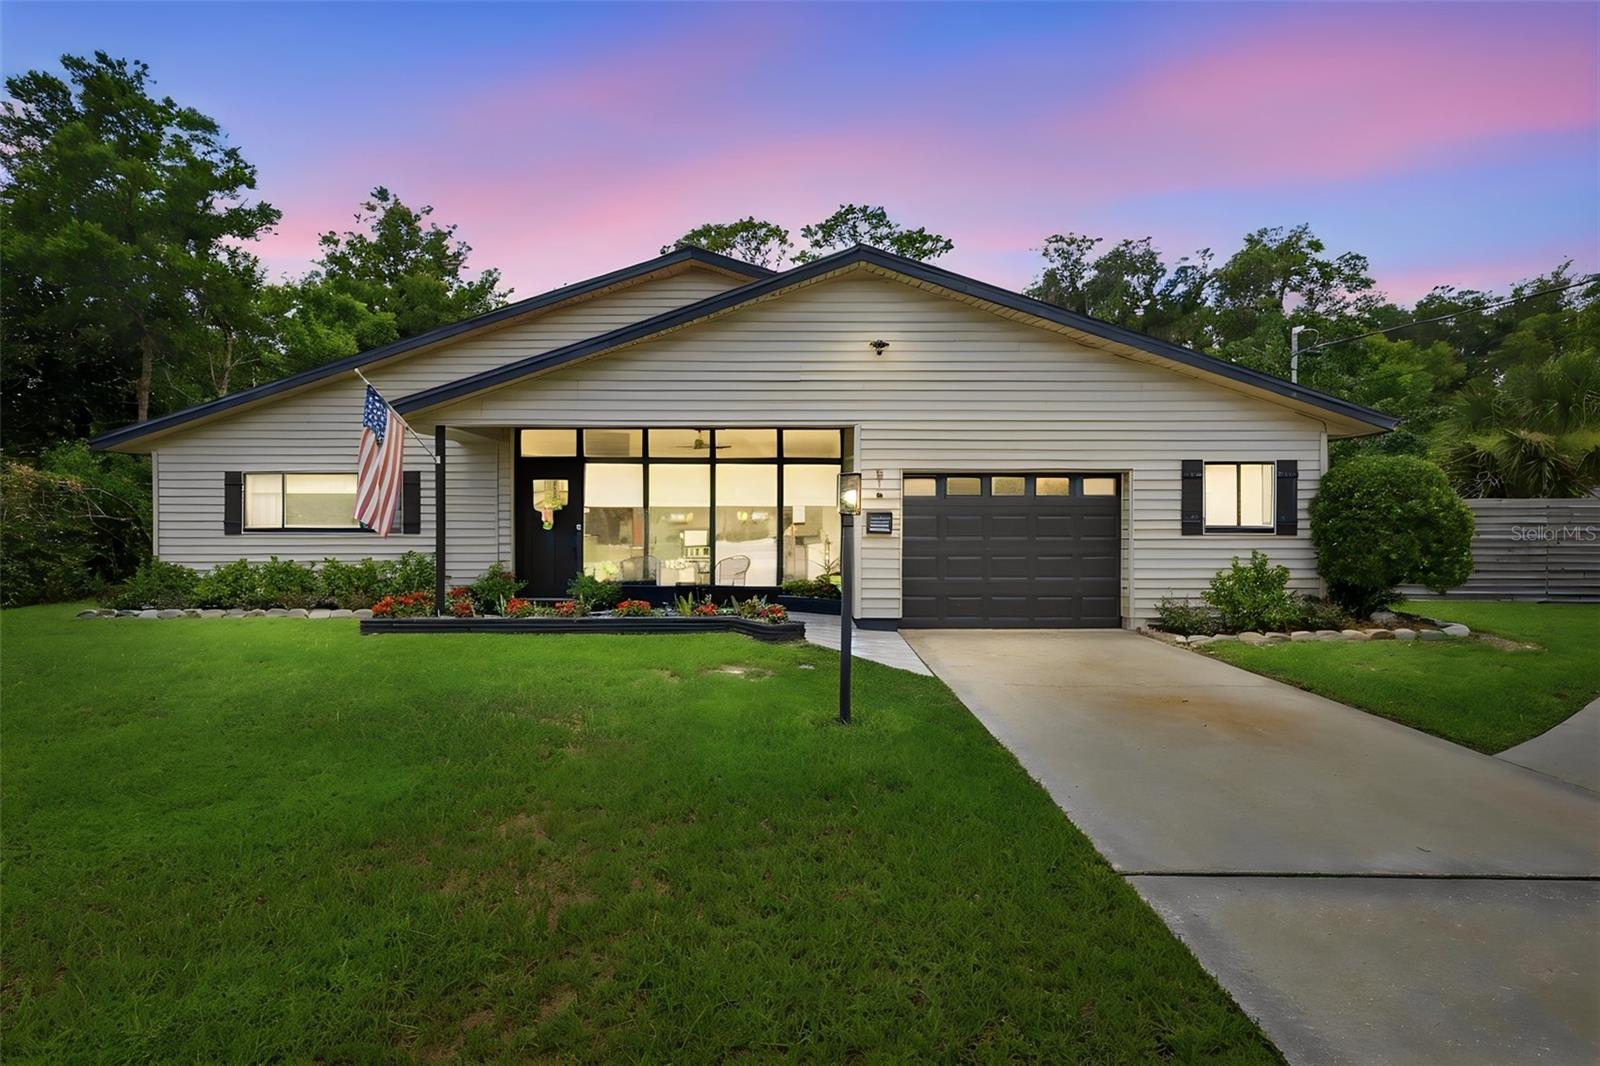
DELAND
2111 SUN VALLEY LANE
4 Beds
3 Baths
2,547 Sq.Ft.
$675,000
MLS#: V4950184
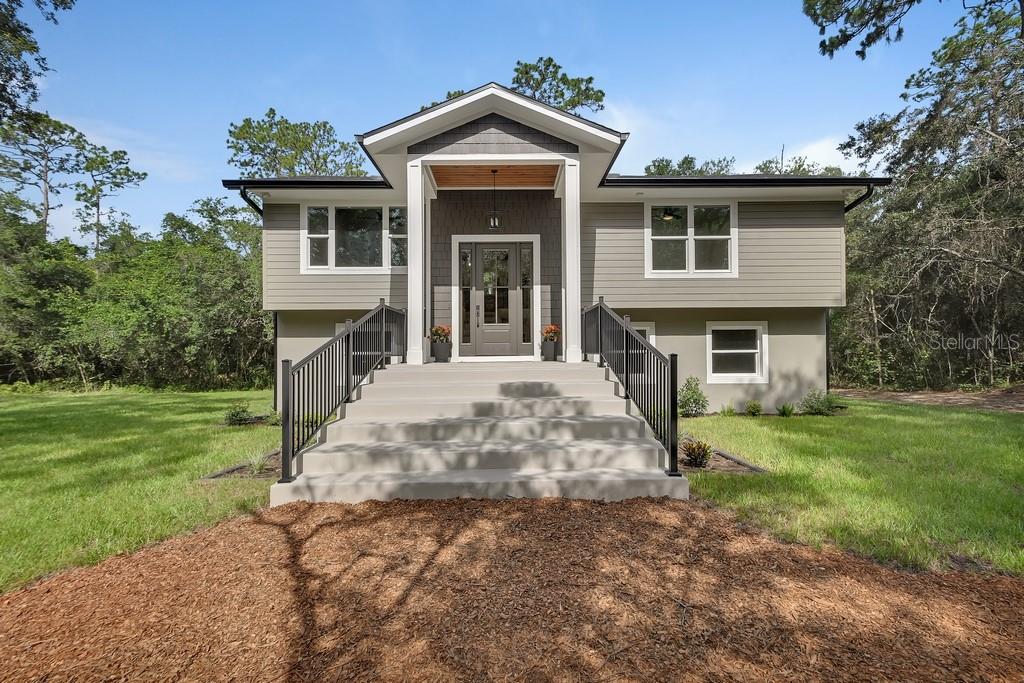
DELAND
516 N MCDONALD AVENUE
4 Beds
3 Baths
3,274 Sq.Ft.
$650,000
MLS#: V4950278
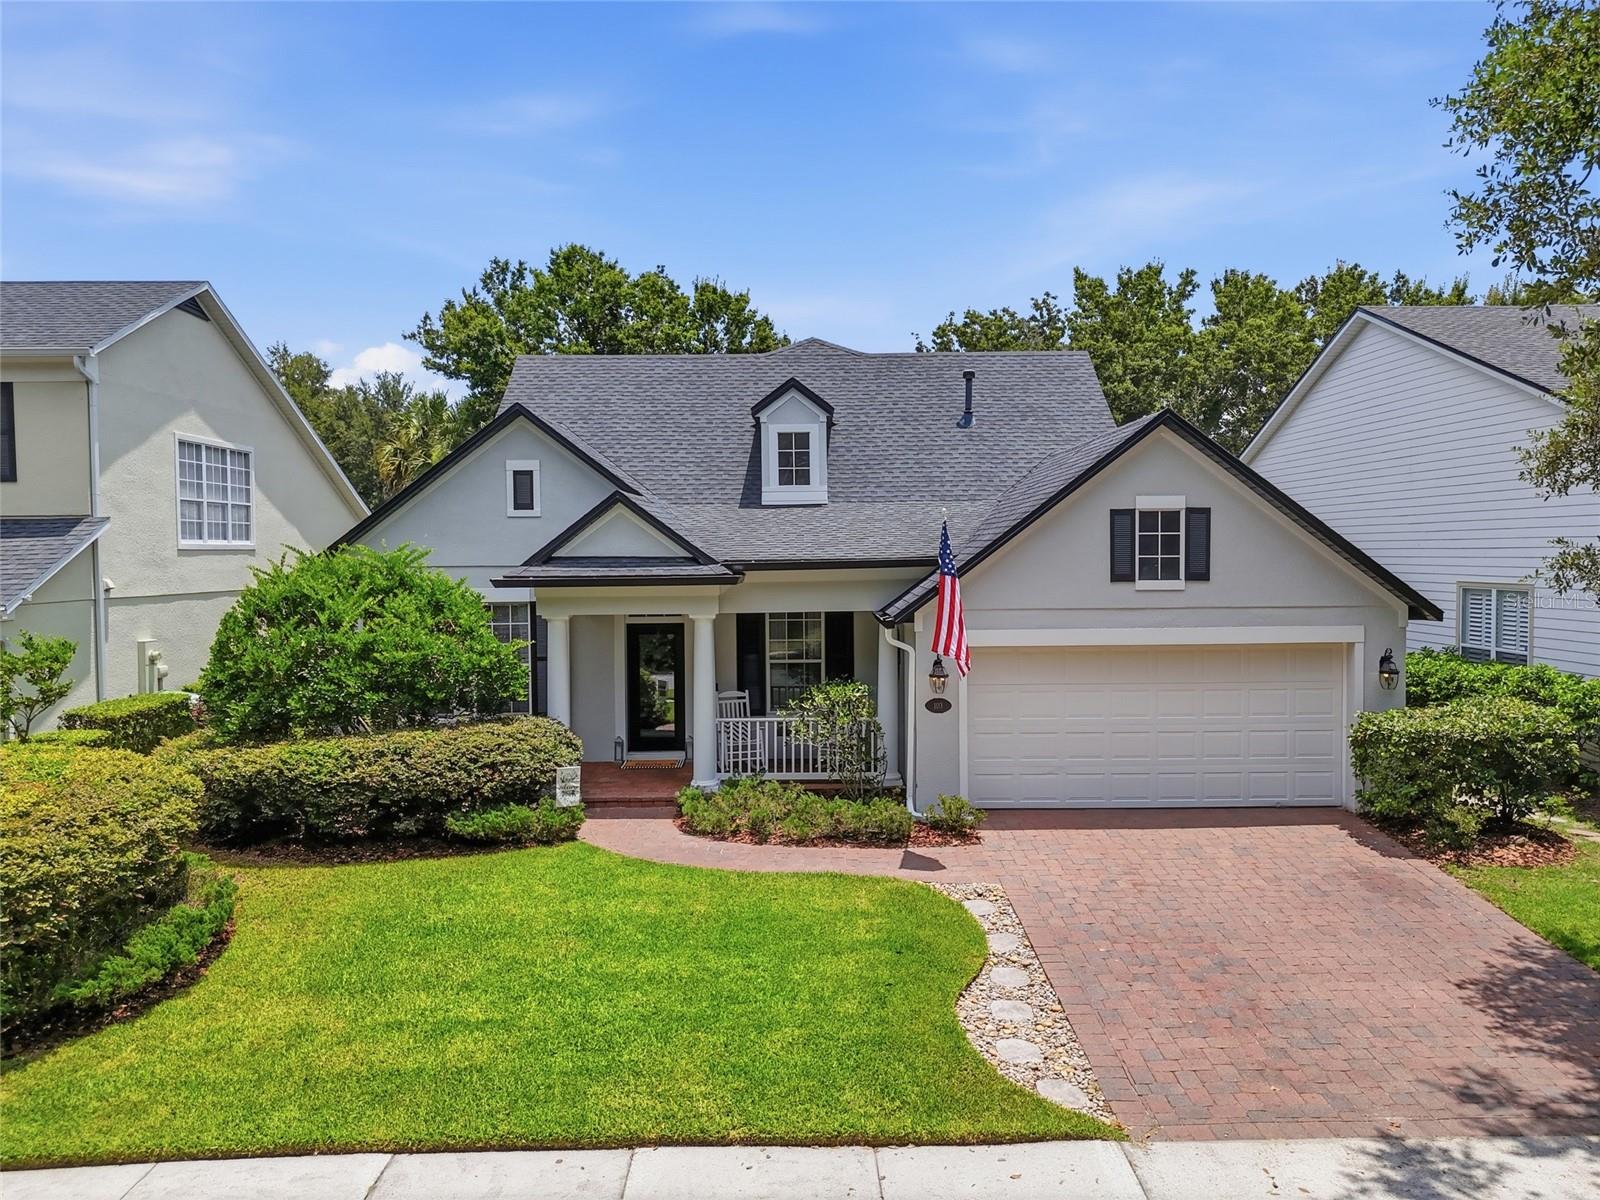
DELAND
1530 DEER MOSS LANE
4 Beds
3 Baths
2,100 Sq.Ft.
$800,000
MLS#: V4950022
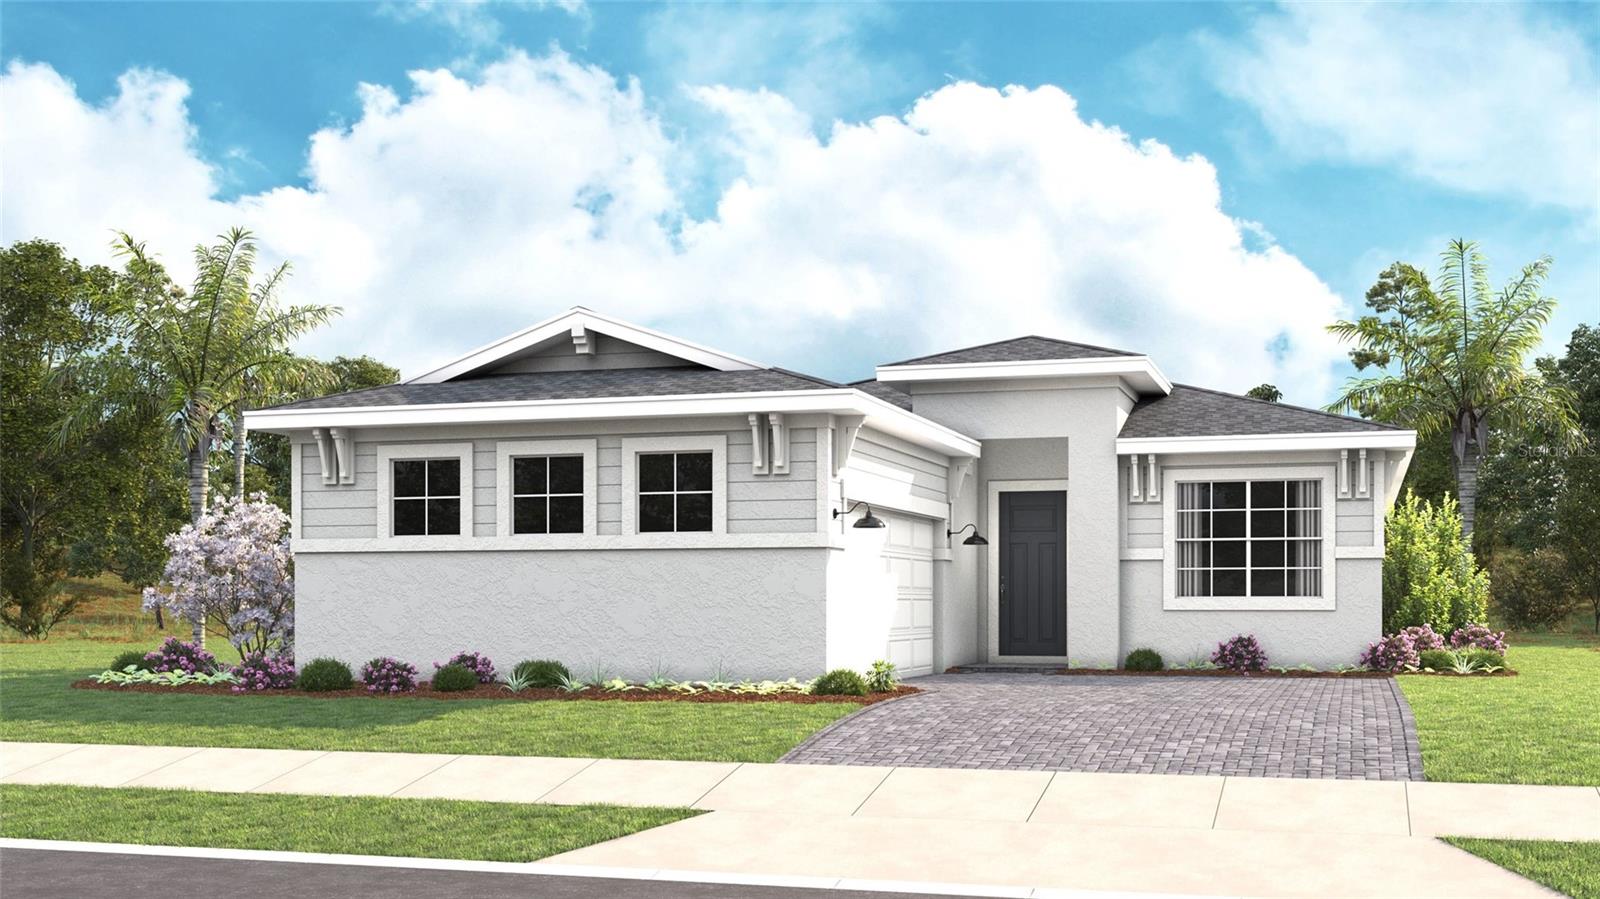
DELAND
103 ASTERBROOKE DRIVE
4 Beds
3 Baths
3,139 Sq.Ft.
$605,000
MLS#: O6420524
DELAND
1214 CRESSWIND BOULEVARD
3 Beds
3 Baths
2,129 Sq.Ft.
$599,990
MLS#: W7887472
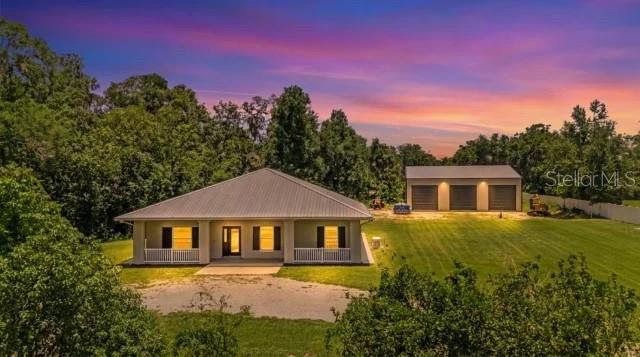
DELAND
2287 N SPRING GARDEN AVENUE
3 Beds
2 Baths
2,304 Sq.Ft.
$645,000
MLS#: V4950036
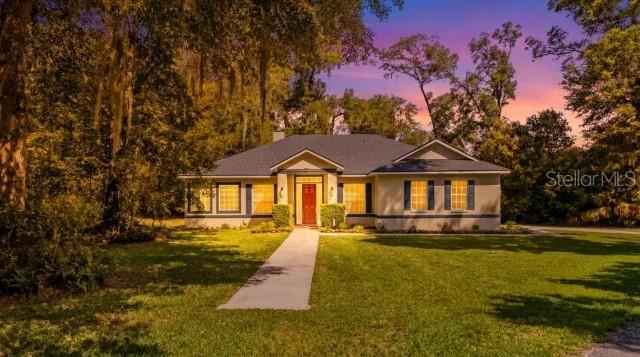
DELAND
1085 TAYLOR ROAD E
3 Beds
2 Baths
2,025 Sq.Ft.
$549,000
MLS#: V4950035
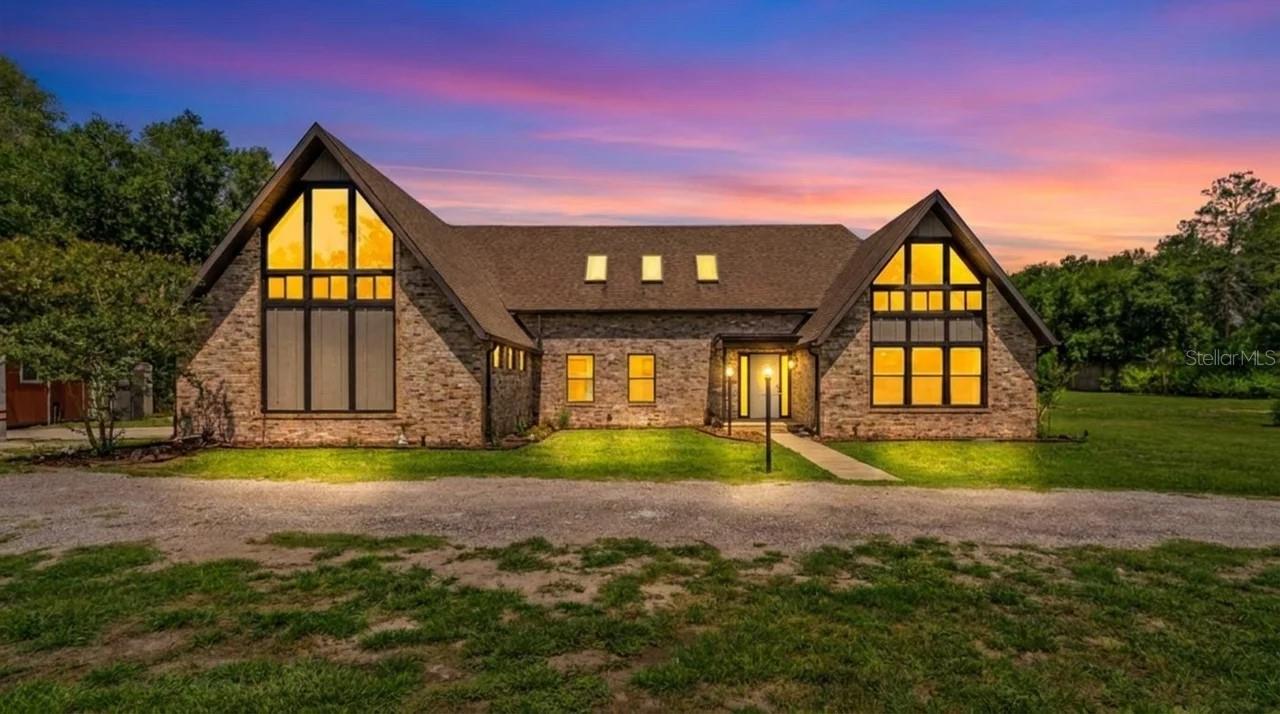
DELAND
1375 LOUIS COURT
4 Beds
4 Baths
3,498 Sq.Ft.
$729,000
MLS#: V4950076
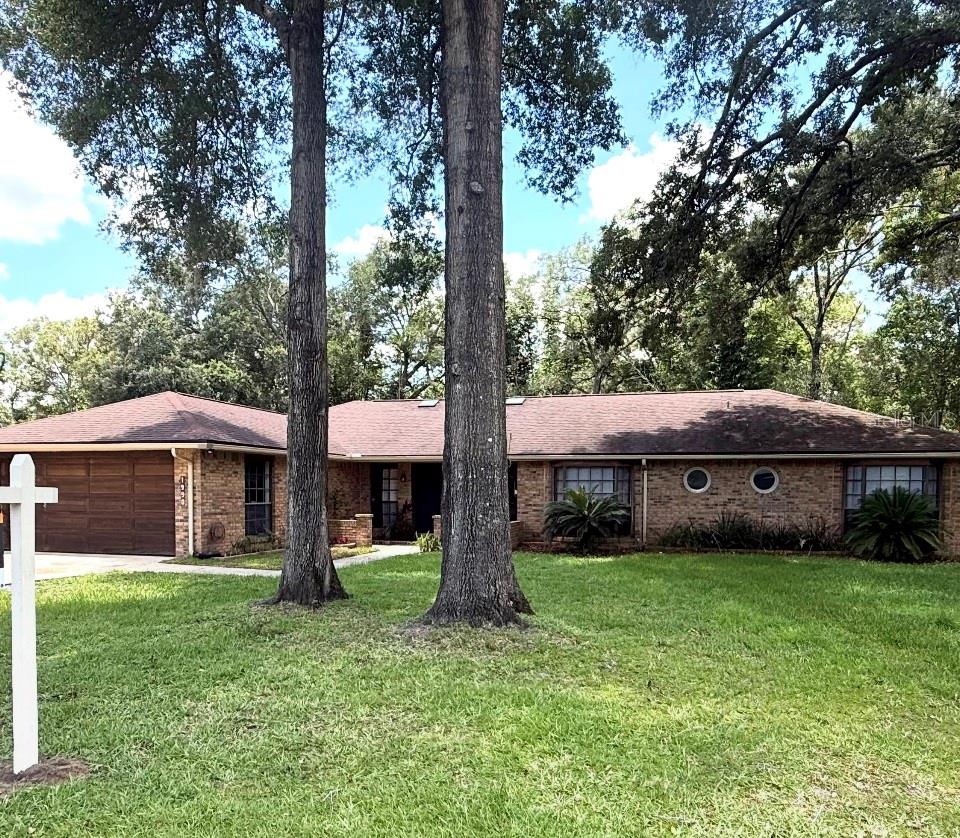
DELAND
1990 LARCHMONT DRIVE
4 Beds
3 Baths
2,389 Sq.Ft.
$599,900
MLS#: V4950033
DELAND
1704 MAGNOLIA BLUFF CIR
4 Beds
2 Baths
2,528 Sq.Ft.
$684,070
MLS#: O6420807
