.webp?size=346x80)
- Properties
- Meet our agents
- Communities
- Market Report
- Home Value
- Calculator
Property
Beds
5
Full Baths
4
1/2 Baths
1
Year Built
1954
Sq.Footage
3,798
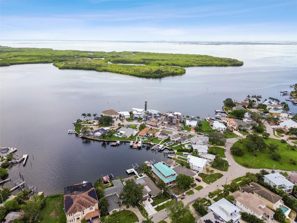
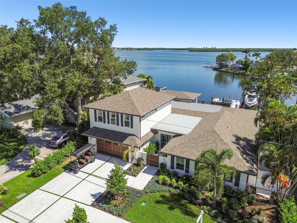
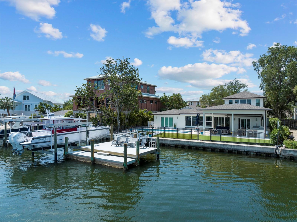
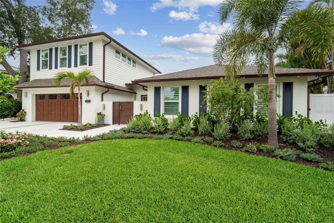
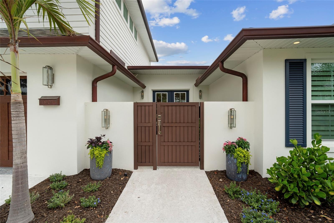
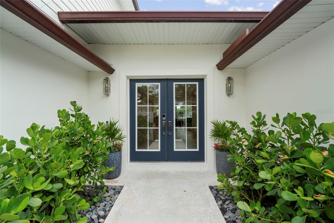
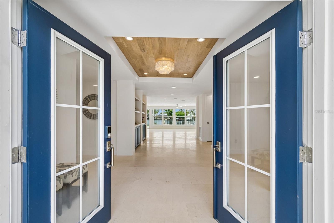
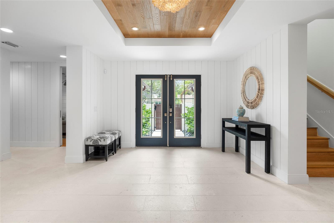
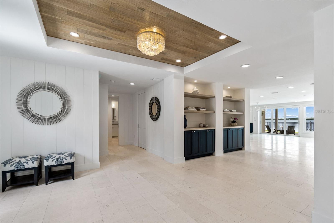
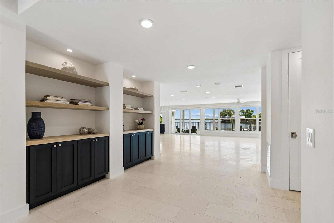
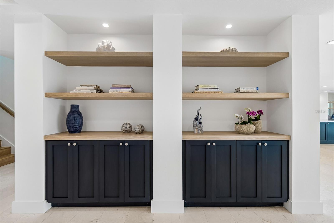
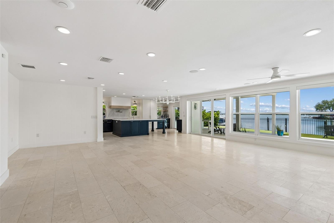
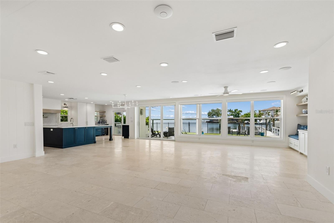
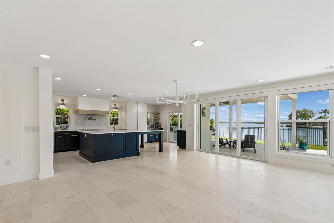
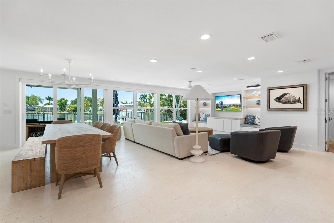
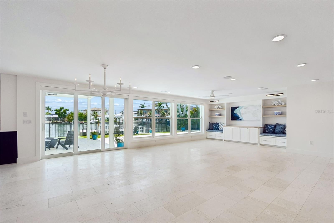
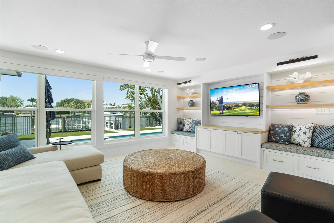
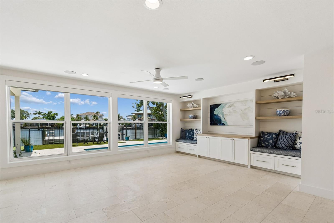
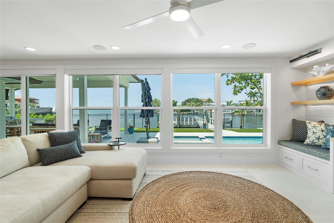
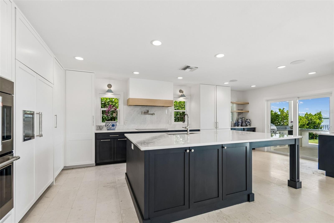
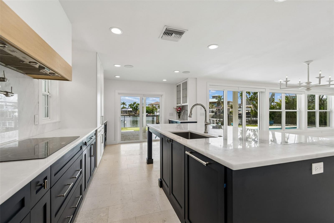
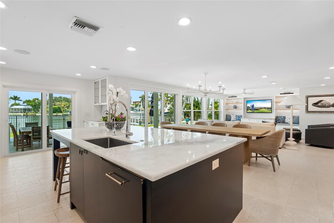
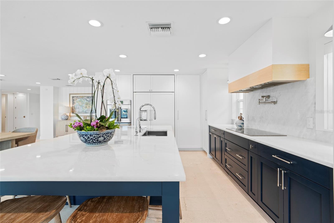
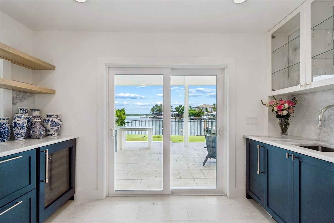
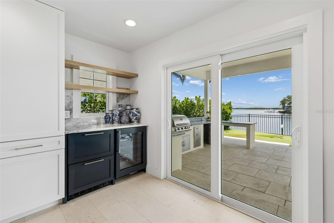
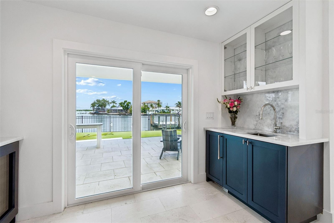
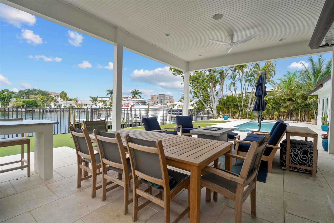
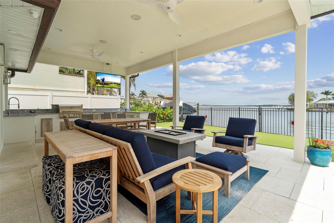
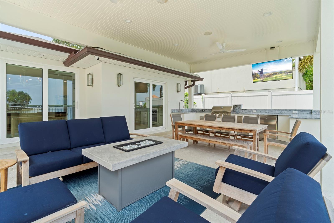
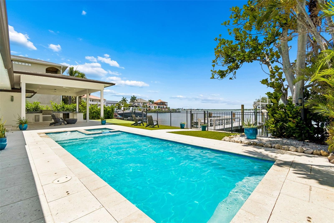
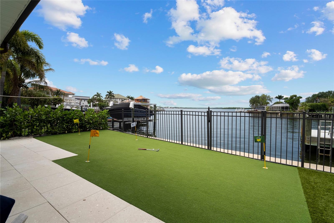
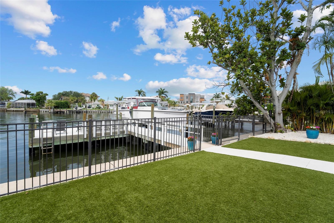
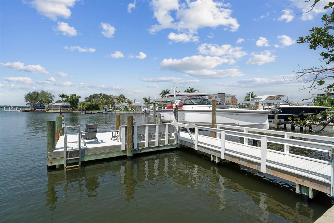
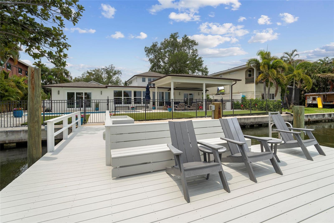
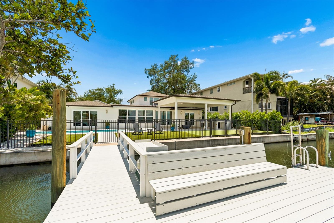
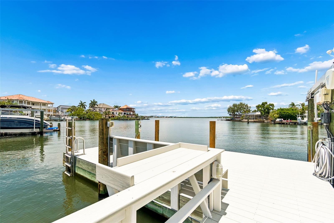
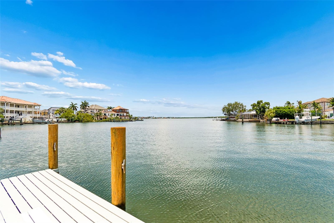
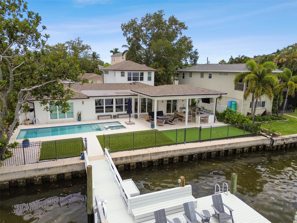
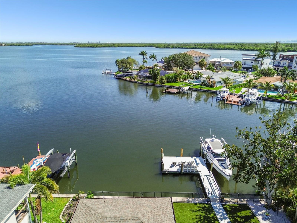
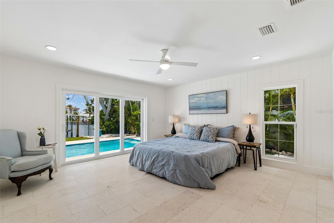
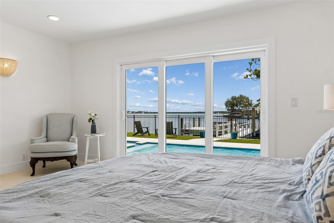
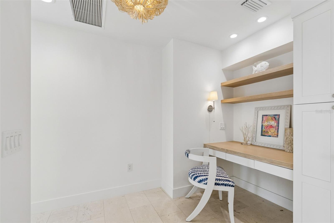
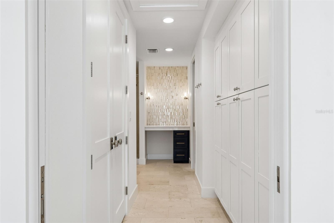
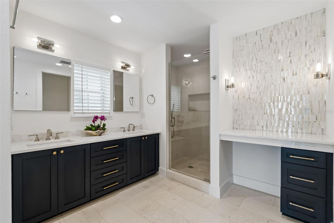
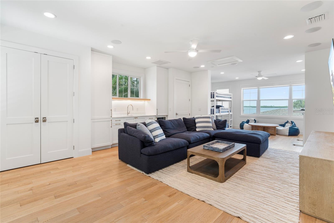
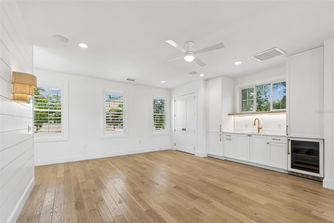
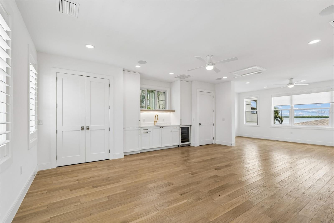
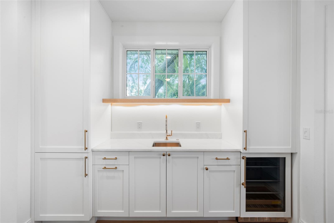
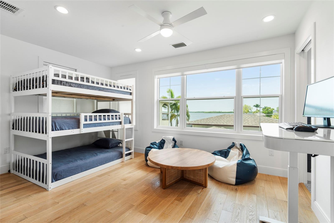
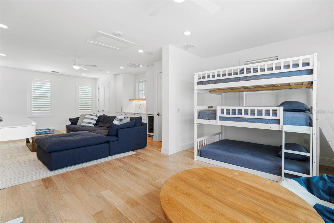
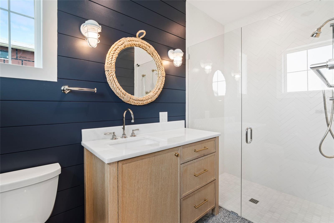
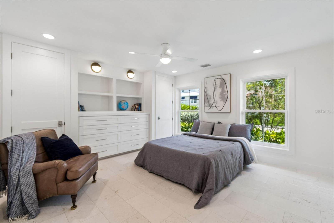
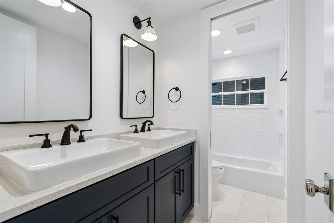
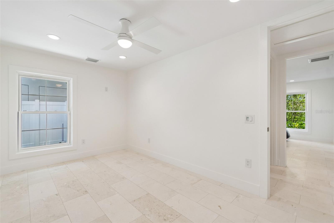
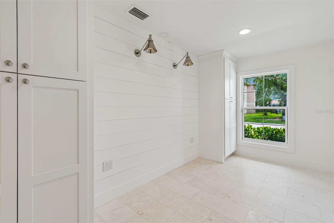
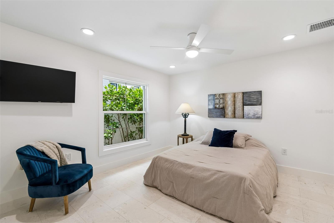
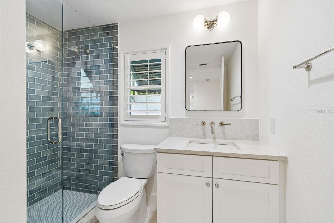
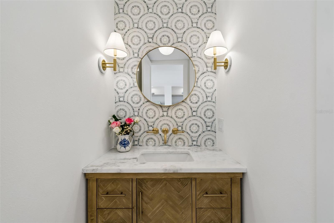
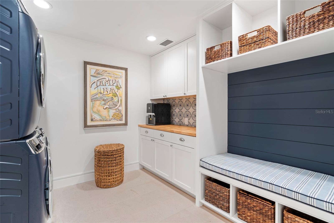
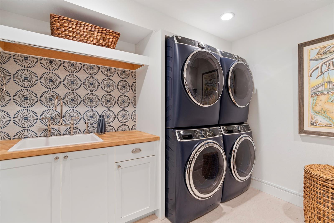
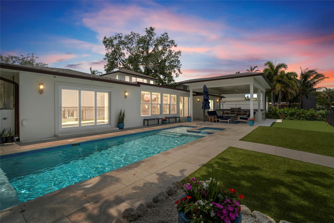
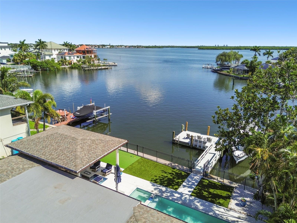
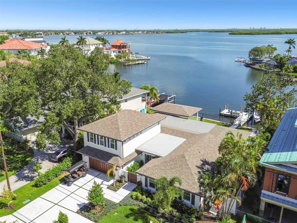
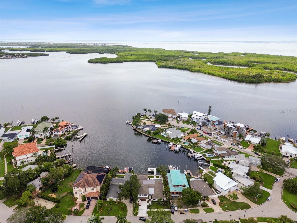
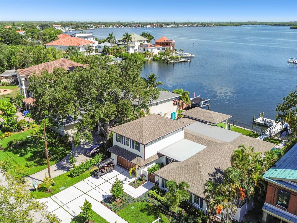
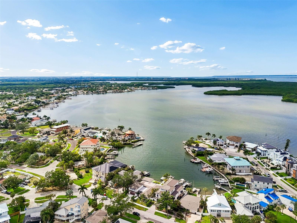
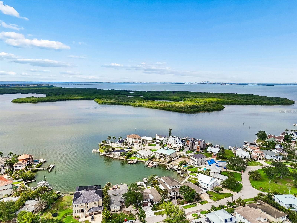
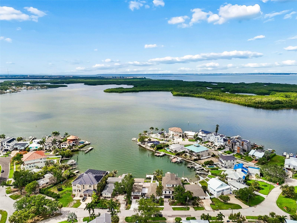
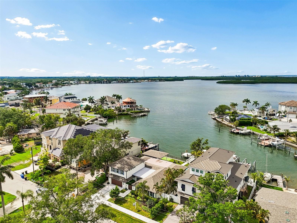
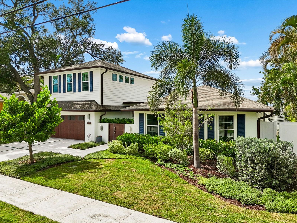
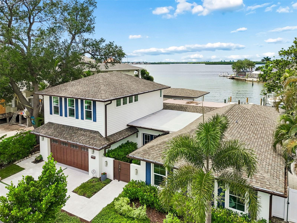
Virtually Staged. This fully renovated 5-bedroom, 4.5-bath, 2-car garage pool home in Arrowhead Estates, one of St. Petersburg’s most sought-after neighborhoods, offers an exceptional coastal living experience with direct access to open water. Positioned on a protected cove along Tampa Bay, the property features panoramic views of Weedon Island Preserve and the popular sandbar frequented by boats and kayakers. The complete 2026 renovation has transformed this home into a modern haven with a chef’s kitchen and custom-designed bathrooms featuring natural stone countertops, hand-painted tiles, and exquisite mosaic inlays. The home includes 2022 new plumbing, electrical systems, roof, hurricane windows anddoors, pool, seawall, dock, and a 13,000# boat lift with the upgraded cable retention system (CRS). The interior boasts a 5-bedroom split floor plan with water views from the main living areas, master suite, and a luxurious second-floor guest suite. Shell stone tile and beautiful hardwoodfloors run throughout the home. High-end amenities include a Monogram cabinet refrigerator, induction cooktop, double oven, dishwasher, pot filler, wine reserve/beverage center, Monogram refrigerator drawers and ice maker, and smart home features that allow control of security, audio, and climate systems. Outdoors, enjoy a large shell inlayed paver patio, heated saltwater pool, hot tub, and a full composite dock with a fish cleaning station. The covered patio extends into a full outdoor kitchen equipped with top-tier appliances, including a Blaze Marine stainless steel grill and Monogram wine and beverage center, perfect for entertaining against the backdrop of unobstructed water views and professionally landscaped grounds. If all this is not enough, this home is located near top-ratedschools, parks, and just minutes from downtown St. Petersburg and Tampa Airport, this home offers both luxury and convenience in a serene waterfront setting. Arrowhead Estates further enhances resident experience with a centrally located private park. This home captures the essence of a luxurious Florida lifestyle in one of Tampa Bay’s premier locations. Call today for your private viewing as homes like this do not come aroundoften.
Features & Amenities
Interior
-
Other Interior Features
Built-in Features, Open Floorplan, Smart Home, Stone Counters, Walk-In Closet(s), Wet Bar, In-Law Floorplan
-
Total Bedrooms
5
-
Bathrooms
4
-
1/2 Bathrooms
1
-
Cooling YN
YES
-
Cooling
Central Air
-
Fireplace YN
NO
-
Heating YN
YES
-
Heating
Central, Electric
-
Pet friendly
Yes
Exterior
-
Garage
Yes
-
Garage spaces
2
-
Construction Materials
Block, HardiPlank Type
-
Other Exterior Features
Garden, Outdoor Grill, Outdoor Kitchen, Rain Gutters, Dock
-
Parking
Attached
-
Patio and Porch Features
Covered, Patio
-
Pool
Yes
-
Pool Features
Heated, Salt Water, Private
-
Waterfront YN
YES
-
View
Water, Pool
Area & Lot
-
Lot Features
Waterfront
-
Lot Size(acres)
0.21
-
Lot Size(square feet)
9,309
-
Property Type
Residential
-
Property Sub Type
Single Family Residence
Price
-
Sales Price
$2,837,100
-
Tax Amount
$10,056.84
-
Sq. Footage
3,798
-
Price/SqFt
$746
HOA
-
Association
No
School District
-
Elementary School
N/A
-
Middle School
N/A
-
High School
N/A
Property Features
-
New Construction
NO
-
Foundation Details
Slab
-
Ownership
Fee Simple
-
Senior Community YN
NO
-
Sewer
Public Sewer
-
Tax Lot
9
-
Water Source
Public
Schedule a Showing
Showing scheduled successfully.
Mortgage calculator
Estimate your monthly mortgage payment, including the principal and interest, property taxes, and HOA. Adjust the values to generate a more accurate rate.
Your payment
Principal and Interest:
$
Property taxes:
$
HOA fees:
$
Total loan payment:
$
Total interest amount:
$
Location
County
Pinellas
Elementary School
Middle School
High School
Listing Courtesy of Victoria Boss , BLAKE REAL ESTATE INC
RealHub Information is provided exclusively for consumers' personal, non-commercial use, and it may not be used for any purpose other than to identify prospective properties consumers may be interested in purchasing. All information deemed reliable but not guaranteed and should be independently verified. All properties are subject to prior sale, change or withdrawal. RealHub website owner shall not be responsible for any typographical errors, misinformation, misprints and shall be held totally harmless.

Business Coach | Executive Sales Associate | Realtor®
Michael Graf
Call Michael today to schedule a private showing.

* Listings on this website come from the FMLS IDX Compilation and may be held by brokerage firms other than the owner of this website. The listing brokerage is identified in any listing details. Information is deemed reliable but is not guaranteed. If you believe any FMLS listing contains material that infringes your copyrighted work please click here to review our DMCA policy and learn how to submit a takedown request.© 2024 FMLS.
Related Properties
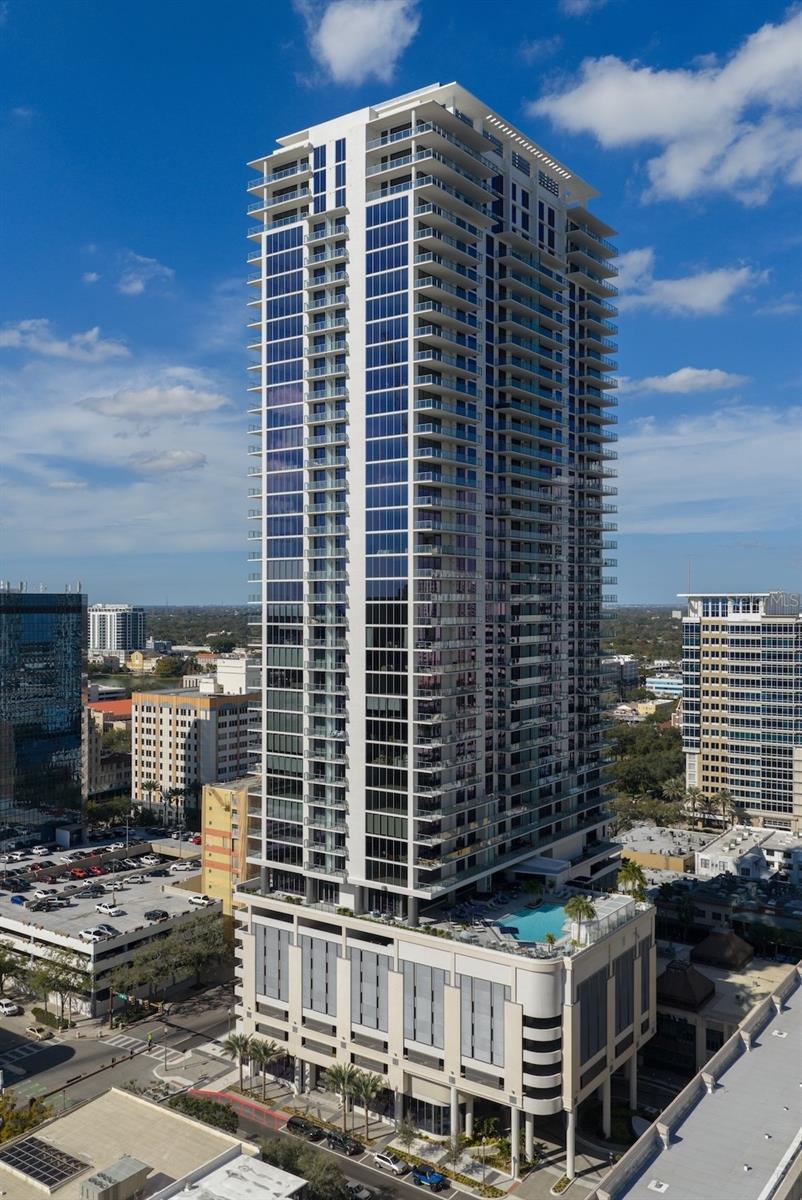
ST PETERSBURG
275 1ST AVENUE S 3205
3 Beds
3 Baths
2,637 Sq.Ft.
$3,130,000
MLS#: TB8527686
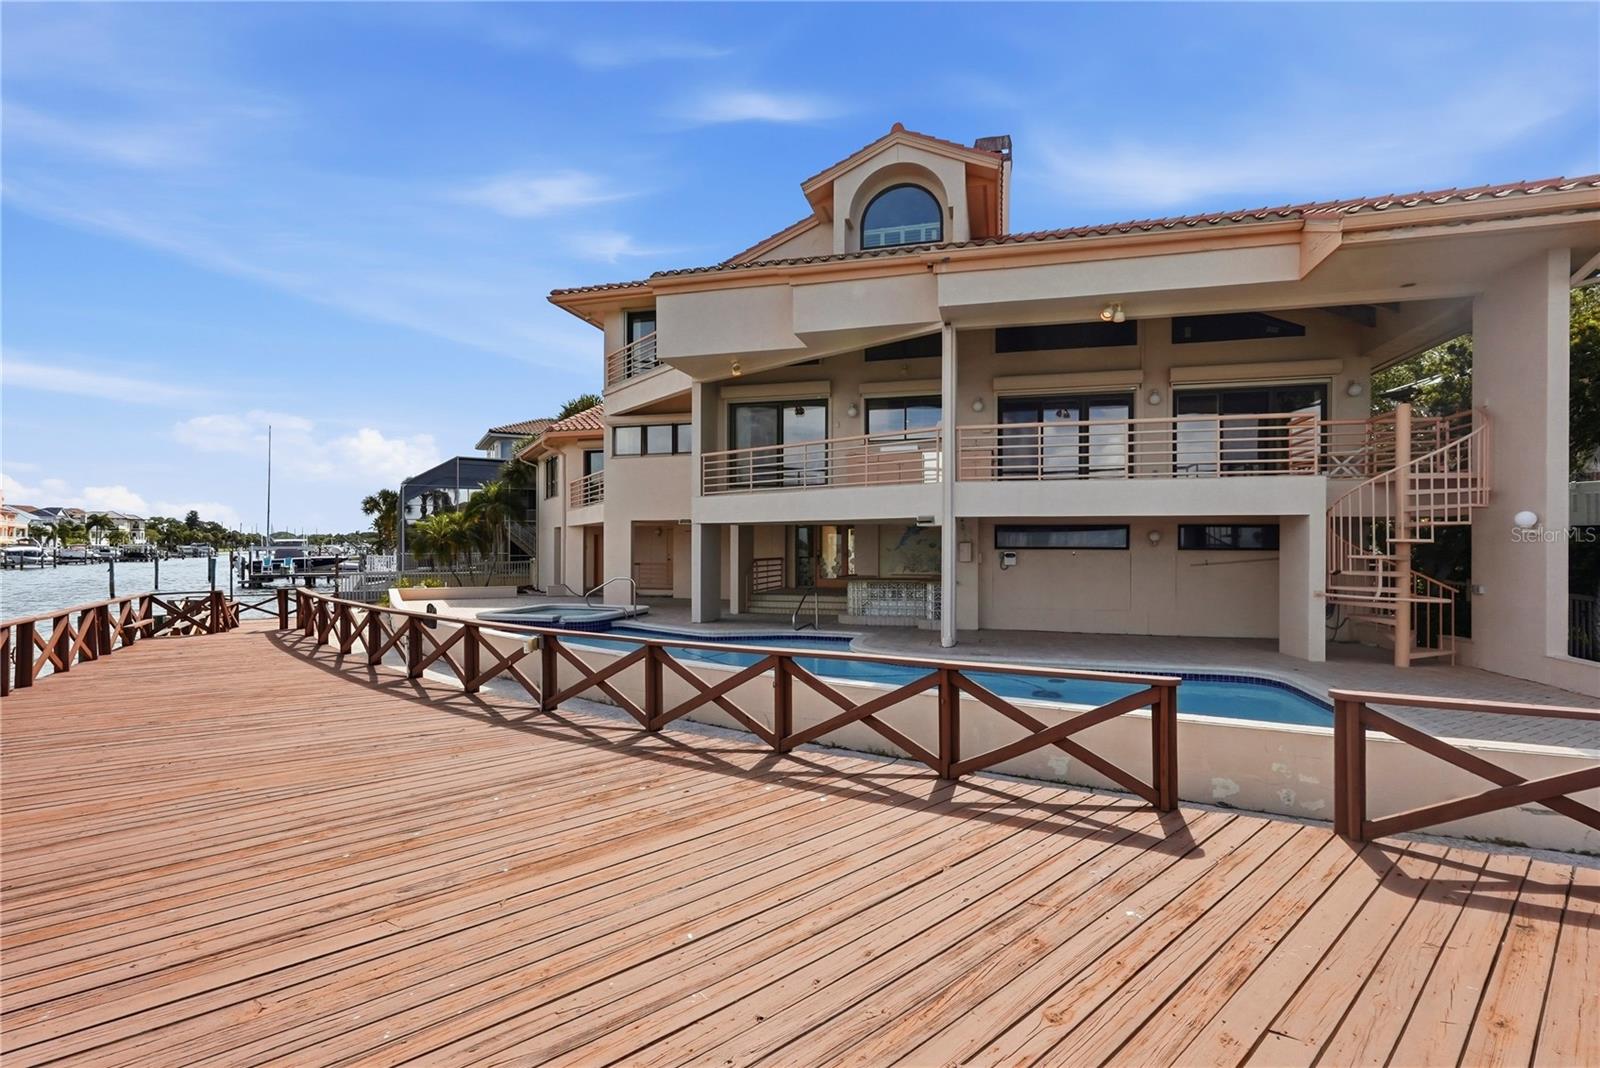
ST PETERSBURG
2869 SEABREEZE DRIVE S
3 Beds
4 Baths
4,155 Sq.Ft.
$3,200,000
MLS#: TB8523477
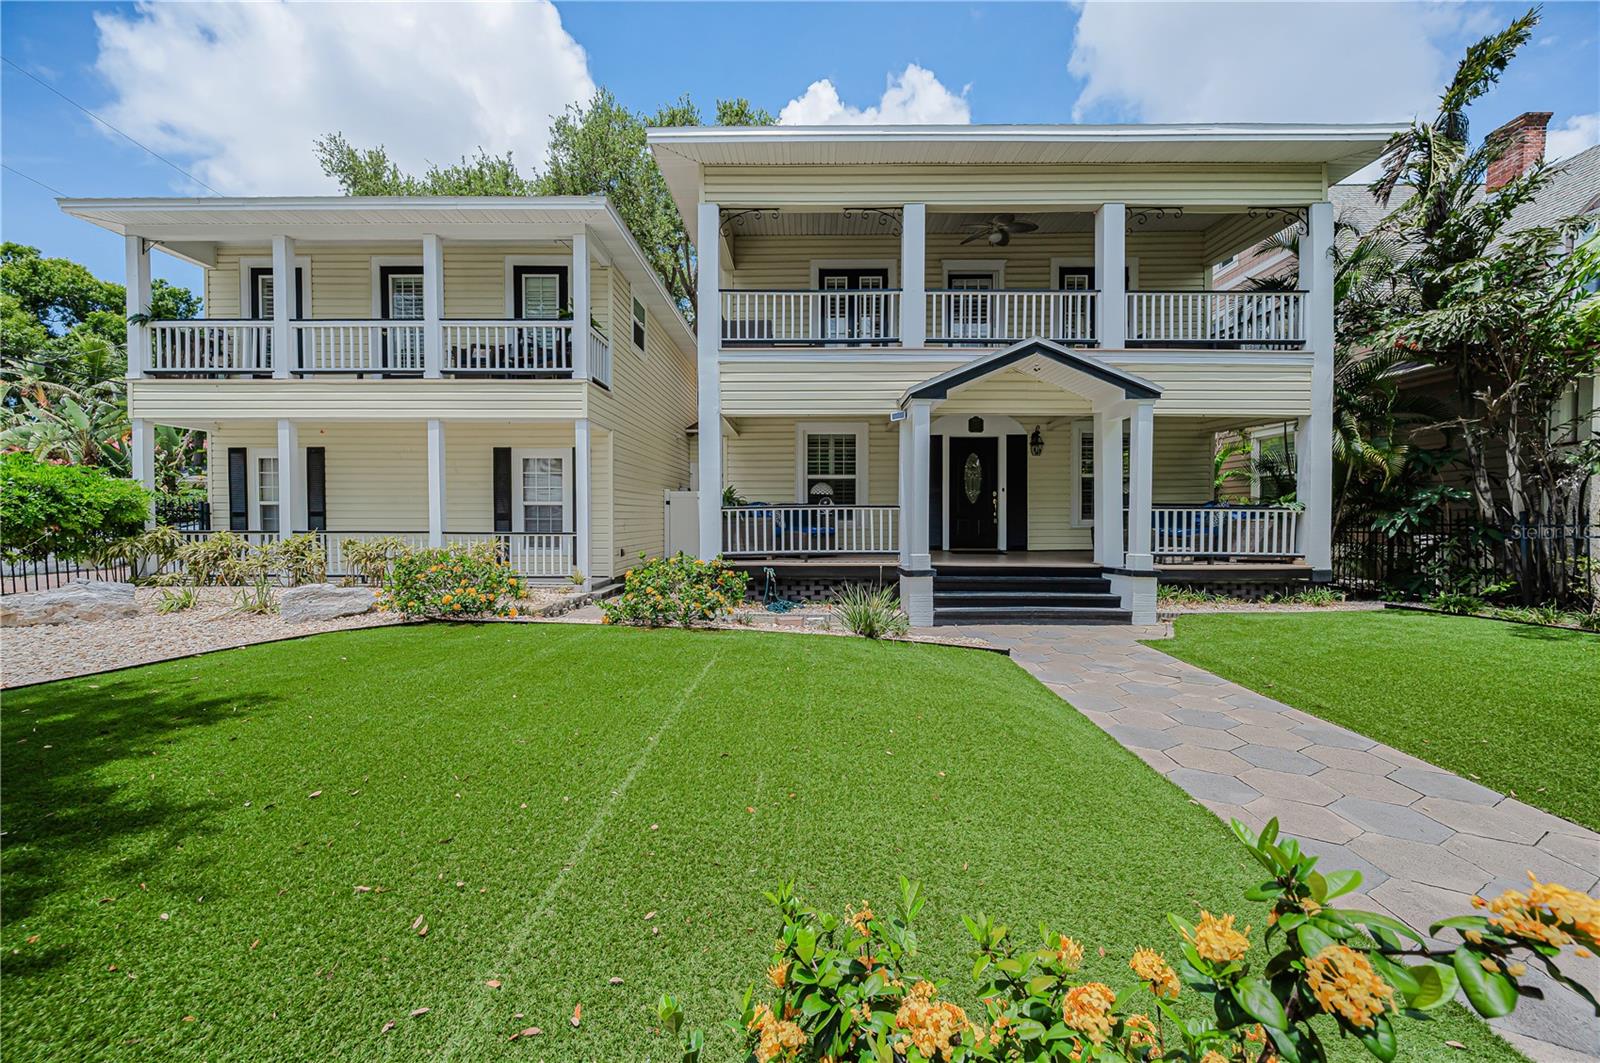
ST PETERSBURG
732 and 732 1/2 NE OAK STREET
6 Beds
5 Baths
4,608 Sq.Ft.
$2,788,000
MLS#: TB8513524
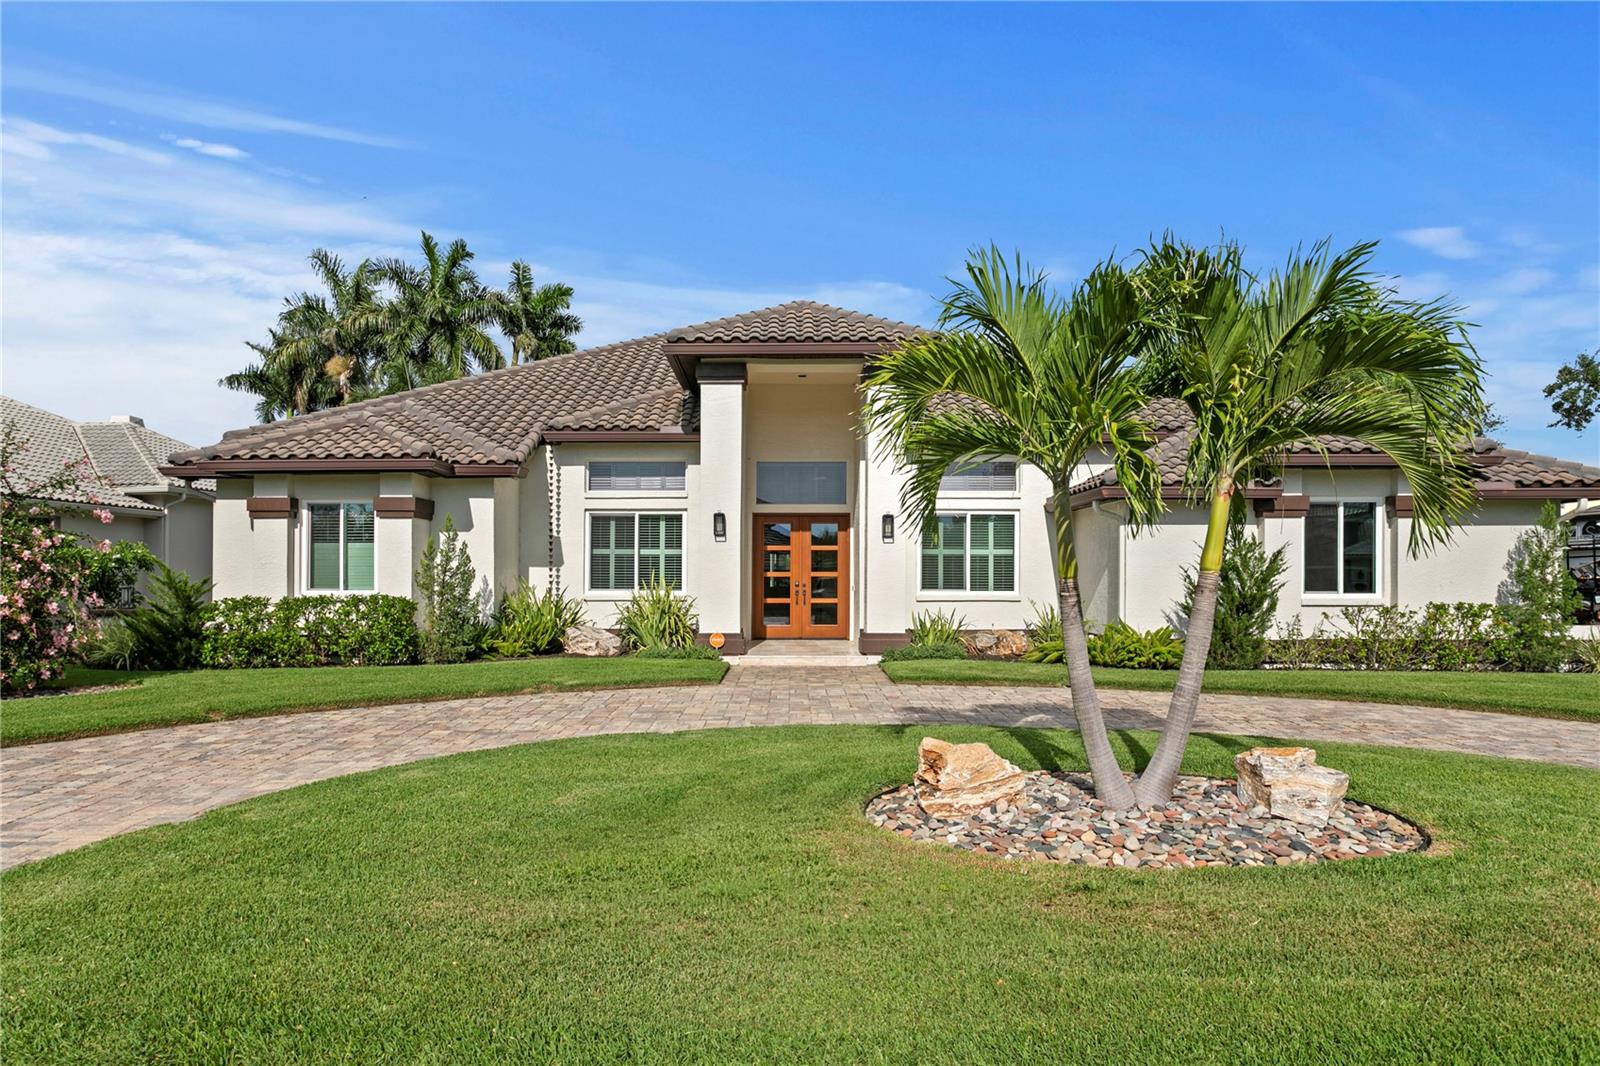
ST PETERSBURG
1230 DARLINGTON OAK CIRCLE NE
5 Beds
4 Baths
4,254 Sq.Ft.
$2,295,000
MLS#: TB8518629
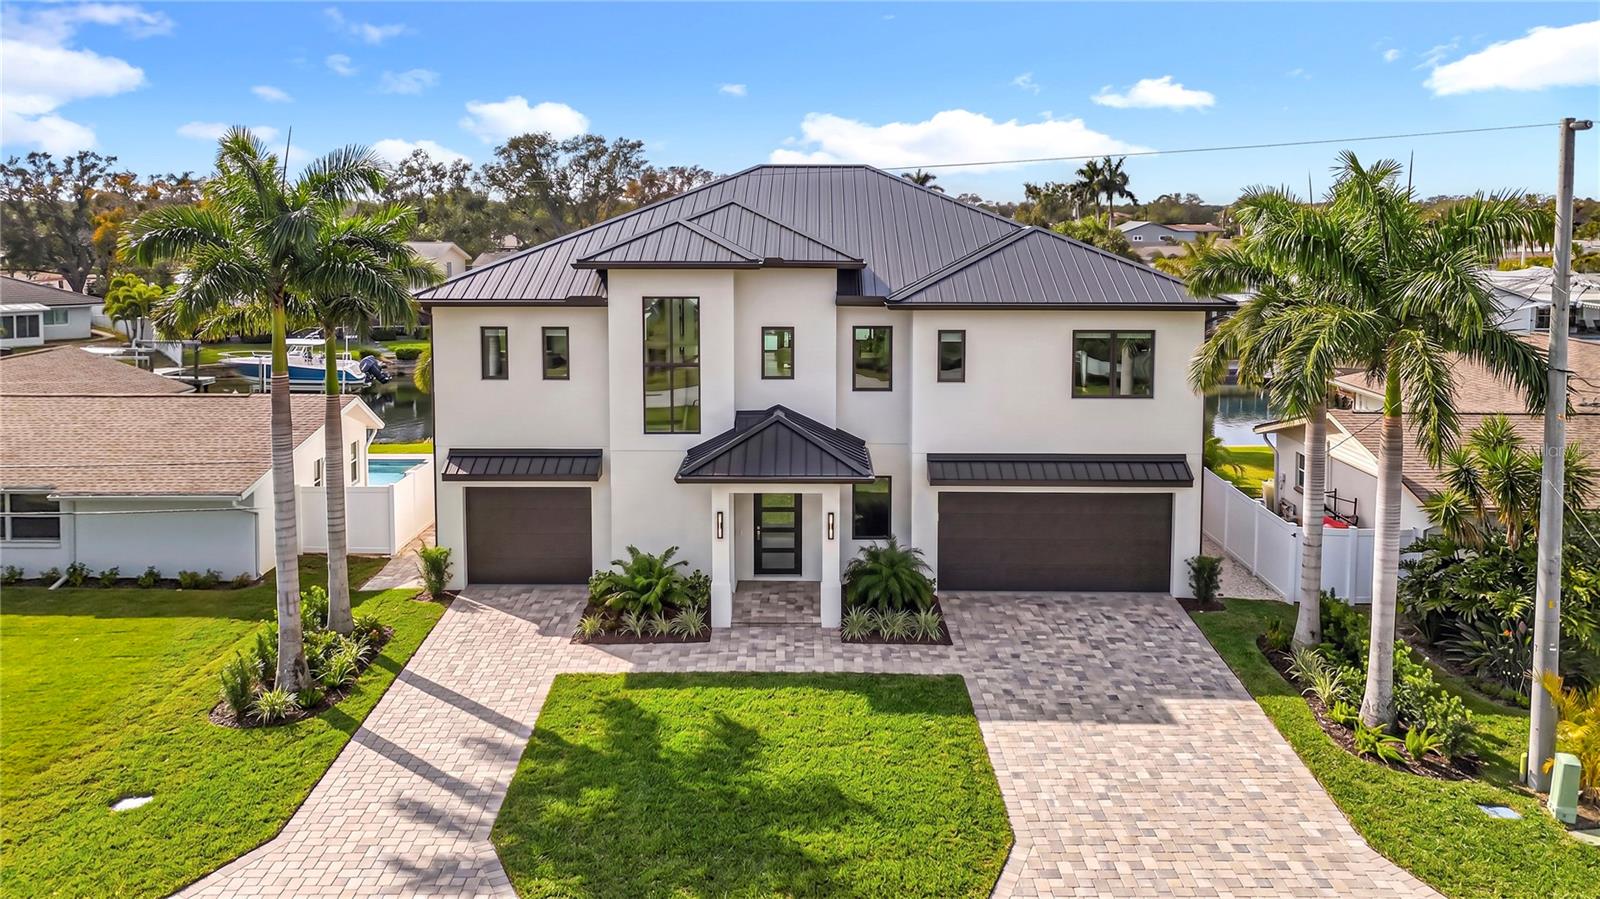
ST PETERSBURG
4086 13TH LANE NE
3 Beds
2 Baths
3,087 Sq.Ft.
$2,649,000
MLS#: TB8518407
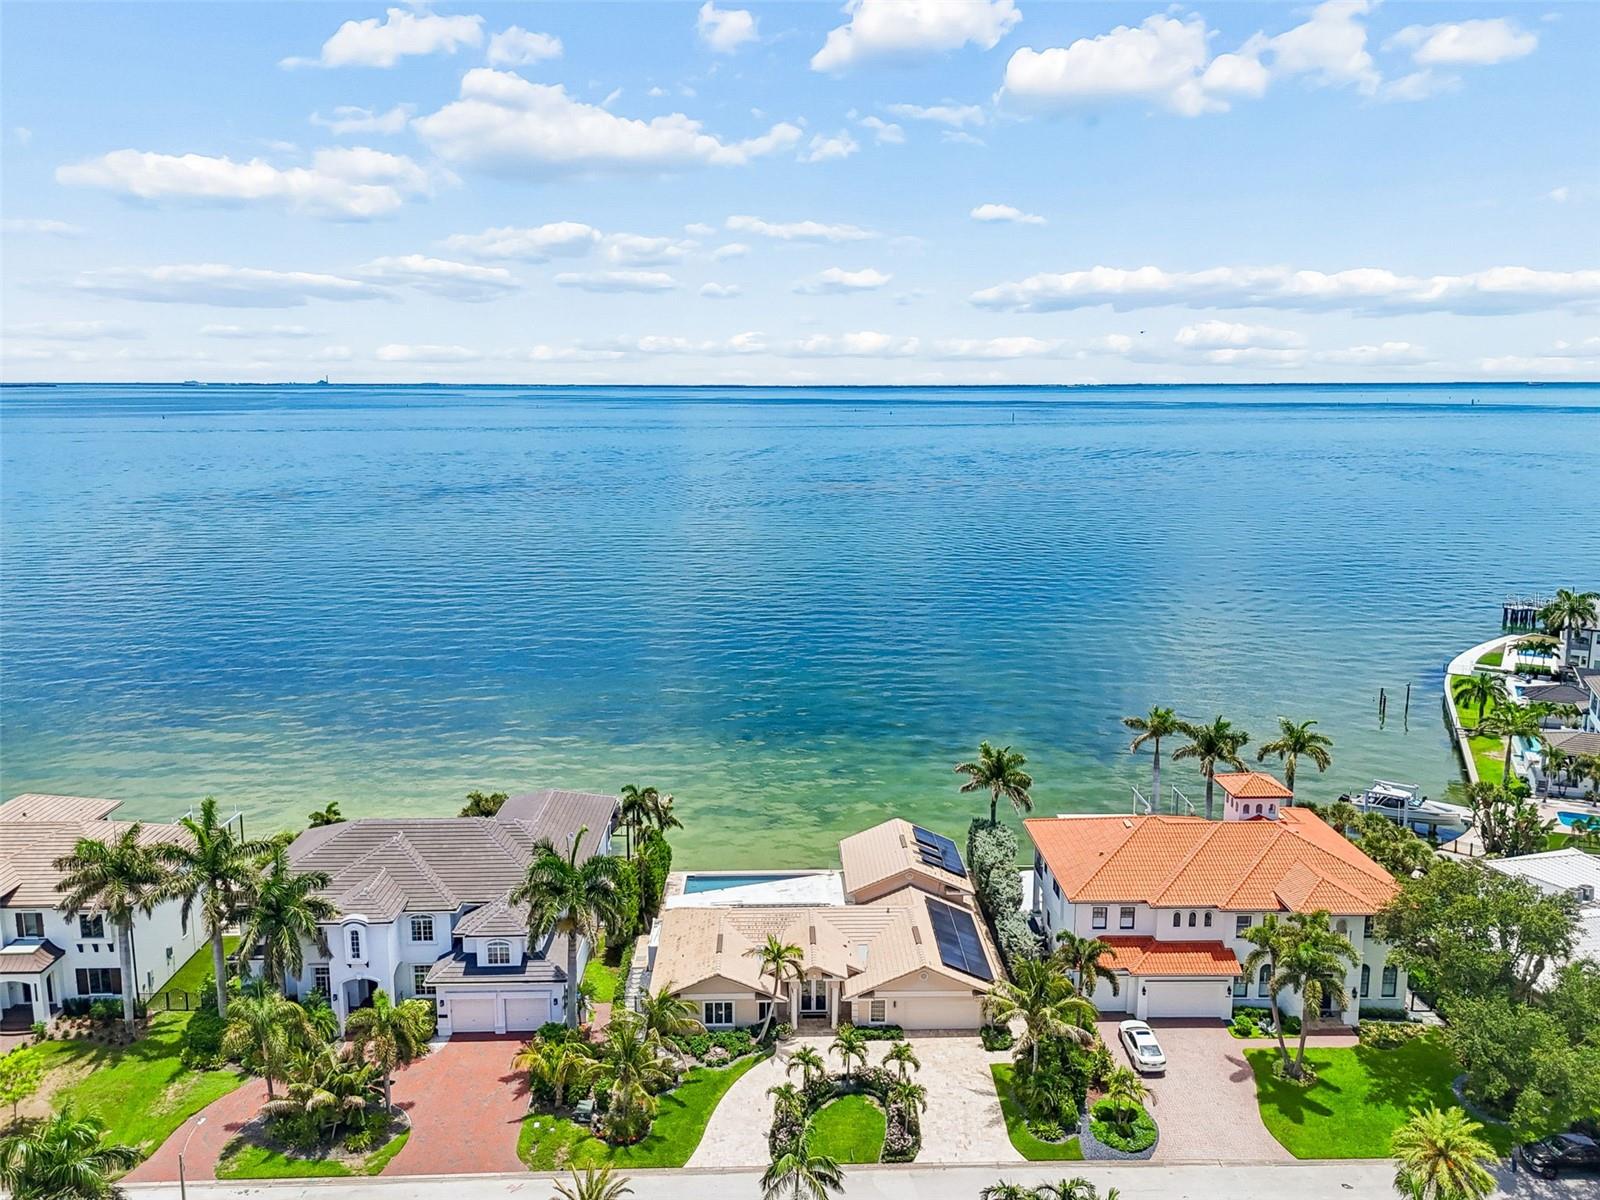
ST PETERSBURG
2038 CAROLINA AVENUE NE
4 Beds
3 Baths
3,109 Sq.Ft.
$3,250,000
MLS#: TB8516990
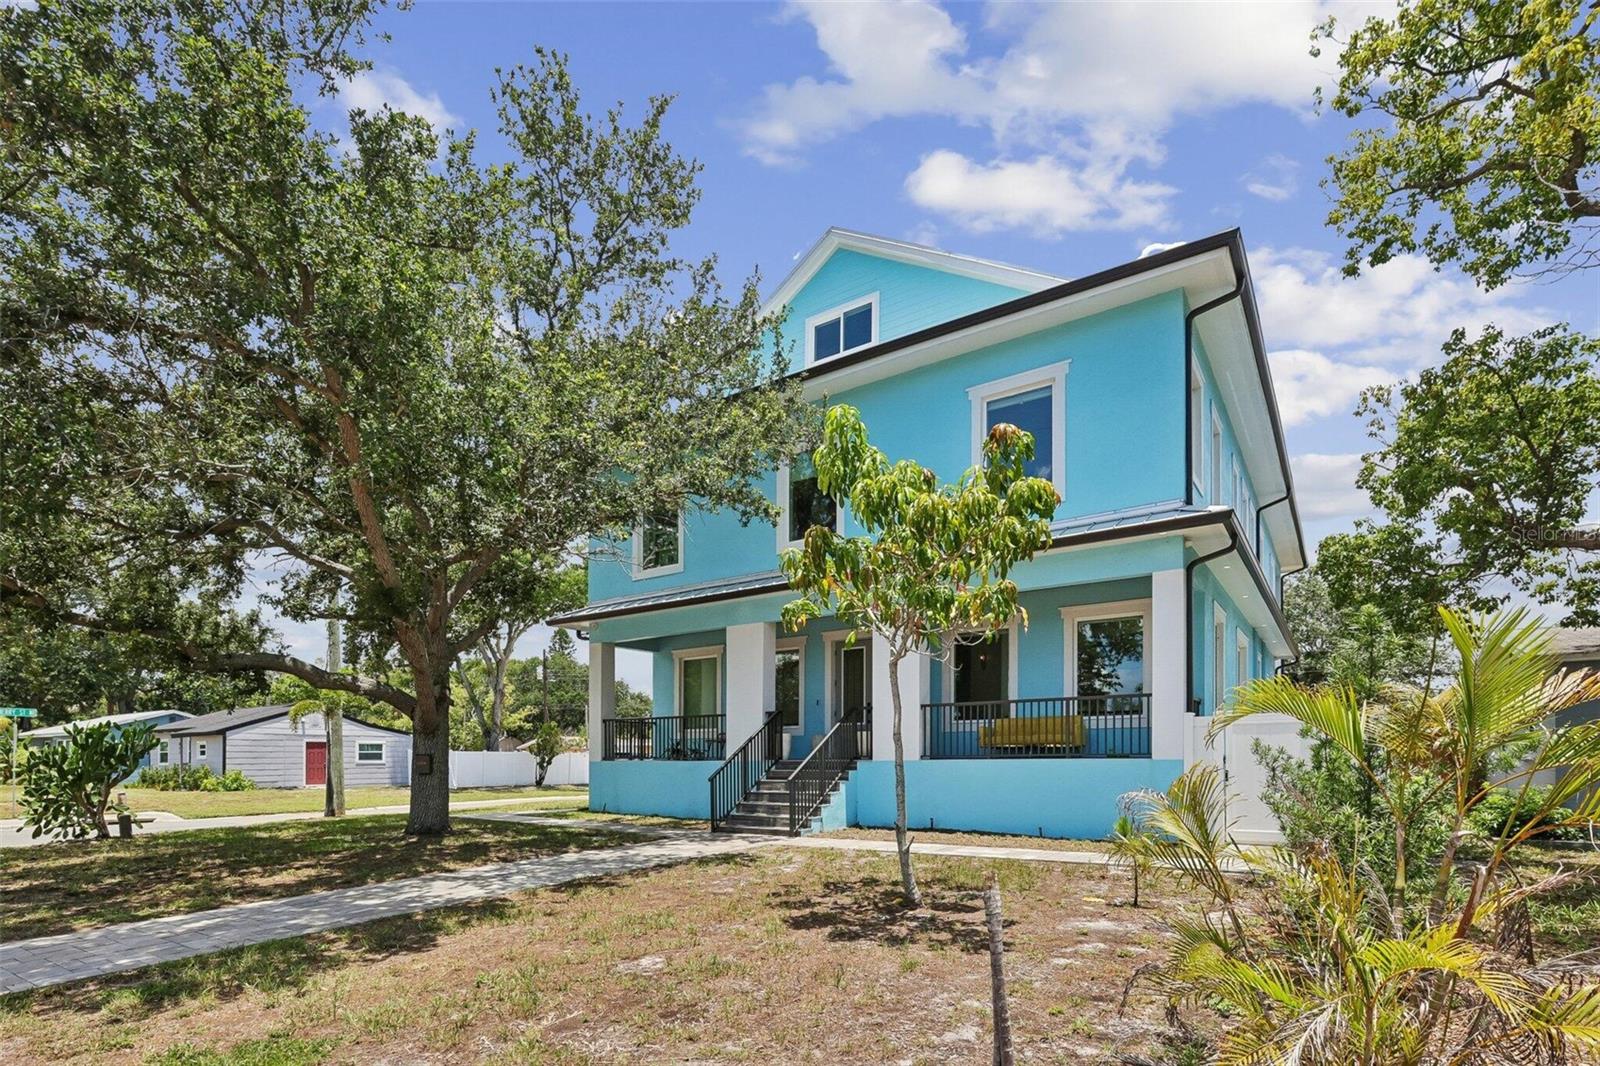
ST PETERSBURG
501 40TH AVENUE NE
6 Beds
4 Baths
5,574 Sq.Ft.
$3,189,000
MLS#: O6414691
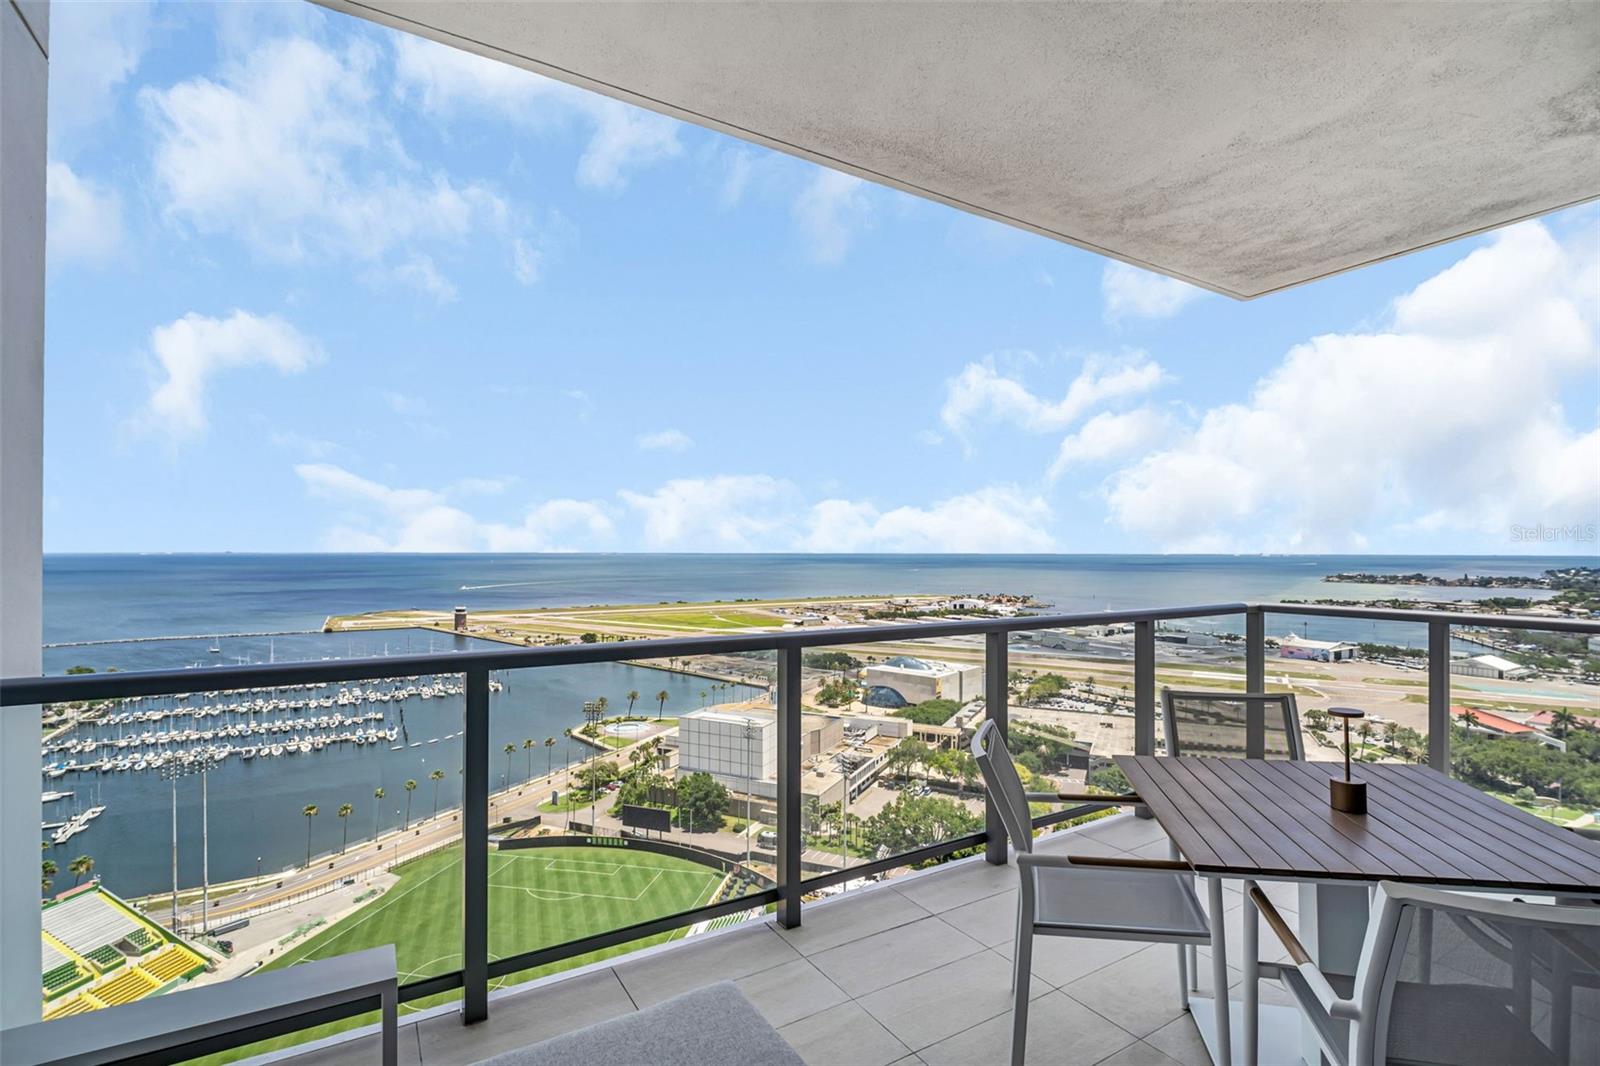
ST PETERSBURG
301 1ST STREET S 2501
3 Beds
4 Baths
2,712 Sq.Ft.
$3,250,000
MLS#: TB8510284
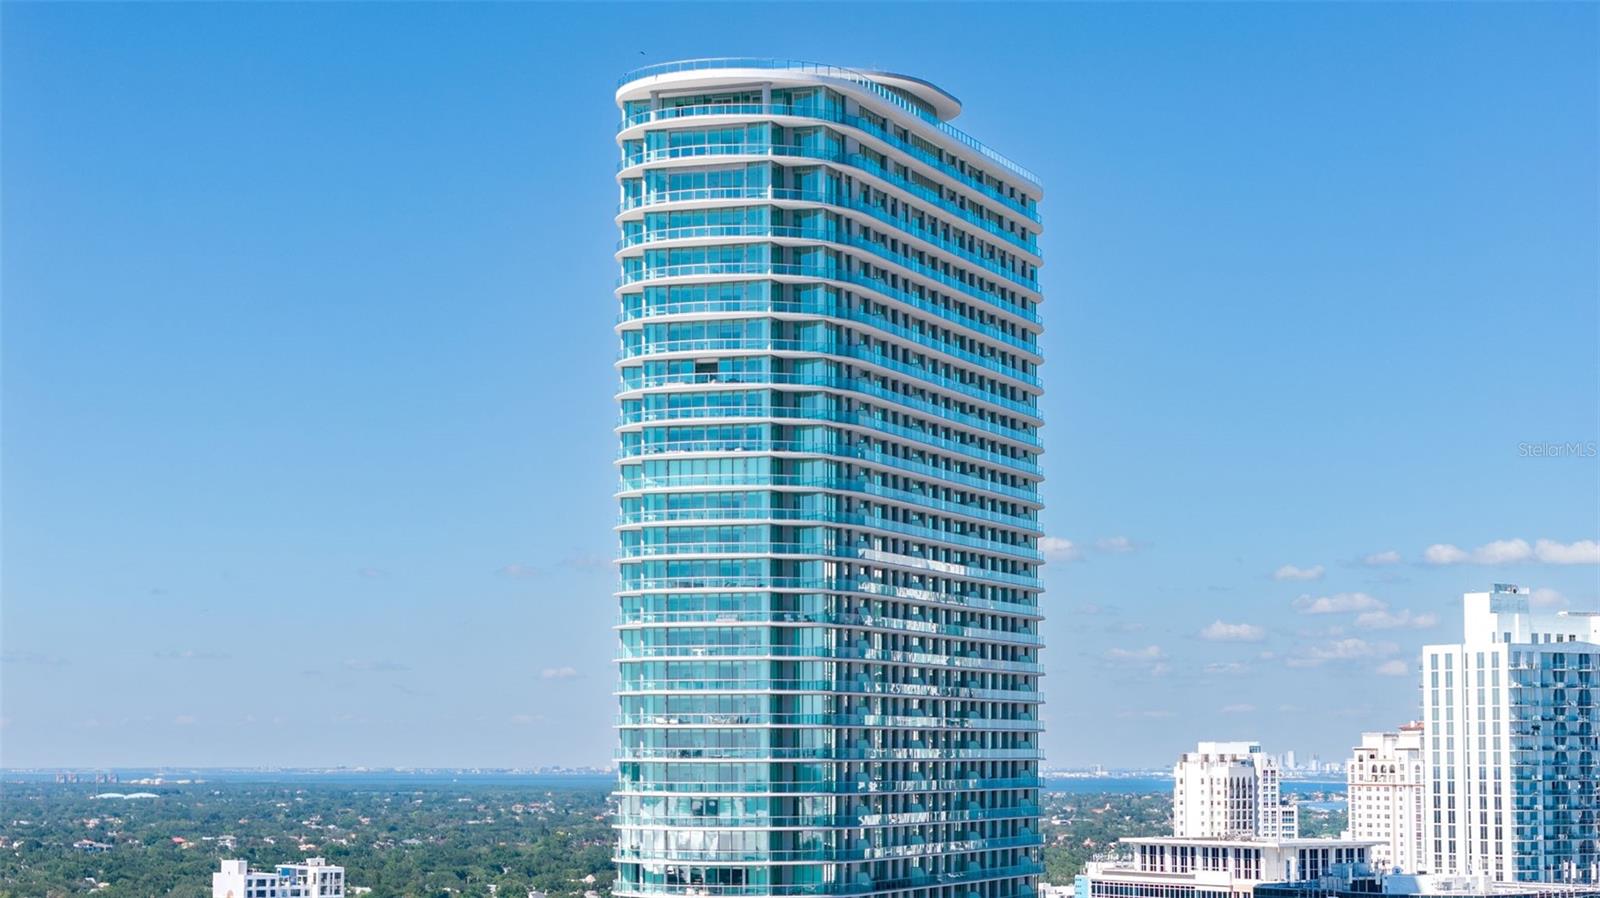
ST PETERSBURG
400 CENTRAL AVENUE 3906
3 Beds
3 Baths
1,948 Sq.Ft.
$2,439,000
MLS#: TB8510798
