Features & Amenities

Interior

  • Other Interior Features

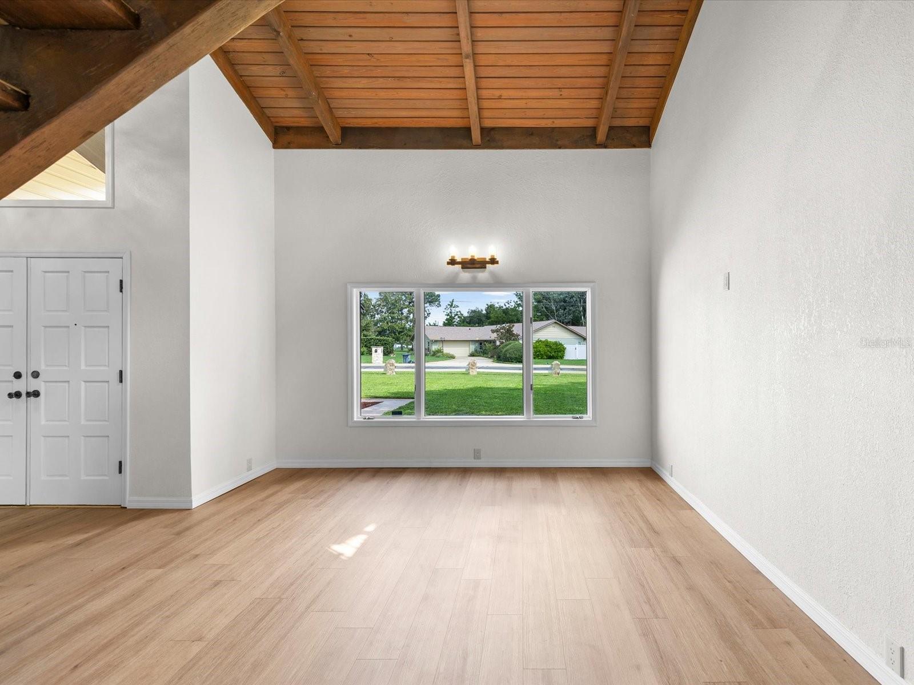
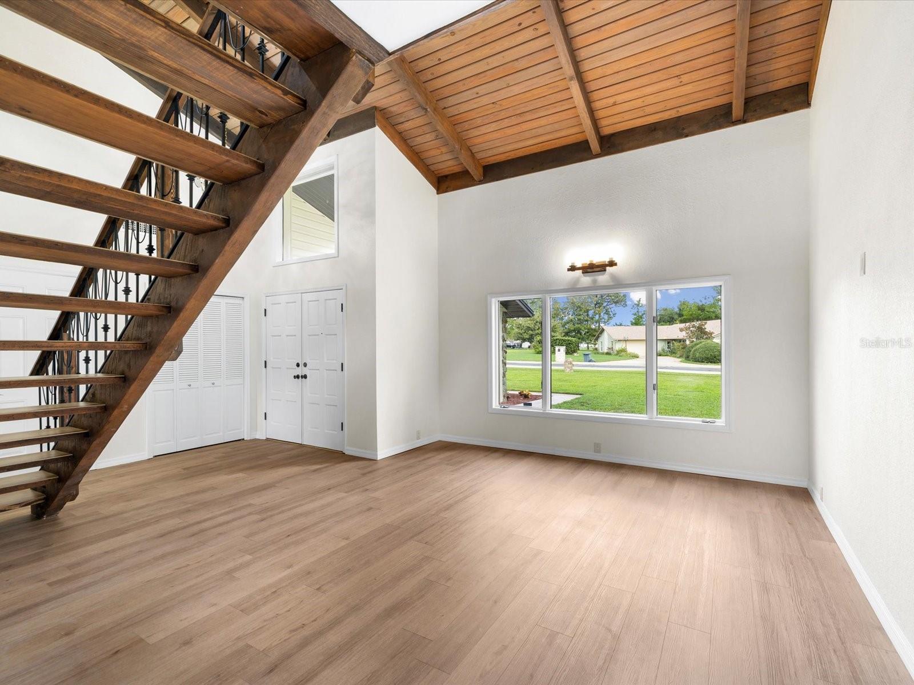
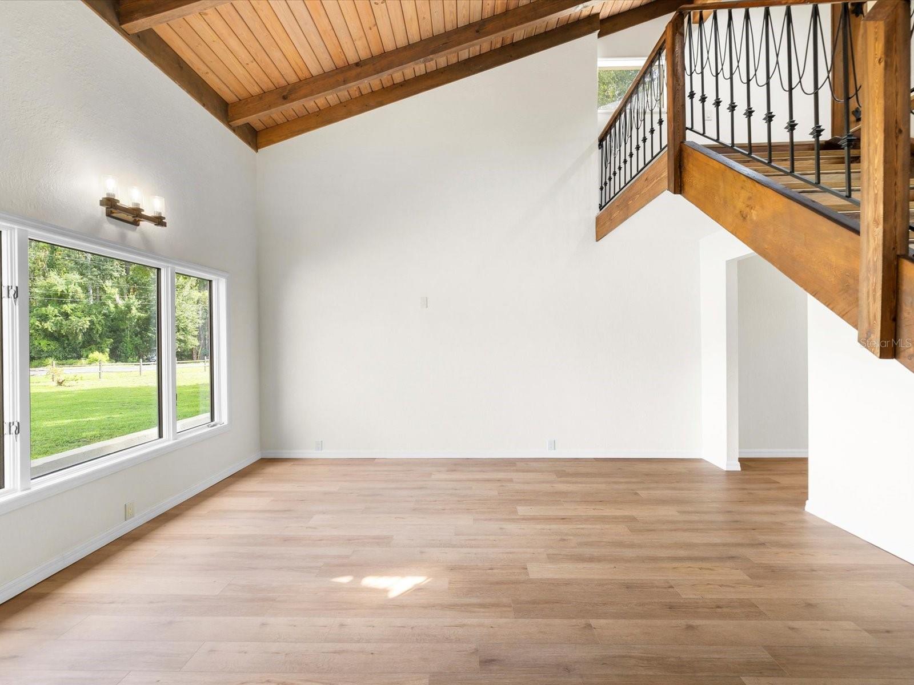
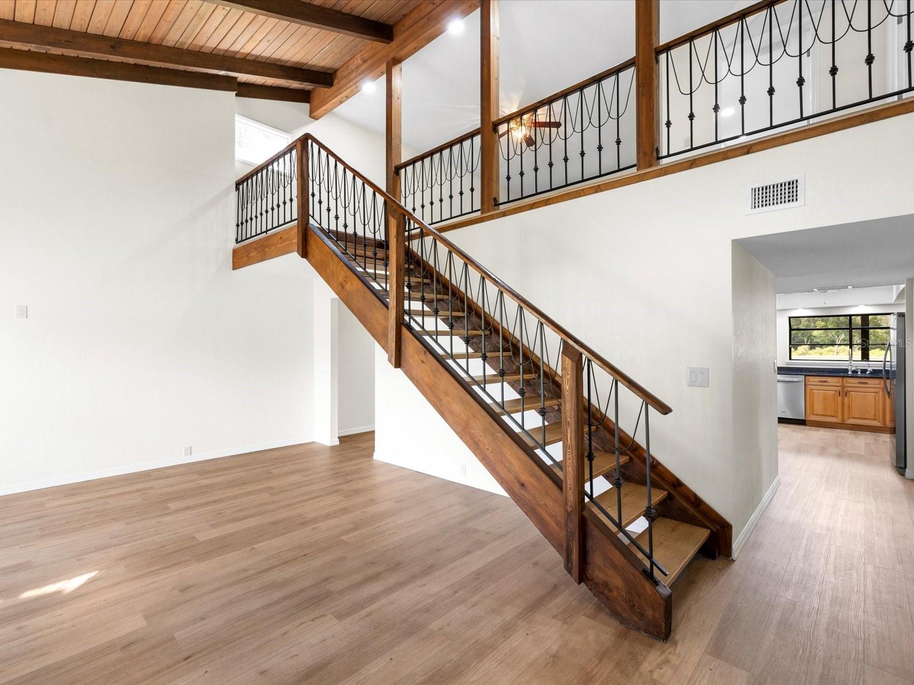
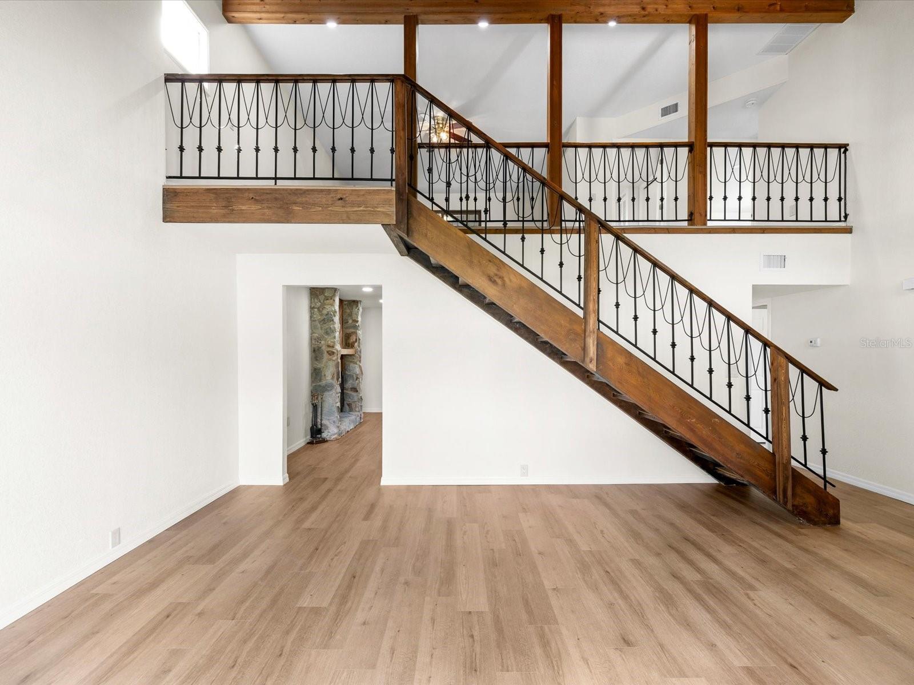
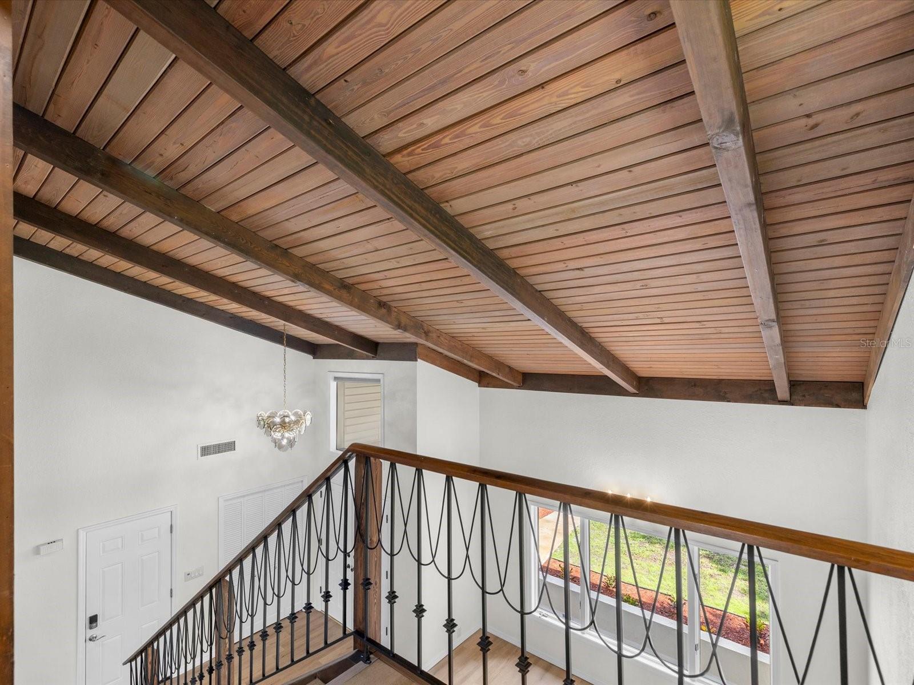
    Eat-in Kitchen, High Ceilings, Stone Counters, Vaulted Ceiling(s), Walk-In Closet(s), In-Law Floorplan

  • Total Bedrooms

    4

  • Bathrooms

    3

  • Cooling YN

    YES

  • Cooling

    Central Air, Attic Fan

  • Fireplace YN

    YES

  • Heating YN

    YES

  • Heating

    Central, Electric

  • Pet friendly

    Cats OK, Dogs OK

Exterior

  • Garage

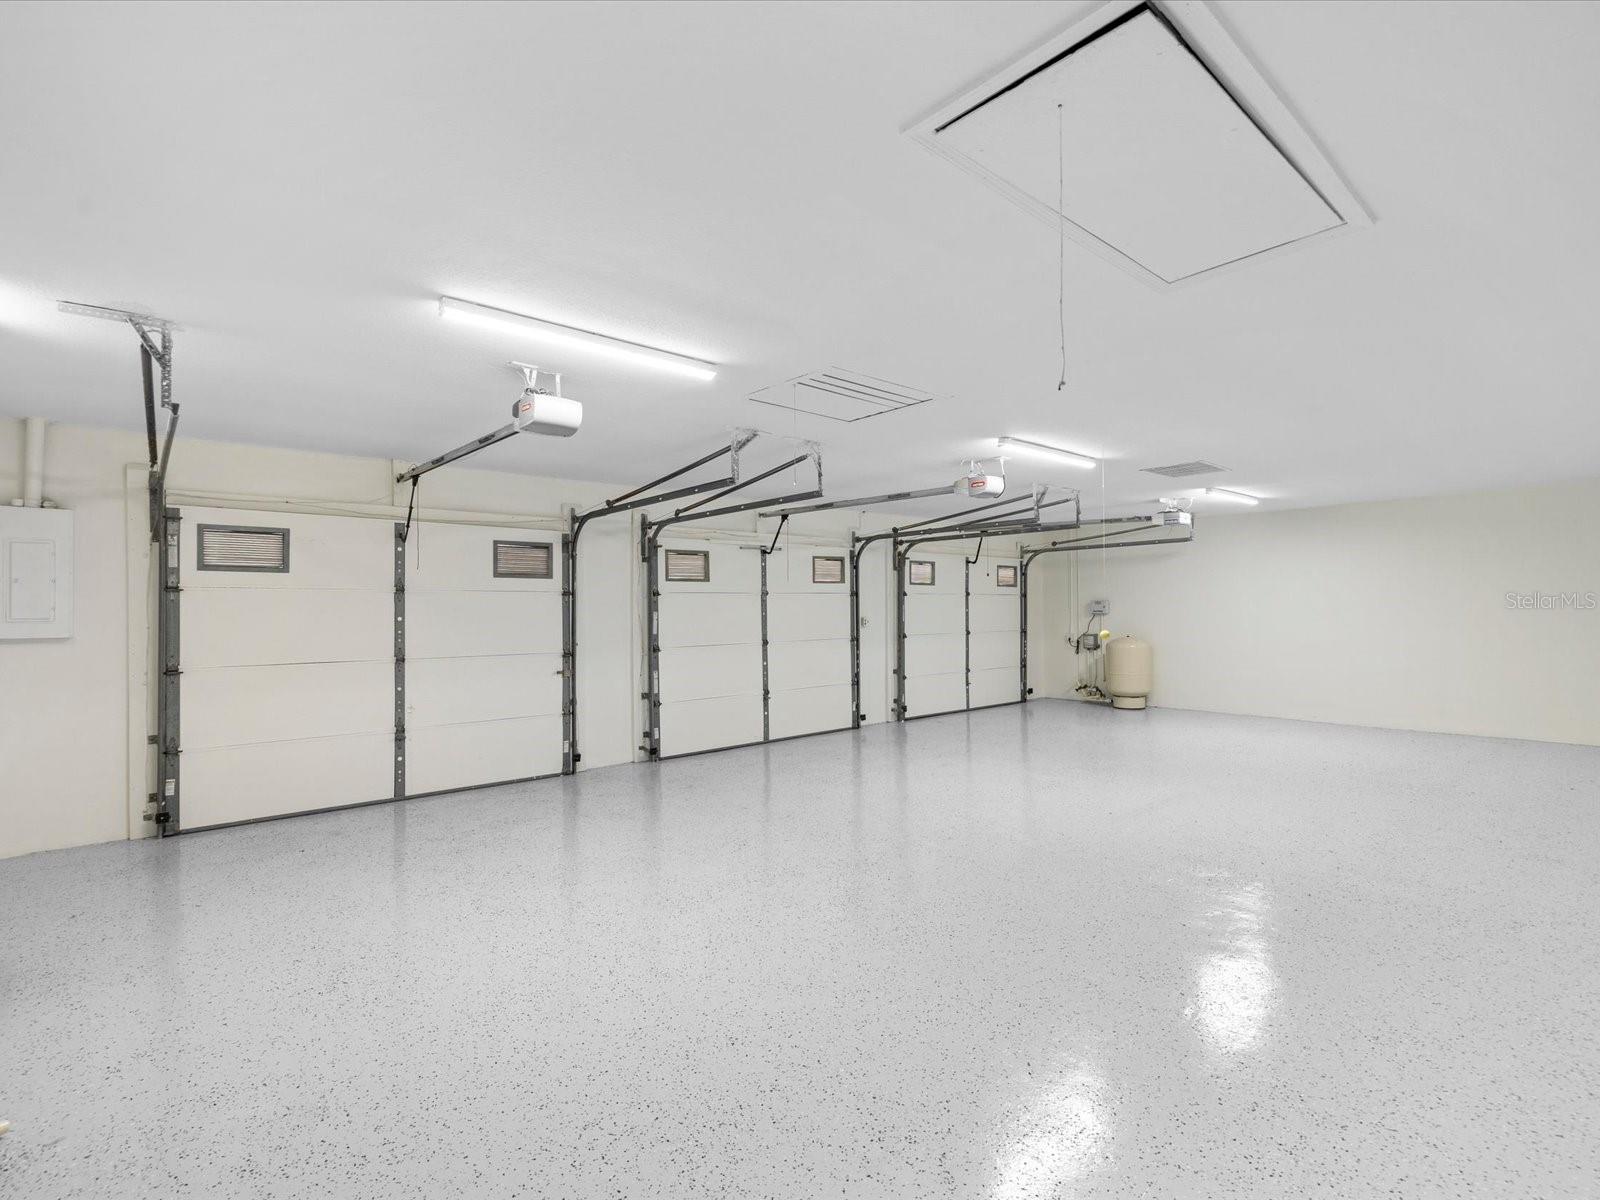
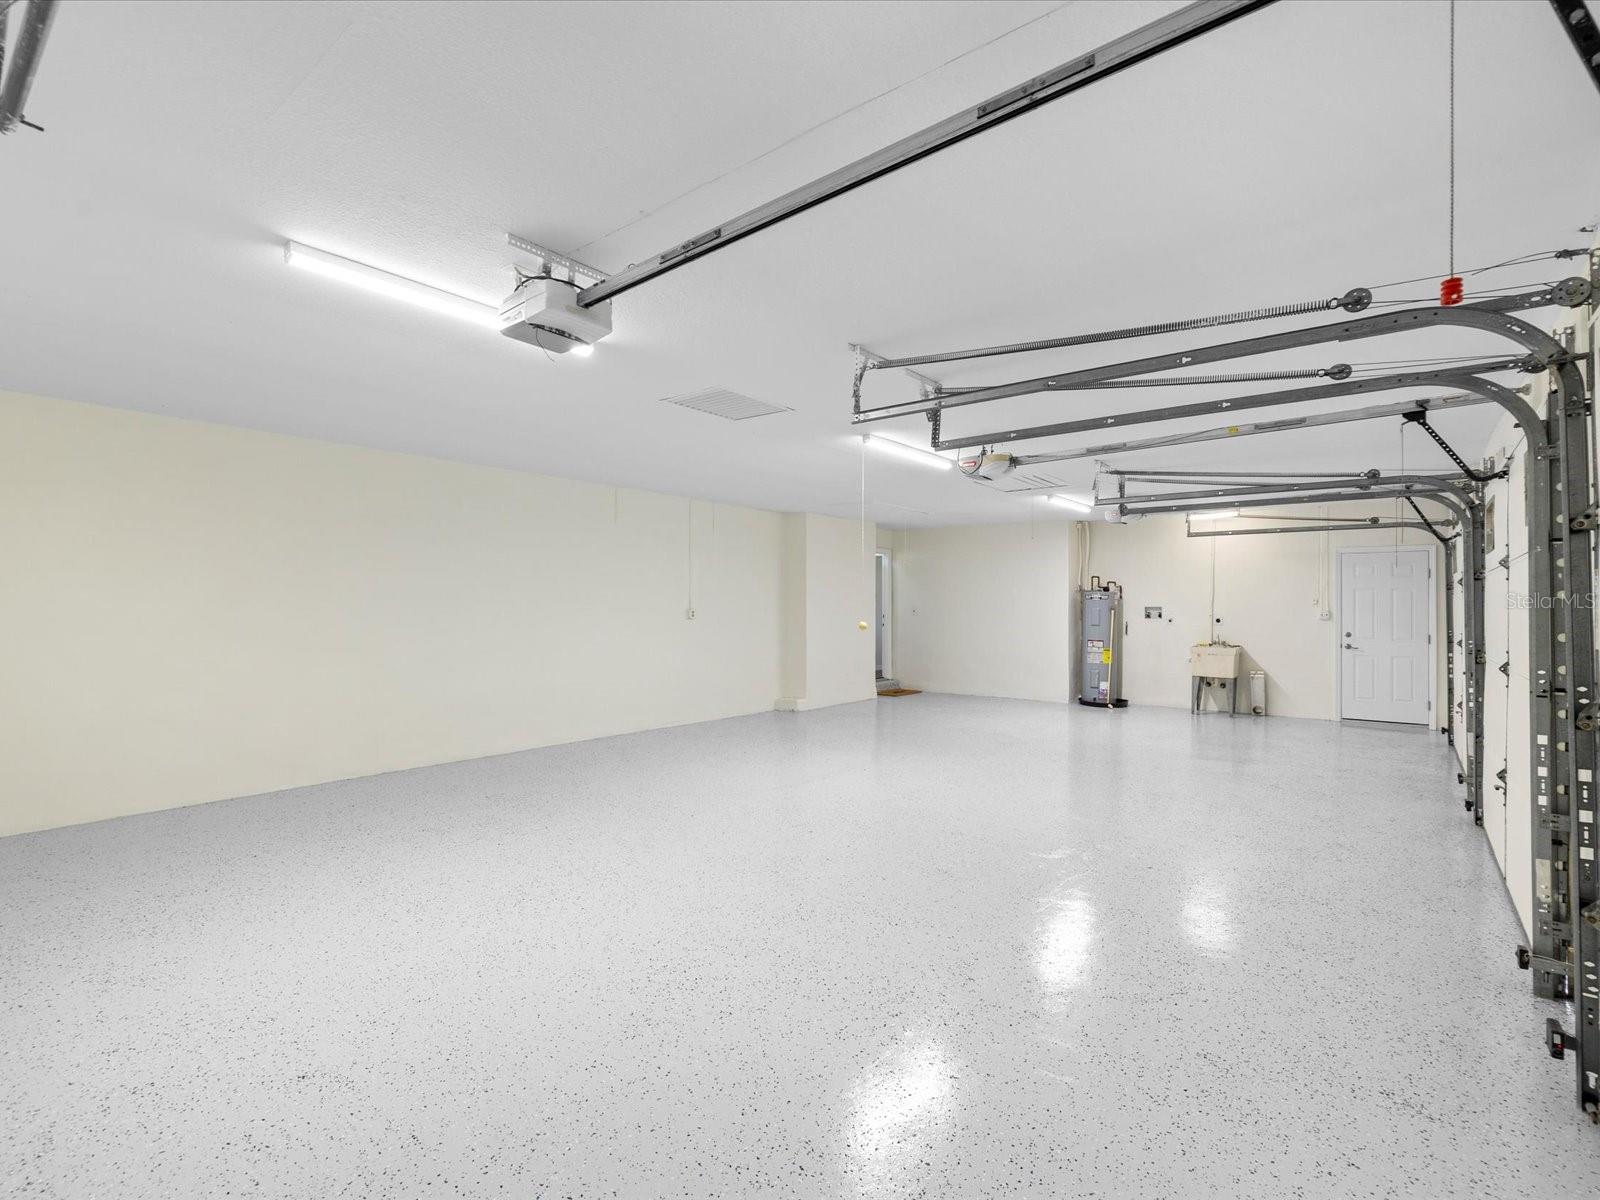
    Yes

  • Garage spaces

    4

  • Construction Materials

    Block, Stone, Stucco

  • Other Exterior Features

    Balcony, Lighting, Private Entrance, Rain Gutters, Storage

  • Parking

    Driveway, Garage Door Opener, Garage Faces Side, Oversized, Workshop in Garage, Attached

  • Patio and Porch Features

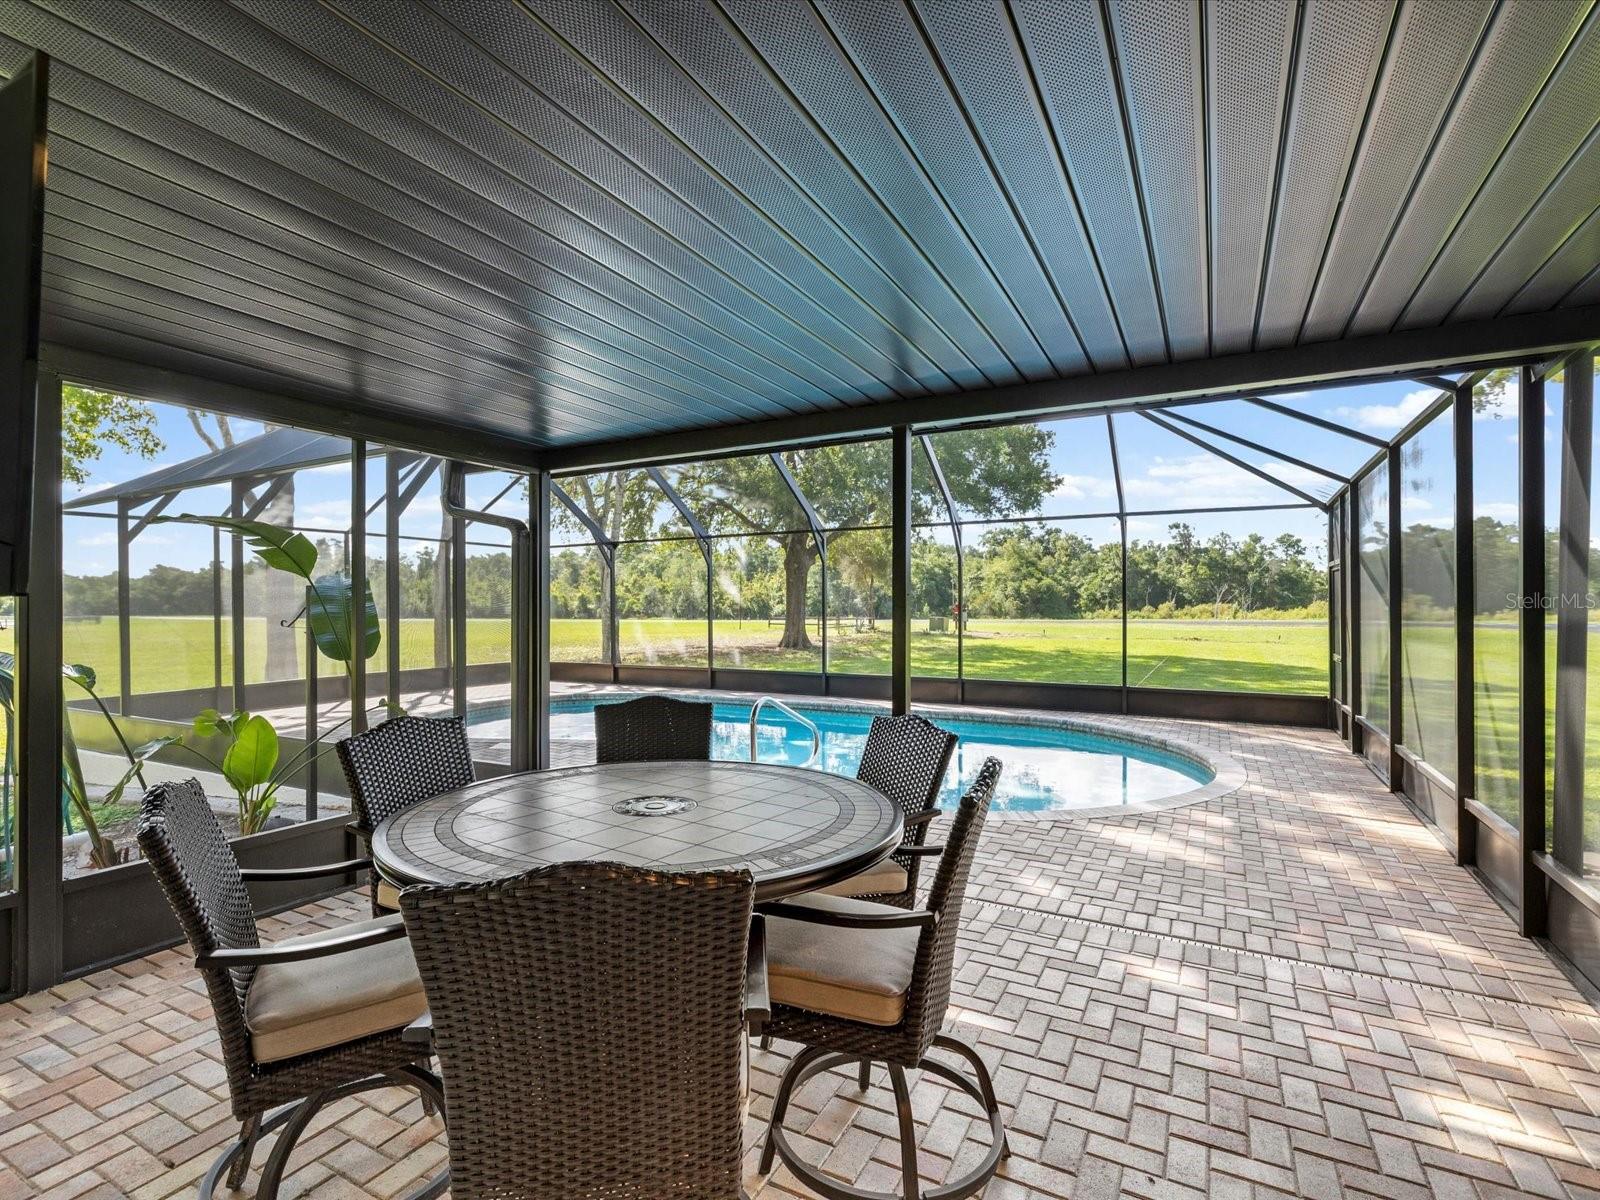
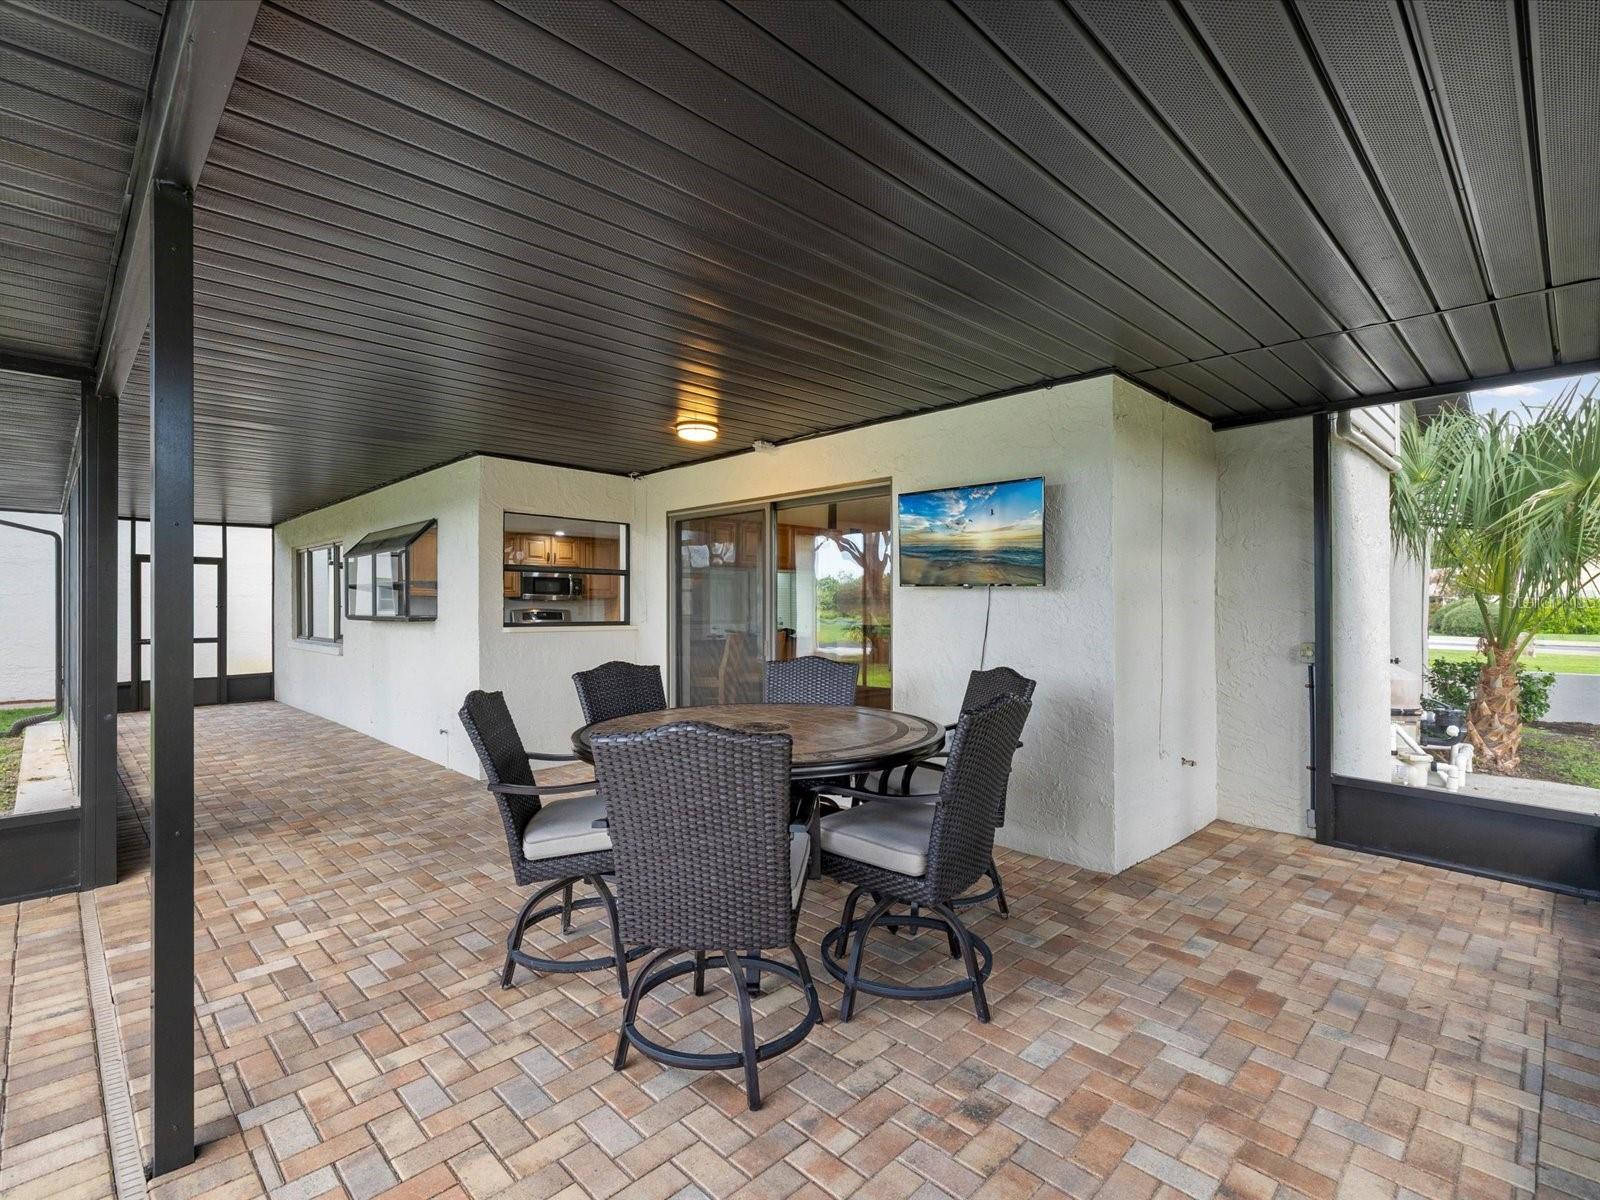
    Covered, Enclosed, Screened

  • Pool

    Yes

  • Pool Features

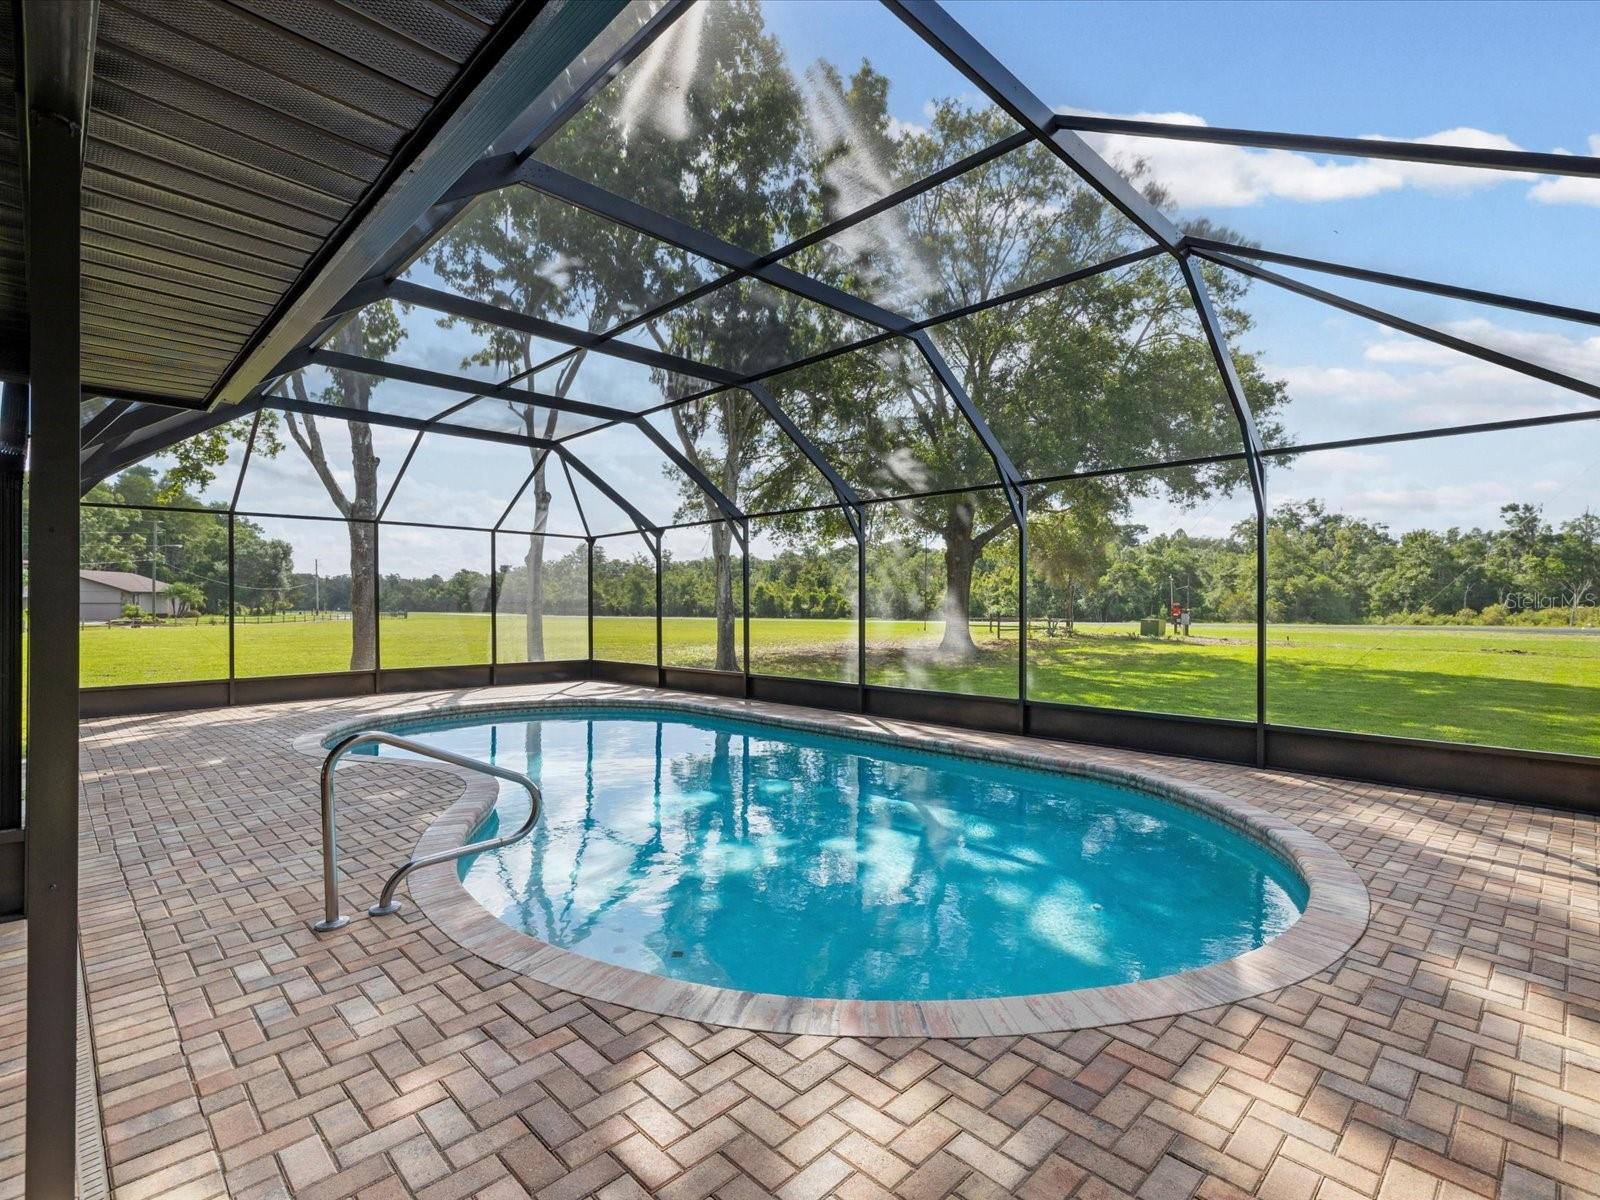
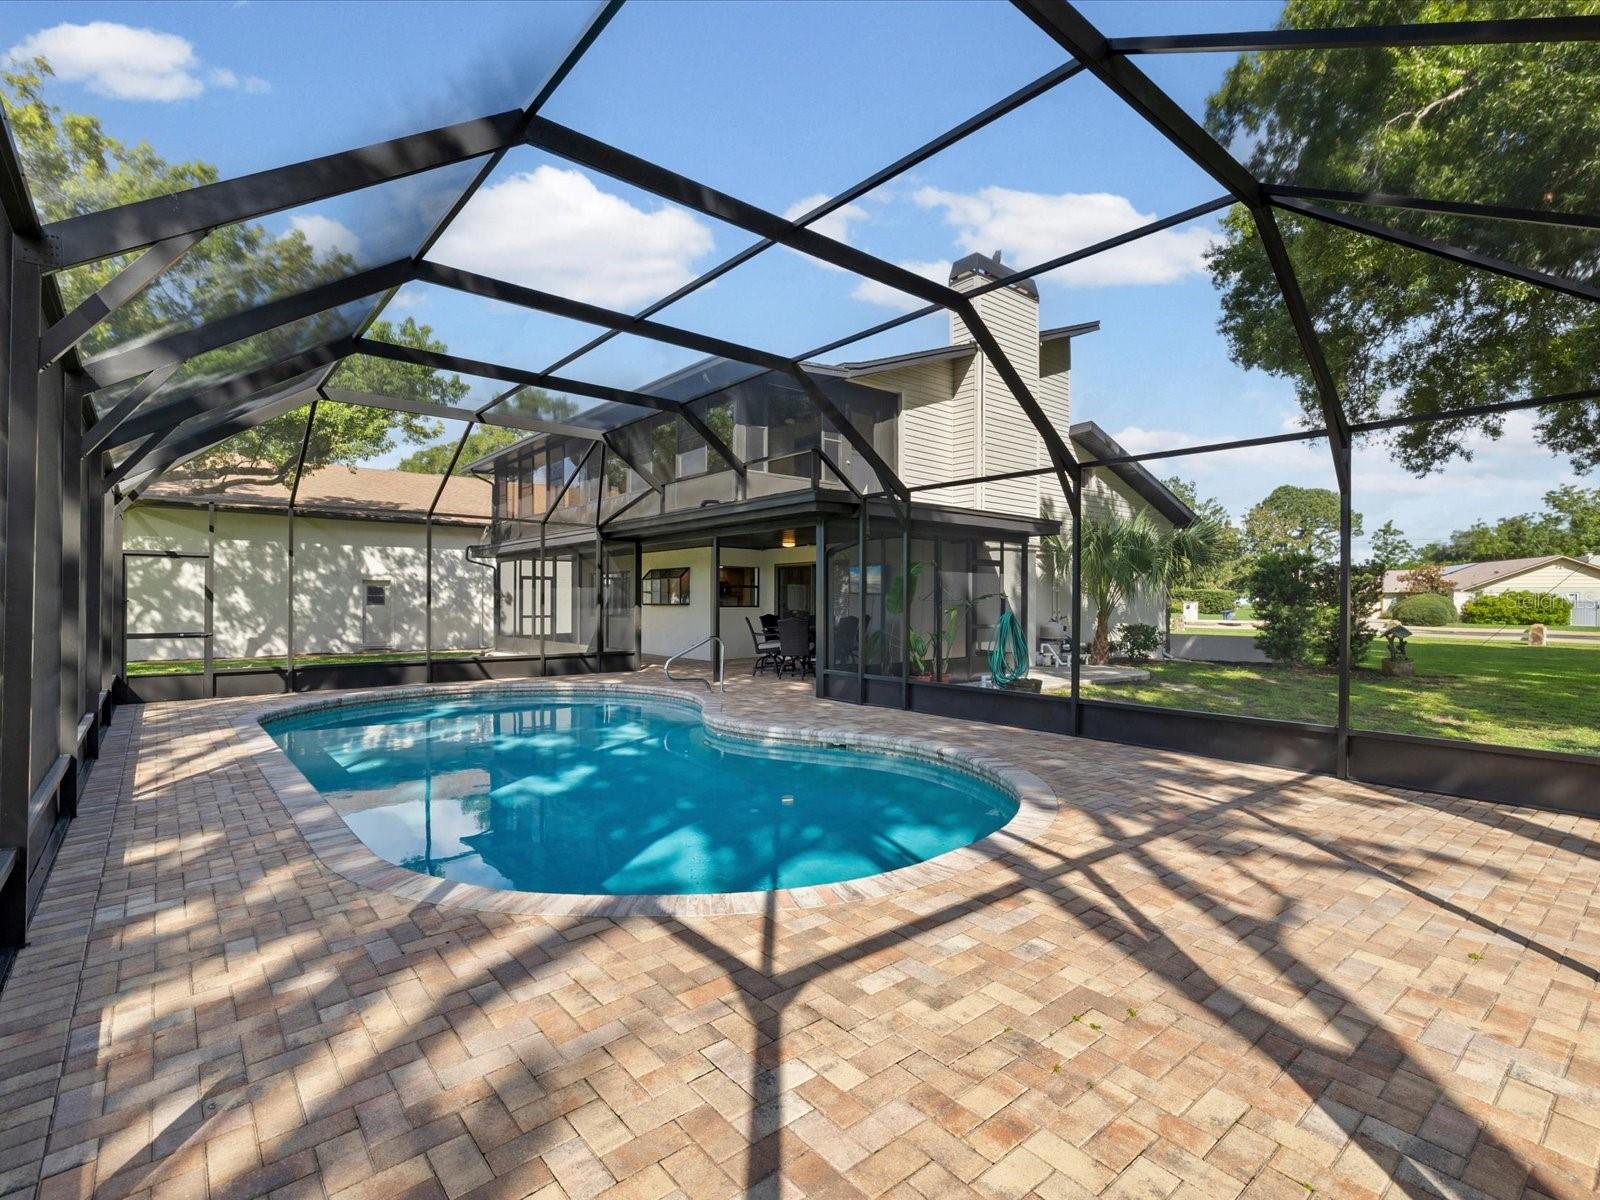
    Gunite, In Ground, Screen Enclosure, Private

  • Waterfront YN

    NO

Area & Lot

  • Lot Features

    Paved

  • Lot Size(acres)

    1.14

  • Lot Size(square feet)

    49,631

  • Property Type

    Residential

  • Property Sub Type

    Single Family Residence

  • Architectural Style

    Traditional

Price

  • Sales Price

    $1,350,000

  • Tax Amount

    $9,498.79

  • Sq. Footage

    3,337

  • Price/SqFt

    $404

HOA

  • Association

    No

School District

  • Elementary School

    N/A

  • Middle School

    N/A

  • High School

    N/A

Property Features

  • Stories

    2

  • New Construction

    NO

  • Foundation Details

    Slab

  • Ownership

    Fee Simple

  • Senior Community YN

    NO

  • Sewer

    Septic Tank

  • Tax Lot

    77

  • Water Source

    Private, Well

Schedule a Showing

Showing scheduled successfully.

<
>
IN PERSON
VIA CHAT

What is 3 + 4 ?


Change time

Mortgage calculator
Estimate your monthly mortgage payment, including the principal and interest, property taxes, and HOA. Adjust the values to generate a more accurate rate.

Your payment

Principal and Interest:

$

Property taxes:

$

HOA fees:

$

Total loan payment:

$

Total interest amount:

$

Location

County

Pasco

Elementary School

Middle School

High School

Listing Courtesy of Linda Beach , SANDPEAK REALTY

RealHub Information is provided exclusively for consumers' personal, non-commercial use, and it may not be used for any purpose other than to identify prospective properties consumers may be interested in purchasing. All information deemed reliable but not guaranteed and should be independently verified. All properties are subject to prior sale, change or withdrawal. RealHub website owner shall not be responsible for any typographical errors, misinformation, misprints and shall be held totally harmless.

Agent Emil Garinga

Executive Assistant

Emil Garinga

Call Emil today to schedule a private showing.


* Listings on this website come from the FMLS IDX Compilation and may be held by brokerage firms other than the owner of this website. The listing brokerage is identified in any listing details. Information is deemed reliable but is not guaranteed. If you believe any FMLS listing contains material that infringes your copyrighted work please click here to review our DMCA policy and learn how to submit a takedown request.© 2024 FMLS.
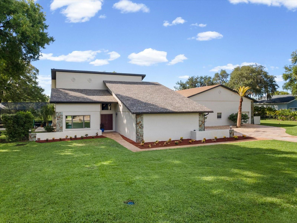
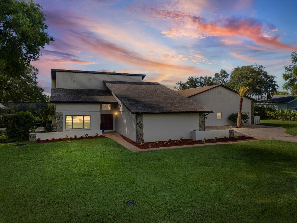
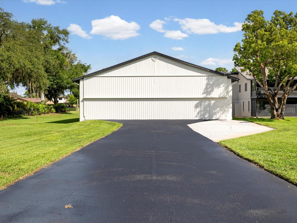
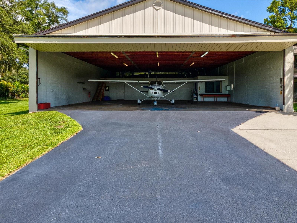
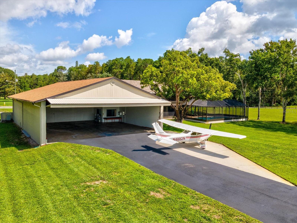
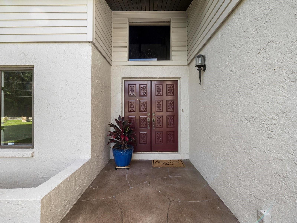
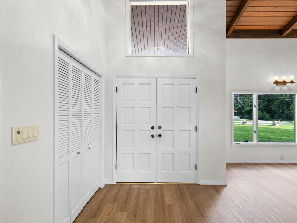
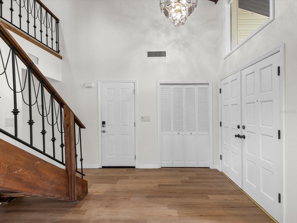
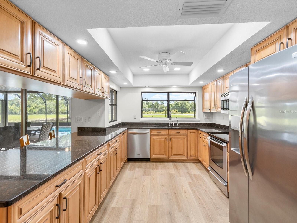
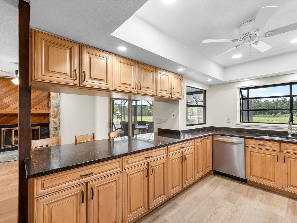
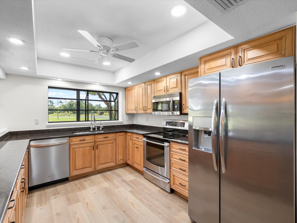
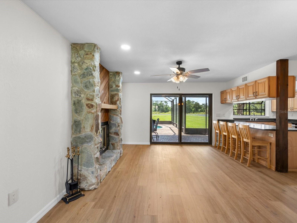
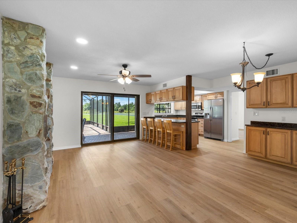
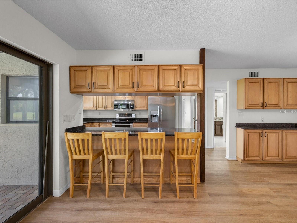
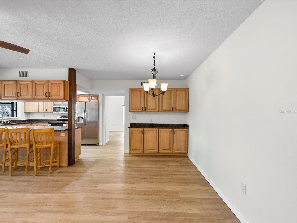
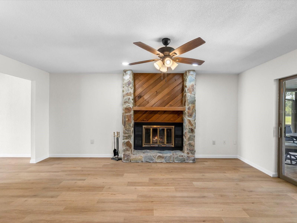
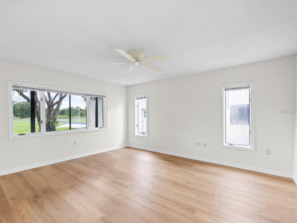
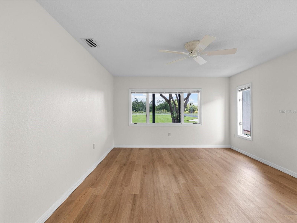
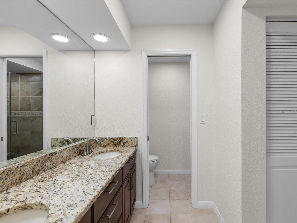
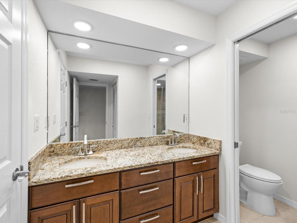
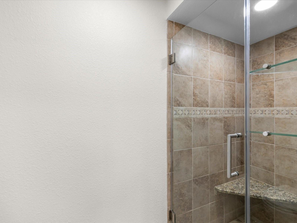
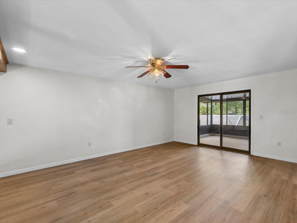
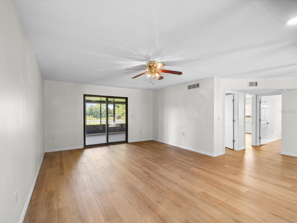
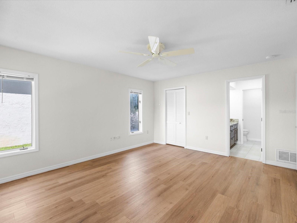
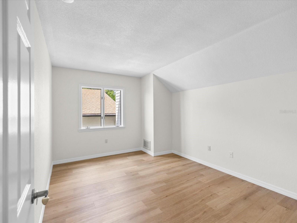
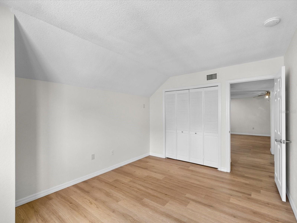
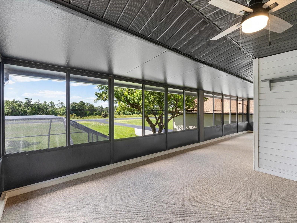
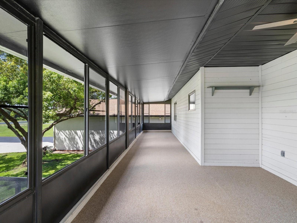
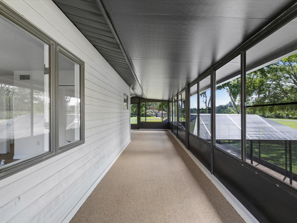
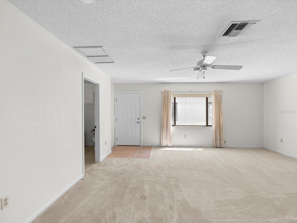
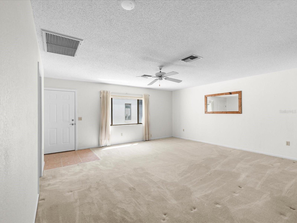
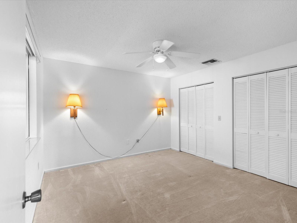
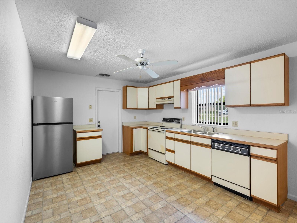
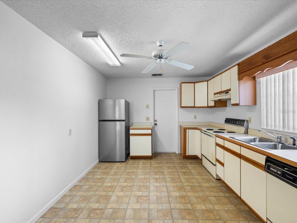
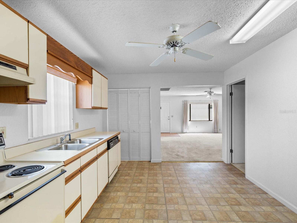
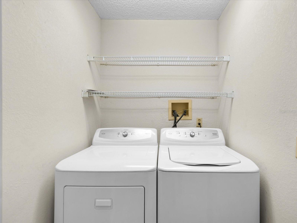
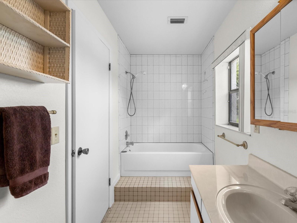
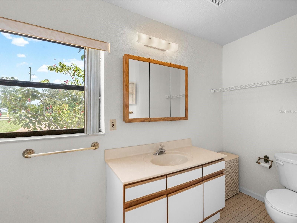
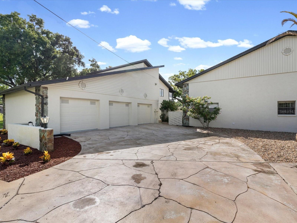
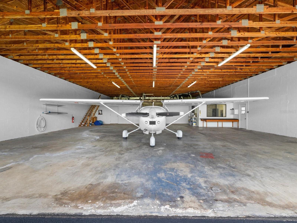
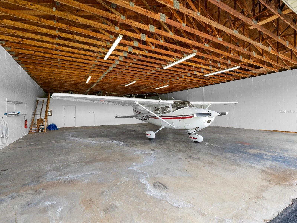
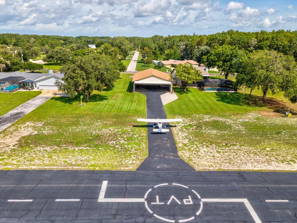
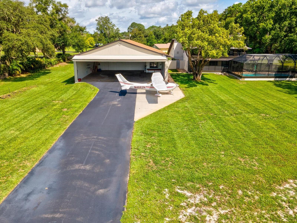
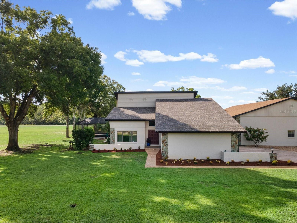
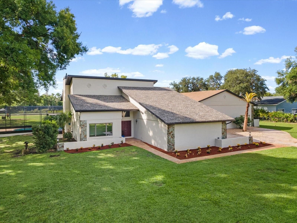
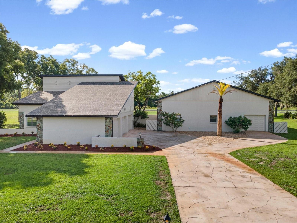
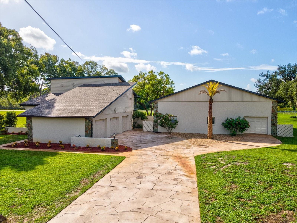
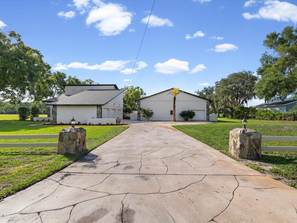
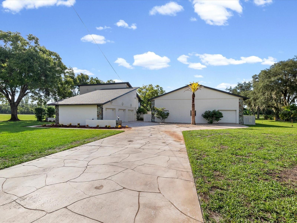
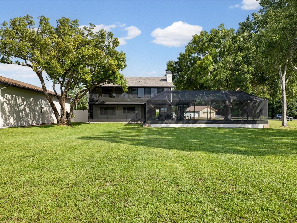
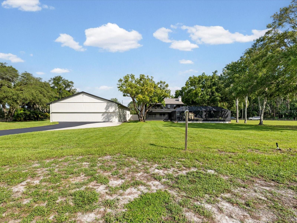
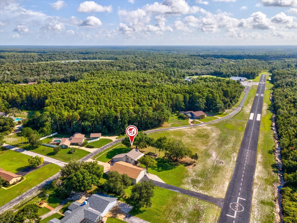
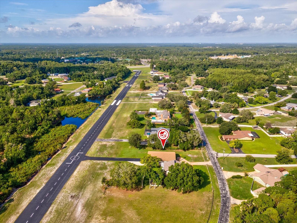
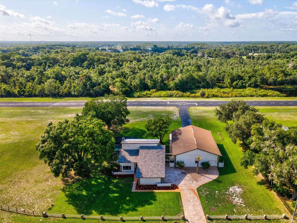
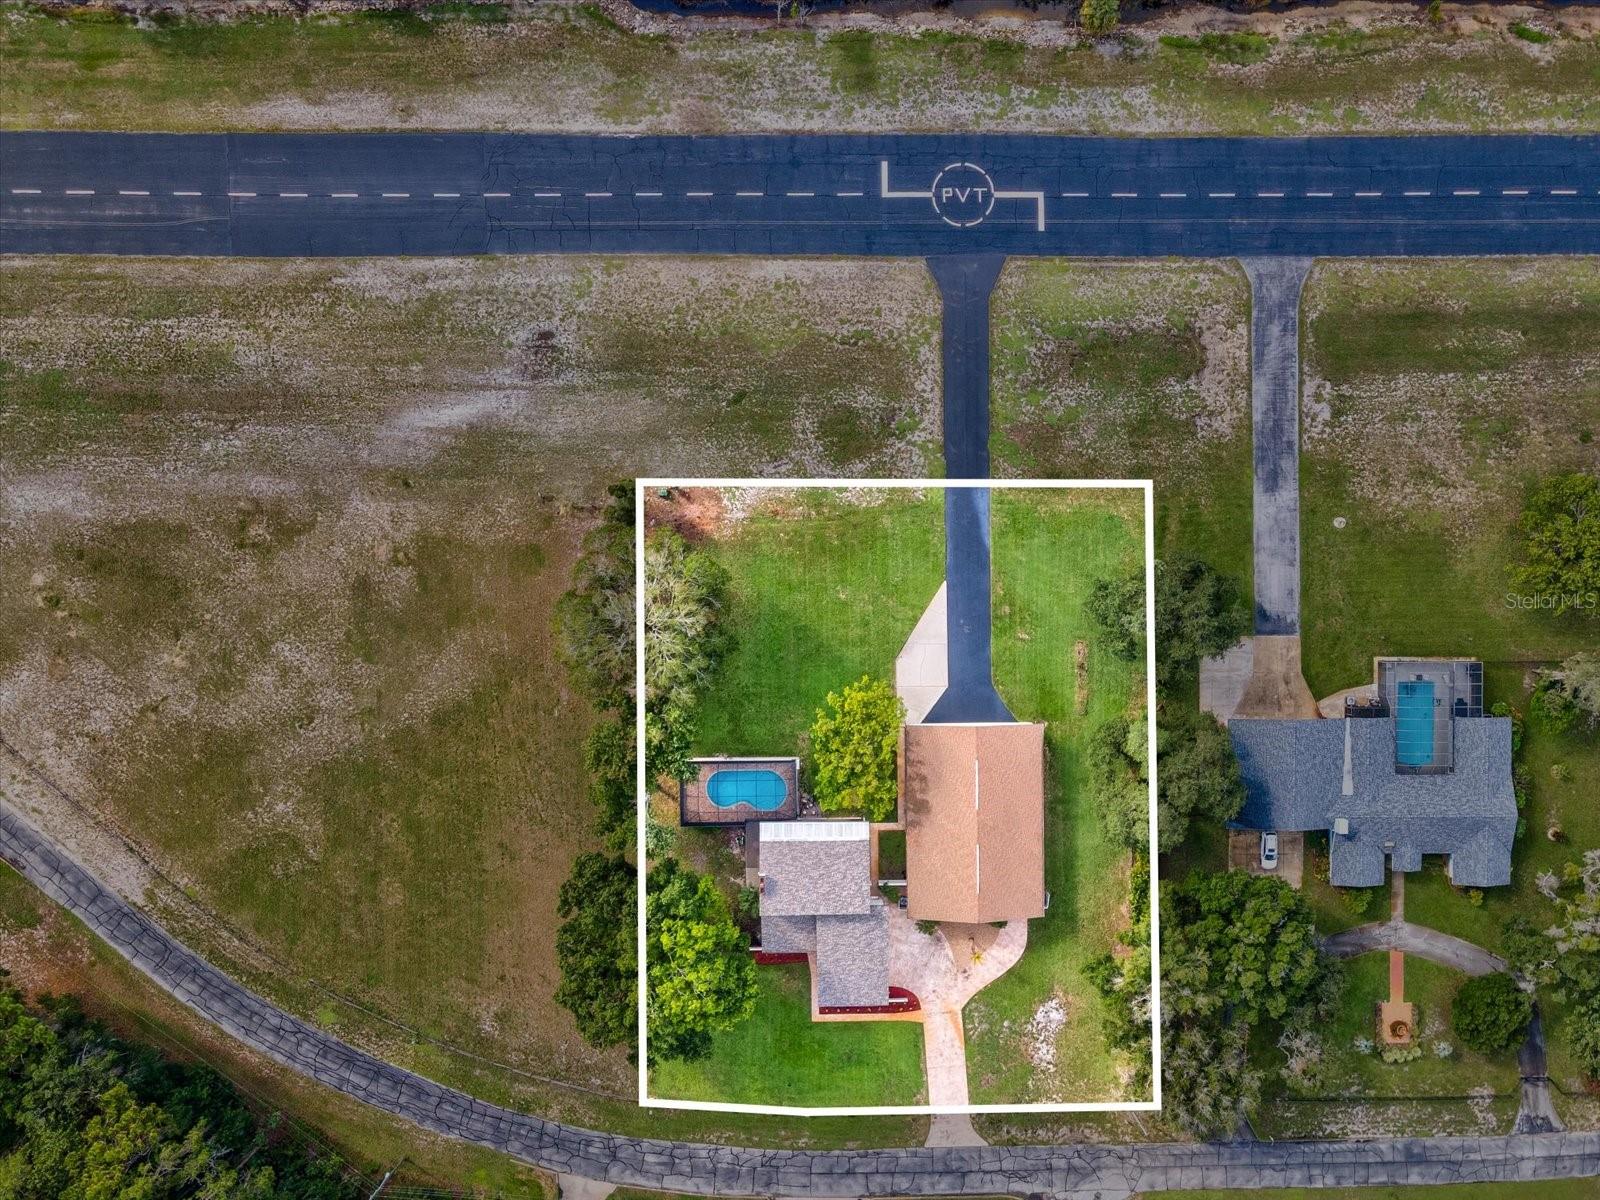
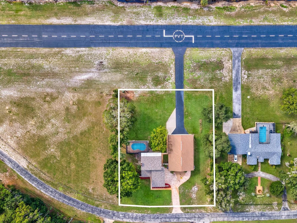
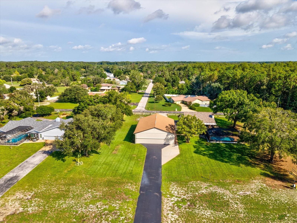
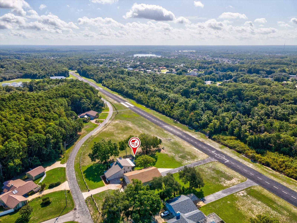
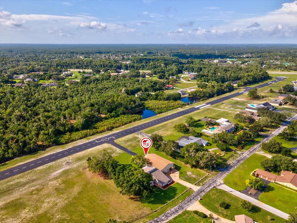
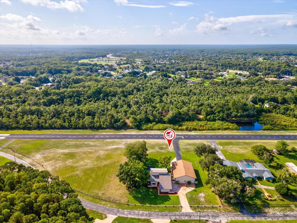
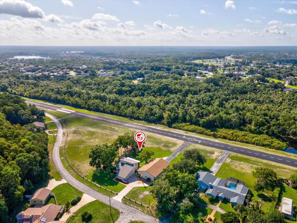
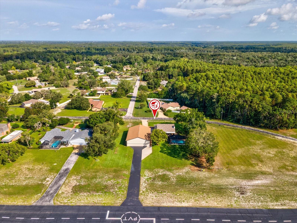
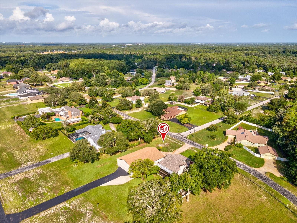
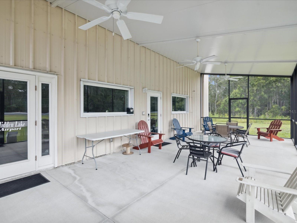
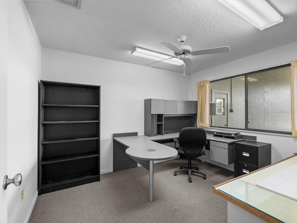
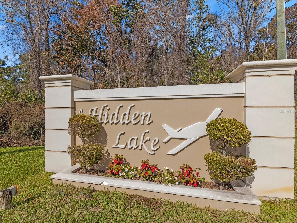
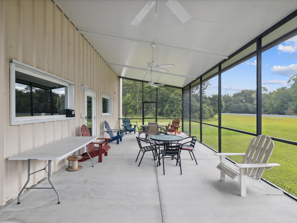
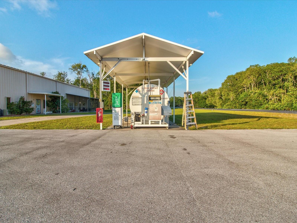
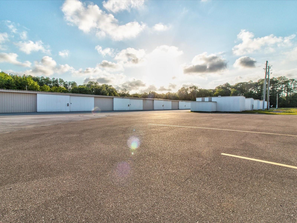
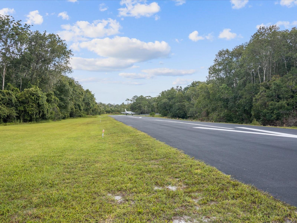
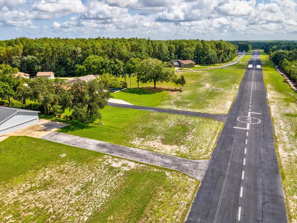
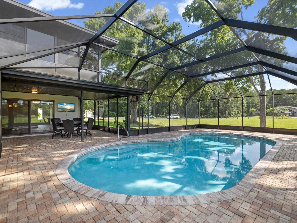
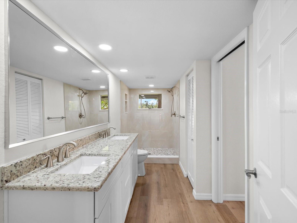
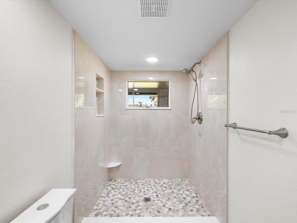
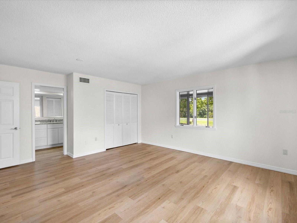
Taxi from your own hangar to the runway and experience the freedom of true fly-in living at this exceptional Hidden Lake Airport (FA40) estate. Perfectly positioned at the center of the community’s 4,425’ x 50’ paved runway, this beautifully updated property offers direct taxiway access, 100LL self-service fuel on-site, and a private pilot lounge—delivering the aviation lifestyle pilots dream about. The renovated main residence features 3 bedrooms, 2 bathrooms, and a thoughtfully designed floorplan with the primary suite conveniently located on the first floor. Recent improvements include a brand-new architectural shingle roof (July 2026), fresh interior and exterior paint, luxury vinyl plank flooring, a beautifully remodeled bathroom, fresh landscaping, and a newly screened gunite pool overlooking the runway with pavered patio. Throughout the home, solid wood cabinetry and granite countertops add timeless quality and elegance. An expansive second-story balcony offers breathtaking panoramic runway views, creating the perfect place to enjoy your morning coffee, entertain guests, or relax while watching aircraft arrive and depart. An attached three-car garage completes the main residence. Designed for both aviation enthusiasts and those seeking exceptional versatility, the impressive 50’ x 75’ aircraft hangar features a 46’ wide by 12’ high door opening, providing ample space for your aircraft, RV, collector cars, or workshop. Attached within the hangar is a private 1-bedroom, 1-bath guest apartment, washer and dryer, along with a separate heated and air-conditioned office—ideal for guests, a home-based business, or a dedicated pilot’s workspace. An additional single-car garage/workshop offers even more storage and functionality. A freshly sealed taxiway provides seamless access from your hangar to the runway, completing this rare opportunity to own one of Hidden Lake Airport’s premier runway-front properties. Whether you’re an active pilot or simply appreciate the exclusivity of airport living, 8720 Airway Boulevard offers a lifestyle that is as extraordinary as the property itself.

8720 AIRWAY BOULEVARD

Message successfully sent.

What would you like to know?

What is 3 + 4 ?

I agree to receive email communication and understand I can unsubscribe at any time.

I agree to be contacted by The Graf Group of Coldwell Banker via call, email, and text for real estate services. To opt out, you can reply 'stop' at any time or reply 'help' for assistance. You can also click the unsubscribe link in the emails. Message and data rates may apply. Message frequency may vary. Privacy Policy

Related Properties

Beautifully landscaped 5-bedroom, 4-bath home with a 3-car garage situated on an oversized lot backing to a private preserve for exceptional privacy and views. Located in a quiet, gated community of well-maintained homes, this newer residence offers luxury finishes, abundant space, and thoughtful upgrades throughout.

Designed for multi-generational living, the home features two full primary suites with spacious bathrooms and walk-in closets. The open-concept great room showcases soaring 12-foot ceilings with decorative wood beams, a stunning floor-to-ceiling stone accent wall, and an expansive 18' x 8' sliding glass door that seamlessly connects indoor and outdoor living spaces.

The gourmet kitchen is a showpiece, featuring a massive island with extended dining space, quartz countertops, upgraded stainless steel appliances, natural gas cooktop, large vent hood, and a custom beverage and serving station complete with wine refrigerator, granite countertops, LED lighting, and extensive cabinetry.

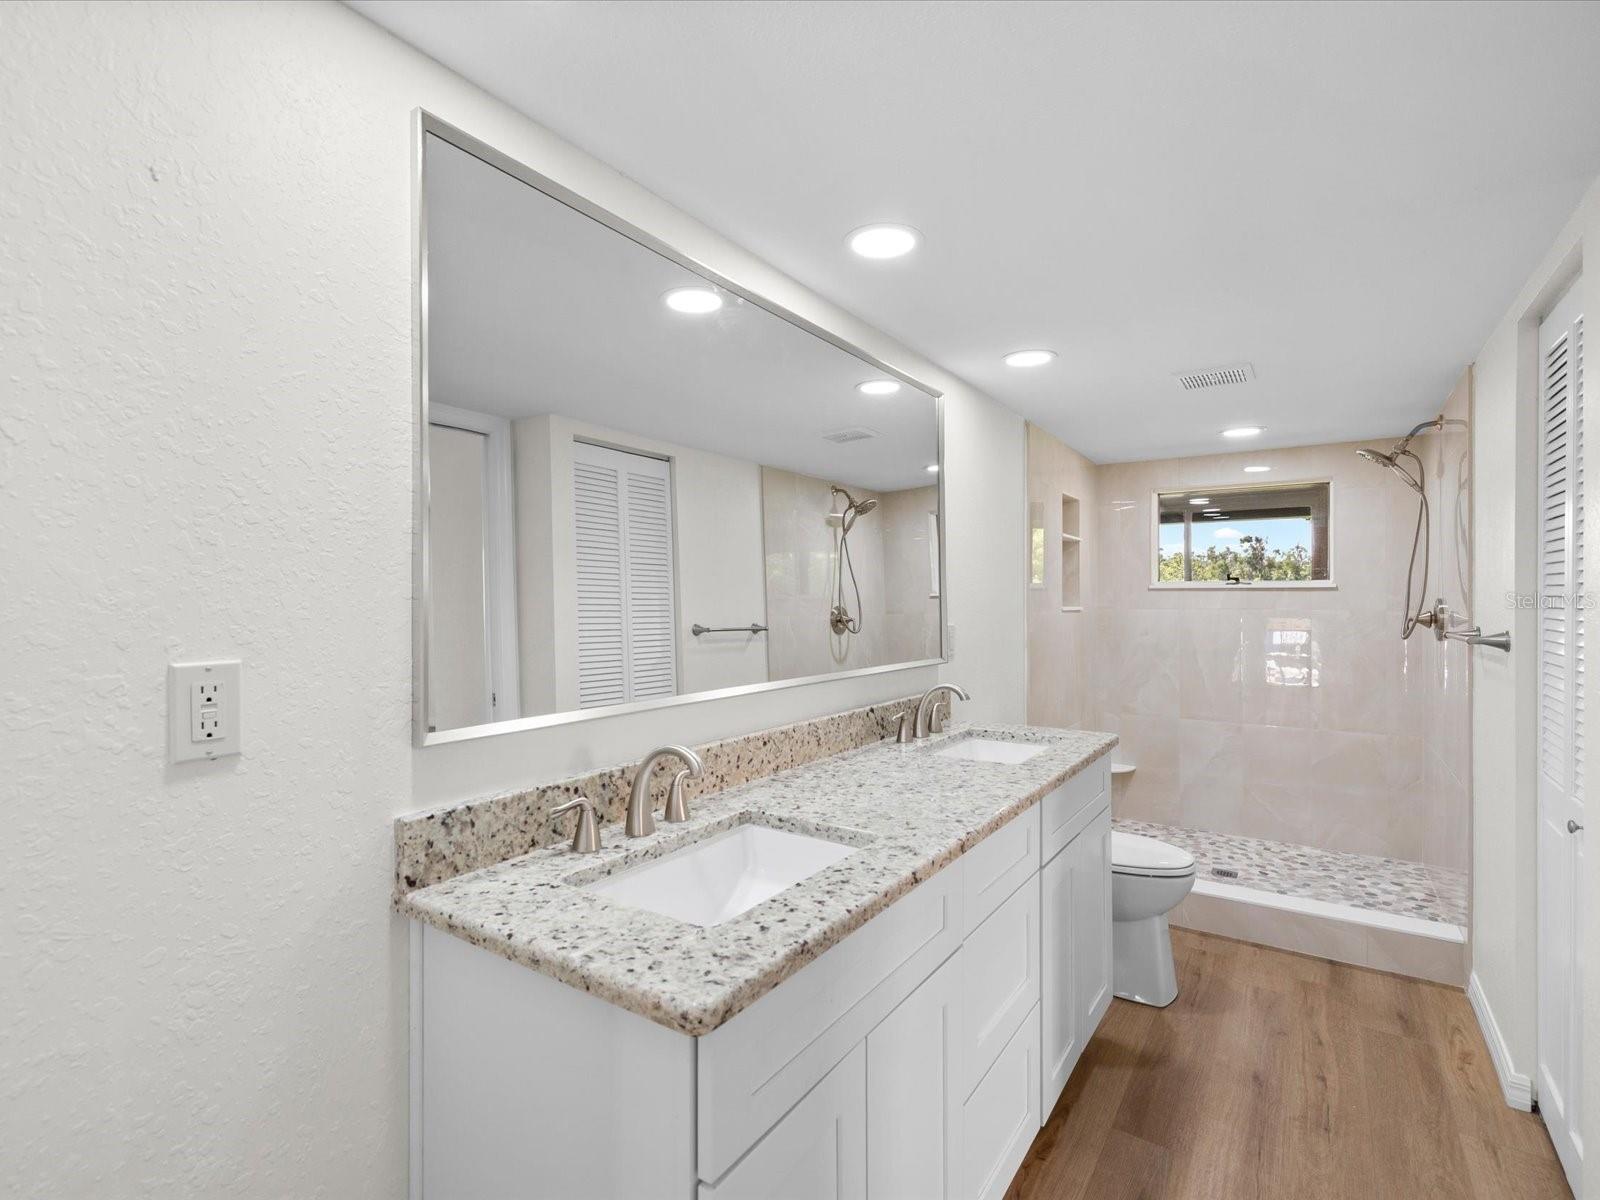
The elegant entry foyer welcomes guests with tray ceilings, double crown molding, upgraded chandeliers, wainscoting, decorative columns, and custom finishes. Bathrooms feature floor-to-ceiling tile showers, upgraded fixtures, and custom wood-trimmed mirrors.

Upstairs, a large game room and sitting area provide the perfect space for entertaining, highlighted by custom wall treatments, floating shelves, and a dramatic floor-to-ceiling stone media wall.  Upstairs also includes one bedroom and one full bath.

Step outside to your private resort-style oasis featuring a fully screened lanai, large saltwater pool, oversized jetted spa with waterfall, decorative water features, color-changing LED lighting, and ample space for relaxing or entertaining. The outdoor living area includes a beautiful stone fireplace wall with mounted television, creating the perfect gathering space year-round.

Additional upgrades include plantation shutters throughout, ceiling fans in every room, 8-foot interior doors on the main level, epoxy-coated garage floors, whole-house water filtration and softener systems, dedicated office with tray ceiling and custom millwork, large laundry room with extensive cabinetry, and abundant storage throughout.

This exceptional home combines luxury, functionality, privacy, and resort-style living in one of the area's most desirable gated communities.  Please ask for a full list of features and upgrades, to many to list.  Per sellers, NO flood insurance is required. House is built on zone X.  Elevation certificate is available.
#TB8504856

NEW PORT RICHEY

4042 WOODLAND RETREAT BOULEVARD

5 Beds

4 Baths

4,586 Sq.Ft.

$1,235,000

MLS#: TB8504856

Price reduced
Virtually Staged. Tucked away on a quiet cul-de-sac and set on 1.46 acres of natural beauty, this fully renovated estate offers a rare combination of privacy, space, and refined Florida living.

Featuring 5 bedrooms, 4.5 baths, a 4-car garage, two primary suites, and a fully equipped in-law suite with a private entry, living room, kitchen, bedroom, and full bath, this home is ideal for multi-generational living or extended guest stays. Soaring cathedral and beam ceilings, abundant natural light, and two wood-burning fireplaces create a warm yet impressive interior.

The renovated kitchen showcases quartz countertops and shaker cabinetry, blending timeless style with everyday function. A huge designated interior laundry room with an oversized walk-in closet adds exceptional convenience and storage, while a commercial-grade on-demand water heater provides outstanding efficiency and virtually endless hot water.

Outdoor living is exceptional with approximately 3,000 sq. ft. of screened space, a resort-style pool, covered entertaining areas, and a fire pit—perfect for year-round enjoyment.

Set beside a peaceful bird sanctuary, the property offers daily privacy and natural views while remaining minutes from shopping, dining, and major conveniences. Located within highly rated, A-rated Trinity-area schools, this home offers access to some of the most sought-after educational opportunities in Pasco County.

Extensive updates include luxury vinyl plank flooring throughout, remodeled bathrooms, quartz countertops, shaker cabinetry, newer hurricane-impact windows and doors, newer roof and siding, commercial-grade pool equipment, RV parking with a 50-amp hookup, and numerous improvements designed for comfort, durability, and peace of mind.

With no HOA and no deed restrictions, this estate delivers freedom, flexibility, and a true Florida lifestyle.

Private acreage. Luxury living. Exceptional opportunity.
#W7886474

NEW PORT RICHEY

2120 MARQUIS COURT

5 Beds

4 Baths

4,870 Sq.Ft.

$1,199,900

MLS#: W7886474

Price reduced
Tucked away on 4.25 private acres in the sought-after Golden Acres community of New Port Richey, this extraordinary estate offers over 5,300 sq. ft. of refined living space, 5 bedrooms, 4.5 baths, a 3-car attached garage, and an unforgettable resort-style pool experience. A welcoming front porch with stately pillars, dual bay windows, and elegant double glass front doors create a striking first impression. Inside, the thoughtfully designed layout blends sophistication and comfort with a formal dining room opening to the spacious living room, accented by French doors leading to the outdoor oasis.
The beautifully appointed kitchen is designed for both entertaining and everyday living, featuring granite countertops, a center island, eat-in dining space, and high-end stainless steel appliances. An open staircase leads to the upstairs loft/office complete with built-in shelving and storage. The expansive primary suite offers a luxurious retreat with dual vanities, a massive walk-in tile shower, and an oversized walk-in closet. Generously sized guest bedrooms provide exceptional comfort, including one with its own ensuite bath. A private rear deck overlooks the peaceful backyard setting.
Ideal for multigenerational living or guests, the separate in-law suite features its own private entrance, full kitchen, living area, 2 bedroom, and 2 bath with walk-in shower. Downstairs, an enormous flex space includes a dedicated movie room and half bath, offering endless possibilities for recreation, fitness, or entertaining.
Step outside to the showstopping screened lanai and spectacular custom pool area designed for luxury living. Complete with a swim-up table, sun shelf, waterfall feature, and expansive covered outdoor living space, this backyard retreat delivers the ultimate Florida lifestyle. Conveniently located near top-rated schools, shopping, dining, golf courses, parks, and Gulf beaches, this exceptional Golden Acres estate offers privacy, elegance, and resort-style living all in one remarkable property.
#W7885932

NEW PORT RICHEY

11046 LAKEVIEW DRIVE

5 Beds

4 Baths

5,322 Sq.Ft.

$1,200,000

MLS#: W7885932

Virtually Staged. 147 feet of waterfront. Wide-open Gulf access in minutes. A massive dock, boat lift, pool, tiki bar, and enough waterfront space to bring the big boat and the whole crew, with tons of updates and MOVE IN READY… this is the kind of Florida waterfront home buyers search for but rarely find.

Located in one of New Port Richey’s premier waterfront communities just minutes from downtown, this beautifully maintained 5-bedroom, 3.5-bath home delivers the true Gulf Coast boating lifestyle with secure wrapped-piling seawall frontage and exceptional outdoor living designed around the water.

From the moment you arrive, the curb appeal stands out with brick paver driveways and walkways, tropical landscaping, custom curbing, a dedicated veggie garden, matching storage shed, and a fully fenced yard with dual access gates for convenience and privacy.

For boating enthusiasts, the setup here is outstanding. The property features a massive 20x40 extended dock, an additional 8x24 floating dock, shore power, water hookups, and a powerful 24,000-lb boat lift operated by a Gem remote. Whether it’s offshore fishing, island hopping, waterfront restaurants, or sunset cruises into the Gulf of Mexico, you’re only minutes from open water.

The backyard was built to entertain. A hurricane-rated 13x20 tiki hut and bar with built-in electric, water, and outdoor speakers creates the perfect waterfront gathering space, while the oversized screened enclosure surrounds the sparkling pool, covered patio, and multiple areas to relax year-round.

Inside, the home offers a spacious two-story layout with 5 bedrooms, 3 full bathrooms, plus a convenient pool half-bath complete with its own walk-in closet. Eight sets of double-pane sliding glass doors bring in natural light and water views throughout the home, while hurricane shutters provide added protection and peace of mind.

Additional upgrades include Azek composite decking on the balconies, low-maintenance PVC railings, a newer front door, Rainbird 65-head sprinkler system, in-ground pest control system, motion-activated security lighting with cameras & alarm system, upgraded gutters with gutter guards, and extended drain lines. The home has been exceptionally cared for and maintained over the years, offering the perfect opportunity to enjoy waterfront living immediately while still having room to make it your own. Also to add more of a good time the living room is wired for surround sound and pool area has outdoor speakers for your summer parties!

Residents also have the option to join the Civic Association for just $125 annually for private boat ramp and clubhouse access, along with optional private beach club membership for only $200 annually.

If you’ve been searching for a Gulf access waterfront home in Florida with serious boating capability, resort-style outdoor living, and room for everyone… this one checks every box
#TB8508872

NEW PORT RICHEY

3640 HARBORVIEW COURT

5 Beds

3 Baths

2,915 Sq.Ft.

$1,299,000

MLS#: TB8508872

Price reduced
Experience the ultimate Florida waterfront lifestyle in this highly desirable Flor-A-Mar retreat. This beautifully remodeled residence offers 4 bedrooms, 3 full bathrooms, and a 2-car garage, along with a formal living room, formal dining room, expansive great room, and a charming dinette area—perfectly designed for both everyday living and entertaining.
From the moment you enter, you are welcomed by unobstructed Bay/harbor views and an abundance of natural light. Six decorative windows frame breathtaking water and conservation views, creating a stunning focal point throughout the main living areas.
This move-in-ready home showcases elegant porcelain flooring throughout the main living spaces, carpeting in the bedrooms, crown molding, a central vacuum system, and major recent updates including a new A/C and new Water Heater for added peace of mind.
The thoughtfully designed gourmet kitchen is ideal for gathering and entertaining, featuring all-new GE appliances, granite countertops, modern cabinetry, a glass cooktop with a GE vented hood,  built-in oven and microwave. The kitchen and living areas are perfectly positioned to capture panoramic water views and unforgettable sunset skies.
The spacious primary suite is a true retreat, overlooking the pool and waterfront, and offering two walk-in closets and a luxurious ensuite bath complete with a freestanding soaking tub, dual vanities, and an oversized decorative tiled walk-in shower. Three additional generously sized bedrooms and two fully updated bathrooms provide comfort and flexibility for family and guests.
Step outside and embrace the Florida lifestyle. A fully screened enclosure surrounds the pool and spa, complemented by an outdoor pool shower, all-new pool equipment and filtration system. The outdoor kitchen, complete with granite countertops, ample cabinetry, sink, and gas cooktop, creates the perfect setting for entertaining—whether you’re watching boats pass by or enjoying spectacular waterfront sunsets.
If you’ve been searching for a true Gulf-front luxury home with exceptional water views, this is it. Located in a golf cart-friendly community, you’re just minutes from the Gulf Harbors Civic Center, revitalized downtown New Port Richey that has historic charm with dining,  boutiques. Nearby parks including Eagle Point Park, Key Vista Nature Park, Anclote River Park, and Sims Park. Residents also have the option to join the exclusive Gulf Harbors Private Beach Club, offering a sandy beach, cabanas, grills, picnic areas, and breathtaking sunset views. This home offers the best of waterfront living!
#TB8507862

NEW PORT RICHEY

5557 BOWLINE BEND

4 Beds

3 Baths

2,326 Sq.Ft.

$1,150,000

MLS#: TB8507862

Virtually Staged. If you’ve been searching for a Gulf access home in Florida with a pool, boat lift, and direct water access… this is the one that checks every box. Welcome to 5101 South Shore Drive. This elevated 3-bedroom, 3-bathroom waterfront home with direct Gulf access is perfectly positioned on a deep and wide saltwater canal in the highly desirable Gulf Harbors community of New Port Richey, Florida with breathtaking sunset views right in your back yard. Your entire first level is dedicated to a spacious two-car garage, a full bathroom, and an oversized flex space—ideal for a home gym, media room, office, or additional entertaining area.

Upstairs, the main living area opens up with soaring vaulted ceilings, an open floorplan and lots of natural light. The true showstopper is the beautifully designed kitchen featuring a  extra long quartz waterfall island, five-burner cooktop, drawer microwave, Samsung refrigerator, pull-out pantry with deep drawers, under-cabinet lighting, and a reverse osmosis water system. A cozy wood-burning fireplace with updated modern tile dressed to the ceiling in the living room completes the modern design. With all tile floor throughout the upper level. 

The primary suite is a true retreat, offering a private covered deck that extends to the width of the home, overlooking the canal, pool, and dock, delivering the kind of peaceful waterfront views buyers are searching for in a Florida Gulf access home. There's plenty of storage space, with his and her closets, a linen closet, and an attached primary ensuite with elegant floating vanities, rainfall walk in updated shower, and a sleek frameless glass shower door. 

Built with comfort and peace of mind in mind, the home includes impact-rated dual-pane windows engineered for high winds, a smart thermostat, and automatic blackout blinds in the primary, blending efficiency with convenience.

The home also has a split floorplan with the other two bedrooms sharing the hall bath, and easy laundry access on the living level. This floor also features an office, that is currently being used as an additional closet, and a formal dining room. 

Step outside and you’ll find your own backyard oasis—complete with a heated saltwater pool with sun shelf, custom lighting, paver decking, and low-maintenance PVC dock. For boating enthusiasts, the private boat lift and floating dock provide direct access to the Gulf, making it easy to enjoy days on the water in mere moments! 

Located in the waterfront community of Gulf Harbors, residents have the OPTION to join the HOA for just $125 annually and gain access to a private beach club on the Gulf for only $200 per year, featuring cabanas, grills, and some of the best sunset views on Florida’s west coast. With golf cart-friendly streets and a full calendar of local events, this neighborhood offers both lifestyle and value.

Whether you’re looking for a primary residence, second home, or waterfront investment property with Gulf access, this home delivers the features, location, and the modern lifestyle that define Florida coastal living.
#TB8499931

NEW PORT RICHEY

5101 SOUTH SHORE DRIVE

3 Beds

3 Baths

1,837 Sq.Ft.

$1,099,000

MLS#: TB8499931

Price reduced
Virtually Staged. NEW PRICE! SELLER HAS ADJUSTED THE PRICE FOR A QUICK SALE! AN UNBELIEVEABLE OPPORTUNITY TO OWN AN ICONIC MID-CENTURY MODERN FLORIDA WATERFRONT ESTATE! 

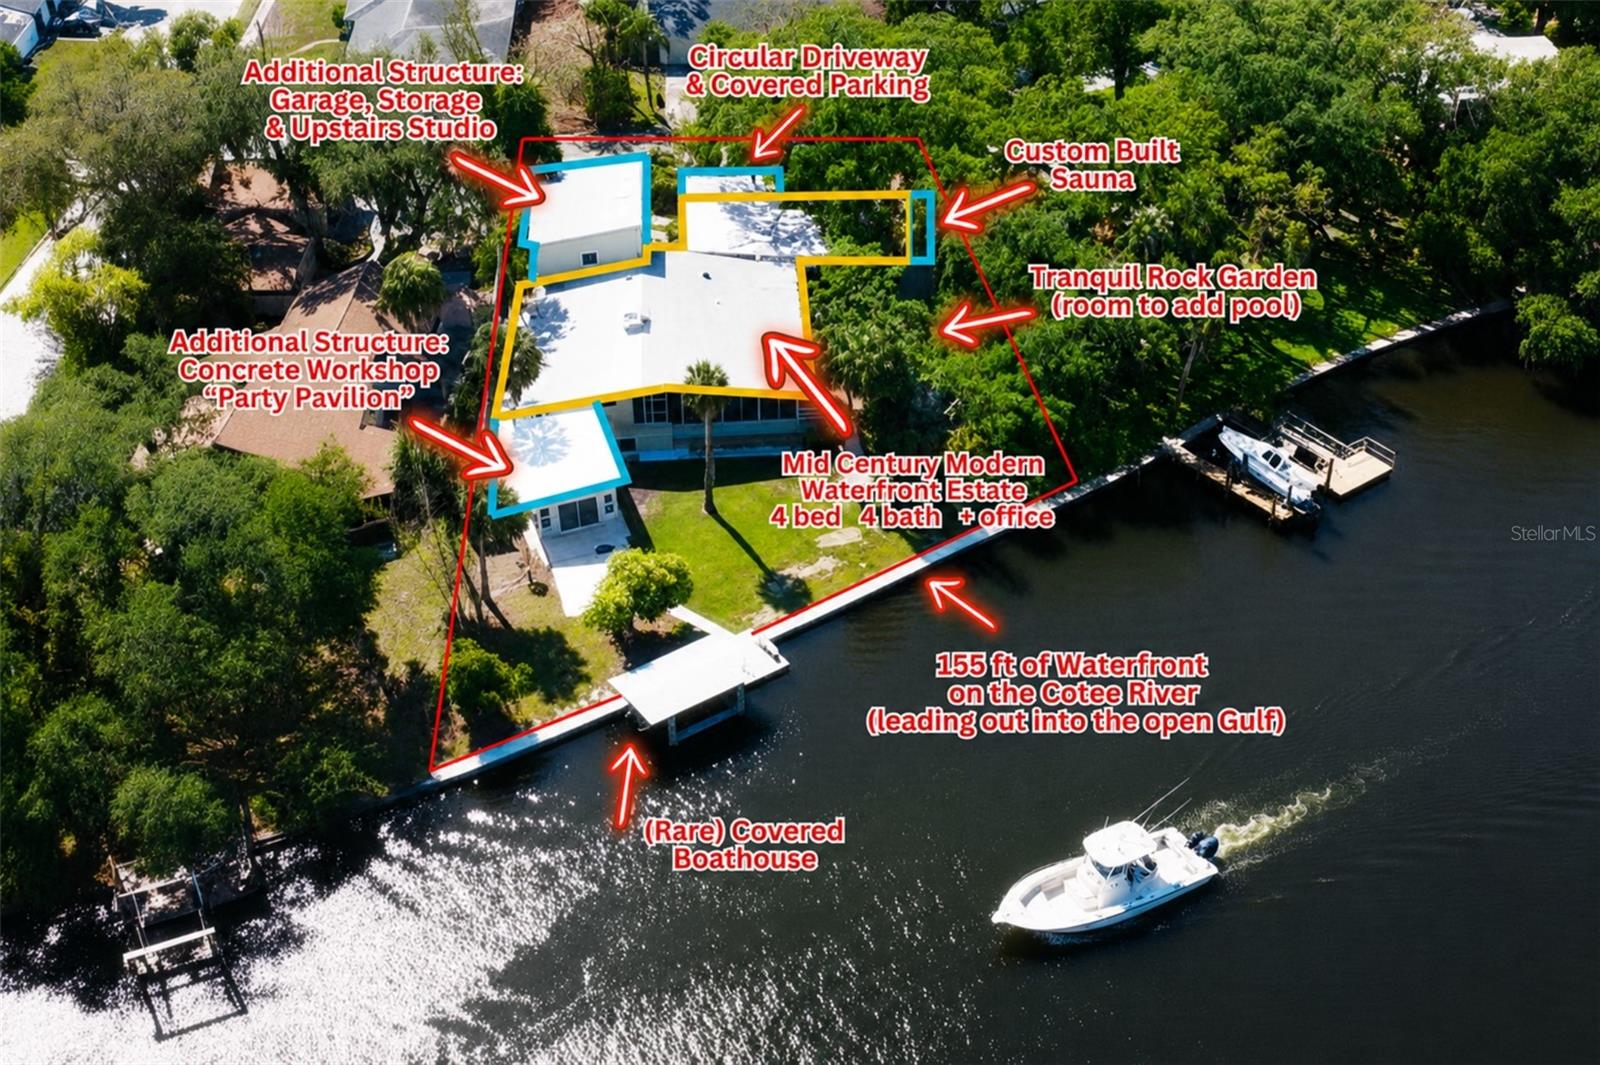
Seller has secured their next home out of state, creating a rare opportunity to own this Frank Lloyd Wright-inspired architectural masterpiece. Defined by clean lines, walls of glass, geometric architectural details, natural materials, and a seamless connection between indoor and outdoor living, this one-of-a-kind residence offers approximately 155 feet of waterfront and an authentic Florida waterfront lifestyle few properties can match.

Positioned on an expansive lot, this exceptional property sits HIGH & DRY and has NEVER FLOODED. Wake each morning to spectacular eastern sunrises as natural light pours through an entire wall of glass overlooking the water. Watch dolphins, manatees, native birds, and passing boats from the comfort of your own home.

This ONE-STORY HOME IS THE EPITOME OF "EASY FLORIDA LIVING!" The floor plan perfectly flows from room to room. This 4-bedroom, 4-bath residence with a dedicated office beautifully showcases authentic Mid-Century Modern design with clean architectural lines, a dramatic floor-to-ceiling stone fireplace, signature triangular windows, original vintage tile bathrooms, retro quarry tile flooring, abundant natural light, and architectural character. Two private primary suites on opposite sides of the home provide exceptional privacy for family or guests, while a custom-built cedar sauna creates the perfect retreat.

The kitchen features handcrafted solid wood cabinetry, granite countertops, stainless steel appliances, an industrial sink, abundant storage, breakfast bar seating, and peaceful waterfront views.

Outside, the possibilities are extraordinary. The 1,536-square-foot detached two-story garage is a car collector's dream, offering exceptional space for vehicles, hobbies, or a collection. The upper level, previously used as an art studio, is ideal as a guest retreat, home office, game room, fitness space, media room, or creative studio.

Designed for entertaining, the CONCRETE WATERFRONT PARTY PAVILION is the perfect gathering space after a day on the water. A covered boathouse with deep-water access, circular driveway, and covered carport complete this exceptional property.

Significant improvements include NEW hurricane-impact windows, NEW interior and exterior paint, NEW electrical service, whole-home surge protection, updated plumbing, newer HVAC systems, solar water heating, water softener, and numerous additional system upgrades.

This is far more than a waterfront home. It is an authentic Mid-Century Modern architectural estate celebrating clean lines, timeless design, natural light, and the harmony between architecture and nature. Whether you're an architecture enthusiast, boating enthusiast, car collector, or simply searching for an irreplaceable Florida waterfront property, this home delivers a lifestyle few properties can match.

Authentic Mid-Century Modern waterfront homes with approximately 155 feet of waterfront, exceptional privacy, multiple bonus structures, and a tranquil rock garden with room for a future pool rarely become available. This is your opportunity to own one of Florida's most distinctive Mid-Century Modern waterfront estates. THIS HOME IS A MUST-SEE IN PERSON!!
#TB8494488

NEW PORT RICHEY

7102 MANDY LANE

4 Beds

4 Baths

3,220 Sq.Ft.

$1,290,000

MLS#: TB8494488

Price reduced
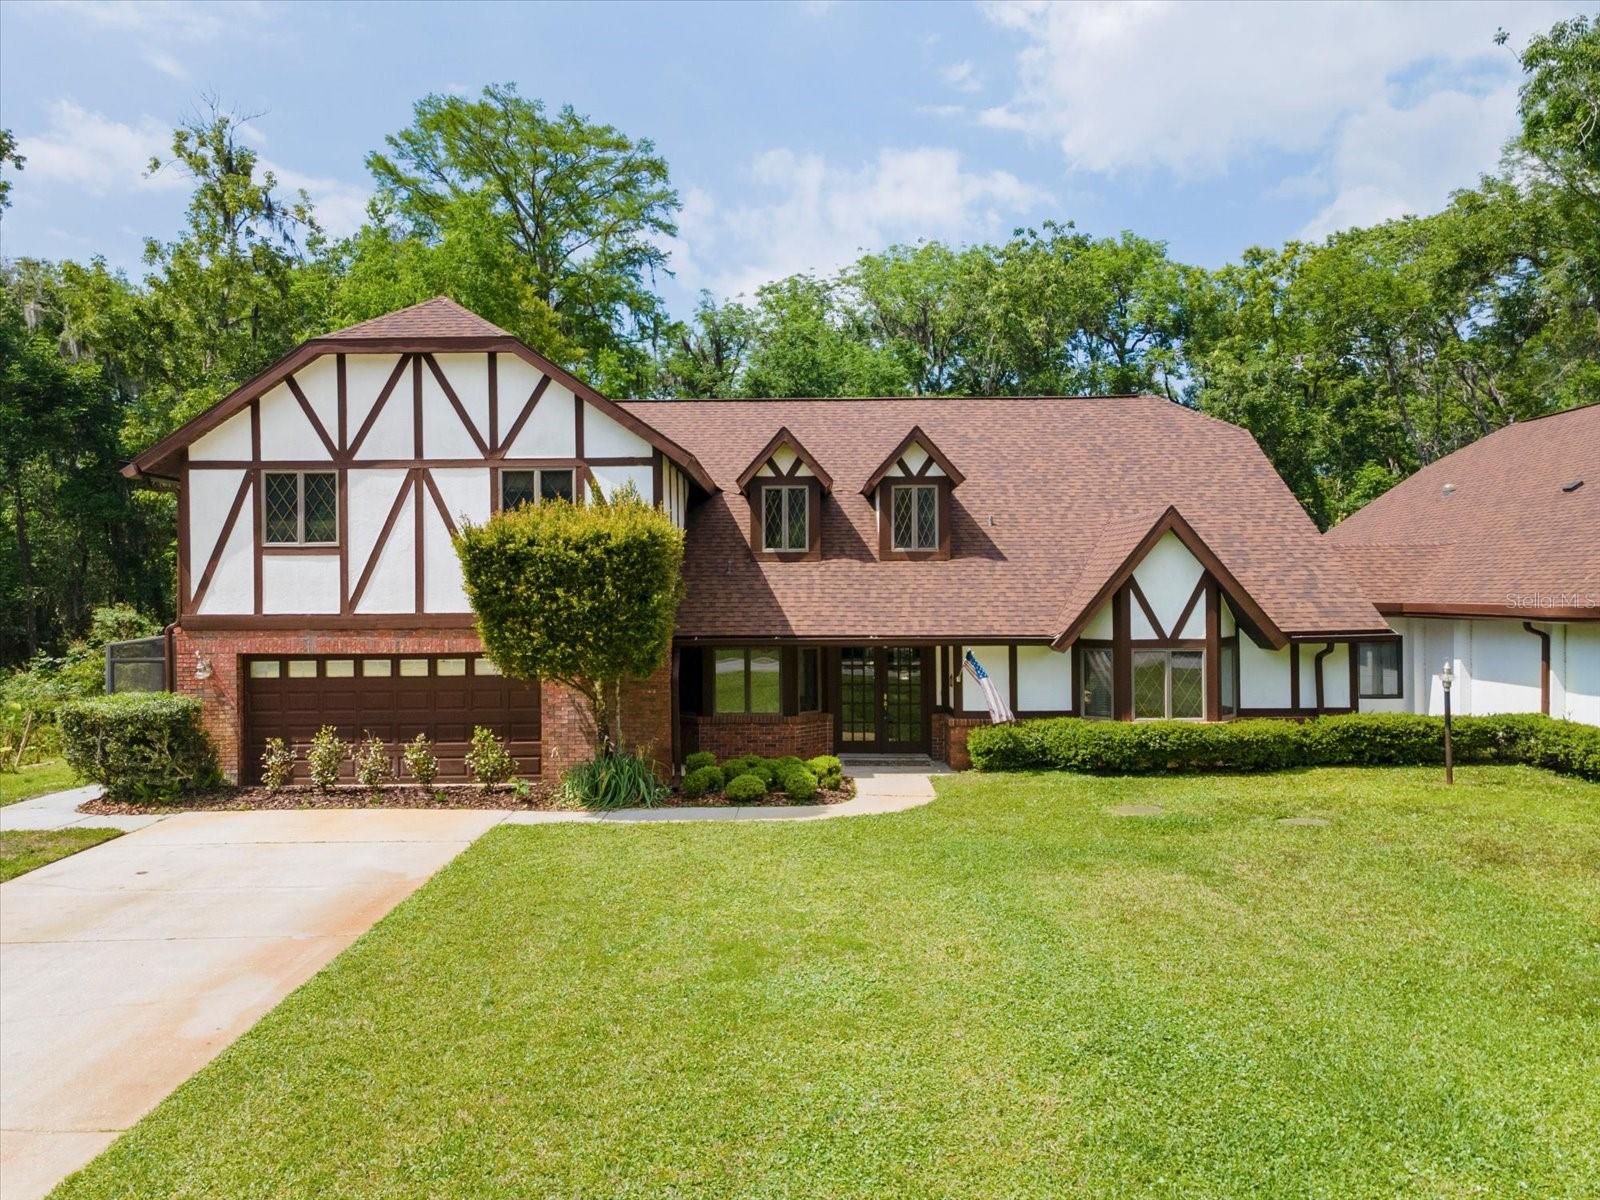
Discover refined living and rare amenities in this stunning 5-bedroom, 4.5-bath Tudor-style home nestled on 2 acres in the exclusive Hidden Lake community. Designed for comfort and sophistication, this residence features two primary suites, perfect for extended family or guests. Step inside and be greeted by soaring ceilings, rich finishes, and gracious spaces that flow effortlessly from one to the next. The enormous chef’s kitchen is the heart of the home — a dream for culinary enthusiasts — adorned with dramatic Brazilian quartzite countertops, custom cabinetry, and top-of-the-line appliances.  The oversized island, peninsula and side bar provide the ultimate in storage and custom features including a wine rack, appliance lifts and plate holder. A brick clad, wood-burning fireplace anchors the far wall. The entire space breathes a lived-in elegance—practical yet intimate—a room designed for both the quiet ritual of morning coffee and the convivial bustle of friends gathered around the peninsula.  Then enter the generous dining and gathering areas that invite conversation and connection. Beyond the glass doors lies a private outdoor sanctuary. The sparkling pool shimmers beneath the canopy of blue skies, surrounded by manicured landscaping and covered space for lounging or entertaining. Whether hosting summer soirées or quiet evenings under the stars, this residence embodies indoor–outdoor living at its best. The property includes an additional extra-large garage, with 40' door span, making it a dream for car enthusiasts, or to house a boat or RV.  There is huge attic storage above and a large recreation room to the rear.  The extra large lot provides the opportunity to build an airplane hangar. Hidden Lake Airport (FA40) has an asphalt runway 4,425' x 50', allowing many types of aircraft to use the facility. PAPI and full runway lighting allows night operations, the runway is open 24/7. 100LL fuel available for purchase 24 hrs/day. The roads in Hidden Lake East also serve as active taxiways, allowing pilots to taxi their aircraft directly to the hangar at their home. Garage currently used as sixth bedroom, can be easily converted back.  Approx 5,000 sq ft heated per floor plan. All information believed to be accurate and should be verified by buyer & buyers agent. Being sold "as is" for sellers convenience
#W7884337

NEW PORT RICHEY

10721 SKYHAWK DRIVE

5 Beds

4 Baths

5,000 Sq.Ft.

$1,200,000

MLS#: W7884337

One or more photo(s) has been virtually staged. Under Construction. New Construction Introducing Aqua Reserve, a limited collection of just thirty two boutique townhome residences within a private gated waterfront community, each including a deeded boat slip, thoughtfully designed for those who value privacy, panoramic water views and refined coastal living. A rare opportunity to enjoy a private deeded boat slip within an intimate boutique waterfront community. Positioned within the community to capture beautiful water vistas, this middle residence blends coastal elegance with the intimacy and prestige of boutique living. Every detail has been thoughtfully curated. Every finish intentionally selected. Every space designed so you can truly live beautifully. A private elevator services all four levels, while soaring ceilings and expansive windows frame sweeping water views, filling the residence with natural light and an effortless sense of calm. The main living level is both impressive and inviting, a space where refined entertaining and everyday luxury unfold seamlessly. The open-concept kitchen, dining and living areas create a refined gathering space where conversations linger and sunsets become the backdrop to dinner parties. The chef’s kitchen features premium Thor gas appliances, Italian-imported cabinetry with soft close technology and a Calacatta quartz waterfall island that serves as a stunning focal point for entertaining, the heart of the home where memories are made. A dedicated coffee bar and wet bar with wine beverage cooler enhance both function and elegance. The main level opens to a screened lanai, extending your living space outdoors in tranquil privacy, the perfect setting to enjoy coastal breezes, morning coffee or peaceful evenings overlooking the community surroundings. The primary suite is a serene sanctuary, complete with a spacious walk-in closet and a spa inspired bath designed for daily indulgence, your private retreat at the end of the day. On the fourth level, a well-appointed loft with wet bar transitions to a private rooftop terrace showcasing panoramic water views. Pre-plumbed for a gas outdoor kitchen, this rooftop sanctuary is designed for sunset gatherings and relaxed coastal evenings. Built to exceptional standards, the residence features concrete block construction, impact rated windows and doors and enhanced sound attenuating and fire-resistant construction, offering structural integrity aligned with its beauty. Designed for those who embrace life on the water, each residence includes a deeded boat slip with power and water connections, allowing owners to keep their vessel just steps from home. Owners will have the opportunity to select their individual boat slip location on a first-come basis as residences are secured. From your private slip, enjoy convenient boating access to the open waters of the Gulf, approximately 10 minutes by boat. Beyond your private residence, boutique amenities elevate everyday living: a designer pool with private cabanas and loungers, elegant clubhouse with social lounges, fitness center, pickleball court, outdoor kitchen and grilling areas, putting green and a scenic walking trail perfect for peaceful sunset strolls. This is more than waterfront living, it is boutique coastal luxury at Aqua Reserve. Private. Elevated. Exceptional.( Photos are of the builders model residence and may include finishes or features that vary )
#TB8485261

NEW PORT RICHEY

5968 AQUA RESERVE BOULEVARD

3 Beds

2 Baths

2,550 Sq.Ft.

$1,150,000

MLS#: TB8485261

 - property

Send a message

Message successfully sent.

Your message

What is 3 + 4 ?

Reason for contacting?

I agree to receive email communication and understand I can unsubscribe at any time.

I agree to be contacted by The Graf Group of Coldwell Banker via call, email, and text for real estate services. To opt out, you can reply 'stop' at any time or reply 'help' for assistance. You can also click the unsubscribe link in the emails. Message and data rates may apply. Message frequency may vary. Privacy Policy

Sign Out

Virtual Assistant

Would you like to take the next step with this property? We can help you schedule a showing or virtual tour, or send you more details.

Yes, I would like more information.

Thank You for Your Reply, One of Our Agents will contact you as soon as possible

No, maybe later.

Thank you, you can always contact me via email, phone number or through the contact form.

Realhub AI

Lucy - Your AI-Powered Realtor
Update Your Temporary Password

Personalize your search

Enter your email and we'll notify you immediately when new listings match what you're looking for.

or enter email address
Already have an account ? Login here

Continue your home search

I agree to receive communications and understand I can unsubscribe at any time.

I agree to be contacted by The Graf Group of Coldwell Banker via call, email, and text for real estate services. To opt out, you can reply 'stop' at any time or reply 'help' for assistance. You can also click the unsubscribe link in the emails. Message and data rates may apply. Message frequency may vary. Privacy Policy

Already have an account ? Login here

We use cookies

We use cookies primarily for analytics to enhance your experience. By accepting, you agree to our use of these cookies. You can manage your preferences or learn more about our cookies policy.