Features & Amenities

Interior

  • Other Interior Features

    Other

  • Total Bedrooms

    4

  • Bathrooms

    2

  • 1/2 Bathrooms

    1

  • Cooling YN

    YES

  • Cooling

    Central Air

  • Fireplace YN

    NO

  • Heating YN

    YES

  • Heating

    Central

  • Pet friendly

    Number Limit, Size Limit, Yes

Exterior

  • Garage

    Yes

  • Garage spaces

    2

  • Construction Materials

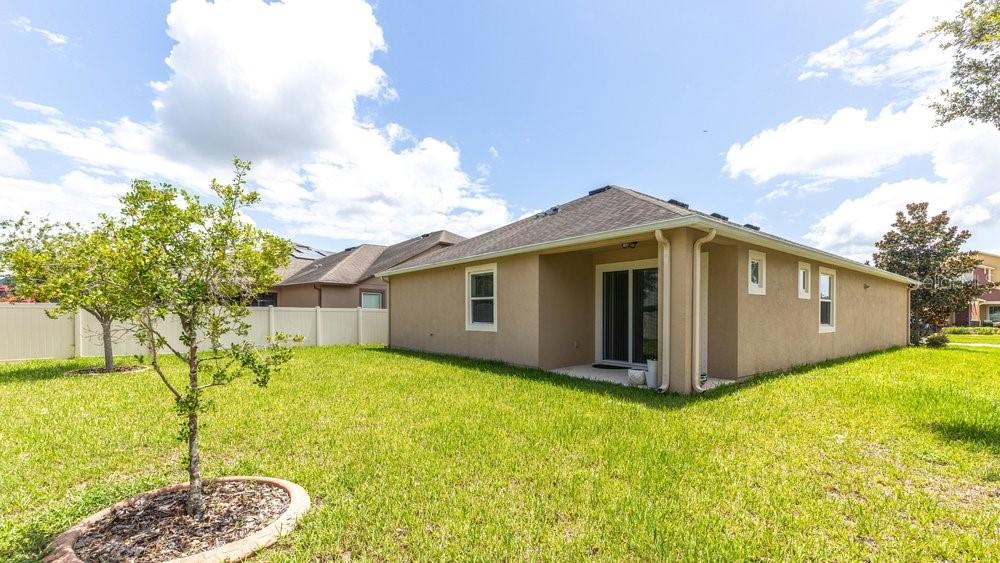
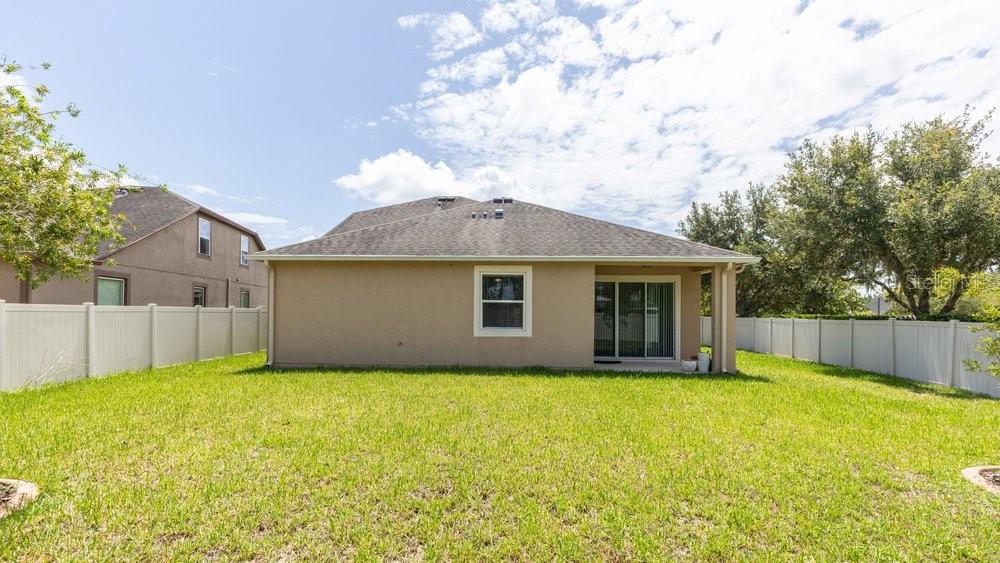
    Block, Stucco

  • Other Exterior Features

    Rain Gutters

  • Parking

    Attached

  • Pool

    No

  • Waterfront YN

    NO

Area & Lot

  • Lot Size(acres)

    0.13

  • Lot Size(square feet)

    5,600

  • Property Type

    Residential

  • Property Sub Type

    Single Family Residence

Price

  • Sales Price

    $499,000

  • Tax Amount

    $8,059

  • Sq. Footage

    2,300

  • Price/SqFt

    $216

HOA

  • Association

    YES

  • Association Fee

    $371

  • Association Fee Frequency

    Annually

  • Association Fee Includes

    N/A

  • Total Monthly Fees

    $30.92

School District

  • Elementary School

    N/A

  • Middle School

    Charles S. Rushe Middle-PO

  • High School

    Sunlake High School-PO

Property Features

  • New Construction

    NO

  • Foundation Details

    Slab

  • Ownership

    Fee Simple

  • Senior Community YN

    NO

  • Sewer

    Public Sewer

  • Tax Lot

    0190

  • Water Source

    Public

Schedule a Showing

Showing scheduled successfully.

<
>
IN PERSON
VIA CHAT

What is 3 + 4 ?


Change time

Mortgage calculator
Estimate your monthly mortgage payment, including the principal and interest, property taxes, and HOA. Adjust the values to generate a more accurate rate.

Your payment

Principal and Interest:

$

Property taxes:

$

HOA fees:

$

Total loan payment:

$

Total interest amount:

$

Location

County

Pasco

Elementary School

Middle School

Charles S. Rushe Middle-PO

High School

Sunlake High School-PO

Listing Courtesy of Julie Phan, LLC , LPT REALTY, LLC

RealHub Information is provided exclusively for consumers' personal, non-commercial use, and it may not be used for any purpose other than to identify prospective properties consumers may be interested in purchasing. All information deemed reliable but not guaranteed and should be independently verified. All properties are subject to prior sale, change or withdrawal. RealHub website owner shall not be responsible for any typographical errors, misinformation, misprints and shall be held totally harmless.

Agent Emil Garinga

Executive Assistant

Emil Garinga

Call Emil today to schedule a private showing.


* Listings on this website come from the FMLS IDX Compilation and may be held by brokerage firms other than the owner of this website. The listing brokerage is identified in any listing details. Information is deemed reliable but is not guaranteed. If you believe any FMLS listing contains material that infringes your copyrighted work please click here to review our DMCA policy and learn how to submit a takedown request.© 2024 FMLS.
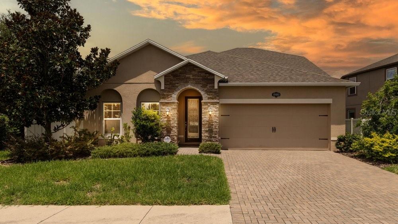
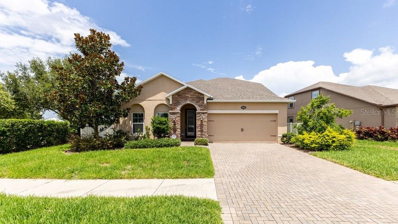
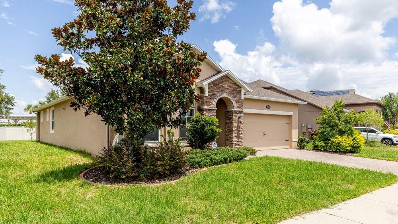
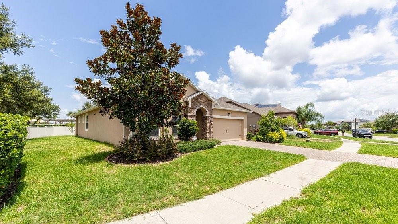
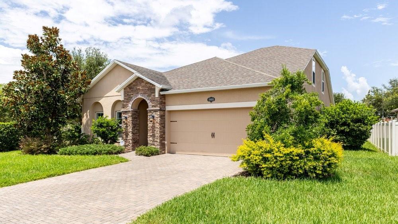
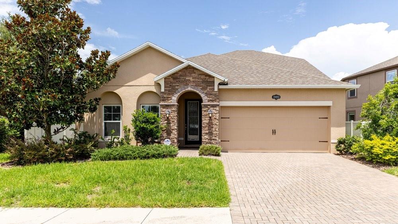
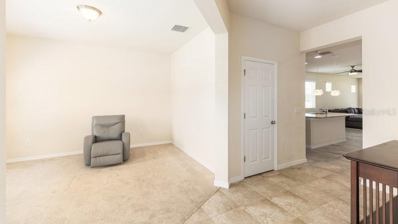
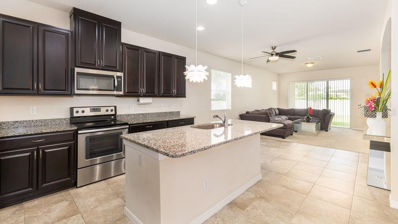
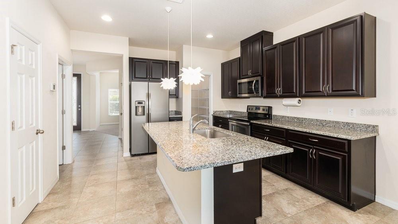
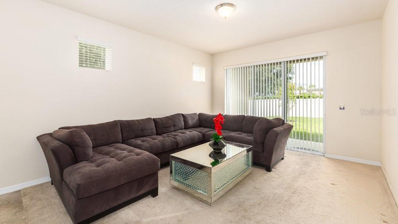
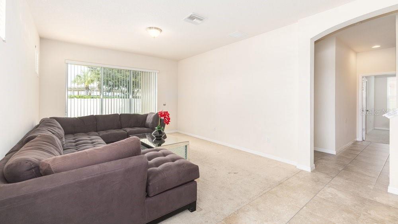
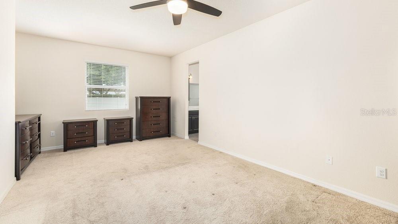
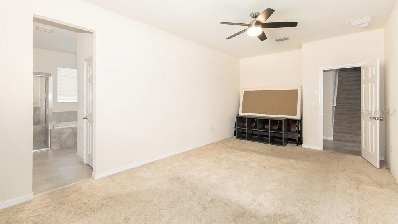
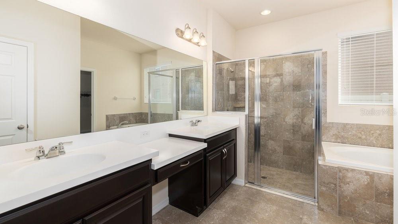
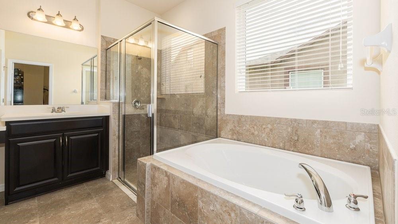
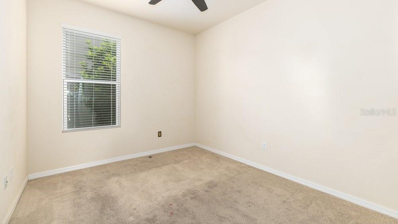
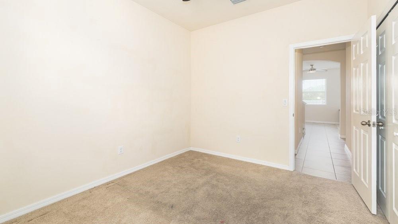
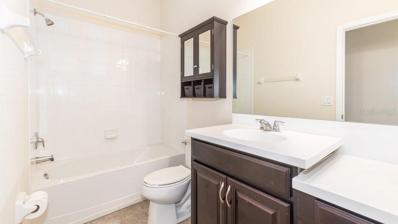
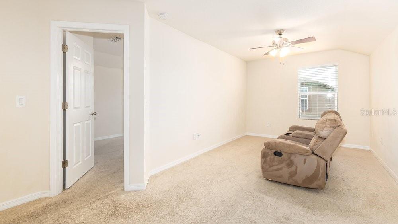
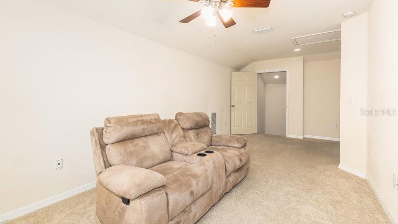
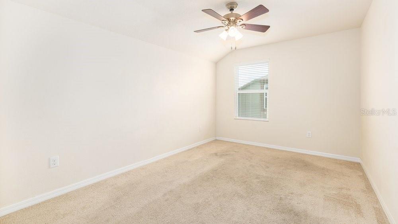
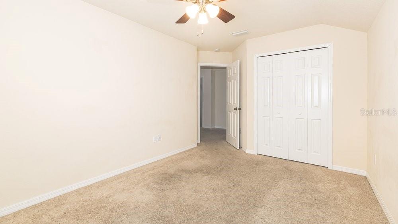
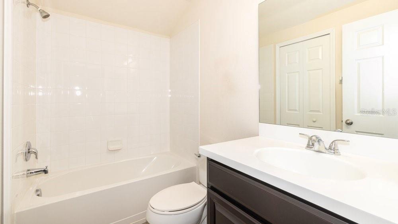
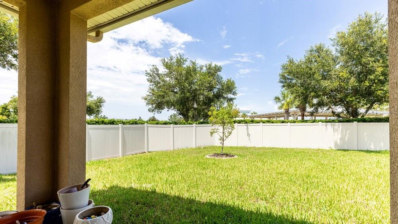
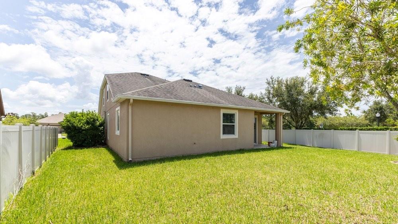
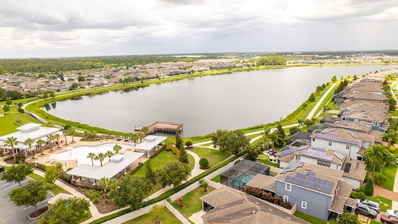
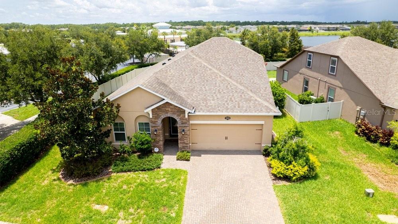
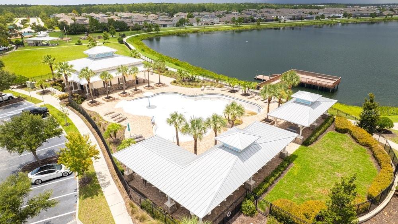
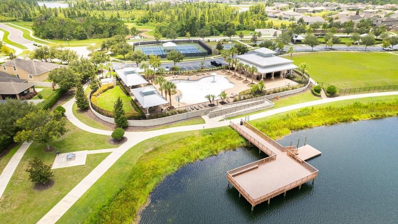
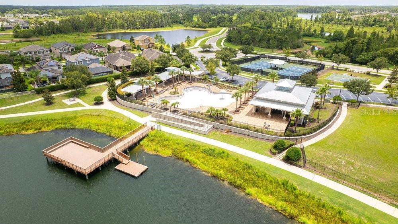
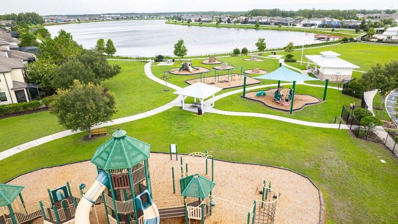
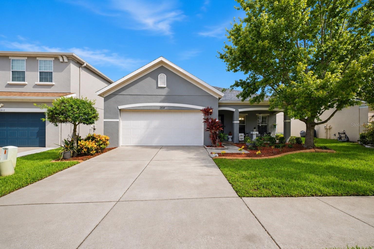
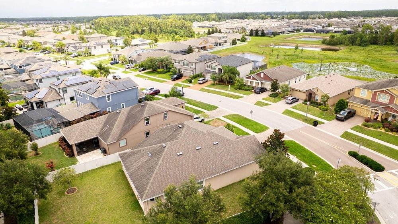
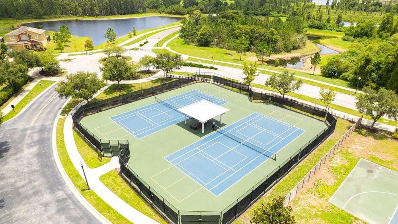
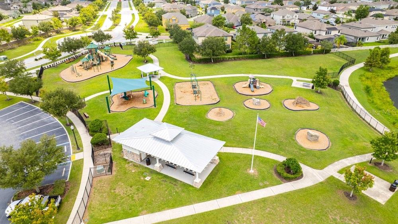
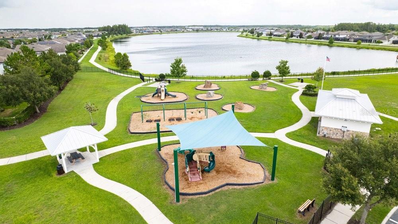
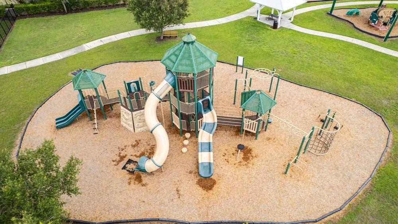
Welcome to 19093 Long Lake Ranch Boulevard in the highly sought-after Long Lake Ranch community of Lutz! This beautifully maintained home offers the perfect blend of modern comfort, style, and convenience. Featuring an open-concept floor plan with spacious living areas, a well-appointed kitchen with ample cabinetry and countertop space, and a generous primary suite designed for relaxation, this home is ideal for both everyday living and entertaining. Enjoy seamless indoor-outdoor living with a private backyard perfect for gatherings, pets, or simply unwinding after a long day. Residents of Long Lake Ranch enjoy access to resort-style amenities including a community pool, playgrounds, parks, walking trails, and scenic lakes which is right close by the property. Conveniently located near top-rated schools, shopping, dining, golf courses, and major highways, this home provides easy access to everything the Tampa Bay area has to bring. Don't miss this incredible opportunity to own a home in one of Lutz's most desirable communities!

19093 LONG LAKE RANCH BOULEVARD

Message successfully sent.

What would you like to know?

What is 3 + 4 ?

I agree to receive email communication and understand I can unsubscribe at any time.

I agree to be contacted by The Graf Group of Coldwell Banker via call, email, and text for real estate services. To opt out, you can reply 'stop' at any time or reply 'help' for assistance. You can also click the unsubscribe link in the emails. Message and data rates may apply. Message frequency may vary. Privacy Policy

Related Properties

New on site 2 days ago
Virtually Staged. Welcome to effortless Florida living in the desirable Stonebrier community of Lutz. This beautifully maintained 3-bedroom, 2-bath home offers thoughtfully designed living space with an open, functional layout that balances everyday comfort with stylish entertaining. A NEW ROOF with a fully transferable warranty provides lasting value and peace of mind.

Enter through the upgraded glass front door  to find waterproof luxury vinyl flooring flows throughout, complemented by abundant natural light and a spacious design that feels both warm and inviting. A separate formal dining room creates the perfect setting for holiday gatherings, dinner parties, or intimate family meals.

The open-concept kitchen overlooks the living area, creating an ideal space for entertaining and everyday living. The private primary suite offers a peaceful retreat, while two additional bedrooms provide flexibility for family, guests, or a home office.

The two-car garage offers excellent storage, and sliding glass doors lead to a covered and screened lanai, providing the perfect place to relax year-round. Just beyond, a spacious deck (complete with porcelain tile) overlooks a private backyard surrounded by lush landscaping and fruit trees,  creating an inviting setting for outdoor dining, entertaining, or simply enjoying the Florida lifestyle.

Stonebrier residents enjoy an impressive collection of resort-style amenities, including a community pool with a water slide and zero-entry design, a 24-hour fitness center, basketball court, soccer and cricket fields, playground, and scenic walking and biking trails.

Located in one of Lutz’s most sought-after communities and zoned for highly rated schools, this home also offers convenient access to shopping, dining, parks, major commuter routes, Tampa International Airport, downtown Tampa, and Florida’s award-winning Gulf beaches. Combining quality updates, exceptional amenities, and an outstanding location, this move-in-ready home is an opportunity not to be missed. Schedule your private showing today!
#TB8530886

LUTZ

2814 MAPLE BROOK LOOP

3 Beds

2 Baths

1,851 Sq.Ft.

$484,900

MLS#: TB8530886

New on site 2 days ago
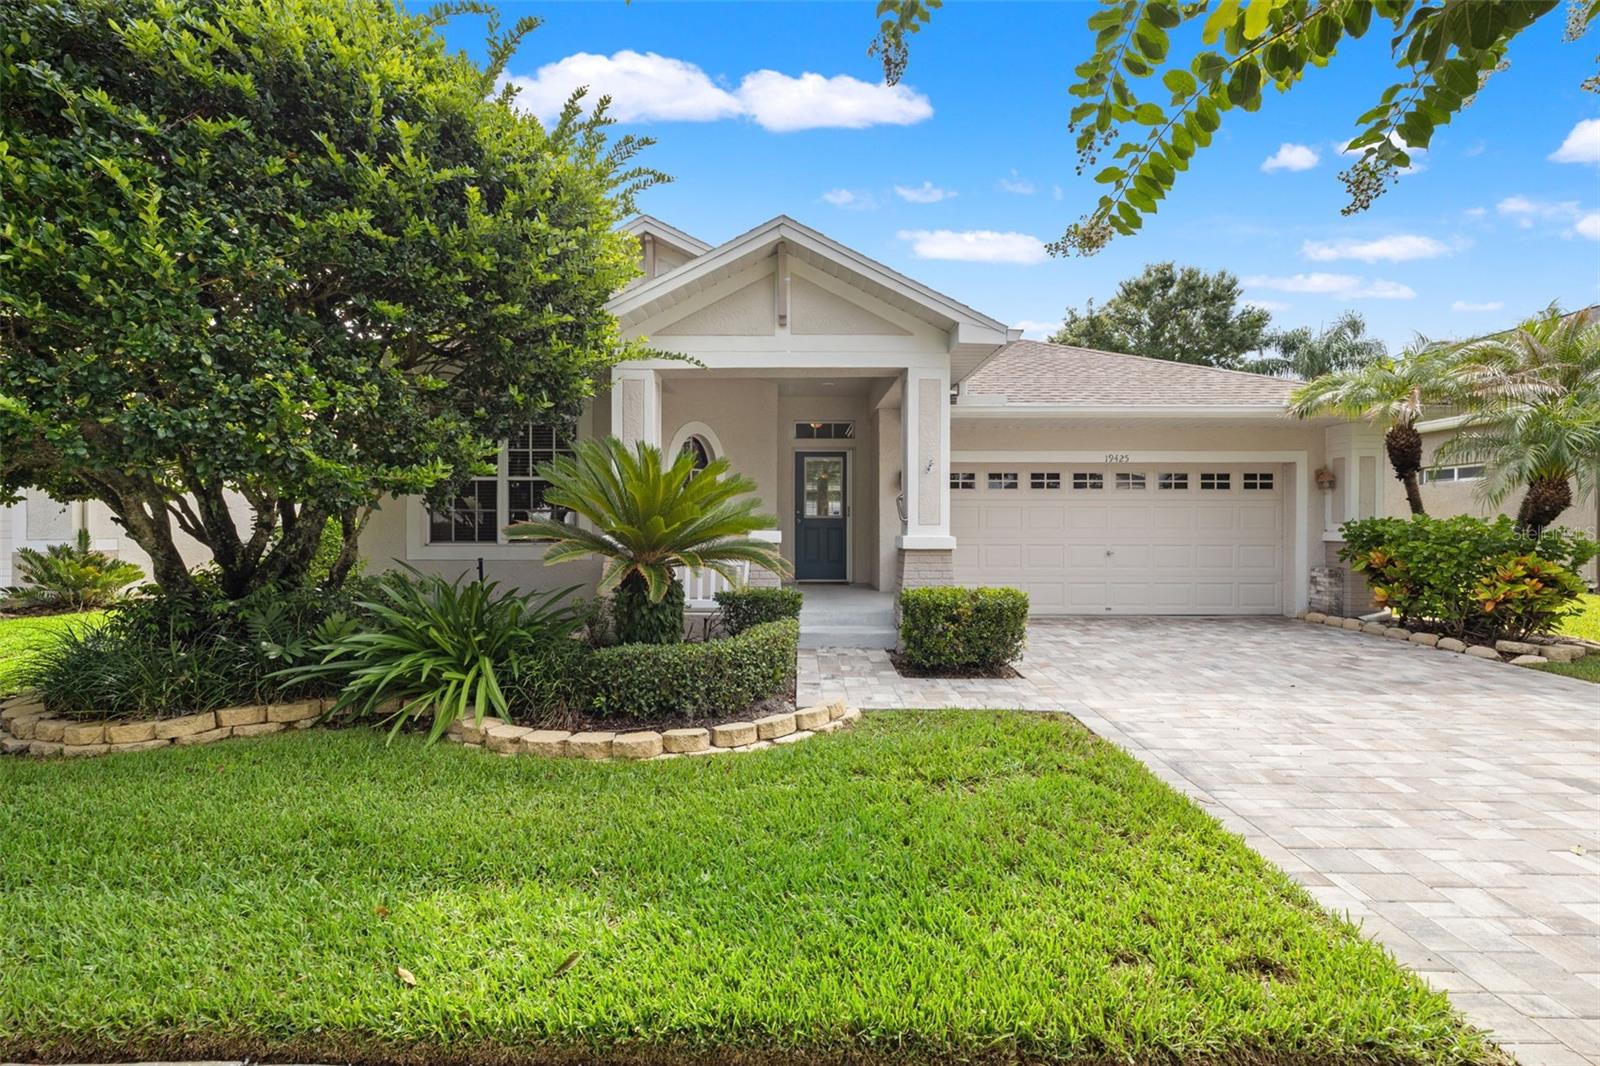
Welcome to Traditions, a gated pool community within the Villarosa neighborhood.  The HOA takes care of your lawn and painting the exterior of your home.  This beautiful three bedroom home sits on a cul de sac and welcomes you with a newly brick paved driveway and charming front porch.  Inside you will find an open plan with real wood floors, crown molding, and double french doors that lead you to an extended covered patio.  The kitchen features wood cabinets, corian counters, stainless steel applicances with a bar seating as well as space for a kitchen table.  The main bedroom suite has wood floors, two walk-in closets, and a large bathroom with a garden tub, stall shower and two sink areas.  The front two bedrooms and hall bath are privately tucked away from the rest of the home.  With no rear neighbors, enjoy the screened patio with built in planters in peace.  Recent Improvements include AC with UV system 2025, Water Heater 2025, Paved Driveway 2025, Water softener 2025.  In addition to the pool that is specifically for the homes within Traditions, the Villarosa Park is near by with Tennis & Basketball Courts and a Playground.  The Community is right off the Veterans Expressway, and assigned to highly rated schools and close to shopping and restaurants.
#TB8531033

LUTZ

19425 MELODY FAIR PLACE

3 Beds

2 Baths

1,892 Sq.Ft.

$480,000

MLS#: TB8531033

New on site 3 days ago
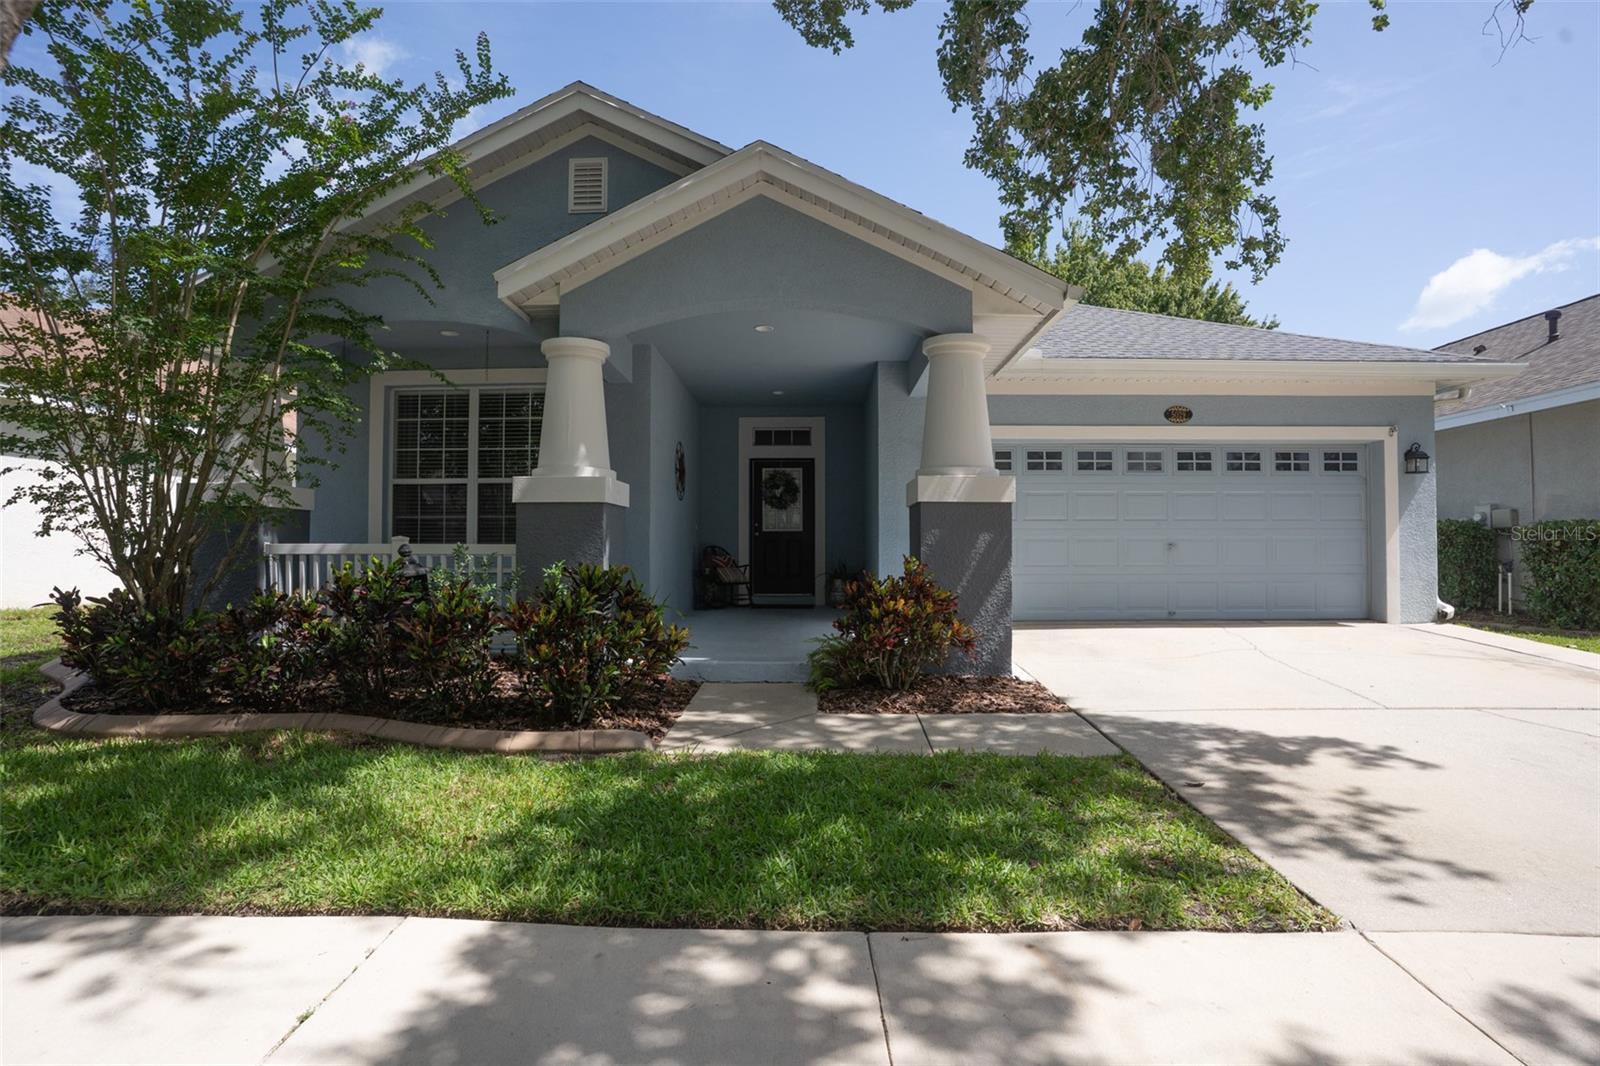
Welcome to this spacious 4-bedroom, 2-bathroom home offering 2,256 square feet of comfortable living space in a quiet Lutz neighborhood. The well-designed floor plan provides plenty of room for everyday living, entertaining, or creating a dedicated home office.

One of the property’s standout features is the peaceful pond located directly behind the home, providing relaxing water views and added privacy with no immediate rear neighbor. The backyard offers an excellent setting for enjoying your morning coffee, unwinding in the evening, or spending time outdoors.

Conveniently located near shopping, dining, schools, and major roadways, this home combines generous living space with a calm neighborhood setting and beautiful waterfront scenery.
#TB8530221

LUTZ

5029 TORREY HILLS LANE

4 Beds

2 Baths

2,256 Sq.Ft.

$525,000

MLS#: TB8530221

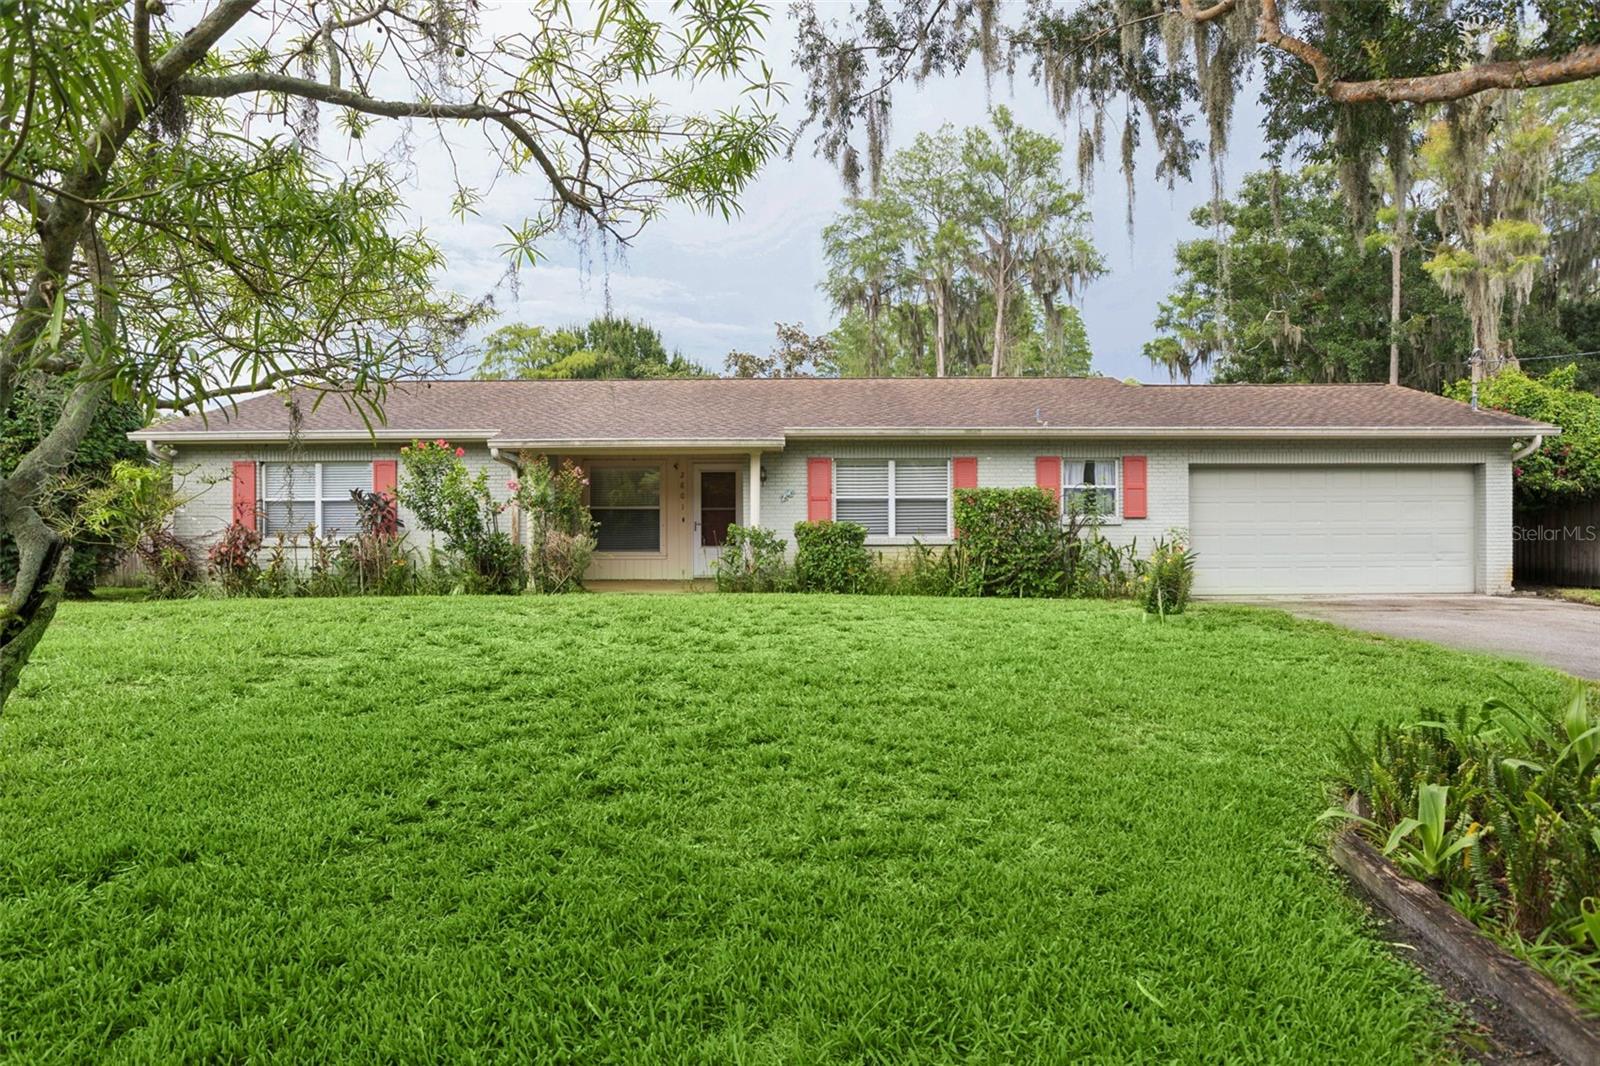
Virtually Staged. Welcome to this serene lakefront home on Wilson Circle in desirable Lutz. Enjoy an optional HOA with no CDD fees and the coveted Steinbrenner High School district. Just minutes to Dale Mabry Highway, this peaceful setting feels worlds away from city life while offering unbeatable convenience.  The home features a flexible floorplan ready for your personal touches and modifications. The updated kitchen offers solid wood cabinets and granite countertops. The primary suite is handicap accessible with a spacious walk-in closet and ensuite bath. Two additional bedrooms share a full bath. Oversized attached 2 car garage has additional room for storage. The large family room opens to a fenced backyard with beautiful views of Lake Wilson. Relax on the screened patio while enjoying nature and lake views. Recent updates include a 2018 roof replacement. The property is served by well and septic systems. Bring your toys — there are no restrictions here.  Experience lakefront living with top-rated schools, welcoming neighbors, and optional community activities. You can update a home, but you can’t change its exceptional location.
#TB8530442

LUTZ

2801 WILSON CIRCLE

3 Beds

2 Baths

1,656 Sq.Ft.

$399,900

MLS#: TB8530442

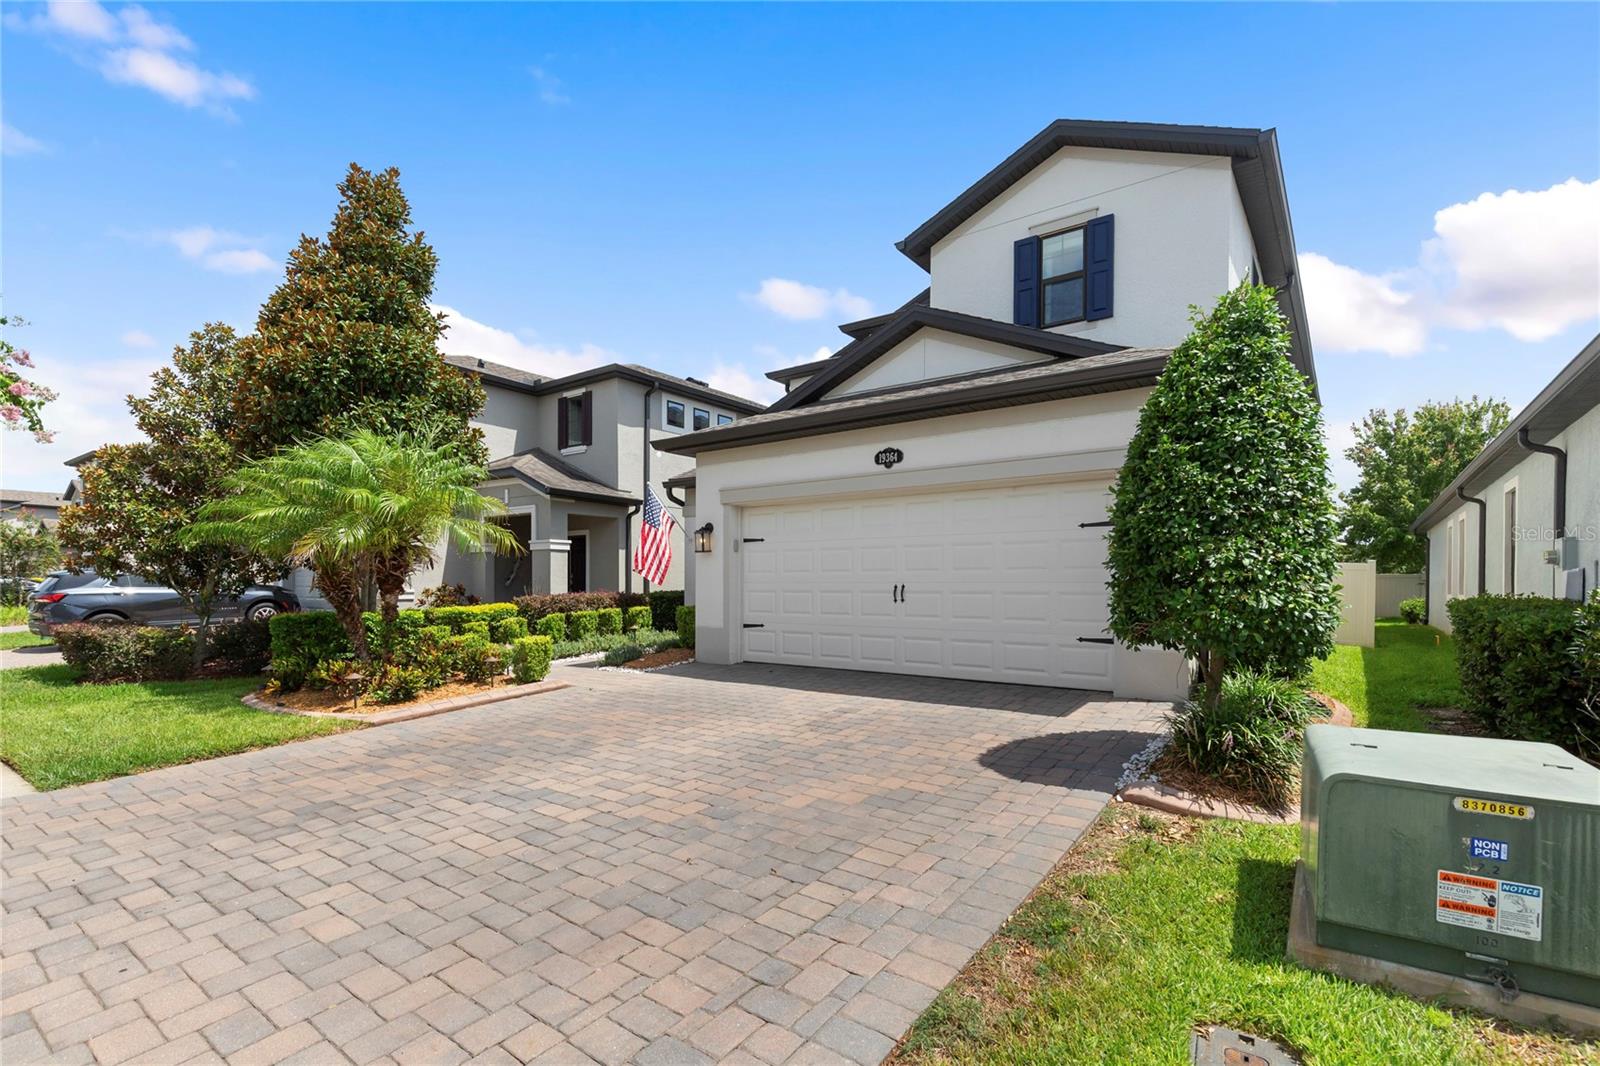
Discover refined living in this beautifully upgraded home located in the highly sought-after Reserve at Long Lake Ranch. Thoughtfully designed for both everyday comfort and effortless entertaining, this residence showcases a bright, open great room floor plan enhanced by elegant tile flooring throughout the main living areas.

At the heart of the home, the living room features a striking custom accent wall with an electric fireplace and thoughtfully designed built-in cabinetry, creating a sophisticated focal point. A dedicated first-floor office offers the ideal space for remote work, a study, or a versatile flex room.

Upstairs, you'll find three spacious bedrooms and two full bathrooms all adorned with newer Luxury Vinyl flooring, including a luxurious primary suite designed as a private retreat. The expansive en-suite bath is complemented by separate his-and-her walk-in closets, providing both comfort and exceptional storage.

Step outside to an impressive outdoor living space designed for year-round Florida enjoyment. The professionally finished paver patio is highlighted by a custom-built pergola and inviting fire pit, creating the perfect setting for entertaining guests or relaxing under the stars.

Blending timeless style with quality upgrades, this move-in-ready home offers an exceptional lifestyle in one of Lutz's most desirable communities. Conveniently located near premier shopping, dining, parks, top-rated schools, and major commuter routes, this is an outstanding opportunity to own a thoughtfully enhanced home in Reserve at Long Lake Ranch.
#TB8529603

LUTZ

19364 BREYNIA DRIVE

3 Beds

2 Baths

2,143 Sq.Ft.

$525,000

MLS#: TB8529603

Welcome to the prestigious gated community of Cheval West! This beautifully maintained 3-bedroom, 2-bath
home features a bright open floor plan, a well-appointed kitchen with solid wood cabinetry, Granite
countertops, newer stainless steel appliances, and a split-bedroom layout designed for comfort and privacy.
Enjoy the security of 24-hour guarded gates and the exceptional lifestyle Cheval is known for, with optional
golf, tennis, fitness, swimming, dining, and social memberships, all just minutes from top-rated schools,
shopping, dining, Tampa International Airport, downtown Tampa, and the Gulf Coast's award-winning beaches.
Move in with confidence knowing many of the home's major updates have already been completed, including a
new roof (September 2023), new A/C system (May 2023), new refrigerator (January 2026), new interior and
exterior paint (July 2026), and a new dishwasher (July 2026).
Don't miss this opportunity to own a move-in-ready home in one of Lutz's most desirable school districts!
#TB8529610

LUTZ

19029 CHEMILLE DRIVE

3 Beds

2 Baths

1,549 Sq.Ft.

$500,000

MLS#: TB8529610

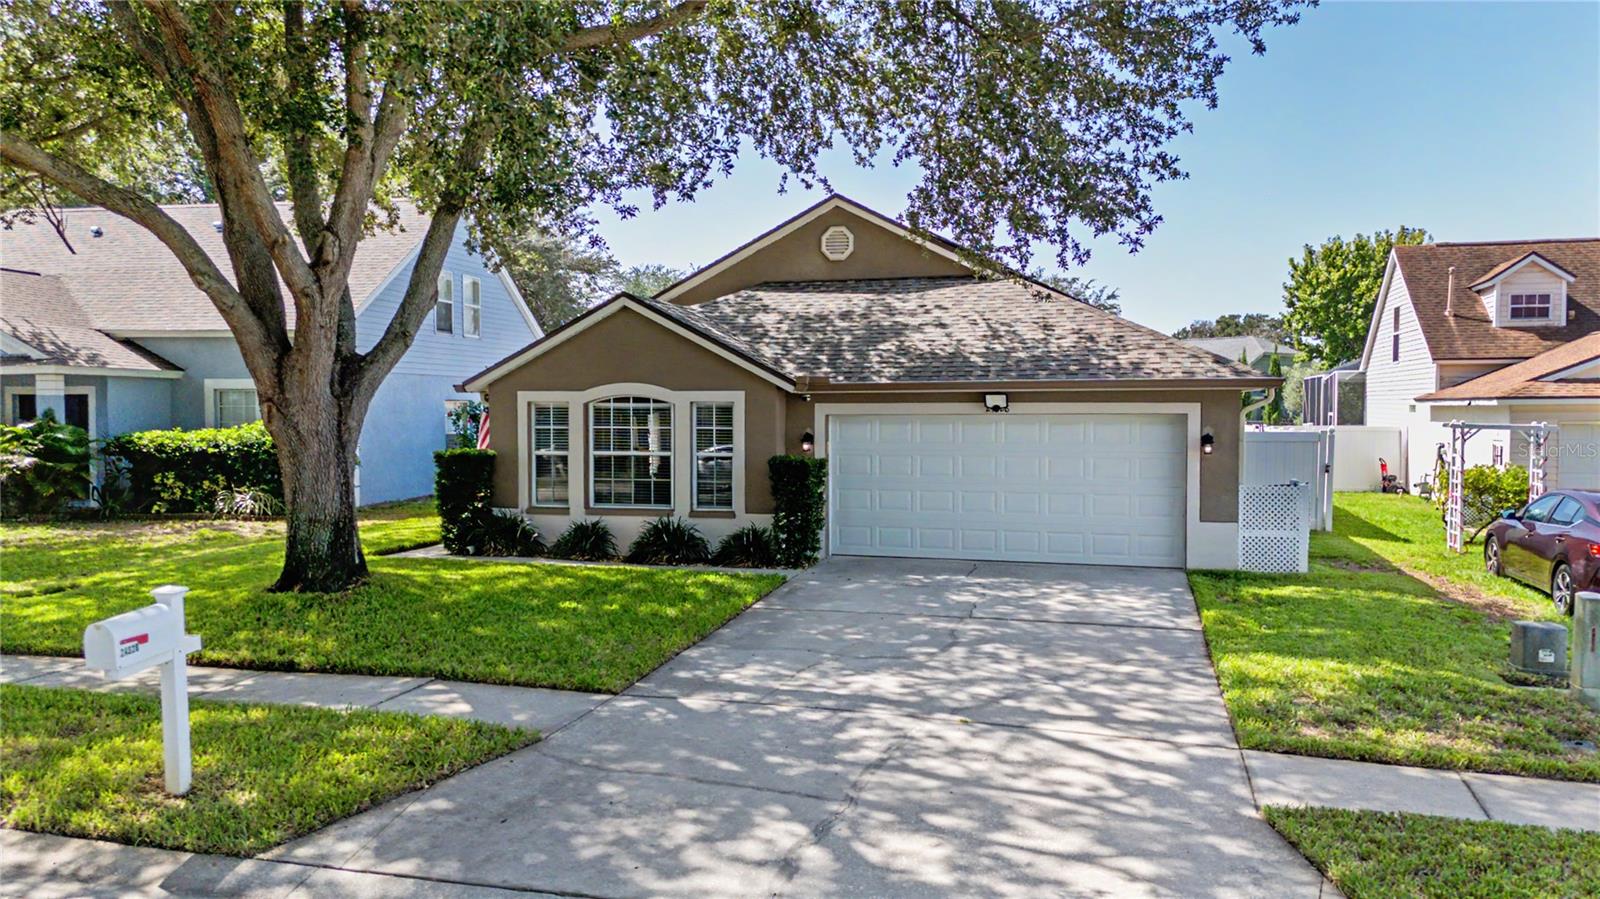
Welcome to 24328 Mistwood Ct, (NO CDD/ HOA $245/annually) a beautifully updated home with over $100k in features and updates in the heart of Lutz offering modern upgrades, exceptional outdoor living, and unbeatable convenience near top-rated schools, major highways, shopping, dining, and local attractions. This property features a 2021 roof, solar panels, rain gutters, white vinyl fencing, and a water softener system, delivering long-term efficiency and peace of mind.
Inside, the home showcases scratch-resistant flooring throughout, an updated kitchen with granite countertops, added cabinetry, and custom-built shelving for enhanced storage. Both bathrooms include updated vanities, and the enclosed rear porch that adds 113 sqft to make it total of 1808 sqft under roof and provides a perfect office or flex space for today’s lifestyle needs.
Step outside to a large private backyard designed for relaxation and entertainment, complete with a custom pergola, jacuzzi on pavers, and plenty of room to enjoy Florida living at its best.
A rare combination of upgrades, location, and outdoor amenities—this Lutz gem is move-in ready and truly stands out.
#TB8528543

LUTZ

24328 MISTWOOD COURT

3 Beds

2 Baths

1,695 Sq.Ft.

$430,000

MLS#: TB8528543

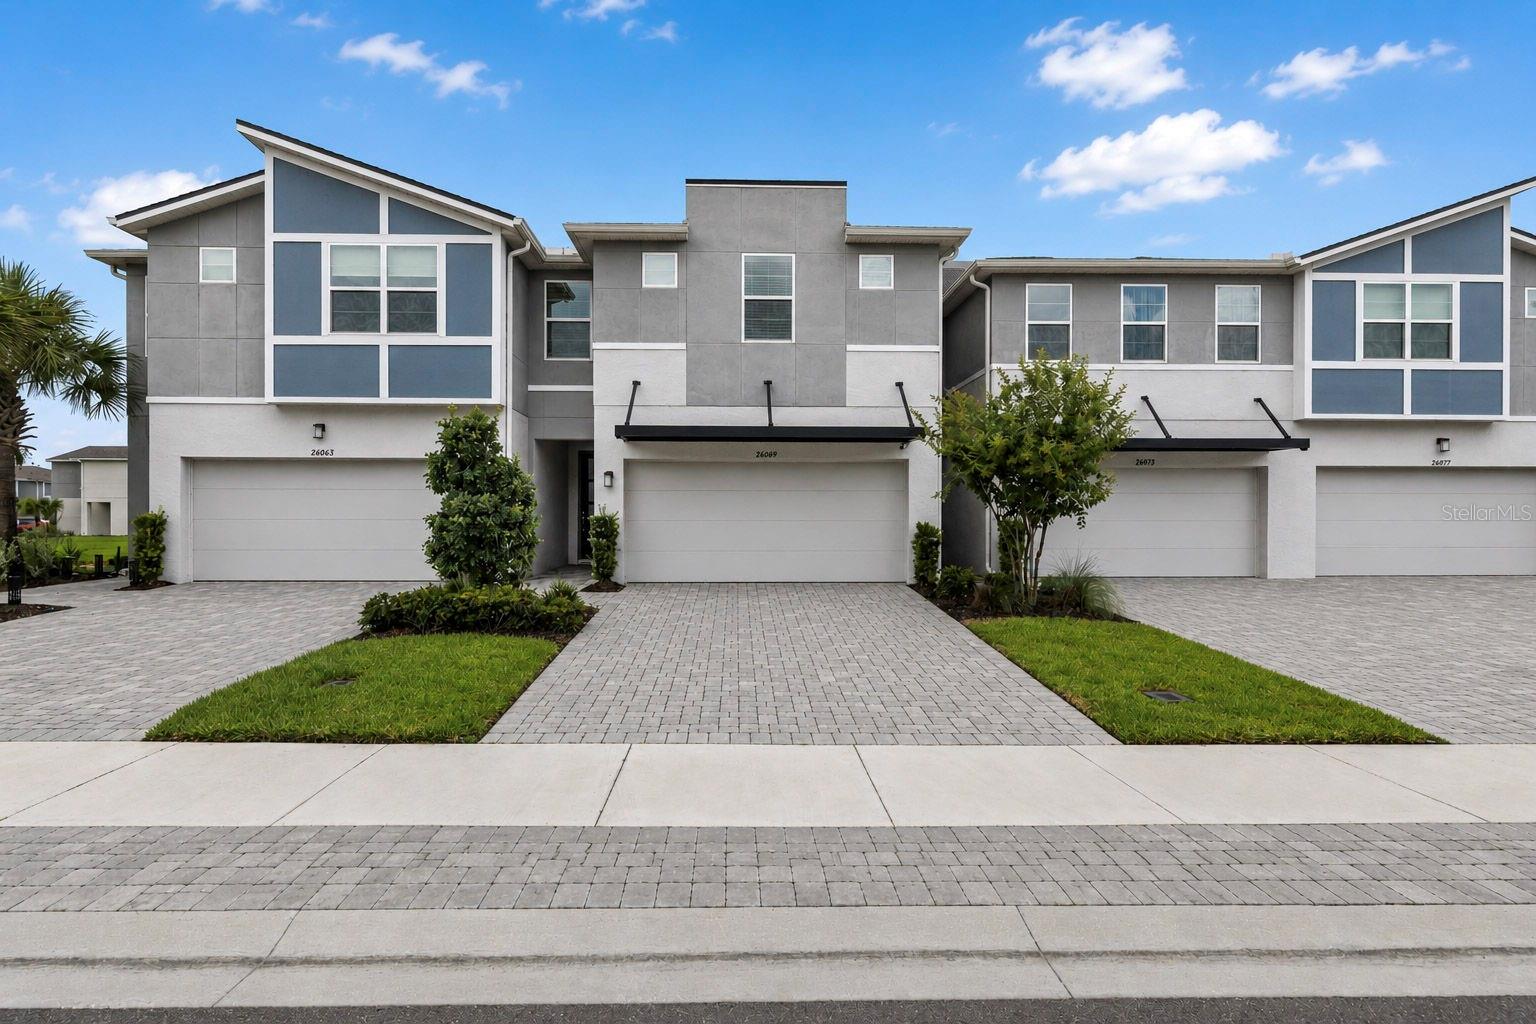
Welcome to this beautifully almost NEW 4-bedroom, 3-bathroom 2 car garage townhome offering 2,574 square feet of thoughtfully designed living space in the highly desirable Volanti community of Lutz/Wesley Chapel. NO CDD LOW HOA. Gated community with 24 surveillance This move-in-ready home features an open-concept floor plan that seamlessly blends the kitchen, dining, and living areas, creating the perfect space for everyday living and entertaining. The bright and spacious kitchen is complete with white cabinetry, quartz countertops, a large center island with seating, stainless steel appliances, a brand-new dishwasher, abundant cabinet space, and a generous walk-in pantry. The main living area opens to 8-foot sliding doors onto a covered lanai overlooking peaceful pond views, providing the perfect place to relax and enjoy Florida living. One additional bedroom and bathroom are on the main floor. Upstairs, you'll find a versatile loft that can serve as a second living area, media room, playroom, or home office. The spacious primary suite offers a large walk-in closet and an ensuite bath with dual vanities and a walk-in shower. Two additional bedrooms and a full bathroom provide plenty of room for family, guests, or flexible work-from-home space. Additional features include a two-car garage equipped with an EV charging outlet for electric vehicles, tile flooring throughout the main living areas, neutral finishes, and plenty of storage throughout. inviting guest is a breeze with over 40 parking spots to accommodate friends and family. Conveniently located near premier shopping, dining, entertainment, medical facilities, and major highways, this home offers the perfect balance of comfort, convenience, and modern living. With its spacious layout, thoughtful upgrades, and sought-after location, this exceptional home is ready for its next owner. Schedule your private showing today. Welcome Home!
#TB8528175

LUTZ

26069 WOVEN WICKER BEND

4 Beds

3 Baths

2,574 Sq.Ft.

$464,500

MLS#: TB8528175

Price reduced
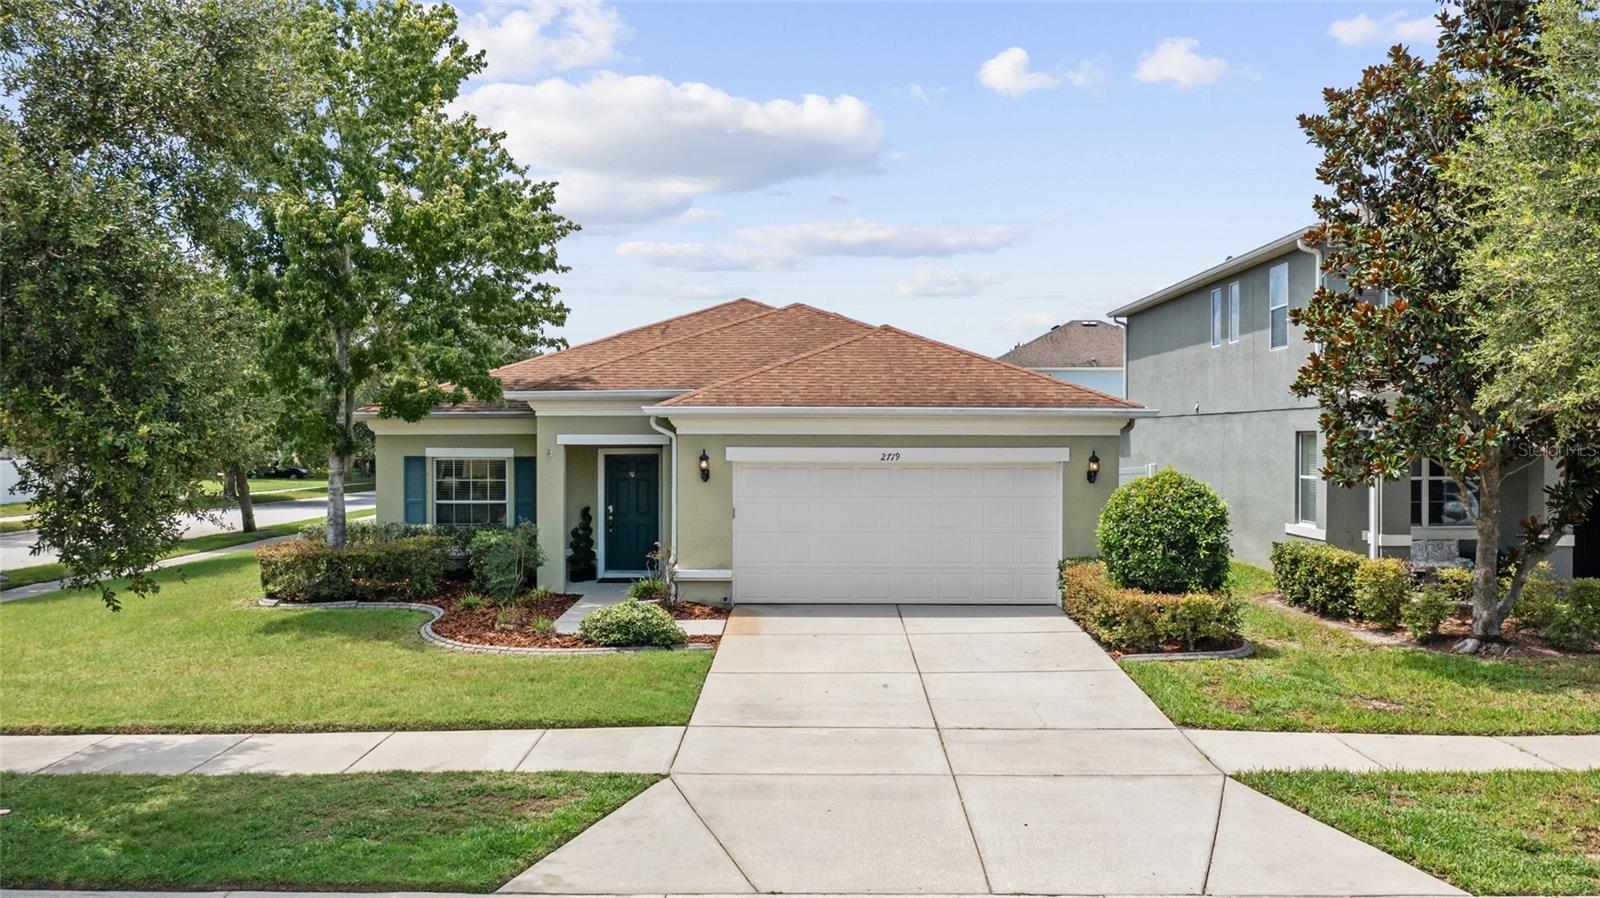
Gated Luxury Living in Stonebrier! Perfectly positioned on a lush oversized corner lot in the highly sought-after gated community of Stonebrier, this beautifully maintained Pulte/Centex Sonora model offers the perfect blend of timeless style, everyday comfort, and exceptional Florida living. Built in 2013, this thoughtfully designed one-story home features 4 bedrooms, 2 bathrooms, a 2-car garage with built-in shelving and attic storage, and 2,070 sq ft of well-planned living space. Outstanding curb appeal begins with manicured landscaping, classic shutters, coach lighting, and a charming portico entrance. Step inside to a welcoming tiled foyer that opens to engineered hardwood flooring throughout the main living areas, enhanced by elegant crown molding that adds warmth and sophistication.  At the heart of the home, the spacious kitchen is designed for both everyday living and entertaining. Rich dark wood cabinetry with crown molding and staggered heights is paired with a tile backsplash, granite countertops, stylish pendant lighting, a walk-in pantry, and a complete appliance package. A curved counter-height breakfast bar overlooks the spacious family room, creating the perfect gathering place for family and friends. Recessed lighting and crown molding complete this inviting living space. The adjoining café area opens through sliding glass doors to a covered lanai featuring two ceiling fans and beautiful paver stone flooring, which extends to an expansive paver patio overlooking the fully vinyl-fenced backyard. Whether hosting family gatherings, grilling with friends, or enjoying a quiet morning coffee, this outdoor living space is designed to be enjoyed year-round. The private primary suite offers a relaxing retreat with crown molding, a ceiling fan, a spacious walk-in closet, and an ensuite bath featuring a dual granite-topped vanity, a seamless glass-enclosed tiled shower, a garden tub with tile surround, and a linen closet. A desirable split-bedroom floor plan provides privacy for three additional generously sized bedrooms, each featuring plush carpeting, ceiling fans, and ample closet space. The secondary bathroom includes a double granite-topped vanity, single undermount sink, and tub/shower combo. A spacious indoor laundry room with cabinetry and a utility sink adds everyday convenience. Families will appreciate the home's location within the highly regarded Steinbrenner High School, Martinez Middle School, and McKitrick Elementary School. Stonebrier offers an exceptional resort-style lifestyle with amenities that include a zero-entry swimming pool with a waterslide, a clubhouse with a fitness center, poolside cabanas and lounge areas, playgrounds, and athletic fields for soccer, basketball, and cricket, all surrounded by scenic lakes, ponds, and conservation areas. Ideally located in Lutz, this home offers easy access to the Veterans Expressway, Dale Mabry Hwy, SR 54, and I-75, placing Downtown Tampa, Tampa International Airport, and the Gulf beaches within convenient reach. Enjoy being just minutes from premier shopping, a wide variety of restaurants, medical offices, major hospitals, parks, and everyday conveniences, all while living in the privacy and security of the highly sought-after gated community of Stonebrier. With an unbeatable location, this beautifully maintained Stonebrier home offers the perfect setting to enjoy the Florida lifestyle. Don't miss this incredible opportunity—schedule your private showing today!
#TB8527336

LUTZ

2719 CYPRESS BOWL ROAD

4 Beds

2 Baths

2,070 Sq.Ft.

$484,900

MLS#: TB8527336

 - property

Send a message

Message successfully sent.

Your message

What is 3 + 4 ?

Reason for contacting?

I agree to receive email communication and understand I can unsubscribe at any time.

I agree to be contacted by The Graf Group of Coldwell Banker via call, email, and text for real estate services. To opt out, you can reply 'stop' at any time or reply 'help' for assistance. You can also click the unsubscribe link in the emails. Message and data rates may apply. Message frequency may vary. Privacy Policy

Sign Out

Virtual Assistant

Would you like to take the next step with this property? We can help you schedule a showing or virtual tour, or send you more details.

Yes, I would like more information.

Thank You for Your Reply, One of Our Agents will contact you as soon as possible

No, maybe later.

Thank you, you can always contact me via email, phone number or through the contact form.

Realhub AI

Lucy - Your AI-Powered Realtor
Update Your Temporary Password

Personalize your search

Enter your email and we'll notify you immediately when new listings match what you're looking for.

or enter email address
Already have an account ? Login here

Continue your home search

I agree to receive communications and understand I can unsubscribe at any time.

I agree to be contacted by The Graf Group of Coldwell Banker via call, email, and text for real estate services. To opt out, you can reply 'stop' at any time or reply 'help' for assistance. You can also click the unsubscribe link in the emails. Message and data rates may apply. Message frequency may vary. Privacy Policy

Already have an account ? Login here

We use cookies

We use cookies primarily for analytics to enhance your experience. By accepting, you agree to our use of these cookies. You can manage your preferences or learn more about our cookies policy.