.webp?size=346x80)
- Properties
- Meet our agents
- Communities
- Market Report
- Home Value
- Calculator
Property
Beds
3
Full Baths
2
1/2 Baths
None
Year Built
2012
Sq.Footage
1,851
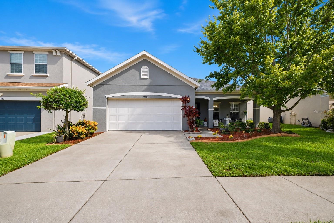
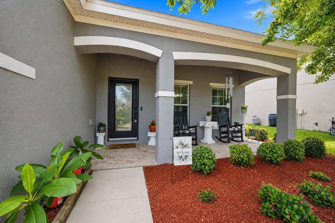
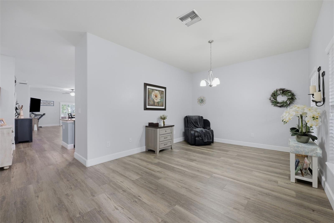
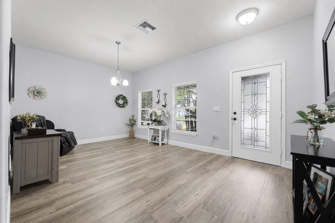
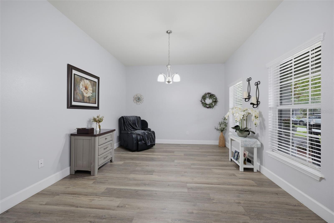
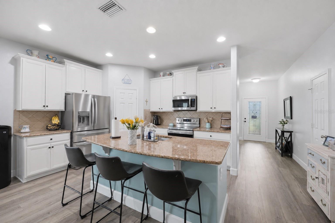
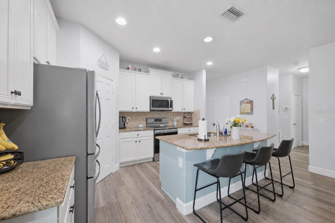
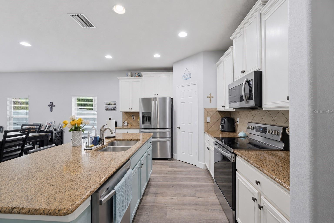
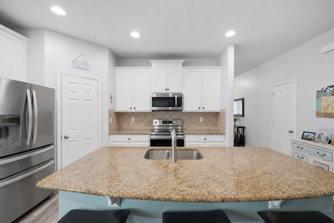
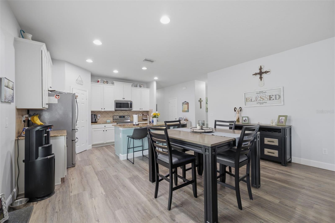
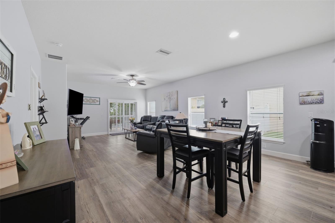
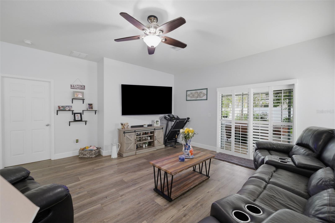
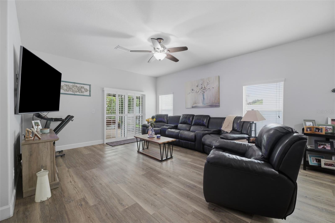
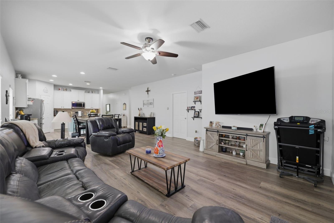
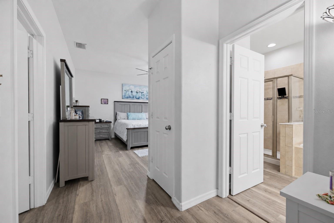
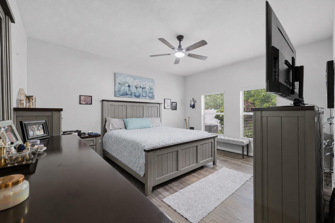
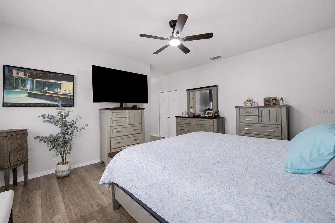
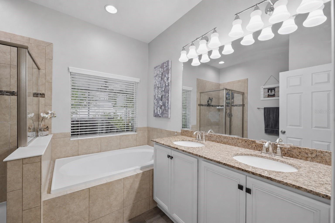
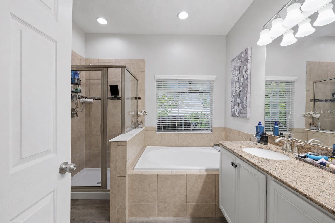
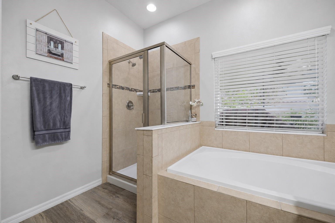
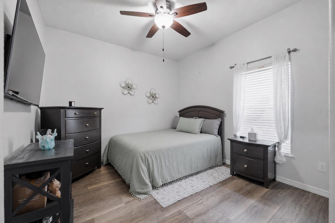
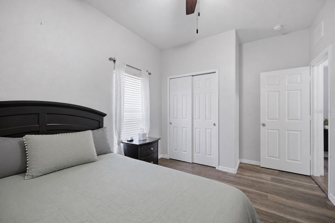
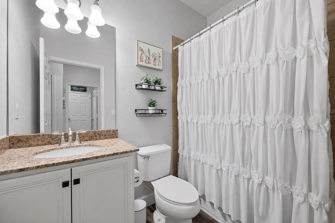
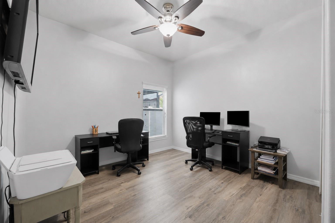
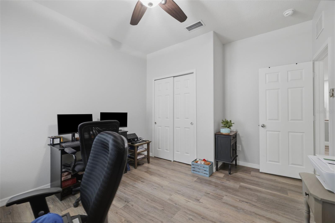
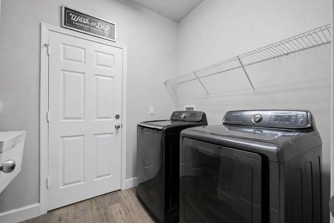
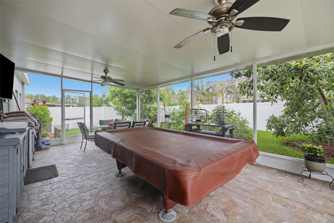
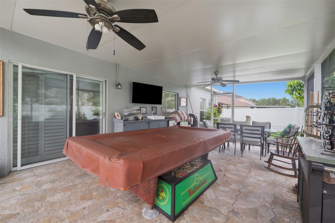
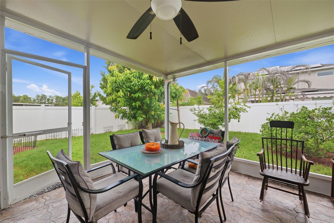
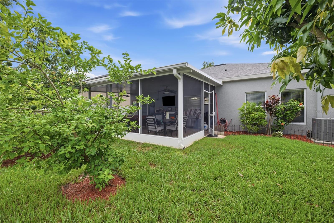
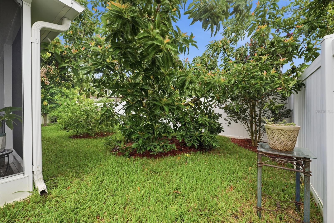
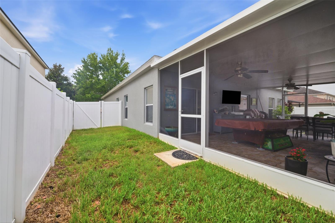
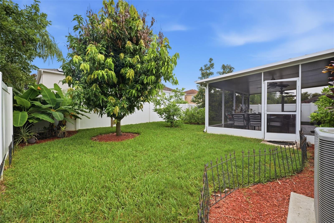
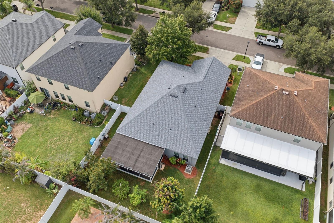
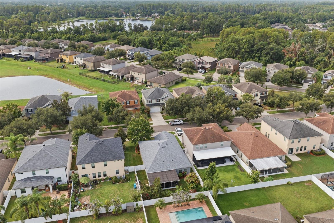
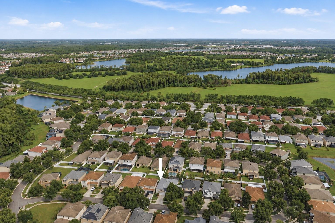
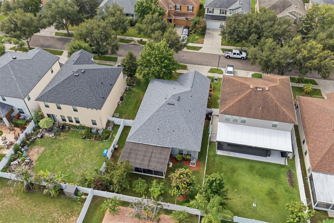
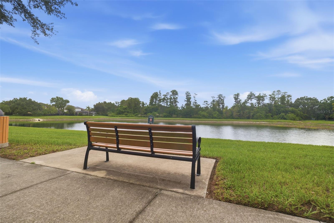
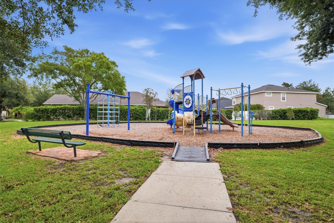
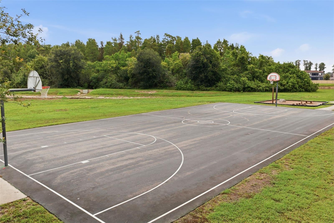
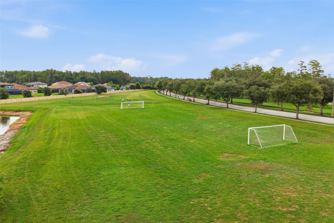
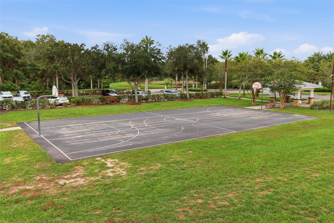
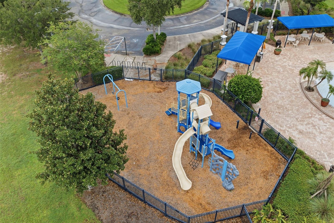
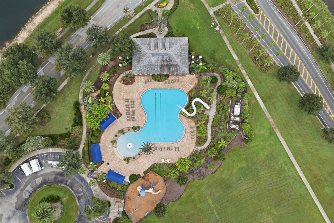
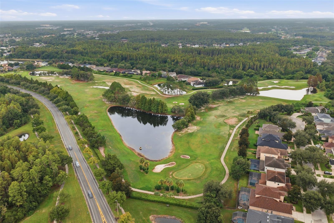
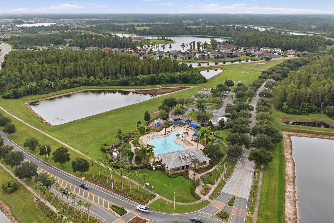
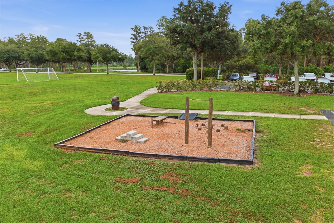
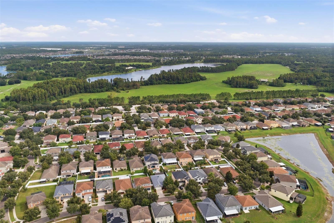
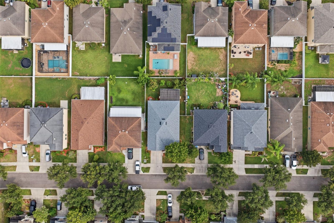
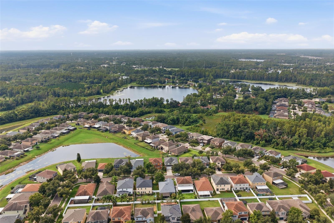
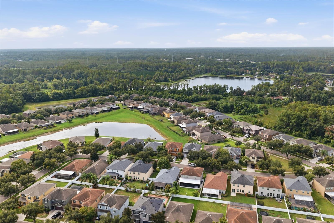
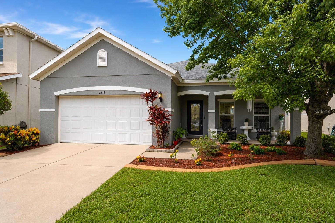
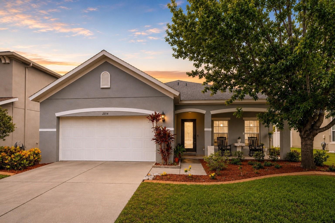
Virtually Staged. Welcome to effortless Florida living in the desirable Stonebrier community of Lutz. This beautifully maintained 3-bedroom, 2-bath home offers thoughtfully designed living space with an open, functional layout that balances everyday comfort with stylish entertaining. A NEW ROOF with a fully transferable warranty provides lasting value and peace of mind. Enter through the upgraded glass front door to find waterproof luxury vinyl flooring flows throughout, complemented by abundant natural light and a spacious design that feels both warm and inviting. A separate formal dining room creates the perfect setting for holiday gatherings, dinner parties, or intimate family meals. The open-concept kitchen overlooks the living area, creating an ideal space for entertaining and everyday living. The private primary suite offers a peaceful retreat, while two additional bedrooms provide flexibility for family, guests, or a home office. The two-car garage offers excellent storage, and sliding glass doors lead to a covered and screened lanai, providing the perfect place to relax year-round. Just beyond, a spacious deck (complete with porcelain tile) overlooks a private backyard surrounded by lush landscaping and fruit trees, creating an inviting setting for outdoor dining, entertaining, or simply enjoying the Florida lifestyle. Stonebrier residents enjoy an impressive collection of resort-style amenities, including a community pool with a water slide and zero-entry design, a 24-hour fitness center, basketball court, soccer and cricket fields, playground, and scenic walking and biking trails. Located in one of Lutz’s most sought-after communities and zoned for highly rated schools, this home also offers convenient access to shopping, dining, parks, major commuter routes, Tampa International Airport, downtown Tampa, and Florida’s award-winning Gulf beaches. Combining quality updates, exceptional amenities, and an outstanding location, this move-in-ready home is an opportunity not to be missed. Schedule your private showing today!
Features & Amenities
Interior
-
Other Interior Features
Walk-In Closet(s)
-
Total Bedrooms
3
-
Bathrooms
2
-
Cooling YN
YES
-
Cooling
Central Air
-
Fireplace YN
NO
-
Heating YN
YES
-
Heating
Electric
-
Pet friendly
Cats OK, Dogs OK
Exterior
-
Garage
Yes
-
Garage spaces
2
-
Construction Materials
Block
-
Other Exterior Features
Lighting
-
Parking
Attached
-
Pool
No
-
Waterfront YN
NO
Area & Lot
-
Lot Size(acres)
0.12
-
Lot Size(square feet)
5,175
-
Property Type
Residential
-
Property Sub Type
Single Family Residence
Price
-
Sales Price
$484,900
-
Tax Amount
$5,919.97
-
Sq. Footage
1,851
-
Price/SqFt
$261
HOA
-
Association
YES
-
Association Fee
$345
-
Association Fee Frequency
Quarterly
-
Association Fee Includes
N/A
-
Total Monthly Fees
$115
School District
-
Elementary School
N/A
-
Middle School
N/A
-
High School
N/A
Property Features
-
Stories
1
-
New Construction
NO
-
Association Amenities
Fitness Center, Pool
-
Foundation Details
Slab
-
Ownership
Fee Simple
-
Senior Community YN
NO
-
Sewer
Public Sewer
-
Tax Lot
16
-
Water Source
Public
Schedule a Showing
Showing scheduled successfully.
Mortgage calculator
Estimate your monthly mortgage payment, including the principal and interest, property taxes, and HOA. Adjust the values to generate a more accurate rate.
Your payment
Principal and Interest:
$
Property taxes:
$
HOA fees:
$
Total loan payment:
$
Total interest amount:
$
Location
County
Hillsborough
Elementary School
Middle School
High School
Listing Courtesy of Christina Paolillo , CHARLES RUTENBERG REALTY INC
RealHub Information is provided exclusively for consumers' personal, non-commercial use, and it may not be used for any purpose other than to identify prospective properties consumers may be interested in purchasing. All information deemed reliable but not guaranteed and should be independently verified. All properties are subject to prior sale, change or withdrawal. RealHub website owner shall not be responsible for any typographical errors, misinformation, misprints and shall be held totally harmless.

Business Coach | Executive Sales Associate | Realtor®
Michael Graf
Call Michael today to schedule a private showing.

* Listings on this website come from the FMLS IDX Compilation and may be held by brokerage firms other than the owner of this website. The listing brokerage is identified in any listing details. Information is deemed reliable but is not guaranteed. If you believe any FMLS listing contains material that infringes your copyrighted work please click here to review our DMCA policy and learn how to submit a takedown request.© 2024 FMLS.
Related Properties
LUTZ
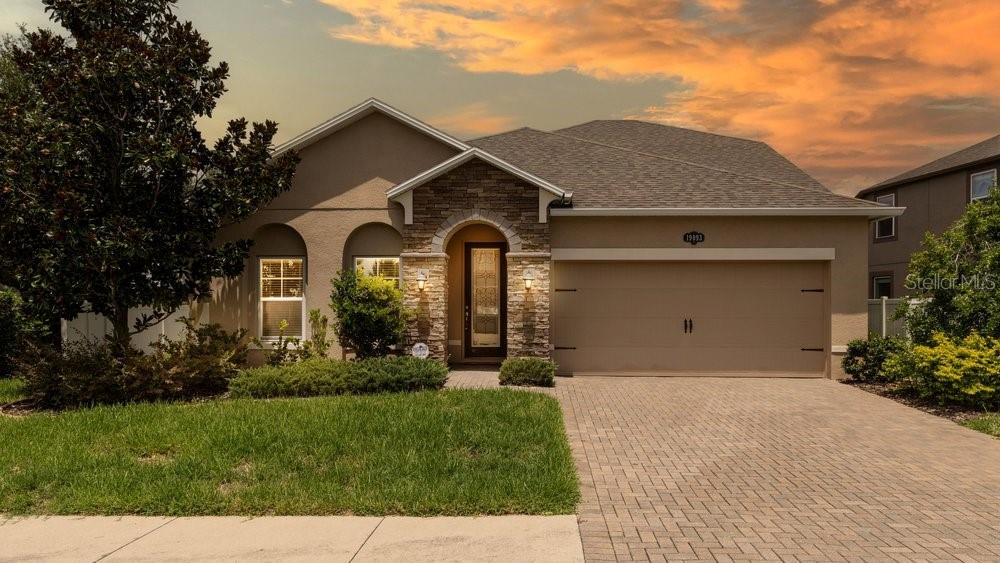
19093 LONG LAKE RANCH BOULEVARD
4 Beds
2 Baths
2,300 Sq.Ft.
$499,000
MLS#: TB8523370
LUTZ
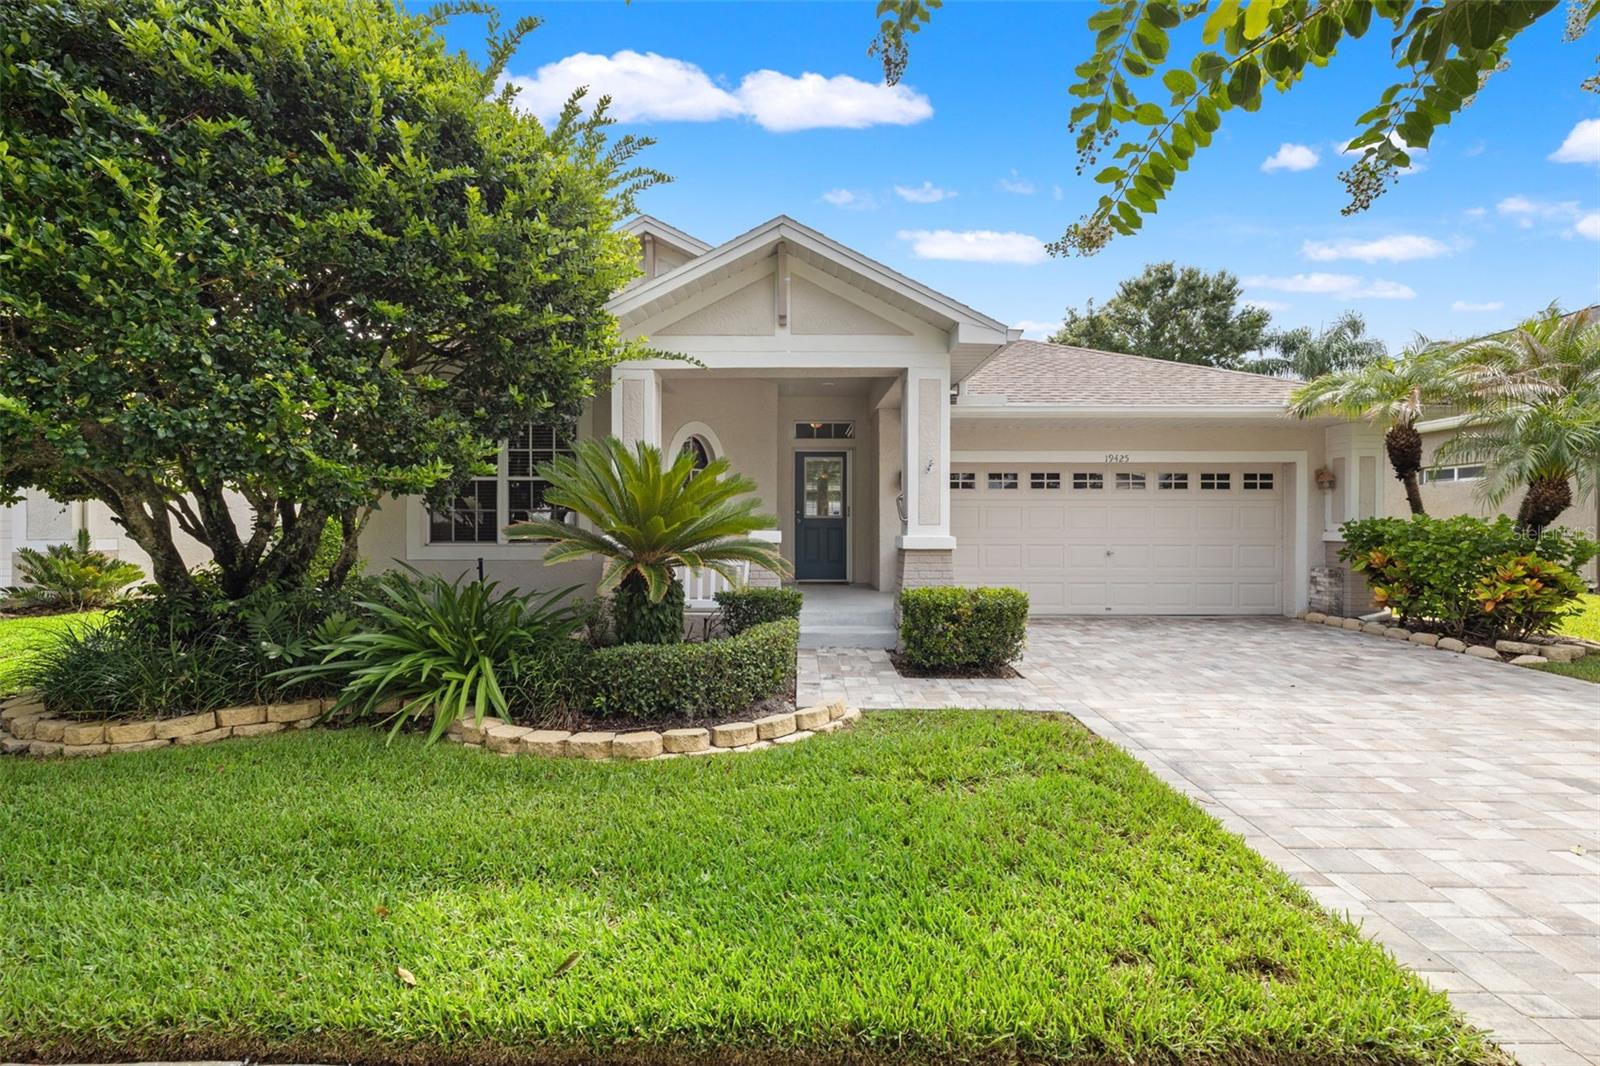
19425 MELODY FAIR PLACE
3 Beds
2 Baths
1,892 Sq.Ft.
$480,000
MLS#: TB8531033
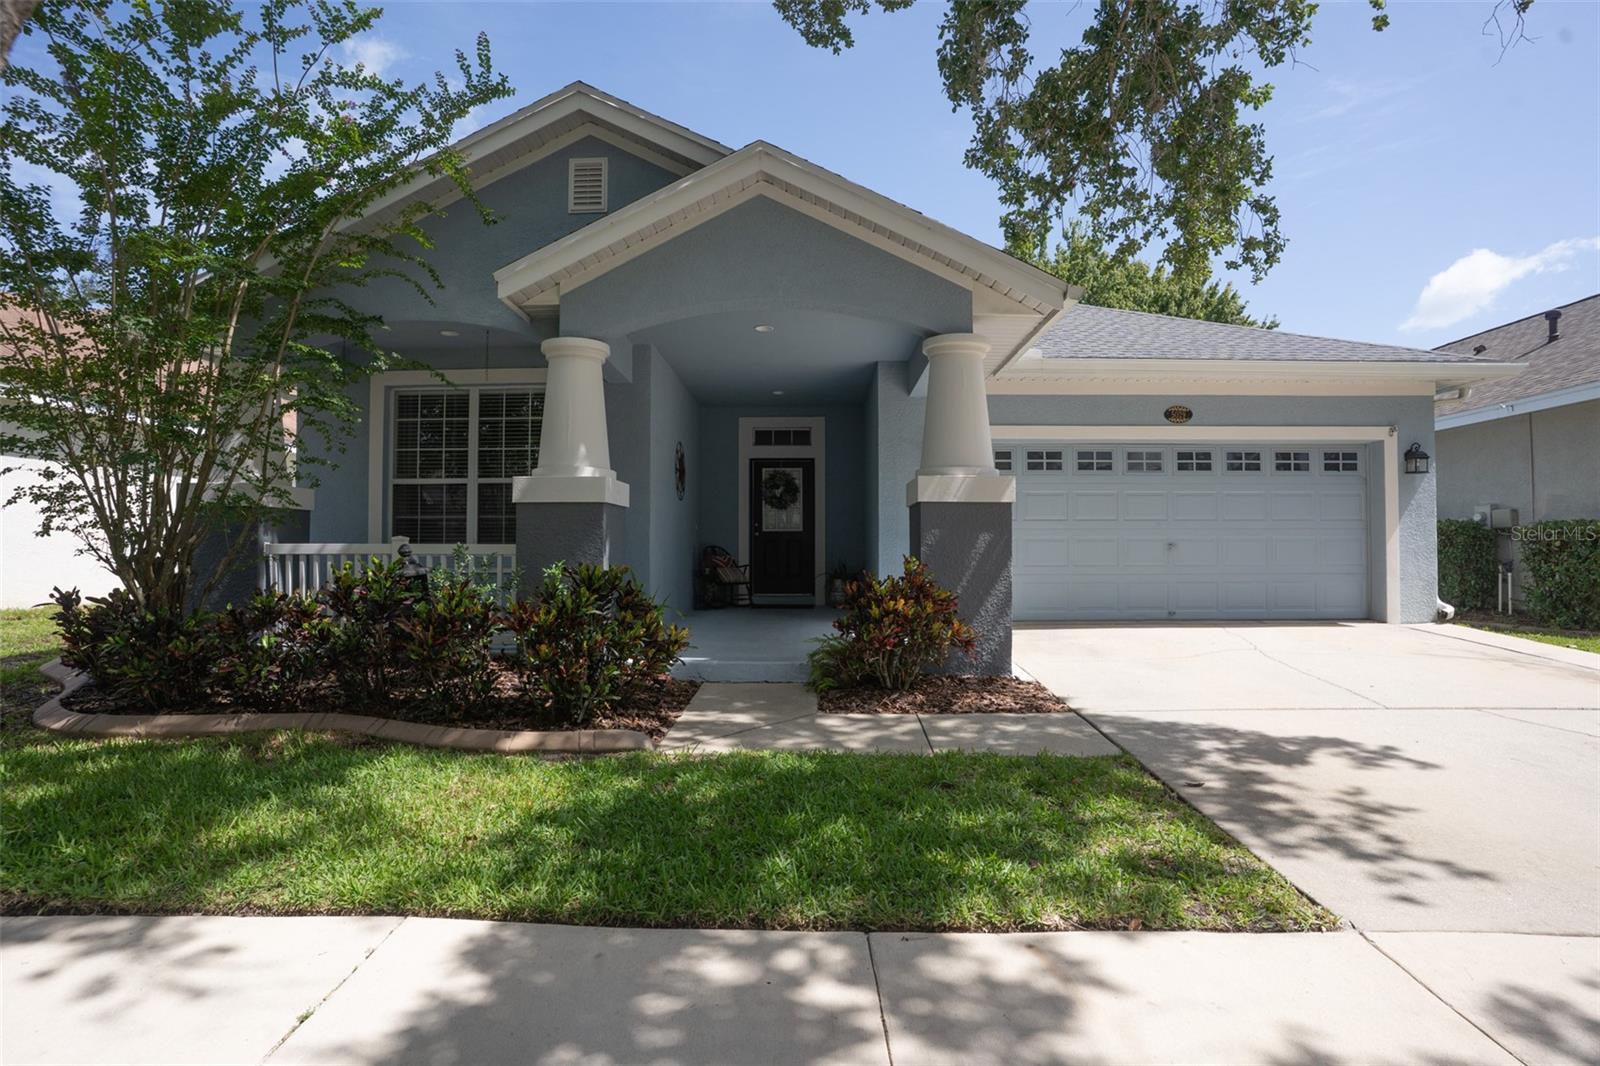
LUTZ
5029 TORREY HILLS LANE
4 Beds
2 Baths
2,256 Sq.Ft.
$525,000
MLS#: TB8530221
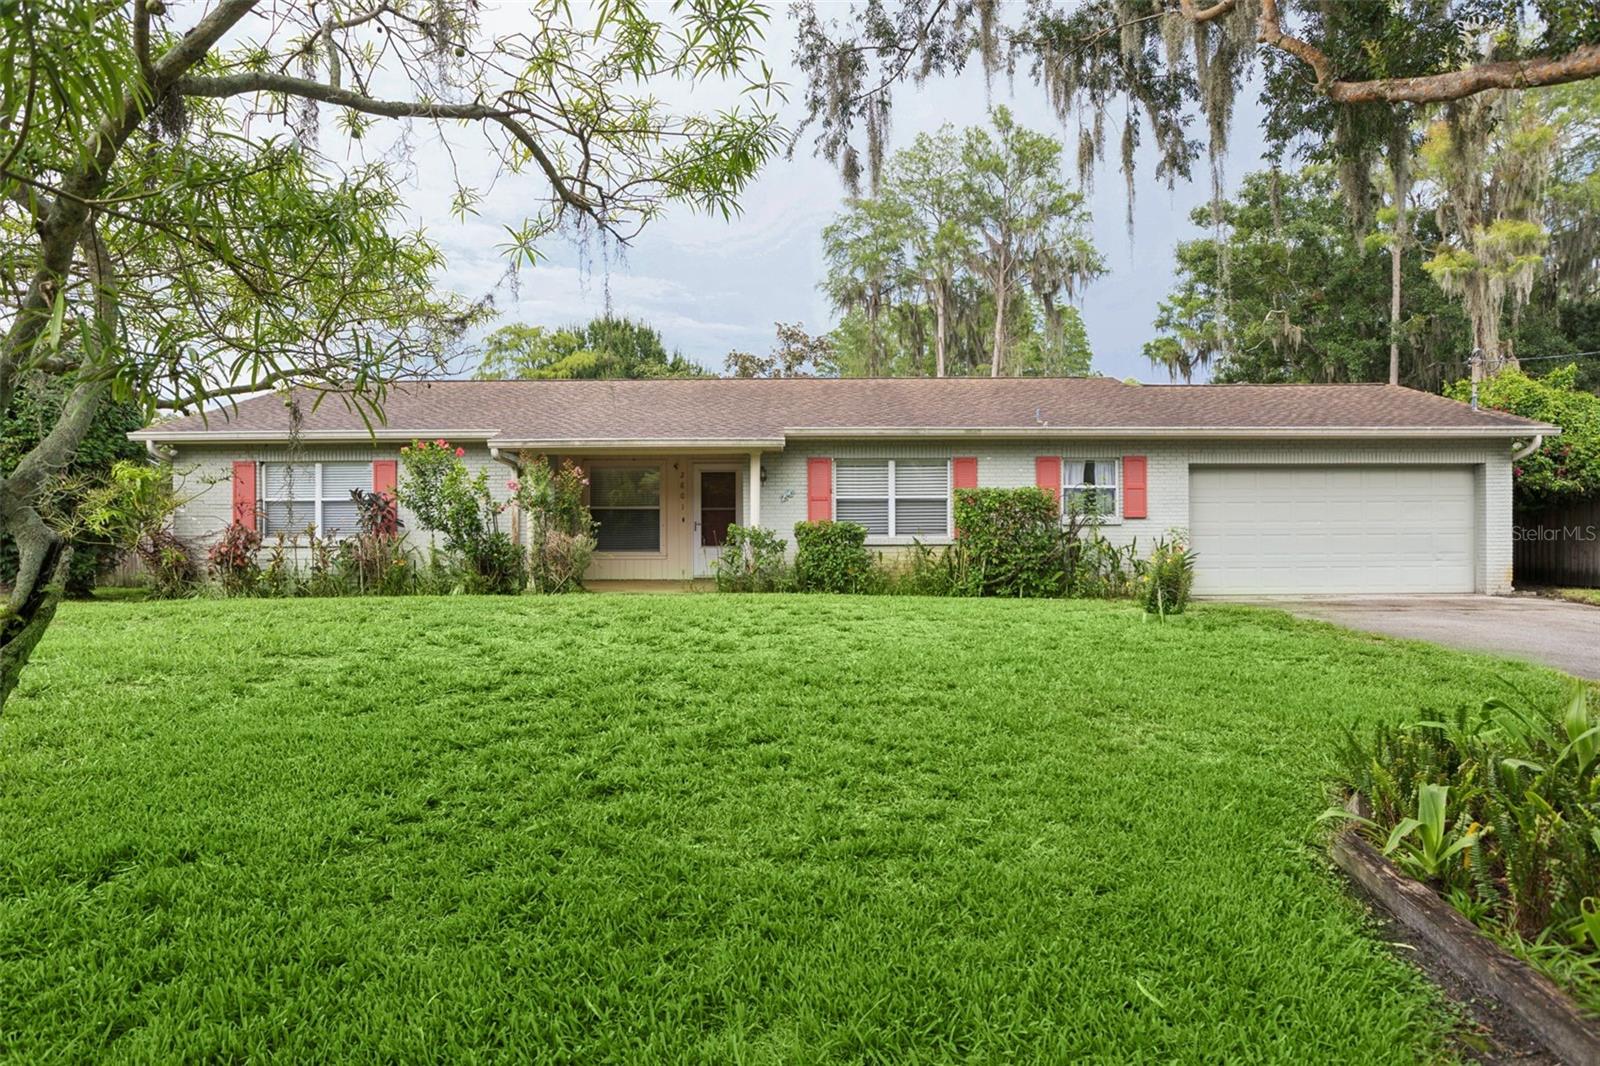
LUTZ
2801 WILSON CIRCLE
3 Beds
2 Baths
1,656 Sq.Ft.
$399,900
MLS#: TB8530442
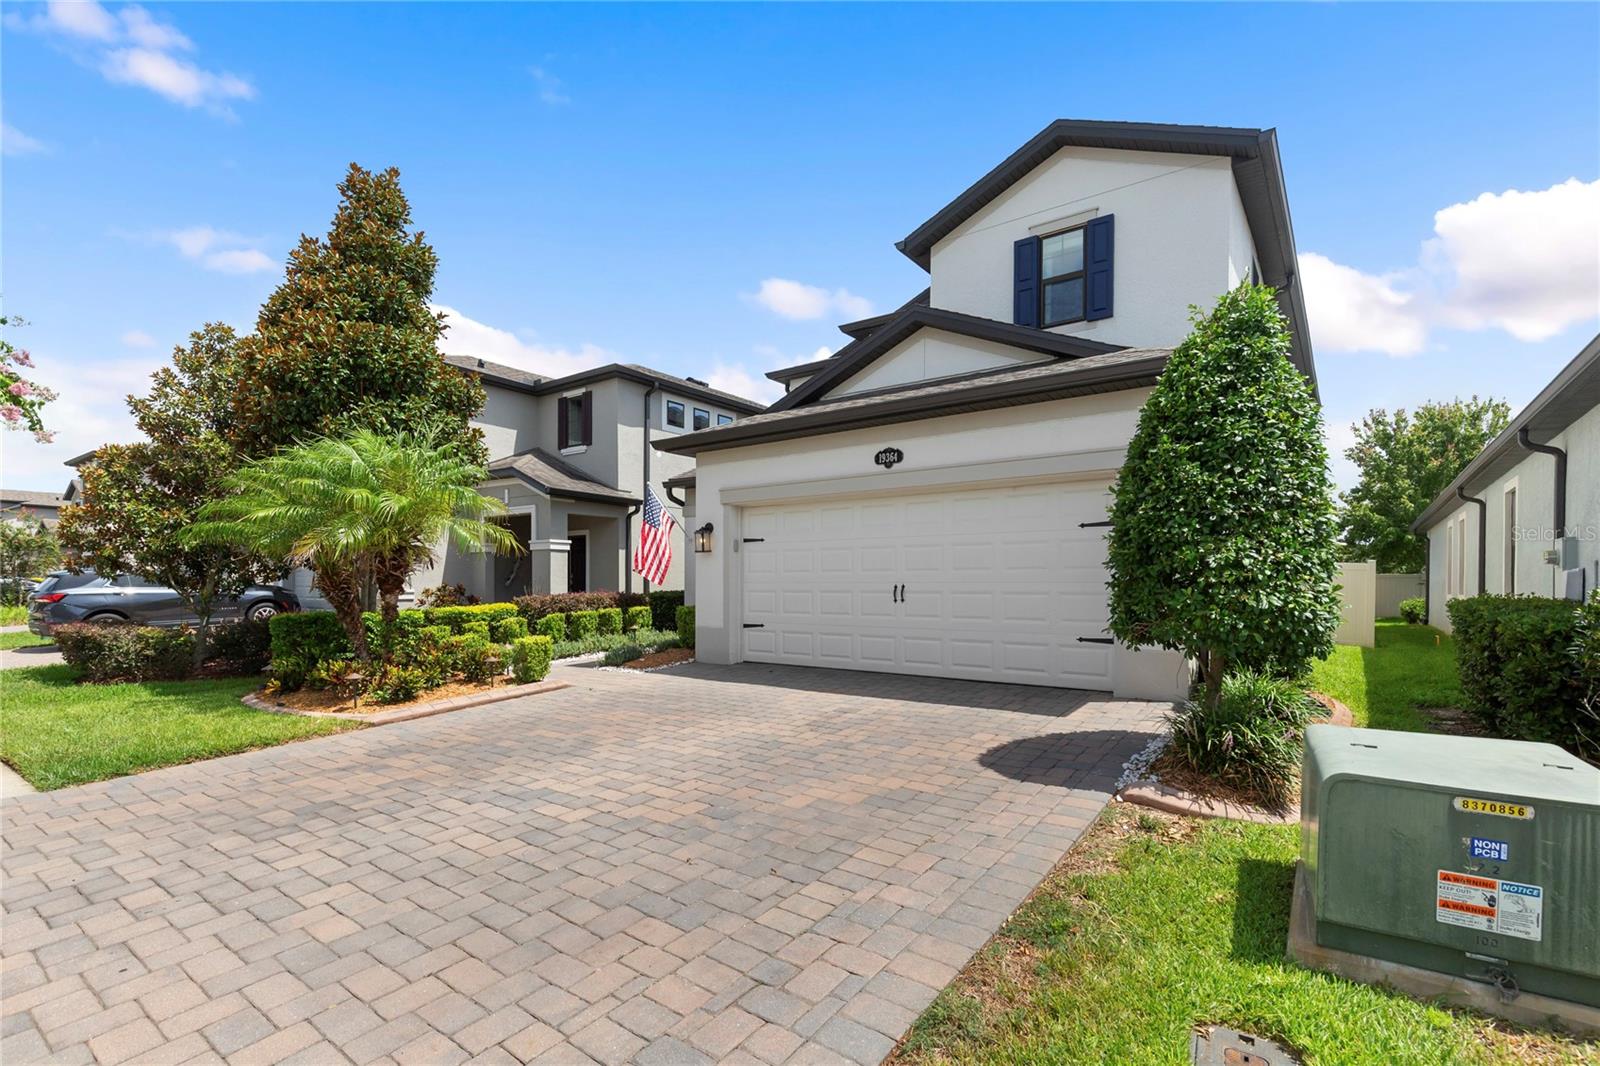
LUTZ
19364 BREYNIA DRIVE
3 Beds
2 Baths
2,143 Sq.Ft.
$525,000
MLS#: TB8529603
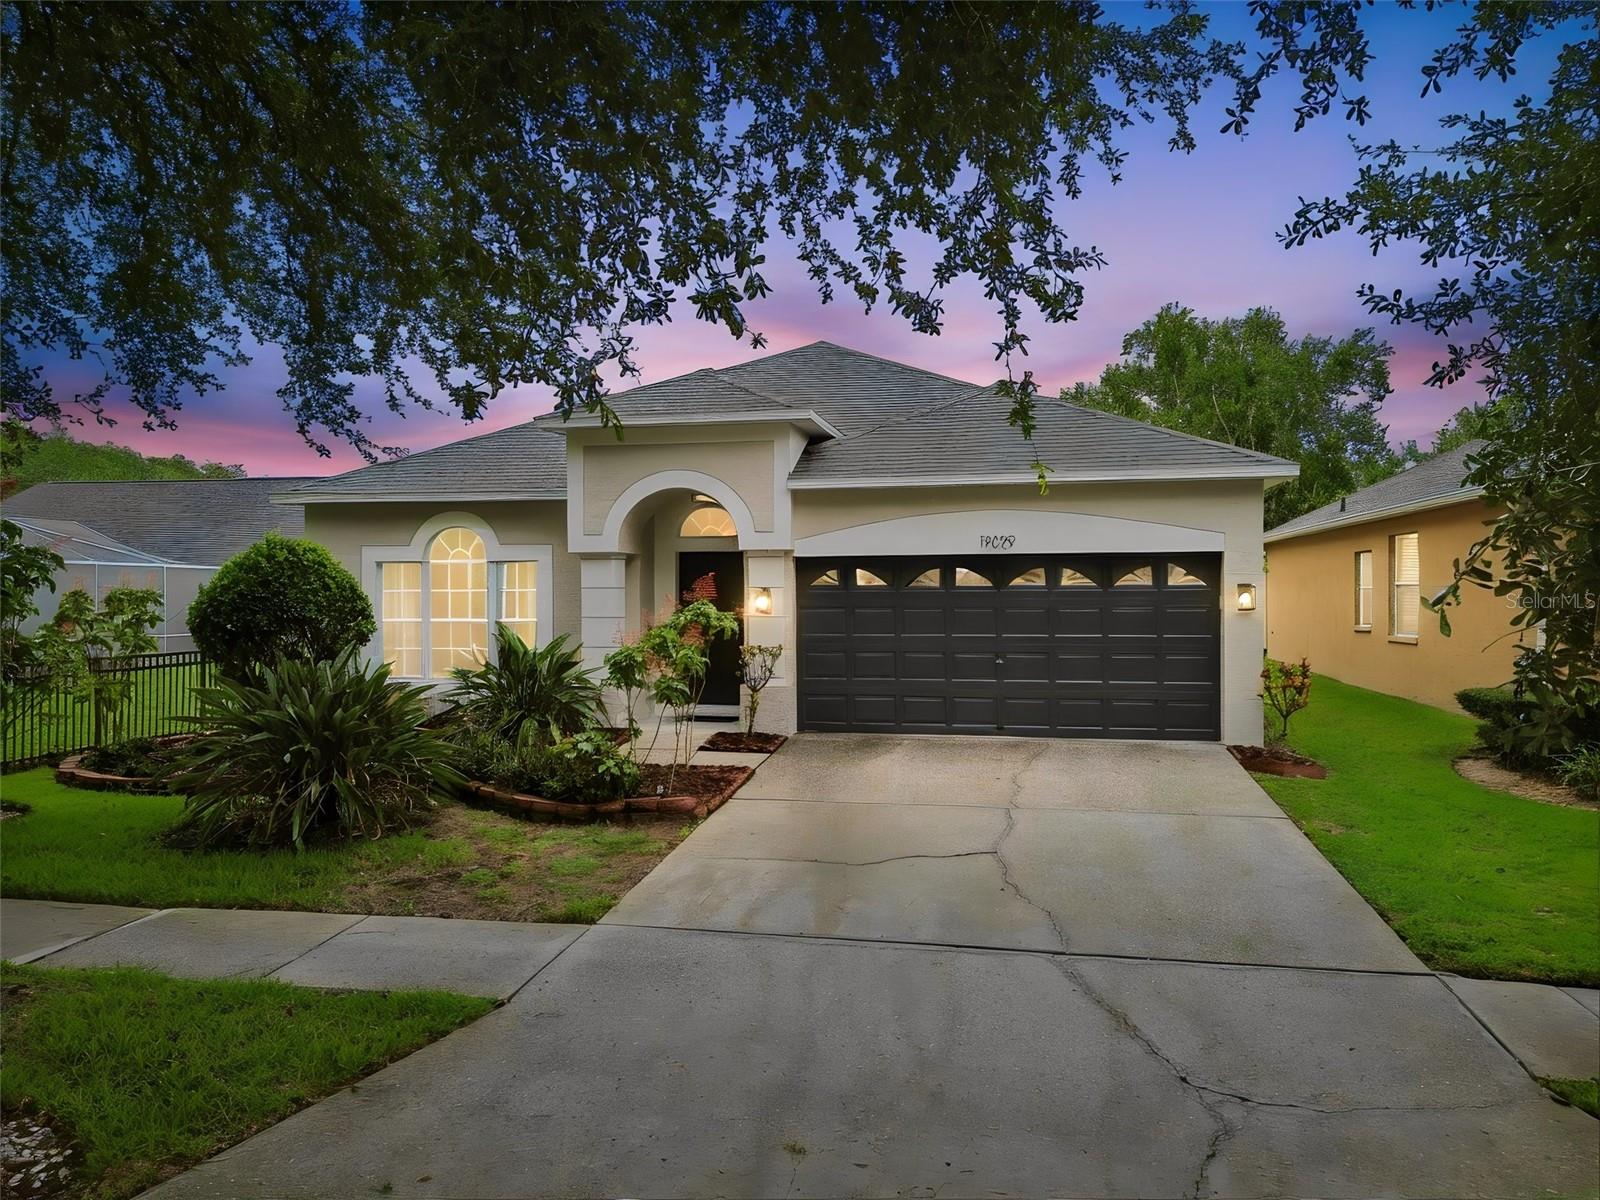
LUTZ
19029 CHEMILLE DRIVE
3 Beds
2 Baths
1,549 Sq.Ft.
$500,000
MLS#: TB8529610
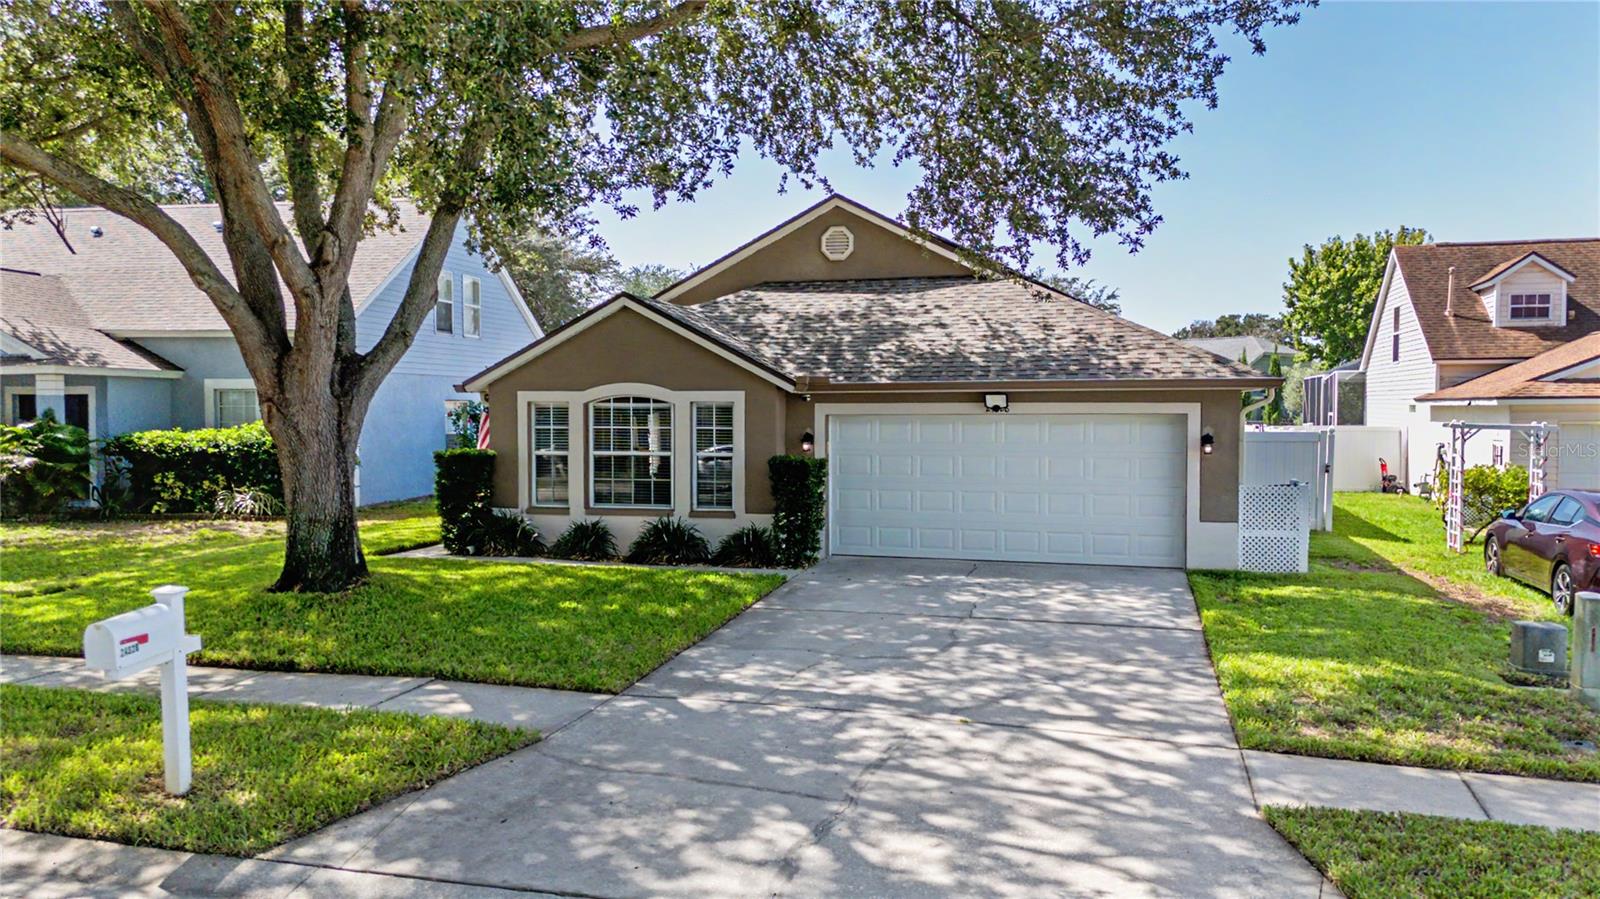
LUTZ
24328 MISTWOOD COURT
3 Beds
2 Baths
1,695 Sq.Ft.
$430,000
MLS#: TB8528543
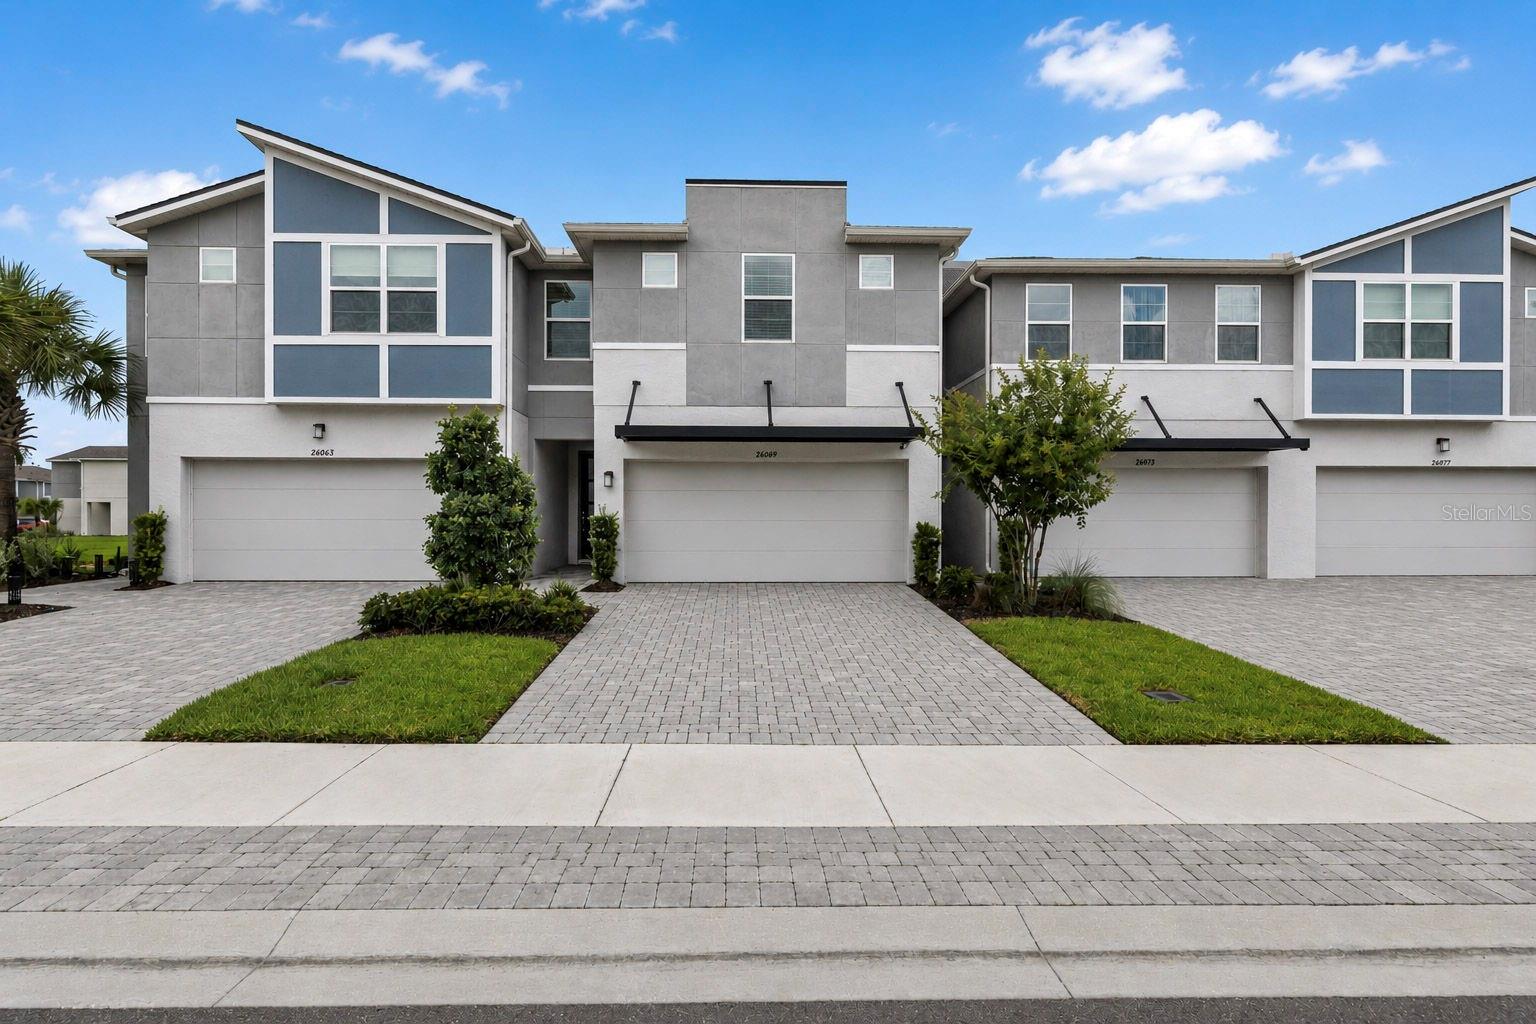
LUTZ
26069 WOVEN WICKER BEND
4 Beds
3 Baths
2,574 Sq.Ft.
$464,500
MLS#: TB8528175
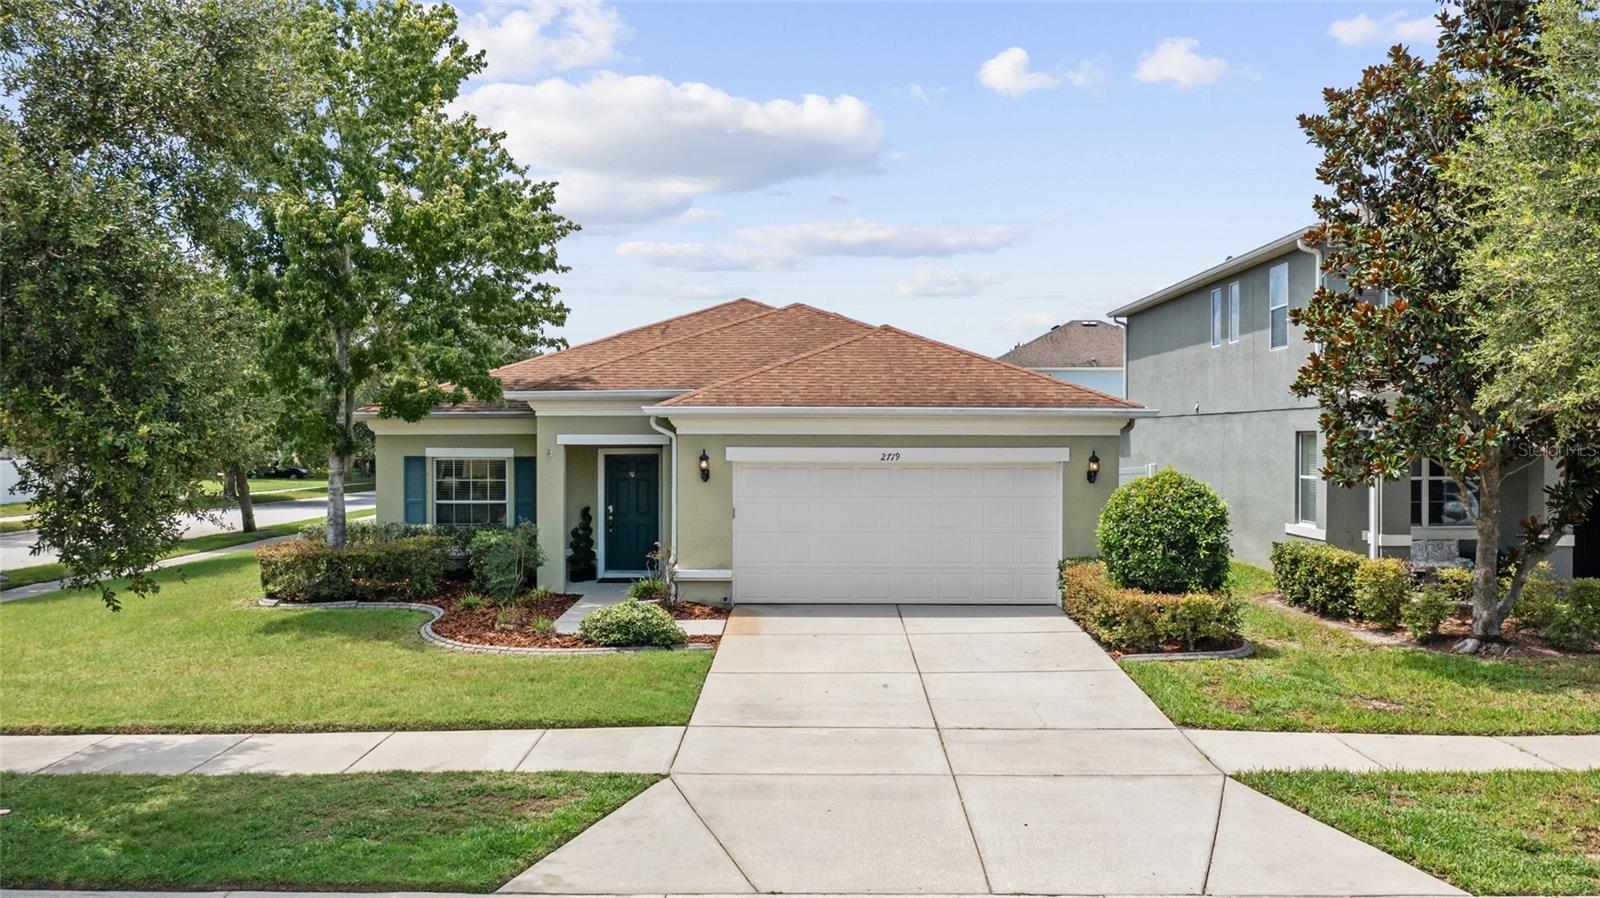
LUTZ
2719 CYPRESS BOWL ROAD
4 Beds
2 Baths
2,070 Sq.Ft.
$484,900
MLS#: TB8527336
