Features & Amenities

Interior

  • Other Interior Features

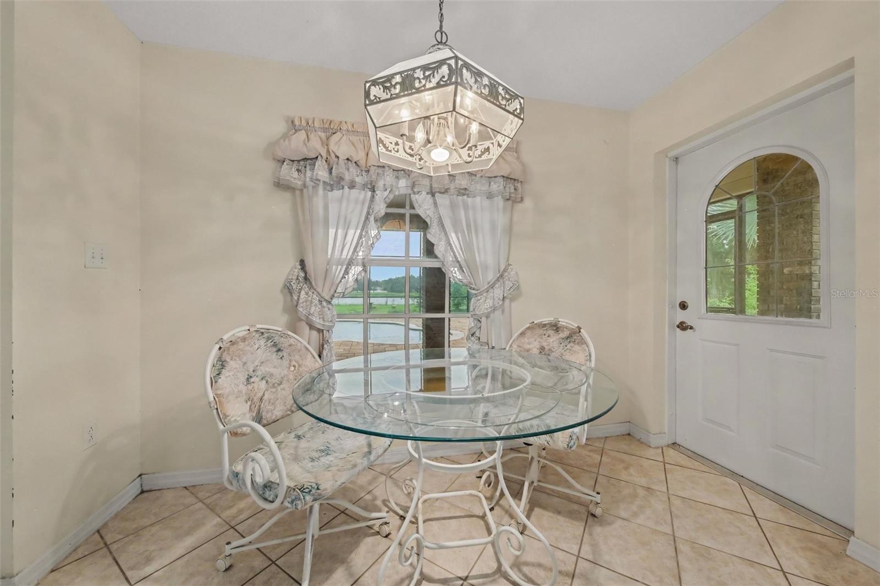
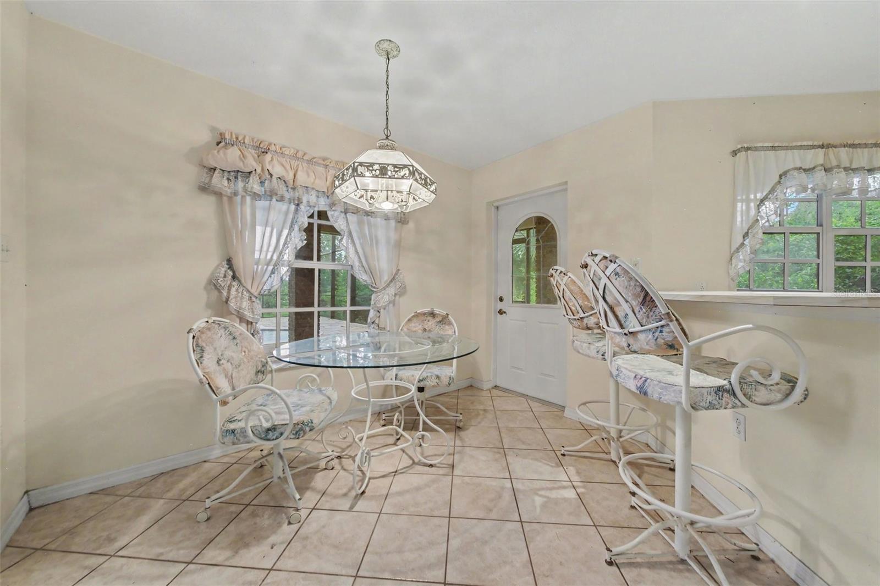
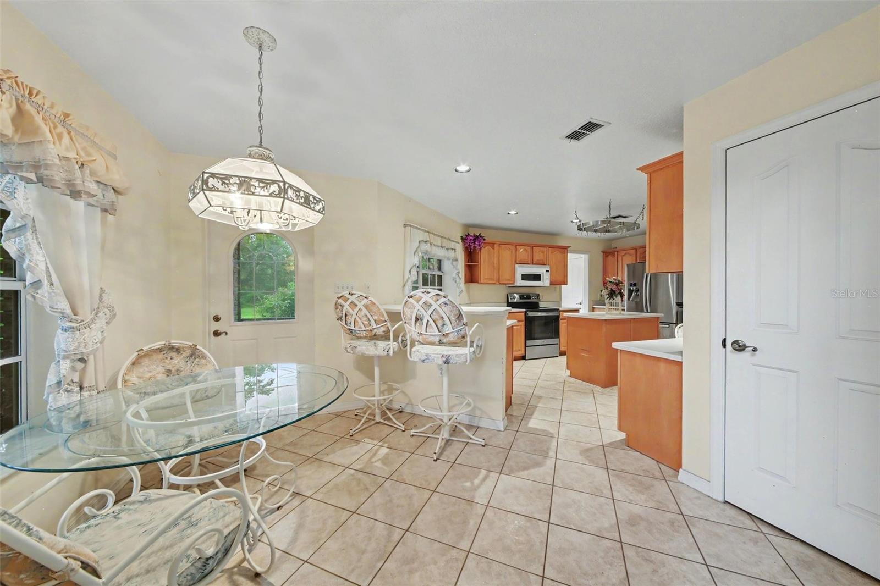
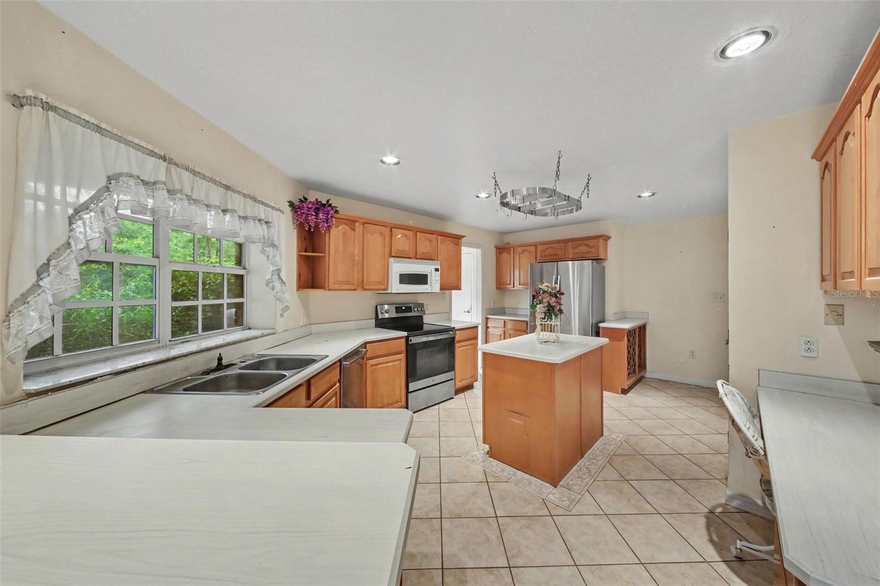
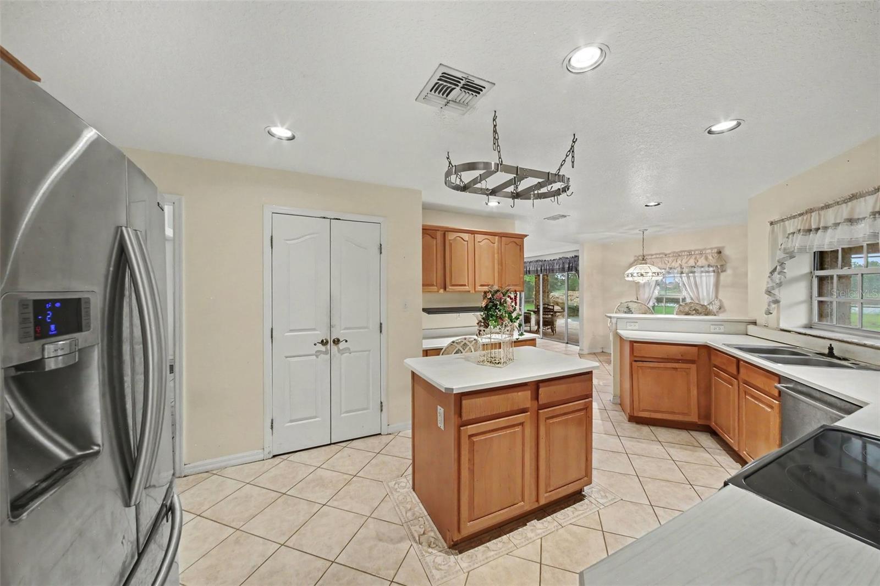
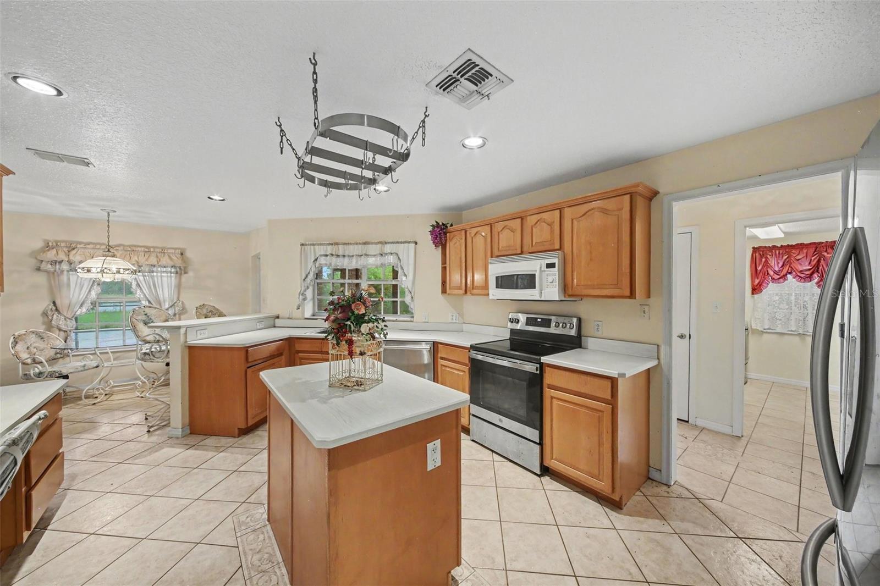
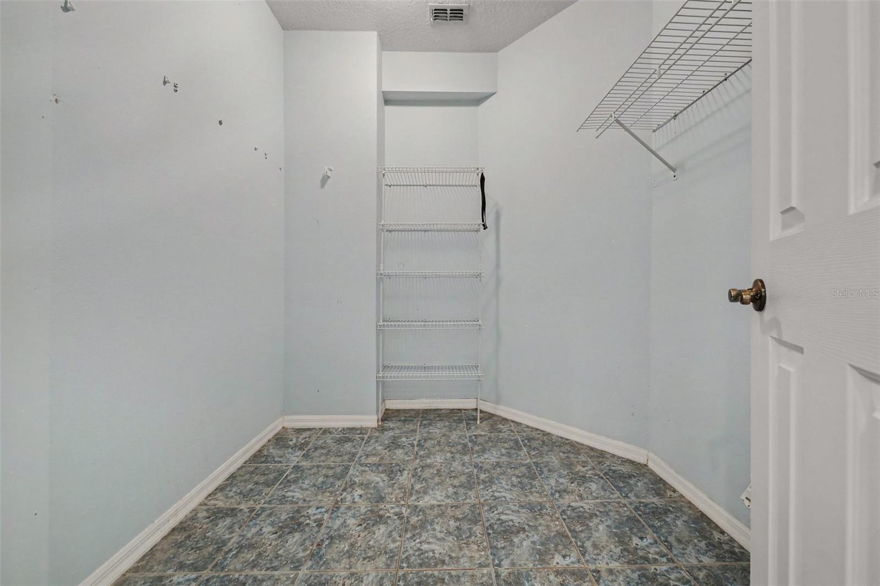
    Cathedral Ceiling(s), Eat-in Kitchen, Walk-In Closet(s)

  • Total Bedrooms

    3

  • Bathrooms

    2

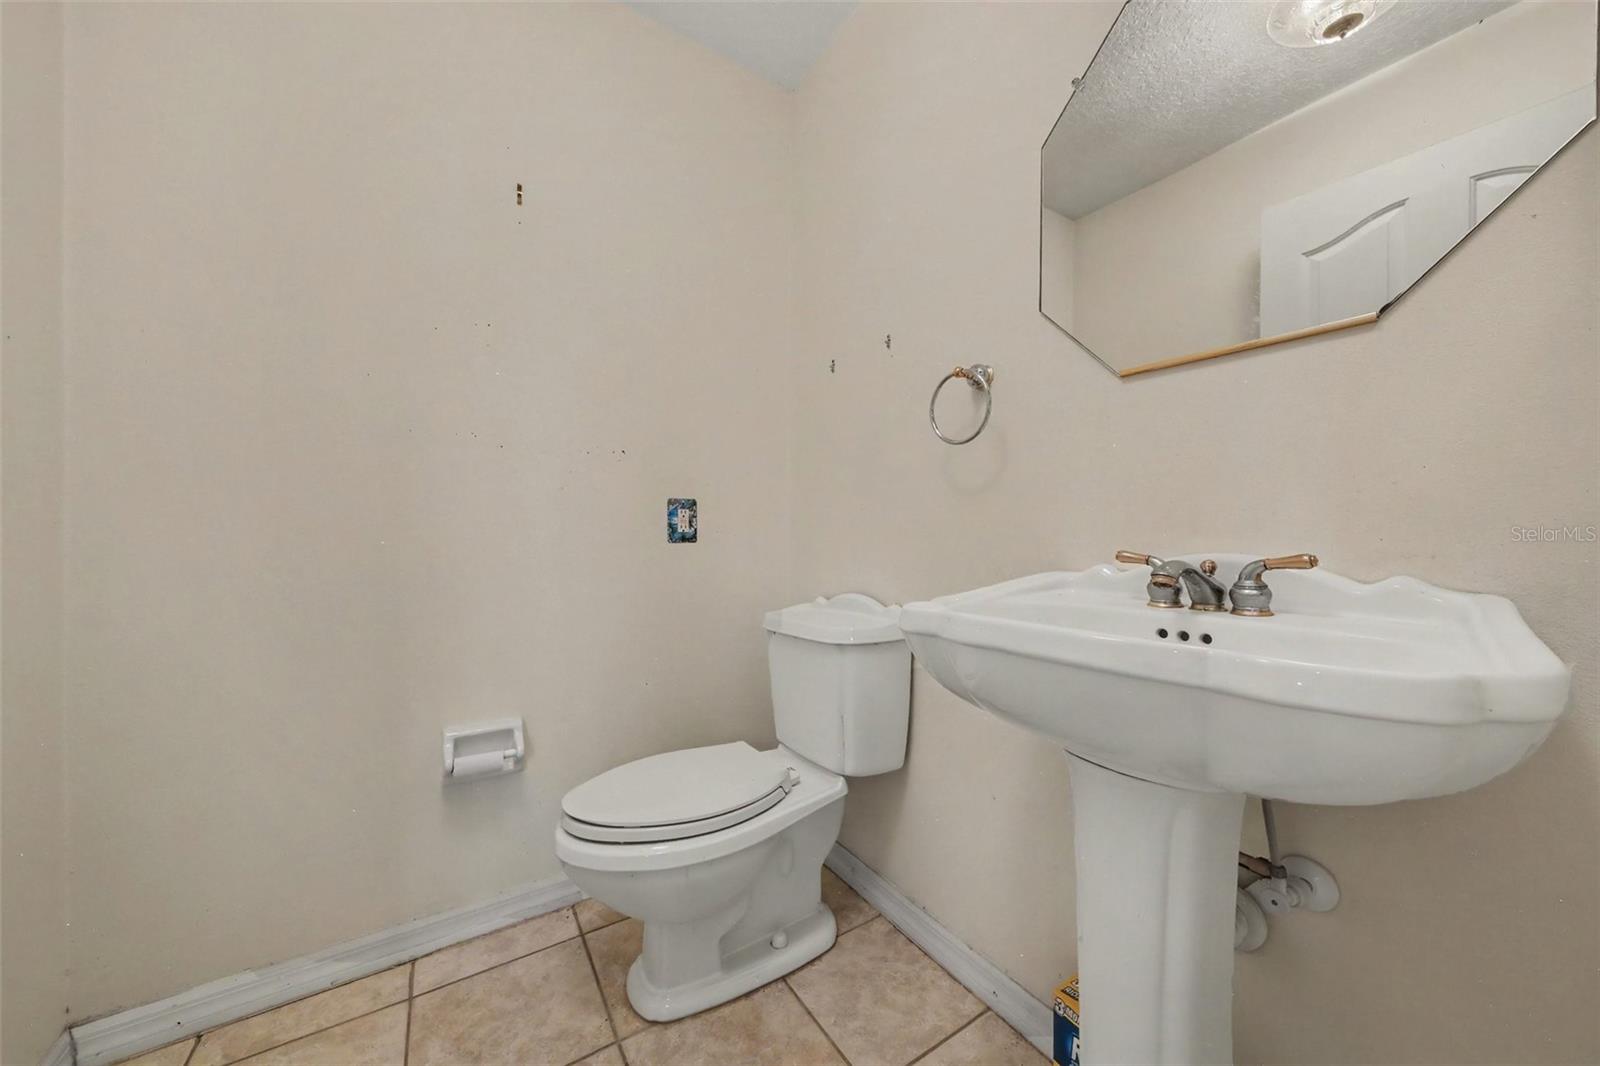
  • 1/2 Bathrooms

    1

  • Cooling YN

    YES

  • Cooling

    Central Air

  • Fireplace YN

    YES

  • Heating YN

    YES

  • Heating

    Central, Electric, Heat Pump

  • Pet friendly

    Cats OK, Dogs OK, Yes

Exterior

  • Garage

    Yes

  • Garage spaces

    2

  • Construction Materials

    Block, Brick, Stone

  • Other Exterior Features

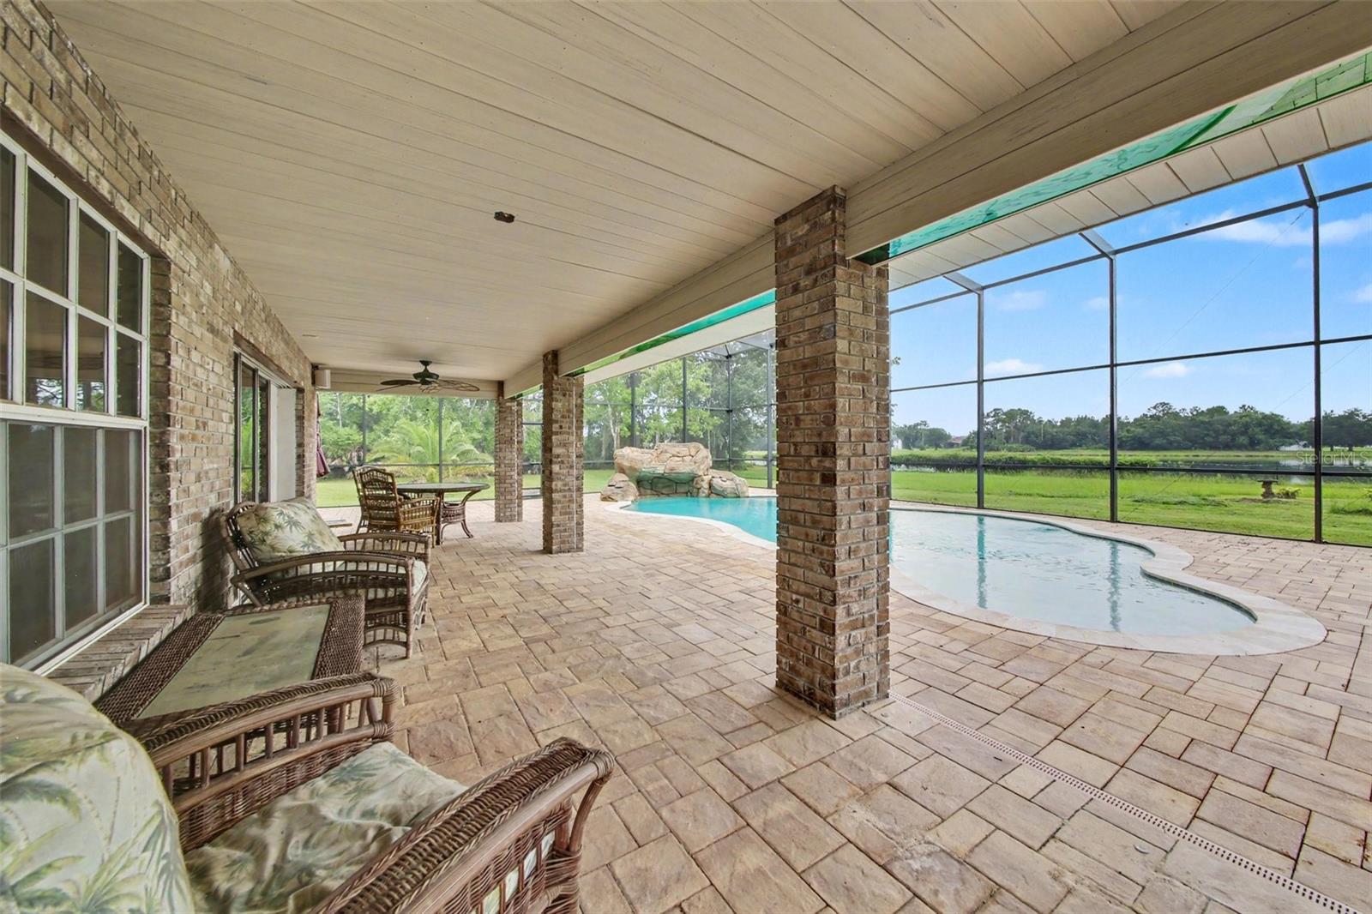
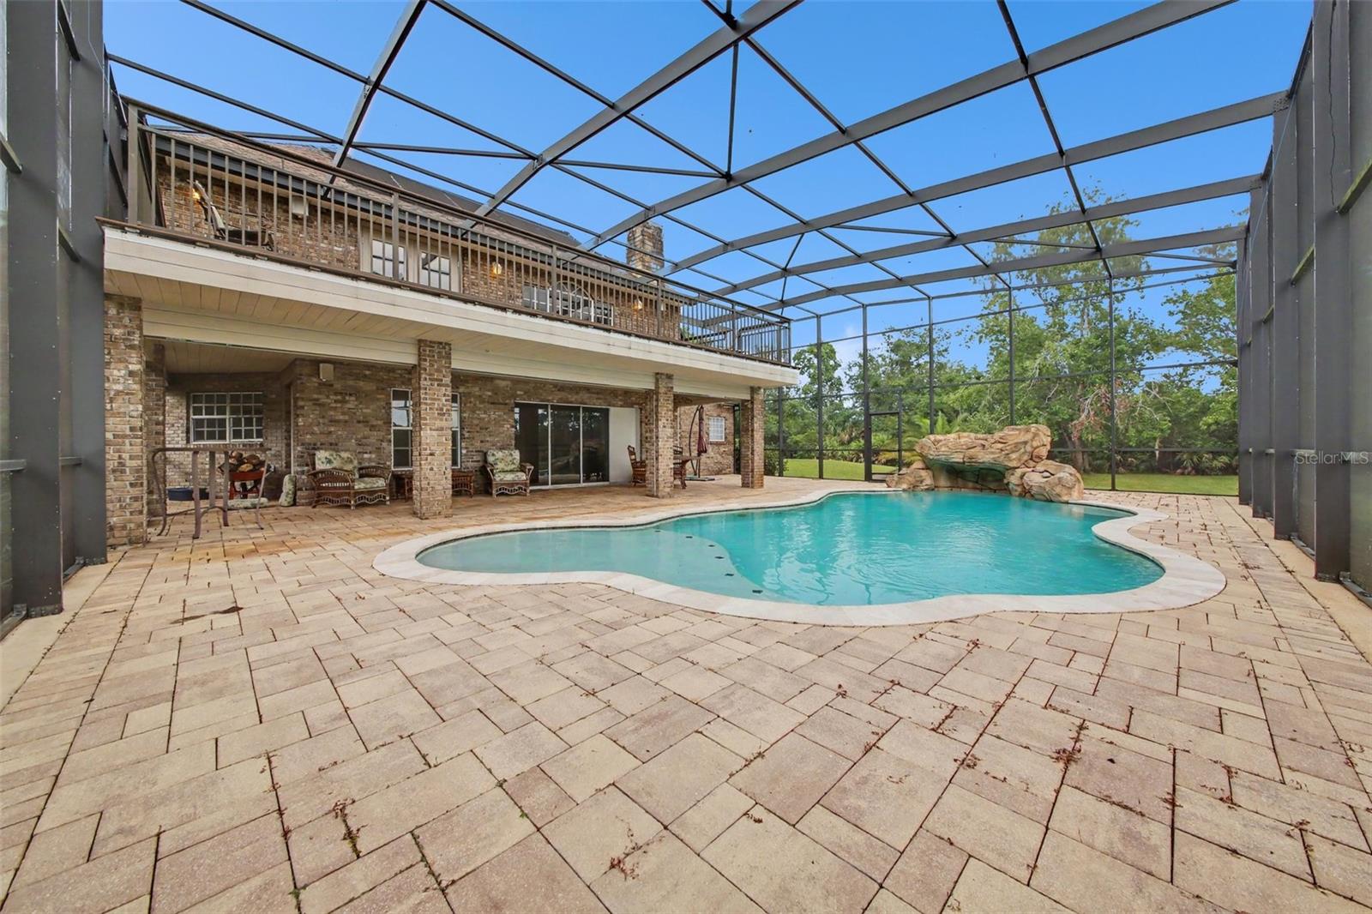
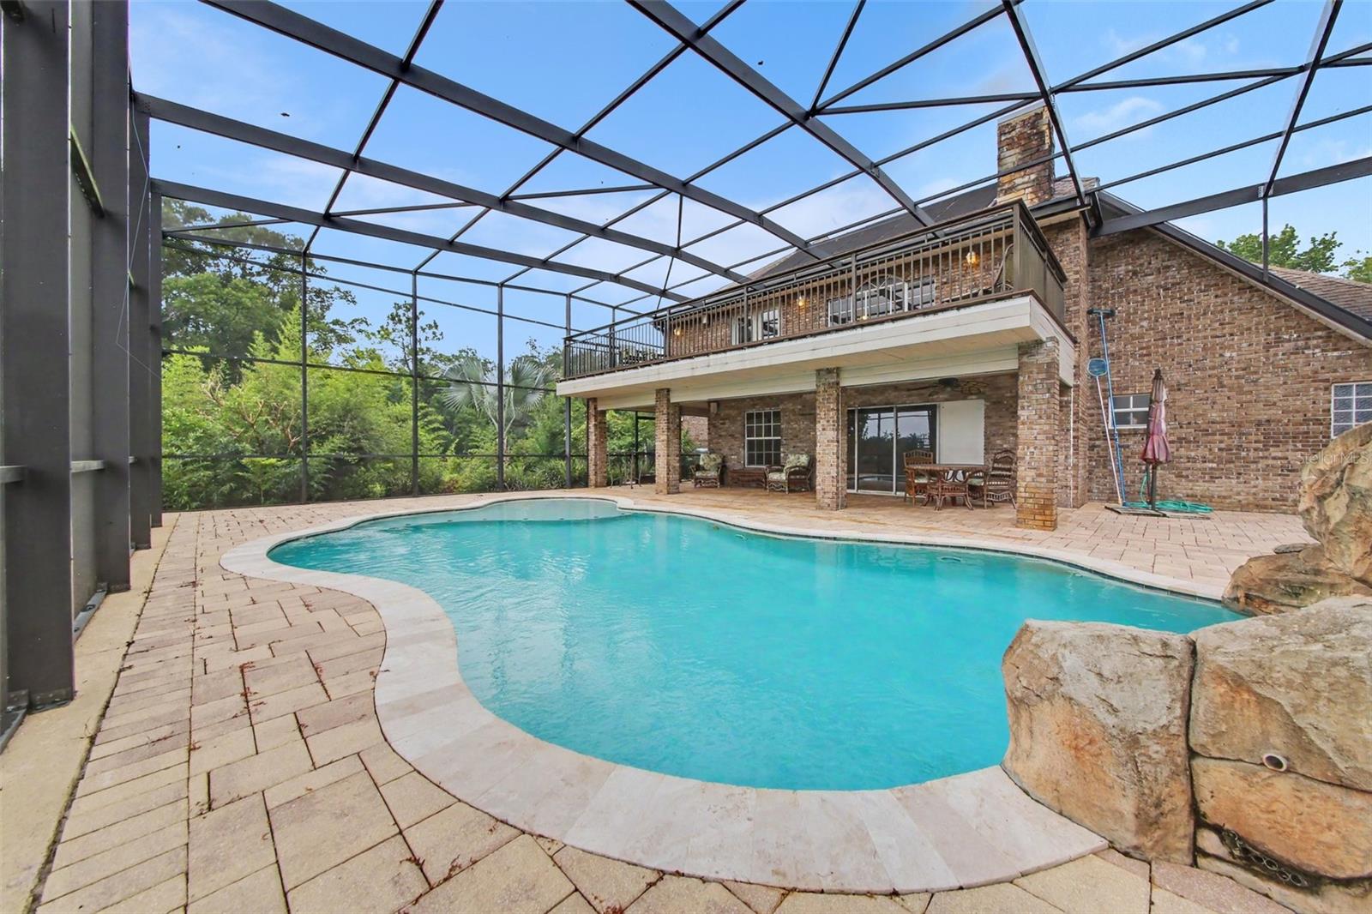
    Balcony, Fire Pit, Outdoor Grill, Outdoor Kitchen, Private Yard, Rain Gutters

  • Parking

    Driveway, Garage Door Opener, Off Street, Attached

  • Patio and Porch Features

    Deck, Patio, Screened

  • Pool

    Yes

  • Pool Features

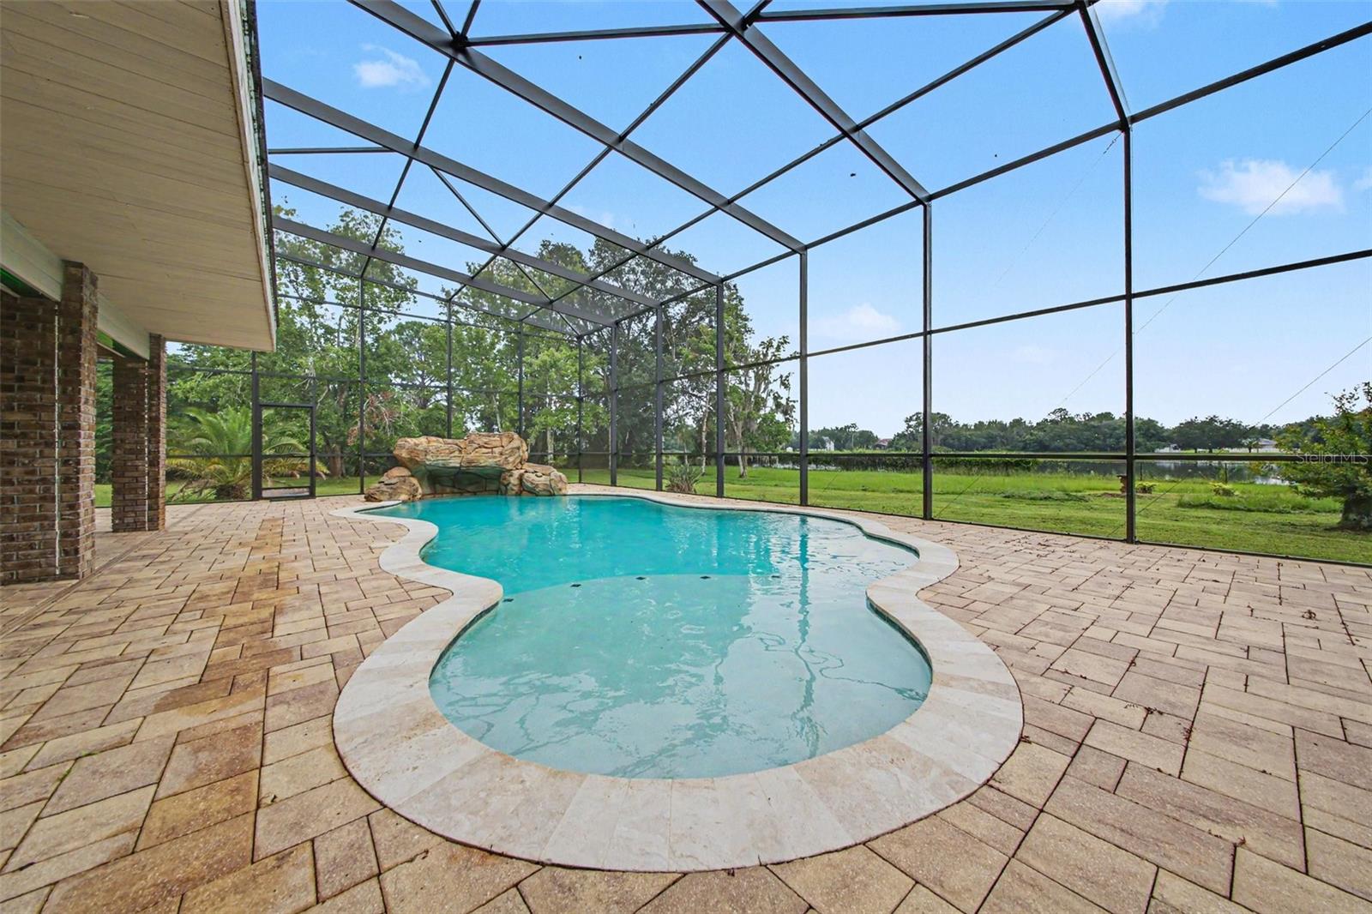
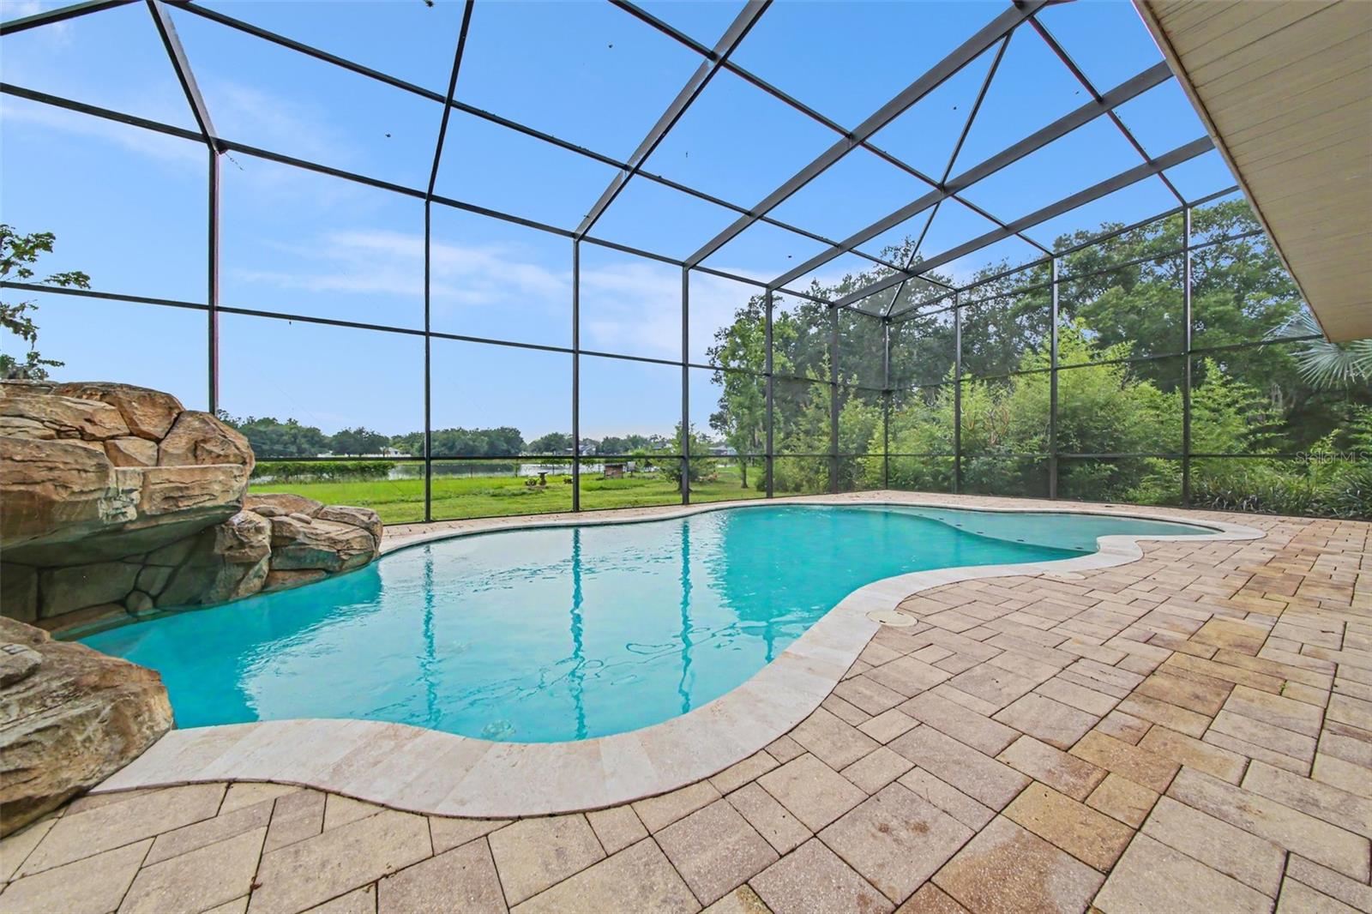
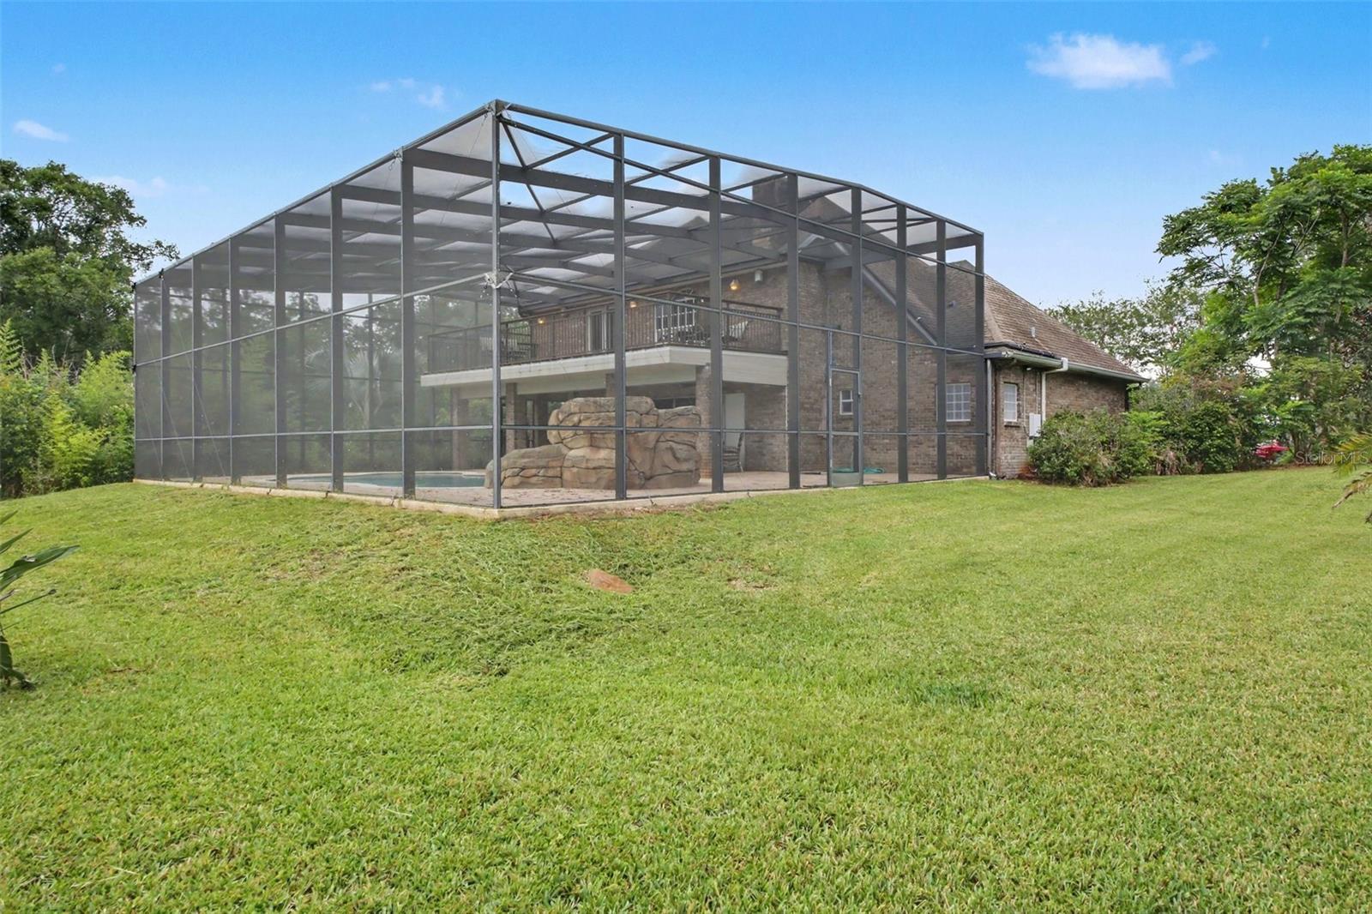
    Gunite, In Ground, Salt Water, Screen Enclosure, Solar Heat, Private

  • Waterfront YN

    YES

  • View

    Lake, Water

Area & Lot

  • Lot Features

    Cul-De-Sac, Paved, Waterfront

  • Lot Size(acres)

    3.94

  • Lot Size(square feet)

    171,596

  • Property Type

    Residential

  • Property Sub Type

    Single Family Residence

  • Architectural Style

    Custom

Price

  • Sales Price

    $880,000

  • Tax Amount

    $5,842

  • Sq. Footage

    2,702

  • Price/SqFt

    $325

HOA

  • Association

    No

School District

  • Elementary School

    Wedgefield

  • Middle School

    Wedgefield

  • High School

    East River High

Property Features

  • Stories

    2

  • New Construction

    NO

  • Foundation Details

    Slab

  • Ownership

    Fee Simple

  • Senior Community YN

    NO

  • Sewer

    Septic Tank

  • Tax Lot

    10, 11

  • Water Source

    Private, Well

Schedule a Showing

Showing scheduled successfully.

<
>
IN PERSON
VIA CHAT

What is 3 + 4 ?


Change time

Mortgage calculator
Estimate your monthly mortgage payment, including the principal and interest, property taxes, and HOA. Adjust the values to generate a more accurate rate.

Your payment

Principal and Interest:

$

Property taxes:

$

HOA fees:

$

Total loan payment:

$

Total interest amount:

$

Location

County

Orange

Elementary School

Wedgefield

Middle School

Wedgefield

High School

East River High

Listing Courtesy of Michelle Putnam , MARK SPAIN REAL ESTATE

RealHub Information is provided exclusively for consumers' personal, non-commercial use, and it may not be used for any purpose other than to identify prospective properties consumers may be interested in purchasing. All information deemed reliable but not guaranteed and should be independently verified. All properties are subject to prior sale, change or withdrawal. RealHub website owner shall not be responsible for any typographical errors, misinformation, misprints and shall be held totally harmless.

Agent Michael Graf

Business Coach | Executive Sales Associate | Realtor®

Michael Graf

Call Michael today to schedule a private showing.


* Listings on this website come from the FMLS IDX Compilation and may be held by brokerage firms other than the owner of this website. The listing brokerage is identified in any listing details. Information is deemed reliable but is not guaranteed. If you believe any FMLS listing contains material that infringes your copyrighted work please click here to review our DMCA policy and learn how to submit a takedown request.© 2024 FMLS.
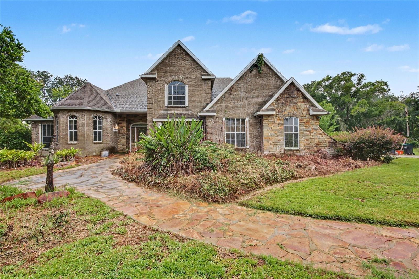
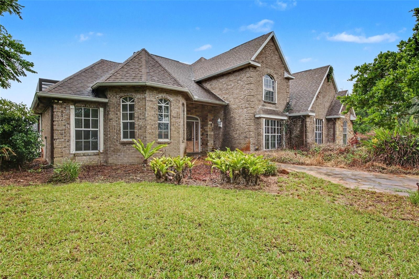
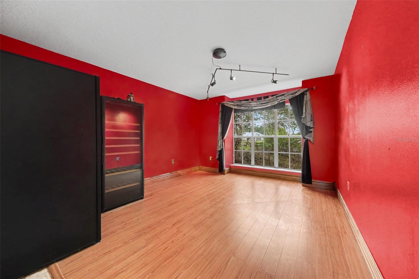
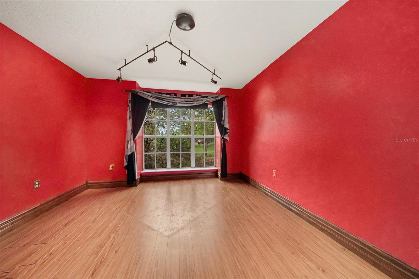
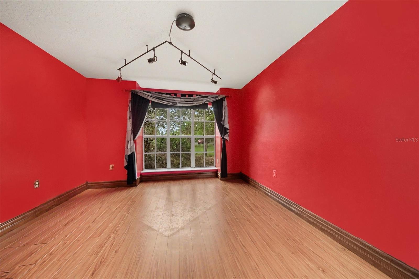
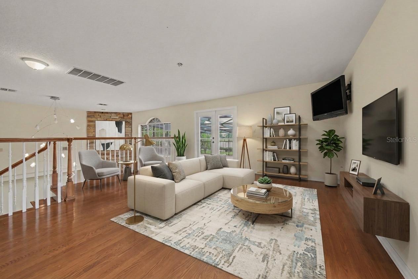
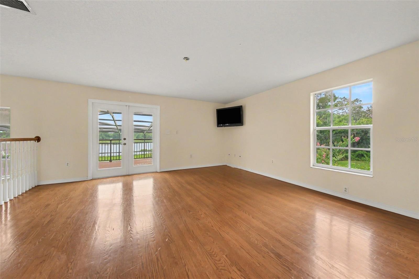
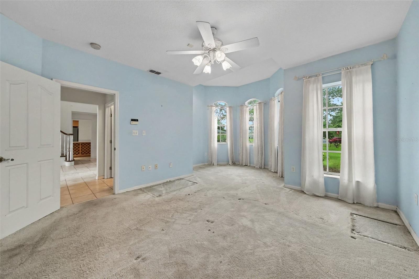
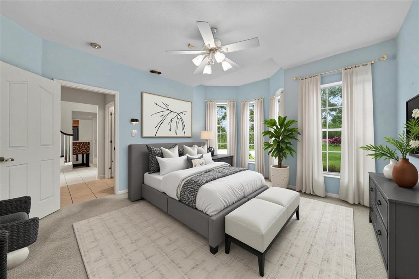
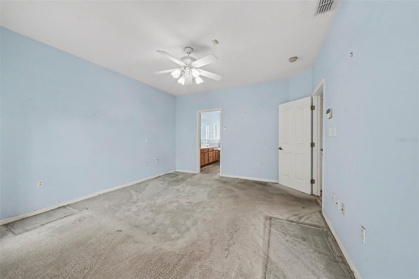
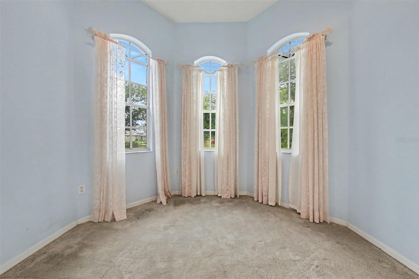
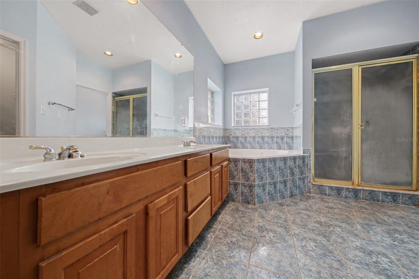
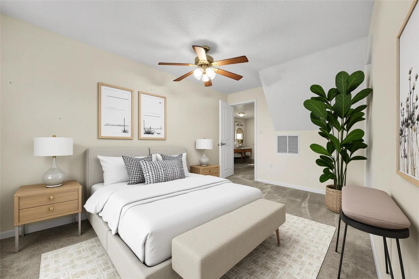
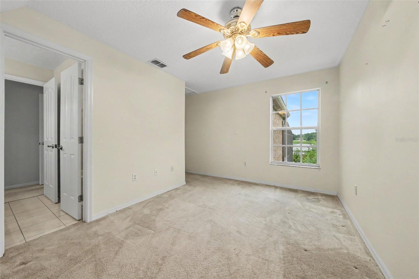
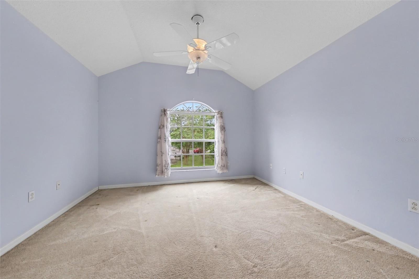
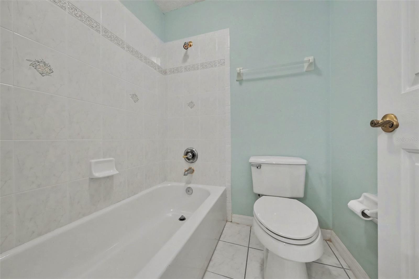
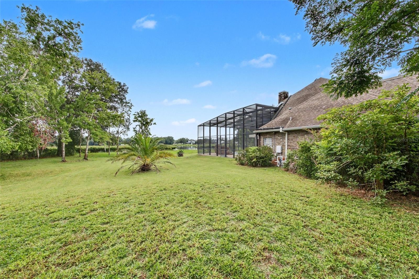
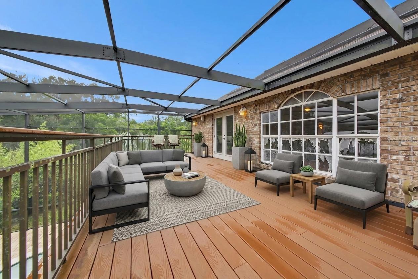
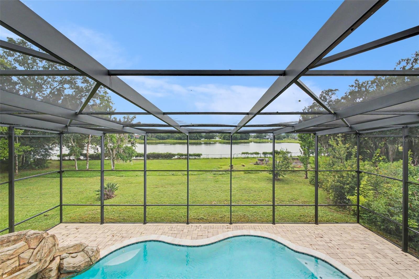
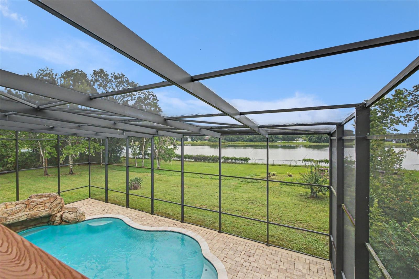
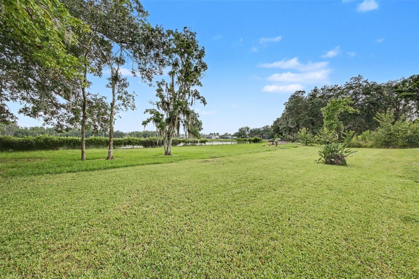
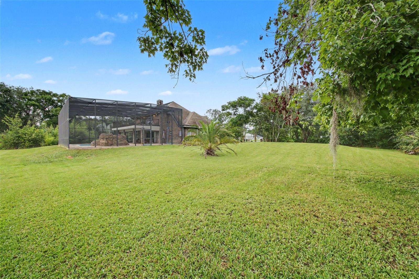
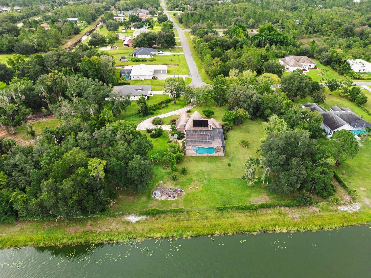
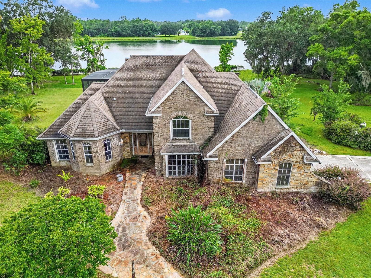
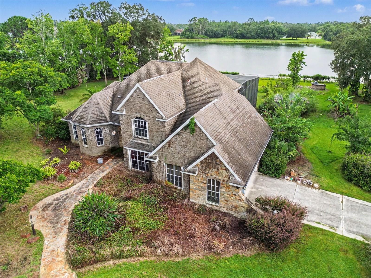
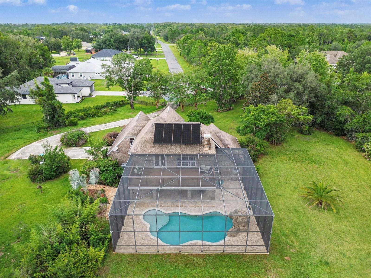
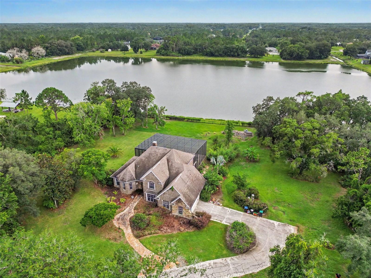
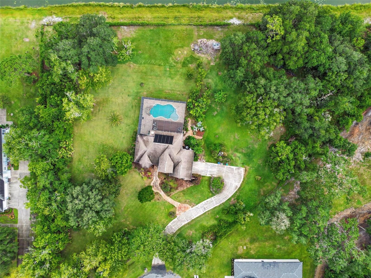
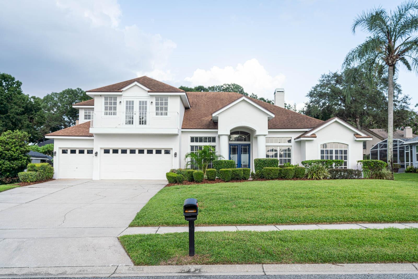
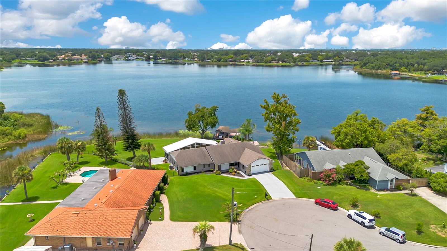
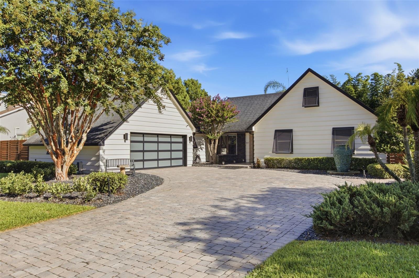
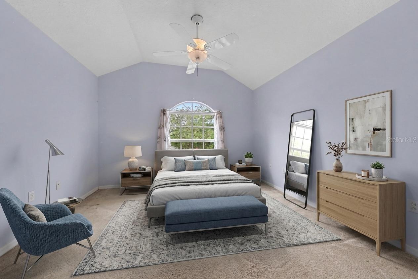
Virtually Staged. Discover this rare custom waterfront oasis offering unparalleled privacy! This 4-bedroom, 2.5-bathroom custom home, built in 1999 in the desirable Cape Orlando Estates subdivision, features 480 feet of direct frontage on Lake Jennifer and sits on a massive lot. Mature landscaping enhances the serene, private estate-like setting.

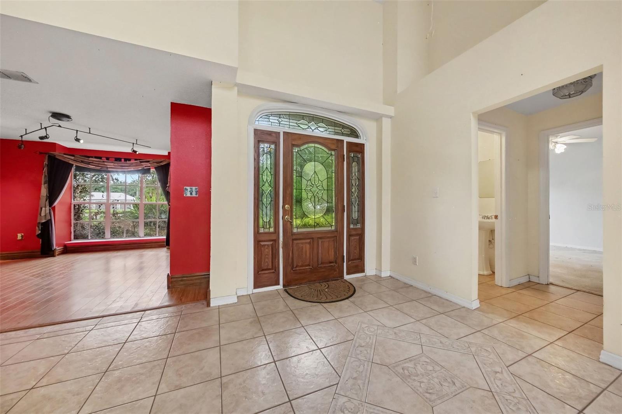
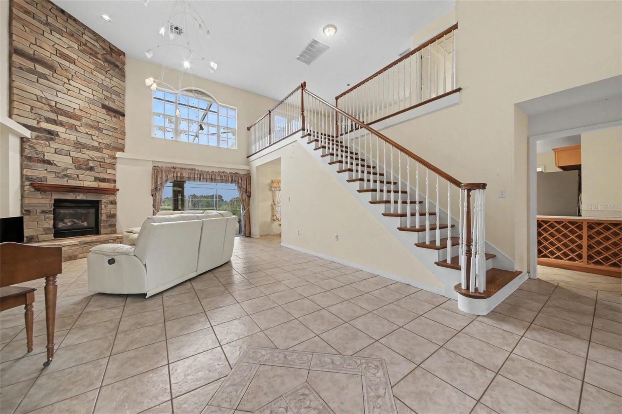
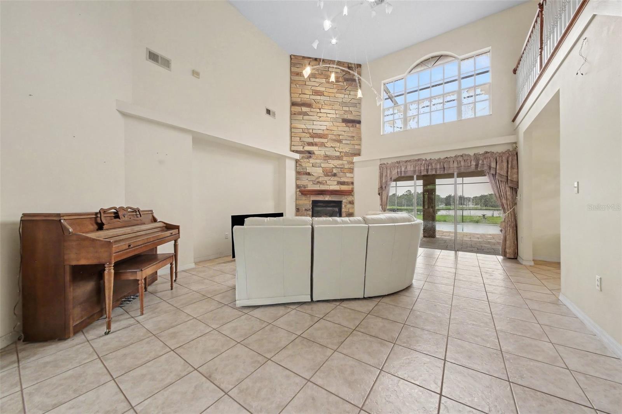
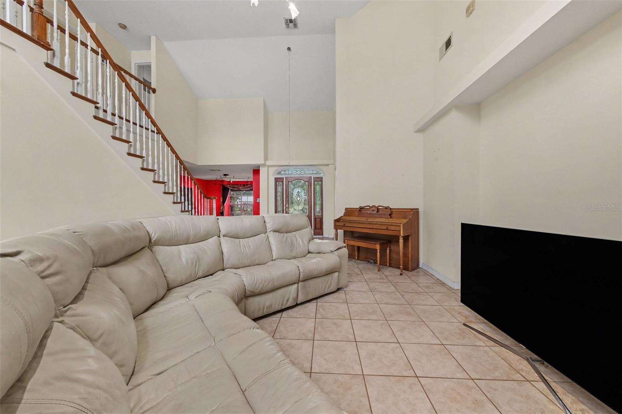
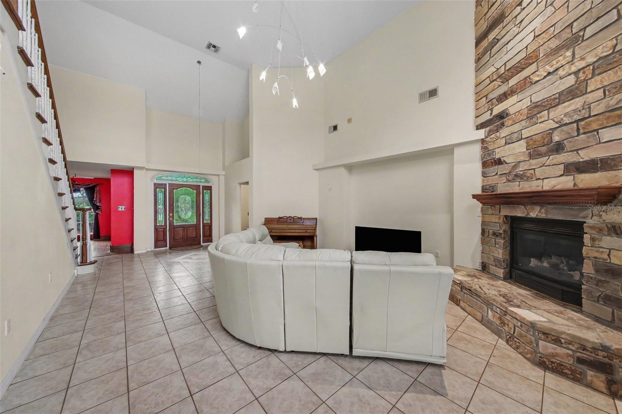
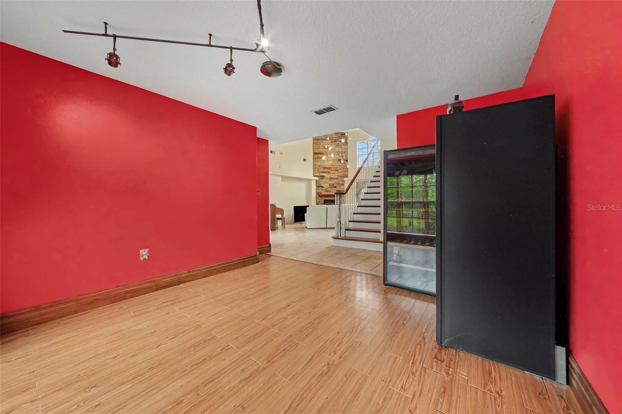
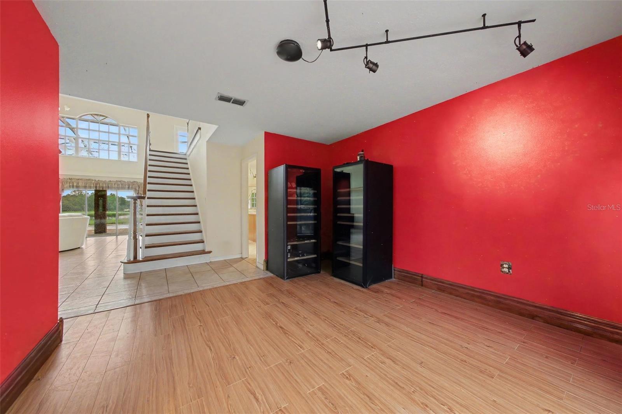
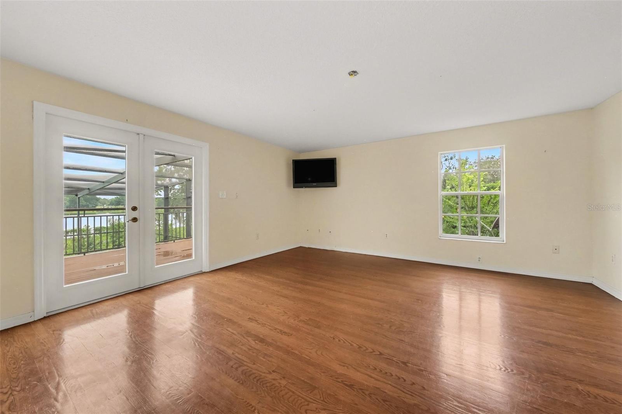
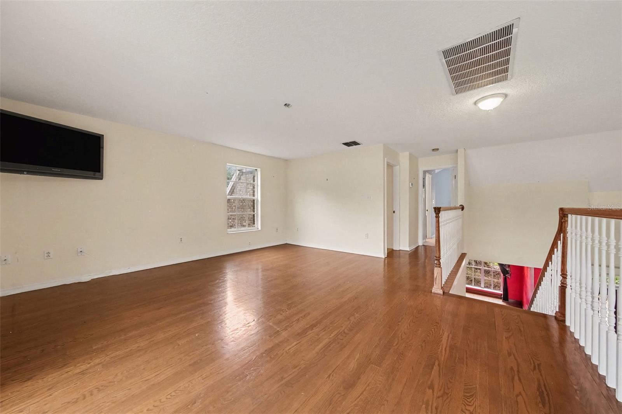
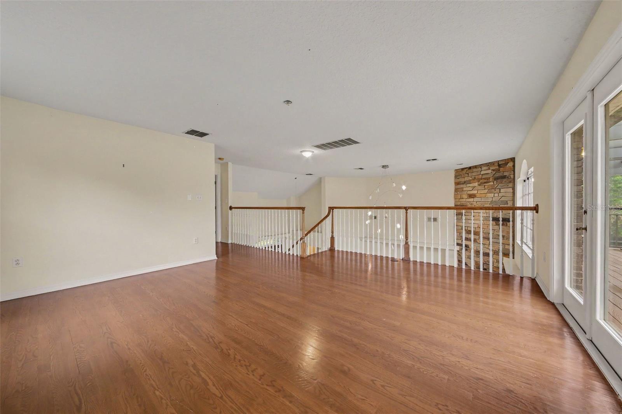
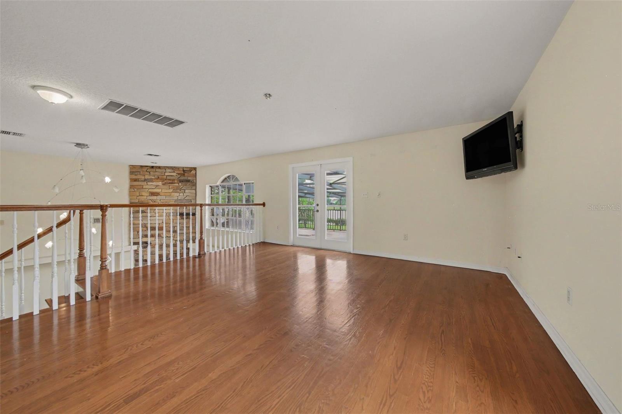
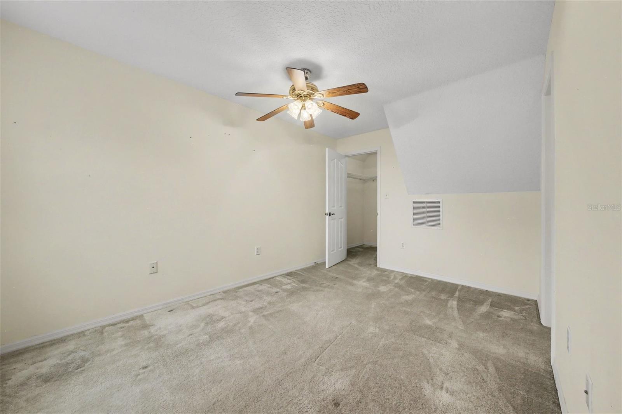
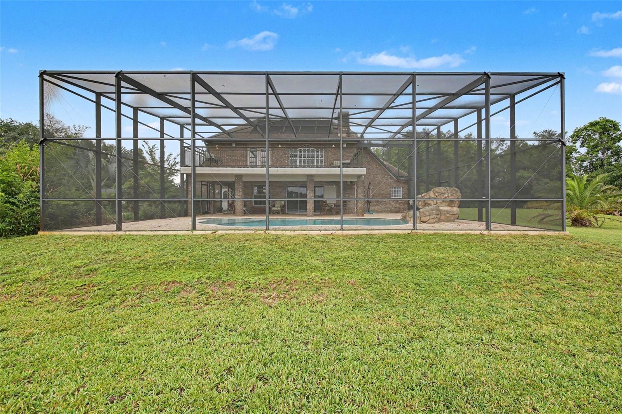
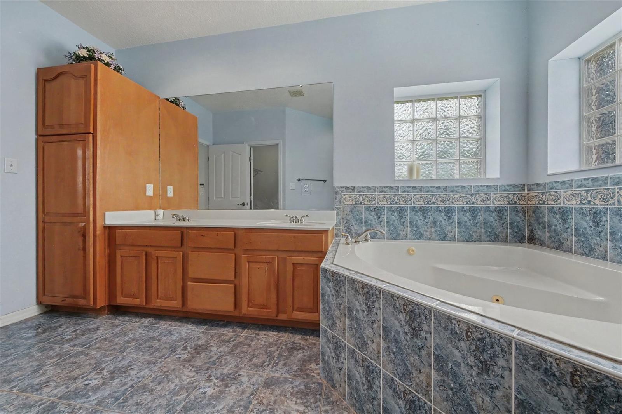
Boasting 2,875 square feet of living space, the home features a spacious master bedroom and master bathroom conveniently located on the first floor. The large great room impresses with dramatic cathedral ceilings and a cozy fireplace insert. Upstairs, a versatile bonus room at the top of the stairway offers its own private entrance to the screened patio — perfect for entertaining or a private retreat.

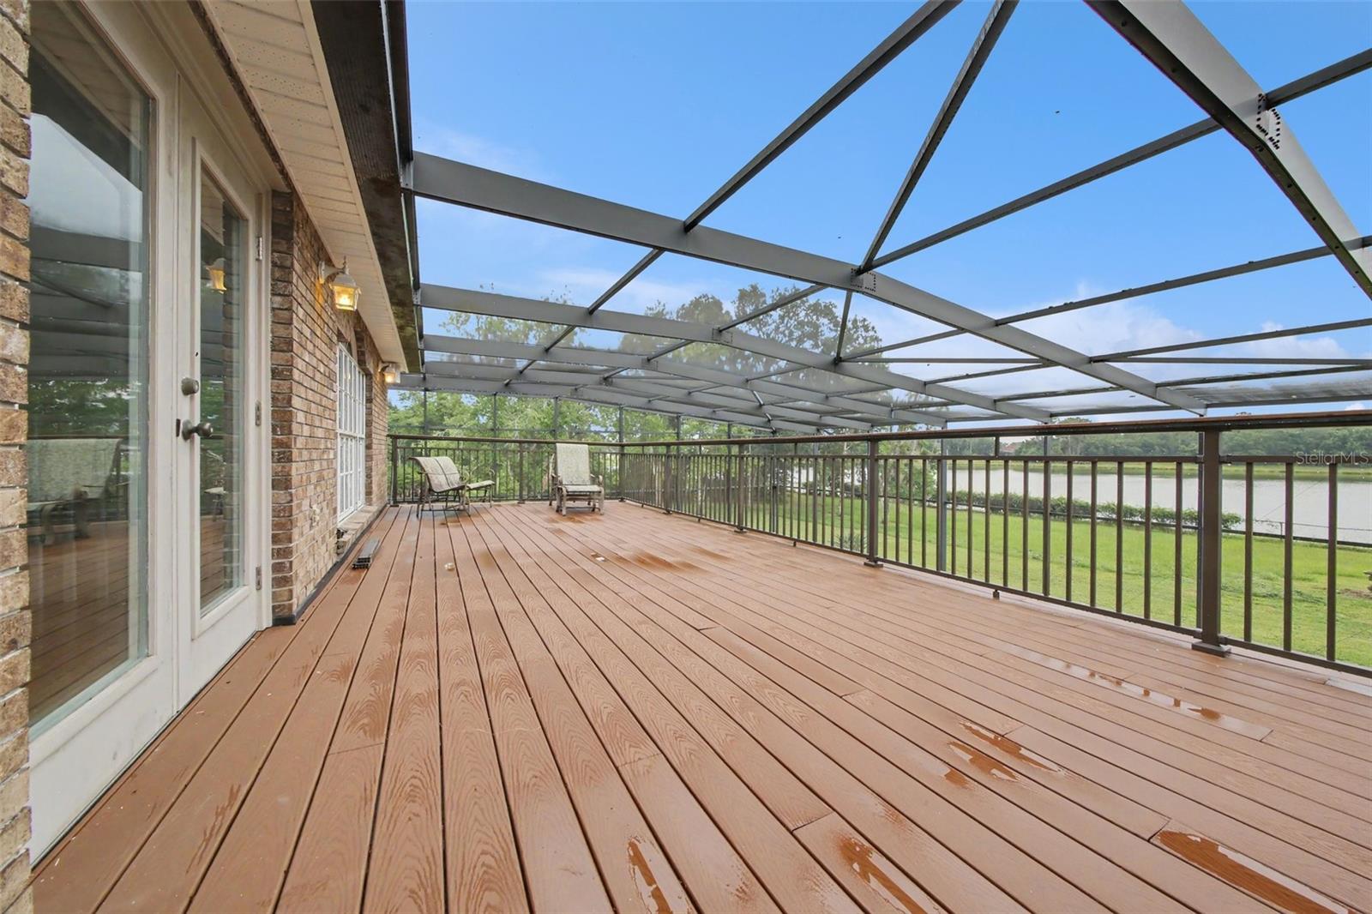
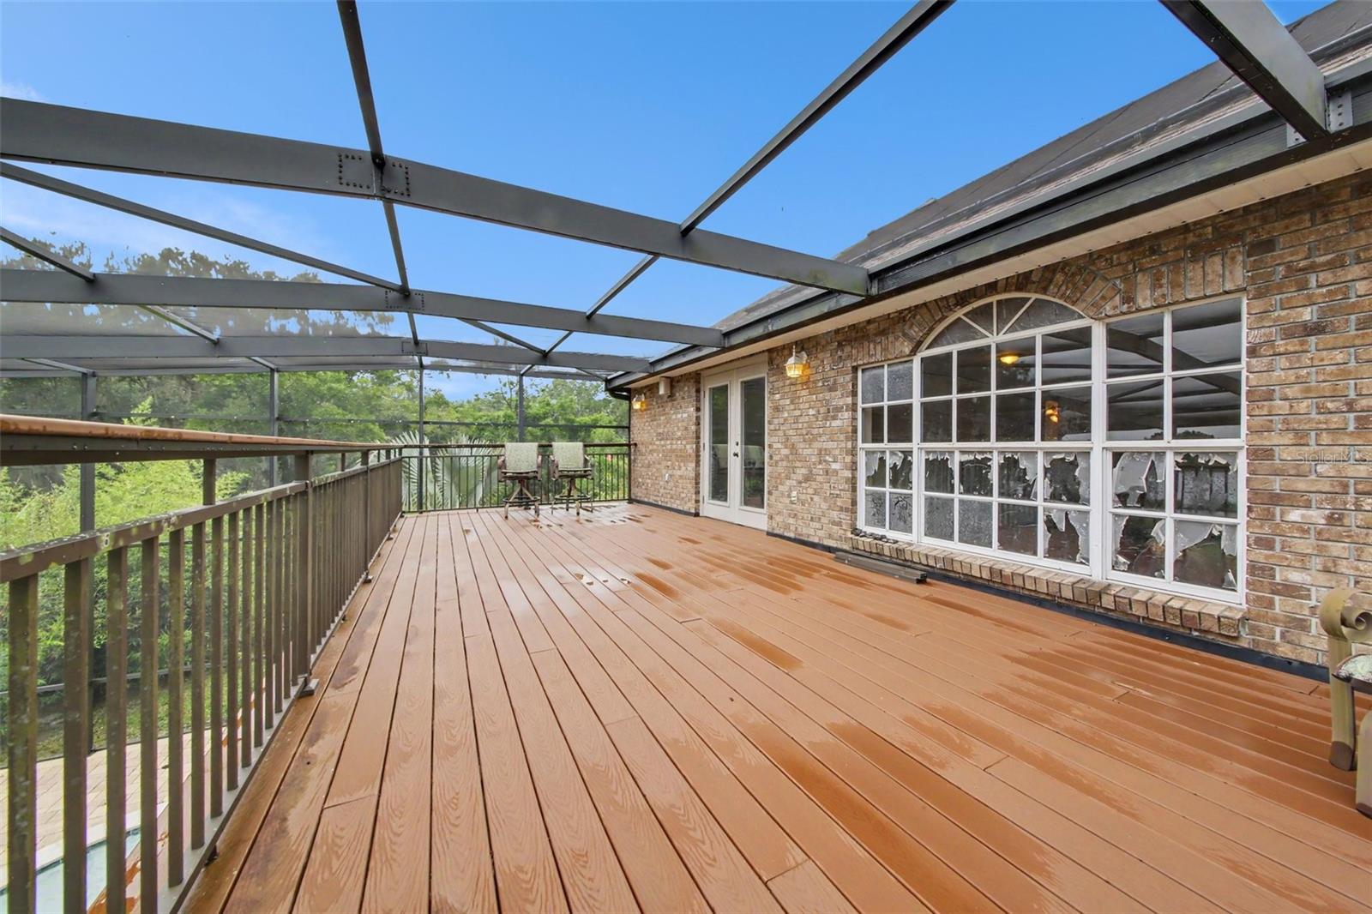
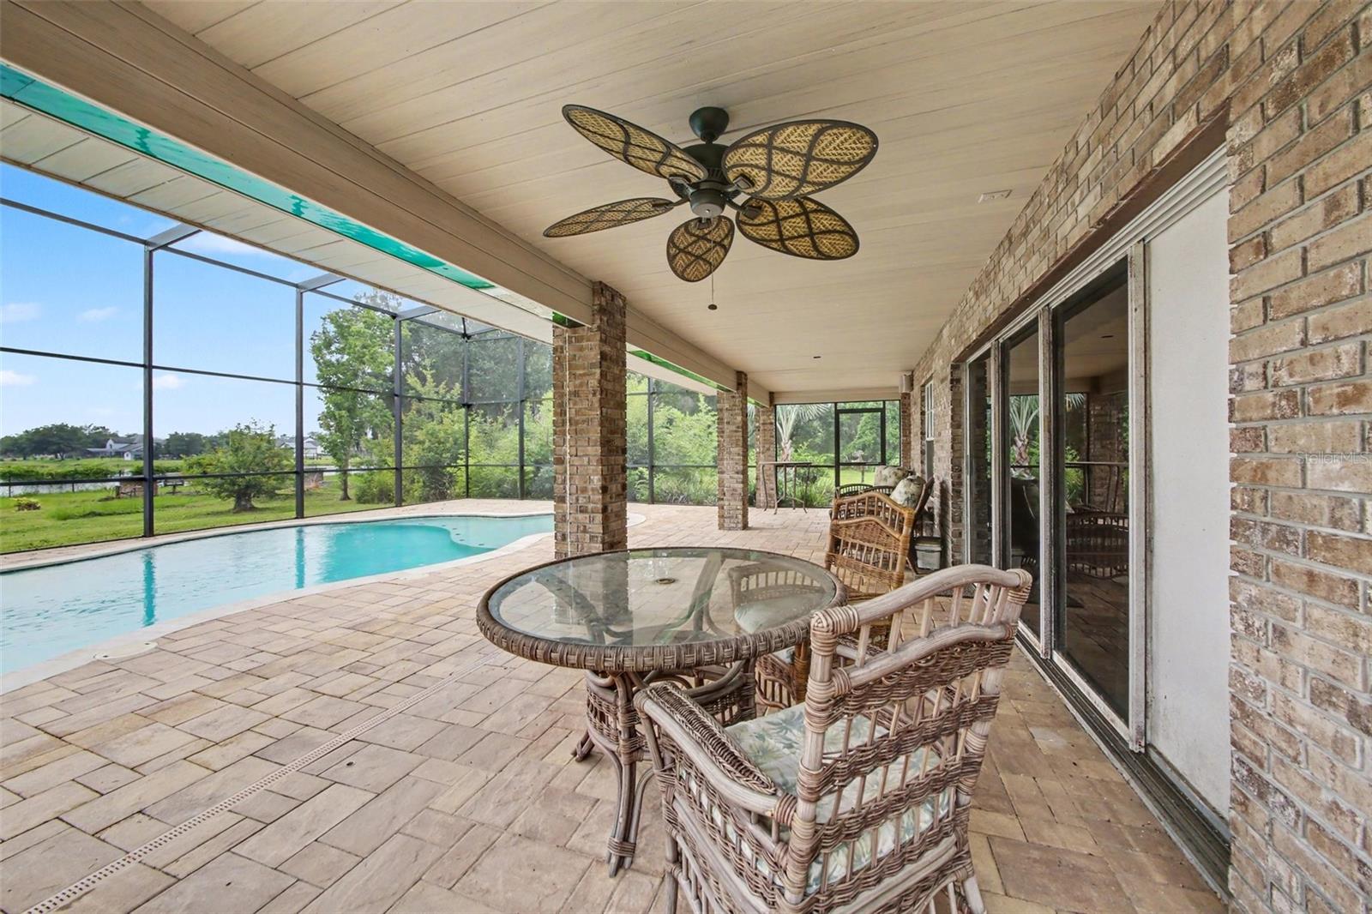
Outside, enjoy resort-style living with a custom inground pool complete with grotto waterfall, an outdoor kitchen by the lake front, and expansive screened areas including a deck, patio, and 2nd-floor balcony with beautiful lake views. Additional features include a 2-car garage, central air conditioning, and forced air/electric heating.While the property will benefit from some updates and repairs after purchase, these factors have been carefully considered in the pricing.

19112 ORTEGA STREET

Message successfully sent.

What would you like to know?

What is 3 + 4 ?

I agree to receive email communication and understand I can unsubscribe at any time.

I agree to be contacted by The Graf Group of Coldwell Banker via call, email, and text for real estate services. To opt out, you can reply 'stop' at any time or reply 'help' for assistance. You can also click the unsubscribe link in the emails. Message and data rates may apply. Message frequency may vary. Privacy Policy

Related Properties

New on site 1 day ago
Outstanding long-term investment opportunity in one of Orlando’s most desirable and stable residential corridors. This beautiful two-story home is filled with natural light and offers a flexible, functional layout ideal for families, professionals, or long-term tenants seeking comfort and convenience.

The first floor features a spacious living and family room at the entrance, newly installed travertine flooring, and a striking limestone half wall illuminated with LED lighting — a modern design element that enhances appeal and durability. A private downstairs bedroom with an attached full bathroom provides versatility for guests or multi-generational living.

The kitchen offers extensive storage, including additional space near the garage entrance, making everyday organization effortless. Upstairs, the master bedroom overlooks the private patio and garden, accompanied by three additional bedrooms and an upstairs laundry room for maximum convenience.

Exterior highlights include a paver driveway with parking for up to five vehicles (two in the garage and three in the driveway), a private garden patio, and a Spanish tile roof that adds character and long-term durability.

Located in a gated community, offering enhanced privacy and security — a major advantage for long-term occupancy and property value stability.

Unmatched location: the home sits right next to Universal Studios, with Volcano Bay so close you can step outside the front door and see the water slides. This proximity creates exceptional long-term demand and strong appreciation potential.

Situated in the heart of Dr. Phillips, one of Orlando’s most sought-after neighborhoods, known for top-tier schools, world-class dining, major attractions, and consistent property value growth.
#O6427024

ORLANDO

6850 DOLCE STREET

5 Beds

3 Baths

3,133 Sq.Ft.

$799,000

MLS#: O6427024

New on site 1 day ago
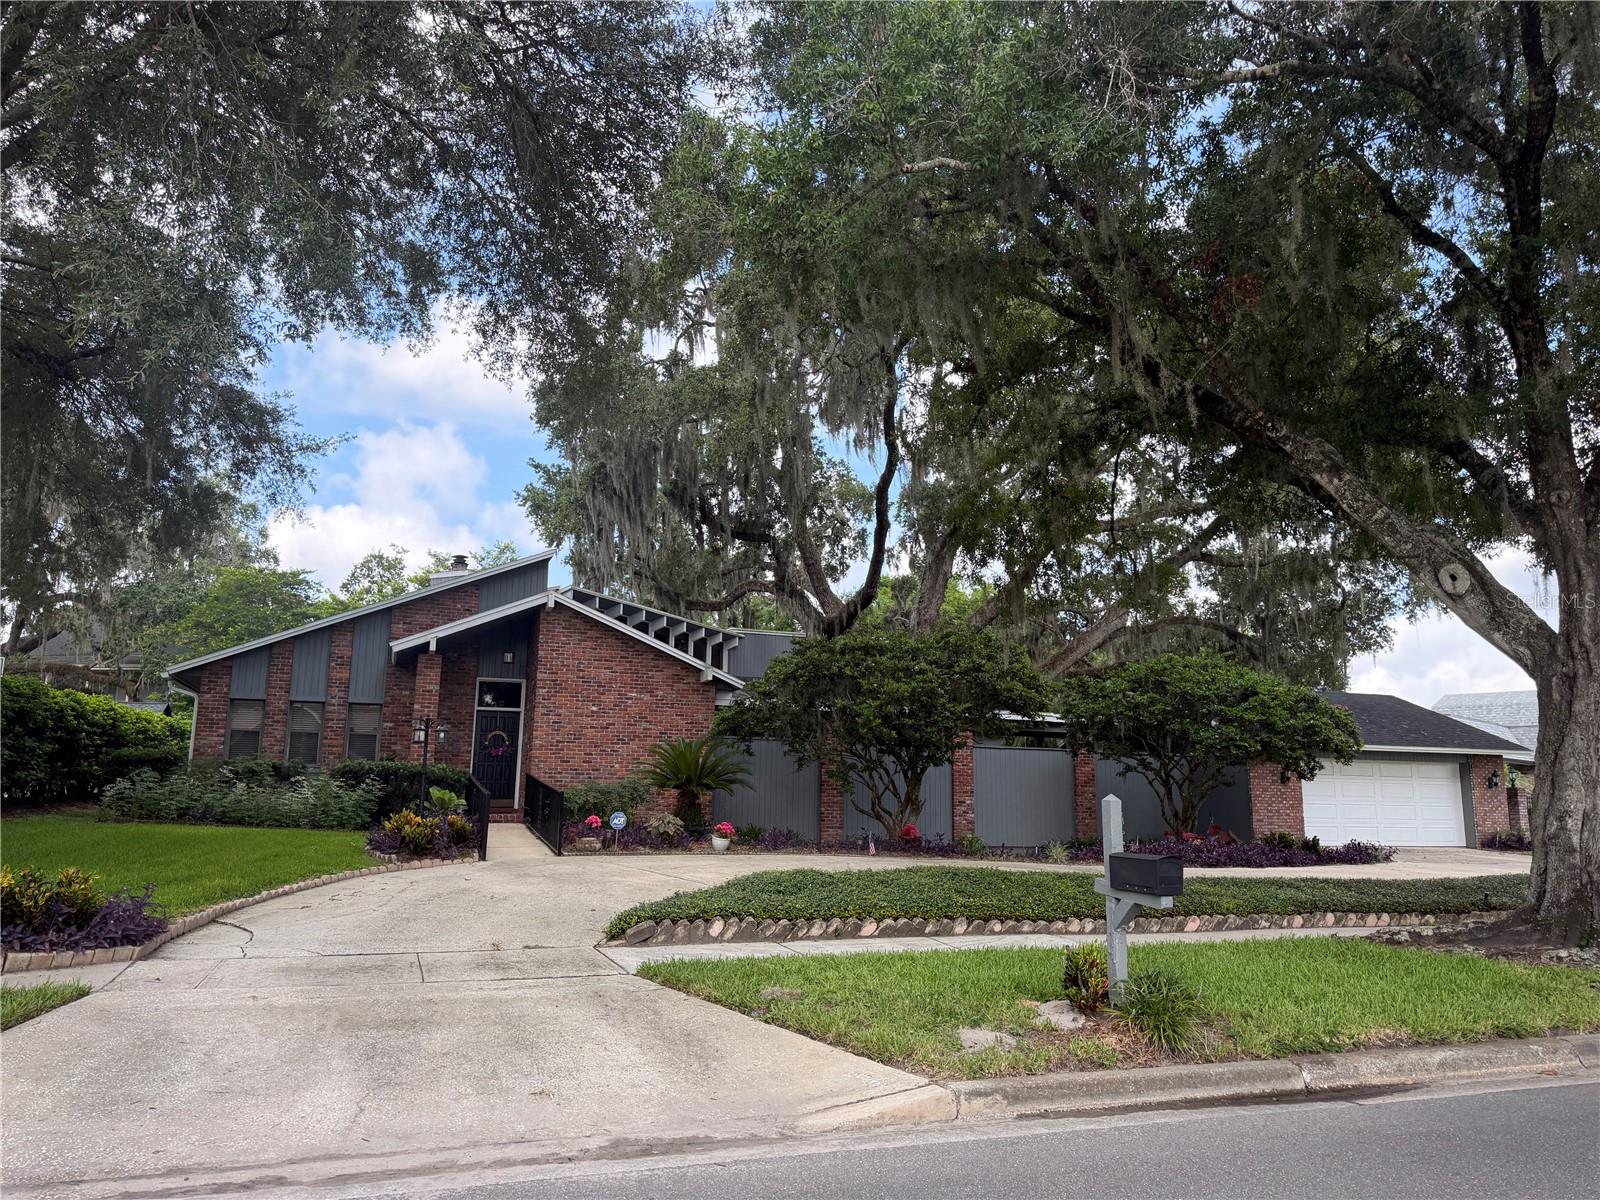
One of a kind home in beautiful Southern Oaks.  Home is perfect for entertaining with a spacious tiered wood deck built around a magnificent oak tree.  18 x 29 family room with tongue and groove vaulted ceilings with sliders out to wood deck.  Oversized 2 car garage and circular drive offers room for plenty of parking.  Stunning 2-sided wood burning brick fireplace between living room and family room.  Formal dining room could maybe be converted to a home office.   Some updates include windows 2014, roof 2019, water heater, AC and exterior paint 2020.  If you are looking for a unique home in a wonderful neighborhood close to Downtown Orlando, Orlando Health and OIA, look no further.  Call today to schedule your private showing.
#O6426764

ORLANDO

924 RIDGECREST ROAD

3 Beds

2 Baths

2,777 Sq.Ft.

$860,000

MLS#: O6426764

New on site 4 days ago
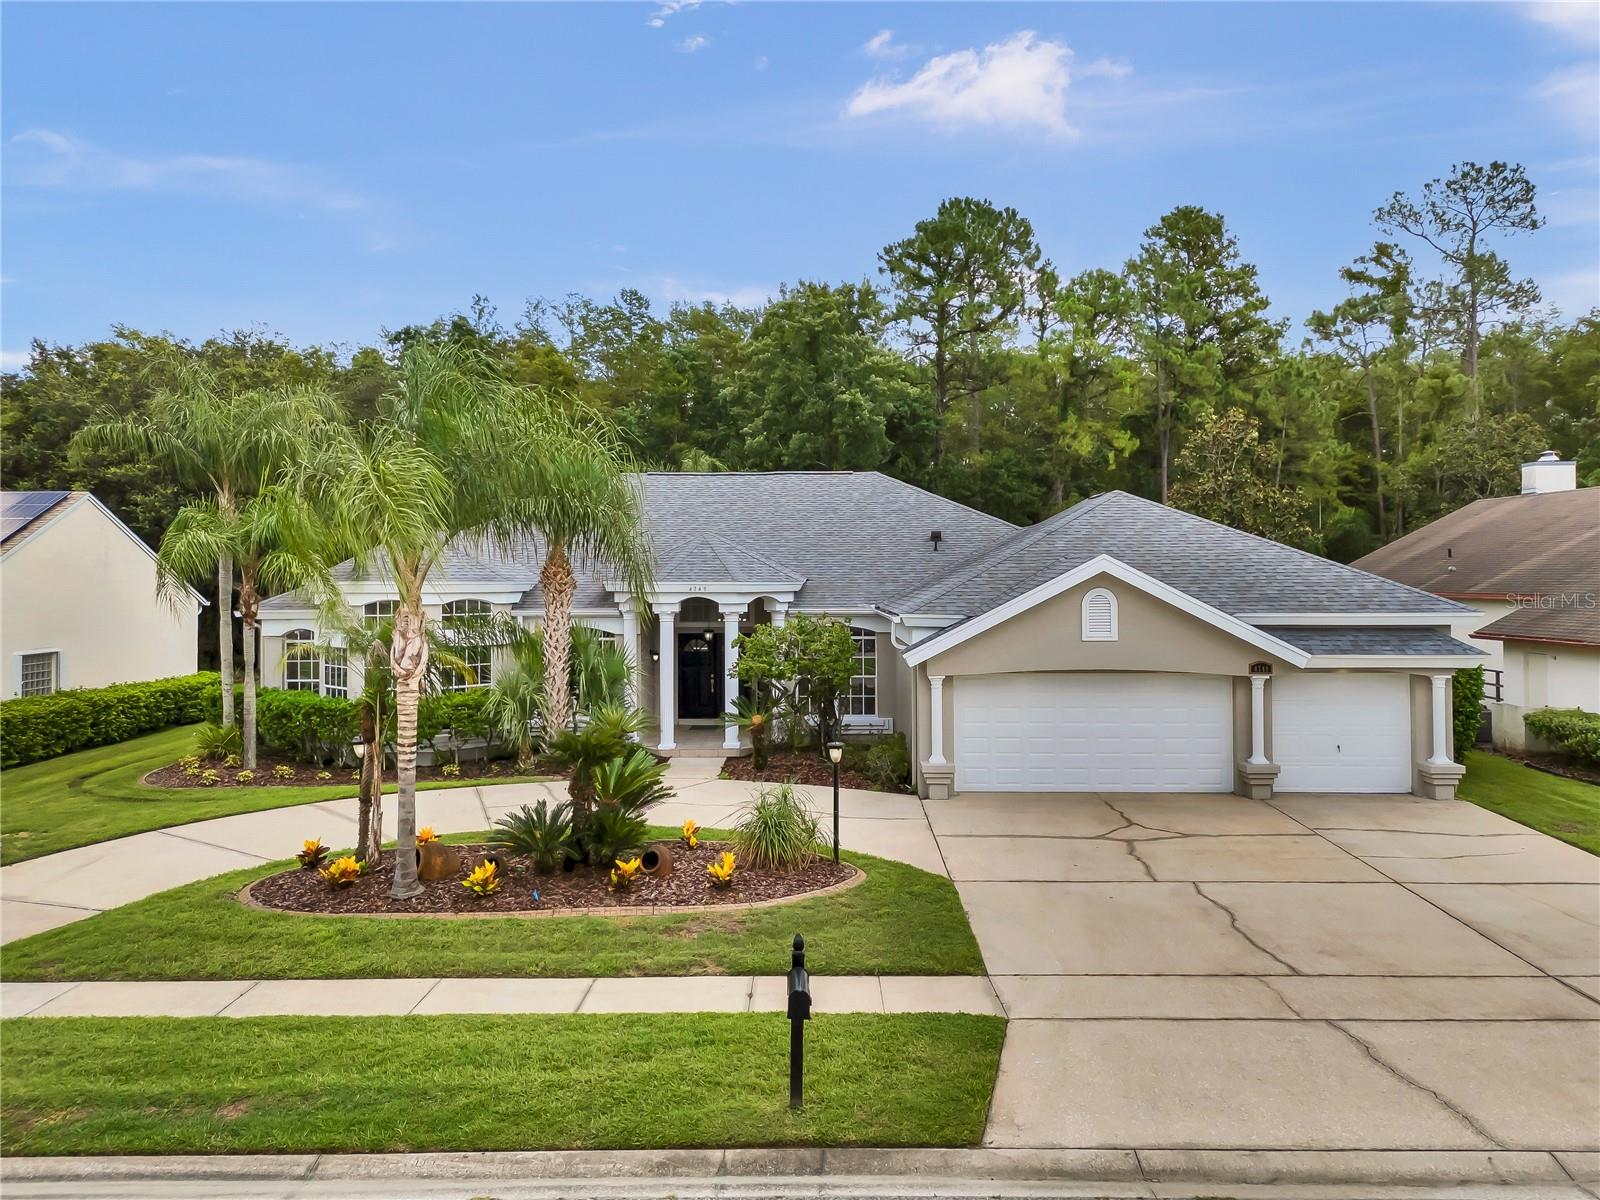
Welcome to 4749 Sudbury Dr (2026 NEW FLOORS , 2026 NEW POOL & SPA RE-SURFACING, NEW POOL TIMERS, NEW SUMMER KITCHEN NEXT TO POOL, 2026 NEW INTERIOR PAINT, 2026 AC UNIT, Second AC UNIT 2018, ROOF 2019 DAMAGE SHINGLES HAVE BEEN REPLACED, PLUMPING RE-DONE NO-POLYBUTYLENE, NEW UTILITY SINK ON LAUNDRY, NEW LIGHTING FIXTURES THROUGH OUT, AMONG OTHER NEW UPGRADES. seller have spent a considerate amount on keeping the property up to date and ready)
the home welcomes you with the pool view and the characteristic high ceilings, so when you step outside to your own full-size pool and spa you will feel at peace, with a conservation area in the back view, will NEVER have a back neighbor, the true centerpiece of this 3,133 sq ft, 4-bedroom, 3-bathroom home in Orlando's University Estates. Fire up the outdoor kitchen on summer nights and entertain poolside while the Florida sun does its thing — this backyard was built for it.
Inside, soaring high ceilings create an open, airy feel the moment you walk in. The primary suite is a true retreat, anchored by an oversized spa-like bathroom with room to actually relax, not just get ready. A 3-car garage gives you space for vehicles, toys, or a workshop.
Beyond the home, University Estates delivers a full lifestyle: community clubhouse, pool, tennis courts, playgrounds, and scenic lakes with walking trails. You're minutes from UCF and Waterford Lakes Town Center for shopping, dining, and entertainment, with easy access to SR-408 and 417 for an easy commute anywhere in Central Florida.
Pool. Spa. Outdoor kitchen. 3-car garage. High ceilings. This is the home that checks every box — schedule your private showing before it's gone
#O6426338

ORLANDO

4749 SUDBURY DRIVE

4 Beds

3 Baths

3,133 Sq.Ft.

$714,997

MLS#: O6426338

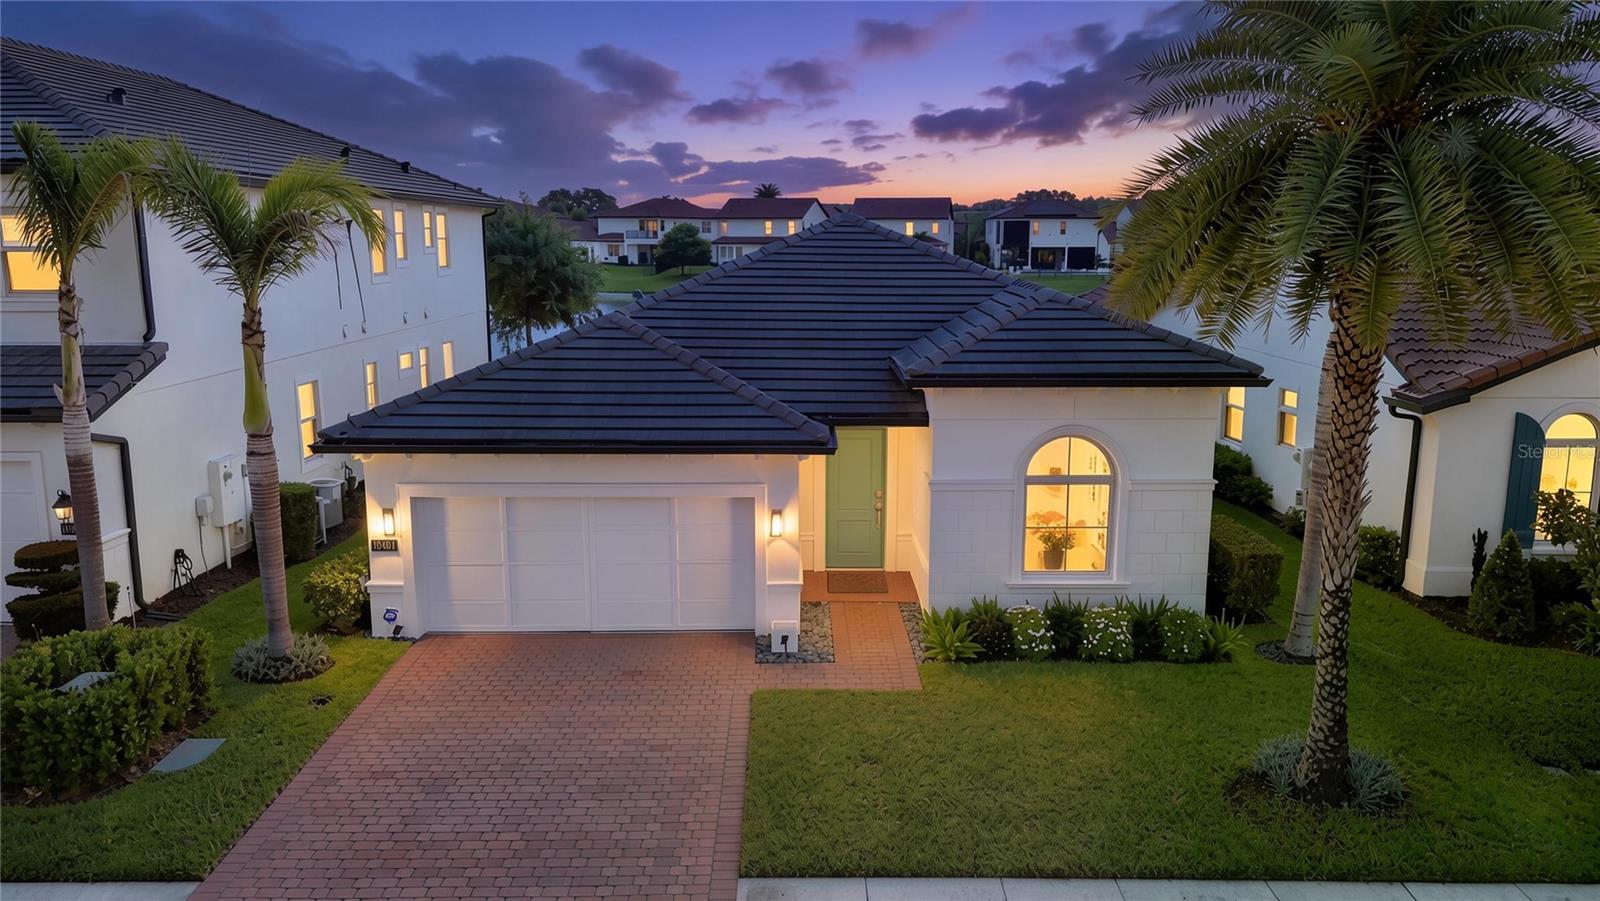
Virtually Staged. Luxury waterfront living awaits in this beautifully upgraded Toll Brothers Massiano model, ideally situated on a premium pond-front homesite within the prestigious 24-hour guard-gated community of Royal Cypress Preserve. Offering 2,390 square feet of thoughtfully designed single-story living, this exceptional residence features four bedrooms, two-and-a-half bathrooms, and an impressive collection of high-end renovations and custom improvements. Ideally located directly across from the award-winning Evermore Orlando Resort, residents enjoy the convenience of being moments from world-class dining, luxury amenities, championship golf, and Orlando's premier entertainment destinations, while still enjoying the privacy and tranquility of Royal Cypress Preserve. Designed for both comfortable everyday living and effortless entertaining, the open-concept floor plan is enhanced by triple concealed sliding doors, soaring ceilings, abundant natural light, tile flooring and designer finishes throughout. The centerpiece of the home is the extensively remodeled gourmet kitchen, where style meets functionality. Renovated with high end custom improvements, the space showcases updated countertops, a new sink and faucet, new waste disposal, custom cabinet doors and hardware, Miele range cooker, dishwasher, drawer microwave, and beautifully tiled backsplash and island accents creating a space that's equally suited for preparing meals or gathering with family and friends. The spacious owner's suite serves as a true private retreat, enhanced by an expanded bedroom layout and a beautifully renovated spa-inspired bath featuring new countertops, custom cabinet doors and drawers, dual sinks, updated faucets, and upgraded shower fixtures. The guest bathroom has also been refreshed with a new vanity countertop, sink, and faucet, providing a cohesive, move-in-ready feel throughout. Step outside to your covered lanai overlooking peaceful water views, complete with a retractable screen that lets you enjoy Florida's indoor-outdoor lifestyle year-round. Additional exterior improvements include a fully fenced backyard, French drains, rain gutters, irrigation, and overhead steel garage storage, providing both beauty and everyday practicality. Life in Royal Cypress Preserve extends well beyond the front door. Residents enjoy lawn maintenance included, a lakeside clubhouse, resort-style zero-entry pool, fitness center, playground, dog park, and a private community dock and boat ramp with access to skiable South Lake. As an added bonus, residents can enjoy spectacular views of Disney's nightly fireworks from within the community.  Conveniently located just minutes from Walt Disney World, Disney Springs, Restaurant Row, world-class golf, and Orlando's premier shopping and dining, this home also offers quick access to I-4, SR-408, and Florida's Turnpike. Zoned for highly regarded Windermere High School, it offers the perfect balance of luxury, convenience, and location. With quality Toll Brothers construction, extensive renovations, tranquil waterfront views, and one of Southwest Orlando's most desirable resort-style communities, this is a rare opportunity to own a truly turnkey luxury home.
#O6424546

ORLANDO

10481 ROYAL CYPRESS WAY

4 Beds

2 Baths

2,390 Sq.Ft.

$950,000

MLS#: O6424546

New on site 4 days ago
Welcome to this impressive pool home in North Bay, an established Dr. Phillips community near the renowned Arnold Palmer’s Bay Hill Club & Lodge. From the moment you enter, you are greeted by a spacious, open-concept floor plan filled with natural light and beautiful views of the screened-in pool and outdoor living area.

The thoughtfully designed layout seamlessly connects the main living, dining, and entertaining spaces, creating an inviting setting for everyday living and hosting guests. The split-bedroom floor plan provides added privacy, with the secondary bedrooms and shared bathroom located on one side of the home and the expansive primary suite tucked away on the opposite side.

The primary suite offers direct access to the pool through a private sliding glass door, along with a spacious bathroom featuring an enclosed walk-in shower, jetted soaking tub, and generous accommodations.

Upstairs, a versatile fifth bedroom has been renovated into an impressive entertainment or bonus space. Complete with its own full bathroom and a private balcony overlooking the front of the property, this area is ideal for a media room, guest suite, home office, fitness studio, or additional living space.

Enjoy Florida living year-round from the screened pool and spacious outdoor area. Located in the heart of Dr. Phillips, this home is just minutes from Restaurant Row, upscale shopping, entertainment, golf, major roadways, and Orlando’s world-famous attractions.

This exceptional home combines a desirable location, flexible living spaces, and a private pool lifestyle—all within one of Southwest Orlando’s most established communities.
#O6426003

ORLANDO

5311 BAY SIDE DRIVE

5 Beds

4 Baths

3,207 Sq.Ft.

$850,000

MLS#: O6426003

New on site 4 days ago
Every great home tells a story. The best ones are built around how you actually live your life. Follow the road to the end of a quiet cul-de-sac. Just over two acres. A massive yard. 267 feet of shoreline. A 34-foot dock extends onto Lake Holden with a lift built for both the boat and the jet ski. This isn't a dream. This is 884 W. Lake Holden Point. From the shoreline, the whole property feels like a playground for lake days and for those who love to entertain. Five sliders connect the lanai to the home, so the whole house spills outside, and the outside spills right back in. A 50-foot-wide, double-height screened lanai catches the breeze straight off the water, with privacy shades on either side if you want total seclusion. Just off the lanai sits a second kitchen, my favorite part because it's a total genius move: come home wet from the water and walk straight in. Tile floors wipe clean in seconds. A fridge keeps your drinks cold. An ice machine tops off the cooler. Cabinetry holds everything else you need for a day on the lake, or a crowd of guests who never have to set foot in your main kitchen. Come in, restock, and head back out, without ever tracking water through the main house. This wing of the home comes with its own bedroom and bathroom, so it's ready for multigenerational setup or a private rental. Talk about flexibility. Don't need it as a second kitchen? Convert it into a fourth bedroom. Reimagine the family room down the hall into another bedroom, and this home stretches from three bedrooms to five, with a spacious office tucked into the same hallway so you're not even giving up a home office or a home gym. Cross to the other side of the house, and the ceilings lift. Light pours into the open living space, where the living room's two sets of sliders lead straight out to the lanai, a fireplace anchors the room, and the fully remodeled kitchen opens onto it all. Just beyond, the primary suite opens directly to the lanai and shares a second bathroom, which has its own lanai access, with the guest bedroom next door, rounding out a layout built to move with you. A great home gives you peace without cutting you off from the rest of your life. You're minutes from I-4 and the 408, with the theme parks and Millenia within easy reach. Foxtail Coffee for your morning run, the Dr. Phillips Center for your night out, both just around the corner. Total privacy, real flexibility, and the city still just minutes away.
#O6425748

ORLANDO

884 W LAKE HOLDEN POINT

3 Beds

2 Baths

2,526 Sq.Ft.

$835,000

MLS#: O6425748

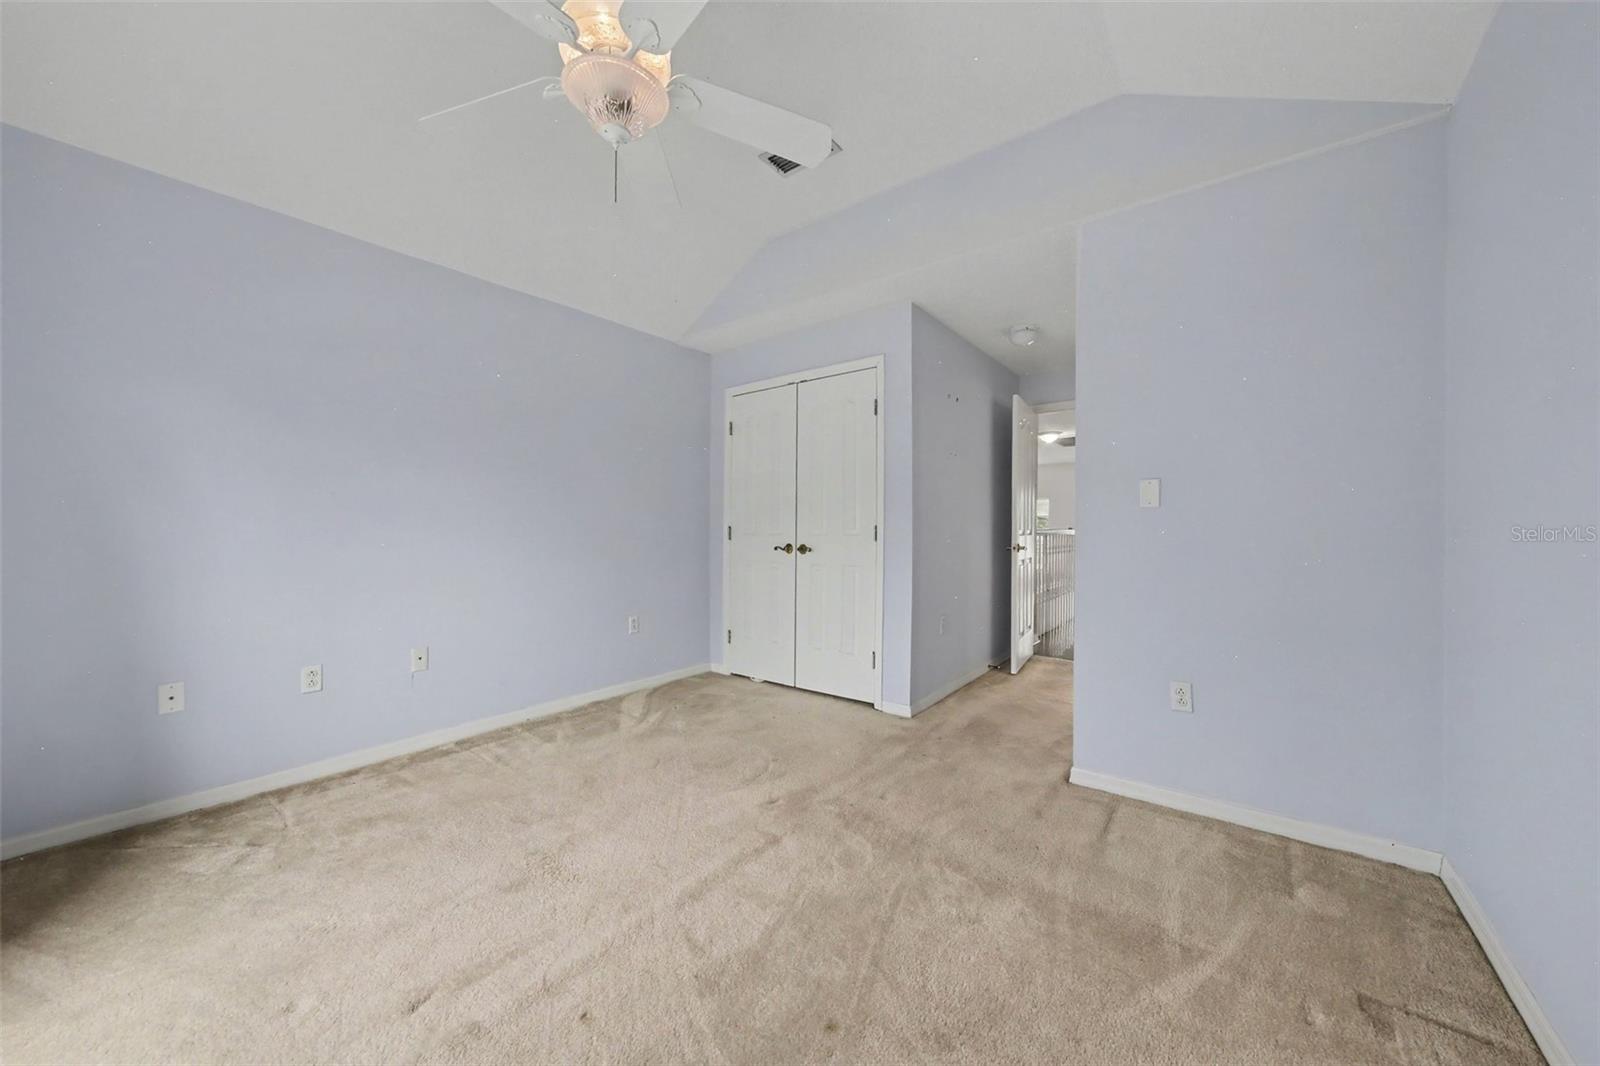
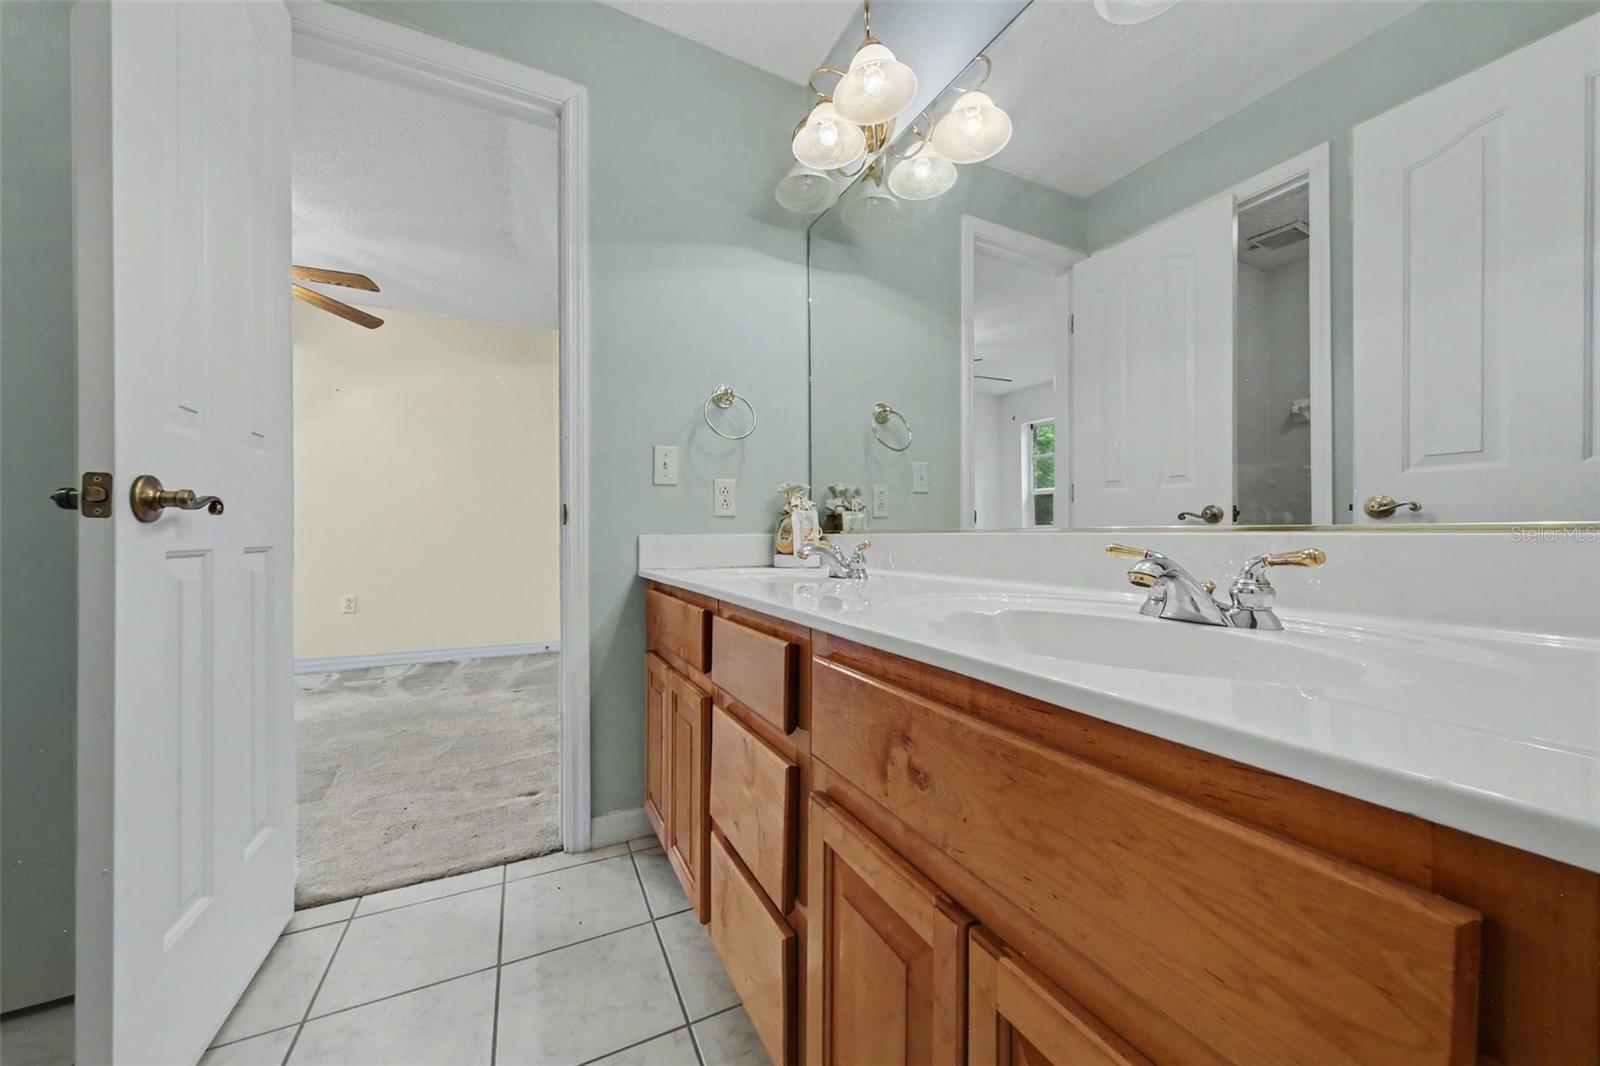
High-end upgrades and meticulous pride of ownership. Welcome to Lake Conway. This fully renovated canal-front home sits on a quiet dead-end street in the heart of Orlando, offering direct access to the entire Conway chain of lakes — all the boating without the noise and traffic of living directly on open water. Launch from your own private boat ramp with a recently updated dock and new decking (2025) and a new boat lift motor (2024), and Touchless boat cover system, all anchored by a recently modernized seawall. A separate waterfront deck with a handsome metal-roof pavilion creates the perfect spot to relax and take in the water. Inside, the home lives bright and open with a spacious great-room concept and a gorgeous kitchen featuring granite countertops, stainless steel appliances, and beautiful cabinetry with under-cabinet lighting, all set off by luxury vinyl plank flooring throughout the downstairs. A convenient mudroom with indoor laundry and an adjoining half bath adds everyday function, one of the three downstairs bedrooms makes an ideal home gym, and the epically renovated guest bath is truly stunning. Upstairs, the oversized master retreat features warm wood accents, tongue-in-groove ceiling, and an elegantly remodeled bath with his & hers walk-in closets, an oversized shower and floating vanity, plus private access to a rooftop patio overlooking the canal. The master and one guest bedroom are finished with premium Karastan carpet. A standout separate air-conditioned flex space — currently a teen's bedroom and previously a home office — makes an ideal studio or guest retreat, fully modernized top to bottom with insulated paneling, luxury vinyl plank flooring and loft space for beds or storage (this is not included in the bedroom count). The current owner has meticulously upgraded the home throughout, including spray foam insulation on the underside of the roof and within the master bedroom walls. Major systems are newer and thoroughly documented (docs can be provided): a new AC with new ducting (2024), a whole-home re-pipe (2020), a water filtration system, updated interior and exterior electrical (2020), a high-efficiency water heater, and a roof in great condition. Additional improvements include an  irrigation system with new pump, all-new Pella brand doors and windows, and updated lighting fixtures, doors, and hardware throughout. The oversized garage with RV hook-up adds an epoxy-sealed floor, its own mini-split AC, work-shop space with wet-bar sink and a modern opaque-front garage door, while the exterior is finished with gutters and gutter guards, landscape lighting, architectural window shutters, and modern accents throughout. A large paver driveway and patio deliver standout curb appeal, and the fully fenced backyard features upgraded horizontal-plank fencing with a steel-reinforced gate (2025) and a large screened paver patio with a well-maintained hot tub. Located close to A-rated schools and just a five-minute bike ride to Cornerstone Academy, the home also offers rare expansion potential — the seller has already assessed the oversized side yard for a future pool or home addition, both feasible thanks to the home being on sewer. The ultimate Florida lake lifestyle awaits — boat, relax, and entertain, all from your own slice of the Conway chain.
#O6425294

ORLANDO

465 MANDALAY ROAD

4 Beds

2 Baths

2,208 Sq.Ft.

$1,025,000

MLS#: O6425294
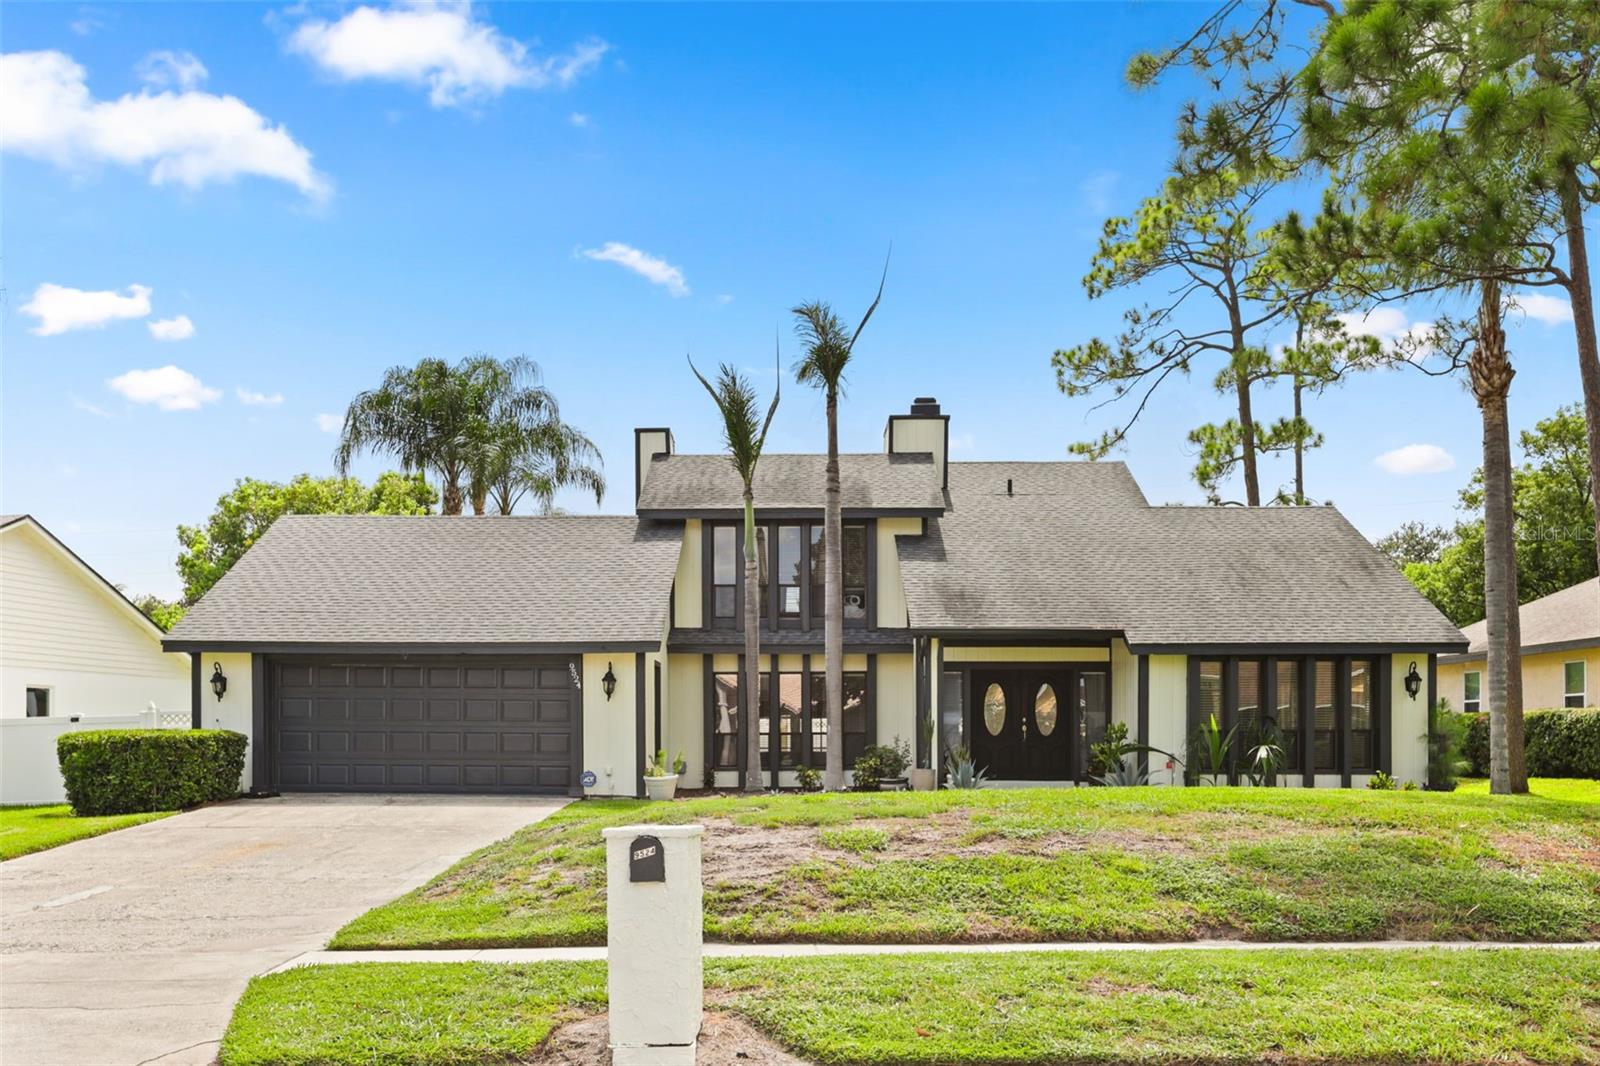
Welcome to 9524 Bay Vista Estates Boulevard, where timeless architecture meets modern comfort in one of Dr. Phillips' most sought-after lake-access communities. Set on a beautifully landscaped homesite, this meticulously maintained pool home offers an exceptional blend of elegant living spaces, thoughtful updates, and an unbeatable location just minutes from Orlando's finest dining, shopping, and entertainment.

From the moment you step inside, soaring ceilings, expansive windows, and an abundance of natural light create an inviting sense of space. The thoughtfully designed floor plan offers formal living and dining rooms, a spacious family room with a stunning brick fireplace, and an updated kitchen that serves as the heart of the home. Featuring granite countertops, a stylish tile backsplash, stainless steel appliances, and a generous island, it's perfectly designed for everyday living and effortless entertaining.

The private primary suite offers a peaceful retreat, while the additional bedrooms provide flexibility for family, guests, or a dedicated home office. Every detail has been carefully maintained and enhanced, allowing the next owner to move in with confidence.

Extensive recent improvements include a 2024 HVAC system, 2024 resurfaced pool, new water heater, updated Kohler bathrooms with new vanities, faucets, and toilets, stainless steel kitchen appliances, fresh interior and exterior paint, recessed LED lighting throughout, updated chandeliers and ceiling fans, a new septic pump, new garage door motor and springs, and professionally maintained landscaping with mature palms, 2018 Roof.

Step outside to your own private backyard oasis featuring a sparkling pool and spa, screened lanai, and plenty of space to relax or entertain year-round.

As a resident of Bay Vista Estates, you'll enjoy access to the community boat ramp on Big Sand Lake, offering the perfect opportunity for boating, fishing, paddle boarding, and enjoying the Florida lifestyle. All of this is conveniently located just minutes from Restaurant Row, top-rated schools, major highways, Disney, Universal, and Orlando's premier shopping and entertainment.

This is more than just a home—it's an opportunity to enjoy the best of Dr. Phillips living in a beautifully updated residence that's truly move-in ready. Schedule your private Showing!
#O6425560

ORLANDO

9524 BAY VISTA ESTATES BOULEVARD

3 Beds

2 Baths

2,704 Sq.Ft.

$725,000

MLS#: O6425560
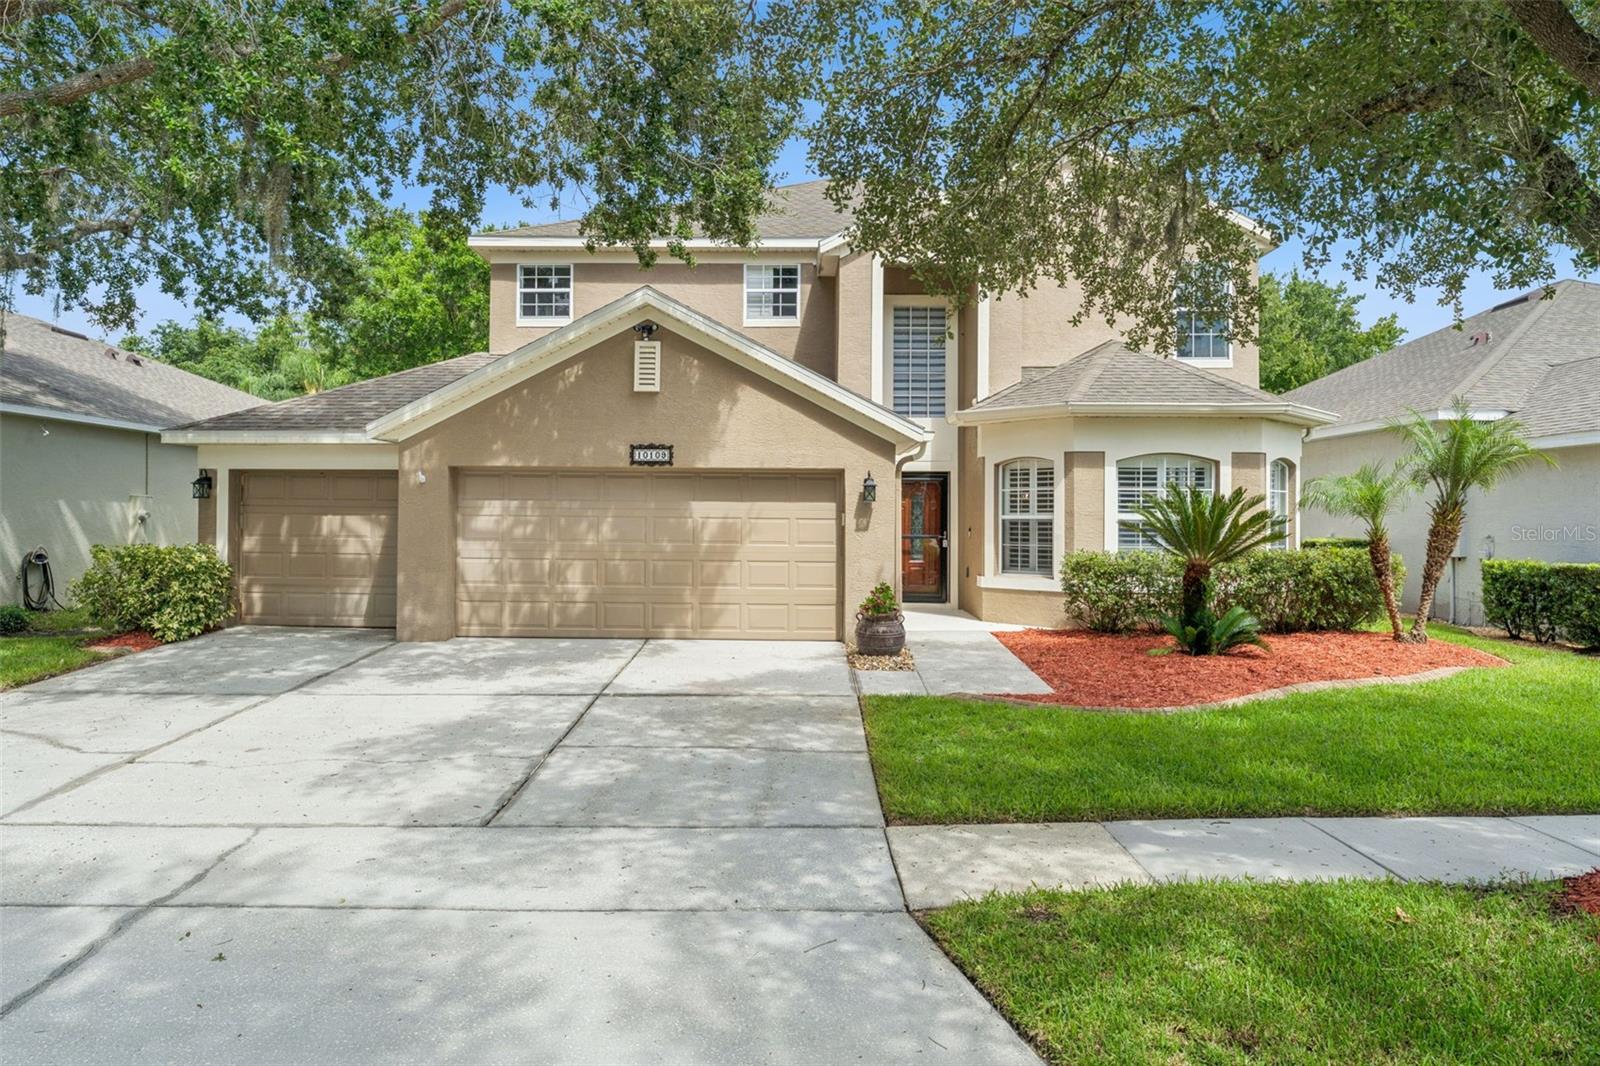
Welcome to one of the most desirable addresses in Lake Nona and this UPDATED 5-bedroom, 3-bath POOL HOME in the GATED ~ GOLF COMMUNITY of North Shore at Lake Hart – delivering the space, upgrades, and lifestyle you have been searching for! Major improvements include a NEWER WATER HEATER (2024), modern ceiling fans installed throughout (2023), three beautifully REMODELED BATHROOMS (2021-2023), new carpet in the living room and upstairs (2021), and a NEW ROOF in (2018), giving peace of mind for years to come. Set on a premium CONSERVATION LOT with mature landscaping and exceptional curb appeal, this home features a functional floor plan with room for everyone. Formal living and dining spaces welcome you at the foyer before opening to a spacious family room and an impressive chef's kitchen. Designed with both style and function in mind, the kitchen showcases timeless shaker-style cabinetry, sleek countertops with a complementary backsplash, a contrasting PREP ISLAND, breakfast bar seating, upgraded STAINLESS STEEL APPLIANCES, pantry storage, UPGRADED FIXTURES, and a sunny breakfast nook overlooking the pool, all with seamless flow into the family room for effortless entertaining. The flexible layout includes a MAIN FLOOR FLEX ROOM or 5TH BEDROOM with custom built-ins, perfect for a home office, guest suite, or playroom. Upstairs, a loft with a built-in desk creates the ideal homework or work-from-home space. The expansive PRIMARY SUITE is a true retreat, offering an oversized WALK-IN CLOSET with CUSTOM ORGANIZATION and a tastefully updated en-suite bath. A second bedroom also features a walk-in closet, while bedrooms three and four have an updated full bath between them. Every bedroom is equipped with CUSTOM CLOSET ORGANIZATION SYSTEMS, and a Murphy bed on the main floor provides additional versatility for guests. Crown molding and the PLANTATION SHUTTERS throughout add elevated style, while thoughtful upgrades create a home that feels both elegant and functional. Step outside to your own private backyard oasis where a COVERED PAVER LANAI overlooks the SCREENED SALT WATER POOL, complete with built-in seating, a relaxing sun shelf, and peaceful WOODED ~ CONSERVATION VIEWS. Whether entertaining friends or enjoying a quiet evening at home, this outdoor living space is designed to be enjoyed year-round. Residents of North Shore at Lake Hart enjoy a LOW HOA with NO CDD along with outstanding amenities including a GATED ENTRANCE, community pool, fitness center, playground, sports courts, golf course, golf-cart-friendly streets, and a SCENIC LAKEFRONT DOCK and fishing pier on beautiful Lake Hart. Zoned for TOP-RATED SCHOOLS and just minutes from Medical City, Orlando International Airport, major highways, shopping, dining, and everything Lake Nona has to offer, this exceptional home combines location, lifestyle, and lasting value in one incredible package. This is the Lake Nona pool home you have been waiting for – call today to schedule a tour!
#O6425355

ORLANDO

10109 MARSH PINE CIRCLE

5 Beds

3 Baths

3,002 Sq.Ft.

$750,000

MLS#: O6425355

 - property

Send a message

Message successfully sent.

Your message

What is 3 + 4 ?

Reason for contacting?

I agree to receive email communication and understand I can unsubscribe at any time.

I agree to be contacted by The Graf Group of Coldwell Banker via call, email, and text for real estate services. To opt out, you can reply 'stop' at any time or reply 'help' for assistance. You can also click the unsubscribe link in the emails. Message and data rates may apply. Message frequency may vary. Privacy Policy

Sign Out

Virtual Assistant

Would you like to take the next step with this property? We can help you schedule a showing or virtual tour, or send you more details.

Yes, I would like more information.

Thank You for Your Reply, One of Our Agents will contact you as soon as possible

No, maybe later.

Thank you, you can always contact me via email, phone number or through the contact form.

Realhub AI

Lucy - Your AI-Powered Realtor

Update Your Temporary Password

Personalize your search

Enter your email and we'll notify you immediately when new listings match what you're looking for.

or enter email address

Already have an account ? Login here

Continue your home search

I agree to receive communications and understand I can unsubscribe at any time.

I agree to be contacted by The Graf Group of Coldwell Banker via call, email, and text for real estate services. To opt out, you can reply 'stop' at any time or reply 'help' for assistance. You can also click the unsubscribe link in the emails. Message and data rates may apply. Message frequency may vary. Privacy Policy

Already have an account ? Login here

We use cookies

We use cookies primarily for analytics to enhance your experience. By accepting, you agree to our use of these cookies. You can manage your preferences or learn more about our cookies policy.