.webp?size=346x80)
- Properties
- Meet our agents
- Communities
- Market Report
- Home Value
- Calculator
Property
Beds
5
Full Baths
4
1/2 Baths
None
Year Built
1996
Sq.Footage
3,207
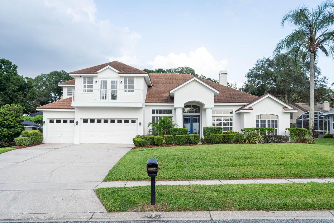
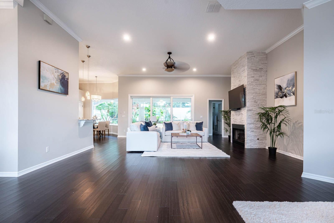
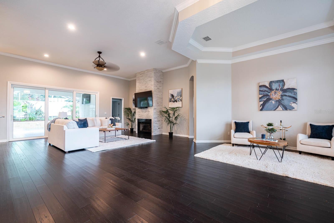
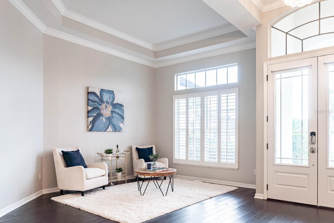
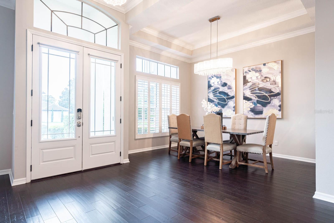
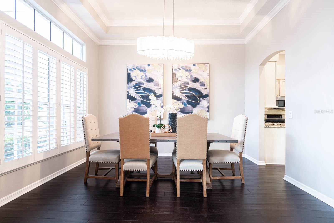
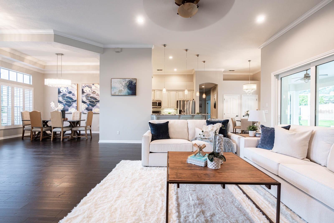
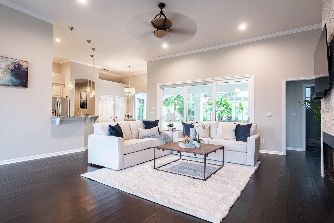
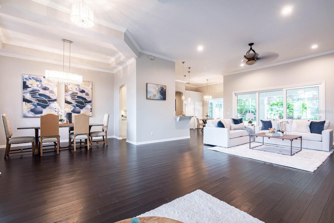
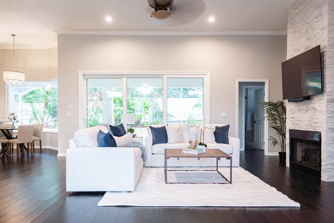
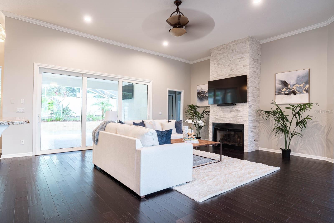
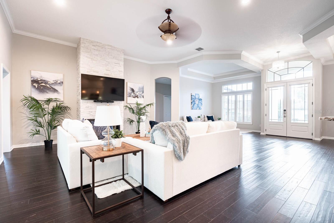
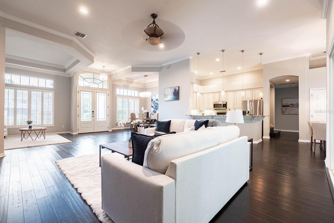
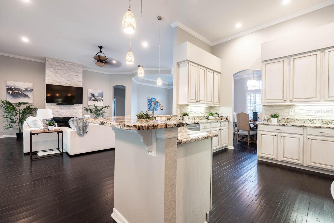
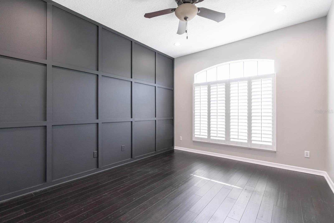
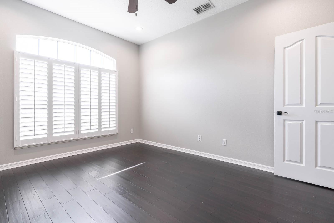
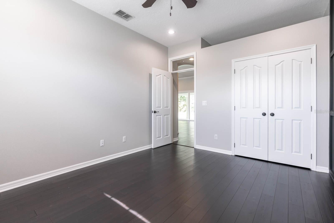
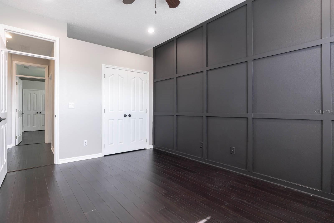
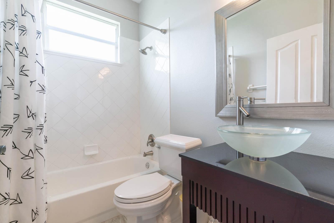
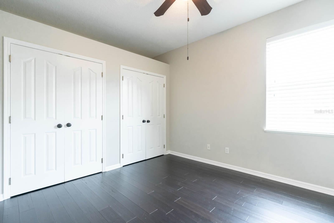
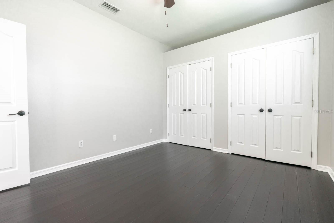
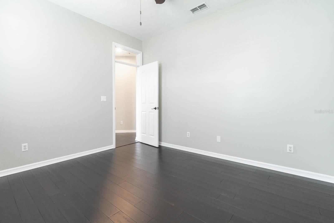
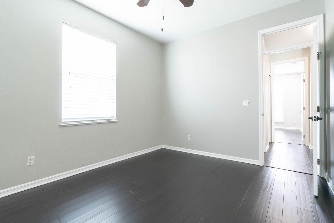
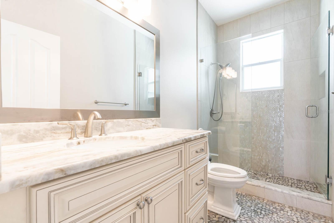
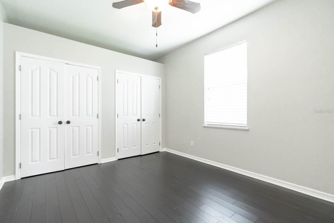
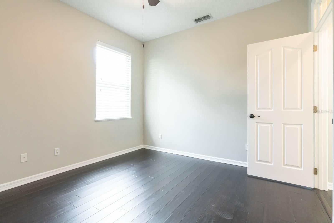
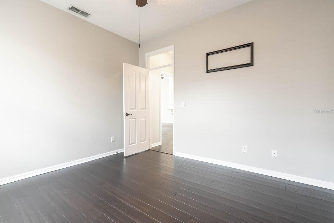
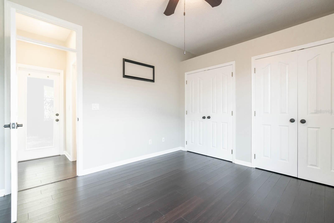
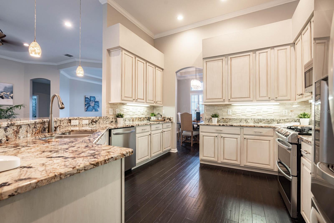
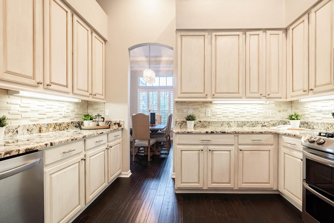
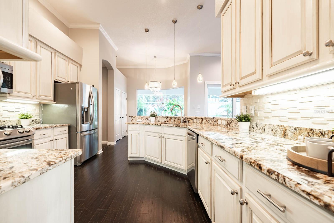
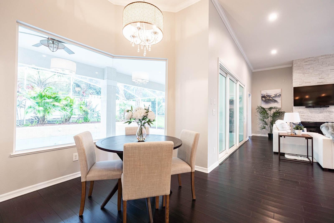
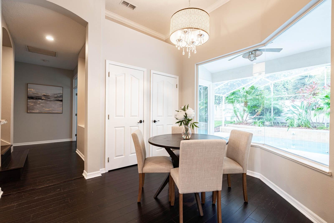
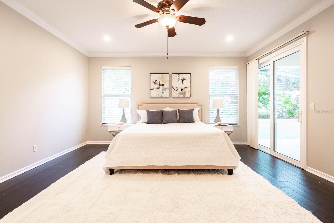
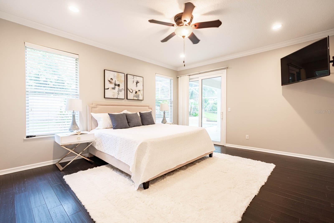
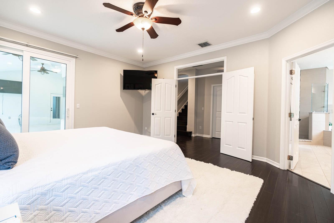
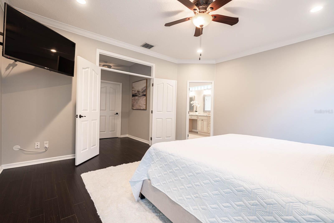
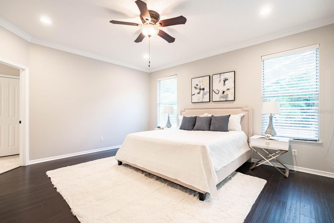
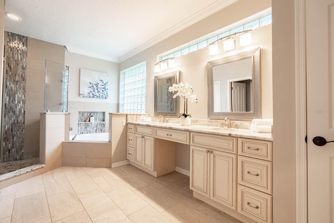
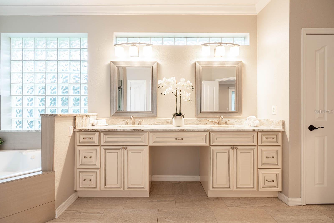
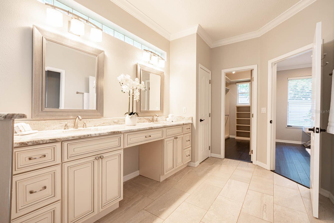
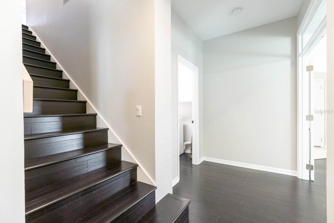
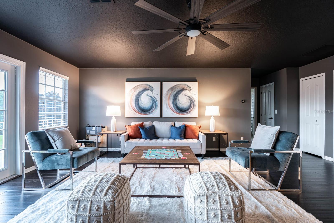
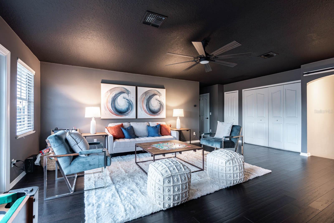
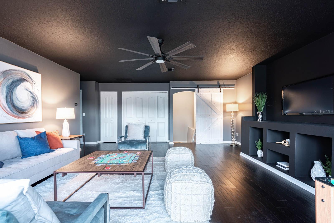
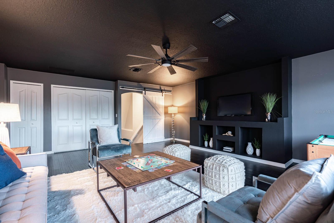
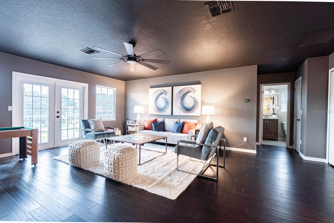
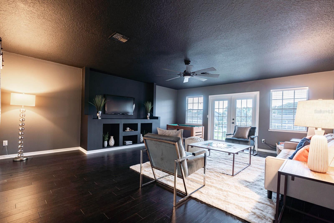
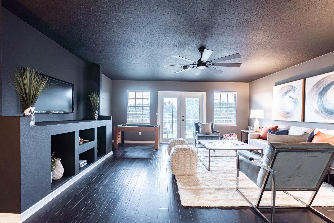
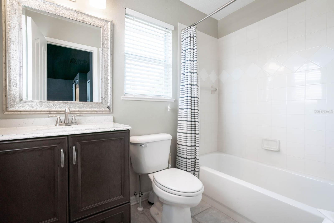
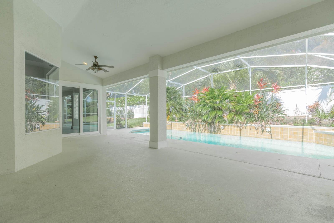
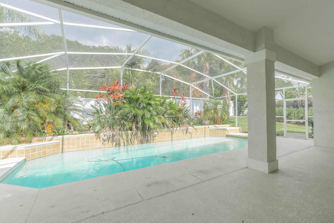
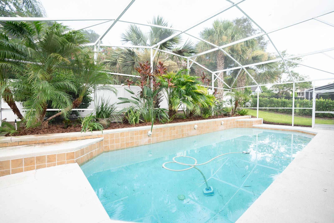
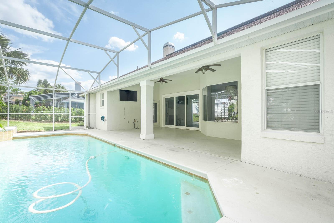
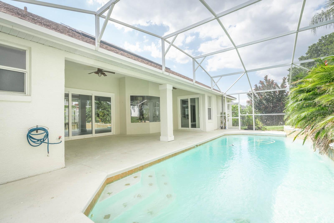
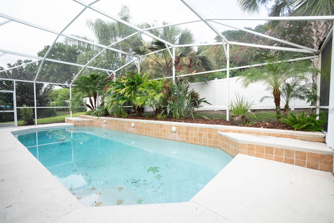
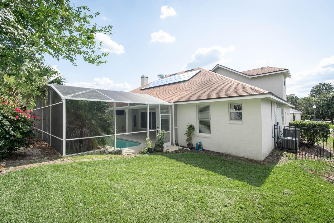
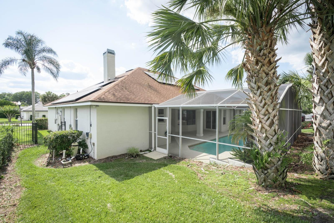
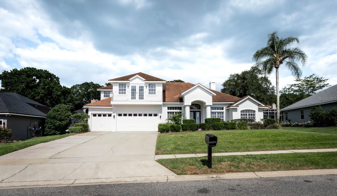
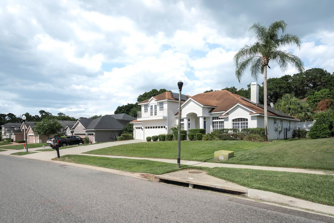
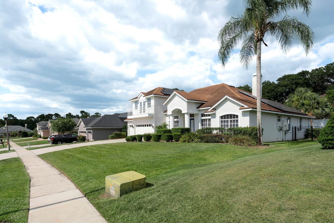
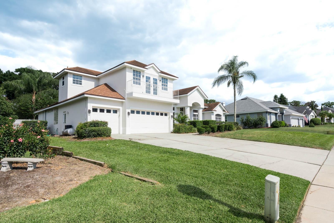
Welcome to this impressive pool home in North Bay, an established Dr. Phillips community near the renowned Arnold Palmer’s Bay Hill Club & Lodge. From the moment you enter, you are greeted by a spacious, open-concept floor plan filled with natural light and beautiful views of the screened-in pool and outdoor living area. The thoughtfully designed layout seamlessly connects the main living, dining, and entertaining spaces, creating an inviting setting for everyday living and hosting guests. The split-bedroom floor plan provides added privacy, with the secondary bedrooms and shared bathroom located on one side of the home and the expansive primary suite tucked away on the opposite side. The primary suite offers direct access to the pool through a private sliding glass door, along with a spacious bathroom featuring an enclosed walk-in shower, jetted soaking tub, and generous accommodations. Upstairs, a versatile fifth bedroom has been renovated into an impressive entertainment or bonus space. Complete with its own full bathroom and a private balcony overlooking the front of the property, this area is ideal for a media room, guest suite, home office, fitness studio, or additional living space. Enjoy Florida living year-round from the screened pool and spacious outdoor area. Located in the heart of Dr. Phillips, this home is just minutes from Restaurant Row, upscale shopping, entertainment, golf, major roadways, and Orlando’s world-famous attractions. This exceptional home combines a desirable location, flexible living spaces, and a private pool lifestyle—all within one of Southwest Orlando’s most established communities.
Features & Amenities
Interior
-
Other Interior Features
Built-in Features, Crown Molding, Eat-in Kitchen, Walk-In Closet(s)
-
Total Bedrooms
5
-
Bathrooms
4
-
Cooling YN
YES
-
Cooling
Central Air
-
Fireplace YN
YES
-
Heating YN
YES
-
Heating
Central, Electric
-
Pet friendly
Yes
Exterior
-
Garage
Yes
-
Garage spaces
3
-
Construction Materials
Block, Stucco
-
Other Exterior Features
Balcony, Lighting
-
Parking
Driveway, Garage Door Opener, On Street, Attached
-
Patio and Porch Features
Deck, Enclosed, Patio, Porch, Screened
-
Pool
Yes
-
Pool Features
In Ground, Screen Enclosure, Private
-
Waterfront YN
NO
Area & Lot
-
Lot Features
Paved
-
Lot Size(acres)
0.26
-
Lot Size(square feet)
11,483
-
Property Type
Residential
-
Property Sub Type
Single Family Residence
-
Architectural Style
Traditional
Price
-
Sales Price
$850,000
-
Tax Amount
$14,047.12
-
Sq. Footage
3,207
-
Price/SqFt
$265
HOA
-
Association
YES
-
Association Fee
$64
-
Association Fee Frequency
Monthly
-
Association Fee Includes
N/A
-
Total Monthly Fees
$64
School District
-
Elementary School
Palm Lake Elem
-
Middle School
Chain of Lakes Middle
-
High School
Dr. Phillips High
Property Features
-
New Construction
NO
-
Association Amenities
Tennis Court(s)
-
Foundation Details
Slab
-
Ownership
Fee Simple
-
Senior Community YN
NO
-
Sewer
Septic Tank
-
Tax Lot
173
-
Water Source
Public
Schedule a Showing
Showing scheduled successfully.
Mortgage calculator
Estimate your monthly mortgage payment, including the principal and interest, property taxes, and HOA. Adjust the values to generate a more accurate rate.
Your payment
Principal and Interest:
$
Property taxes:
$
HOA fees:
$
Total loan payment:
$
Total interest amount:
$
Location
County
Orange
Elementary School
Palm Lake Elem
Middle School
Chain of Lakes Middle
High School
Dr. Phillips High
Listing Courtesy of Johnathan Lam , NATIONAL REAL ESTATE
RealHub Information is provided exclusively for consumers' personal, non-commercial use, and it may not be used for any purpose other than to identify prospective properties consumers may be interested in purchasing. All information deemed reliable but not guaranteed and should be independently verified. All properties are subject to prior sale, change or withdrawal. RealHub website owner shall not be responsible for any typographical errors, misinformation, misprints and shall be held totally harmless.

Executive Assistant
Emil Garinga
Call Emil today to schedule a private showing.

* Listings on this website come from the FMLS IDX Compilation and may be held by brokerage firms other than the owner of this website. The listing brokerage is identified in any listing details. Information is deemed reliable but is not guaranteed. If you believe any FMLS listing contains material that infringes your copyrighted work please click here to review our DMCA policy and learn how to submit a takedown request.© 2024 FMLS.
Related Properties
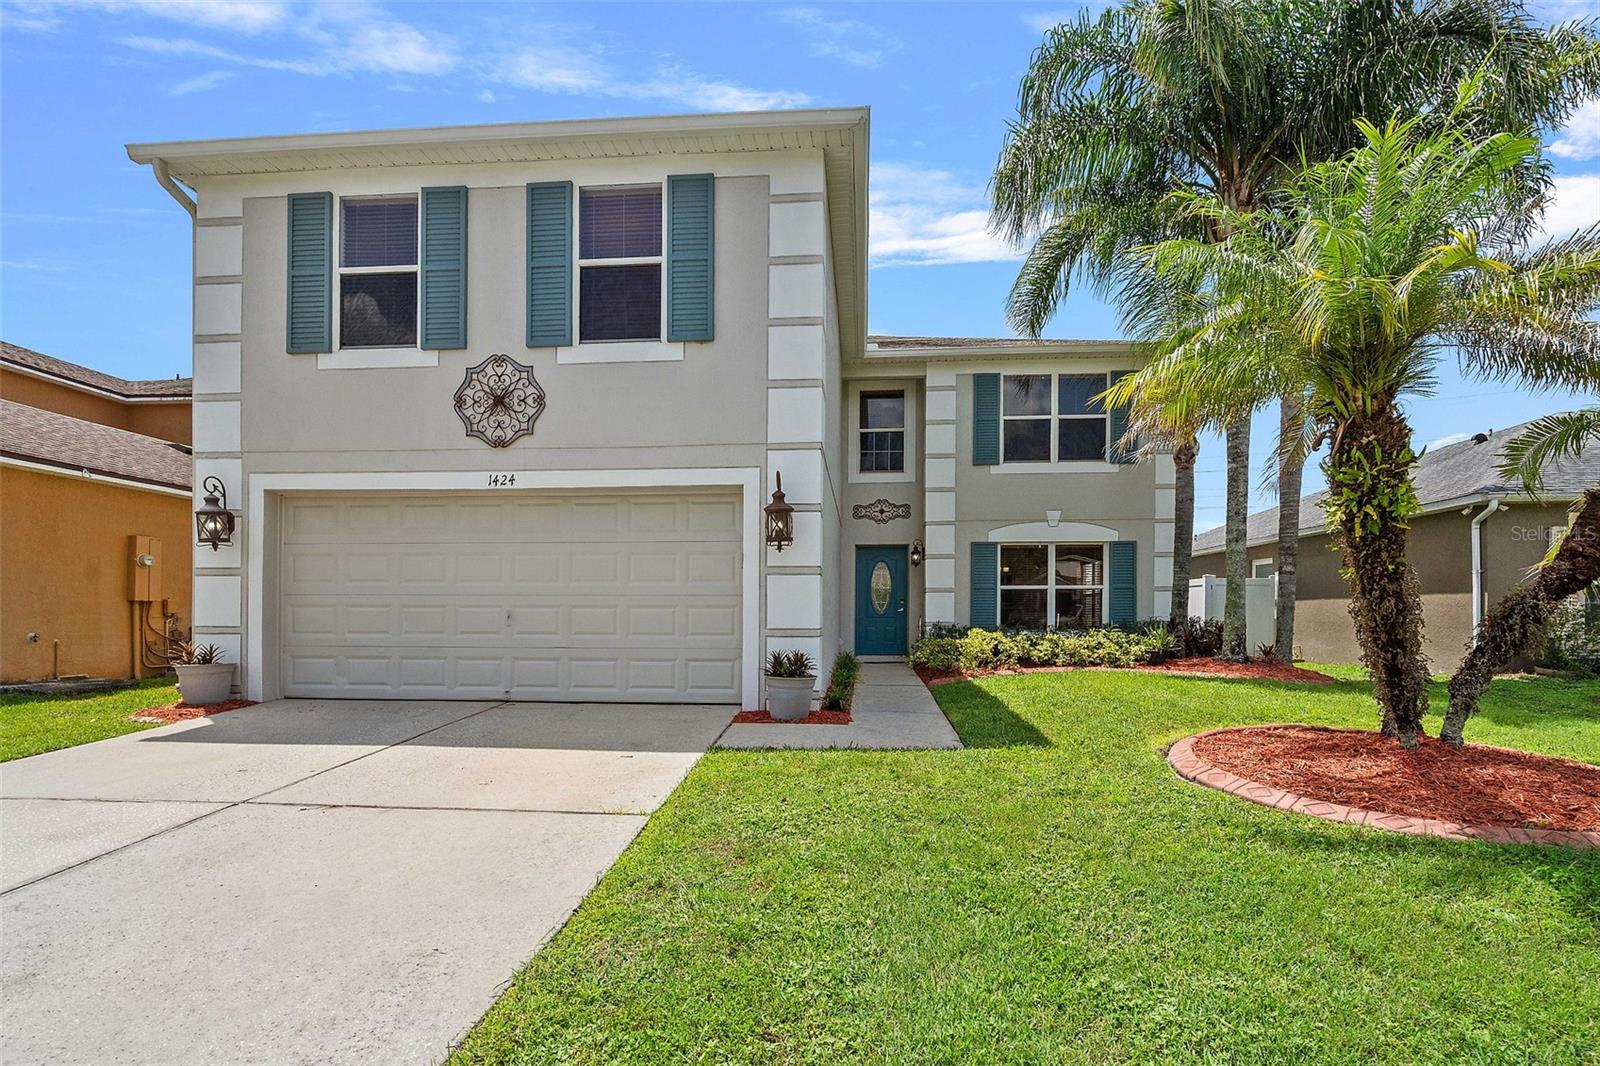
ORLANDO
1424 AGUACATE COURT
6 Beds
4 Baths
3,521 Sq.Ft.
$699,000
MLS#: O6422221
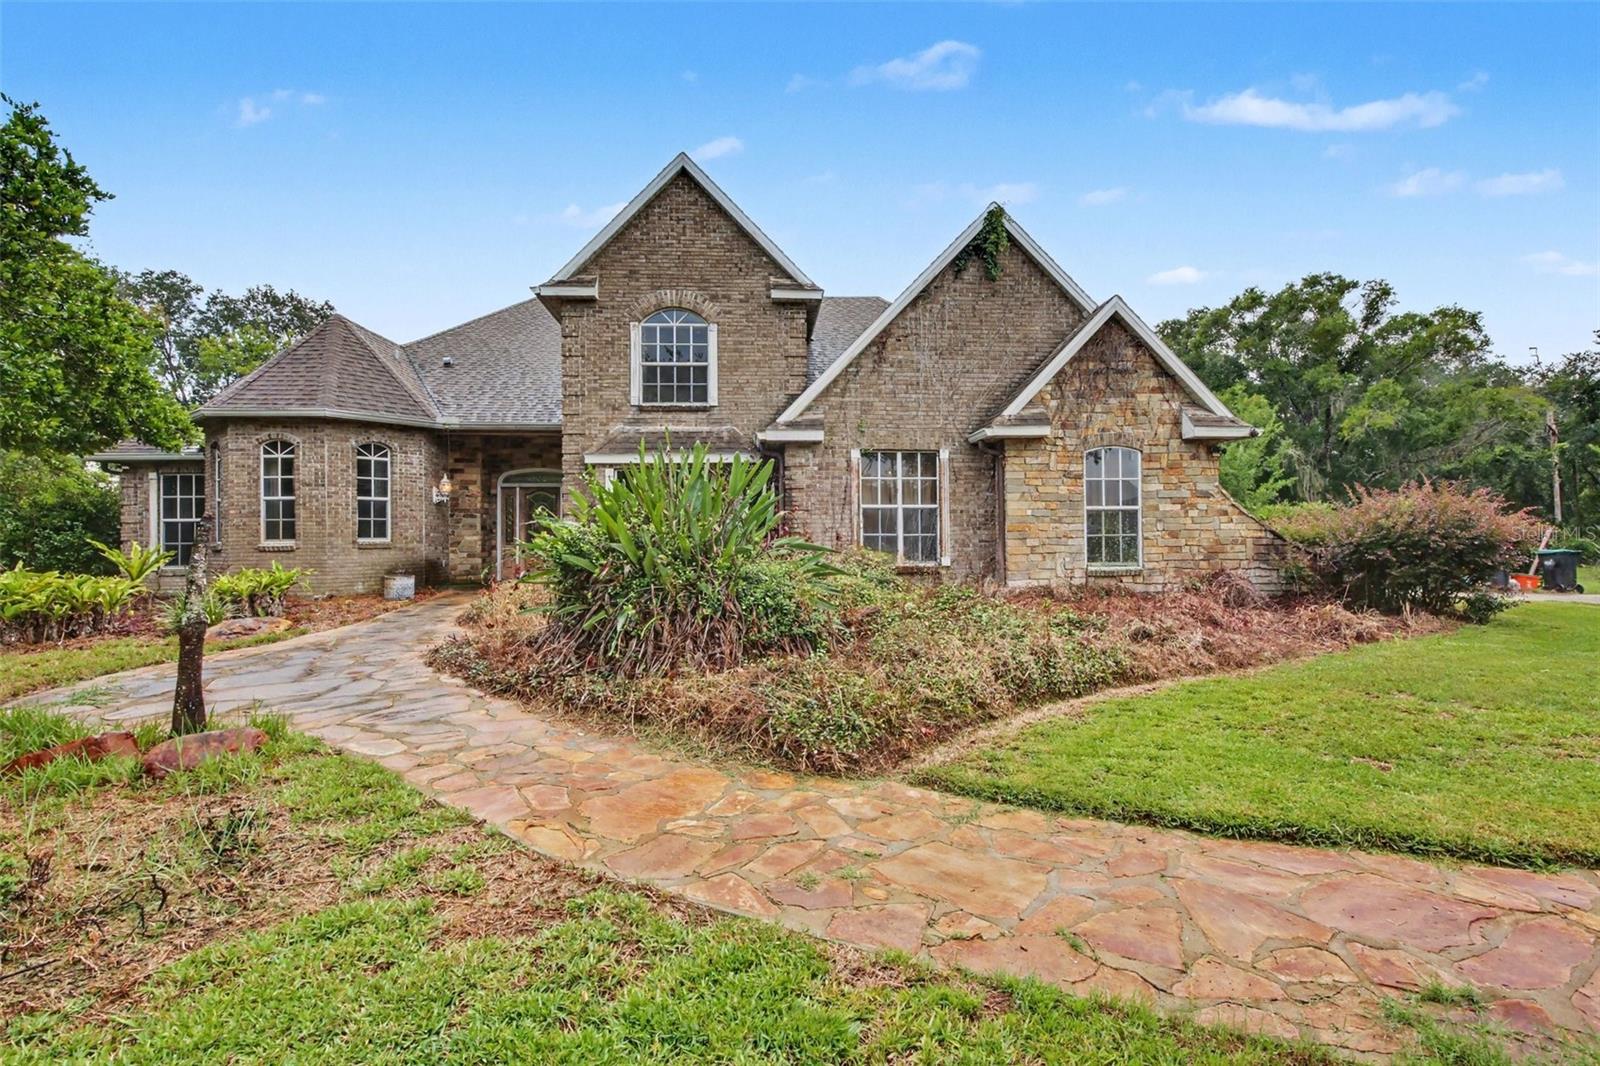
ORLANDO
19112 ORTEGA STREET
3 Beds
2 Baths
2,702 Sq.Ft.
$880,000
MLS#: O6426517
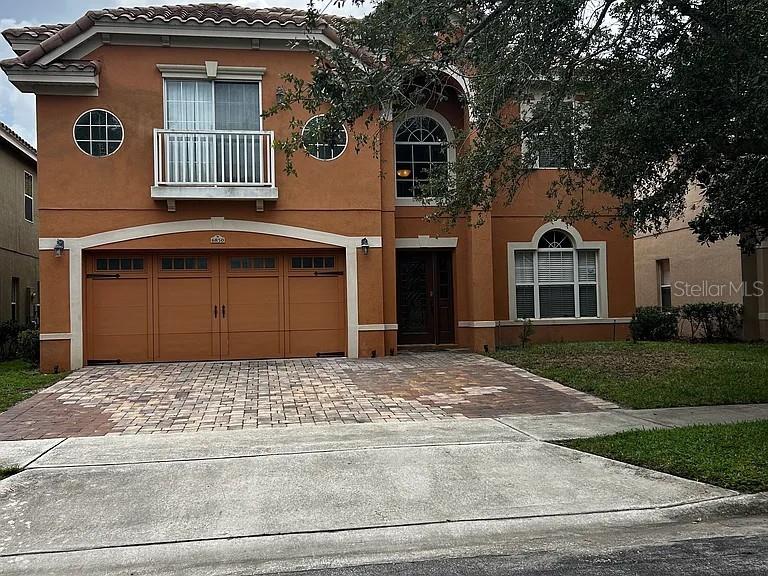
ORLANDO
6850 DOLCE STREET
5 Beds
3 Baths
3,133 Sq.Ft.
$799,000
MLS#: O6427024
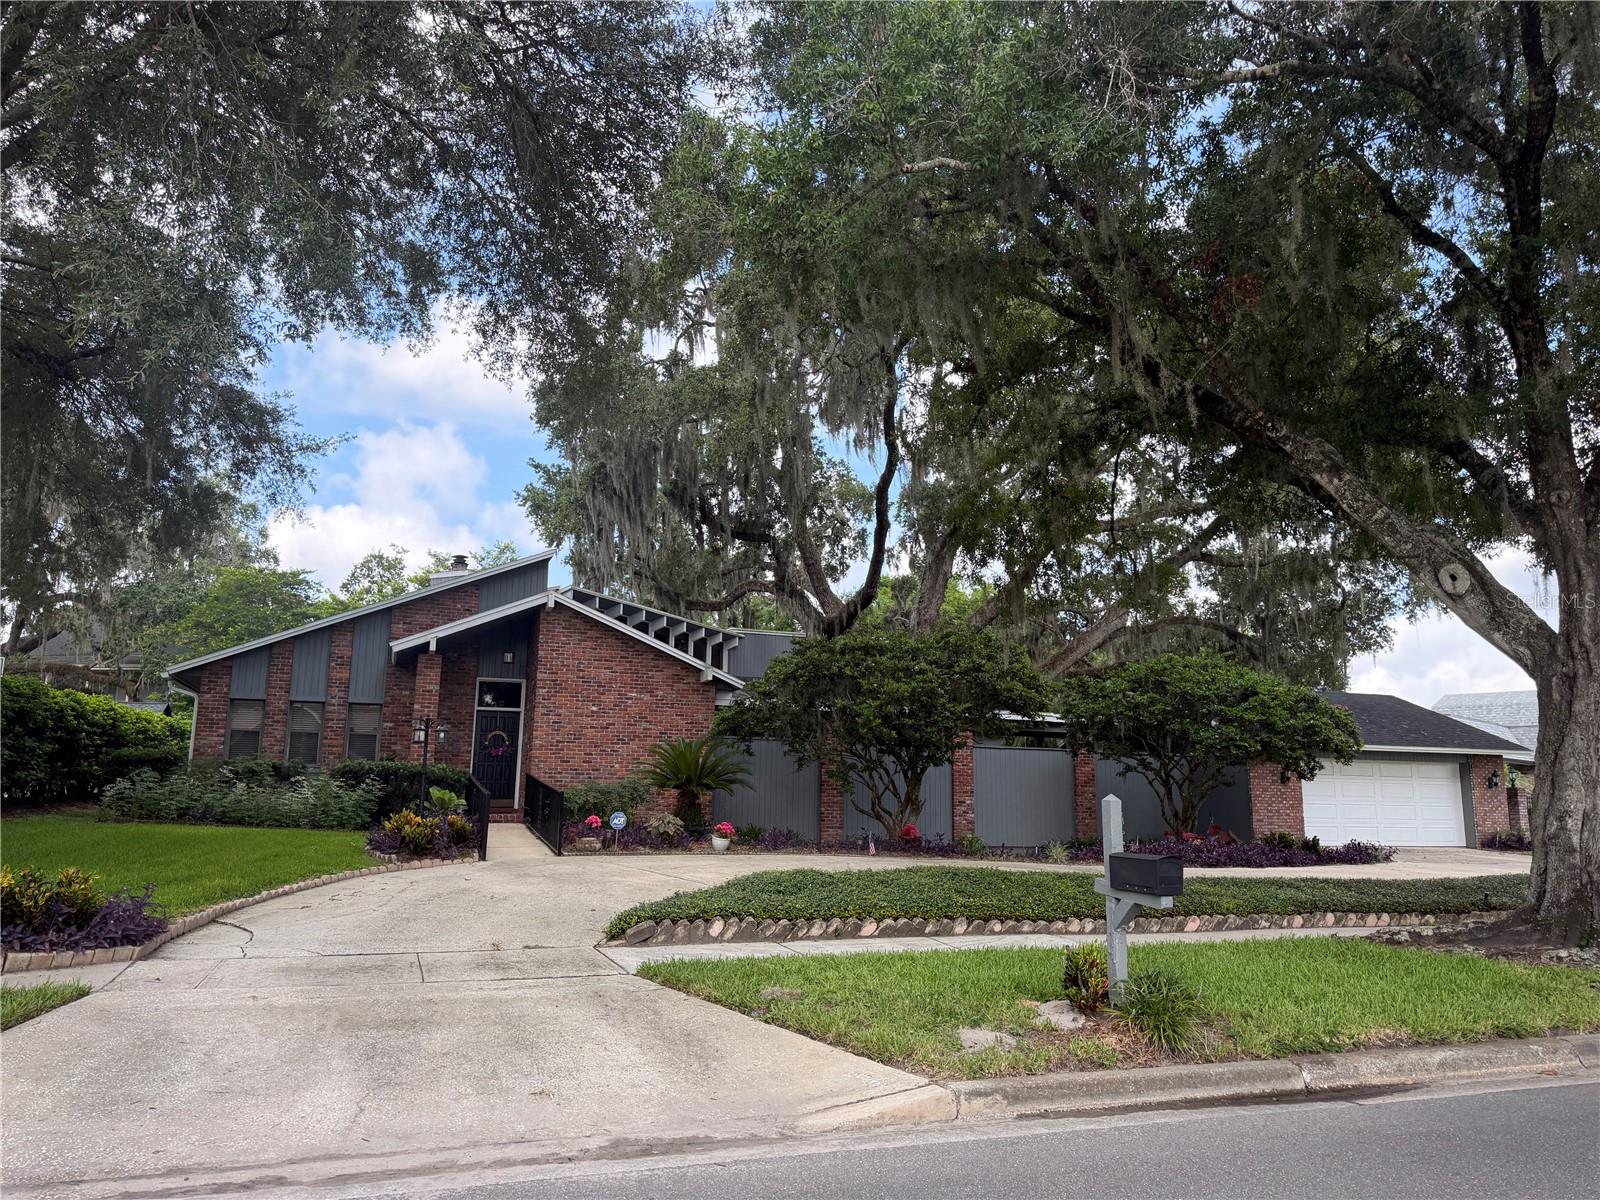
ORLANDO
924 RIDGECREST ROAD
3 Beds
2 Baths
2,777 Sq.Ft.
$860,000
MLS#: O6426764
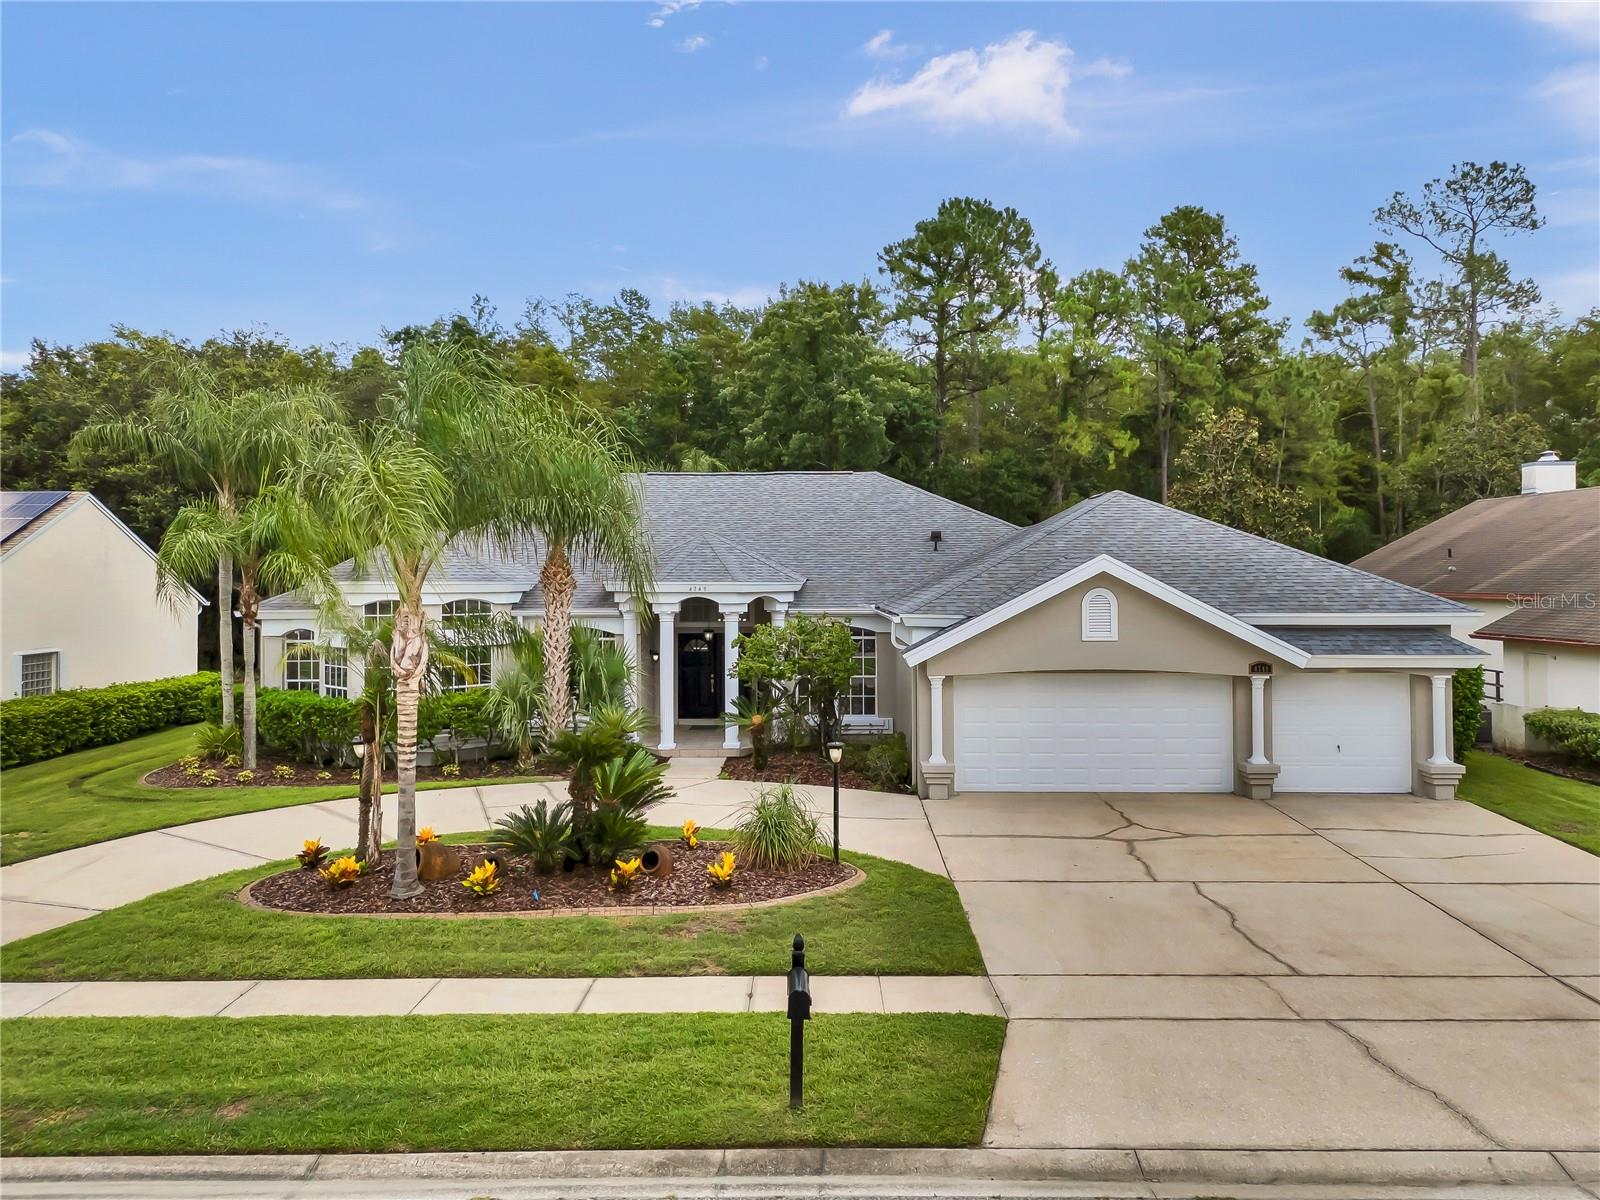
ORLANDO
4749 SUDBURY DRIVE
4 Beds
3 Baths
3,133 Sq.Ft.
$714,997
MLS#: O6426338
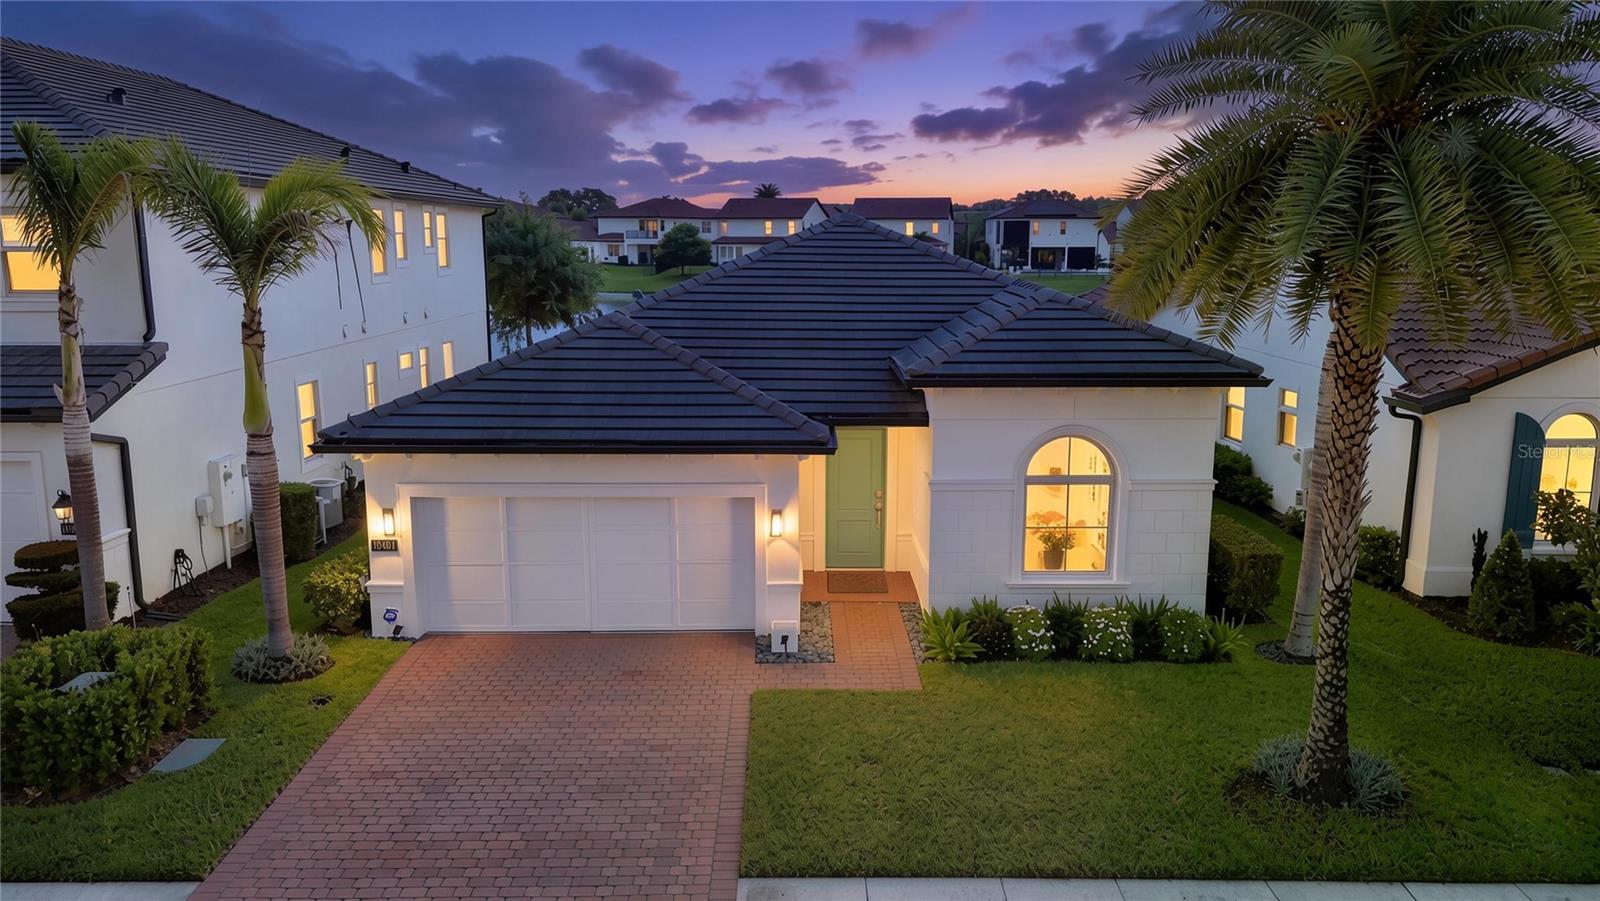
ORLANDO
10481 ROYAL CYPRESS WAY
4 Beds
2 Baths
2,390 Sq.Ft.
$950,000
MLS#: O6424546
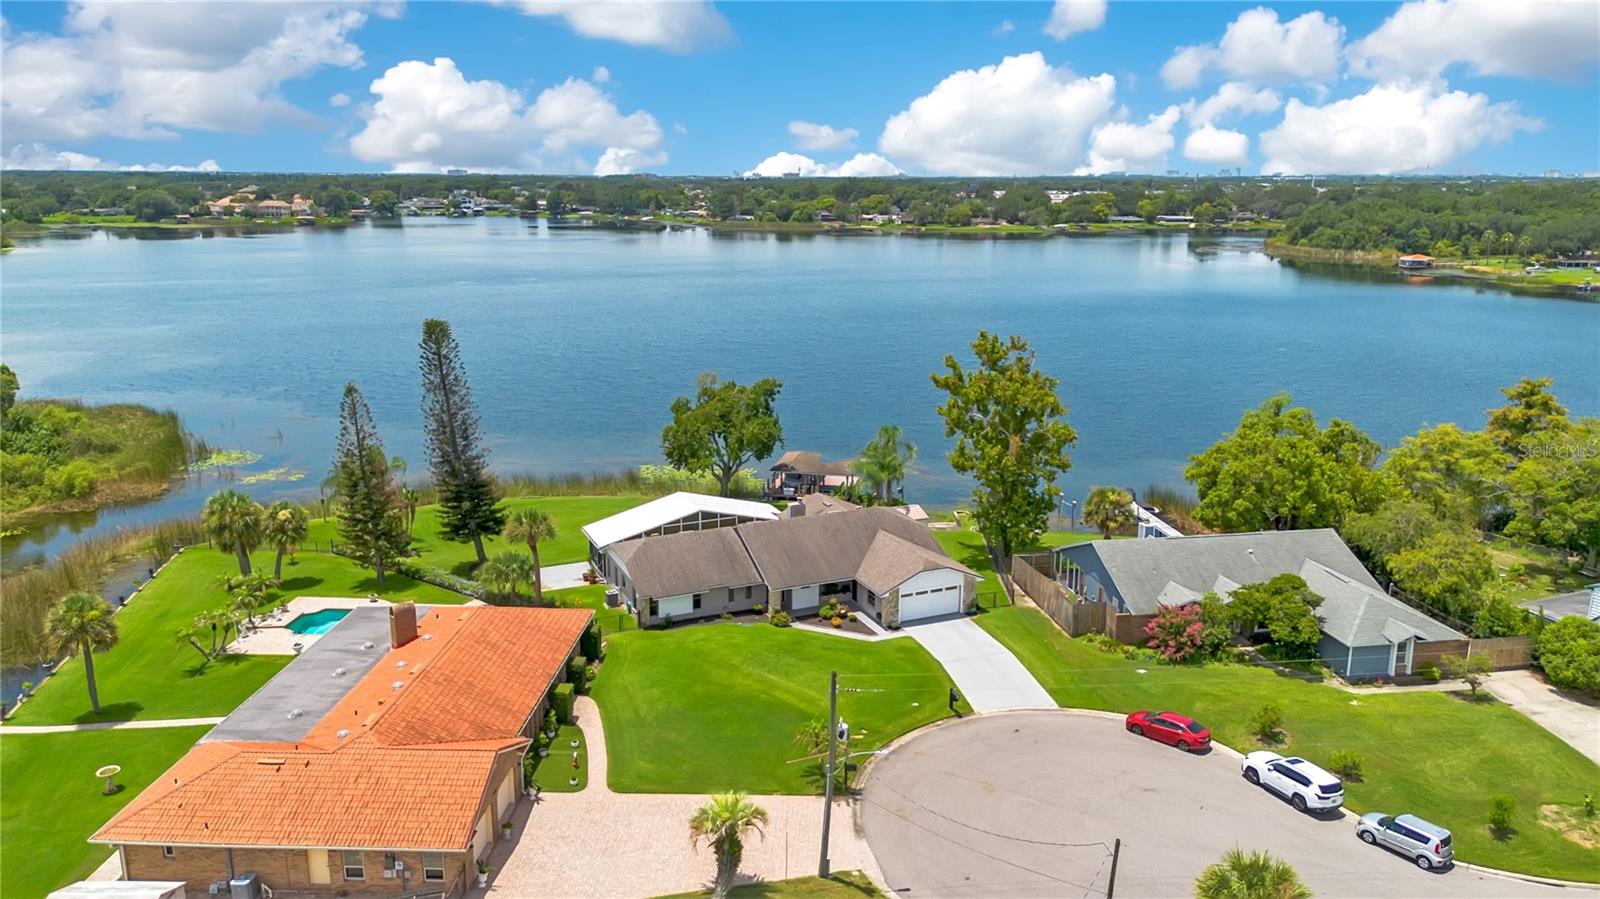
ORLANDO
884 W LAKE HOLDEN POINT
3 Beds
2 Baths
2,526 Sq.Ft.
$835,000
MLS#: O6425748
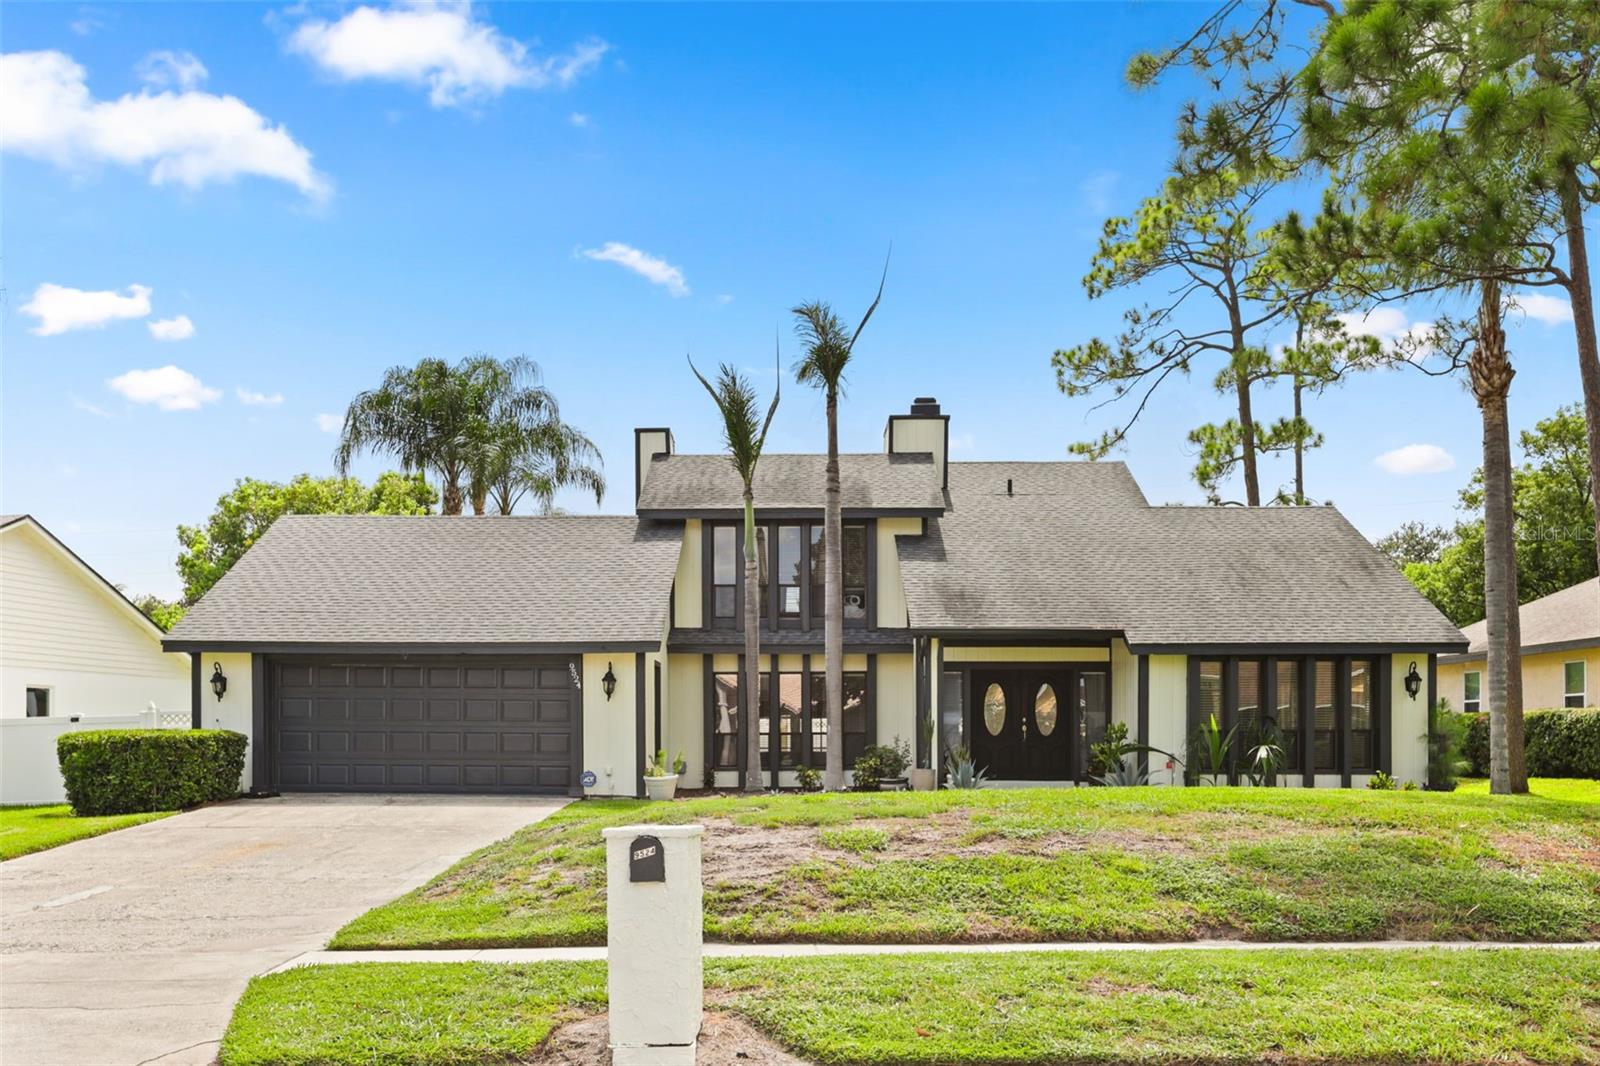
ORLANDO
9524 BAY VISTA ESTATES BOULEVARD
3 Beds
2 Baths
2,704 Sq.Ft.
$725,000
MLS#: O6425560
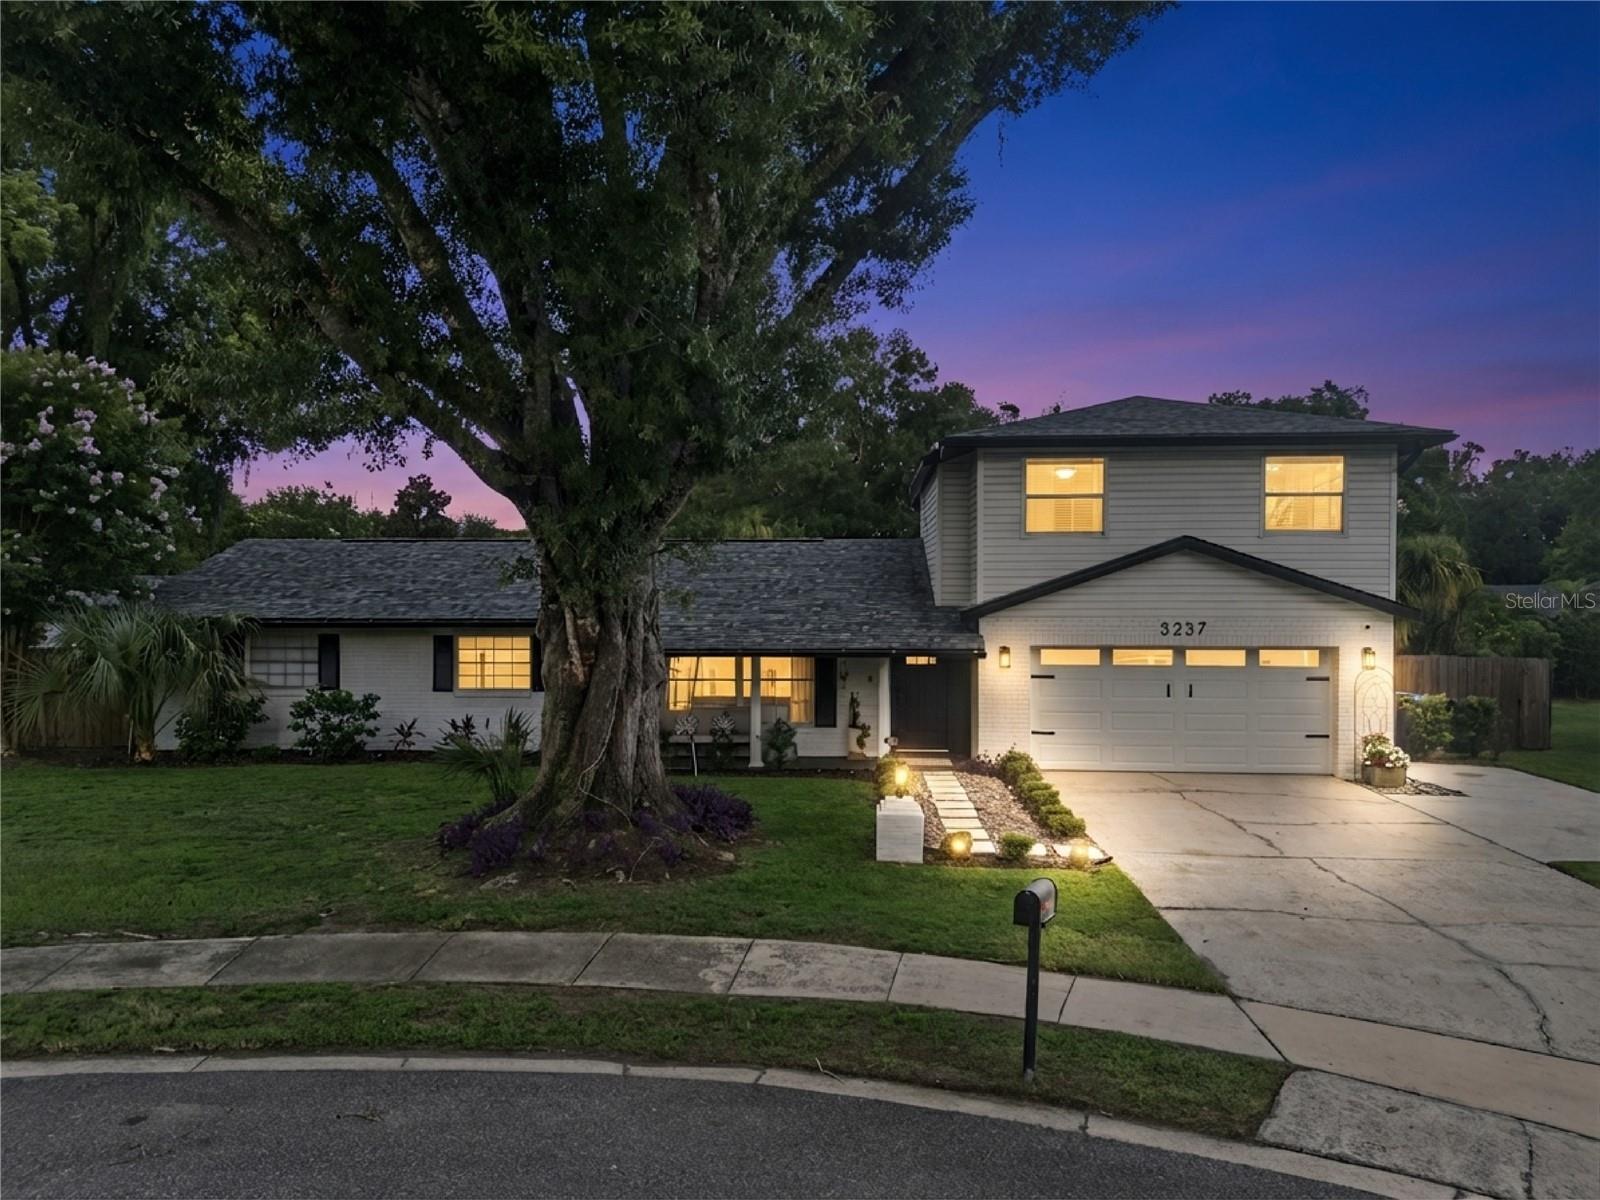
ORLANDO
3237 KEW GARDENS LANE
5 Beds
3 Baths
2,732 Sq.Ft.
$699,900
MLS#: O6425858
