Features & Amenities

Interior

  • Other Interior Features

    Elevator, Open Floorplan, Walk-In Closet(s)

  • Total Bedrooms

    4

  • Bathrooms

    4

  • Cooling YN

    YES

  • Cooling

    Central Air

  • Fireplace YN

    NO

  • Heating YN

    YES

  • Heating

    Central, Electric, Natural Gas

  • Pet friendly

    Yes

Exterior

  • Garage

    Yes

  • Garage spaces

    2

  • Construction Materials

    Block, Concrete

  • Other Exterior Features

    Balcony, Private Entrance, Storage

  • Parking

    Assigned, Guest, Basement

  • Patio and Porch Features

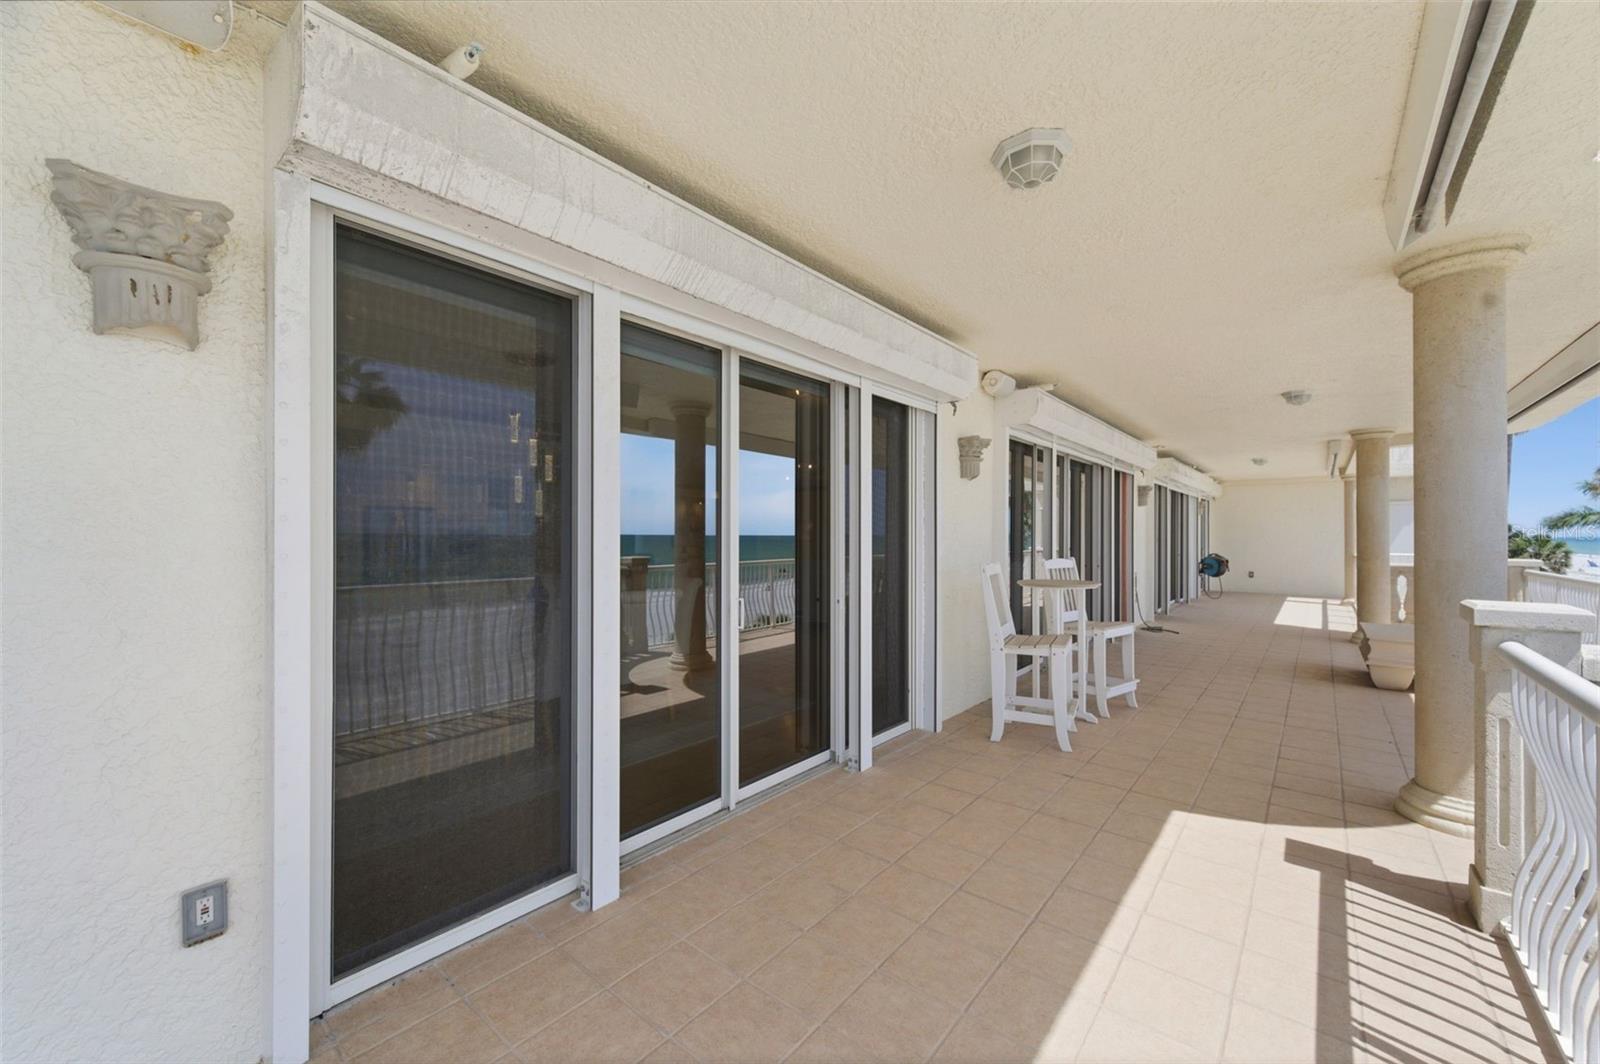
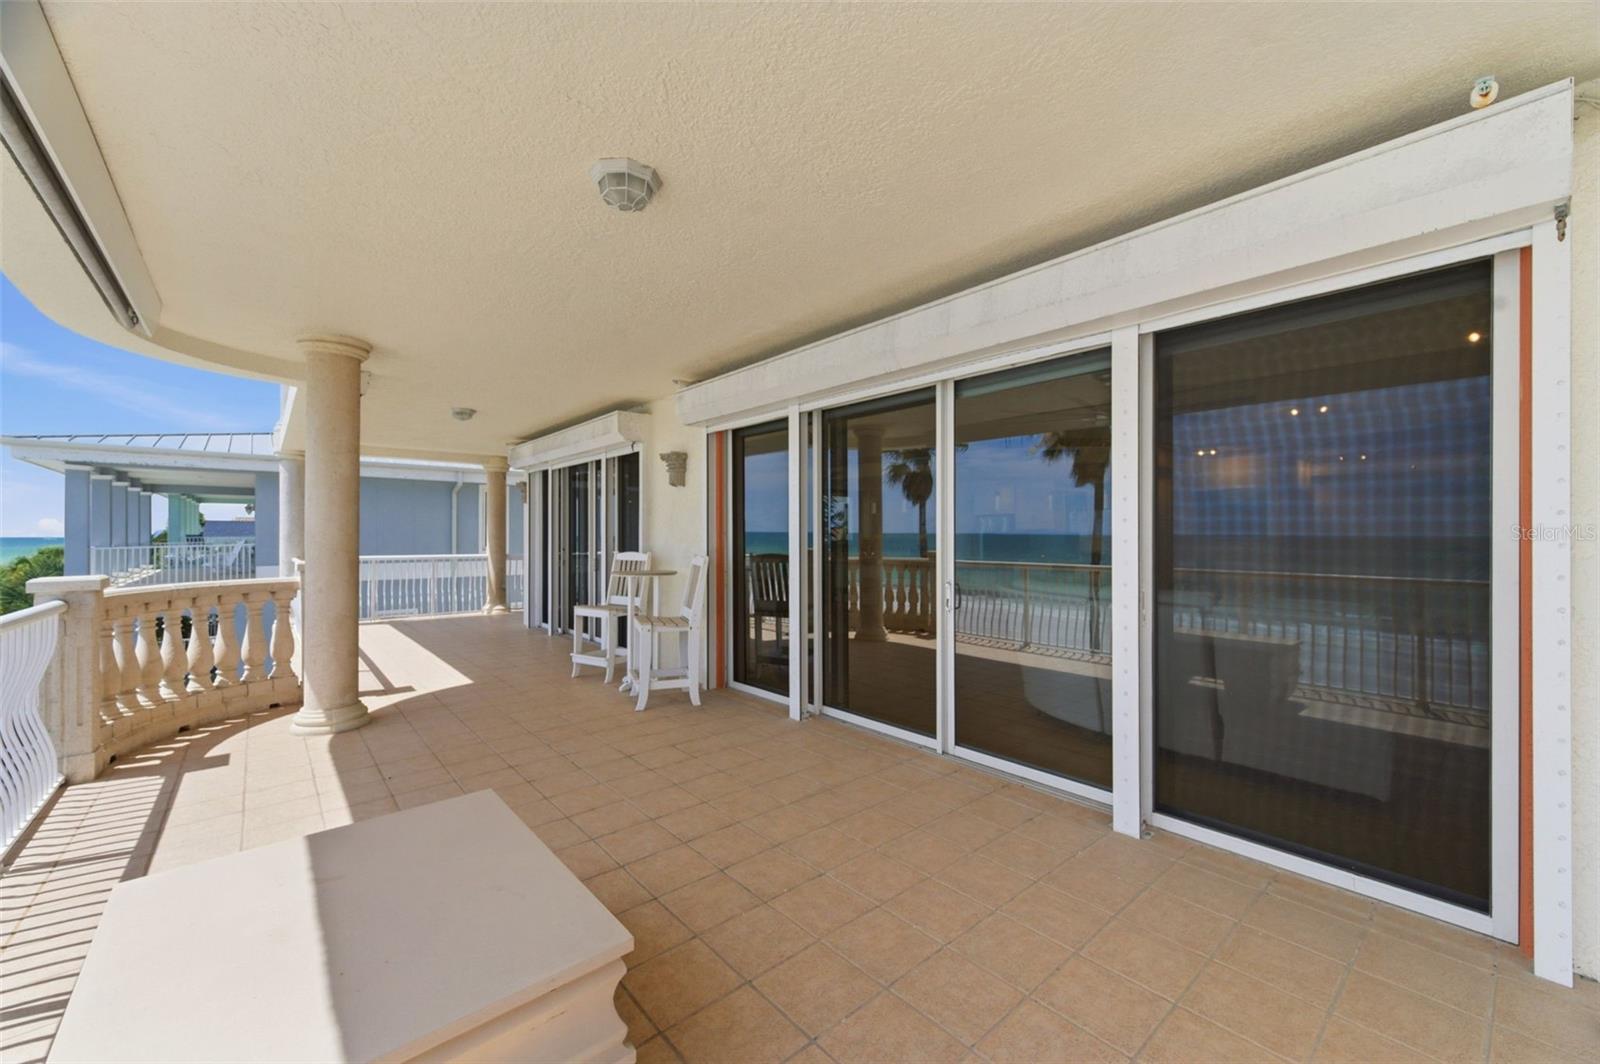
    Covered, Wrap Around

  • Pool

    No

  • Waterfront YN

    YES

  • View

    Water

Area & Lot

  • Lot Features

    Waterfront

  • Lot Size(acres)

    0.16

  • Lot Size(square feet)

    7096.0

  • Property Type

    Residential

  • Property Sub Type

    Condominium

Price

  • Sales Price

    $2,900,000

  • Tax Amount

    $40,362.2

  • Sq. Footage

    3, 545

  • Price/SqFt

    $818

HOA

  • Association

    Yes

  • Association Fee Includes

    N/A

  • Total Monthly Fees

    $2,045

School District

  • Elementary School

    Bauder Elementary-PN

  • Middle School

    Seminole Middle-PN

  • High School

    Seminole High-PN

Property Features

  • Stories

    5

  • New Construction

    NO

  • Association Amenities

    Elevator(s), Pool

  • Ownership

    Condominium

  • Senior Community YN

    NO

  • Sewer

    Public Sewer

  • Tax Lot

    0040

  • Water Source

    Public

Schedule a Showing

Showing scheduled successfully.

<
>
IN PERSON
VIA CHAT

What is 3 + 4 ?


Change time

Mortgage calculator
Estimate your monthly mortgage payment, including the principal and interest, property taxes, and HOA. Adjust the values to generate a more accurate rate.

Your payment

Principal and Interest:

$

Property taxes:

$

HOA fees:

$

Total loan payment:

$

Total interest amount:

$

Location

County

Pinellas

Elementary School

Bauder Elementary-PN

Middle School

Seminole Middle-PN

High School

Seminole High-PN

Listing Courtesy of Karena Caputo , SIGNATURE REALTY ASSOCIATES

RealHub Information is provided exclusively for consumers' personal, non-commercial use, and it may not be used for any purpose other than to identify prospective properties consumers may be interested in purchasing. All information deemed reliable but not guaranteed and should be independently verified. All properties are subject to prior sale, change or withdrawal. RealHub website owner shall not be responsible for any typographical errors, misinformation, misprints and shall be held totally harmless.

Agent Michael Graf

Business Coach | Executive Sales Associate | Realtor®

Michael Graf

Call Michael today to schedule a private showing.


* Listings on this website come from the FMLS IDX Compilation and may be held by brokerage firms other than the owner of this website. The listing brokerage is identified in any listing details. Information is deemed reliable but is not guaranteed. If you believe any FMLS listing contains material that infringes your copyrighted work please click here to review our DMCA policy and learn how to submit a takedown request.© 2024 FMLS.
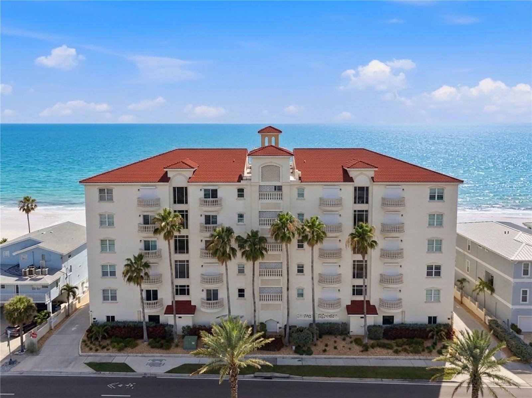
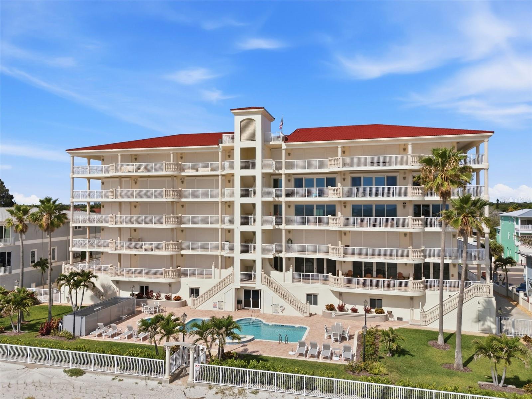
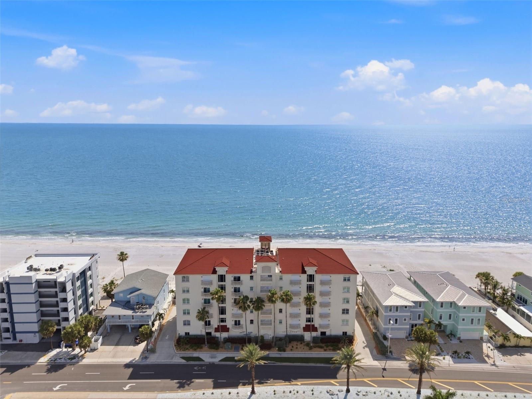
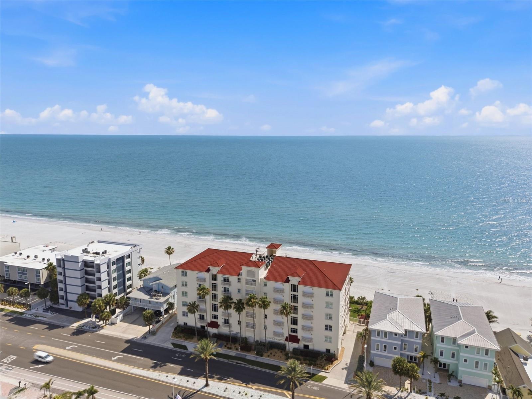
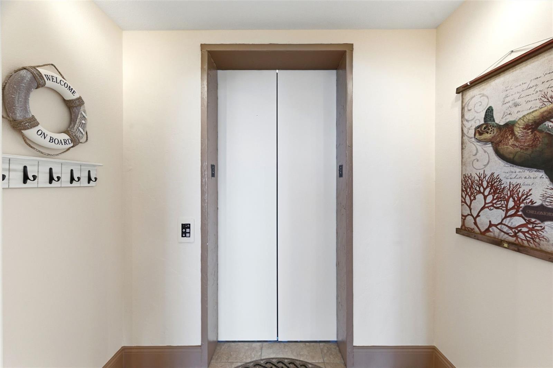
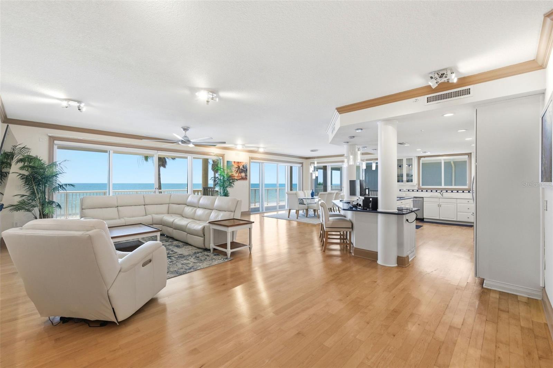
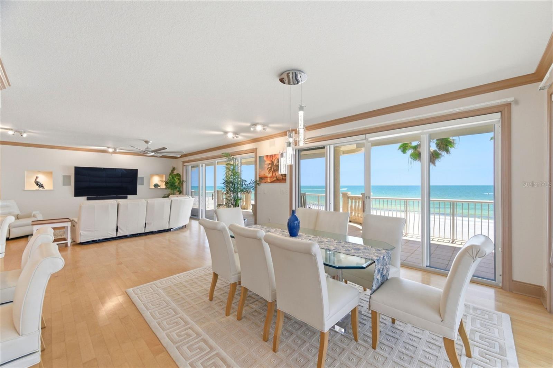
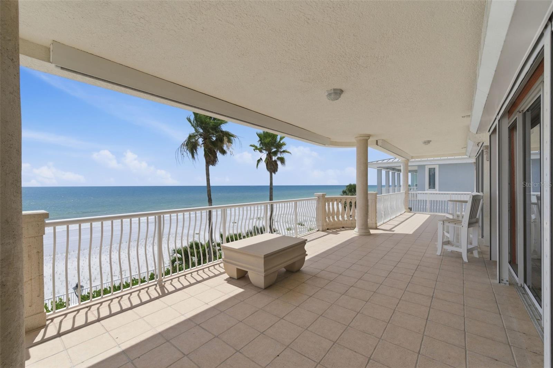
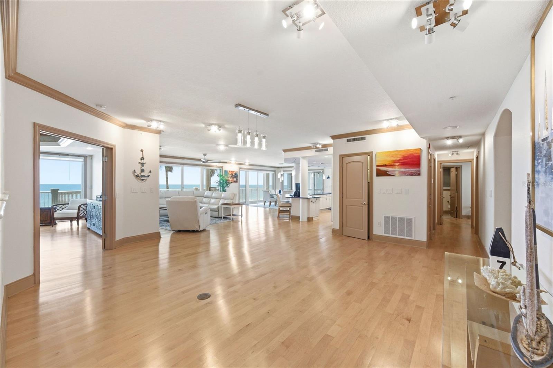
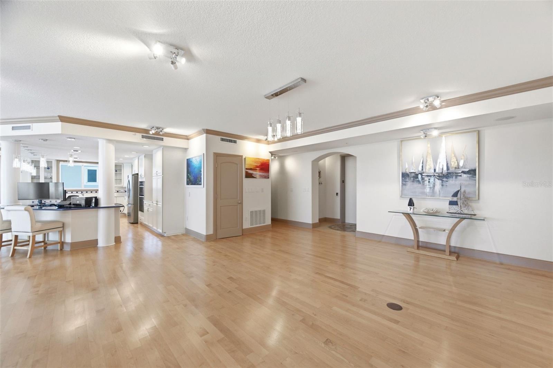
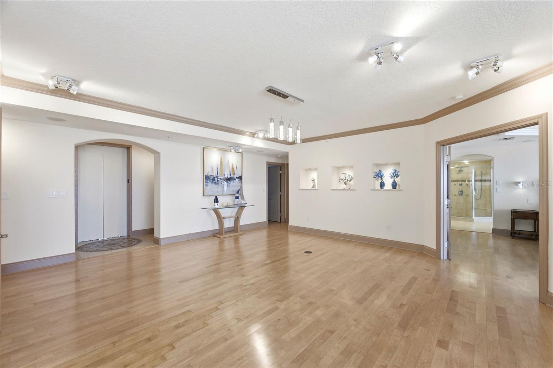
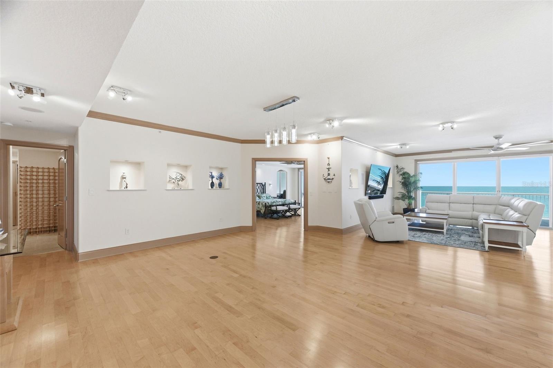
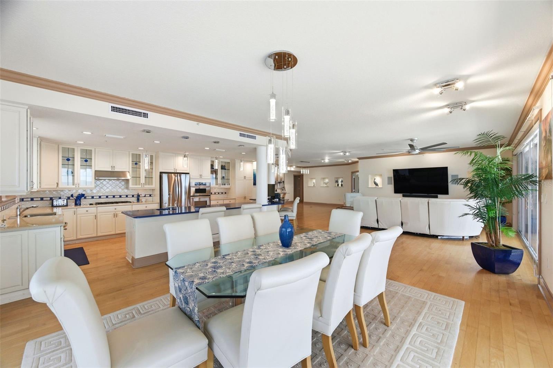
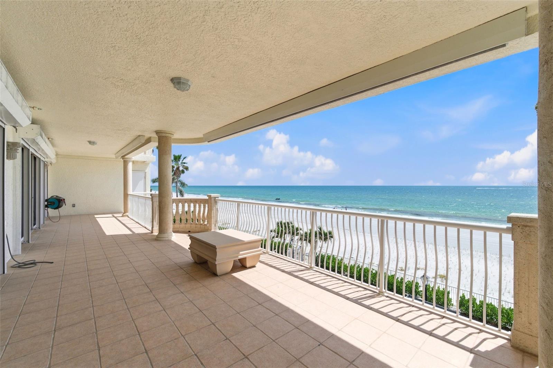
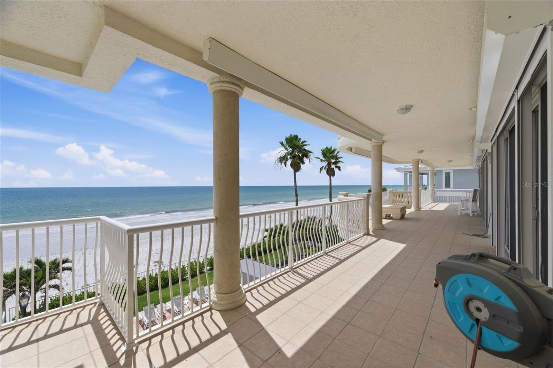
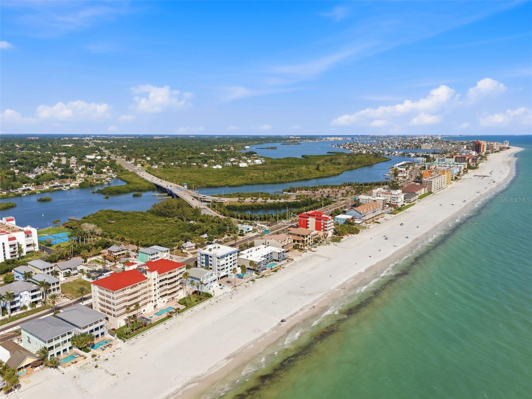
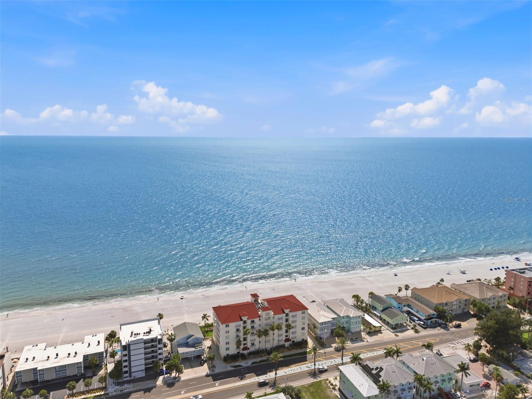
Experience elevated coastal living along the pristine beaches of the Gulf of Mexico. From the moment your private elevator opens, you’re welcomed by breathtaking, unobstructed water views that stretch across nearly every room, setting the tone for a truly exceptional coastal retreat.
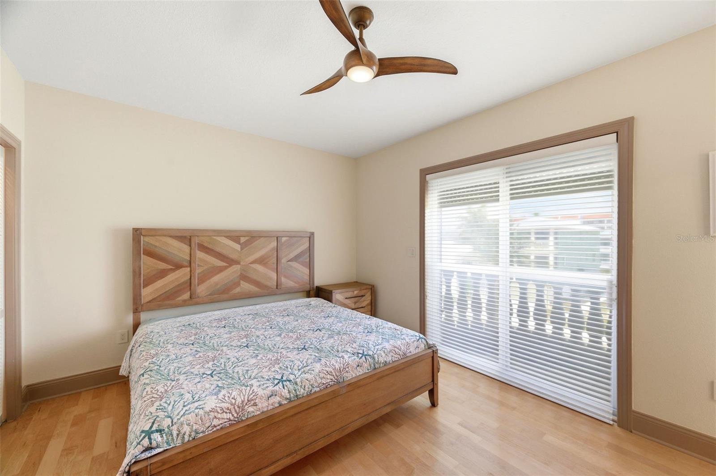
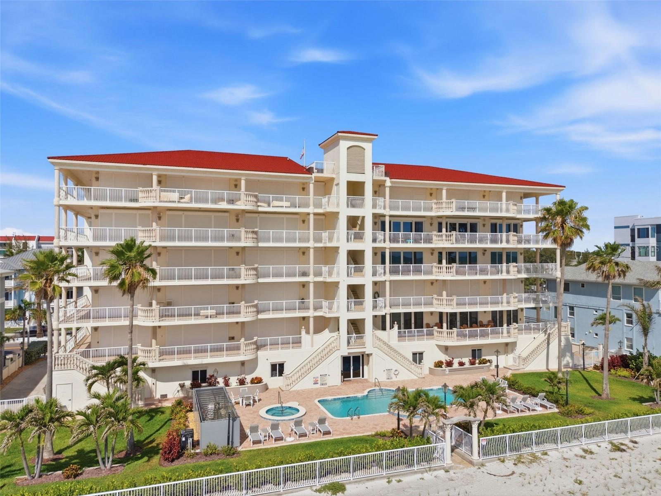
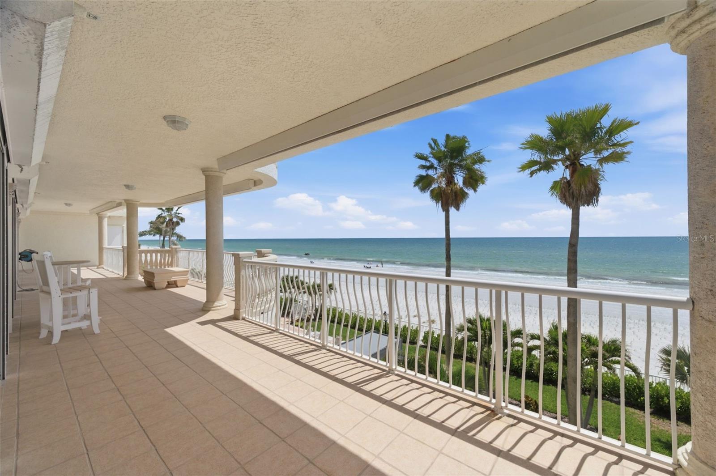
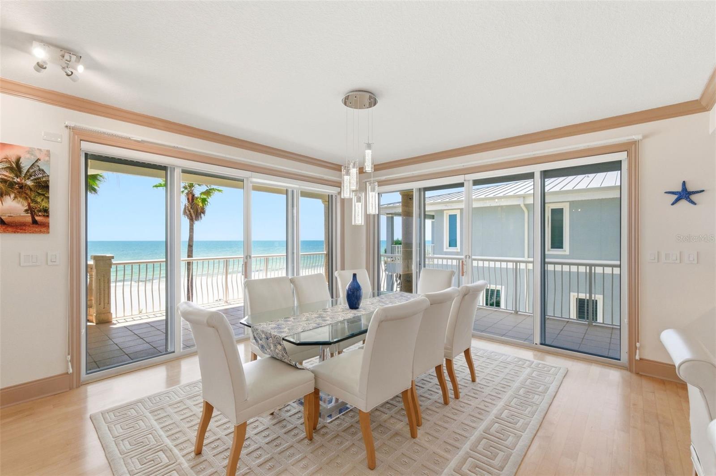
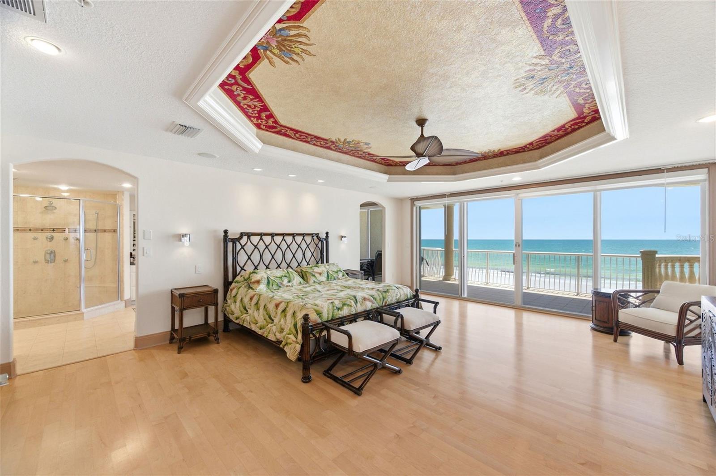
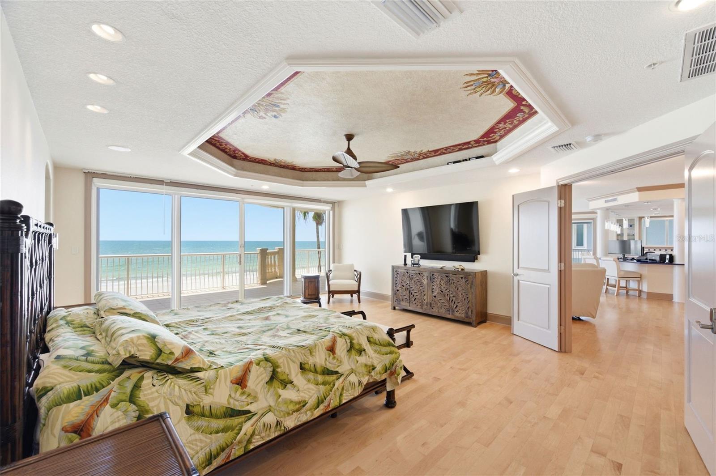
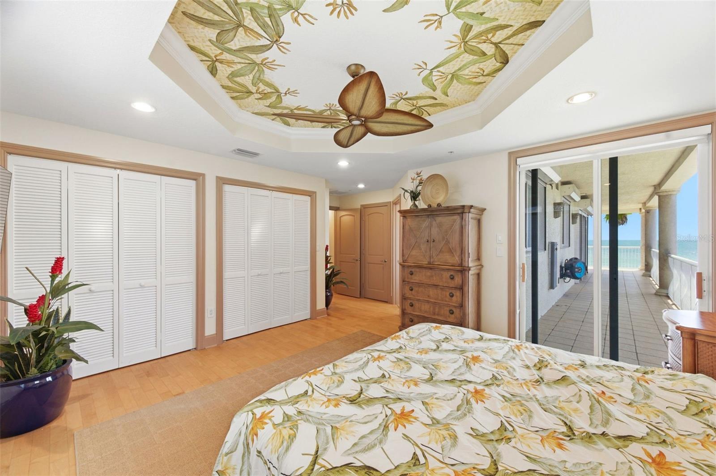
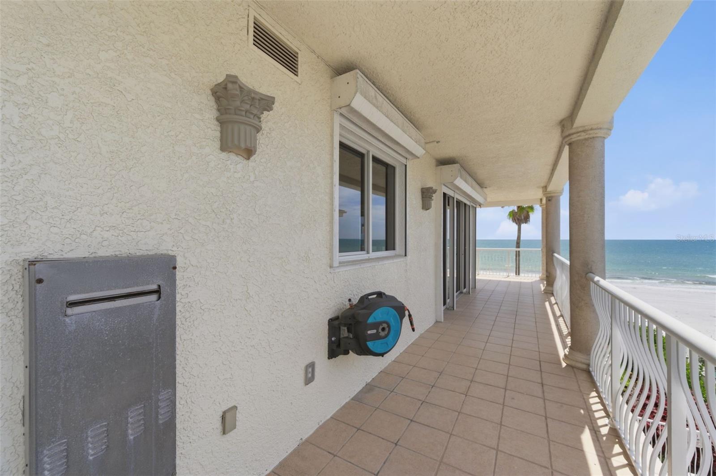
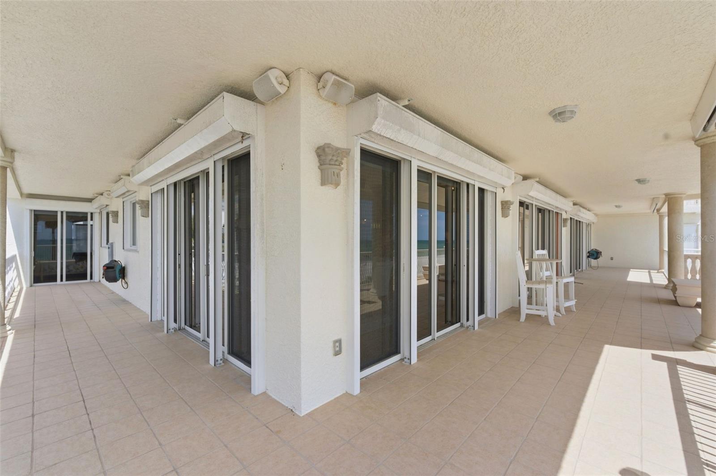
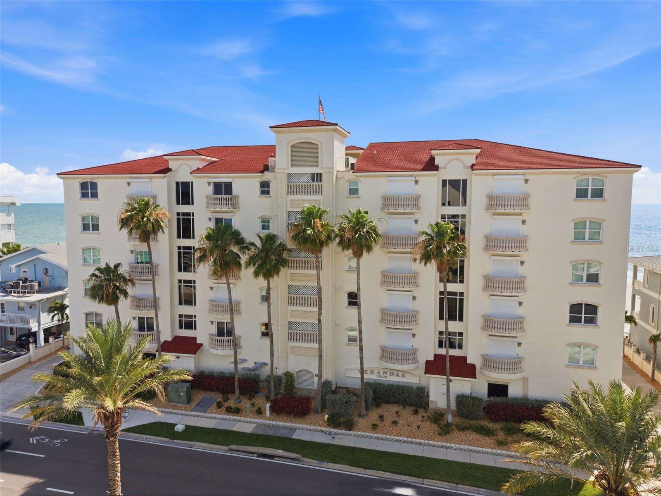
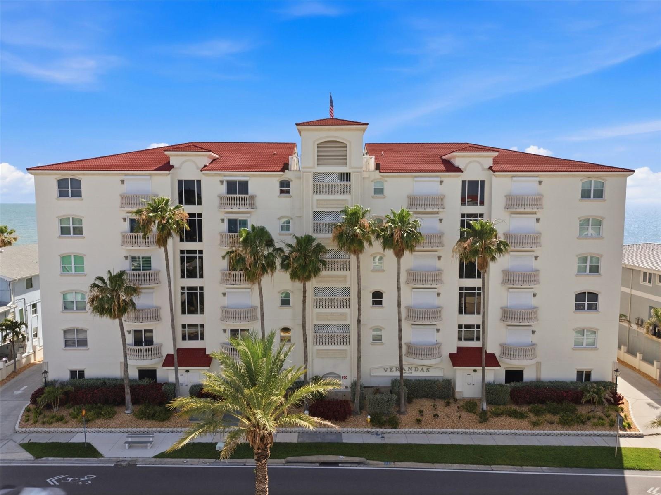
Seamless indoor-outdoor living takes center stage as sliding glass doors open to an expansive wraparound balcony—nearly 100 feet of frontage—where you can unwind to the sound of the waves, take in unforgettable sunsets, and entertain against a stunning Gulf backdrop.

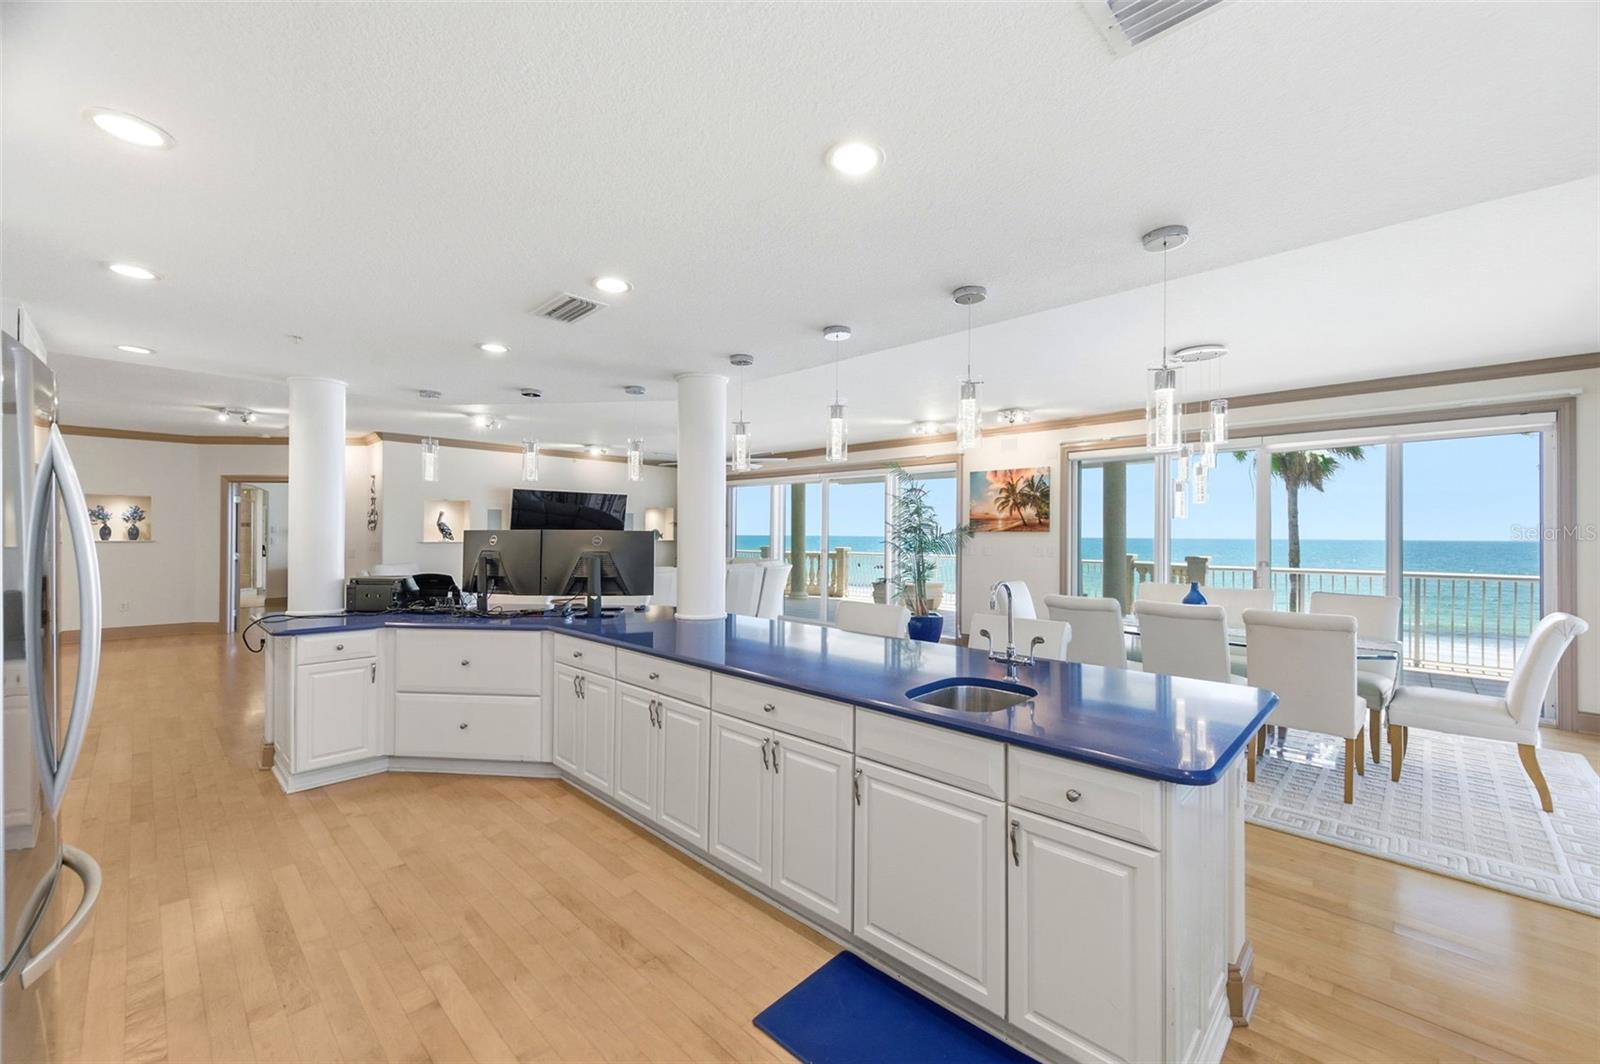
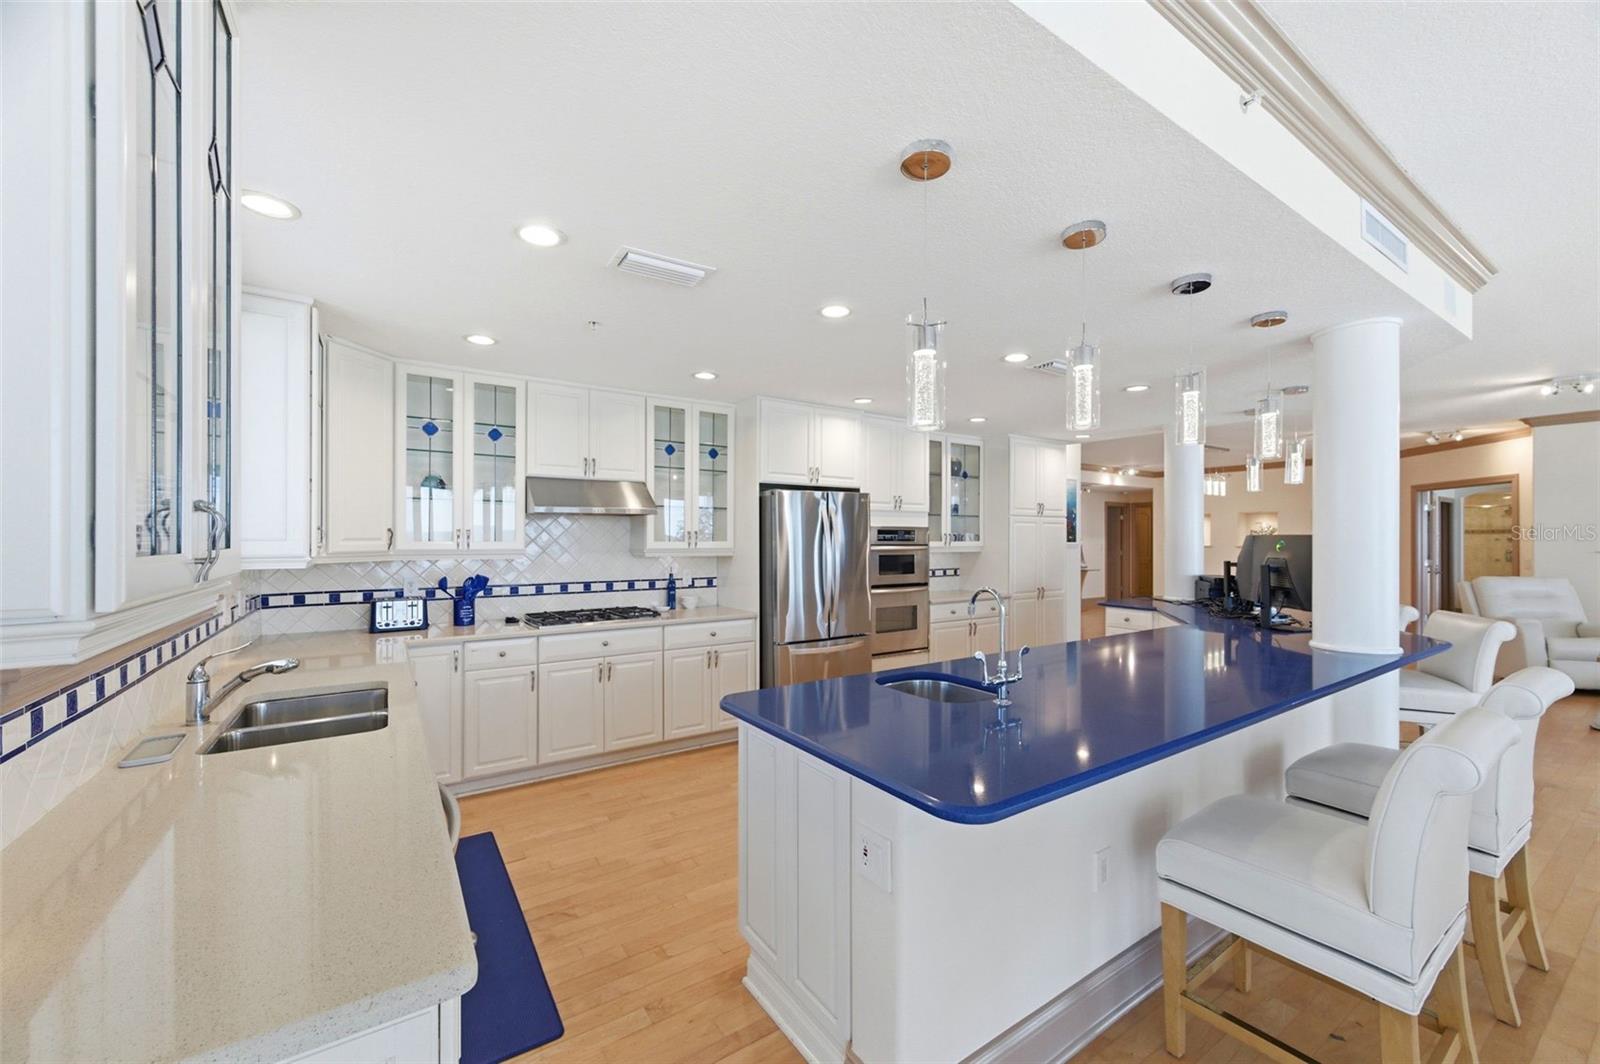
The chef’s kitchen is both refined and functional, featuring solid surface countertops, a designer tile backsplash, shaker-style cabinetry with glass accents, and a full suite of stainless steel appliances, including a double convection oven and gas range. A substantial center island with generous seating anchors the space, making it ideal for hosting.

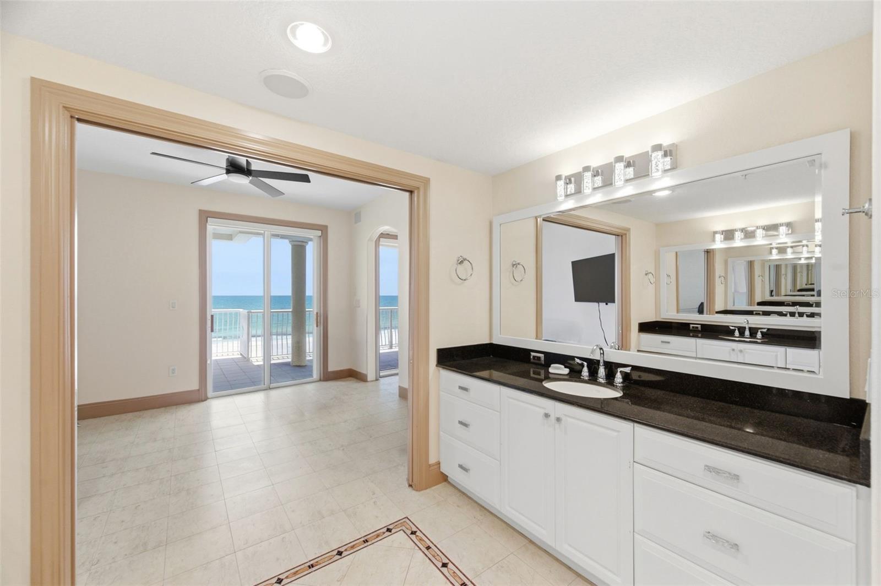
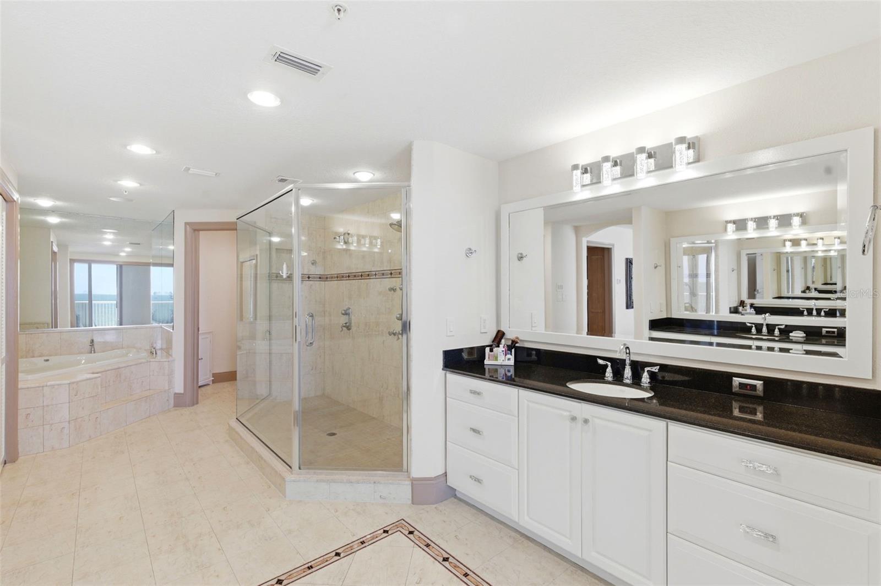
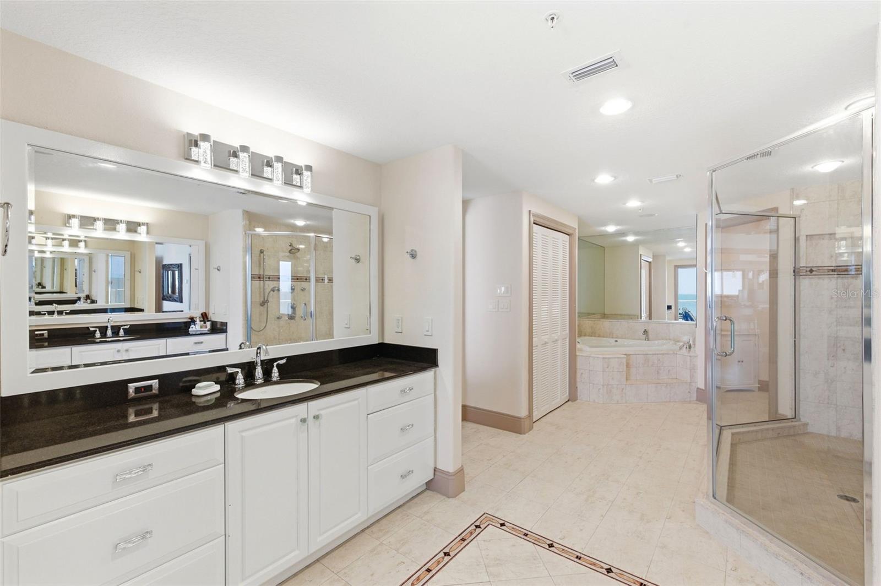
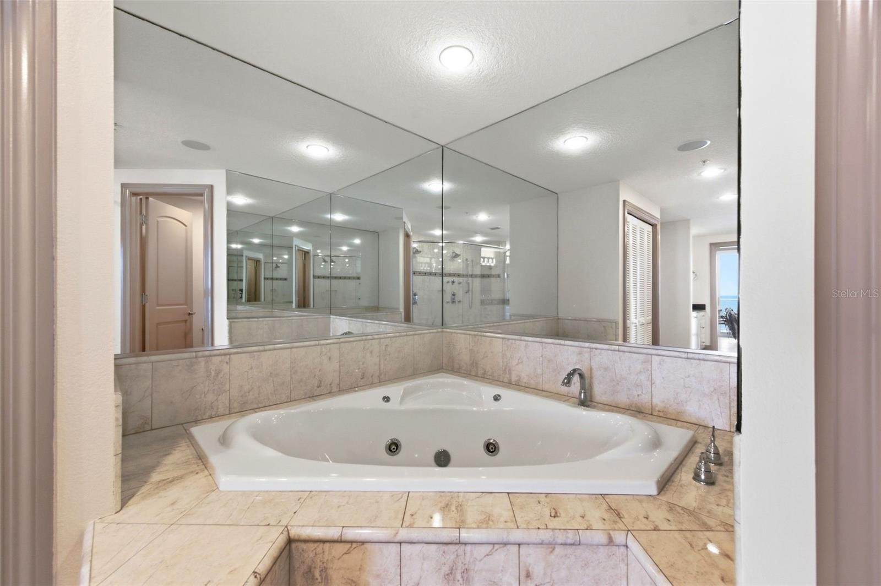
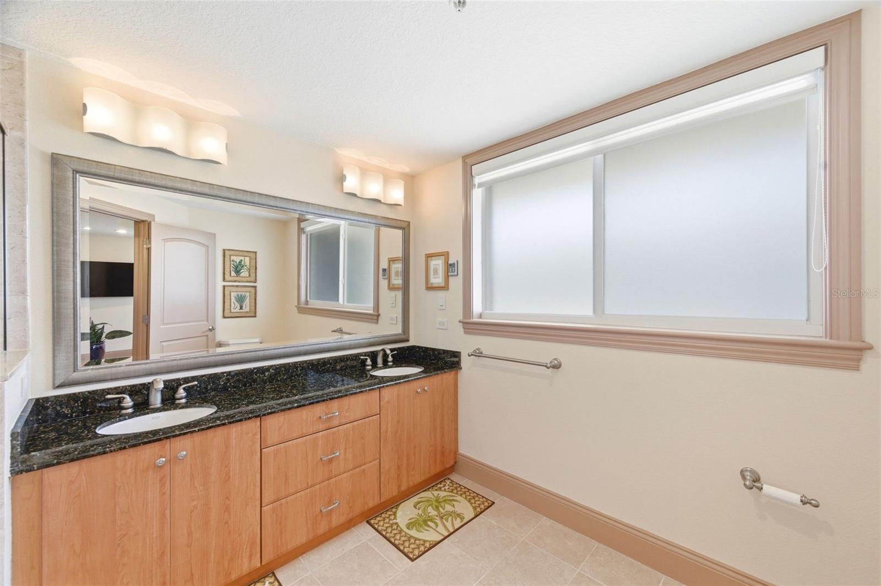
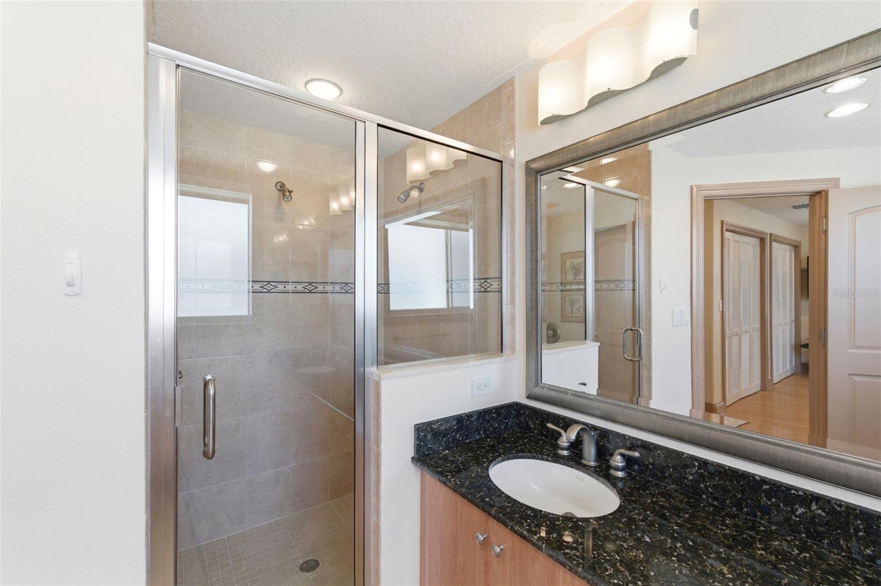
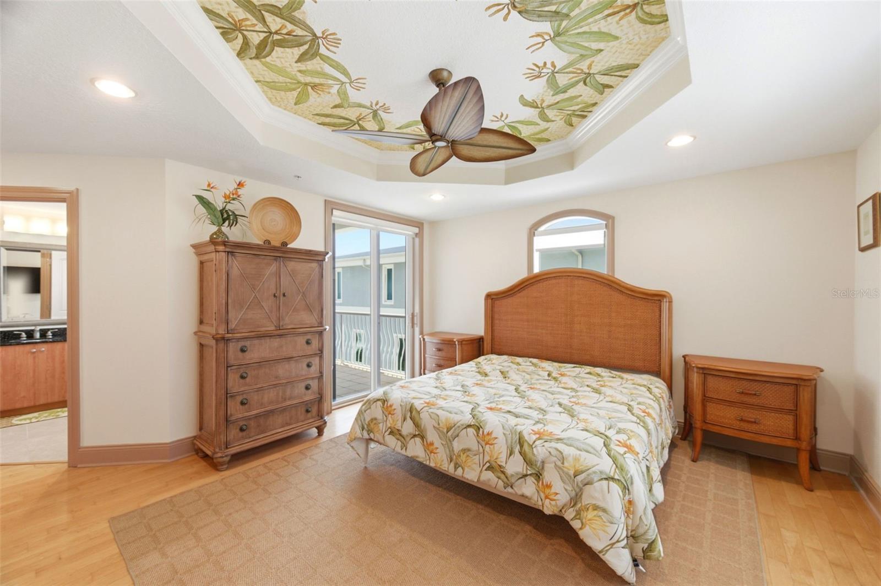
The primary suite is a true sanctuary, complete with a spacious bedroom, private sitting area or office, and a spa-inspired bath featuring dual vanities, an oversized walk-in shower, and a soaking tub designed for relaxation. The custom walk-in closet is outfitted with built-ins and a center island, delivering both style and functionality.

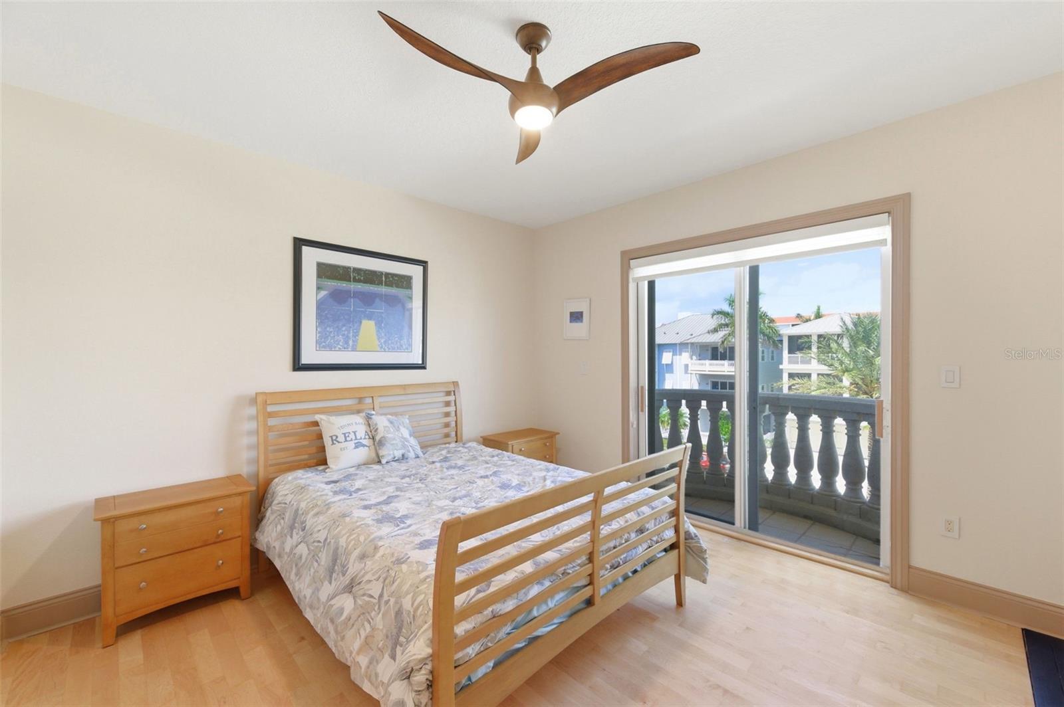
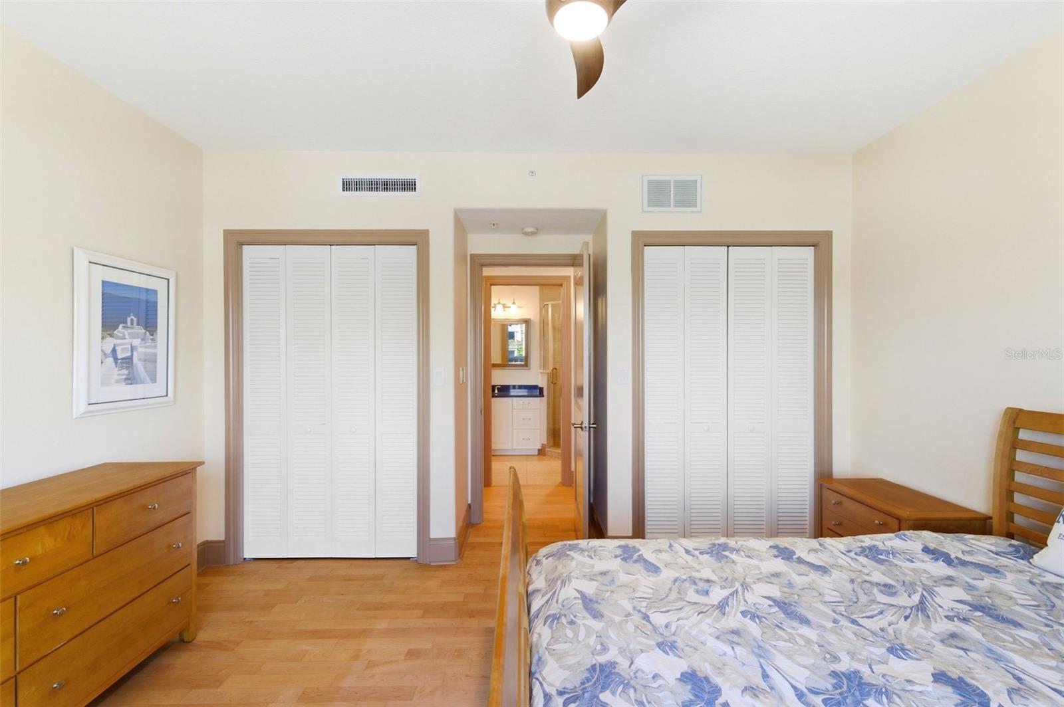
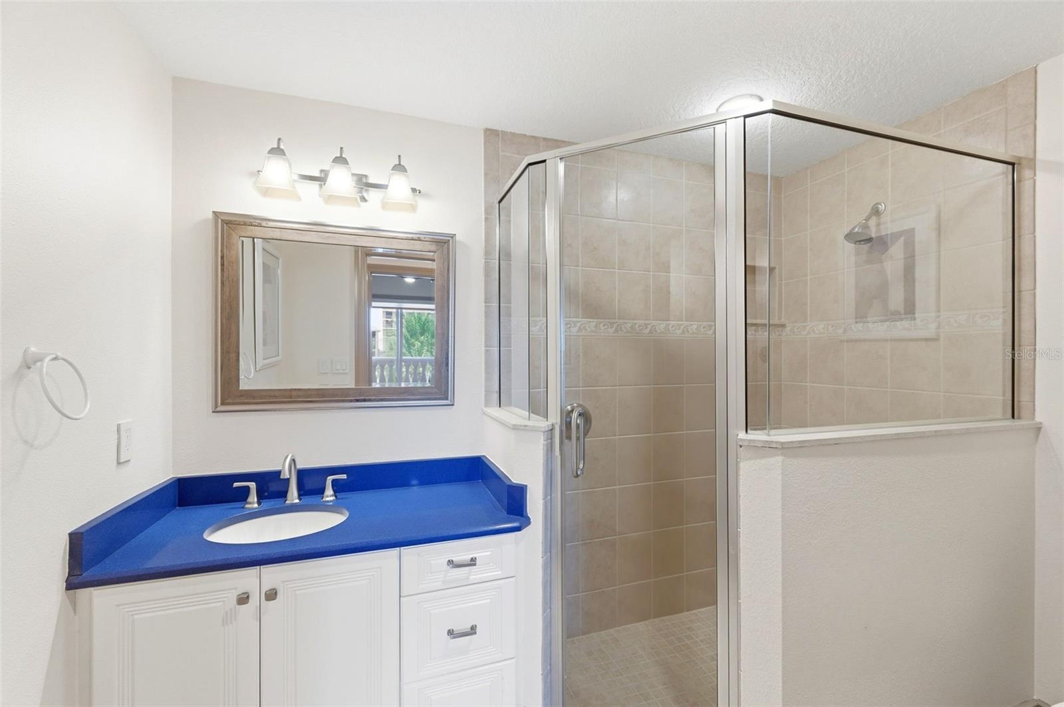
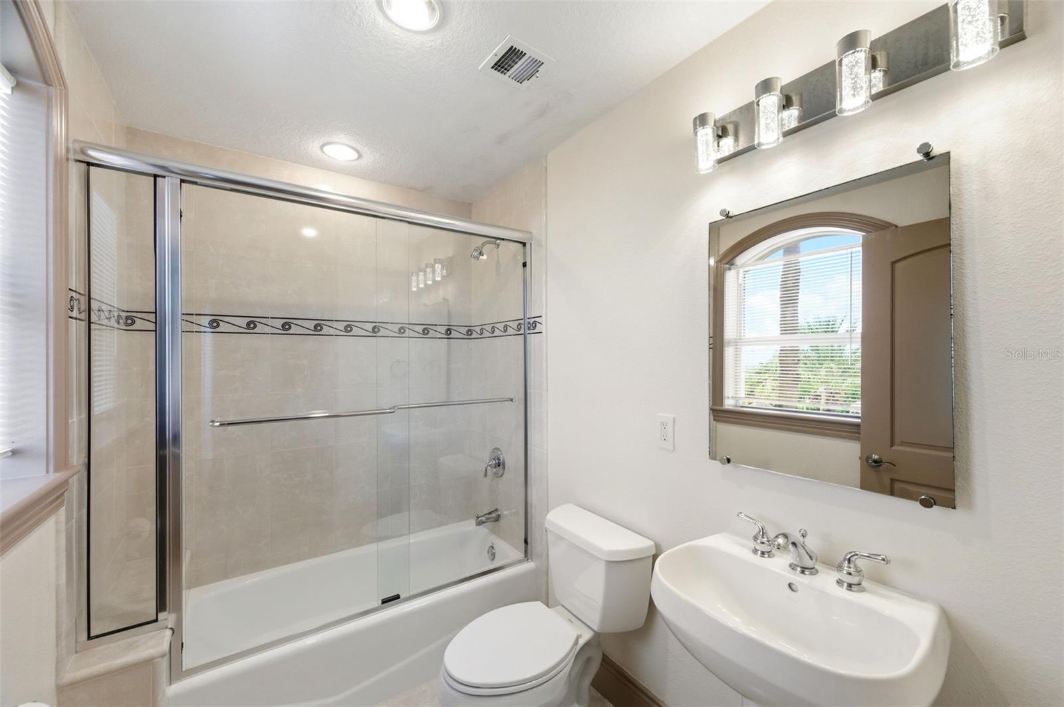
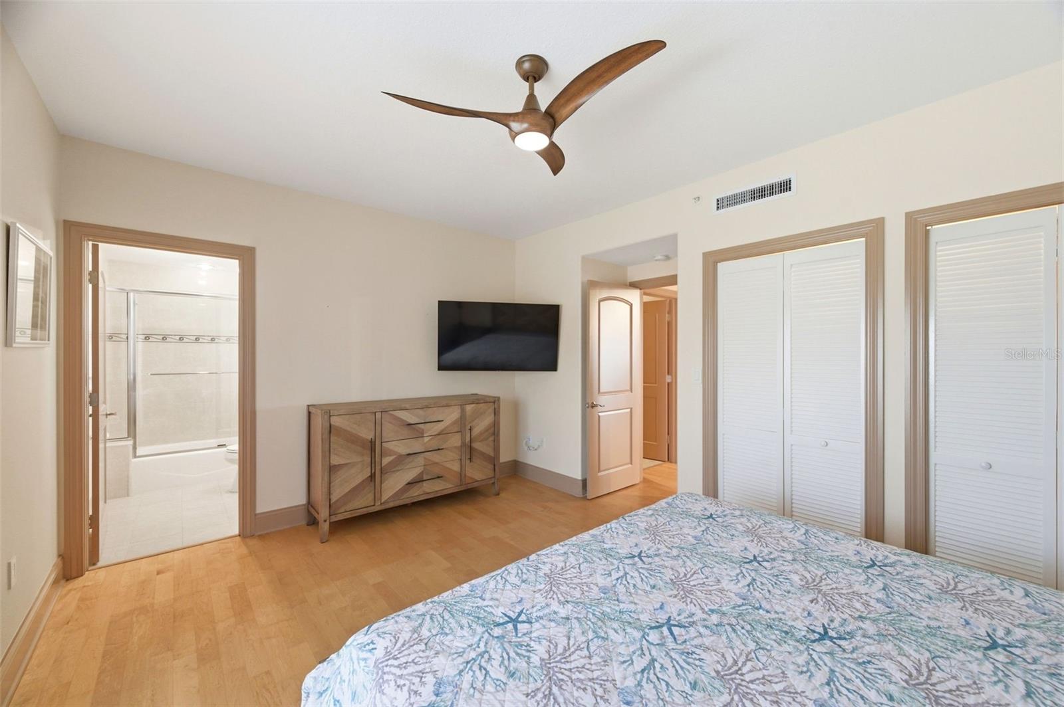
Two additional bedrooms feature en-suite baths, while a fourth bedroom is conveniently positioned near a full bath accessible from the main living areas—ideal for guests.

Thoughtfully enhanced, the residence includes a Marantz integrated audio system for a seamless, high-quality sound experience throughout, remote-operated hurricane shutters that can be secured with the touch of a switch, and recent HVAC updates in 2024 and 2025, offering added comfort and peace of mind—all contributing to a home designed for effortless coastal living.

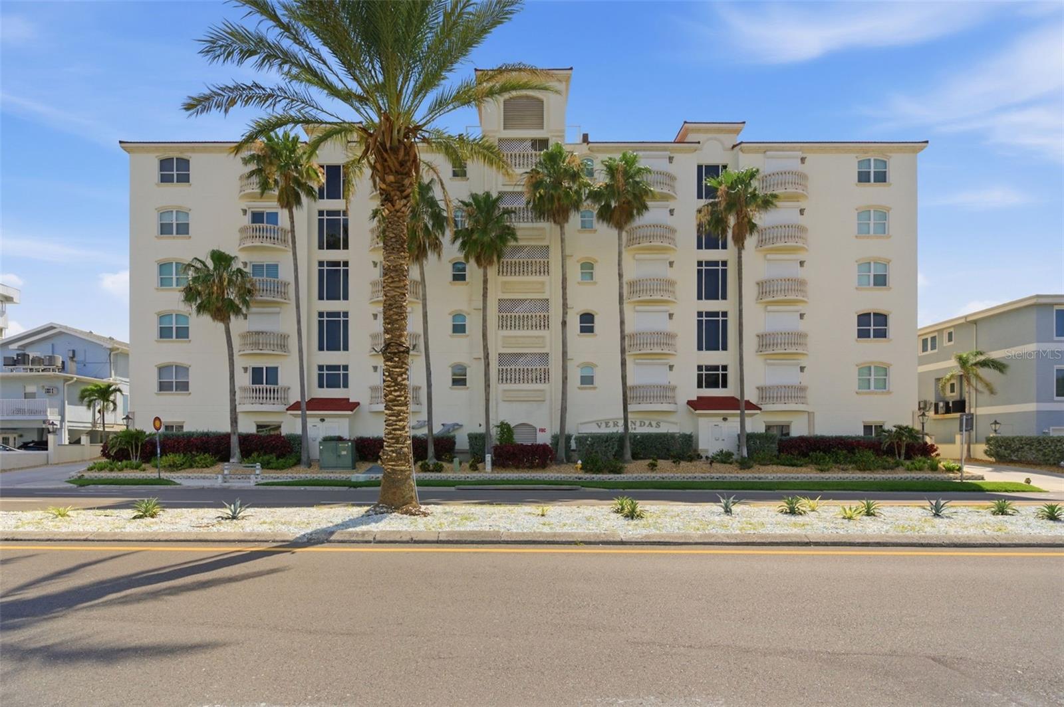
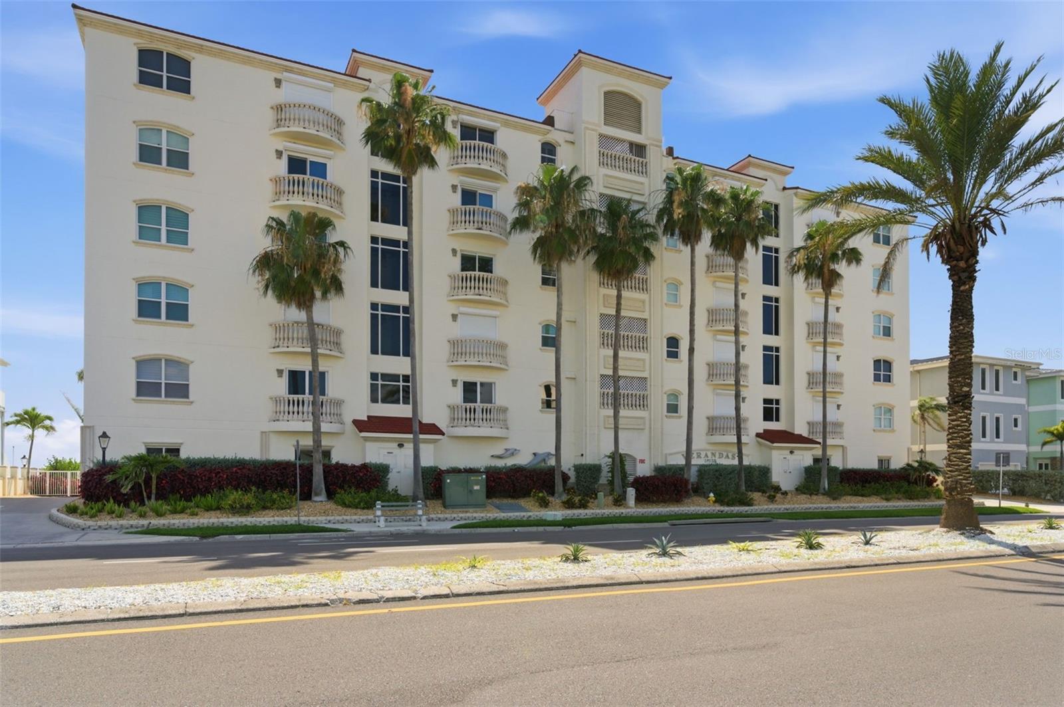
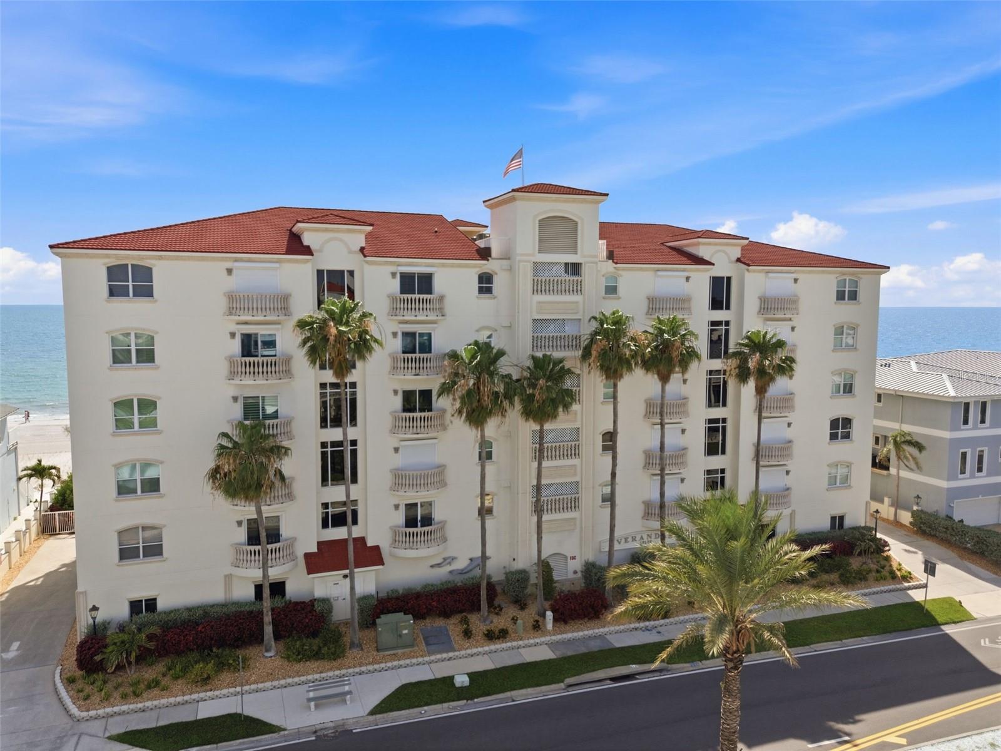
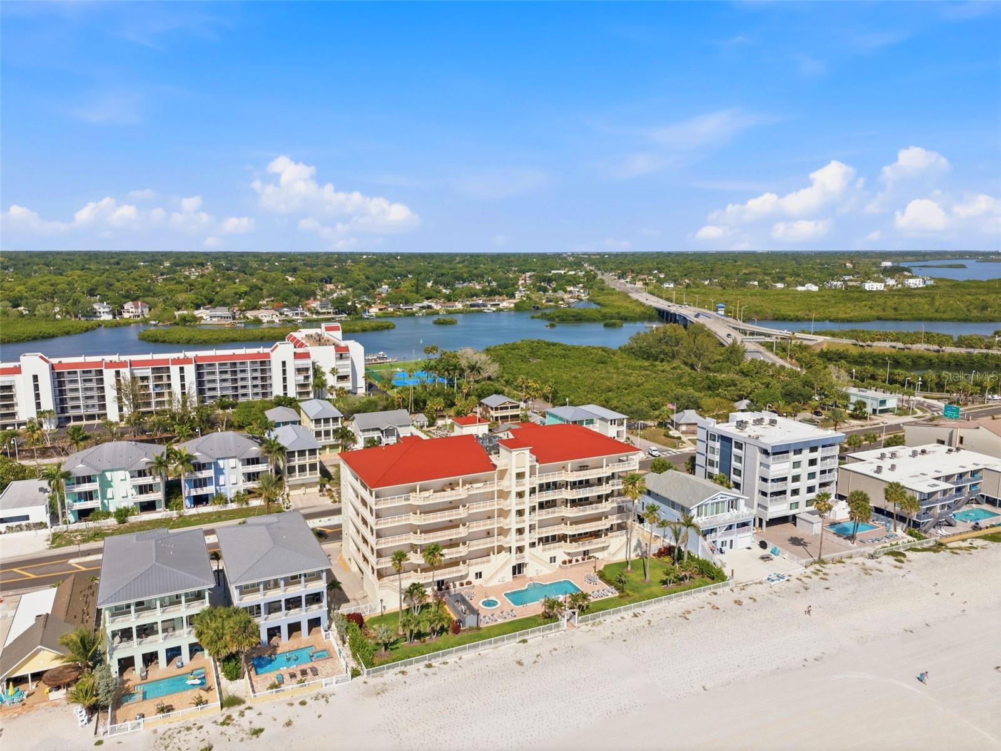
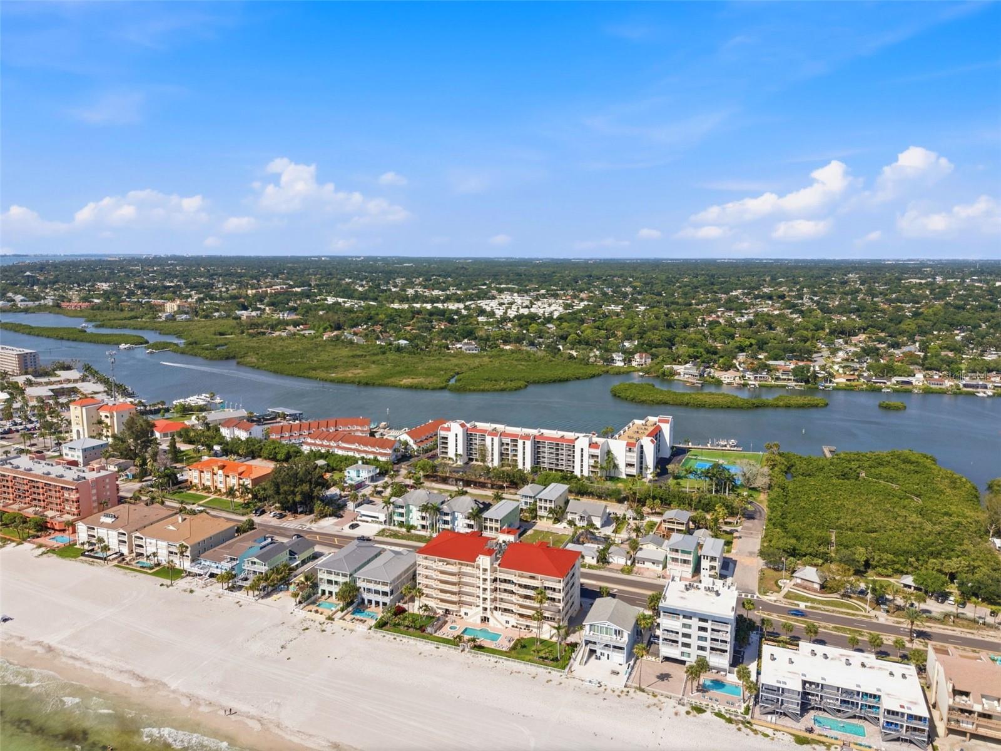
Verandas on the Gulf is an exclusive, boutique-style building with only 10 residences, offering a heightened sense of privacy and security. Amenities include a beautifully maintained heated pool and spa, a clubhouse with kitchenette and restrooms, covered guest parking, and private double garages for each residence.

19130 GULF BOULEVARD V4

Message successfully sent.

What would you like to know?

What is 3 + 4 ?

I agree to receive email communication and understand I can unsubscribe at any time.

I agree to be contacted by The Graf Group of Coldwell Banker via call, email, and text for real estate services. To opt out, you can reply 'stop' at any time or reply 'help' for assistance. You can also click the unsubscribe link in the emails. Message and data rates may apply. Message frequency may vary. Privacy Policy

Related Properties

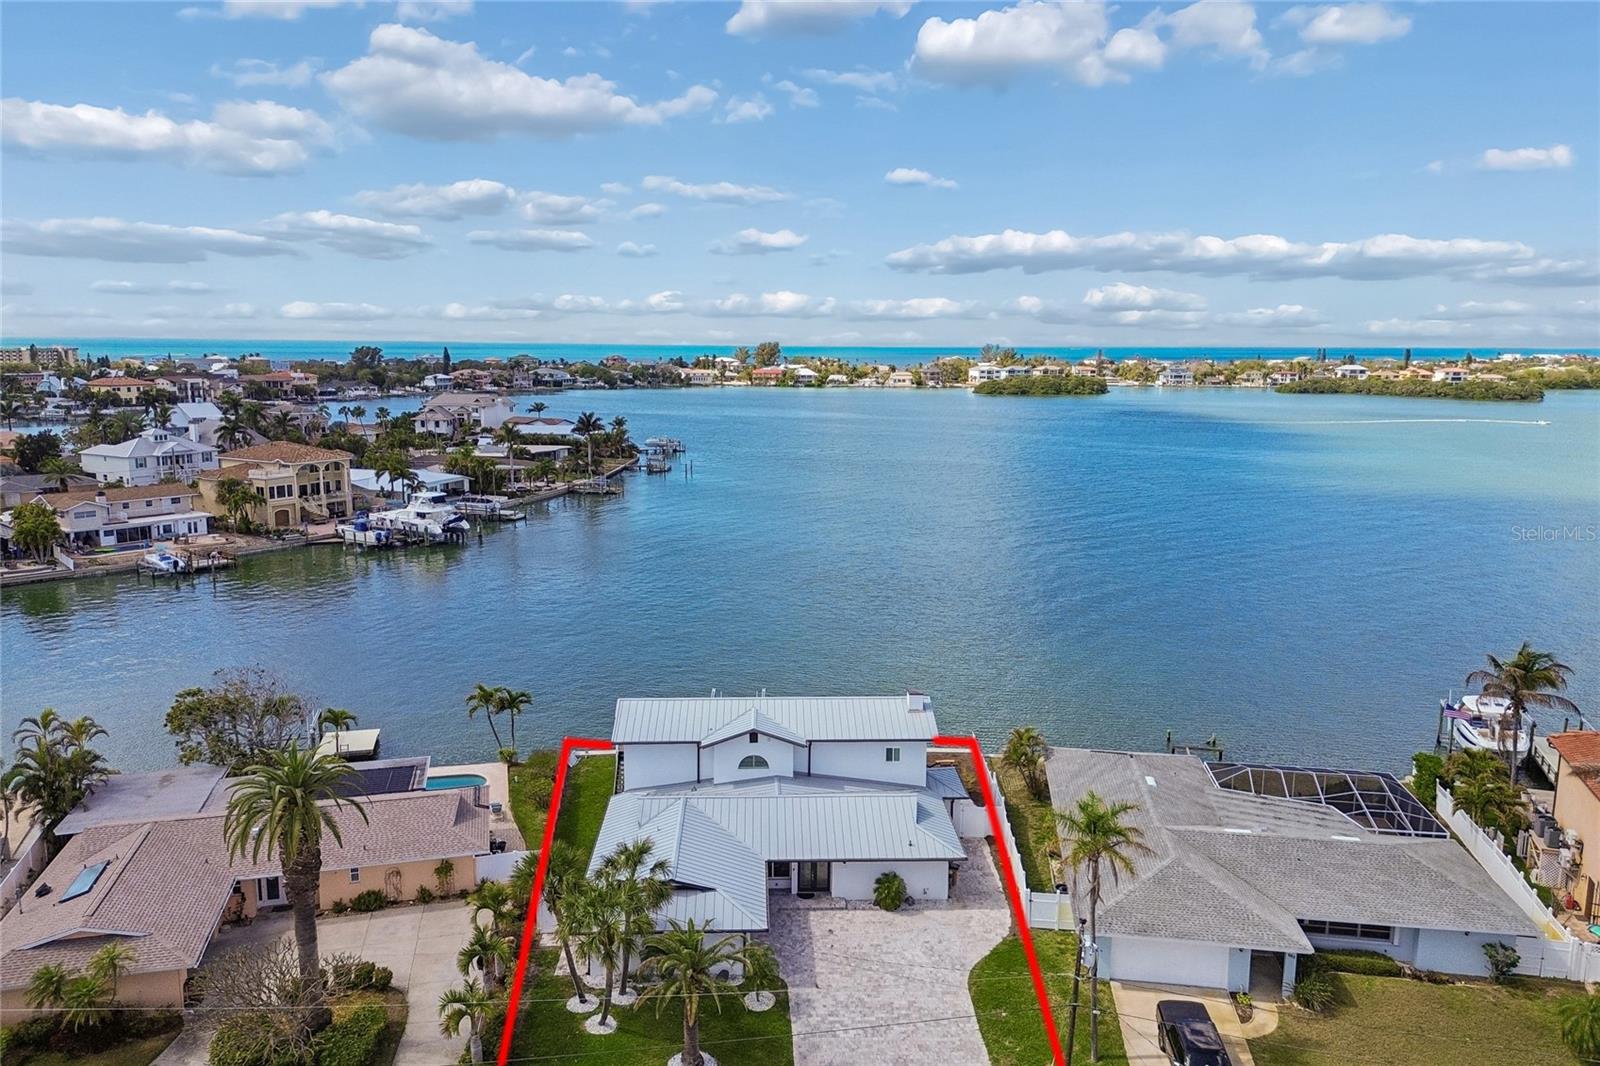
Redefine your coastal perspective when considering this impressive residence where vast waterfront vistas and protected harborage provide the ultimate backdrop for life on the intracoastal. Extensive space and understated elegance combine to provide a retreat for family and guests, this completely FURNISHED residence is more than just a home, it’s a lifestyle defining a comfortable yet sophisticated setting encompassing the tranquil beauty of waterfront living. A well-designed floor plan comprised of three living levels, offers terraces off each floor enhanced by tranquil water views, from sunrise to sunset. An elevator services all levels of this spacious floor plan from the primary bedroom suite to the ground level garage area with access to the very private outdoor pool area. The ideal kitchen provides fine culinary experiences with its center island prep area and ample perimeter space, top-of-the-line appliances, pantry, and fine finishes; this is the heart of the home and sure to impress the most selective chefs. The primary bedroom sanctuary, a space designed for ultimate indulgence and comfort with its private balcony, massive walk in closet, and adjacent spa-like primary bath area, is a haven of relaxation with walk in shower, soaking tub, and twin vanities for effortless morning routines. Customized to perfection, the intricate detail of custom millwork and soft lighting adds to the home's open, airy feel. Exceptional outdoor space is designed for serious water enthusiasts -heated swimming pool, expansive deck area, deep water dockage with boat lift and separate area for kayaks or other marine toys; just minutes away from the Gulf for all day cruising, fishing or relaxing. Appreciate the ambiance of this lovely neighborhood in this very desirable seaside town with close proximity to beach, parks, fine restaurants-just a golf cart ride away! Life could not be better than owning this outstanding property with its very lucrative short term rental or vacation home usage. ENJOY IT throughout the year as your primary residence or as an investment property when you're not using it providing significant financial and personal benefits. Isn't it time to live the Florida dream?
#TB8494735

INDIAN ROCKS BEACH

478 HARBOR DRIVE S

4 Beds

3 Baths

3,135 Sq.Ft.

$2,795,000

MLS#: TB8494735

Price reduced
Experience the pinnacle of the Indian Rocks Beach waterfront lifestyle in this beautifully updated coastal retreat, where luxury, boating, and income potential come together on one of the area’s most desirable open water lots. Inside, This spacious home features 4 bedrooms, each with a private en-suite bathroom and an open floor plan designed to maximize the stunning water views in every major living area. Recent 2025 upgrades elevate the home with durable wood-look tile flooring, all-new custom kitchen cabinetry, designer countertops, and high-end appliances. The second floor leads to a serene primary suite sanctuary, offering soaring ceilings and a spa-inspired en suite bath—your personal retreat after a day on the water. Also on the second floor is a separate sitting room perfect for a movie room or game room (as it is currently used) and a private balcony overlooking the water. 
Step outside to your private tropical oasis, where a sparkling waterfront pool, private boat dock, and lift make it easy to embrace life on the water. Just across the Intracoastal waters, a small sandbar island invites boaters and kayakers to pull up, drop anchor, and enjoy a laid-back afternoon on the water with neighbors and friends. Located in the heart of Indian Rocks Beach, the home provides easy access to pristine Gulf beaches, waterfront dining, and endless coastal recreation. Adding to its appeal, local zoning allows for short-term rentals, offering excellent income potential for owners seeking a luxury waterfront property that can also generate revenue when not in use. This exceptional waterfront opportunity delivers the best of luxury coastal living, boating lifestyle, and income potential in one remarkable property.
#TB8484658

INDIAN ROCKS BEACH

478 HARBOR DRIVE N

4 Beds

4 Baths

3,319 Sq.Ft.

$2,849,900

MLS#: TB8484658

 - property

Send a message

Message successfully sent.

Your message

What is 3 + 4 ?

Reason for contacting?

I agree to receive email communication and understand I can unsubscribe at any time.

I agree to be contacted by The Graf Group of Coldwell Banker via call, email, and text for real estate services. To opt out, you can reply 'stop' at any time or reply 'help' for assistance. You can also click the unsubscribe link in the emails. Message and data rates may apply. Message frequency may vary. Privacy Policy

Sign Out

Virtual Assistant

Would you like to take the next step with this property? We can help you schedule a showing or virtual tour, or send you more details.

Yes, I would like more information.

Thank You for Your Reply, One of Our Agents will contact you as soon as possible

No, maybe later.

Thank you, you can always contact me via email, phone number or through the contact form.

Realhub AI

Lucy - Your AI-Powered Realtor

Update Your Temporary Password

Personalize your search

Enter your email and we'll notify you immediately when new listings match what you're looking for.

or enter email address

Already have an account ? Login here

Continue your home search

I agree to receive communications and understand I can unsubscribe at any time.

I agree to be contacted by The Graf Group of Coldwell Banker via call, email, and text for real estate services. To opt out, you can reply 'stop' at any time or reply 'help' for assistance. You can also click the unsubscribe link in the emails. Message and data rates may apply. Message frequency may vary. Privacy Policy

Already have an account ? Login here

We use cookies

We use cookies primarily for analytics to enhance your experience. By accepting, you agree to our use of these cookies. You can manage your preferences or learn more about our cookies policy.