.webp?size=346x80)
- Properties
- Meet our agents
- Communities
- Market Report
- Home Value
- Calculator

Property
Beds
3
Full Baths
2
1/2 Baths
None
Year Built
2014
Sq.Footage
2,085
EXPANDED GARDENIA | LAKE DEATON | POOL | 3-CAR GARAGE Exceptional Expanded Gardenia in the sought-after Village of Lake Deaton! Situated on a quiet cul-de-sac with private preserve views, this beautifully appointed home offers a spectacular pool, a rare 3-car garage, and an impressive list of upgrades. Optional furnished or turnkey, providing flexibility for the next owner. Step inside to high vaulted knockdown ceilings, crown molding, and ceramic tile throughout the entire home except the primary bedroom. The spacious dining room features vaulted ceilings and upgraded lighting. The beautifully appointed kitchen offers quartz countertops, tile backsplash, upgraded lighting, and a charming eat-in area with bay window. The luxurious primary suite features bamboo flooring, crown molding, upgraded ceiling fan, high tray ceiling, and TWO walk-in closets. The ensuite bath includes a tiled Roman shower, dual sinks, separate commode, and elevated vanity with quartz countertops. The guest wing offers two spacious bedrooms. Bedroom two features vaulted ceilings, ceiling fan, and built-in closet. Bedroom three adds crown molding, an upgraded ceiling fan, tray ceiling, and large built-in closet. The guest bath features a tiled walk-in shower, linen closet, and elevated vanity with quartz countertop. The expansive outdoor living area is the star of the show! Enjoy the extended birdcage with two ceiling fans, sparkling pool, and peaceful private preserve views—a perfect setting for entertaining or simply relaxing in your own Florida oasis. The oversized 3-car garage provides exceptional functionality with a laundry tub, attic stairs, attic decking, insulated garage door, painted epoxy flooring, and two ceiling fans. A 2025 HVAC adds valuable peace of mind. With its sought-after Lake Deaton location, private preserve setting, pool and spa, expansive garage, and beautifully upgraded interior, this Expanded Gardenia is an exceptional opportunity to enjoy the very best of The Villages lifestyle!
Features & Amenities
Interior
-
Other Interior Features
Built-in Features, Crown Molding, Eat-in Kitchen, High Ceilings, Open Floorplan, Stone Counters, Vaulted Ceiling(s), Walk-In Closet(s)
-
Total Bedrooms
3
-
Bathrooms
2
-
Cooling YN
YES
-
Cooling
Central Air
-
Fireplace YN
NO
-
Heating YN
YES
-
Heating
Electric
-
Pet friendly
N/A
Exterior
-
Garage
Yes
-
Garage spaces
3
-
Construction Materials
Block, Stucco
-
Parking
Attached
-
Pool
Yes
-
Pool Features
Heated, In Ground, Private
-
Waterfront YN
NO
Area & Lot
-
Lot Size(acres)
0.31
-
Lot Size(square feet)
13,668
-
Property Type
Residential
-
Property Sub Type
Single Family Residence
Price
-
Sales Price
$1,400,000
-
Tax Amount
$7,694.1
-
Sq. Footage
2,085
-
Price/SqFt
$671
HOA
-
Association
No
School District
-
Elementary School
N/A
-
Middle School
N/A
-
High School
N/A
Property Features
-
New Construction
NO
-
Foundation Details
Slab
-
Ownership
Fee Simple
-
Senior Community YN
YES
-
Sewer
Public Sewer
-
Tax Lot
18
-
Water Source
Public
Schedule a Showing
Showing scheduled successfully.
Mortgage calculator
Estimate your monthly mortgage payment, including the principal and interest, property taxes, and HOA. Adjust the values to generate a more accurate rate.
Your payment
Principal and Interest:
$
Property taxes:
$
HOA fees:
$
Total loan payment:
$
Total interest amount:
$
Location
County
Sumter
Elementary School
Middle School
High School
Listing Courtesy of Debbie Schoonover, REALTY EXECUTIVES IN THE VILLAGES
RealHub Information is provided exclusively for consumers' personal, non-commercial use, and it may not be used for any purpose other than to identify prospective properties consumers may be interested in purchasing. All information deemed reliable but not guaranteed and should be independently verified. All properties are subject to prior sale, change or withdrawal. RealHub website owner shall not be responsible for any typographical errors, misinformation, misprints and shall be held totally harmless.

Executive Assistant
Emil Garinga
Call Emil today to schedule a private showing.

* Listings on this website come from the FMLS IDX Compilation and may be held by brokerage firms other than the owner of this website. The listing brokerage is identified in any listing details. Information is deemed reliable but is not guaranteed. If you believe any FMLS listing contains material that infringes your copyrighted work please click here to review our DMCA policy and learn how to submit a takedown request.© 2024 FMLS.
Related Properties

THE VILLAGES
504 BEDMINSTER WAY
3 Beds
3 Baths
2,248 Sq.Ft.
$1,450,000
MLS#: G5116800

THE VILLAGES
724 SHIVERS LOOP
3 Beds
2 Baths
2,170 Sq.Ft.
$1,249,000
MLS#: G5116985

THE VILLAGES
1670 SAINT JAMES CIRCLE
4 Beds
2 Baths
3,172 Sq.Ft.
$1,250,000
MLS#: V4950915

THE VILLAGES
622 LAUREL RUN
4 Beds
3 Baths
3,887 Sq.Ft.
$1,499,900
MLS#: G5116659

THE VILLAGES
1040 COTTAGE DRIVE
3 Beds
2 Baths
2,042 Sq.Ft.
$1,399,900
MLS#: G5115808

THE VILLAGES
1951 GATEHOUSE TERRACE
4 Beds
2 Baths
2,521 Sq.Ft.
$1,199,000
MLS#: G5115439

THE VILLAGES
1579 MCELDOWNEY PLACE
3 Beds
2 Baths
2,051 Sq.Ft.
$1,195,000
MLS#: G5115475
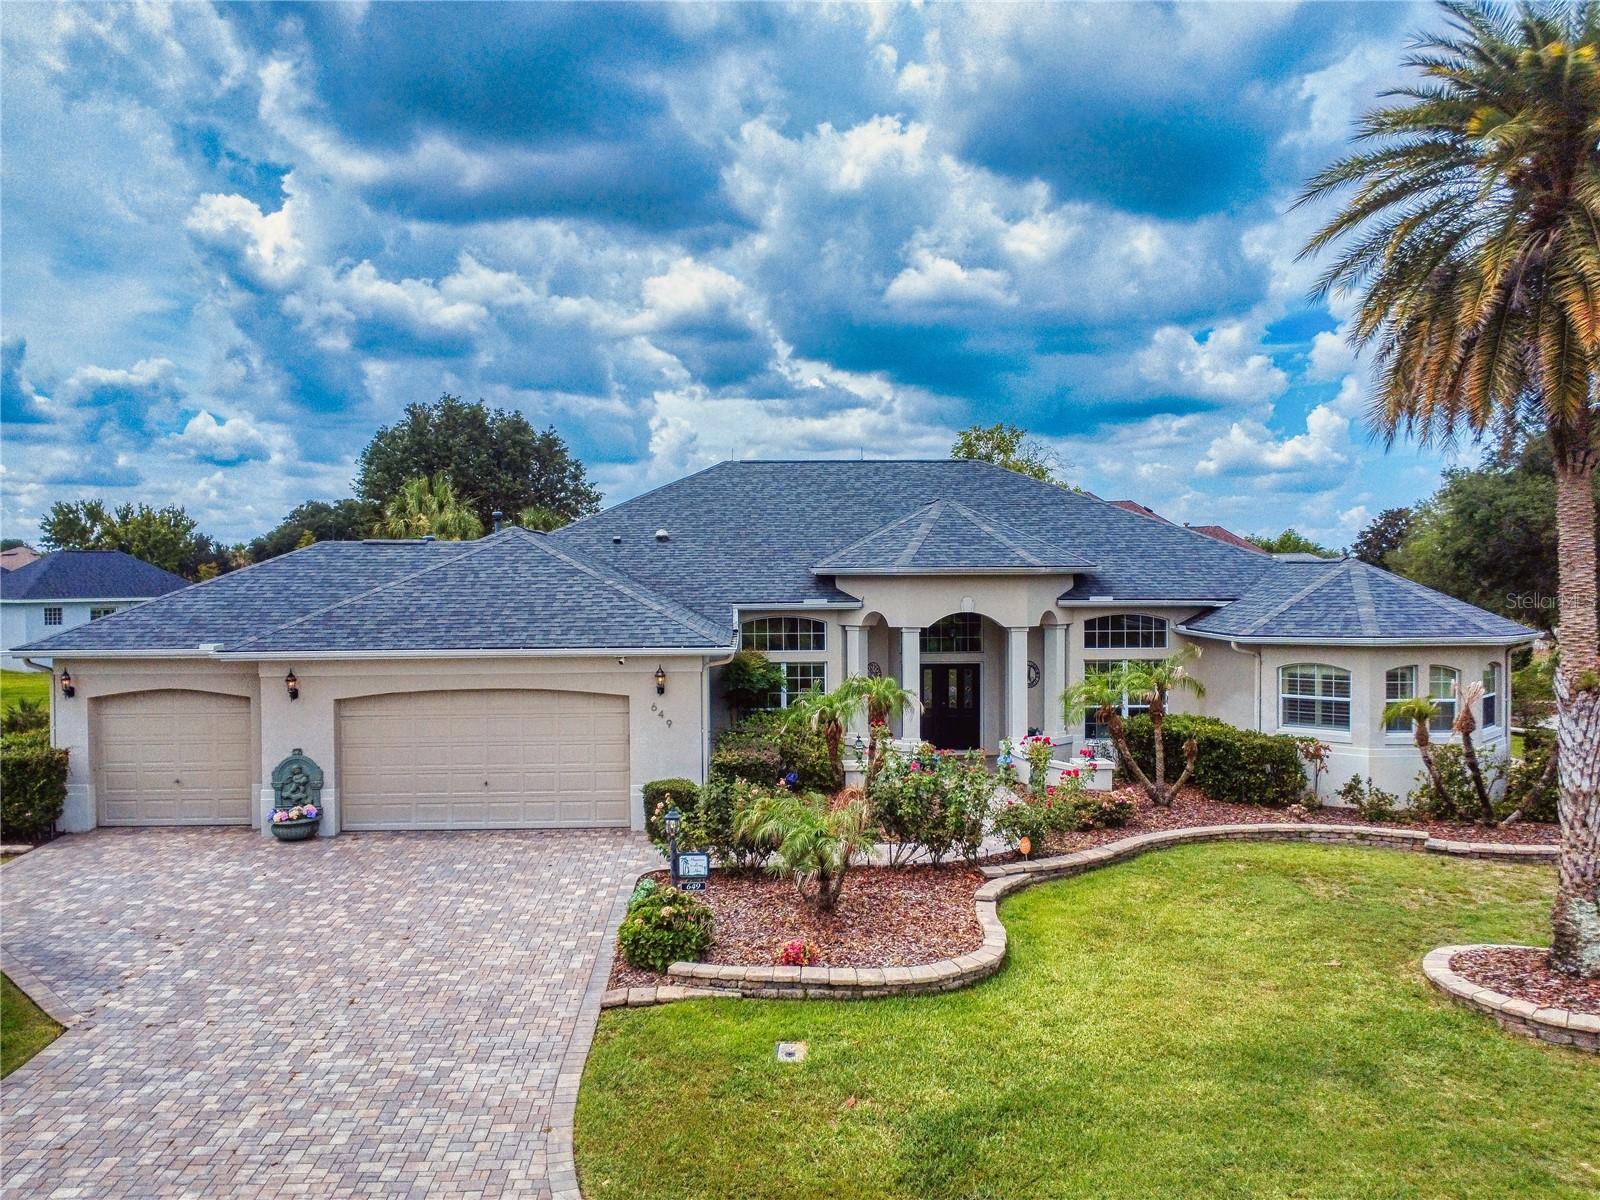
THE VILLAGES
649 TERNBERRY FOREST DRIVE
4 Beds
3 Baths
3,682 Sq.Ft.
$1,650,000
MLS#: G5114117
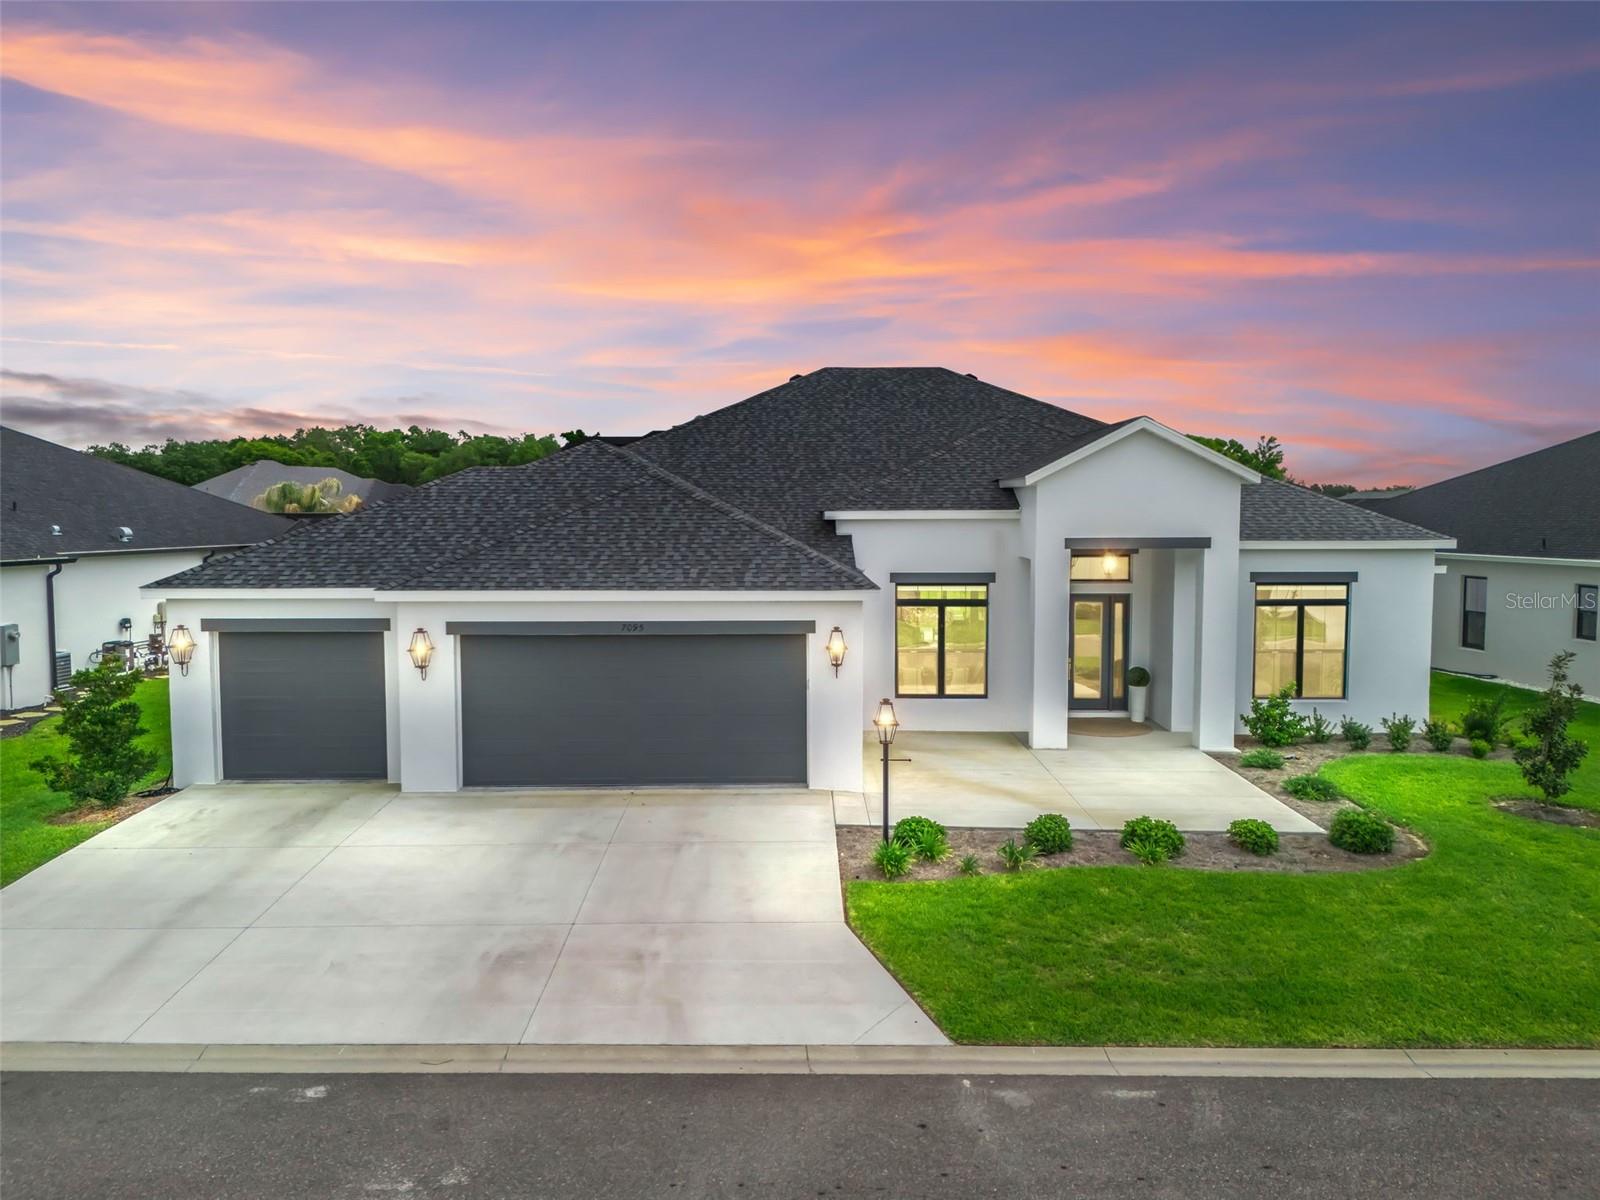
THE VILLAGES
7095 JENNINGS COURT
3 Beds
3 Baths
3,032 Sq.Ft.
$1,599,000
MLS#: G5110791
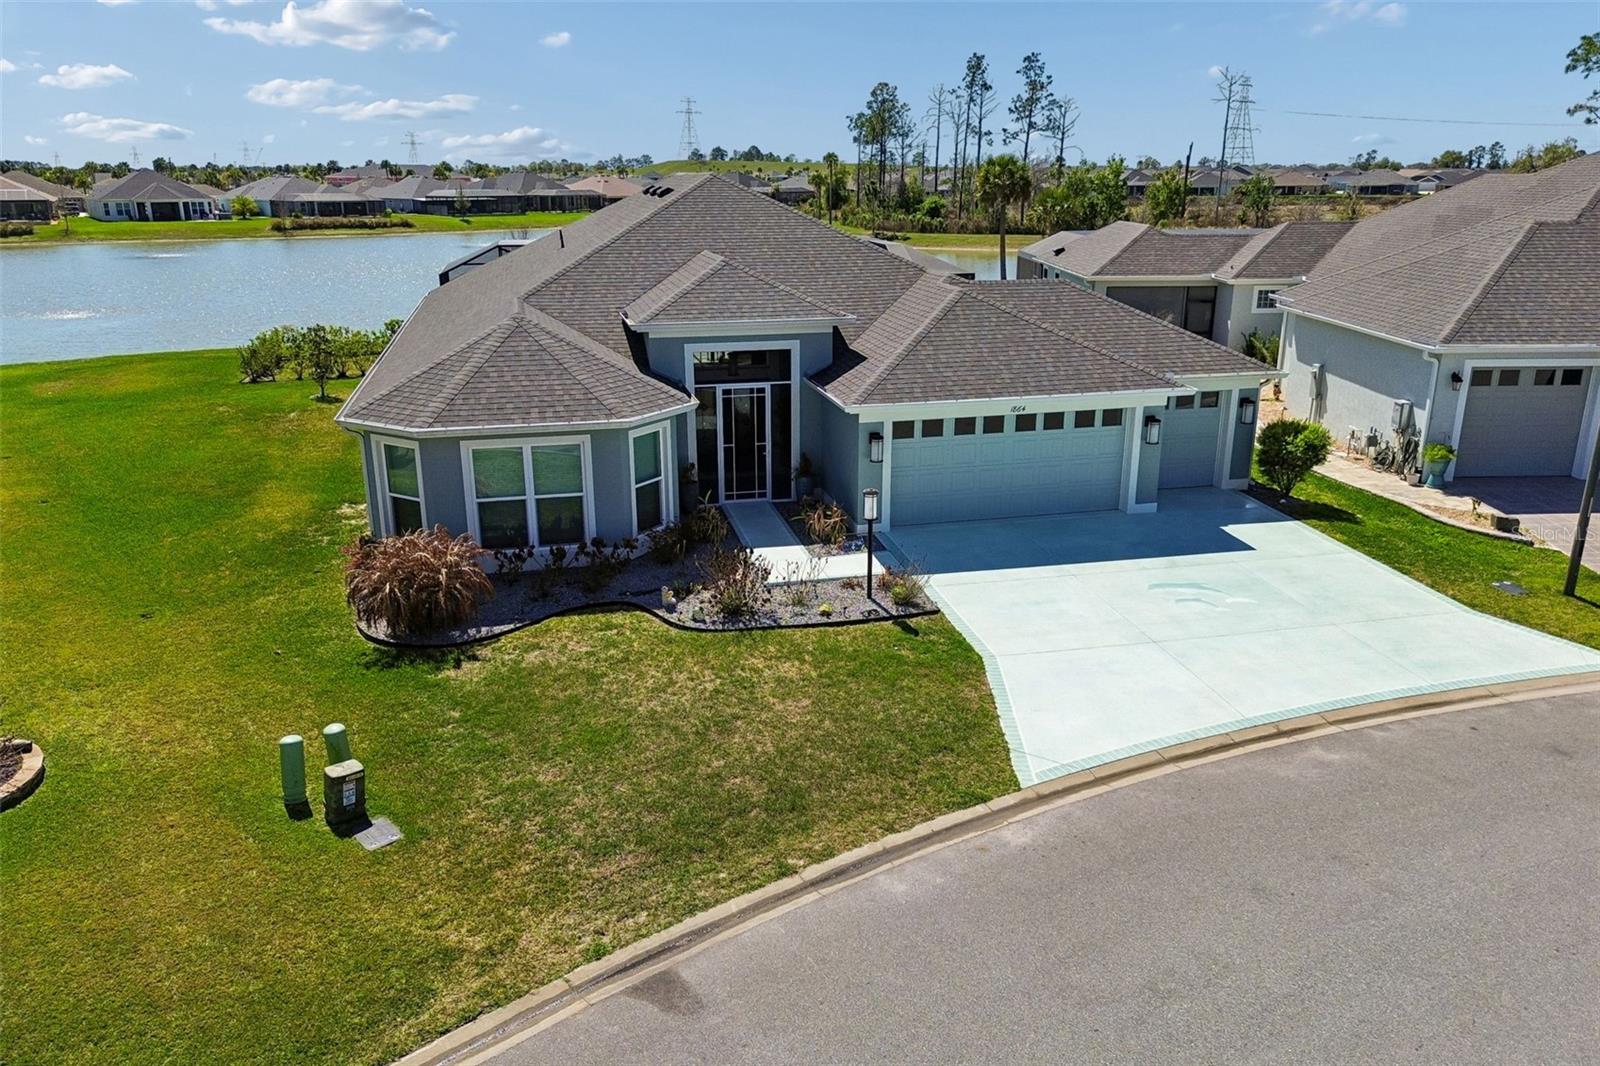
THE VILLAGES
1864 KEEL COURT
4 Beds
2 Baths
2,555 Sq.Ft.
$1,150,000
MLS#: O6390050
