Features & Amenities

Interior

  • Other Interior Features

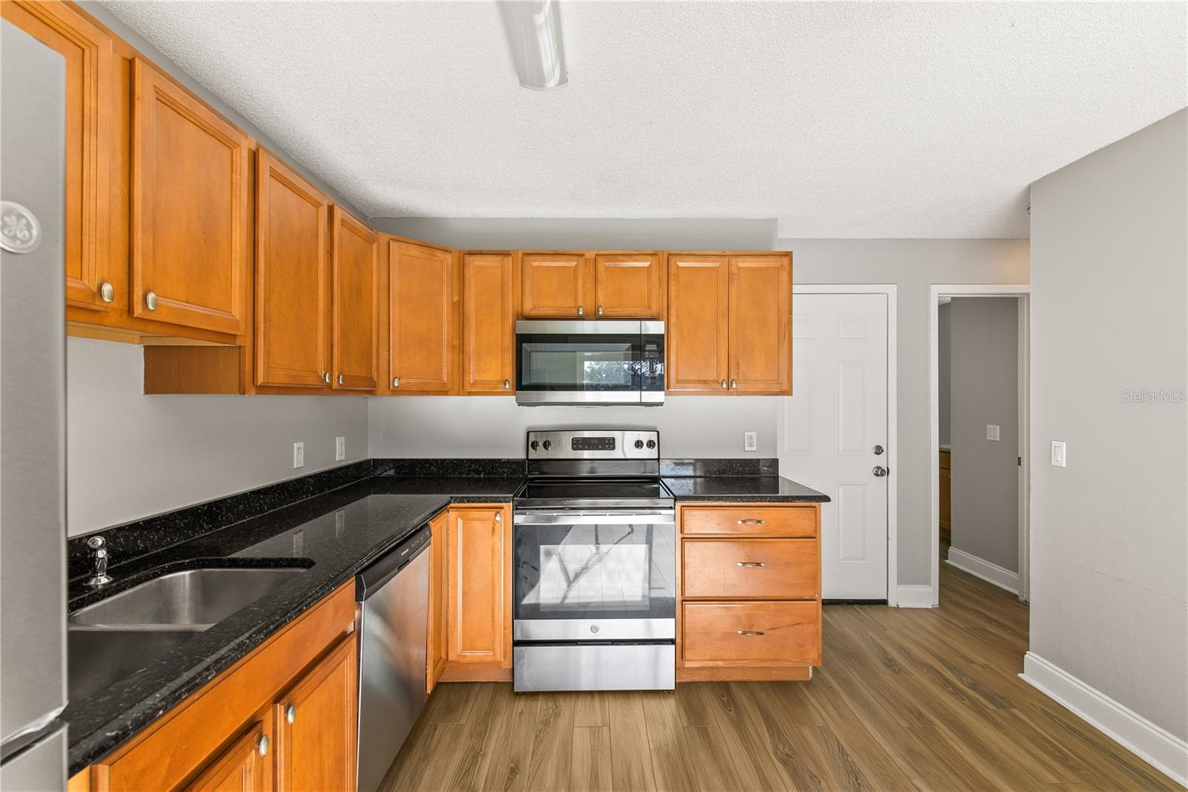
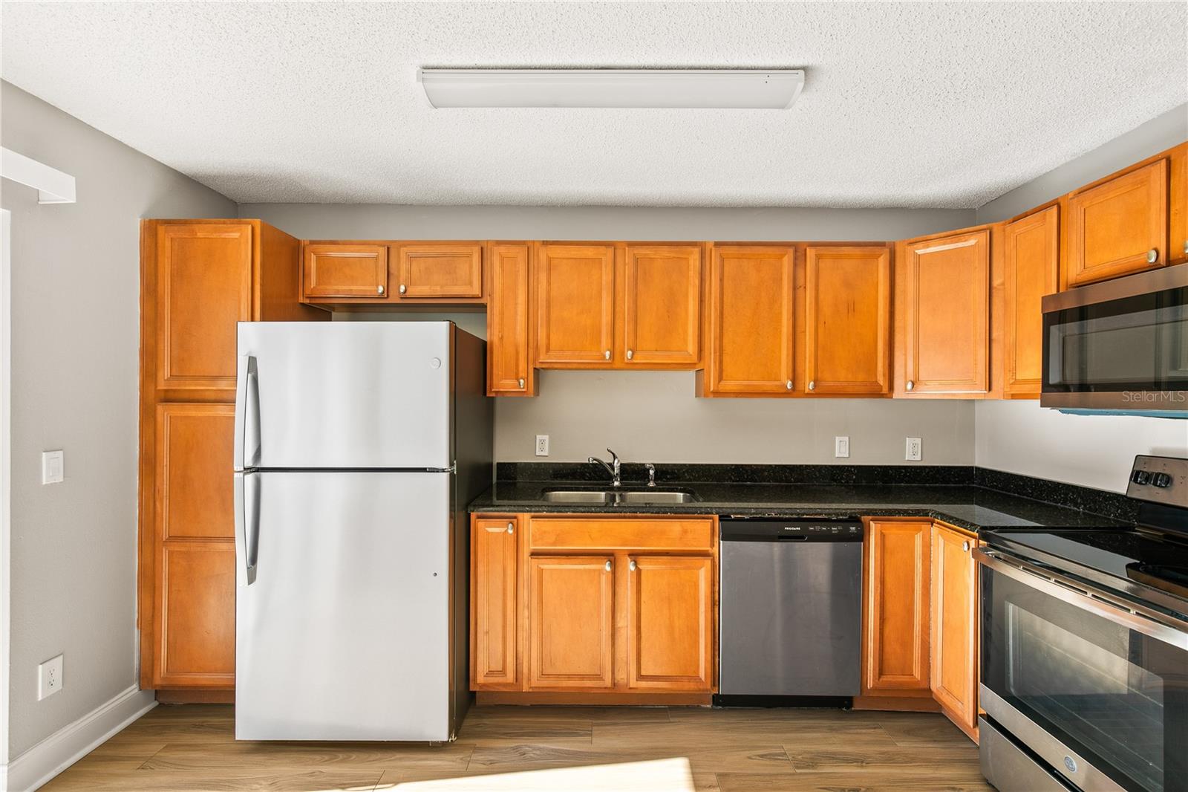
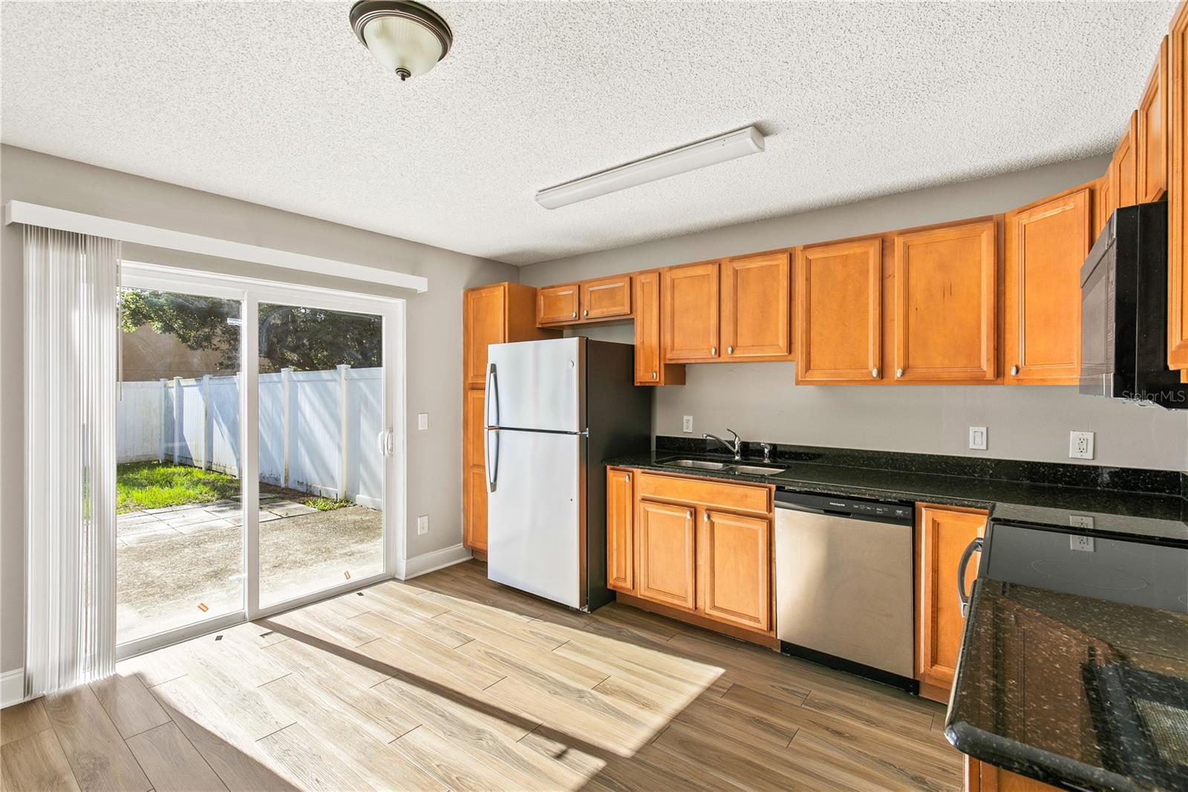
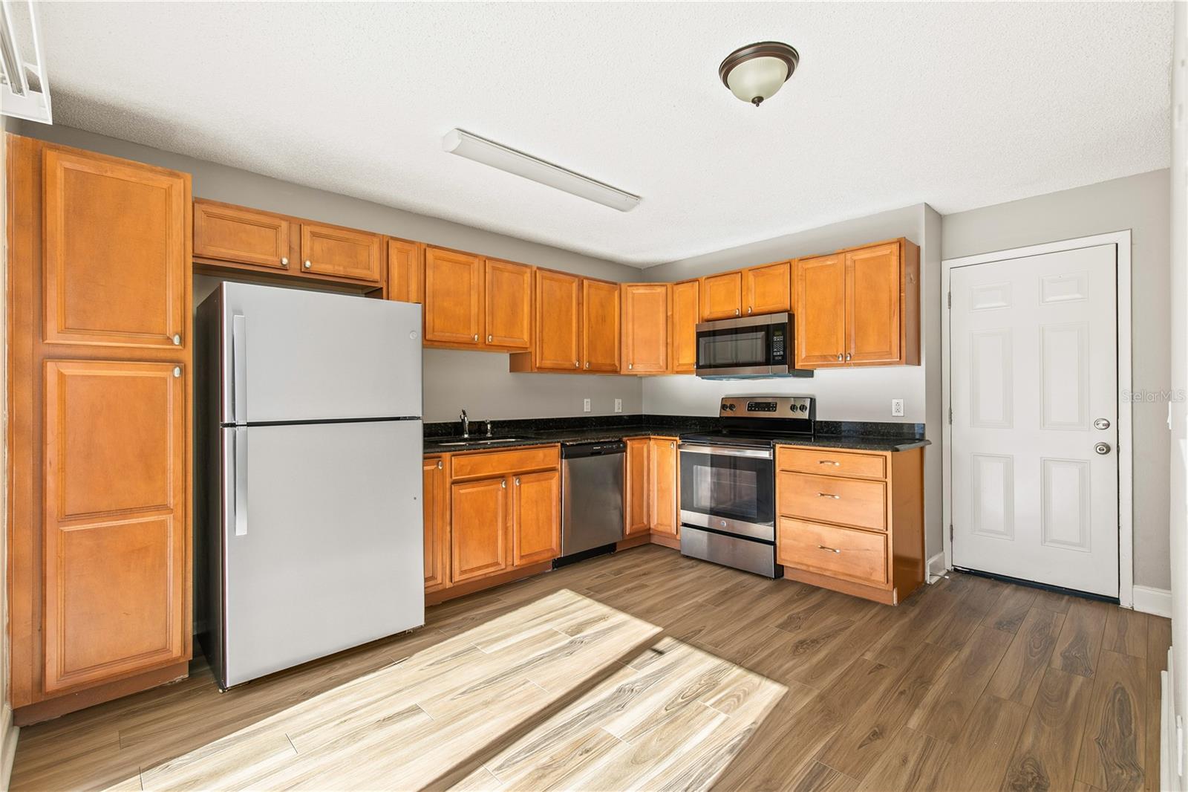
    Eat-in Kitchen

  • Total Bedrooms

    3

  • Bathrooms

    2

  • 1/2 Bathrooms

    1

  • Cooling YN

    YES

  • Cooling

    Central Air

  • Fireplace YN

    NO

  • Heating YN

    YES

  • Heating

    Central, Electric

  • Pet friendly

    Yes

Exterior

  • Garage

    Yes

  • Garage spaces

    1

  • Construction Materials

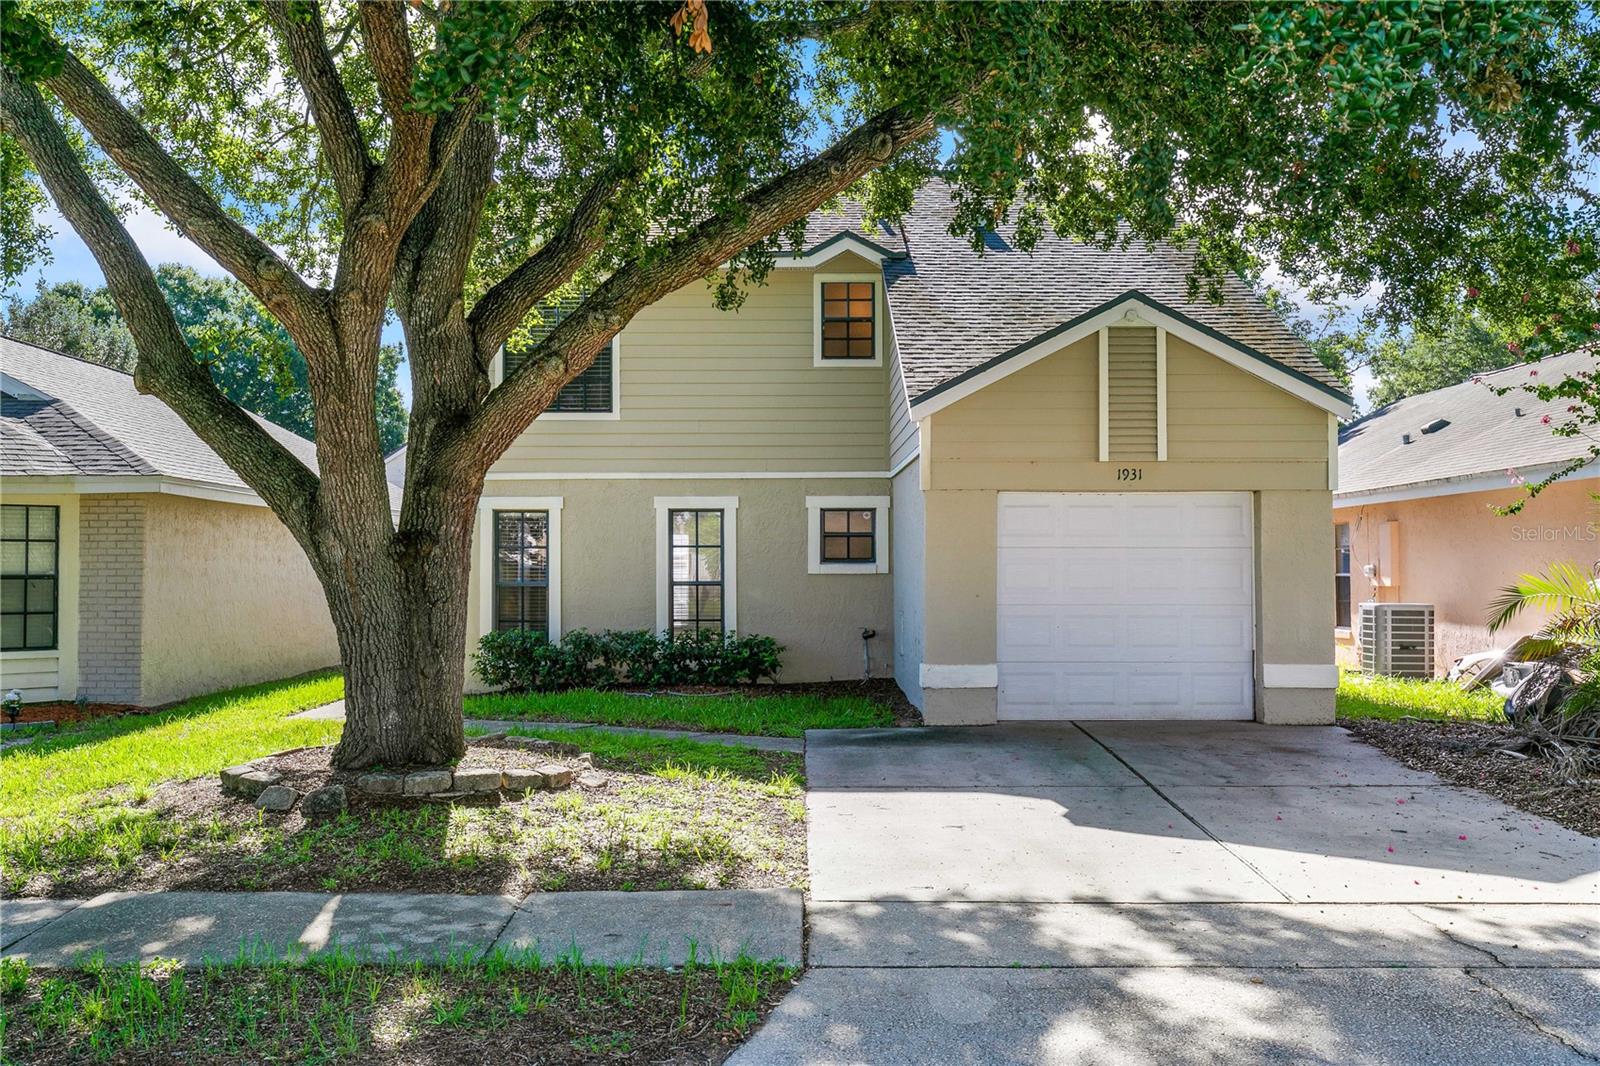
    Block, Stucco

  • Other Exterior Features

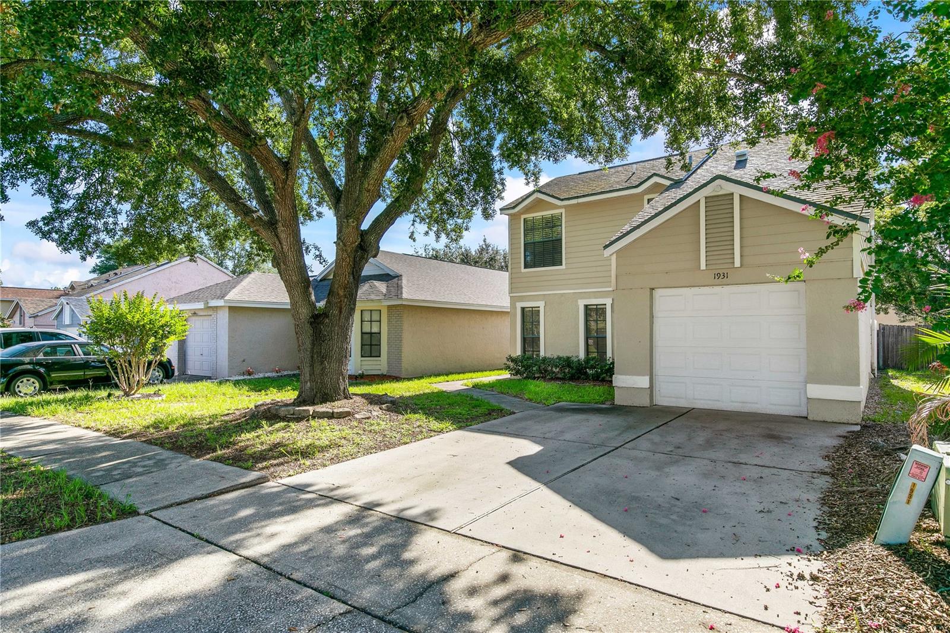
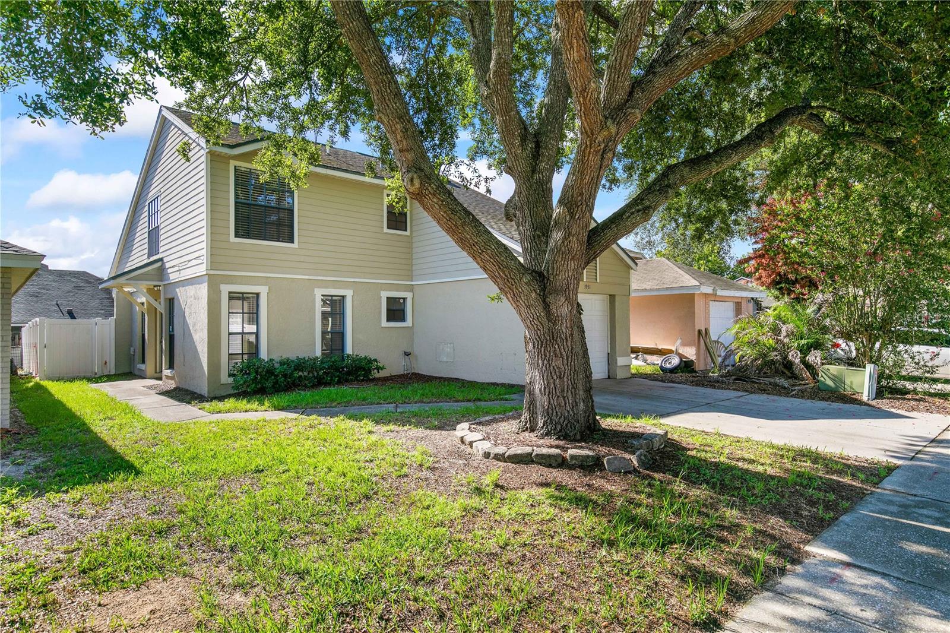
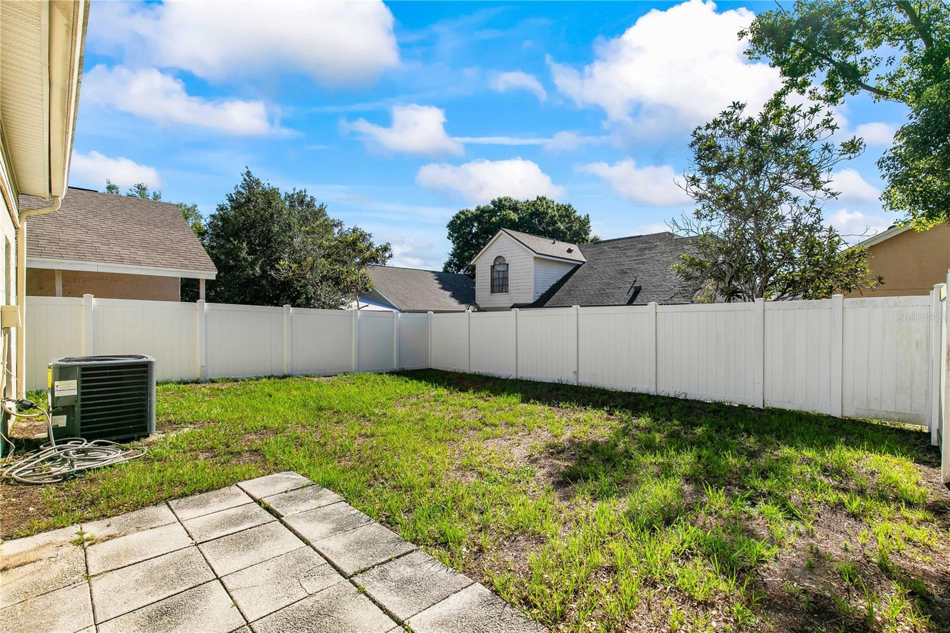
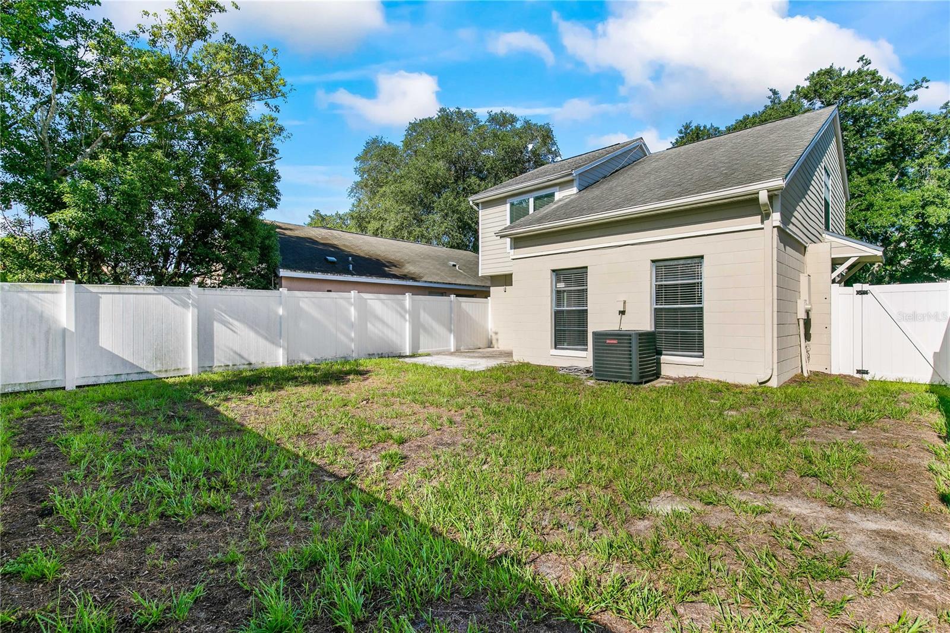
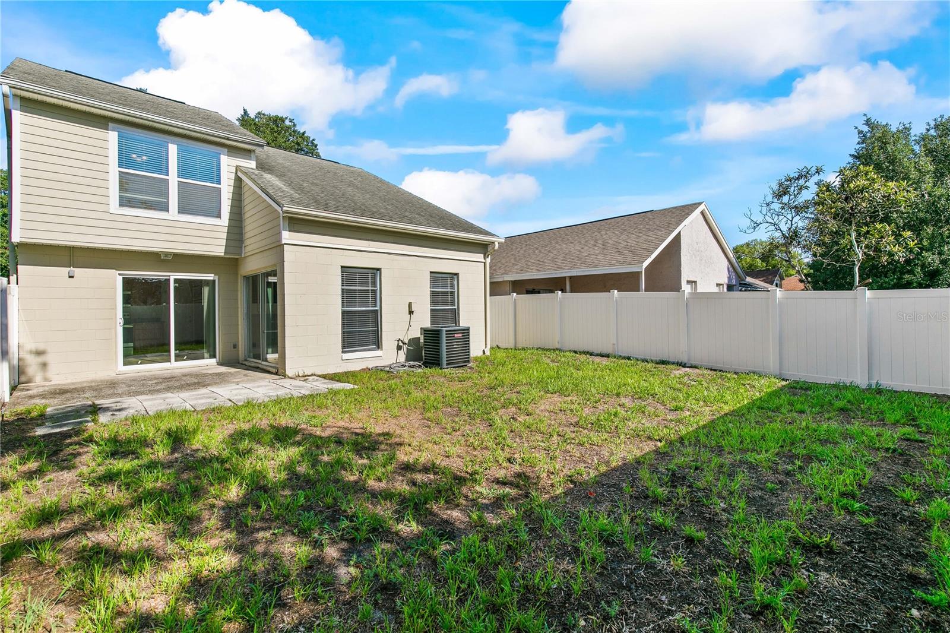
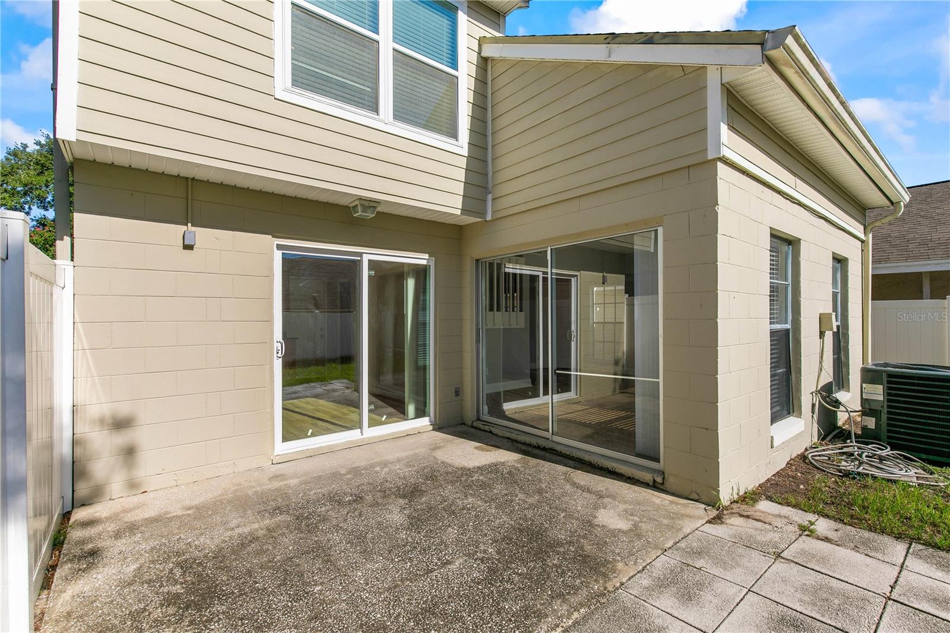
    Private Entrance, Private Yard

  • Parking

    Attached

  • Patio and Porch Features

    Patio

  • Pool

    No

  • Waterfront YN

    NO

Area & Lot

  • Lot Size(acres)

    0.09

  • Lot Size(square feet)

    4,009

  • Property Type

    Residential

  • Property Sub Type

    Single Family Residence

Price

  • Sales Price

    $325,000

  • Tax Amount

    $4,423.9

  • Sq. Footage

    1,626

  • Price/SqFt

    $199

HOA

  • Association

    YES

  • Association Fee

    $256.44

  • Association Fee Frequency

    Annually

  • Association Fee Includes

    N/A

  • Total Monthly Fees

    $21.37

School District

  • Elementary School

    N/A

  • Middle School

    N/A

  • High School

    N/A

Property Features

  • Stories

    2

  • New Construction

    NO

  • Foundation Details

    Slab

  • Ownership

    Fee Simple

  • Senior Community YN

    NO

  • Sewer

    Public Sewer

  • Tax Lot

    3

  • Water Source

    Public

Schedule a Showing

Showing scheduled successfully.

<
>
IN PERSON
VIA CHAT

What is 3 + 4 ?


Change time

Mortgage calculator

Estimate your monthly mortgage payment, including the principal and interest, property taxes, and HOA. Adjust the values to generate a more accurate rate.

Your payment

Principal and Interest:

$

Property taxes:

$

HOA fees:

$

Total loan payment:

$

Total interest amount:

$

Location

County

Orange

Elementary School

Middle School

High School

Listing Courtesy of Dan Sefair , SEFAIR INVESTMENTS INC

RealHub Information is provided exclusively for consumers' personal, non-commercial use, and it may not be used for any purpose other than to identify prospective properties consumers may be interested in purchasing. All information deemed reliable but not guaranteed and should be independently verified. All properties are subject to prior sale, change or withdrawal. RealHub website owner shall not be responsible for any typographical errors, misinformation, misprints and shall be held totally harmless.

Agent Emil Garinga

Executive Assistant

Emil Garinga

Call Emil today to schedule a private showing.


* Listings on this website come from the FMLS IDX Compilation and may be held by brokerage firms other than the owner of this website. The listing brokerage is identified in any listing details. Information is deemed reliable but is not guaranteed. If you believe any FMLS listing contains material that infringes your copyrighted work please click here to review our DMCA policy and learn how to submit a takedown request.© 2024 FMLS.
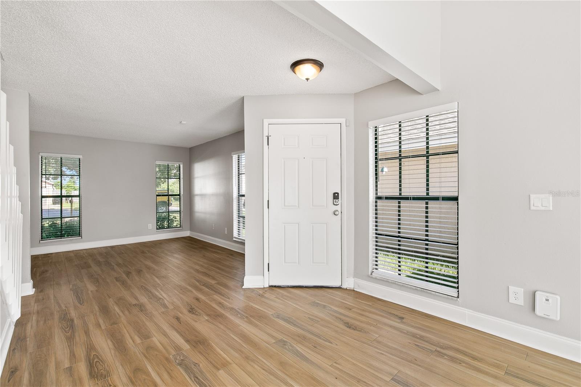
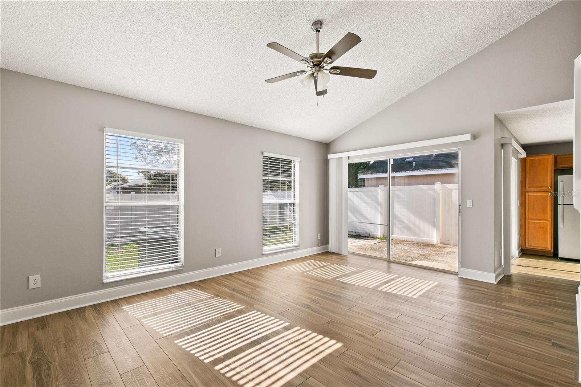
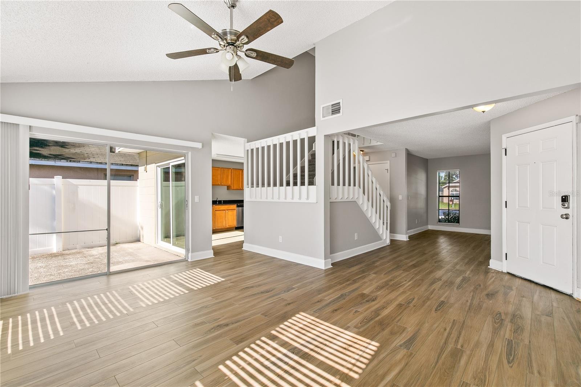
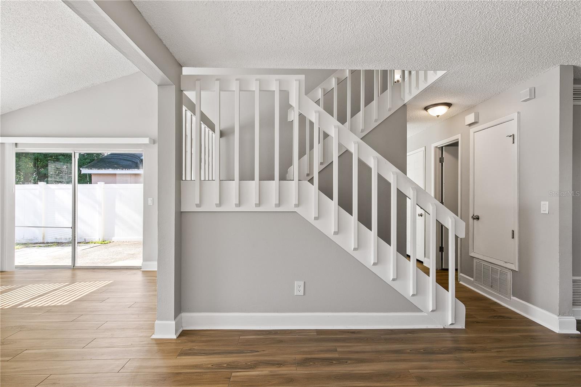
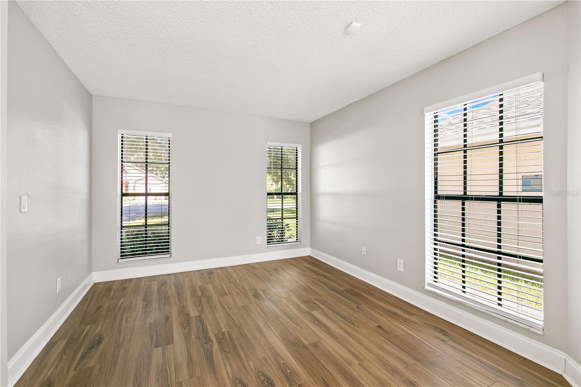
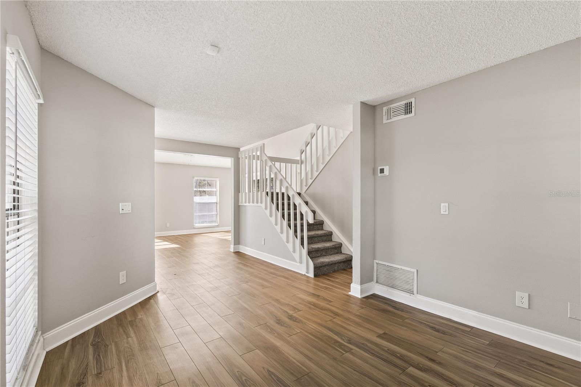
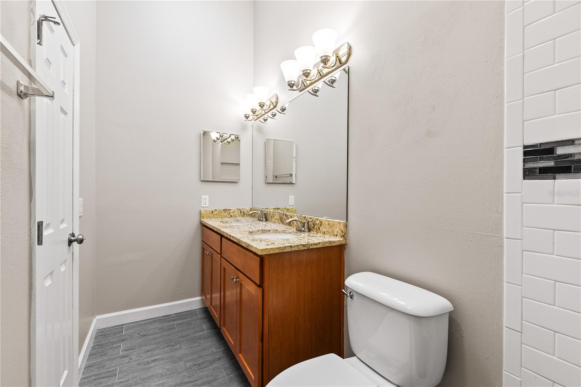
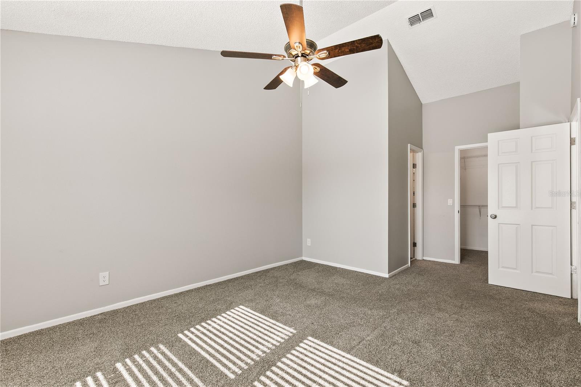
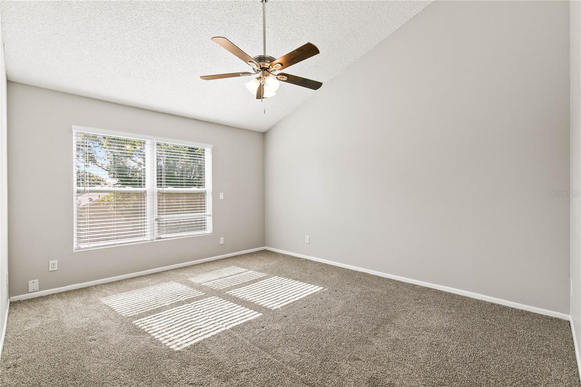
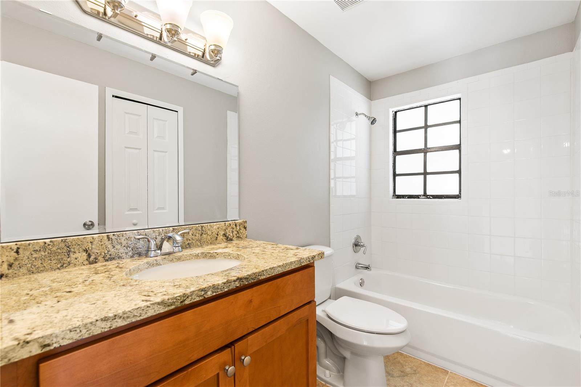
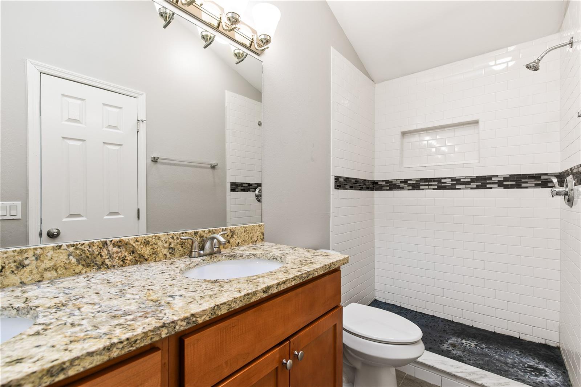
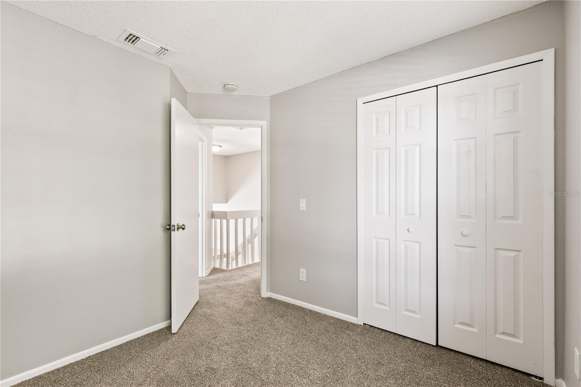
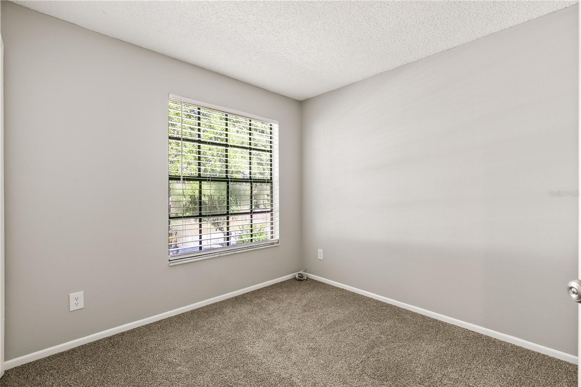
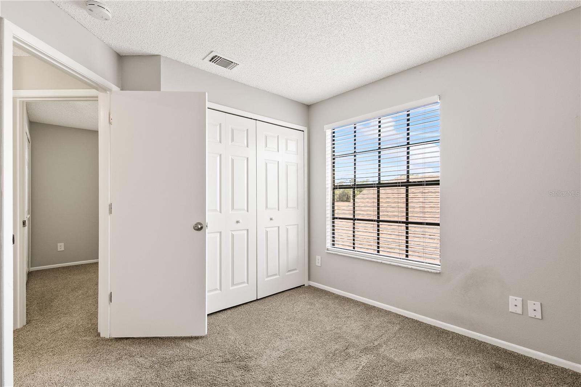
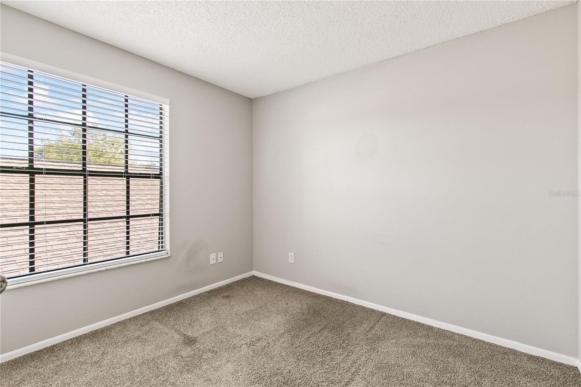
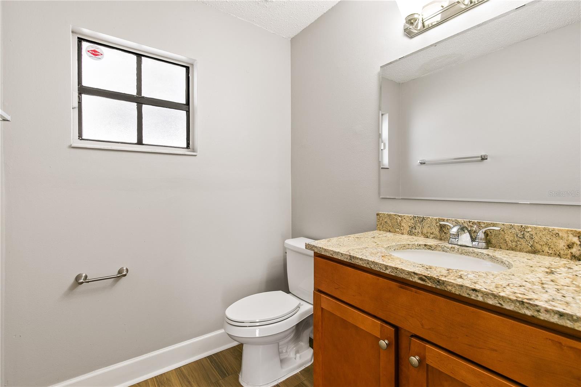
Now Available in Sheeler Oaks! Come see this charming Home consisting of 3 bedrooms, 2.5 bath, 1,626 (sqft), -clean  residence with a spacious layout and great back yard! This is the perfect home for those looking for space and best of it’s move in ready. Property is being sold “as-is” with right to inspect. It is the buyers and buyer’s agent responsibility to verify all room measurements, utilities info, lot size, schools zoning, building addition permits, building materials, along with all property information in this listing. All room measurements and dimensions are estimates.

1931 SHEELER OAKS DRIVE

Message successfully sent.

What would you like to know?

What is 3 + 4 ?

I agree to receive email communication and understand I can unsubscribe at any time.

I agree to be contacted by The Graf Group of Coldwell Banker via call, email, and text for real estate services. To opt out, you can reply 'stop' at any time or reply 'help' for assistance. You can also click the unsubscribe link in the emails. Message and data rates may apply. Message frequency may vary. Privacy Policy

Related Properties

New on site 2 days ago
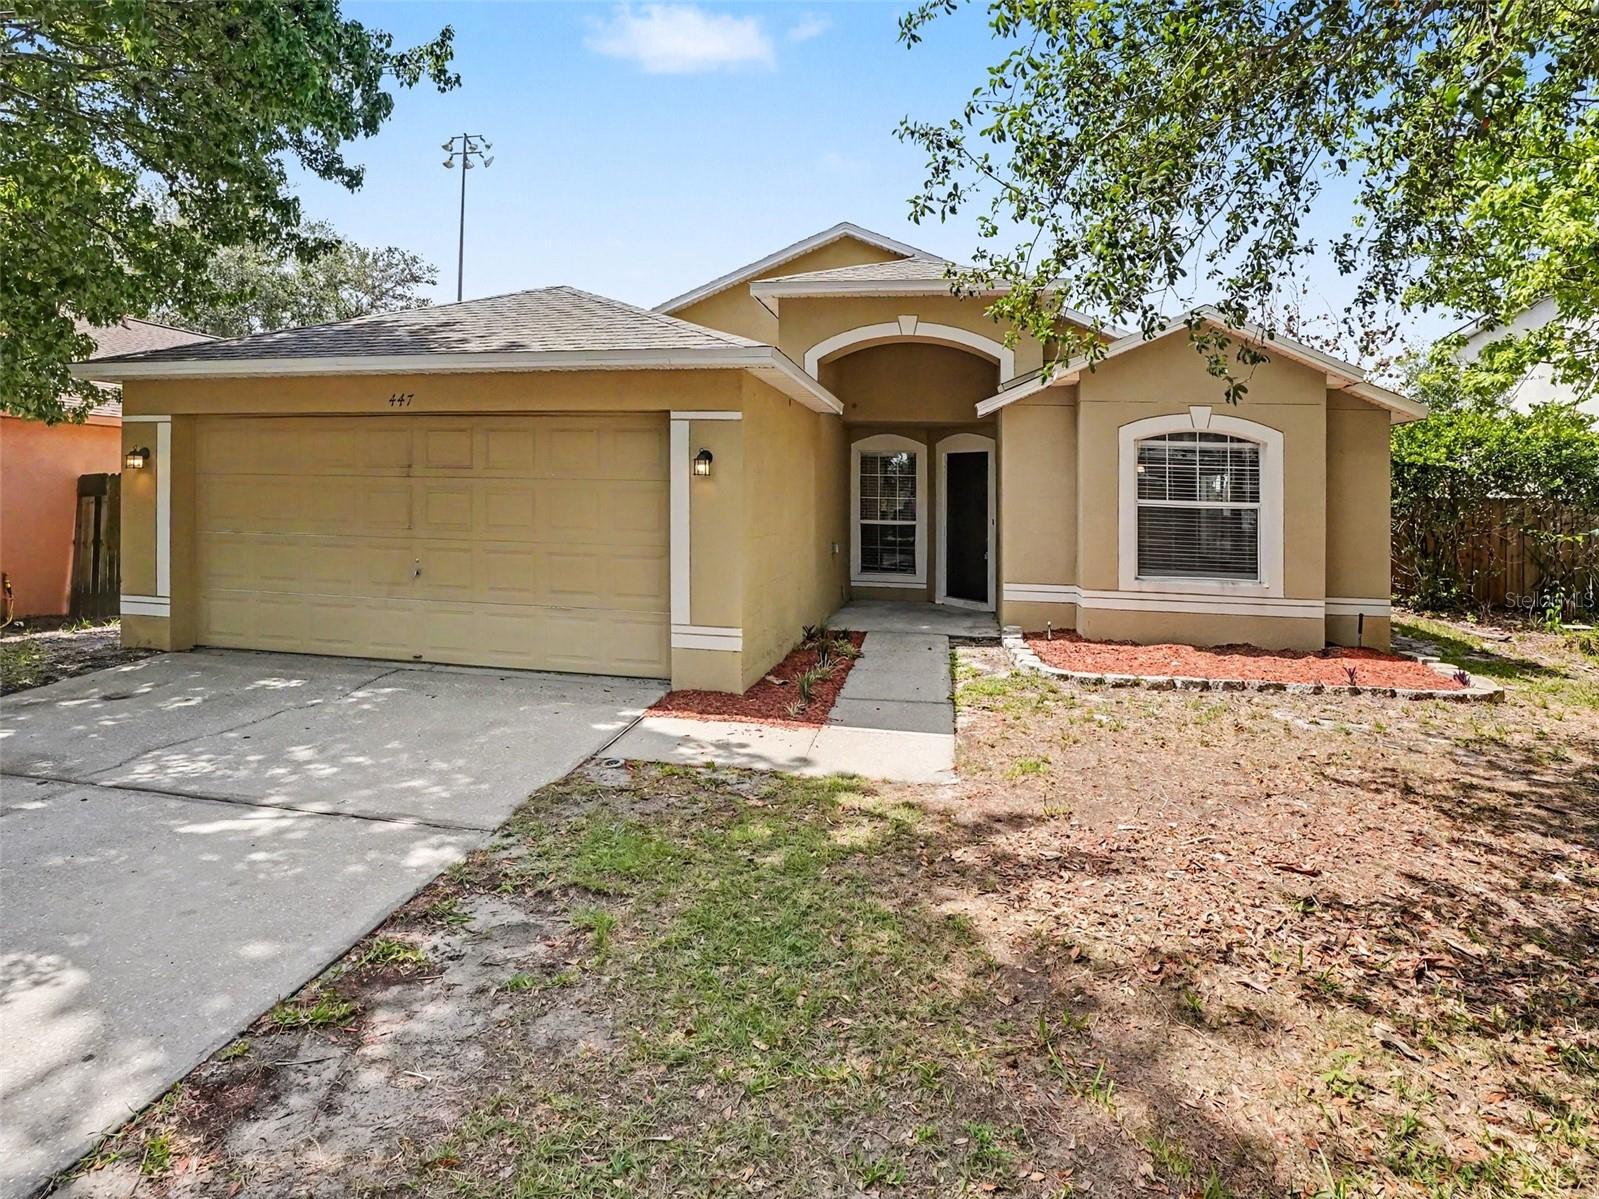
Move-in ready three-bedroom, two-bathroom home in the desirable Pines Of Wekiva Sec 3 Ph 2 Tr B neighbourhood. This residence features an inviting layout highlighted by tall ceilings in the living room and a cozy fireplace that serves as a central focal point for the home. The kitchen is equipped with functional Formica countertops and a clean appliance package featuring a mix of  and stainless steel finishes.
The interior is designed for comfort, including a vanity with double sinks in the bathroom to streamline your morning routine. Step outside to a private, fully fenced backyard that hosts your own personal pool, offering a perfect retreat for relaxation or outdoor gatherings.
Ideally situated in a prime Apopka location, you will enjoy being just minutes away from local shopping, dining, and the natural beauty of nearby state parks. This prime location also ensures easy access to the surrounding area's major amenities and commuting routes.
Schedule your private showing today!
#O6424533

APOPKA

447 LANCER OAK DRIVE

3 Beds

2 Baths

1,780 Sq.Ft.

$384,900

MLS#: O6424533
New on site 3 days ago
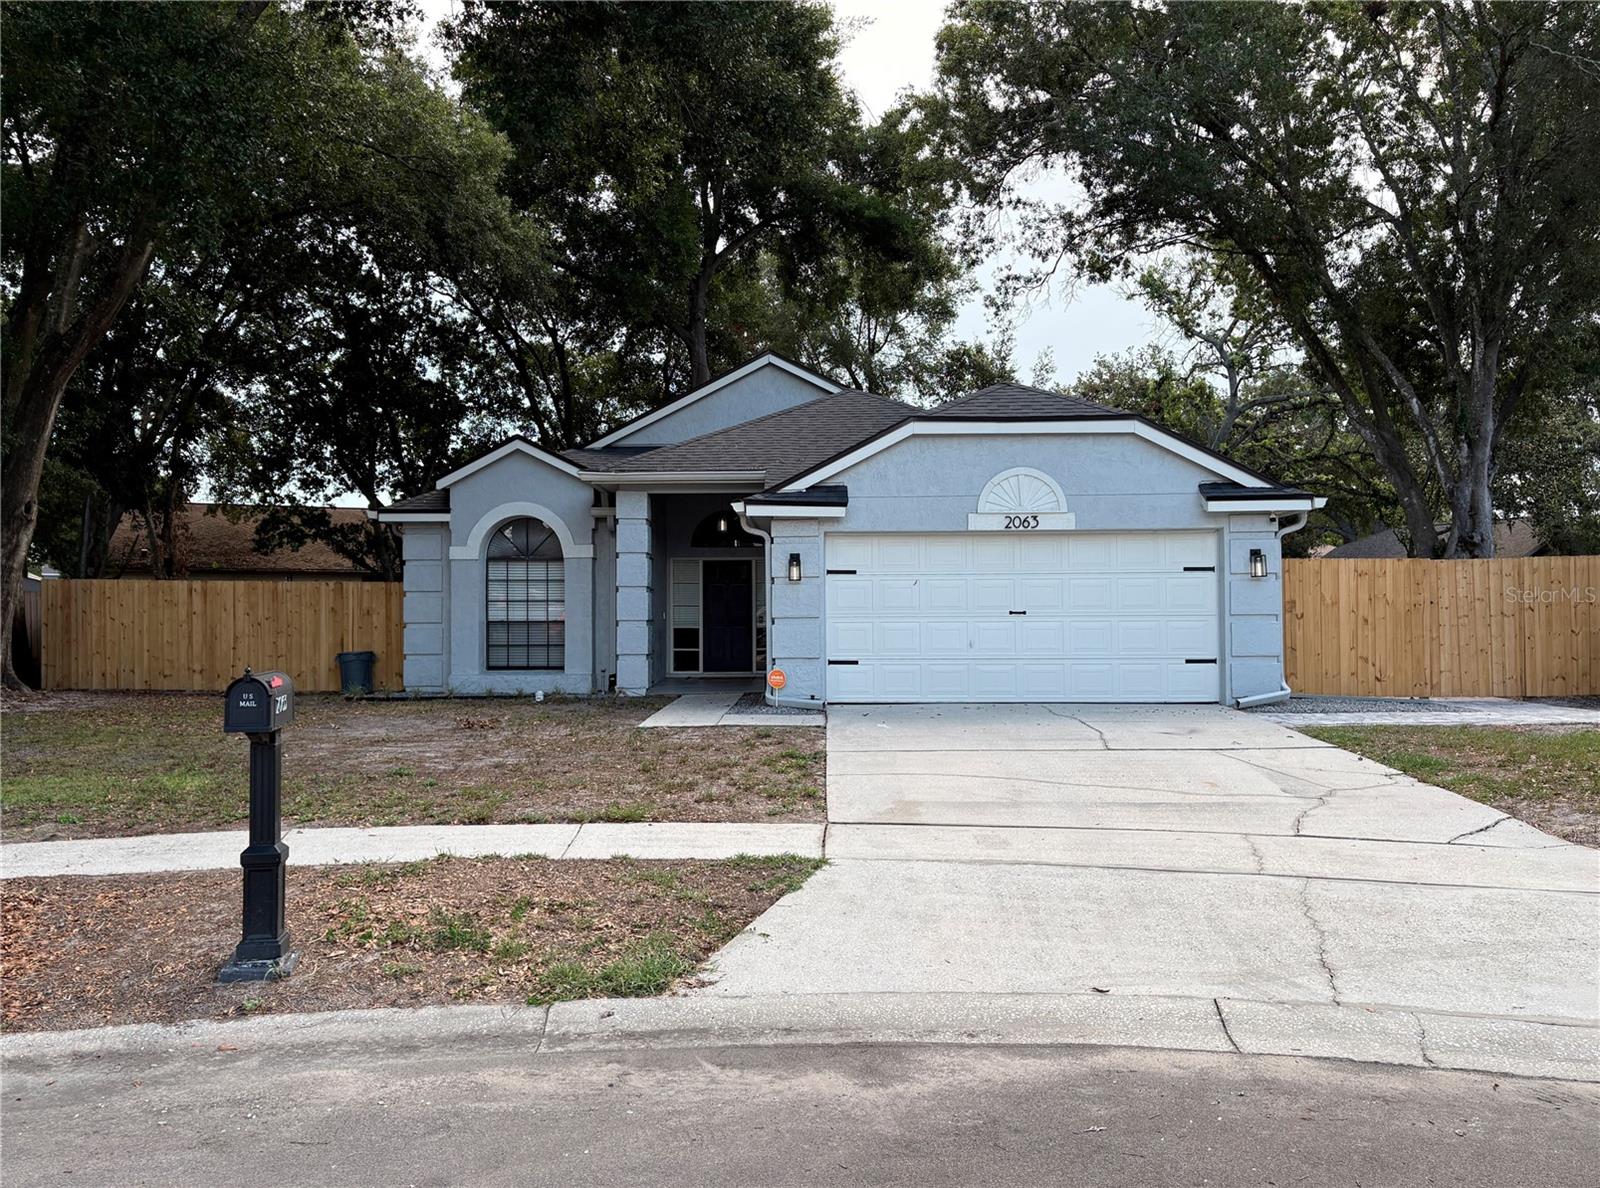
Beautifully updated and move-in ready! This well-maintained 3-bedroom, 2-bath home sits on an oversized 0.28-acre lot and offers a spacious open-concept layout with modern finishes throughout. Recent improvements include a NEW roof (2023), electrical panel upgrade, gutters installed in 2022, A/C system replaced in 2020, whole-home plumbing replaced in 2023, water heater replaced in 2023, whole-yard irrigation system installed in 2021, and a Vivint security system with cameras for added peace of mind. Many additional updates throughout make this home truly move-in ready.

The open living spaces feature soaring cathedral ceilings, skylights, abundant natural light, and durable wood-look tile flooring throughout the main areas. The remodeled kitchen offers white shaker cabinetry, granite countertops, a large center island with seating, stainless steel appliances, built-in microwave and oven, and a modern backsplash. The kitchen flows seamlessly into the main living areas, creating a functional space for everyday living and entertaining.

The family room features a white brick fireplace and built-in wet bar with glass cabinetry, wine rack, and beverage cooler. A sliding glass door provides access to the screened patio and backyard.

The spacious primary suite includes a walk-in closet with custom built-in organizers and a remodeled en-suite bathroom featuring a freestanding tub, glass-enclosed shower, double vanity, and modern finishes. The secondary bedrooms offer vaulted ceilings, upgraded flooring, and unique arched windows. The guest bathroom has also been updated with modern fixtures and finishes.

Outside, enjoy a large fully fenced backyard with mature trees, a screened patio, and brick-paver area perfect for outdoor dining, grilling, and relaxation. The garage features professionally finished epoxy flooring.

Conveniently located near shopping, dining, schools, and major roadways, this home offers a great combination of comfort, upgrades, and outdoor space. Schedule your private showing today!
#O6424422

APOPKA

2063 PERNOD COURT

3 Beds

2 Baths

1,562 Sq.Ft.

$389,000

MLS#: O6424422
New on site 4 days ago
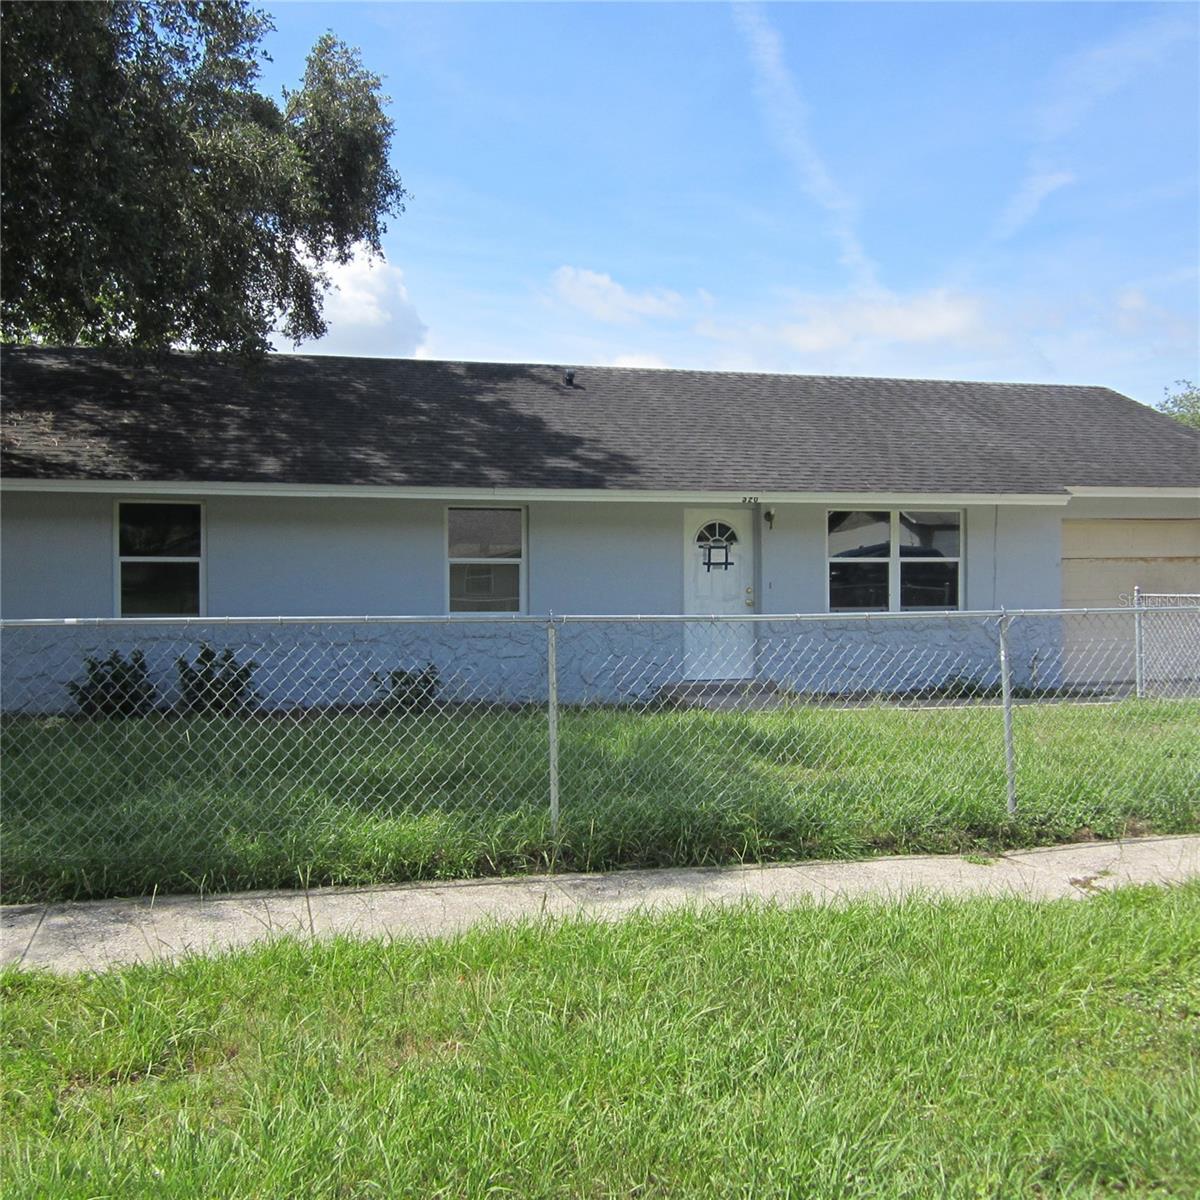
“Welcome home to this charming 3-bedroom, 2-bathroom single-family residence located in the highly desirable in Apopka area. Step inside to discover a bright, open-concept floor plan featuring tile floor throughout house, a newly renovated kitchen with stainless steel appliances. The spacious living area flows seamlessly into a private, fully-fenced backyard—perfect for entertaining or simply unwinding on the weekends. Recent updates include a newer roof, fresh paint, and an attached one-car garage. Enjoy the convenience of being just minutes away from top-rated schools, local shopping centers, and major highways for an easy commute. Don't miss out on this incredible opportunity. Rreal estate agent contact your buyer  today to schedule a private tour.
#O6423990

APOPKA

520 W ELLA J GILMORE STREET

3 Beds

1 Baths

1,040 Sq.Ft.

$269,000

MLS#: O6423990
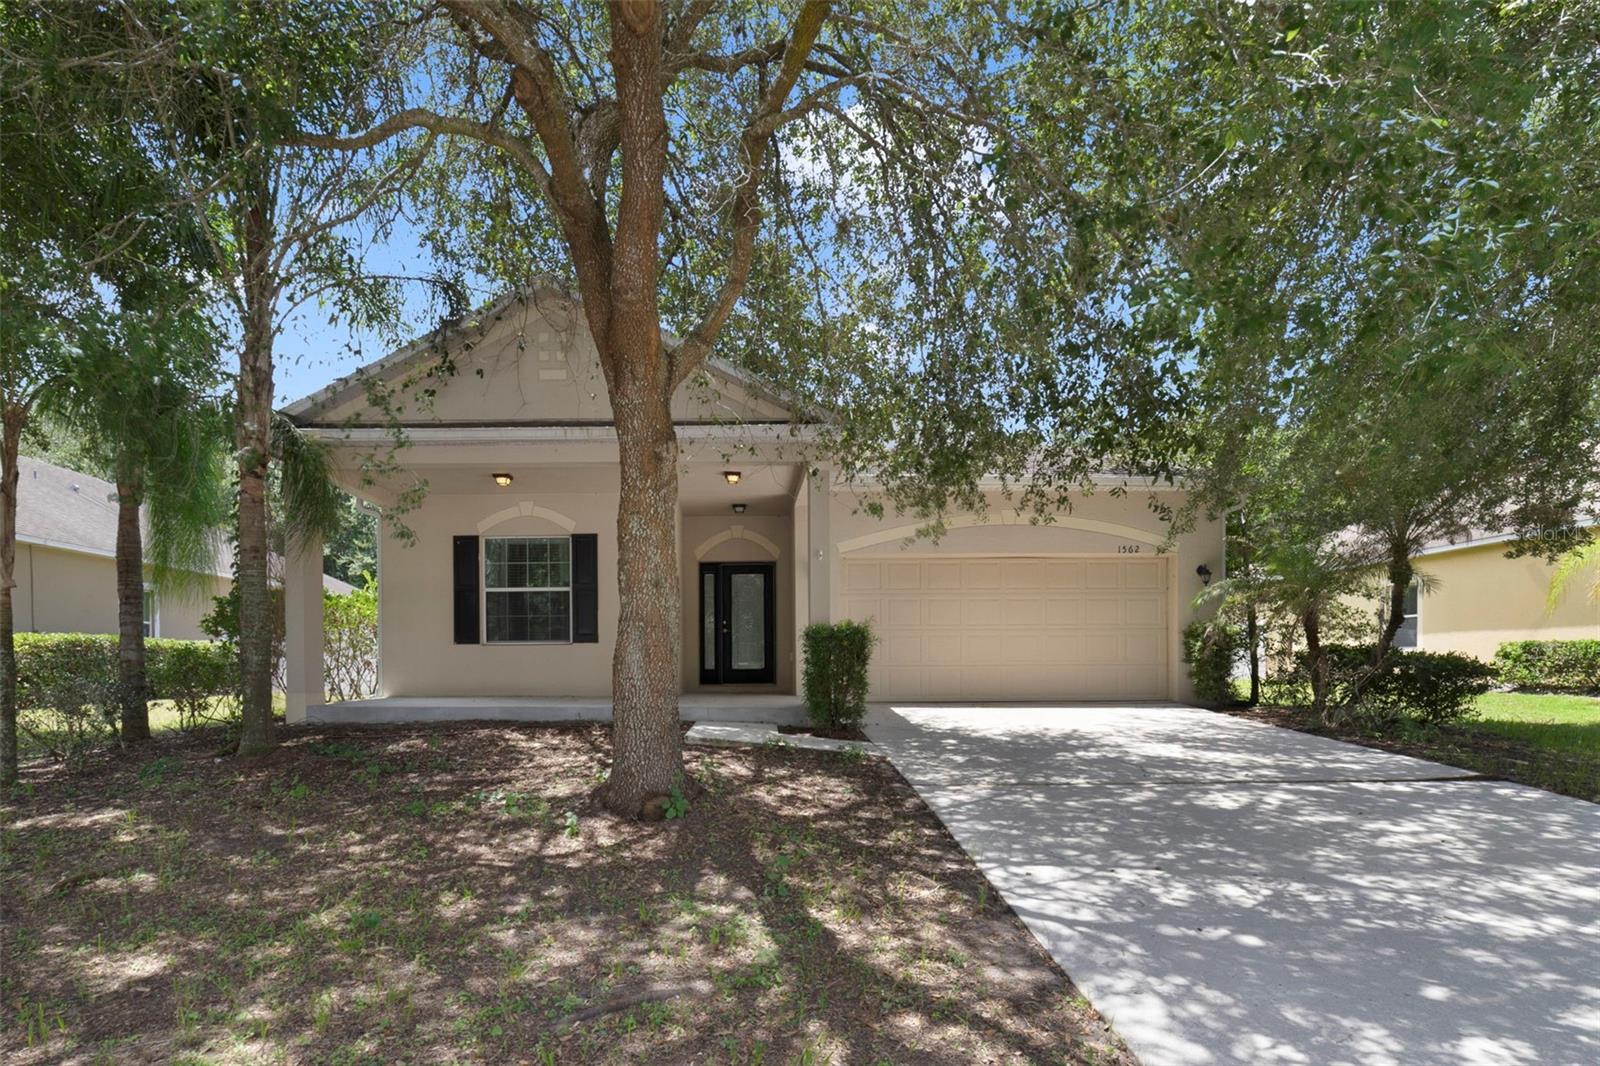
Virtually Staged. Welcome home to this MOVE-IN READY 3-bedroom, 2-bath residence nestled in the quiet, established community of Lake Pleasant Cove in Apopka. Framed by MATURE SHADE TREES that enhance its curb appeal, this inviting single-story home offers comfortable living, a FUNCTIONAL FLOOR PLAN, and a spacious backyard perfect for enjoying the Florida lifestyle. Step through the ELEGANT ETCHED GLASS FRONT DOOR into a bright and welcoming Living Room, where LUXURY VINYL PLANK FLOORING and abundant natural light create a warm, inviting atmosphere. The open layout flows seamlessly into the SPACIOUS KITCHEN, making everyday living and entertaining effortless. The Kitchen is thoughtfully designed with an abundance of cabinetry and counter space, a stylish tile backsplash, BREAKFAST BAR, and a convenient closet pantry. An adjoining EAT-IN DINING AREA provides the perfect spot for casual meals while overlooking the backyard. Just off the Kitchen, the convenient Laundry Room includes the washer and dryer, and a shelf to store supplies. Sliding glass doors from the dining space lead to an ENCLOSED, SCREENED REAR PORCH—an ideal place to enjoy your morning coffee, unwind in the evenings, or entertain guests while overlooking the large fenced backyard with plenty of room for pets, play, gardening, or future outdoor enhancements. All three bedrooms feature LUXURY VINYL PLANK FLOORING, offering both style and easy maintenance. The spacious Primary Suite serves as a relaxing retreat with a walk-in closet and a private EN SUITE BATH complete with dual sinks, a GARDEN TUB, and a separate step-in shower. IDEALLY LOCATED, this home is just minutes from Wekiwa Springs State Park, where you can enjoy kayaking, hiking, swimming, and Florida's natural beauty. Nearby LAKE APOPKA WILDLIFE DRIVE offers scenic wildlife viewing and biking, while shopping, dining, and entertainment are easily found at APOPKA CITY CENTER and along State Road 436. You'll also appreciate CONVENIENT ACCESS to major roadways, making commuting to Orlando, Downtown Winter Garden, and Central Florida's WORLD-FAMOUS ATTRACTIONS quick and convenient. Combining move-in-ready condition, a peaceful neighborhood setting, and an OUTSTANDING LOCATION close to parks, shopping, and recreation, this Lake Pleasant Cove home is ready to welcome its next owners. Make this one yours before it's gone!
#O6421577

APOPKA

1562 DANISCO PLACE

3 Beds

2 Baths

1,614 Sq.Ft.

$359,000

MLS#: O6421577
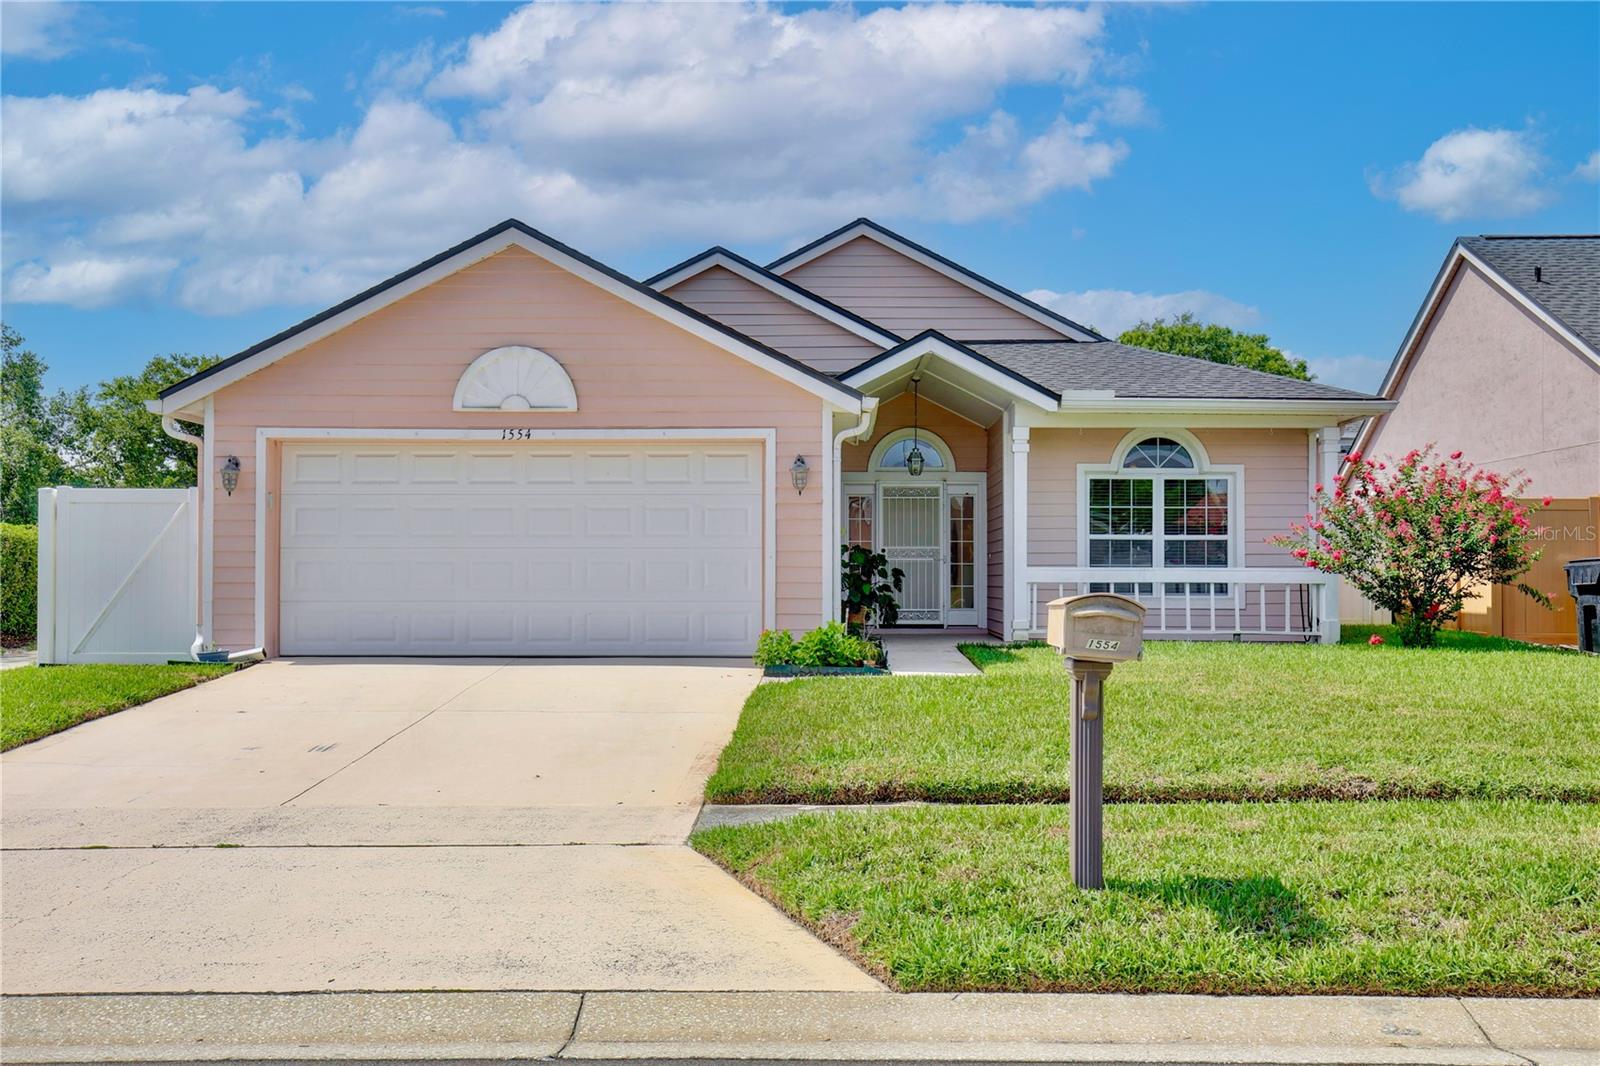
New on site 4 days ago
Welcome home to this beautifully maintained 3-bedroom, 2-bath home offering 1,562 square feet of bright, comfortable living in the heart of Apopka. Step inside to soaring vaulted ceilings and skylights that fill the home with natural light, creating an inviting and open feel. The kitchen features granite countertops and a functional layout perfect for cooking and entertaining. A spacious Florida room adds valuable flexibility, ideal as a workout area, second living space, or quiet retreat. It even includes a built-in doggie door with direct access to the fully fenced backyard — a standout convenience for pet owners. Outside, enjoy a private yard with plenty of room for pets, gardening, or outdoor gatherings. With major updates including repiping in 2019, a new HVAC system in 2021, and a new roof in 2023, this home offers peace of mind and long-term value. Located in an established community with a low HOA and just minutes from Lakeville Elementary School, shopping, dining, and major roadways, this property blends comfort, convenience, and modern upgrades into one compelling opportunity. Schedule your showing today!
#S5152820

APOPKA

1554 MARGARETE CRESCENT DRIVE

3 Beds

2 Baths

1,562 Sq.Ft.

$350,000

MLS#: S5152820
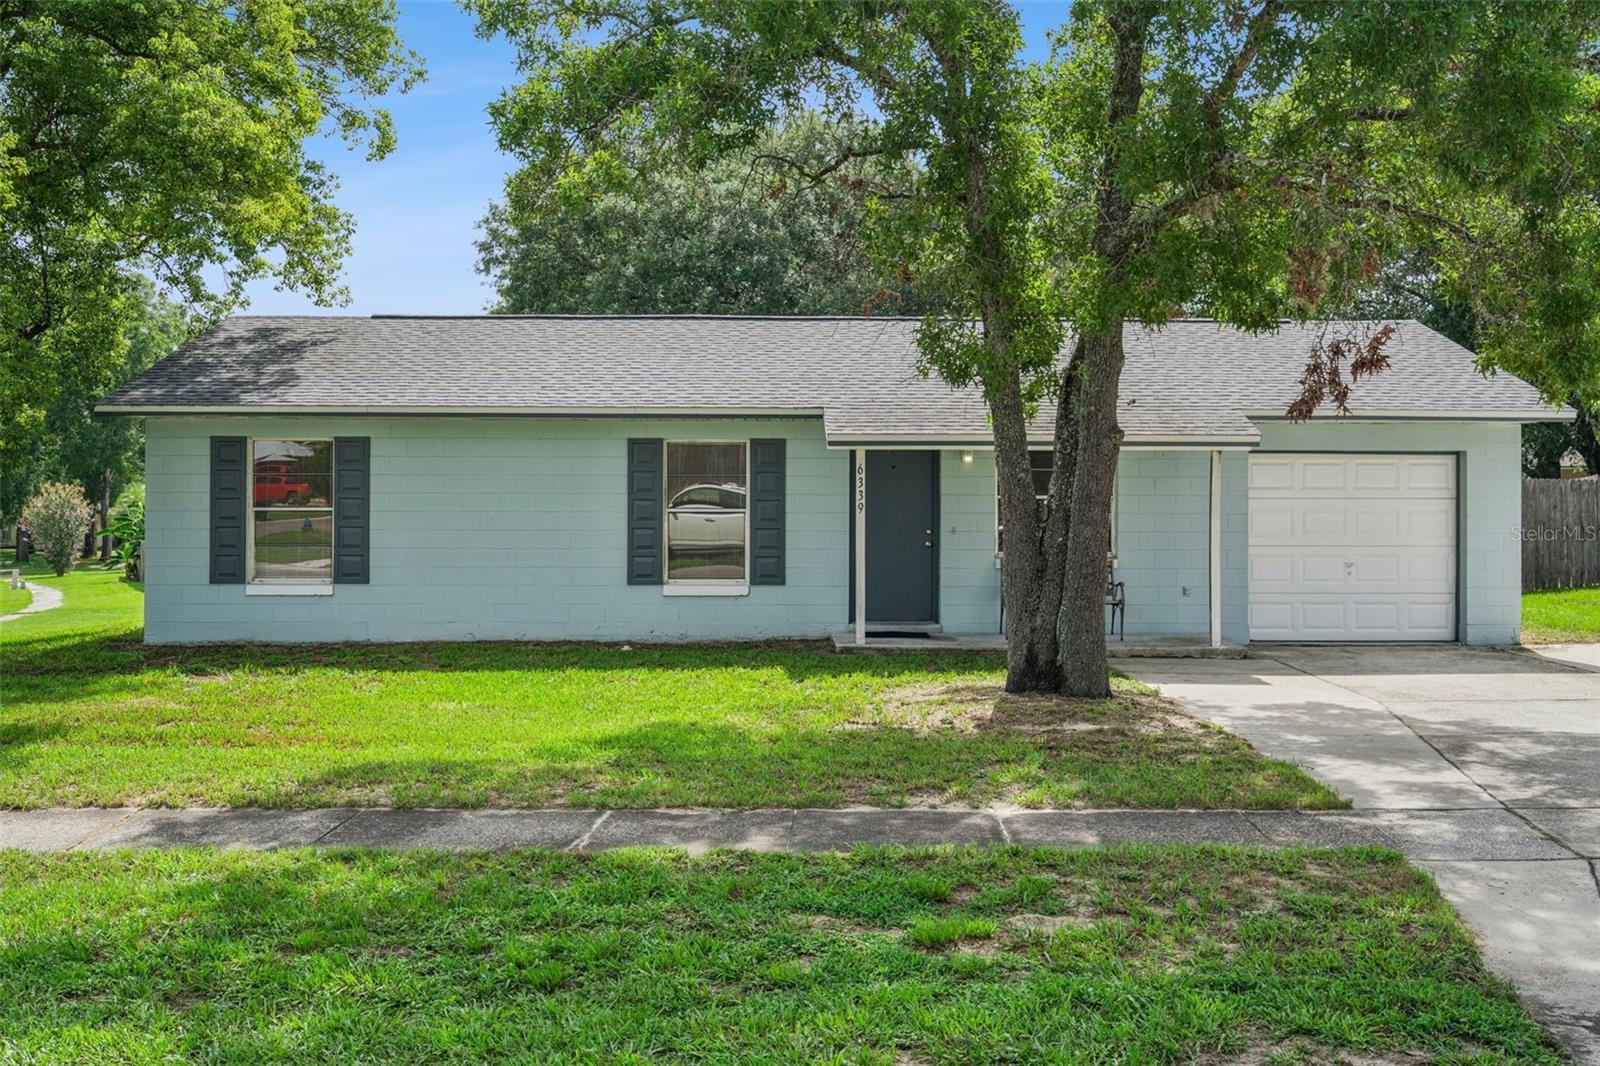
Virtually Staged. Move-in ready and full of charm! This well-maintained 3-bedroom, 1-bath concrete block home sits on a spacious 0.32-acre corner lot with NO HOA! Recent updates include a new roof, updated flooring, and an updated kitchen, creating a bright, clean, and inviting interior. The floor plan offers comfortable living with an attached 1car garage. Step outside to enjoy the large, fully fenced backyard featuring a storage shed with electricity, perfect for a workshop, hobby space, or extra storage. With plenty of room for pets, play, gardening, or entertaining, this property offers flexibility both inside and out. Conveniently located near shopping, dining, parks, and major roadways. Schedule your private showing today!
#G5114842

APOPKA

6339 OREN COURT

3 Beds

1 Baths

912 Sq.Ft.

$263,000

MLS#: G5114842
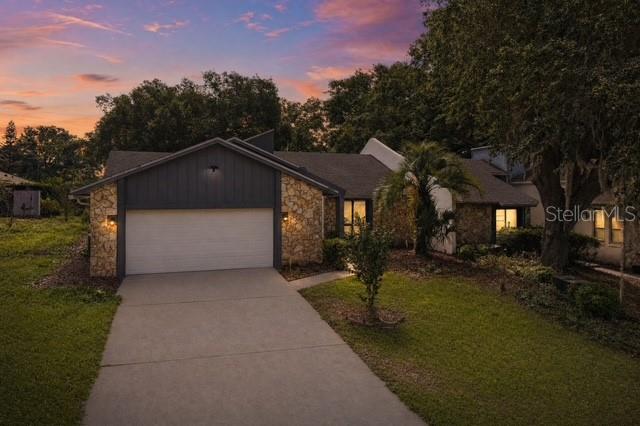
Virtually Staged. Turnkey and beautifully renovated, this stunning 2-bedroom, 2-bath home in the desirable Magnolia Woods at Errol Estates offers over 1,800 square feet of stylish, move-in-ready living space. Thoughtfully updated from top to bottom, this home features new flooring throughout, fresh interior paint, updated ceiling fans, and elegant quartz countertops throughout.

The completely renovated kitchen is designed to impress with modern cabinetry, matching stainless steel appliances, and sleek finishes that blend both style and functionality. Both bathrooms have been beautifully remodeled with spa-inspired finishes, creating a luxurious retreat for everyday living.

Enjoy year-round natural light in the spacious Florida room, enhanced with all-new windows, making it the perfect space for relaxing, entertaining, or working from home.

Nestled within the quiet, tree-lined community of Magnolia Woods, residents enjoy a peaceful setting while remaining just minutes from shopping, dining, parks, walking trails, major roadways, and local schools.

Offering the perfect combination of modern renovations, turnkey convenience, and an exceptional location, this beautifully updated home is a rare opportunity in one of Errol Estates’ most sought-after neighborhoods. Schedule a showing TODAY!
#O6421228

APOPKA

1033 OLD SOUTH LANE

2 Beds

2 Baths

1,848 Sq.Ft.

$330,000

MLS#: O6421228
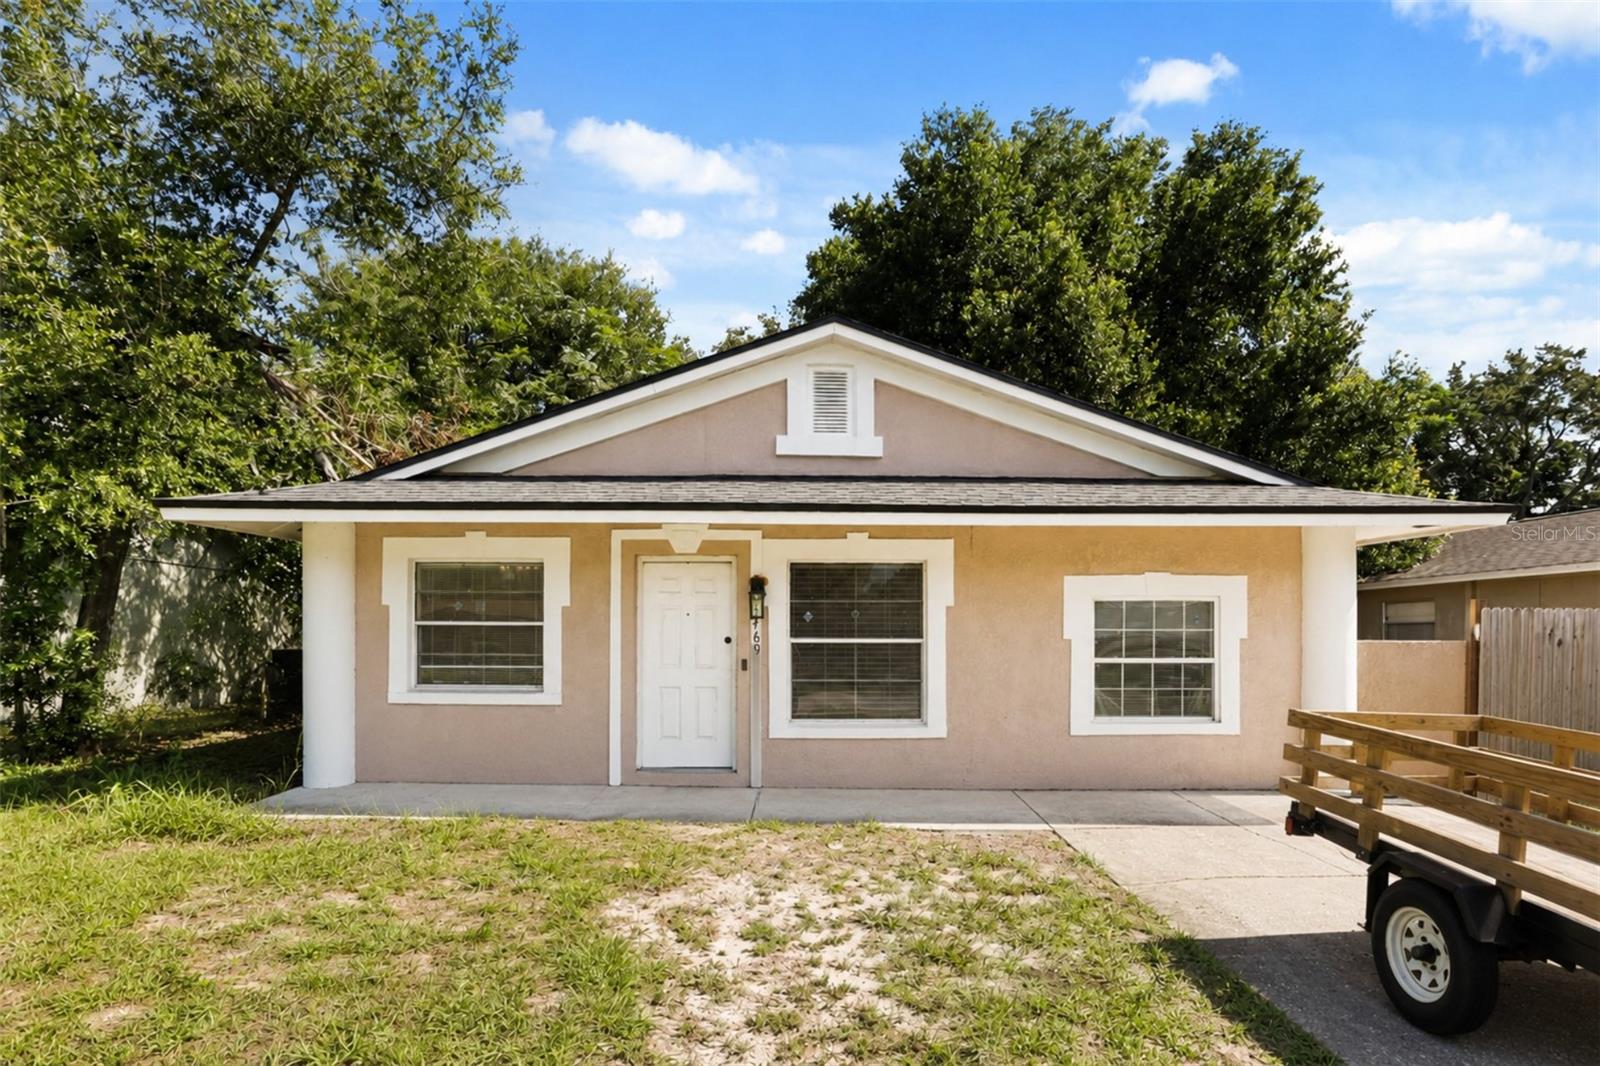
Virtually Staged. This move-in ready Apopka property offers comfort, convenience, and the opportunity to make the space your own. Located in an established neighborhood with easy access to major roadways, this home provides a practical connection to everyday destinations while giving you a place to settle in and enjoy your next chapter.

Inside, you will find a welcoming layout with updates already underway, including kitchen improvements that provide the perfect opportunity to add your personal finishing touches and create a space designed around your lifestyle. The home offers a comfortable foundation with room to personalize and make it uniquely yours.

Outside, enjoy the benefits of a residential setting with nearby access to shopping, dining, and daily essentials. The roof was replaced in 2017, adding peace of mind as you make this home your own.

Whether you are looking for a place to put down roots, create new memories, or enjoy the convenience of Apopka living, this property offers a wonderful opportunity to bring your vision home.
#O6422753

APOPKA

3469 JANET STREET

3 Beds

2 Baths

1,292 Sq.Ft.

$300,000

MLS#: O6422753
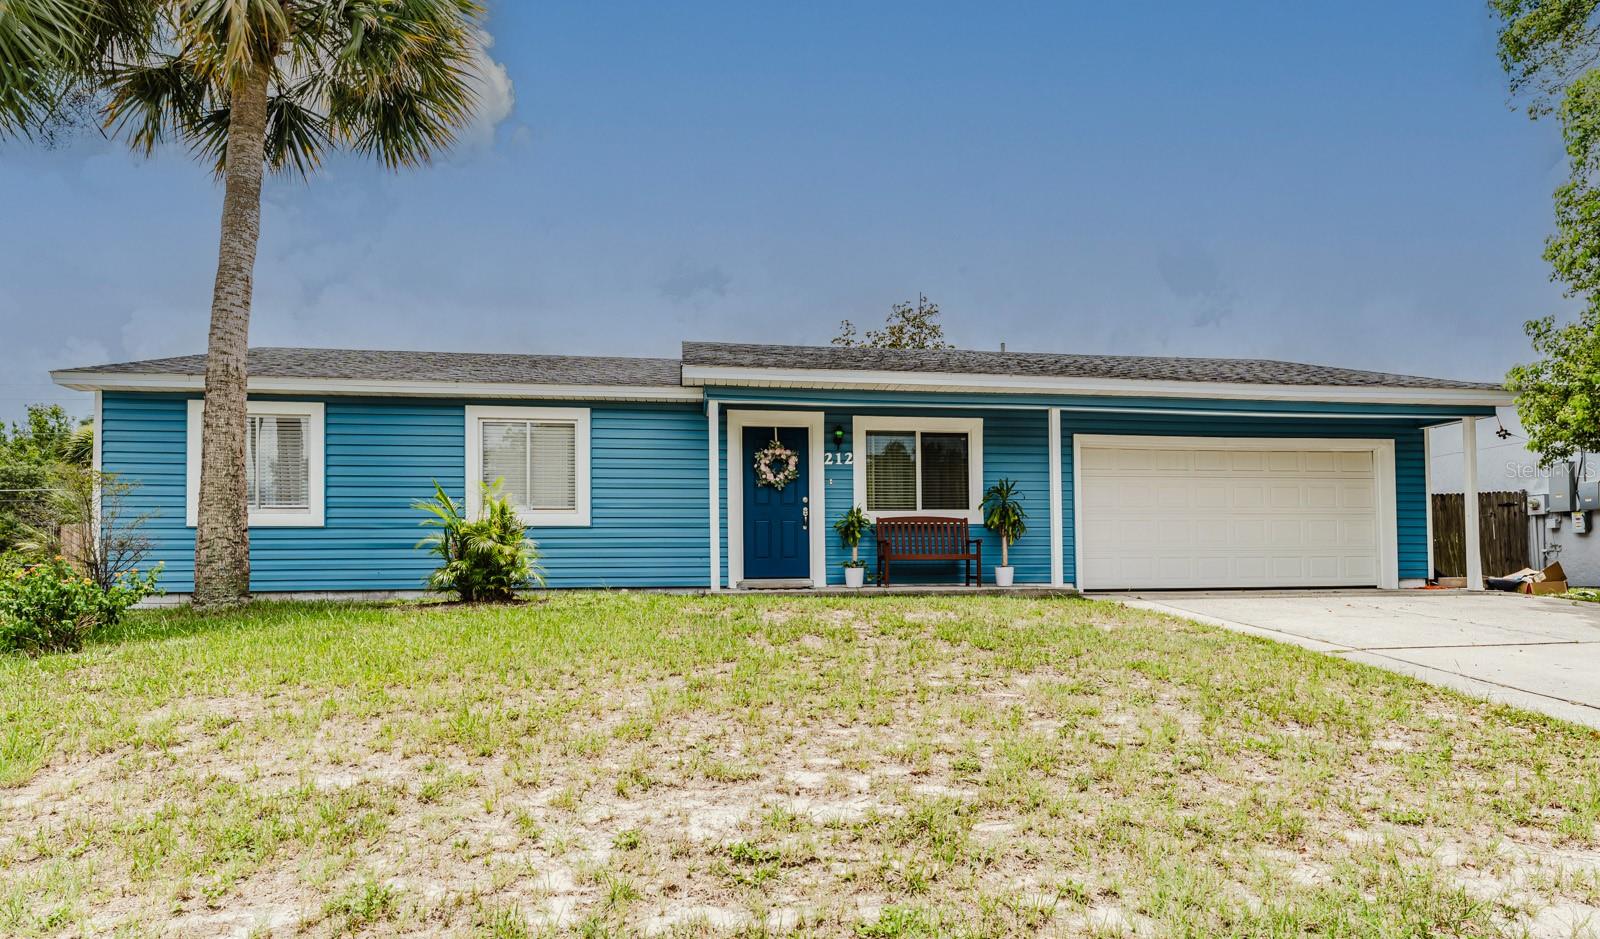
Property Snapshot: Looking for a 3-bed home in Apopka with a private pool, updated living spaces, and a spacious fenced backyard close to parks, shopping, and major commuter routes? This move-in ready home offers comfortable everyday living, inviting outdoor amenities, and a convenient location that makes homeownership easy to enjoy.

Welcome to 212 Summerset Drive, Apopka, FL 32712, where comfort, convenience, and outdoor living come together. This well maintained 3 bedroom, 2 bathroom home offers 1,082 square feet of thoughtfully designed living space with an open layout that creates a bright and connected feel throughout the main living areas. The updated kitchen overlooks the living room, making everyday living and entertaining effortless, while the refreshed bathrooms and freshly painted exterior add to the home's move-in ready appeal.

Step outside and discover one of the home's standout features: a large fenced backyard designed for relaxation and enjoyment. Take a swim in the private pool, gather around the fire pit on cool evenings, or enjoy the custom tree house that adds character and versatility to the outdoor space. Whether you're hosting friends, spending time outdoors, or simply relaxing at home, this backyard offers plenty of space to enjoy. An oversized detached two car garage provides valuable storage and parking flexibility.

Conveniently located just minutes from Downtown Apopka, this home offers easy access to local restaurants, shopping, AdventHealth Apopka, Wekiwa Springs State Park, US 441, and SR 429, making commuting and weekend adventures simple. Nearby parks, recreation, and everyday conveniences enhance the lifestyle this location provides.

Whether you're purchasing your first home, looking for more outdoor space, or simply searching for a move-in ready property, this 3-bed home in Apopka delivers updated features, exceptional outdoor amenities, and a location that makes daily living convenient and enjoyable. Schedule your private showing today to experience everything this home has to enjoy.
#O6422618

APOPKA

212 SUMMERSET DRIVE

3 Beds

2 Baths

1,082 Sq.Ft.

$315,000

MLS#: O6422618

 - property

Send a message

Message successfully sent.

Your message

What is 3 + 4 ?

Reason for contacting?

I agree to receive email communication and understand I can unsubscribe at any time.

I agree to be contacted by The Graf Group of Coldwell Banker via call, email, and text for real estate services. To opt out, you can reply 'stop' at any time or reply 'help' for assistance. You can also click the unsubscribe link in the emails. Message and data rates may apply. Message frequency may vary. Privacy Policy

Sign Out

Virtual Assistant

Would you like to take the next step with this property? We can help you schedule a showing or virtual tour, or send you more details.

Yes, I would like more information.

Thank You for Your Reply, One of Our Agents will contact you as soon as possible

No, maybe later.

Thank you, you can always contact me via email, phone number or through the contact form.

Realhub AI

Lucy - Your AI-Powered Realtor

Update Your Temporary Password

Personalize your search

Enter your email and we'll notify you immediately when new listings match what you're looking for.

or enter email address

Already have an account ? Login here

Continue your home search

I agree to receive communications and understand I can unsubscribe at any time.

I agree to be contacted by The Graf Group of Coldwell Banker via call, email, and text for real estate services. To opt out, you can reply 'stop' at any time or reply 'help' for assistance. You can also click the unsubscribe link in the emails. Message and data rates may apply. Message frequency may vary. Privacy Policy

Already have an account ? Login here

We use cookies

We use cookies primarily for analytics to enhance your experience. By accepting, you agree to our use of these cookies. You can manage your preferences or learn more about our cookies policy.