Features & Amenities

Interior

  • Other Interior Features

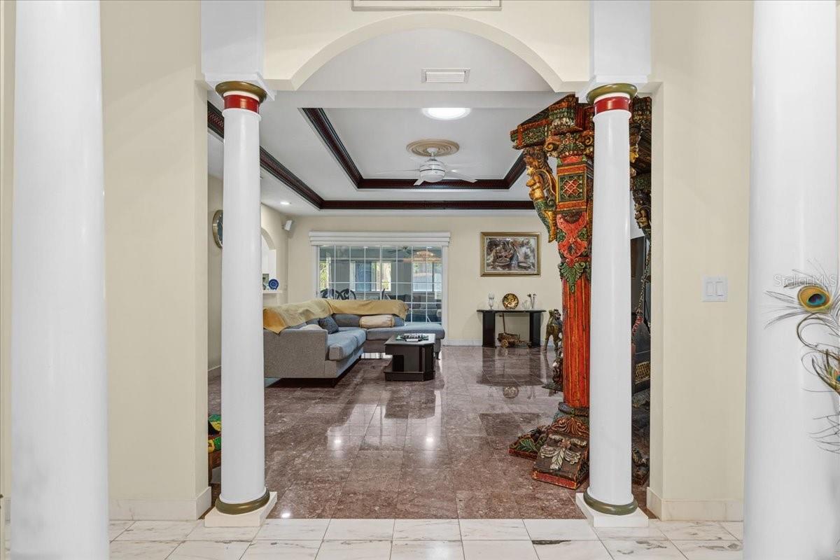
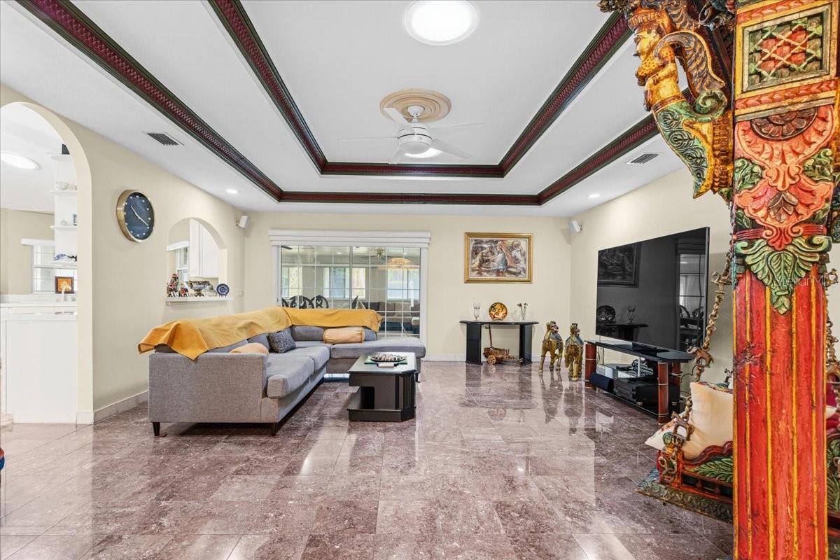
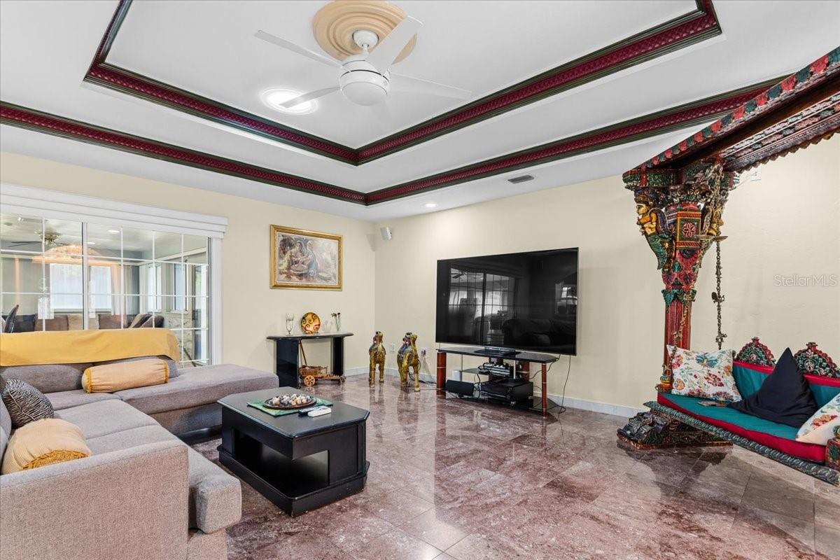
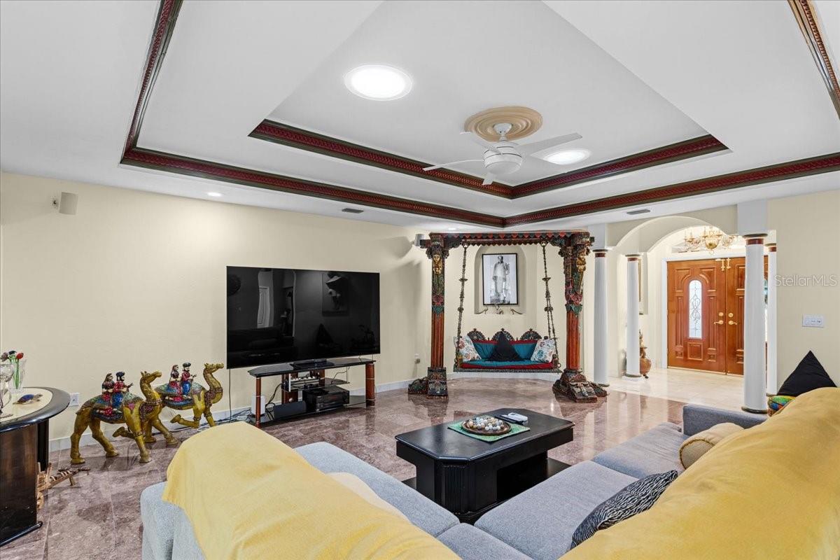
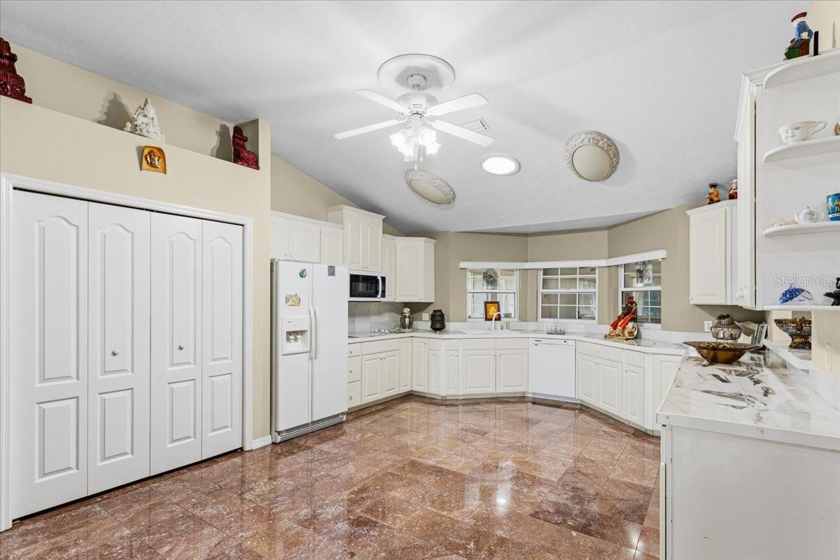
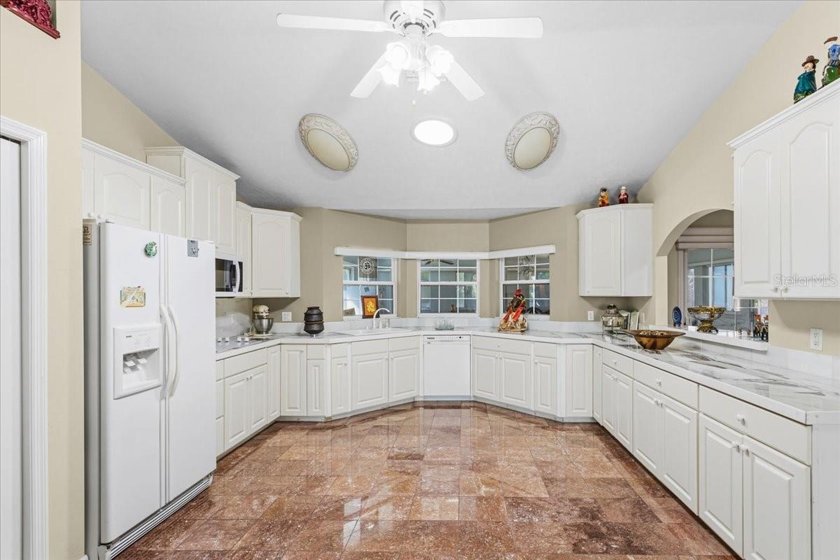
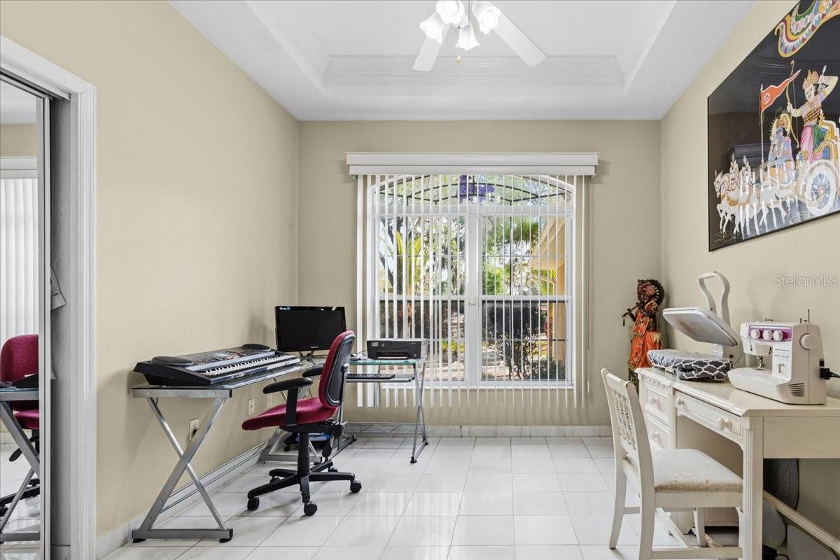
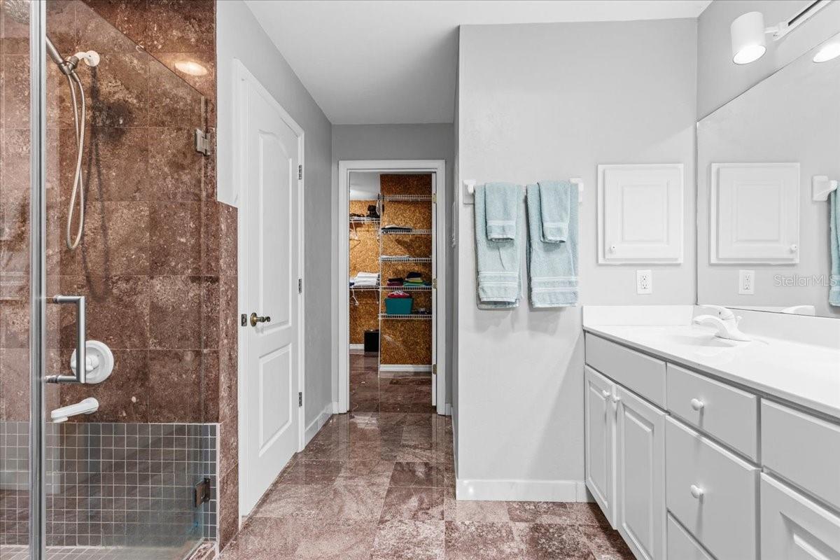
    Crown Molding, Eat-in Kitchen, Stone Counters, Tray Ceiling(s), Walk-In Closet(s)

  • Total Bedrooms

    4

  • Bathrooms

    3

  • Cooling YN

    YES

  • Cooling

    Central Air

  • Fireplace YN

    NO

  • Heating YN

    YES

  • Heating

    Central

  • Pet friendly

    N/A

Exterior

  • Garage

    No

  • Construction Materials

    Block, Stucco

  • Other Exterior Features

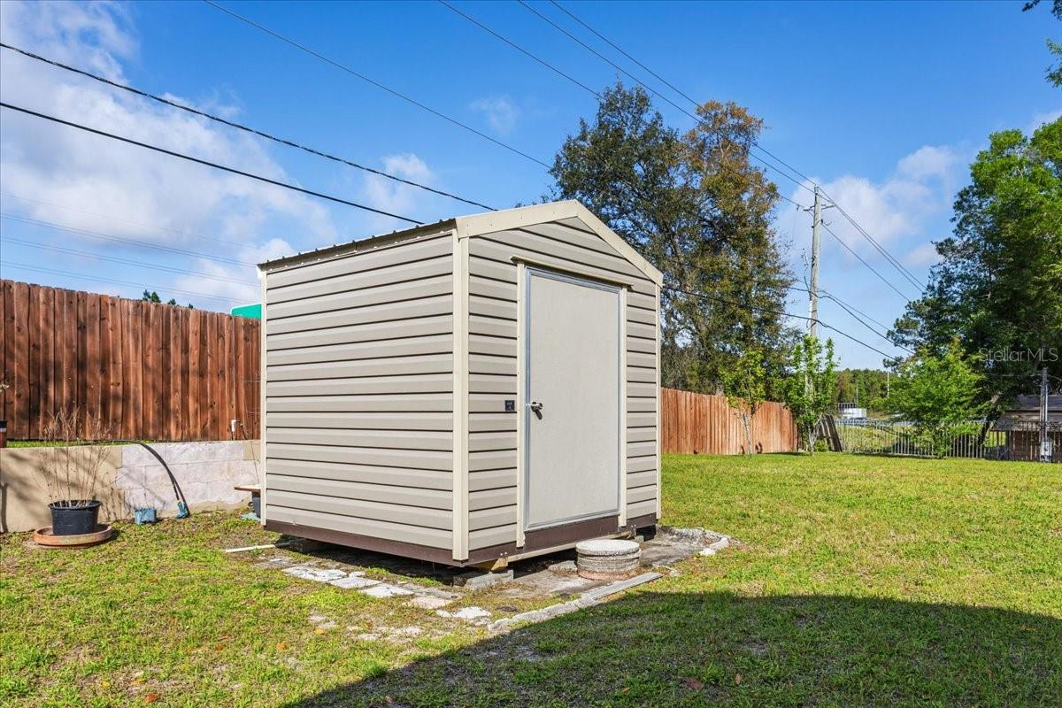
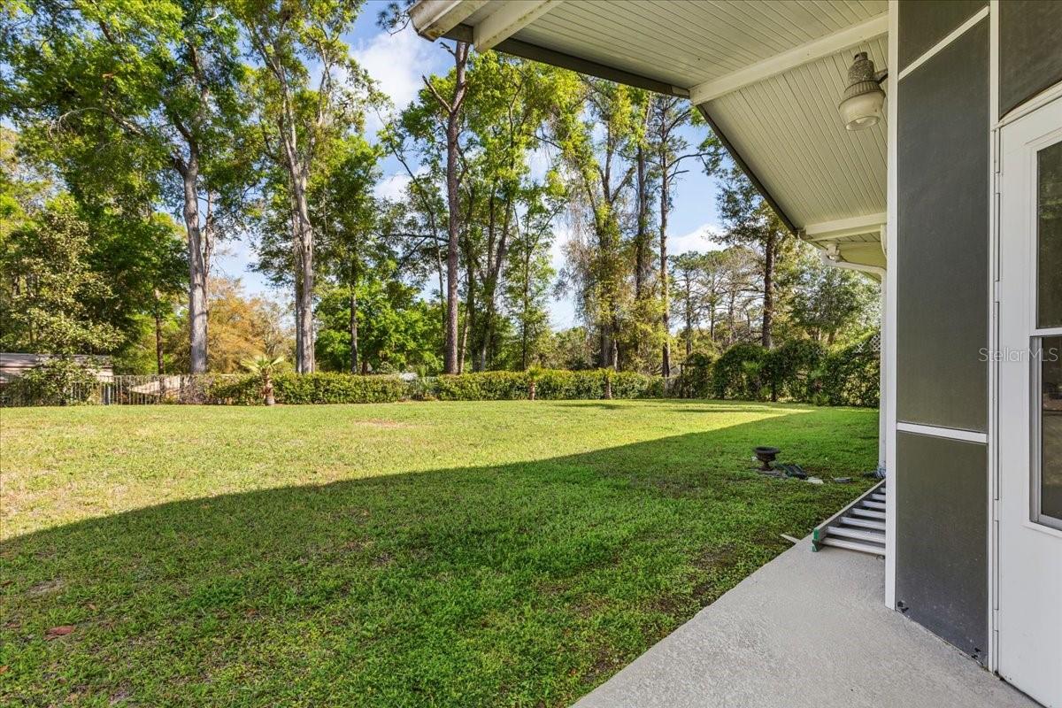
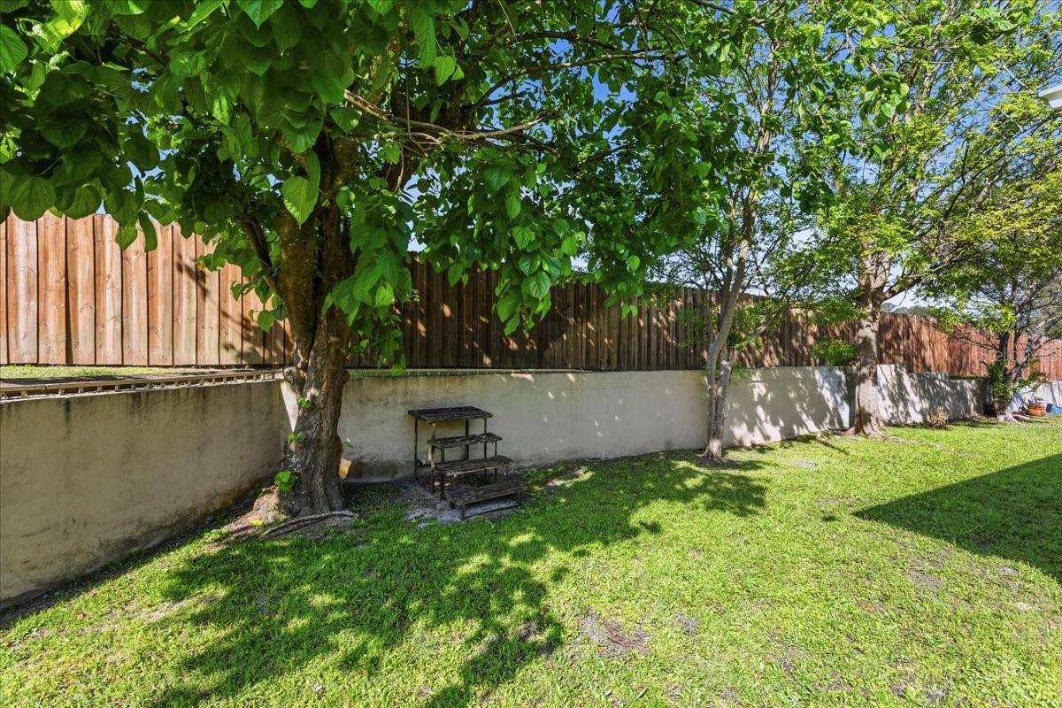
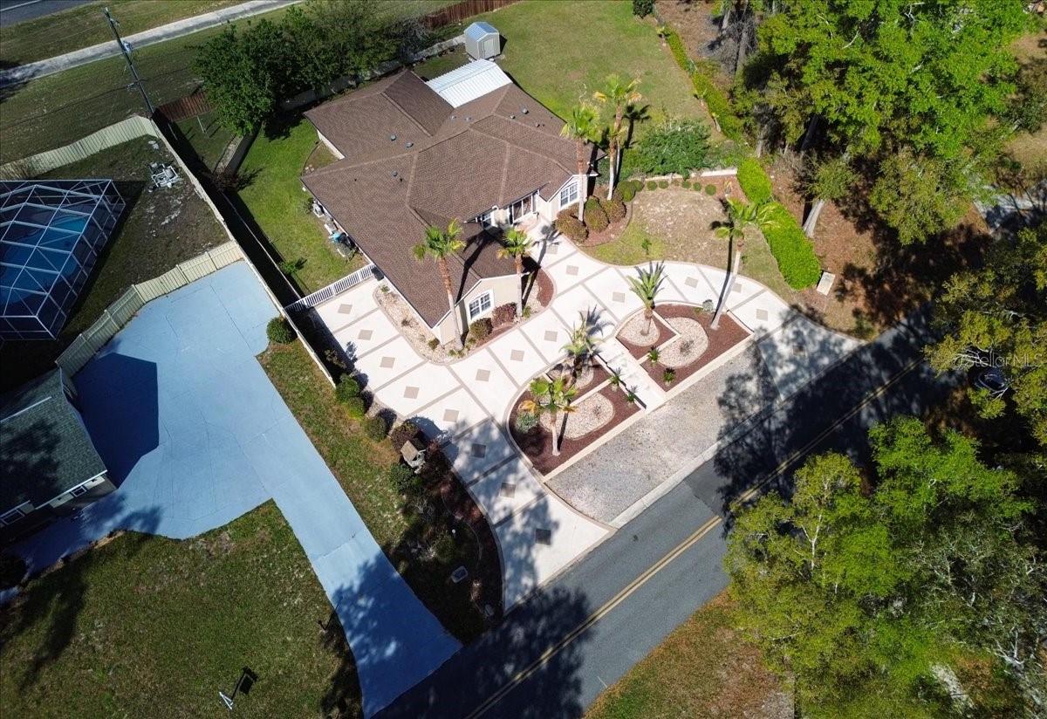
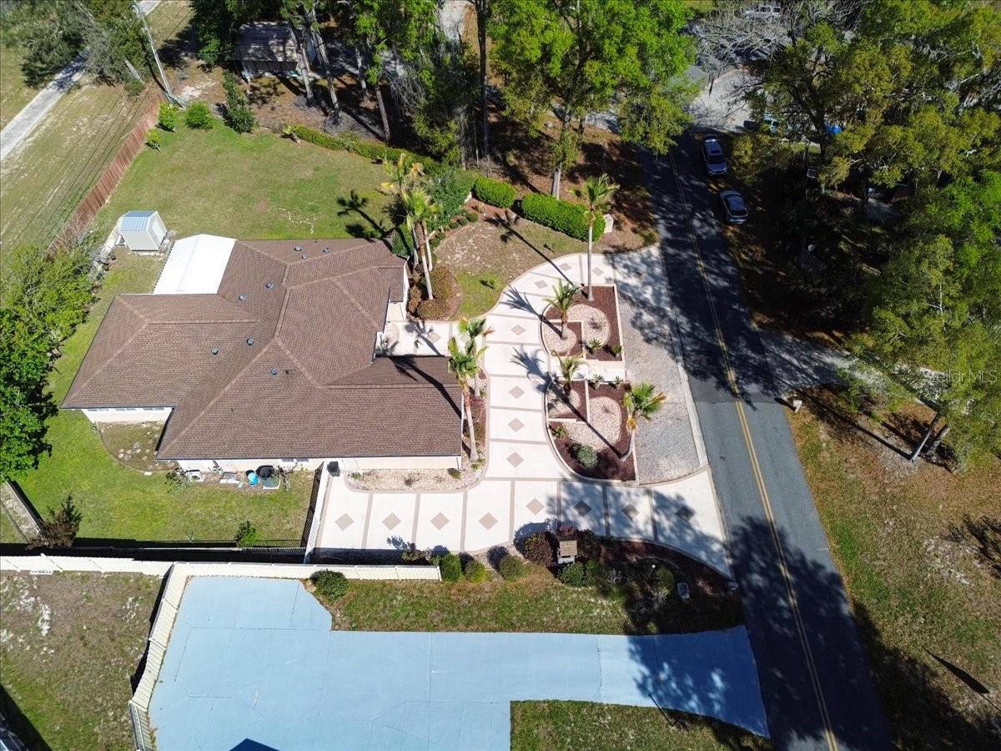
    Outdoor Kitchen, Private Yard, Rain Gutters, Storage

  • Pool

    No

  • Waterfront YN

    NO

Area & Lot

  • Lot Size(acres)

    0.47

  • Lot Size(square feet)

    20,473

  • Property Type

    Residential

  • Property Sub Type

    Single Family Residence

Price

  • Sales Price

    $434,990

  • Tax Amount

    $2,633

  • Sq. Footage

    3,150

  • Price/SqFt

    $138

HOA

  • Association

    No

School District

  • Elementary School

    N/A

  • Middle School

    N/A

  • High School

    N/A

Property Features

  • New Construction

    NO

  • Foundation Details

    Slab

  • Ownership

    Fee Simple

  • Senior Community YN

    NO

  • Sewer

    Septic Tank

  • Tax Lot

    36

  • Water Source

    Private, Public, Well

Schedule a Showing

Showing scheduled successfully.

<
>
IN PERSON
VIA CHAT

What is 3 + 4 ?


Change time

Mortgage calculator
Estimate your monthly mortgage payment, including the principal and interest, property taxes, and HOA. Adjust the values to generate a more accurate rate.

Your payment

Principal and Interest:

$

Property taxes:

$

HOA fees:

$

Total loan payment:

$

Total interest amount:

$

Location

County

Columbia

Elementary School

Middle School

High School

Listing Courtesy of Chirayu Patel, PEPINE REALTY

RealHub Information is provided exclusively for consumers' personal, non-commercial use, and it may not be used for any purpose other than to identify prospective properties consumers may be interested in purchasing. All information deemed reliable but not guaranteed and should be independently verified. All properties are subject to prior sale, change or withdrawal. RealHub website owner shall not be responsible for any typographical errors, misinformation, misprints and shall be held totally harmless.

Agent Michael Graf

Business Coach | Executive Sales Associate | Realtor®

Michael Graf

Call Michael today to schedule a private showing.


* Listings on this website come from the FMLS IDX Compilation and may be held by brokerage firms other than the owner of this website. The listing brokerage is identified in any listing details. Information is deemed reliable but is not guaranteed. If you believe any FMLS listing contains material that infringes your copyrighted work please click here to review our DMCA policy and learn how to submit a takedown request.© 2024 FMLS.
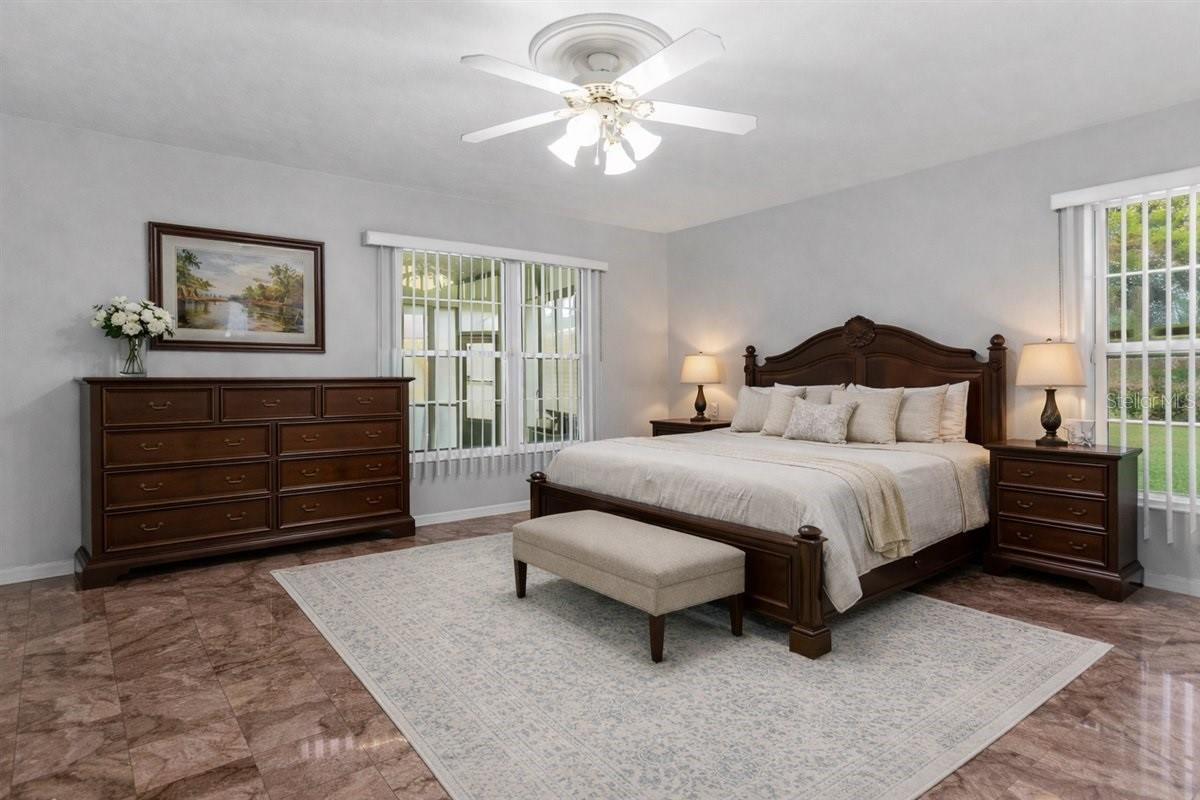
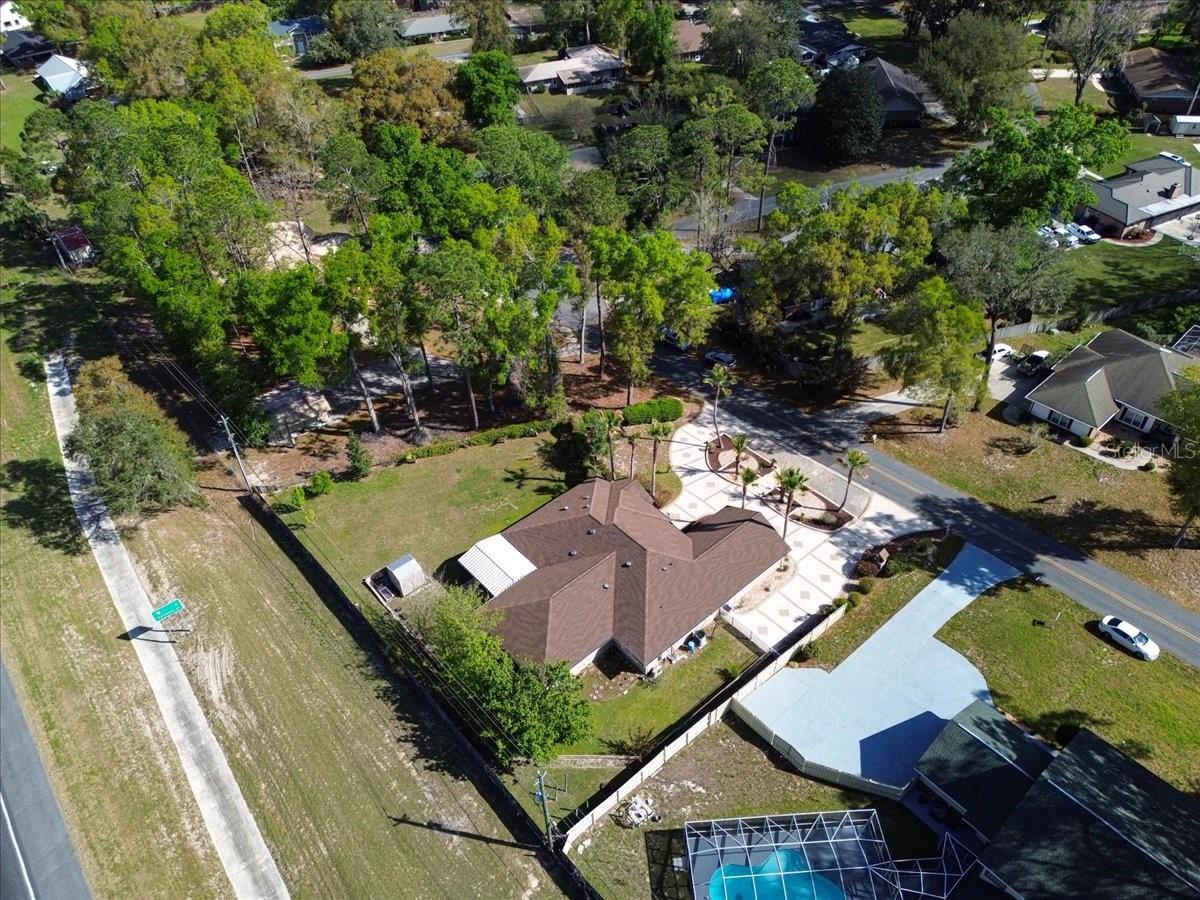
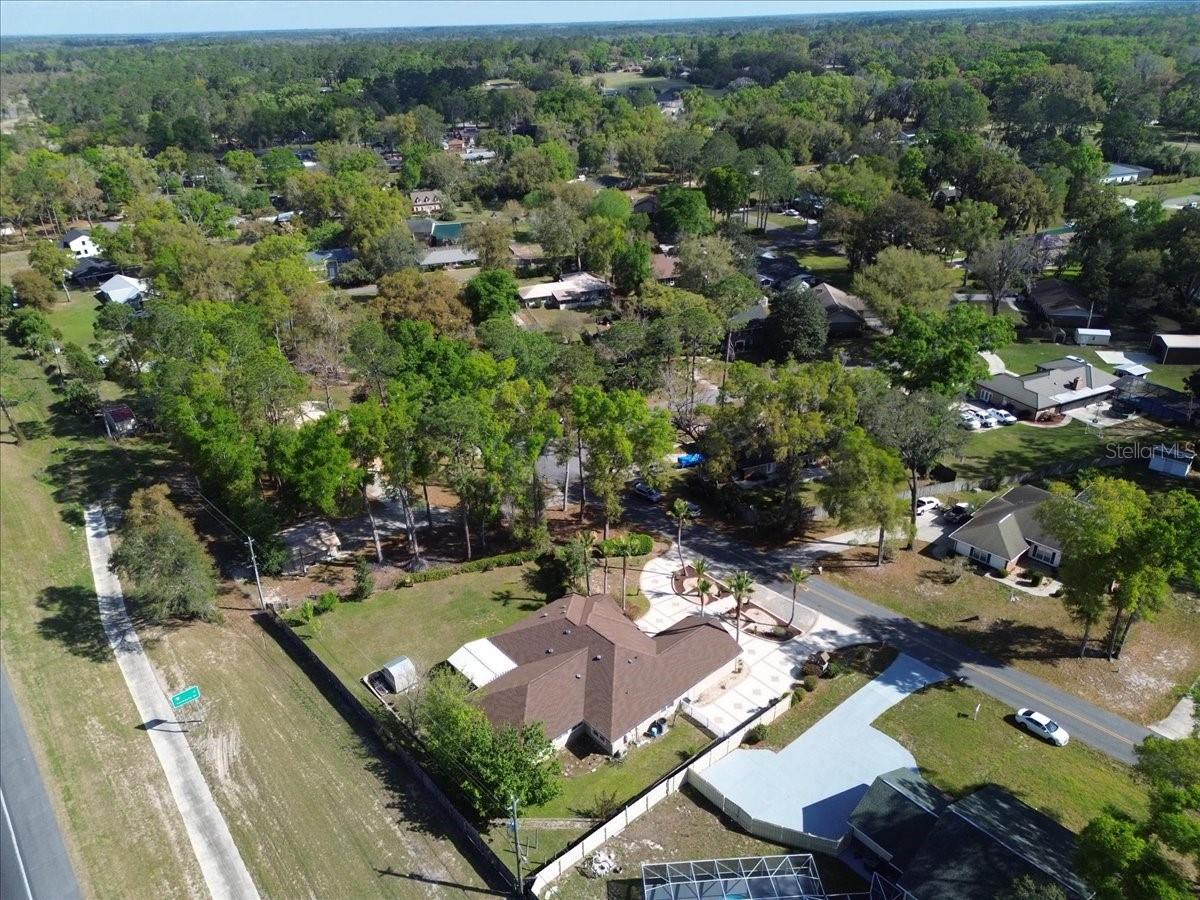
One or more photo(s) has been virtually staged. !!!MOTIVATED SELLER!!!         Welcome to your private retreat in the highly desirable Greater Country Club area of Lake City—where space, comfort, and lifestyle come together seamlessly. 

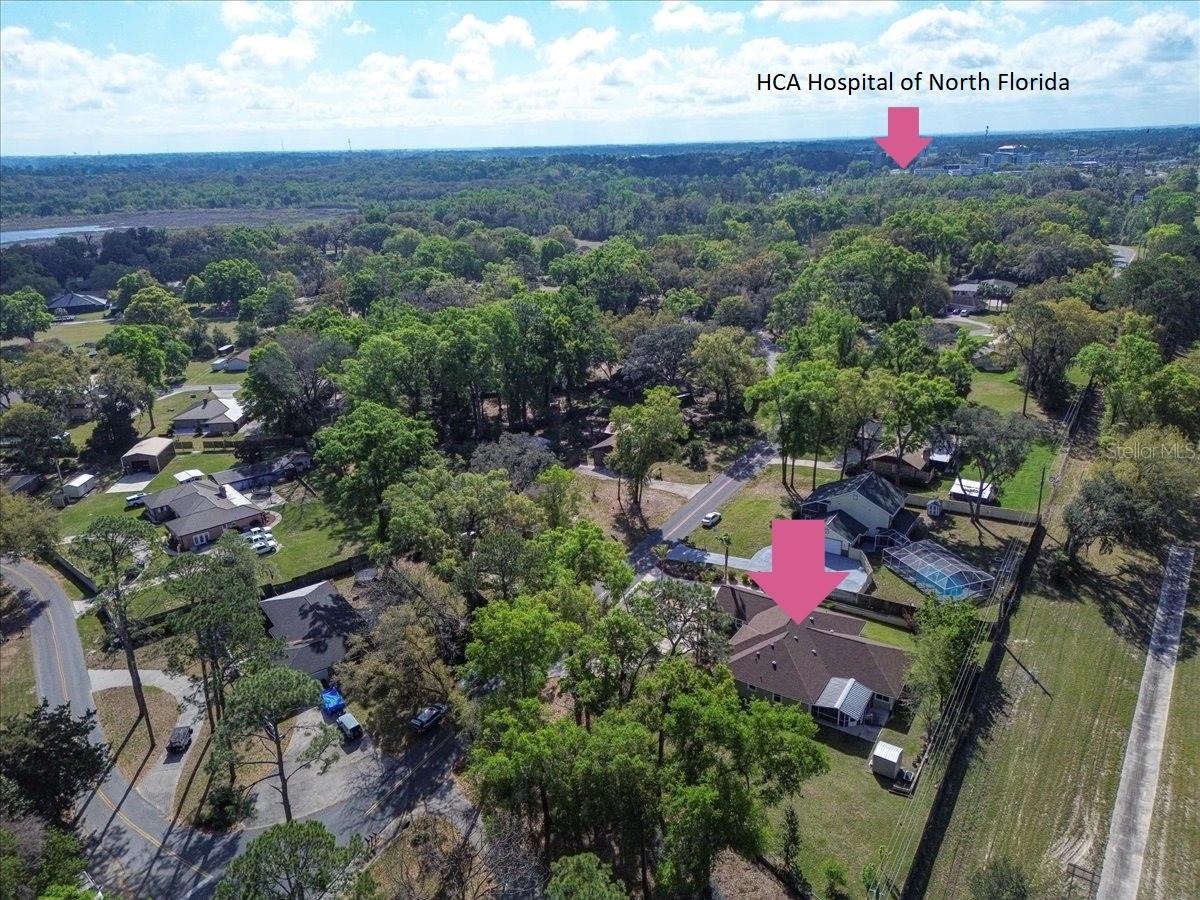
Location is everything—and this home delivers. Enjoy quick access to an 18-hole golf course just moments away, along with top-rated healthcare, shopping, dining, and entertainment all within minutes. With I-75 Exit 427 only five minutes from your doorstep, commuting to major cities like Orlando, Tampa, Miami, and Atlanta is incredibly convenient.

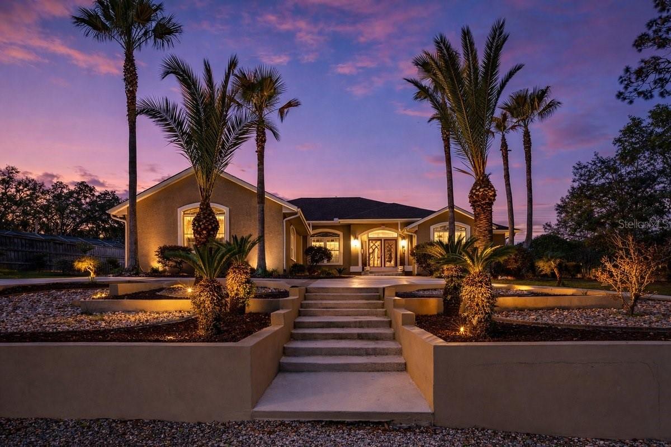
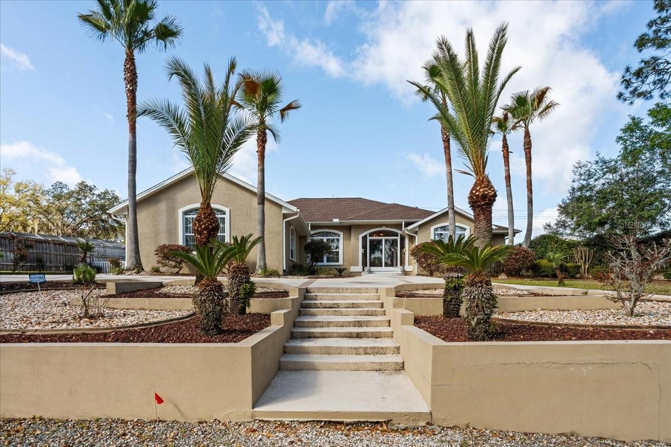
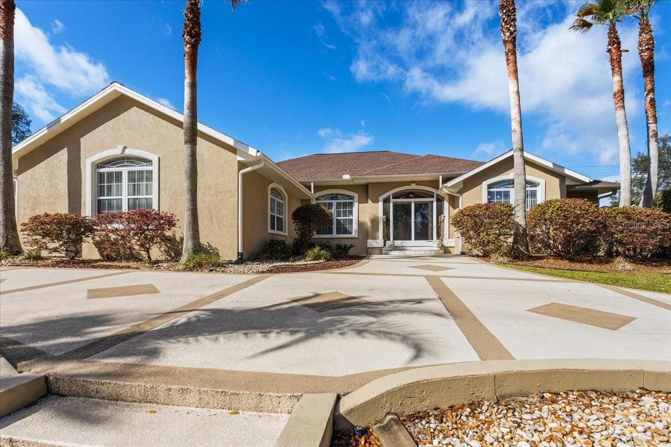
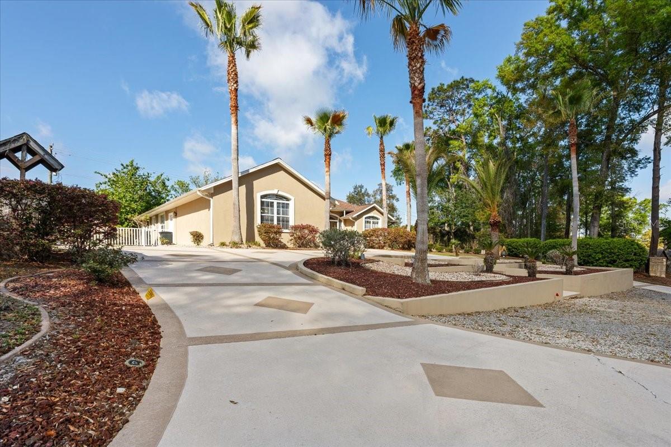
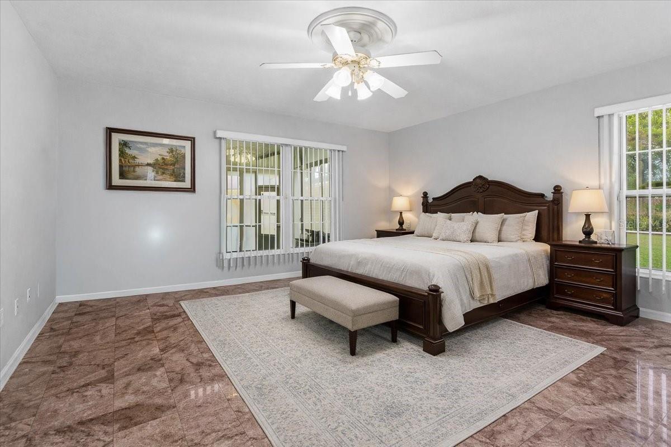
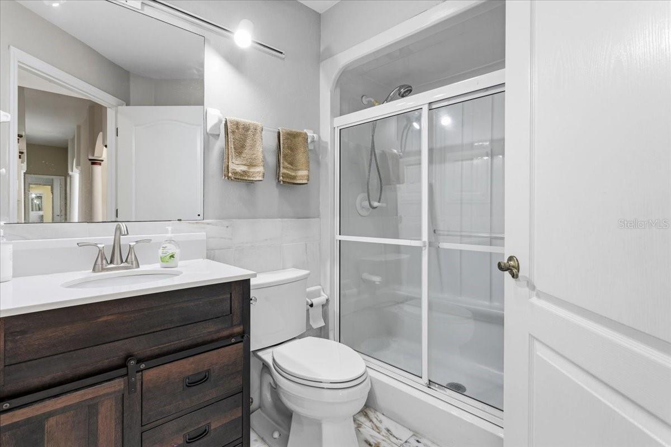
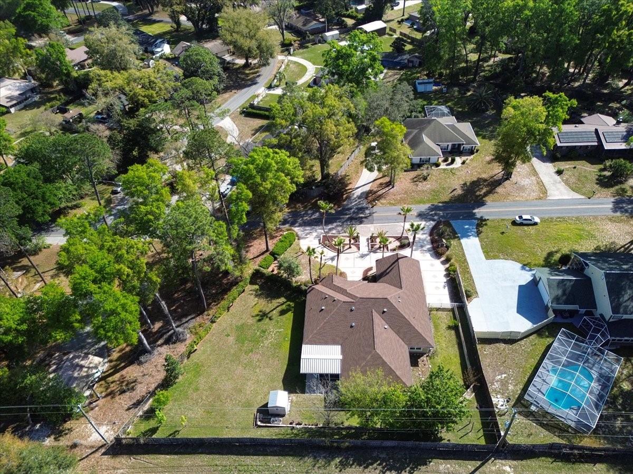
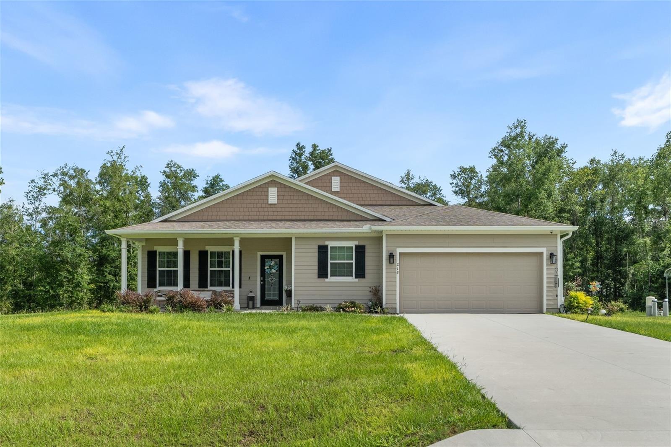
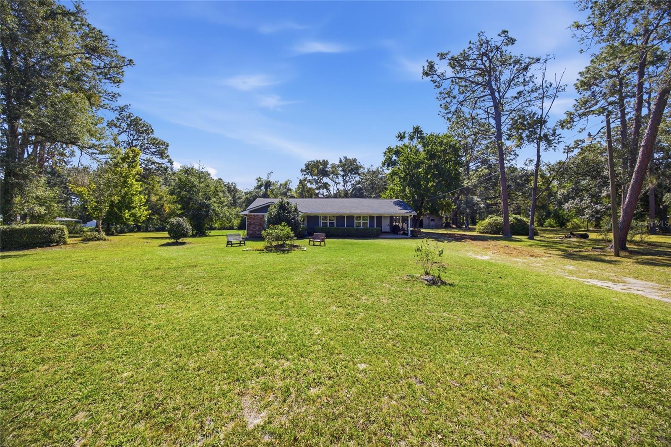
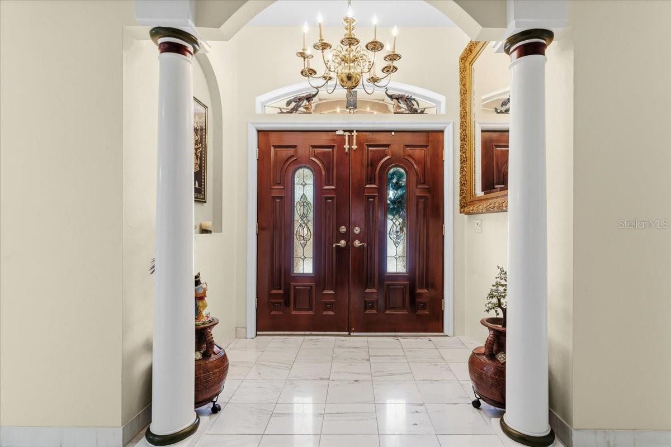
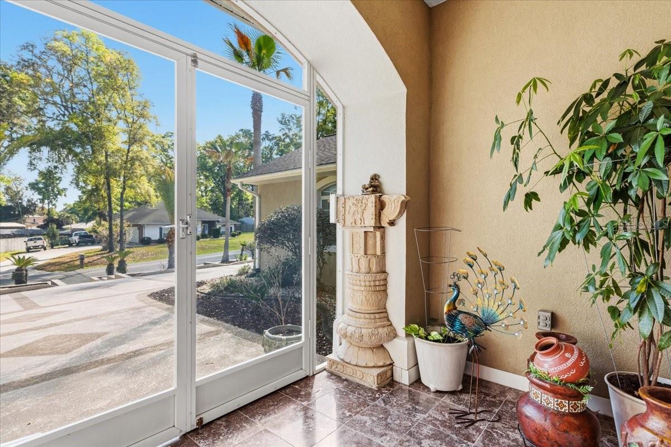
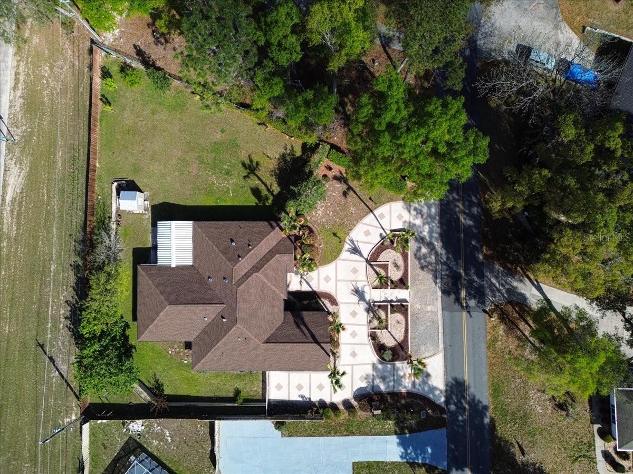
This expansive 4-bedroom, 3-bath residence is thoughtfully designed for both everyday living and grand entertaining. From the moment you arrive, the home makes a lasting impression with its stately entrance framed by soaring palm trees, evoking the elegance of a villa or private estate.

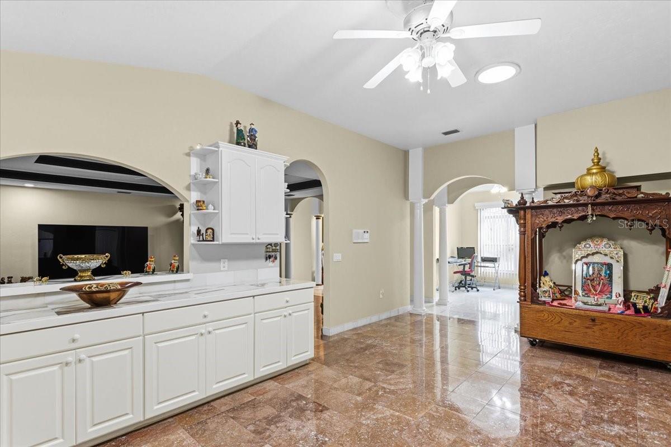
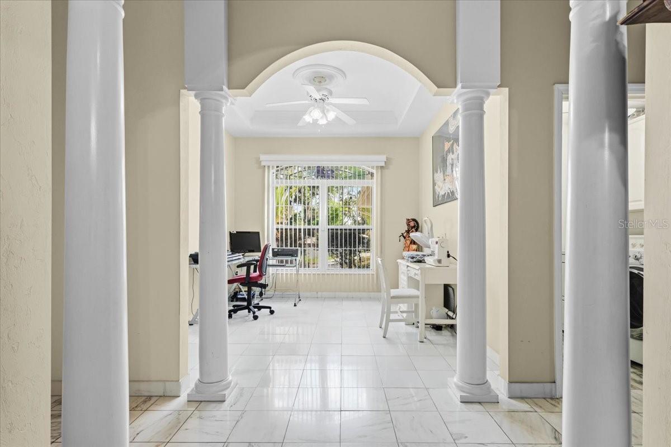
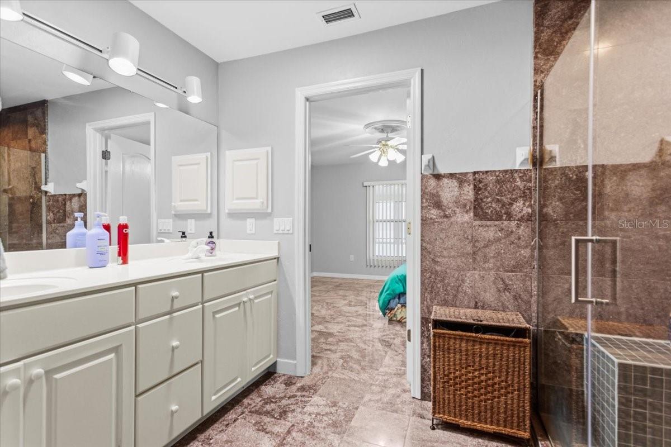
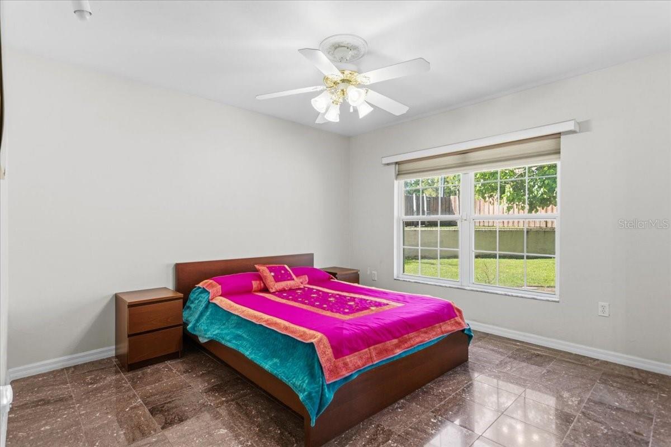
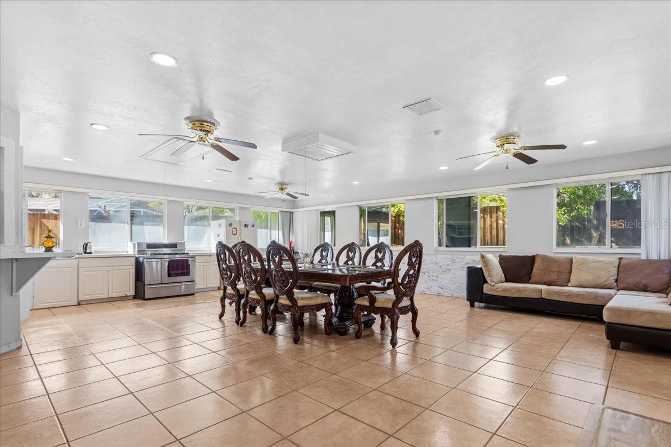
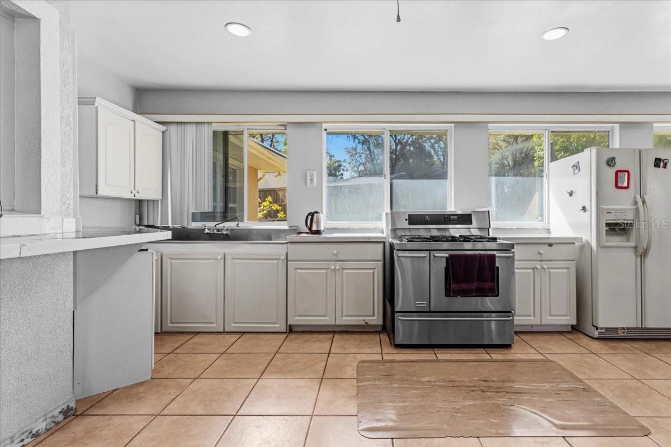
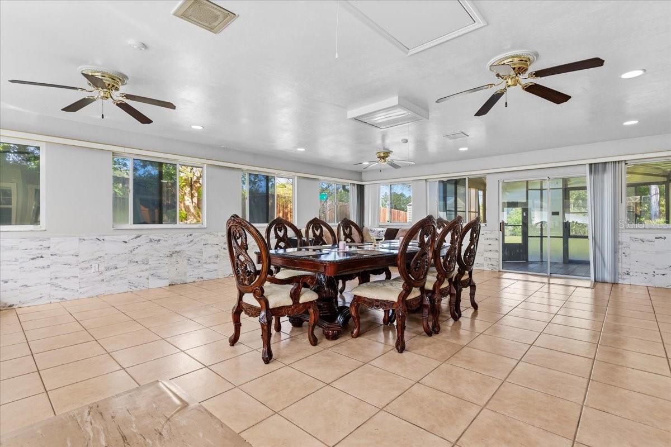
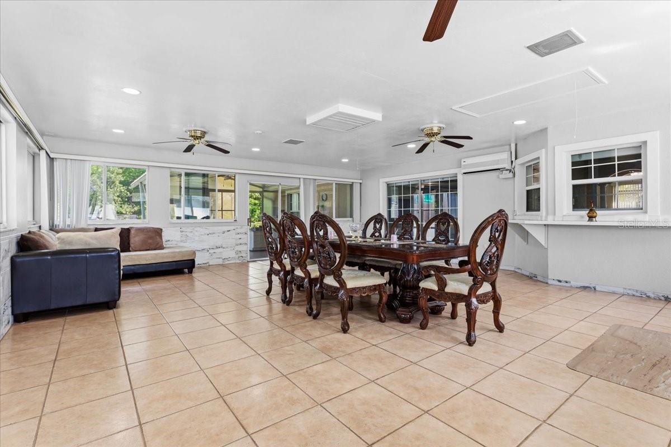
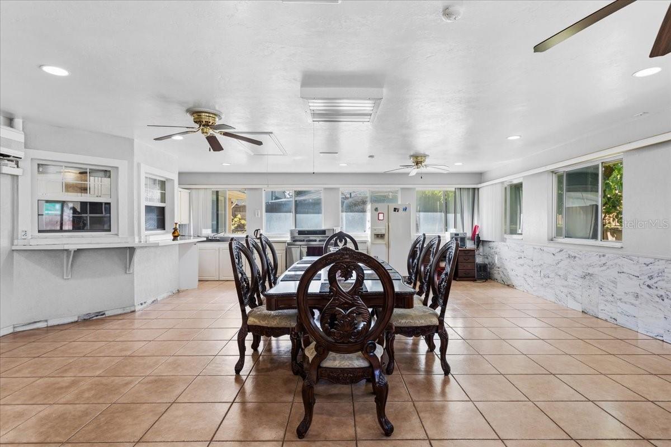
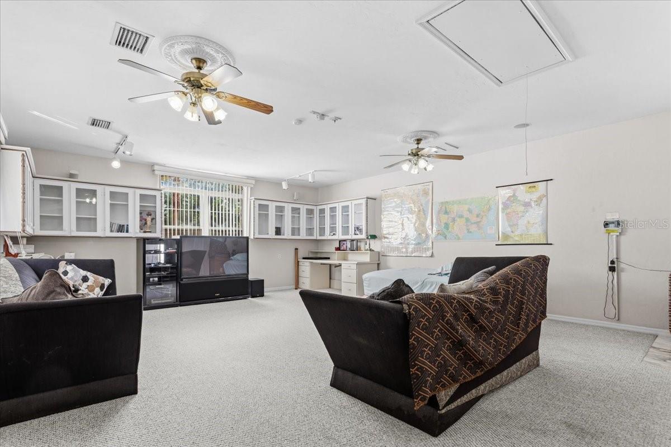
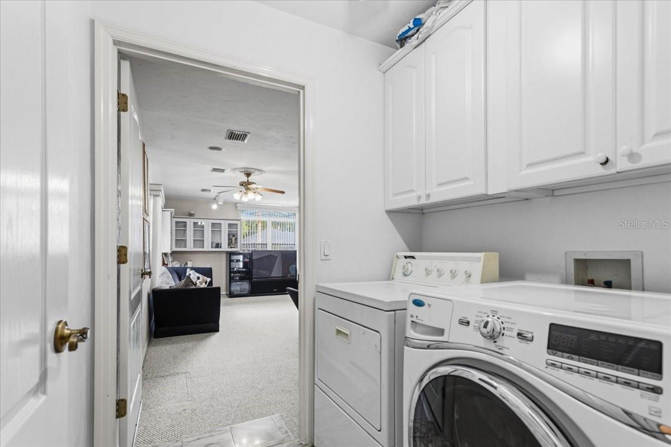
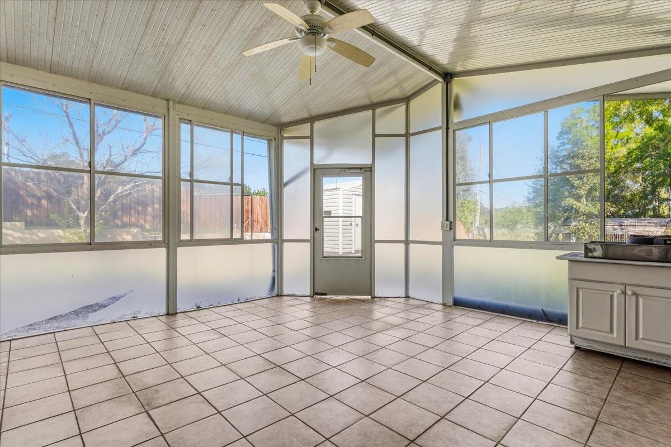
Inside, you’ll find a well-planned layout that offers distinct, functional spaces for every aspect of modern living. The oversized primary kitchen features ample workspace and a cozy eat-in breakfast area. A secondary cooking space in the massive Florida room creates an exceptional setup for hosting large gatherings and celebrations with ease. The adjoining media room adds yet another dimension—ideal for movie nights, game days, or simply unwinding.

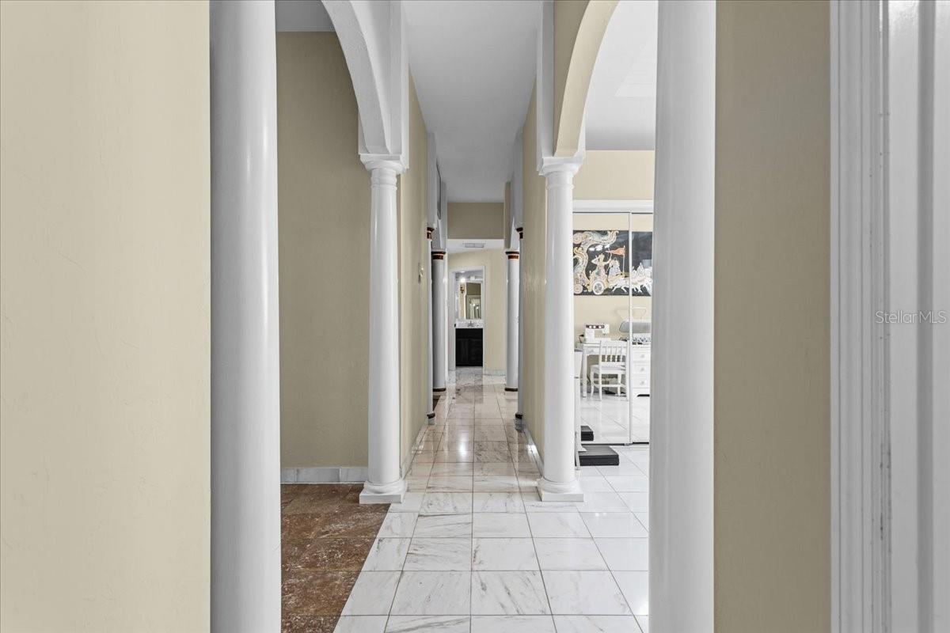
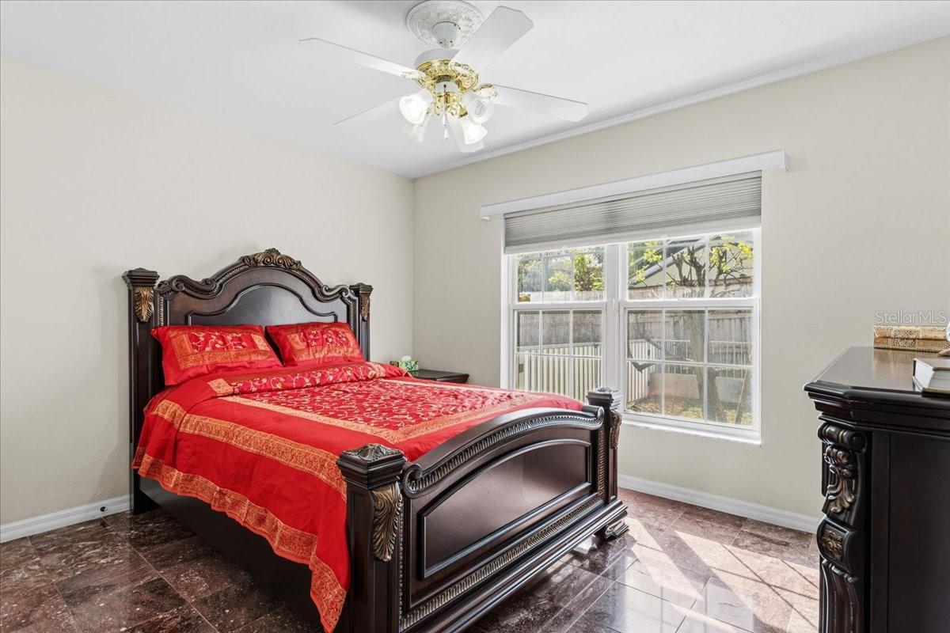
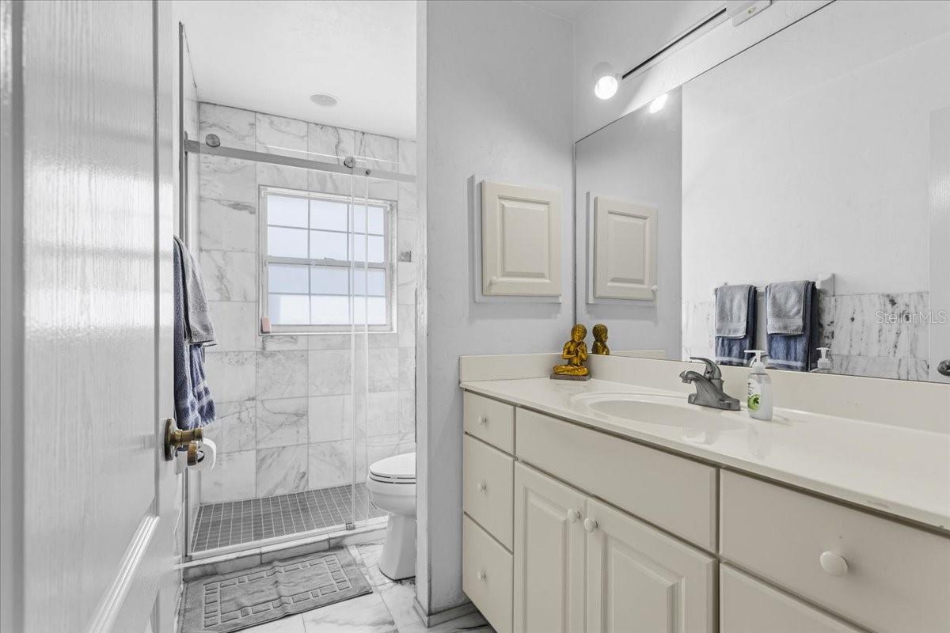
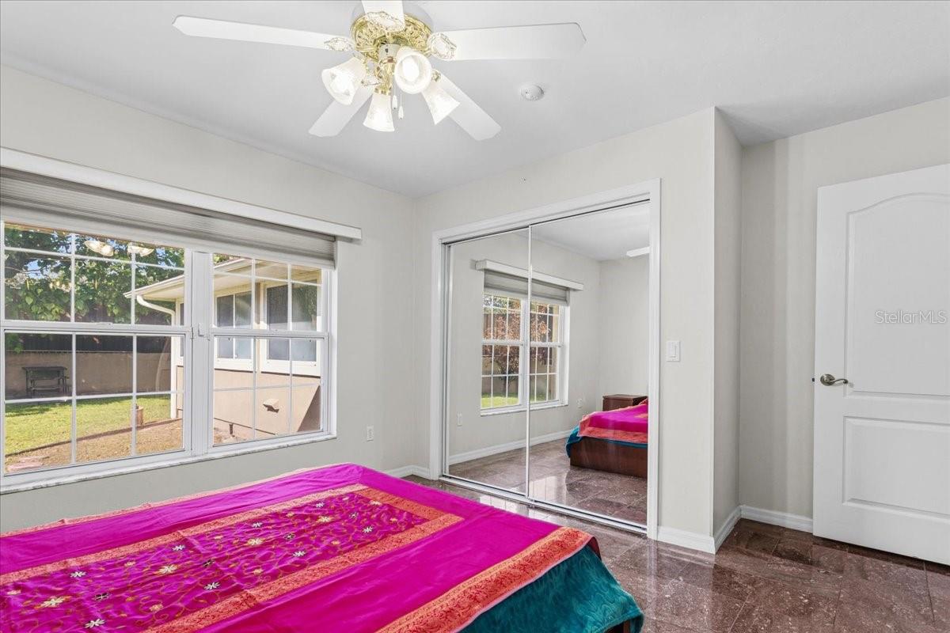
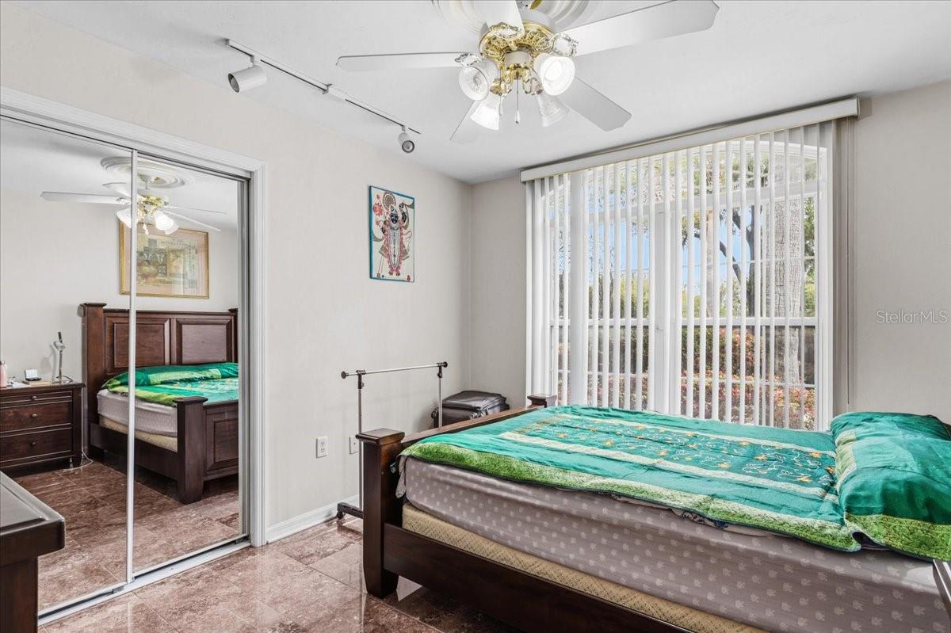
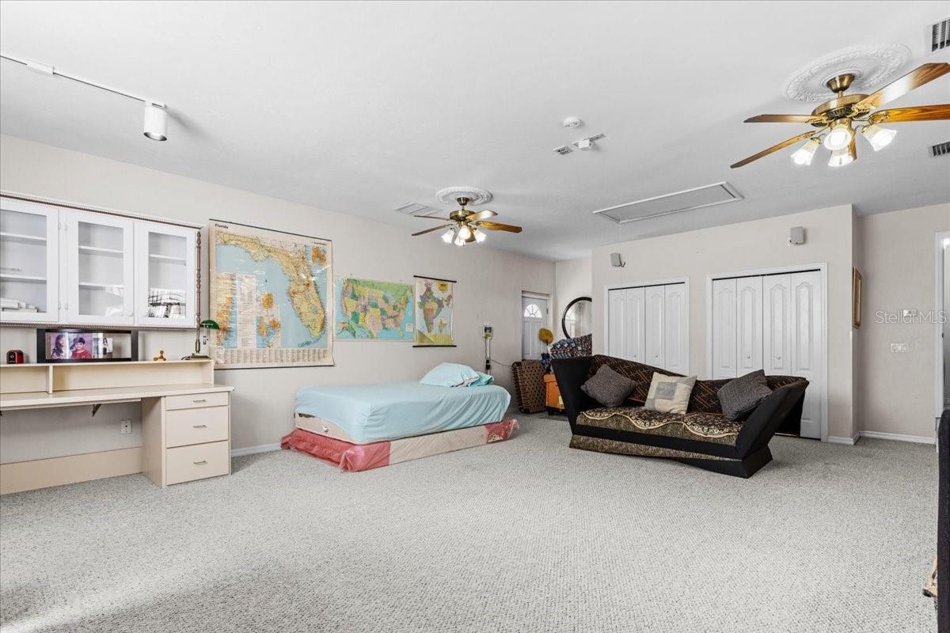
Natural light pours in through numerous sliding windows, enhancing the airy, open feel throughout the home. Granite and marble tile flooring not only elevates the interior aesthetic but also ensures low-maintenance, long-lasting durability. Each bedroom is a private haven, complete with closets lined in sandalwood panels that provide a subtle, natural fragrance and a touch of luxury.

Built with solid concrete block construction reinforced with rebar, this home offers peace of mind along with enduring quality. The property is equipped with city water for household use and well water for efficient yard irrigation.

Best of all, with no HOA restrictions, you have the freedom to bring your lifestyle with you—whether that includes RVs, boats, or other recreational vehicles.

This is more than a home—it’s a statement of space, comfort, and freedom.

196 NW CLUBVIEW CIRCLE

Message successfully sent.

What would you like to know?

What is 3 + 4 ?

I agree to receive email communication and understand I can unsubscribe at any time.

I agree to be contacted by The Graf Group of Coldwell Banker via call, email, and text for real estate services. To opt out, you can reply 'stop' at any time or reply 'help' for assistance. You can also click the unsubscribe link in the emails. Message and data rates may apply. Message frequency may vary. Privacy Policy

Related Properties

New on site 1 day ago
BRAND NEW ROOF 2025, NEW AC 2026, AND NEW WATER HEATER 2026 - ALL THREE MAJOR SYSTEMS DONE AND THIS HOME IS MOVE-IN READY! Welcome home to this beautiful 4 bedroom 2.5 bath home nestled on a generous half-acre lot in the desirable Oak Meadow Plantation community of Lake City. Step inside and immediately feel the warmth of a home that has been thoughtfully cared for. Beautiful laminate, tile, and wood flooring flow throughout the main living areas, a cozy wood-burning fireplace anchors the family room, and the open layout with two separate living spaces gives everyone room to breathe. The kitchen flows naturally to the dining and living areas making it perfect for everyday living and entertaining alike. When it is time to enjoy the outdoors you have options. Relax on the screened patio, hang out under the covered patio, or enjoy the fully fenced private backyard that stretches across a full half acre. The attached 2-car garage keeps your vehicles protected and the full appliance package means everything you need is already included. Oak Meadow Plantation is one of Lake City's most charming communities, lined with mature oak trees and centered around a beautiful neighborhood pond with a low HOA of only approx. $330 per year and no CDD. Flood Zone X so no flood insurance required. Property is vacant with a lockbox and easy to show anytime. Minutes from I-75, US-90, downtown Lake City, shopping, dining, and Lake City Medical Center. All financing welcome including FHA, VA, and conventional. A home this updated, this spacious, and in a community this special does not stay on the market long. Schedule your showing today!
#TB8545495

LAKE CITY

526 NW SAVANNAH CIRCLE

4 Beds

2 Baths

2,441 Sq.Ft.

$374,900

MLS#: TB8545495

This well-maintained home pairs easy everyday living with upgrades and nice curb appeal. Out front, a paver driveway and walkway give the exterior a polished, inviting look. Inside, plantation shutters add classic style while letting you control light and privacy throughout the house.The layout works well for both daily life and hosting guests—comfortable spaces that feel welcoming without trying too hard. Convenient pocket doors create easy privacy without sacrificing space.Highlights include:  
Upgraded paver driveway and front walk,  
Plantation shutters,  
Fenced back patio with pavers,  
Spacious garage,  
Mini-split AC in bedrooms for extra temperature control,
Large Primary Bedroom Walk-In Closet,
Oversized Primary Bathroom with jetted tub ,  
High tray ceilings,  
Low-maintenance metal roof,  
LVP and tile flooring,  
Move-in ready condition
#GC542711

LAKE CITY

254 SW NIGHTSHADE DRIVE

4 Beds

3 Baths

2,308 Sq.Ft.

$440,000

MLS#: GC542711

Price reduced
Step back in time without sacrificing modern convenience in this beautifully restored 1926 historic home, ideally located in the sought-after Lake Isabella Historic District in the heart of downtown Lake City. Offering 2,079 heated square feet (2,673 total square feet), this timeless two-story residence has been thoughtfully renovated to preserve its original character while providing today's most desired updates.  From the moment you arrive, you'll be captivated by the expansive covered front porch, classic architecture, and side portico. Inside, soaring 9+ foot ceilings, freshly painted interiors, original glass doorknobs, and gorgeous hardwood floors create a warm, inviting atmosphere filled with historic charm.  The home has undergone extensive improvements, including a roof in 2020, updated plumbing and electrical systems, new fixtures and chandeliers, 5/8-inch drywall throughout, spray foam attic insulation, and new rolled insulation in the walls—offering the comfort and efficiency of a modern home while maintaining its historic appeal.  The kitchen features KitchenAid stainless steel appliances, porcelain tile flooring, and ample space for gathering. Matching porcelain tile continues into the laundry room and bathrooms, while the hardwood floors extend throughout the remaining living spaces and bedrooms. A rare and highly desirable feature is the detached two-story carriage house, offering two covered parking spaces below and a private 1-bedroom, 1-bath apartment above with its own screened porch. Whether used for multi-generational living, guests, a home office, or rental income, this versatile space adds tremendous value and flexibility.  Located just blocks from downtown Lake City's shops, restaurants, parks, and community events, this one-of-a-kind property blends nearly a century of history with the peace of mind of extensive modern updates.  This is a rare opportunity to own one of Lake City's beautifully restored historic homes, where timeless architecture meets modern comfort and versatility.
#GC542546

LAKE CITY

398 S MARION AVENUE

4 Beds

3 Baths

2,079 Sq.Ft.

$355,000

MLS#: GC542546

Virtually Staged. Beautiful Custom Home on Over Half an Acre – No HOA!
Welcome home to this beautifully maintained 4-bedroom, 2-bathroom brick residence, perfectly situated on a spacious corner lot of more than half an acre in a quiet subdivision in the southern part of Lake City. Built in 2015, this move-in ready home offers the perfect combination of quality craftsmanship, modern finishes, and a convenient location with no HOA restrictions.
From the moment you arrive, you'll appreciate the home's timeless brick exterior, attractive curb appeal, and expansive lot that provides plenty of room to enjoy the outdoors. Step inside to discover a thoughtfully designed floor plan featuring 18-inch ceramic tile throughout the main living areas, elegant crown molding, and an abundance of natural light.
The heart of the home is the beautifully appointed kitchen, where quartz countertops, solid wood cabinetry, and quality finishes create a space that's as functional as it is stylish. Whether you're preparing family meals or entertaining guests, you'll appreciate the generous workspace and seamless flow into the dining and living areas.
The attention to detail continues throughout the home with quartz countertops in both bathrooms, custom tiled showers, and quality finishes that showcase pride of ownership. The spacious primary suite offers a relaxing retreat, while three additional bedrooms provide flexibility for family, guests, or a home office.
Outside, you'll love spending time on the covered back porch, the perfect place to enjoy morning coffee or unwind after a long day while overlooking the oversized backyard. A storage building offers additional space for tools, lawn equipment, or hobbies, while the spacious two-car garage provides plenty of room for vehicles and extra storage.
Located just minutes from I-75, you'll enjoy quick access to shopping, restaurants, medical facilities, and everything Lake City has to offer while still coming home to the peace and quiet of an established neighborhood.
If you're searching for a home that combines quality construction, generous outdoor space, and a convenient location without the restrictions of an HOA, this exceptional property is ready to welcome you home.
#GC542531

LAKE CITY

122 SW ARROW GLEN

4 Beds

2 Baths

1,743 Sq.Ft.

$350,000

MLS#: GC542531

Under Construction. GOING UP! This new construction home with 4 bedrooms and 3 full bathrooms is currently being built in the Preserve at Laurel Lake! Open concept with split bedroom plan. There is a jack and jill bath and a beautiful back view of a wooded area!
#GC542330

LAKE CITY

133 SW BELLFLOWER DRIVE

4 Beds

3 Baths

2,117 Sq.Ft.

$416,650

MLS#: GC542330

Under Construction. Under Construction! Pre-construction with vaulted and elevated ceilings plus ample windows along the rear and front main living areas. This beautiful 4 bedroom, 2 bath, 2 car garage home sits on a peaceful homesite. In addition to a formal living and dining room, the kitchen with 36" upper custom wood cabinets with crown molding, granite kitchen counter tops, energy efficient appliances and separate pantry. The home boasts a breakfast bar and a separate breakfast nook. There is a spacious primary suite has a private entry from the covered patio and the ensuite 5 ft tiled wall to wall walk in shower, two walk in closets and a double sink vanity! Enjoy outdoor entertaining in this peaceful community on the home's large rear covered 8x27 lanai!
#GC542262

LAKE CITY

149 SW BELLFLOWER DRIVE

4 Beds

2 Baths

2,169 Sq.Ft.

$412,150

MLS#: GC542262

Welcome to your dream property! This stunning, fully updated 3-bedroom, 2-bathroom home is situated on 5 breathtaking acres, offering both luxury and space for your ideal country lifestyle.

As you step inside, you'll immediately notice the attention to detail. The home features beautiful granite countertops, solid wood cabinets, and elegant large-format tile floors that perfectly complement the modern, wood-look vinyl flooring. Every room exudes warmth and style, creating a comfortable, yet sophisticated atmosphere.

The property is an animal lover's paradise. The 7-stall barn is fully equipped, complete with a storage room, a maternity ward, and even a silo. Whether you're an avid rider, breeder, or simply love the company of horses or other livestock, this barn has the space you need to care for and enjoy your companions.

Outside, the established garden invites you to grow your own produce, herbs, or flowers, bringing farm-to-table to a whole new level. Imagine tending your garden during the day, then unwinding on the spacious front or back decks, where you can soak in both the sunrise and sunset views over your sprawling property.

This home is more than just a place to live—it's a lifestyle. Bring your animals, enjoy the peace and tranquility of country living, and make this incredible property your own. Don’t miss out on the chance to experience this rare combination of modern luxury and rural charm.
#GC542247

LAKE CITY

1845 SW HALTIWANGER ROAD

3 Beds

2 Baths

2,444 Sq.Ft.

$449,000

MLS#: GC542247

Luxury Living Starts Here! 4 Bedrooms Under $400K in One of Lake City’s Most Sought-After Communities!

Welcome to The Preserve at Laurel Lake, where luxury, location, and exceptional value come together in this stunning 2025 Adams Homes residence. Offering 4 spacious bedrooms and thoughtfully designed living spaces, this move-in-ready home delivers the perfect blend of modern elegance, comfort, and convenience.

Step inside to an open-concept floor plan featuring soaring ceilings, abundant natural light, luxury vinyl plank flooring, granite countertops, spacious bedrooms, and a private owner’s retreat designed for relaxation. Every detail has been carefully selected to create a home that’s as beautiful as it is functional.

Designed with both comfort and peace of mind in mind, this exceptional home includes a built-in security safe, a reverse osmosis water filtration system in the kitchen, and a beautiful white privacy fence surrounding the property, creating the perfect backyard retreat for entertaining, relaxing, or enjoying peaceful North Florida evenings from the covered lanai.

Residents of The Preserve at Laurel Lake enjoy outstanding community amenities including a resort-style pool, tennis courts, basketball court, playground, clubhouse, sidewalks, and beautifully maintained common areas—all with a low HOA.

Perfectly located just minutes from I-75 and US-90, you’ll enjoy quick access to shopping, dining, medical facilities, and everyday conveniences while still enjoying the quiet charm of one of Lake City’s premier neighborhoods.

Outdoor enthusiasts will love being just a short drive from the crystal-clear waters of Ichetucknee Springs, the scenic Santa Fe River, and countless opportunities for kayaking, tubing, fishing, hiking, and exploring the natural beauty that makes North Florida so special.

Families will appreciate the home’s proximity to A-rated schools, making this an ideal location for those seeking both an exceptional lifestyle and quality education.
#GC542164

LAKE CITY

203 SW SILVER PALM DRIVE

4 Beds

2 Baths

1,882 Sq.Ft.

$399,000

MLS#: GC542164

Welcome to this stunning single-story residence tucked away on a spacious 1.01 acre lot in the desirable Forest Cove community of Lake City. Built in 2025, this 3 bedroom plus in-Law suite, 3 bathroom home offers 2,455 square feet of thoughtfully designed living space with room to grow and space to breathe.
Step inside to soaring ceilings and an open, light-filled floor plan featuring crown molding, and tray ceilings. The living areas flow effortlessly into a well-appointed kitchen equipped with granite countertops, a dishwasher, microwave, range, and refrigerator, perfect for everyday living and entertaining alike.
The primary suite is a true retreat, complete with a spacious walk-in closet and a spa-like en-suite bathroom featuring a glass walk-in shower and separate soaking tub. Three additional bedrooms with generous closet space, making this home ideal for families or those needing extra flexibility for guests, a home office, or hobbies.
Enjoy Florida living at its finest on the covered front porch or the screened rear porch, both perfect for relaxing and taking in the peaceful, wooded surroundings. Additional features include a water softener, surround sound system, two car attached garage, HardiPlank exterior construction, a shingle roof, and rain gutters, all set on a low-maintenance slab foundation with no HOA fees.
this move-in ready home combines privacy, space, and modern comfort in one of Columbia County's growing communities. Don't miss the opportunity to make this beautiful property your own.
#GC541877

LAKE CITY

218 SW CADENCE GLEN

3 Beds

3 Baths

2,455 Sq.Ft.

$432,000

MLS#: GC541877

Price reduced
SPACE, PRIVACY & VALUE ON 2.5 FULLY FENCED ACRES! Welcome home to this beautifully updated 3-bedroom, 2.5-bath property offering 2,090 heated square feet (2,567 total) with plenty of room to spread out both inside and out. The split-bedroom floor plan features an open-concept kitchen and family room centered around a cozy gas fireplace—perfect for everyday living and entertaining.


The impressive approximately 32’ x 22’ primary suite addition creates a true owner’s retreat with a large walk-in closet and oversized en-suite bath featuring a walk-in shower. The guest bath and half bath have been completely remodeled, while luxury vinyl plank flooring flows throughout the entire home.


Additional improvements include insulated windows and a roof replaced approximately five years ago. Outside, the 2.5 fully fenced acres provide privacy, flexibility and room to enjoy the outdoors. A substantial 22’ x 30’ detached shed with concrete floor offers excellent space for a workshop, storage, hobbies or equipment.


Served by Clay Electric and conveniently located near shopping, dining, schools and I-75, this property combines the freedom of country living with everyday convenience.


LOOKING FOR MORE VALUE FOR YOUR HOUSING DOLLAR? Buyers comparing Lake City with Gainesville and Alachua County may also find another advantage: Columbia County generally offers a lower overall property-tax burden than Alachua County, potentially providing meaningful annual savings depending on assessed value and exemptions. Combine that potential savings with 2.5 acres, 2,090 heated square feet, extensive updates and a large detached workshop/storage building, and this home offers a compelling combination of space, privacy and value.


Compare the space. Compare the value. Then come see what 1638 SW King St has to offer!


Information deemed reliable but not guaranteed. Buyer and agent to verify all measurements, square footage, property details and applicable property taxes.
#GC539237

LAKE CITY

1638 SW KING STREET

3 Beds

2 Baths

2,090 Sq.Ft.

$399,900

MLS#: GC539237

 - property

Send a message

Message successfully sent.

Your message

What is 3 + 4 ?

Reason for contacting?

I agree to receive email communication and understand I can unsubscribe at any time.

I agree to be contacted by The Graf Group of Coldwell Banker via call, email, and text for real estate services. To opt out, you can reply 'stop' at any time or reply 'help' for assistance. You can also click the unsubscribe link in the emails. Message and data rates may apply. Message frequency may vary. Privacy Policy

Sign Out

Virtual Assistant

Would you like to take the next step with this property? We can help you schedule a showing or virtual tour, or send you more details.

Yes, I would like more information.

Thank You for Your Reply, One of Our Agents will contact you as soon as possible

No, maybe later.

Thank you, you can always contact me via email, phone number or through the contact form.

Realhub AI

Lucy - Your AI-Powered Realtor
Update Your Temporary Password

Personalize your search

Enter your email and we'll notify you immediately when new listings match what you're looking for.

or enter email address
Already have an account ? Login here

Continue your home search

I agree to receive communications and understand I can unsubscribe at any time.

I agree to be contacted by The Graf Group of Coldwell Banker via call, email, and text for real estate services. To opt out, you can reply 'stop' at any time or reply 'help' for assistance. You can also click the unsubscribe link in the emails. Message and data rates may apply. Message frequency may vary. Privacy Policy

Already have an account ? Login here

We use cookies

We use cookies primarily for analytics to enhance your experience. By accepting, you agree to our use of these cookies. You can manage your preferences or learn more about our cookies policy.