.webp?size=346x80)
- Properties
- Meet our agents
- Communities
- Market Report
- Home Value
- Calculator
Traditional
213 SW BELLFLOWER DRIVE
LAKE CITY, FL 32024
MLS#: GC543845
$417,100


Property
Beds
4
Full Baths
3
1/2 Baths
None
Year Built
2026
Sq.Footage
2,200
Under Construction. Under Construction. Looking for room to spread out? As one of the largest and most versatile single-story floor plans in The Preserve at Laurel Lake, this 4-bedroom, 3-bath home offers more than 2,200 square feet designed for comfort, flexibility, and everyday living. With three full bathrooms and a layout that provides both privacy and functionality, this home is ideal for growing families, multigenerational living, or anyone who simply appreciates extra space. The open-concept design creates a natural gathering place, with the spacious kitchen overlooking the living and dining areas. Quartz countertops throughout, luxury vinyl plank flooring in the main living areas, and stainless steel appliances provide the modern finishes today's buyers are looking for. The oversized primary suite serves as a private retreat featuring a tray ceiling, double vanity, and a 5 ft tiled wall shower. A private en-suite bath for the second bedroom offers added comfort for guests or family members, while the third and fourth bedrooms share a spacious Jack-and-Jill bathroom, giving everyone their own space without sacrificing convenience. A covered rear patio and 2-car garage complete the home. Now is the perfect time to secure this home and prepare for a move into one of The Preserves most desirable floor plans. Explore the benefits of new construction—including lower maintenance, modern energy efficiency, and potential homeowners insurance savings—this home offers exceptional long-term value. Located in The Preserve at Laurel Lake, Lake City's premiere amenity community. Enjoy a peaceful neighborhood setting while remaining just minutes from shopping, dining, schools, and I-75.
Features & Amenities
Interior
-
Other Interior Features
Eat-in Kitchen, High Ceilings, Open Floorplan, Walk-In Closet(s)
-
Total Bedrooms
4
-
Bathrooms
3
-
Cooling YN
YES
-
Cooling
Central Air
-
Fireplace YN
NO
-
Heating YN
YES
-
Heating
Central, Electric, Heat Pump
-
Pet friendly
Cats OK, Dogs OK
Exterior
-
Garage
Yes
-
Garage spaces
2
-
Construction Materials
HardiPlank Type, Stone, Frame
-
Other Exterior Features
Lighting
-
Parking
Driveway, Garage Door Opener, Attached
-
Patio and Porch Features
Covered, Front Porch, Porch, Rear Porch
-
Pool
No
-
Waterfront YN
NO
-
View
Trees/Woods
Area & Lot
-
Lot Features
Cleared, Paved
-
Lot Size(acres)
0.4
-
Lot Size(square feet)
17,424
-
Property Type
Residential
-
Property Sub Type
Single Family Residence
-
Architectural Style
Traditional
Price
-
Sales Price
$417,100
-
Tax Amount
$451.02
-
Financing Options
Cash, Conventional, FHA, USDA Loan, VA Loan
-
Sq. Footage
2,200
-
Price/SqFt
$189
HOA
-
Association
YES
-
Association Fee
$209
-
Association Fee Frequency
Quarterly
-
Association Fee Includes
N/A
-
Total Monthly Fees
$69.67
School District
-
Elementary School
Westside Elementary School-CO
-
Middle School
Lake City Middle School-CO
-
High School
Columbia High School-CO
Property Features
-
New Construction
YES
-
Association Amenities
Basketball Court, Clubhouse, Playground, Pool, Tennis Court(s)
-
Foundation Details
Slab
-
Ownership
Fee Simple
-
Senior Community YN
NO
-
Sewer
Public Sewer
-
Tax Lot
20
-
Water Source
Public
Schedule a Showing
Showing scheduled successfully.
Mortgage calculator
Estimate your monthly mortgage payment, including the principal and interest, property taxes, and HOA. Adjust the values to generate a more accurate rate.
Your payment
Principal and Interest:
$
Property taxes:
$
HOA fees:
$
Total loan payment:
$
Total interest amount:
$
Location
County
Columbia
Elementary School
Westside Elementary School-CO
Middle School
Lake City Middle School-CO
High School
Columbia High School-CO
Listing Courtesy of Sharon Johnson Selder, ADAMS HOMES REALTY, INC.- GAINESVILLE
RealHub Information is provided exclusively for consumers' personal, non-commercial use, and it may not be used for any purpose other than to identify prospective properties consumers may be interested in purchasing. All information deemed reliable but not guaranteed and should be independently verified. All properties are subject to prior sale, change or withdrawal. RealHub website owner shall not be responsible for any typographical errors, misinformation, misprints and shall be held totally harmless.

Business Coach | Executive Sales Associate | Realtor®
Michael Graf
Call Michael today to schedule a private showing.

* Listings on this website come from the FMLS IDX Compilation and may be held by brokerage firms other than the owner of this website. The listing brokerage is identified in any listing details. Information is deemed reliable but is not guaranteed. If you believe any FMLS listing contains material that infringes your copyrighted work please click here to review our DMCA policy and learn how to submit a takedown request.© 2024 FMLS.
Related Properties

LAKE CITY
619 SW BELLFLOWER
3 Beds
2 Baths
1,822 Sq.Ft.
$415,000
MLS#: GC542651

LAKE CITY
526 NW SAVANNAH CIRCLE
4 Beds
2 Baths
2,441 Sq.Ft.
$349,900
MLS#: TB8545495

LAKE CITY
254 SW NIGHTSHADE DRIVE
4 Beds
3 Baths
2,308 Sq.Ft.
$430,000
MLS#: GC542711

LAKE CITY
167 SW THURMAN TERRACE
3 Beds
2 Baths
2,367 Sq.Ft.
$338,499
MLS#: GC541058

LAKE CITY
398 S MARION AVENUE
4 Beds
3 Baths
2,079 Sq.Ft.
$349,000
MLS#: GC542546

LAKE CITY
133 SW BELLFLOWER DRIVE
4 Beds
3 Baths
2,117 Sq.Ft.
$416,650
MLS#: GC542330

LAKE CITY
149 SW BELLFLOWER DRIVE
4 Beds
2 Baths
2,169 Sq.Ft.
$412,150
MLS#: GC542262

LAKE CITY
1845 SW HALTIWANGER ROAD
3 Beds
2 Baths
2,444 Sq.Ft.
$399,000
MLS#: GC542247
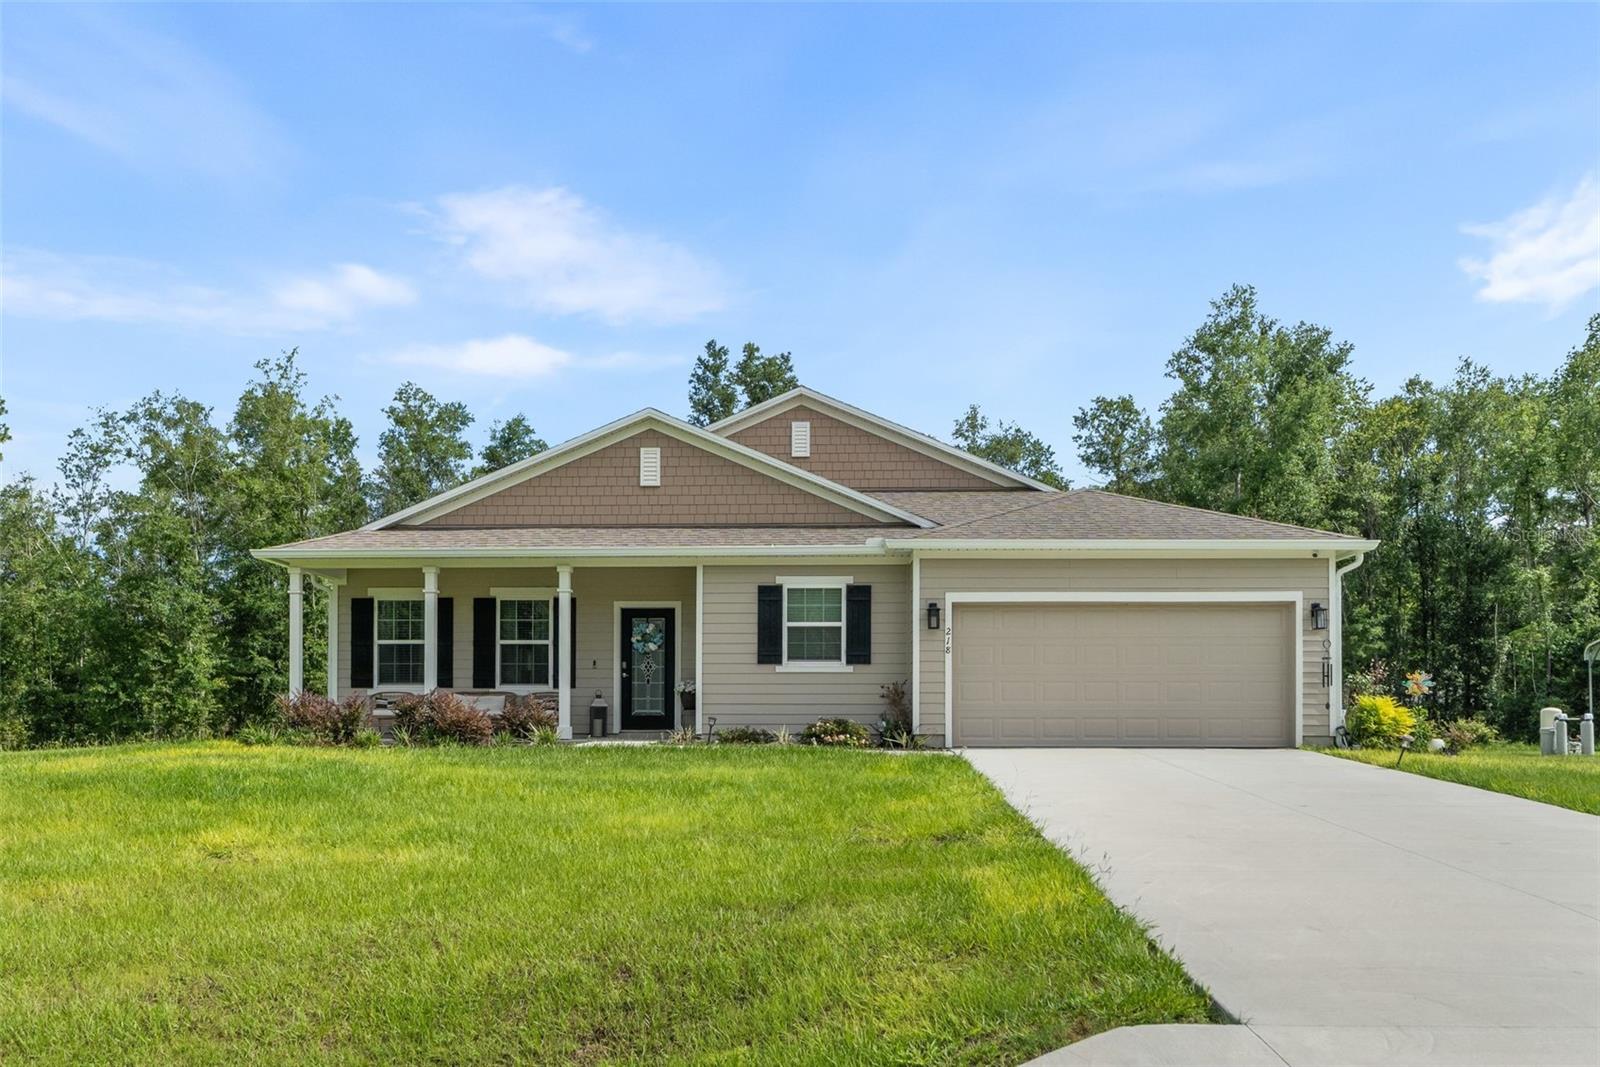
LAKE CITY
218 SW CADENCE GLEN
3 Beds
3 Baths
2,455 Sq.Ft.
$424,999
MLS#: GC541877
