Features & Amenities

Interior

  • Other Interior Features

    Other

  • Total Bedrooms

    3

  • Bathrooms

    2

  • Cooling YN

    YES

  • Cooling

    Central Air

  • Fireplace YN

    NO

  • Heating YN

    YES

  • Heating

    Central, Electric

  • Pet friendly

    Yes

Exterior

  • Garage

    Yes

  • Garage spaces

    2

  • Construction Materials

    Block

  • Other Exterior Features

    Other

  • Parking

    Attached

  • Pool

    No

  • Waterfront YN

    NO

Area & Lot

  • Lot Size(acres)

    0.1

  • Lot Size(square feet)

    4,400

  • Property Type

    Residential

  • Property Sub Type

    Single Family Residence

Price

  • Sales Price

    $240,000

  • Tax Amount

    $6,133.22

  • Sq. Footage

    1,360

  • Price/SqFt

    $176

HOA

  • Association

    YES

  • Association Fee

    $285

  • Association Fee Frequency

    Quarterly

  • Association Fee Includes

    N/A

  • Total Monthly Fees

    $95

School District

  • Elementary School

    N/A

  • Middle School

    N/A

  • High School

    N/A

Property Features

  • Stories

    1

  • New Construction

    NO

  • Foundation Details

    Slab

  • Ownership

    Fee Simple

  • Senior Community YN

    NO

  • Sewer

    Public Sewer

  • Tax Lot

    2

  • Water Source

    None

Schedule a Showing

Showing scheduled successfully.

<
>
IN PERSON
VIA CHAT

What is 3 + 4 ?


Change time

Mortgage calculator

Estimate your monthly mortgage payment, including the principal and interest, property taxes, and HOA. Adjust the values to generate a more accurate rate.

Your payment

Principal and Interest:

$

Property taxes:

$

HOA fees:

$

Total loan payment:

$

Total interest amount:

$

Location

County

Hillsborough

Elementary School

Middle School

High School

Listing Courtesy of Trish Carter, CARTER COMPANY REALTORS

RealHub Information is provided exclusively for consumers' personal, non-commercial use, and it may not be used for any purpose other than to identify prospective properties consumers may be interested in purchasing. All information deemed reliable but not guaranteed and should be independently verified. All properties are subject to prior sale, change or withdrawal. RealHub website owner shall not be responsible for any typographical errors, misinformation, misprints and shall be held totally harmless.

Agent Emil Garinga

Executive Assistant

Emil Garinga

Call Emil today to schedule a private showing.


* Listings on this website come from the FMLS IDX Compilation and may be held by brokerage firms other than the owner of this website. The listing brokerage is identified in any listing details. Information is deemed reliable but is not guaranteed. If you believe any FMLS listing contains material that infringes your copyrighted work please click here to review our DMCA policy and learn how to submit a takedown request.© 2024 FMLS.
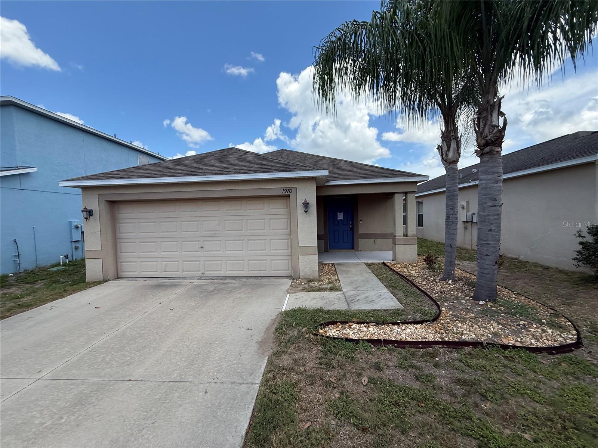
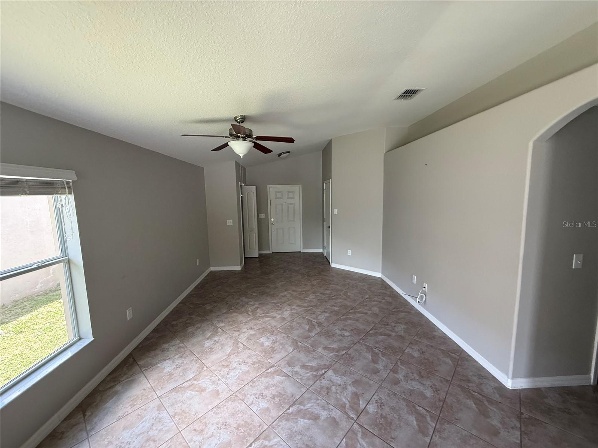
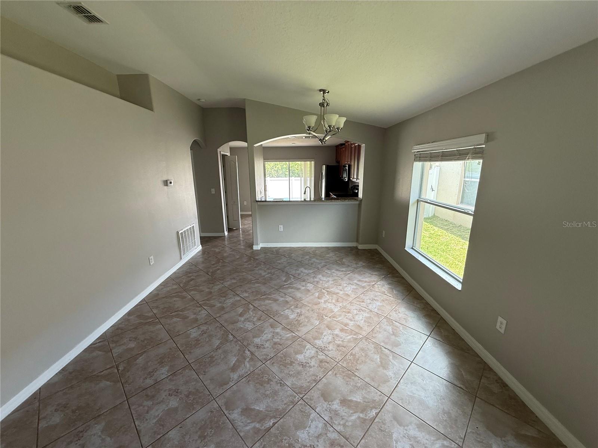
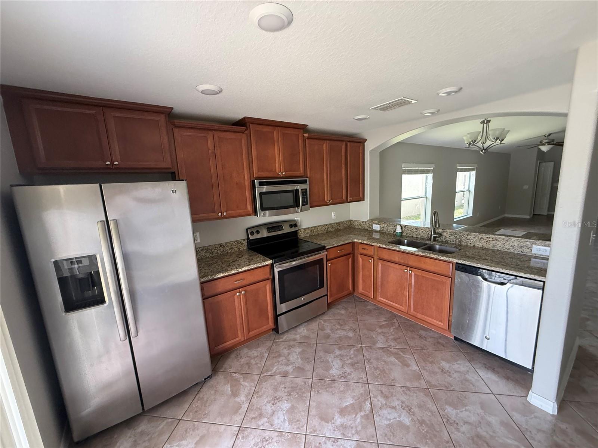
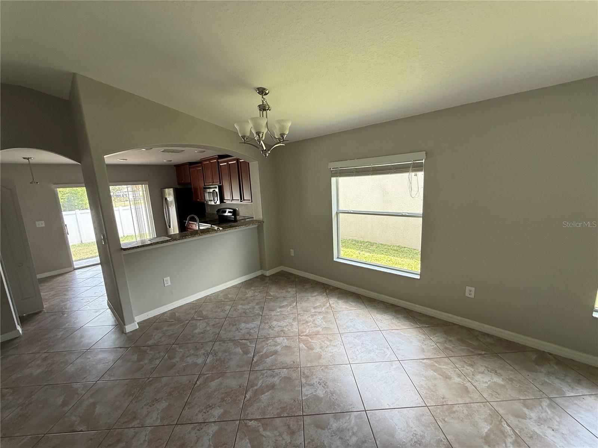
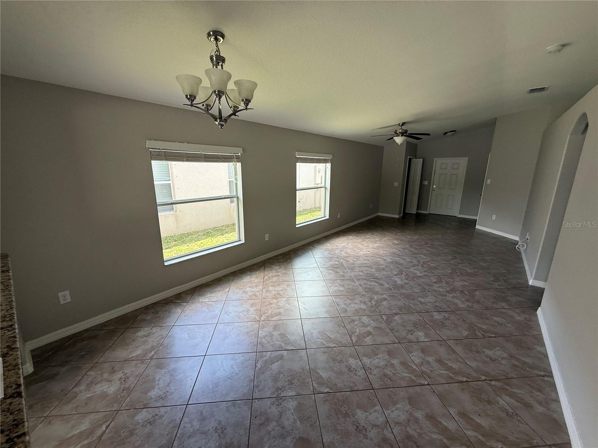
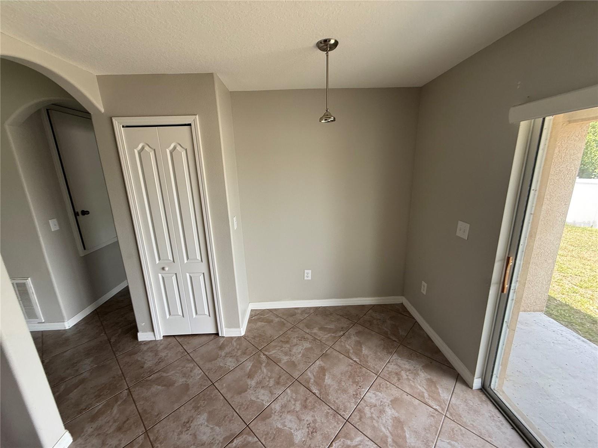
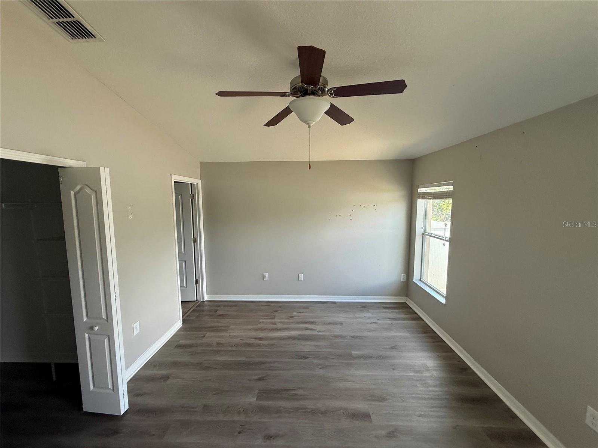
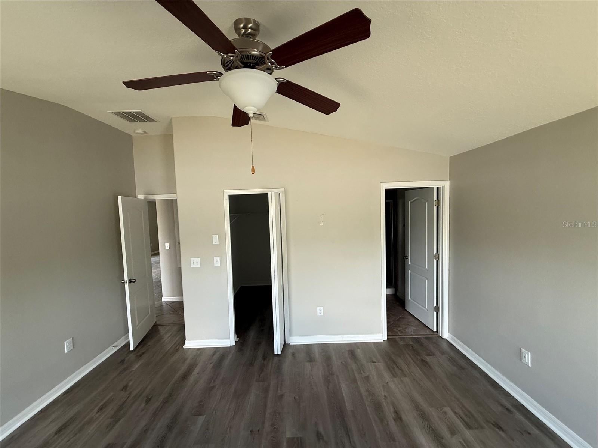
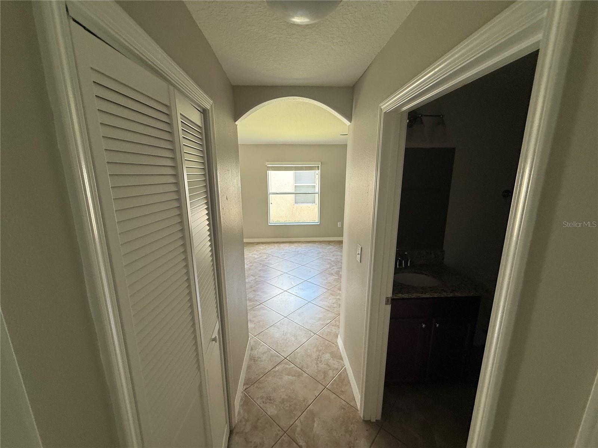
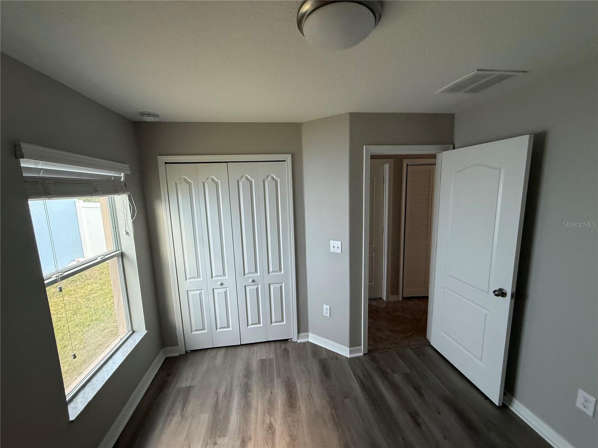
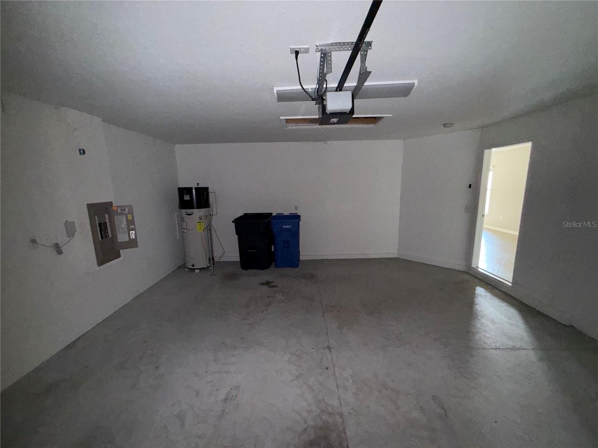
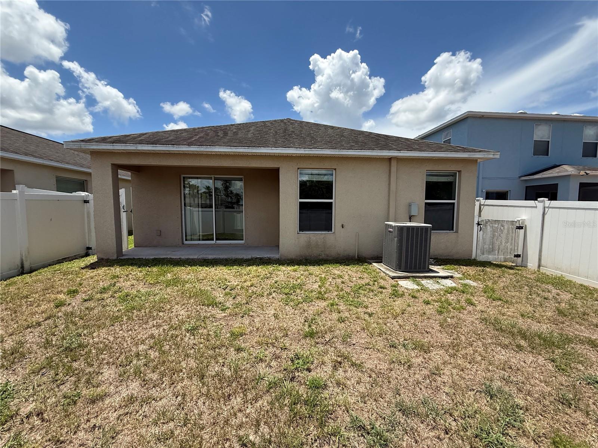
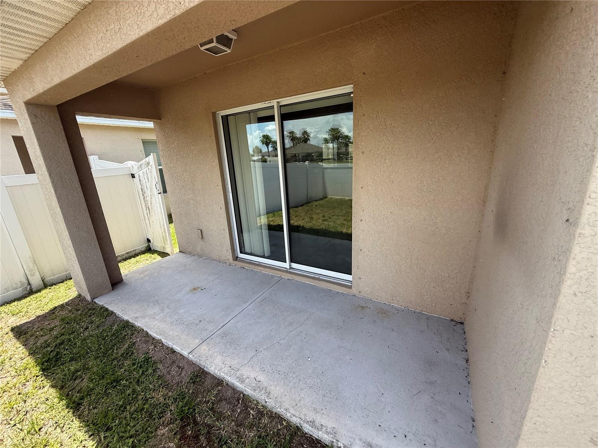
Welcome to the gated community of Hawks' Point!  This 3-bedroom & 2-bathroom home offers an incredibly workable 1360 sf floorplan.  You have the benefit of a formal dining room at the entrance that opens to a spacious 16 x 12 living room right off of the kitchen.  Plenty of wood cabinet with staggered crown and handsome granite countertops PLUS a casual breakfast area.  All within view of the spacious back yard with vinyl fence.  The primary suite offers a full shower and easy to care for flooring. No carpet anywhere in this home!  Secondary bedrooms share a full sized hall bath PLUS there is also a 2 car garage.  Community offers a fitness center, playground, community pool and gym.  It's good to be home!  FHA financing is available (I-insured).  FHA 203k loan eligible if buyer chooses but is subject to buyers FHA appraisal. Buyer selects closing agent/firm.  This home is owned by HUD – Housing of Urban Development.  “All properties sold ‘as is ’ without any guarantee or warranty by the seller”.  All buyers must be accompanied in by a representing RE agent.  All measurements are estimates. 15 day owner occupant first look period

1970 HAWKS VIEW DRIVE

Message successfully sent.

What would you like to know?

What is 3 + 4 ?

I agree to receive email communication and understand I can unsubscribe at any time.

I agree to be contacted by The Graf Group of Coldwell Banker via call, email, and text for real estate services. To opt out, you can reply 'stop' at any time or reply 'help' for assistance. You can also click the unsubscribe link in the emails. Message and data rates may apply. Message frequency may vary. Privacy Policy

Related Properties

Welcome home to this 3 bedroom, 2 bath home in Cypress Creek! NEW AC & WATER HEATER installed in 2024! Entering the foyer, two secondary bedrooms are tucked away with a full bath conveniently in between. The split bedroom layout allows privacy for the primary bedroom which boasts a large walk-in closet and ensuite bath with dual sinks and glass shower. The kitchen features stainless steel appliances, granite countertops, recessed lighting, pantry closet and an attached breakfast nook, complete with bay window. The spacious living room has heigh ceilings and glass sliders that lead out onto the screened in lanai that overlooks the fully fenced backyard. The community of Cypress Creek has a resort-style pool, fitness stations, a dog park, a basketball court, and a playground. As a bonus, the HOA fee includes basic cable and high-speed internet.  Ideal location with proximity to waterfront dining in Apollo Beach, EG Simmons Park, the Manatee Viewing Center, hospitals, shopping, dining, and major highways for easy commuting into Downtown Tampa, MacDill AFB, and around Tampa Bay.
#TB8557668

RUSKIN

15406 DAKOTA SKY PLACE

3 Beds

2 Baths

1,784 Sq.Ft.

$259,900

MLS#: TB8557668

Welcome Home to 2011 Hawks View Dr.!  Discover the perfect blend of comfort, space, and scenic views in the inviting 3-bedroom, 2.5 bathroom with attached garage and peaceful pond view.  The open-concept floor plan creates bright, welcoming atmosphere, making it easy to entertain guests, enjoy everyday living, or simply relax at home.  All bedroom are thoughtfully located upstairs, offering a separate retreat from main living areas,  With a convenient half bath downstairs and a layout designed for both functionality and comfort.  Come see all the possibilities and imagine making this home your own!  Enjoy easy access to the community pool.
#TB8554085

RUSKIN

2011 HAWKS VIEW DRIVE

3 Beds

2 Baths

1,760 Sq.Ft.

$237,000

MLS#: TB8554085

Welcome to Ruskin's Hawks Landing Community! This Corner Lot home built in 2016 features 4 bedrooms, 2 bathrooms, a 2-car garage and 1939 square feet! At the main entry doorway, step to the left and find the three secondary bedrooms sharing a full bathroom. Continue down the hall and step into the open concept floorplan with kitchen, family and dining room. The kitchen has dark handsome cabinetry, island and closet pantry. Sliding doors off the dining room lead out to a covered screened patio with peaceful views of fenced backyard. Directly off the family room, find the Primary Suite with walk in closet, dual sinks, and step in shower. Great location close to shopping, restaurants and interstate. It's good to be home!
#TB8555465

RUSKIN

1602 REDMOND BROOK LANE

4 Beds

2 Baths

1,939 Sq.Ft.

$284,900

MLS#: TB8555465

Short Sale. Welcome to 1007 Culbreath Green Court, a spacious 4-bedroom, 2-bath home built in 2020 and located in the Chatham Walk community of Ruskin. Offering approximately 1,851 square feet of living space, this thoughtfully designed home provides plenty of room to spread out with two separate living areas—one at the front of the home and a second gathering space toward the rear.

The functional floor plan offers flexibility for everyday living, entertaining, a home office, playroom or additional sitting area. Step outside to the screened-in rear patio, creating a comfortable space to relax and enjoy Florida living year-round. Additional features include an interior laundry room and attached two-car garage.

Chatham Walk offers community amenities including a swimming pool, cabana, playground, dog park and green spaces. Conveniently located near US-41 and I-75, the home provides easy access to shopping, dining and everyday conveniences throughout Ruskin and the growing SouthShore area, along with nearby parks, nature preserves and Tampa Bay waterfront recreation.

Property is located in Flood Zone AE. This property is being offered as a short sale and all terms are subject to lender approval. An excellent opportunity to own a newer-construction, four-bedroom home in an amenity-filled community.
#TB8554206

RUSKIN

1007 CULBREATH GREEN COURT

4 Beds

2 Baths

1,851 Sq.Ft.

$260,000

MLS#: TB8554206

Price reduced
Virtually Staged. Built in 2019, this well-maintained single-story home in Chatham Walk is ready for you to move in and start enjoying the Florida lifestyle. Step inside and you'll immediately appreciate the open and inviting floor plan, designed to make everyday living and entertaining easy.

The kitchen serves as the heart of the home with granite countertops, rich wood cabinetry, brushed-nickel hardware, and a breakfast bar for casual dining and additional seating.

The spacious primary suite features a large walk-in closet, while two additional bedrooms offer flexible space for guests, a home office, hobbies, or other needs. A dedicated laundry room adds everyday convenience.

Step outside to the covered rear patio overlooking the backyard, offering a comfortable space for outdoor dining, grilling, relaxing, or enjoying the Florida sunshine.

Chatham Walk offers a variety of community amenities, including a swimming pool and cabana, playground, fenced dog park, green spaces, and preserve areas. The community also offers a low HOA and no CDD.

Everyday conveniences are close by, with Publix at Wolf Creek Commons approximately 0.6 mile away and nearby dining, including Ybor Grille approximately 0.5 mile away. Shopping, dining, medical services, parks, and other SouthShore conveniences are also within easy reach.

With newer construction, one-story living, a functional floor plan, covered outdoor space, and convenient access to everyday necessities, this home offers a comfortable and practical place to enjoy life in the SouthShore area.
#TB8549139

RUSKIN

810 CHATHAM WALK DRIVE

3 Beds

2 Baths

1,550 Sq.Ft.

$259,500

MLS#: TB8549139

Price reduced
Under Construction. The builder is offering buyers up to $15,000 towards closing costs with the use of a preferred lender and title company. 
Ruskin Reserve is NO CDD community that offers a mix of single-family homes and townhomes designed for modern living. Conveniently located near US-41 and I-75, the community provides easy access to Tampa, Apollo Beach, and Sun City Center. Enjoy nearby outdoor attractions like EG Simmons Regional Park and Little Manatee River State Park, along with a variety of shopping, dining, and entertainment options.
Homes in Ruskin Reserve feature Smart Home System, durable concrete block construction, and energy-efficient designs, making this community ideal for families and professionals alike.
Pictures, photographs, colors, features, and sizes are for illustration purposes only and will vary from homes as built. Home and community information, including pricing, included features, terms, availability, and amenities, are subject to change and prior sale at any time without notice or obligation. Materials may vary based on availability.
#TB8550385

RUSKIN

927 SPOTTED EGRET LOOP

3 Beds

2 Baths

1,463 Sq.Ft.

$272,000

MLS#: TB8550385

Price reduced
Under Construction. The builder is offering buyers up to $15,000 towards closing costs with the use of a preferred lender and title company. 
Ruskin Reserve is NO CDD community that offers a mix of single-family homes and townhomes designed for modern living. Conveniently located near US-41 and I-75, the community provides easy access to Tampa, Apollo Beach, and Sun City Center. Enjoy nearby outdoor attractions like EG Simmons Regional Park and Little Manatee River State Park, along with a variety of shopping, dining, and entertainment options.
Homes in Ruskin Reserve feature Smart Home System, durable concrete block construction, and energy-efficient designs, making this community ideal for families and professionals alike.
Pictures, photographs, colors, features, and sizes are for illustration purposes only and will vary from homes as built. Home and community information, including pricing, included features, terms, availability, and amenities, are subject to change and prior sale at any time without notice or obligation. Materials may vary based on availability.
#TB8550381

RUSKIN

923 SPOTTED EGRET LOOP

3 Beds

2 Baths

1,463 Sq.Ft.

$272,000

MLS#: TB8550381

Price reduced
Under Construction. The builder is offering buyers up to $15,000 towards closing costs with the use of a preferred lender and title company. 
Ruskin Reserve is NO CDD community that offers a mix of single-family homes and townhomes designed for modern living. Conveniently located near US-41 and I-75, the community provides easy access to Tampa, Apollo Beach, and Sun City Center. Enjoy nearby outdoor attractions like EG Simmons Regional Park and Little Manatee River State Park, along with a variety of shopping, dining, and entertainment options.
Homes in Ruskin Reserve feature Smart Home System, durable concrete block construction, and energy-efficient designs, making this community ideal for families and professionals alike.
Pictures, photographs, colors, features, and sizes are for illustration purposes only and will vary from homes as built. Home and community information, including pricing, included features, terms, availability, and amenities, are subject to change and prior sale at any time without notice or obligation. Materials may vary based on availability.
#TB8550382

RUSKIN

925 SPOTTED EGRET LOOP

3 Beds

2 Baths

1,463 Sq.Ft.

$272,000

MLS#: TB8550382

Price reduced
Under Construction. The builder is offering buyers up to $15,000 towards closing costs with the use of a preferred lender and title company. 
Ruskin Reserve is NO CDD community that offers a mix of single-family homes and townhomes designed for modern living. Conveniently located near US-41 and I-75, the community provides easy access to Tampa, Apollo Beach, and Sun City Center. Enjoy nearby outdoor attractions like EG Simmons Regional Park and Little Manatee River State Park, along with a variety of shopping, dining, and entertainment options.
Homes in Ruskin Reserve feature Smart Home System, durable concrete block construction, and energy-efficient designs, making this community ideal for families and professionals alike.
Pictures, photographs, colors, features, and sizes are for illustration purposes only and will vary from homes as built. Home and community information, including pricing, included features, terms, availability, and amenities, are subject to change and prior sale at any time without notice or obligation. Materials may vary based on availability.
#TB8550386

RUSKIN

929 SPOTTED EGRET LOOP

3 Beds

2 Baths

1,463 Sq.Ft.

$272,000

MLS#: TB8550386

Price reduced
Welcome to 2110 Golden Falcon Drive, located in the gated Hawks Point community in Ruskin. This spacious 2-bedroom, 2.5-bath townhome offers 1,578 square feet of living space and an attached 1-car garage. The first floor features an open living and dining area with tile flooring throughout and a kitchen with granite countertops, abundant cabinetry, stainless steel appliances, breakfast bar and pantry. Sliding glass doors lead to the covered rear patio and backyard area, while a half bath downstairs provides added convenience for guests.
Upstairs you'll find two generously sized bedrooms and a laundry area. The primary suite features a walk-in closet and private bath with dual sinks and a tiled walk-in shower. The second bedroom also has access to its own full bath, providing a layout that works well for guests, roommates or family. Hawks Point offers a gated entrance and a variety of community amenities. Residents of Hawks Point West enjoy access to amenities throughout Hawks Point, including two community pools, clubhouse, fitness center, playgrounds and dog parks. With exterior and grounds maintenance included through the association, this townhome offers an opportunity for low-maintenance living with easy access to shopping, dining and major roadways.
#TB8548049

RUSKIN

2110 GOLDEN FALCON DRIVE

2 Beds

2 Baths

1,578 Sq.Ft.

$213,000

MLS#: TB8548049

Send a message

Message successfully sent.

Your message

What is 3 + 4 ?

Reason for contacting?

I agree to receive email communication and understand I can unsubscribe at any time.

I agree to be contacted by The Graf Group of Coldwell Banker via call, email, and text for real estate services. To opt out, you can reply 'stop' at any time or reply 'help' for assistance. You can also click the unsubscribe link in the emails. Message and data rates may apply. Message frequency may vary. Privacy Policy

Sign Out

Virtual Assistant

Would you like to take the next step with this property? We can help you schedule a showing or virtual tour, or send you more details.

Yes, I would like more information.

Thank You for Your Reply, One of Our Agents will contact you as soon as possible

No, maybe later.

Thank you, you can always contact me via email, phone number or through the contact form.

Realhub AI

Lucy - Your AI-Powered Realtor

Update Your Temporary Password

Personalize your search

Enter your email and we'll notify you immediately when new listings match what you're looking for.

or enter email address

Already have an account ? Login here

Continue your home search

I agree to receive communications and understand I can unsubscribe at any time.

I agree to be contacted by The Graf Group of Coldwell Banker via call, email, and text for real estate services. To opt out, you can reply 'stop' at any time or reply 'help' for assistance. You can also click the unsubscribe link in the emails. Message and data rates may apply. Message frequency may vary. Privacy Policy

Already have an account ? Login here

We use cookies

We use cookies primarily for analytics to enhance your experience. By accepting, you agree to our use of these cookies. You can manage your preferences or learn more about our cookies policy.