Features & Amenities

Interior

  • Other Interior Features

    High Ceilings, Stone Counters, Walk-In Closet(s)

  • Total Bedrooms

    2

  • Bathrooms

    2

  • 1/2 Bathrooms

    1

  • Cooling YN

    YES

  • Cooling

    Central Air

  • Fireplace YN

    NO

  • Heating YN

    YES

  • Heating

    Central, Electric

  • Pet friendly

    Cats OK, Dogs OK

Exterior

  • Garage

    Yes

  • Garage spaces

    1

  • Construction Materials

    Block, Stucco, Frame

  • Other Exterior Features

    Private Entrance

  • Parking

    Attached

  • Patio and Porch Features

    Covered, Enclosed, Rear Porch

  • Pool

    No

  • Waterfront YN

    NO

Area & Lot

  • Lot Size(acres)

    0.04

  • Lot Size(square feet)

    1,764

  • Property Type

    Residential

  • Property Sub Type

    Townhouse

  • Architectural Style

    Contemporary

Price

  • Sales Price

    $213,000

  • Tax Amount

    $5,580.86

  • Financing Options

    Cash, Conventional, FHA, VA Loan

  • Sq. Footage

    1,578

  • Price/SqFt

    $134

HOA

  • Association

    YES

  • Association Fee

    $673

  • Association Fee Frequency

    Quarterly

  • Association Fee Includes

    N/A

  • Total Monthly Fees

    $224.33

School District

  • Elementary School

    Cypress Creek-HB

  • Middle School

    Shields-HB

  • High School

    Lennard-HB

Property Features

  • Stories

    2

  • New Construction

    NO

  • Association Amenities

    Gated, Playground, Pool

  • Foundation Details

    Slab

  • Ownership

    Fee Simple

  • Senior Community YN

    NO

  • Sewer

    Public Sewer

  • Tax Lot

    4

  • Water Source

    Public

Schedule a Showing

Showing scheduled successfully.

<
>
IN PERSON
VIA CHAT

What is 3 + 4 ?


Change time

Mortgage calculator

Estimate your monthly mortgage payment, including the principal and interest, property taxes, and HOA. Adjust the values to generate a more accurate rate.

Your payment

Principal and Interest:

$

Property taxes:

$

HOA fees:

$

Total loan payment:

$

Total interest amount:

$

Location

County

Hillsborough

Elementary School

Cypress Creek-HB

Middle School

Shields-HB

High School

Lennard-HB

Listing Courtesy of Lori Dozark, FUTURE HOME REALTY INC

RealHub Information is provided exclusively for consumers' personal, non-commercial use, and it may not be used for any purpose other than to identify prospective properties consumers may be interested in purchasing. All information deemed reliable but not guaranteed and should be independently verified. All properties are subject to prior sale, change or withdrawal. RealHub website owner shall not be responsible for any typographical errors, misinformation, misprints and shall be held totally harmless.

Agent Emil Garinga

Executive Assistant

Emil Garinga

Call Emil today to schedule a private showing.


* Listings on this website come from the FMLS IDX Compilation and may be held by brokerage firms other than the owner of this website. The listing brokerage is identified in any listing details. Information is deemed reliable but is not guaranteed. If you believe any FMLS listing contains material that infringes your copyrighted work please click here to review our DMCA policy and learn how to submit a takedown request.© 2024 FMLS.
Welcome to 2110 Golden Falcon Drive, located in the gated Hawks Point community in Ruskin. This spacious 2-bedroom, 2.5-bath townhome offers 1,578 square feet of living space and an attached 1-car garage. The first floor features an open living and dining area with tile flooring throughout and a kitchen with granite countertops, abundant cabinetry, stainless steel appliances, breakfast bar and pantry. Sliding glass doors lead to the covered rear patio and backyard area, while a half bath downstairs provides added convenience for guests.
Upstairs you'll find two generously sized bedrooms and a laundry area. The primary suite features a walk-in closet and private bath with dual sinks and a tiled walk-in shower. The second bedroom also has access to its own full bath, providing a layout that works well for guests, roommates or family. Hawks Point offers a gated entrance and a variety of community amenities. Residents of Hawks Point West enjoy access to amenities throughout Hawks Point, including two community pools, clubhouse, fitness center, playgrounds and dog parks. With exterior and grounds maintenance included through the association, this townhome offers an opportunity for low-maintenance living with easy access to shopping, dining and major roadways.

2110 GOLDEN FALCON DRIVE

Message successfully sent.

What would you like to know?

What is 3 + 4 ?

I agree to receive email communication and understand I can unsubscribe at any time.

I agree to be contacted by The Graf Group of Coldwell Banker via call, email, and text for real estate services. To opt out, you can reply 'stop' at any time or reply 'help' for assistance. You can also click the unsubscribe link in the emails. Message and data rates may apply. Message frequency may vary. Privacy Policy

Related Properties

Welcome Home to 2011 Hawks View Dr.!  Discover the perfect blend of comfort, space, and scenic views in the inviting 3-bedroom, 2.5 bathroom with attached garage and peaceful pond view.  The open-concept floor plan creates bright, welcoming atmosphere, making it easy to entertain guests, enjoy everyday living, or simply relax at home.  All bedroom are thoughtfully located upstairs, offering a separate retreat from main living areas,  With a convenient half bath downstairs and a layout designed for both functionality and comfort.  Come see all the possibilities and imagine making this home your own!  Enjoy easy access to the community pool.
#TB8554085

RUSKIN

2011 HAWKS VIEW DRIVE

3 Beds

2 Baths

1,760 Sq.Ft.

$237,000

MLS#: TB8554085

Price reduced
Great opportunity situated on approximately 1/3 acre and views of the Ruskin Inlet from across the street. Property requires significant repairs and full renovation or potential rebuild. Convenient location with access to boating, fishing, and outdoor recreation. Buyer responsible for all due diligence and verify all information. Flood zone AE. Sold strictly As-Is. No assignments/wholesalers, no creative financing, no seller financing.  Schedule your showing today!  First look initiative: Open to owner occupied buyers for the first 30 days on market only.  Investor offers will be reviewed after 30 days on market.
#TB8542944

RUSKIN

609 1ST AVENUE NW

3 Beds

2 Baths

1,450 Sq.Ft.

$185,000

MLS#: TB8542944

Welcome to this move-in ready townhome in a highly desirable community! Designed for modern living, the open-concept main floor seamlessly connects the kitchen, dining, and living spaces, creating a bright and welcoming atmosphere for everyday living and entertaining.
The gourmet kitchen features rich espresso cabinetry, sleek tile backsplash, matching appliances, and a large center island with breakfast bar seating and built-in sink. Easy-care tile floors run throughout the main kitchen and dining area.
Enjoy effortless, low-maintenance living with easy access to I-75, US-41, local shopping, dining, and Apollo Beach. Whether you're a first-time homebuyer, looking to downsize, or expanding your rental portfolio, this turn-key property is a must-see! Schedule your showing today
#TB8538464

RUSKIN

417 NEWMONT CIRCLE

3 Beds

2 Baths

1,707 Sq.Ft.

$239,900

MLS#: TB8538464

Price reduced
Welcome to your dream townhome located at 1702 Ivory Goose Place, nestled within the serene gated community of Hawks Point in Ruskin, Florida. This charming two-bedroom, two-and-a-half-bath residence is perfect for those seeking a blend of comfort, style, and modern convenience.

As you step inside, you are greeted by an inviting and open floor plan that effortlessly combines living and dining spaces, making it ideal for both entertaining and everyday living. Natural light floods the area, highlighting the updated light fixtures that add a touch of elegance throughout. The upgraded kitchen boasts contemporary cabinets, providing ample storage and a sleek aesthetic for the culinary enthusiast.

Both bedrooms are generously sized, offering a peaceful retreat at the end of the day. The primary suite features an en-suite bath, while the second bedroom is equally inviting and conveniently located near the second full bath. A convenient half-bath on the main floor adds to the functionality of this well-designed home.

Recent updates enhance the value and peace of mind for the new homeowner, including a brand new AC unit installed in June 2025, ensuring year-round comfort, and a new roof completed in March 2025 that provides durability and protection. Additionally, a new dryer added in 2025 makes laundry day a breeze.

Completing this townhome is a one-car garage, providing not just parking but additional storage options for your convenience. The gated community of Hawks Point invites you to enjoy a lifestyle enriched by amenities, including a community pool, fitness center, and playgrounds, all set against the backdrop of lush Florida landscapes.

Don’t miss the opportunity to call this beautiful townhome your own. Schedule a viewing today to experience the allure of 1702 Ivory Goose Place firsthand!
#A4701402

RUSKIN

1702 IVORY GOOSE PLACE

2 Beds

2 Baths

1,541 Sq.Ft.

$217,000

MLS#: A4701402

Price reduced
Virtually Staged. Priced below Appraised Value!  Buyer financing fell through.  Welcome to 2246 Golden Falcon—an absolute gem of a townhome tucked away in the fabulous gated community of Hawks Point West! From the moment you step through the front door, you’ll fall in love with how bright, fresh, and meticulously maintained this spotless 2-bedroom, 2.5-bathroom home truly is.

Whether you're relaxing on the weekend or entertaining friends, this terrific move-in-ready layout is designed for easy, low-maintenance living with zero carpet anywhere in the home!

Incredible Interior Highlights
Stunning Main Floor: Beautiful ceramic tile runs throughout the downstairs, seamlessly connecting the open living area to a fantastic kitchen. Fresh paint, a crisp white staircase, and modern, bright LED light fixtures give the whole home an inviting, contemporary vibe.

Chef’s Kitchen: Features gorgeous 42" wood cabinetry, sparkling granite countertops, stainless steel appliances, a convenient service bar, and smart under-cabinet lighting.

Upstairs Sanctuary: Head upstairs to discover rich bamboo flooring across the entire upper level. Both spacious bedrooms feature ceiling fans and blackout curtains for a restful night’s sleep, plus a pre-mounted TV setup in the primary suite.

Refreshed Bathrooms: Every bathroom has been beautifully upgraded with modern fixtures, fresh faucets, enhanced shower heads, new valves, and new toilets, along with stylish storage racks, towel bars, and a brand-new half-bath vanity downstairs.

Smart Living & Storage Galore
Tech-Ready & Connected: Enjoy modern convenience with Kasa Smart Wi-Fi switches, a Wyze Smart Thermostat, a Eufy 2K video doorbell (all Alexa and Google Home compatible!), and access to super-fast Frontier fiber internet.

Clever Storage Solutions: The garage is a DIY dream featuring built-in storage racks, shelves, and a convenient folding workbench. Inside, you’ll find dedicated mop/broom holders in the laundry, coat closet, and garage, plus extra shelves in the laundry room set up for space-saving stackables.

Bonus Inclusions: Includes two bookcases and an entertainment stand in the living room, pre-installed TV mounts, and all window treatments!

Prime Location & Top-Notch Amenities
Terrific Peace of Mind: Rest easy under a high-quality 2025 GAF Timberline HDZ Weathered Wood roof.

Backyard Privacy: Enjoy morning coffee or evening unwinding with no rear neighbors directly behind your yard!

Resort-Style Community: Hawks Point West offers fantastic amenities, including a resort-style community pool, park, and playground behind the secure gated entrance. Access to the Hawks Point amenities (gym, pool, playground, and dog park) is also included!

This sparkling, fully loaded property is clean, and ready for a quick sale. Schedule your private showing today before this fantastic home is gone!
#TB8535464

RUSKIN

2246 GOLDEN FALCON DRIVE

2 Beds

2 Baths

1,578 Sq.Ft.

$209,900

MLS#: TB8535464

Investor Special – Cash or Hard Money Only!

Great opportunity to add value with this solid 3-bedroom, 2-bath home situated on a spacious 0.25-acre lot with no HOA and a fully fenced backyard. The property has good bones and offers an excellent foundation for a renovation or fix-and-flip project.

Ceramic tile throughout. Measurements are approximate buyer to verify. 

Located just 1 mile from Sunset Grill and the beach, this property offers a desirable location with strong upside potential.

The home is being sold as-is and requires renovation. Ideal for investors. Seller Motivated. Bring all offers.
#TB8530783

RUSKIN

806 W SHELL POINT ROAD

3 Beds

2 Baths

1,657 Sq.Ft.

$230,000

MLS#: TB8530783

Clean and cared for, a two-story "Windsor" model townhome in Hawks Point is move-in ready featuring an attached 1-car garage and a new 2025 roof. The spacious 2-bedroom, 2.5 bathroom residence checks off the needs buyers are searching for: walk-in bedroom closets and a front entrance coat closet, a private garage, granite countertops and stainless steel appliances, a loft area upstairs, and an outside screened-in lanai with no backyard neighbors. The master suite has a lovely view of the pond, a large walk-in closet, with the en-suite featuring dual sinks and a walk-in shower. The amenities in the community include 2 pools, a clubhouse, a fitness center, a park, a playground, and a dog park. Become a founding customer of the brand NEW Publix located 1.5 miles away featuring a drive-through pharmacy and a larger bakery and deli displays. Commute to Tampa and St. Pete using several different route options or alternatively stay local and utilize a nearby Golf and County Club, explore the free Manatee viewing center attraction, or find care at the renowned Moffitt SouthShore.
#TB8529489

RUSKIN

2148 GOLDEN FALCON DRIVE

2 Beds

2 Baths

1,559 Sq.Ft.

$235,000

MLS#: TB8529489
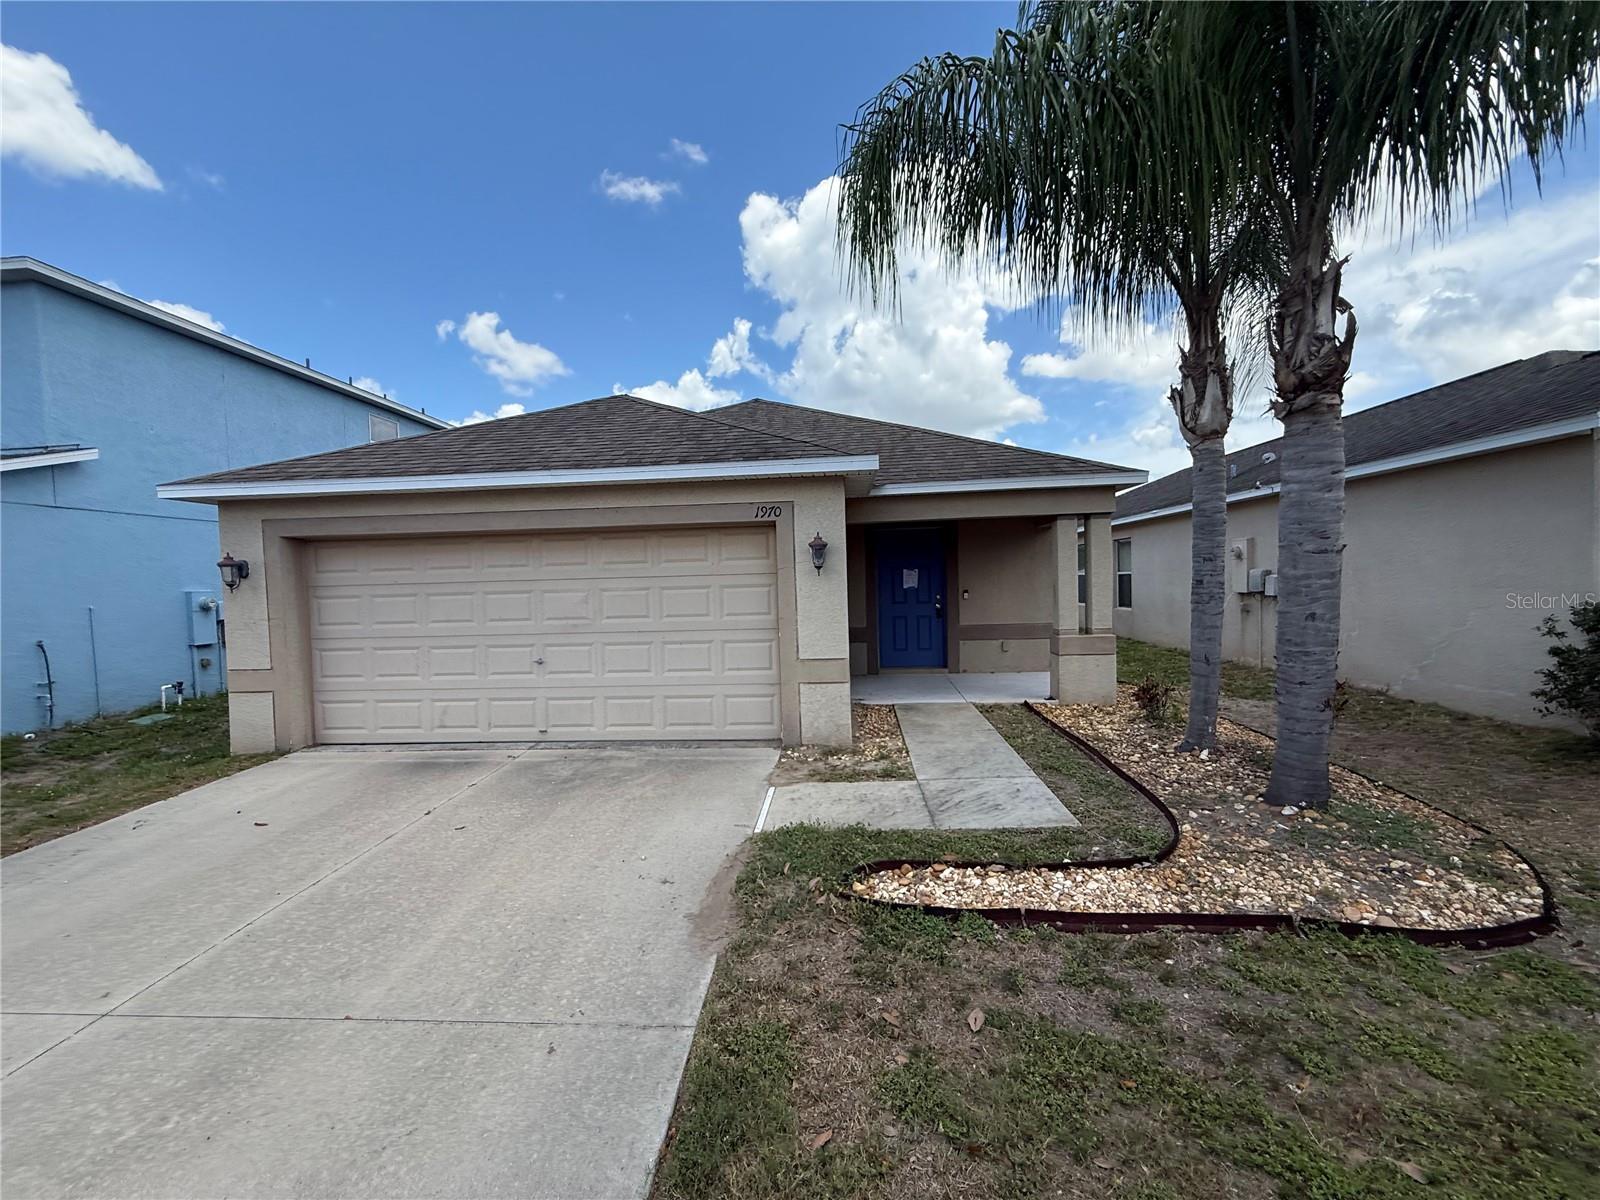
Welcome to the gated community of Hawks' Point!  This 3-bedroom & 2-bathroom home offers an incredibly workable 1360 sf floorplan.  You have the benefit of a formal dining room at the entrance that opens to a spacious 16 x 12 living room right off of the kitchen.  Plenty of wood cabinet with staggered crown and handsome granite countertops PLUS a casual breakfast area.  All within view of the spacious back yard with vinyl fence.  The primary suite offers a full shower and easy to care for flooring. No carpet anywhere in this home!  Secondary bedrooms share a full sized hall bath PLUS there is also a 2 car garage.  Community offers a fitness center, playground, community pool and gym.  It's good to be home!  FHA financing is available (I-insured).  FHA 203k loan eligible if buyer chooses but is subject to buyers FHA appraisal. Buyer selects closing agent/firm.  This home is owned by HUD – Housing of Urban Development.  “All properties sold ‘as is ’ without any guarantee or warranty by the seller”.  All buyers must be accompanied in by a representing RE agent.  All measurements are estimates. 15 day owner occupant first look period
#TB8515926

RUSKIN

1970 HAWKS VIEW DRIVE

3 Beds

2 Baths

1,360 Sq.Ft.

$240,000

MLS#: TB8515926

This townhouse may qualify for USDA financing with 0% down for eligible buyers. No CDD and low HOA. Built in 2021, this home offers a modern, functional, and inviting design that perfectly blends style and comfort. The open-concept first floor creates a spacious and airy feel from the moment you enter. A convenient half bath is located downstairs for guests.

The kitchen features granite countertops, stainless steel appliances, and a cozy dining area that is ideal for casual meals or entertaining. Upstairs, you will find three well-sized bedrooms with ample natural light. The primary bedroom includes an en-suite bathroom for added privacy and comfort. The two additional bedrooms share a full bath, making the layout ideal for family, guests, or a home office.

Additional features include a one-car garage with storage space and a screened lanai in the back, perfect for relaxing or entertaining without the hassle of insects. This home combines modern amenities with comfortable living in a stylish and practical layout.
#A4688273

RUSKIN

633 ROYAL EMPRESS DRIVE

3 Beds

2 Baths

1,796 Sq.Ft.

$249,900

MLS#: A4688273

Send a message

Message successfully sent.

Your message

What is 3 + 4 ?

Reason for contacting?

I agree to receive email communication and understand I can unsubscribe at any time.

I agree to be contacted by The Graf Group of Coldwell Banker via call, email, and text for real estate services. To opt out, you can reply 'stop' at any time or reply 'help' for assistance. You can also click the unsubscribe link in the emails. Message and data rates may apply. Message frequency may vary. Privacy Policy

Sign Out

Virtual Assistant

Would you like to take the next step with this property? We can help you schedule a showing or virtual tour, or send you more details.

Yes, I would like more information.

Thank You for Your Reply, One of Our Agents will contact you as soon as possible

No, maybe later.

Thank you, you can always contact me via email, phone number or through the contact form.

Realhub AI

Lucy - Your AI-Powered Realtor

Update Your Temporary Password

Personalize your search

Enter your email and we'll notify you immediately when new listings match what you're looking for.

or enter email address

Already have an account ? Login here

Continue your home search

I agree to receive communications and understand I can unsubscribe at any time.

I agree to be contacted by The Graf Group of Coldwell Banker via call, email, and text for real estate services. To opt out, you can reply 'stop' at any time or reply 'help' for assistance. You can also click the unsubscribe link in the emails. Message and data rates may apply. Message frequency may vary. Privacy Policy

Already have an account ? Login here

We use cookies

We use cookies primarily for analytics to enhance your experience. By accepting, you agree to our use of these cookies. You can manage your preferences or learn more about our cookies policy.
