.webp?size=346x80)
- Properties
- Meet our agents
- Communities
- Market Report
- Home Value
- Calculator
Property
Beds
3
Full Baths
2
1/2 Baths
None
Year Built
2021
Sq.Footage
1,432
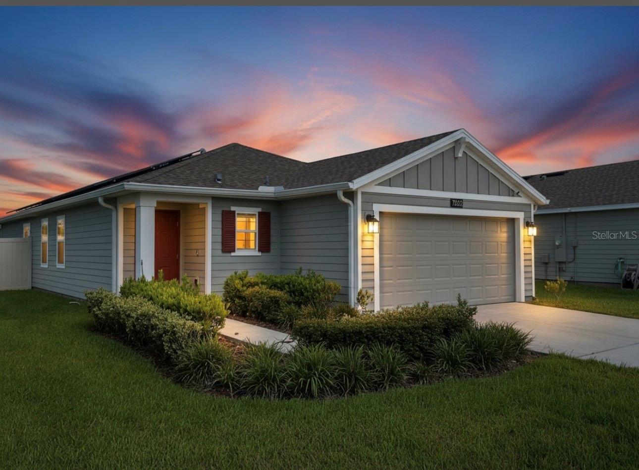
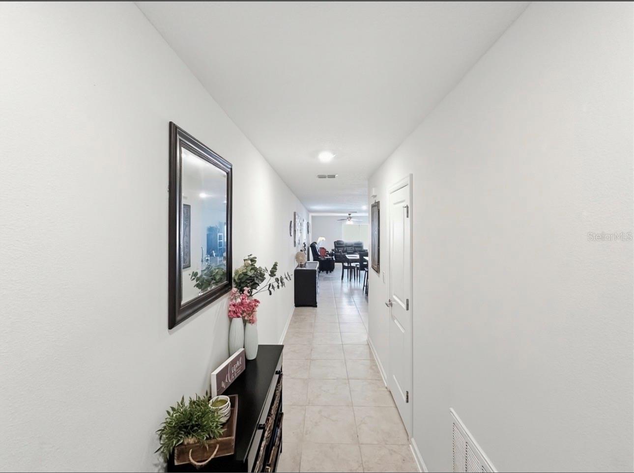
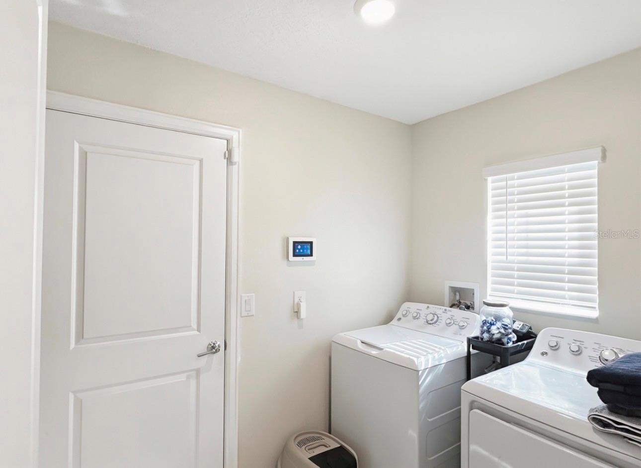
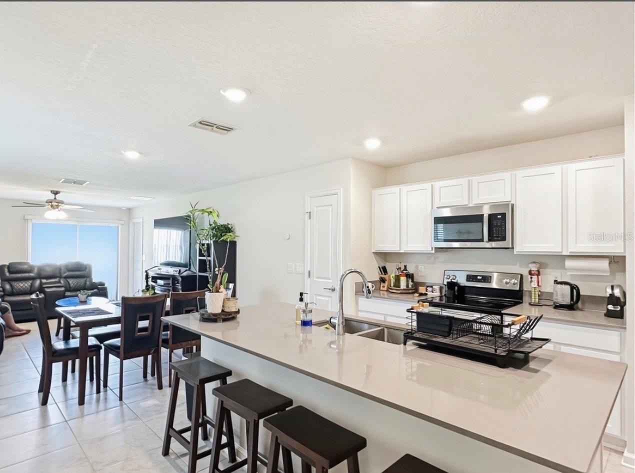
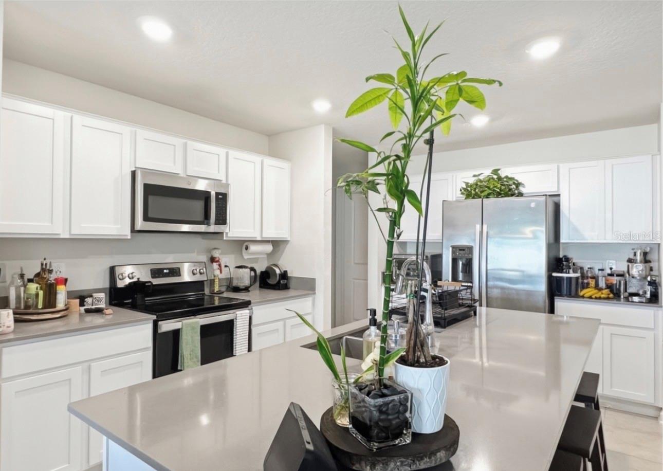
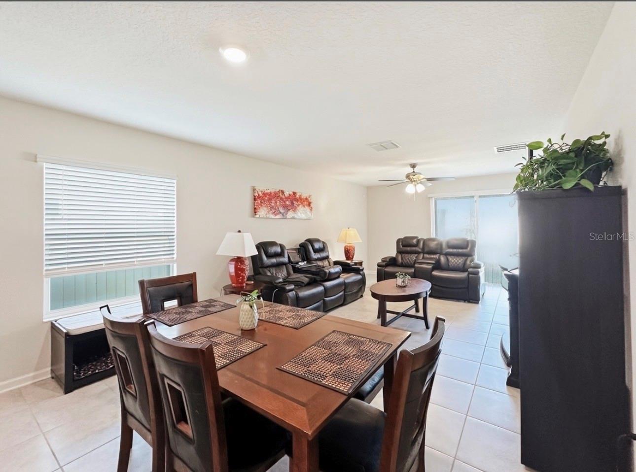
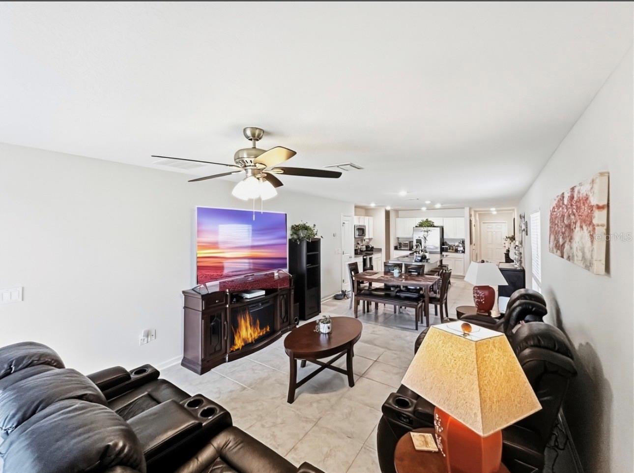
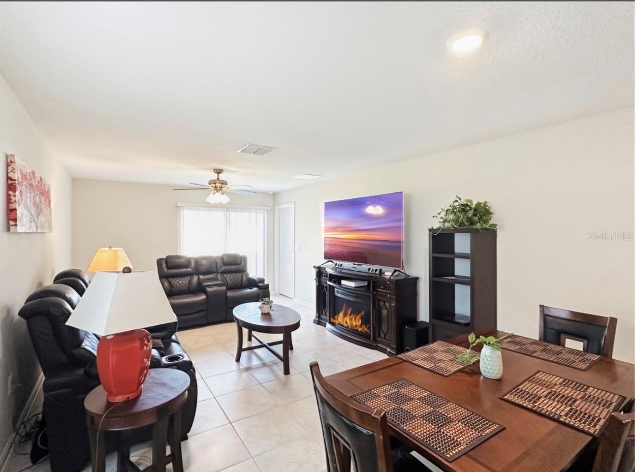
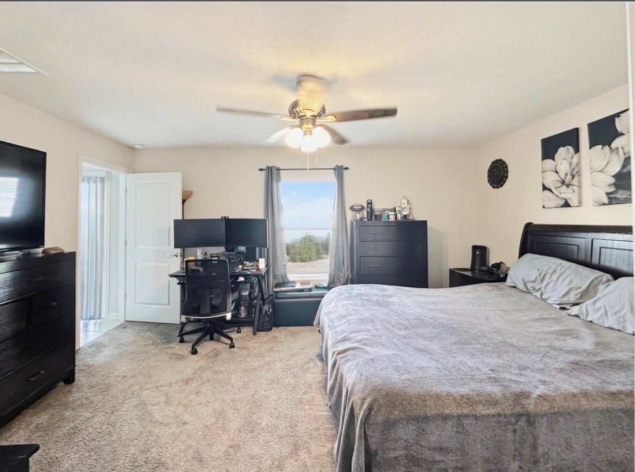
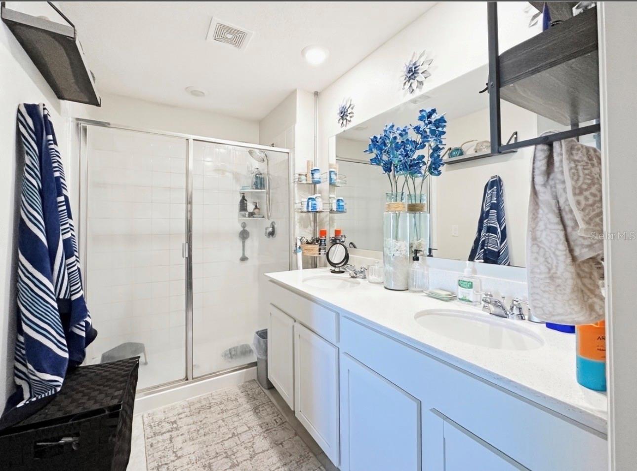
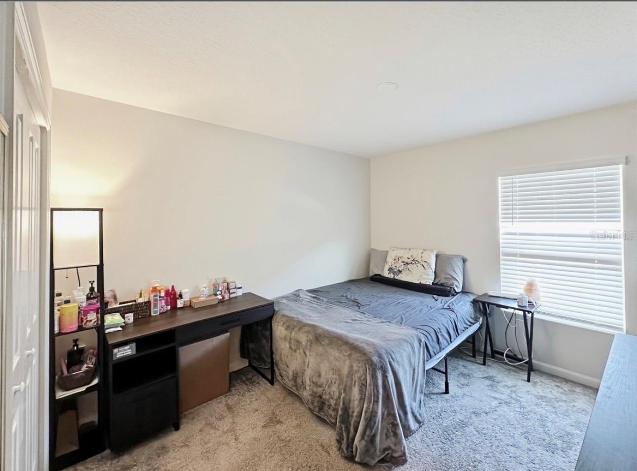
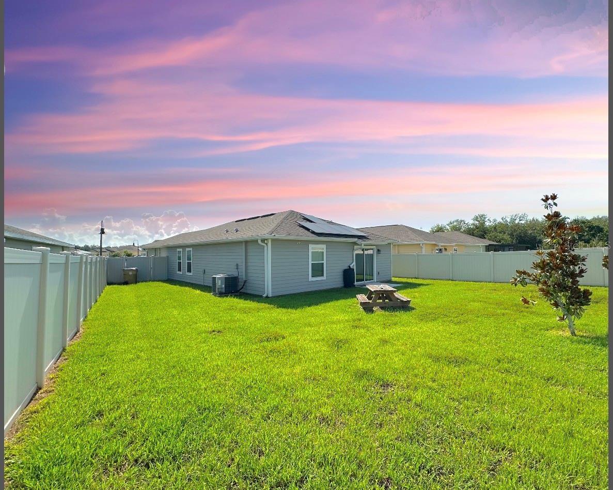
Welcome to 1988 Traverse Way, a beautifully maintained Lennar smart home located in the highly sought-after Storey Creek community of Kissimmee. This energy-efficient 3-bedroom, 2-bathroom home offers an open-concept floor plan designed for both everyday living and entertaining. The spacious kitchen features quartz countertops, stainless steel appliances, a large island with double sinks, and two pantry closets, all overlooking the dining and living areas. Ceramic tile flooring extends throughout the main living spaces, while the bedrooms offer comfortable carpeting. The spacious primary suite includes a walk-in closet, dual vanities, walk-in shower, and private water closet. Smart-home technology allows app-controlled access to the garage door, thermostat, and ADT security system. All appliances convey, including the washer and dryer. One of the home's most valuable features is the fully paid-off solar panel system, providing exceptional energy savings with recent electric bills as low as $23 per month. Additional upgrades include a water softener, Flo by Moen smart leak detection system, and a fully fenced backyard perfect for relaxing, entertaining, and enjoying outdoor living. Residents of Storey Creek enjoy lawn maintenance and resort-style amenities, including a community pool, clubhouse, fitness center, playgrounds, sports courts, dog park, and scenic walking trails. Conveniently located near major highways, Orlando International Airport, world-famous attractions, shopping, dining, and entertainment, this home offers the perfect combination of comfort, convenience, and lifestyle. Whether you're looking for a primary residence, vacation home, or investment opportunity, 1988 Traverse Way delivers outstanding value in one of Central Florida's fastest-growing communities.
Features & Amenities
Interior
-
Other Interior Features
Eat-in Kitchen, High Ceilings, Stone Counters, Walk-In Closet(s)
-
Total Bedrooms
3
-
Bathrooms
2
-
Cooling YN
YES
-
Cooling
Central Air
-
Fireplace YN
NO
-
Heating YN
YES
-
Heating
Central
-
Pet friendly
Yes
Exterior
-
Garage
Yes
-
Garage spaces
2
-
Construction Materials
HardiPlank Type, Frame
-
Other Exterior Features
Lighting, Rain Gutters
-
Parking
Garage Door Opener, Attached
-
Pool
No
-
Waterfront YN
NO
Area & Lot
-
Lot Features
Irregular Lot, Paved
-
Lot Size(acres)
0.16
-
Lot Size(square feet)
6,970
-
Property Type
Residential
-
Property Sub Type
Single Family Residence
-
Architectural Style
Contemporary
Price
-
Sales Price
$355,000
-
Tax Amount
$5,376
-
Sq. Footage
1,432
-
Price/SqFt
$247
HOA
-
Association
YES
-
Association Fee
$150
-
Association Fee Frequency
Monthly
-
Association Fee Includes
N/A
-
Total Monthly Fees
$150
School District
-
Elementary School
N/A
-
Middle School
N/A
-
High School
N/A
Property Features
-
New Construction
NO
-
Association Amenities
Basketball Court, Clubhouse, Fitness Center, Park, Playground, Pool, Tennis Court(s), Trail(s)
-
Foundation Details
Slab
-
Ownership
Fee Simple
-
Senior Community YN
NO
-
Sewer
Public Sewer
-
Tax Lot
235
-
Water Source
Public
Schedule a Showing
Showing scheduled successfully.
Mortgage calculator
Estimate your monthly mortgage payment, including the principal and interest, property taxes, and HOA. Adjust the values to generate a more accurate rate.
Your payment
Principal and Interest:
$
Property taxes:
$
HOA fees:
$
Total loan payment:
$
Total interest amount:
$
Location
County
Osceola
Elementary School
Middle School
High School
Listing Courtesy of Neil Guyadeen, PA , KELLER WILLIAMS ADVANTAGE III
RealHub Information is provided exclusively for consumers' personal, non-commercial use, and it may not be used for any purpose other than to identify prospective properties consumers may be interested in purchasing. All information deemed reliable but not guaranteed and should be independently verified. All properties are subject to prior sale, change or withdrawal. RealHub website owner shall not be responsible for any typographical errors, misinformation, misprints and shall be held totally harmless.

Executive Assistant
Emil Garinga
Call Emil today to schedule a private showing.

* Listings on this website come from the FMLS IDX Compilation and may be held by brokerage firms other than the owner of this website. The listing brokerage is identified in any listing details. Information is deemed reliable but is not guaranteed. If you believe any FMLS listing contains material that infringes your copyrighted work please click here to review our DMCA policy and learn how to submit a takedown request.© 2024 FMLS.
Related Properties
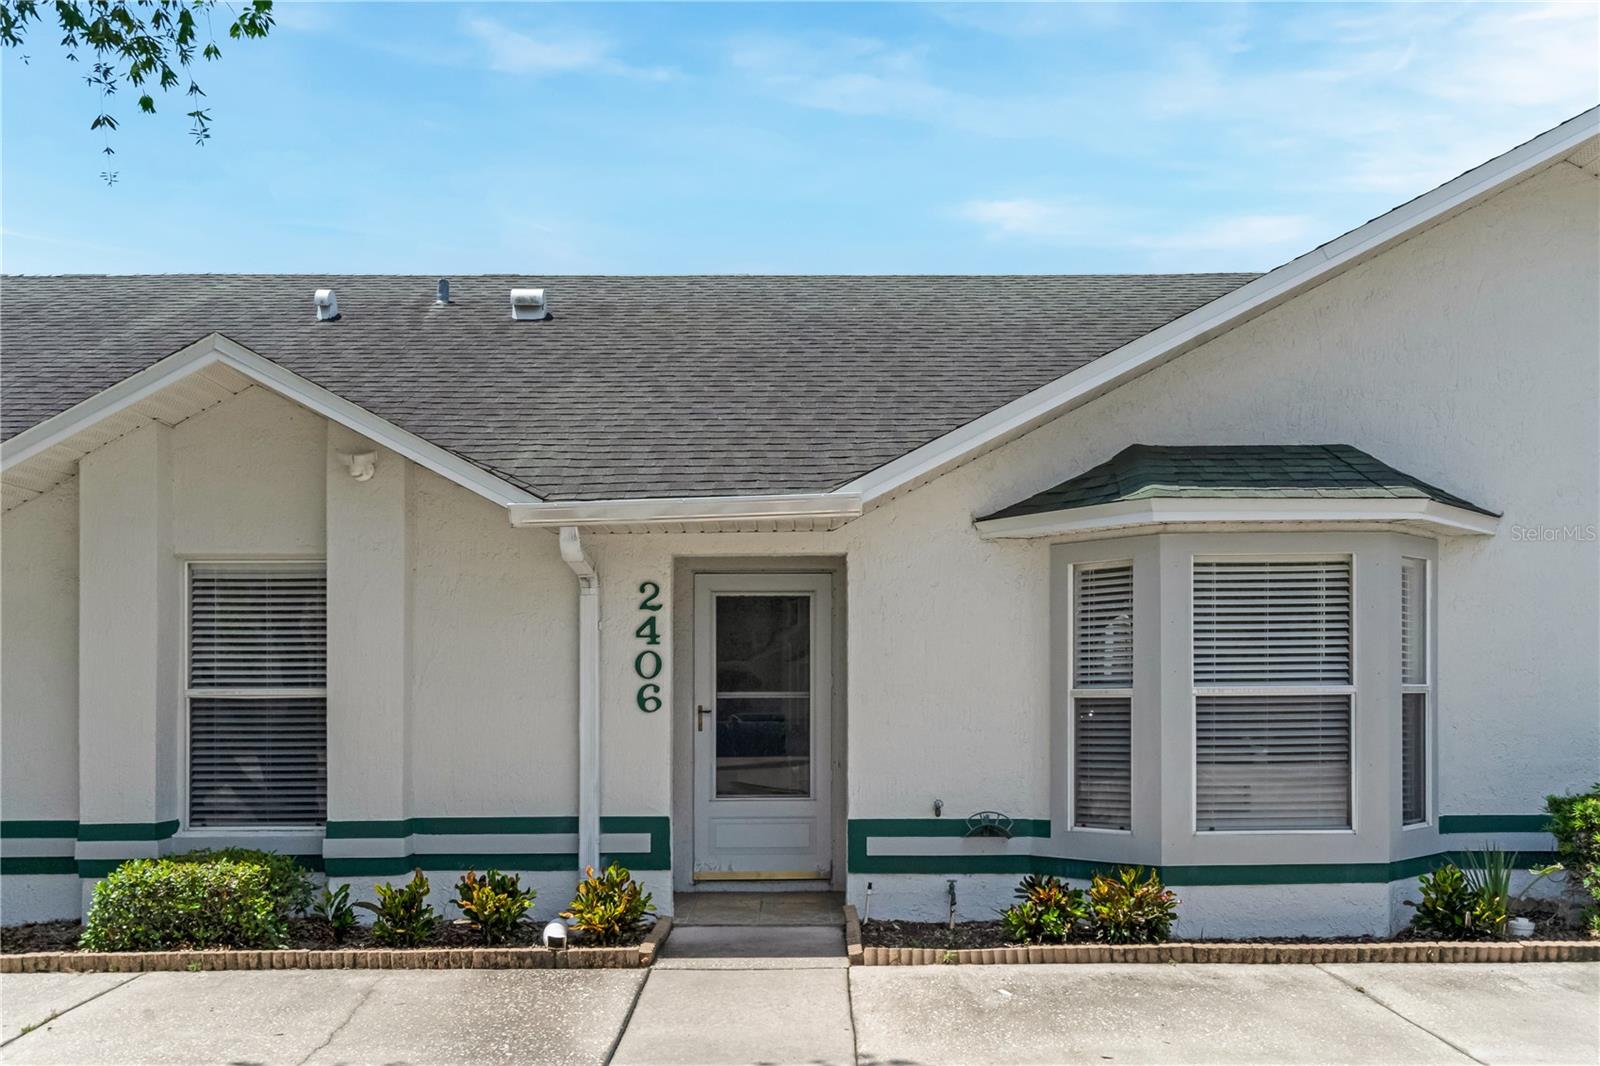
KISSIMMEE
2406 KAM COURT
3 Beds
2 Baths
1,148 Sq.Ft.
$300,000
MLS#: O6422076
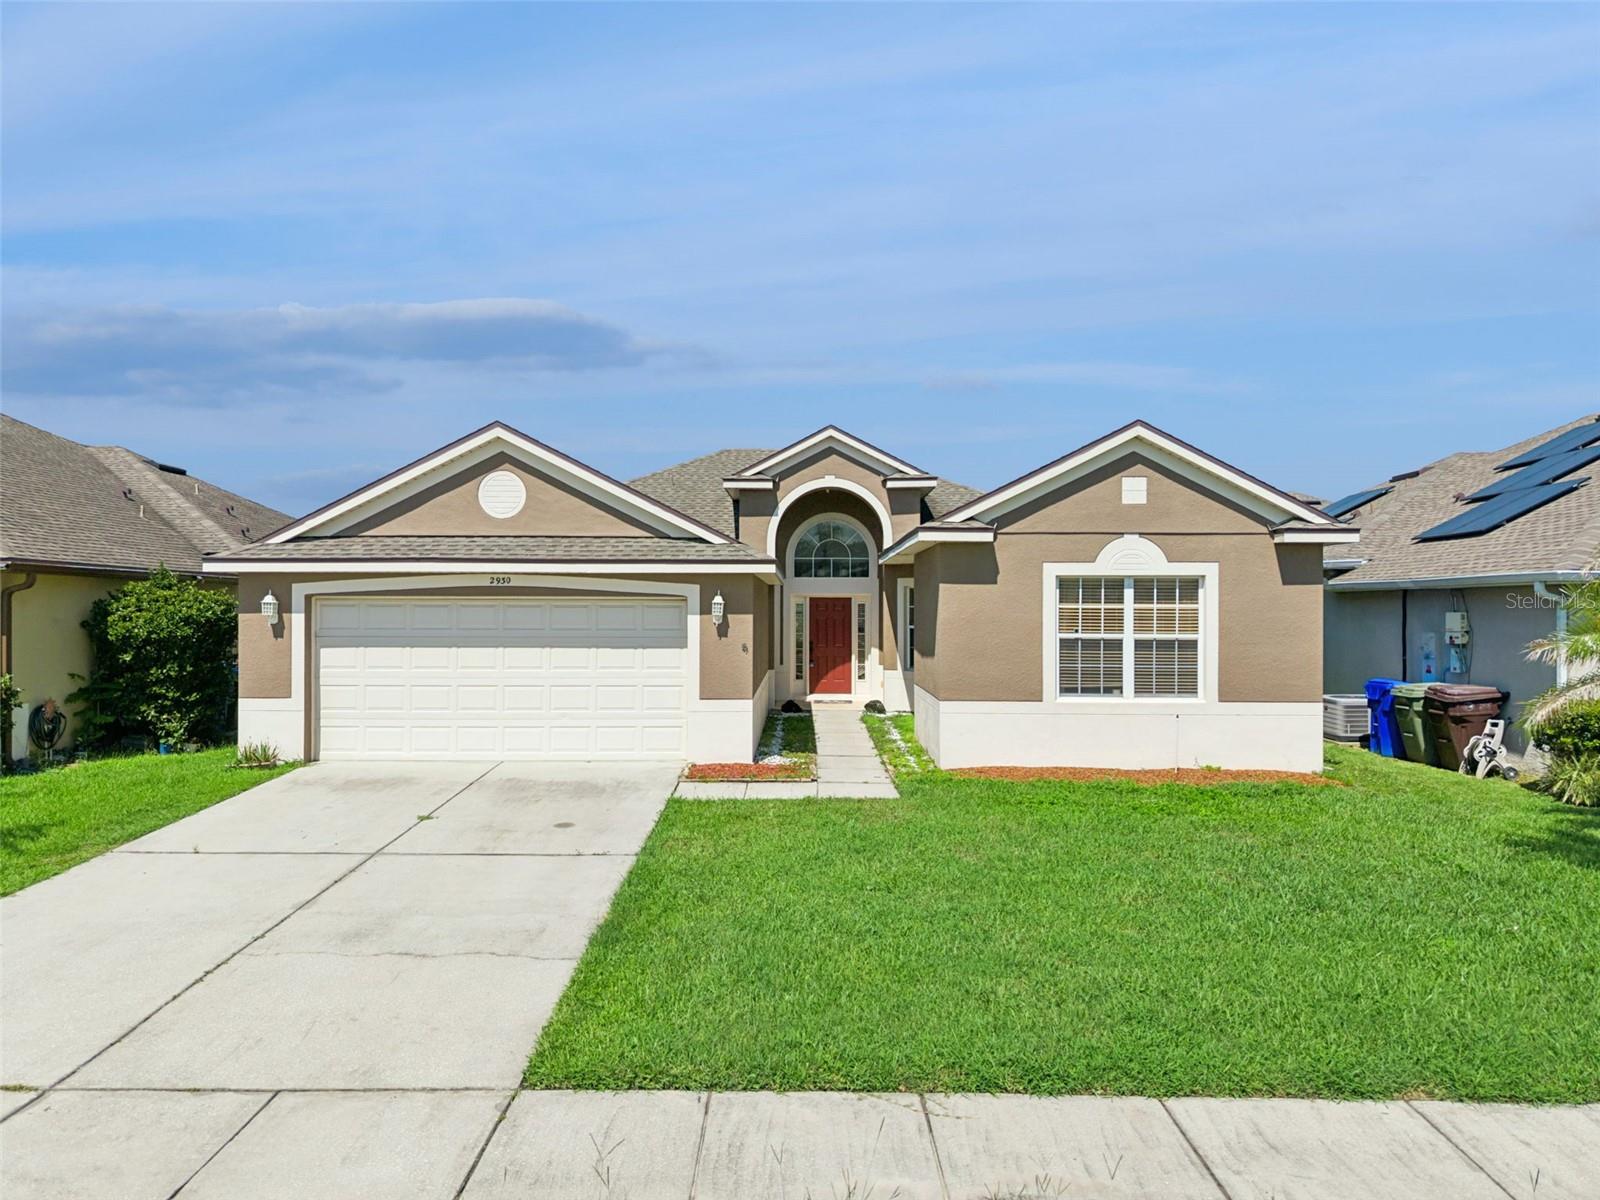
KISSIMMEE
2930 WHITE CEDAR CIRCLE
3 Beds
2 Baths
1,782 Sq.Ft.
$420,000
MLS#: O6423520
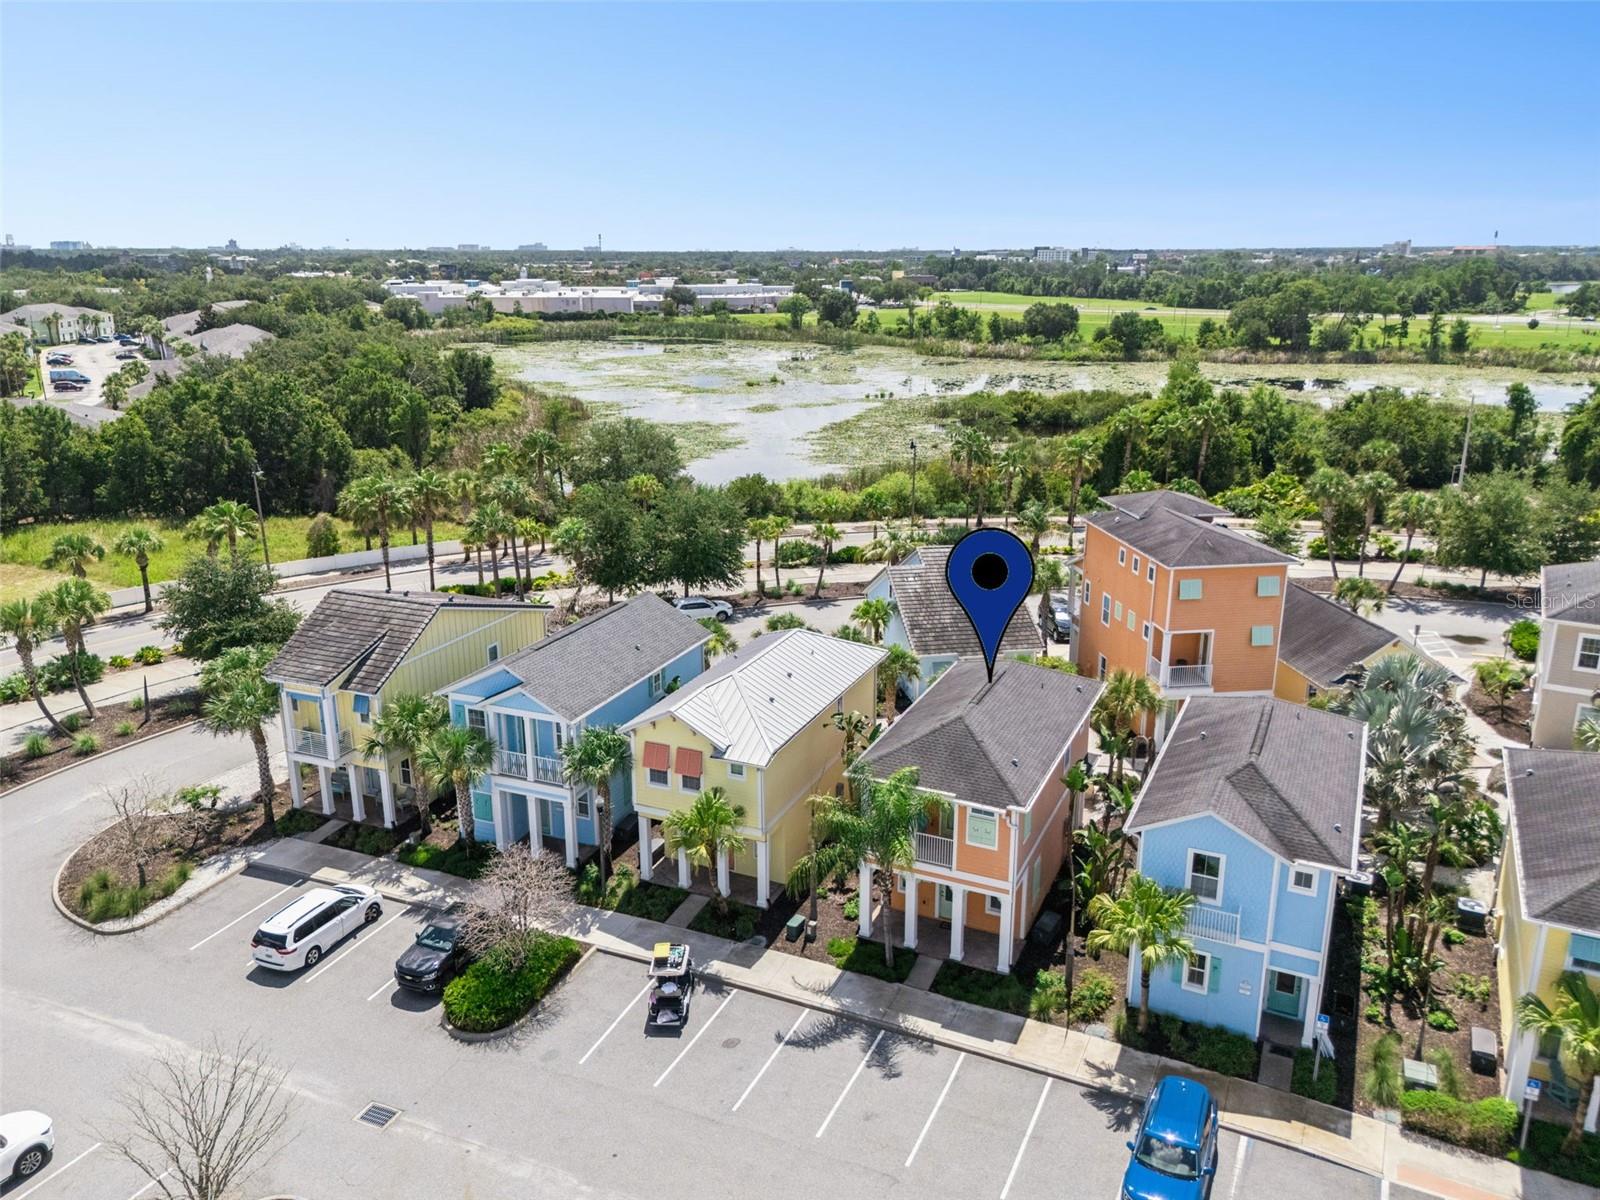
KISSIMMEE
3071 KEY LIME LOOP
2 Beds
2 Baths
1,217 Sq.Ft.
$399,000
MLS#: S5153366
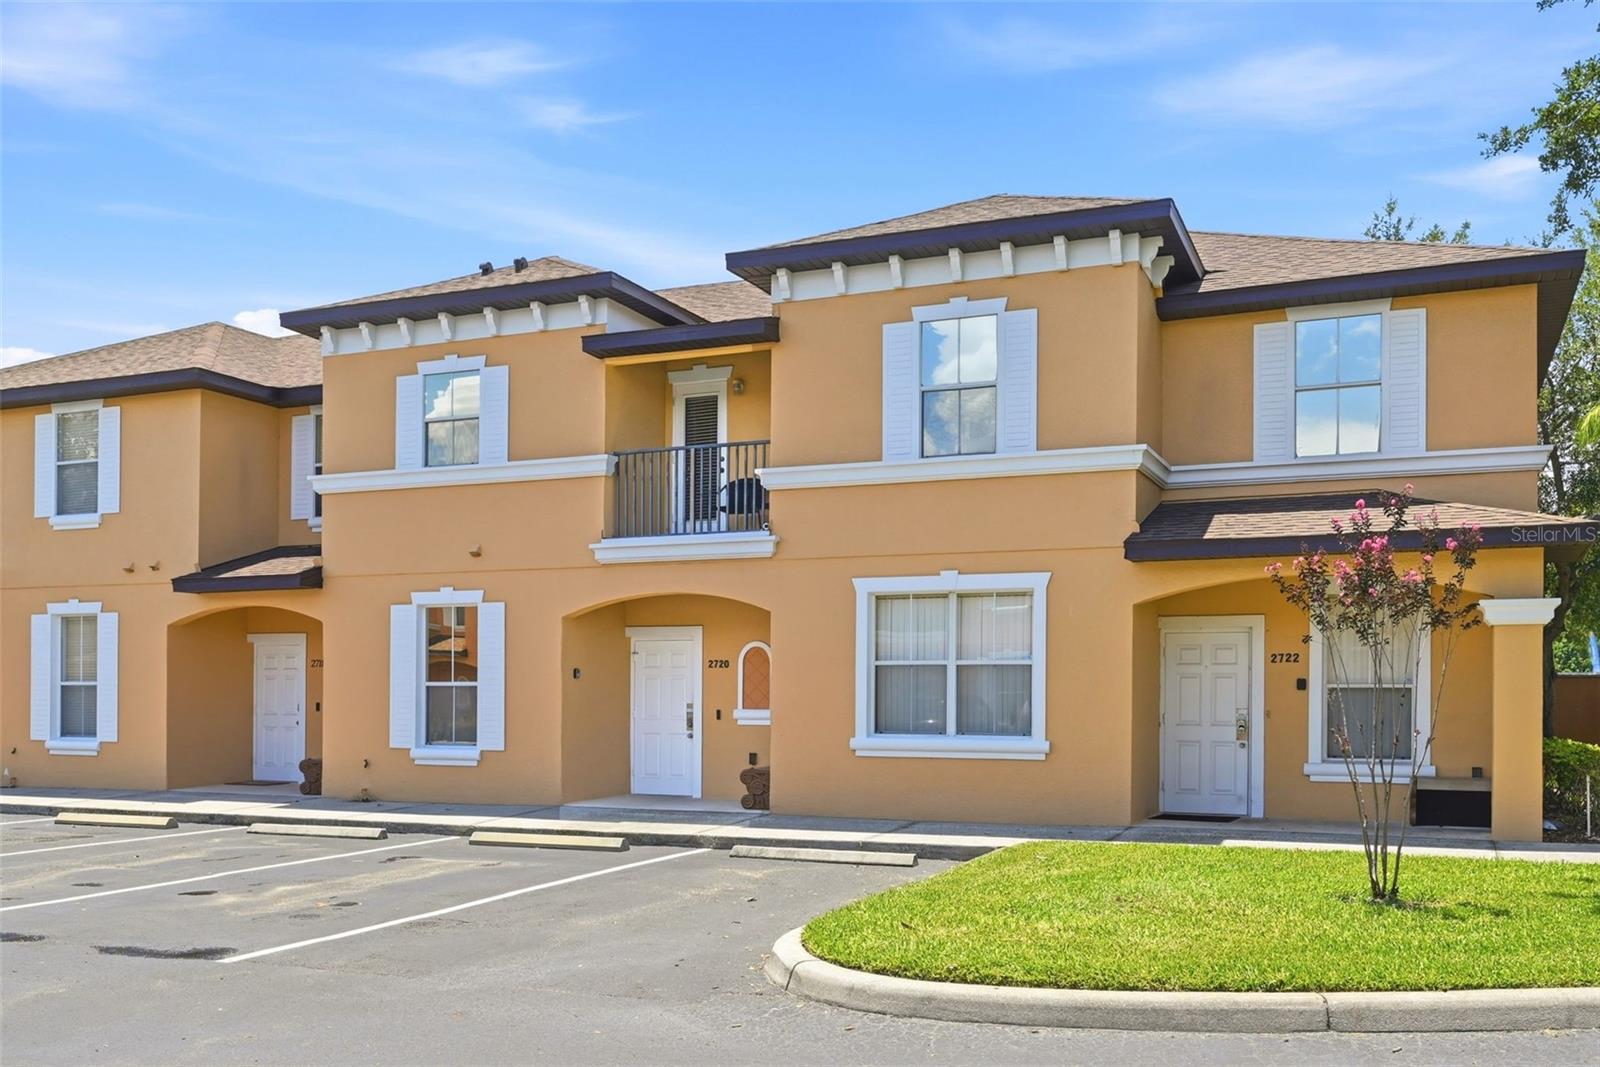
KISSIMMEE
2720 IMPALA LANE
3 Beds
3 Baths
1,440 Sq.Ft.
$298,000
MLS#: O6423796
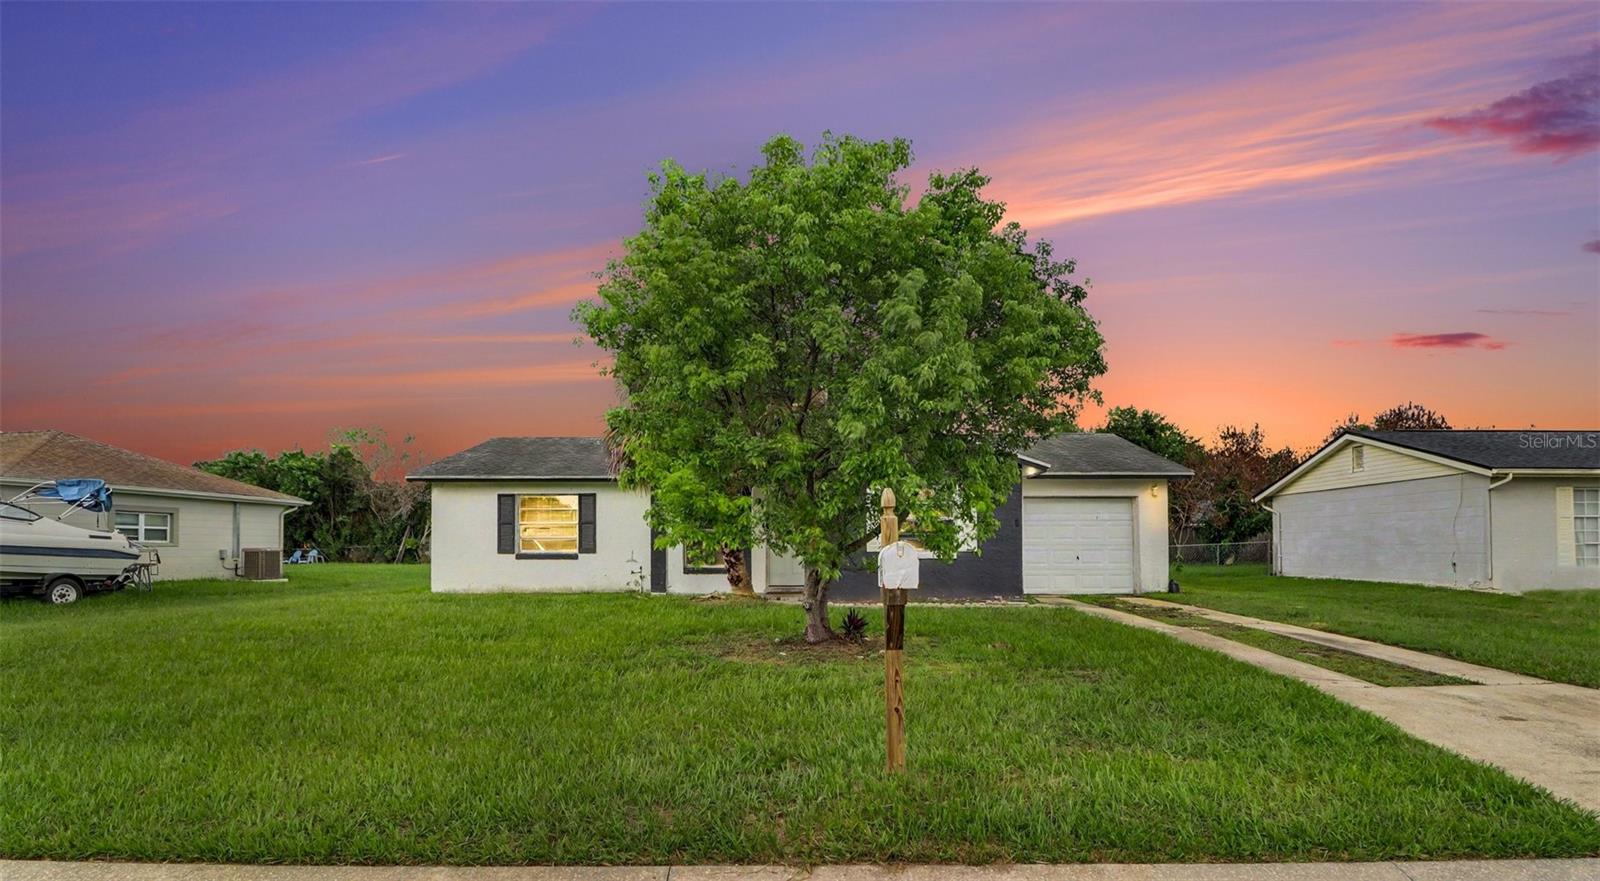
KISSIMMEE
868 ASPENWOOD CIRCLE
3 Beds
2 Baths
1,090 Sq.Ft.
$299,900
MLS#: TB8527039
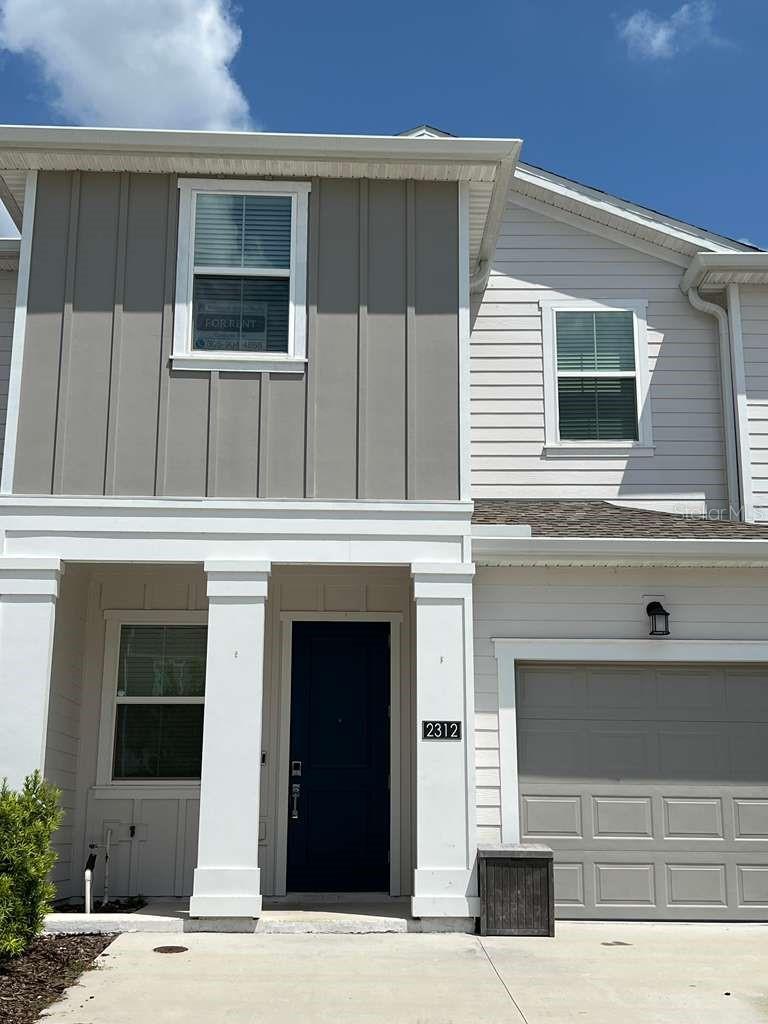
KISSIMMEE
2312 BROOK MARSH LOOP
3 Beds
2 Baths
1,780 Sq.Ft.
$359,900
MLS#: O6423525
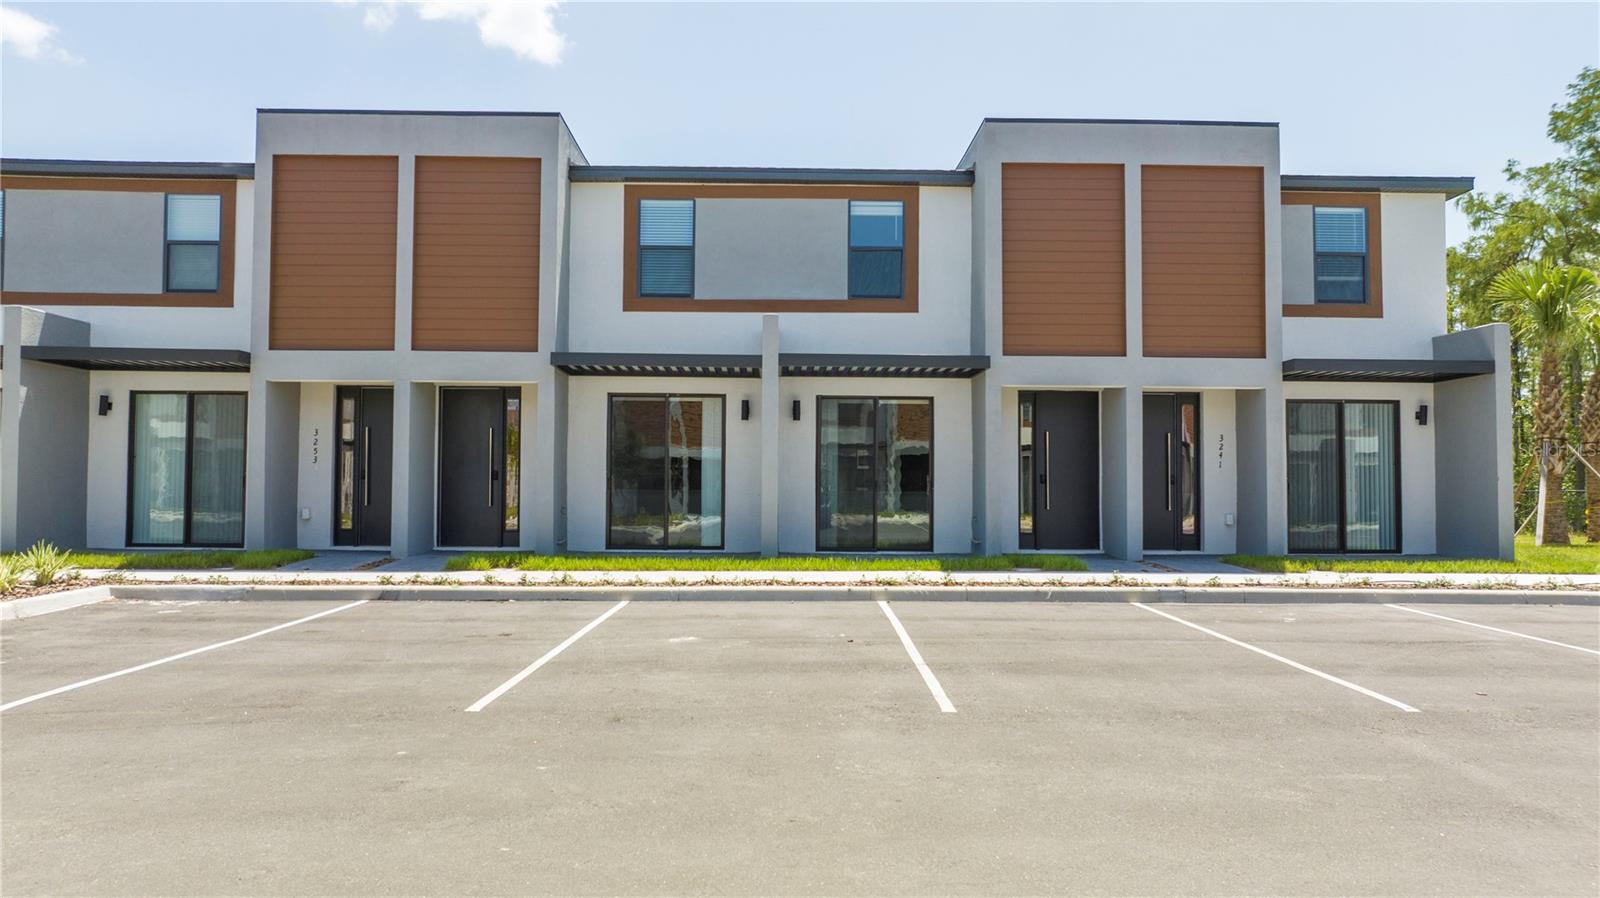
KISSIMMEE
3245 TRANQUIL TRAIL
3 Beds
3 Baths
1,360 Sq.Ft.
$349,900
MLS#: O6424023
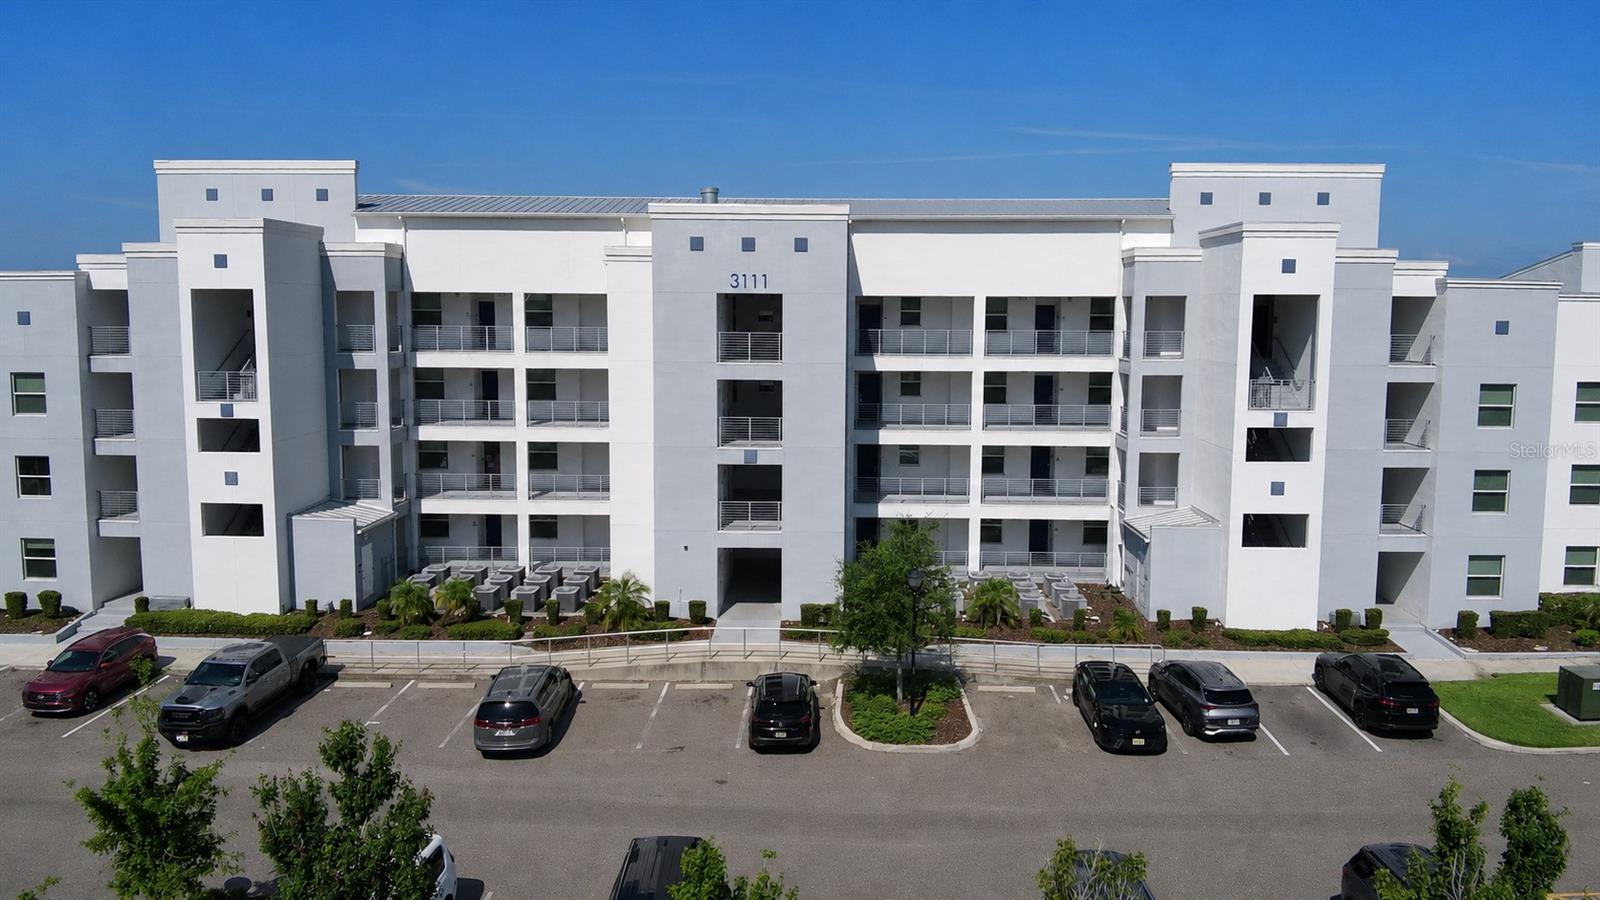
KISSIMMEE
3111 PARADOX CIRCLE 108
3 Beds
2 Baths
1,329 Sq.Ft.
$354,990
MLS#: O6422807
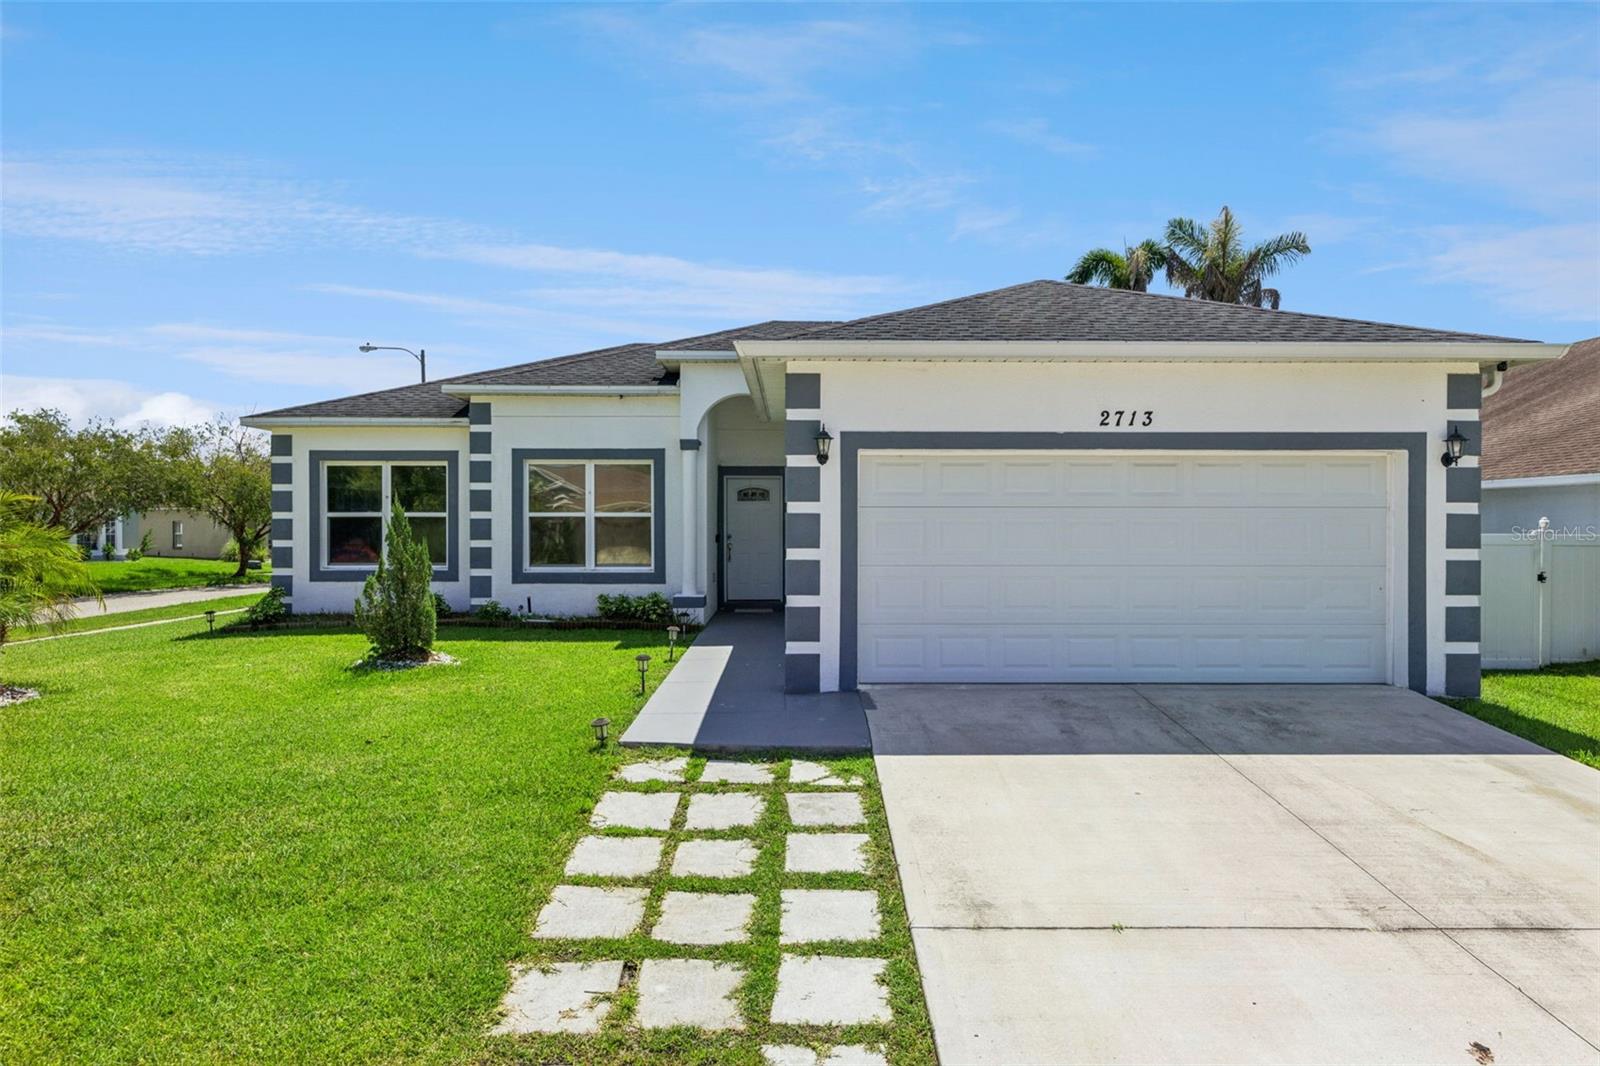
KISSIMMEE
2713 WORTHAM LANE
4 Beds
2 Baths
1,433 Sq.Ft.
$400,000
MLS#: S5152871
