.webp?size=346x80)
- Properties
- Meet our agents
- Communities
- Market Report
- Home Value
- Calculator
Property
Beds
3
Full Baths
2
1/2 Baths
None
Year Built
2004
Sq.Footage
1,782
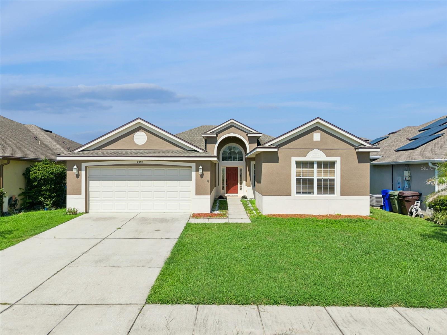
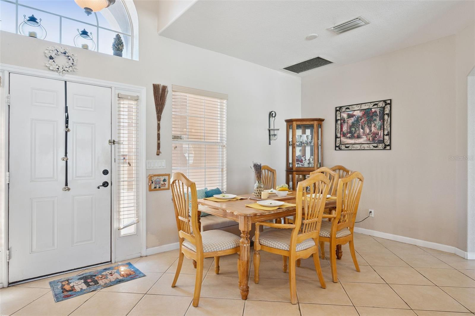
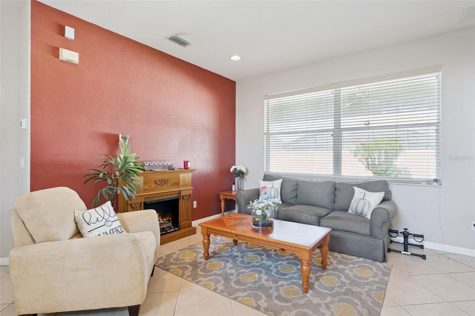
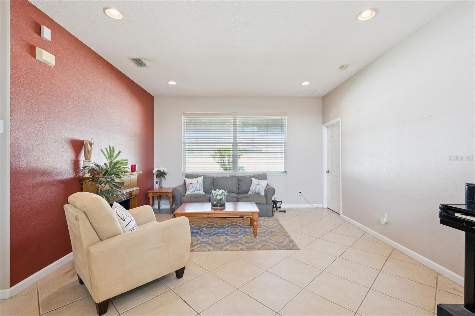
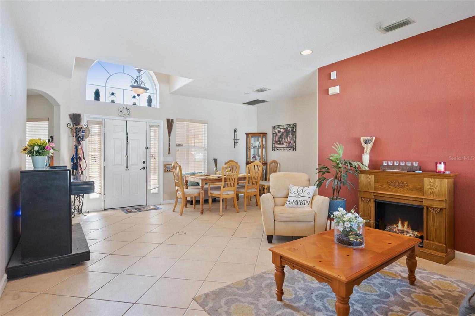
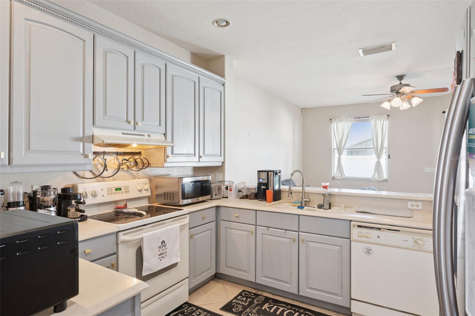
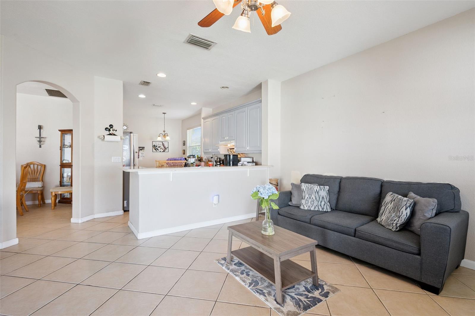
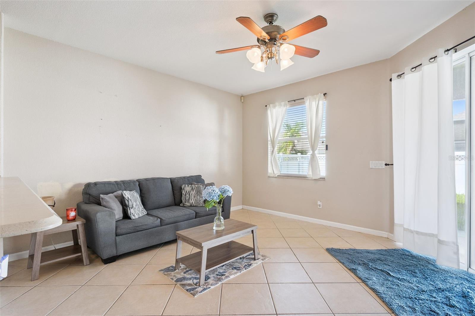
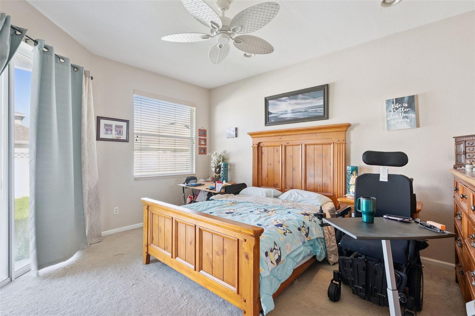
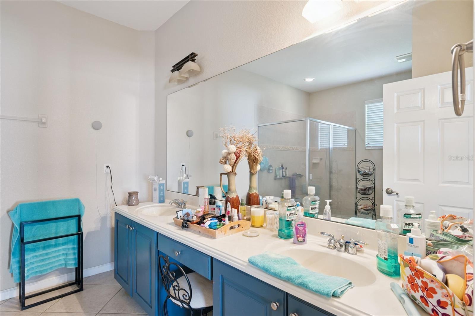
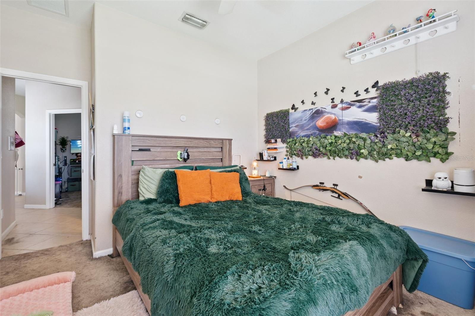
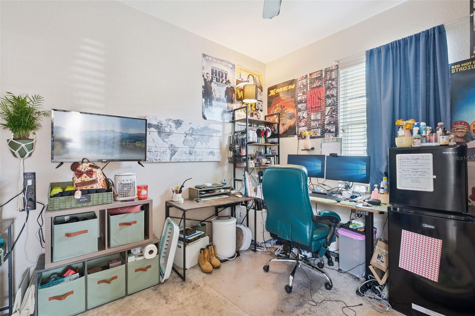
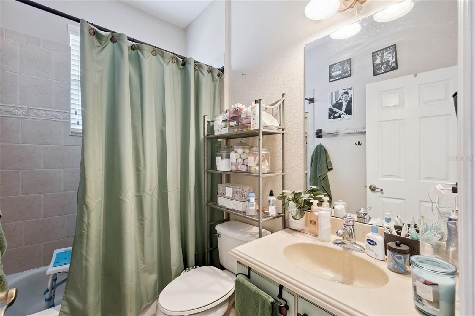
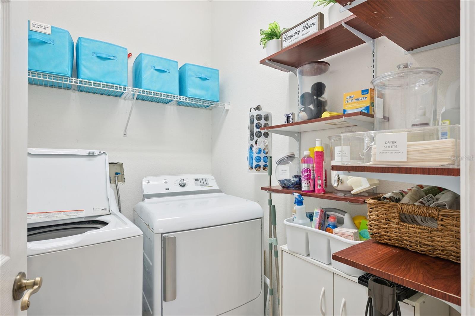
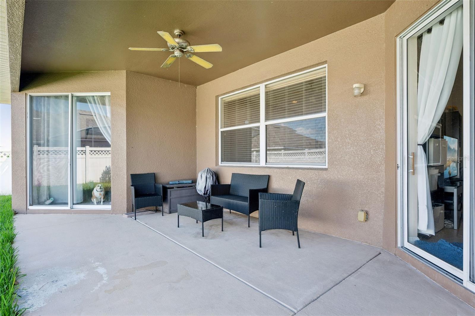
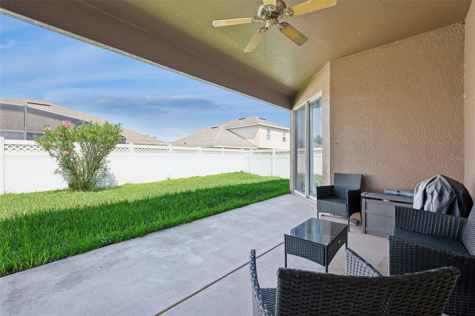
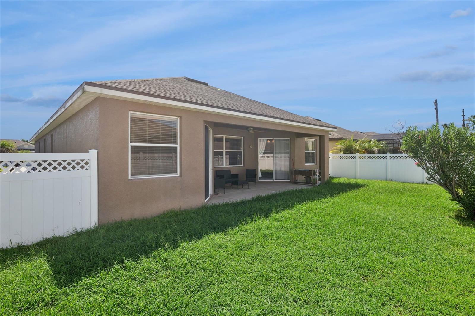
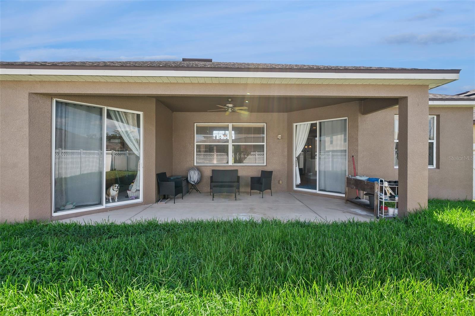
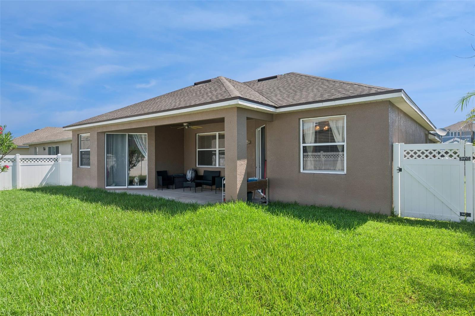
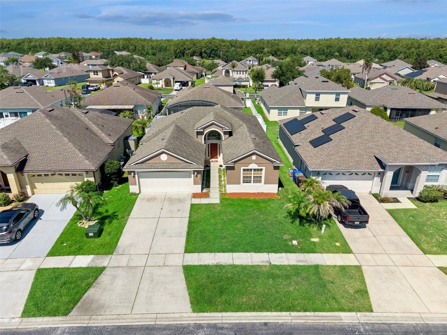
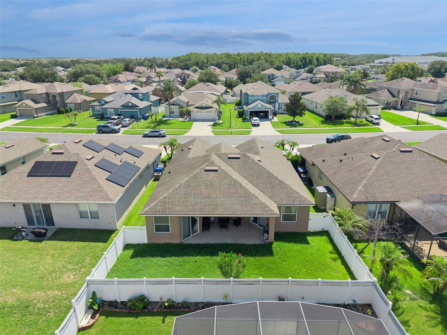
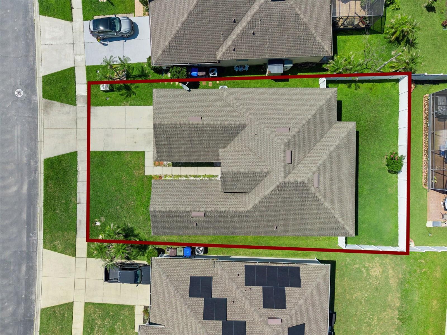
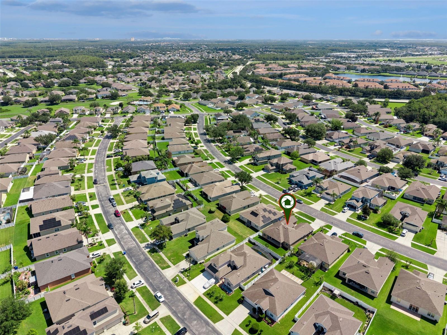
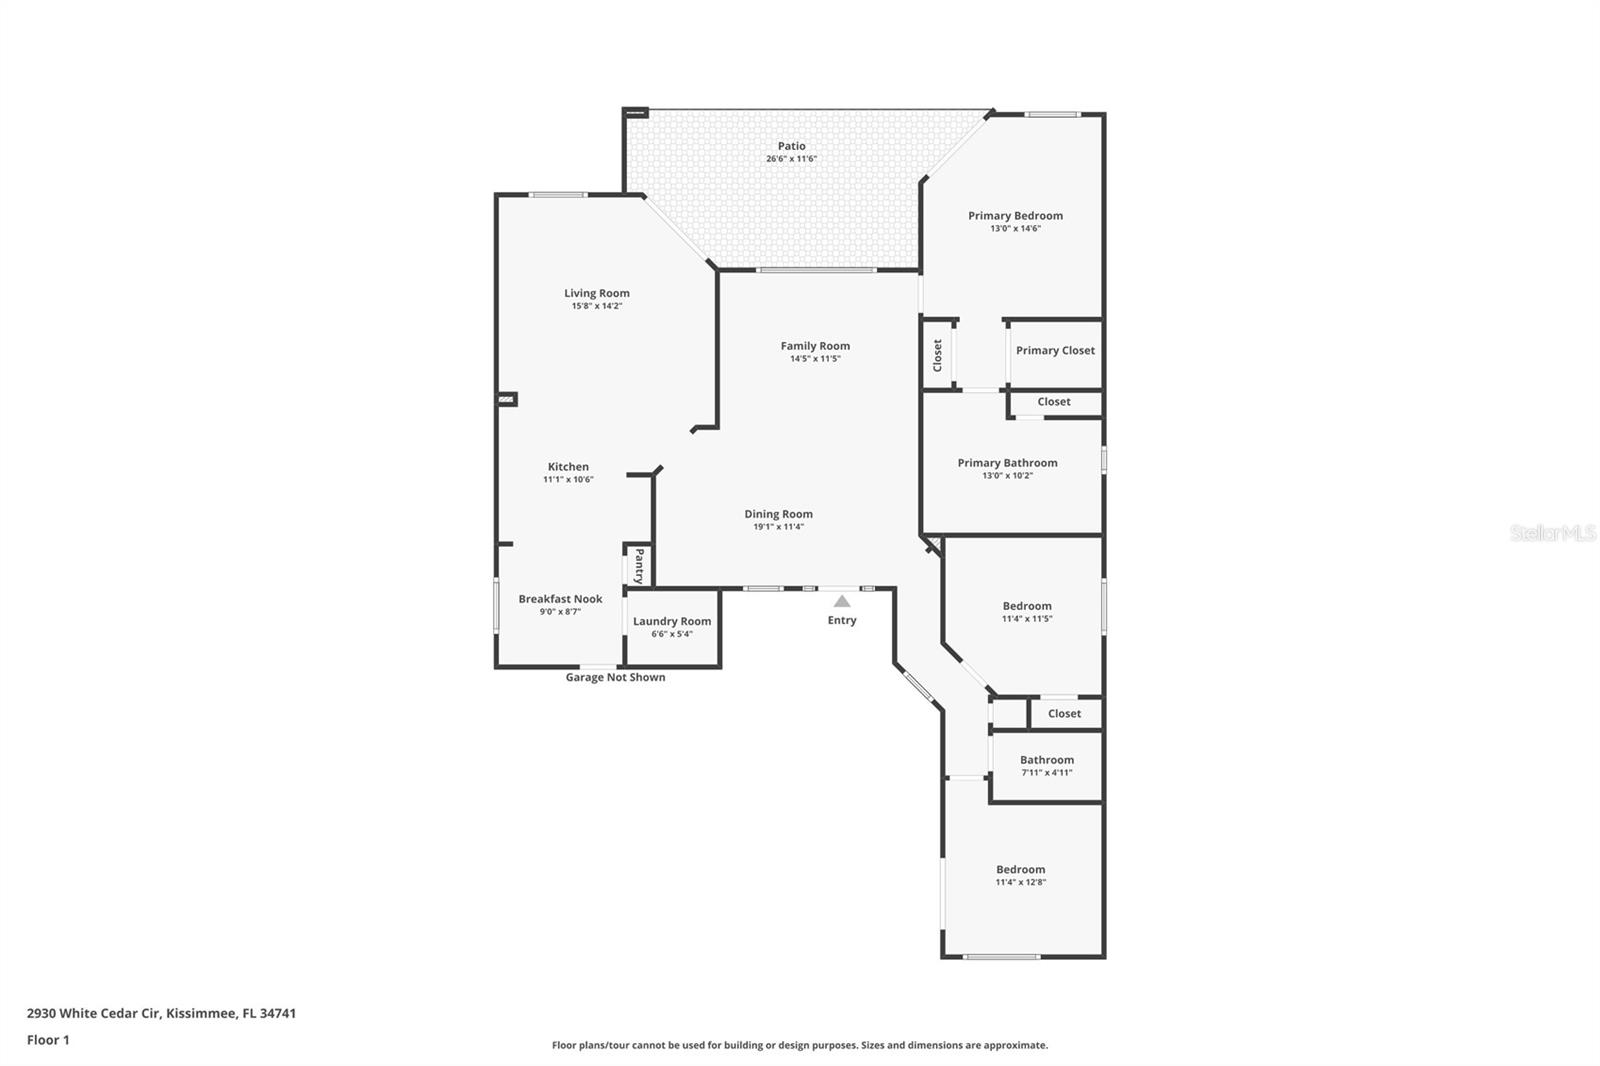
Welcome to Windsor Point, a gated community in the heart of Kissimmee, where comfort, convenience, and an exceptional location come together. This well-maintained 3-bedroom, 2-bathroom home offers a bright, open floor plan designed for both everyday living and effortless entertaining. Step inside to find durable tile flooring throughout the main living areas and a spacious living and dining room combination filled with natural light. The kitchen features an inviting eat-in dining space, making it the perfect spot to enjoy your morning coffee or casual meals with family and friends. Privately tucked away at the back of the home, the primary suite offers a peaceful retreat complete with a walk-in closet and a spacious en-suite bathroom. Two additional bedrooms are thoughtfully situated on the opposite side of the home and share a full bathroom, providing comfort and privacy for family or guests. Sliding glass doors from both the family room and the primary bedroom open to a covered lanai overlooking the fenced backyard, creating the perfect setting for outdoor dining, relaxing, or entertaining year-round. Residents of Windsor Point enjoy the benefits of a gated community with a low HOA that includes access to a community pool, playground, and some of the area's most beautiful walking and biking trails. Meandering through lush greenery, serene wooded landscapes, and open natural spaces, these scenic trails provide a peaceful escape just steps from home. Ideally located in the highly desirable Hunters Creek area, you'll enjoy unbeatable convenience with shopping, dining, and entertainment at The Loop just over a mile away. World-famous Walt Disney World Resort is less than 10 miles away, while major highways, Orlando International Airport, schools, golf courses, and countless Central Florida attractions are all within easy reach.
Features & Amenities
Interior
-
Other Interior Features
Eat-in Kitchen, Walk-In Closet(s)
-
Total Bedrooms
3
-
Bathrooms
2
-
Cooling YN
YES
-
Cooling
Central Air
-
Fireplace YN
NO
-
Heating YN
YES
-
Heating
Central
-
Pet friendly
Yes
Exterior
-
Garage
Yes
-
Garage spaces
2
-
Construction Materials
Block, Stucco
-
Parking
Driveway, Attached
-
Patio and Porch Features
Rear Porch
-
Pool
No
-
Waterfront YN
NO
Area & Lot
-
Lot Size(acres)
0.14
-
Lot Size(square feet)
6,229
-
Property Type
Residential
-
Property Sub Type
Single Family Residence
Price
-
Sales Price
$420,000
-
Tax Amount
$2,416.47
-
Sq. Footage
1,782
-
Price/SqFt
$235
HOA
-
Association
YES
-
Association Fee
$240
-
Association Fee Frequency
Quarterly
-
Association Fee Includes
N/A
-
Total Monthly Fees
$80
School District
-
Elementary School
N/A
-
Middle School
N/A
-
High School
N/A
Property Features
-
Stories
1
-
New Construction
NO
-
Foundation Details
Other
-
Ownership
Fee Simple
-
Senior Community YN
NO
-
Sewer
Public Sewer
-
Tax Lot
7
-
Water Source
Public
Schedule a Showing
Showing scheduled successfully.
Mortgage calculator
Estimate your monthly mortgage payment, including the principal and interest, property taxes, and HOA. Adjust the values to generate a more accurate rate.
Your payment
Principal and Interest:
$
Property taxes:
$
HOA fees:
$
Total loan payment:
$
Total interest amount:
$
Location
County
Osceola
Elementary School
Middle School
High School
Listing Courtesy of Veronica Figueroa , EXP REALTY LLC
RealHub Information is provided exclusively for consumers' personal, non-commercial use, and it may not be used for any purpose other than to identify prospective properties consumers may be interested in purchasing. All information deemed reliable but not guaranteed and should be independently verified. All properties are subject to prior sale, change or withdrawal. RealHub website owner shall not be responsible for any typographical errors, misinformation, misprints and shall be held totally harmless.

Business Coach | Executive Sales Associate | Realtor®
Michael Graf
Call Michael today to schedule a private showing.

* Listings on this website come from the FMLS IDX Compilation and may be held by brokerage firms other than the owner of this website. The listing brokerage is identified in any listing details. Information is deemed reliable but is not guaranteed. If you believe any FMLS listing contains material that infringes your copyrighted work please click here to review our DMCA policy and learn how to submit a takedown request.© 2024 FMLS.
Related Properties
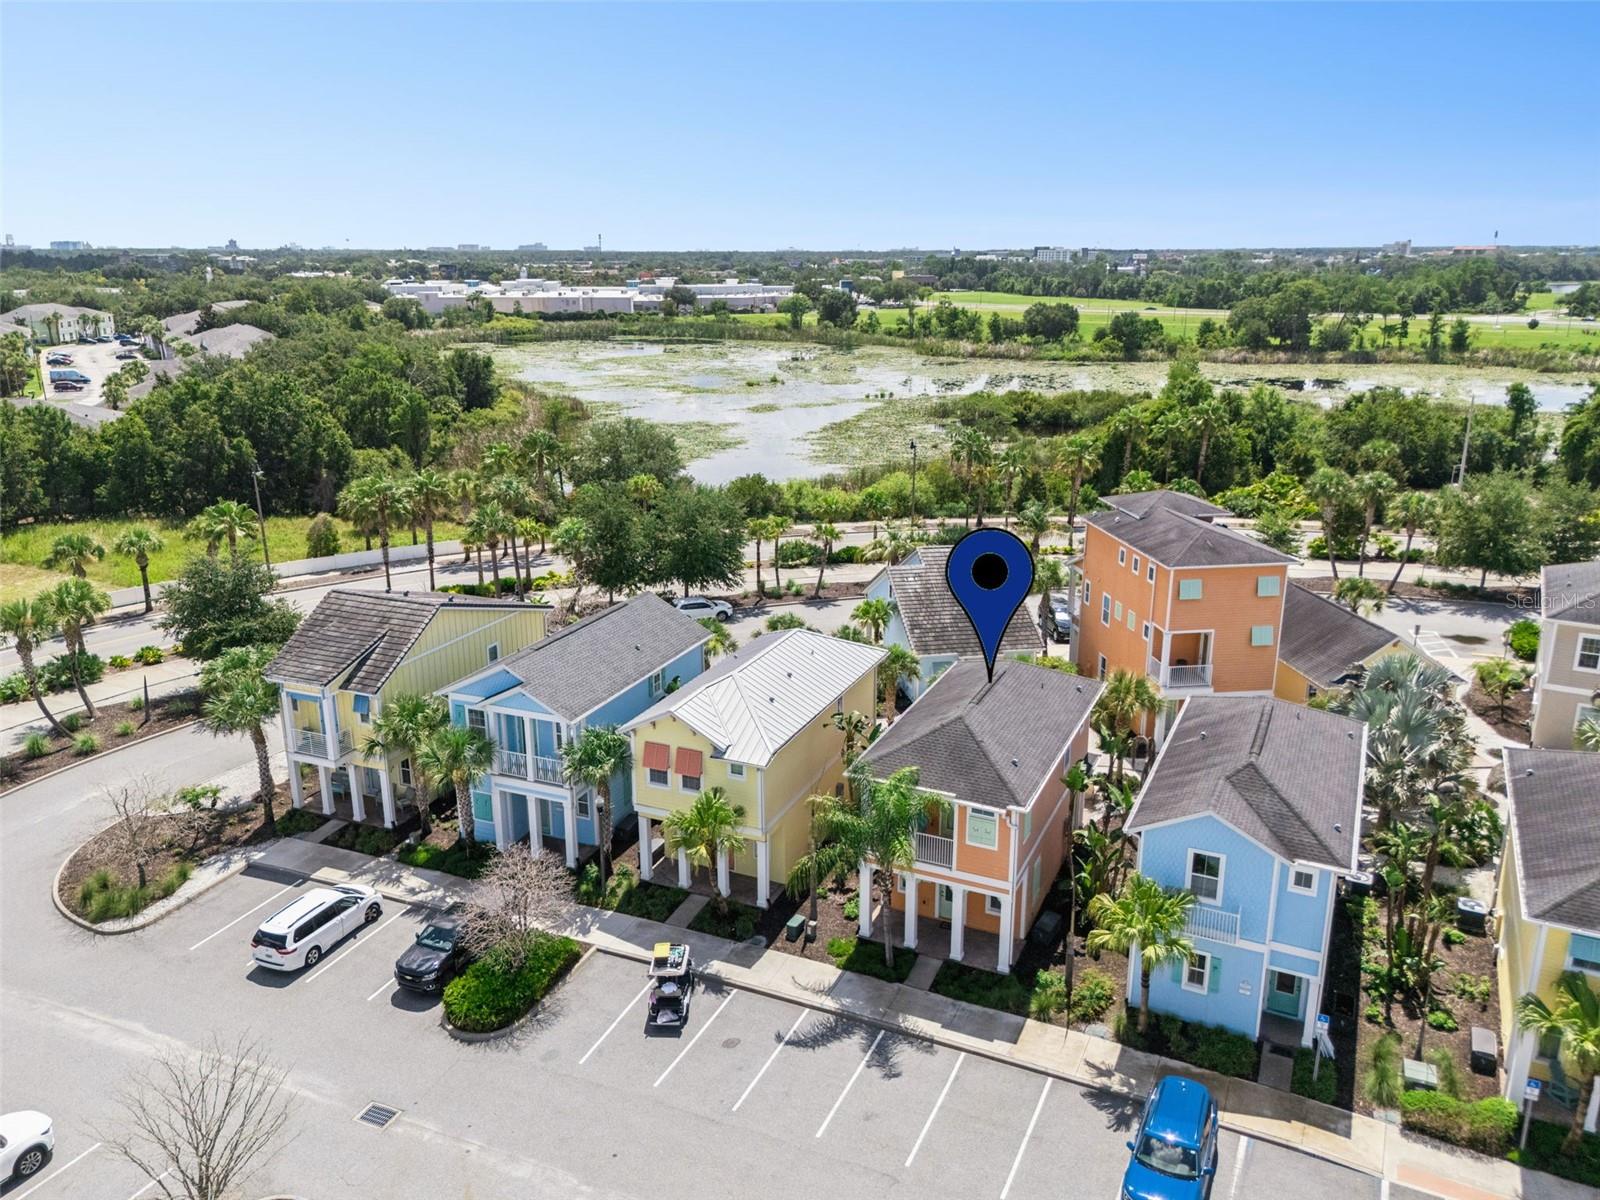
KISSIMMEE
3071 KEY LIME LOOP
2 Beds
2 Baths
1,217 Sq.Ft.
$399,000
MLS#: S5153366
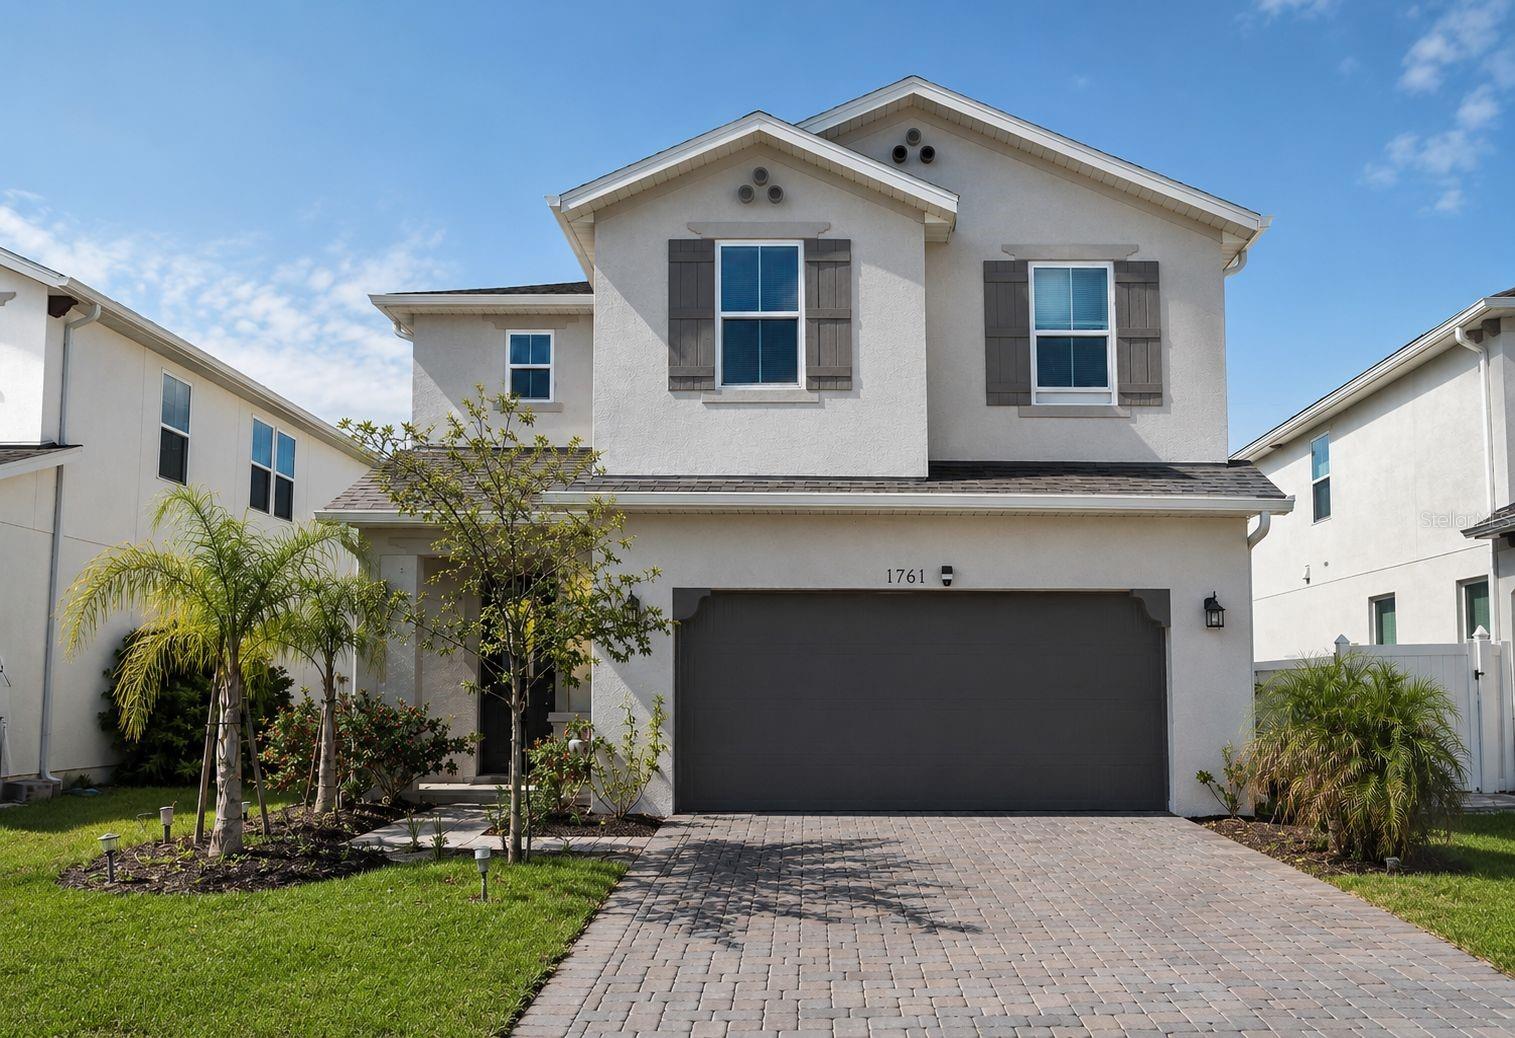
KISSIMMEE
1761 PETIOLE PLACE
4 Beds
2 Baths
2,272 Sq.Ft.
$499,900
MLS#: S5152516
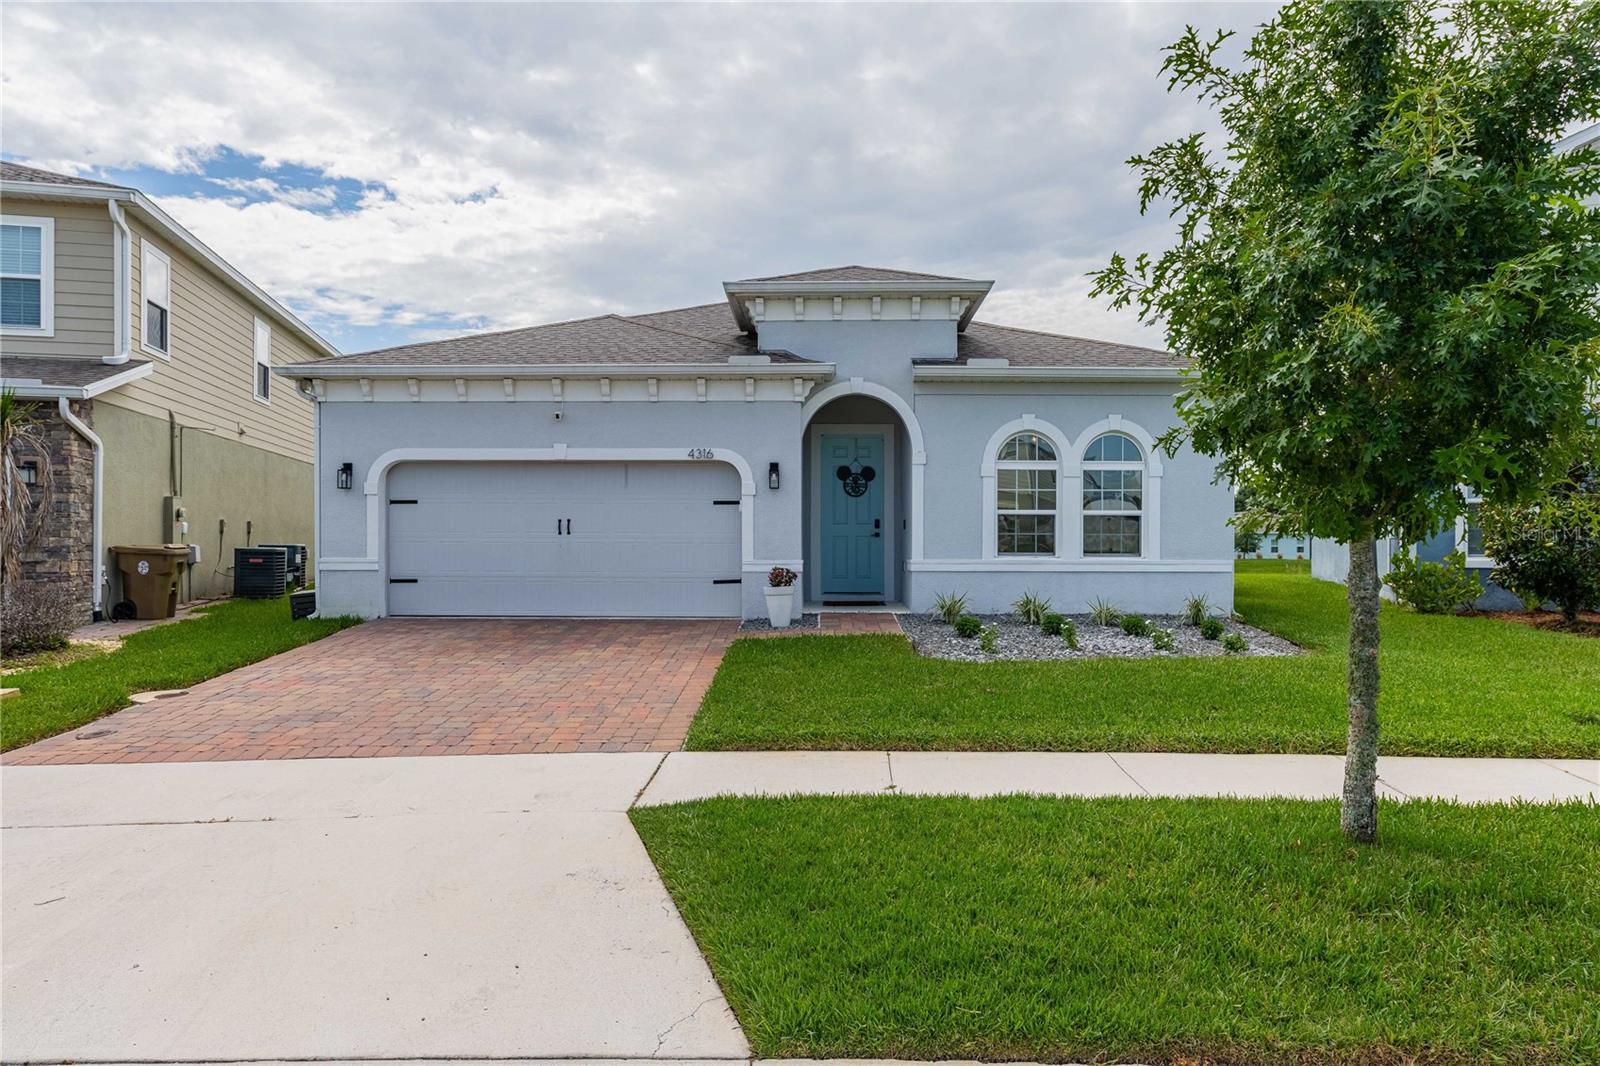
KISSIMMEE
4316 SILVER CREEK STREET
4 Beds
2 Baths
2,022 Sq.Ft.
$479,000
MLS#: L4963348
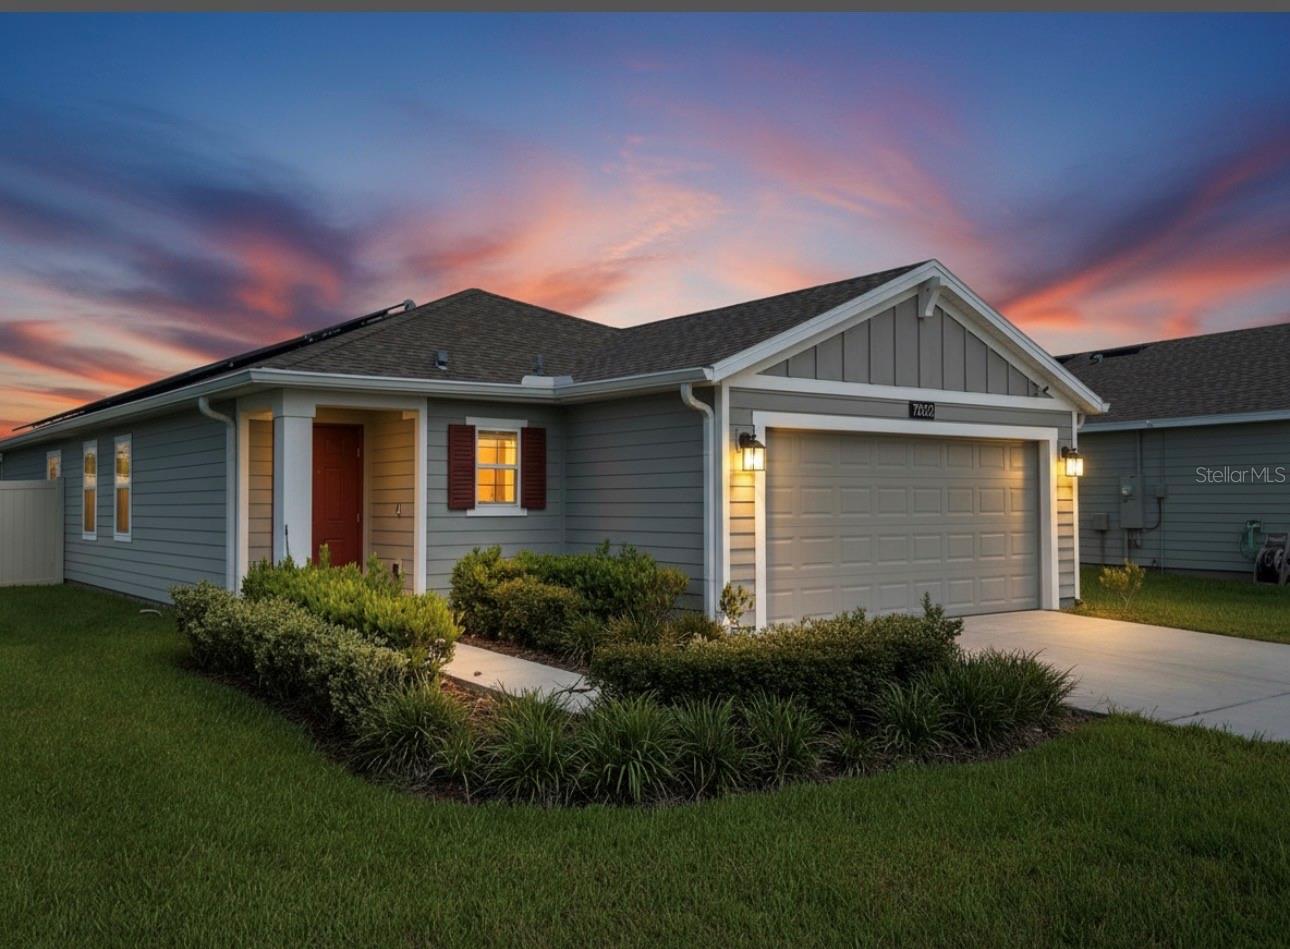
KISSIMMEE
1988 TRAVERSE WAY
3 Beds
2 Baths
1,432 Sq.Ft.
$355,000
MLS#: O6419097
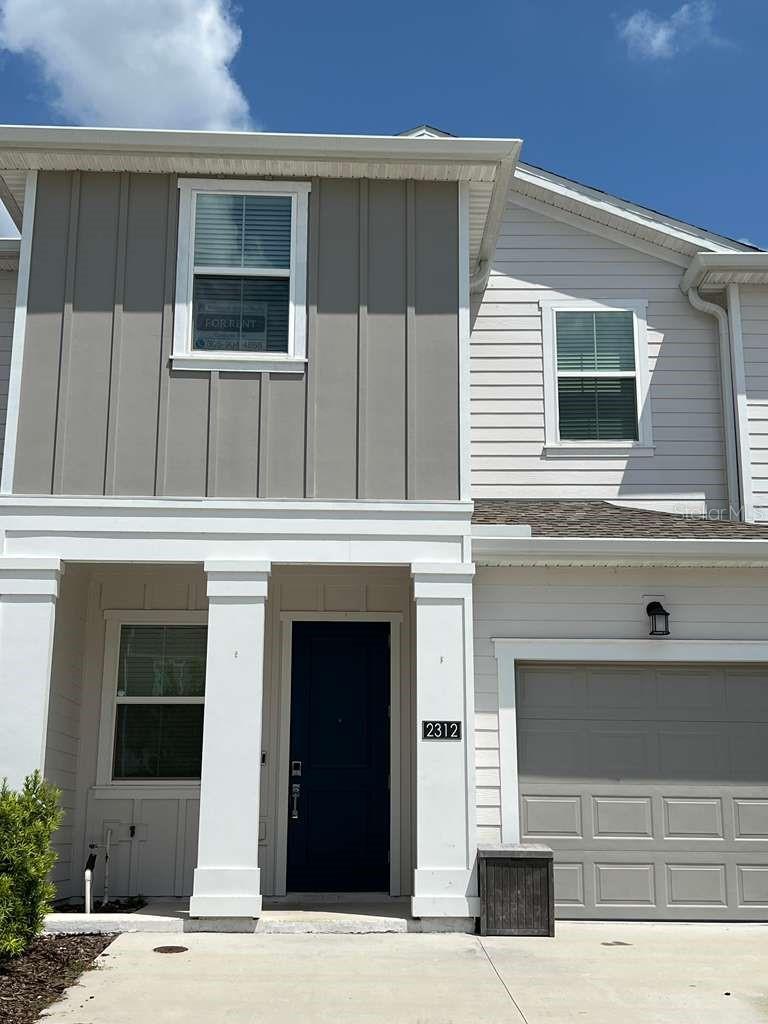
KISSIMMEE
2312 BROOK MARSH LOOP
3 Beds
2 Baths
1,780 Sq.Ft.
$359,900
MLS#: O6423525
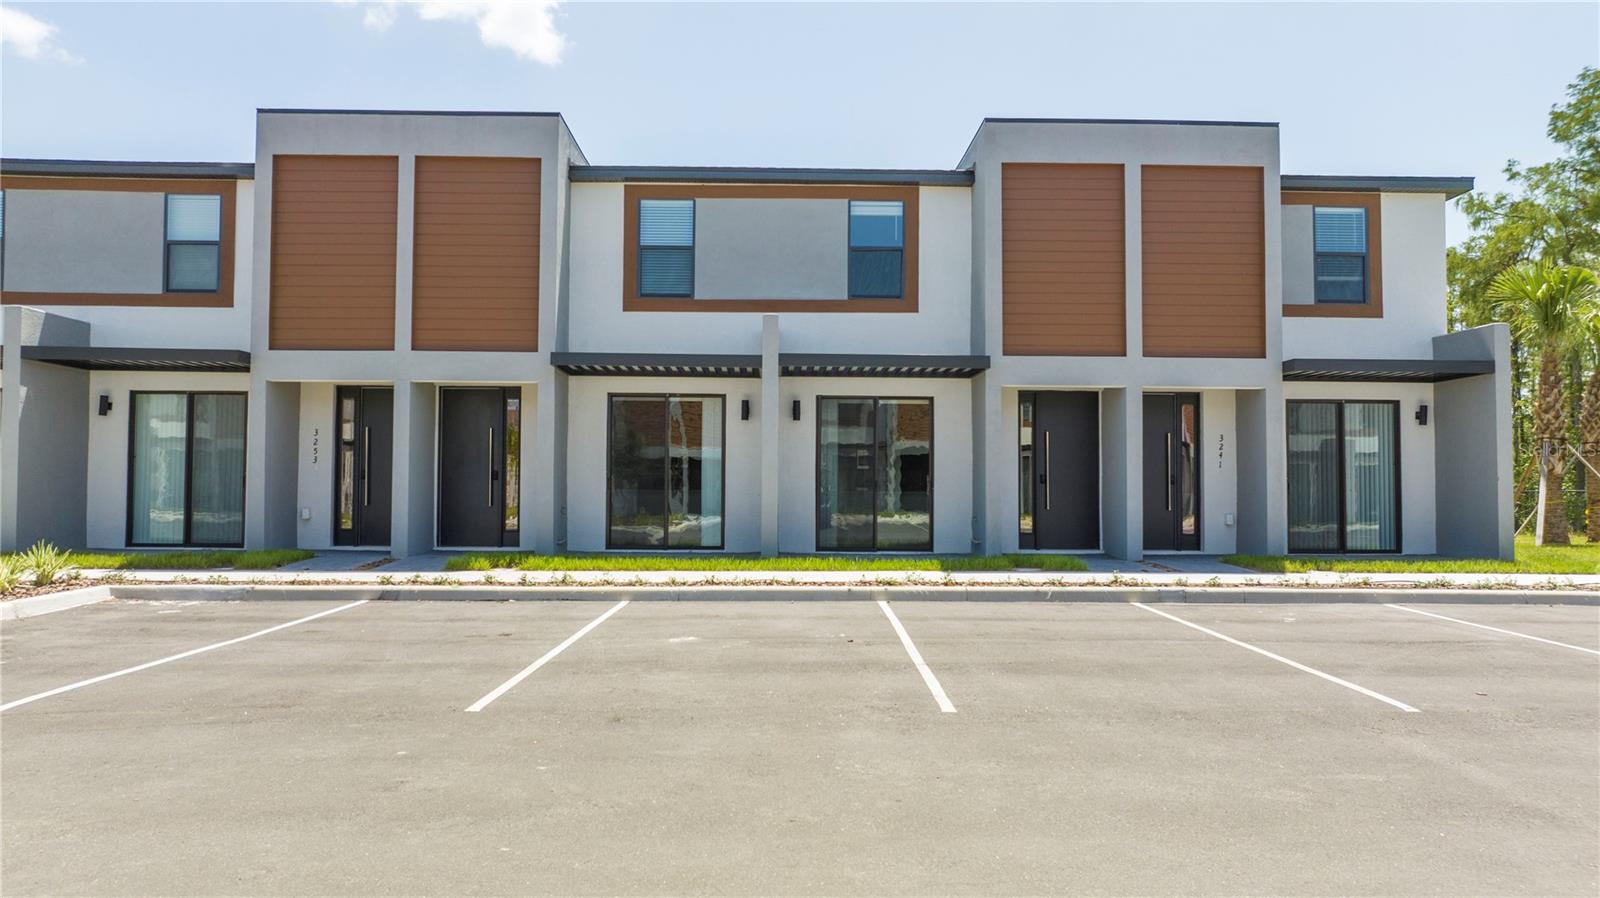
KISSIMMEE
3245 TRANQUIL TRAIL
3 Beds
3 Baths
1,360 Sq.Ft.
$349,900
MLS#: O6424023
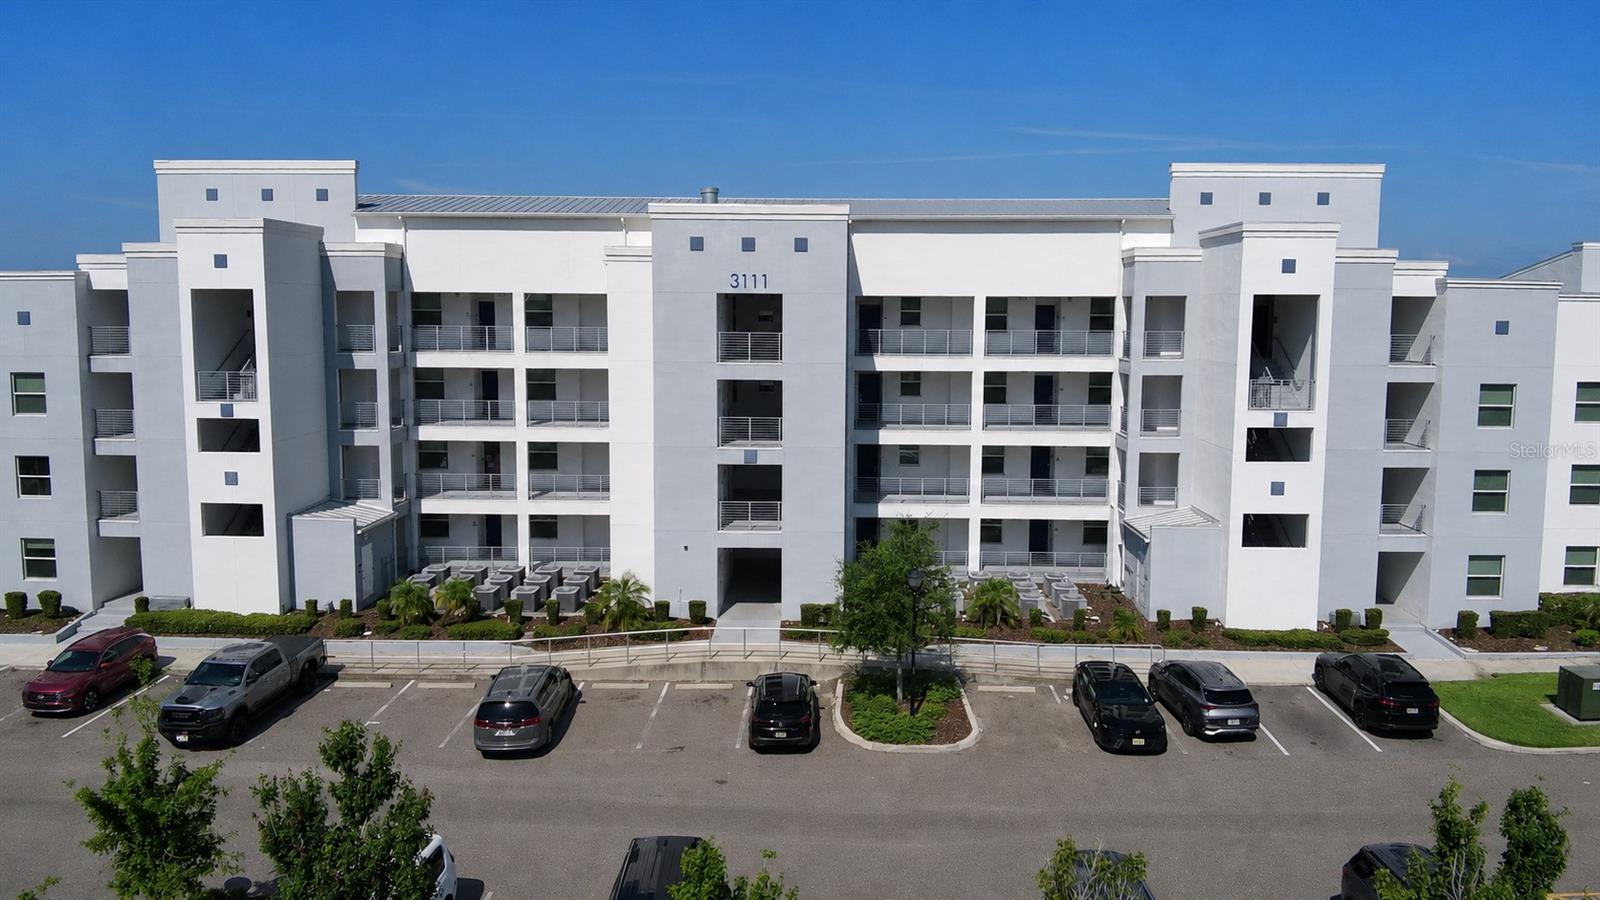
KISSIMMEE
3111 PARADOX CIRCLE 108
3 Beds
2 Baths
1,329 Sq.Ft.
$354,990
MLS#: O6422807
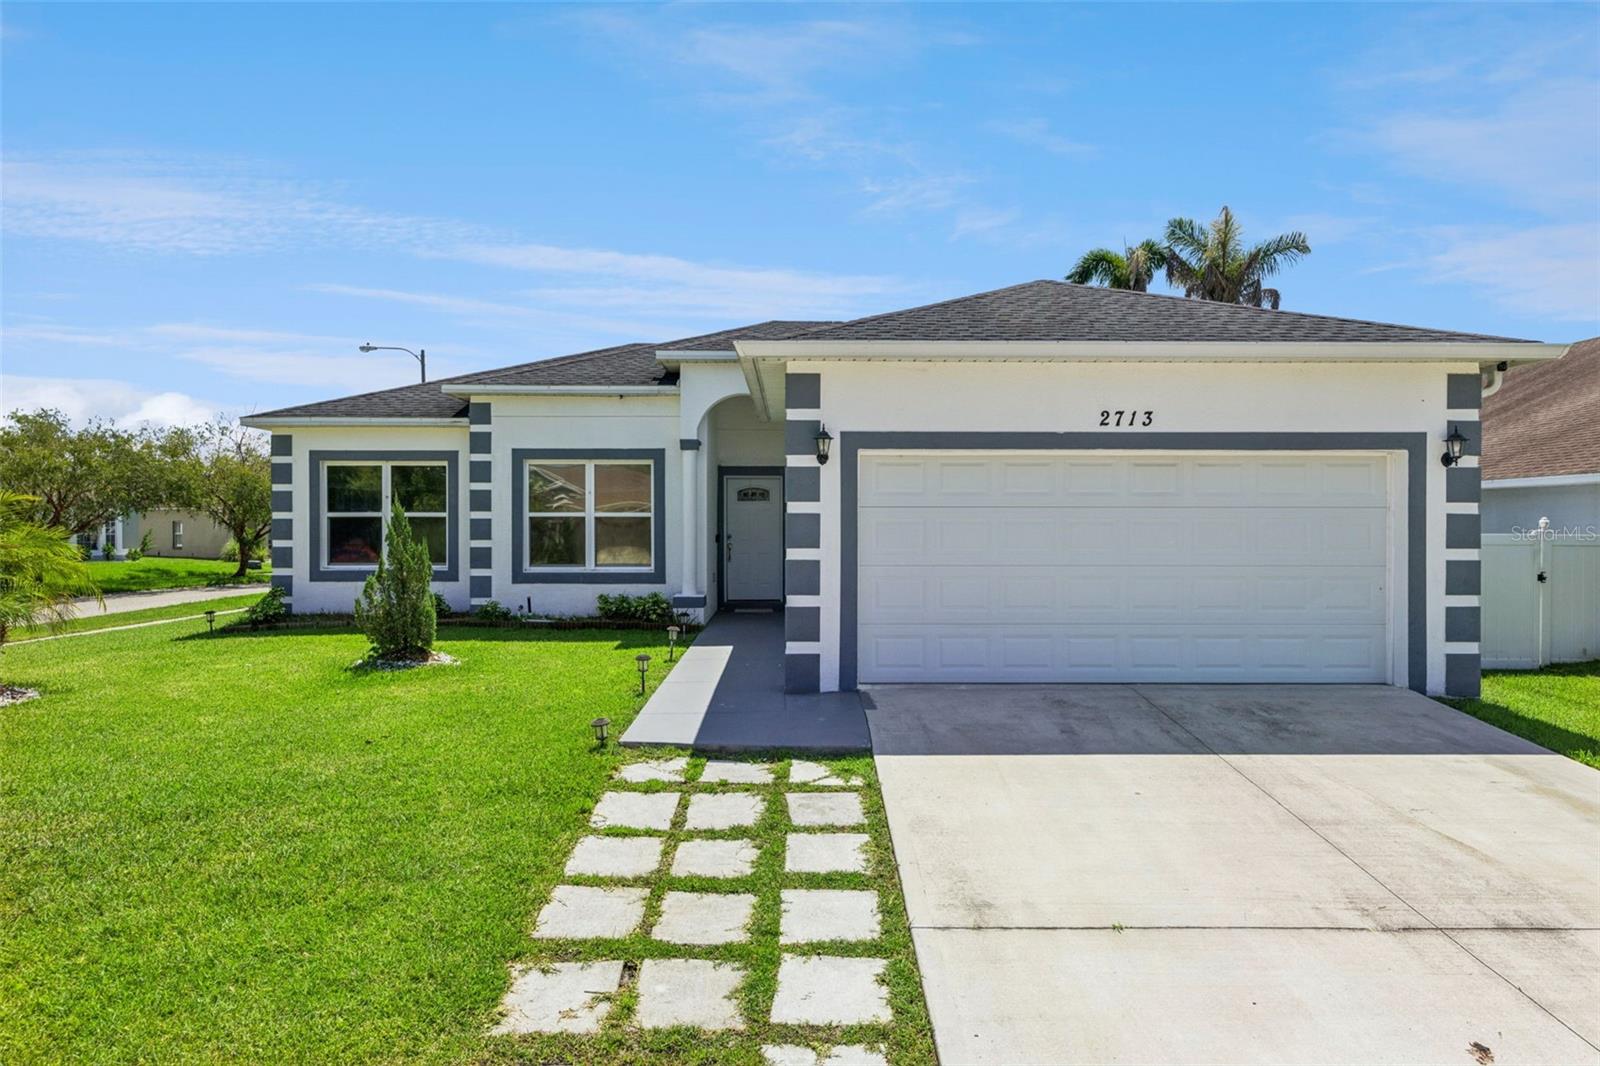
KISSIMMEE
2713 WORTHAM LANE
4 Beds
2 Baths
1,433 Sq.Ft.
$400,000
MLS#: S5152871
KISSIMMEE
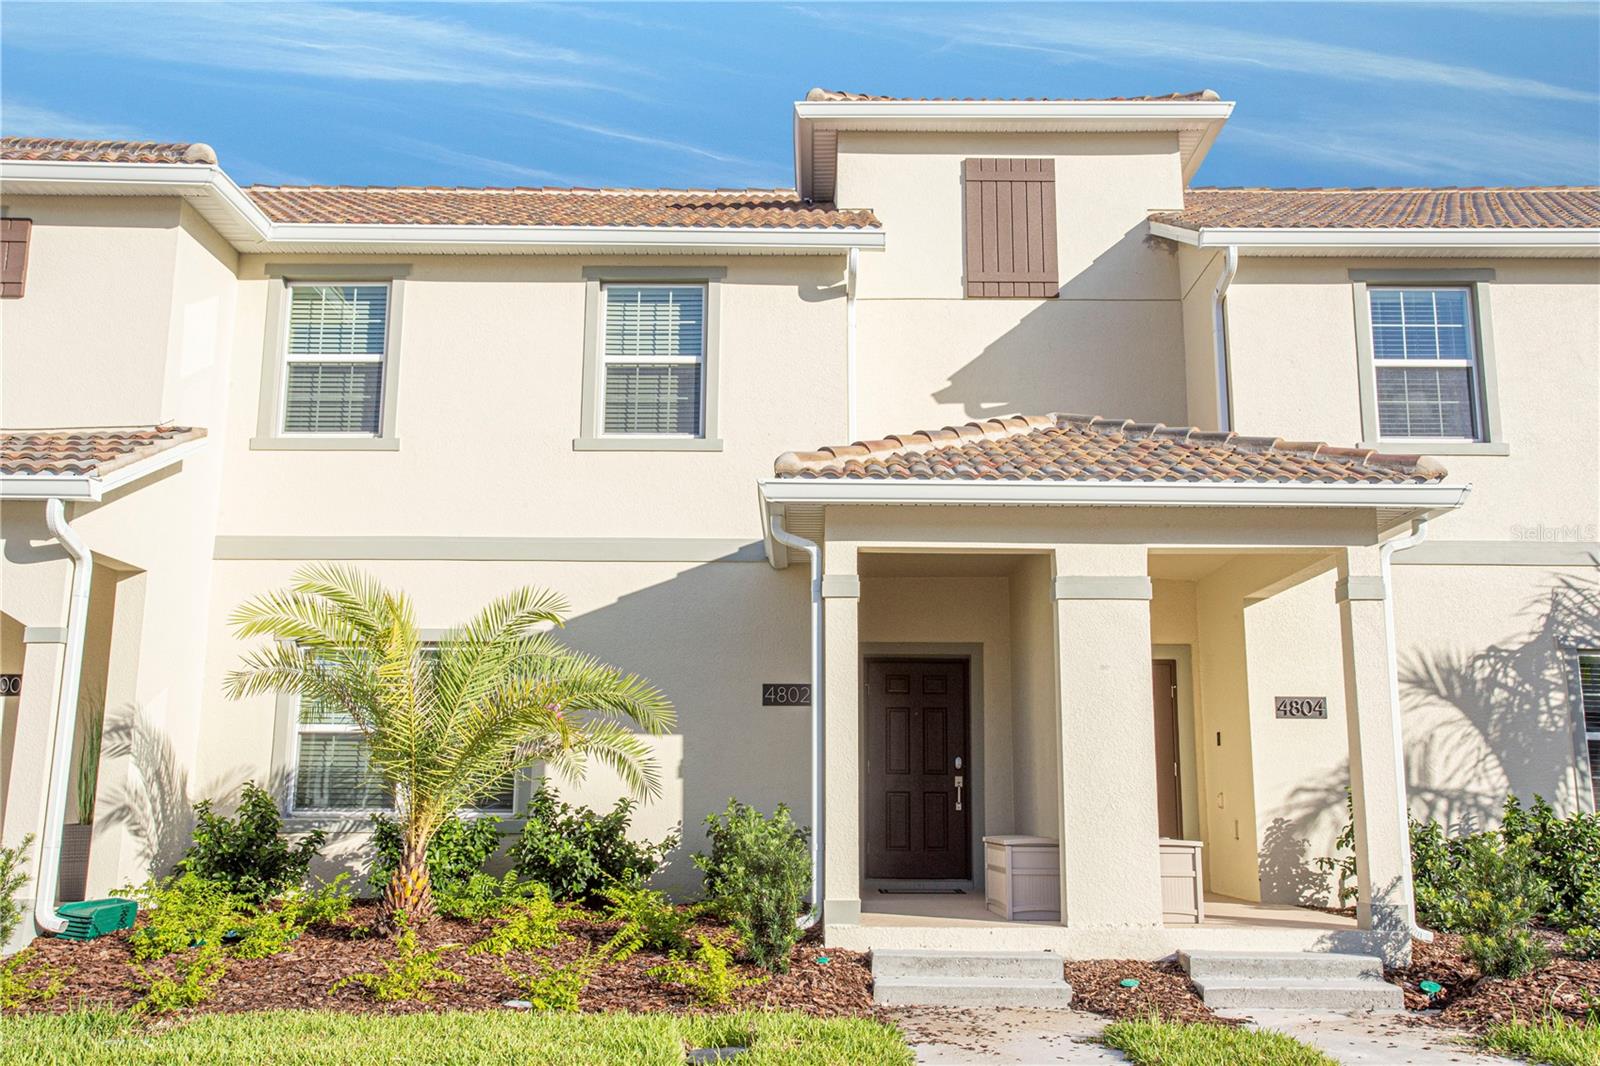
4802 MEMORIES LANE
4 Beds
3 Baths
1,914 Sq.Ft.
$445,000
MLS#: O6423556
