.webp?size=346x80)
- Properties
- Meet our agents
- Communities
- Market Report
- Home Value
- Calculator
Property
Beds
4
Full Baths
3
1/2 Baths
None
Year Built
1997
Sq.Footage
2,584
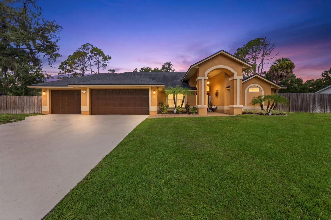
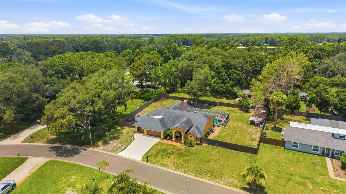
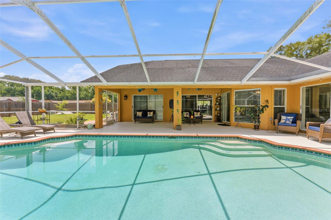
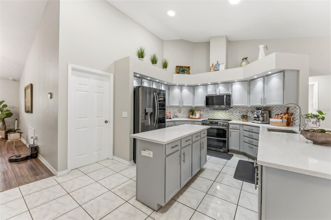
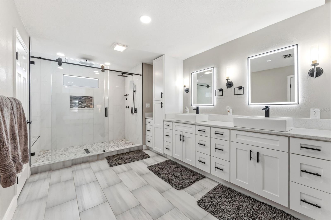
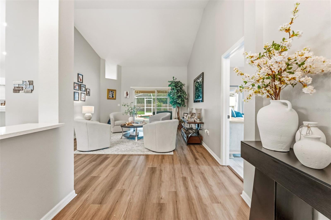
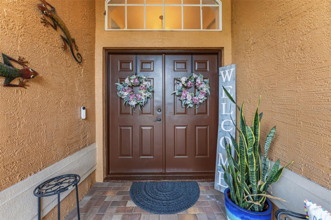
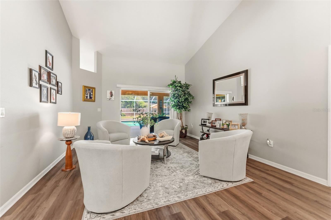
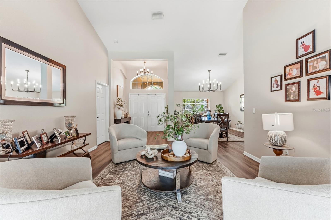
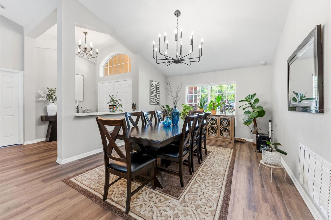
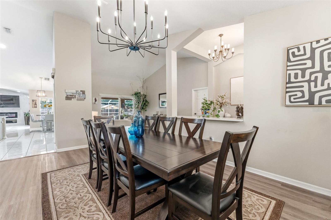
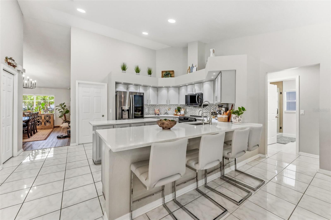
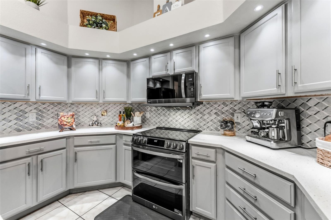
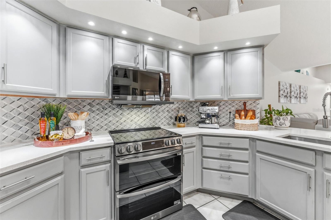
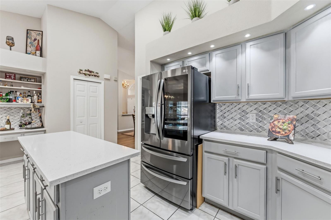
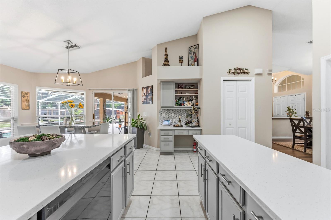
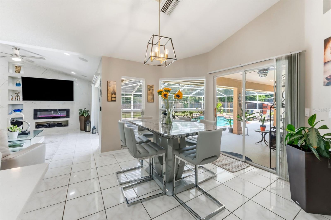
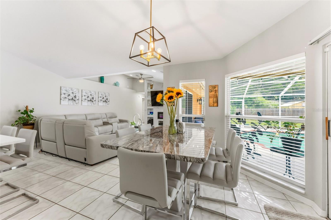
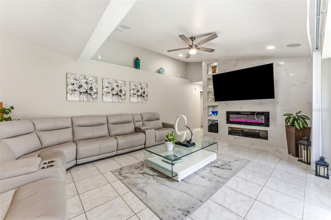
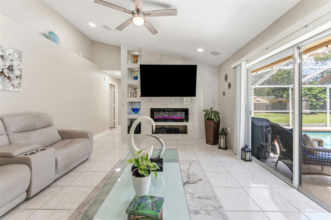
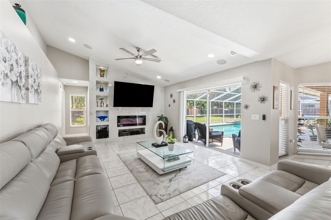
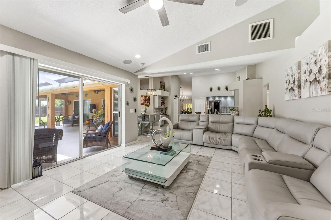
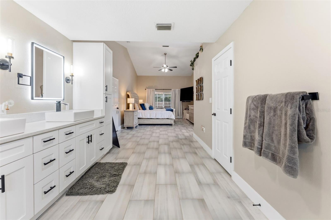
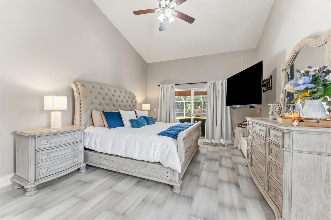
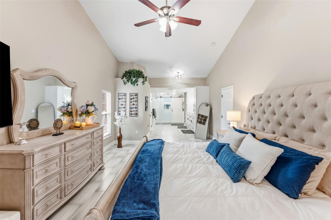
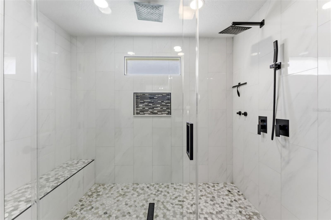
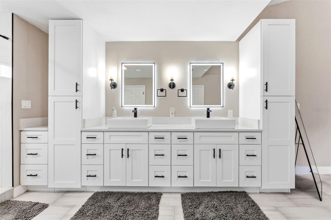
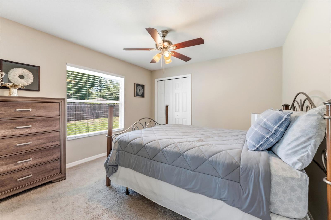
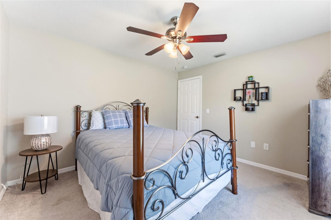
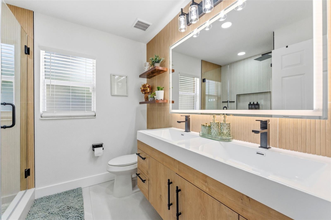
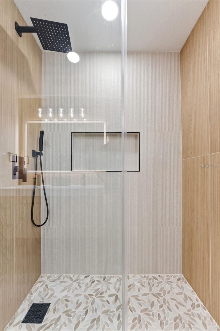
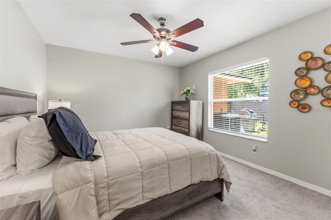
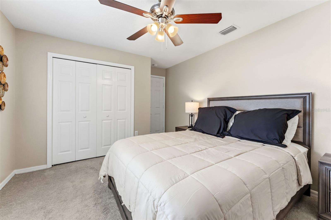
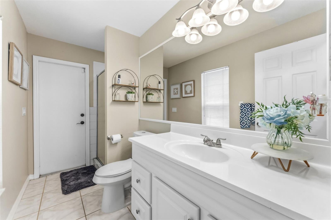
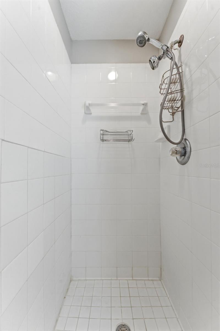
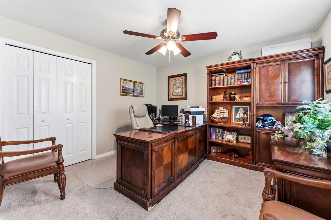
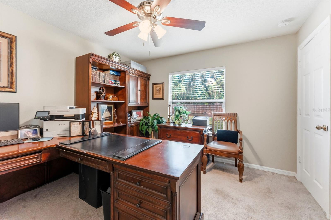
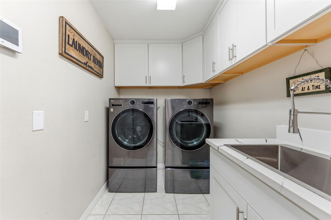
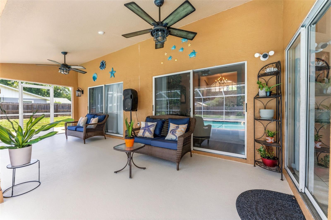
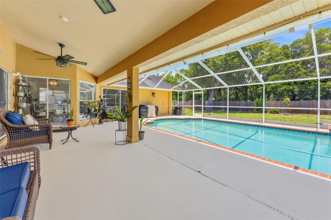
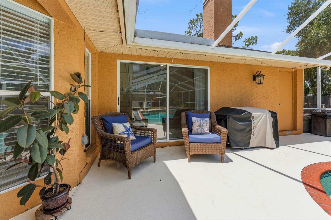
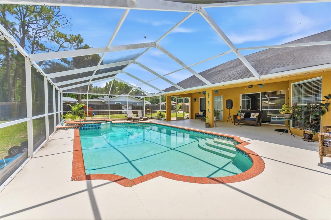
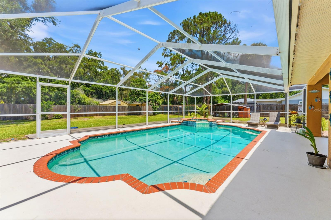
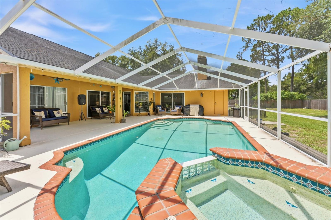
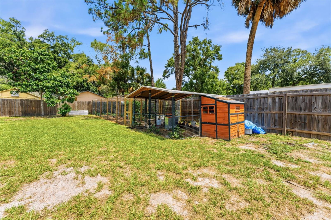
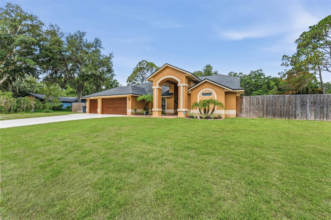
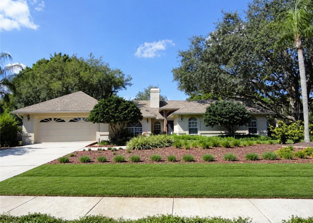
Set on a fully fenced half-acre homesite in highly desirable Lutz, this striking pool residence delivers an exceptional combination of elevated design, generous living space, privacy, and future potential. A sweeping driveway, oversized three-car garage, dramatic arched entry, and double front doors create an impressive arrival. Inside, the four-bedroom, three bath floor plan is filled with architectural interest, including soaring ceilings, arched details, abundant natural light, a formal foyer, and beautifully defined living and dining spaces. Neutral finishes, updated flooring, modern chandeliers, recessed lighting, and thoughtfully selected fixtures create a polished atmosphere throughout. The updated kitchen serves as the centerpiece of the home, featuring quartz countertops, gray cabinetry with contemporary hardware, a decorative mosaic backsplash, stainless steel appliances, under-cabinet lighting, a spacious center island, and an extended breakfast bar with seating. A built-in workstation and beverage area add both style and functionality, while the adjoining eat-in kitchen overlooks the pool and provides direct access to the screened outdoor living area. The spacious family room is designed for relaxing and entertaining, highlighted by a dramatic floor-to-ceiling marble-look feature wall, electric fireplace, recessed display niches, ceiling speakers, and sliding glass doors connecting the interior to the lanai and pool. The home also offers a formal living room, formal dining room, dedicated laundry room, and an oversized three-car garage with abundant space for vehicles, storage, hobbies, or recreational equipment. Outside, the expansive screened porch and pool create a private retreat for year-round Florida living. Beyond the pool enclosure, the fully fenced yard provides exceptional space and includes a professionally installed chicken coop and run, which will remain with the property. Numerous fruit-producing trees—including lemon, apple, plum, and peach—enhance the backyard setting. Adding even more value and flexibility, the property includes approved site plans for an approximately 1,000-square-foot mother-in-law suite, offering an exciting opportunity for multigenerational living, guest accommodations, or additional private space. The approved plans will be included with the sale. Located within the sought-after McKitrick Elementary, Martinez Middle, and Steinbrenner High school corridor, this distinctive Lutz property offers the space, upgrades, outdoor lifestyle, and expansion potential that are increasingly difficult to find. **Washer, dryer, and refrigerators located in the garage do not convey. Buyer to verify school assignments, site-plan approvals, permitting requirements, dimensions, and all property information.**
Features & Amenities
Interior
-
Other Interior Features
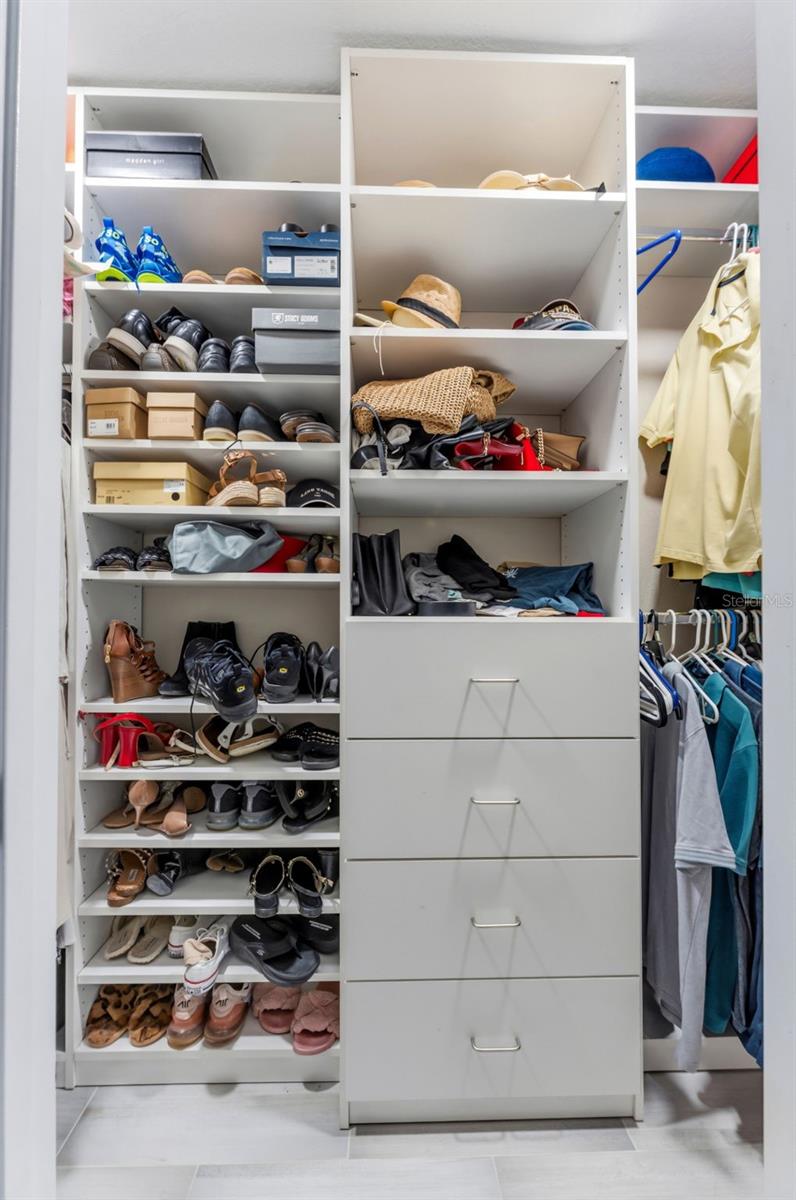
Cathedral Ceiling(s), High Ceilings, Open Floorplan, Stone Counters, Walk-In Closet(s), Wet Bar
-
Total Bedrooms
4
-
Bathrooms
3
-
Cooling YN
YES
-
Cooling
Central Air
-
Fireplace YN
YES
-
Heating YN
YES
-
Heating
Central, Electric
-
Pet friendly
Cats OK, Dogs OK, Yes
Exterior
-
Garage
Yes
-
Garage spaces
3
-
Construction Materials
Block, Stucco
-
Other Exterior Features
Garden, Lighting, Private Entrance, Private Yard, Rain Gutters
-
Parking
Deeded, Driveway, Garage Door Opener, On Street, Oversized, Attached
-
Patio and Porch Features
Enclosed, Front Porch, Patio, Porch, Rear Porch, Screened
-
Pool
Yes
-
Pool Features
In Ground, Screen Enclosure, Private
-
Waterfront YN
NO
Area & Lot
-
Lot Features
Cleared, Landscaped, Private, Paved
-
Lot Size(acres)
0.49
-
Lot Size(square feet)
21,280
-
Property Type
Residential
-
Property Sub Type
Single Family Residence
-
Architectural Style
Patio Home, Ranch
Price
-
Sales Price
$749,000
-
Tax Amount
$9,652
-
Sq. Footage
2,584
-
Price/SqFt
$289
HOA
-
Association
No
School District
-
Elementary School
McKitrick-HB
-
Middle School
Martinez-HB
-
High School
Steinbrenner High School
Property Features
-
New Construction
NO
-
Foundation Details
Slab
-
Ownership
Fee Simple
-
Senior Community YN
NO
-
Sewer
Septic Tank
-
Tax Lot
3
-
Water Source
Private, Well
Schedule a Showing
Showing scheduled successfully.
Mortgage calculator
Estimate your monthly mortgage payment, including the principal and interest, property taxes, and HOA. Adjust the values to generate a more accurate rate.
Your payment
Principal and Interest:
$
Property taxes:
$
HOA fees:
$
Total loan payment:
$
Total interest amount:
$
Location
County
Hillsborough
Elementary School
McKitrick-HB
Middle School
Martinez-HB
High School
Steinbrenner High School
Listing Courtesy of Heather Spinosa , MIHARA & ASSOCIATES INC.
RealHub Information is provided exclusively for consumers' personal, non-commercial use, and it may not be used for any purpose other than to identify prospective properties consumers may be interested in purchasing. All information deemed reliable but not guaranteed and should be independently verified. All properties are subject to prior sale, change or withdrawal. RealHub website owner shall not be responsible for any typographical errors, misinformation, misprints and shall be held totally harmless.

Executive Assistant
Emil Garinga
Call Emil today to schedule a private showing.

* Listings on this website come from the FMLS IDX Compilation and may be held by brokerage firms other than the owner of this website. The listing brokerage is identified in any listing details. Information is deemed reliable but is not guaranteed. If you believe any FMLS listing contains material that infringes your copyrighted work please click here to review our DMCA policy and learn how to submit a takedown request.© 2024 FMLS.
Related Properties
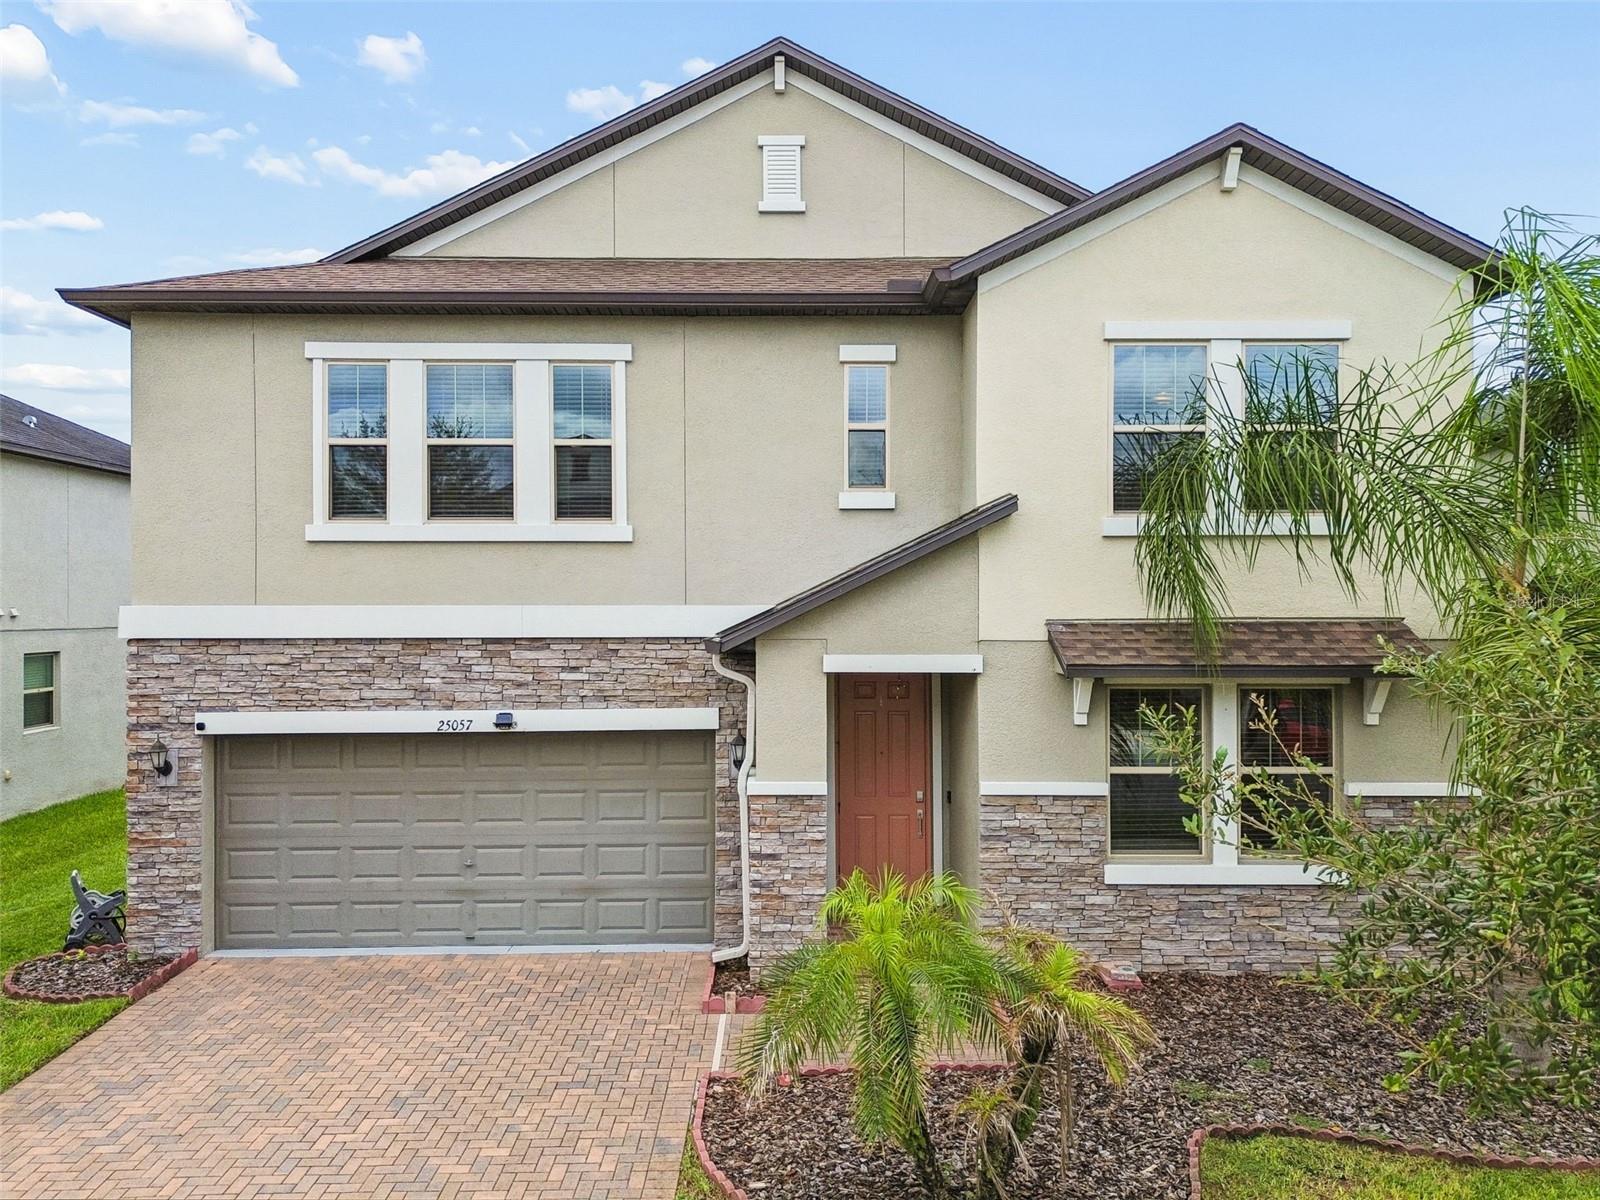
LUTZ
25057 LAMBRUSCO LOOP
5 Beds
3 Baths
3,777 Sq.Ft.
$624,900
MLS#: TB8529385
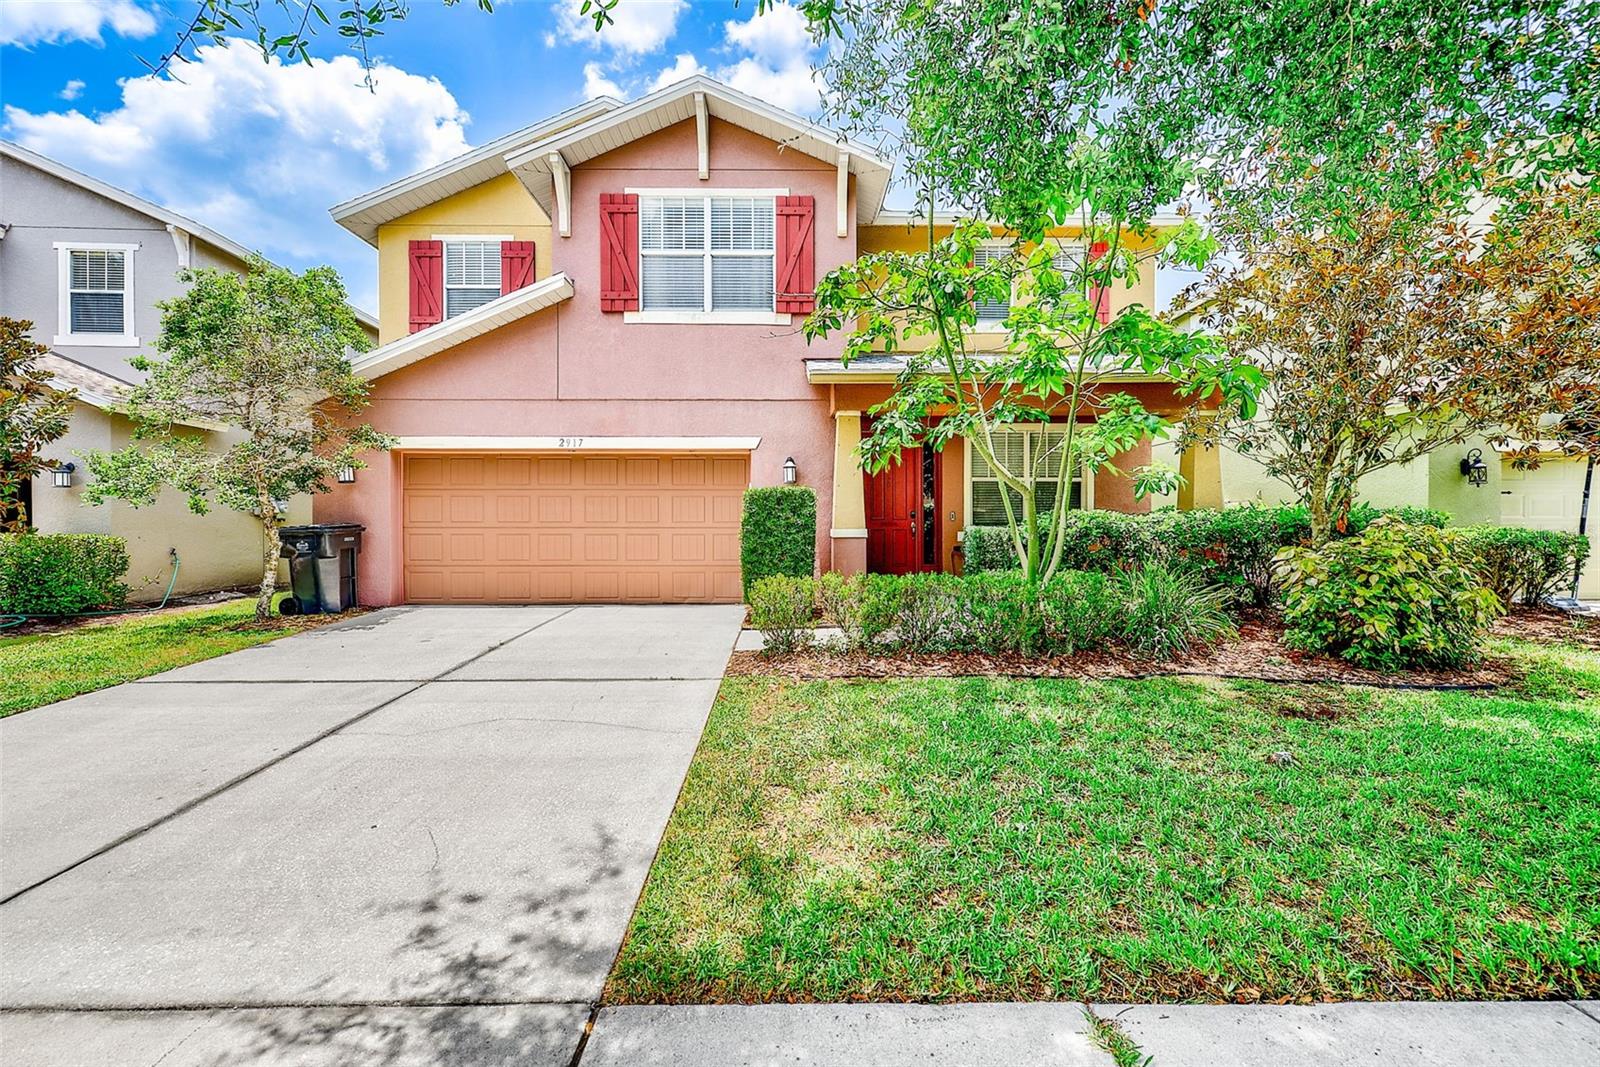
LUTZ
2917 WINGLEWOOD CIRCLE
4 Beds
3 Baths
3,285 Sq.Ft.
$699,999
MLS#: TB8527338
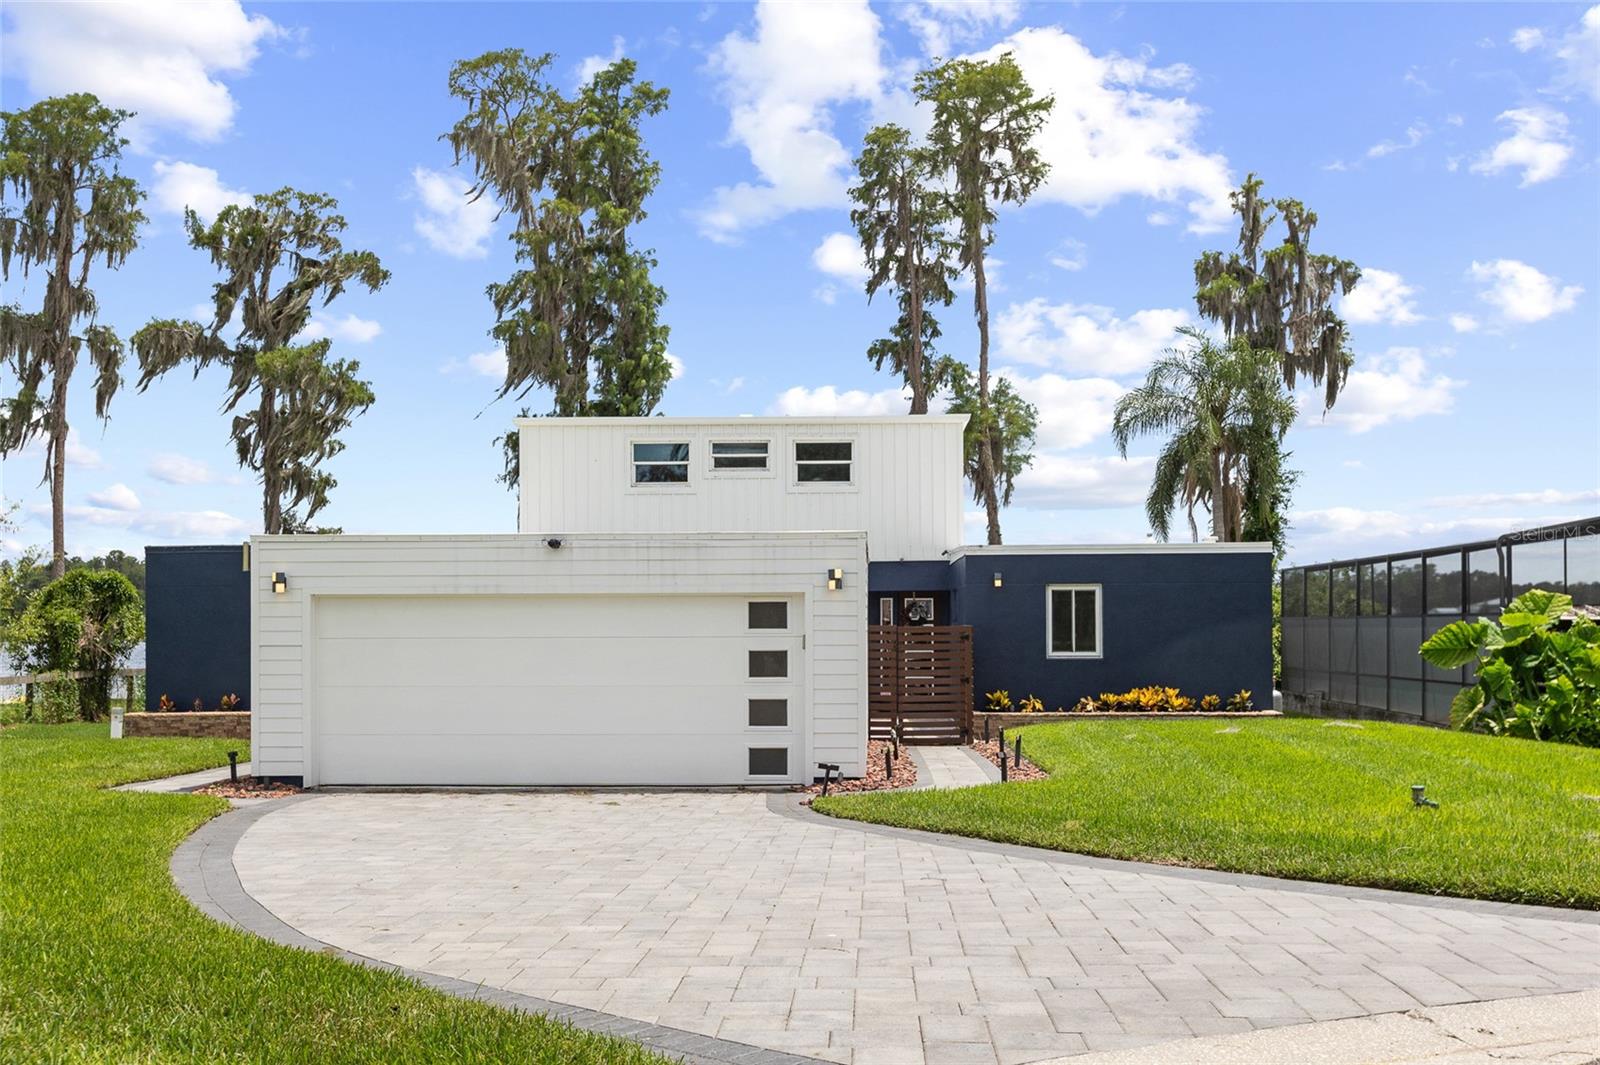
LUTZ
18200 CYPRESS COVE LANE
4 Beds
3 Baths
2,307 Sq.Ft.
$690,000
MLS#: TB8528738
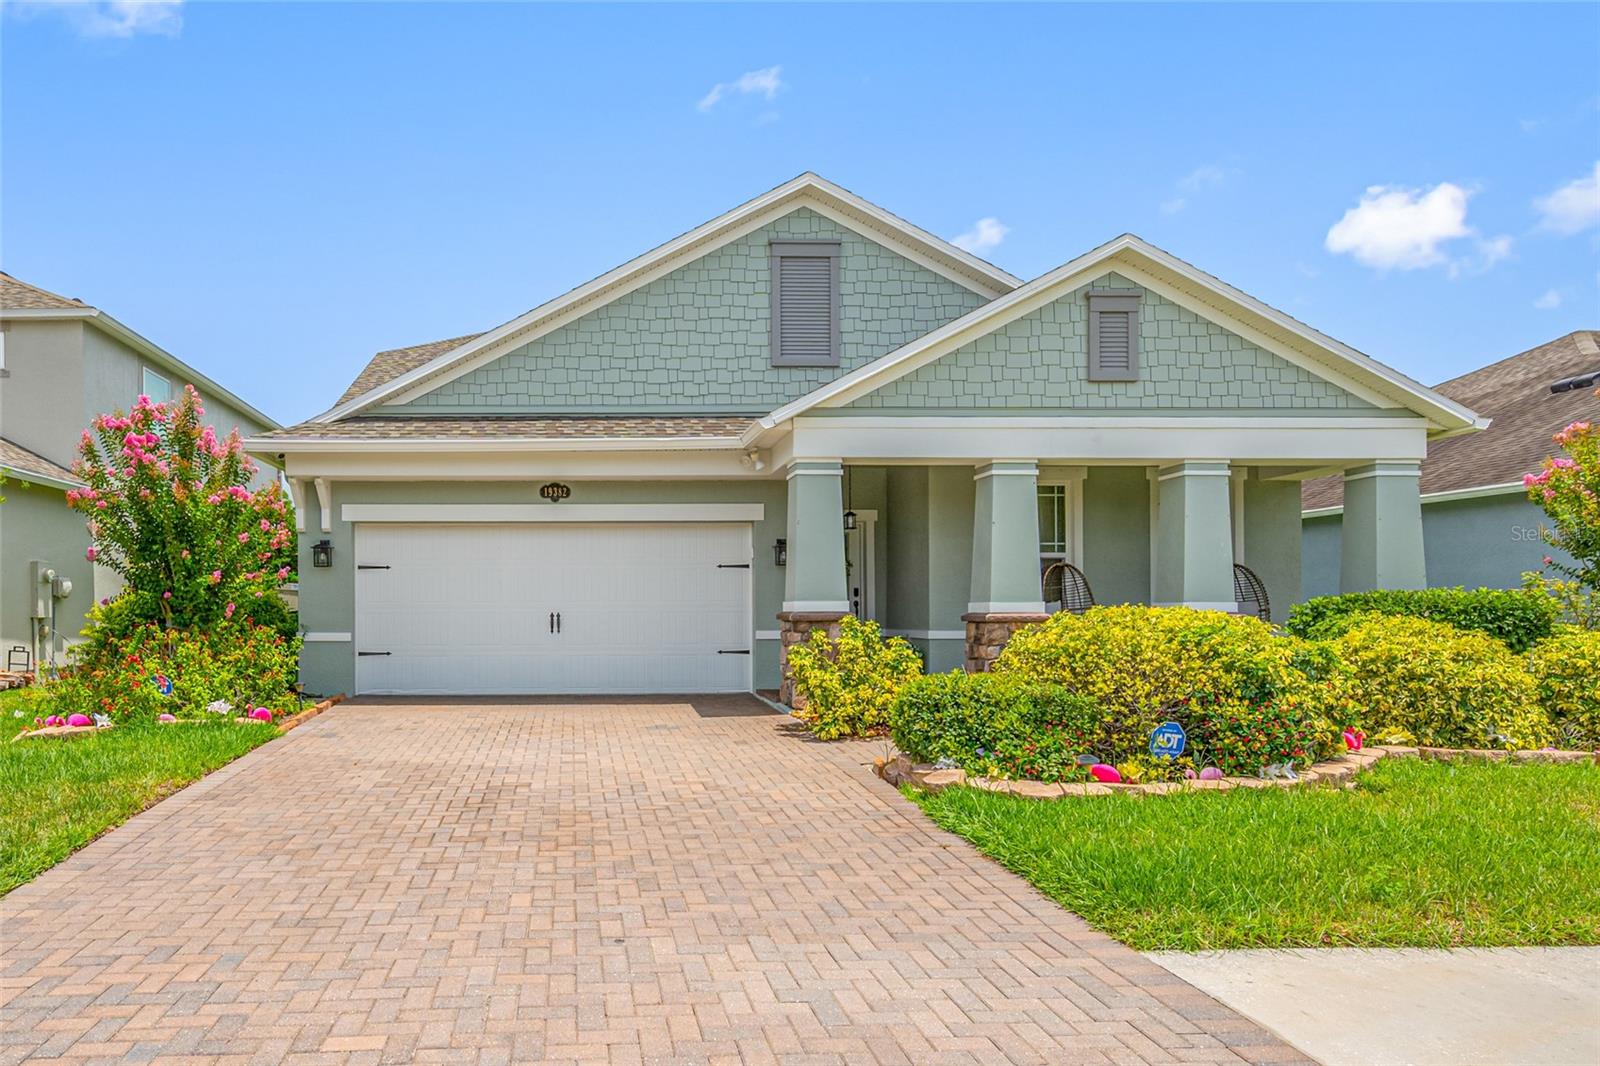
LUTZ
19382 LONG LAKE RANCH BOULEVARD
4 Beds
3 Baths
2,546 Sq.Ft.
$625,000
MLS#: TB8528333
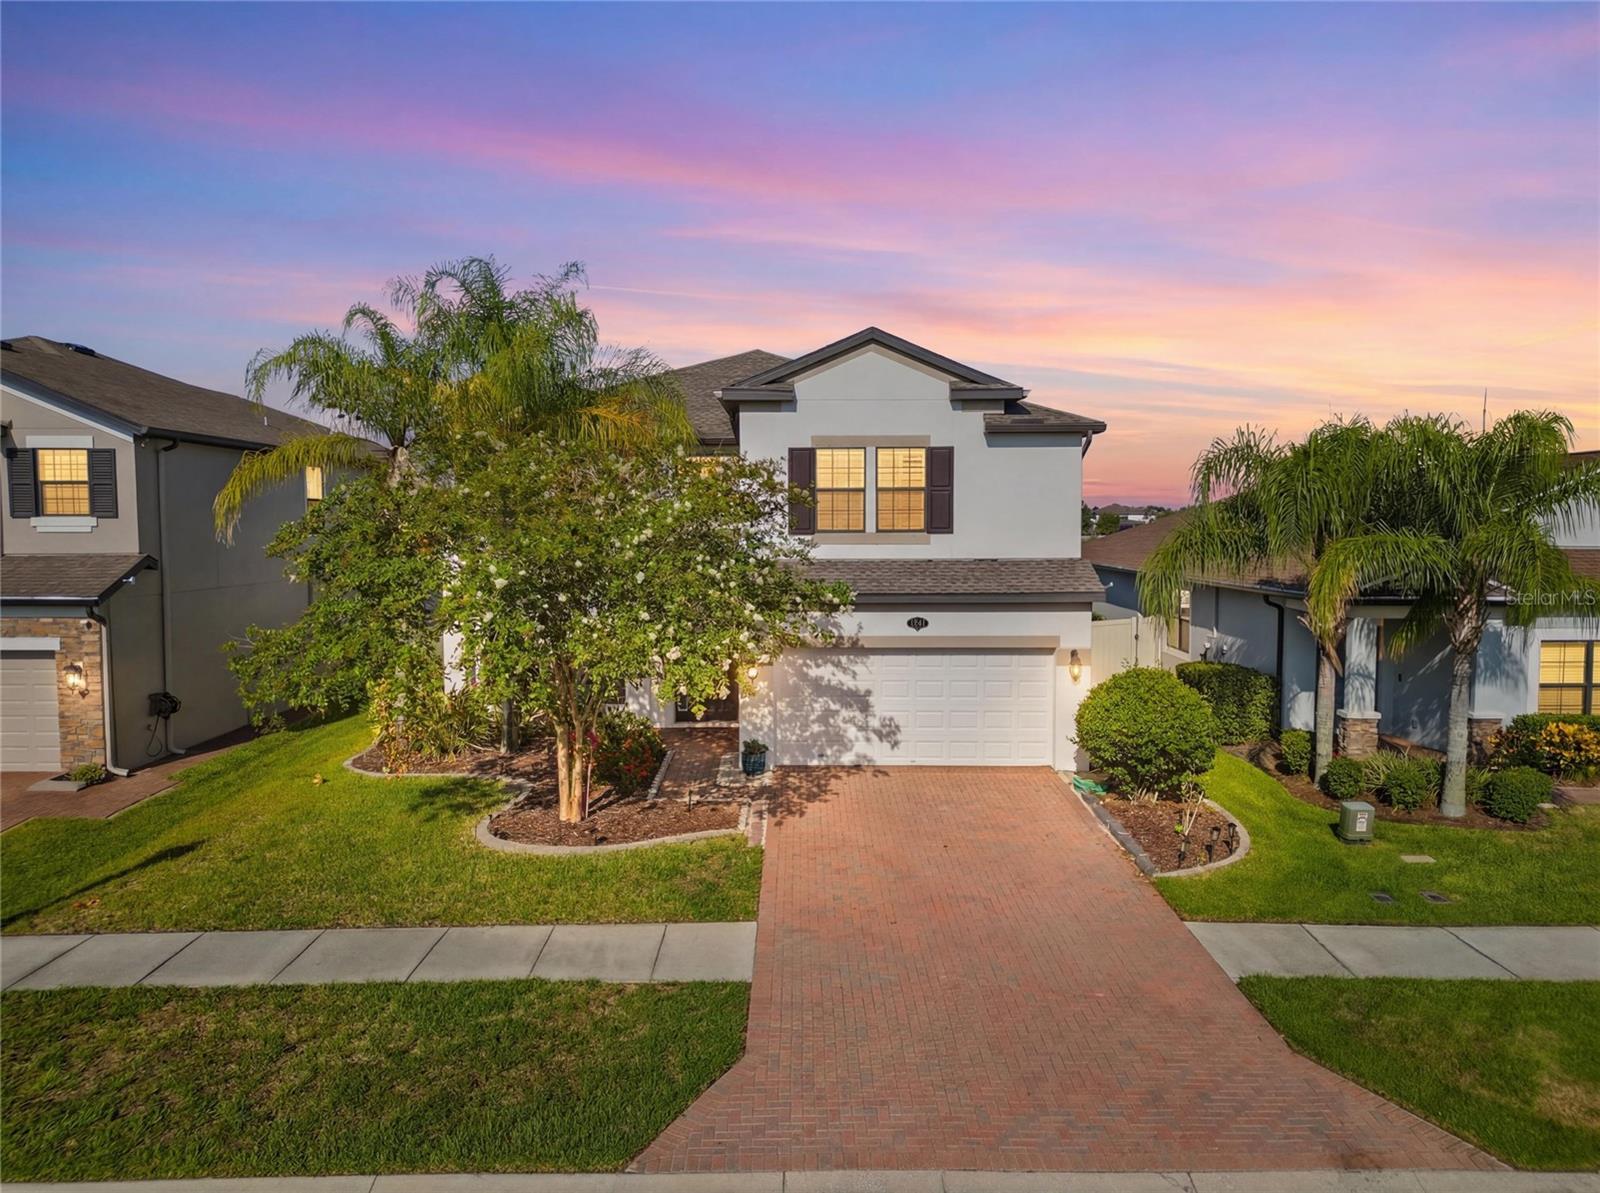
LUTZ
1806 NATURE VIEW DRIVE
5 Beds
3 Baths
3,316 Sq.Ft.
$759,000
MLS#: L4963381
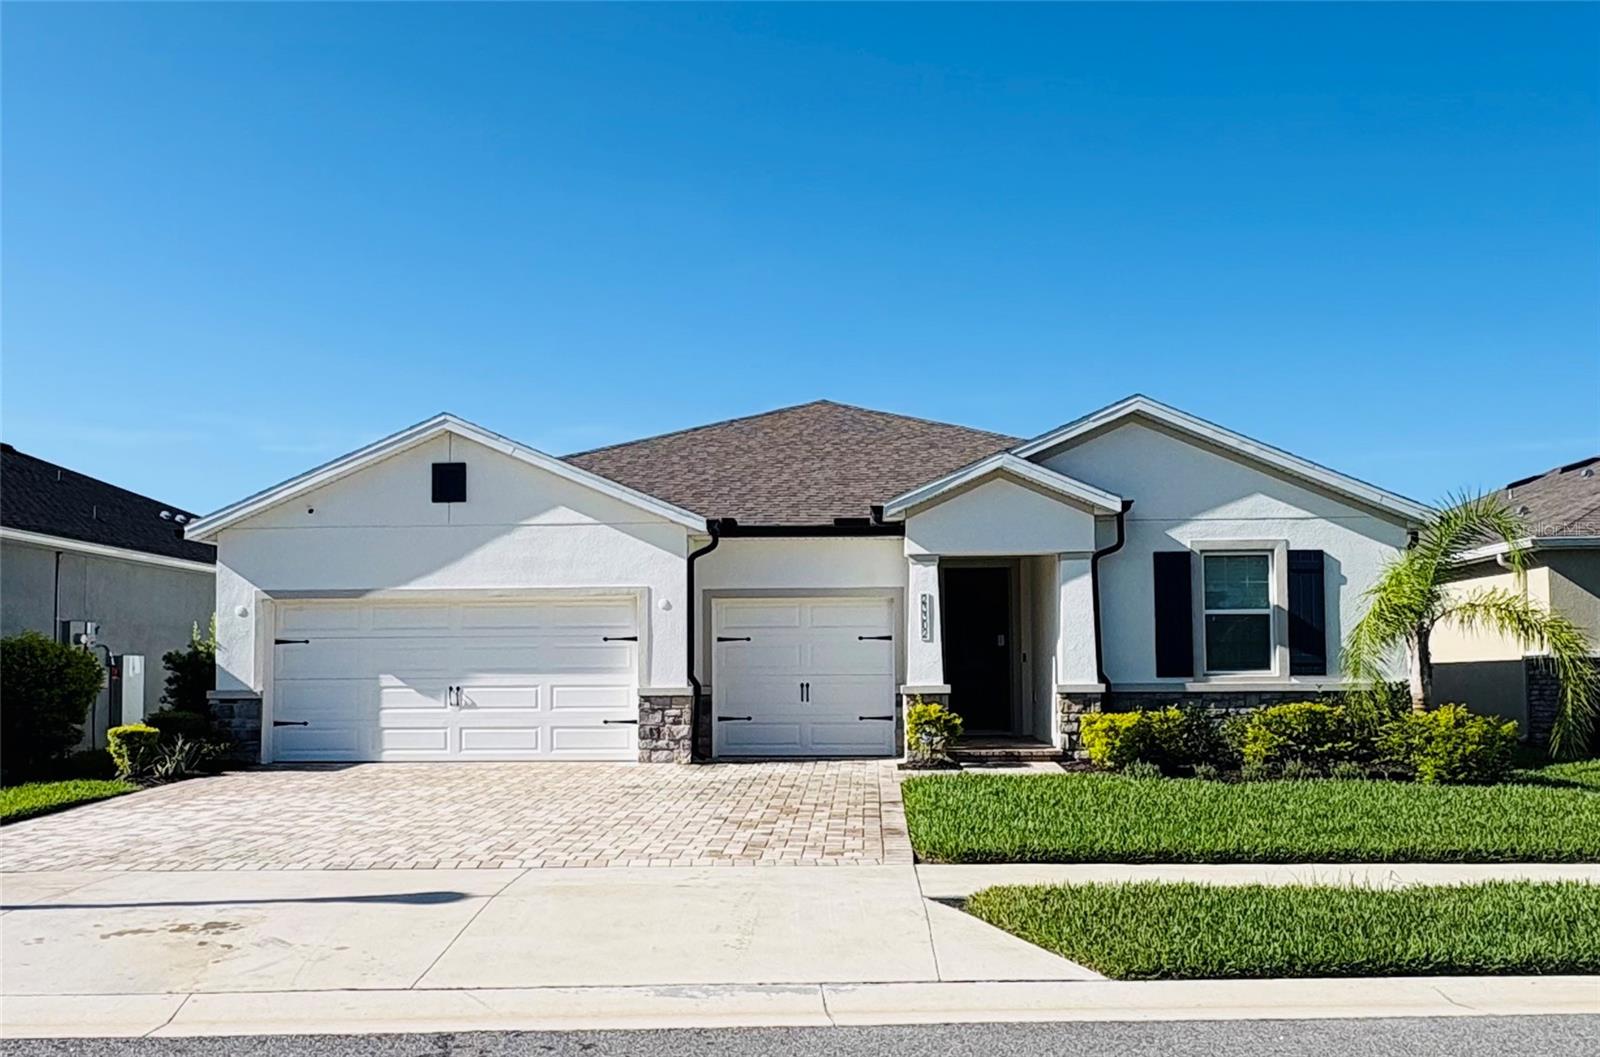
LUTZ
23302 SCAGLIONE DRIVE
4 Beds
3 Baths
2,838 Sq.Ft.
$654,000
MLS#: TB8525353
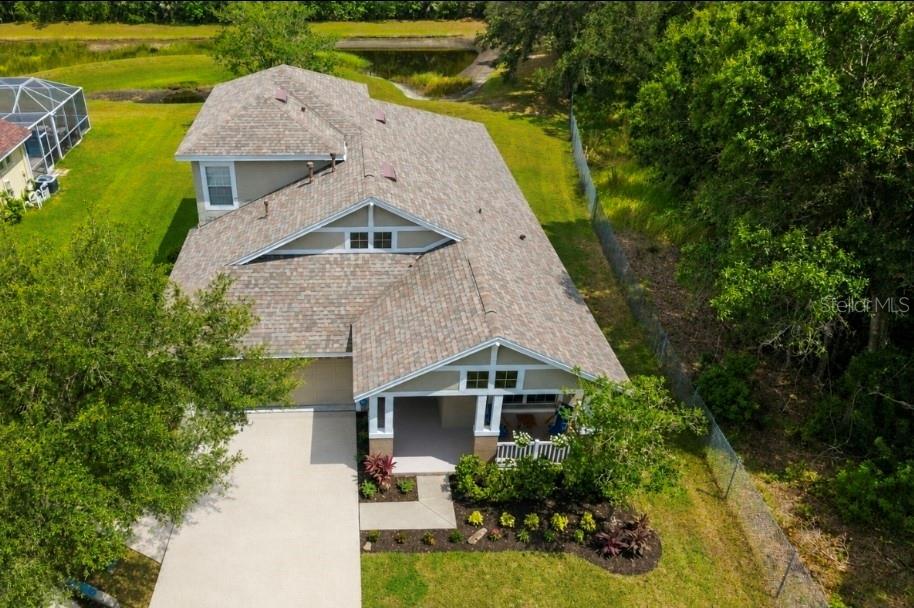
LUTZ
5154 PHEASANT WOODS DRIVE
4 Beds
3 Baths
2,416 Sq.Ft.
$599,900
MLS#: TB8523954
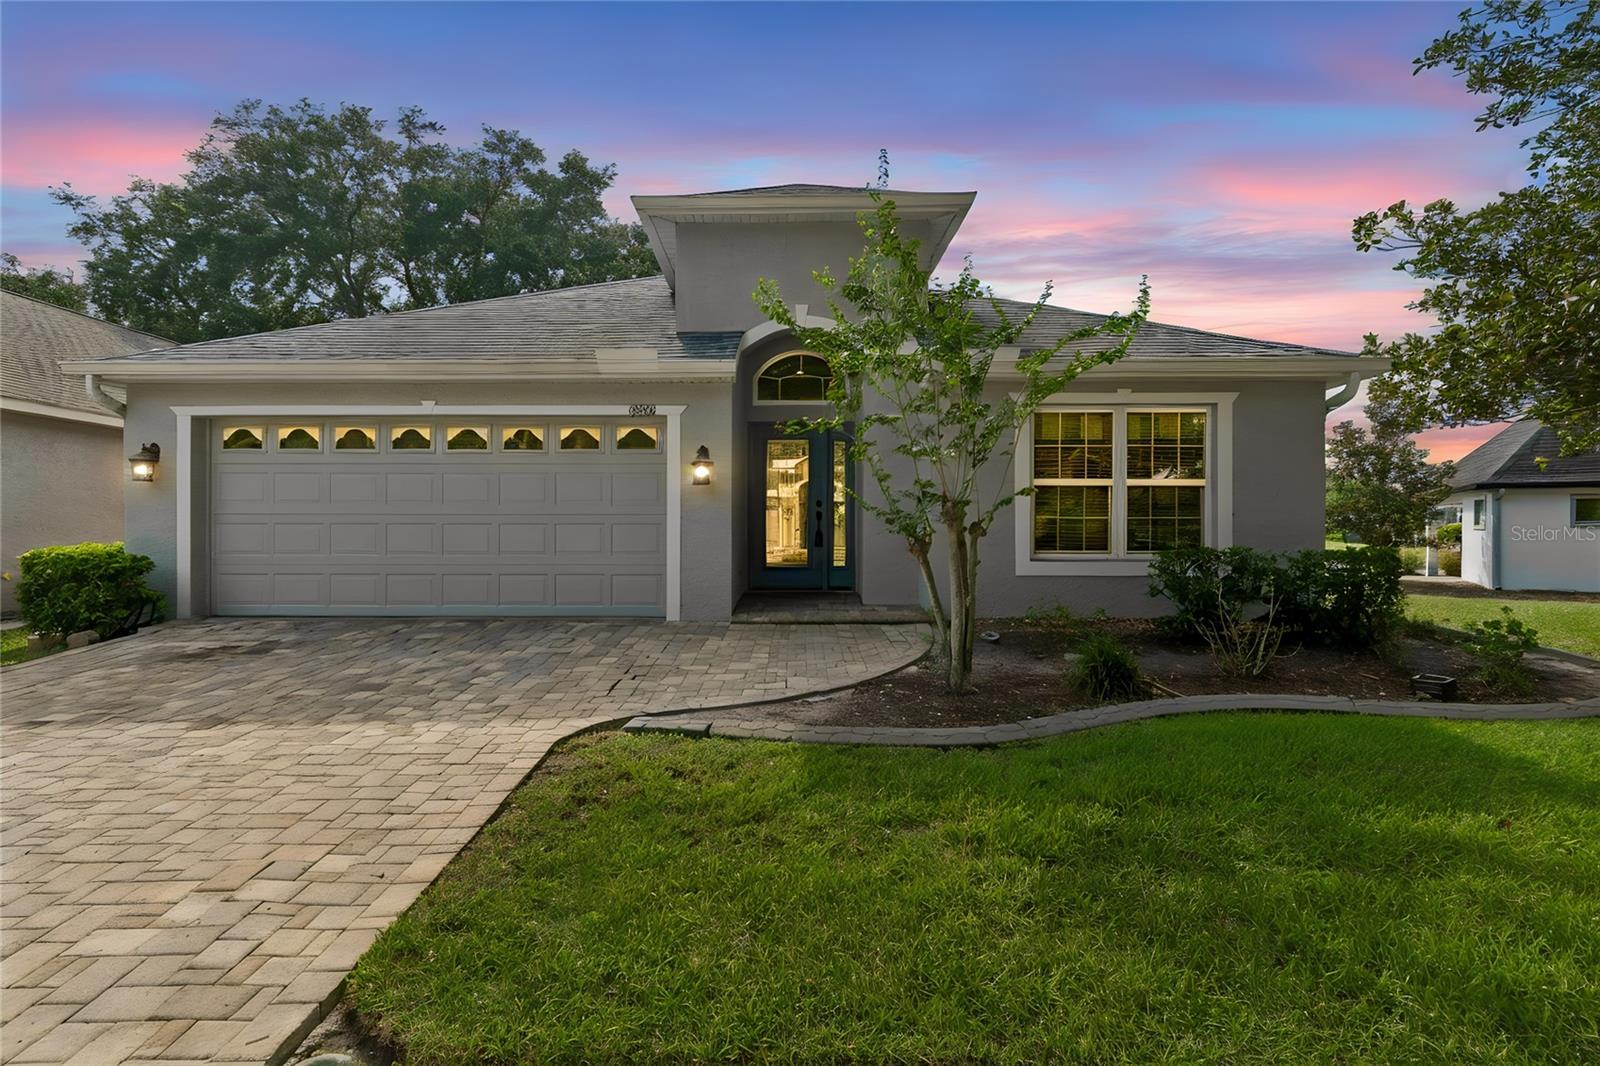
LUTZ
18868 MAISONS DRIVE
3 Beds
2 Baths
2,008 Sq.Ft.
$620,000
MLS#: TB8521651
LUTZ
18106 FAIRMEAD COURT
4 Beds
3 Baths
2,526 Sq.Ft.
$709,900
MLS#: TB8521936
