.webp?size=346x80)
- Properties
- Meet our agents
- Communities
- Market Report
- Home Value
- Calculator
Property
Beds
4
Full Baths
3
1/2 Baths
None
Year Built
2016
Sq.Footage
2,546
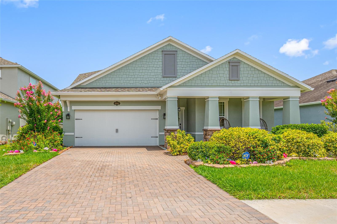
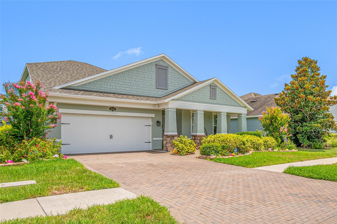
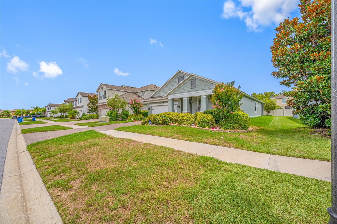
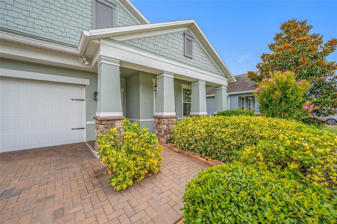
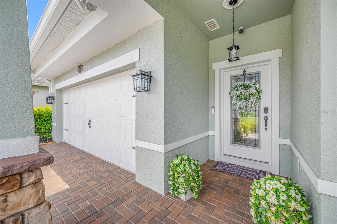
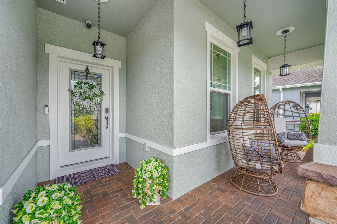
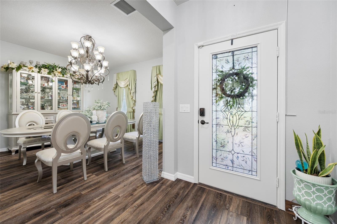
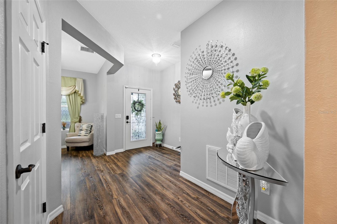
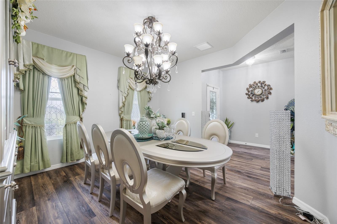
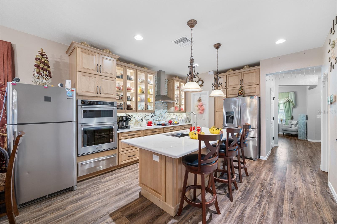
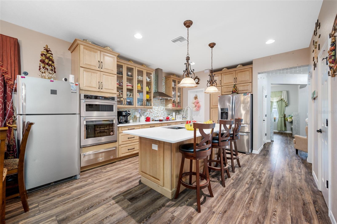
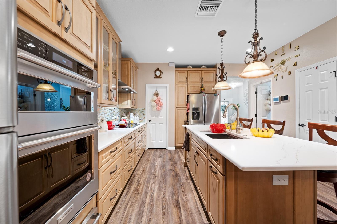
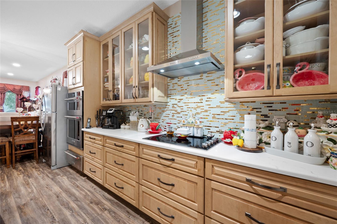
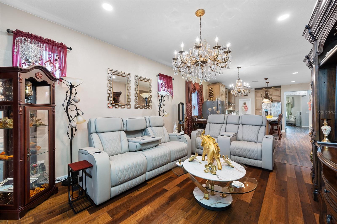
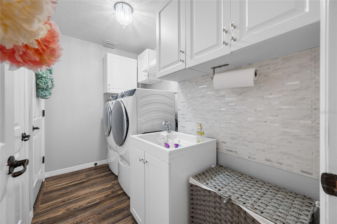
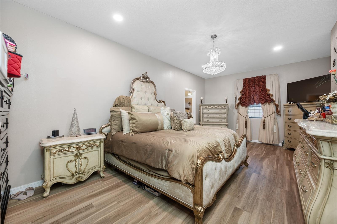
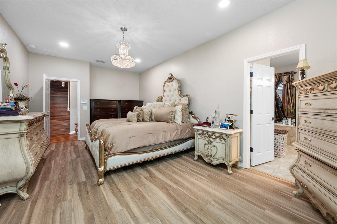
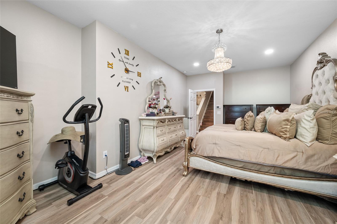
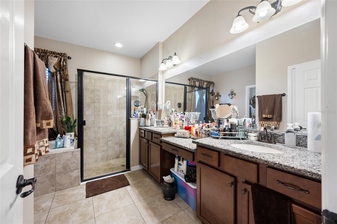
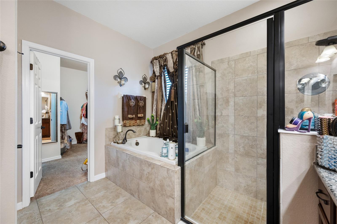
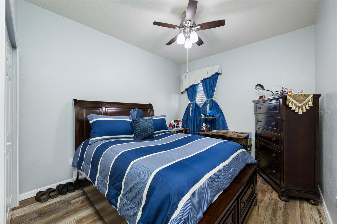
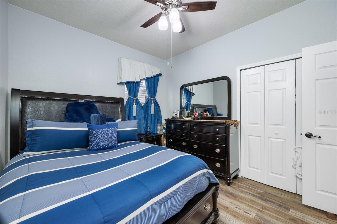
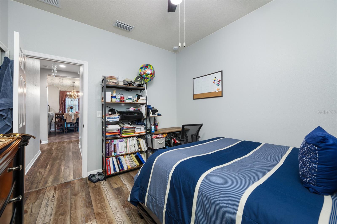
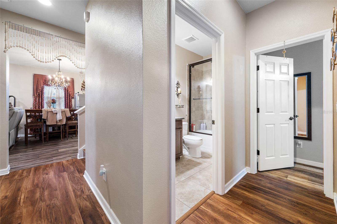
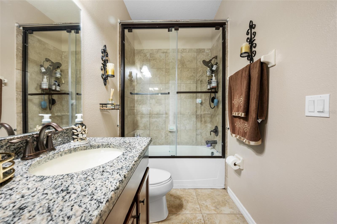
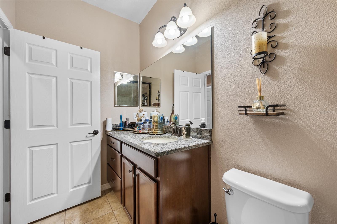
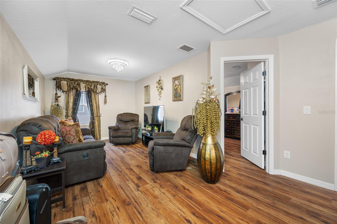
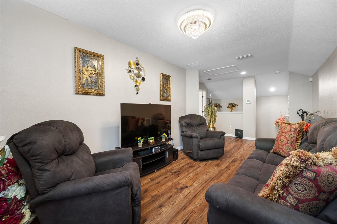
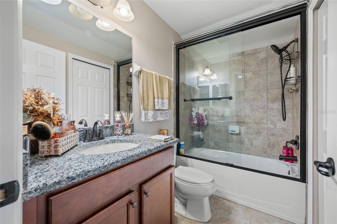
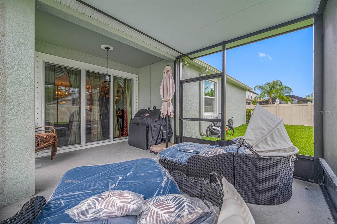
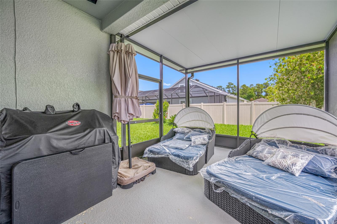
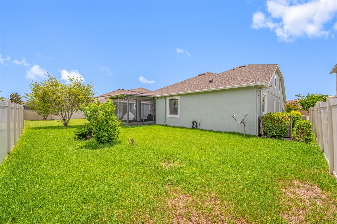
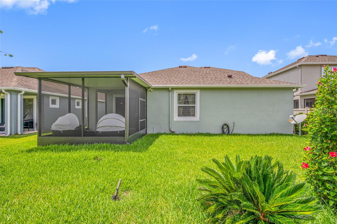
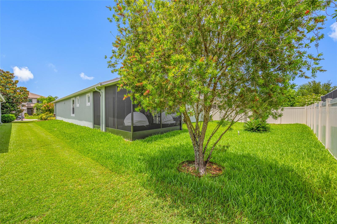
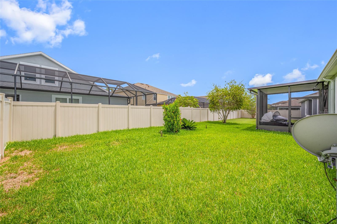
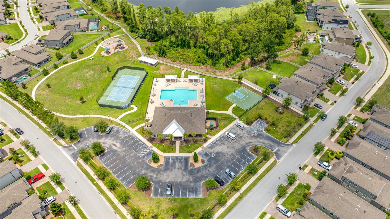
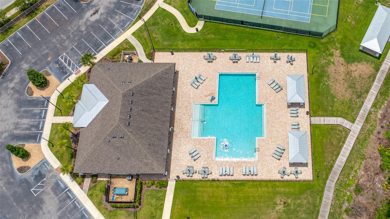
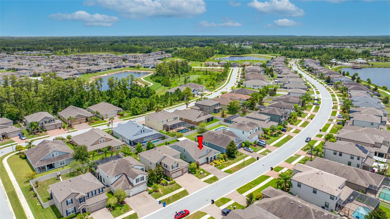
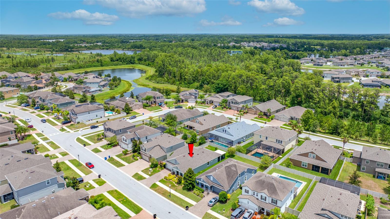
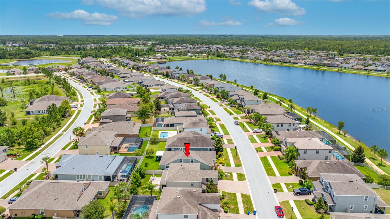
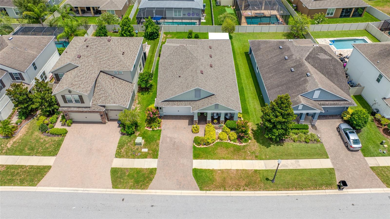
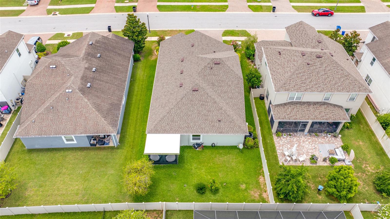
Welcome to this beautiful 4 Bedroom, 3 Bathroom home located in the highly sought-after community of Long Lake Ranch. Efficiently designed layout features the primary suite and two additional bedrooms on the first floor. Upstairs, you’ll find a private fourth bedroom, a full bath, and a bonus room — ideal for guests, a home office, media room, or multi-generational living. The separation of space creates flexibility to fit a variety of lifestyles. The home has an open floor plan, the kitchen is in the center of the home and was recently remodeled and upgraded with beautiful Quartz countertops, top of the line appliances, backsplash, wood cabinets with glass doors and lighting. The Roof is only 3 years old, the AC and Water Heater is 2 years old, newer water softener, laundry room upgraded, outdoor screened patio recently added. The primary suite has an en suite bathroom with a tub and shower. The other two downstairs bedrooms share a full bathroom. Residents have access to a scenic walking trail around the lake, a resort-style community pool, clubhouse, tennis courts, playground, and dog park, providing something for everyone to enjoy. Conveniently located near shopping, dining, hospitals & everyday essentials. With quick access to the Veterans Expressway for an easy commute to Tampa International Airport and downtown Tampa.
Features & Amenities
Interior
-
Other Interior Features
Cathedral Ceiling(s), Eat-in Kitchen, Open Floorplan, Walk-In Closet(s)
-
Total Bedrooms
4
-
Bathrooms
3
-
Cooling YN
YES
-
Cooling
Central Air
-
Fireplace YN
NO
-
Heating YN
YES
-
Heating
Central
-
Pet friendly
Yes
Exterior
-
Garage
Yes
-
Garage spaces
2
-
Construction Materials
Stucco
-
Parking
Attached
-
Patio and Porch Features
Front Porch, Patio, Screened
-
Pool
No
-
Waterfront YN
NO
Area & Lot
-
Lot Size(acres)
0.15
-
Lot Size(square feet)
6,716
-
Property Type
Residential
-
Property Sub Type
Single Family Residence
Price
-
Sales Price
$625,000
-
Tax Amount
$8,314.23
-
Sq. Footage
2,546
-
Price/SqFt
$245
HOA
-
Association
YES
-
Association Fee
$370
-
Association Fee Frequency
Annually
-
Association Fee Includes
N/A
-
Total Monthly Fees
$30.83
School District
-
Elementary School
Skybrooke K-8
-
Middle School
Charles S. Rushe Middle-PO
-
High School
Sunlake High School-PO
Property Features
-
Stories
2
-
New Construction
NO
-
Foundation Details
Block
-
Ownership
Fee Simple
-
Senior Community YN
NO
-
Sewer
Public Sewer
-
Tax Lot
4
-
Water Source
Public
Schedule a Showing
Showing scheduled successfully.
Mortgage calculator
Estimate your monthly mortgage payment, including the principal and interest, property taxes, and HOA. Adjust the values to generate a more accurate rate.
Your payment
Principal and Interest:
$
Property taxes:
$
HOA fees:
$
Total loan payment:
$
Total interest amount:
$
Location
County
Pasco
Elementary School
Skybrooke K-8
Middle School
Charles S. Rushe Middle-PO
High School
Sunlake High School-PO
Listing Courtesy of Anne Garber , WEST FLORIDA REAL ESTATE LLC
RealHub Information is provided exclusively for consumers' personal, non-commercial use, and it may not be used for any purpose other than to identify prospective properties consumers may be interested in purchasing. All information deemed reliable but not guaranteed and should be independently verified. All properties are subject to prior sale, change or withdrawal. RealHub website owner shall not be responsible for any typographical errors, misinformation, misprints and shall be held totally harmless.

Business Coach | Executive Sales Associate | Realtor®
Michael Graf
Call Michael today to schedule a private showing.

* Listings on this website come from the FMLS IDX Compilation and may be held by brokerage firms other than the owner of this website. The listing brokerage is identified in any listing details. Information is deemed reliable but is not guaranteed. If you believe any FMLS listing contains material that infringes your copyrighted work please click here to review our DMCA policy and learn how to submit a takedown request.© 2024 FMLS.
Related Properties
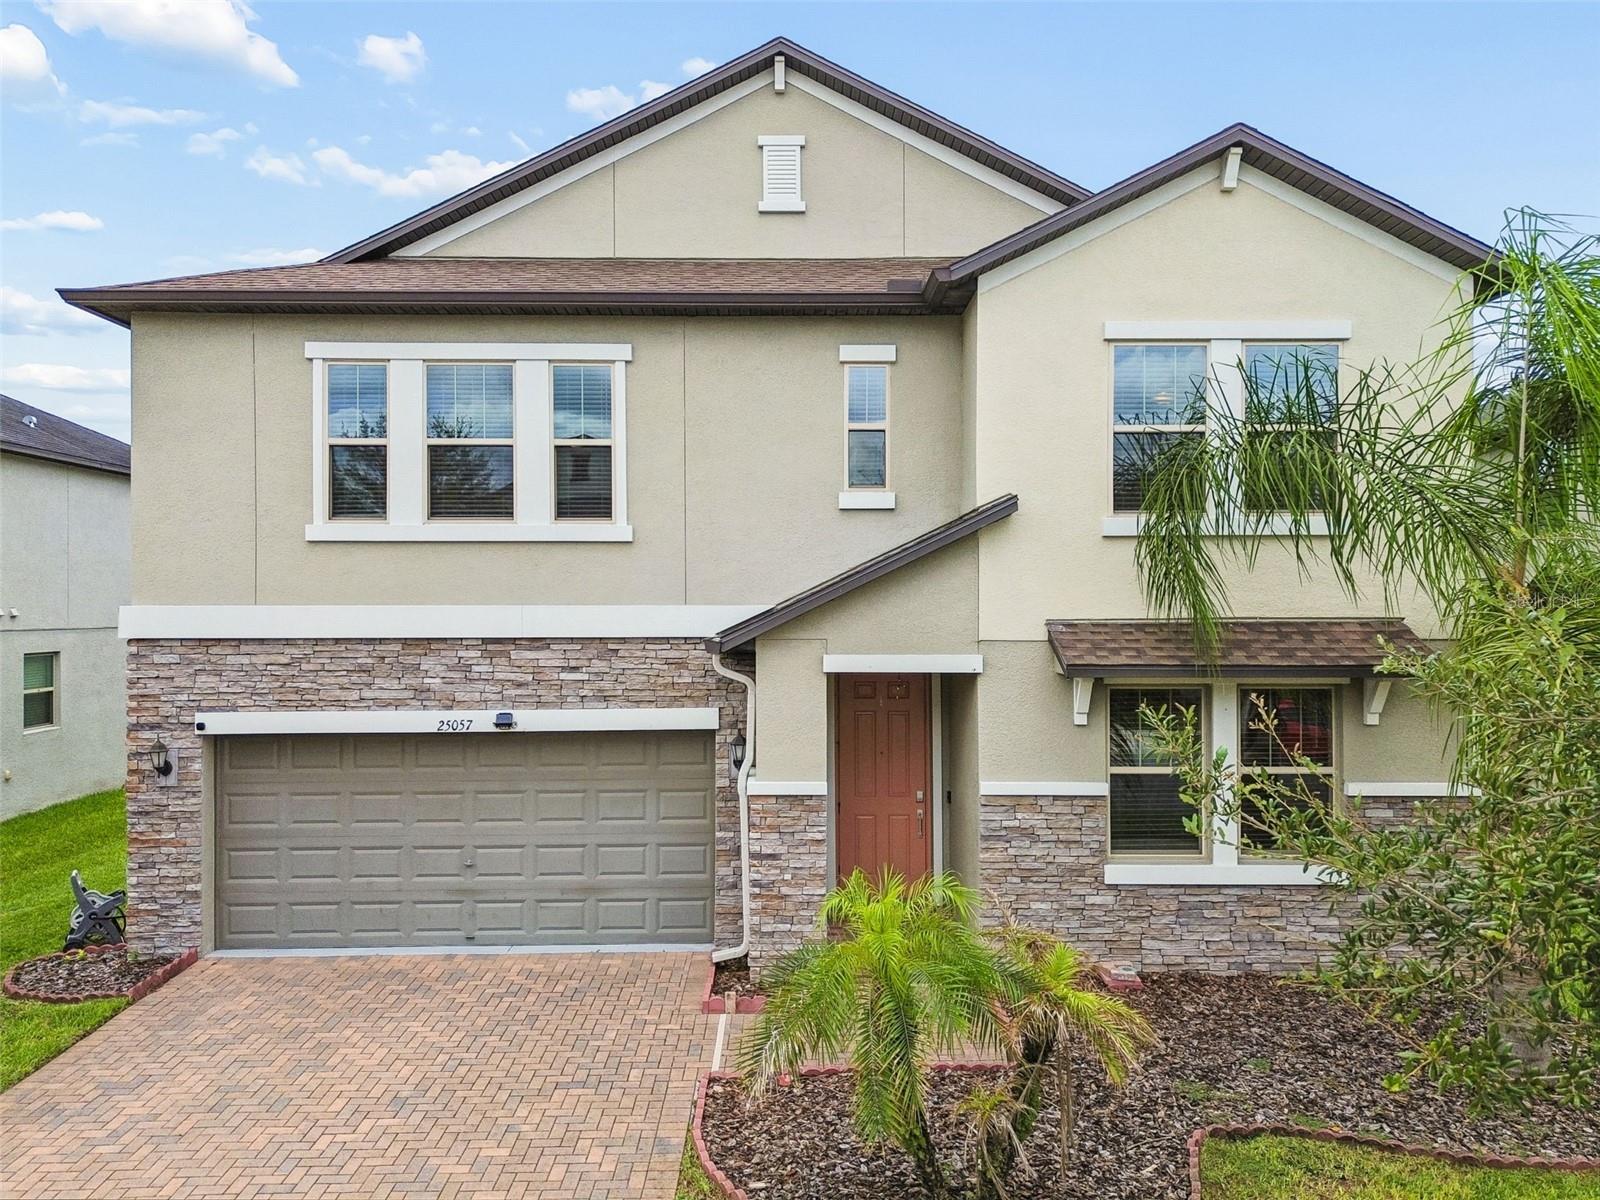
LUTZ
25057 LAMBRUSCO LOOP
5 Beds
3 Baths
3,777 Sq.Ft.
$624,900
MLS#: TB8529385
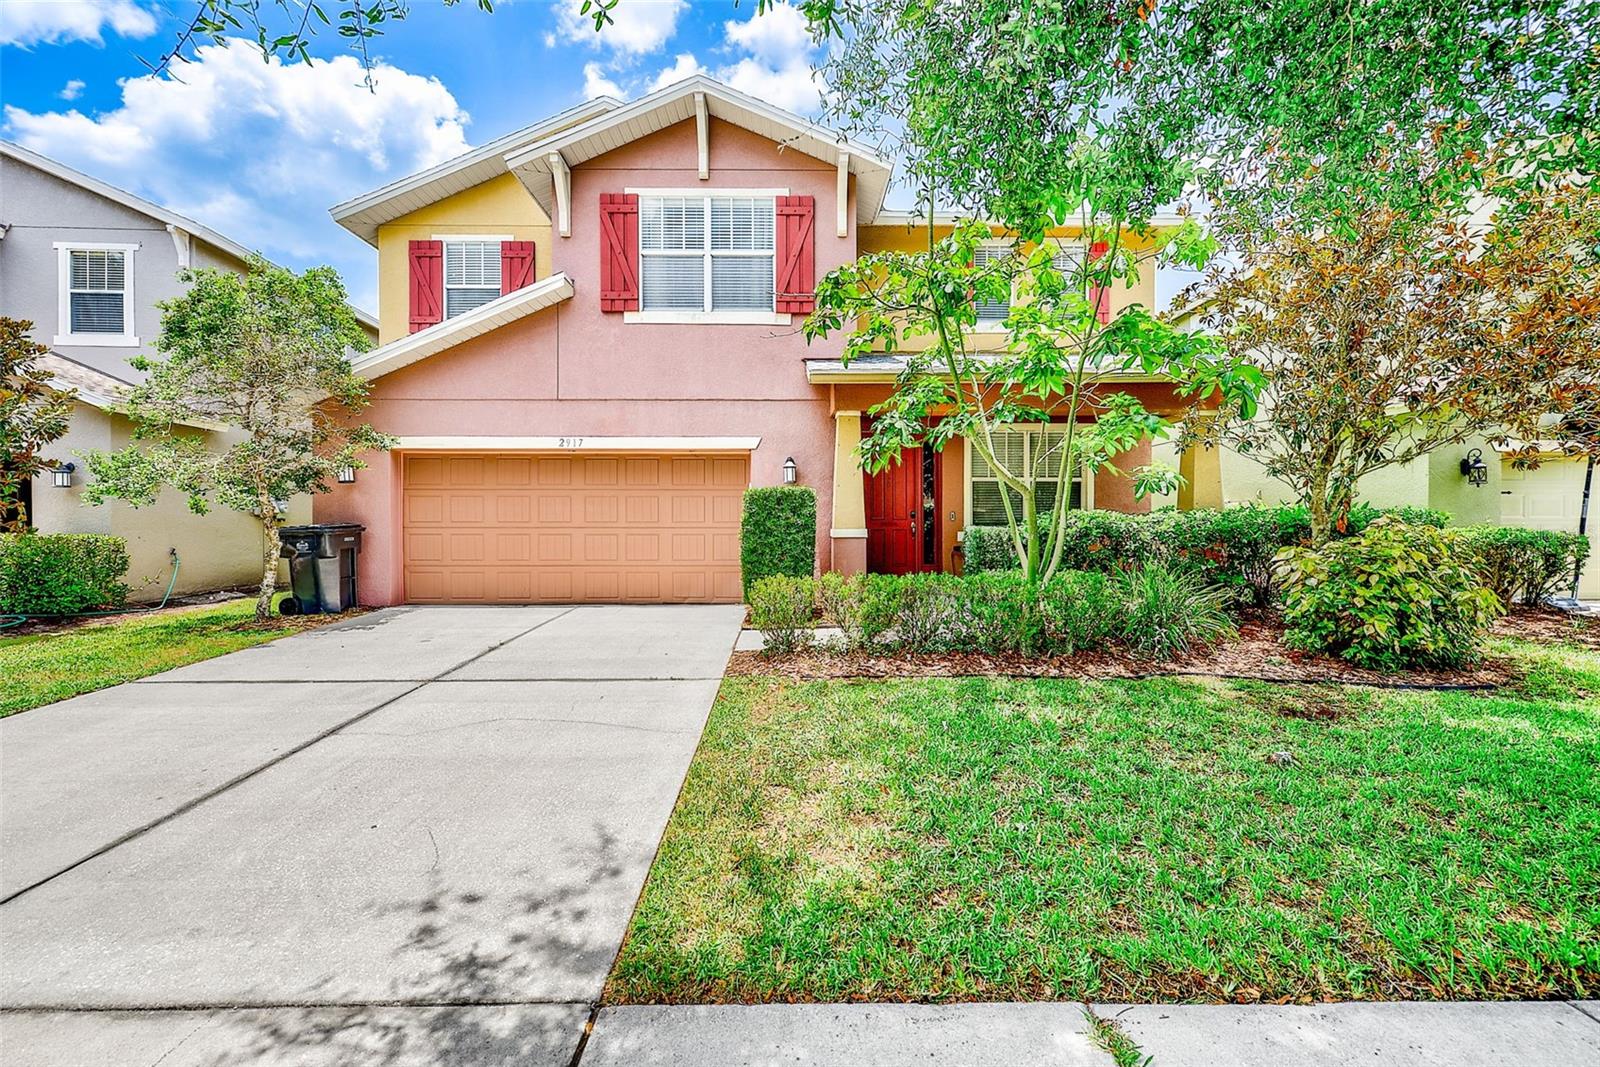
LUTZ
2917 WINGLEWOOD CIRCLE
4 Beds
3 Baths
3,285 Sq.Ft.
$699,999
MLS#: TB8527338
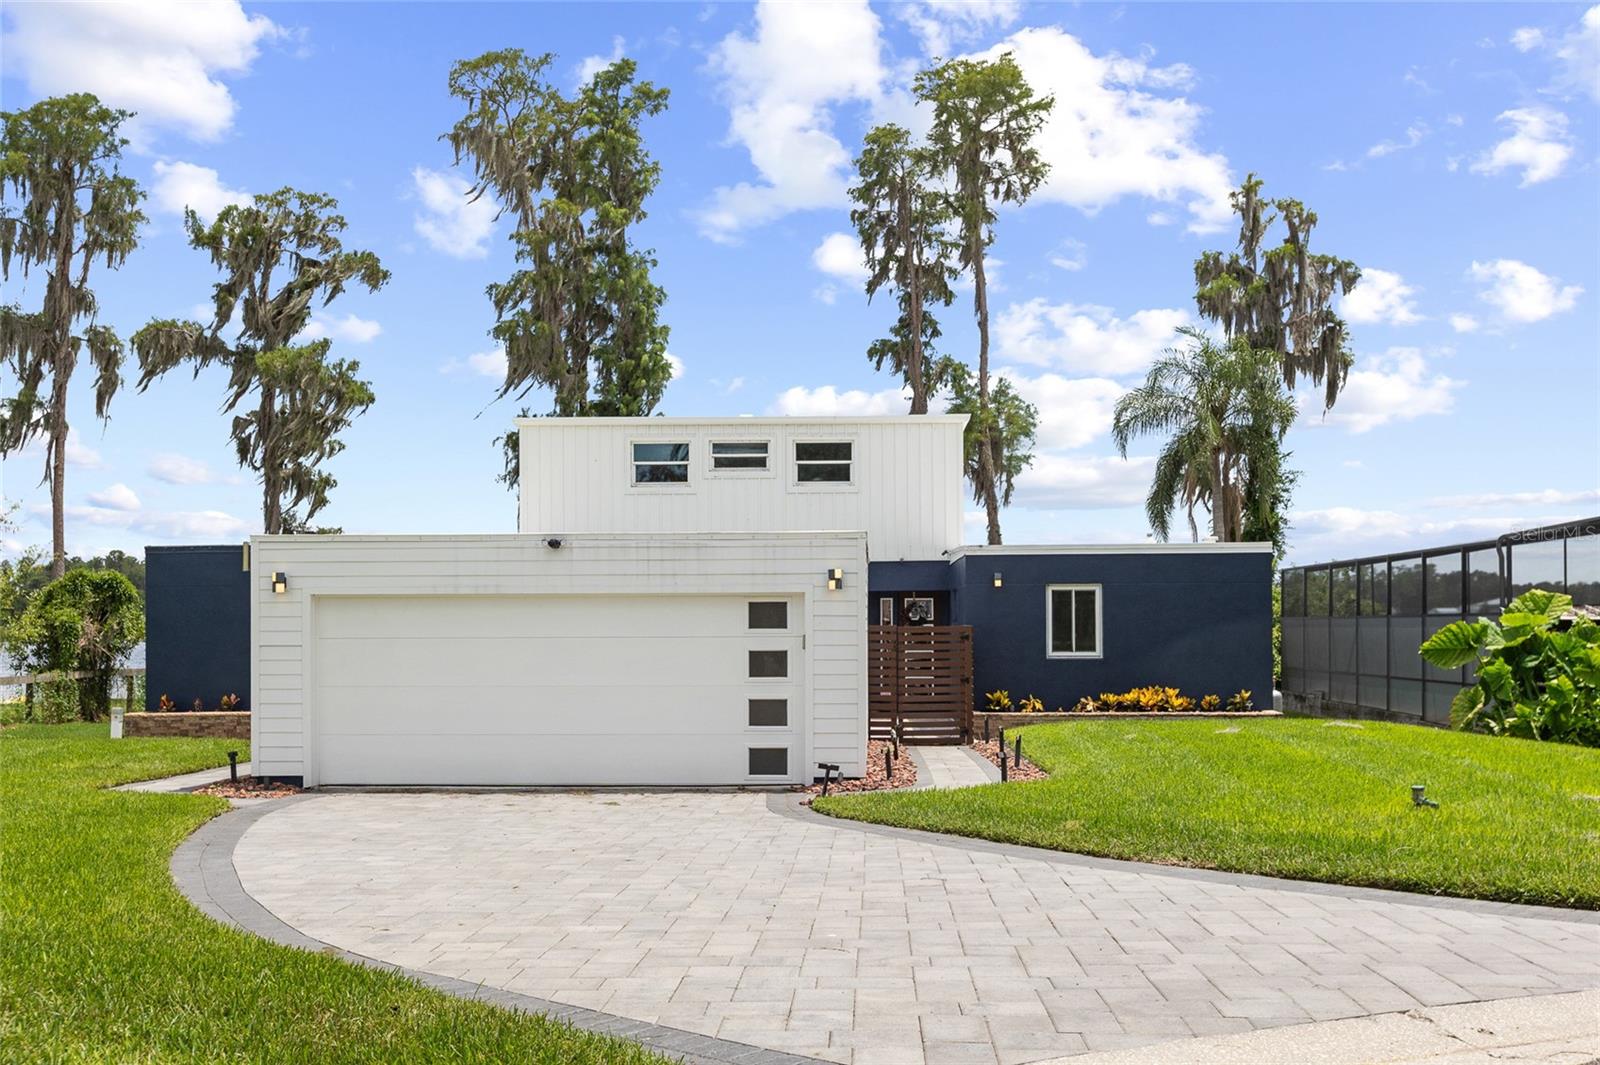
LUTZ
18200 CYPRESS COVE LANE
4 Beds
3 Baths
2,307 Sq.Ft.
$690,000
MLS#: TB8528738
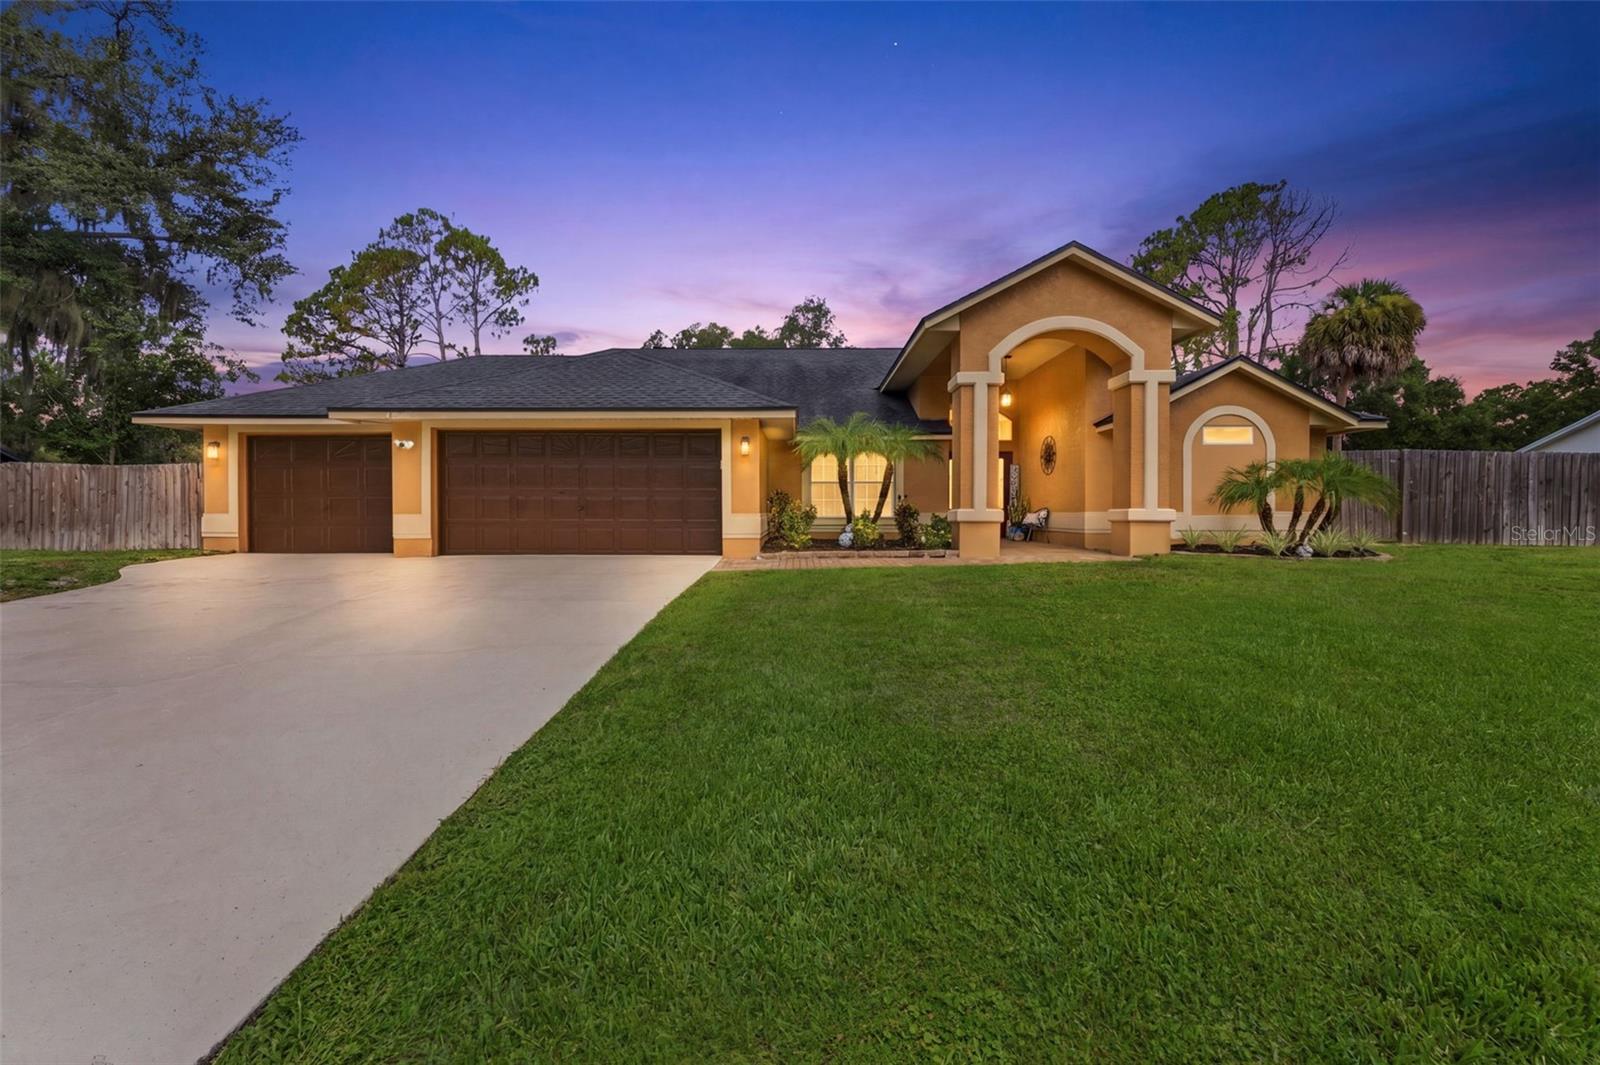
LUTZ
19906 JODI DRIVE
4 Beds
3 Baths
2,584 Sq.Ft.
$749,000
MLS#: TB8528374
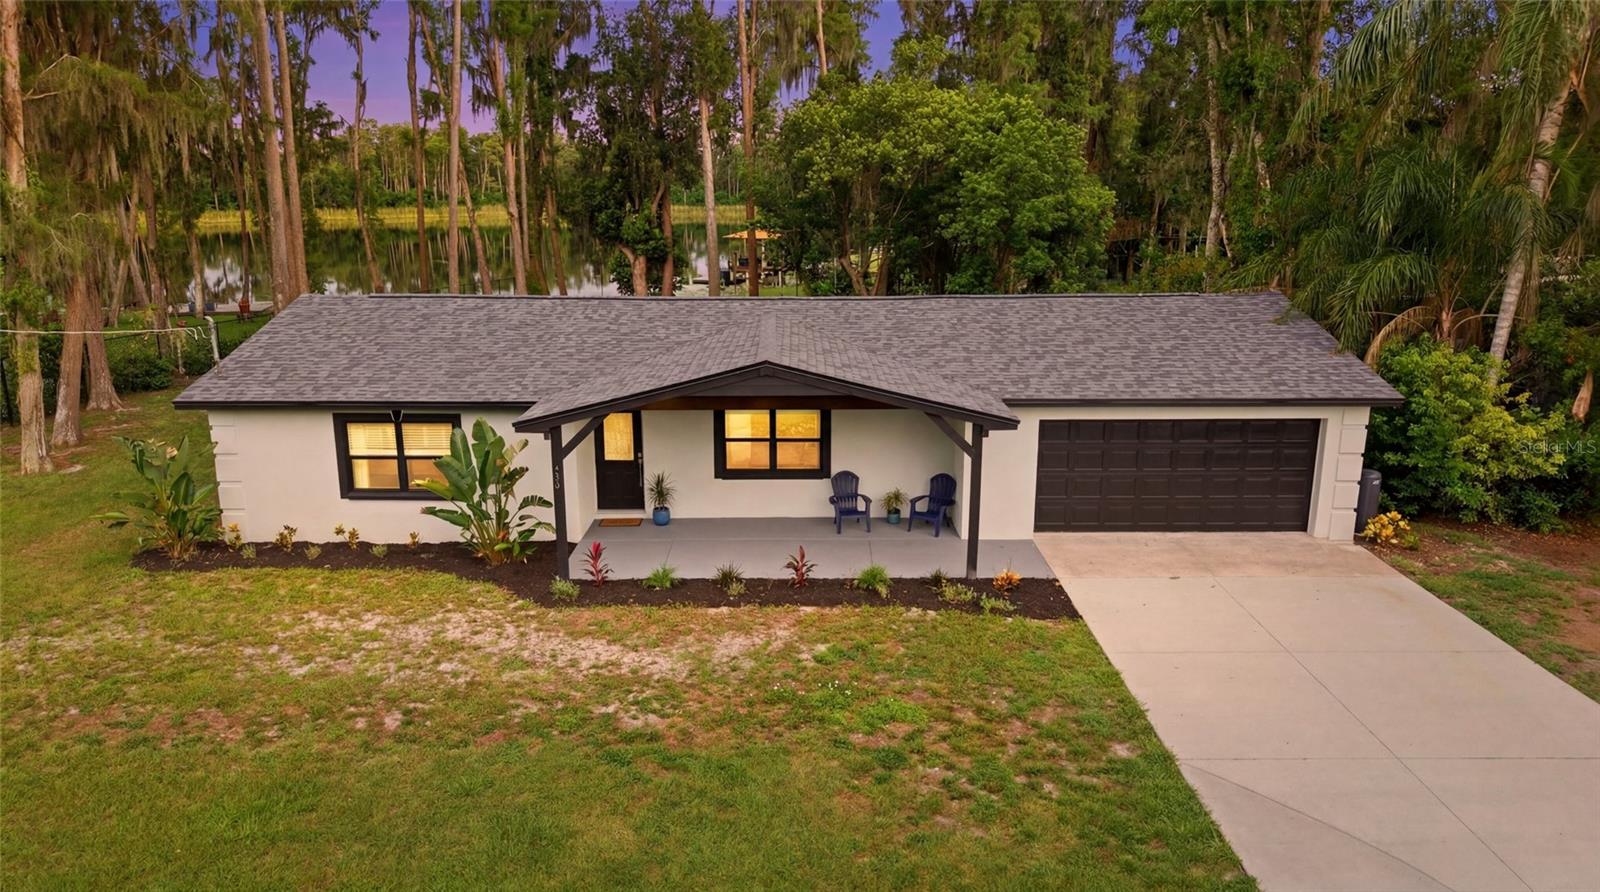
LUTZ
730 CRYSTAL LAKE RD
4 Beds
2 Baths
1,900 Sq.Ft.
$519,000
MLS#: TB8525294
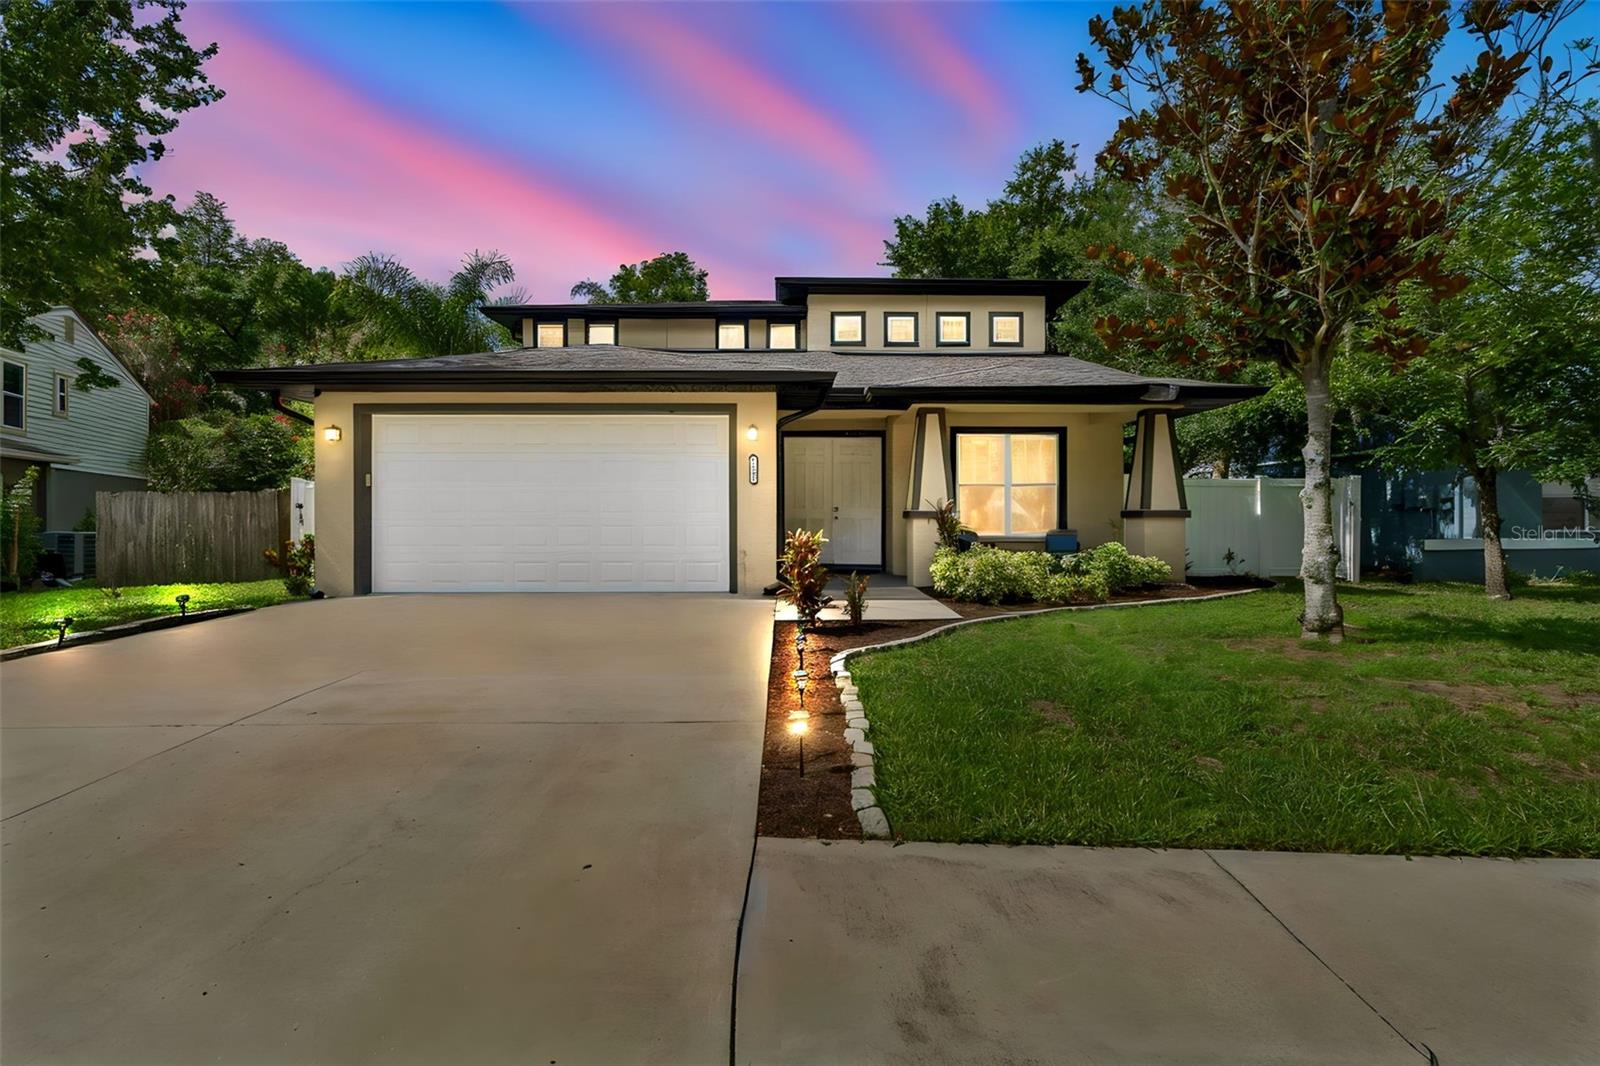
LUTZ
21620 TEAL COURT
4 Beds
3 Baths
2,521 Sq.Ft.
$589,000
MLS#: TB8525991
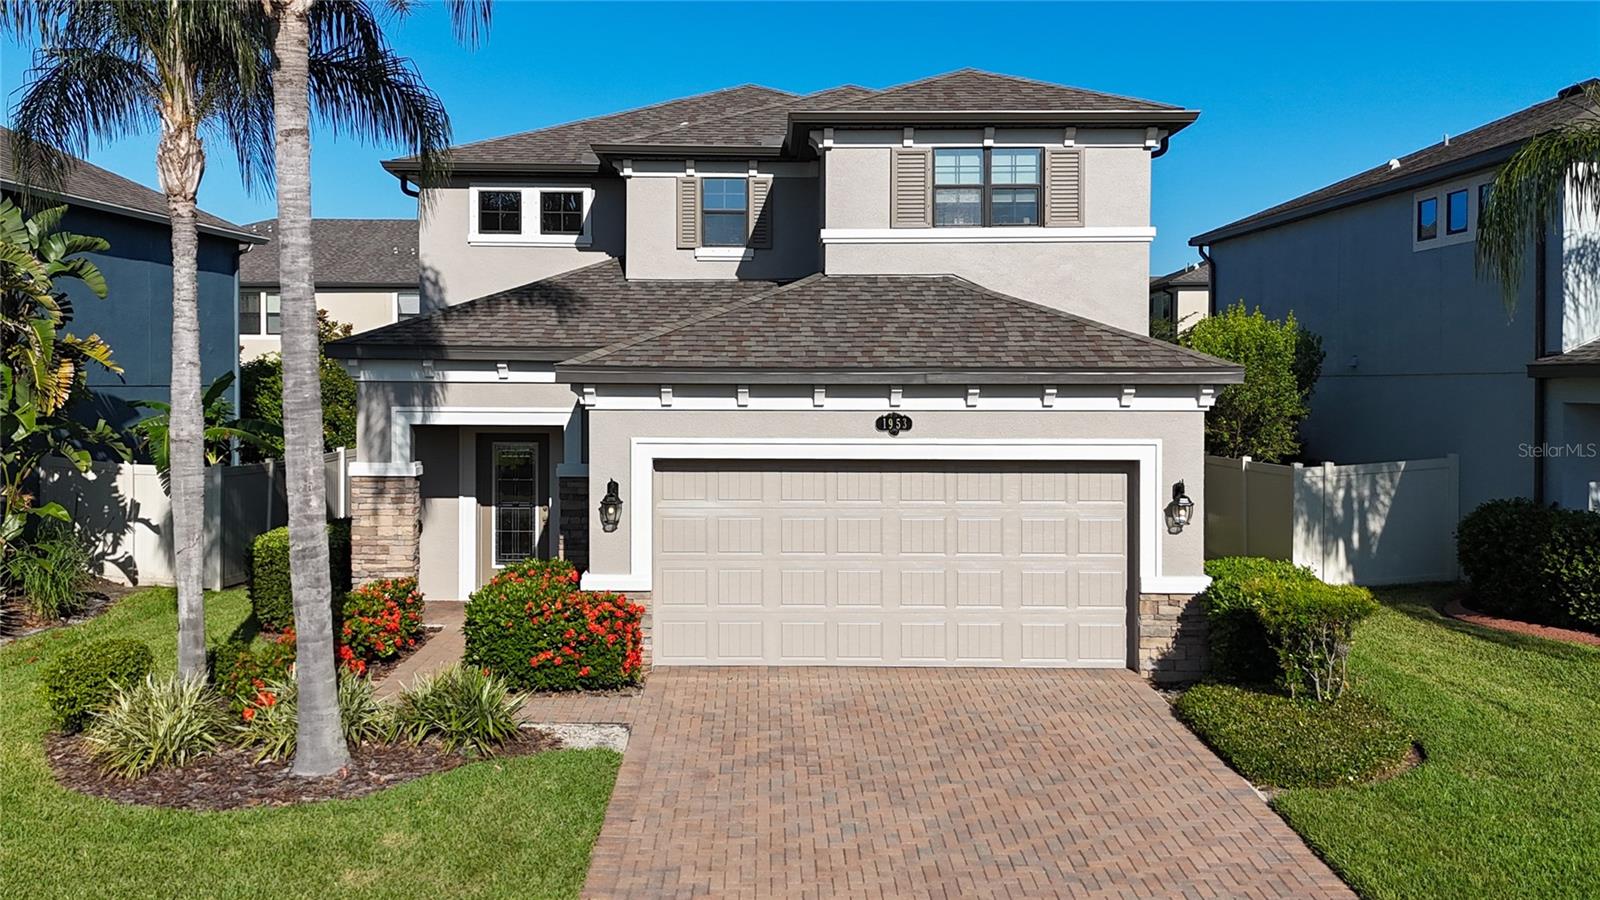
LUTZ
1953 NATURE VIEW DRIVE
3 Beds
2 Baths
2,143 Sq.Ft.
$519,900
MLS#: TB8526866
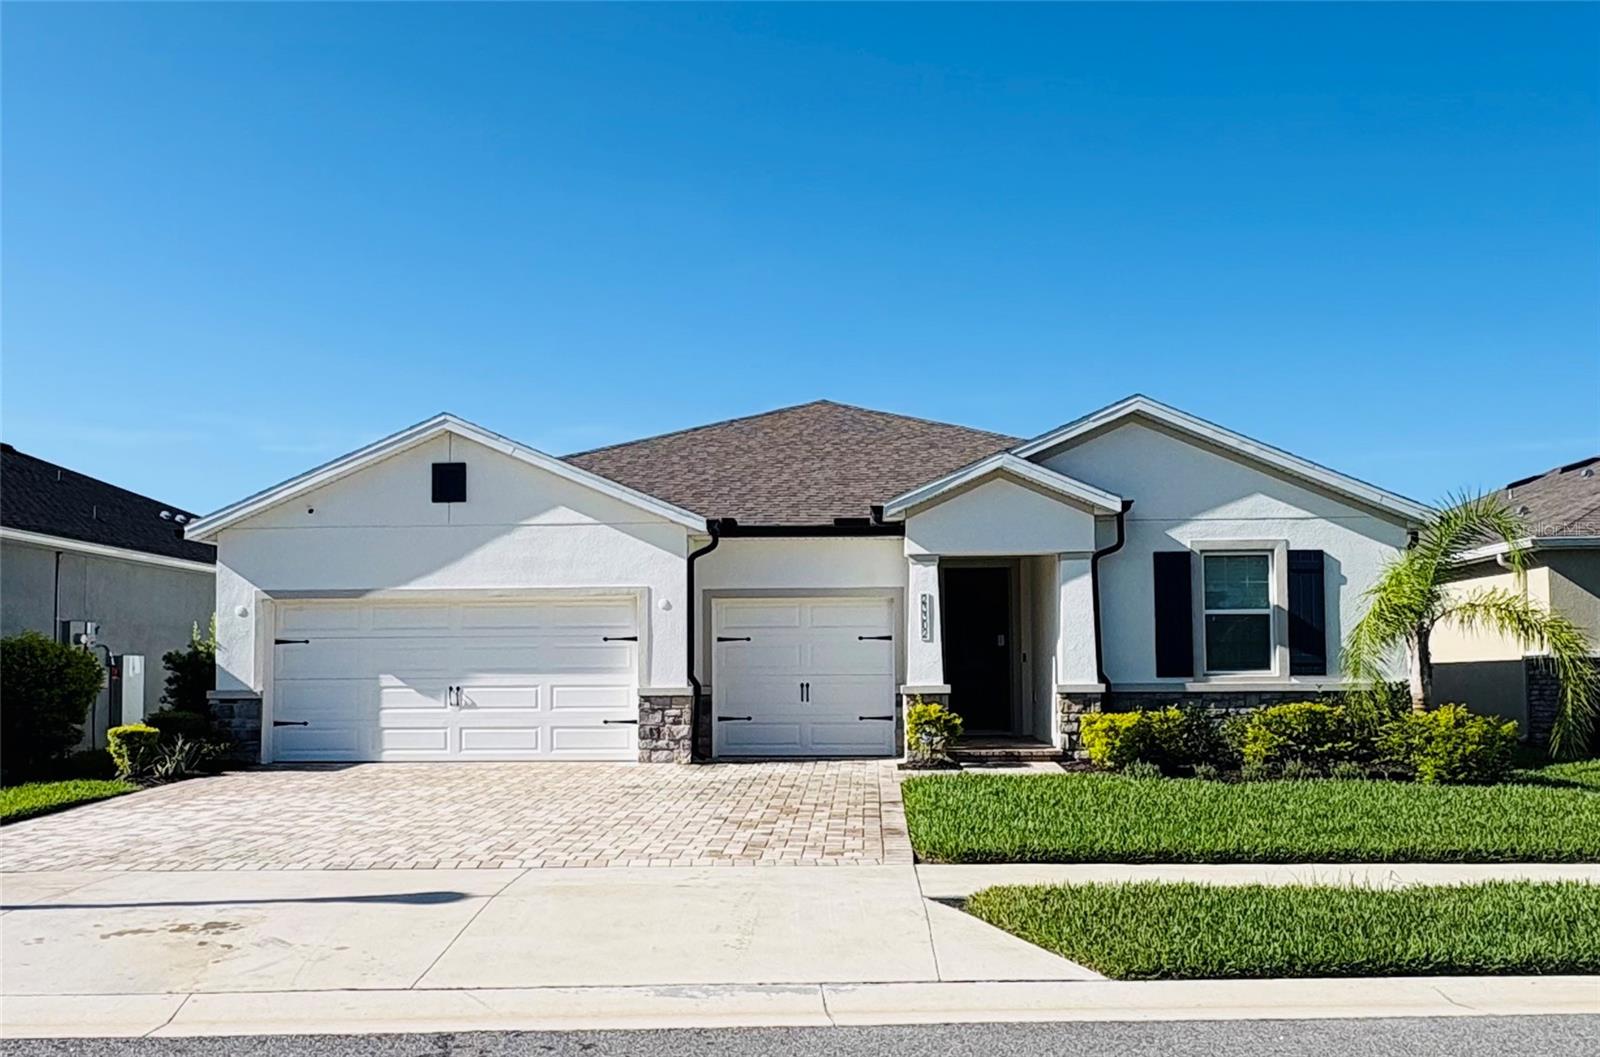
LUTZ
23302 SCAGLIONE DRIVE
4 Beds
3 Baths
2,838 Sq.Ft.
$654,000
MLS#: TB8525353
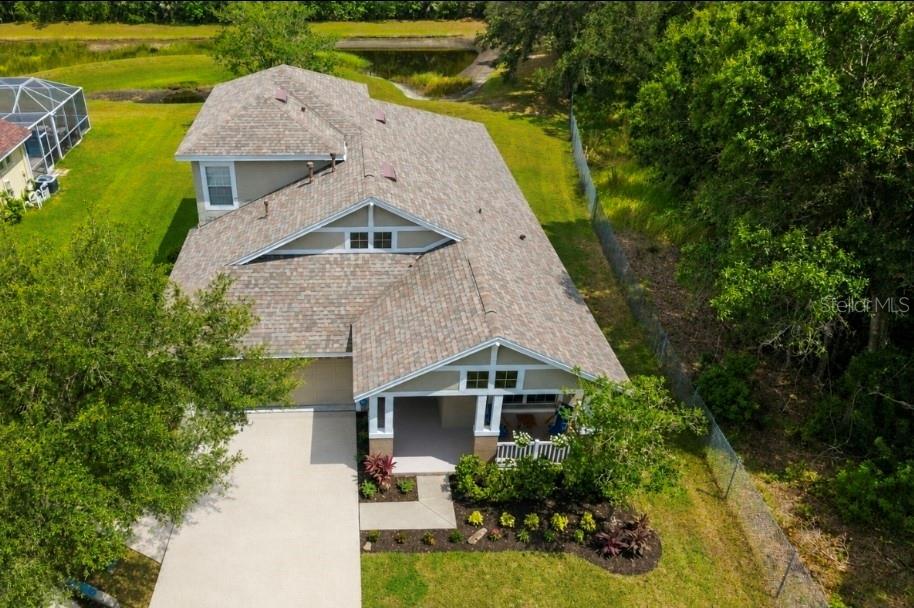
LUTZ
5154 PHEASANT WOODS DRIVE
4 Beds
3 Baths
2,416 Sq.Ft.
$599,900
MLS#: TB8523954
