Features & Amenities

Interior

  • Other Interior Features

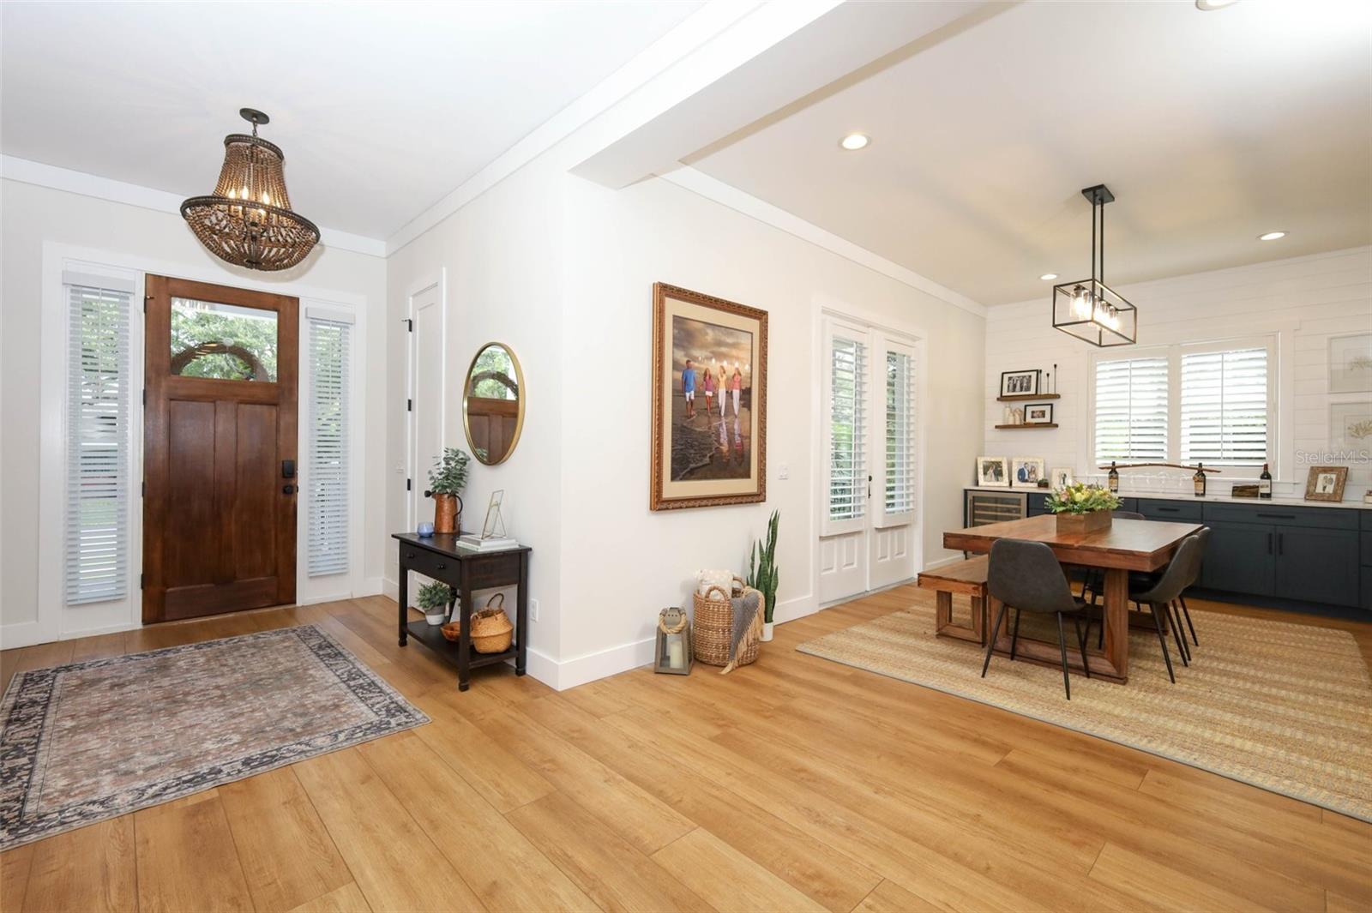
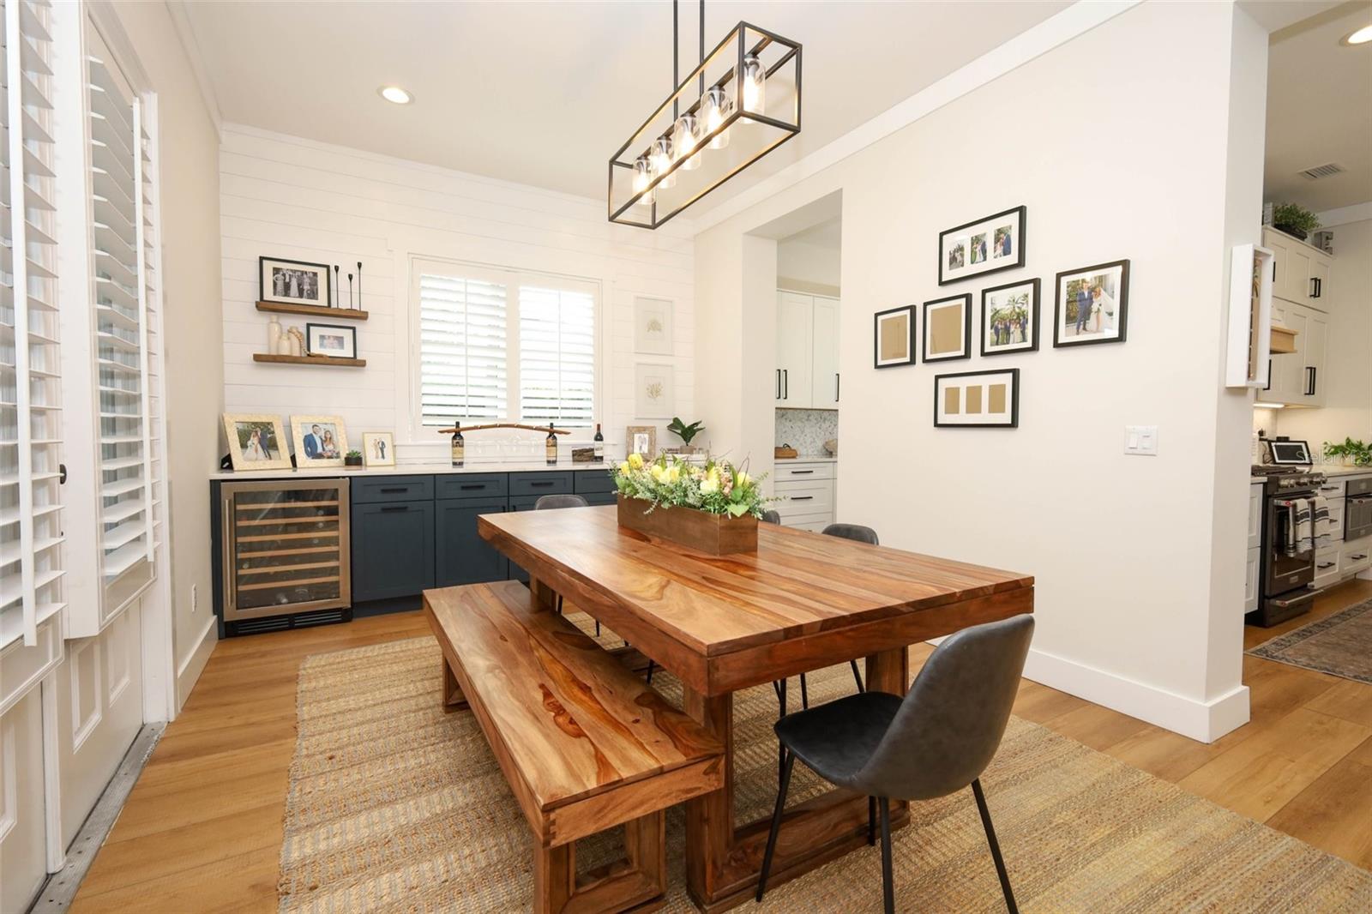
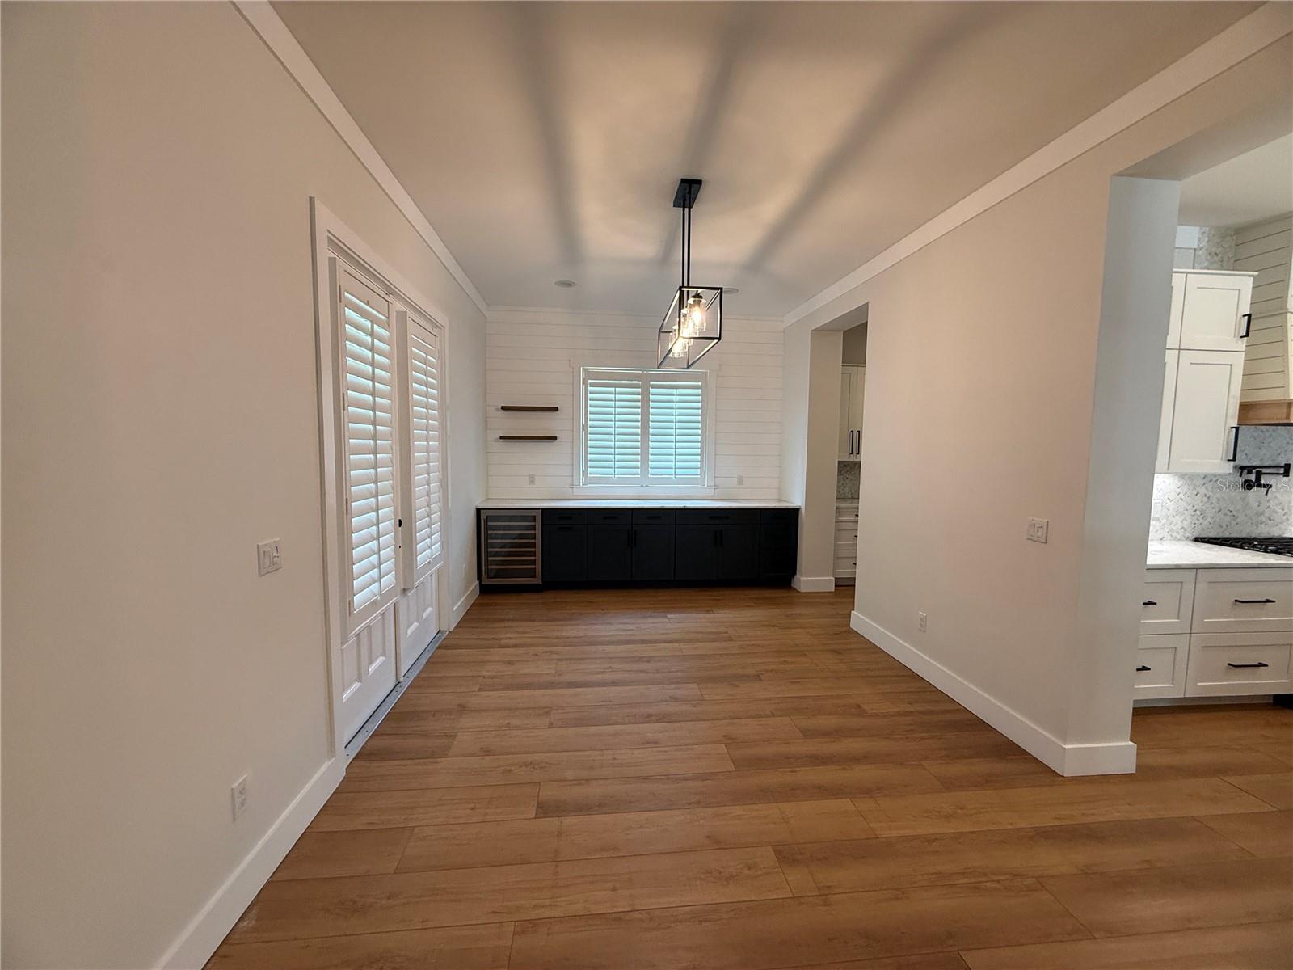
    Built-in Features, Crown Molding, High Ceilings, Open Floorplan, Walk-In Closet(s), Wet Bar, In-Law Floorplan

  • Total Bedrooms

    5

  • Bathrooms

    3

  • 1/2 Bathrooms

    2

  • Cooling YN

    YES

  • Cooling

    Central Air

  • Fireplace YN

    YES

  • Heating YN

    YES

  • Heating

    Central

  • Pet friendly

    N/A

Exterior

  • Garage

    Yes

  • Garage spaces

    3

  • Construction Materials

    Concrete, HardiPlank Type, Frame

  • Other Exterior Features

    Balcony, Courtyard, Lighting, Private Yard

  • Parking

    Garage Door Opener, Oversized

  • Patio and Porch Features

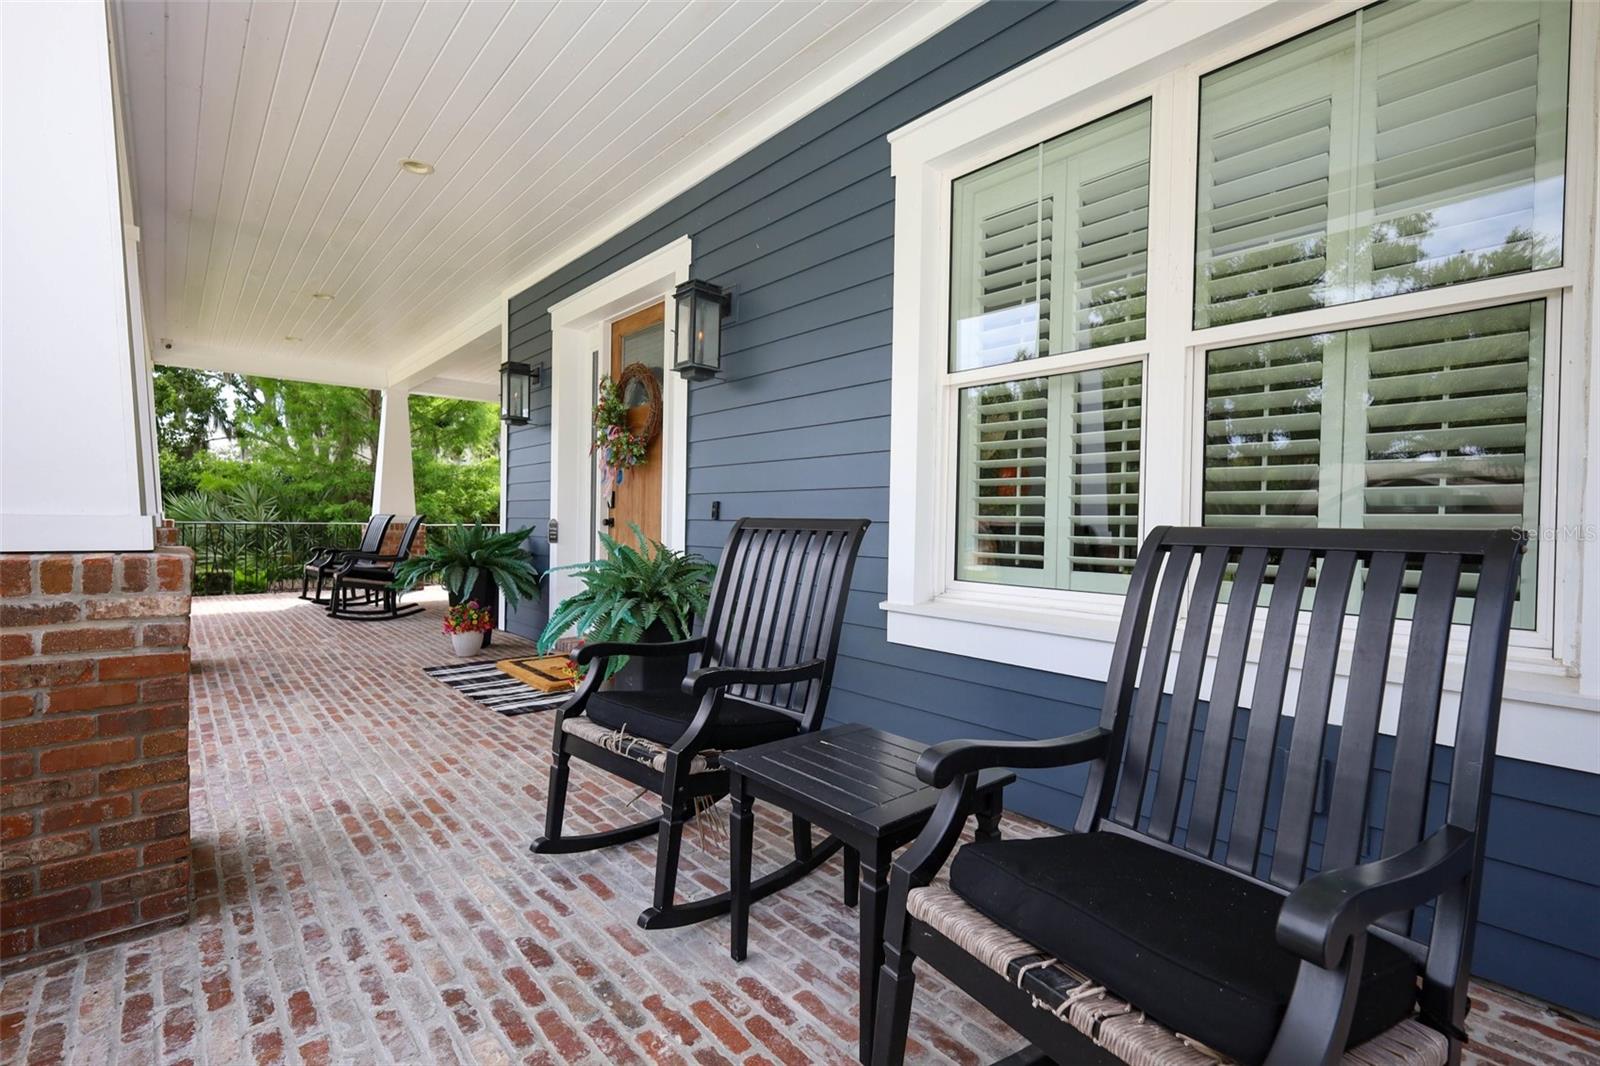
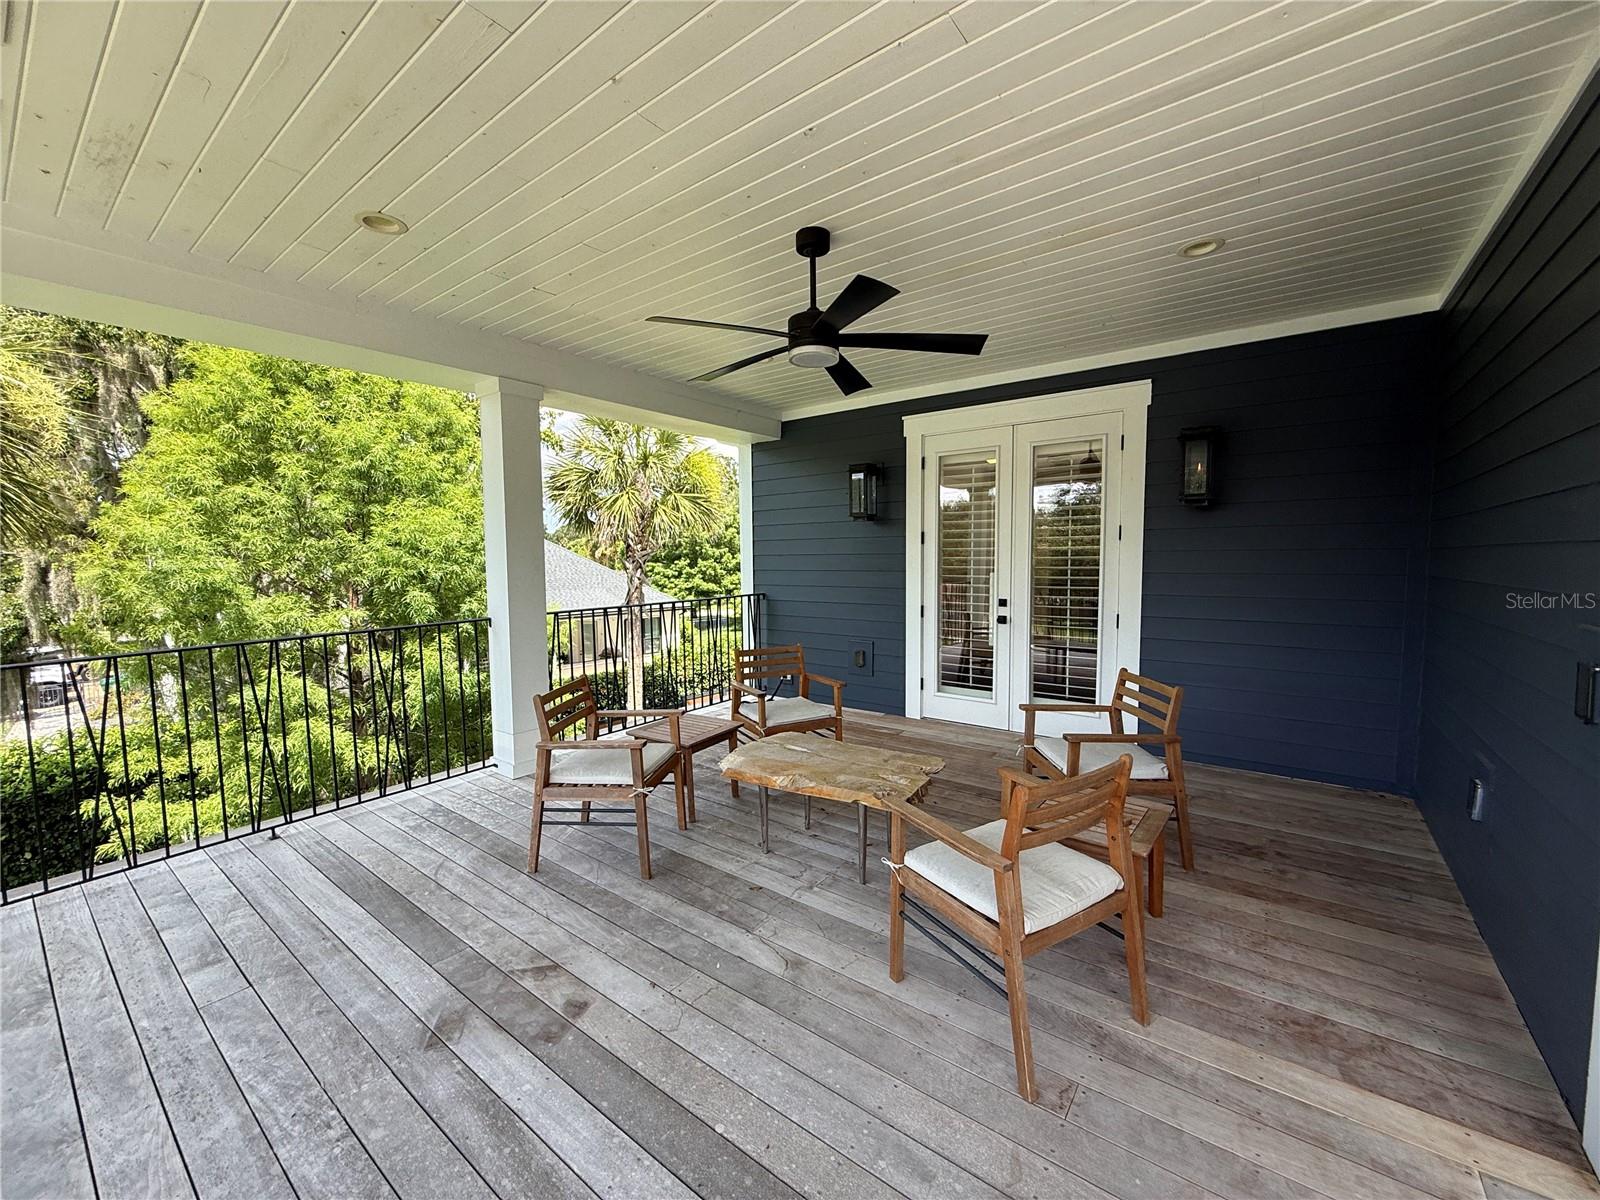
    Covered, Front Porch, Side Porch, Wrap Around

  • Pool

    Yes

  • Pool Features

    Gunite, Heated, In Ground

  • Waterfront YN

    NO

Area & Lot

  • Lot Features

    Corner Lot, Landscaped, Paved

  • Lot Size(acres)

    0.39

  • Lot Size(square feet)

    16,979

  • Property Type

    Residential

  • Property Sub Type

    Single Family Residence

Price

  • Sales Price

    $2,349,000

  • Tax Amount

    $13,263.32

  • Sq. Footage

    4,668

  • Price/SqFt

    $503

HOA

  • Association

    No

School District

  • Elementary School

    Dillard Street Elem

  • Middle School

    Lakeview Middle

  • High School

    West Orange High

Property Features

  • Stories

    2

  • New Construction

    NO

  • Foundation Details

    Slab

  • Ownership

    Fee Simple

  • Senior Community YN

    NO

  • Sewer

    Public Sewer

  • Tax Lot

    2

  • Water Source

    Public

Schedule a Showing

Showing scheduled successfully.

<
>
IN PERSON
VIA CHAT

What is 3 + 4 ?


Change time

Mortgage calculator
Estimate your monthly mortgage payment, including the principal and interest, property taxes, and HOA. Adjust the values to generate a more accurate rate.

Your payment

Principal and Interest:

$

Property taxes:

$

HOA fees:

$

Total loan payment:

$

Total interest amount:

$

Location

County

Orange

Elementary School

Dillard Street Elem

Middle School

Lakeview Middle

High School

West Orange High

Listing Courtesy of Lora King , HOMEVEST REALTY

RealHub Information is provided exclusively for consumers' personal, non-commercial use, and it may not be used for any purpose other than to identify prospective properties consumers may be interested in purchasing. All information deemed reliable but not guaranteed and should be independently verified. All properties are subject to prior sale, change or withdrawal. RealHub website owner shall not be responsible for any typographical errors, misinformation, misprints and shall be held totally harmless.

Agent Emil Garinga

Executive Assistant

Emil Garinga

Call Emil today to schedule a private showing.


* Listings on this website come from the FMLS IDX Compilation and may be held by brokerage firms other than the owner of this website. The listing brokerage is identified in any listing details. Information is deemed reliable but is not guaranteed. If you believe any FMLS listing contains material that infringes your copyrighted work please click here to review our DMCA policy and learn how to submit a takedown request.© 2024 FMLS.
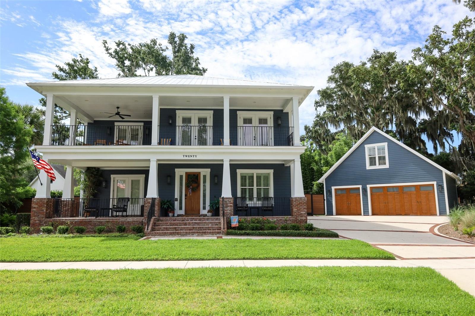
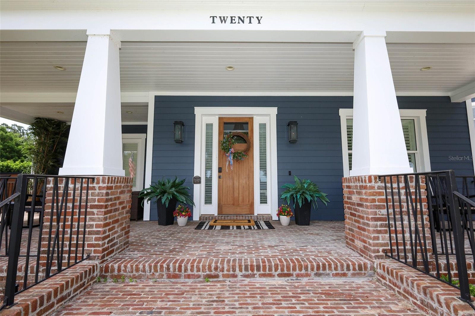
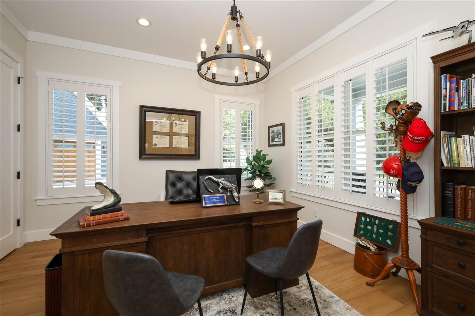
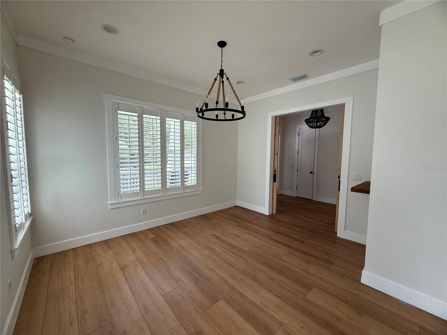
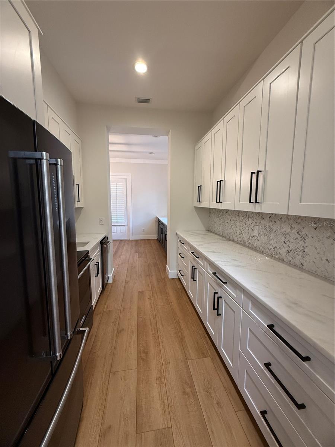
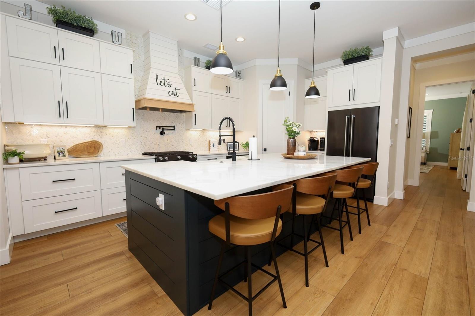
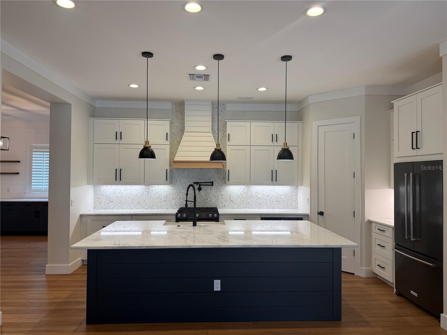
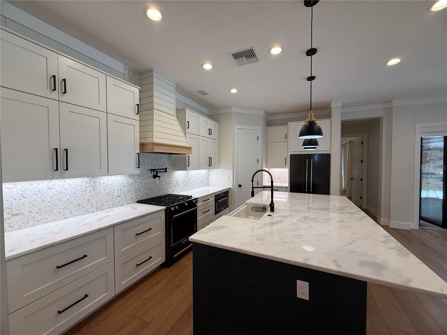
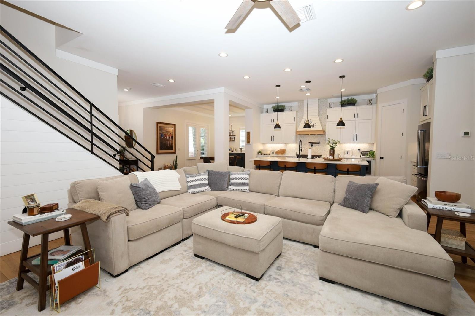
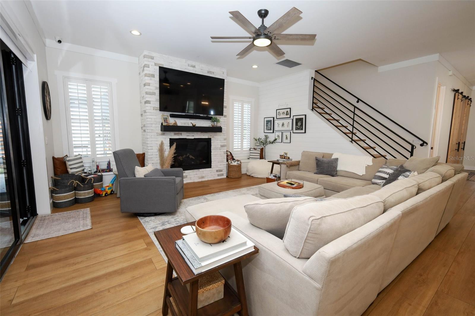
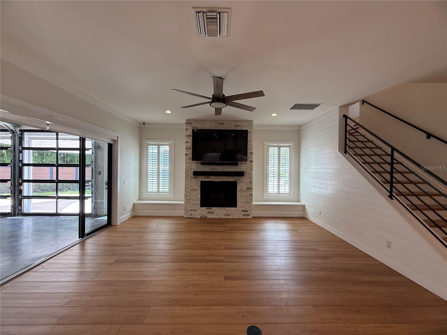
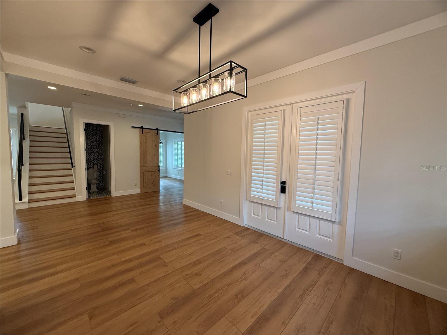
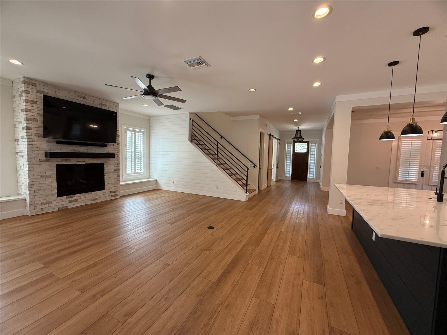
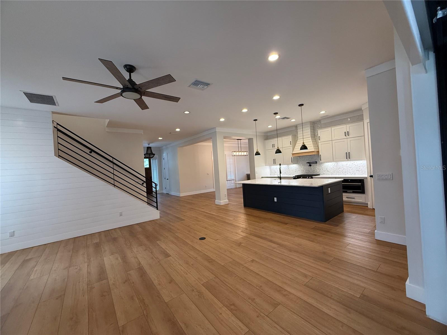
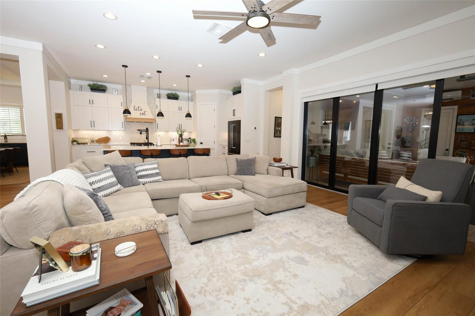
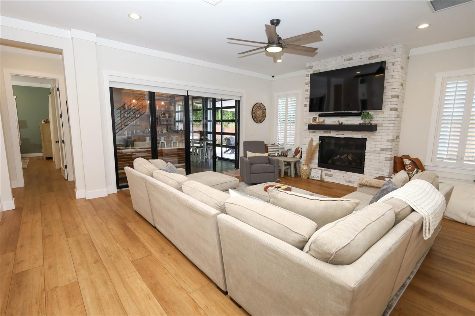
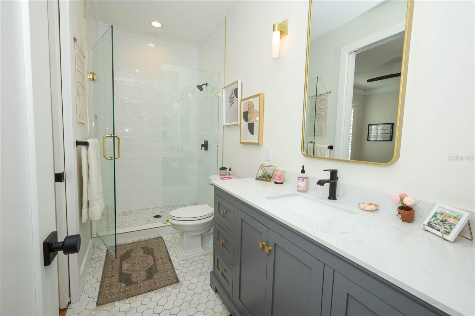
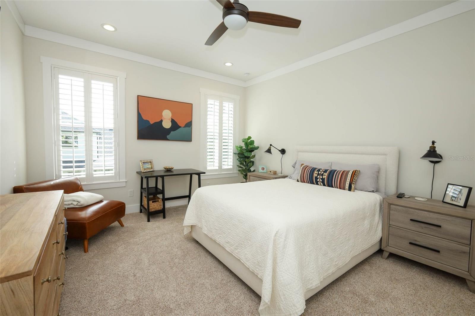
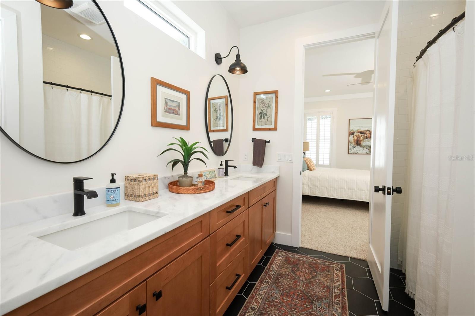
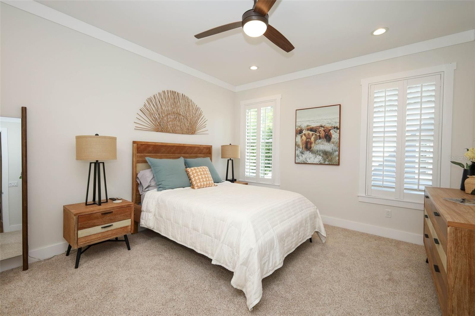
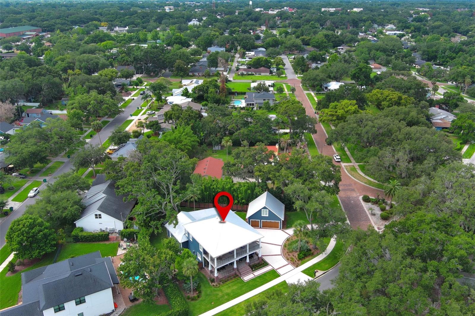
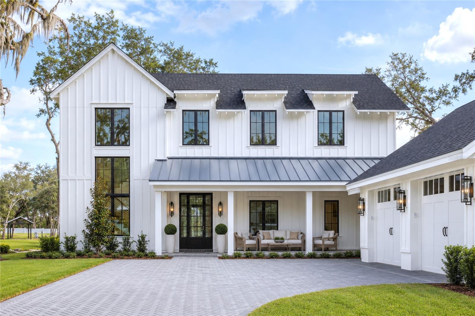
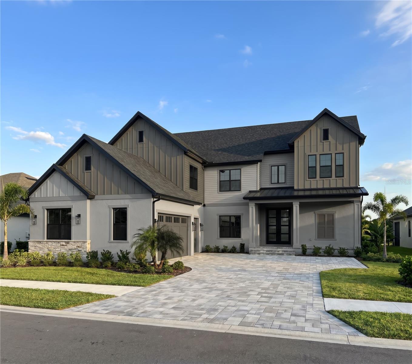
Virtually Staged. Step into a home designed for the way you truly want to live. From its elevated concrete construction to its hurricane-rated engineering, this residence offers the rare combination of luxury, security, and effortless comfort. Natural light fills the interior, where level-5 walls, rich wood flooring, crown molding, and custom shutters create a warm, refined atmosphere.

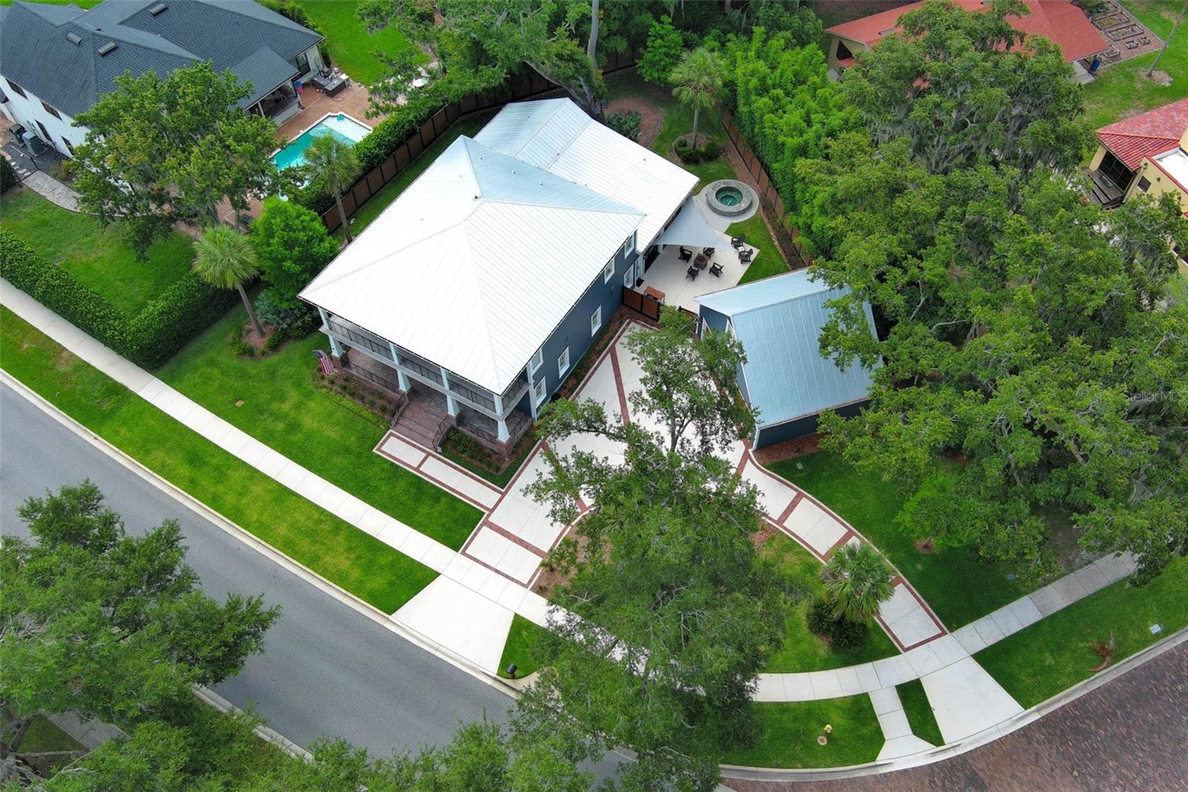
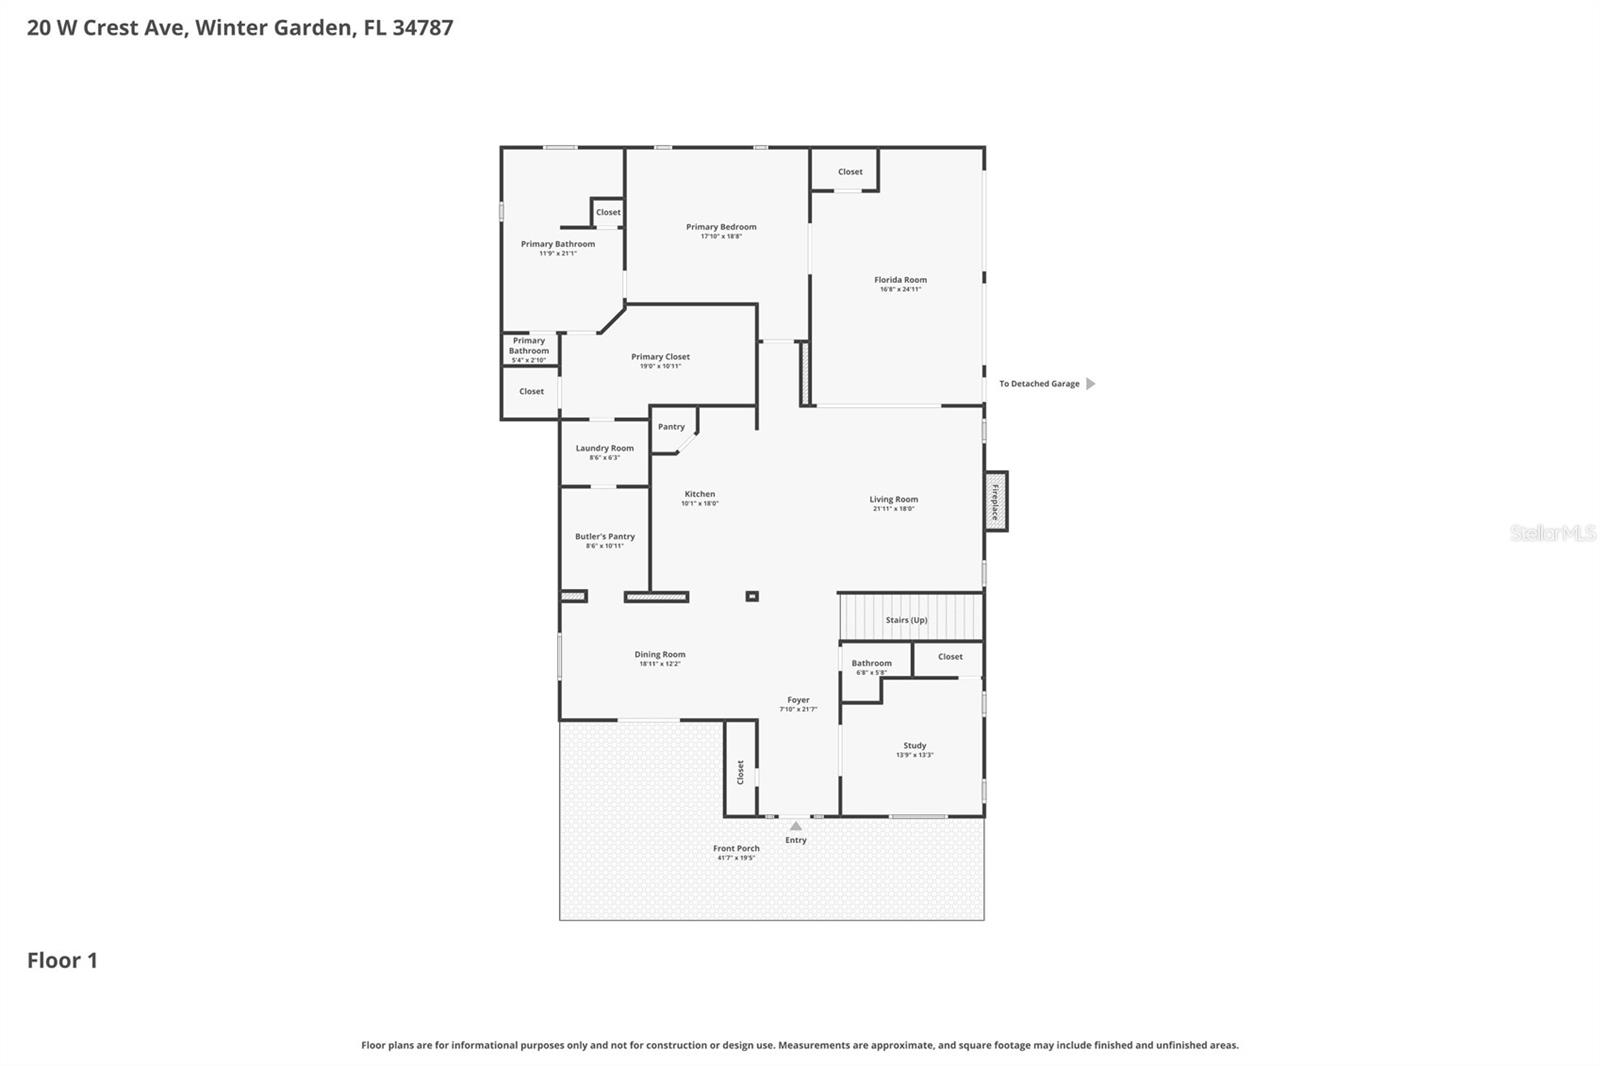
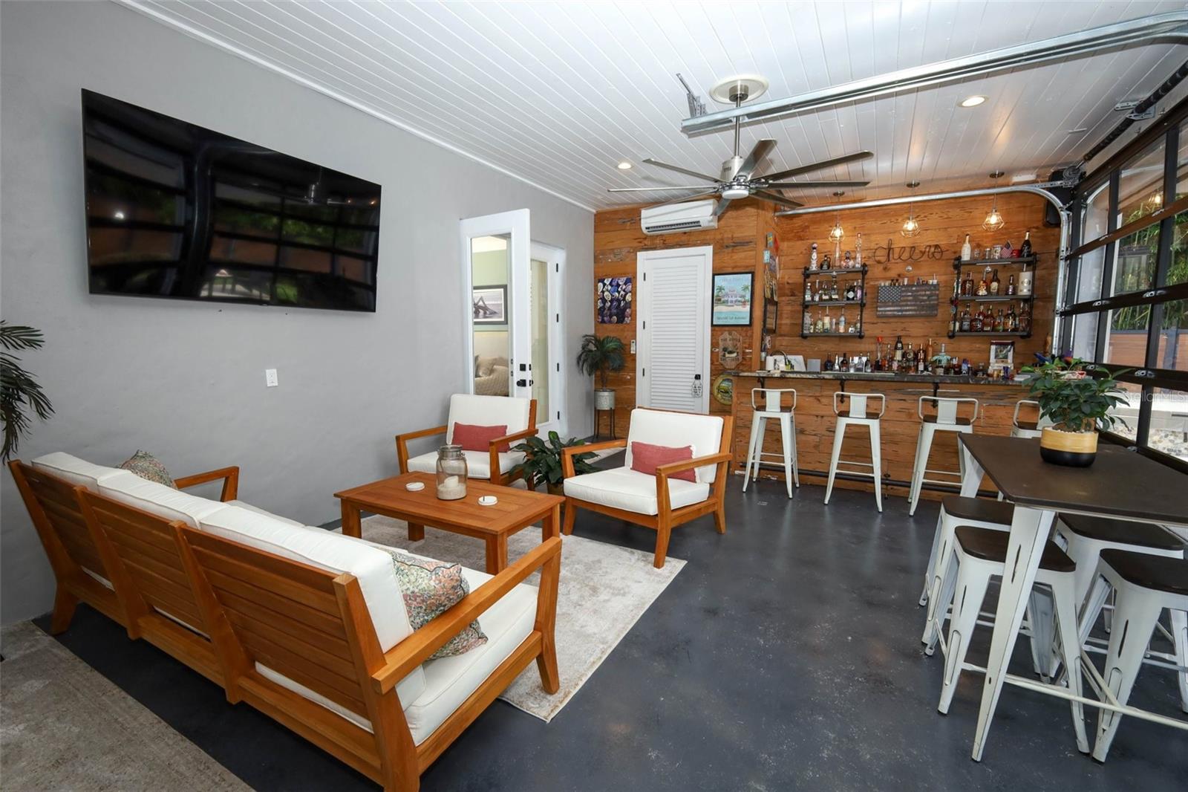
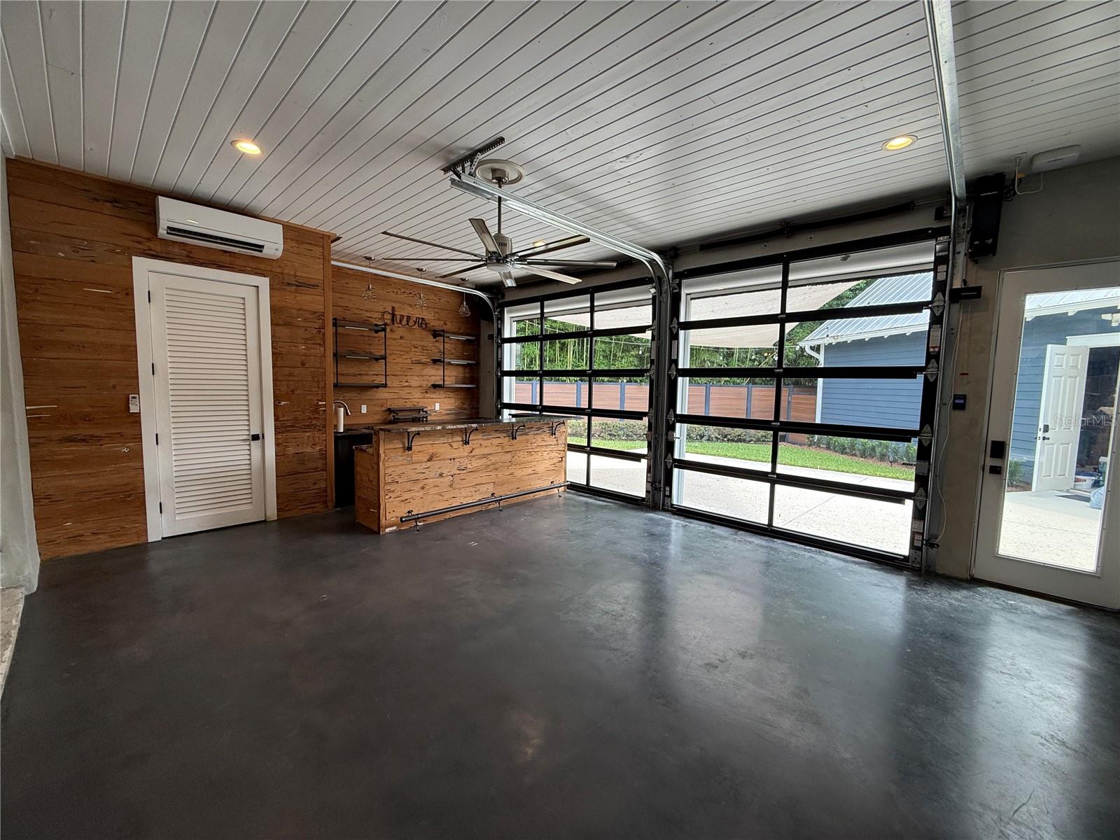
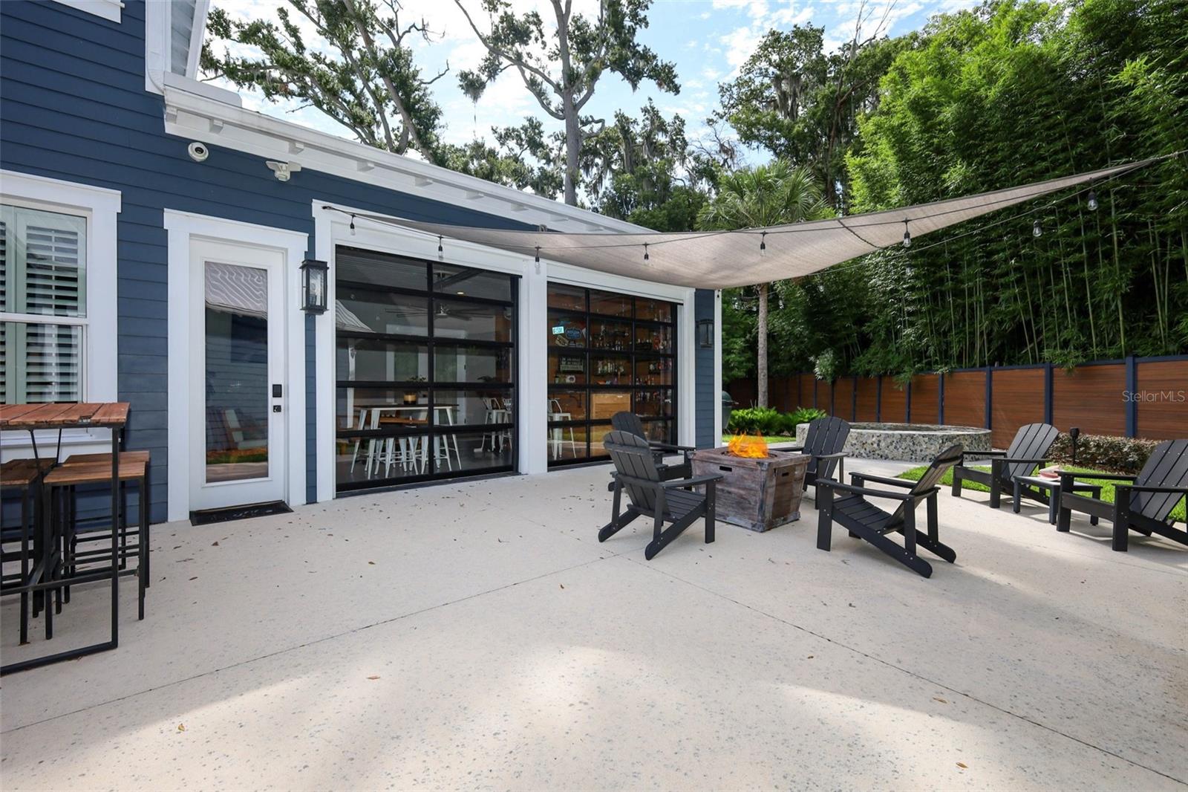
The heart of the home is the open living and kitchen area—perfect for gathering, cooking, and connecting. A gas range, pot filler, and handcrafted cabinetry make everyday meals feel elevated. Slide open the dramatic retractable pocket door and the entire space transforms into an indoor-outdoor retreat. The back porch is built for hosting: pecky cypress bar, industrial finishes, automated screens, garage-style doors, mini-split A/C, 1/2 bath, and room for everyone to unwind.

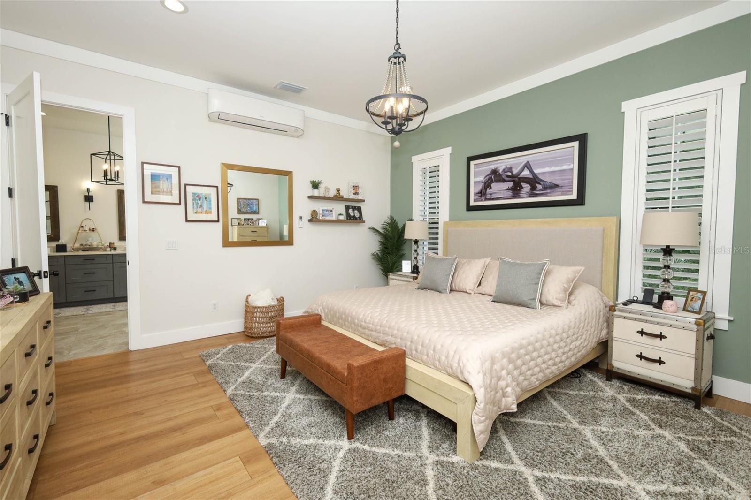
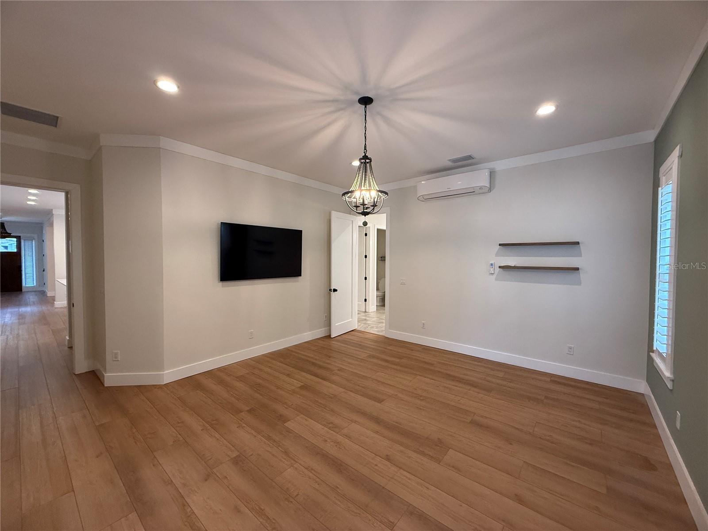
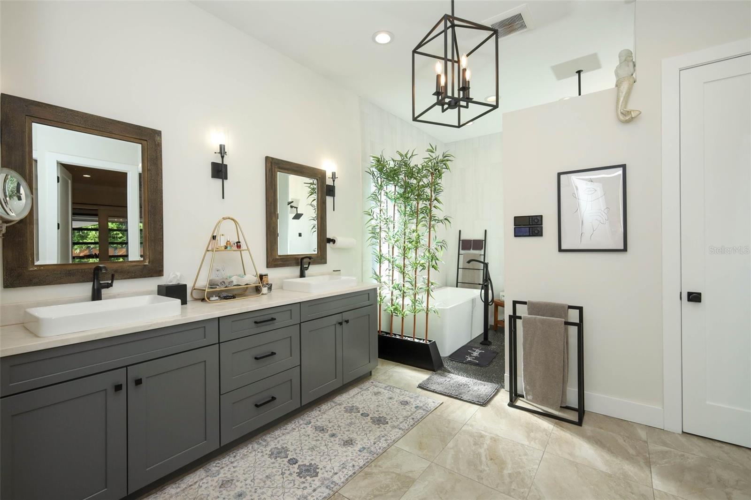
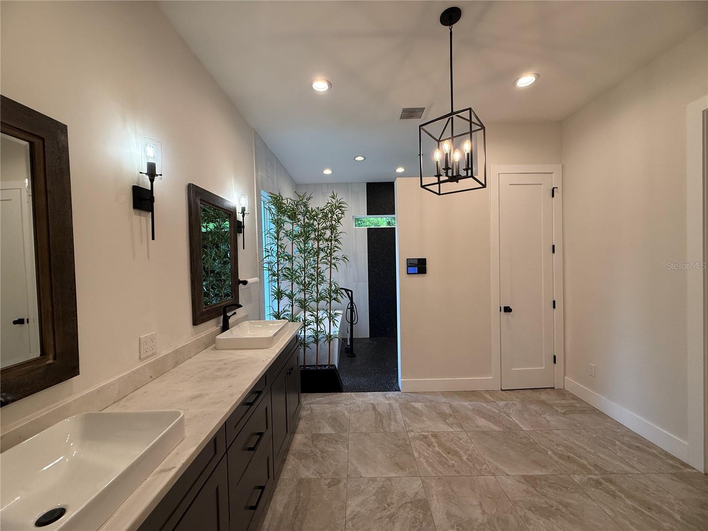
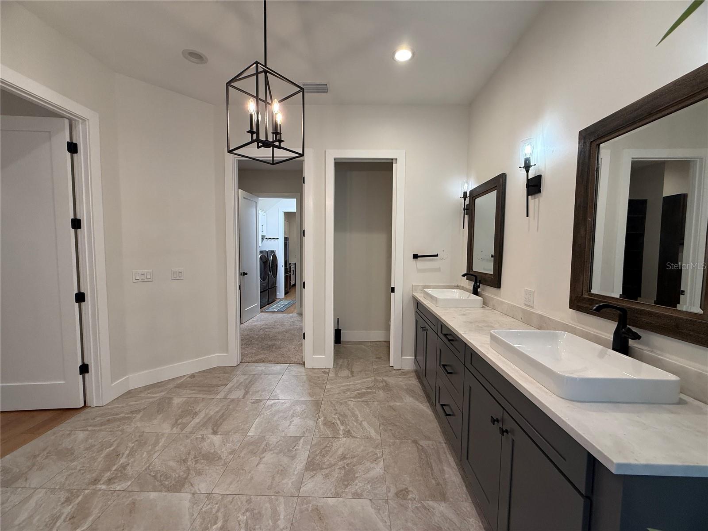
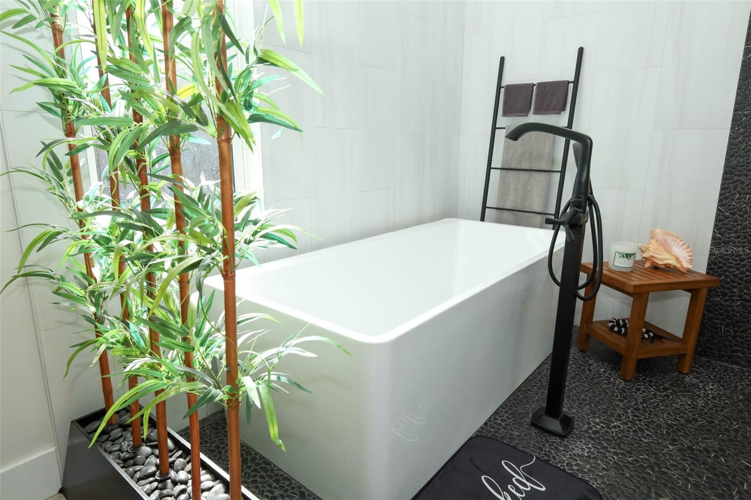
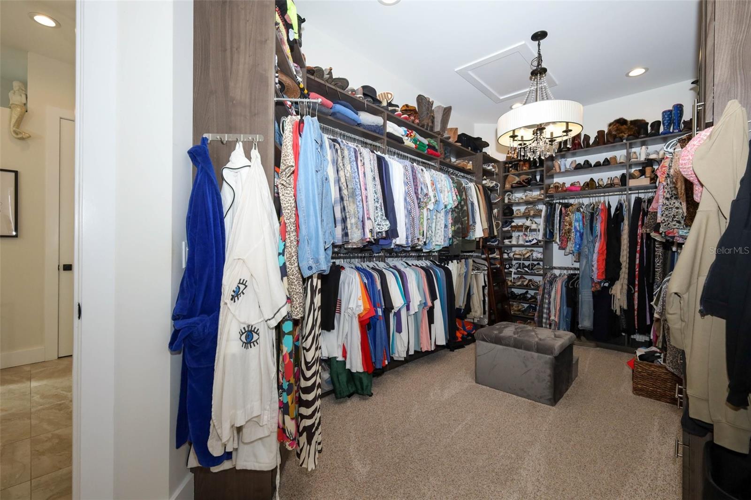
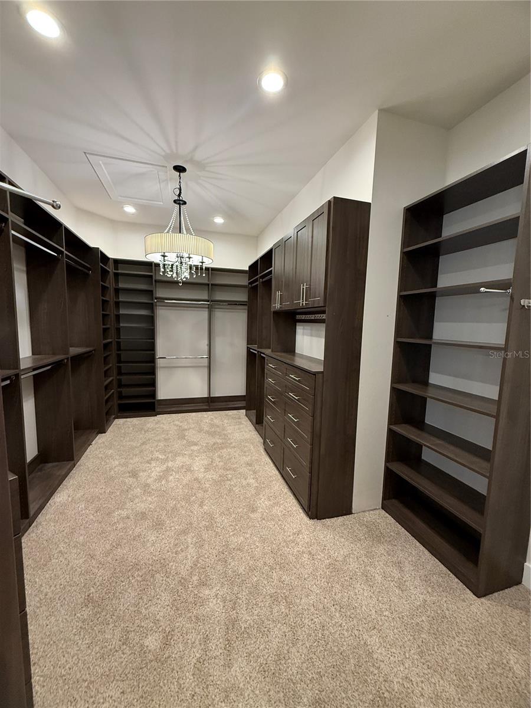
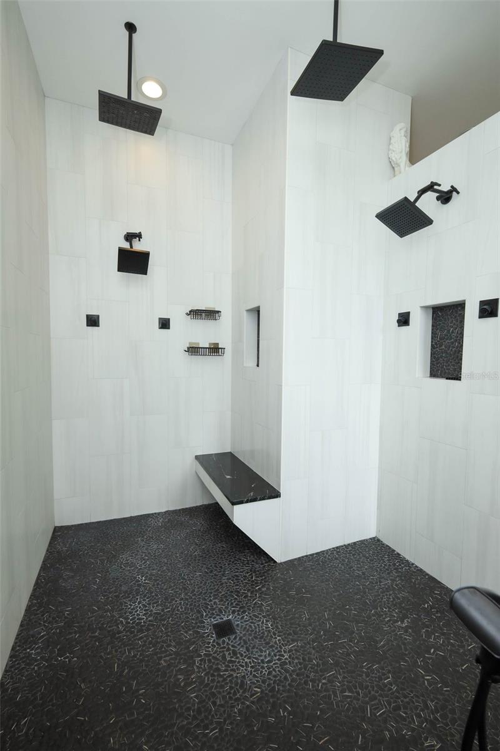
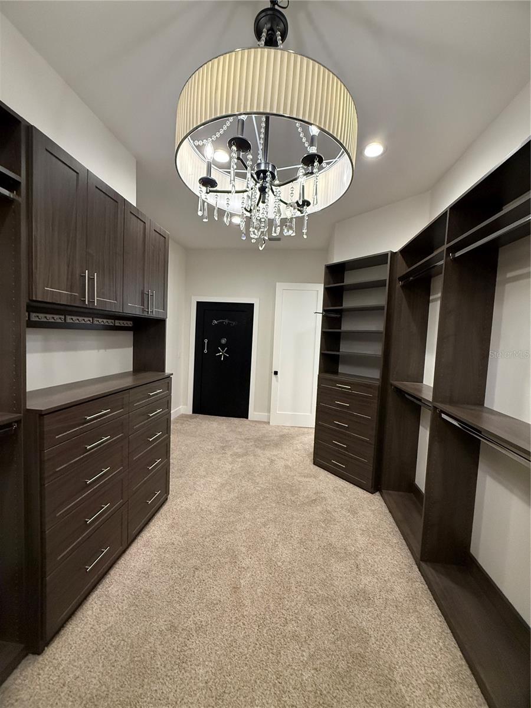
The primary suite is a sanctuary of its own, offering a spa-inspired bath with dual shower heads, soaking tub, and digital controls. A custom closet and private concrete safe room add both convenience and peace of mind.

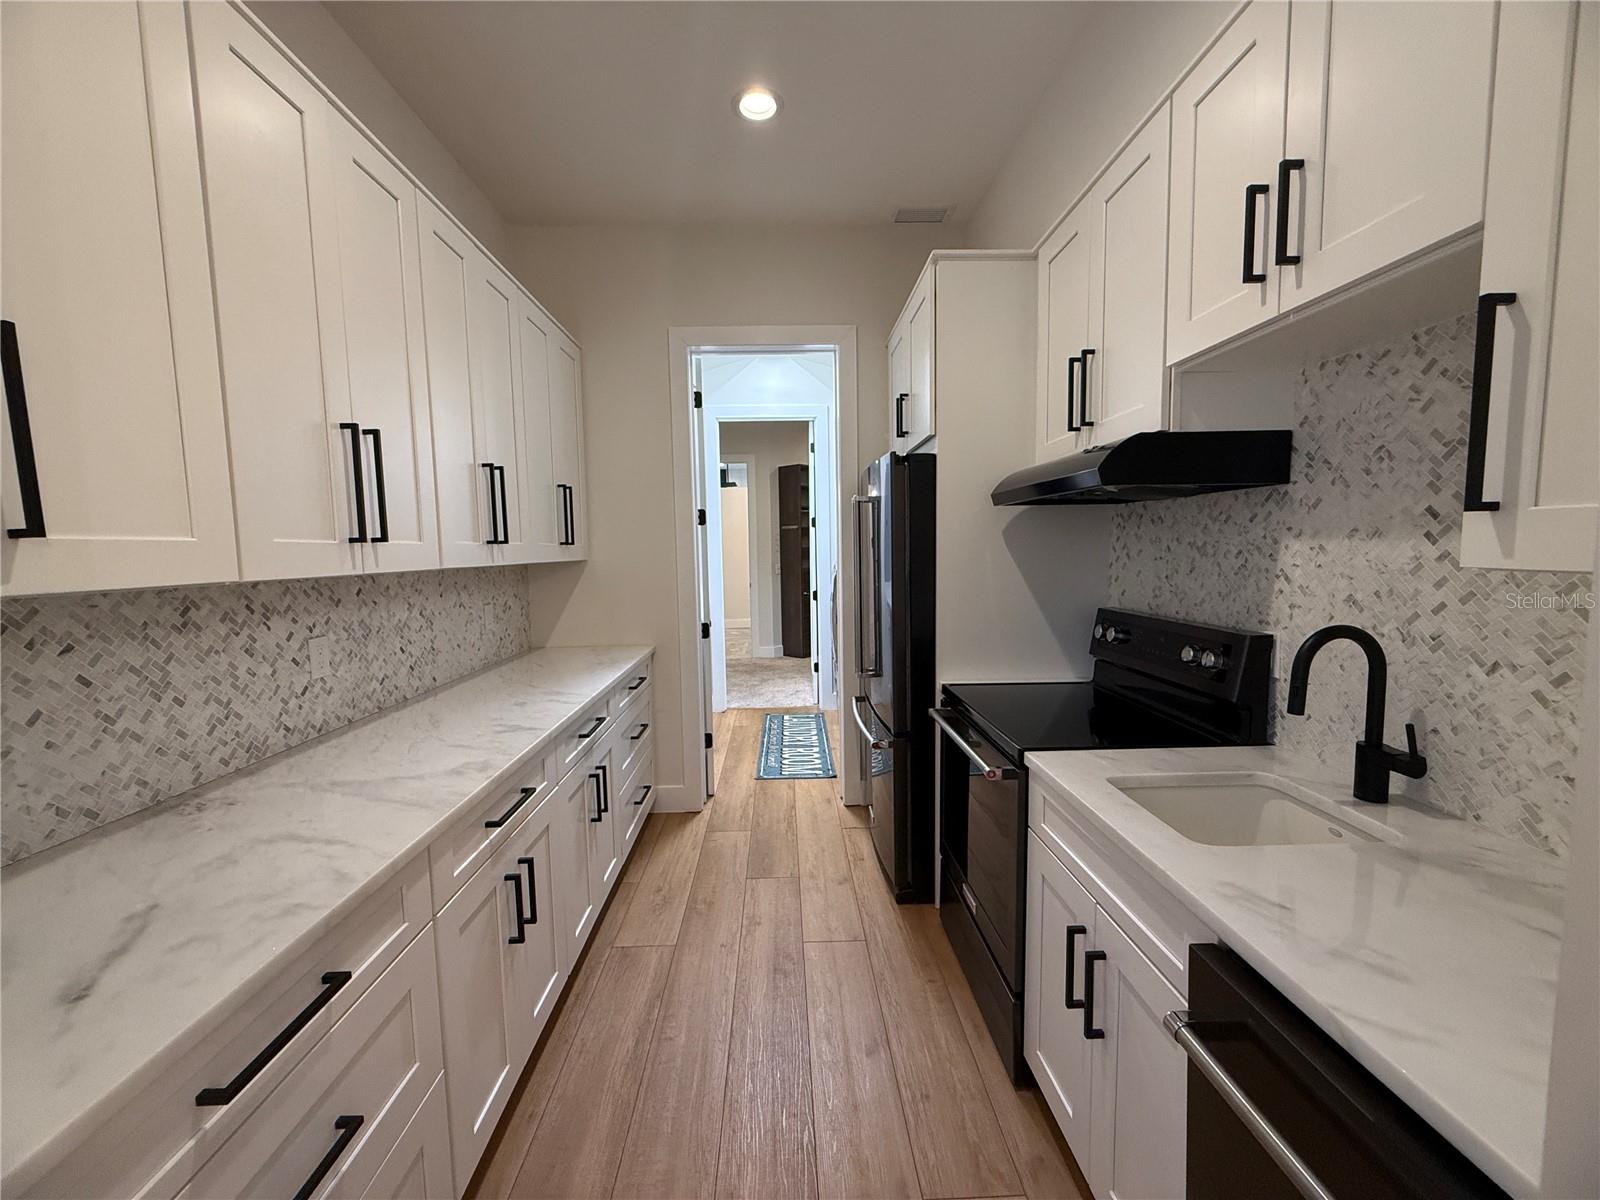
With a butler’s kitchen, wine bar, dedicated office, and whole-home CAT-5 wiring, this home is designed for modern living at its finest—where every detail supports a lifestyle of ease, elegance, and connection.

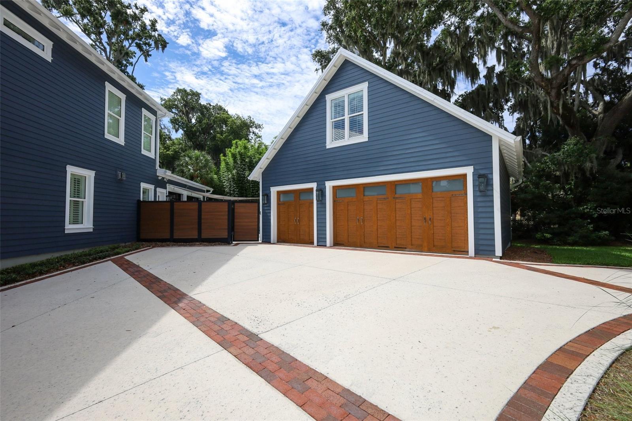
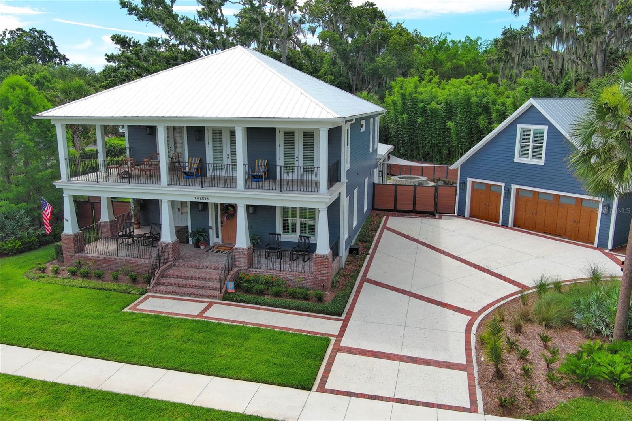
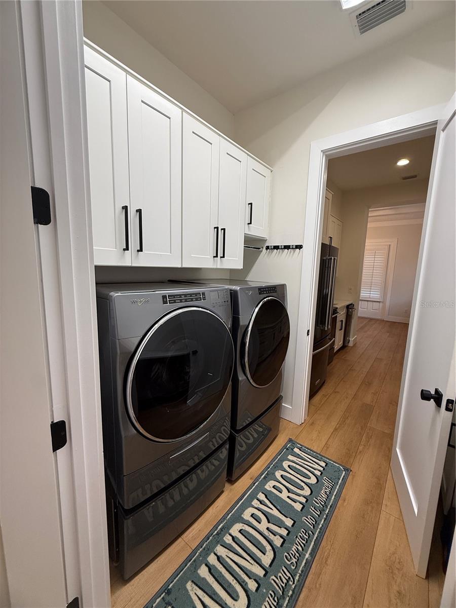
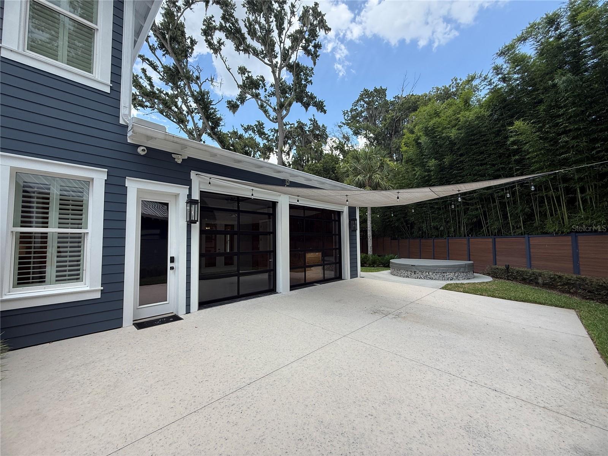
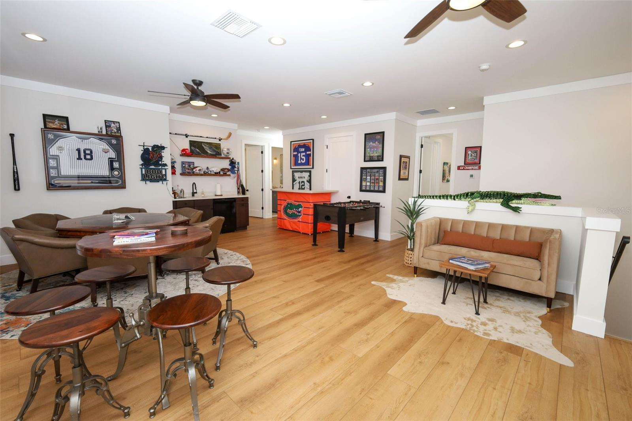
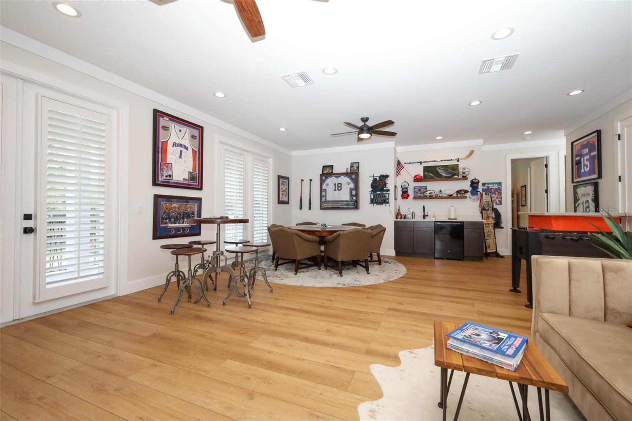
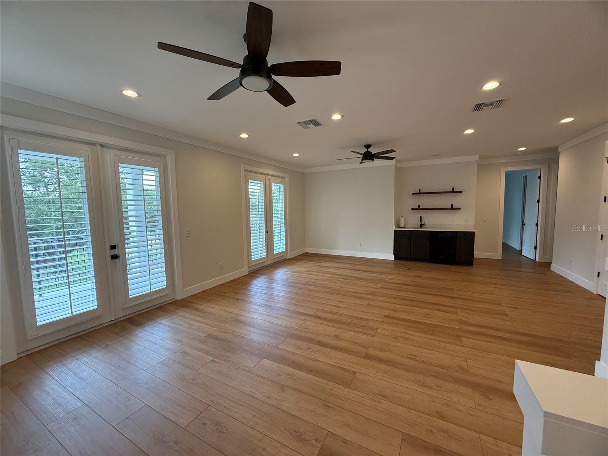
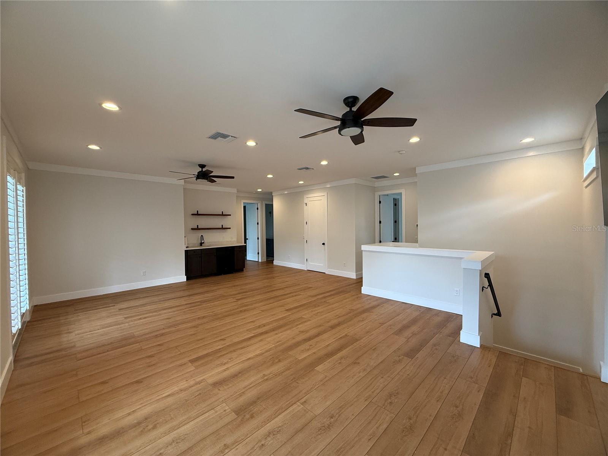
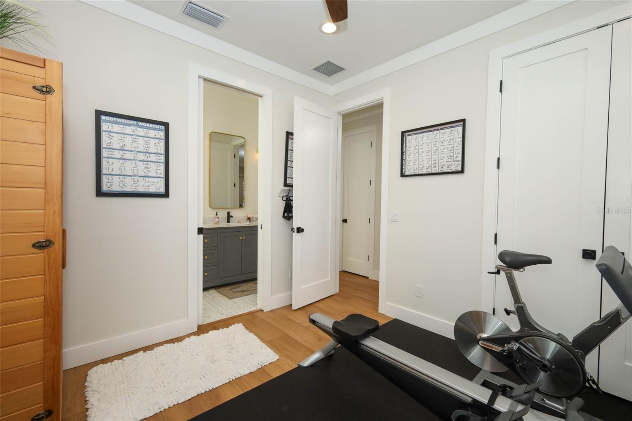
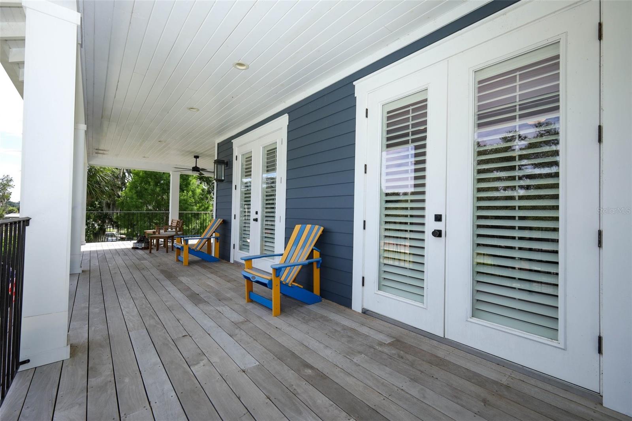
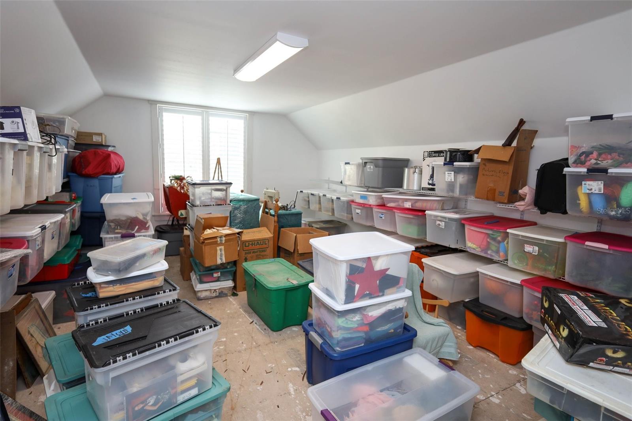
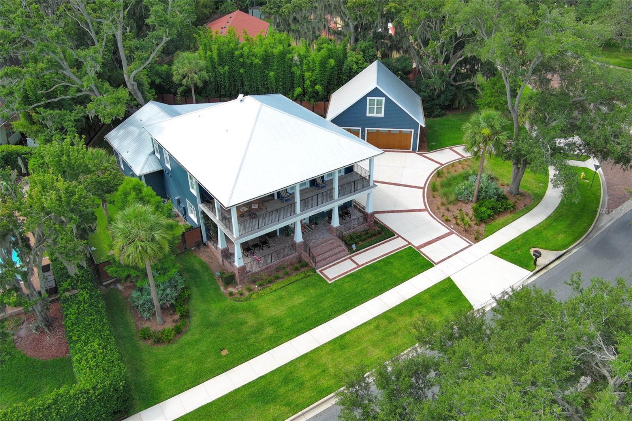
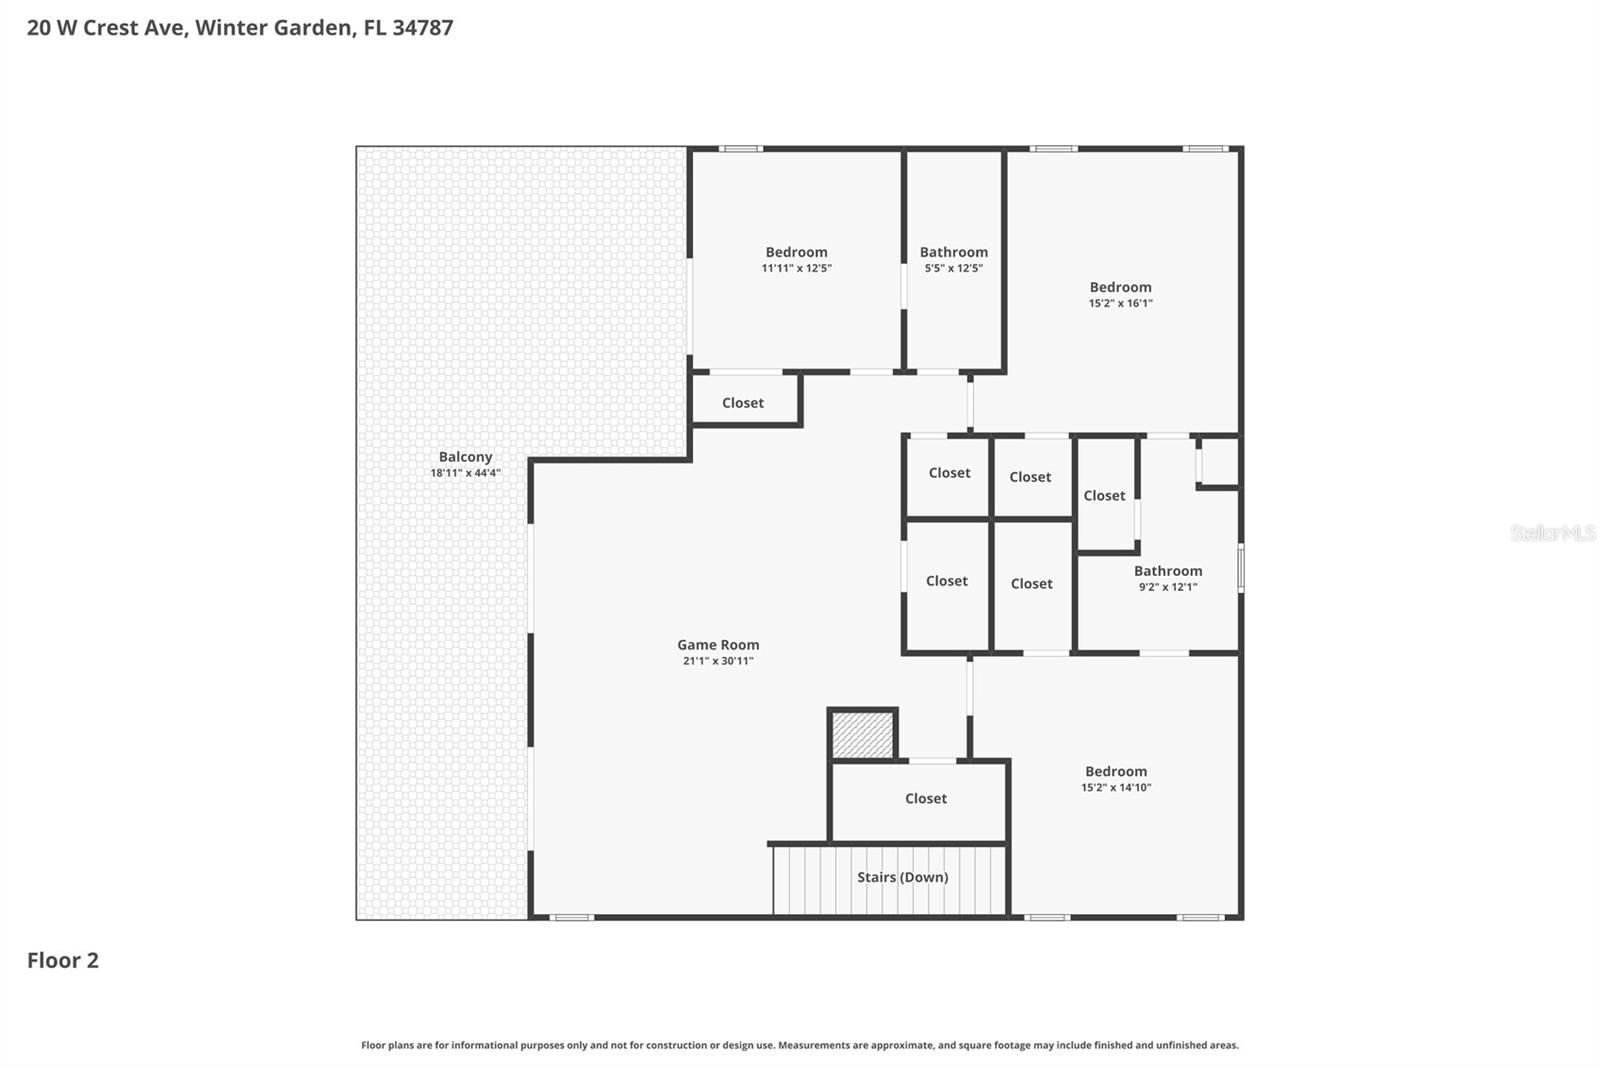
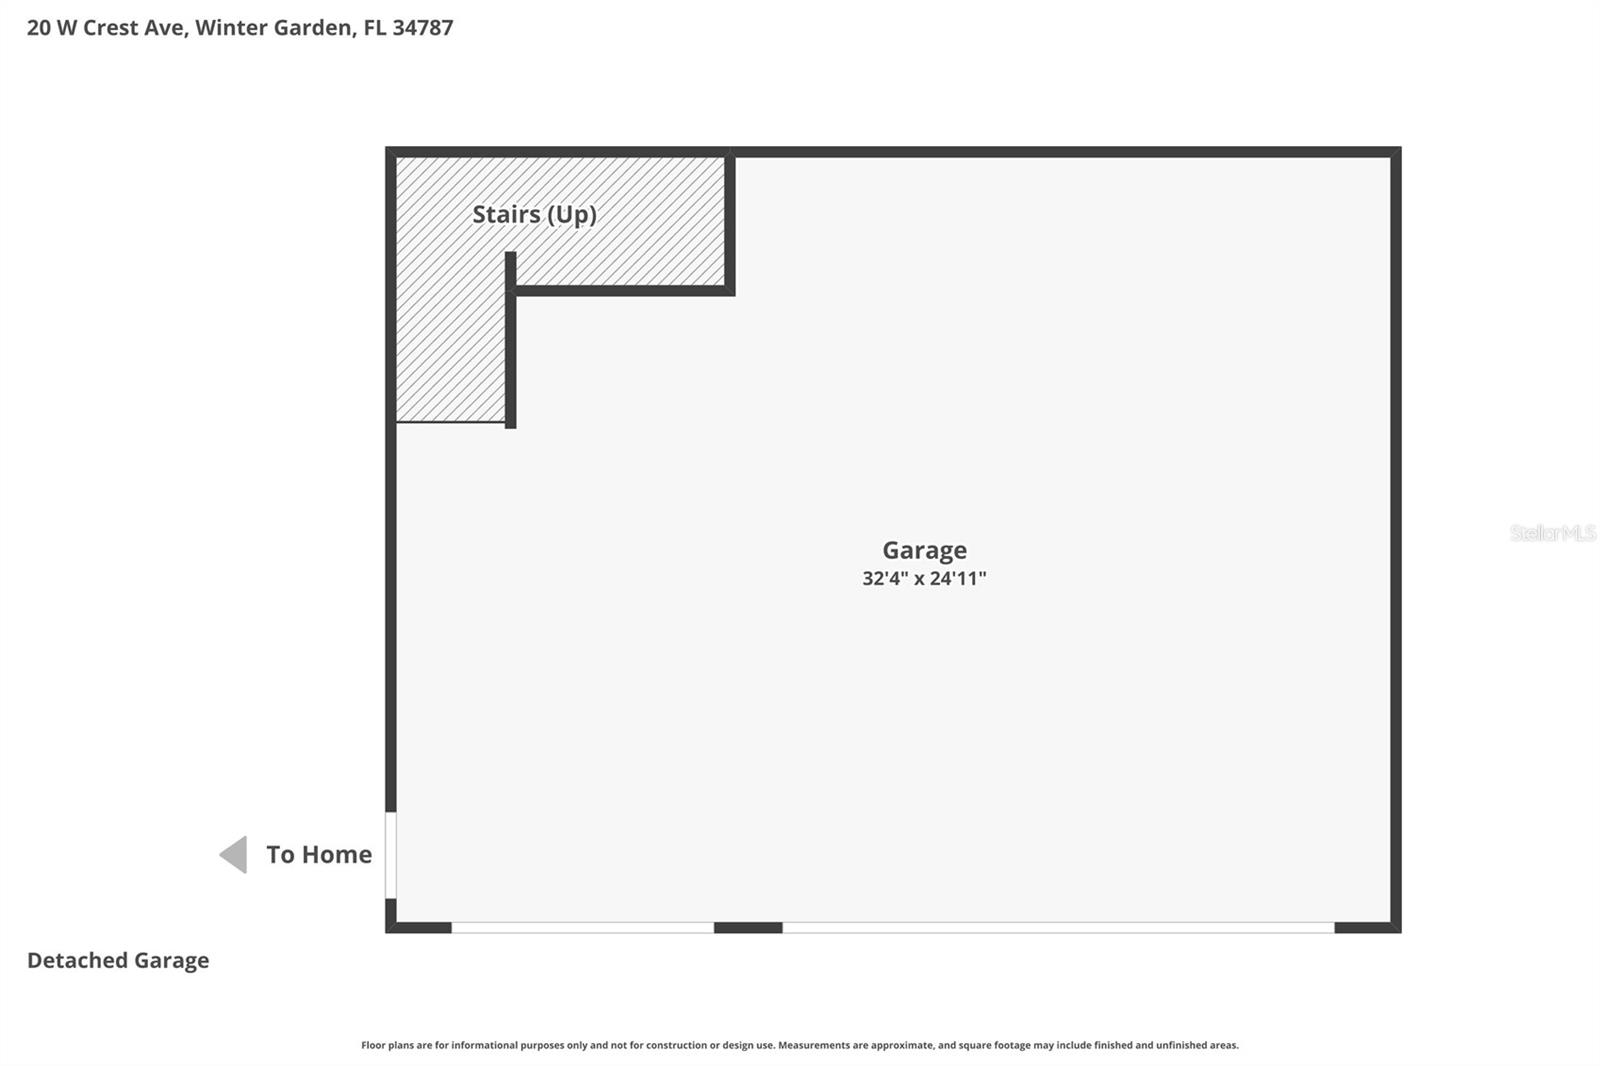
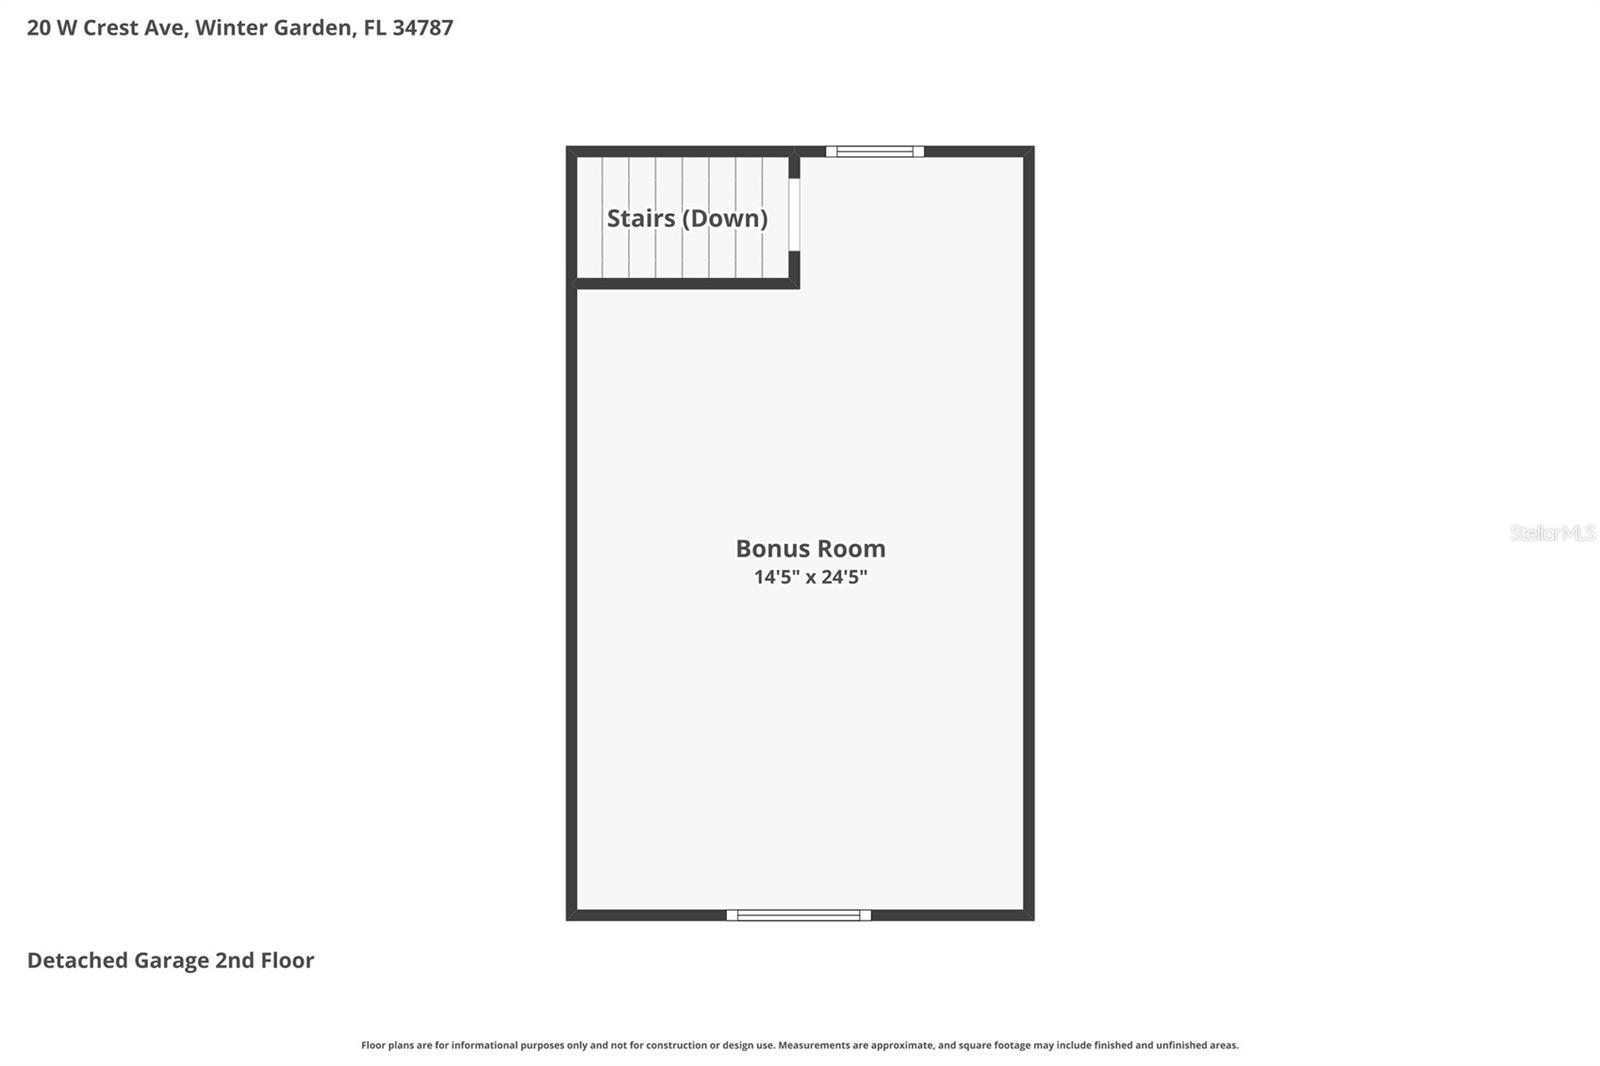
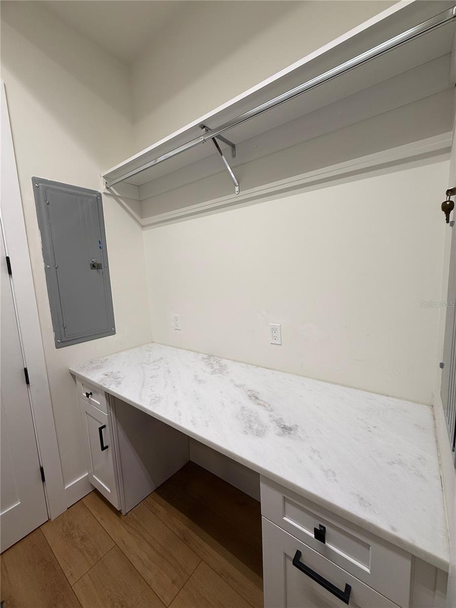
Upstairs, the bonus/game room and oversized balcony access create the perfect hangout zone.  You won't complain about storage or closet space as most rooms have walk-in closets and the additional closets are oversized as well.  Let your imagination run wild because the possibilities are endless with the finished two-story garage loft that is pre-plumbed and air conditioned!  Mother-in-law suite, man cave with a golf simulator or a gym, home office or game room.  
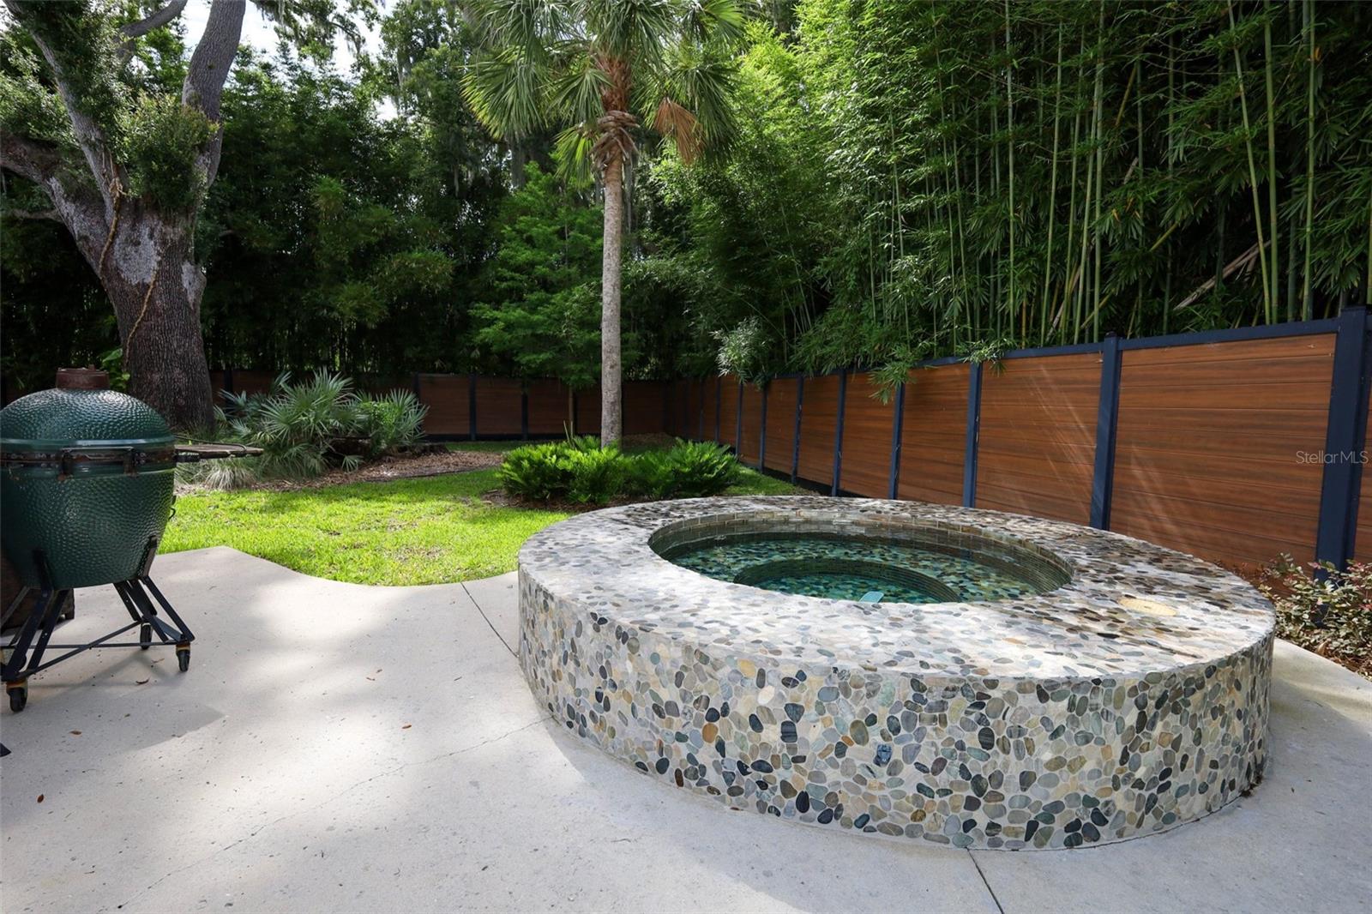
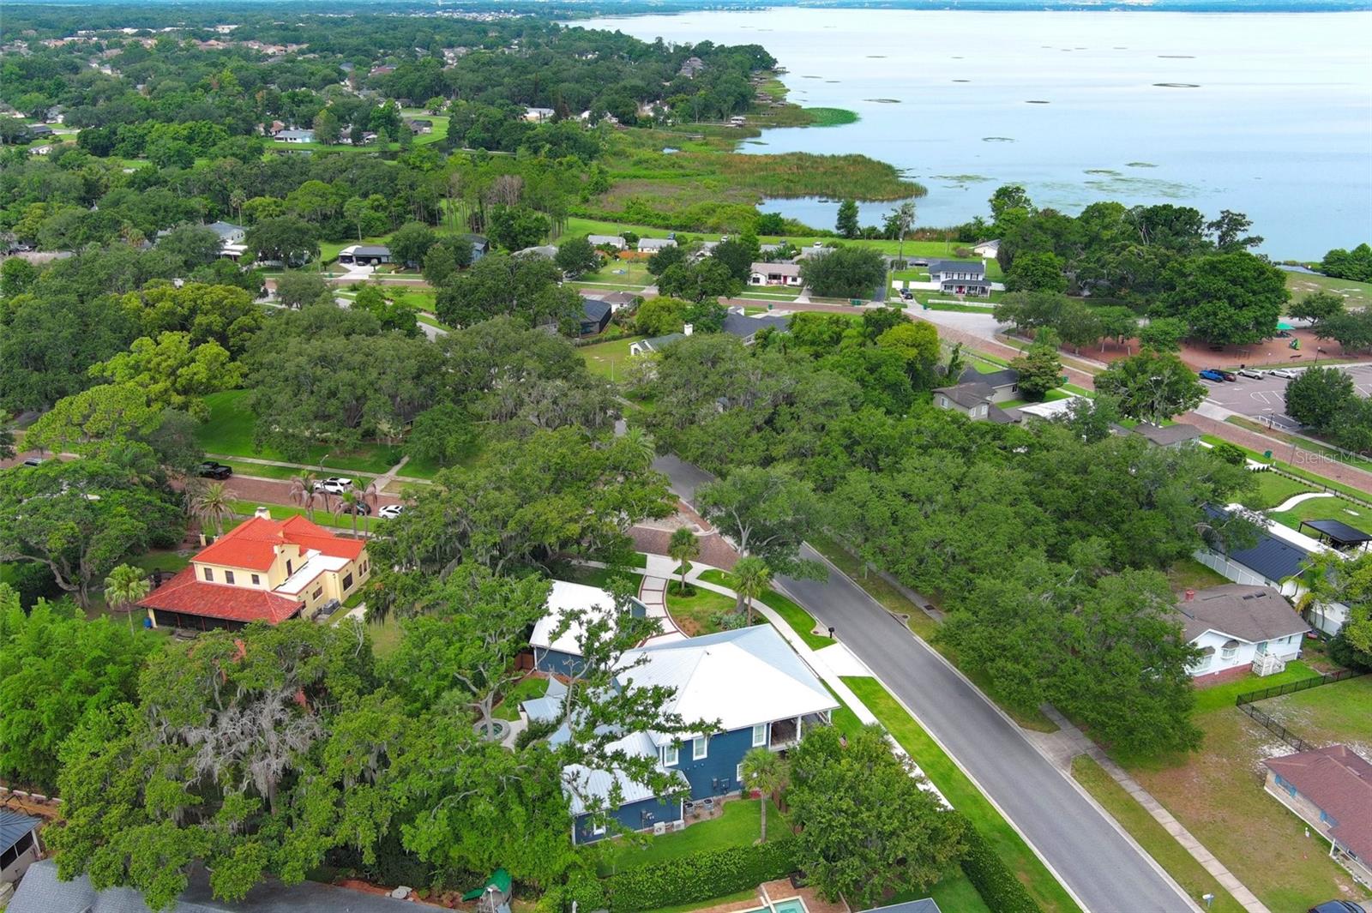
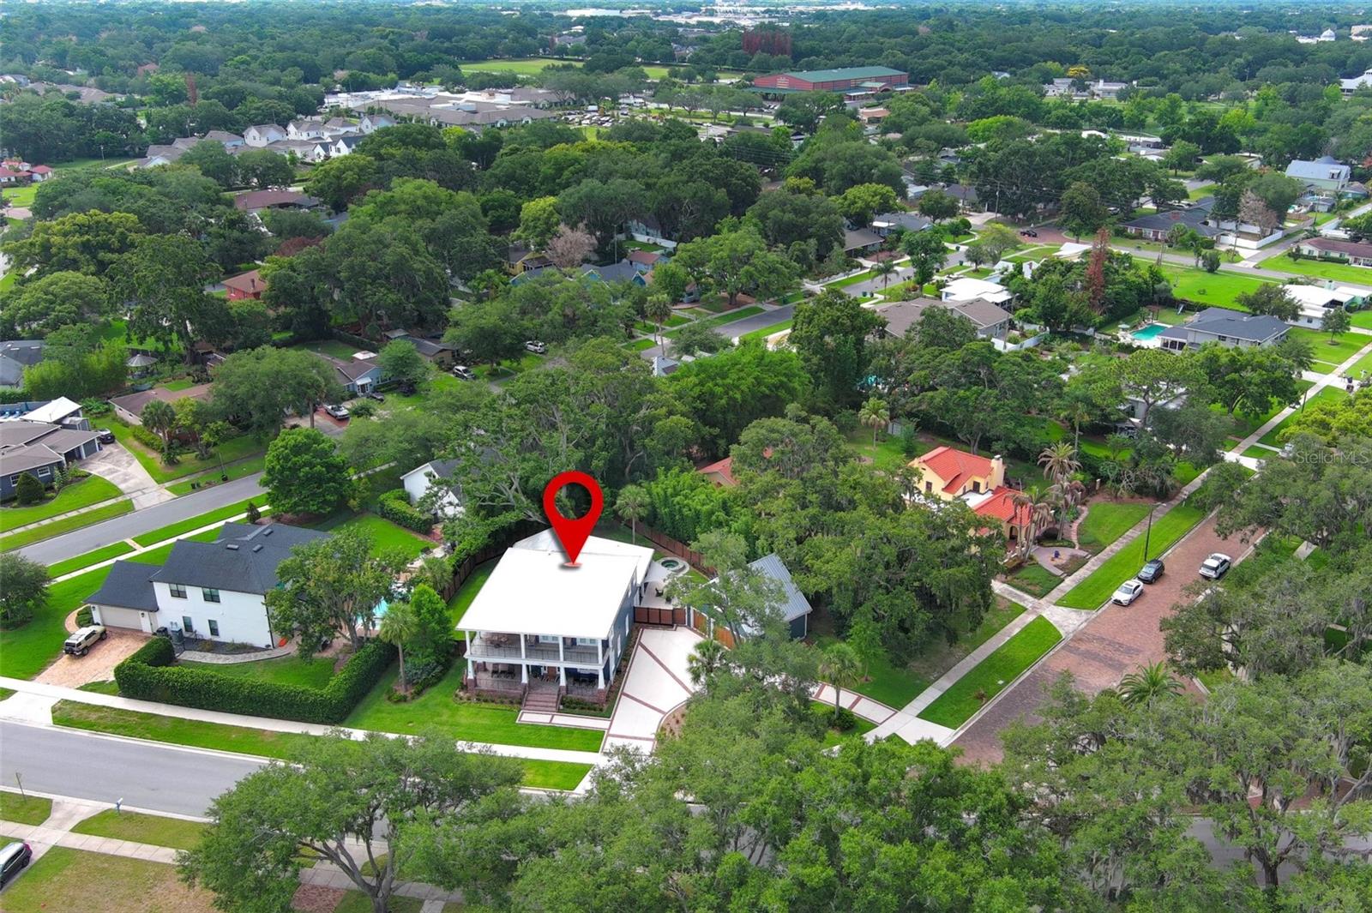
Outside, the home is framed by curated Florida landscaping, gas lanterns, an architectural driveway, and a built-in heated concrete hot tub with Wi-Fi controls—ideal for quiet evenings or weekend entertaining. Fiber-cement siding, Ipe hardwood porch, impact windows, and full foam insulation ensure long-lasting beauty and efficiency.

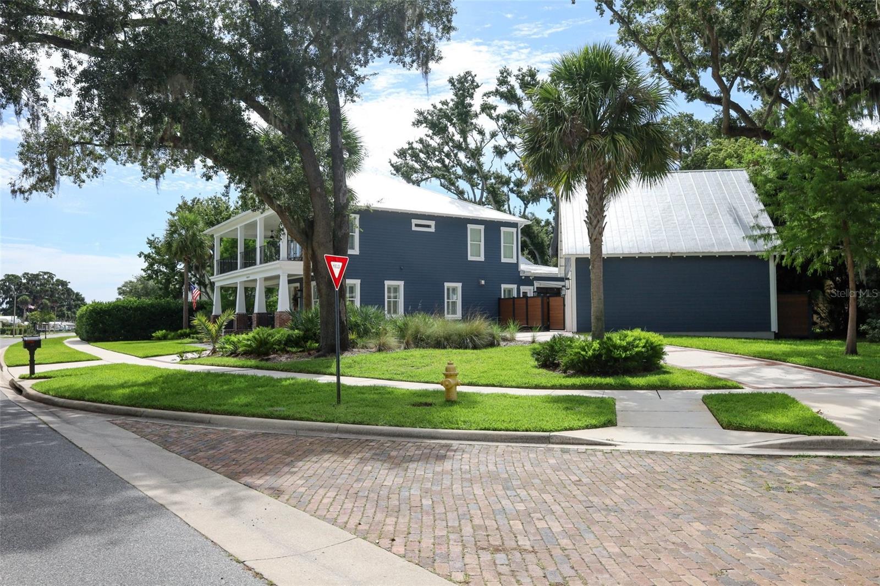
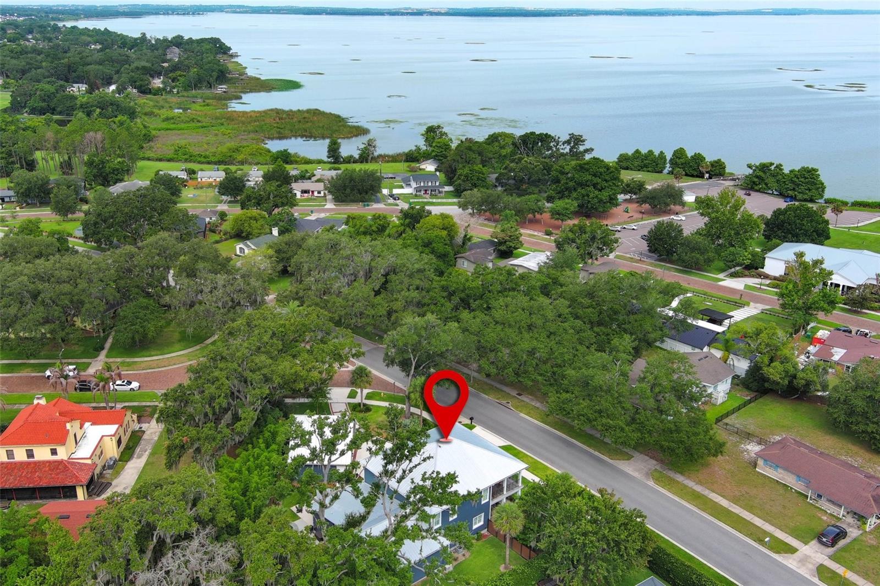
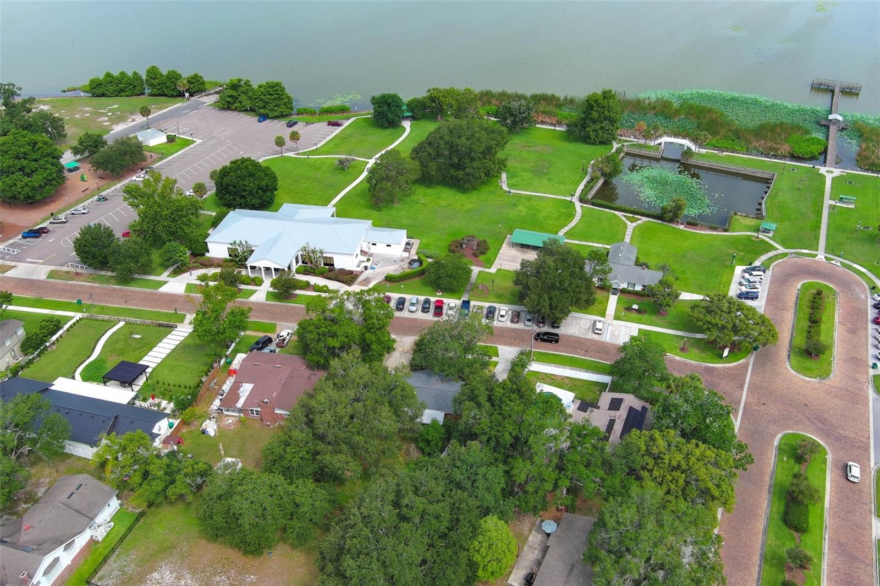
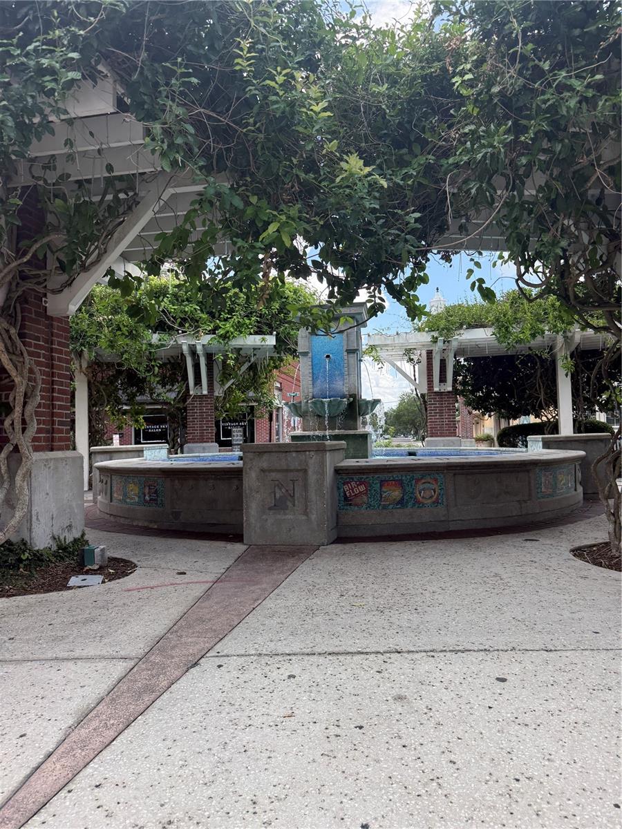
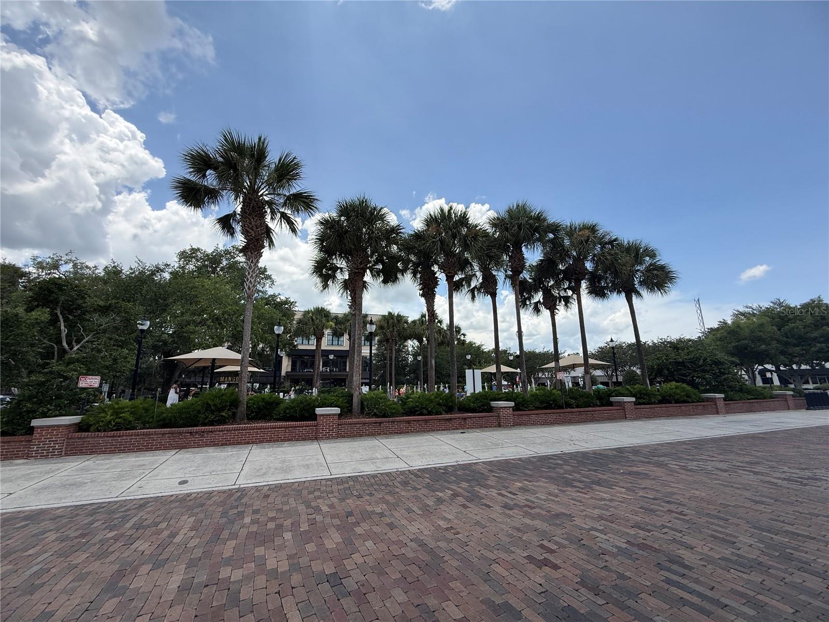
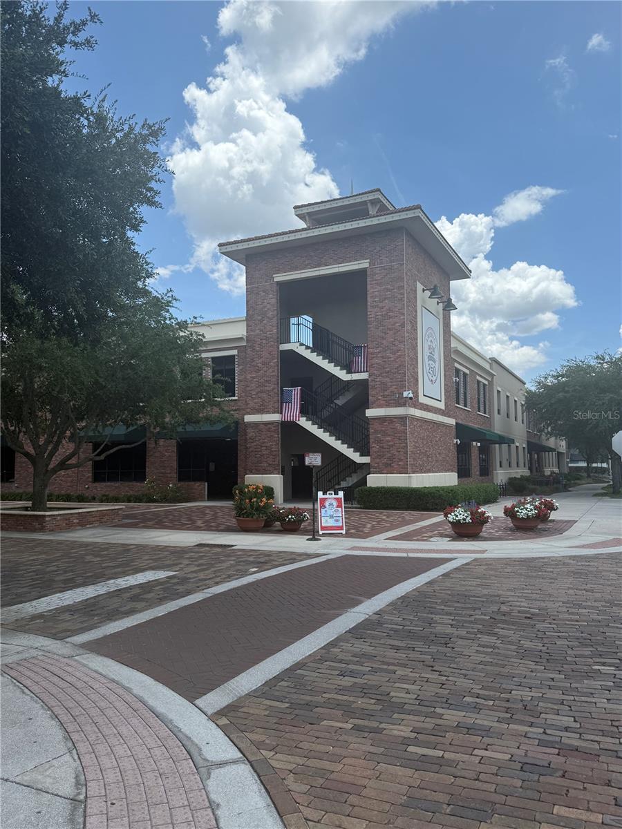
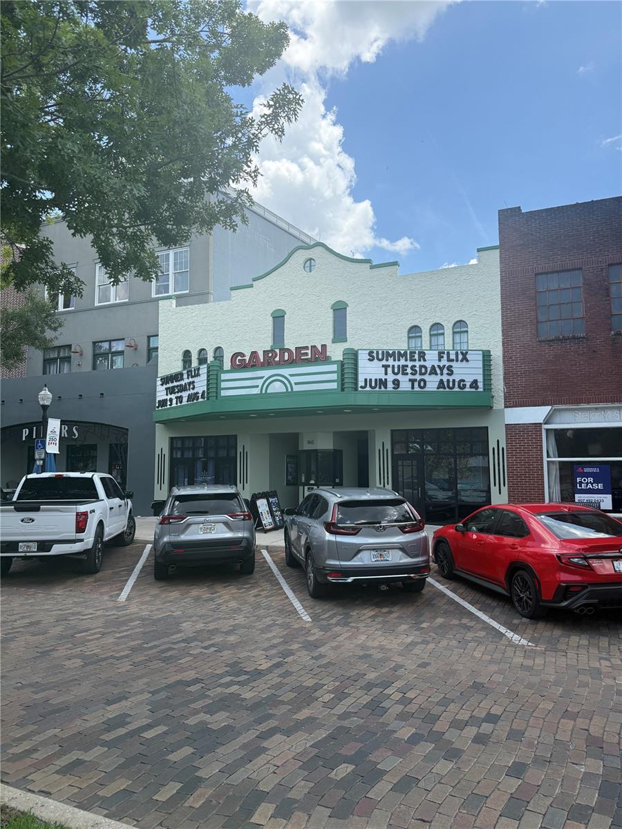
Prime location near Downtown Winter Garden’s brick-lined streets, upscale dining, boutique shopping, award-winning Farmers Market, Plant Street Market, Crooked Can, the West Orange Trail, and the historic Garden Theatre — a truly elevated lifestyle.

20 W CREST AVENUE

Message successfully sent.

What would you like to know?

What is 3 + 4 ?

I agree to receive email communication and understand I can unsubscribe at any time.

I agree to be contacted by The Graf Group of Coldwell Banker via call, email, and text for real estate services. To opt out, you can reply 'stop' at any time or reply 'help' for assistance. You can also click the unsubscribe link in the emails. Message and data rates may apply. Message frequency may vary. Privacy Policy

Related Properties

New on site 3 days ago
Nestled beneath century-old heritage oaks in one of Oakland's most coveted addresses, this stunning 4,433 square foot Citrus floorplan by Element Home Builders delivers an extraordinary standard of luxury estate living. Every detail speaks to a level of craftsmanship and thoughtfulness that simply cannot be replicated.
Five generously sized bedrooms, each with its own private ensuite bath, provides unmatched comfort and privacy for family and guests alike. Two additional powder baths serve the main living areas, while a dedicated pool bath keeps the outdoor experience seamless. At the heart of the home, a dramatic double island kitchen commands attention — equal parts showpiece and hardworking hub — crowned by soaring coffered ceilings that lend architectural depth and timeless elegance throughout.
Step outside to your own private resort, where a sparkling pool and spa, summer kitchen, and covered lanai with roll-down screens create the ultimate Florida lifestyle — open-air breezes or a fully enclosed retreat, all at the touch of a button.
Beyond your front door, The Grove places you steps from The Harvest District's boutique shops and restaurants, with exclusive access to the resort amenities at nearby Briley Farm — all reachable by foot or golf cart.
#O6413035

WINTER GARDEN

1134 PRADO LANE

5 Beds

5 Baths

4,433 Sq.Ft.

$2,595,000

MLS#: O6413035

Under Construction. Introducing one of Central Florida's most distinguished new addresses — the Oakshade floor plan by award-winning Davila Homes, nestled within the exclusive, boutique enclave of The Grove at the Harvest District in the charming Town of Oakland, Florida.

Spanning an impressive 4,658 square feet, this stunning residence offers six generously sized bedrooms, each with its own private ensuite bath, delivering the ultimate in comfort and privacy for family and guests alike. A dedicated home office provides the perfect retreat for focused work, while the airy upper-level loft adds flexible living space ideal for a media room, playroom, or secondary lounge.

Step outside and experience true Florida luxury a custom pool serves as the centerpiece of the outdoor living area, perfectly positioned to capture serene pond views that make every morning and evening feel like a private escape. Seamless indoor-outdoor integration defines this home's design philosophy, with expansive windows flooding the interior with natural light and blurring the line between inside and out.
Inside, Davila Homes' signature craftsmanship is evident at every turn: timeless architecture, high-end finishes, an open-concept layout designed for effortless entertaining, and a gourmet kitchen appointed with state-of-the-art appliances. Every detail was thoughtfully curated and personalized through Davila's exclusive Design Center experience.

The Grove is one of Oakland's most intimate and sought-after communities, featuring just 44 homesites surrounded by lush common areas, water features, walking trails, and bike paths. Minutes from the vibrant shops and dining of Downtown Winter Garden, top-rated West Orange County schools, and the beloved West Orange Trail, yet tucked away in the quiet charm of one of Central Florida's most historic small towns.
#O6413825

WINTER GARDEN

1152 PRADO LANE

6 Beds

6 Baths

4,658 Sq.Ft.

$2,615,320

MLS#: O6413825

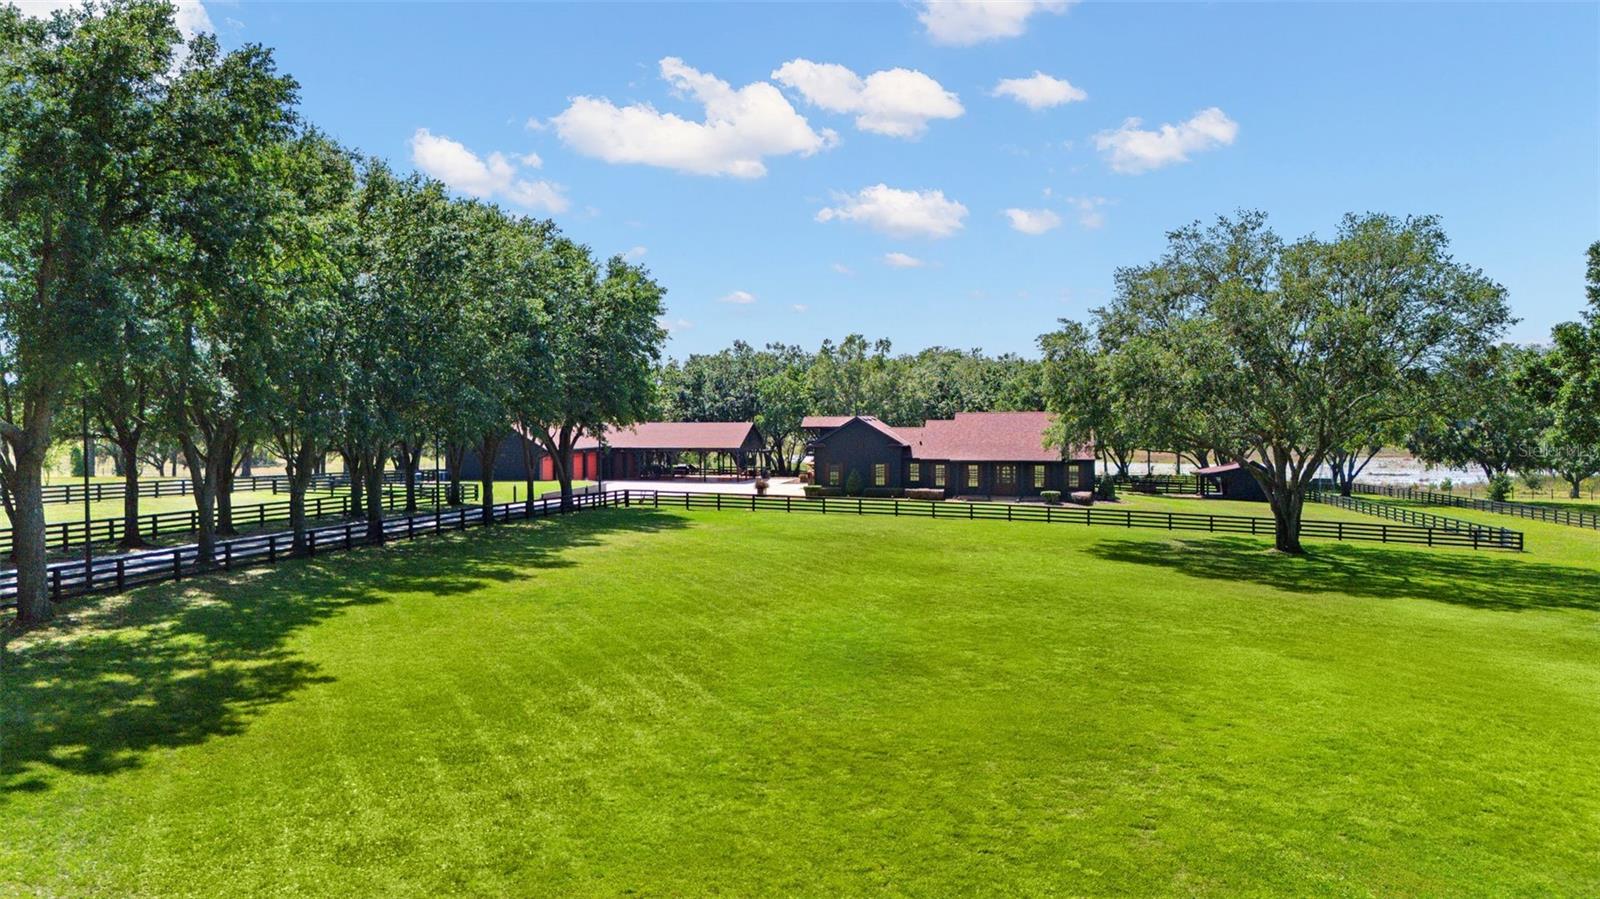
Situated on 5 pristine acres, this exceptional lakefront property offers a rare blend of privacy, space, and natural beauty. The fully fenced grounds feature classic black wood fencing, a picturesque oak-lined driveway with elegant lighting, manicured landscaping, mature trees, and expansive green space—all framed by peaceful water views.
The thoughtfully designed residence showcases timeless materials and warm architectural details throughout. Inside, you’ll find three spacious bedrooms with rich wood flooring, two full bathrooms, and a half bath. The open-concept great room seamlessly connects the kitchen, dining, and living areas, highlighted by custom wood cabinetry, tile flooring, wood ceilings, and built-in entertainment features. A flexible office or gym with Chicago brick and wood flooring adds versatility, while a second-floor bonus room offers additional space for a media room, playroom, or private retreat. The exterior is equally impressive with black-painted James Hardie siding and Chicago brick front and rear patios with wood ceilings, creating inviting outdoor living spaces.
The property functions as a true private compound with exceptional outbuildings. A detached lakefront entertainment retreat captures stunning sunset views and includes a kitchen, full bath, dining area with convertible poker table, and ample storage—perfect for hosting or relaxing.
Car enthusiasts will appreciate the custom climate controlled garage and workshop featuring 10’ entry doors, multiple vehicle lifts, epoxy flooring, storage systems, and elevator access to a second-level loft lounge. An architecturally designed carport accommodates up to six vehicles and doubles as a covered pavilion for gatherings, complemented by an aluminum pergola and a Colorado stone propane fire boulder for outdoor entertaining. A separate outbuilding offers flexible use as a playhouse, pet space, hobby room, or studio.
The property is equipped with a comprehensive security system including surveillance cameras, driveway alerts, and emergency strobe notifications. A Cummins 30kW generator powers the home and all outbuildings, ensuring reliable backup for the entire estate.
Located just minutes from Hamlin Town Center, enjoy convenient access to top dining, shopping, entertainment, and everyday essentials, along with quick connectivity to SR-429, Walt Disney World, Downtown Winter Garden, and the greater Orlando area—offering the perfect balance of accessibility and serene living.
#N6144722

WINTER GARDEN

9751 QUIET LANE

3 Beds

3 Baths

3,041 Sq.Ft.

$2,650,000

MLS#: N6144722
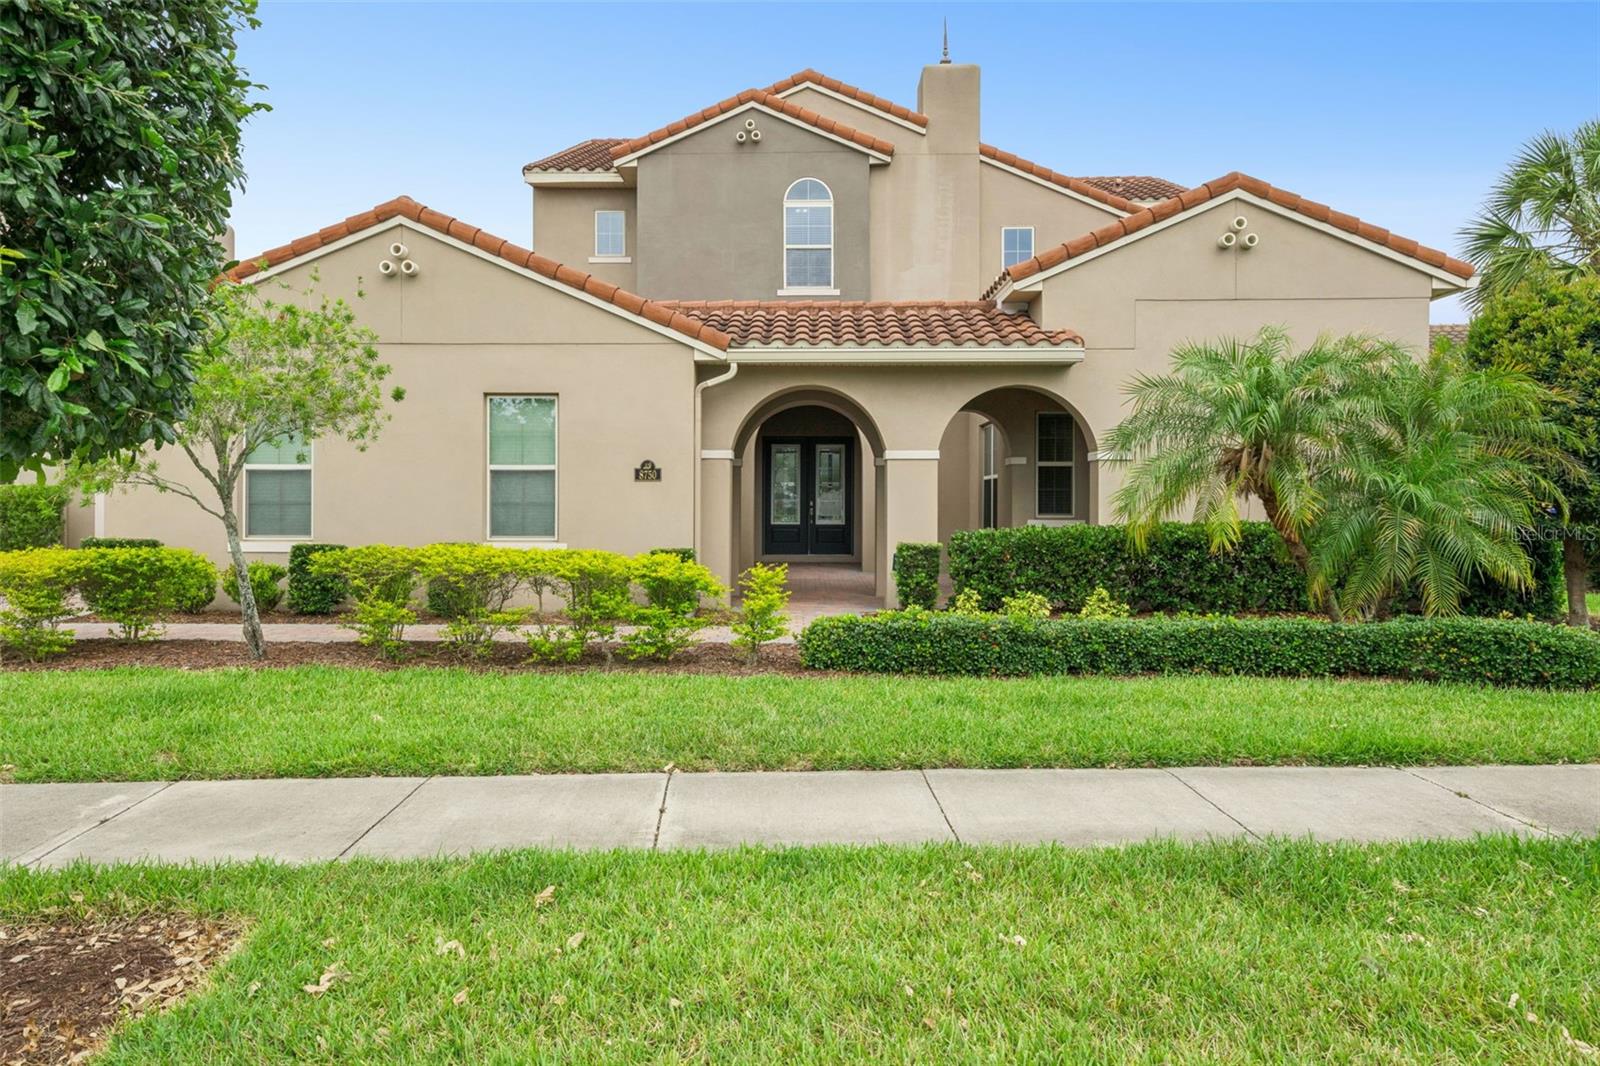
Virtually Staged. SPECTACULAR LAKEFRONT  HOME with 99 Feet of Shoreline!   Start Enjoying LIFE ON THE LAKE in this Special Home built with the HIGHEST LEVEL OF UPGRADES!  Enter this 4,641 sq ft Home with 5 Bedroom Suites and 6 Full Baths through a PRIVATE COURTYARD.   Double Doors with Leaded Glass Welcome you to a life of LUXURY!   First Floor has Soaring 12 Foot Ceilings, Tray Ceilings, 7 ¼” Baseboards and four Ten Foot Tall Sliders that open to the nearly HALF ACRE Premium Lot  with Wide Open Lake Views! Build a DOCK and enjoy Boating, Fishing, Kayaking or try the WATER SKI COURSE on 420 Acre Lake Hickorynut just minutes from DISNEY!    Outstanding Features include:  Premium Lot that is over 200 Feet Deep,  a true GOURMET Kitchen with all WOLF Appliances:  Sub-Zero 36” SS Refrigerator, Sub-Zero 36” SS Freezer, Wolf E Series Wall Oven, Convection Steam Oven, Warming Drawer and Wolf Induction Cooktop.  The DOUBLE Stacked Raised Panel Cabinetry features a HIDDEN Pantry with CUSTOM Shelving!     The Great Room has a Custom Built-In and a Butler Pantry was added near the Dining Room.    Oversized Covered Patio is enhanced with Electronic RETRACTABLE Screens, and the Pool Bath is just steps away.  Impressive FIRST FLOOR PRIMARY SUITE with Hickory Flooring opens to Spa Bath with DOUBLE Vanities, FREESTANDING TUB, Spacious Shower and Large  WALK-IN CUSTOM Closet PLUS a LAUNDRY ROOM with Sink and a STORAGE Closet!  Private Suite 2 has Lake Views,  Custom Built-In Shelving,  Large Bath and Custom Closet.  Private Suite 5 overlooks the Courtyard.  The CUSTOM Staircase with  Oak treads leads upstairs to 2 more Bedroom Suites with 10’ ceilings and Custom Closets, a LARGE Bonus Space wired for SURROUND SOUND is an Ideal THEATER ROOM and a large Covered Balcony with Electronic Screens  that is a perfect spot for Relaxing while Enjoying the Sunset over the Lake!  Upstairs Laundry Room with original plumbing has been converted to Mini Kitchen – great opportunity for a Mother-In-Law Suite!   Outstanding Upgrades Include Engineered Hickory Flooring in entire 2nd Floor and Bedrooms, WATER FILTRATION system, Gutters, Drop Zone with Cabinetry, SOLID CORE Doors throughout home and UV Light in AC Units. Property is very ENERGY EFFICIENT with Double Pane Lo E Windows, Radiant Barrier and Extra Insulation in the Concrete Block. Waterleigh is a Lifestyle Community with 4 Community Pools, 3 Clubhouses with Fitness Centers, Tennis, Pickleball, Mini Golf, Parks, Playgrounds, Community Fishing Dock and MORE!  HOA Does all Yard Maintenance.  Schools Include Panther Lake Elementary, Water Spring Middle and NEW Horizon High School. Close to Shopping, Dining, NEW Publix,  DISNEY and convenient to 429, 1-4 and 417!
#O6416046

WINTER GARDEN

8750 BAYVIEW CROSSING DRIVE

5 Beds

5 Baths

4,641 Sq.Ft.

$1,895,000

MLS#: O6416046
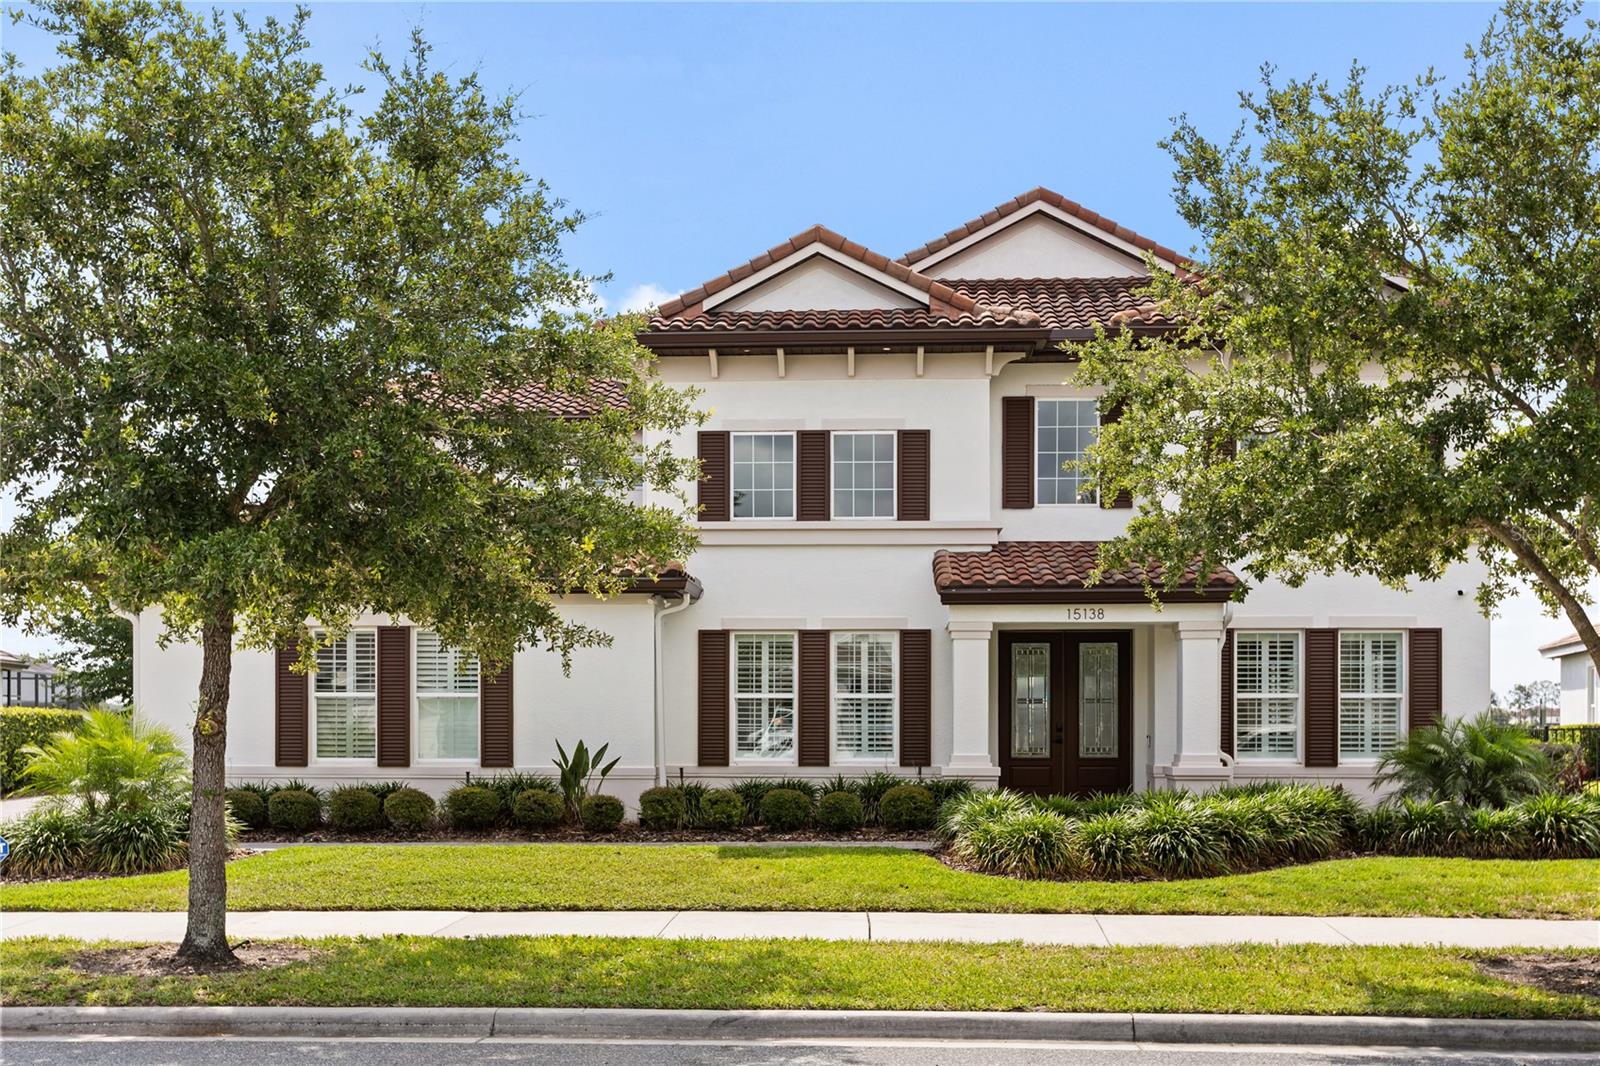
Experience the pinnacle of lakefront luxury in this extraordinary custom estate situated along the shores of Lake Hancock, offering over 104 feet of private waterfront frontage. Encompassing more than 5,600 square feet of meticulously designed living space, this remarkable residence seamlessly blends timeless elegance with modern comfort.  Upon entering, you are welcomed by soaring ceilings, expansive living spaces, abundant natural light, and designer finishes throughout. The thoughtfully designed open floor plan is ideal for both everyday living and grand-scale entertaining. At the heart of the home, the gourmet chef’s kitchen features premium appliances, custom cabinetry, generous prep space, and a spacious breakfast area overlooking the water.  The luxurious first-floor primary suite serves as a private retreat, showcasing breathtaking lake views, a spa-inspired bathroom, and an oversized walk-in closet. Each additional bedroom is generously appointed with its own en-suite bath, providing exceptional comfort and privacy for family and guests alike.  Upstairs, enjoy an immersive cinematic experience in the fully equipped private home theater. Step outside to discover a true resort-style setting, complete with an infinity-edge saltwater pool, covered lanai with fireplace, and a fully equipped outdoor kitchen designed for year-round entertaining.
A private dock extends into Lake Hancock, providing direct access for boating, fishing, paddleboarding, or simply enjoying spectacular sunset views. As evening falls, take in the magical sight of Walt Disney World fireworks reflecting across the water.  Located within one of Horizon West’s most desirable communities, residents enjoy an exceptional lifestyle with access to resort-style amenities including a community pool, tennis courts, fitness center, banquet facilities, scenic walking paths, and neighborhood parks. Conveniently located just minutes from premier shopping, fine dining, entertainment, and top-rated schools, this is a rare opportunity to own one of Central Florida’s most impressive waterfront estates.
#O6417357

WINTER GARDEN

15138 SHONAN GOLD DRIVE

5 Beds

5 Baths

5,551 Sq.Ft.

$2,799,950

MLS#: O6417357
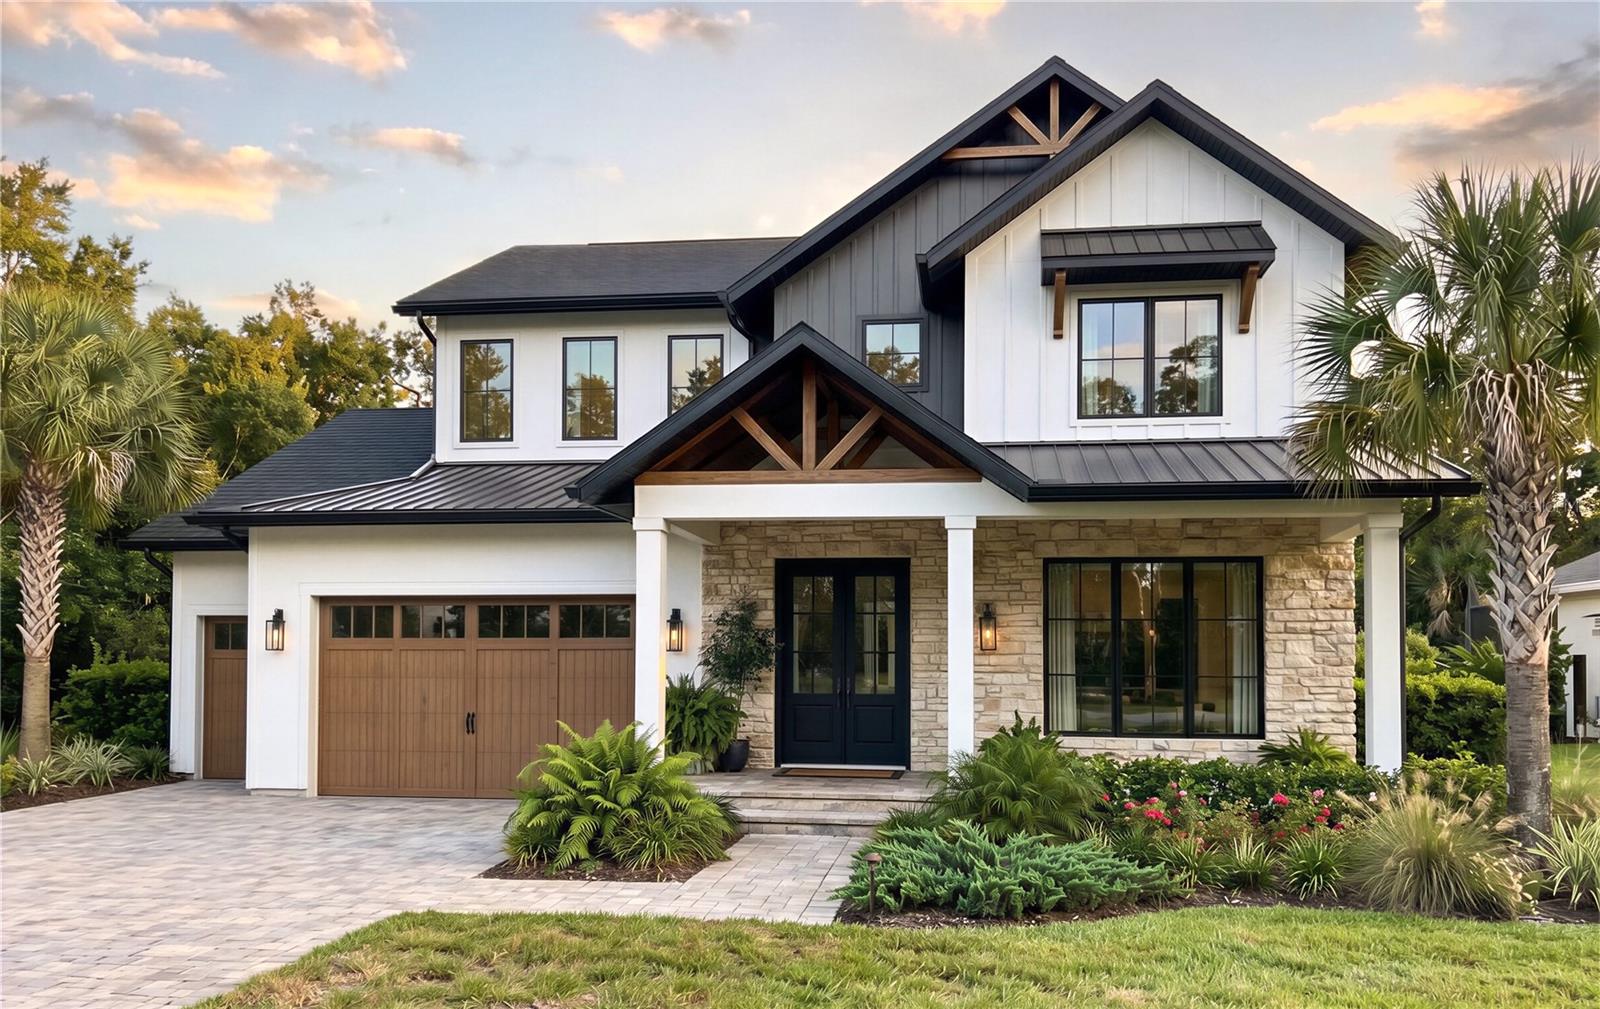
Pre-Construction. To be built. Welcome home to The Wildflower, an exquisitely crafted new construction estate nestled within the exclusive community of The Grove in charming Oakland, Florida. Masterfully built by the renowned Justice & Wood Builders — whose principals each bring over 25 years of custom homebuilding experience — this stunning residence delivers the perfect blend of timeless craftsmanship, thoughtful design, and elevated luxury living.
Spanning 4,210 square feet of livable space (5,914 total sq ft) across a thoughtfully designed floor plan, The Wildflower offers 5 bedrooms, 5 full baths, and 2 half baths, providing ample room for families who prioritize space and style.
From the moment you arrive, every detail speaks to the quality and care poured into this home. Inside, a versatile loft and flex room provides endless possibilities — a home office, media room, playroom, or private retreat. The open, flowing layout is designed for both everyday living and effortless entertaining.
Step outside to your own private resort. A custom pool and spa take center stage in the backyard oasis, a covered rear lanai with roll down screens, a fireplace complemented by a summer kitchen and cabana — perfect for hosting under the Florida sun. Enjoy evenings at home with a built in fire pit and beautiful landscape lighting. A 3-car garage rounds out the thoughtful features that make this home as functional as it is beautiful.
Located just minutes from downtown Winter Garden's vibrant dining and shopping scene, top-rated schools, and easy access to the Florida Turnpike, The Grove offers the rare combination of peaceful small-town living with big-city convenience.
Estimated completion Spring 2027. Secure your lot today and experience the Justice & Wood difference — where every home is built with excellence, without cutting corners.
#O6415007

WINTER GARDEN

1155 PRADO LANE

5 Beds

5 Baths

4,210 Sq.Ft.

$2,575,000

MLS#: O6415007
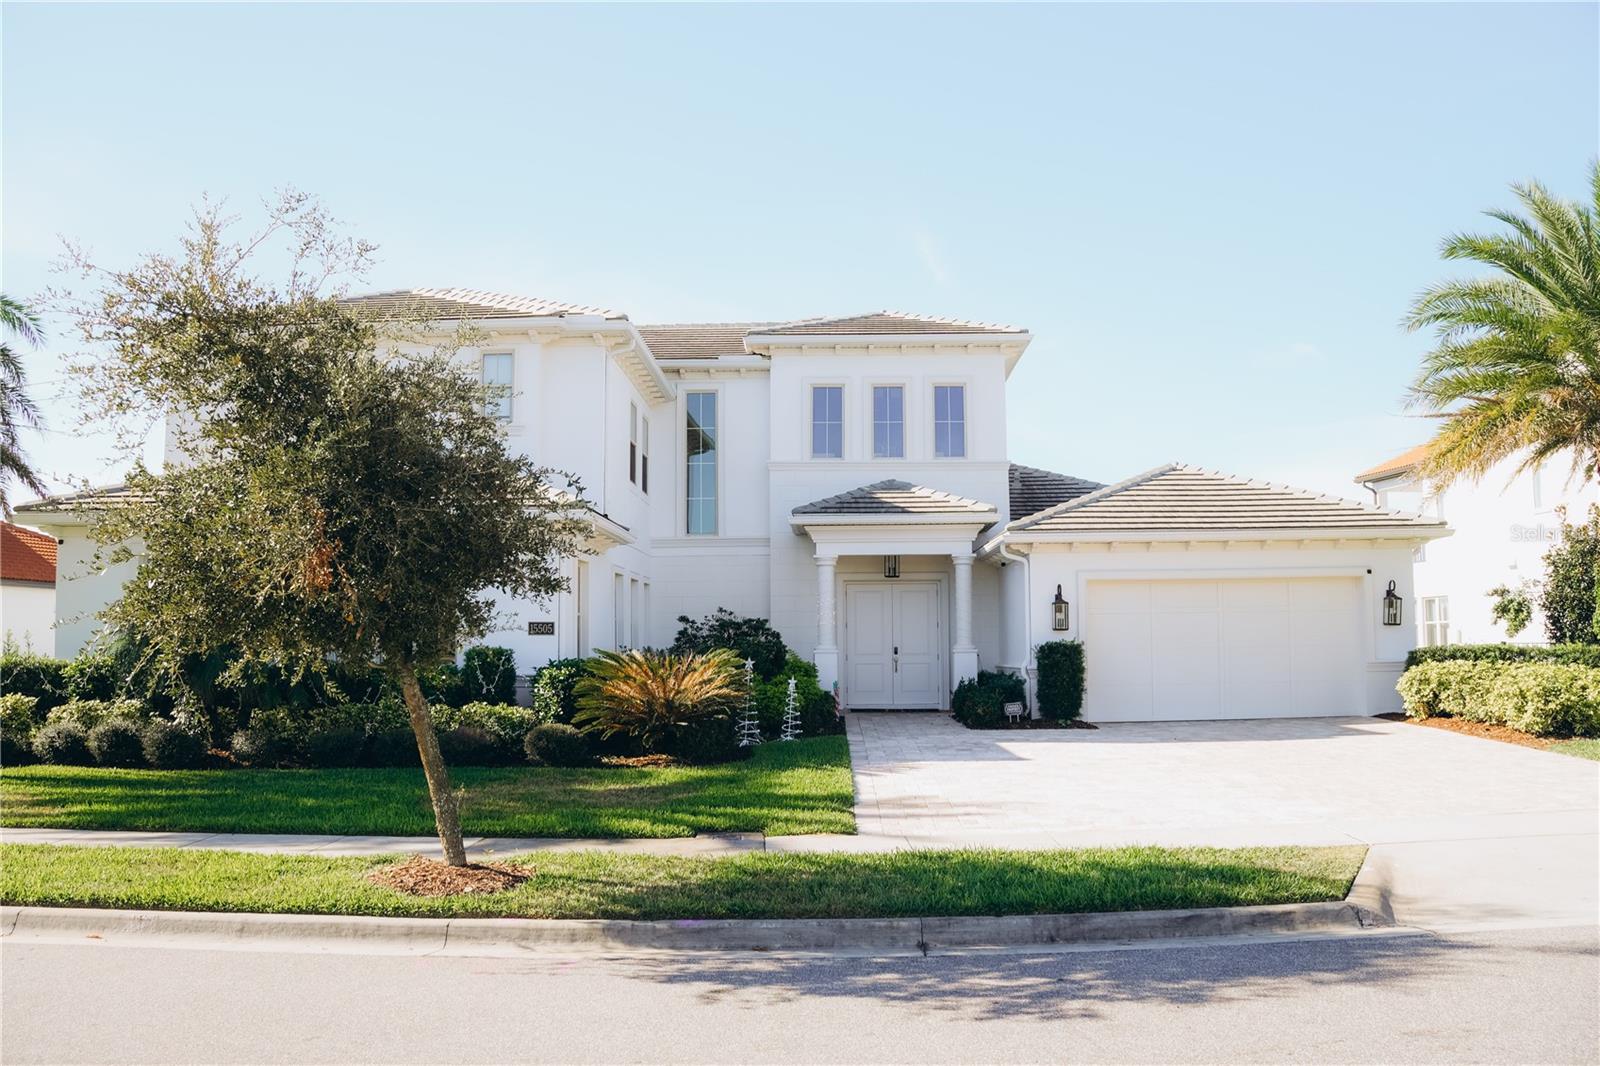
This extraordinary lake-view residence redefines luxury, comfort, and sophistication in the heart of Winter Garden. Located in the highly sought-after Lakeshore Preserve community, this stunning home impresses from the moment you arrive with an elegant paved driveway, beautifully manicured landscaping, and grand double entry doors leading into a dramatic two-story foyer with soaring ceilings and an unforgettable first impression.

Designed for exceptional living and entertaining, the home features a sophisticated open-concept floor plan filled with abundant natural light and breathtaking lake views that create a serene and picturesque atmosphere throughout the property. The elegant dining area showcases stunning views of the pool and lake, creating the perfect setting for memorable gatherings with family and friends.

The gourmet kitchen is truly a chef’s dream, featuring granite countertops, a spacious center island with seating, stainless steel appliances, designer tile backsplash, and a large walk-in pantry with custom built-in shelving. Overlooking the expansive living room, the space is enhanced by tray ceiling details and elegant recessed lighting, offering both warmth and sophistication.

Sliding glass doors seamlessly connect the indoor and outdoor living spaces, opening to a spectacular pool deck and outdoor gourmet area designed for the ultimate Florida lifestyle. Relax while enjoying peaceful water views from your private backyard oasis — the perfect place to entertain, unwind, and enjoy Florida sunsets over the lake.

The luxurious primary suite serves as a private retreat, featuring a spa-inspired bathroom with modern square sinks, a soaking tub, and a spacious walk-in rain shower. A separate laundry room provides ample cabinetry and additional storage for convenience and organization.

Residents of Lakeshore Preserve enjoy outstanding resort-style amenities, including a clubhouse, resort-style swimming pool, fitness center, yoga room, playgrounds, dog park, sand volleyball court, fishing pier, and community canoes and kayaks. The HOA also maintains the community common areas, allowing for a truly low-maintenance lifestyle.

Ideally located just minutes from Orange County National Golf Center, Walt Disney World Resort, premier shopping, dining, top-rated schools, and major highways, this impeccably maintained lakefront-inspired home offers the perfect combination of luxury, convenience, and lifestyle.

A rare opportunity to own an exceptional lake-view home in one of Winter Garden’s most desirable communities.
#O6410839

WINTER GARDEN

15505 SHOREBIRD LANE

6 Beds

6 Baths

5,287 Sq.Ft.

$2,500,000

MLS#: O6410839
Price reduced
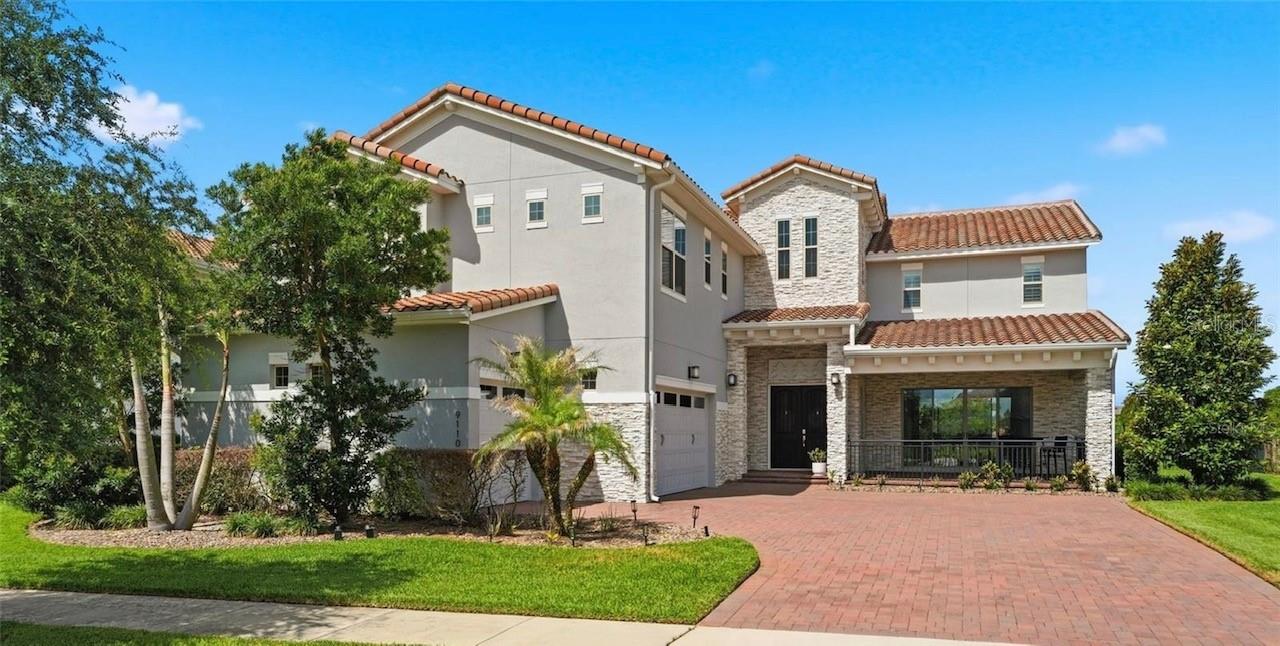
Orlando Lakefront Luxury Residence with Private Dock on Lake Hickorynut, Resort-Style Pool & World-Class Location! Welcome to 9110 Morgana Court, an extraordinary waterfront residence offering the ultimate Florida luxury lifestyle just minutes from Disney, all the Orlando world-famous attractions, championship golf, premier shopping, fine dining, and international travel connections. Perfectly positioned on a beautiful ski lake, this  5-bedroom, 5-bath residence showcases breathtaking sunset views, private covered dock, expansive outdoor living spaces, and a highly desirable floor plan designed for luxury living, entertaining, and multigenerational flexibility.  The backyard is truly a private resort featuring an oversized heated saltwater pool, relaxing 8-person spa, elegant fire feature, complete outdoor kitchen, and an expansive covered lanai with retractable screens for year-round enjoyment. Imagine spending your days boating, paddle boarding, fishing, waterskiing, or simply relaxing on your private dock while enjoying spectacular Florida sunsets over the water. Opportunities to own a true ski-lake property with this level of privacy and luxury are increasingly rare. Inside, natural light fills the home and highlights the finishes. The gourmet chef's kitchen serves as the centerpiece of the home, featuring an oversized island, premium Wolf gas range, double ovens, abundant cabinetry, and an open-concept design ideal for entertaining. The flexible floor plan offers exceptional versatility with a private first-floor guest suite complete with full bath and walk-in closet, a spacious bonus room perfect for a home office, fitness studio, media room, or additional guest retreat, plus an expansive upstairs loft opening to a private balcony overlooking the lake. The luxurious primary suite is a true sanctuary, offering panoramic water views, a spa-inspired bath, oversized walk-in shower, and an exceptionally large custom closet. Additional bedrooms are generously sized and thoughtfully positioned for privacy. Extensive upgrades include new exterior paint (2026), heated saltwater pool and spa, complete outdoor kitchen, surround sound system inside and out, retractable lanai screens, custom window treatments, upgraded stair railings, designer lighting, and fully fenced oversized homesite. Whether you're seeking a primary residence,  multigenerational retreat, or a luxury Florida lifestyle property near Orlando's most desirable destinations, 9110 Morgana Court delivers a rare combination of waterfront recreation, privacy, convenience, and resort-style living. Schedule your private tour today.
#O6409413

WINTER GARDEN

9110 MORGANA COURT

5 Beds

5 Baths

4,661 Sq.Ft.

$2,099,000

MLS#: O6409413
Price reduced
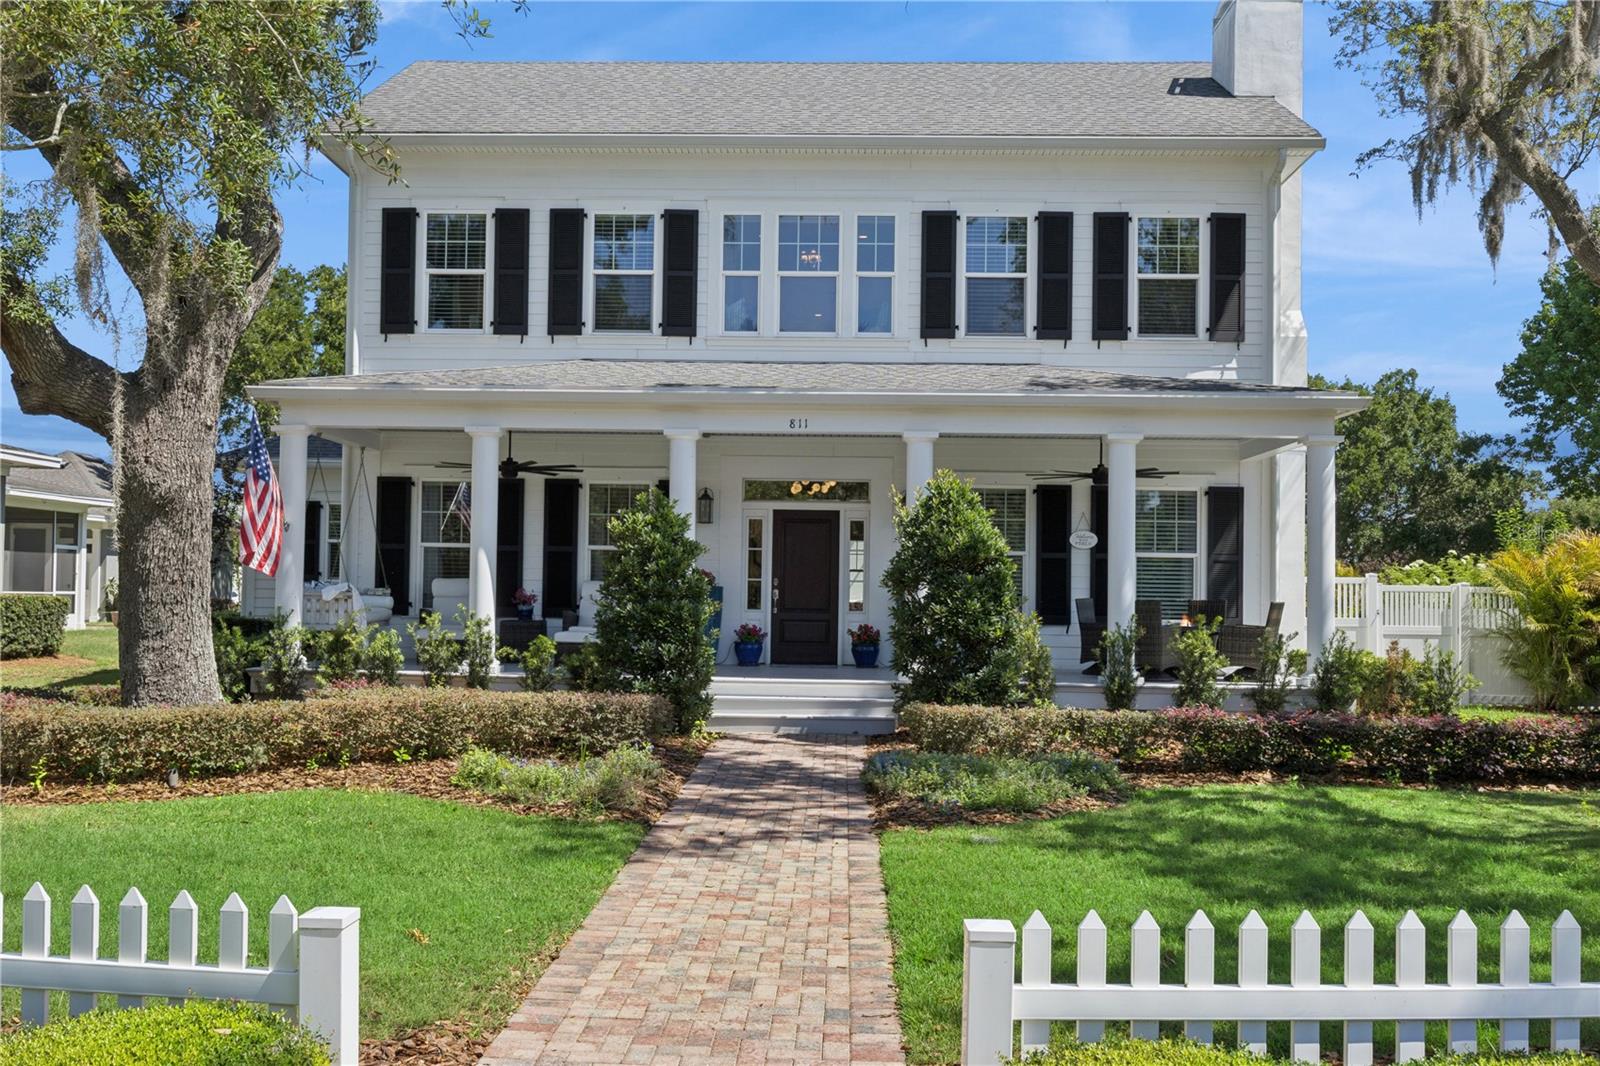
Experience elevated living in this exceptional custom home by J&J Building, perfectly positioned in one of Winter Garden’s most desirable locations directly across from the iconic West Orange Trail. Offering over 5,000 square feet of thoughtfully designed luxury, 811 Civitas Way blends sophisticated style, flexible living spaces, and impressive functionality rarely found in today’s market.
Designed for both everyday comfort and unforgettable entertaining, the home features a truly jaw-dropping media room that delivers the ultimate cinematic experience. Multiple office and flex space options provide incredible versatility for remote work, creative pursuits, fitness, or multigenerational living. With bedrooms thoughtfully positioned on both the first and second floors, the layout offers ideal privacy and convenience for guests and family alike.
Luxury details and custom upgrades are showcased throughout, including a whole-home generator, a one-year-old Sub-Zero refrigerator, two stunning crystal chandeliers installed last year, and elegant solid brass door hardware throughout the home. You'll fall in love with the large island in the garage that even includes a built-in gift wrapping station! Every space reflects exceptional craftsmanship and thoughtful design, with countless additional custom touches that elevate the home’s overall sophistication and character. 
One of the property’s standout features is its exceptionally rare amount of parking for 7 cars plus a golf cart— a coveted luxury that sets this home apart. Combined with its prime location near Downtown Winter Garden, scenic trail access, dining, shopping, and commuter routes, this residence offers a lifestyle that is as refined as it is practical.
**There is room to add a pool and ADU on this lot, as well! Artist renderings with the pool included in the photos.
#O6403760

WINTER GARDEN

811 CIVITAS WAY

4 Beds

4 Baths

5,138 Sq.Ft.

$2,199,000

MLS#: O6403760

 - property

Send a message

Message successfully sent.

Your message

What is 3 + 4 ?

Reason for contacting?

I agree to receive email communication and understand I can unsubscribe at any time.

I agree to be contacted by The Graf Group of Coldwell Banker via call, email, and text for real estate services. To opt out, you can reply 'stop' at any time or reply 'help' for assistance. You can also click the unsubscribe link in the emails. Message and data rates may apply. Message frequency may vary. Privacy Policy

Sign Out

Virtual Assistant

Would you like to take the next step with this property? We can help you schedule a showing or virtual tour, or send you more details.

Yes, I would like more information.

Thank You for Your Reply, One of Our Agents will contact you as soon as possible

No, maybe later.

Thank you, you can always contact me via email, phone number or through the contact form.

Realhub AI

Lucy - Your AI-Powered Realtor

Update Your Temporary Password

Personalize your search

Enter your email and we'll notify you immediately when new listings match what you're looking for.

or enter email address

Already have an account ? Login here

Continue your home search

I agree to receive communications and understand I can unsubscribe at any time.

I agree to be contacted by The Graf Group of Coldwell Banker via call, email, and text for real estate services. To opt out, you can reply 'stop' at any time or reply 'help' for assistance. You can also click the unsubscribe link in the emails. Message and data rates may apply. Message frequency may vary. Privacy Policy

Already have an account ? Login here

We use cookies

We use cookies primarily for analytics to enhance your experience. By accepting, you agree to our use of these cookies. You can manage your preferences or learn more about our cookies policy.