.webp?size=346x80)
- Properties
- Meet our agents
- Communities
- Market Report
- Home Value
- Calculator
Property
Beds
5
Full Baths
5
1/2 Baths
None
Year Built
2021
Sq.Footage
4,661
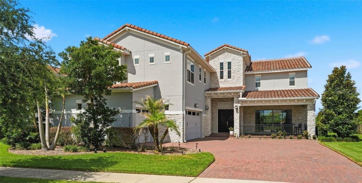
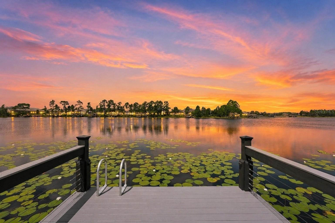
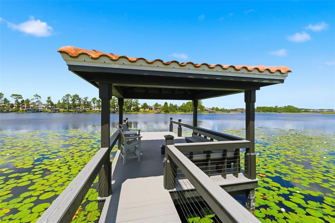
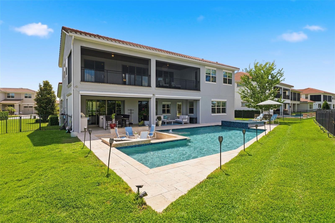
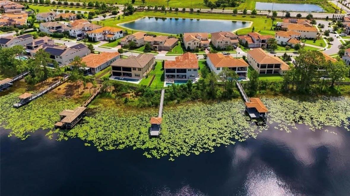
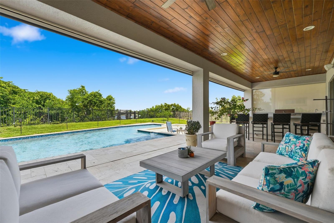
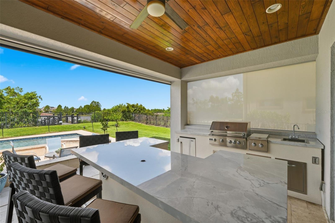
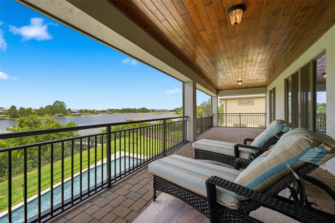
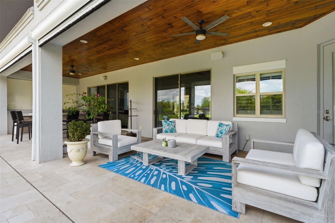
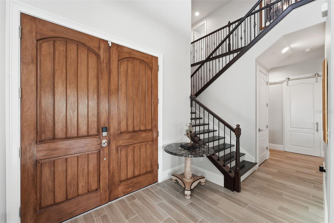
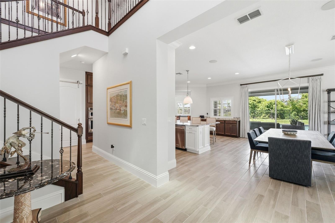
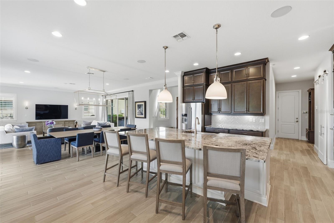
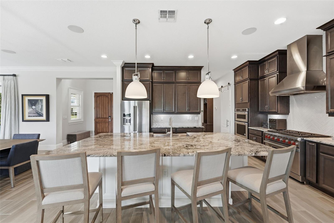
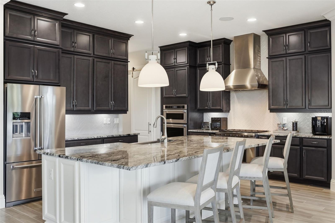
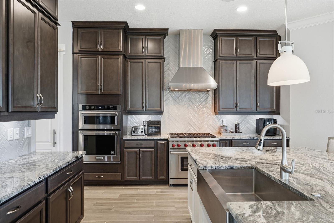
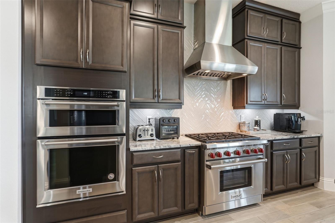
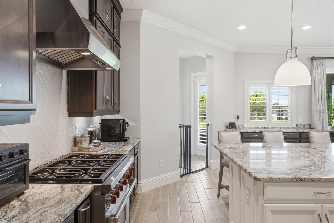
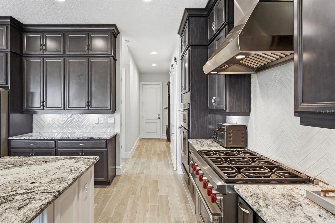
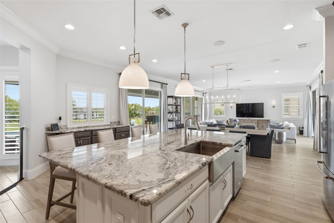
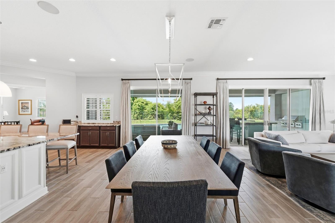
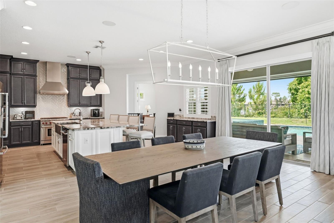
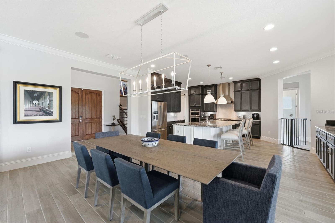
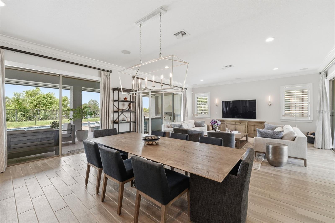
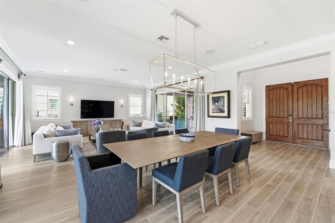
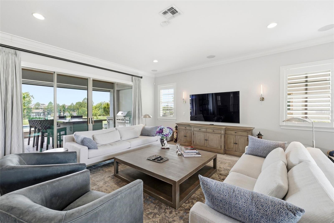
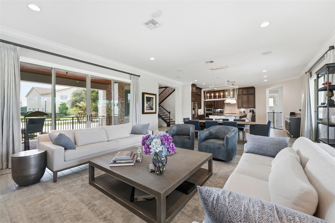
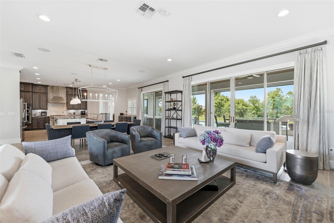
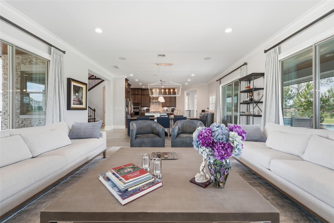
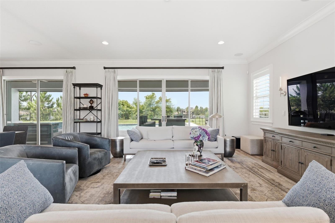
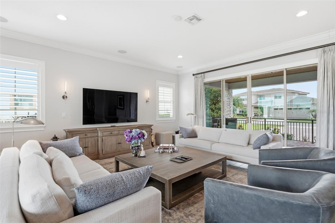
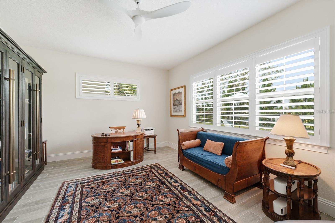
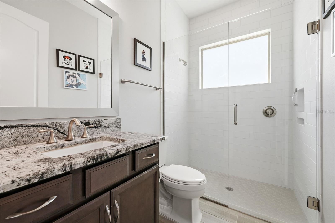
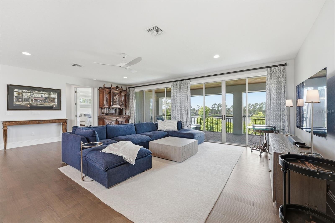
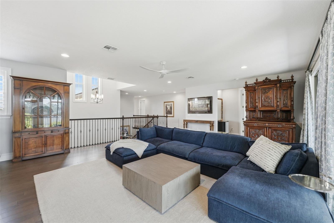
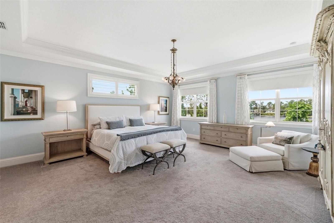
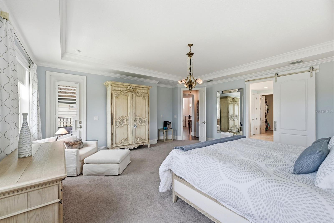
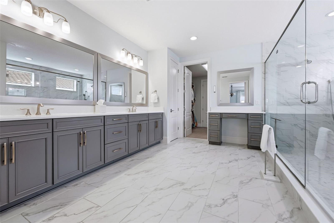
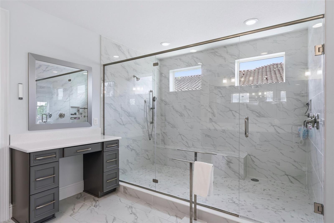
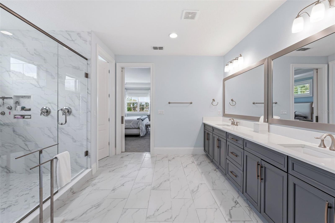
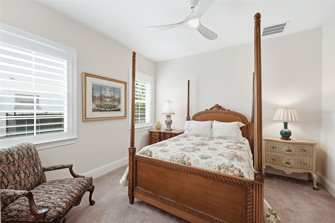
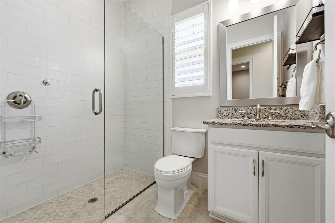
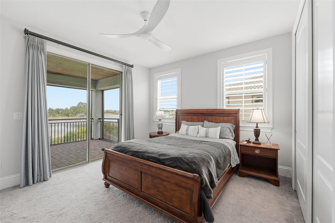
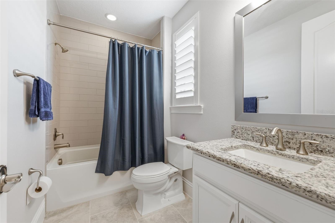
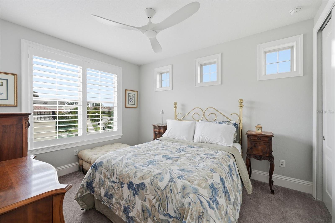
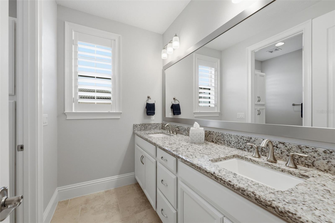
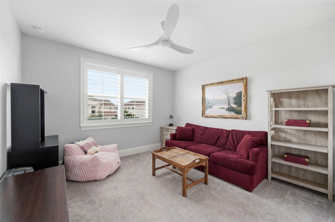
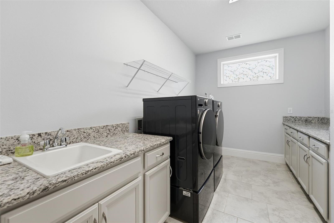
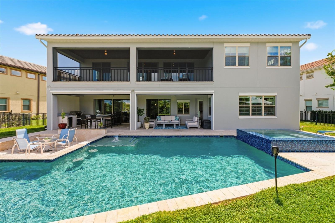
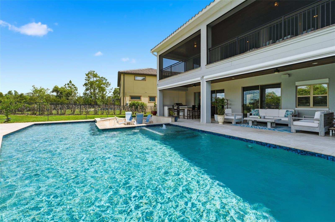
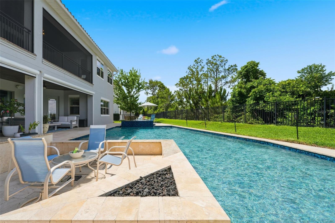
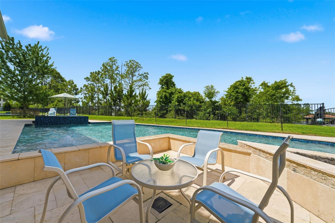
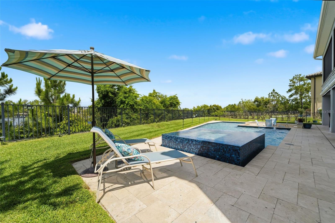
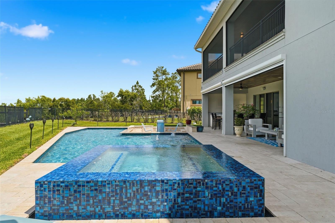
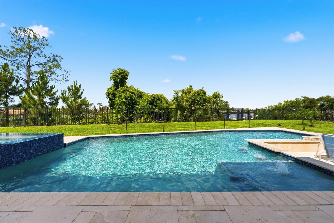
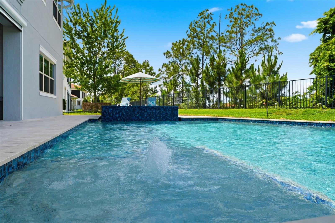
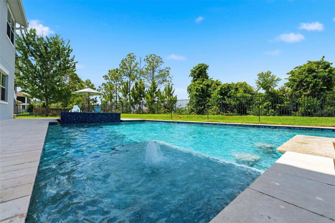
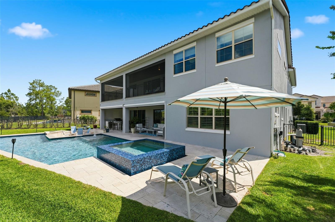
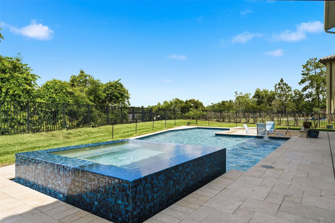
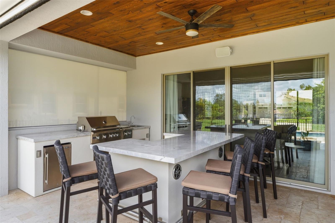
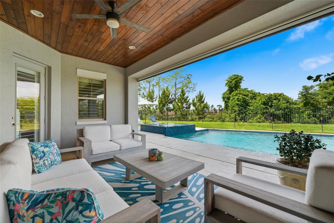
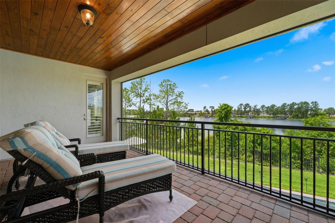
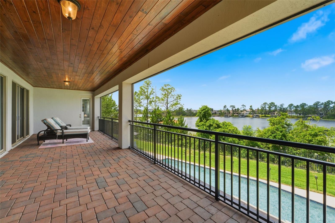
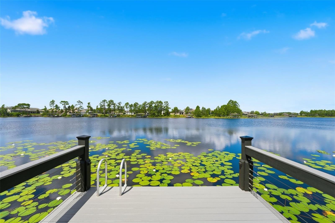
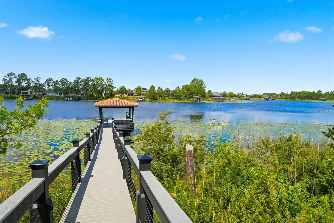
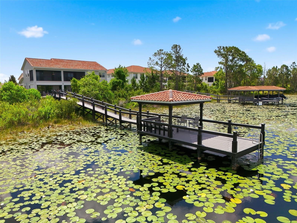
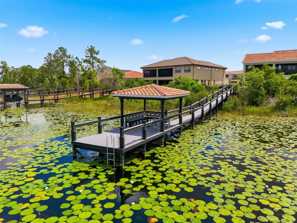
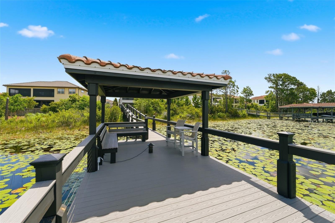
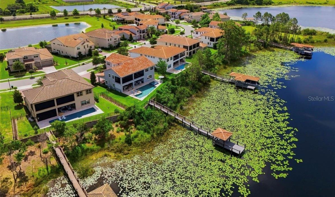
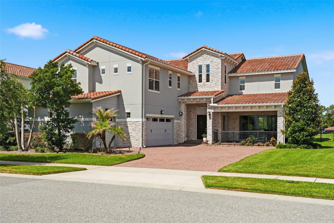
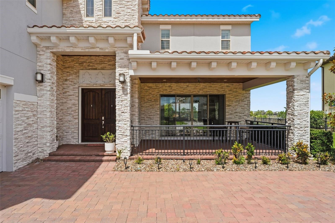
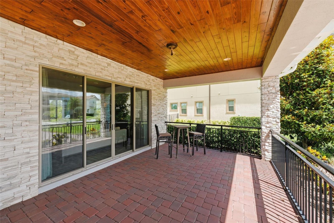
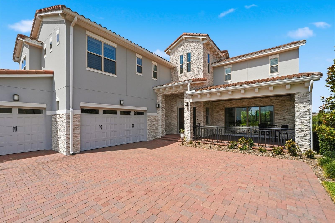
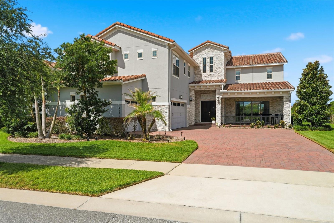
Orlando Lakefront Luxury Residence with Private Dock on Lake Hickorynut, Resort-Style Pool & World-Class Location! Welcome to 9110 Morgana Court, an extraordinary waterfront residence offering the ultimate Florida luxury lifestyle just minutes from Disney, all the Orlando world-famous attractions, championship golf, premier shopping, fine dining, and international travel connections. Perfectly positioned on a beautiful ski lake, this 5-bedroom, 5-bath residence showcases breathtaking sunset views, private covered dock, expansive outdoor living spaces, and a highly desirable floor plan designed for luxury living, entertaining, and multigenerational flexibility. The backyard is truly a private resort featuring an oversized heated saltwater pool, relaxing 8-person spa, elegant fire feature, complete outdoor kitchen, and an expansive covered lanai with retractable screens for year-round enjoyment. Imagine spending your days boating, paddle boarding, fishing, waterskiing, or simply relaxing on your private dock while enjoying spectacular Florida sunsets over the water. Opportunities to own a true ski-lake property with this level of privacy and luxury are increasingly rare. Inside, natural light fills the home and highlights the finishes. The gourmet chef's kitchen serves as the centerpiece of the home, featuring an oversized island, premium Wolf gas range, double ovens, abundant cabinetry, and an open-concept design ideal for entertaining. The flexible floor plan offers exceptional versatility with a private first-floor guest suite complete with full bath and walk-in closet, a spacious bonus room perfect for a home office, fitness studio, media room, or additional guest retreat, plus an expansive upstairs loft opening to a private balcony overlooking the lake. The luxurious primary suite is a true sanctuary, offering panoramic water views, a spa-inspired bath, oversized walk-in shower, and an exceptionally large custom closet. Additional bedrooms are generously sized and thoughtfully positioned for privacy. Extensive upgrades include new exterior paint (2026), heated saltwater pool and spa, complete outdoor kitchen, surround sound system inside and out, retractable lanai screens, custom window treatments, upgraded stair railings, designer lighting, and fully fenced oversized homesite. Whether you're seeking a primary residence, multigenerational retreat, or a luxury Florida lifestyle property near Orlando's most desirable destinations, 9110 Morgana Court delivers a rare combination of waterfront recreation, privacy, convenience, and resort-style living. Schedule your private tour today.
Features & Amenities
Interior
-
Other Interior Features
Eat-in Kitchen, High Ceilings, Open Floorplan, Stone Counters, Walk-In Closet(s), In-Law Floorplan
-
Total Bedrooms
5
-
Bathrooms
5
-
Cooling YN
YES
-
Cooling
Central Air
-
Fireplace YN
NO
-
Heating YN
YES
-
Heating
Central
-
Pet friendly
Yes
Exterior
-
Garage
Yes
-
Garage spaces
3
-
Construction Materials
Block, Stucco, Frame
-
Other Exterior Features
Outdoor Grill, Outdoor Kitchen, Private Yard, Dock
-
Parking
Driveway, Garage Door Opener, Garage Faces Side, Open, Oversized, Attached
-
Patio and Porch Features
Covered, Front Porch, Porch, Rear Porch, Screened
-
Pool
Yes
-
Pool Features
Gunite, Heated, In Ground, Pool Sweep, Salt Water, Private
-
Waterfront YN
YES
-
View
Lake, Water
Area & Lot
-
Lot Features
Cleared, Paved, Waterfront
-
Lot Size(acres)
0.38
-
Lot Size(square feet)
16,549
-
Property Type
Residential
-
Property Sub Type
Single Family Residence
Price
-
Sales Price
$2,099,000
-
Tax Amount
$20,524.02
-
Sq. Footage
4,661
-
Price/SqFt
$450
HOA
-
Association
YES
-
Association Fee
$423
-
Association Fee Frequency
Monthly
-
Association Fee Includes
N/A
-
Total Monthly Fees
$423
School District
-
Elementary School
N/A
-
Middle School
Water Spring Middle
-
High School
Horizon High School
Property Features
-
Stories
2
-
New Construction
NO
-
Foundation Details
Slab
-
Ownership
Fee Simple
-
Senior Community YN
NO
-
Sewer
Public Sewer
-
Tax Lot
17
-
Water Source
Public
Schedule a Showing
Showing scheduled successfully.
Mortgage calculator
Estimate your monthly mortgage payment, including the principal and interest, property taxes, and HOA. Adjust the values to generate a more accurate rate.
Your payment
Principal and Interest:
$
Property taxes:
$
HOA fees:
$
Total loan payment:
$
Total interest amount:
$
Location
County
Orange
Elementary School
Middle School
Water Spring Middle
High School
Horizon High School
Listing Courtesy of Alie Gattis , MAINFRAME REAL ESTATE
RealHub Information is provided exclusively for consumers' personal, non-commercial use, and it may not be used for any purpose other than to identify prospective properties consumers may be interested in purchasing. All information deemed reliable but not guaranteed and should be independently verified. All properties are subject to prior sale, change or withdrawal. RealHub website owner shall not be responsible for any typographical errors, misinformation, misprints and shall be held totally harmless.

Executive Assistant
Emil Garinga
Call Emil today to schedule a private showing.

* Listings on this website come from the FMLS IDX Compilation and may be held by brokerage firms other than the owner of this website. The listing brokerage is identified in any listing details. Information is deemed reliable but is not guaranteed. If you believe any FMLS listing contains material that infringes your copyrighted work please click here to review our DMCA policy and learn how to submit a takedown request.© 2024 FMLS.
Related Properties
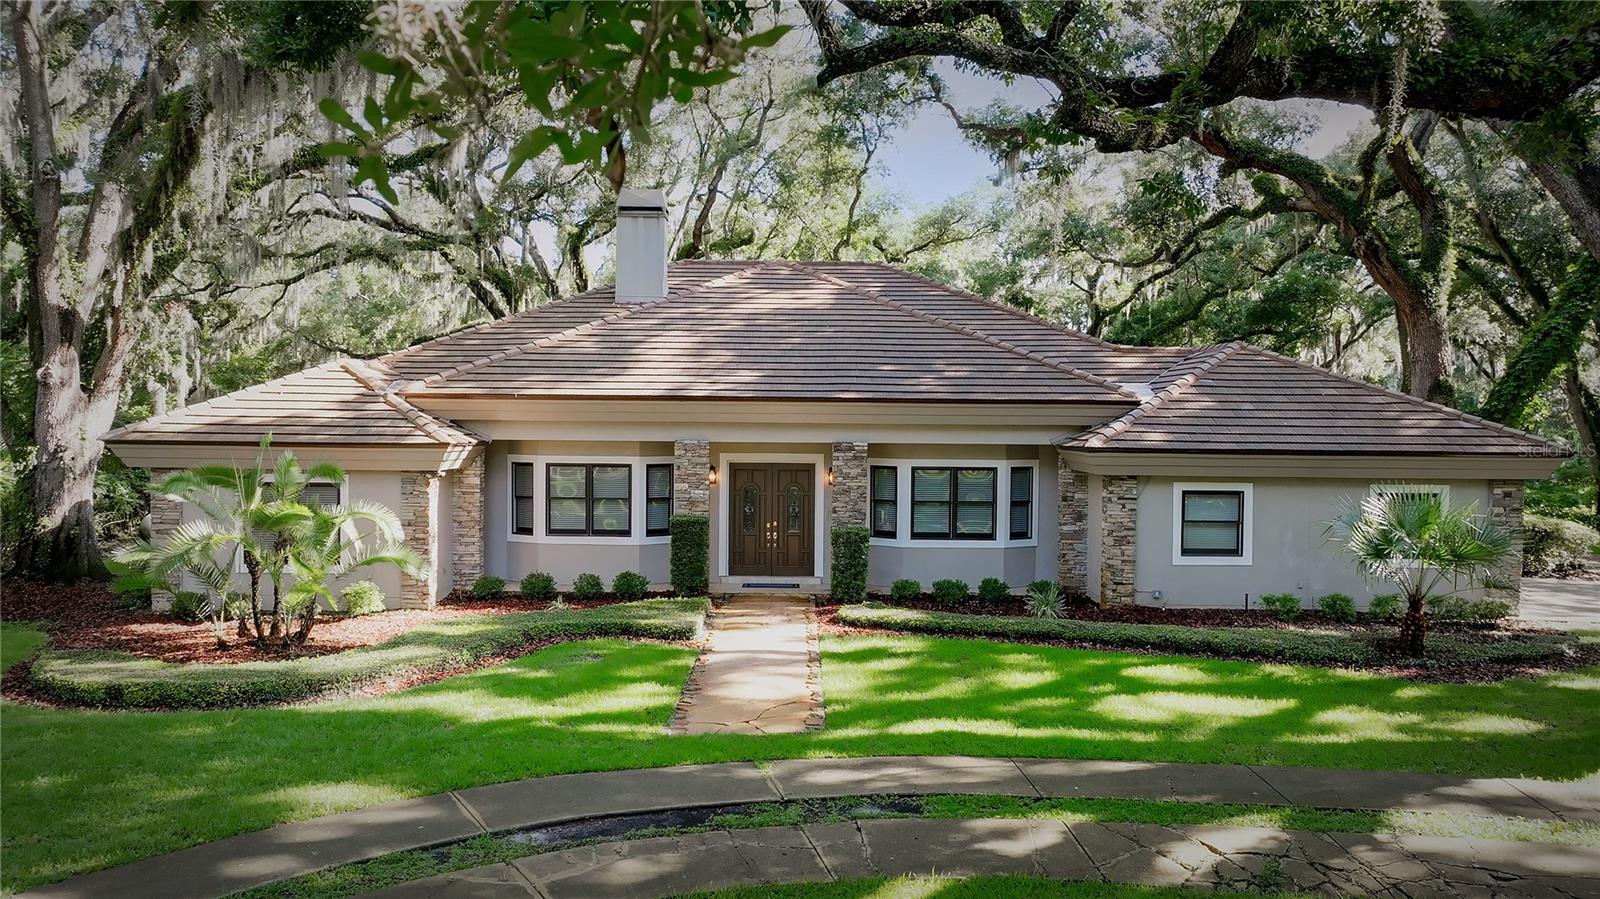
WINTER GARDEN
15717 E OAKLAND AVENUE
4 Beds
3 Baths
3,515 Sq.Ft.
$1,795,000
MLS#: O6419032
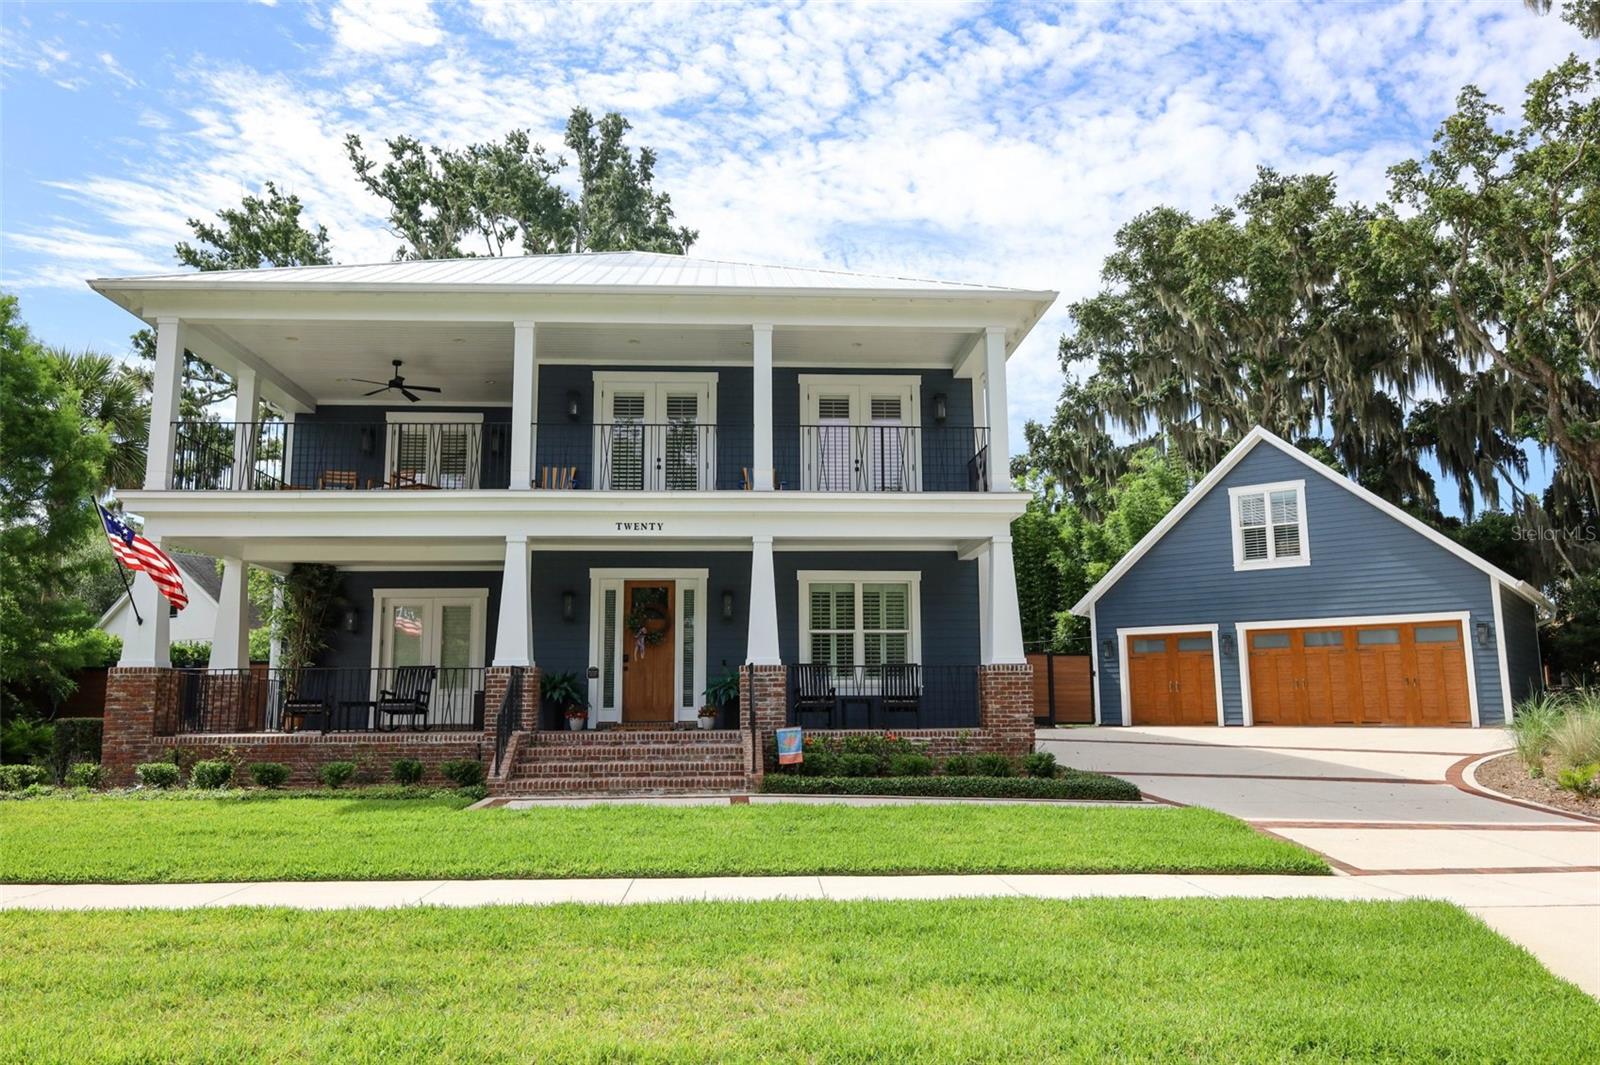
WINTER GARDEN
20 W CREST AVENUE
5 Beds
3 Baths
4,668 Sq.Ft.
$2,349,000
MLS#: O6417710
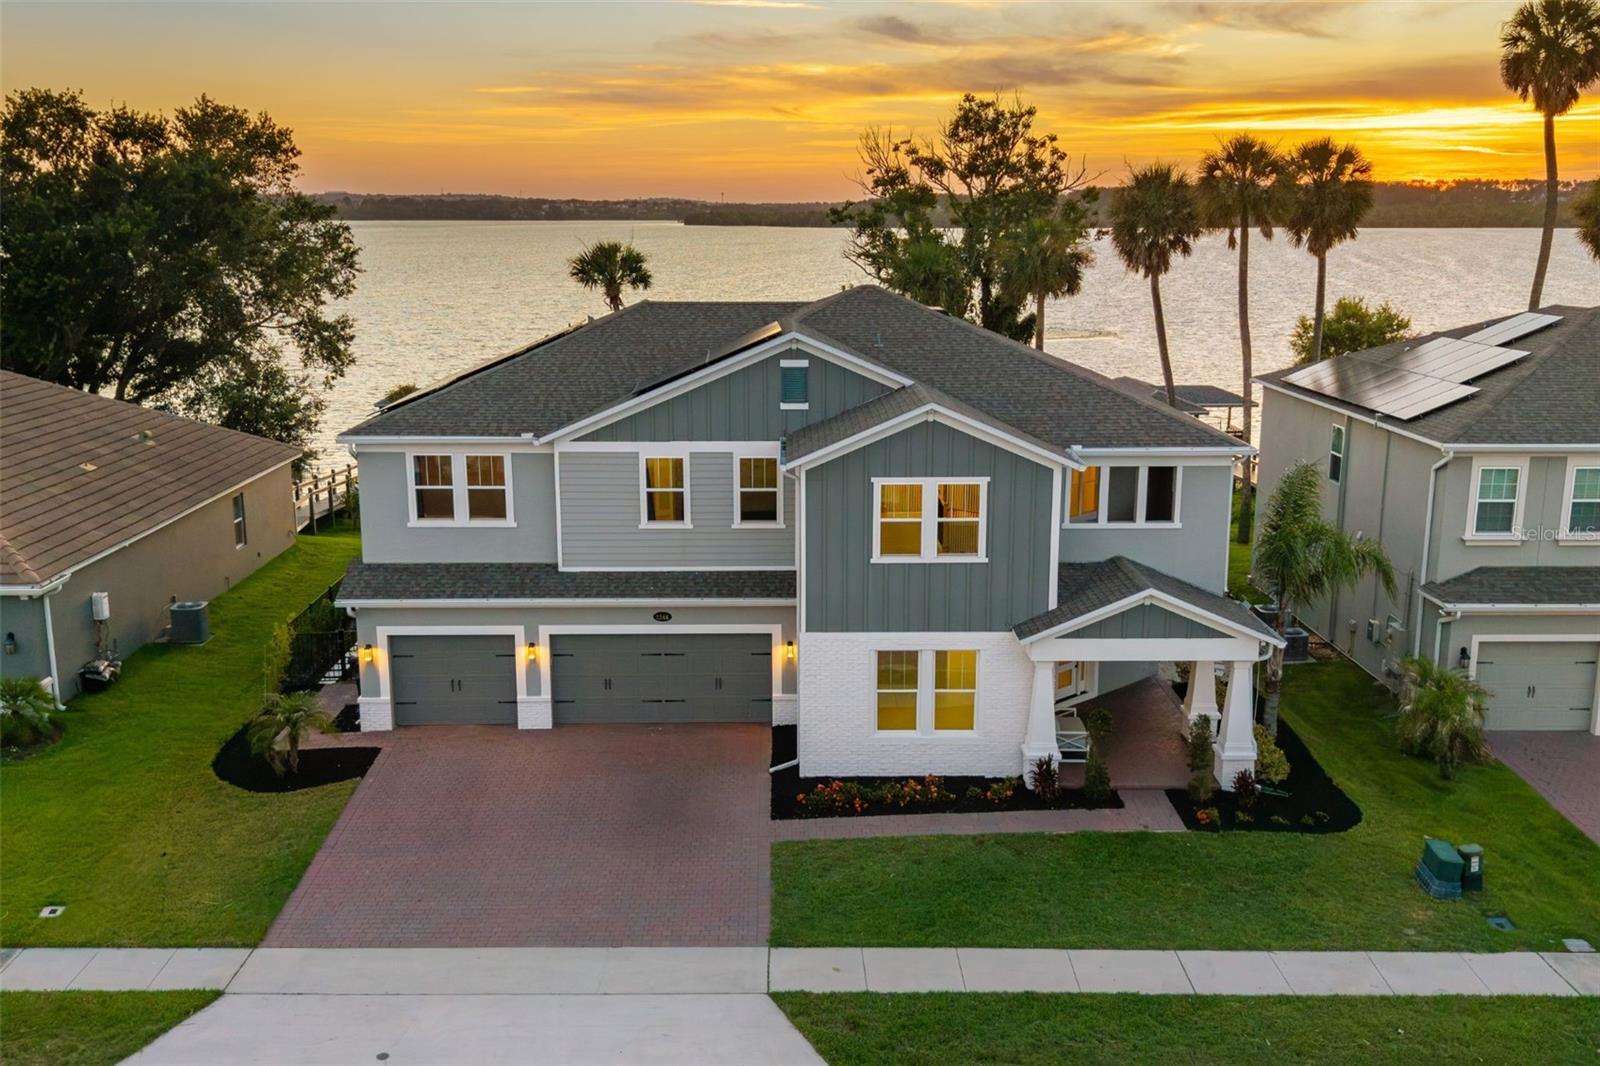
WINTER GARDEN
1144 HULL ISLAND DRIVE
5 Beds
4 Baths
4,102 Sq.Ft.
$1,699,000
MLS#: O6418306
WINTER GARDEN
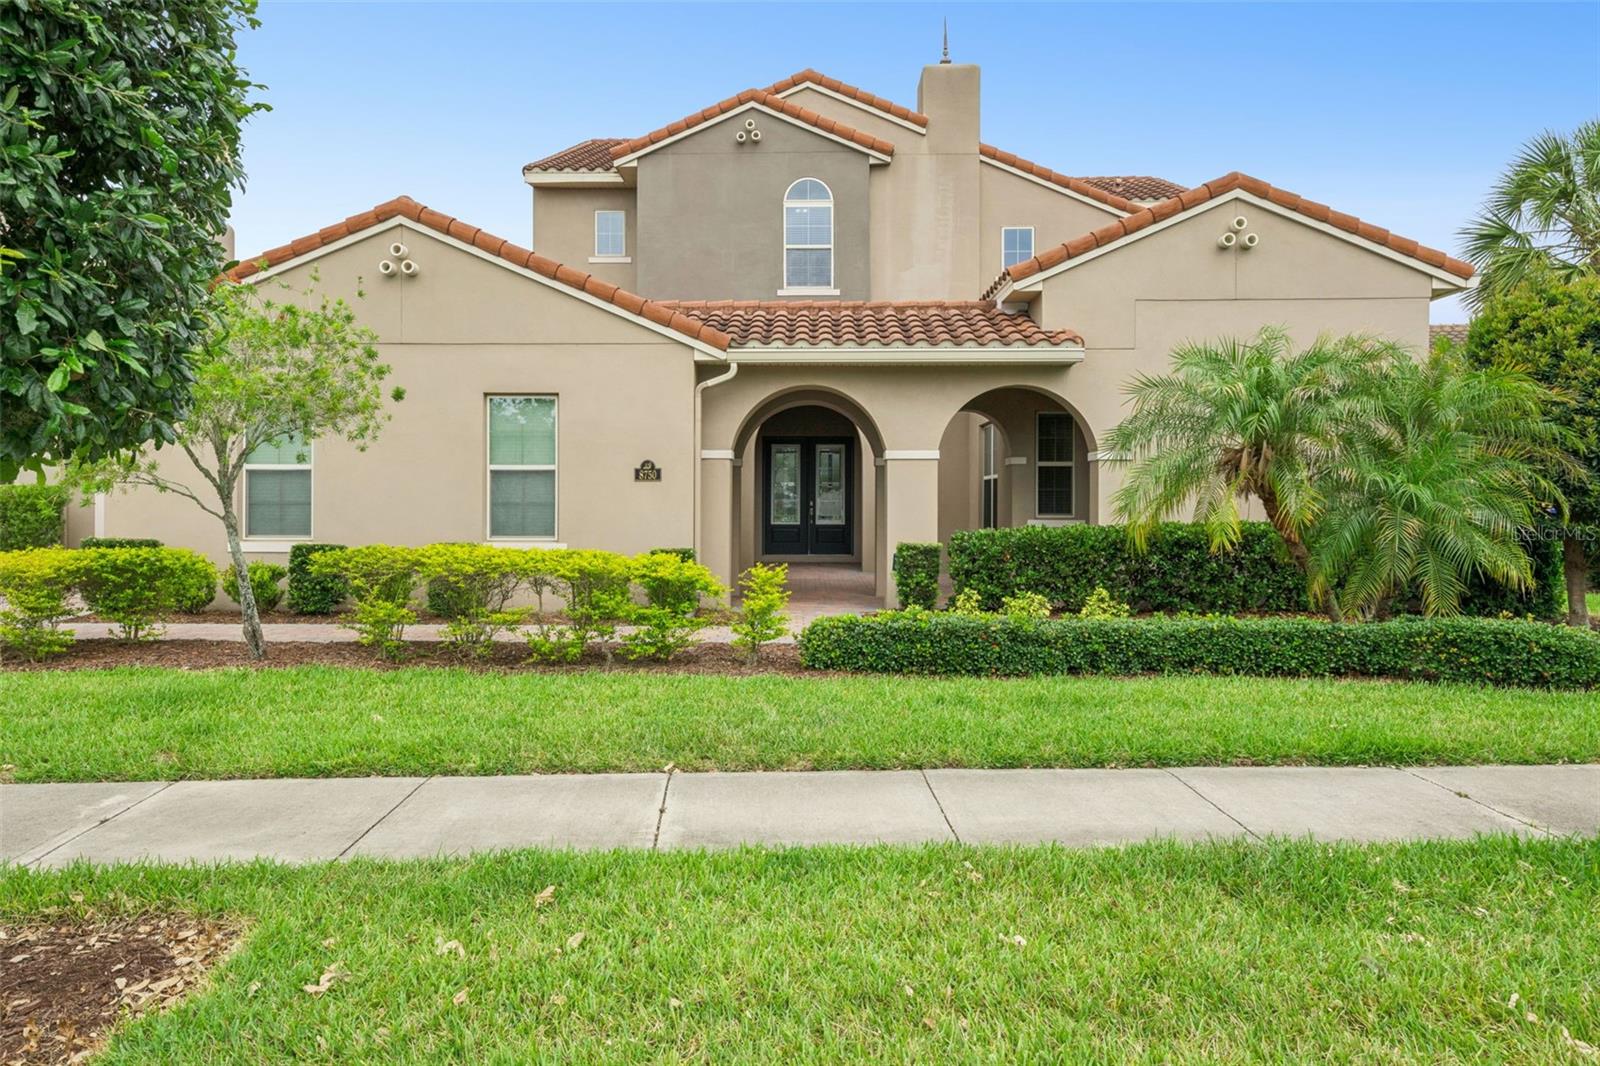
8750 BAYVIEW CROSSING DRIVE
5 Beds
5 Baths
4,641 Sq.Ft.
$1,895,000
MLS#: O6416046
WINTER GARDEN
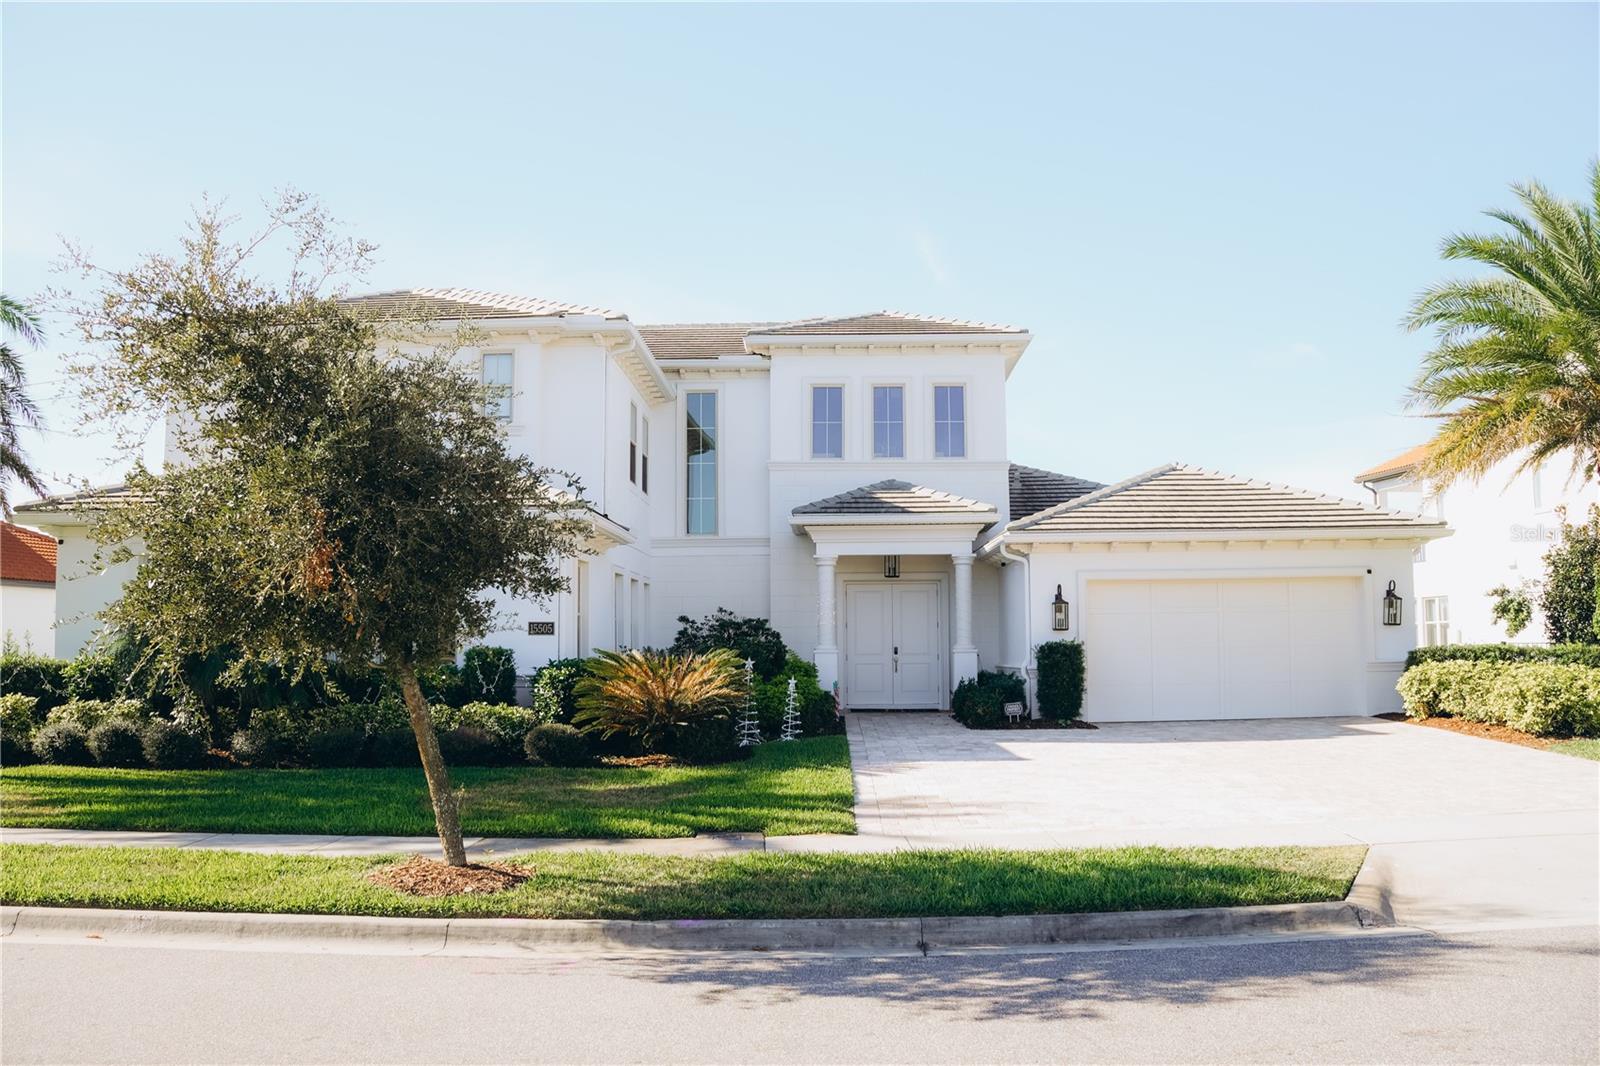
15505 SHOREBIRD LANE
6 Beds
6 Baths
5,287 Sq.Ft.
$2,500,000
MLS#: O6410839
WINTER GARDEN
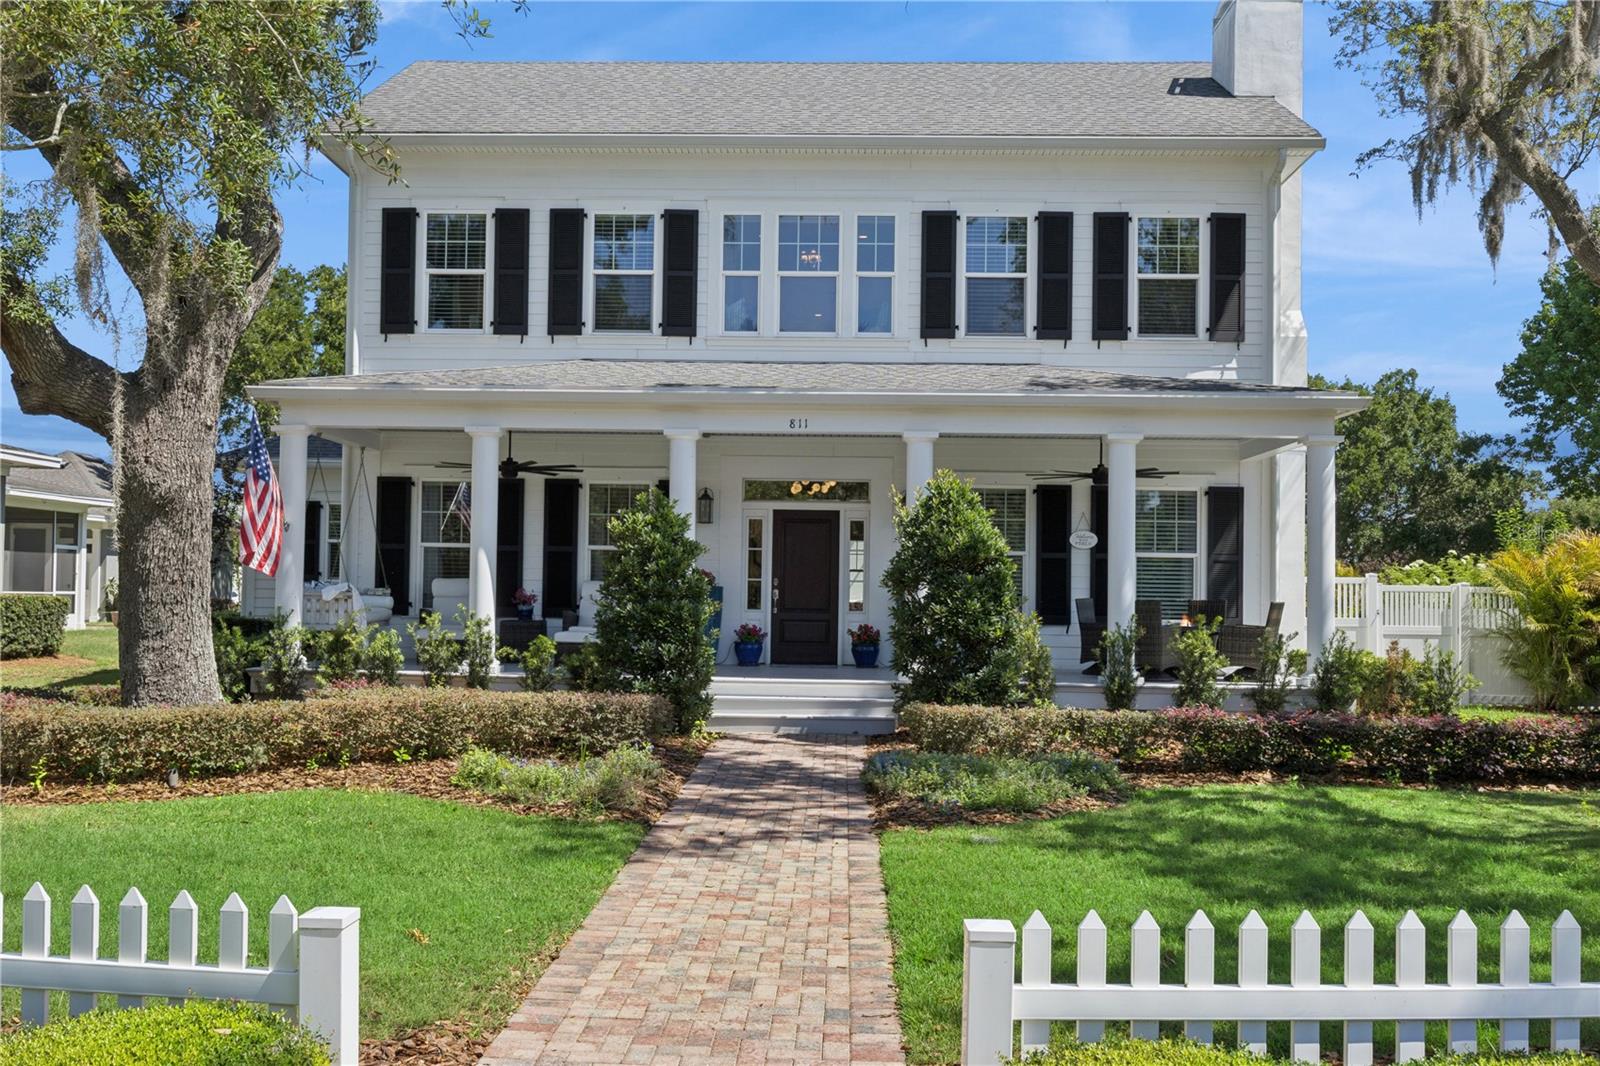
811 CIVITAS WAY
4 Beds
4 Baths
5,138 Sq.Ft.
$2,199,000
MLS#: O6403760
WINTER GARDEN
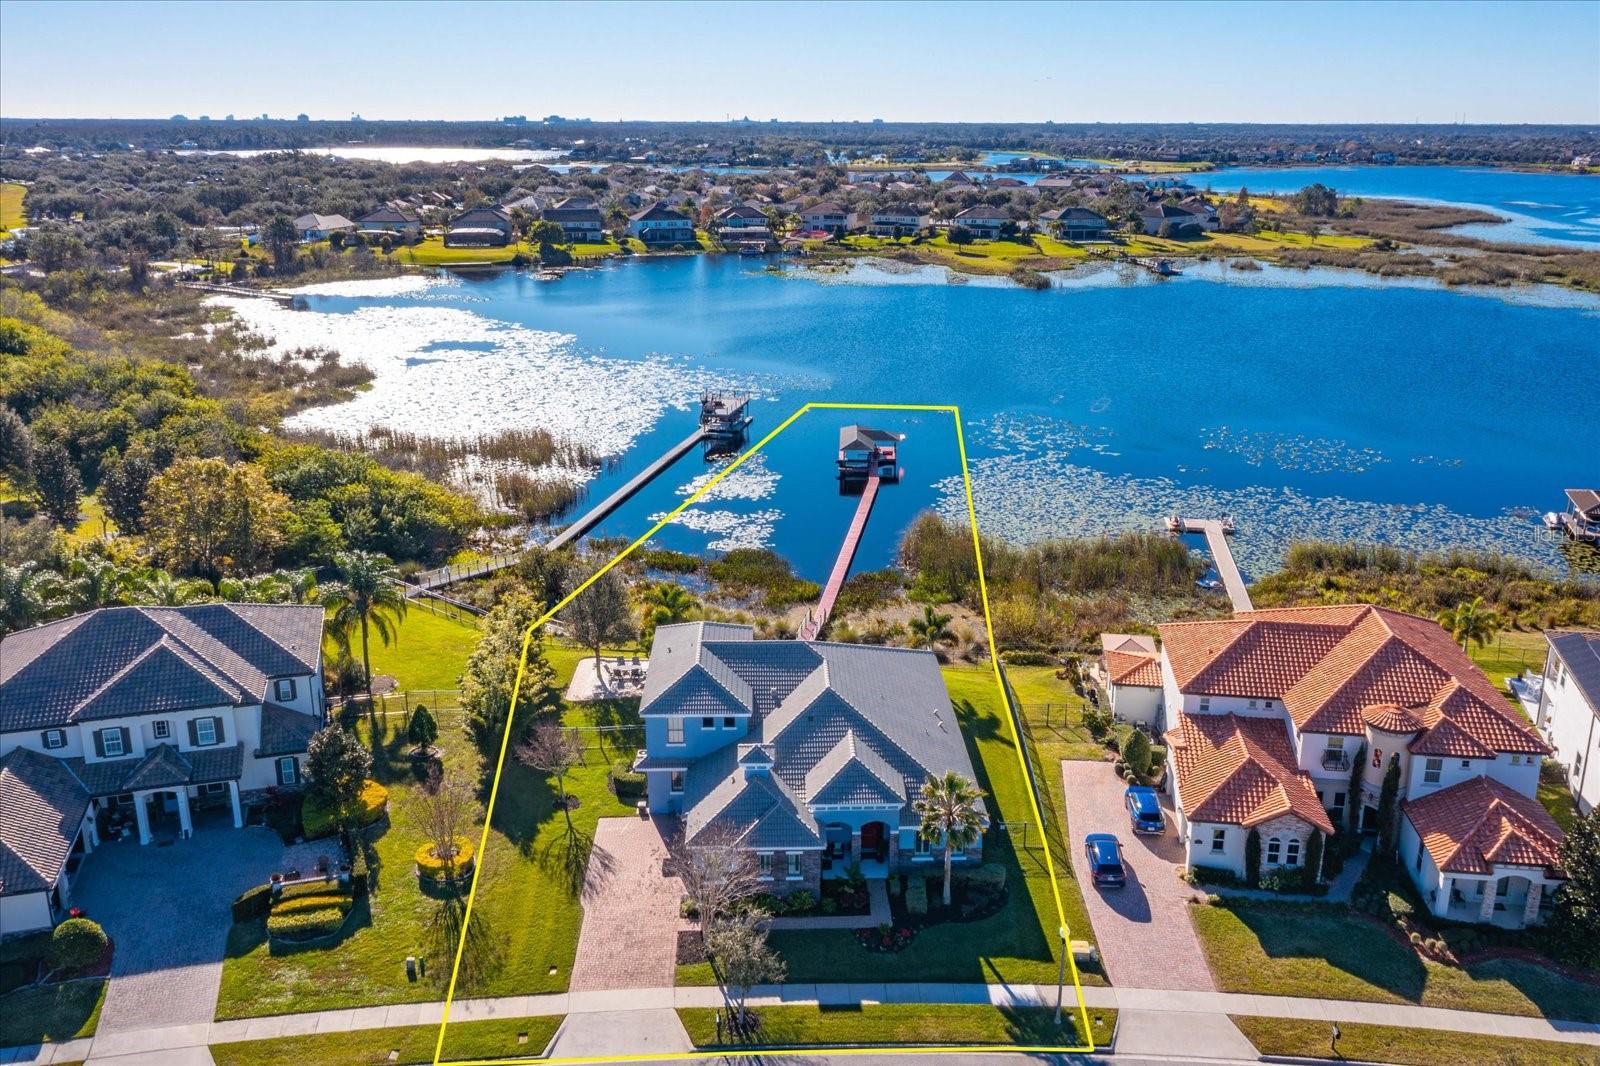
15532 AVENUE OF THE ARBORS
5 Beds
4 Baths
3,837 Sq.Ft.
$1,999,945
MLS#: O6405850
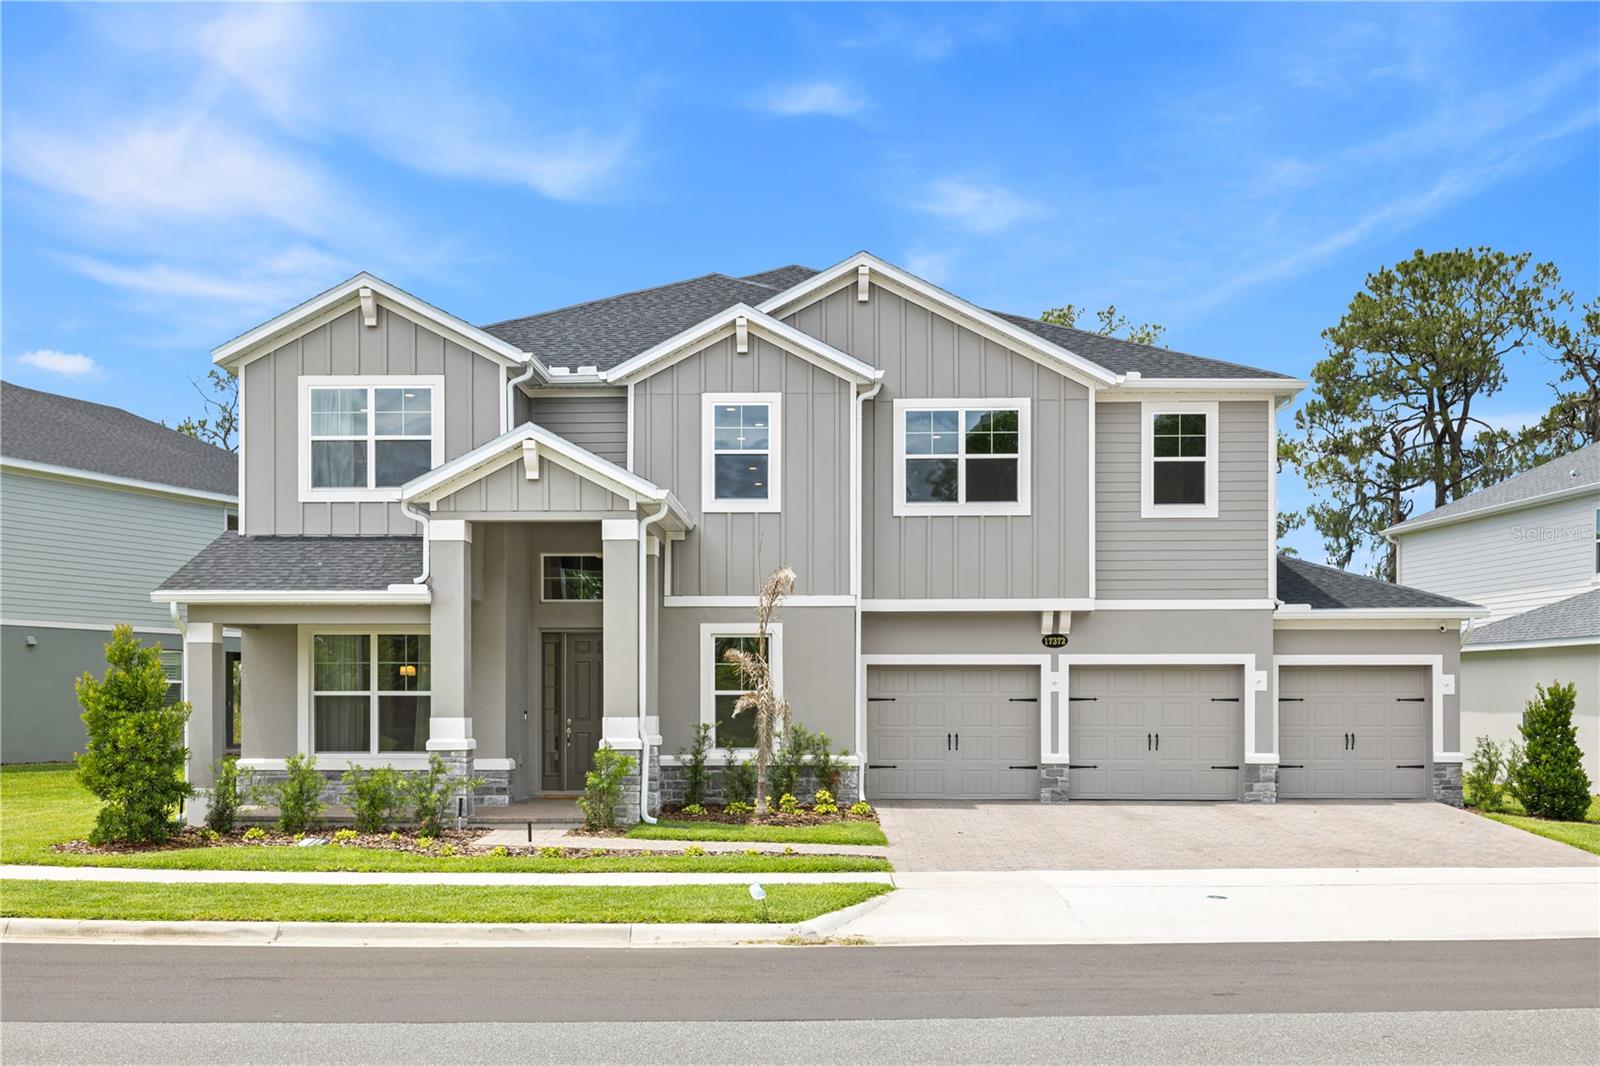
WINTER GARDEN
17372 GLOSSY POMELO WAY
5 Beds
5 Baths
4,977 Sq.Ft.
$1,749,890
MLS#: O6406639
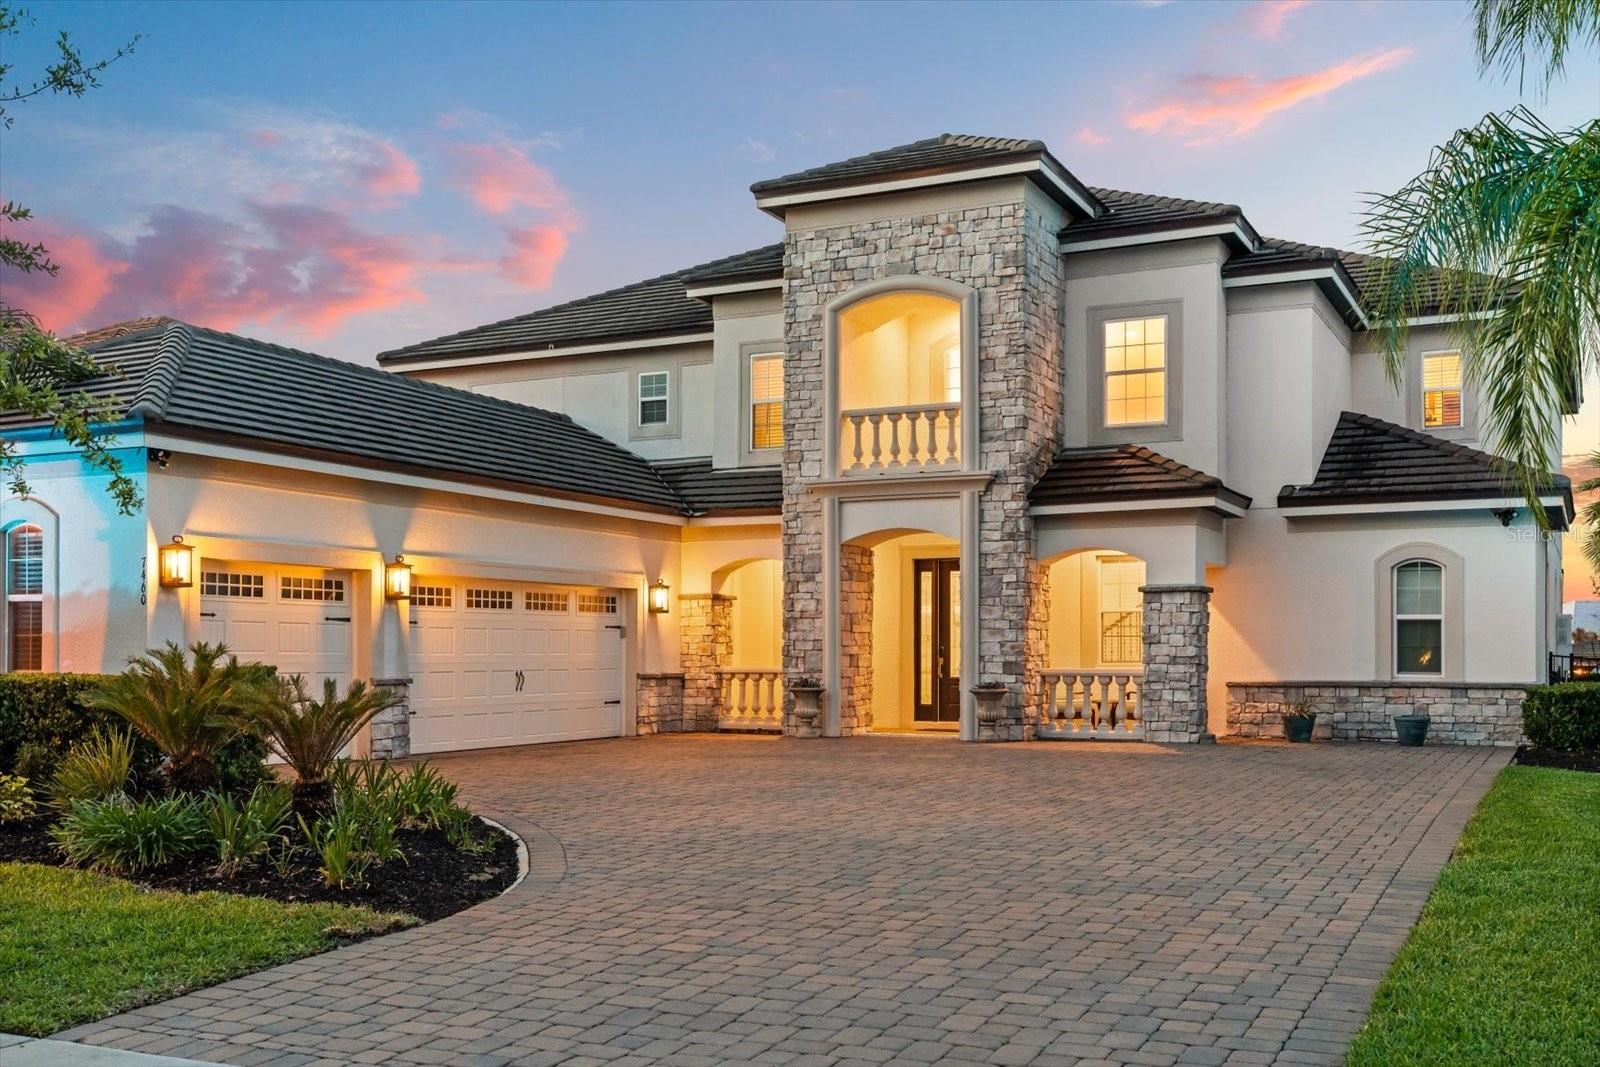
WINTER GARDEN
7460 JOHN HANCOCK DRIVE
6 Beds
5 Baths
4,817 Sq.Ft.
$2,445,000
MLS#: O6400891
