.webp?size=346x80)
- Properties
- Meet our agents
- Communities
- Market Report
- Home Value
- Calculator
Property
Beds
4
Full Baths
3
1/2 Baths
None
Year Built
2006
Sq.Footage
2,185
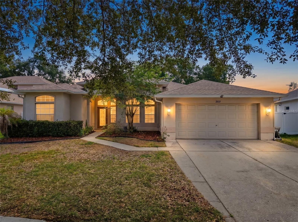
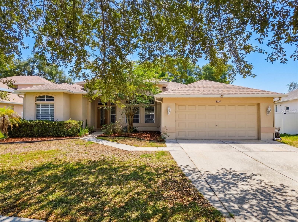
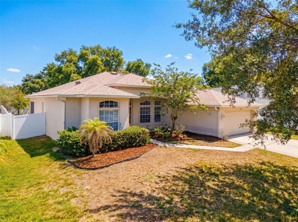
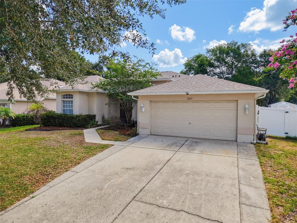
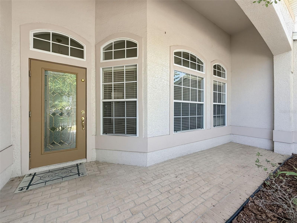
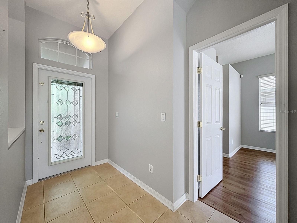
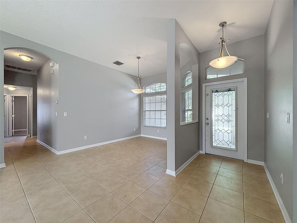
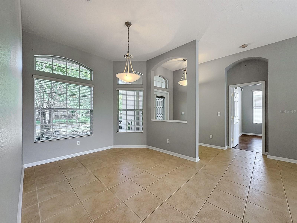
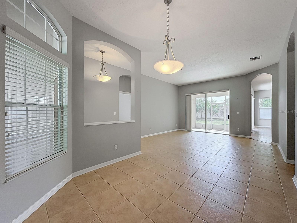
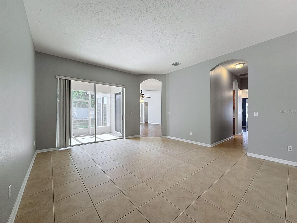
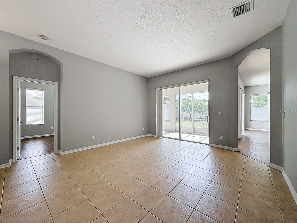
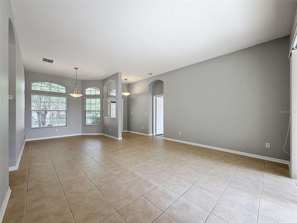
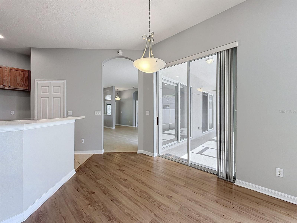
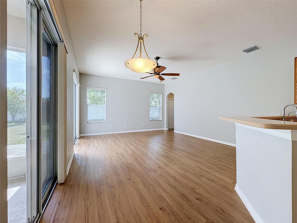
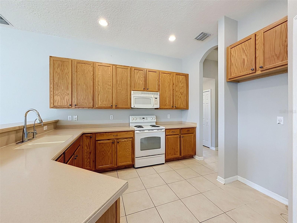
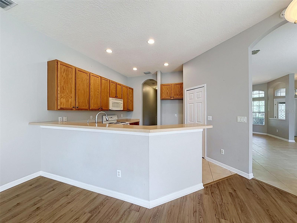
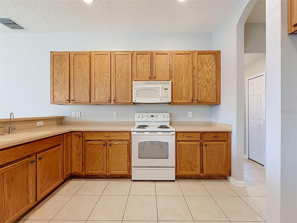
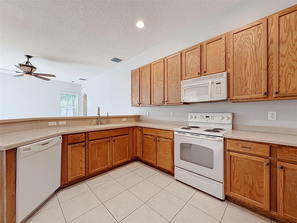
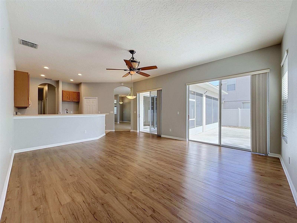
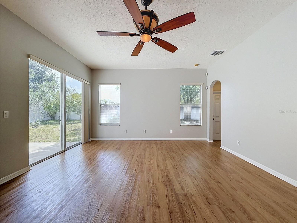
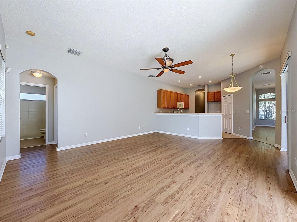
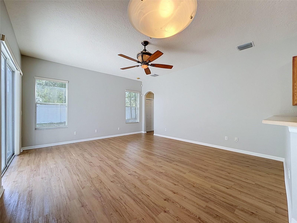
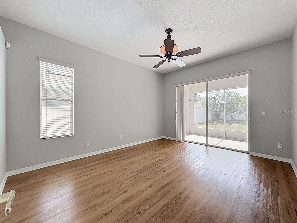
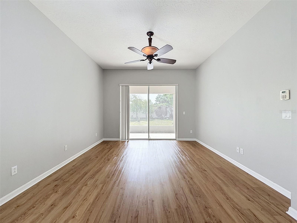
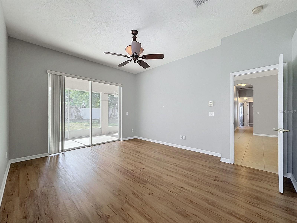
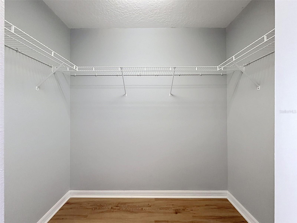
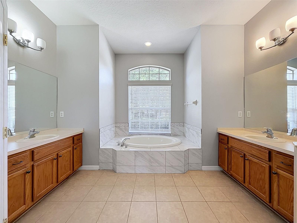
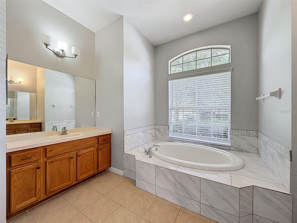
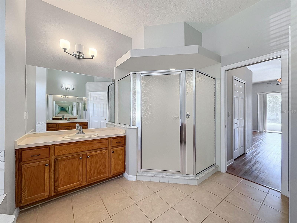
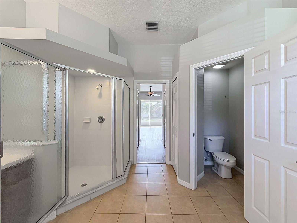
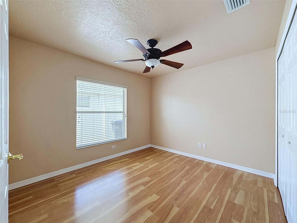
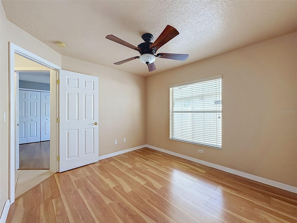
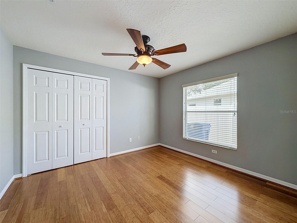
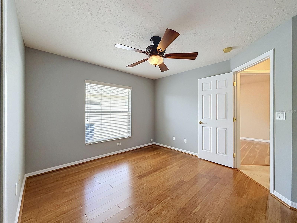
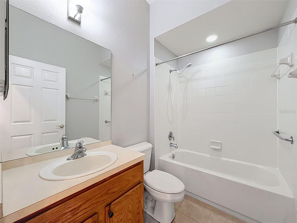
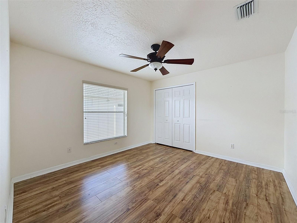
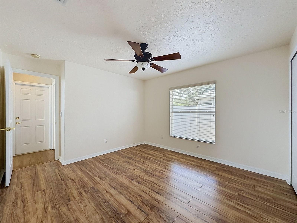
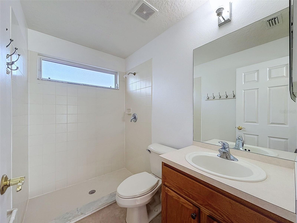
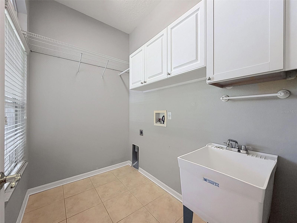
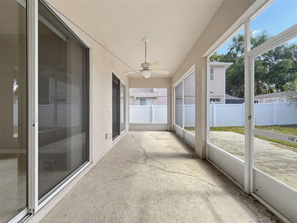
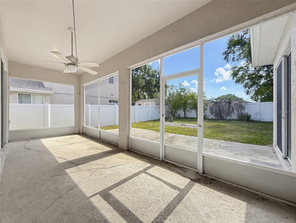
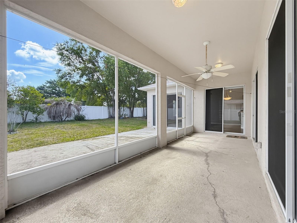
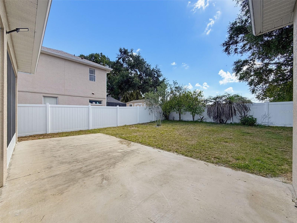
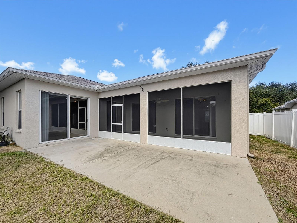
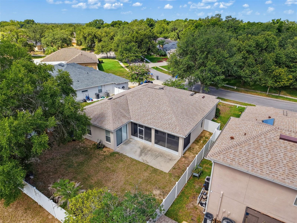
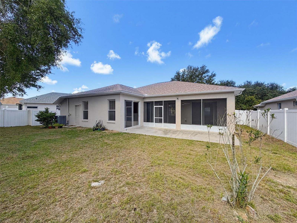
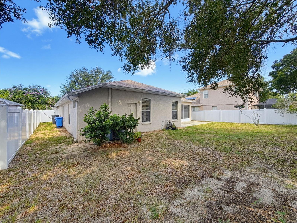
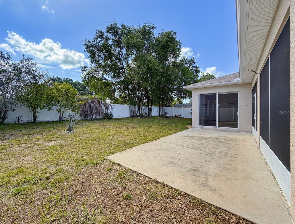
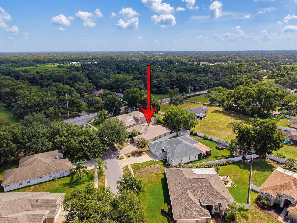
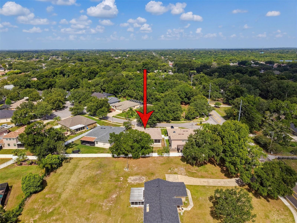
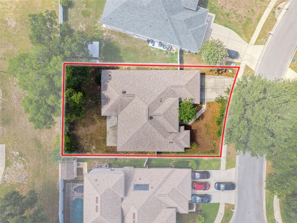
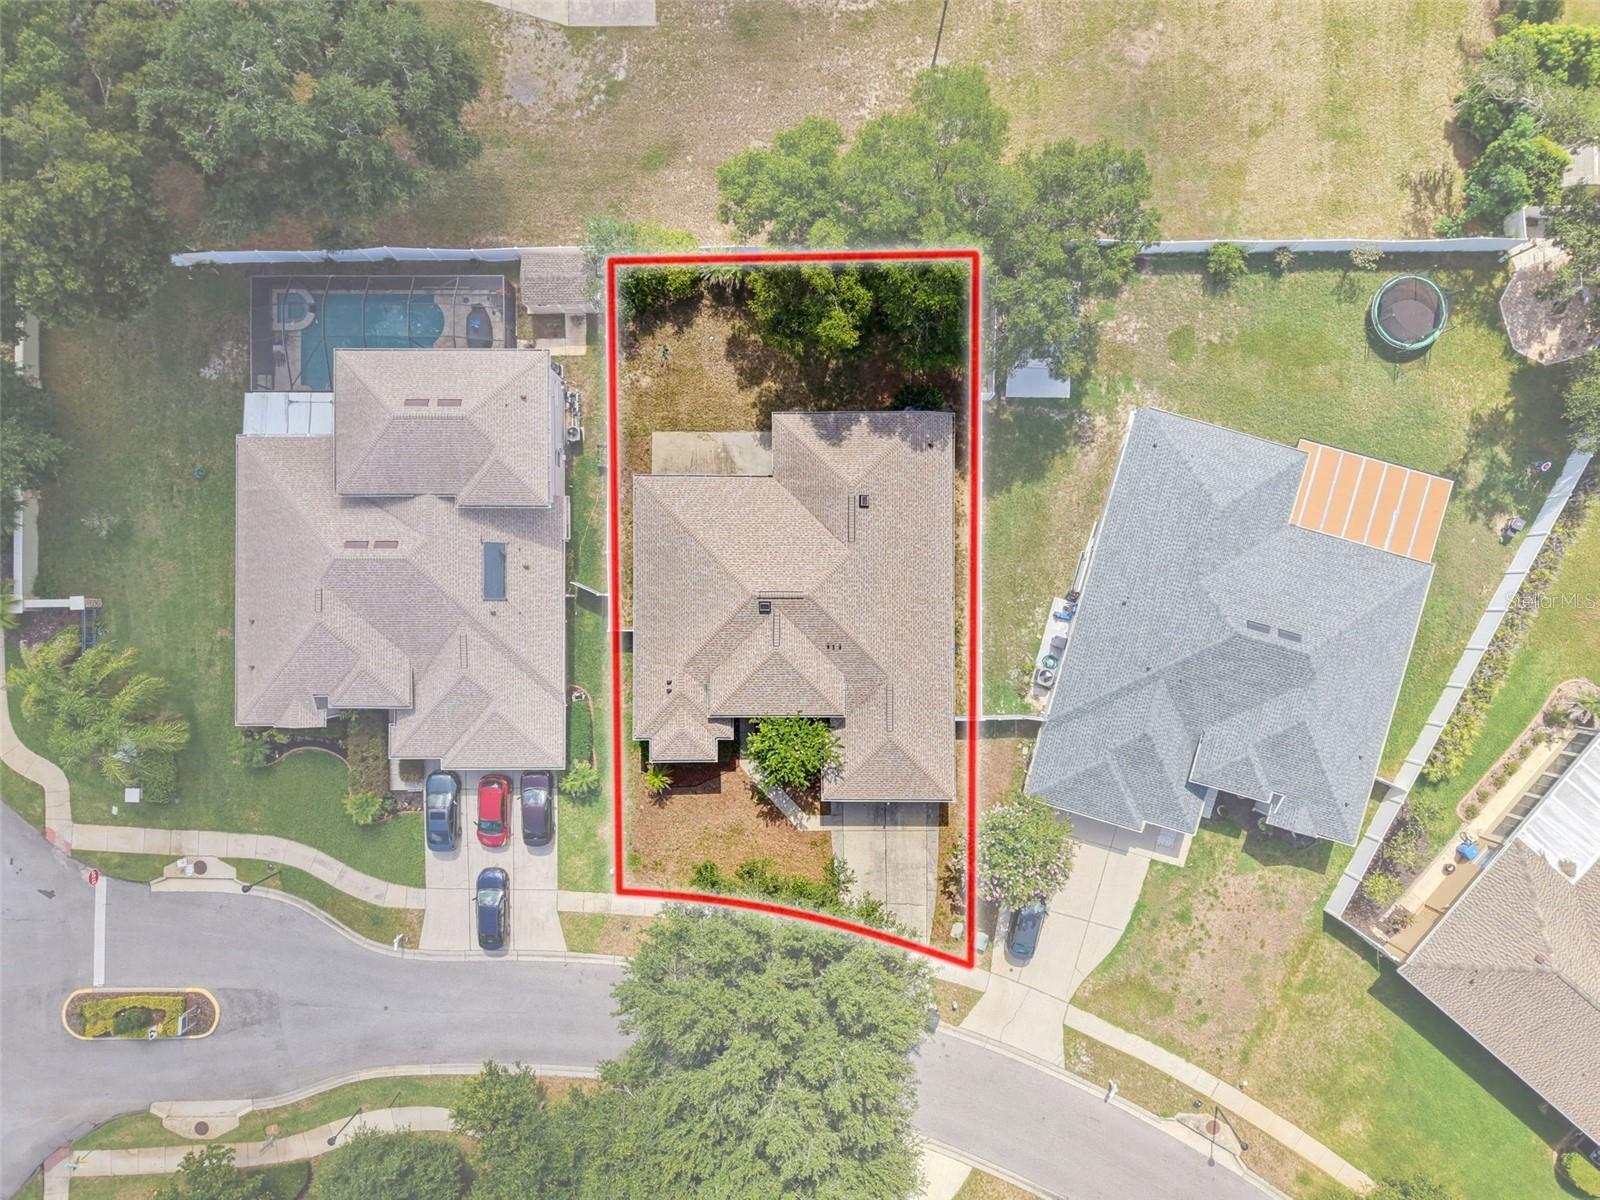
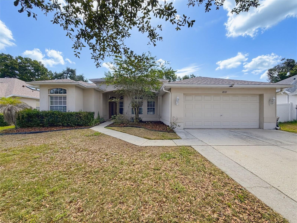
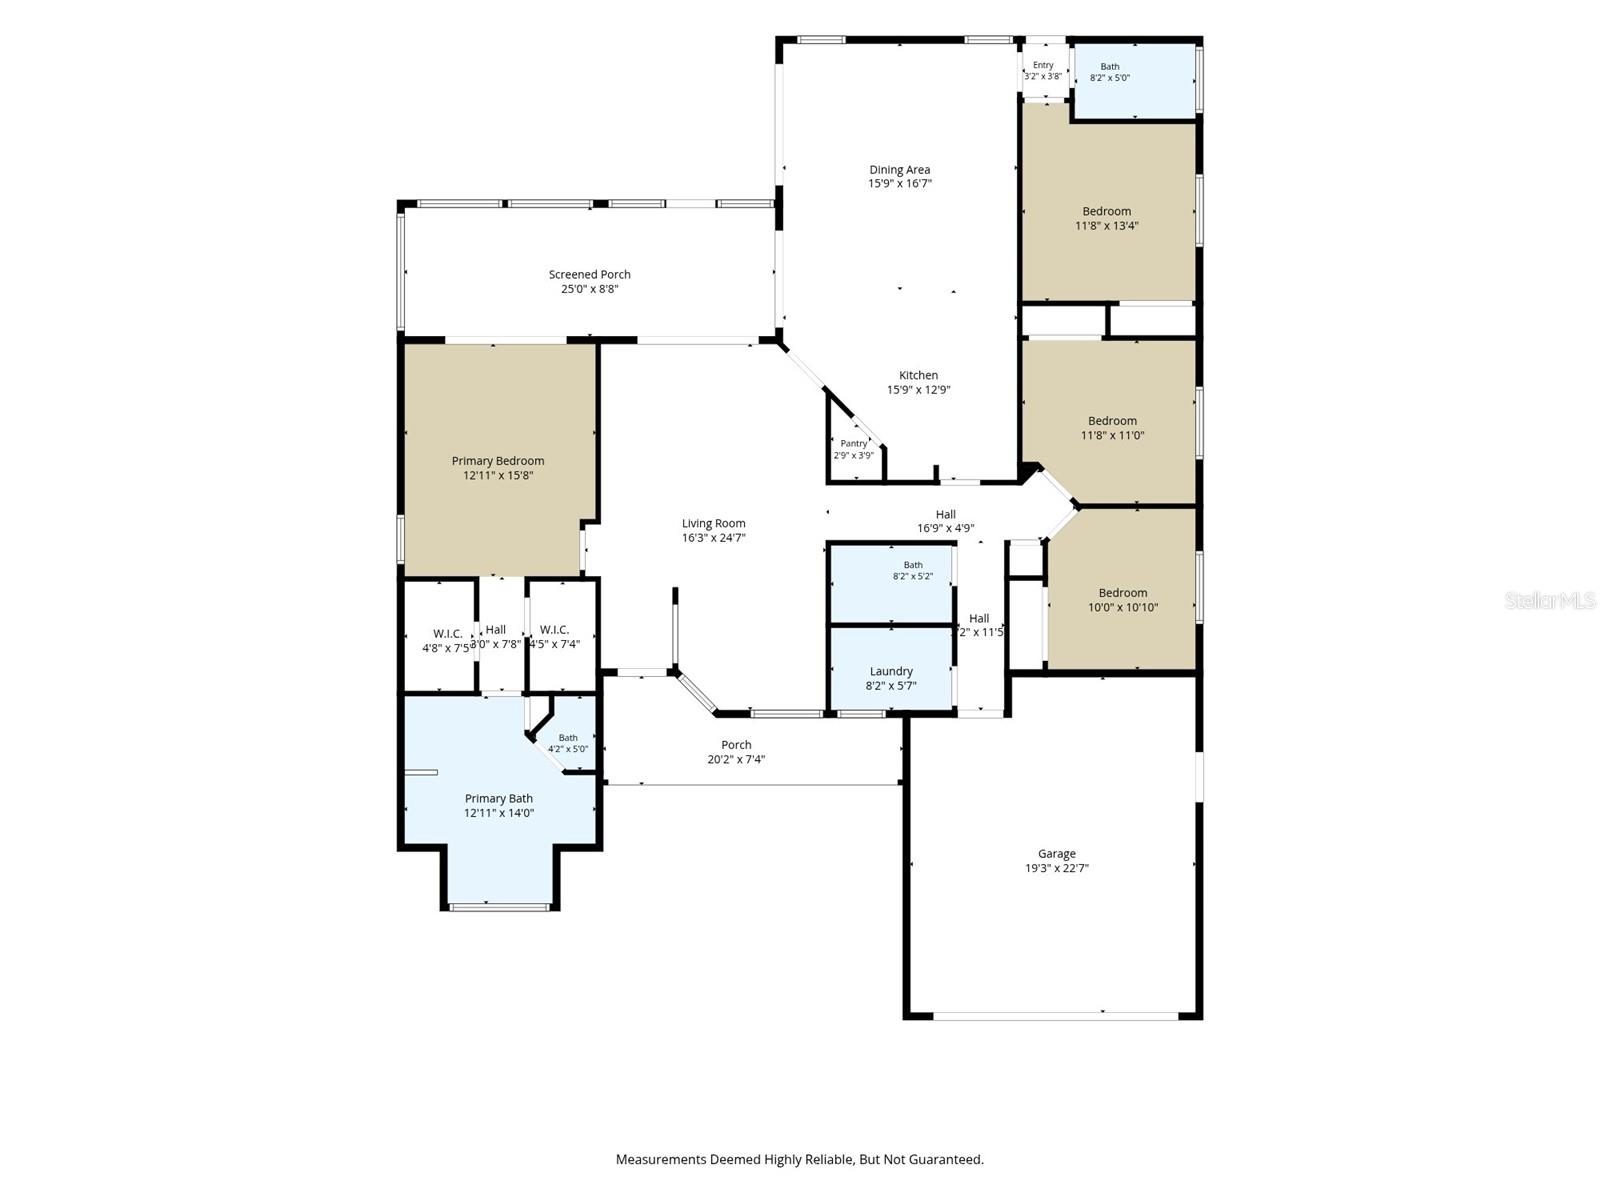
Welcome home to this spacious, neat and clean 4/3/2 designed for comfortable everyday living. Inside, you’ll find a versatile layout featuring a formal living room, dining area, cozy breakfast nook, and a separate family room, offering plenty of space to gather, relax, entertain or even multi-generational living. The home features tile flooring throughout the main living areas and LVP flooring in the bedrooms for a clean, cohesive feel and easy upkeep. The functional layout provides both open and defined spaces for daily living. Primary ensuite has double walk-in closets, a garden tub, double sinks, and a separate shower. Step outside to a screened lanai and additional patio area - perfect for relaxing or enjoying the outdoors - overlooking a fenced backyard with added privacy and room to make it your own. Roof permit from 2023. Tankless water heater. Call today before it's too late! This property has a repaired sinkhole, reports available.
Features & Amenities
Interior
-
Other Interior Features
Open Floorplan, Walk-In Closet(s)
-
Total Bedrooms
4
-
Bathrooms
3
-
Cooling YN
YES
-
Cooling
Central Air
-
Fireplace YN
NO
-
Heating YN
YES
-
Heating
Central, Electric
-
Pet friendly
Yes
Exterior
-
Garage
Yes
-
Garage spaces
2
-
Construction Materials
Block, Stucco, Frame
-
Other Exterior Features
Private Yard
-
Parking
Driveway, Attached
-
Patio and Porch Features
Front Porch, Patio, Porch, Rear Porch, Screened
-
Pool
No
-
Waterfront YN
NO
Area & Lot
-
Lot Features
Landscaped, Paved
-
Lot Size(acres)
0.21
-
Lot Size(square feet)
9,070
-
Property Type
Residential
-
Property Sub Type
Single Family Residence
-
Architectural Style
Traditional
Price
-
Sales Price
$399,900
-
Tax Amount
$1,238
-
Financing Options
Cash, Conventional, FHA, VA Loan
-
Sq. Footage
2,185
-
Price/SqFt
$183
HOA
-
Association
YES
-
Association Fee
$144
-
Association Fee Frequency
Quarterly
-
Association Fee Includes
N/A
-
Total Monthly Fees
$48
School District
-
Elementary School
N/A
-
Middle School
N/A
-
High School
N/A
Property Features
-
New Construction
NO
-
Foundation Details
Slab
-
Ownership
Fee Simple
-
Senior Community YN
NO
-
Sewer
Public Sewer
-
Tax Lot
2
-
Water Source
Public
Schedule a Showing
Showing scheduled successfully.
Mortgage calculator
Estimate your monthly mortgage payment, including the principal and interest, property taxes, and HOA. Adjust the values to generate a more accurate rate.
Your payment
Principal and Interest:
$
Property taxes:
$
HOA fees:
$
Total loan payment:
$
Total interest amount:
$
Location
County
Hillsborough
Elementary School
Middle School
High School
Listing Courtesy of Joshua Miller, REALTY EXECUTIVES AMERICA INC
RealHub Information is provided exclusively for consumers' personal, non-commercial use, and it may not be used for any purpose other than to identify prospective properties consumers may be interested in purchasing. All information deemed reliable but not guaranteed and should be independently verified. All properties are subject to prior sale, change or withdrawal. RealHub website owner shall not be responsible for any typographical errors, misinformation, misprints and shall be held totally harmless.

Executive Assistant
Emil Garinga
Call Emil today to schedule a private showing.

* Listings on this website come from the FMLS IDX Compilation and may be held by brokerage firms other than the owner of this website. The listing brokerage is identified in any listing details. Information is deemed reliable but is not guaranteed. If you believe any FMLS listing contains material that infringes your copyrighted work please click here to review our DMCA policy and learn how to submit a takedown request.© 2024 FMLS.
Related Properties

DOVER
3220 BLOUNT ROAD
3 Beds
2 Baths
2,342 Sq.Ft.
$430,290
MLS#: TB8553462

DOVER
3414 KEARSNEY ABBEY CIRCLE
4 Beds
2 Baths
1,918 Sq.Ft.
$399,500
MLS#: TB8555086

DOVER
3908 KEARSNEY ABBEY CIRCLE
5 Beds
2 Baths
2,949 Sq.Ft.
$414,900
MLS#: TB8553871

DOVER
2223 ARCH MCDONALD DRIVE
3 Beds
2 Baths
1,472 Sq.Ft.
$450,000
MLS#: TB8553546

DOVER
9413 BARRINGTON OAKS DRIVE
3 Beds
2 Baths
1,885 Sq.Ft.
$449,000
MLS#: TB8553104

DOVER
3805 MCINTOSH ROAD
3 Beds
2 Baths
1,660 Sq.Ft.
$439,900
MLS#: TB8552401

DOVER
215 ENGLISH HERITAGE PLACE
4 Beds
2 Baths
2,612 Sq.Ft.
$389,900
MLS#: TB8535357

DOVER
4618 REOLA ROAD
3 Beds
2 Baths
1,860 Sq.Ft.
$450,000
MLS#: TB8533447
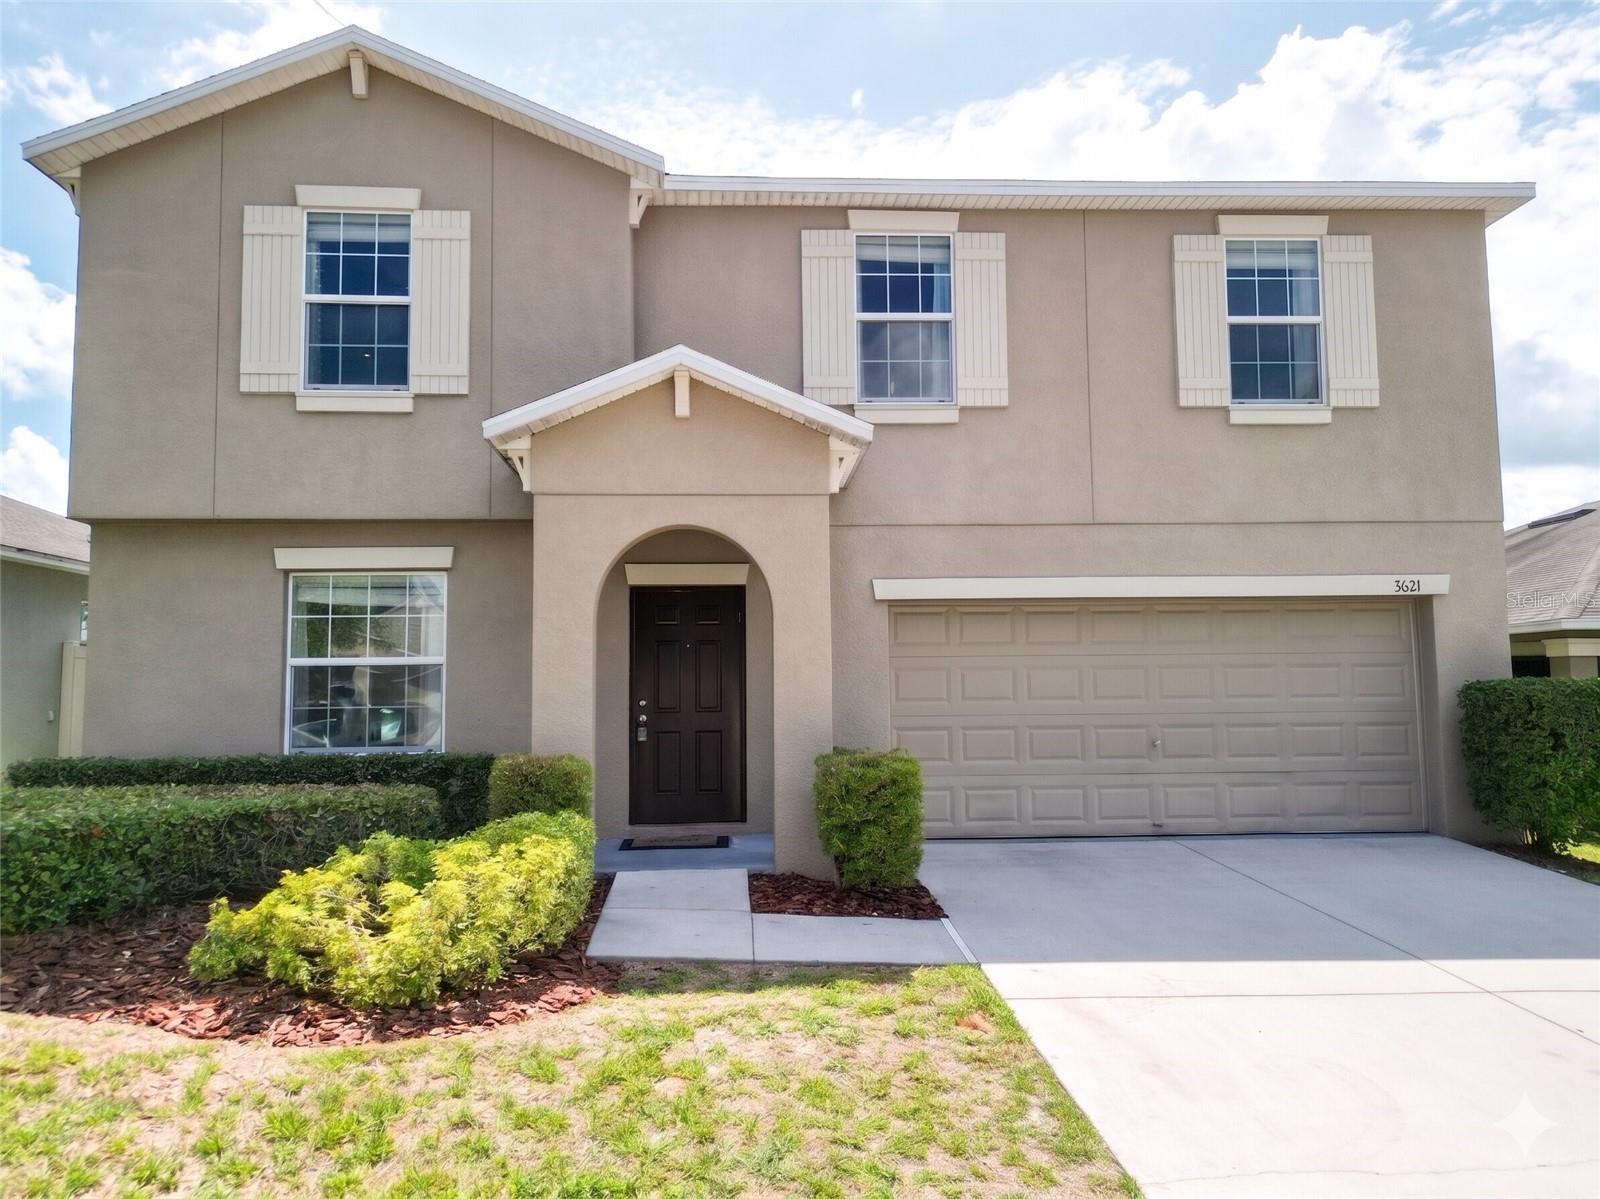
DOVER
3621 KEARSNEY ABBEY CIRCLE
4 Beds
2 Baths
2,650 Sq.Ft.
$399,000
MLS#: TB8520053
