.webp?size=346x80)
- Properties
- Meet our agents
- Communities
- Market Report
- Home Value
- Calculator


Property
Beds
4
Full Baths
2
1/2 Baths
None
Year Built
2017
Sq.Footage
1,918
Experience comfort & style in this stunning Lennar Hartford Model home, offering 4 spacious bedrooms, 2 full baths, and a 2-car garage in the gated community of Dover Ridge. The modern kitchen is fully equipped with a refrigerator, electric range, built-in dishwasher, and built-in microwave. Elegant 36” raised-panel cabinetry and easy-care ceramic tile floors enhance the foyer, kitchen, laundry room, and all bathrooms. The primary bathroom features an upgraded shower with a glass door, while plantation shutters at the back of the home add privacy and a touch of sophistication. Nestled on a natural preserve, this home is perfect for those seeking a peaceful, rural atmosphere with opportunities to observe beautiful Central Florida wildlife. Enjoy energy efficiency with a high-performance 15-SEER HVAC system. Conveniently located near shopping, the interstate, and Central FL theme parks.
Features & Amenities
Interior
-
Other Interior Features
Coffered Ceiling(s), Walk-In Closet(s)
-
Total Bedrooms
4
-
Bathrooms
2
-
Cooling YN
YES
-
Cooling
Central Air
-
Fireplace YN
NO
-
Heating YN
YES
-
Heating
Central, Electric
-
Pet friendly
Yes
Exterior
-
Garage
No
-
Construction Materials
Block, Stucco
-
Parking
Driveway, Garage Door Opener, Attached
-
Patio and Porch Features
None
-
Pool
No
-
Waterfront YN
NO
-
View
Pond, Water, Trees/Woods
Area & Lot
-
Lot Features
Cleared, Corner Lot, Landscaped, Level, Paved
-
Lot Size(acres)
0.13
-
Lot Size(square feet)
5,750
-
Property Type
Residential
-
Property Sub Type
Single Family Residence
-
Architectural Style
Traditional
Price
-
Sales Price
$399,500
-
Tax Amount
$4,144.59
-
Financing Options
Cash, Conventional, FHA, USDA Loan, VA Loan
-
Sq. Footage
1,918
-
Price/SqFt
$208
HOA
-
Association
YES
-
Association Fee
$90
-
Association Fee Frequency
Monthly
-
Association Fee Includes
N/A
-
Total Monthly Fees
$90
School District
-
Elementary School
Nelson-HB
-
Middle School
Mulrennan-HB
-
High School
Durant-HB
Property Features
-
New Construction
NO
-
Association Amenities
Gated
-
Foundation Details
Slab
-
Ownership
Fee Simple
-
Senior Community YN
NO
-
Sewer
Public Sewer
-
Tax Lot
41
-
Water Source
Public
Schedule a Showing
Showing scheduled successfully.
Mortgage calculator
Estimate your monthly mortgage payment, including the principal and interest, property taxes, and HOA. Adjust the values to generate a more accurate rate.
Your payment
Principal and Interest:
$
Property taxes:
$
HOA fees:
$
Total loan payment:
$
Total interest amount:
$
Location
County
Hillsborough
Elementary School
Nelson-HB
Middle School
Mulrennan-HB
High School
Durant-HB
Listing Courtesy of Jennifer Clark, INSTA REAL ESTATE SOLUTIONS
RealHub Information is provided exclusively for consumers' personal, non-commercial use, and it may not be used for any purpose other than to identify prospective properties consumers may be interested in purchasing. All information deemed reliable but not guaranteed and should be independently verified. All properties are subject to prior sale, change or withdrawal. RealHub website owner shall not be responsible for any typographical errors, misinformation, misprints and shall be held totally harmless.

Business Coach | Executive Sales Associate | Realtor®
Michael Graf
Call Michael today to schedule a private showing.

* Listings on this website come from the FMLS IDX Compilation and may be held by brokerage firms other than the owner of this website. The listing brokerage is identified in any listing details. Information is deemed reliable but is not guaranteed. If you believe any FMLS listing contains material that infringes your copyrighted work please click here to review our DMCA policy and learn how to submit a takedown request.© 2024 FMLS.
Related Properties

DOVER
3220 BLOUNT ROAD
3 Beds
2 Baths
2,342 Sq.Ft.
$430,290
MLS#: TB8553462

DOVER
3908 KEARSNEY ABBEY CIRCLE
5 Beds
2 Baths
2,949 Sq.Ft.
$414,900
MLS#: TB8553871

DOVER
2223 ARCH MCDONALD DRIVE
3 Beds
2 Baths
1,472 Sq.Ft.
$450,000
MLS#: TB8553546

DOVER
9413 BARRINGTON OAKS DRIVE
3 Beds
2 Baths
1,885 Sq.Ft.
$449,000
MLS#: TB8553104

DOVER
3805 MCINTOSH ROAD
3 Beds
2 Baths
1,660 Sq.Ft.
$439,900
MLS#: TB8552401

DOVER
215 ENGLISH HERITAGE PLACE
4 Beds
2 Baths
2,612 Sq.Ft.
$389,900
MLS#: TB8535357

DOVER
4618 REOLA ROAD
3 Beds
2 Baths
1,860 Sq.Ft.
$450,000
MLS#: TB8533447
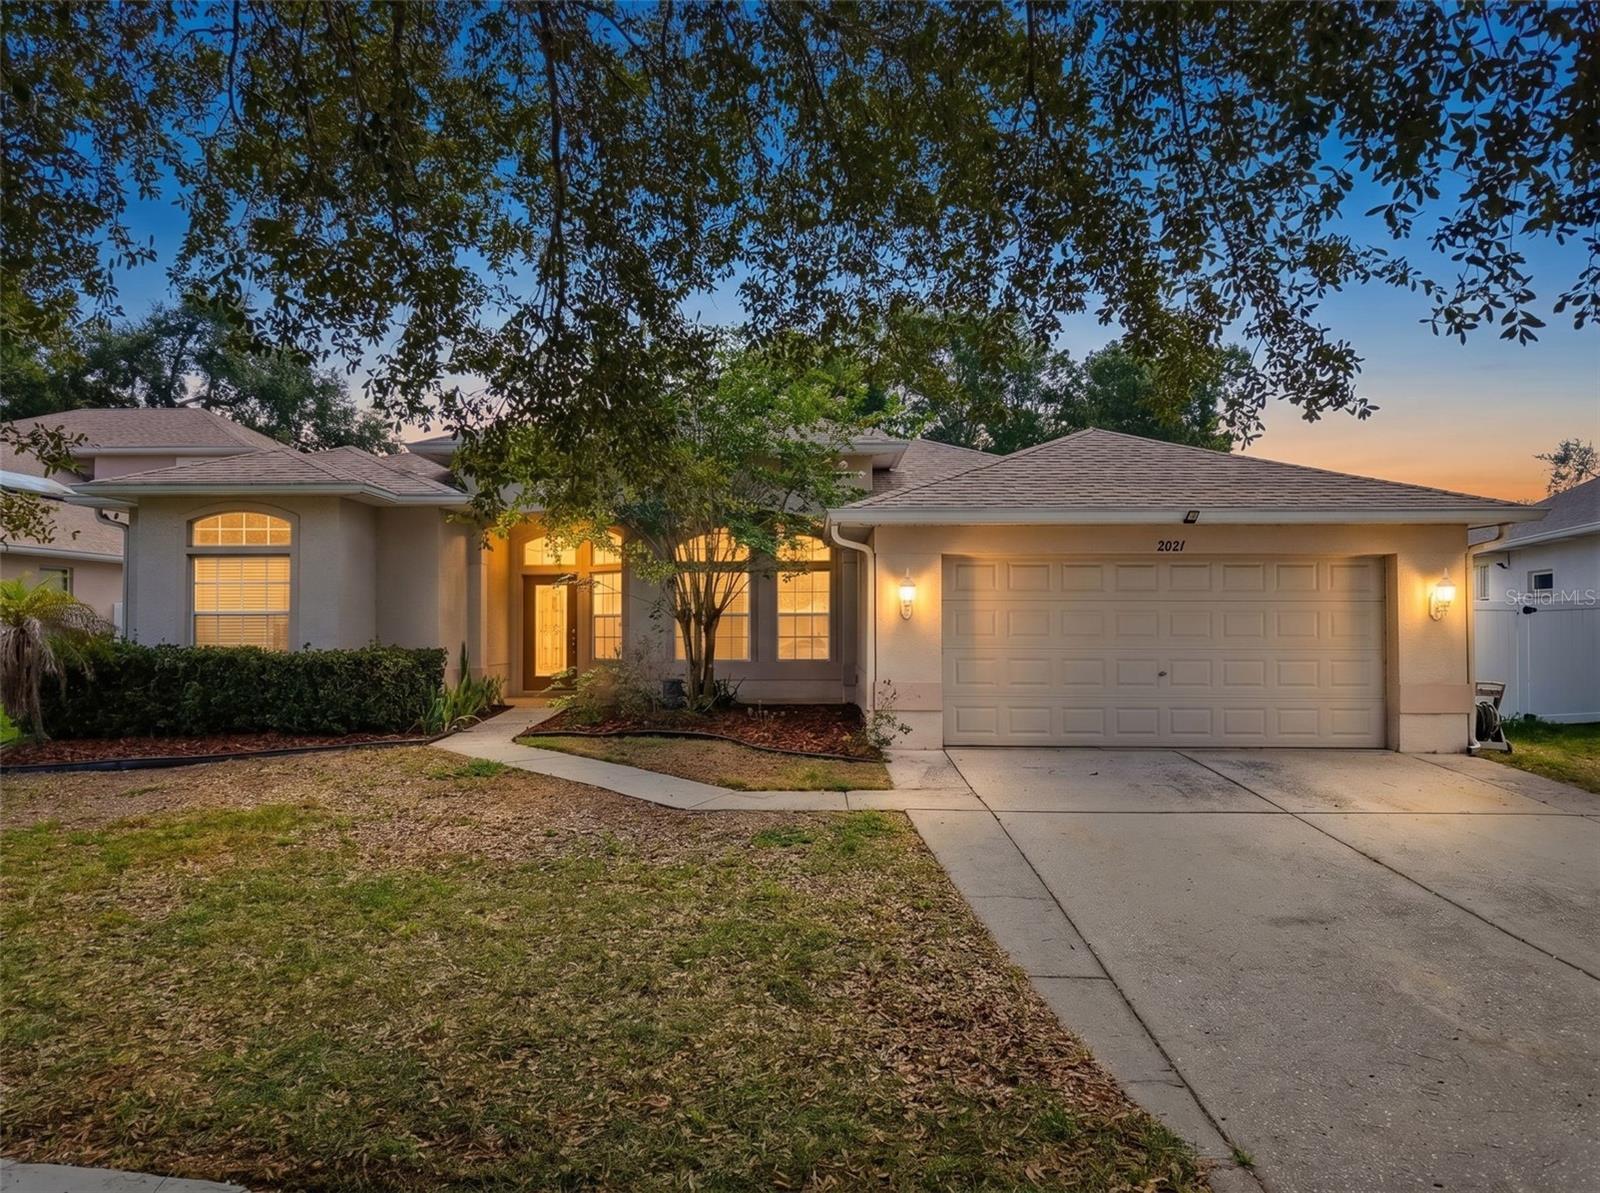
DOVER
2021 RUTHERFORD DRIVE
4 Beds
3 Baths
2,185 Sq.Ft.
$399,900
MLS#: W7887573
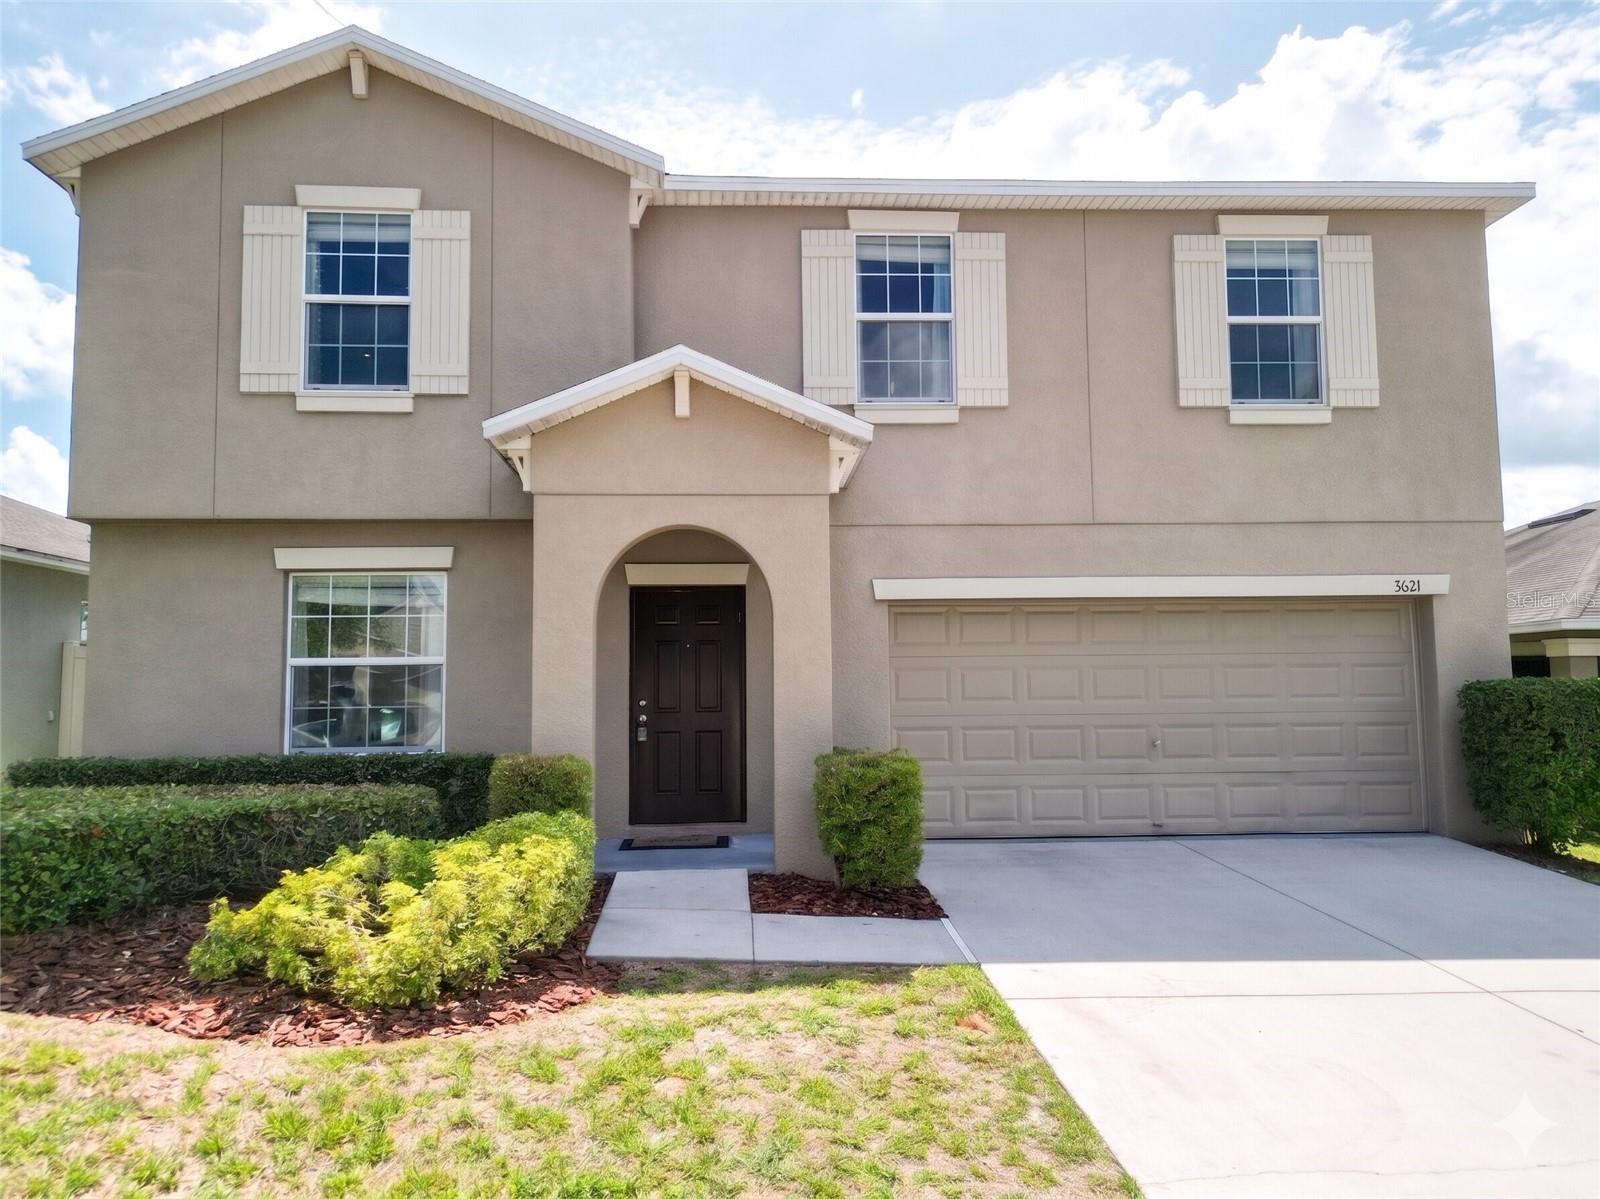
DOVER
3621 KEARSNEY ABBEY CIRCLE
4 Beds
2 Baths
2,650 Sq.Ft.
$399,000
MLS#: TB8520053
