Features & Amenities

Interior

  • Total Bedrooms

    3

  • Bathrooms

    2

  • Cooling YN

    YES

  • Cooling

    Central Air

  • Fireplace YN

    NO

  • Heating YN

    YES

  • Heating

    Central

  • Pet friendly

    Yes

Exterior

  • Garage

    Yes

  • Garage spaces

    2

  • Construction Materials

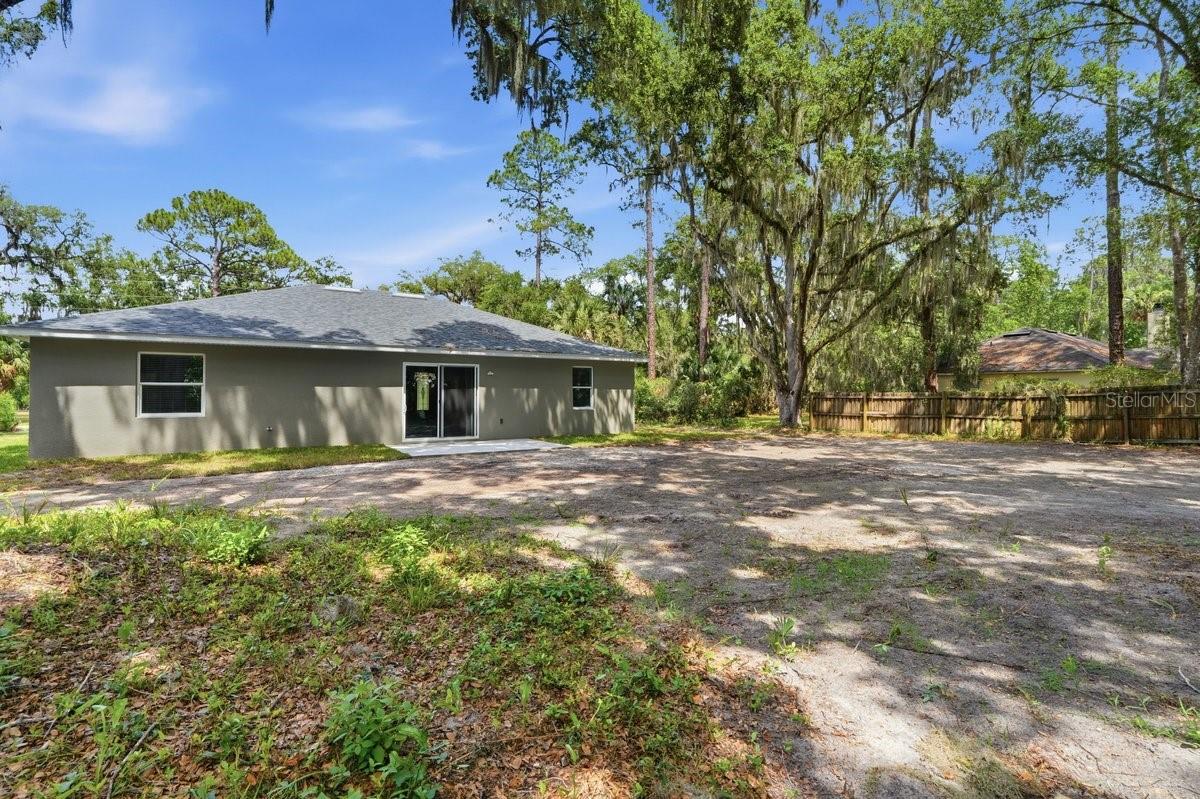
    Block, Stucco

  • Other Exterior Features

    Other

  • Parking

    Attached

  • Pool

    No

  • Waterfront YN

    NO

Area & Lot

  • Lot Size(acres)

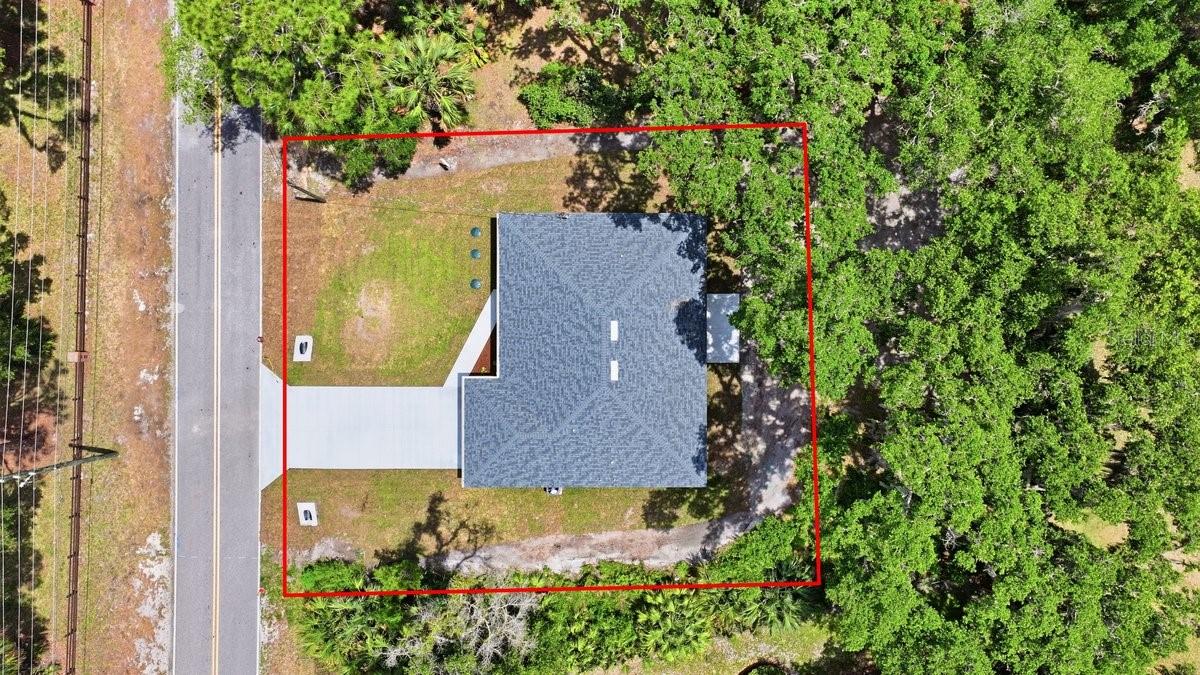
    0.31

  • Lot Size(square feet)

    13,500

  • Property Type

    Residential

  • Property Sub Type

    Single Family Residence

Price

  • Sales Price

    $449,990

  • Tax Amount

    $884

  • Sq. Footage

    1,631

  • Price/SqFt

    $275

HOA

  • Association

    No

School District

  • Elementary School

    Woodward Avenue Elem-VO

  • Middle School

    Southwestern Middle

  • High School

    Deland High

Property Features

  • New Construction

    YES

  • Foundation Details

    Slab

  • Ownership

    Fee Simple

  • Senior Community YN

    NO

  • Sewer

    Public Sewer

  • Tax Lot

    18

  • Water Source

    Public

Schedule a Showing

Showing scheduled successfully.

<
>
IN PERSON
VIA CHAT

What is 3 + 4 ?


Change time

Mortgage calculator
Estimate your monthly mortgage payment, including the principal and interest, property taxes, and HOA. Adjust the values to generate a more accurate rate.

Your payment

Principal and Interest:

$

Property taxes:

$

HOA fees:

$

Total loan payment:

$

Total interest amount:

$

Location

County

Volusia

Elementary School

Woodward Avenue Elem-VO

Middle School

Southwestern Middle

High School

Deland High

Listing Courtesy of Cydney Reagan , 1ST CLASS REAL ESTATE REAGAN R

RealHub Information is provided exclusively for consumers' personal, non-commercial use, and it may not be used for any purpose other than to identify prospective properties consumers may be interested in purchasing. All information deemed reliable but not guaranteed and should be independently verified. All properties are subject to prior sale, change or withdrawal. RealHub website owner shall not be responsible for any typographical errors, misinformation, misprints and shall be held totally harmless.

Agent Michael Graf

Business Coach | Executive Sales Associate | Realtor®

Michael Graf

Call Michael today to schedule a private showing.


* Listings on this website come from the FMLS IDX Compilation and may be held by brokerage firms other than the owner of this website. The listing brokerage is identified in any listing details. Information is deemed reliable but is not guaranteed. If you believe any FMLS listing contains material that infringes your copyrighted work please click here to review our DMCA policy and learn how to submit a takedown request.© 2024 FMLS.
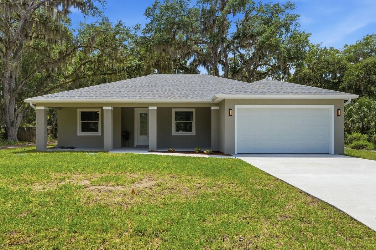
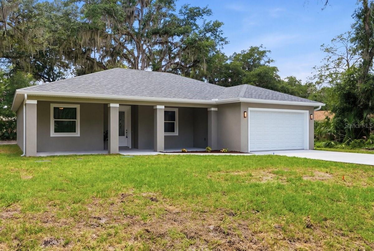
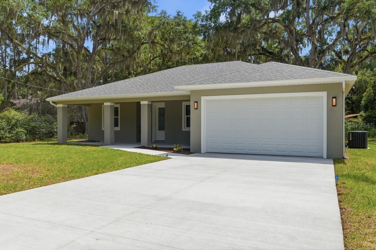
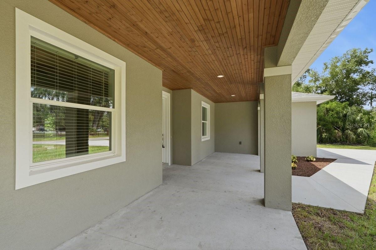
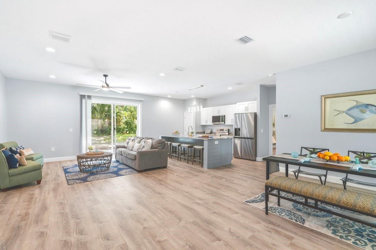
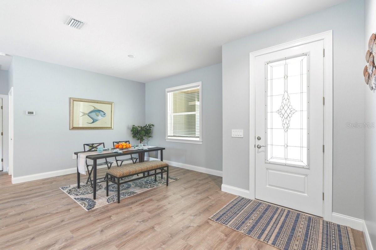
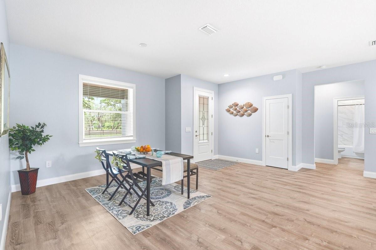
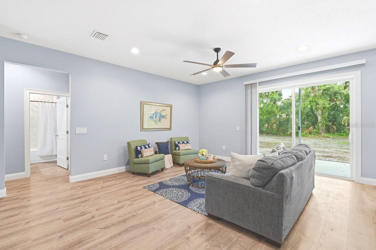
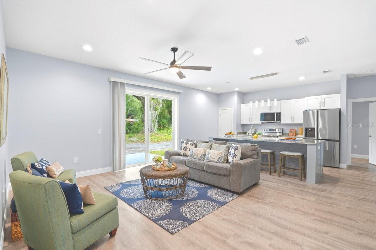
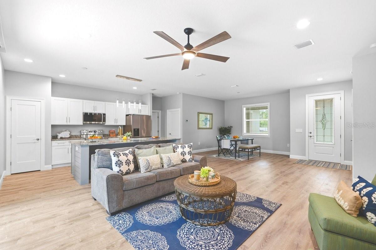
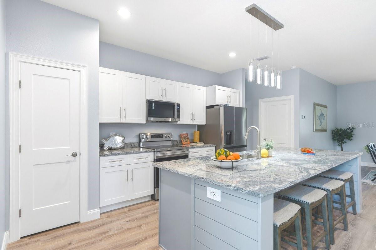
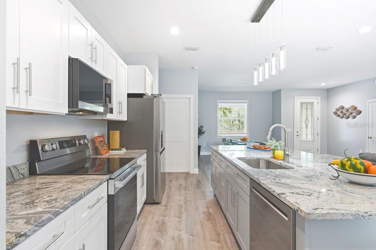
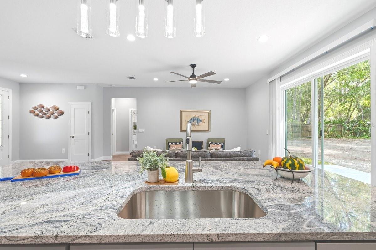
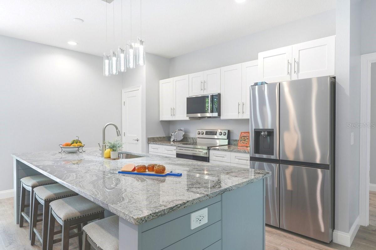
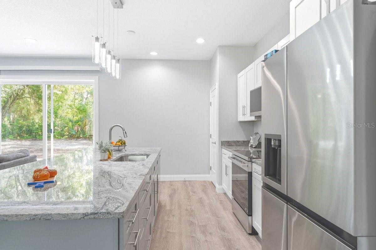
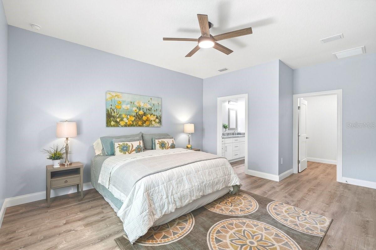
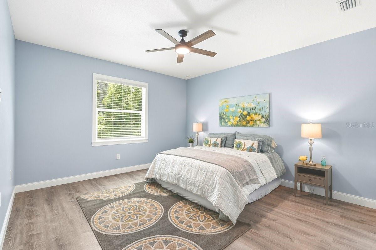
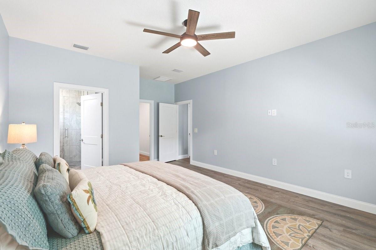
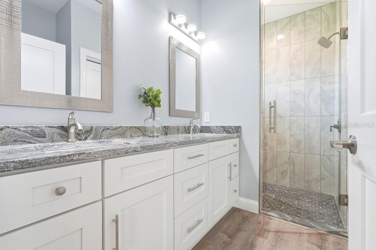
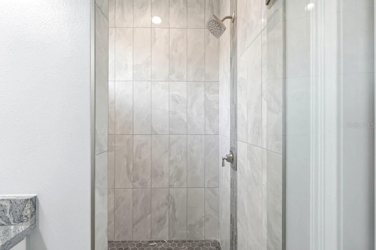
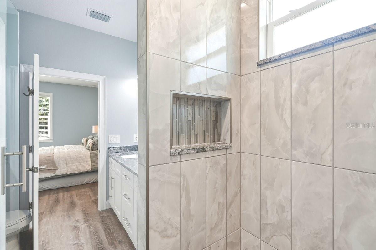
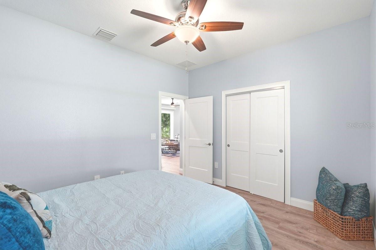
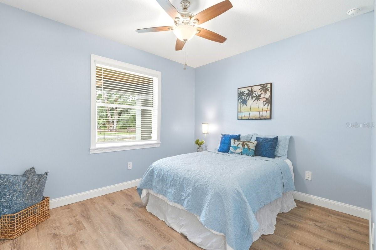
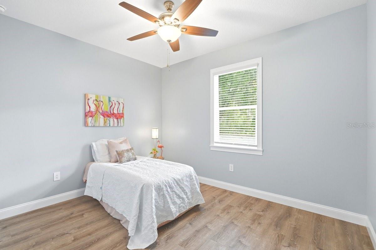
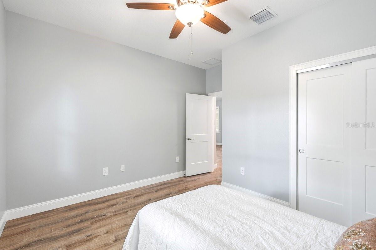
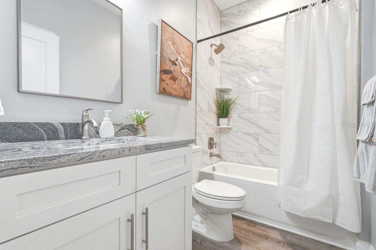
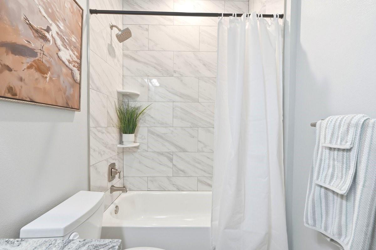
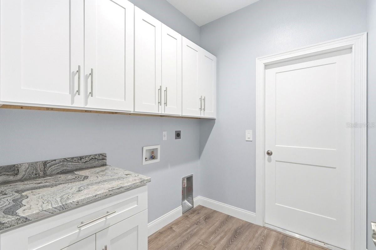
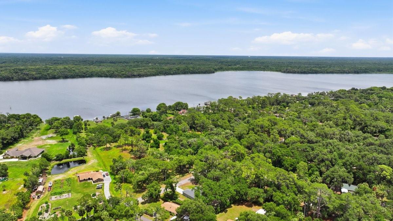
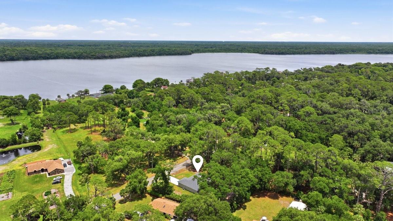
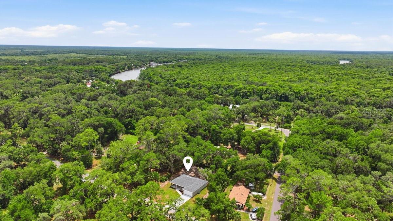
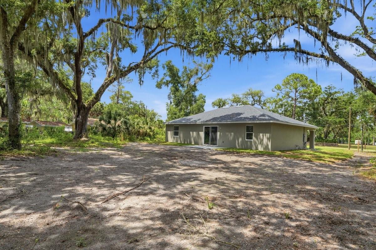
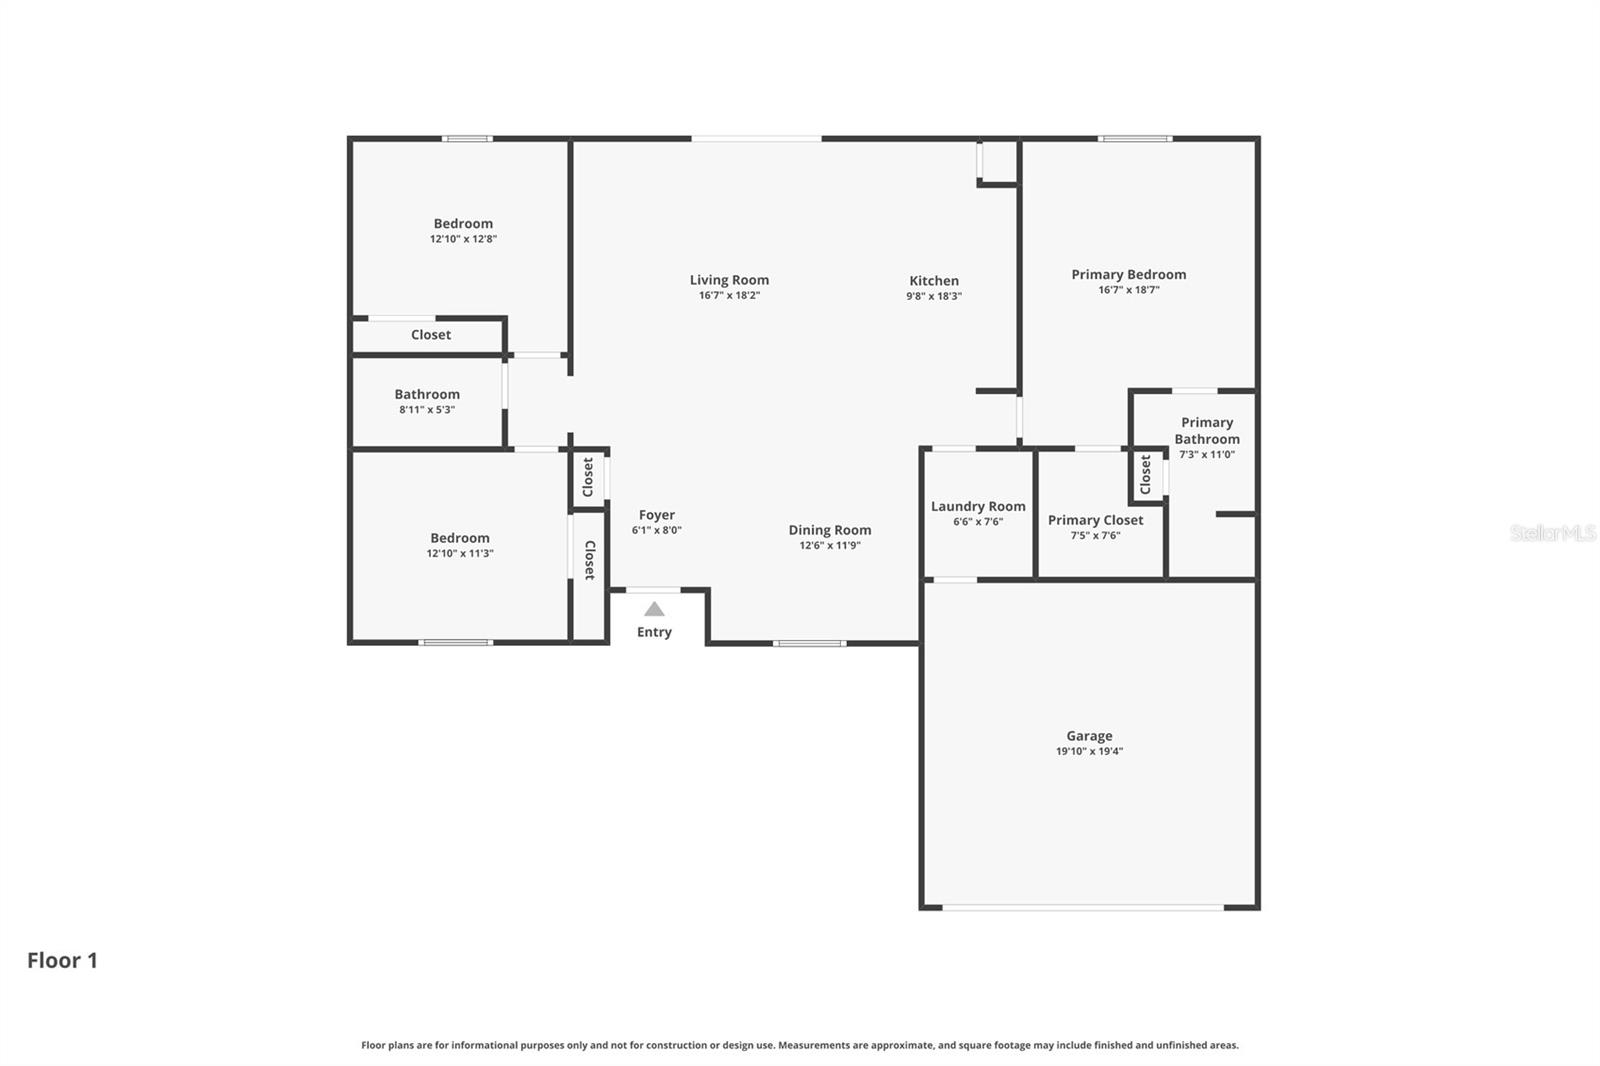
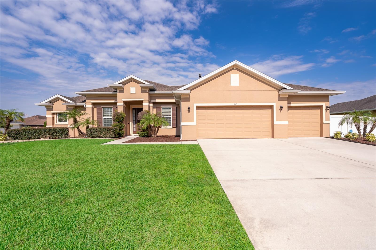
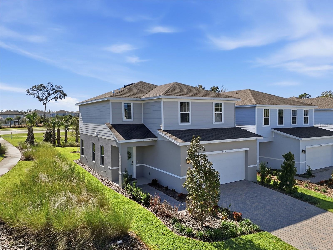
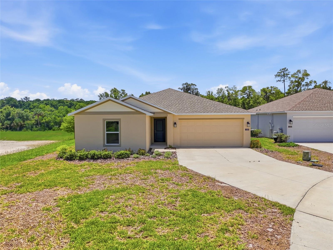
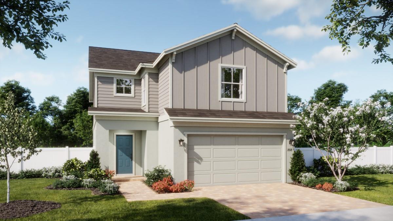
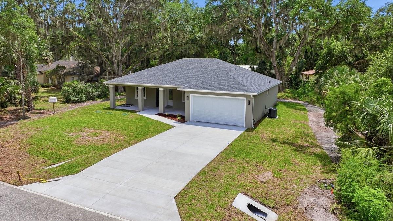
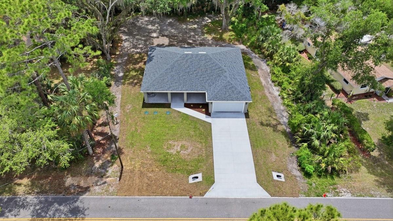
Welcome to your brand-new Florida retreat, perfectly positioned in one of DeLand's most desirable outdoor lifestyle locations! Situated on a spacious .31-acre lot directly across from Lake Beresford, this beautifully crafted 3-bedroom, 2-bathroom home offers 1,631 square feet under air and 2,369 total square feet of thoughtfully designed living space. From the moment you arrive, you'll notice the attention to detail that sets this home apart, including the charming tongue-and-groove ceiling on the front porch ceiling, 42'' cabinets and granite throughout creating the perfect spot to enjoy your morning coffee or unwind after a day on the water. Inside, you'll find a bright, open floor plan designed for modern living, with quality finishes and a layout that seamlessly blends comfort and functionality.

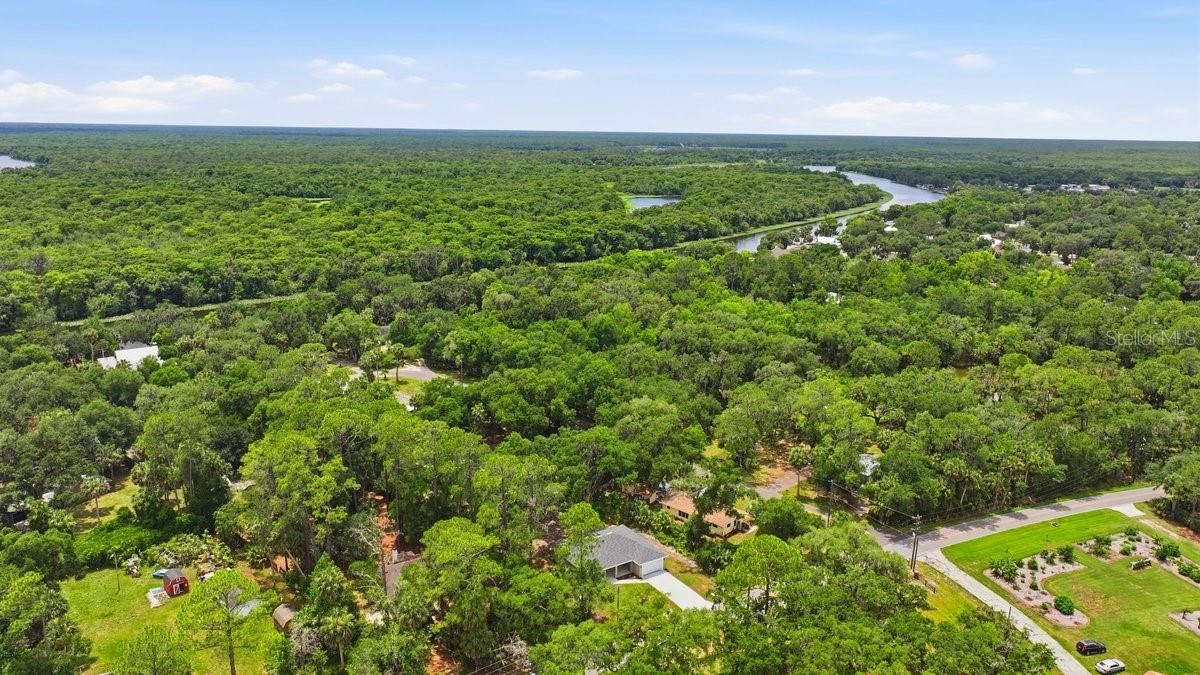
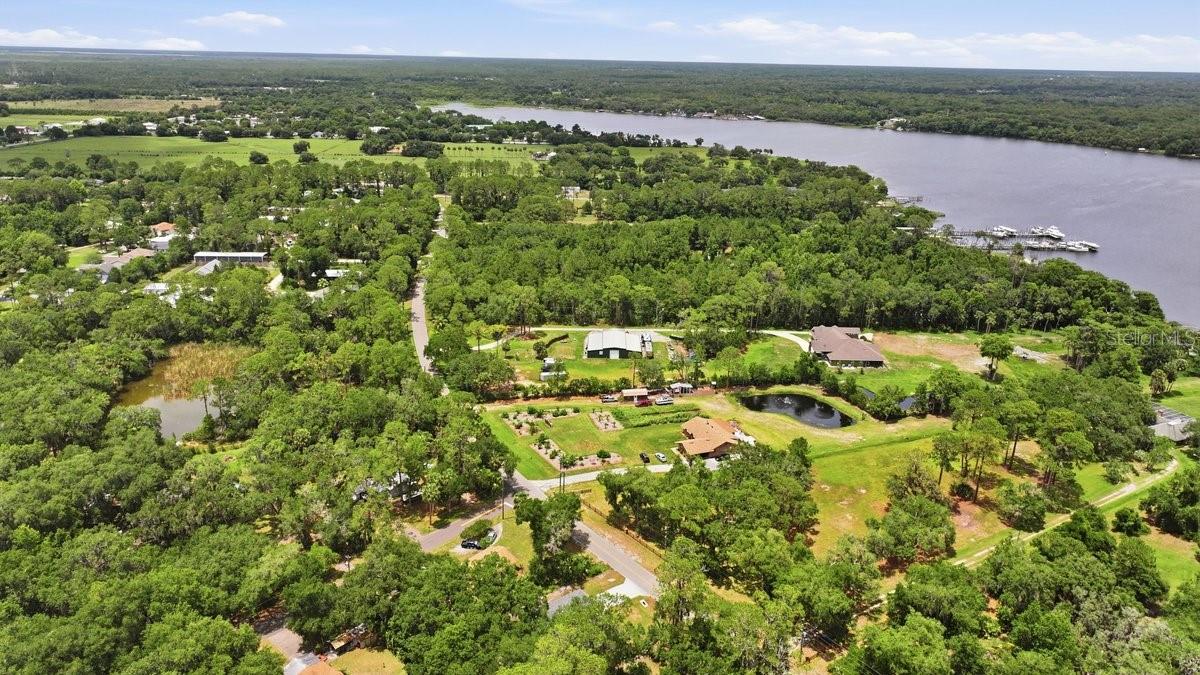
Location is everything, and this home delivers. Just minutes from Hontoon Island State Park, you'll enjoy easy access to hiking, kayaking, fishing, and some of Central Florida's most beautiful natural scenery. Boating enthusiasts will appreciate being close to multiple public and private boat ramps, a nearby marina, and the prestigious DeLand Yacht Club. Commuters and travelers alike will love the convenience of having both a SunRail station and an Amtrak station nearby, making travel throughout Florida easier than ever.

Whether you're seeking a full-time residence, a weekend getaway, or a place to embrace Florida's outdoor lifestyle, this stunning new construction home offers the perfect combination of location, craftsmanship, and convenience. Don't miss your opportunity to own a piece of paradise near Lake Beresford!

2030 HONTOON ROAD

Message successfully sent.

What would you like to know?

What is 3 + 4 ?

I agree to receive email communication and understand I can unsubscribe at any time.

I agree to be contacted by The Graf Group of Coldwell Banker via call, email, and text for real estate services. To opt out, you can reply 'stop' at any time or reply 'help' for assistance. You can also click the unsubscribe link in the emails. Message and data rates may apply. Message frequency may vary. Privacy Policy

Related Properties

New on site 2 days ago
THE HOME YOU HAVE BEEN WAITING FOR — A STUNNING RENOVATED CUSTOM HOME WITH COMPLETE PRIVACY!

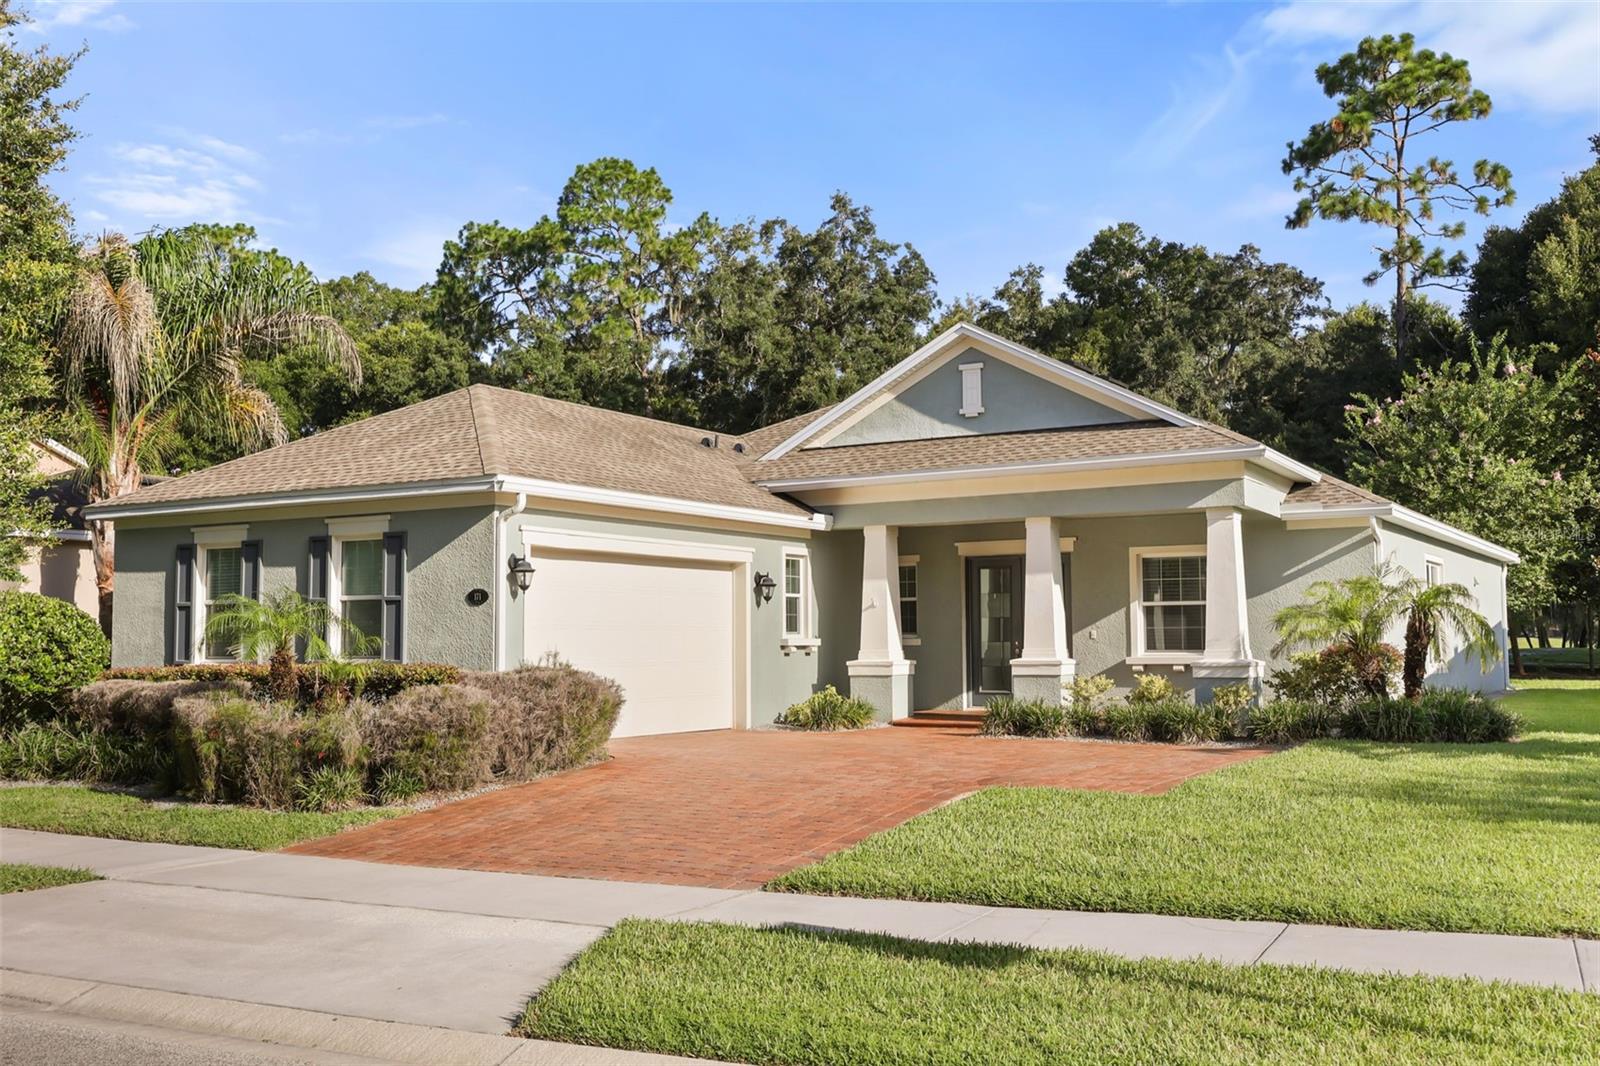
From the moment you arrive, this exceptional custom home impresses with its beautiful conservation views, luxurious renovations, and thoughtful details throughout. Offering 3 bedrooms (the third bedroom does not have a closet), 2 baths, and a 2-car garage, this home delivers an extraordinary lifestyle in sought-after Victoria Gardens, a gated 55+ community.

Step inside to soaring 12-foot tray ceilings, 8-foot doors, crown molding and custom casing, and  gorgeous hardwood flooring. The formal office/sitting and dining rooms create an elegant setting for entertaining, while the expansive screened lanai and private plunge pool provide the perfect retreat overlooking the peaceful conservation area.

The heart of this home is the exquisitely remodeled gourmet kitchen, featuring high-end finishes, top-of-the-line stainless steel appliances, a 5-burner gas range, and soaring cabinetry. Updated hardware throughout the doors and cabinets adds an elegant touch.

The expansive primary suite offers a true private retreat with two custom walk-in closets and a beautifully remodeled bath featuring separate vanities, a spacious walk-in shower and soaking tub.

And then there is the Victoria Gardens lifestyle! Just steps from the private clubhouse, residents enjoy dining, a bar, card rooms, billiards, fitness center, resort-style pool and spa, lighted tennis and pickleball courts, bocce ball, library, crafts, travel clubs, and an impressive ballroom with dance floor. The championship golf course is conveniently located just across the street.

The HOA includes part-time manned gates, total lawn care, reclaimed water, HD cable TV, and high-speed internet.

Enjoy all that historic DeLand has to offer, including charming downtown shops, restaurants, entertainment, and Stetson University. The beautiful East Coast beaches are approximately 20 minutes away, with Publix, Starbucks, medical facilities, transportation, and I-4 all conveniently nearby.

This isn’t just a home—it’s the lifestyle you’ve been waiting for. Come see the home you have been waiting for.
#V4950728

DELAND

300 BELLINGRATH TERRACE

2 Beds

2 Baths

2,435 Sq.Ft.

$525,000

MLS#: V4950728

New on site 3 days ago
If you have been waiting for a one story (with a bonus room upstairs), 3 car garage pool home in the lovely community of Victoria Trails, your wait is finally over! This is a 4 bedroom 2 bath home. The 4th bedroom does not have a closet and is currently being used as an office. It provides a perfect space for working from home or creating a quiet study with its attractive french doors. The heart of the home is the open concept kitchen complete with an over sized island measuring 92” x 66” with ship lap on the front, upgraded abundant cabinetry with soft close drawers, stainless steel appliances, granite counter tops and a large walk-in pantry. The kitchen flows seamlessly into the family room where an electric fireplace set in an elegant stone wall creates a warm and inviting focal point. The spacious primary suite offers a relaxing retreat with dual vanities, a soaking tub, walk-in shower, and an expansive walk-in closet. Upstairs, a versatile bonus area provides a media room, game room, home gym, or guest retreat. Step outside to the screened lanai and gas heated salt water pool and spa where you will have a view of a peaceful pond, creating the perfect backdrop for relaxing or entertaining. Beautiful travertine tile decking completes this beautiful setting. The vaulted ceilings, bead board with classic chair rail, arched doorways, wide plank tile flooring, and handsome ship lap accents add architectural detail to the home. Upgraded epoxy flooring in the garage. The energy saving features of this home include solar panels, a tankless hot water heater, double pane windows and glass sliding doors, gas range, gas pool heater and gas clothes dryer. The exterior of the home has been freshly painted as has the interior. Flower beds have been refreshed as well. This home is move-in ready. Don’t miss this opportunity!
#O6432047

DELAND

1510 CHELSEA MANOR CIRCLE

4 Beds

2 Baths

2,364 Sq.Ft.

$499,000

MLS#: O6432047

New on site 3 days ago
Move In ready with stunning sunset and water views!
Welcome to this immaculate home in the highly desirable 55+ gated community of Victoria Gardens at Victoria Park. Built in 2017, this light filled 2 bed, 2 bath home with a den offers 1813 square feet of open concept living and gorgeous pond views from the screen enclosed lanai. Relax with an evening outback with beautiful views while your 4 legged friend enjoys the fenced in back yard. Enjoy an open floor plan that flows easily from the gourmet kitchen featuring a large breakfast bar, into the spacious living areas. Expansive windows and sliding doors, plantation shutters throughout, porcelain tile flooring, ceiling fans, and thoughtful lighting to create a bright, inviting atmosphere. The flexible den is perfect as a home office, guest space, or hobby room. The primary suite and secondary bedroom provide comfortable private living, and the 2 car garage adds convenience. Step outside to your private enclosed lanai nestled against and expansive pond, ideal for morning coffee or evening sunsets. The HOA covers manned gates, cable TV, high speed internet and irrigation so you can spend more time enjoying your lifestyle. Victoria Gardens delivers an active 55+ lifestyle with a private clubhouse featuring dining and bar, fitness center, resort style pool, tennis and pickleball courts, walking trails, social clubs, educational activities, and more. Only minutes from historic downtown DeLand shops, dining and events. This is Florida living at its best... low maintenance, amenity rich, and perfectly located. Schedule your private tour today!
#V4950685

DELAND

1314 EGGLESTON DRIVE

2 Beds

2 Baths

1,813 Sq.Ft.

$442,000

MLS#: V4950685

New on site 4 days ago
Make an appointment to view this immaculate 3-bedroom, 2-bath home with exceptional upgrades throughout. The covered front porch is a great place to sip your coffee and watch the sun come up. Walk through the front door into a foyer with space for shoes and backpacks. The kitchen features soft-close cabinets, granite countertops & stainless steel appliances. The floor to ceiling sliding glass doors offer a great view of the large fenced back yard. The double gate allows access to park large toys in the back yard. There is also room on both sides of the home. The primary bedroom includes a spacious walk-in closet. The primary bathroom has a tiled walk-in shower & dual vanities. 
Appreciate the top-of-the-line whole house water treatment system which ensures clear, drinkable water with a Chlorination/Dechlorination Salt Softener System for soft & purified water through out the entire home. The luxury vinyl plank flooring flows seamlessly through the open floor plan making cleaning a breeze. The large west facing backyard is perfect for enjoying the beautiful Florida sunsets. The lot (100’ X 150’) is larger than the neighboring lots & is high and dry, NO FLOODING! This home is conveniently located just 10-15 minutes from Daytona Beach, I-4, 10 minutes from Downtown Deland and Stetson University, 40 minutes from downtown Orlando & 50 minutes from Disney. The Worlds Most Famous Beach is only 20 minutes away. Enjoy being so close to Hontoon Island State Park & Blue Spring State Park. Ready to see it?
#V4950709

DELAND

1462 5TH AVENUE

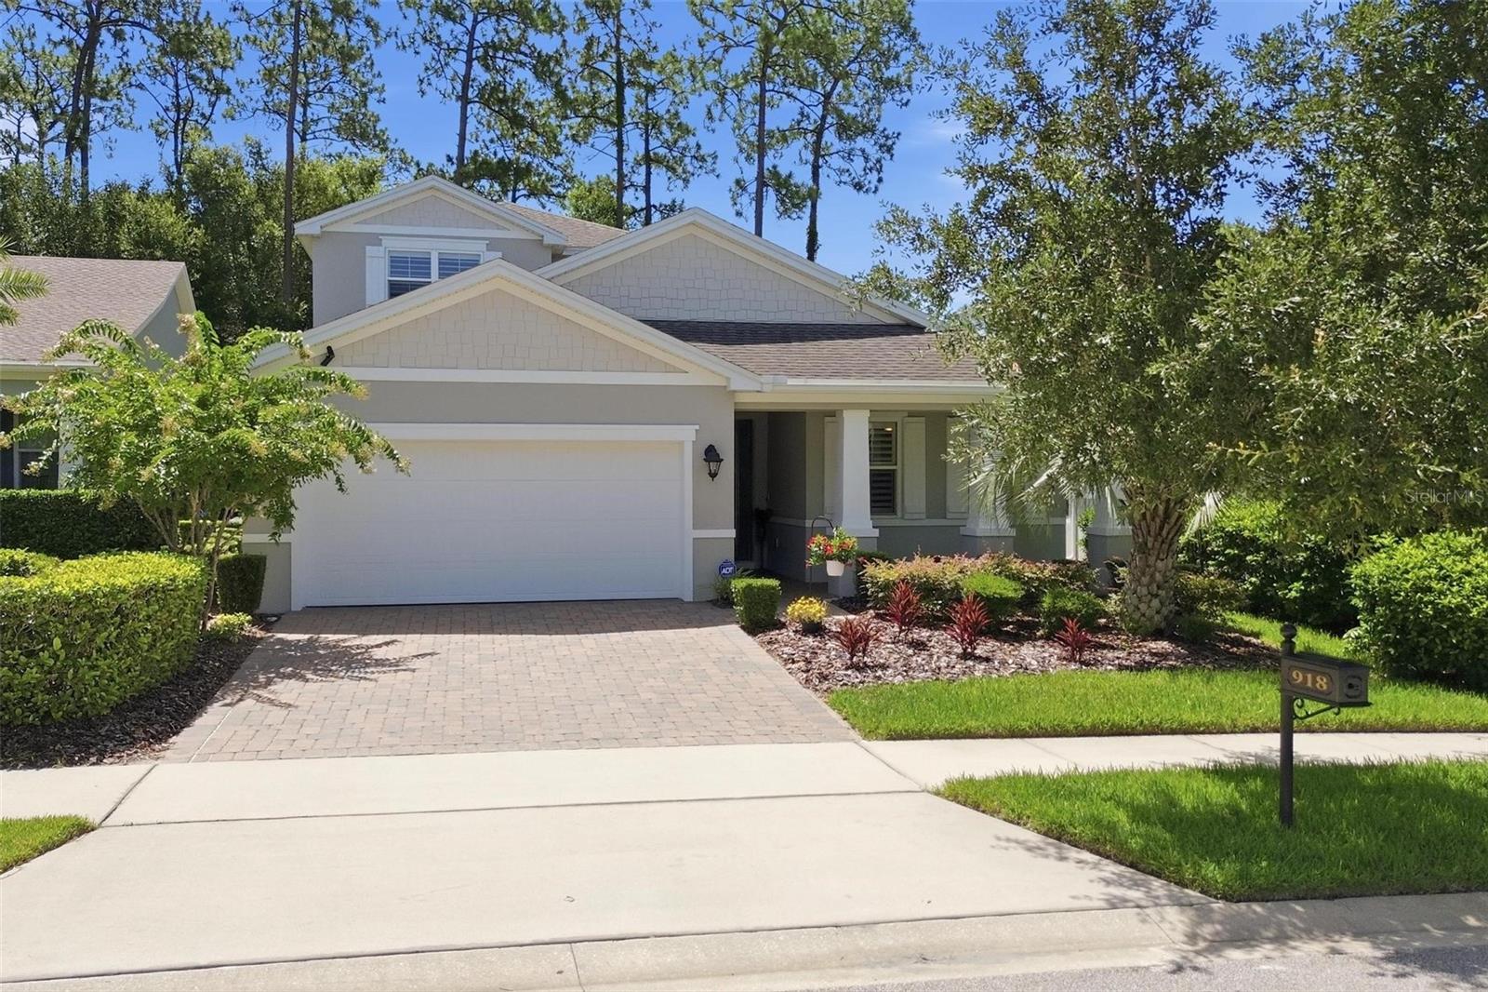
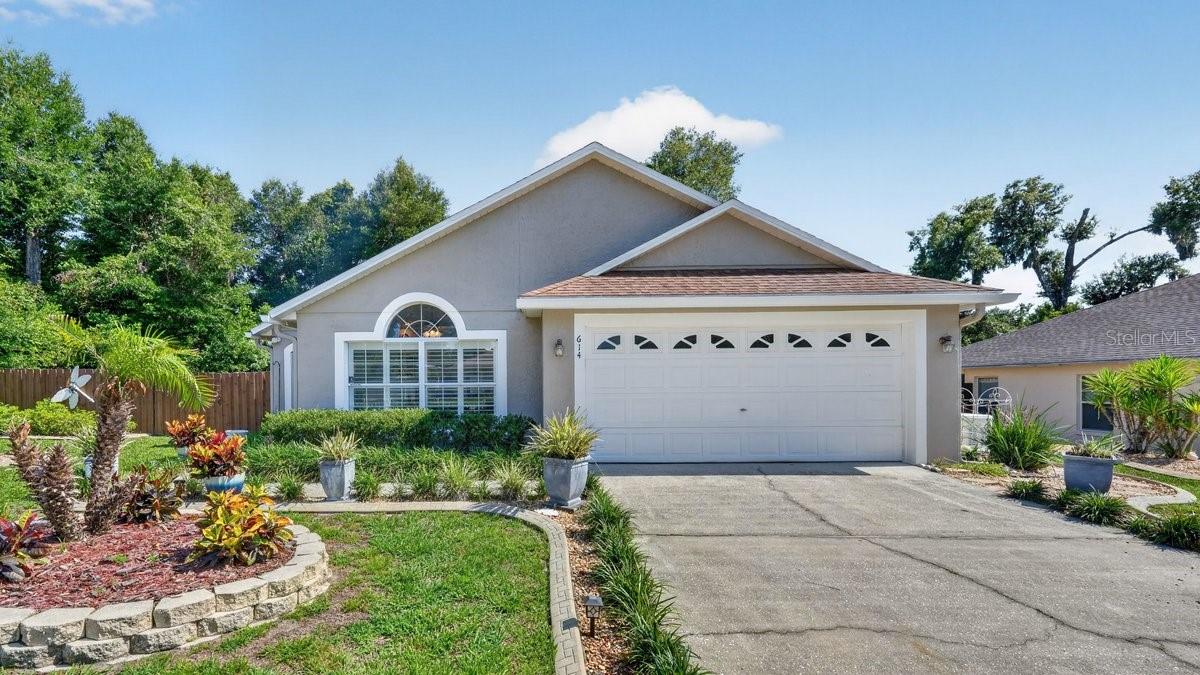
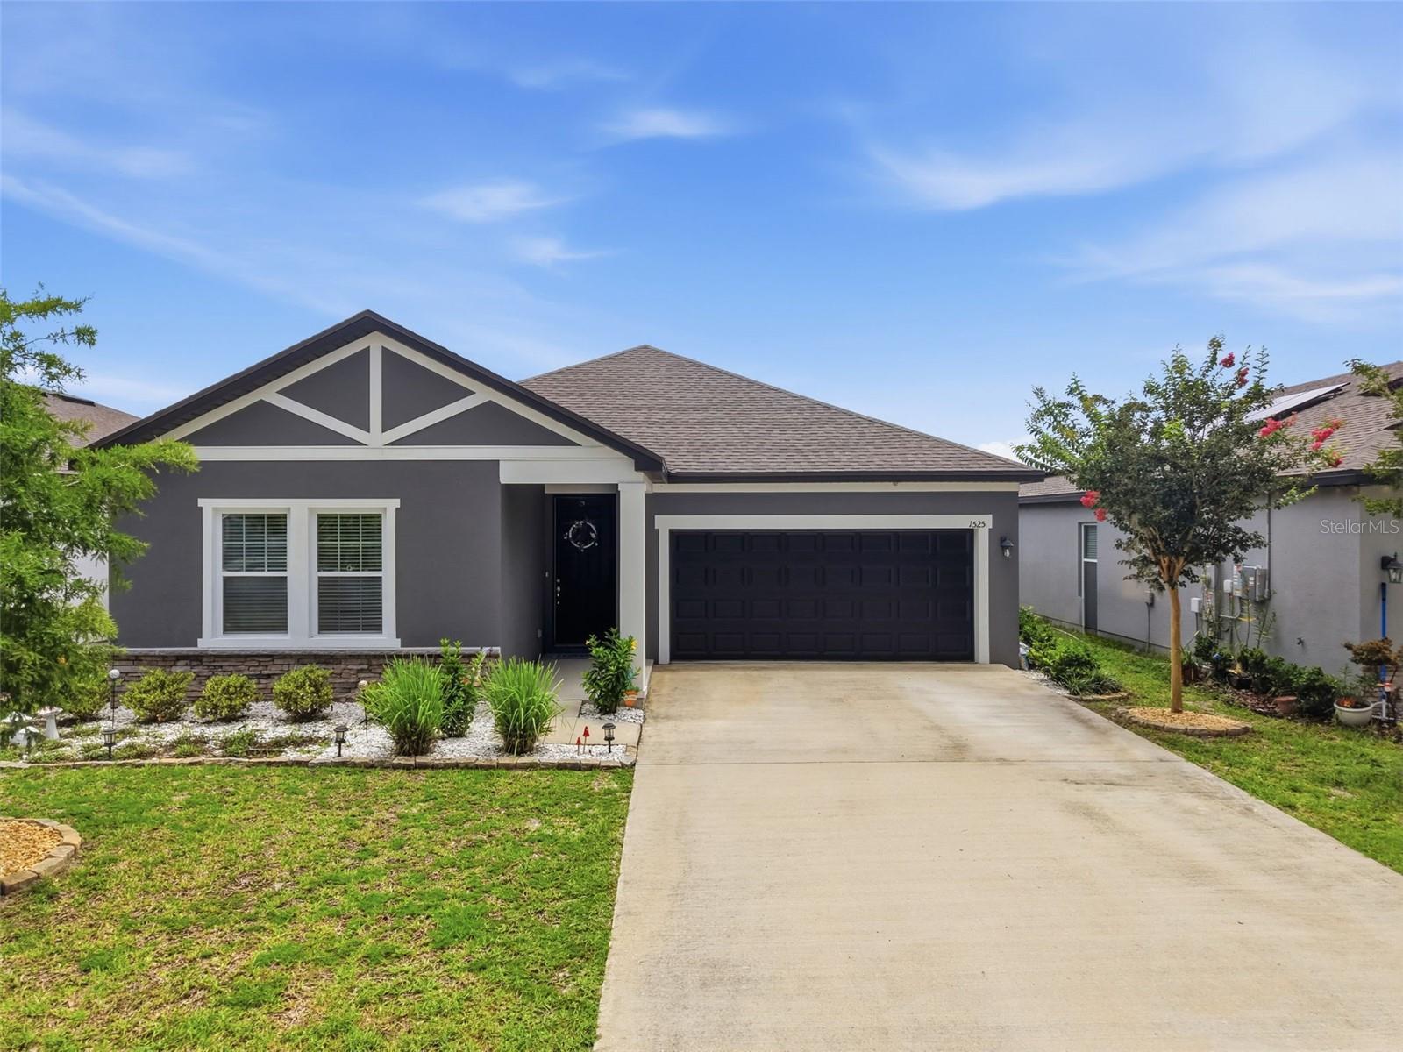
3 Beds

2 Baths

1,481 Sq.Ft.

$364,500

MLS#: V4950709

New on site 4 days ago
Virtually Staged. WATER FRONT VIEWS & MAJOR UPGRADES ALREADY DONE! Welcome to 1272 Bramley Lane, a stunning and spacious retreat nestled in DeLand's highly desirable Glenwood Springs community. Enjoy ultimate peace of mind with a BRAND NEW A/C (installed June 2026),Water Heater installed in 2024, and a NEW ROOF to be fully installed prior to closing (seller contract already executed!). Inside, gleaming hardwood floors sweep through the light-filled main living spaces, leading to an open kitchen adorned with luxurious marble flooring. The versatile upstairs layout features a massive bonus room complete with its own private bathroom and walk-in closet..the perfect setup for an expansive guest suite, home office, or media room. Step out onto your private screened-in lanai to savor your morning coffee alongside peaceful, unobstructed views of the retention pond and fountain. Experience the Florida resort lifestyle with community amenities just steps away, including a sparkling pool, playground, and scenic walking trails, all while being minutes from historic downtown DeLand’s premier shopping, dining, and conveniences. Do not miss this rare combination of turnkey maintenance, flexible square footage, and waterfront tranquility. Schedule your tour today!
#V4950655

DELAND

1272 BRAMLEY LANE

4 Beds

3 Baths

2,494 Sq.Ft.

$409,000

MLS#: V4950655

New on site 4 days ago
Welcome to 2220 Canopy Terrace, a beautifully finished 4-bedroom, 2-bath home built by Pulte Homes in 2023. With a clean, modern feel and a long list of thoughtful upgrades, this home offers an easy, comfortable layout that feels both polished and inviting. Canopy Terrace offers a resort-style community pool, playground, and convenient guest parking throughout the neighborhood. The monthly HOA fee also INCLUDES Spectrum cable and internet.The kitchen serves as the centerpiece of the home with a generous island, updated pendant lighting, cabinetry with crown molding and soft-close drawers, quartz countertops with soft gray veining, a corner Lazy Susan, pull-out shelving in every cabinet, a concealed trash cabinet, and a spacious walk-in pantry. The kitchen flows directly into the dining and living spaces, where recessed lighting and a tray ceiling create an open and welcoming atmosphere. A brand-new refrigerator, washer, and dryer are also included.

The primary suite is spacious and well-appointed with dual sinks, a large walk-in closet, and a tiled shower accented with upgraded decorative detail. Custom designer blinds add a finished look throughout the home.

The backyard has been enhanced with a 14 x 28 extended paver patio and built-in sitting wall, creating a great outdoor space for morning coffee, evening dinners, or gathering with friends and family. A vinyl privacy fence surrounds the yard and adds to the overall usability of the space.

Other features include a Ring doorbell and several owner-added improvements that make the home feel complete and move-in ready.


Located close to I-4, shopping, schools, restaurants, and Downtown DeLand, this home combines newer construction, meaningful upgrades, and a convenient location in one of DeLand’s newer communities.
#V4950554

DELAND

2220 CANOPY TERRACE BOULEVARD

4 Beds

2 Baths

1,844 Sq.Ft.

$370,000

MLS#: V4950554

New on site 4 days ago
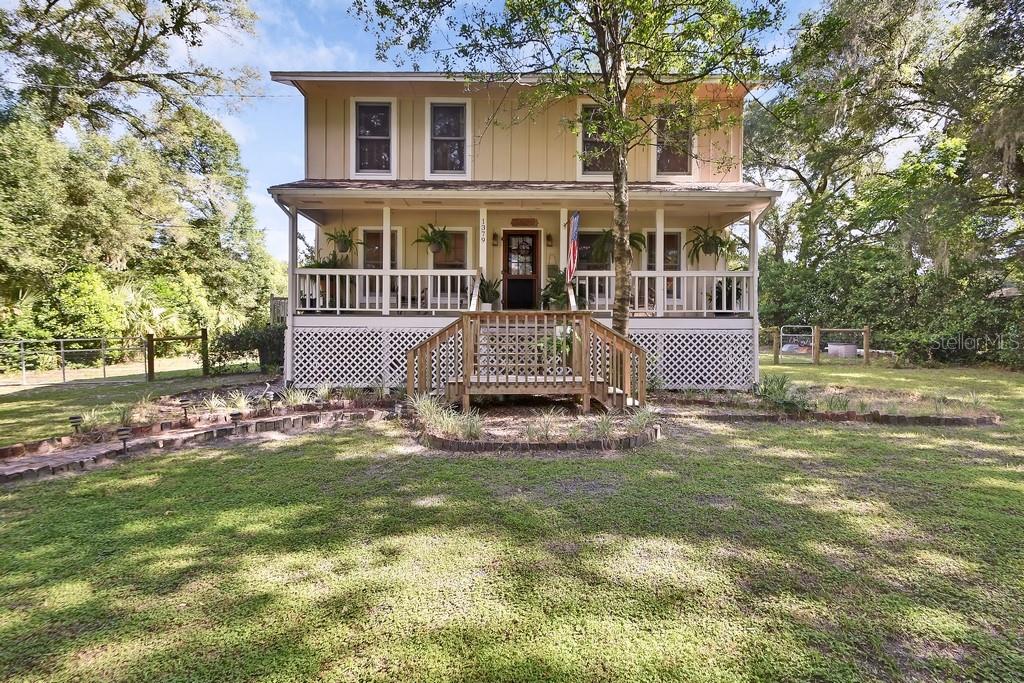
Own a piece of DeLand history with this beautifully updated two-story home, built in 1910 and ideally situated along a picturesque, tree-lined street in the renowned historic district. Just steps from Stetson University and within walking distance of vibrant Downtown DeLand, you’ll enjoy convenient access to eclectic shops, cultural attractions, and award-winning dining. A classic Southern wraparound porch welcomes you into a home filled with timeless character, including original hardwood floors, crown molding, an elegant staircase with original wood railings and steps, and a gas-log fireplace. Three generously sized rooms on the main level offer tremendous flexibility for living, dining, entertaining or office space. This level also includes a half bathroom, a spacious laundry room and a recently remodeled kitchen featuring modern appliances and abundant storage. A rear kitchen door opens to a private outdoor retreat complete with a swimming pool, multiple storage buildings, and a cabana ideal for outdoor cooking and entertaining. Upstairs, you’ll find three spacious bedrooms. The primary suite features a walk-in closet, remodeled en-suite bathroom with a large, jetted tub and separate shower, and direct access to an expansive private balcony. Two additional bedrooms—one with its own en-suite bathroom—complete the upper level. Extensive improvements include a rebuilt front porch, remodeled kitchen, laundry room and primary bathroom, refinished hardwood floors, new lighting and ceiling fans, select solid-core interior doors, a new rear exterior door, fresh interior and exterior paint, and a new roof with an upgraded ice-and-water shield over the carport—all completed in 2023. Additional updates include a new privacy fence and attic insulation in 2024; new HVAC systems downstairs in 2023 and upstairs in 2024; all-new upstairs ductwork in 2024; and a new Pentair variable-speed pool pump and cartridge filtration system in 2023. A natural-gas-powered whole-house Generac generator provides additional peace of mind. Historic charm, modern improvements, and an exceptional location combine to make this distinctive DeLand property a truly special opportunity. All information taken from the tax record, and while deemed reliable cannot be guaranteed.
#V4950617

DELAND

535 W MINNESOTA AVENUE

3 Beds

2 Baths

1,978 Sq.Ft.

$439,900

MLS#: V4950617

Welcome home to this well-maintained 3-bedroom, 2.5-bath home in the sought-after community of Victoria Park. Tile flooring runs throughout the main living areas. Downstairs includes all living areas and a convenient half bath. The spacious kitchen offers rich dark cabinetry, light countertops, stainless steel appliances, and a large breakfast bar overlooking the living and dining areas. The owner’s suite provides a private place to unwind, while two additional bedrooms offer space for guests, an office, or hobbies. Recent improvements include a newer roof and exterior paint completed in 2023, along with a newer AC and a hot water heater installed in 2018. Outside, mature landscaping adds to the curb appeal, while the private fenced backyard offers space to relax or gather. The home is connected to the two-car garage via a breezeway through the backyard, and access is through a private rear entrance.
Victoria Park is well known for its tree-lined streets, community amenities, and a lake connected by walking trails. Residents enjoy access to a community pool and tennis courts. With a multitude of shops, restaurants, and medical offices nearby, this community is a unique city within a city that must be seen to be appreciated.
Schedule a private showing today!
#V4950649

DELAND

239 W TARRINGTON DRIVE

3 Beds

2 Baths

1,928 Sq.Ft.

$375,000

MLS#: V4950649

Welcome to this beautiful newer-construction home in DeLand, offering a modern, minimalist style and a thoughtfully designed open-concept floor plan. This 4-bedroom, 2-bathroom home features a 2-car garage and numerous upgrades throughout. The kitchen showcases quartz countertops, exhaust fan, updated appliances and faucet.  New flooring throughout means NO CARPET!  The spacious primary suite features an en-suite bathroom with an updated toilet, glass shower doors, double sink vanity, plus a walk-in closet enhanced with beautiful built-in cabinetry for added organization and storage. The guest bathroom also features glass shower doors. The interior laundry room offers additional cabinetry, and the Washer and Dryer are Included.  Additional upgrades include new light fixtures and ceiling fans.  The 2-car garage features epoxy flooring, added lighting, attic ladder, garage opener, additional insulation, (NOT converted), and an ELECTRIC VEHICLE CHARGER—an excellent convenience for EV owners. Step outside to enjoy the covered lanai and fully fenced backyard, offering additional space to relax or entertain.  New Grass was also installed and the irrigation system has been updated.  The community offers a pool, playground, and walking trails, while the HOA includes cable and internet. LOCATION IS A PLUS! Enjoy convenient access to Victoria Commons in the Victoria Park community, Historic Downtown DeLand, shopping, dining, everyday services, and I-4. A beautifully maintained, move-in-ready home combining modern finishes, practical upgrades, and a convenient DeLand location. Make an appointment to see it in person. (Realtors please read remarks for additional information)
#O6432436

DELAND

3082 GREEN PARK DRIVE

4 Beds

2 Baths

1,580 Sq.Ft.

$363,500

MLS#: O6432436

Virtually Staged. Welcome to 1517 Clapton Dr in DeLand! This inviting home combines a spacious, open layout with modern updates and a peaceful backyard setting. Step inside to soaring ceilings and an abundance of natural light flowing through the open living and dining areas, complemented by beautiful tile flooring throughout the main living spaces. The updated kitchen features crisp white cabinetry, sleek countertops, stainless steel appliances, ample storage, and a breakfast bar that opens directly to the living area, perfect for everyday living and entertaining. The primary suite offers generous space and a private retreat, while the home's flexible floor plan provides plenty of room for family, guests, or a home office. Out back, enjoy Florida living from the screened-in lanai overlooking a spacious yard shaded by mature oak trees. Beyond the backyard, you'll love the peaceful pond and open green-space views, creating a relaxing backdrop with added privacy and no immediate rear neighbor. Additional highlights include attractive curb appeal, a covered front entry, paver driveway and walkways, a two-car garage, and mature landscaping. Conveniently located in DeLand with easy access to shopping, dining, schools, and everything the area has to offer. 1517 Clapton Dr is ready to welcome its next owner, schedule your private showing today
#FC320633

DELAND

1517 CLAPTON DRIVE

4 Beds

2 Baths

2,627 Sq.Ft.

$425,000

MLS#: FC320633

 - property

Send a message

Message successfully sent.

Your message

What is 3 + 4 ?

Reason for contacting?

I agree to receive email communication and understand I can unsubscribe at any time.

I agree to be contacted by The Graf Group of Coldwell Banker via call, email, and text for real estate services. To opt out, you can reply 'stop' at any time or reply 'help' for assistance. You can also click the unsubscribe link in the emails. Message and data rates may apply. Message frequency may vary. Privacy Policy

Sign Out

Virtual Assistant

Would you like to take the next step with this property? We can help you schedule a showing or virtual tour, or send you more details.

Yes, I would like more information.

Thank You for Your Reply, One of Our Agents will contact you as soon as possible

No, maybe later.

Thank you, you can always contact me via email, phone number or through the contact form.

Realhub AI

Lucy - Your AI-Powered Realtor
Update Your Temporary Password

Personalize your search

Enter your email and we'll notify you immediately when new listings match what you're looking for.

or enter email address
Already have an account ? Login here

Continue your home search

I agree to receive communications and understand I can unsubscribe at any time.

I agree to be contacted by The Graf Group of Coldwell Banker via call, email, and text for real estate services. To opt out, you can reply 'stop' at any time or reply 'help' for assistance. You can also click the unsubscribe link in the emails. Message and data rates may apply. Message frequency may vary. Privacy Policy

Already have an account ? Login here

We use cookies

We use cookies primarily for analytics to enhance your experience. By accepting, you agree to our use of these cookies. You can manage your preferences or learn more about our cookies policy.