.webp?size=346x80)
- Properties
- Meet our agents
- Communities
- Market Report
- Home Value
- Calculator
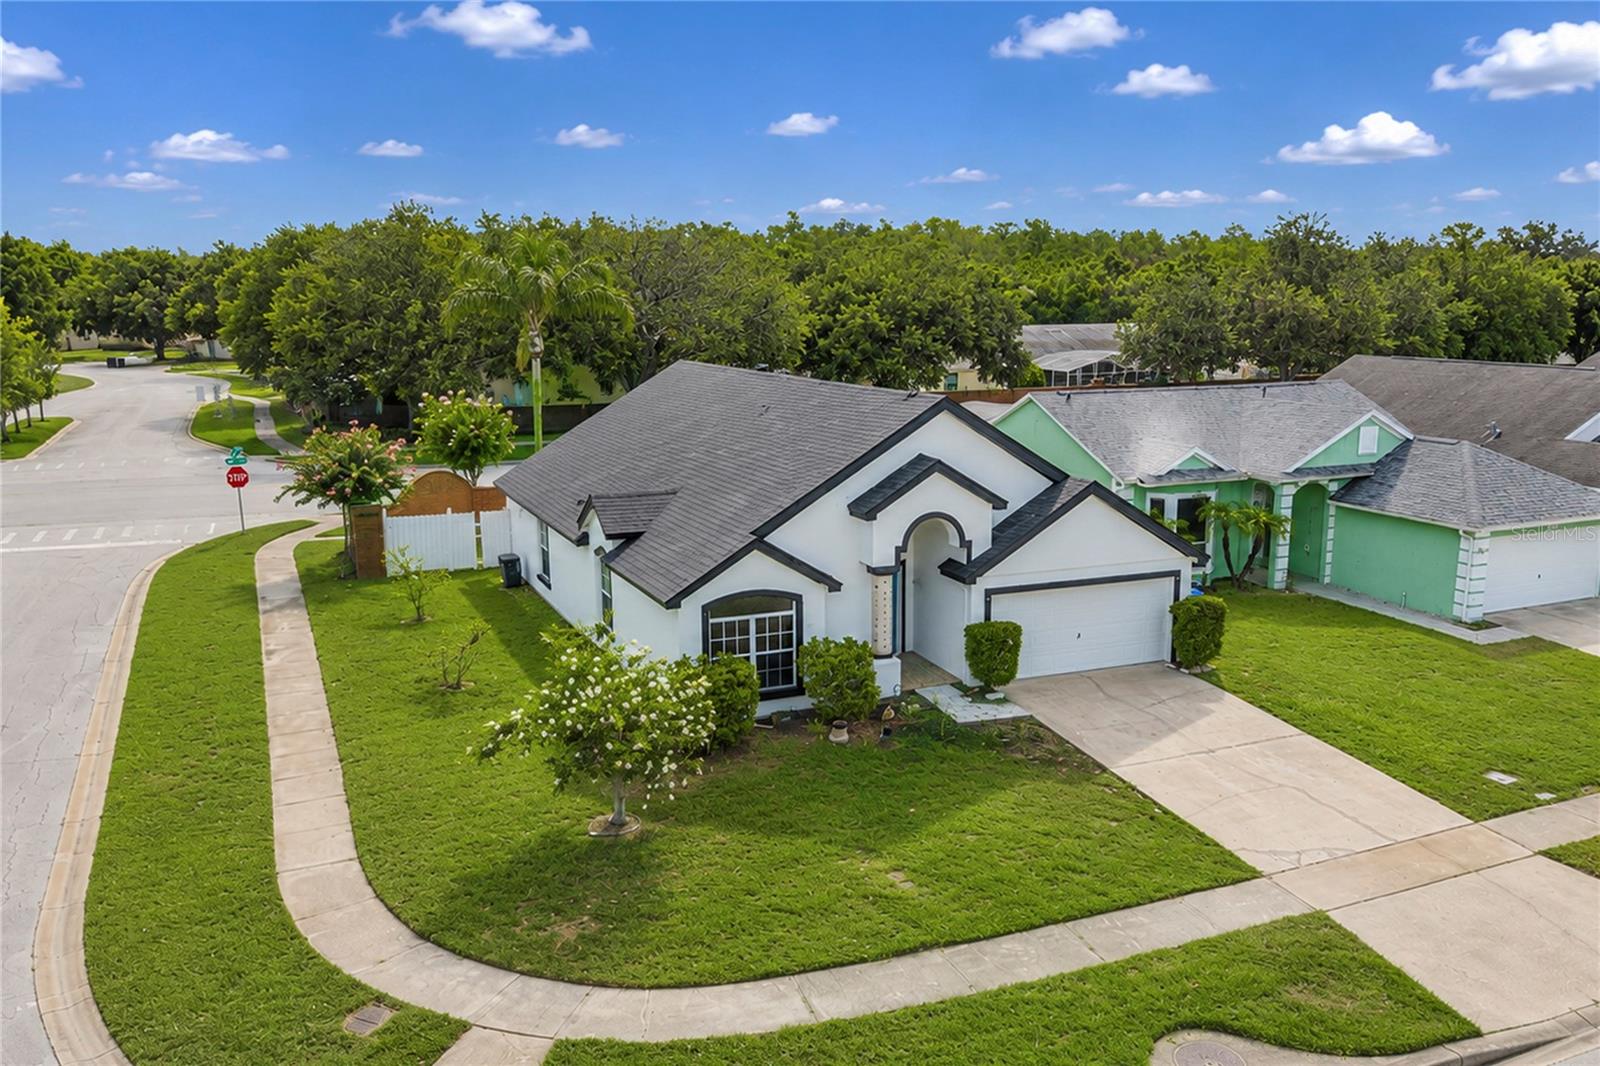
Property
Beds
4
Full Baths
3
1/2 Baths
None
Year Built
1997
Sq.Footage
1,842
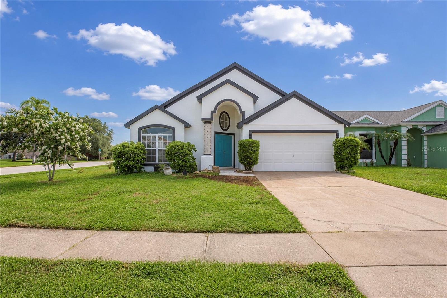
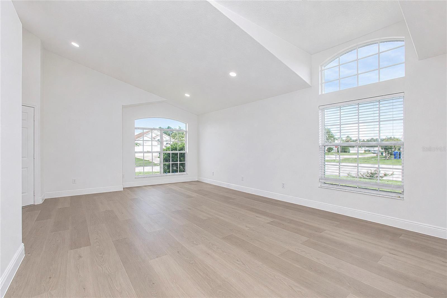
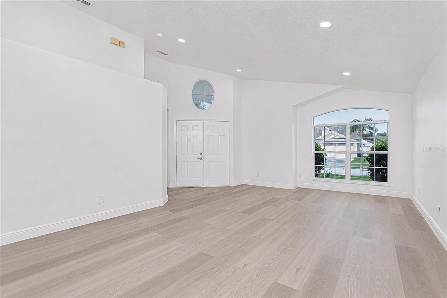
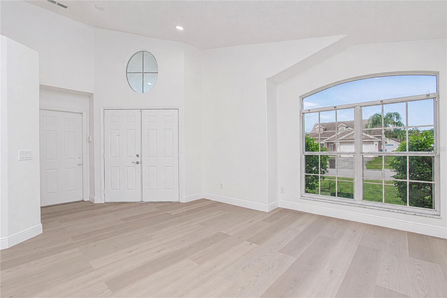
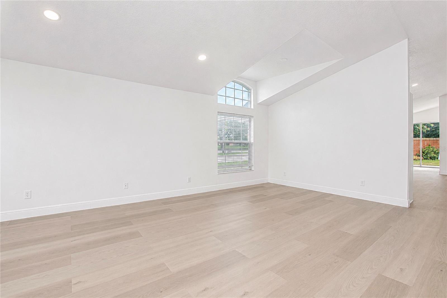
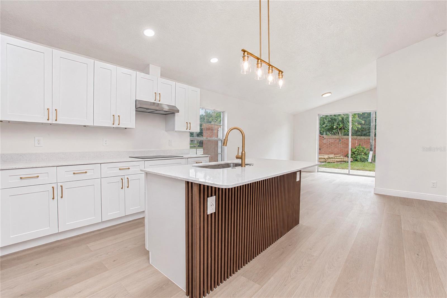
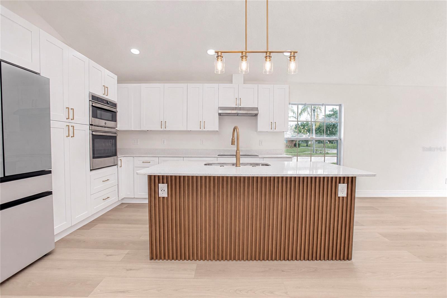
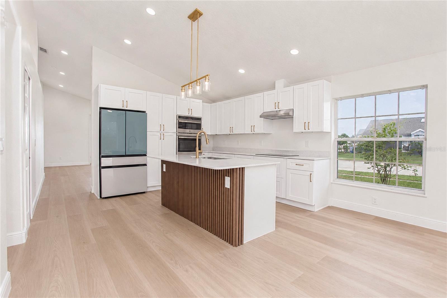
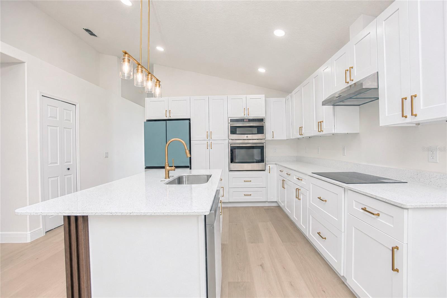
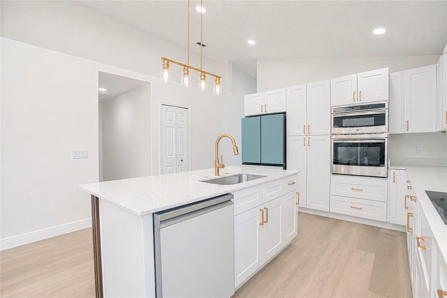
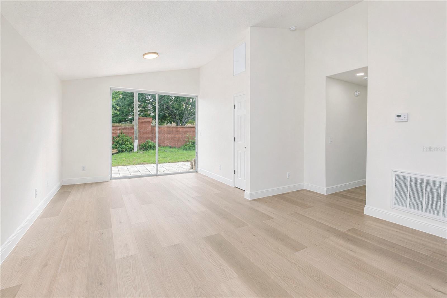
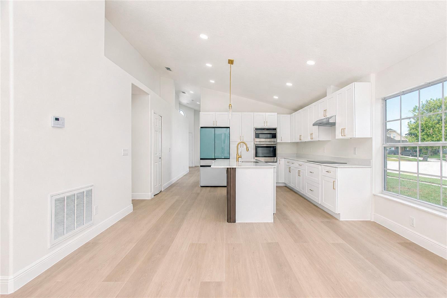
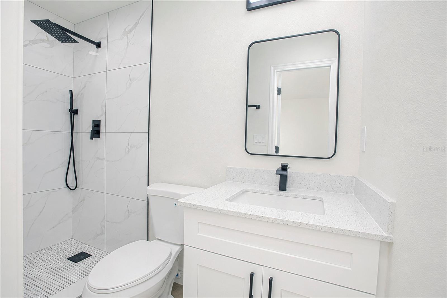
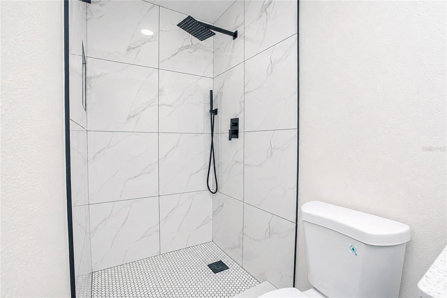
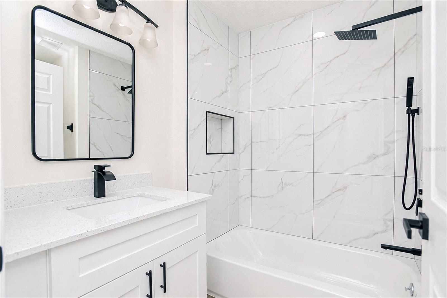
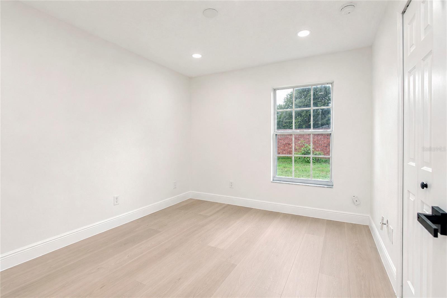
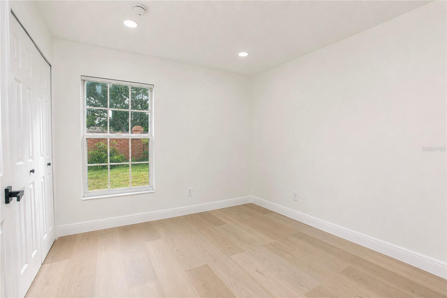
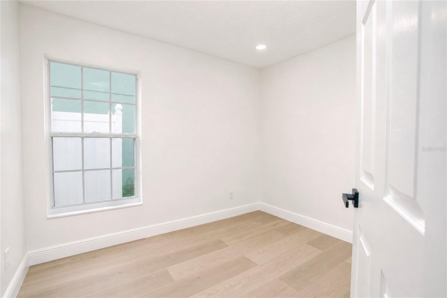
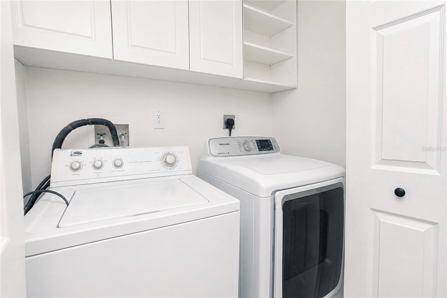
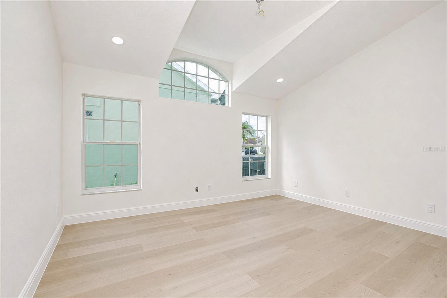
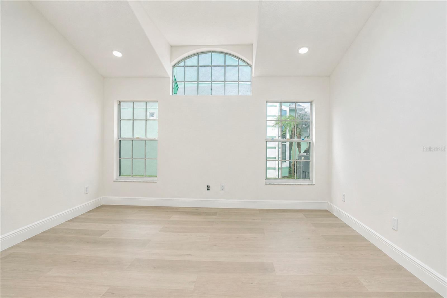
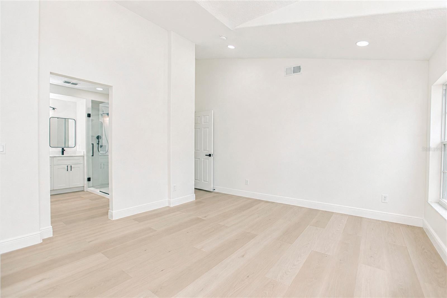
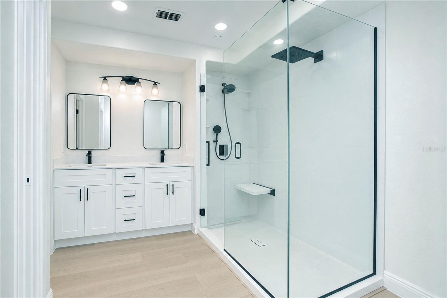
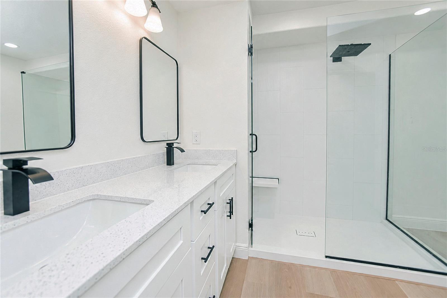
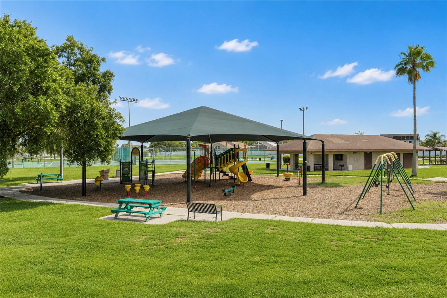
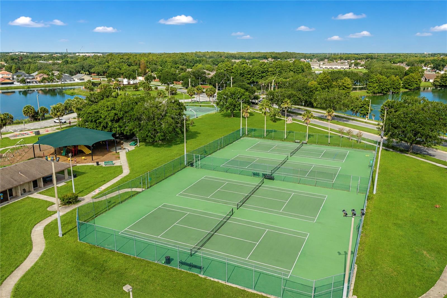
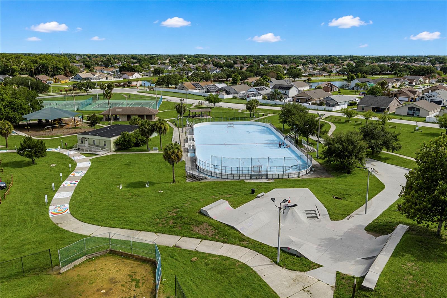
Welcome to this completely renovated 4-bedroom, 3-bathroom single-family home in the desirable Shannon Lakes community of Kissimmee. Situated on a premium corner lot, this move-in-ready residence offers a spacious open floor plan with abundant natural light and modern finishes throughout. The beautifully updated kitchen features new cabinetry, stylish countertops, and stainless-steel appliances, making it the perfect space for both everyday living and entertaining. All three bathrooms have been fully renovated with contemporary fixtures and finishes, creating a fresh, modern feel throughout the home. A brand-new roof provides added value and peace of mind for years to come. The thoughtfully designed layout offers generous living spaces, a private primary suite, and well-sized secondary bedrooms to accommodate family, guests, or a home office. Enjoy the convenience of an attached two-car garage, indoor laundry area, and a spacious backyard with room to relax or entertain. Ideally located near major highways, Orlando International Airport, Lake Nona Medical City, shopping, dining, schools, parks, and Central Florida's world-renowned attractions, this home offers both comfort and convenience. Available for sale or for rent, this beautifully updated property is an outstanding opportunity for homeowners, investors, or tenants seeking a turnkey home in a prime Kissimmee location. Schedule your private showing today!
Features & Amenities
Interior
-
Other Interior Features
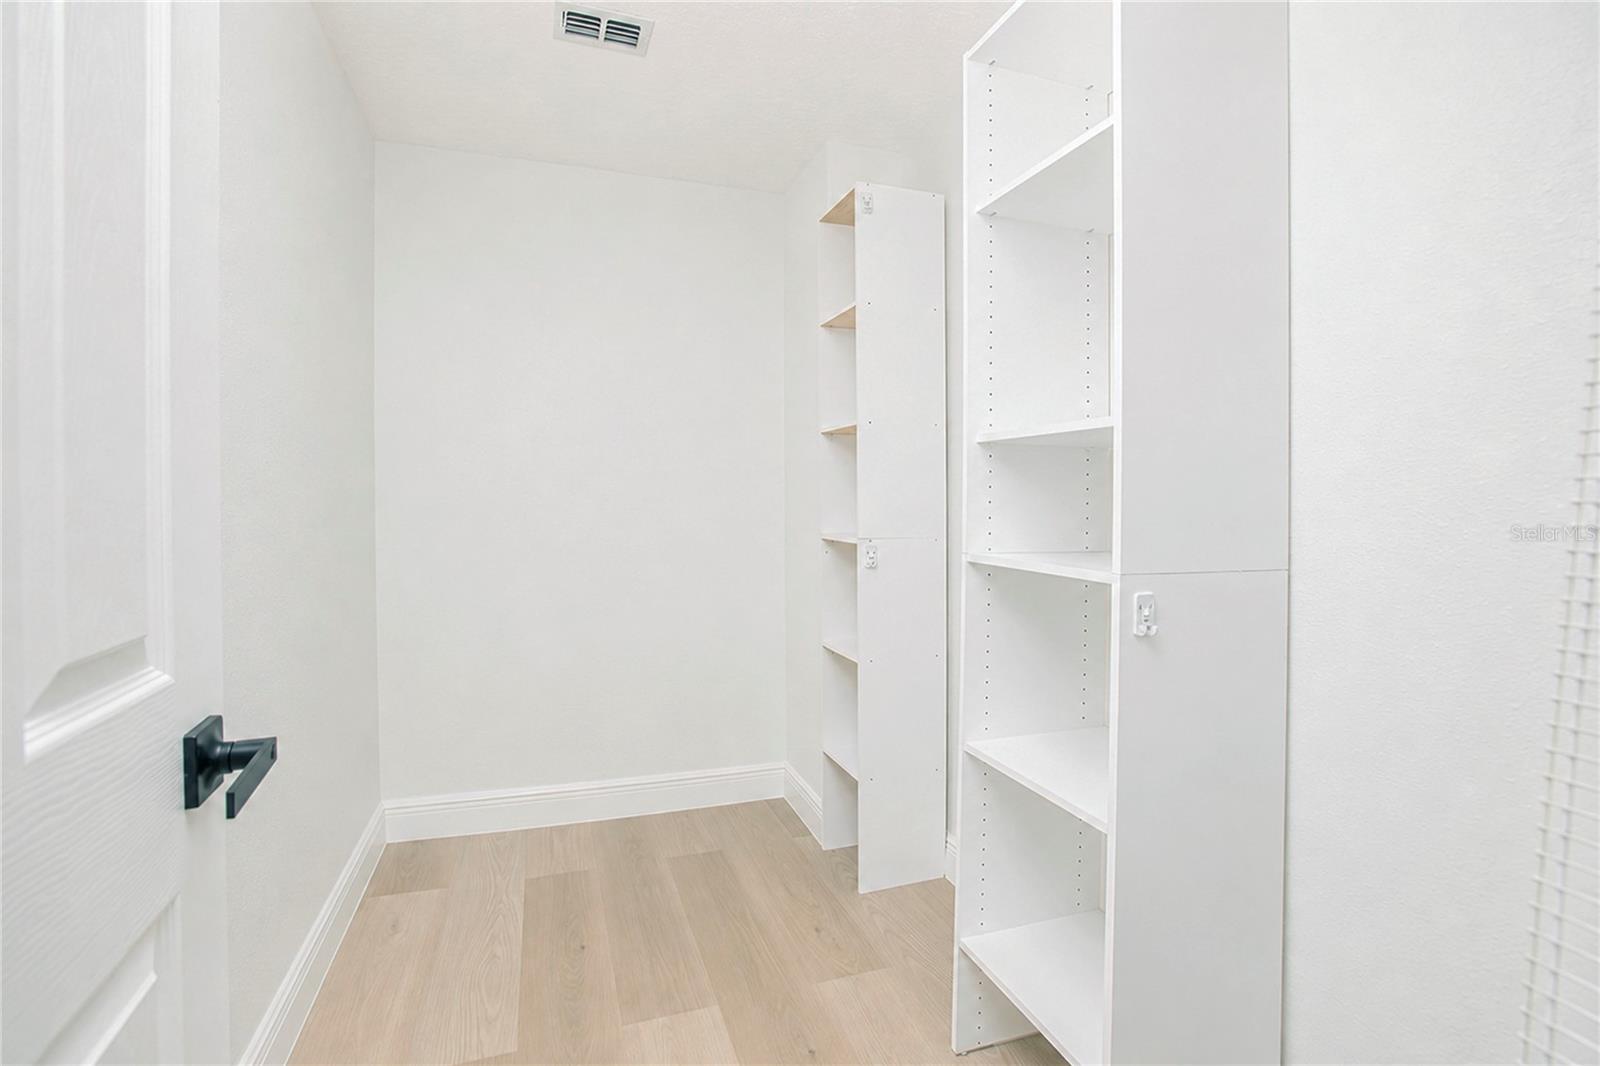
Open Floorplan, Stone Counters, Walk-In Closet(s)
-
Total Bedrooms
4
-
Bathrooms
3
-
Cooling YN
YES
-
Cooling
Central Air
-
Fireplace YN
NO
-
Heating YN
YES
-
Heating
Central
-
Pet friendly
Cats OK, Dogs OK
Exterior
-
Garage
Yes
-
Garage spaces
2
-
Construction Materials
Block
-
Parking
Attached
-
Pool
No
-
Waterfront YN
NO
Area & Lot
-
Lot Size(acres)
0.16
-
Lot Size(square feet)
6,839
-
Property Type
Residential
-
Property Sub Type
Single Family Residence
Price
-
Sales Price
$389,000
-
Tax Amount
$5,604
-
Sq. Footage
1,842
-
Price/SqFt
$211
HOA
-
Association
YES
-
Association Fee
$338
-
Association Fee Frequency
Annually
-
Association Fee Includes
N/A
-
Total Monthly Fees
$28.17
School District
-
Elementary School
N/A
-
Middle School
N/A
-
High School
N/A
Property Features
-
New Construction
NO
-
Foundation Details
Slab
-
Ownership
Fee Simple
-
Senior Community YN
NO
-
Sewer
Public Sewer
-
Tax Lot
1
-
Water Source
Public
Schedule a Showing
Showing scheduled successfully.
Mortgage calculator
Estimate your monthly mortgage payment, including the principal and interest, property taxes, and HOA. Adjust the values to generate a more accurate rate.
Your payment
Principal and Interest:
$
Property taxes:
$
HOA fees:
$
Total loan payment:
$
Total interest amount:
$
Location
County
Osceola
Elementary School
Middle School
High School
Listing Courtesy of Linda Guzman , LIV REALTY II INC.
RealHub Information is provided exclusively for consumers' personal, non-commercial use, and it may not be used for any purpose other than to identify prospective properties consumers may be interested in purchasing. All information deemed reliable but not guaranteed and should be independently verified. All properties are subject to prior sale, change or withdrawal. RealHub website owner shall not be responsible for any typographical errors, misinformation, misprints and shall be held totally harmless.

Business Coach | Executive Sales Associate | Realtor®
Michael Graf
Call Michael today to schedule a private showing.

* Listings on this website come from the FMLS IDX Compilation and may be held by brokerage firms other than the owner of this website. The listing brokerage is identified in any listing details. Information is deemed reliable but is not guaranteed. If you believe any FMLS listing contains material that infringes your copyrighted work please click here to review our DMCA policy and learn how to submit a takedown request.© 2024 FMLS.
Related Properties
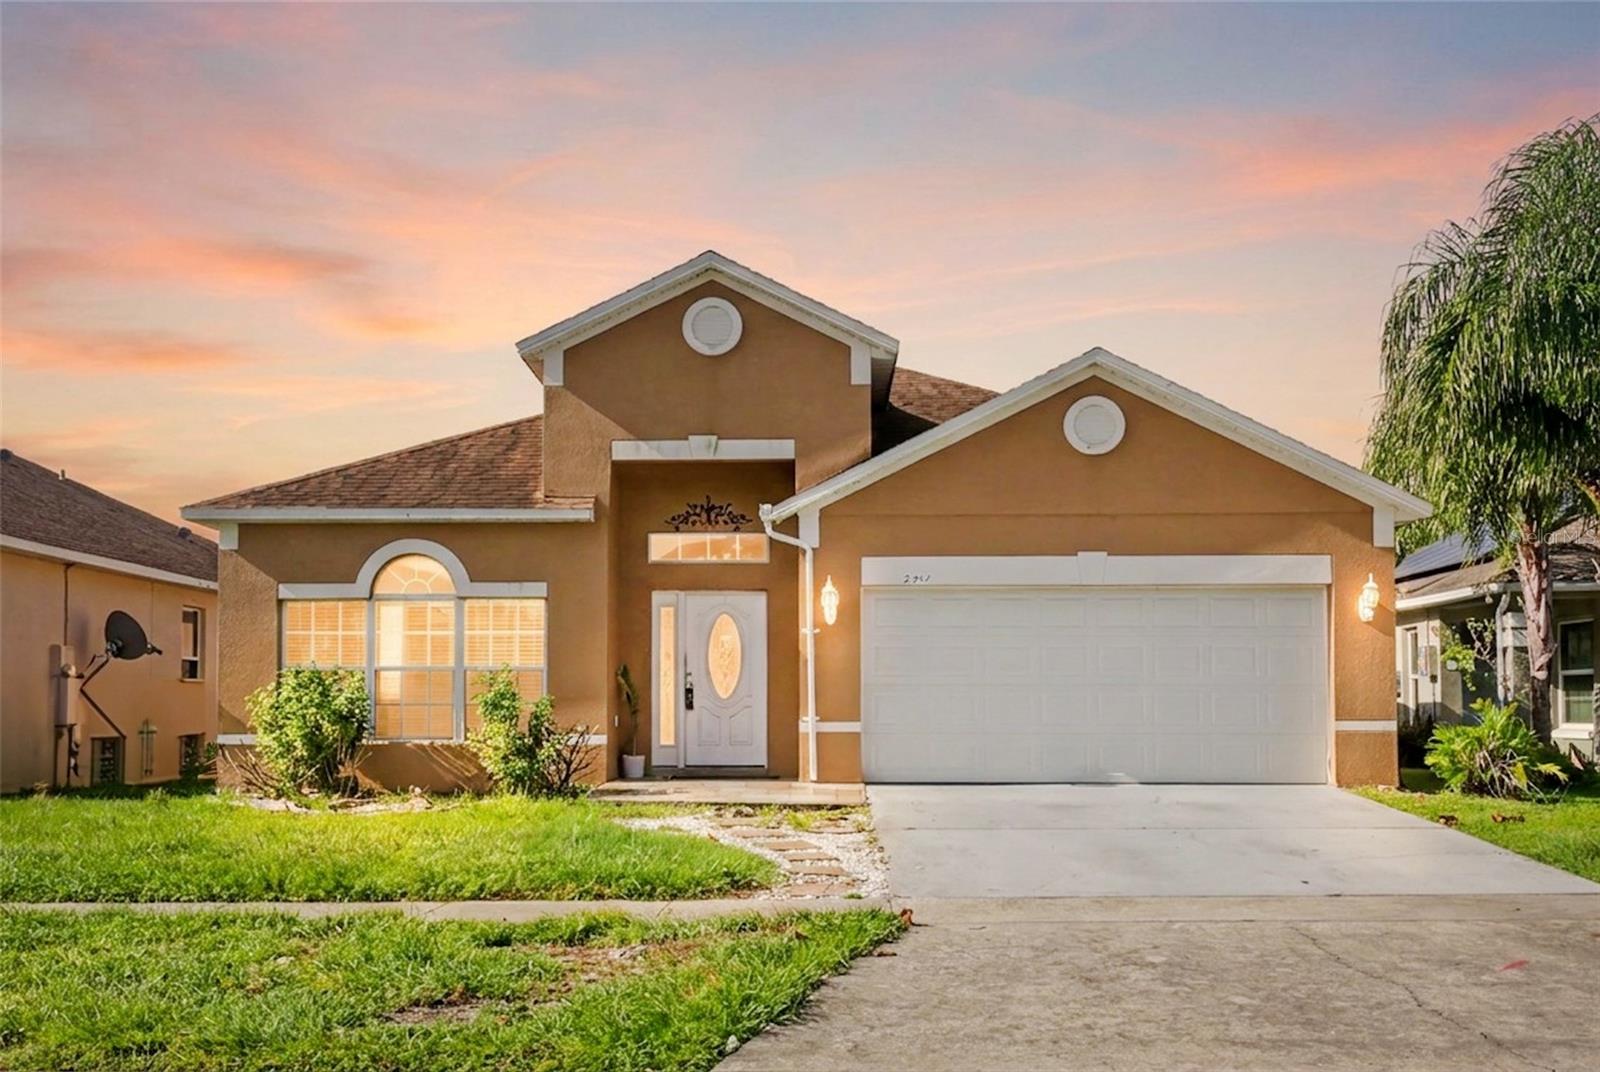
KISSIMMEE
2244 MALLARD CREEK CIRCLE
4 Beds
2 Baths
1,972 Sq.Ft.
$359,888
MLS#: O6425985
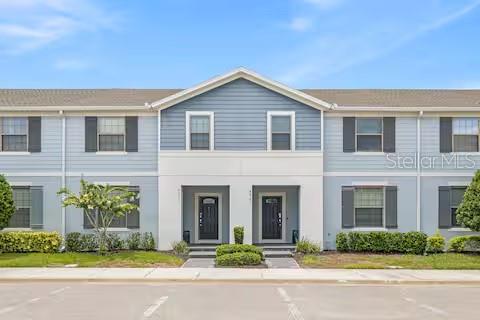
KISSIMMEE
8923 SYDNEY AVENUE
5 Beds
4 Baths
2,263 Sq.Ft.
$465,000
MLS#: O6425993
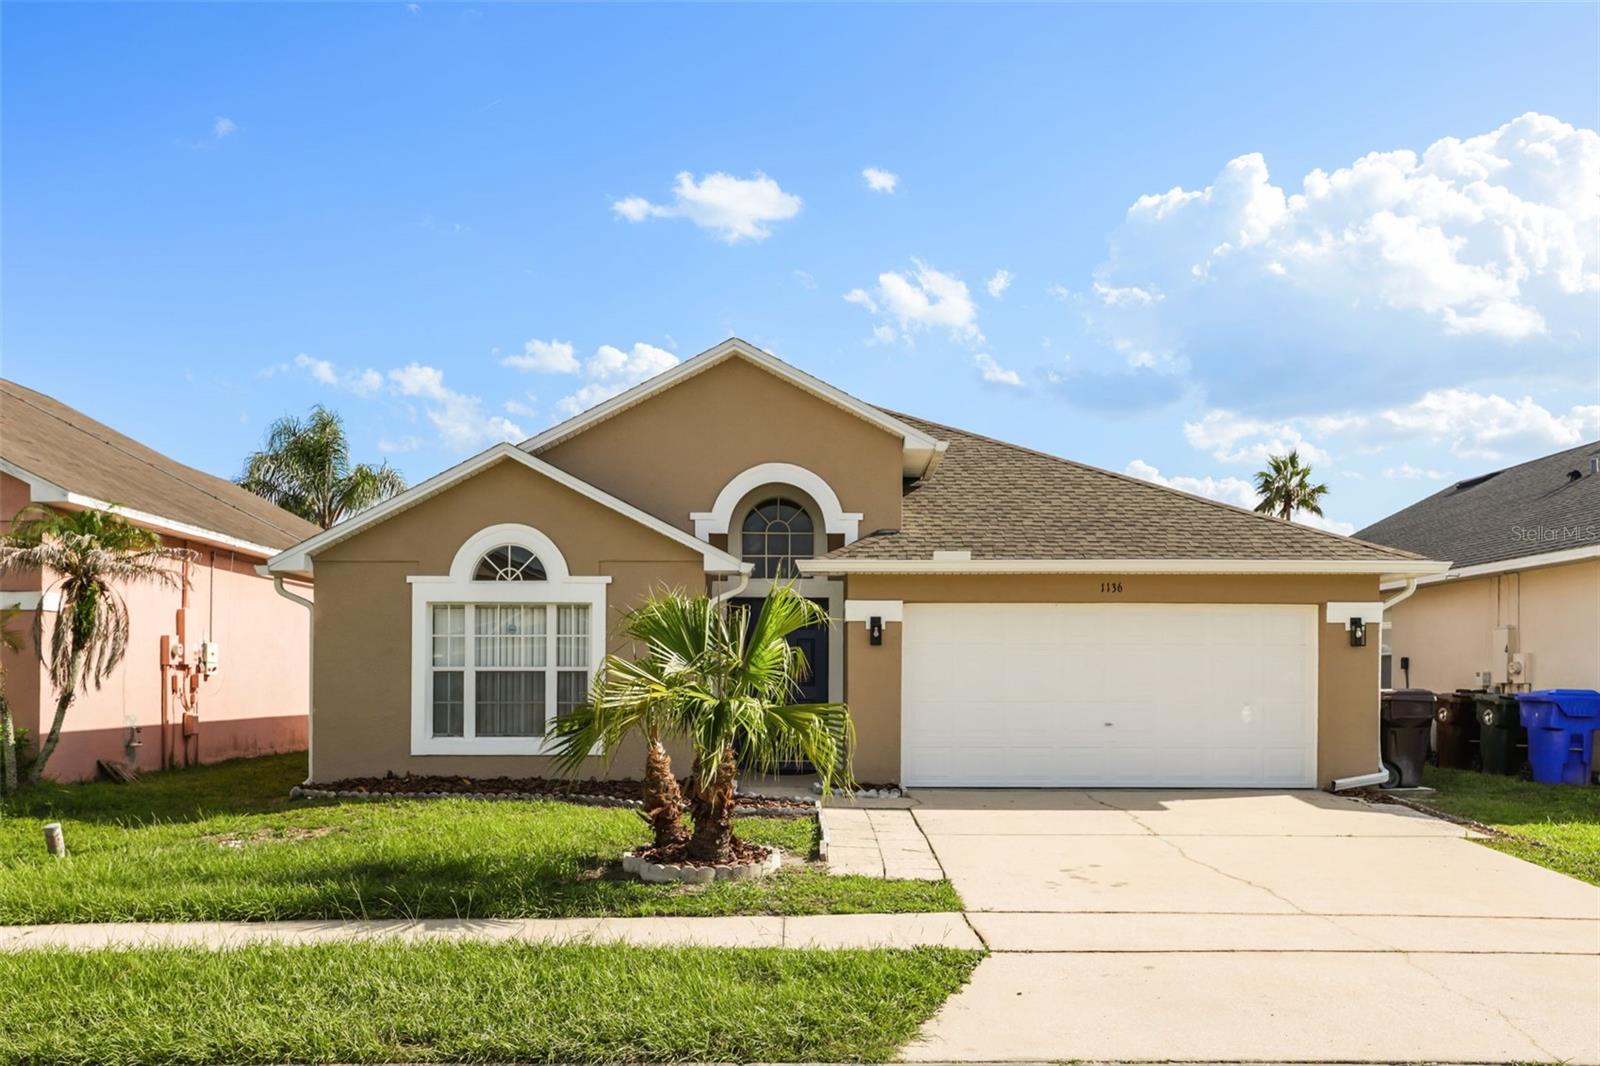
KISSIMMEE
1136 LIBERTY HALL DRIVE
4 Beds
2 Baths
1,975 Sq.Ft.
$359,900
MLS#: O6425227
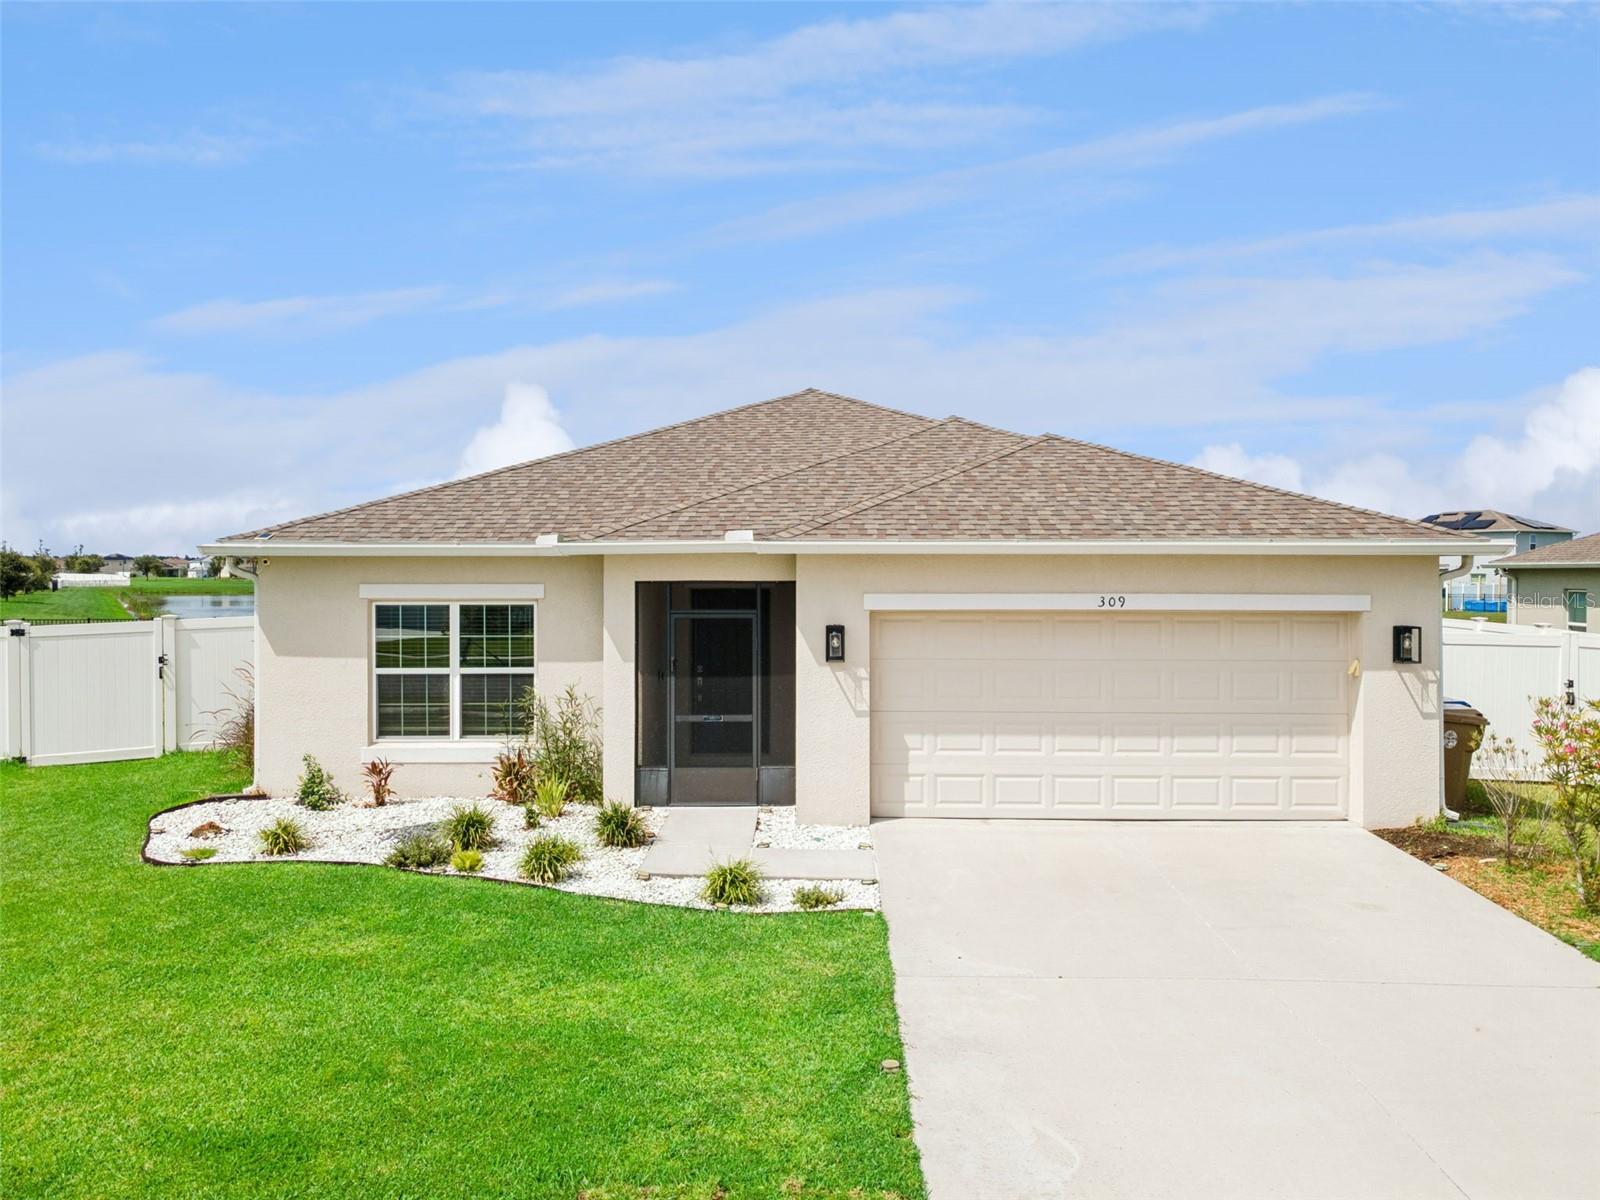
KISSIMMEE
309 CITRINE LOOP
4 Beds
3 Baths
2,091 Sq.Ft.
$369,900
MLS#: O6425773
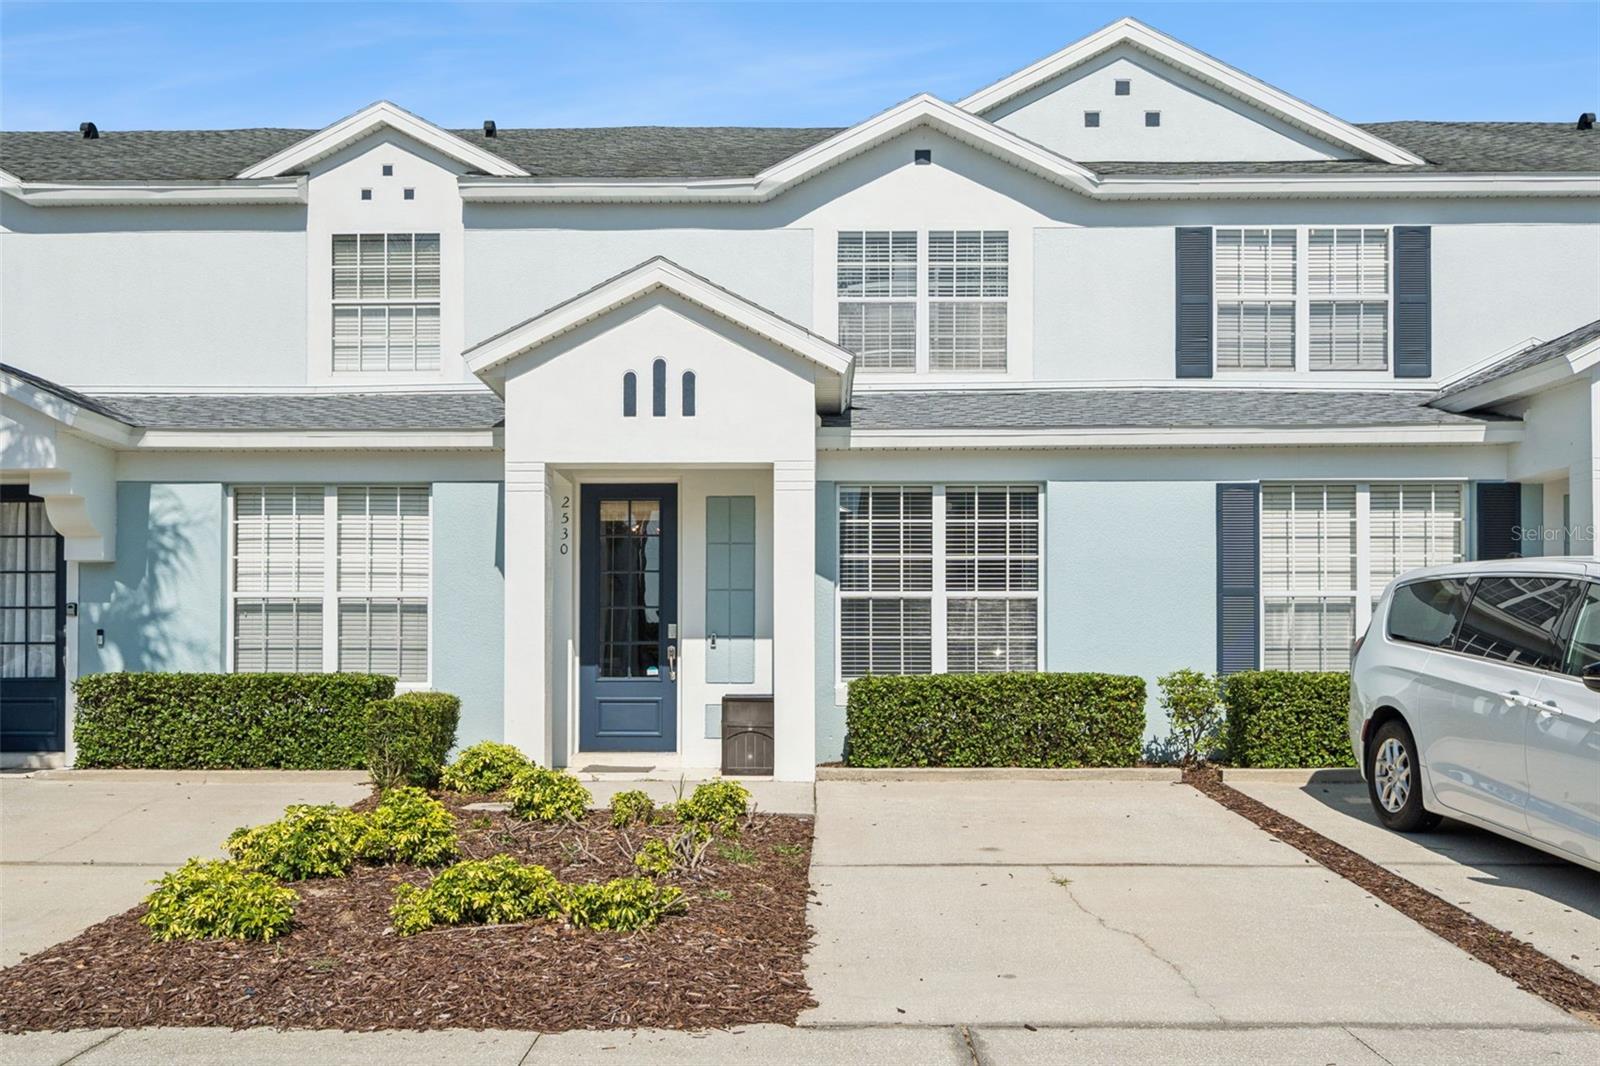
KISSIMMEE
2530 MANESHAW LANE
3 Beds
3 Baths
1,440 Sq.Ft.
$419,000
MLS#: O6421480
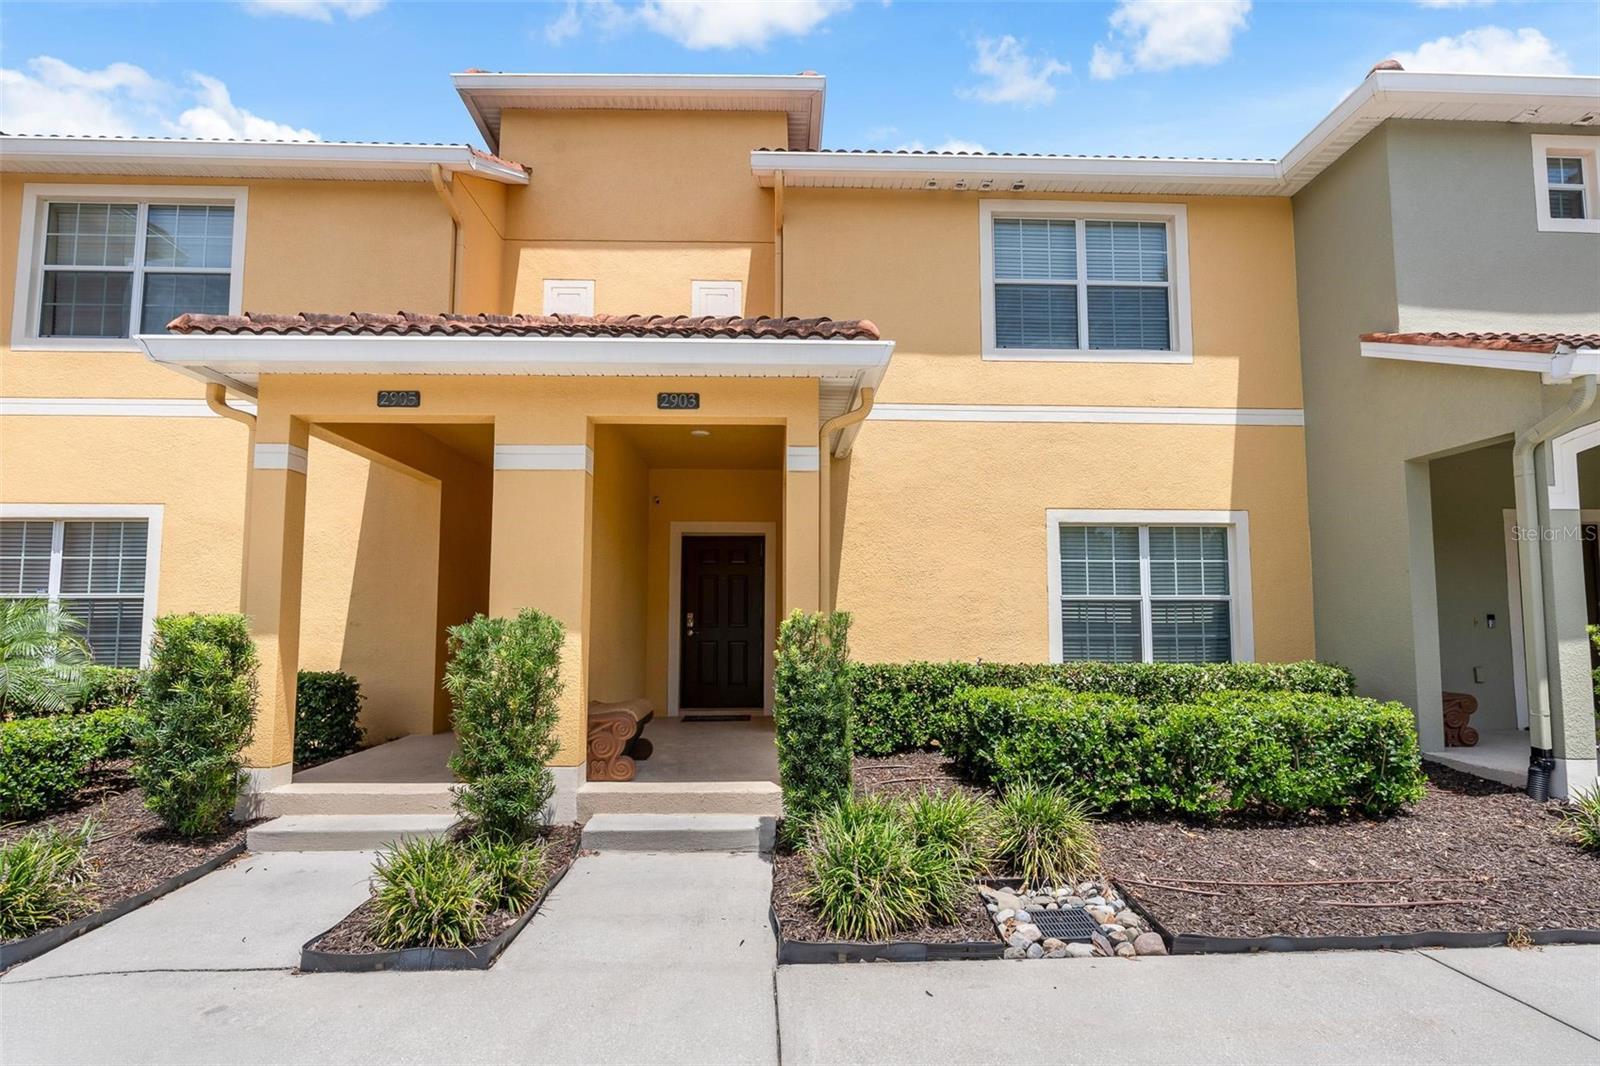
KISSIMMEE
2903 BANANA PALM DRIVE
4 Beds
3 Baths
1,902 Sq.Ft.
$329,990
MLS#: O6426138
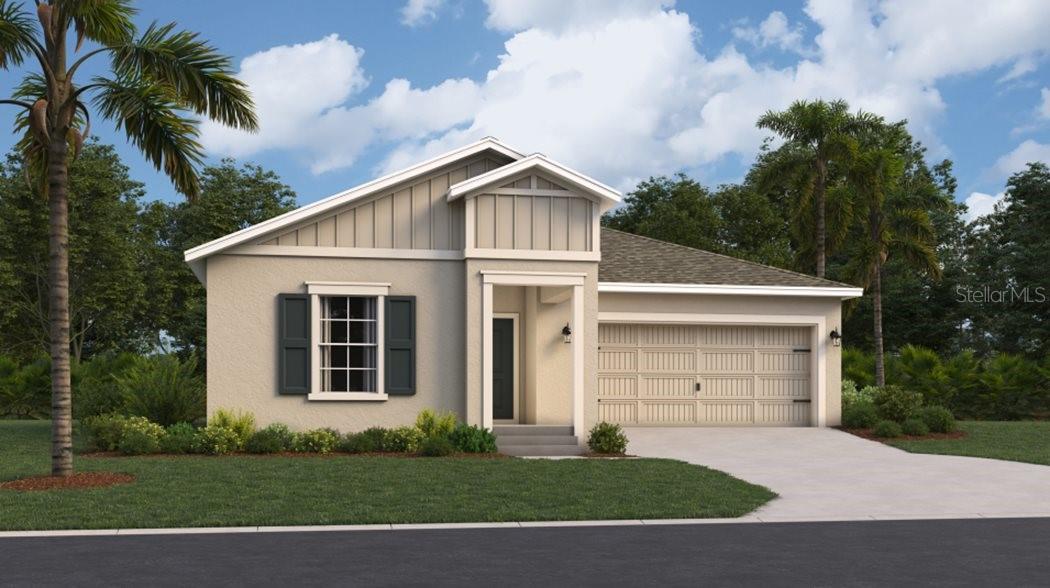
KISSIMMEE
5228 WORCHESTER DRIVE
4 Beds
2 Baths
1,936 Sq.Ft.
$402,756
MLS#: O6426015
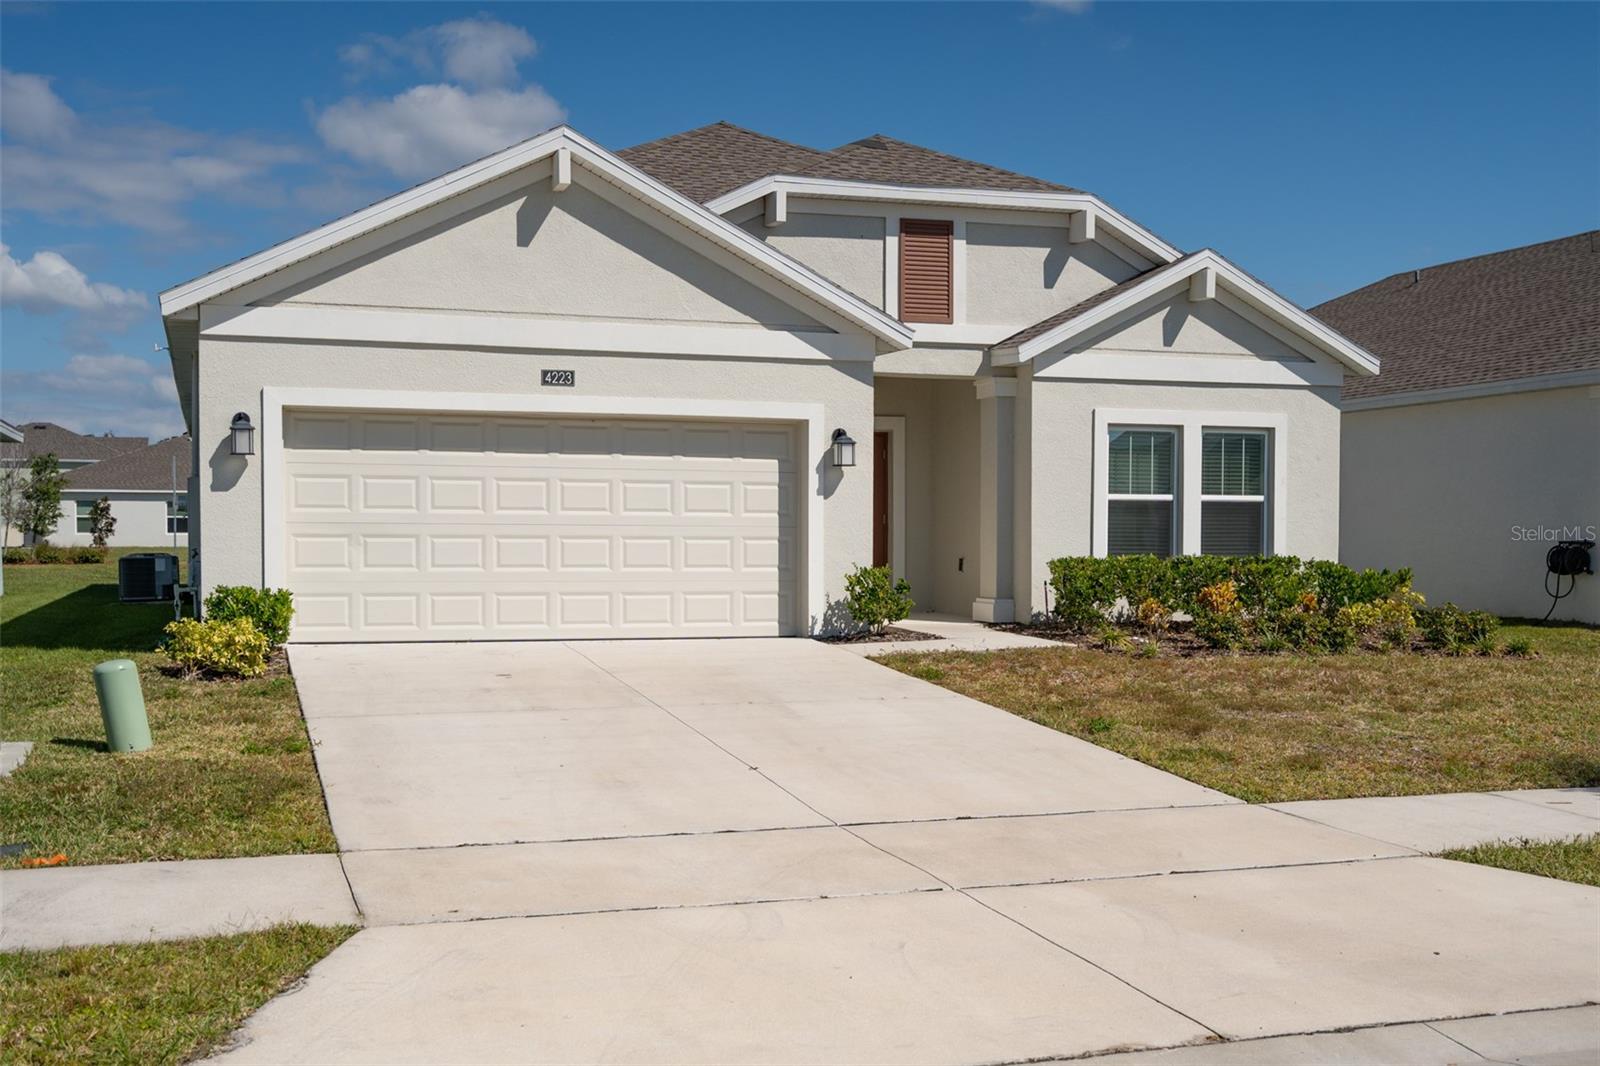
KISSIMMEE
4223 LITTLE OWL LANE
4 Beds
2 Baths
1,843 Sq.Ft.
$379,000
MLS#: S5152907
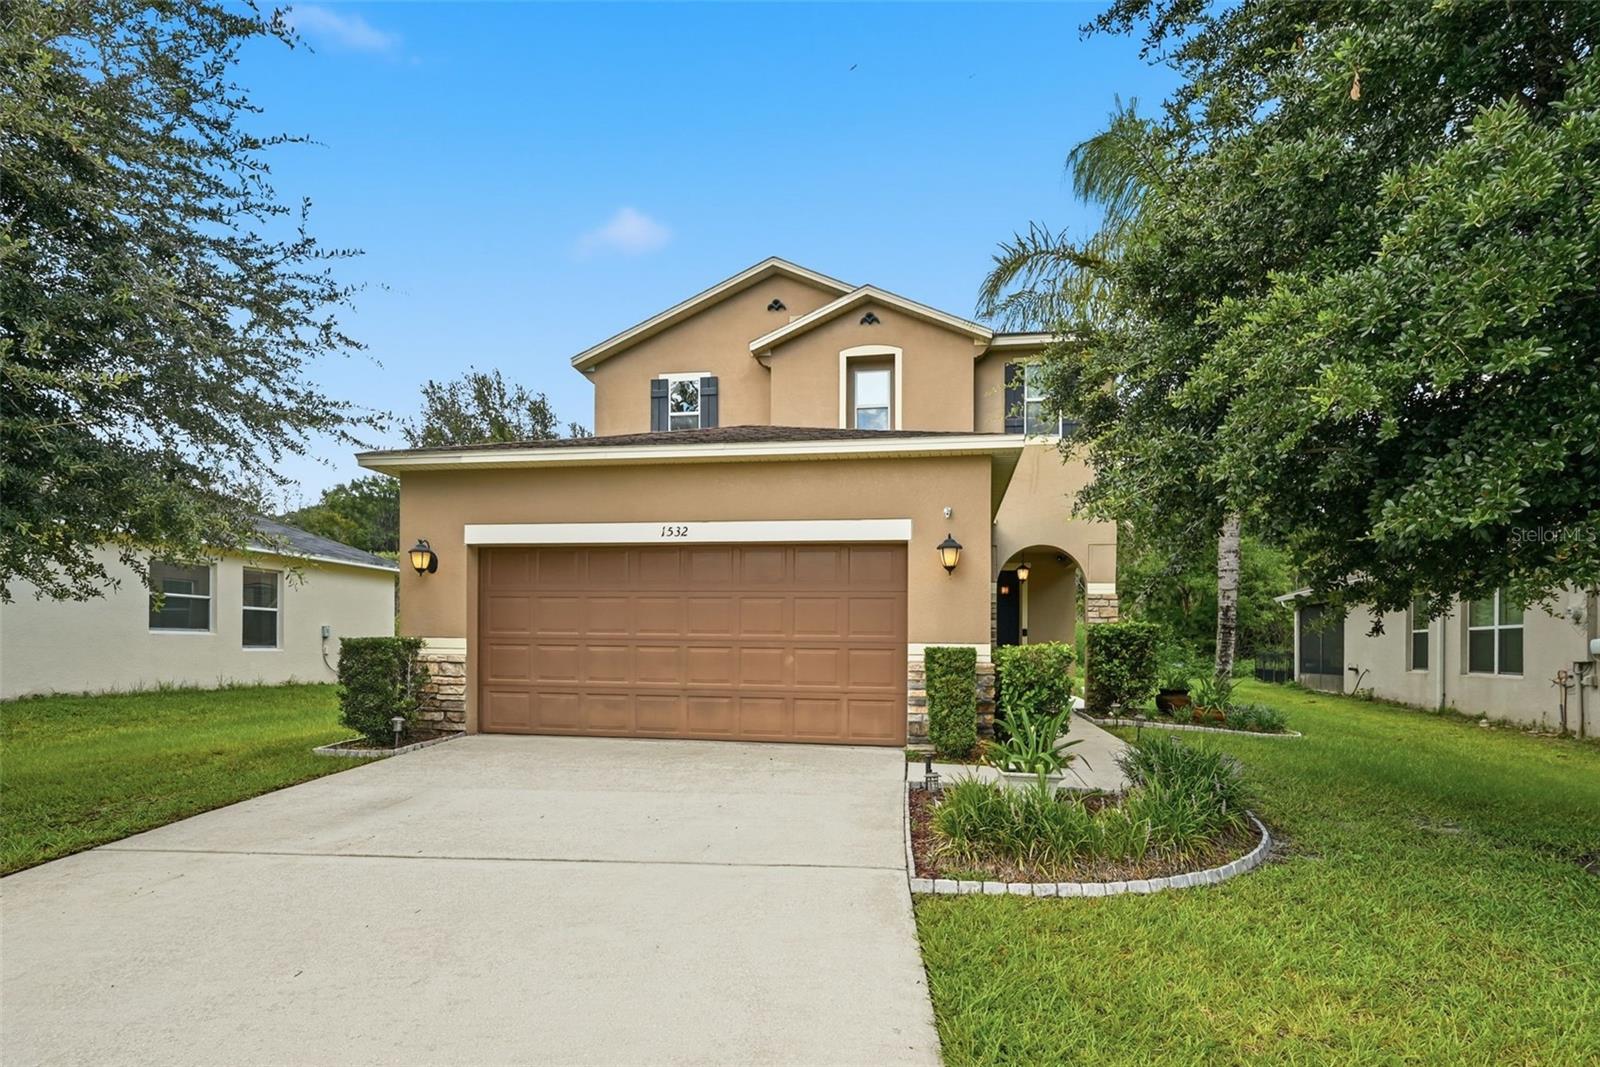
KISSIMMEE
1532 NATURE TRAIL
3 Beds
2 Baths
2,028 Sq.Ft.
$335,000
MLS#: TB8529290
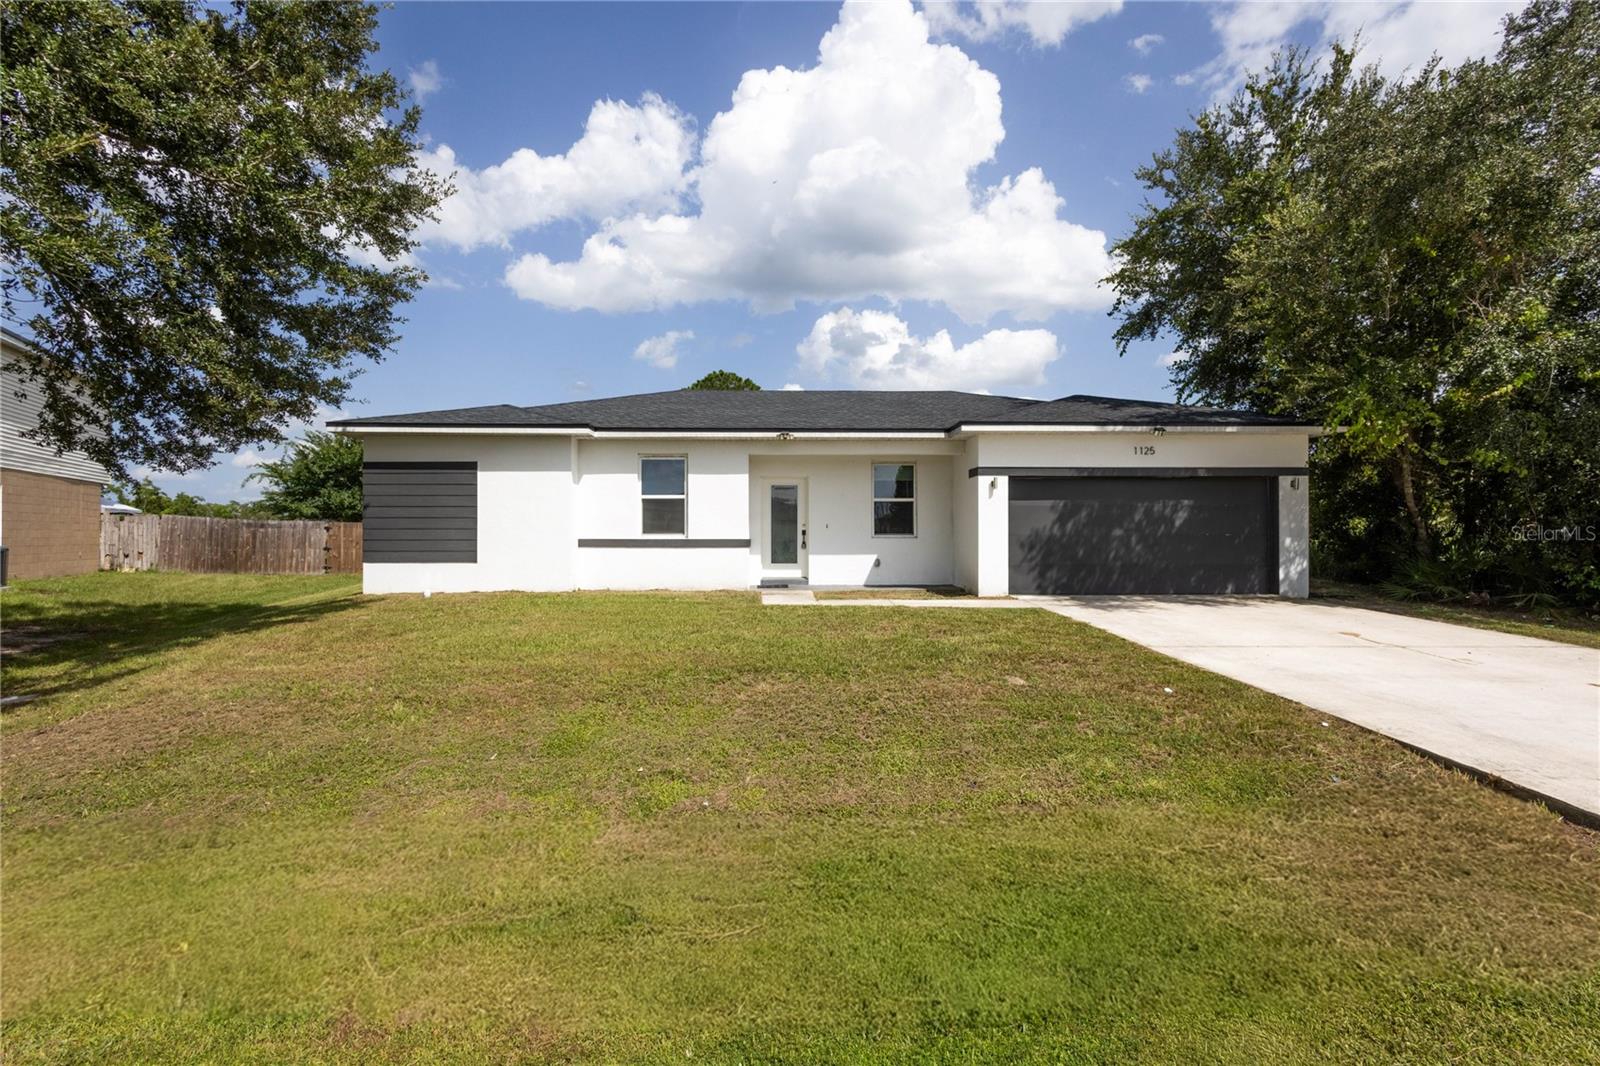
KISSIMMEE
1125 MUNSTER COURT
4 Beds
2 Baths
2,004 Sq.Ft.
$319,000
MLS#: TB8530218
