Features & Amenities

Interior

  • Other Interior Features

    High Ceilings, Open Floorplan, Stone Counters, Walk-In Closet(s)

  • Total Bedrooms

    3

  • Bathrooms

    2

  • Cooling YN

    YES

  • Cooling

    Central Air

  • Fireplace YN

    YES

  • Heating YN

    YES

  • Heating

    Central, Electric, Heat Pump

  • Pet friendly

    N/A

Exterior

  • Garage

    Yes

  • Garage spaces

    2

  • Construction Materials

    Block

  • Other Exterior Features

    Garden, Lighting, Misting System

  • Parking

    Garage Door Opener, Garage Faces Side, Attached

  • Patio and Porch Features

    Covered, Patio

  • Pool

    No

  • Waterfront YN

    NO

  • View

    Park/Greenbelt

Area & Lot

  • Lot Features

    Pasture

  • Lot Size(acres)

    9.34

  • Lot Size(square feet)

    406,850

  • Property Type

    Residential

  • Property Sub Type

    Farm

Price

  • Sales Price

    $999,999

  • Tax Amount

    $5,850.2

  • Sq. Footage

    3,140

  • Price/SqFt

    $318

HOA

  • Association

    No

School District

  • Elementary School

    N/A

  • Middle School

    N/A

  • High School

    N/A

Property Features

  • Stories

    1

  • New Construction

    NO

  • Foundation Details

    Block

  • Ownership

    Fee Simple

  • Senior Community YN

    NO

  • Sewer

    Septic Tank

  • Tax Lot

    00

  • Water Source

    Private, Well

Schedule a Showing

Showing scheduled successfully.

<
>
IN PERSON
VIA CHAT

What is 3 + 4 ?


Change time

Mortgage calculator

Estimate your monthly mortgage payment, including the principal and interest, property taxes, and HOA. Adjust the values to generate a more accurate rate.

Your payment

Principal and Interest:

$

Property taxes:

$

HOA fees:

$

Total loan payment:

$

Total interest amount:

$

Location

County

Marion

Elementary School

Middle School

High School

Listing Courtesy of Elke Von Oertzen, PREMIER SOTHEBYS INTL REALTY

RealHub Information is provided exclusively for consumers' personal, non-commercial use, and it may not be used for any purpose other than to identify prospective properties consumers may be interested in purchasing. All information deemed reliable but not guaranteed and should be independently verified. All properties are subject to prior sale, change or withdrawal. RealHub website owner shall not be responsible for any typographical errors, misinformation, misprints and shall be held totally harmless.

Agent Emil Garinga

Executive Assistant

Emil Garinga

Call Emil today to schedule a private showing.


* Listings on this website come from the FMLS IDX Compilation and may be held by brokerage firms other than the owner of this website. The listing brokerage is identified in any listing details. Information is deemed reliable but is not guaranteed. If you believe any FMLS listing contains material that infringes your copyrighted work please click here to review our DMCA policy and learn how to submit a takedown request.© 2024 FMLS.
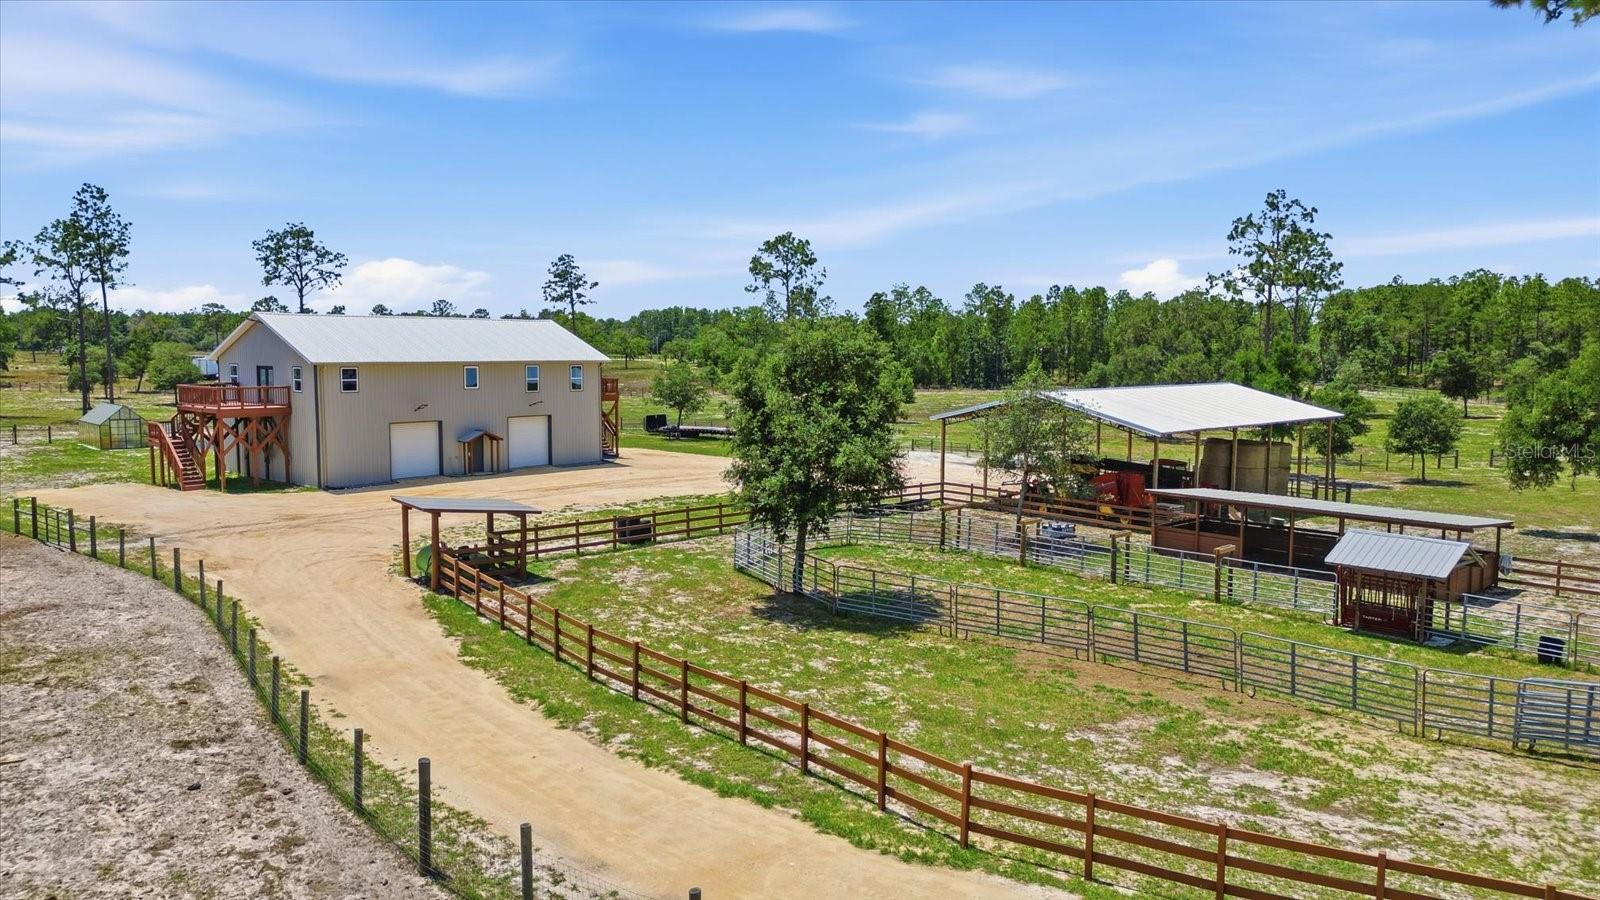
A truly unique and versatile property with the potential to become so much more than a private horse farm. Previously operated as a horse rehabilitation facility, this 9.34-acre property near WEC and HITS offers an exceptional foundation for a variety of ideas, from a private equestrian estate or horse retirement setup to a boutique wellness retreat for people and horses, an Airbnb concept or a completely different creative business. The infrastructure is already here; the next chapter is yours to create. The farm features eight stalls, a laser-levelled riding arena, shaded pastures and large dry lots, providing a flexible setup for everyday riding, controlled turnout, easy keepers, senior horses and horses with more advanced management needs. The entire facility was thoughtfully designed with Florida’s heat and humidity in mind. The barn features a misting system and multiple fans to help keep the horses cool and comfortable, with the adjacent dry lots also benefiting from the cooling mist. A pasture horse shower on one of the turnout areas gives horses an additional way to cool off while spending time outside. Two climate-controlled wellness spaces add another layer of versatility rarely found on a horse property. One is a Himalayan salt room designed for horses with respiratory, allergy or skin-related concerns. The second was designed as a full-body red light therapy room and features a dedicated horse standing area. The red light panels may be available separately. Without them, the climate-controlled room remains incredibly useful for grooming, farrier work, veterinary visits or simply handling horses that are more comfortable in a cool, enclosed space. It could also easily be converted into a tack room, additional storage, office or almost anything else your vision requires. The three-bedroom, two-bath home offers 2,372 sq. ft., with a new roof in 2023 and new A/C in 2024. This is the kind of property that can evolve with its owner. Keep it private, build a business around it, create a wellness destination or take it in an entirely different direction, the possibilities are already built in.

20462 SW 36TH STREET

Message successfully sent.

What would you like to know?

What is 3 + 4 ?

I agree to receive email communication and understand I can unsubscribe at any time.

I agree to be contacted by The Graf Group of Coldwell Banker via call, email, and text for real estate services. To opt out, you can reply 'stop' at any time or reply 'help' for assistance. You can also click the unsubscribe link in the emails. Message and data rates may apply. Message frequency may vary. Privacy Policy

Related Properties

Think about it........15.17 acres, No Hoa, zoned A-1, pool, 2 RV hookups in place with room for a lot more, gated, easy access to main highway, loads of mature live oaks, and a barn ready for any of your imagination to put your passive income dreams into place here. Think rv opportunity, air bnb or vrbo, boarding of horses so close to wec with rv hook ups ......The growth in this area is one to be considered for long term success! Long winding and paved road leads to. Home(caretakers home) and barn/workshop/amenities center has 2025 new 30 year architectural roof, newer a/c system with UV light, water softener,and electric breaker panel. Exterior paint 2025. This inviting open floor plan features modern finishes and plenty of room to live or provide a great space for your passive income needs. The home has 2 living areas one with stone wood burning fireplace overlooking pool. 3 dining areas with inviting kitchen perfect for entertaining or events on site such as cooking classes or wine tasting!The kitchen has quartz countertop , massive island, stainless steel appliances, custom backsplash and a walk in pantry. This area overlooks the pool oasis as well with 2 level, step up down pool deck with plenty of room set up perfect for plenty of sun loungers and summer kitchen area. All bedrooms are spacious and have modern finishes in the bathrooms. Enclosed lanai is an extension on living area and is a peaceful area to take in the true beauty of this 15 acre property. There is more than meets the eye on this one. Think bigger picture, endless opportunities await you in this unique property. 15 mins to WEC, 10 minutes to Swampy's and state rainbow Springs park....
#O6423543

DUNNELLON

11795 SW HIGHWAY 484

3 Beds

3 Baths

2,399 Sq.Ft.

$1,049,000

MLS#: O6423543

Price reduced
One or more photo(s) has been virtually staged. Exceptional 10-acre equestrian property located just 10 minutes from the World Equestrian Center. This 3-bedroom, 2-bath home with a dedicated office offers 2,232 square feet of thoughtfully designed living space featuring a gourmet granite kitchen with an oversized island, abundant cabinetry, and generous entertaining areas. The open-concept living room is enhanced by a wired surround sound system and seamlessly connects to the outdoor living space through triple sliding glass doors that fully open to an expansive screened lanai. Enjoy year-round outdoor living with a heated and cooled saltwater pool, spacious pool deck, and fully equipped summer kitchen, creating the perfect setting for gatherings with family. The private property is equipped for equestrian enthusiasts with a separate entrance, pole barn featuring four stalls, five paddocks, and ample room for horses and agricultural pursuits; the barn is also fully equipped with electric and water for added convenience. Offering privacy, functionality, and an unbeatable location near Ocala's premier equestrian destination, this is a rare opportunity to own a farm property with all the features needed for comfortable country living. AC is 2021, “NEW ROOF” prior to closing with acceptable offer! Schedule your private tour today!
#OM725088

DUNNELLON

1098 NW 165TH COURT ROAD

3 Beds

2 Baths

2,232 Sq.Ft.

$1,150,000

MLS#: OM725088

Price reduced
Experience the best of barndominium-style living on this exceptional nearly 28-acre fully fenced property, where modern comfort meets expansive functionality. The thoughtfully designed residence sits above a 36x60 shop, offering a contemporary living space with 3 bedrooms and 2 bathrooms, ideal for those seeking both style and utility. Two elevated decks—one off the primary suite and the other off the main living area—provide peaceful top-floor views and inviting spaces for relaxing or hosting guests.

The property is equipped for a wide range of uses, featuring a 40x60 pole barn perfect for storing farming equipment, vehicles, or recreational gear. A 10x20 greenhouse with automatic watering is currently producing a variety of vegetable plants and fruit trees, adding to the property’s self-sustaining appeal. Equestrian and livestock needs are well supported with a 16x48 horse stable, five fenced paddocks, and an additional holding pen and stable. A 30-amp RV hookup adds convenience for visitors or extended stays.

A brand-new well installed in 2026 enhances long-term reliability. With privacy, nature, and wide-open space in every direction, this property offers a rare opportunity to enjoy a modern rural lifestyle with room to live, work, and play.
#W7885845

DUNNELLON

9560 N PARKWOOD AVENUE

3 Beds

2 Baths

2,160 Sq.Ft.

$1,045,000

MLS#: W7885845

Price reduced
Discover a distinguished luxury homestead on 7.77 fully fenced acres, where privacy, refined living, and peaceful country surroundings come together. Well-maintained open pastures frame the property, offering sweeping views and an authentic garden-to-table lifestyle with established gardens and fruit-bearing trees just steps from your door. Enjoy a secluded, rural setting that still keeps you close to everyday shopping and dining — and even closer to some of Florida's best outdoor playgrounds, with the Rainbow River, Lake Rousseau, and the Gulf just a short drive away through the bays of Crystal River.

This brand-new custom home offers 2,751 square feet under roof with an open-concept split floor plan, 4 bedrooms, 2 bathrooms, soaring 10-foot ceilings, and a standing-seam metal roof with gutters. Large-format 24"x48" porcelain tile flows throughout, installed over a 90-mil underlayment, and the versatile 4th bedroom — insulated with Safe'n'Sound acoustic insulation — is ideal for a home office, studio, or media room. The living and dining areas impress with tray ceilings, ambient mood lighting, and a dramatic 150-inch custom media wall featuring a 60-inch linear fireplace and 75-inch television centerpiece. The chef's kitchen showcases a full Forno espresso appliance suite, ceiling-height cabinetry, under-cabinet lighting, and stunning White Santorini Quartzite flowing from the oversized 117"x50" island across the full backsplash.

The primary suite features a custom walk-in closet and spa-inspired wet-room bath with dual rain showerheads, a curbless shower, 65-inch stone resin freestanding soaking tub, his-and-her floating vanities, and a smart toilet bidet. Two additional bedrooms and a well-appointed second bath with curbless walk-in shower and smart toilet bidet complete the interior.

Outdoor highlights include a covered front porch, covered lanai, 2-car garage with insulated door, 400-amp electrical service with 200 amp sub-panel, well and septic, NO HOA/NO CDD and Flood Zone X. The 60'x60' engineered pole barn offers 20-foot peak clearance and 3,600 square feet of concrete flooring, electric outlets at each pole, multiple water spigots, and a 50-amp Electric RV hook-up — ideal for RVs, boats, equipment, or agricultural use — and can be easily configured as horse stalls, an additional garage, hobby space, or the ultimate man cave. Additional improvements include a 12'x18' insulated studio shed with A/C, a 20'x30' workshop with electric and concrete floors, and a chicken coop with a predator-proof run. The established flock conveys.

Bring your animals, horses, hobbies, and sense of adventure. Direct trail access for ATVs and horseback riding awaits just beyond the fence line, and the World Equestrian Center in Ocala is just 27 miles away. Easy access to major cities Ocala, Tampa, Orlando, and Gainesville. A property this complete, this private, and this special is truly one of a kind.
#OM723427

DUNNELLON

6254 W PEKING COURT

4 Beds

2 Baths

1,940 Sq.Ft.

$848,000

MLS#: OM723427

Set on a well-equipped mini farm, this property offers a rare combination of comfortable living, usable acreage, and thoughtfully designed outbuildings.
The main home offers exceptional flexibility, with two spacious primary suites ideal for multi-generational living or hosting guests. One of the primary suites is complemented by its own private living room, offering an ideal setup for extended family or a private in-law suite. The main living room is anchored by a striking stone wood-burning fireplace, creating a warm and inviting focal point. Throughout the home, new luxury vinyl plank flooring and updated kitchen appliances add a fresh, modern touch.
The saltwater pool overlooks peaceful pasture views and stunning sunset skies, all enjoyed from a beautifully resurfaced deck with a new electric heater—perfect for relaxing or entertaining year-round.
The property is fully fenced with a brand-new perimeter fence and includes two gated entrances, offering both security and ease of access.
Equestrian and hobby enthusiasts will appreciate the impressive outbuildings, including a massive 50x40 workshop with two bay doors, office space, and a bathroom, offering endless possibilities for projects, storage, or business use. The newly built horse barn features six stalls with turnout, along with a separate stallion pen equipped with water lines, making this property well-suited for a variety of equestrian needs.
A separate multi-generational building with a full bathroom and laundry provides additional space for extended family, guests, or potential rental use.
Additional features include a whole-house Generac gas generator, offering peace of mind, along with key updates: septic pumped in 2026, water heater replaced in 2021, HVAC replaced in 2021, and roof replaced in 2017.
This is a rare opportunity to own a well-equipped mini farm designed for both comfortable living and practical use, all in a peaceful country setting.
#OM720989

DUNNELLON

12650 SE 98TH LANE

3 Beds

3 Baths

2,299 Sq.Ft.

$835,000

MLS#: OM720989

Price reduced
CUSTOM BUILT HOME | 6+ CAR GARAGES (OR BOAT & RV STORAGE) | HUGE OUTDOOR KITCHEN | TOP-RATED GOLF COURSE VIEWS | GATED COMMUNITY | FRESH SOD Welcome to this CUSTOM-BUILT Curington home (completed 2023) on a premium corner lot in the gated Juliette Falls golf-course community. From the circular paver driveway to the expansive outdoor living area, this residence is designed for comfortable everyday living and impressive entertaining. A standout feature is the versatile GARAGES: one side-entry garage accommodates two vehicles and a golf cart, while the separate attached 36-foot-deep rear garage includes two 12-foot doors, high ceilings, and ample room for a boat, RV, collector vehicles, or additional storage. The garages and lanai feature durable epoxy floor coating. The screened OUTDOOR LIVIVNG AREA overlooks the golf course and features a two-story enclosure, a relaxing spool with an illuminated waterfall, and an entertaining deck. The covered lanai includes sitting and dining areas, a six-person Master Spa hot tub, and a fully equipped outdoor kitchen with a built-in griddle, searing stations, sink, prep area, granite countertops, and bar seating for six. There is also room inside the screened enclosure to add a future pool if desired. Inside, the open SPLIT-BEDROOM FLOOR PLAN features soaring ceilings, 8-foot doors, crown molding, luxury wood-look vinyl plank flooring, and tile in the wet areas. Triple pocket sliders connect the great room to the lanai, creating seamless indoor-outdoor living. The GOURMET KITCHEN features an oversized raised custom island with Alaskan White granite, island bar seating for 4, extensive cabinetry, white quartz perimeter counters, a farmhouse sink, beverage refrigerator, walk-in pantry, and premium stainless-steel appliances, including a wall oven, microwave, 36-inch induction cooktop, decorative hood, and LG French-door refrigerator. A built-in drop-zone desk and corner wet bar with direct lanai access add convenience for entertaining. The FORMAL DINING ROOM includes a raised tray ceiling with accent lighting, chandelier, built-in hutch, display niche, and quartz serving bar. The GREAT ROOM is anchored by a modern linear fireplace and 82-inch TV custom feature wall with built-in bench seating and floating shelves. The elevated tray ceiling, large ceiling fan, and accent lighting adds architectural interest and volume to the space. The spacious PRIMARY SUITE offers a private sitting area, illuminated tray ceiling, and two custom walk-in closets. The spa-inspired primary bath includes dual vanities, a floor-to-ceiling tiled shower with two shower heads, built-in niches, a shower seat, and a transom window. Three ADDITIONAL BEDROOMS are located in a separate wing, with two sharing a Jack-and-Jill bathroom. A fifth bedroom or den near the front of the home provides flexible space for guests, a home office, or hobbies. An additional guest bathroom offers convenient access to the lanai. Additional features include a well-appointed LAUNDRY ROOM with upright freezer, two tankless water heaters, dual HVAC systems with three zones, public utilities, a separate irrigation well with a Wi-Fi-enabled sprinkler system, and a battery back-up system. Set within the GATED Juliette Falls community, the home is near Rainbow Springs State Park, shopping, dining, healthcare, and the World Equestrian Center. Gulf Coast beaches are approximately 30 minutes away, with Tampa and Orlando each within roughly two hours.
#TB8485289

DUNNELLON

17898 SW 72ND STREET ROAD

5 Beds

3 Baths

3,218 Sq.Ft.

$949,900

MLS#: TB8485289

If you’ve been looking for a place where you and your horses can truly spread out—without being miles away from the action—this is the one. This 10-acre estate is tucked away at the end of a long, private drive, offering total peace and quiet just minutes from the World Equestrian Center (WEC).
The property is fully fenced and ready for your horses or whatever agricultural projects you have in mind. There is a solid barn on-site to get you started, and with 10 acres of land, you have plenty of room to add an arena or extra paddocks exactly how you want them. After a day at the showgrounds or out on the local trails, there’s nothing better than heading back to your own private retreat.
Inside, the home is spacious and relaxed with 3,910 square feet of living space. The open layout feels huge, especially with the floor-to-ceiling stone fireplace that really makes the living room feel like home. With 4 bedrooms, 2.5 bathrooms, a private executive office, and a big media/game room, there’s a spot for everyone. Plus, the oversized laundry room and walk-in pantry are absolute game-changers for keeping a busy farm life organized.
You can move right in and start enjoying the farm because the "big ticket" items are already taken care of. The roof, HVAC systems, and water heater were all replaced in 2021, so you can spend your time with your horses instead of worrying about maintenance.
The wraparound porch is the best seat in the house—perfect for hanging out with friends or just keeping an eye on the horses in the back pasture. Even though you’ll feel miles away from everyone, you’re still close to local shops and the incredible boating and fishing of the Nature Coast.
This is a rare chance to snag a high-end property in a prime Ocala-area location. Come see the potential for yourself!
#TB8484572

DUNNELLON

4559 W DUNKLIN STREET

4 Beds

2 Baths

3,910 Sq.Ft.

$930,000

MLS#: TB8484572

If you’ve been waiting for something SPECIAL, this is it! Welcome to your private hilltop retreat, where luxury meets wide-open space. Built in 2023 and perfectly positioned on 9.75 pristine acres, this custom 4-bedroom, 2-bath estate delivers high-end living with room to roam; and no restrictions holding you back. Step inside and you’ll immediately feel the quality. Soaring ceilings, elegant crown molding, 8-foot doors, and travertine flooring flow seamlessly throughout, creating a refined yet comfortable atmosphere. The steel double-door entry makes a statement before you even walk in. The chef’s kitchen? A true showstopper. Leathered granite countertops, custom cabinetry, induction cooktop, walk-in pantry, eat-in nook, and a formal dining room make it perfect for everything from weeknight dinners to holiday gatherings. The spacious primary suite is a retreat of its own, complete with a sitting area, dual custom closets, and a spa-inspired bath featuring dual vanities, a makeup station, walk-in shower, and private water closet. Every bedroom offers walk-in closets, and the flexible fourth bedroom can easily serve as a home office, gym, or guest space. Practical meets polished with an oversized 2-car garage that opens to a thoughtfully designed mudroom and a generous laundry room with cabinetry, sink, and folding space; because real life still happens, even in luxury homes. Now let’s talk outdoor living. The massive patio is built for year-round enjoyment with a swim spa, hot tub, and panoramic views of your nearly 10 acres. Whether it’s sunrise coffee or sunset gatherings, the view never gets old. For those who need serious space, the 30x50 metal building with 200-amp service, 50-amp RV hookup, and dump station is a game-changer. Workshop, storage, business use, toys, hobbies... bring it all! Horses and livestock are welcome, and with no restrictions, the possibilities are wide open. Refined craftsmanship, Modern upgrades, Privacy and Space to breathe. This isn’t just a home, it’s your own move-in-ready estate with the freedom to live the way you want.
#TB8482282

DUNNELLON

5061 W OAKHILL STREET

4 Beds

2 Baths

2,900 Sq.Ft.

$1,100,000

MLS#: TB8482282

Virtually Staged. 7 acre pool estate with workshop, RV hookup, and room for animals—just minutes from boating and the Gulf. This solid concrete block 4-bedroom, 4-bath home on approximately 7 fully fenced acres offers privacy, flexibility, and true rural living with modern upgrades.

A 40x44 metal building/workshop provides excellent space for equipment, RV or boat storage, hobbies, or a home-based business. The property includes RV electrical hookup, wide-open usable land, and extensive road frontage on a 400’ x 753’ lot.

The home features a brand-new roof (2025), two newer A/C units, and a split floor plan with multiple living areas. Built with poured solid concrete block walls, the attic is spray-foam insulated and air-conditioned for improved energy efficiency. Additional updates include exterior paint (2021), added garage insulation, and mature palm trees enhancing curb appeal.

Enjoy Florida outdoor living with a screened pool and large courtyard, great for relaxing or entertaining. The acreage offers space for pasture, livestock, gardening, or expansion (buyer to verify use).

Located approximately 20 miles from the Gulf of Mexico, 8 miles to a Gulf-access boat ramp and Lake Rousseau, and about 25 miles to equestrian facilities. A rare opportunity to own a pool home on acreage with workshop, RV access, and room to live the lifestyle.
#OM716140

DUNNELLON

6081 W PELL PLACE

4 Beds

4 Baths

3,179 Sq.Ft.

$1,175,000

MLS#: OM716140
 - property

Send a message

Message successfully sent.

Your message

What is 3 + 4 ?

Reason for contacting?

I agree to receive email communication and understand I can unsubscribe at any time.

I agree to be contacted by The Graf Group of Coldwell Banker via call, email, and text for real estate services. To opt out, you can reply 'stop' at any time or reply 'help' for assistance. You can also click the unsubscribe link in the emails. Message and data rates may apply. Message frequency may vary. Privacy Policy

Sign Out

Virtual Assistant

Would you like to take the next step with this property? We can help you schedule a showing or virtual tour, or send you more details.

Yes, I would like more information.

Thank You for Your Reply, One of Our Agents will contact you as soon as possible

No, maybe later.

Thank you, you can always contact me via email, phone number or through the contact form.

Realhub AI

Lucy - Your AI-Powered Realtor

Update Your Temporary Password

Personalize your search

Enter your email and we'll notify you immediately when new listings match what you're looking for.

or enter email address

Already have an account ? Login here

Continue your home search

I agree to receive communications and understand I can unsubscribe at any time.

I agree to be contacted by The Graf Group of Coldwell Banker via call, email, and text for real estate services. To opt out, you can reply 'stop' at any time or reply 'help' for assistance. You can also click the unsubscribe link in the emails. Message and data rates may apply. Message frequency may vary. Privacy Policy

Already have an account ? Login here

We use cookies

We use cookies primarily for analytics to enhance your experience. By accepting, you agree to our use of these cookies. You can manage your preferences or learn more about our cookies policy.