.webp?size=346x80)
- Properties
- Meet our agents
- Communities
- Market Report
- Home Value
- Calculator


Property
Beds
2
Full Baths
2
1/2 Baths
None
Year Built
1986
Sq.Footage
1,296
This spacious and well maintained 2-bedroom, 2-bath end unit Villa offers a comfortable floor plan and easy, worry-free living right in the heart of Oldsmar. With nearly 1,300 square feet and vaulted ceilings, the home features all tile flooring throughout, a large kitchen with plenty of cabinetry and a breakfast bar, plus an open family/dining area. The living room includes a cozy fireplace, creating a warm focal point for the space. Sliders lead to an enclosed porch, perfect for relaxing or enjoying morning coffee. An interior laundry closet adds everyday convenience. Major system upgrades provide excellent long-term value and peace of mind: • New roof (2021) • New HVAC (2024) • New water heater (2024) • New electrical panel (2024) • Impact windows (2016) • Sliding glass door (2018). A rare and highly desirable bonus is the two assigned covered parking spaces steps from your front door—a standout feature in this community and a true benefit for owners. Community amenities include a sparkling pool, and you’re just down the street from Sheffield Park, featuring tennis and basketball courts, a playground, dog park, fishing, disc golf, exercise stations, walking paths, and more. With low HOA fees of $110/month, including lawn maintenance, you’ll have plenty of time to enjoy the pool and Oldsmar’s interconnected parks. You’re also steps from Harbor Palms Nature Park and Preserve and the Oldsmar Trail, an 11-mile trail popular with bicyclists and joggers —perfect for nature walks, wildlife viewing, and beautiful sunsets. Nearby conveniences include athletic fields, shopping, dining, and world class beaches. This Villa is a well-cared for home with major updates already completed, offering comfort, convenience, and the best of Florida living.
Features & Amenities
Interior
-
Other Interior Features
Vaulted Ceiling(s), Walk-In Closet(s)
-
Total Bedrooms
2
-
Bathrooms
2
-
Cooling YN
YES
-
Cooling
Central Air
-
Fireplace YN
YES
-
Heating YN
YES
-
Heating
Central, Electric
-
Pet friendly
Cats OK, Dogs OK, Size Limit, Yes
Exterior
-
Garage
No
-
Construction Materials
Stucco
-
Parking
Assigned, Covered
-
Pool
No
-
Waterfront YN
NO
Area & Lot
-
Lot Size(acres)
0.09
-
Lot Size(square feet)
4,325
-
Property Type
Residential
-
Property Sub Type
Townhouse
Price
-
Sales Price
$245,000
-
Tax Amount
$1,697
-
Sq. Footage
1,296
-
Price/SqFt
$189
HOA
-
Association
YES
-
Association Fee
$110
-
Association Fee Frequency
Monthly
-
Association Fee Includes
N/A
-
Total Monthly Fees
$110
School District
-
Elementary School
Oldsmar Elementary-PN
-
Middle School
Carwise Middle-PN
-
High School
East Lake High-PN
Property Features
-
New Construction
NO
-
Association Amenities
Pool
-
Foundation Details
Slab
-
Ownership
Fee Simple
-
Senior Community YN
NO
-
Sewer
Public Sewer
-
Tax Lot
0310
-
Water Source
Public
Schedule a Showing
Showing scheduled successfully.
Mortgage calculator
Estimate your monthly mortgage payment, including the principal and interest, property taxes, and HOA. Adjust the values to generate a more accurate rate.
Your payment
Principal and Interest:
$
Property taxes:
$
HOA fees:
$
Total loan payment:
$
Total interest amount:
$
Location
County
Pinellas
Elementary School
Oldsmar Elementary-PN
Middle School
Carwise Middle-PN
High School
East Lake High-PN
Listing Courtesy of Agnes Vetter , COASTAL PROPERTIES GROUP INTERNATIONAL
RealHub Information is provided exclusively for consumers' personal, non-commercial use, and it may not be used for any purpose other than to identify prospective properties consumers may be interested in purchasing. All information deemed reliable but not guaranteed and should be independently verified. All properties are subject to prior sale, change or withdrawal. RealHub website owner shall not be responsible for any typographical errors, misinformation, misprints and shall be held totally harmless.

Executive Assistant
Emil Garinga
Call Emil today to schedule a private showing.

* Listings on this website come from the FMLS IDX Compilation and may be held by brokerage firms other than the owner of this website. The listing brokerage is identified in any listing details. Information is deemed reliable but is not guaranteed. If you believe any FMLS listing contains material that infringes your copyrighted work please click here to review our DMCA policy and learn how to submit a takedown request.© 2024 FMLS.
Related Properties

OLDSMAR
392 COBIA WAY
2 Beds
2 Baths
1,344 Sq.Ft.
$199,000
MLS#: TB8539760

OLDSMAR
20 EVELYN COURT
2 Beds
2 Baths
1,380 Sq.Ft.
$229,000
MLS#: TB8539291

OLDSMAR
214 DOLPHIN DRIVE N
2 Beds
2 Baths
1,324 Sq.Ft.
$259,000
MLS#: TB8538126

OLDSMAR
116 DOLPHIN DRIVE S
2 Beds
2 Baths
1,090 Sq.Ft.
$230,000
MLS#: TB8537217

OLDSMAR
205 MARTHA LANE 205
2 Beds
2 Baths
1,094 Sq.Ft.
$199,000
MLS#: TB8536581

OLDSMAR
704 LEMONWOOD DRIVE
2 Beds
2 Baths
1,064 Sq.Ft.
$259,900
MLS#: TB8534748

OLDSMAR
121 LINDSAY LANE 31
2 Beds
2 Baths
1,334 Sq.Ft.
$250,000
MLS#: W7888205

OLDSMAR
366 COUNTRYSIDE KEY BOULEVARD
2 Beds
2 Baths
1,110 Sq.Ft.
$229,500
MLS#: TB8534362
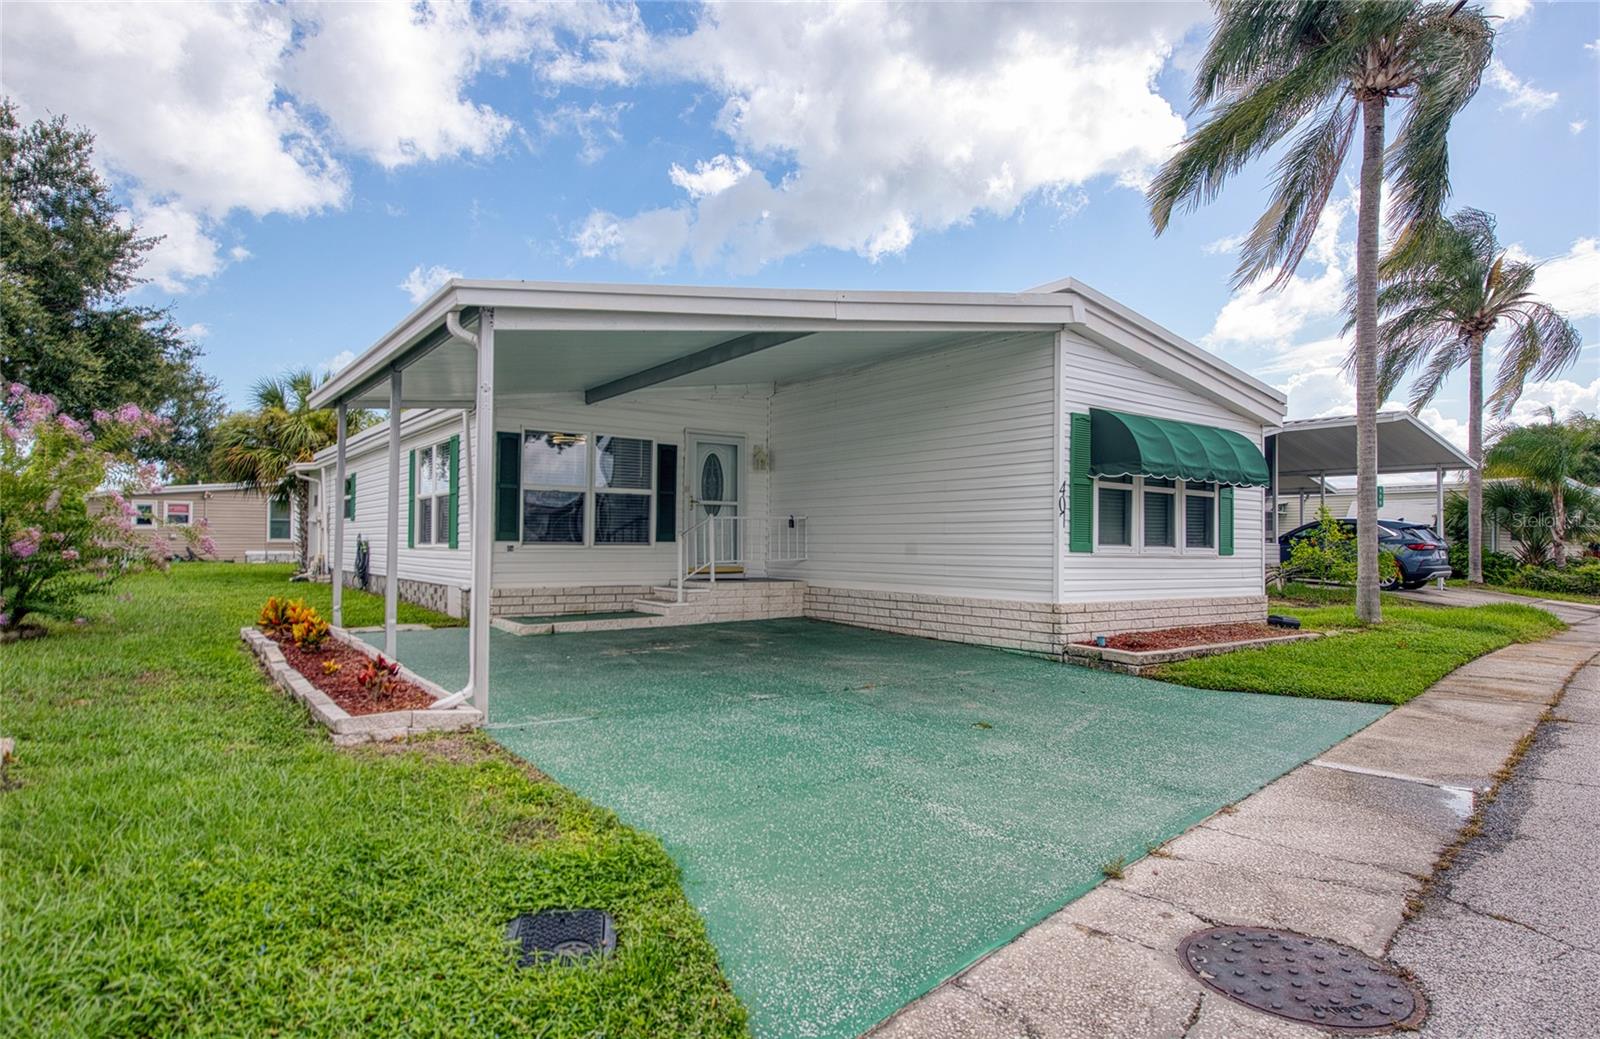
OLDSMAR
407 DOLPHIN DRIVE S
2 Beds
2 Baths
1,320 Sq.Ft.
$247,000
MLS#: TB8530978
