Features & Amenities

Interior

  • Other Interior Features

    Cathedral Ceiling(s), High Ceilings, Vaulted Ceiling(s)

  • Total Bedrooms

    4

  • Bathrooms

    2

  • 1/2 Bathrooms

    1

  • Cooling YN

    YES

  • Cooling

    Central Air

  • Fireplace YN

    YES

  • Heating YN

    YES

  • Heating

    Central, Electric

  • Pet friendly

    Yes

Exterior

  • Garage

    Yes

  • Garage spaces

    2

  • Construction Materials

    Stucco, Frame

  • Other Exterior Features

    Private Yard

  • Parking

    Boat, Driveway, Garage Door Opener, Other, Oversized, Attached

  • Patio and Porch Features

    Covered, Deck, Patio, Porch, Rear Porch, Screened, Side Porch, Wrap Around

  • Pool

    No

  • Waterfront YN

    NO

  • View

    Trees/Woods

Area & Lot

  • Lot Features

    Wooded, Irregular Lot, Level, Private

  • Lot Size(acres)

    1.17

  • Lot Size(square feet)

    51,150

  • Property Type

    Residential

  • Property Sub Type

    Single Family Residence

  • Architectural Style

    Key West

Price

  • Sales Price

    $899,900

  • Tax Amount

    $6,672

  • Sq. Footage

    2,131

  • Price/SqFt

    $422

HOA

  • Association

    No

School District

  • Elementary School

    Tarpon Springs Elementary-PN

  • Middle School

    Tarpon Springs Middle-PN

  • High School

    Tarpon Springs High-PN

Property Features

  • Stories

    2

  • New Construction

    NO

  • Ownership

    Fee Simple

  • Senior Community YN

    NO

  • Sewer

    Public Sewer

  • Tax Lot

    0400

  • Water Source

    Public

Schedule a Showing

Showing scheduled successfully.

<
>
IN PERSON
VIA CHAT

What is 3 + 4 ?


Change time

Mortgage calculator

Estimate your monthly mortgage payment, including the principal and interest, property taxes, and HOA. Adjust the values to generate a more accurate rate.

Your payment

Principal and Interest:

$

Property taxes:

$

HOA fees:

$

Total loan payment:

$

Total interest amount:

$

Location

County

Pinellas

Elementary School

Tarpon Springs Elementary-PN

Middle School

Tarpon Springs Middle-PN

High School

Tarpon Springs High-PN

Listing Courtesy of Nancy Leslie , RE/MAX REALTEC GROUP INC

RealHub Information is provided exclusively for consumers' personal, non-commercial use, and it may not be used for any purpose other than to identify prospective properties consumers may be interested in purchasing. All information deemed reliable but not guaranteed and should be independently verified. All properties are subject to prior sale, change or withdrawal. RealHub website owner shall not be responsible for any typographical errors, misinformation, misprints and shall be held totally harmless.

Agent Michael Graf

Business Coach | Executive Sales Associate | Realtor®

Michael Graf

Call Michael today to schedule a private showing.


* Listings on this website come from the FMLS IDX Compilation and may be held by brokerage firms other than the owner of this website. The listing brokerage is identified in any listing details. Information is deemed reliable but is not guaranteed. If you believe any FMLS listing contains material that infringes your copyrighted work please click here to review our DMCA policy and learn how to submit a takedown request.© 2024 FMLS.
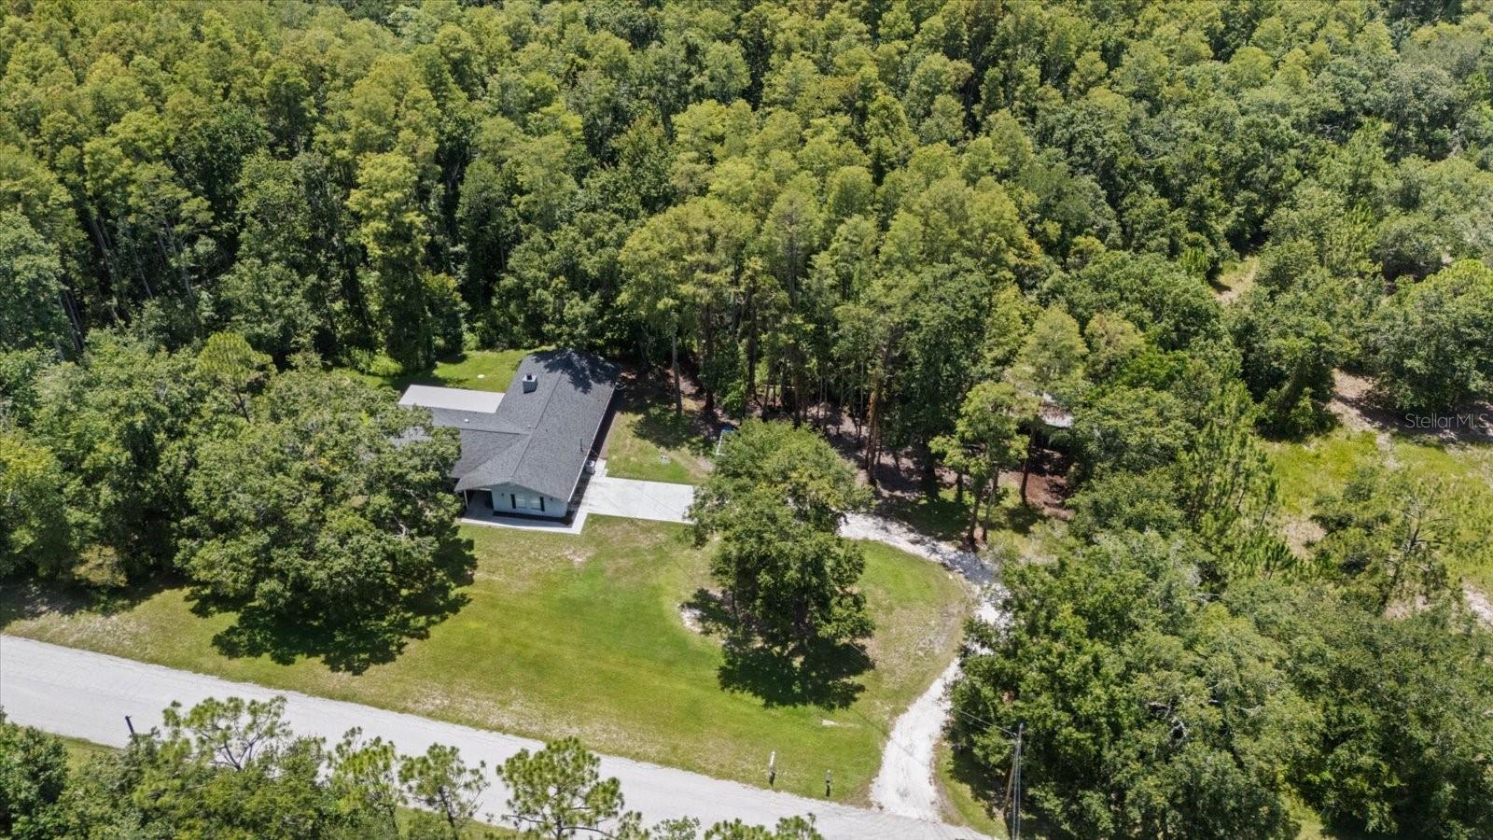
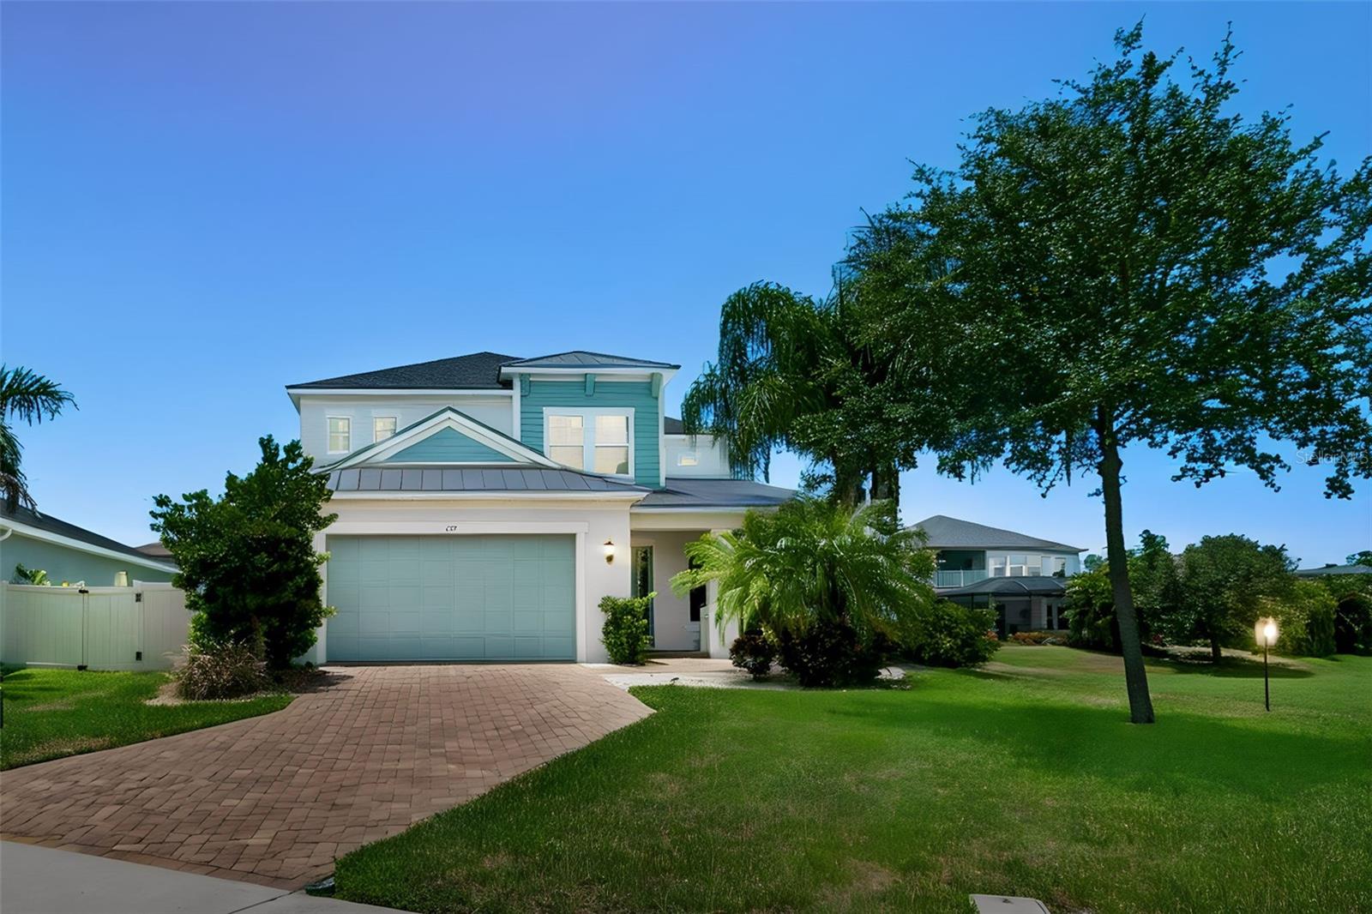
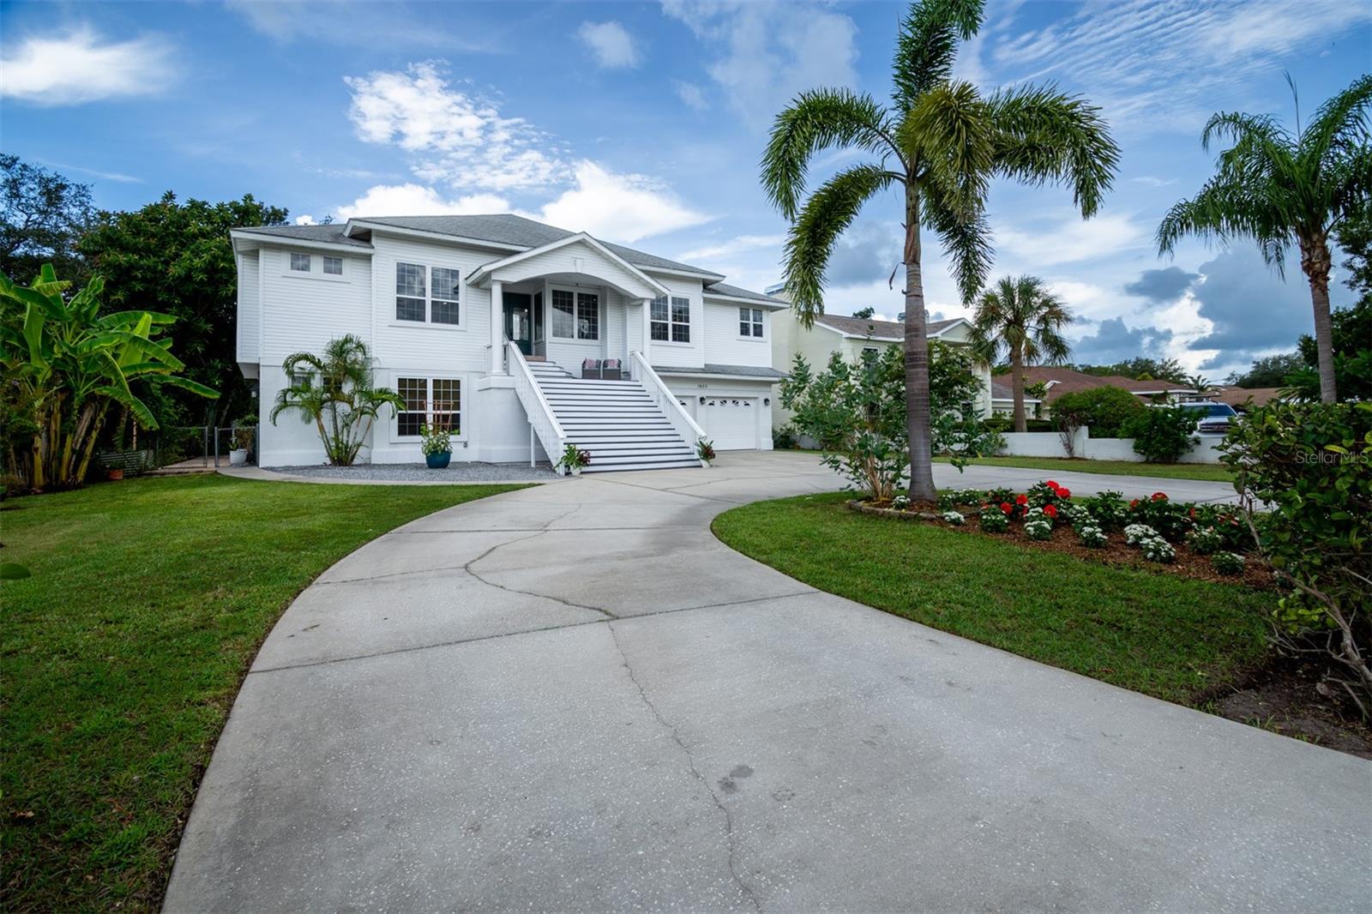
A family compound, truly an exceptional opportunity in the heart of downtown Tarpon Springs. Set on 1.17 beautiful acres, this NON-FLOOD ZONE family home with a private gated entrance and secure keypad access offers a rare combination of privacy, character, space, and future possibilities — all just minutes from the charm of historic Tarpon Springs. The existing home is a beautifully remodeled four-bedroom, 2.5-bath residence with a two-car garage, featuring a relaxed Key West flair and metal roof. Thoughtfully updated while maintaining its Florida character, the home is warm, inviting, and perfectly suited to its beautiful surroundings. Lovely wood flooring accents the main living areas and the sizable great room centered by a wood burning fireplace and a comfortable dining area. The large, reimagined kitchen has fabulous cabinetry, designer tilework and lighting and newer stainless-steel appliances. The desirable first floor primary bedroom claims an updated ensuite bath with chic tilework, a walk-in shower and double sink vanity. All bathrooms have been renovated with the same care and sophisticated taste as the rest of the home. The home is surrounded by beautiful park-like grounds with mature landscaping and a peaceful Old Florida feel, the property offers a wonderful sense of privacy and tranquility. It feels like a secluded retreat while still enjoying the convenience and charm of downtown Tarpon Springs. Beyond the existing home, the expansive homesite could offer an exciting redevelopment opportunity. A buyer may explore, through the appropriate City and County processes, the potential to redevelop the site and create multiple homes on the property, offering an exceptional opportunity for a multi-generational living or thoughtfully designed family compound upon applicable approvals and conditions.

207 N LEVIS AVENUE

Message successfully sent.

What would you like to know?

What is 3 + 4 ?

I agree to receive email communication and understand I can unsubscribe at any time.

I agree to be contacted by The Graf Group of Coldwell Banker via call, email, and text for real estate services. To opt out, you can reply 'stop' at any time or reply 'help' for assistance. You can also click the unsubscribe link in the emails. Message and data rates may apply. Message frequency may vary. Privacy Policy

Related Properties

New on site 4 days ago
Welcome to this exceptional four-bedroom, four-bathroom pool home in a desirable gated community of Winslow Park along the East Lake corridor in Tarpon Springs. Offering approximately 3,475 square feet, this impressive corner-lot residence features a three-car garage, extensive updates, and one of the largest screened-in lanais in the neighborhood. With a 2024 A/C, 2020 water heater, and 2005 tile roof with an estimated 50-year life, this home offers style and peace of mind. A welcoming foyer leads into the spacious living room, where high ceilings and crown molding create an elegant first impression. The home also features a separate dining room and dedicated office with built-in desk and cabinetry. Updated flooring is waterproof, scratch-resistant, and designed to stand up to everyday life, including pets. Thoughtful upgrades and finishes provide a polished yet comfortable atmosphere. The beautifully updated kitchen features abundant cabinetry, granite countertops, a large island, breakfast nook, and upgraded GE Profile appliances. A larger KitchenAid gas cooktop adds functionality for the home chef, with approximately $20,000 invested in appliance upgrades. The kitchen opens to the family room, creating an ideal space for entertaining. The adjacent laundry room offers additional storage and a sink. The spacious primary suite is a private retreat with sliders leading to the pool area. The bedroom features a mini-split system, dual walk-in closets, dressing area with mirror, and luxurious en-suite bathroom with two separate vanities, soaking tub, glass-enclosed shower, and private water closet. Additional bedrooms are nicely sized with ceiling fans, while one full bathroom offers direct pool access. A separate back sitting room provides flexible living space with access to the pool. Upstairs, a large media room offers the perfect space for movie nights, gaming, entertaining, or a second living area. The second level also includes a full bathroom and closet, making the space incredibly versatile. Hurricane-rated Bahama screens are permanently installed on the second floor for added protection. Step outside to your own Florida oasis. The extended screened-in lanai is the largest in the neighborhood, providing an impressive amount of covered outdoor living space. A covered outdoor dining area with ceiling fan overlooks the sparkling pool, while tropical foliage and a fenced backyard create a private setting. Pool updates include a 2024 pool pump and salt cell, and the pool can be automated through an app. Beyond the screened enclosure, an additional patio provides even more outdoor space. Additional features include mirror-tinted windows designed to help reduce energy costs, added fencing, hurricane protection fabric, and no hurricane damage or insurance claims related to Hurricanes Helene or Milton. The three-car garage provides plenty of room for vehicles, storage, and hobbies. Ideally located in the sought-after East Lake corridor of Tarpon Springs, this home offers convenient access to zoned schools, golf courses, parks, dining, shopping, and a short drive to Gulf beaches. Combining spacious living areas, extensive upgrades, a private pool, and exceptional outdoor space, this home is designed for comfortable Florida living and entertaining. Schedule your tour today!
#TB8539973

TARPON SPRINGS

3187 ST MARTIN STREET

4 Beds

4 Baths

3,475 Sq.Ft.

$899,900

MLS#: TB8539973

Welcome to 2862 Deer Run, a beautifully appointed 5-bedroom plus a Bonus room, 3-bath pool home tucked away in the highly desirable and quaint Grey Oaks community of Tarpon Springs. With just 86 homes, this is a rare opportunity to own in an intimate, gated neighborhood where homes are not frequently available for sale. From the moment you arrive, the mature landscaping, spacious three-car garage, and inviting entry create an immediate sense of home. Come inside and you are welcomed by a thoughtfully designed one-story floor plan providing 3,019 square feet of living space. The home flows effortlessly from the formal living and dining spaces into the expansive family room, creating an ideal setting for both everyday living and entertaining. High ceilings, crown molding, wood and tile flooring, and abundant natural light add an elegant yet comfortable feel throughout. The heart of the home is the spacious family room, where a striking dual-sided fireplace creates a warm focal point shared with the adjoining bonus room. Whether you're gathering with family, enjoying a quiet evening by the fire, or hosting guests, this versatile bonus room, which overlooks the sparkling pool and water view of the backyard, provides additional space for a media room, office, game room, a private retreat, or gym set up, as is currently featured. The open kitchen features stone counter tops, a massive island, stainless-steel appliances, ample cabinetry, and a convenient dining nook overlooking the family room. Large glass sliders invite you outdoors from living and family room, seamlessly connecting the interior living spaces with the expansive screened lanai, pool, and spa. The primary suite is a true retreat, offering generous space, dual closets, a beautiful bay window, and private access to the pool lanai. The primary bath features dual sinks, a makeup/vanity space, garden tub, separate shower, and private water closet. The additional bedrooms provide exceptional flexibility. Bedroom two offers a walk-in closet and ensuite bath, while bedrooms three and four share a Jack-and-Jill bath and feature walk-in/storage closets, built-ins, and charming window seats. On the primary suite side of the home features a 5th bedroom providing even more versatility for an office set up or additional living space. Step outside and discover your own private backyard oasis. The expansive screened pool and heated spa are surrounded by a generous paver patio and covered/enclosed lanai, creating the perfect backdrop for Florida living and entertaining. Beyond the pool, enjoy a peaceful view toward one of the community's retention ponds. And then there is the location. Grey Oaks offers the rare combination of privacy, community, and convenience, with sidewalks, a gated entrance, and a peaceful neighborhood atmosphere. The home is zoned for sought-after Brooker Creek Elementary, Tarpon Springs Middle, and East Lake High School. With it's location minutes from prime golf courses, fine dining restaurants, famous sponge docks, beautiful Florida beaches, major highways like US 19, Veterans Expressway, Hwy 60, and I-275, this is more than a home—it is an opportunity to experience spacious Florida living in one of Tarpon Springs' most intimate and desirable communities. Set your appointment today for your private tour.
#TB8536748

TARPON SPRINGS

2862 DEER RUN

5 Beds

3 Baths

3,019 Sq.Ft.

$875,000

MLS#: TB8536748

Country Living Meets Convenience in Tarpon Springs! Discover the rare opportunity to own a charming ranch home on more than 2.5 acres in one of Tarpon Springs' most desirable equestrian-friendly areas. With 4 bedrooms, 2 bathrooms, and zoning that allows horses, this property offers the perfect blend of rural tranquility and everyday convenience. The single-story home features a functional layout with spacious living areas and endless potential to update and personalize. Whether you're looking for a family home, hobby farm, or private retreat, this property provides the space and flexibility to make your vision a reality. Step outside and enjoy your own picturesque pond, mature landscape, and plenty of room for horses, gardens, workshops, or recreational vehicles. Equestrian enthusiasts will love being directly across the street from the Brooker Creek Preserve horse riding trails, offering miles of scenic riding just moments from your front door. The East Lake Sports Complex is also conveniently located across the street, providing easy access to athletic fields, recreational programs, and community events.
Properties offering acreage, horse zoning, and such an exceptional location are increasingly hard to find. Enjoy the peaceful setting of country living while remaining just minutes from shopping, dining, top-rated schools, beaches, and everything the Tarpon Springs and East Lake communities have to offer. Don't miss this rare chance to own an equestrian-friendly property in an unbeatable location. Schedule your private showing today!
#TB8536558

TARPON SPRINGS

3500 OLD KEYSTONE ROAD

4 Beds

2 Baths

2,006 Sq.Ft.

$725,000

MLS#: TB8536558

Nestled on 1.34 private acres in the desirable Riverside community, this custom-built 4-
bedroom, 3-bath home offers over 3,250 square feet of beautifully designed living space
just minutes from historic downtown Tarpon Springs. The heart of the home is the newly updated
kitchen featuring new cabinetry, quartz countertops, a custom range hood, and newer
appliances, opening to an inviting family room with a wood-burning fireplace. The spacious
primary suite includes a sitting area and renovated bath, while the expansive redwood deck
with a screened-in jacuzzi overlooks a peaceful conservation setting. Residents enjoy
private access to Salt Lake for kayaking and canoeing, along with convenient access to
Gulf beaches, the Pinellas Trail, shopping, dining, and Tampa International Airport. Located
in a sought-after neighborhood of luxury homes, this is a rare opportunity to enjoy privacy,
nature, and an exceptional lifestyle
#TB8533873

TARPON SPRINGS

1055 RIVERSIDE RIDGE ROAD

4 Beds

3 Baths

3,259 Sq.Ft.

$779,000

MLS#: TB8533873

This KEY WEST STYLE CHARMER captures the essence of relaxed “OLD FLORIDA” living, with SWIMMING POOL, 3 Wood Deck areas, and detached garage/pool House. Thoughtful upgrades include a STUNNING NEW KITCHEN, NEW ROOF 2026 & NEW HVAC 2024. Built above base elevation for LOW flood insurance cost of $682 yearly, experienced no flooding during the hurricanes. Nestled between the scenic Tarpon Springs bayous and 2 GULF BEACHES, this location offers a rare blend of Old Florida charm, coastal beauty, and small-town character that is becoming increasingly difficult to find. You’ll be greeted by a shell driveway and wood stairway leading you up to a relaxing front porch. From the moment you enter custom woodwork, generous living spaces, and an atmosphere that feels both timeless and inviting set the tone. From the moment you step inside, you'll appreciate the bright, open feel accented by bay windows that fill the home with natural light. At the heart of the home lies a stunning NEW CHEF-INSPIRED GOURMET KITCHEN with abundant WHITE SHAKER CABINETRY, gleaming Brazilian QUARTZ COUNTERTOPS, tile backsplash, center island with custom lighting and breakfast bar, and SS appliances. The adjoining eat-in area offers a bay window, creating the perfect spot to enjoy your morning coffee. A convenient powder room is located on the first floor for guests. And an inside utility room offers a convenient exterior door out back. The owner’s suite is a private sanctuary, with a dedicated sitting area featuring a bay window and soaring cupola like ceiling, as well as a ensuite bathroom. The inviting front deck and dual back decks (one screened, one open) create seamless indoor-outdoor living, ideal for enjoying breezes year-round. Open the doors to your private outdoor paradise, where your SPARKLING POOL is surrounded by lush Florida native landscaping, ideal for year-round relaxing and entertaining. The pool was built in 2023. The pool and wood decks create the perfect setting for sunset cocktails, weekend barbecues, or simply enjoying Florida's beautiful weather. Set on a 0.21-acre lot, the property offers exceptional outdoor living area. Beyond the pool area, the backyard offers plenty of room for pets, play, or gardening and is fully fenced for exceptional privacy. Have a boat or RV? No problem! This large lot offers PLENTY OF PARKING SPACE, including a long driveway along the South side of the home, as well as an expansive shell driveway in the front. THE DETACHED GARAGE has been partially converted into living area and can be a POOL HOUSE, in-law suite or Air B&B!! If used as living area the TOTAL SQFT of the home would be *2,650SQFT*. Located just 1 mile to Sunset Beach and Fred Howard Park & Beach, and 2 miles to downtown Tarpon Springs and the famous Sponge Docks, you’ll have endless opportunities to enjoy the charming coastal town of Tarpon Springs - named the best Historic Small Town in the United States. Whether you're into water sports, fishing, marinas, walking and biking trails, parks, waterfront restaurants, boutique shopping, craft breweries, or downtown arts festival, this area has something for everyone to enjoy. This rare combination of Key West charm, Gulf beaches proximity, sparkling pool, and NEW KITCHEN, ROOF & AC makes this home stand out. This is more than just a home—it's an opportunity to enjoy one of Florida's most charming coastal communities.
#TB8533714

TARPON SPRINGS

510 WIDEVIEW AVENUE

3 Beds

2 Baths

2,209 Sq.Ft.

$749,900

MLS#: TB8533714

Welcome to luxury Florida living in the prestigious, 24-hour guard-gated Cypress run Golf Club! Perfectly positioned as the first home by the exit gate for quick and easy access, this property offers incredible curb appeal with an elegant bluestone entry surrounded by lush, mature plantings. Inside, enjoy an energy-efficient home featuring upgraded vinyl windows, a light-filled open floor plan, spacious living areas, and a primary suite designed for relaxation. Step out onto the private screened lanai to take in unbeatable waterfront and golf course views—your tranquil backyard connects to a peaceful pond directly overlooking Hole 17. Located just 3 to 5 miles from top local attractions including Lake Tarpon, Brooker Creek Preserve, the Pinellas Trail, the Historic Sponge Docks, and Sunset Beach. Don't miss this move-in ready Tarpon Springs gem!
#TB8533401

TARPON SPRINGS

2950 ST ANDREWS BOULEVARD

3 Beds

3 Baths

2,934 Sq.Ft.

$760,000

MLS#: TB8533401

LOWEST PRICED ACREAGE IN PINELLAS COUNTY! A private retreat in the highly desirable Keystone area where peaceful country living meets the Florida's Gulf Coast lifestyle. Situated among some of Keystone's most impressive estate homes, with most neighboring properties valued at over $1 million. Professionally decorated and thoughtfully refreshed, this property offers buyers a fresh new look with additional land clearing that showcases more of the usable homesite while preserving the beauty and privacy of the surrounding woods.

The tastefully updated 4-bedroom, 3-bath home features spacious living areas, an open floor plan, a wood-burning fireplace, quartz countertops, shaker cabinetry, stainless steel appliances, and an oversized 2-car garage. The primary suite opens to the covered patio, creating the perfect place to enjoy peaceful mornings overlooking your private outdoor sanctuary.

Outside, the opportunities continue. The existing 4-stall stable is ideal for horses or could be transformed into a workshop, hobby space, or future barn with guest quarters or an apartment. There's plenty of room for a pool, RV, boat, trailers, and all your recreational toys.

Approximately 1.3 buildable acres, providing generous space for outdoor living and future improvements, while the remaining 4.39 wooded acreage creates your own private nature preserve. Deer and other native wildlife are frequent visitors, while the wooded acreage offers the perfect setting for walking trails, ATV adventures, dirt bikes, or simply enjoying the peace and privacy that make this property so special. A picturesque seasonal creek meanders along the southern edge of the property, adding character, natural beauty, and an additional layer of privacy to this peaceful natural setting.

Located in unincorporated Pinellas County where short-term rentals are permitted, making this an exceptional opportunity as an Airbnb, vacation rental, or multigenerational living.

One of this property's greatest surprises is its location. Although it feels miles away from everything, you're only about 15 minutes from Fred Howard Park, Sunset Beach, and the historic Tarpon Springs Sponge Docks; approximately 20 minutes to Downtown Dunedin; about 30 minutes to Clearwater Beach; and roughly 35 minutes to both Tampa International Airport and St. Pete-Clearwater International Airport. Shopping, dining, golf, parks, medical facilities, and major commuter routes are all nearby. Families will appreciate that this home is located in an A-rated school district and zoned for East Lake High School, consistently ranked among the top five highest-rated public high schools in Pinellas County.

For added peace of mind, the home previously experienced soil settlement at the rear of the property. The foundation has since been professionally reinforced and stabilized by a licensed foundation repair contractor, and the repair includes a transferable lifetime warranty.

You will not find another property that offers this combination of acreage, privacy, flexibility, investment potential, and proximity to Florida's Gulf Coast! Whether you envision a private family retreat, an equestrian lifestyle, a weekend getaway, or a high-demand short-term rental, this exceptional property offers the freedom to make it your own.
#TB8530153

TARPON SPRINGS

346 RANCH ROAD

4 Beds

3 Baths

2,239 Sq.Ft.

$799,000

MLS#: TB8530153

This light and bright 5-bedroom, 4-bath home offers 3,456 square feet of well-designed living space and is truly move-in ready. Built in 2019, the home has an open layout, high ceilings, plenty of natural light, and a floor plan that gives buyers a lot of flexibility. The main level includes a large kitchen that opens to the living room, a separate formal dining room, and a spacious downstairs suite with a private bath, large walk-in closet, and its own laundry hookup. It works well for guests, older children, extended family, or anyone who wants a private space on the first floor. Upstairs, the primary suite is generously sized and includes a large walk-in closet, private bath, tray ceiling, and a private balcony overlooking the pond. Every bedroom in the home has a walk-in closet, which is a hard feature to find and gives the home an impressive amount of storage. The home also offers peaceful pond views, no side neighbor on one side, and a 3-car tandem garage. Recent updates include a new roof and AC in 2025, refrigerator and washer/dryer in 2023, and fresh exterior paint in 2026. Located in Flood Zone X500 with no mandatory flood insurance requirement, this home is approximately 1.5 miles from two local beaches and walking distance to A-rated schools and parks.
#TB8527680

TARPON SPRINGS

747 CAJEPUT LOOP

5 Beds

3 Baths

3,456 Sq.Ft.

$850,000

MLS#: TB8527680

Wow and Welcome to your Luxury Dream Home! A rare, private half-acre, Multi-Generational Family Home, where you can garden and be within just a few minutes walk from tranquil Sunset Beach! VETERAN OWNED **(VA Loan 2.99% Assumable potential)! Offering not only space and coastal proximity, but also a private entry into a ground floor mother-in-law suite and kitchenette. Whole house 20 kW Solar System that is owned outright!  Open floor-plan over 3800 sq./ft. on the main floor the Master Bedroom Suite w/ his&her closets, dual sinks, soaking tub + shower, private w/c, plus 2nd bedroom/full bath, den, formal dining, bright open great room w/ fireplace & wall to wall sliders which lead to the oversized veranda and Chefs kitchen w/ walk-in pantry, that was brand new with ~ $100,000 in 2020. The 3rd Bedroom and all downstairs flooring was new in ~ 2023 and all of the showers were new in 2026.
A resort-style salt water pool, Hybrid Pool Heater w/ Pump (Solar and Electric) ~ 2020 and lighting as the centerpiece of the backyard, while the covered lanai and outdoor grilling an inviting space for both quiet evenings and larger gatherings. The deep, half-acre lot offers Backyard Tool and Mower Shed ~ 2022,  the garden filled with butterflies, flowers, fruit and vegetables
(watered with your own well!) The garage has ample room for storage and was outfitted with Garage Mini-Split AC ~ 2023. The expansive driveway also allows for boat or RV parking — an ideal complement to the coastal lifestyle, which also has a 220 AC RV Hookup ~ 2023. Permanent Architectural Lights (No ladders for holidays!!) ~ 2022. NEVER FLOODED!! EVER!! Not in a flood zone even though you are close to the beach ~ ROOM FOR EVERYONE!! Minutes to beaches, golf courses, parks, marinas, shopping plazas, schools, and medical centers. Come and live the Beach Life in Beautiful Tarpon Springs!
#TB8525355

TARPON SPRINGS

1605 GULF ROAD

4 Beds

3 Baths

3,835 Sq.Ft.

$1,068,000

MLS#: TB8525355

 - property

Send a message

Message successfully sent.

Your message

What is 3 + 4 ?

Reason for contacting?

I agree to receive email communication and understand I can unsubscribe at any time.

I agree to be contacted by The Graf Group of Coldwell Banker via call, email, and text for real estate services. To opt out, you can reply 'stop' at any time or reply 'help' for assistance. You can also click the unsubscribe link in the emails. Message and data rates may apply. Message frequency may vary. Privacy Policy

Sign Out

Virtual Assistant

Would you like to take the next step with this property? We can help you schedule a showing or virtual tour, or send you more details.

Yes, I would like more information.

Thank You for Your Reply, One of Our Agents will contact you as soon as possible

No, maybe later.

Thank you, you can always contact me via email, phone number or through the contact form.

Realhub AI

Lucy - Your AI-Powered Realtor

Update Your Temporary Password

Personalize your search

Enter your email and we'll notify you immediately when new listings match what you're looking for.

or enter email address

Already have an account ? Login here

Continue your home search

I agree to receive communications and understand I can unsubscribe at any time.

I agree to be contacted by The Graf Group of Coldwell Banker via call, email, and text for real estate services. To opt out, you can reply 'stop' at any time or reply 'help' for assistance. You can also click the unsubscribe link in the emails. Message and data rates may apply. Message frequency may vary. Privacy Policy

Already have an account ? Login here

We use cookies

We use cookies primarily for analytics to enhance your experience. By accepting, you agree to our use of these cookies. You can manage your preferences or learn more about our cookies policy.