Features & Amenities

Interior

  • Other Interior Features

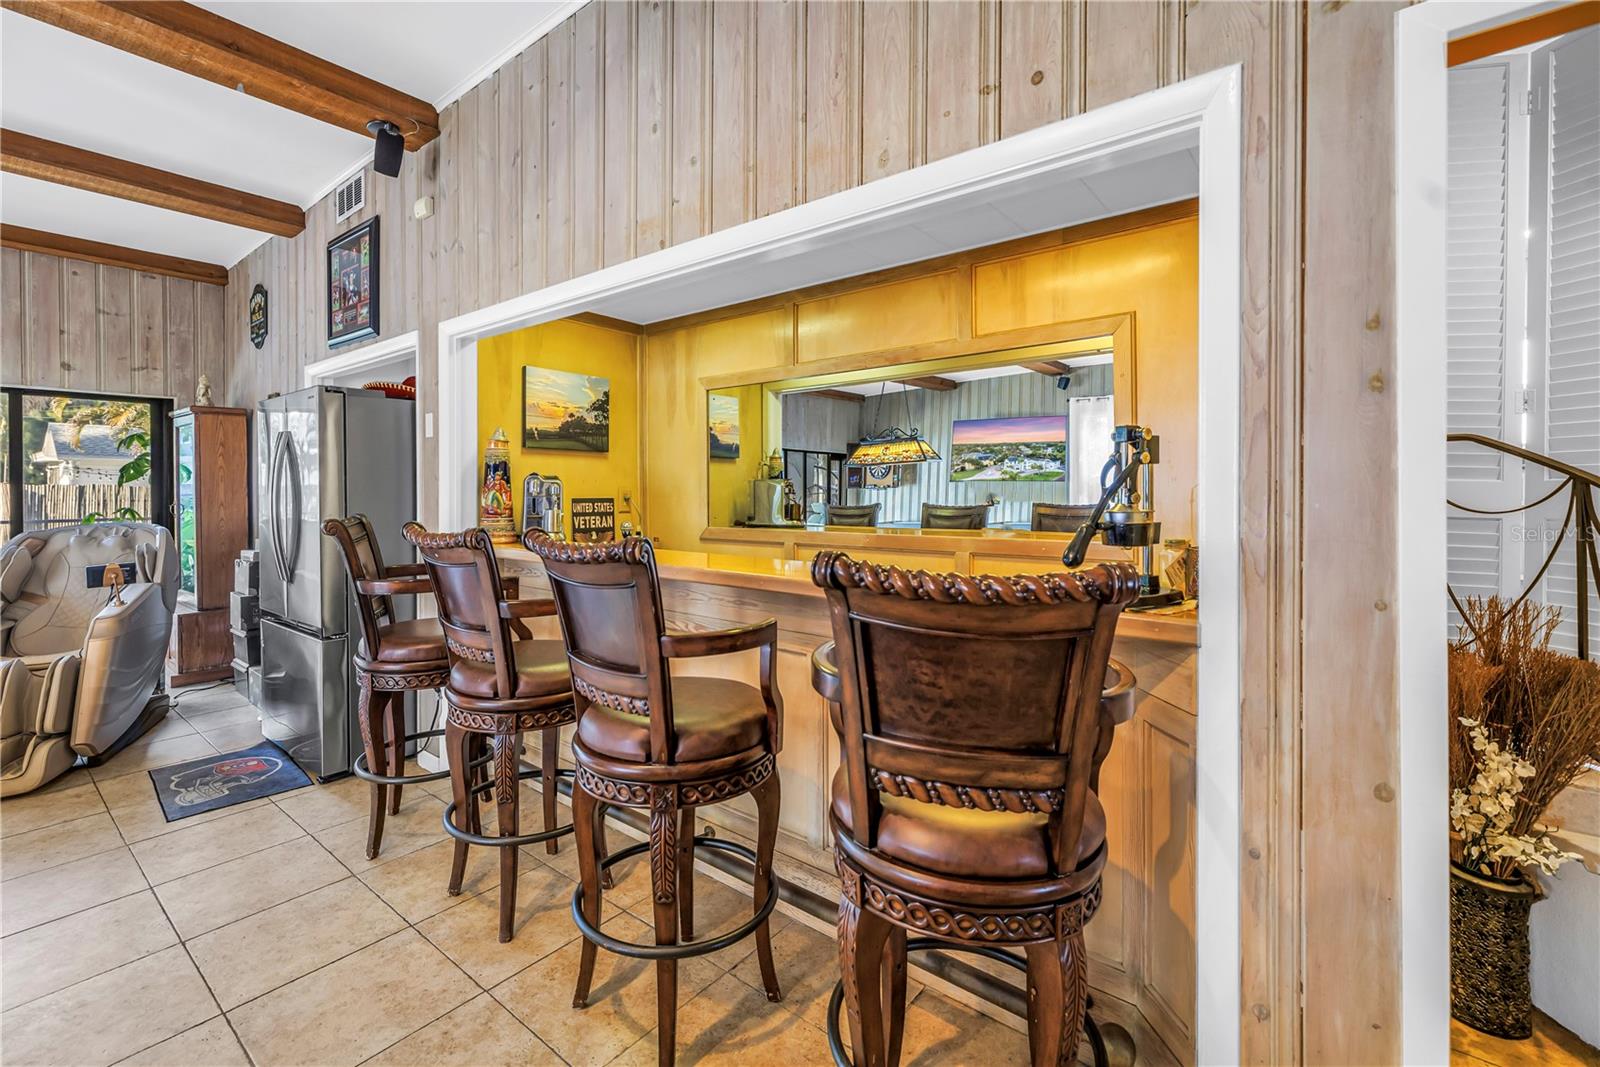
    Built-in Features, Crown Molding, Eat-in Kitchen, High Ceilings, Walk-In Closet(s), Wet Bar, In-Law Floorplan

  • Total Bedrooms

    4

  • Bathrooms

    3

  • 1/2 Bathrooms

    2

  • Cooling YN

    YES

  • Cooling

    Central Air

  • Fireplace YN

    YES

  • Heating YN

    YES

  • Heating

    Central, Natural Gas

  • Pet friendly

    Yes

Exterior

  • Garage

    Yes

  • Garage spaces

    3

  • Construction Materials

    Stucco, Frame

  • Other Exterior Features

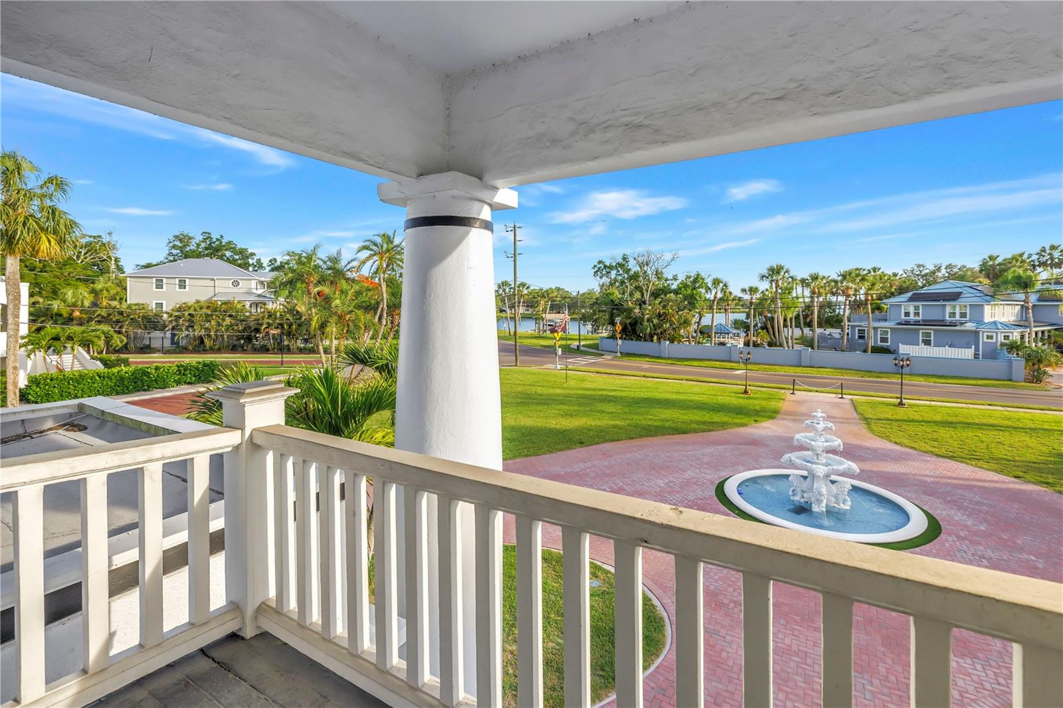
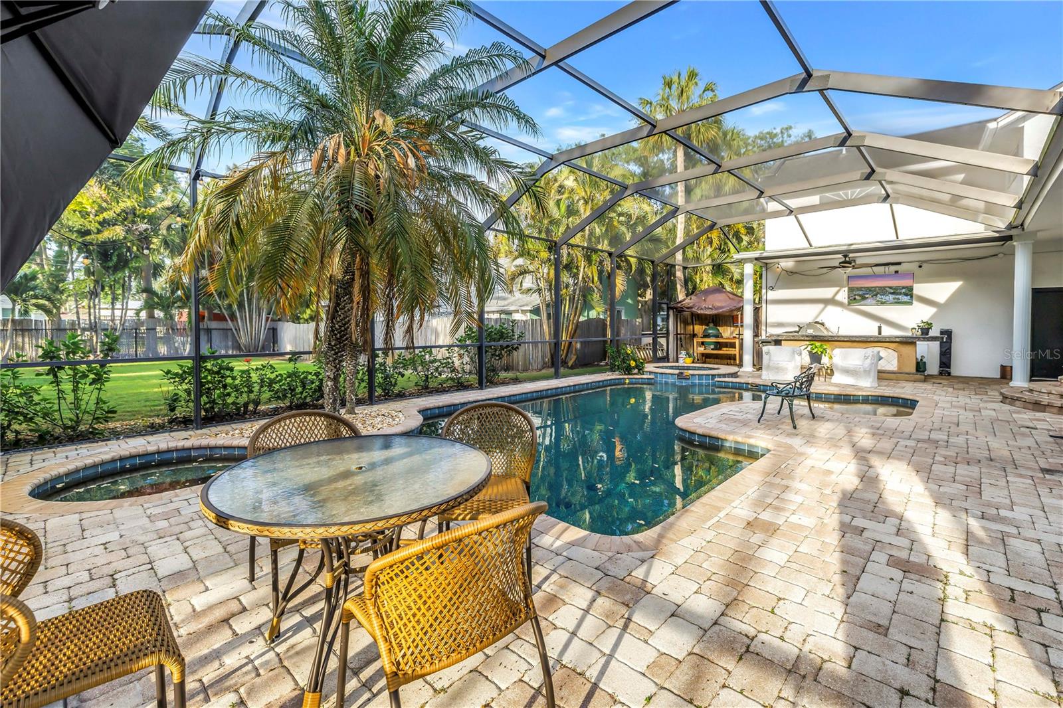
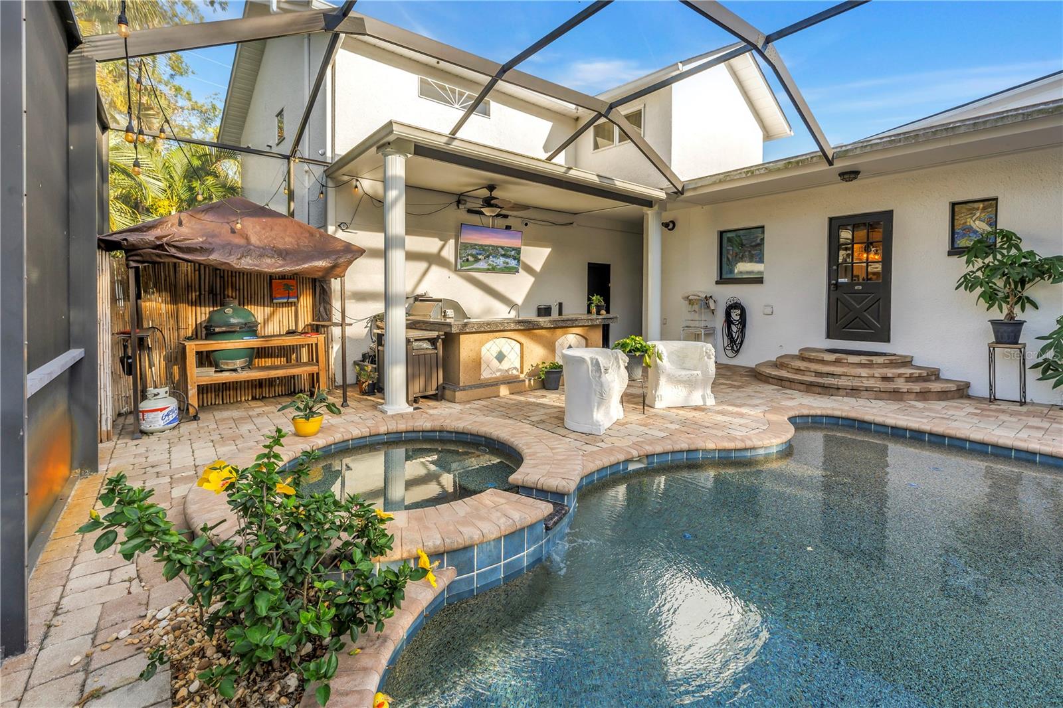
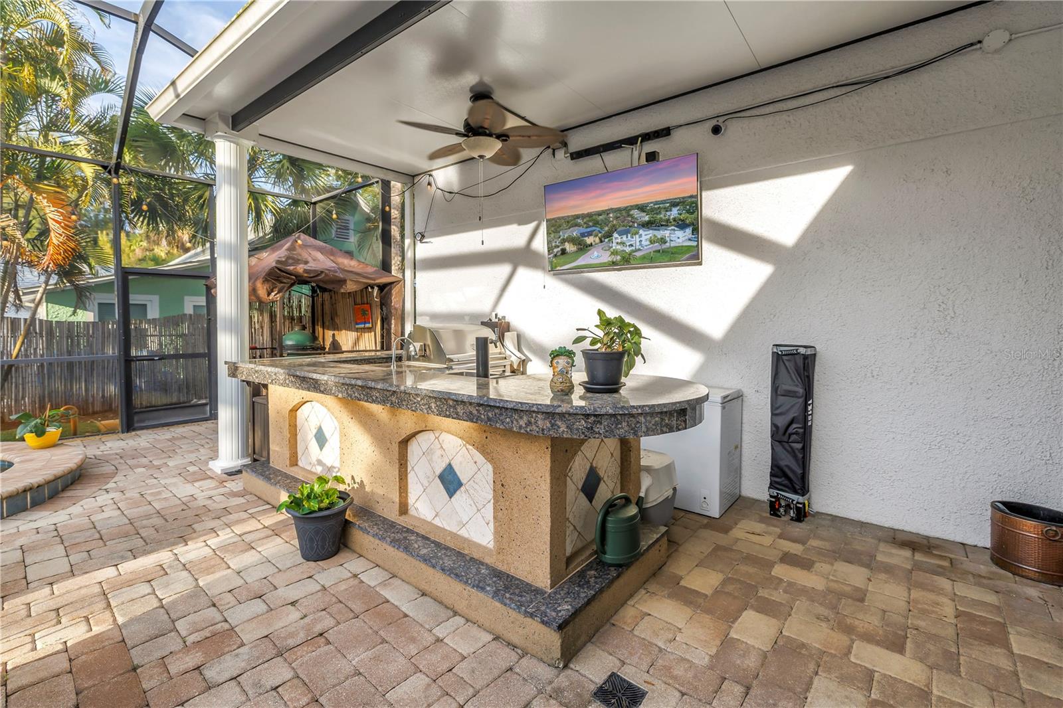
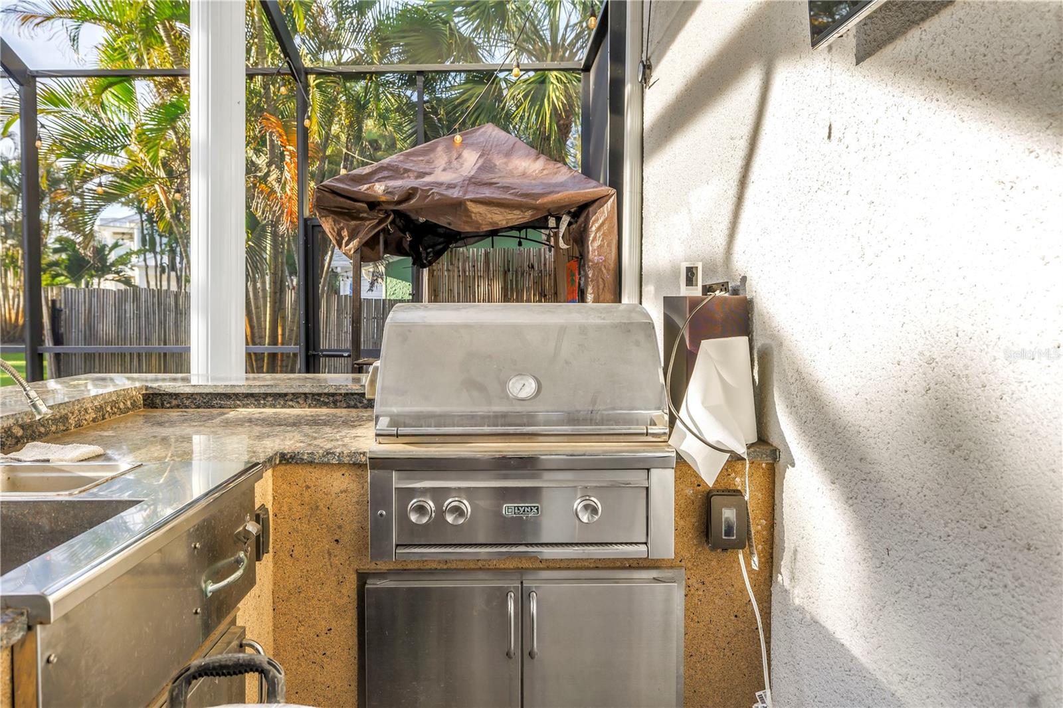
    Balcony, Garden, Lighting, Outdoor Kitchen, Private Yard

  • Parking

    Circular Driveway, Driveway, Garage Door Opener, Garage Faces Side, Oversized, Workshop in Garage

  • Patio and Porch Features

    Covered, Deck, Enclosed, Front Porch, Rear Porch, Screened

  • Pool

    Yes

  • Pool Features

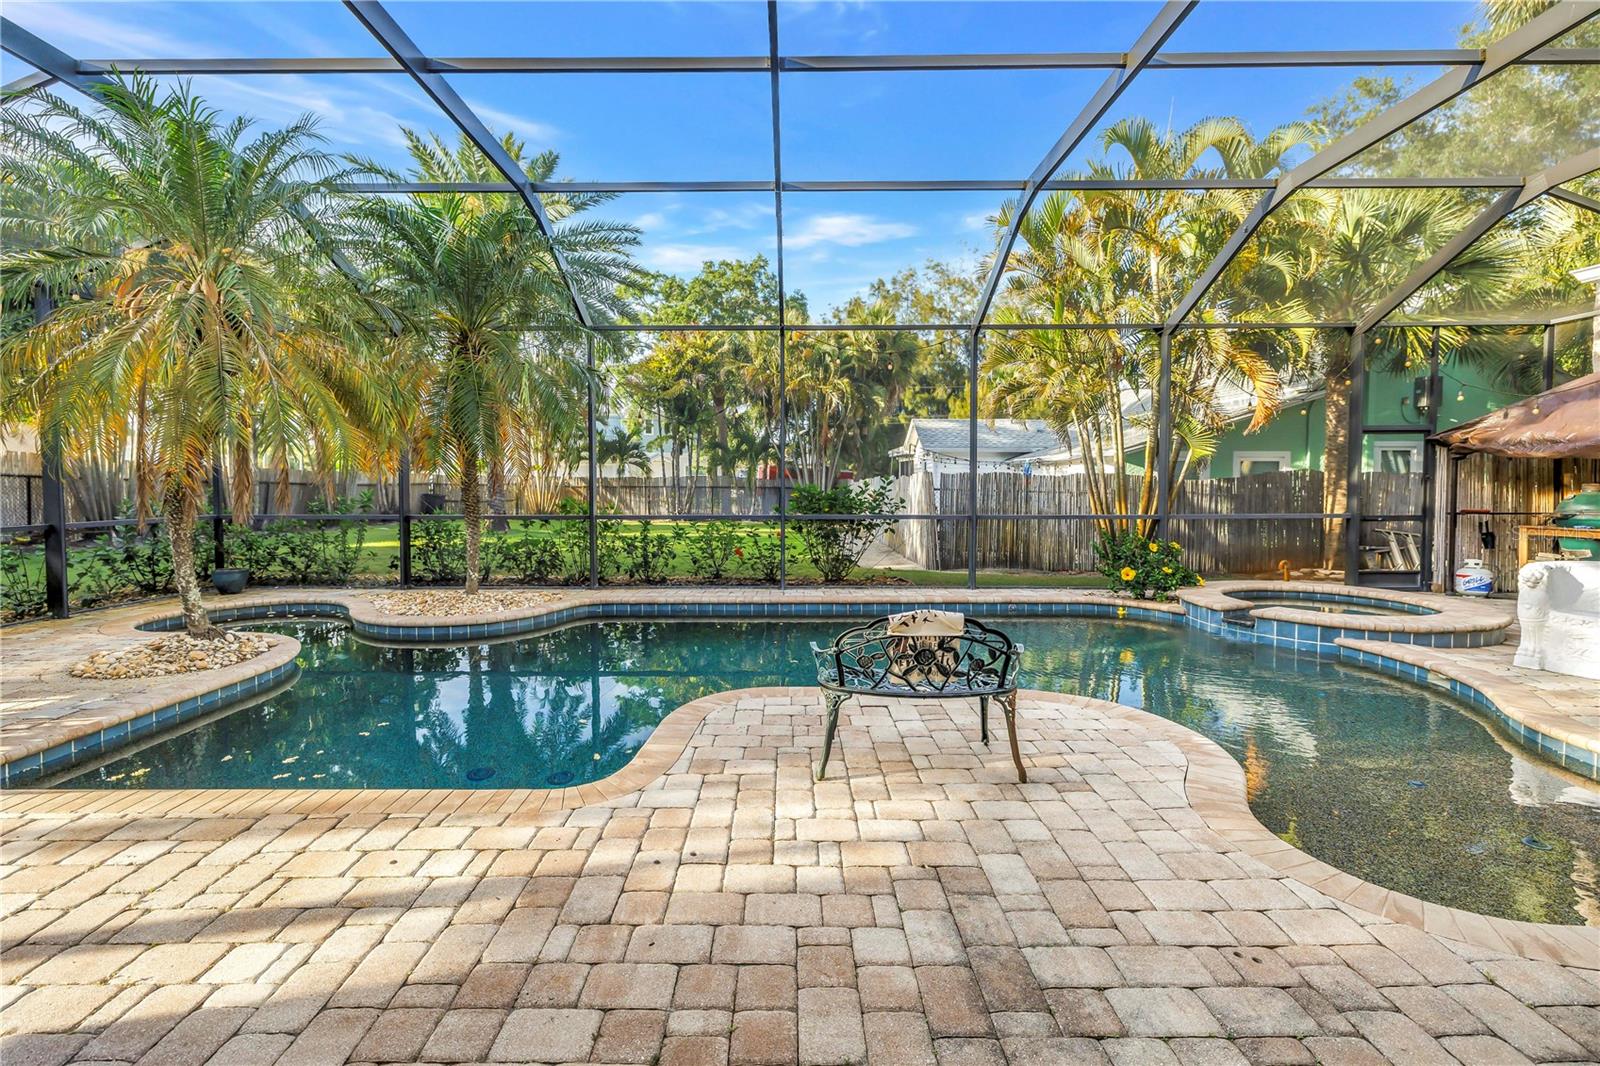
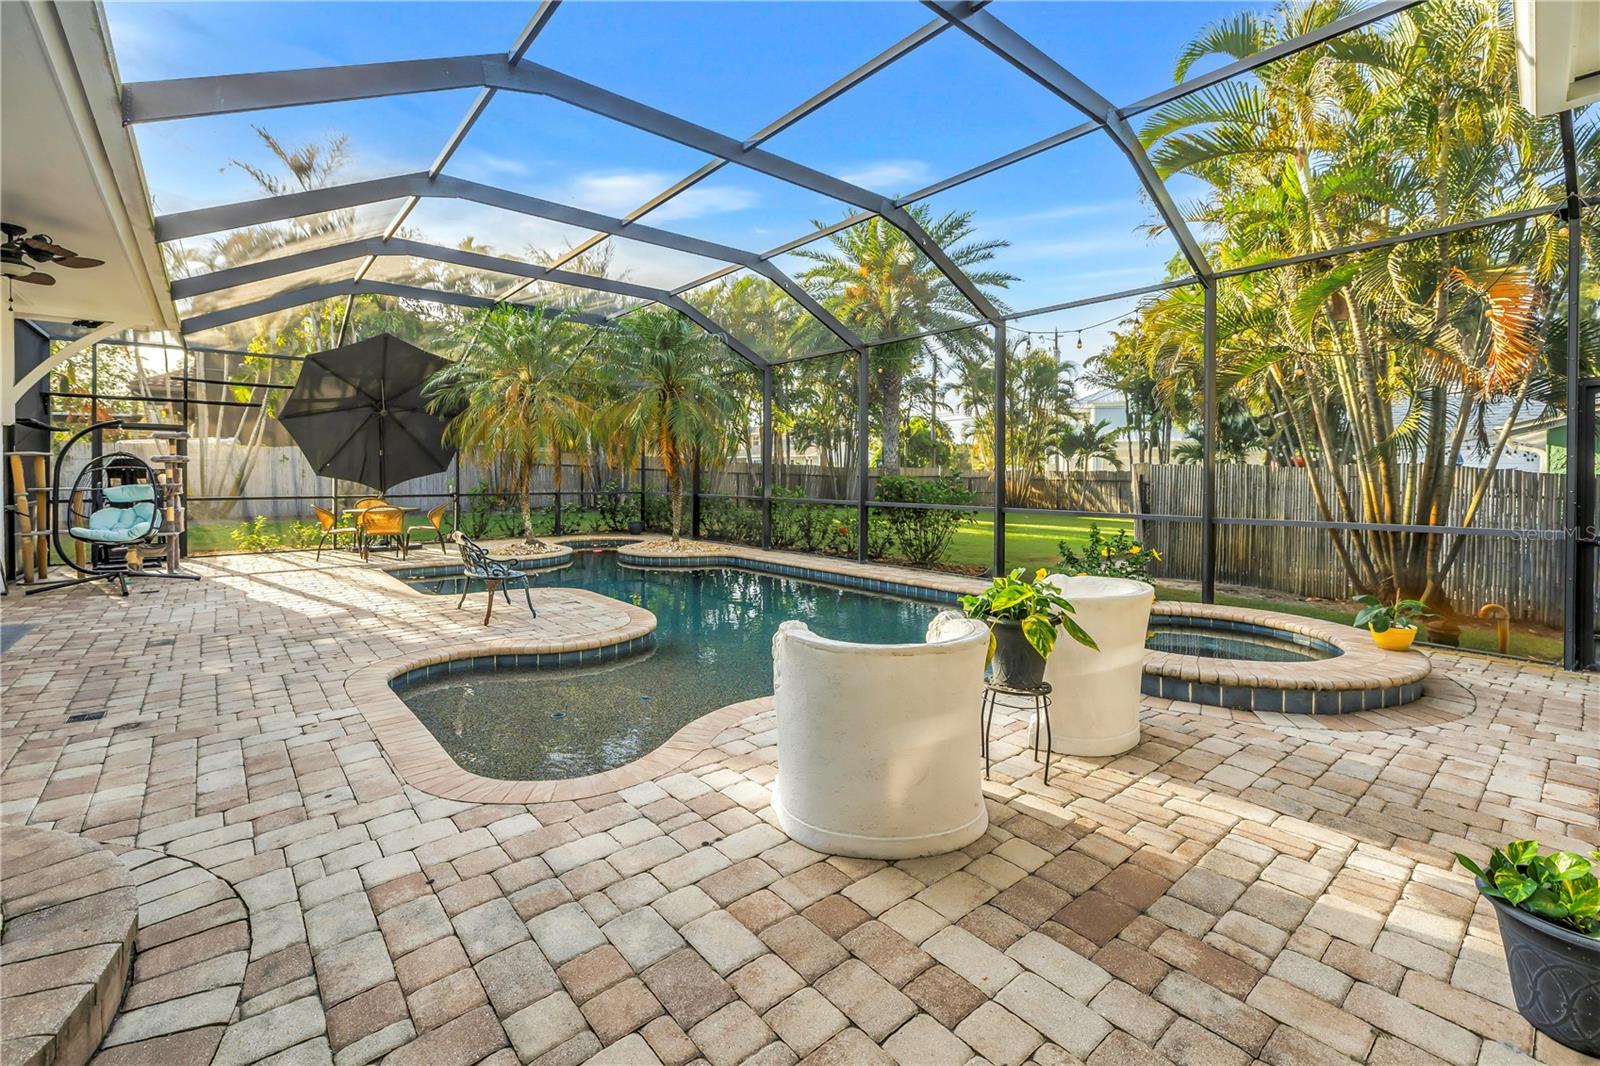
    Heated, In Ground, Screen Enclosure, Solar Heat, Private

  • Waterfront YN

    NO

  • View

    Water, Pool

Area & Lot

  • Lot Features

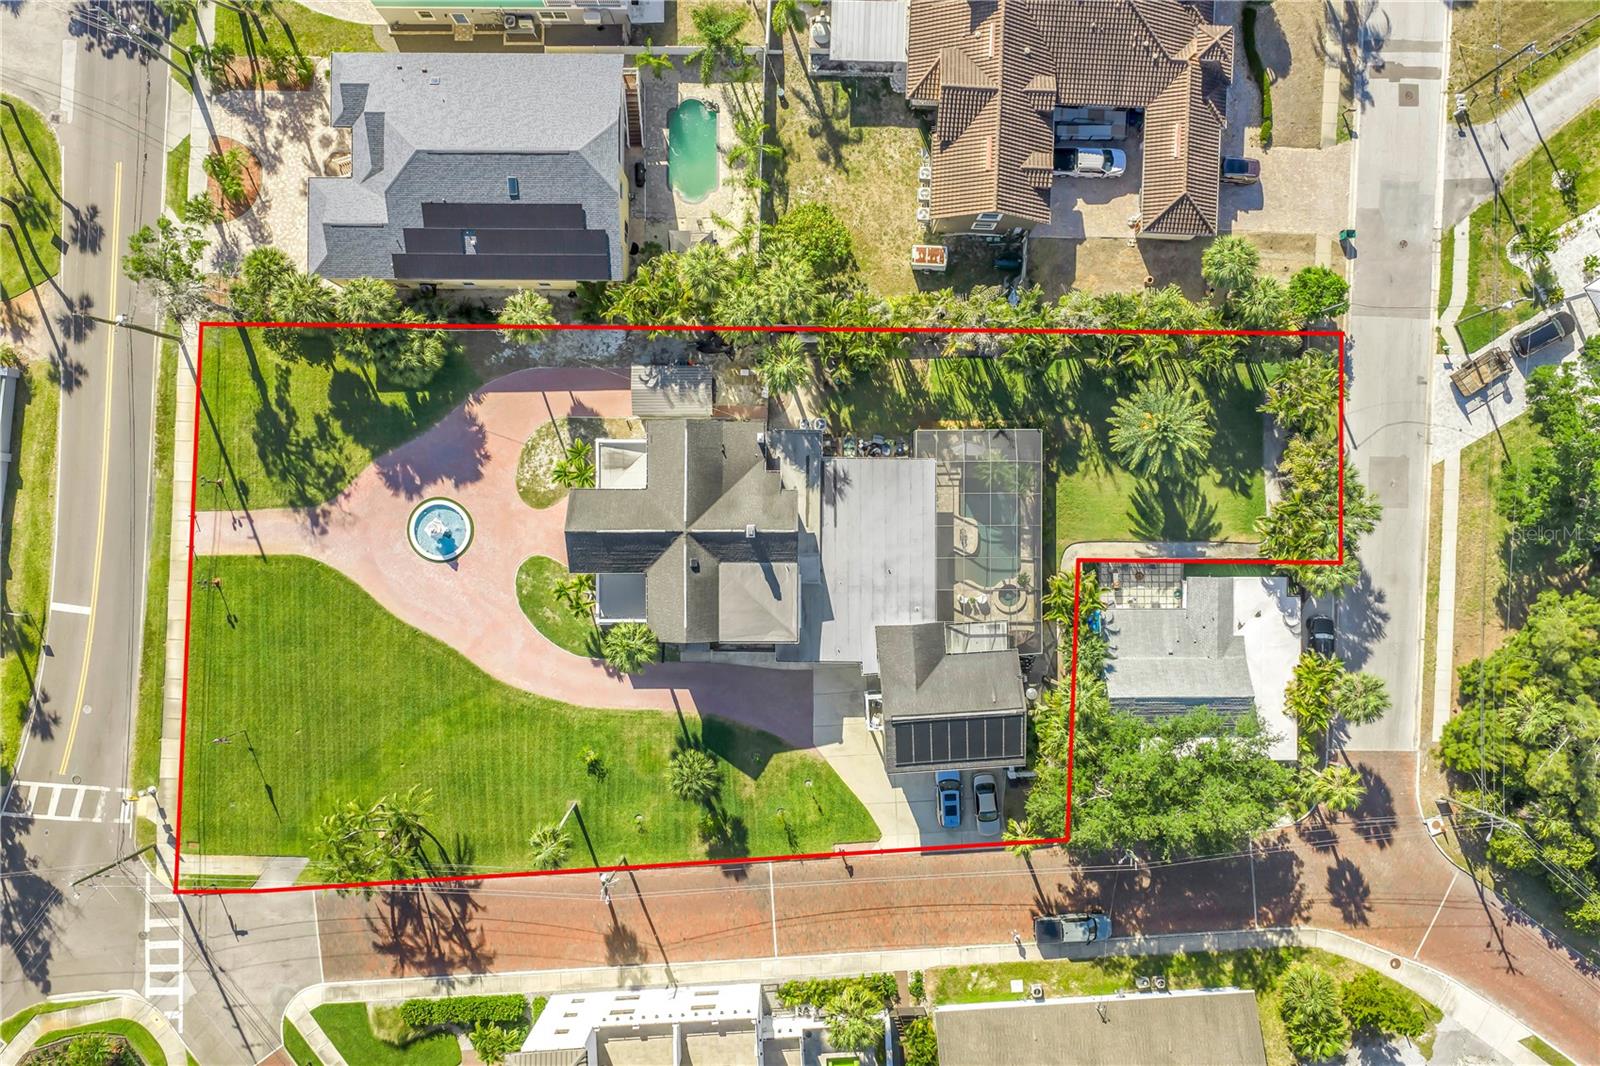
    Corner Lot

  • Lot Size(acres)

    0.68

  • Lot Size(square feet)

    29,756

  • Property Type

    Residential

  • Property Sub Type

    Single Family Residence

  • Architectural Style

    Custom, Historic

Price

  • Sales Price

    $1,490,000
  • Tax Amount

    $20,549.5

  • Sq. Footage

    5,388

  • Price/SqFt

    $276

HOA

  • Association

    No

School District

  • Elementary School

    N/A

  • Middle School

    N/A

  • High School

    N/A

Property Features

  • Stories

    2

  • New Construction

    NO

  • Foundation Details

    Other

  • Ownership

    Fee Simple

  • Senior Community YN

    NO

  • Sewer

    Public Sewer

  • Tax Lot

    1

  • Water Source

    Public

Schedule a Showing

Showing scheduled successfully.

<
>
IN PERSON
VIA CHAT

What is 3 + 4 ?


Change time

Mortgage calculator

Estimate your monthly mortgage payment, including the principal and interest, property taxes, and HOA. Adjust the values to generate a more accurate rate.

Your payment

Principal and Interest:

$

Property taxes:

$

HOA fees:

$

Total loan payment:

$

Total interest amount:

$

Location

County

Pinellas

Elementary School

Middle School

High School

Listing Courtesy of Sarah Calabrese , SOUTHERN ROOTS REALTY, LLC

RealHub Information is provided exclusively for consumers' personal, non-commercial use, and it may not be used for any purpose other than to identify prospective properties consumers may be interested in purchasing. All information deemed reliable but not guaranteed and should be independently verified. All properties are subject to prior sale, change or withdrawal. RealHub website owner shall not be responsible for any typographical errors, misinformation, misprints and shall be held totally harmless.

Agent Michael Graf

Business Coach | Executive Sales Associate | Realtor®

Michael Graf

Call Michael today to schedule a private showing.


* Listings on this website come from the FMLS IDX Compilation and may be held by brokerage firms other than the owner of this website. The listing brokerage is identified in any listing details. Information is deemed reliable but is not guaranteed. If you believe any FMLS listing contains material that infringes your copyrighted work please click here to review our DMCA policy and learn how to submit a takedown request.© 2024 FMLS.
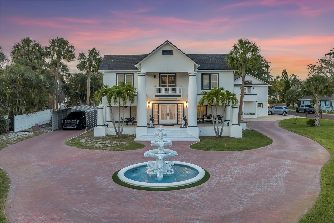
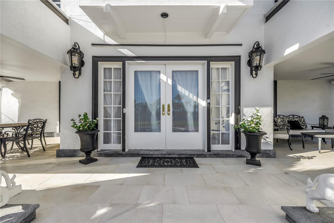
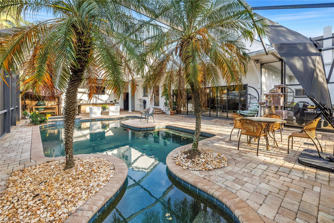
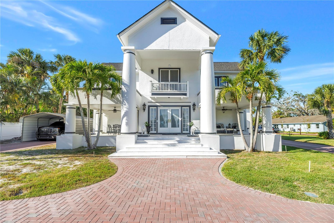
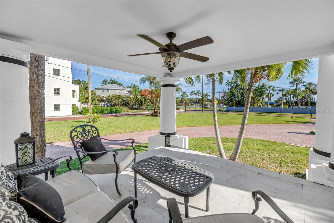
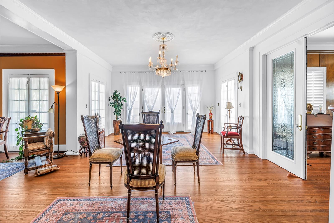
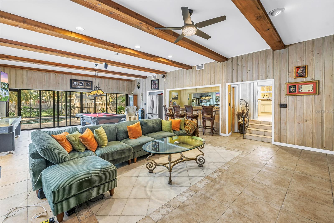
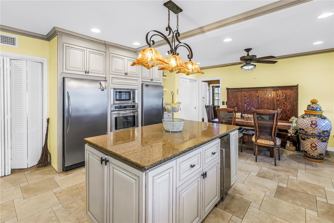
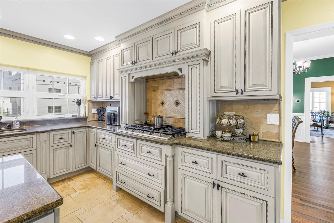
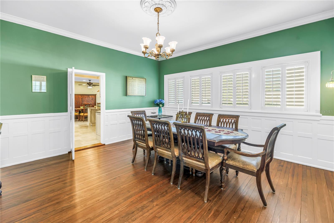
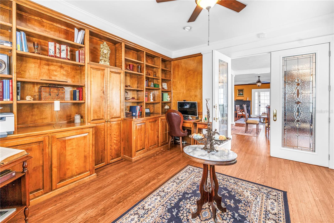
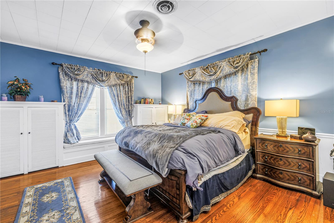
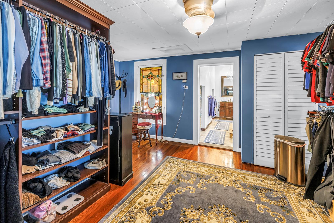
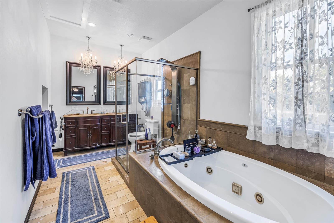
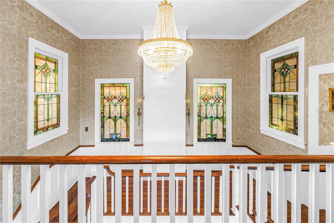
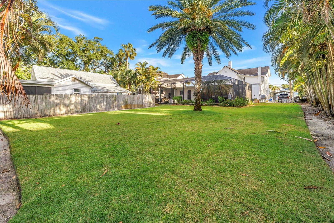
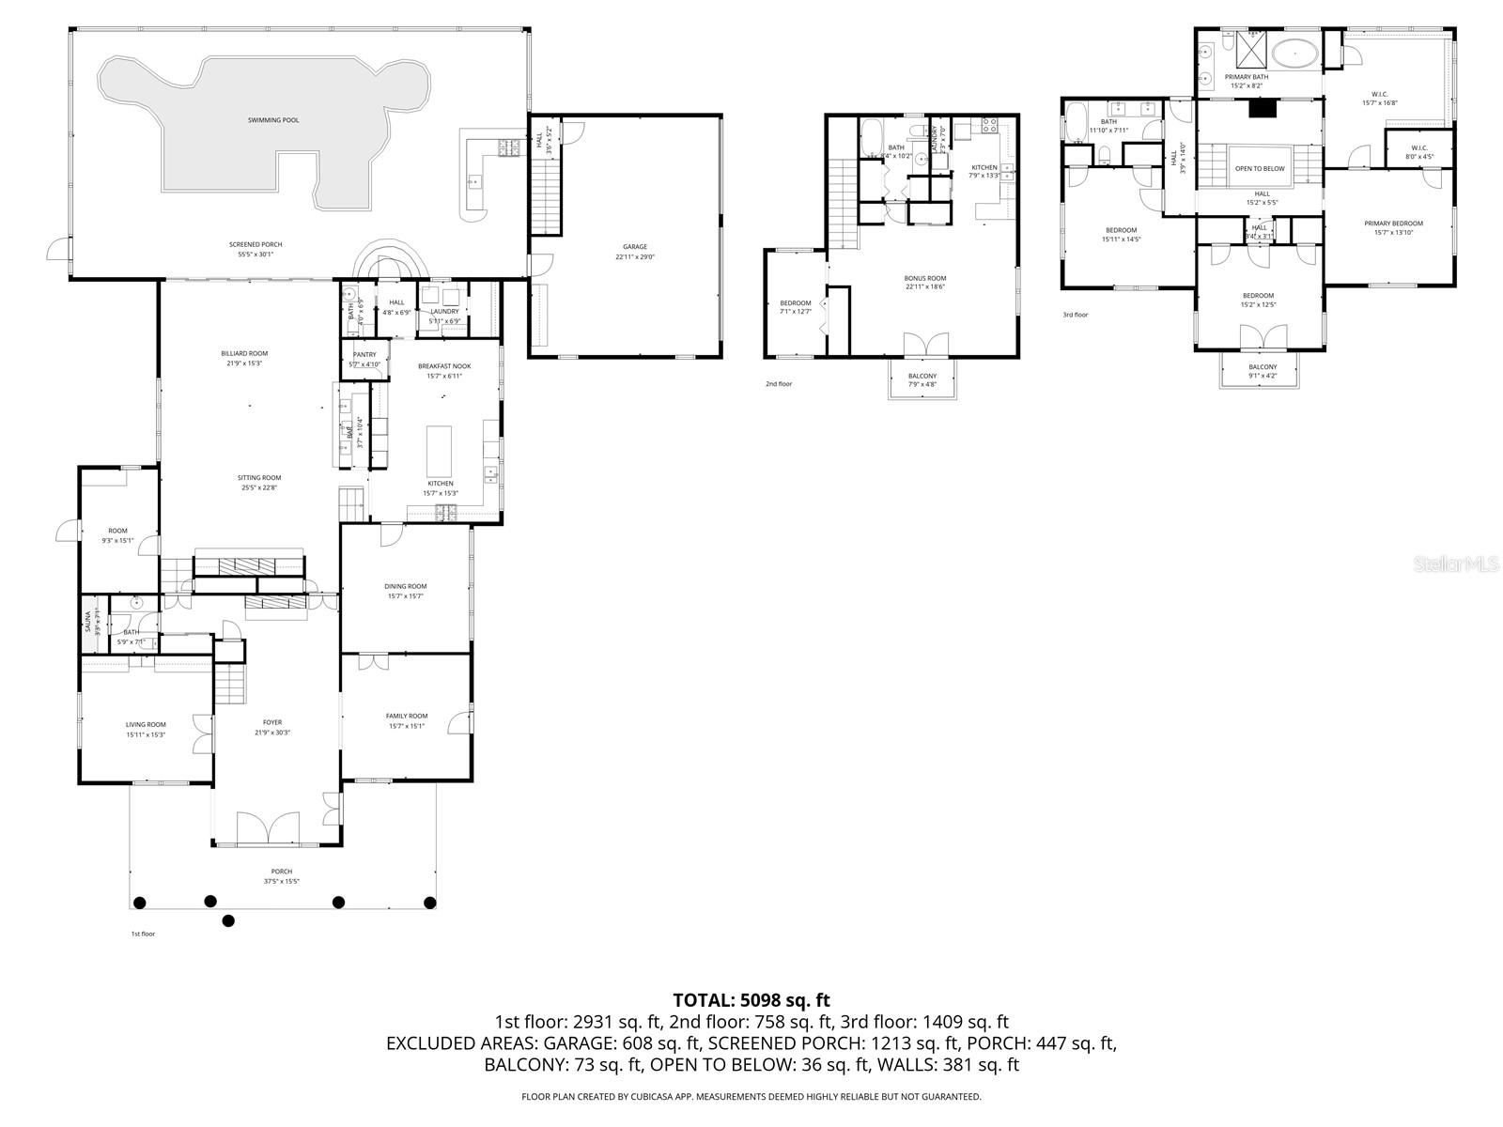
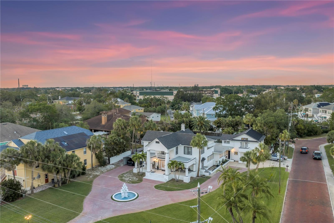
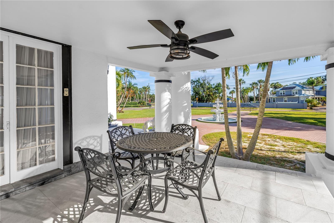
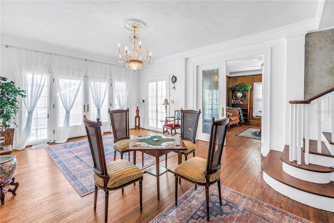
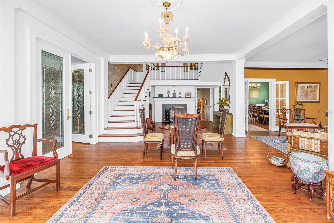
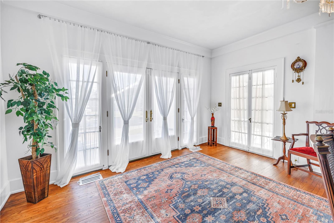
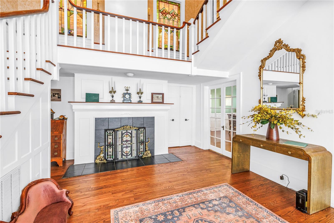
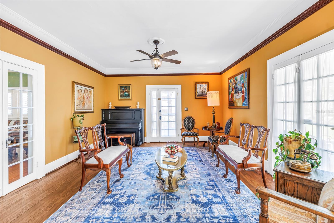
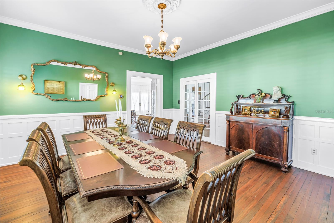
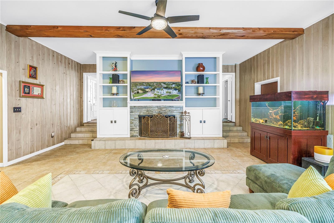
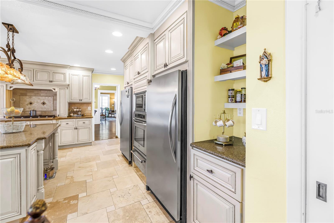
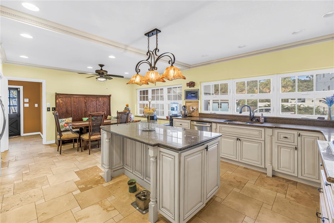
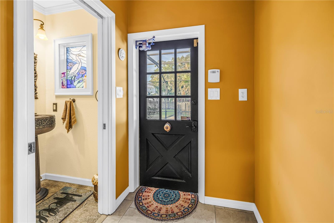
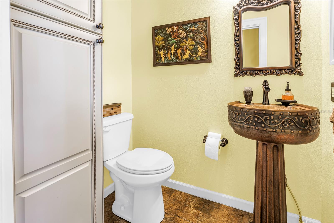
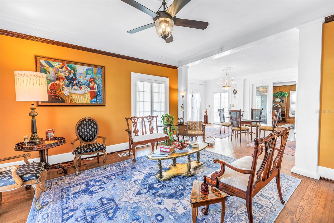
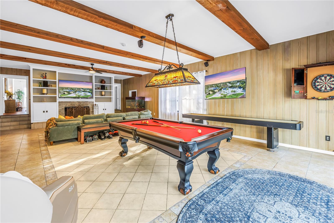
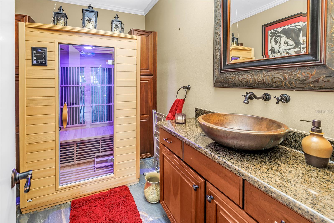
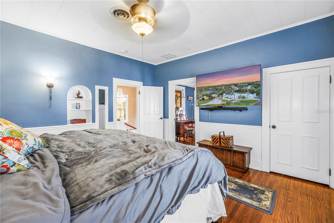
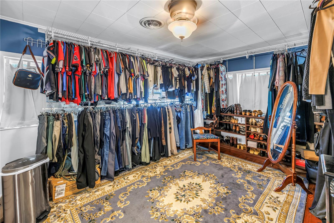
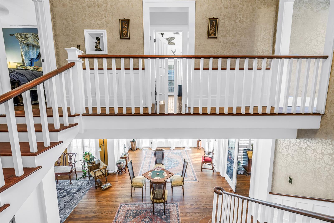
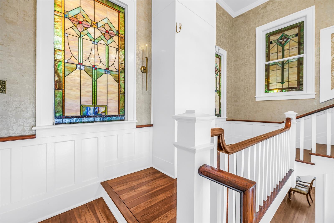
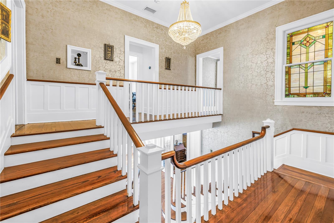
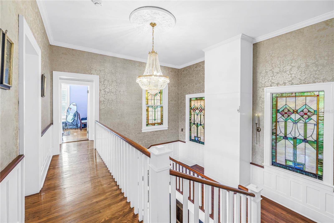
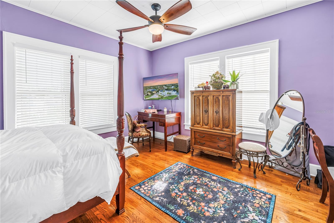
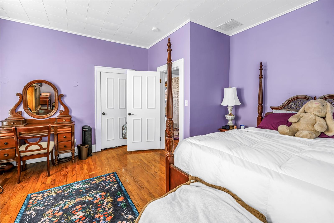
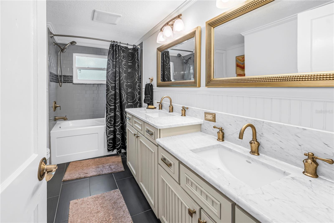
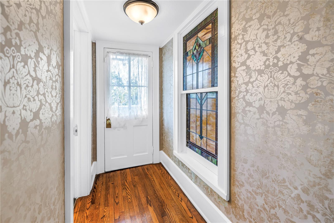
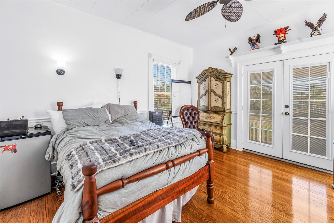
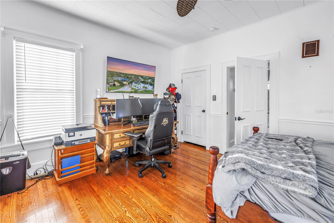
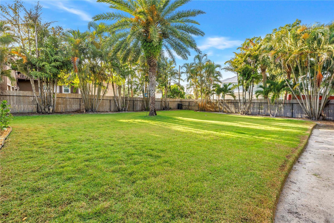
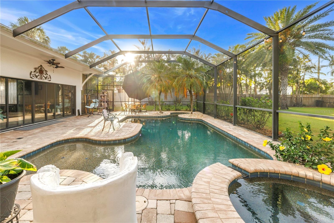
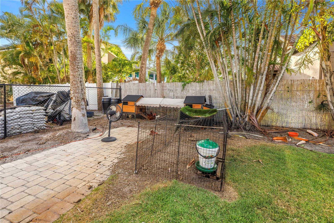
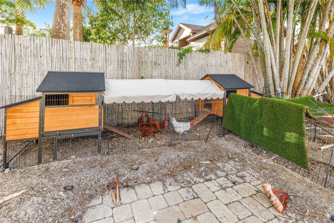
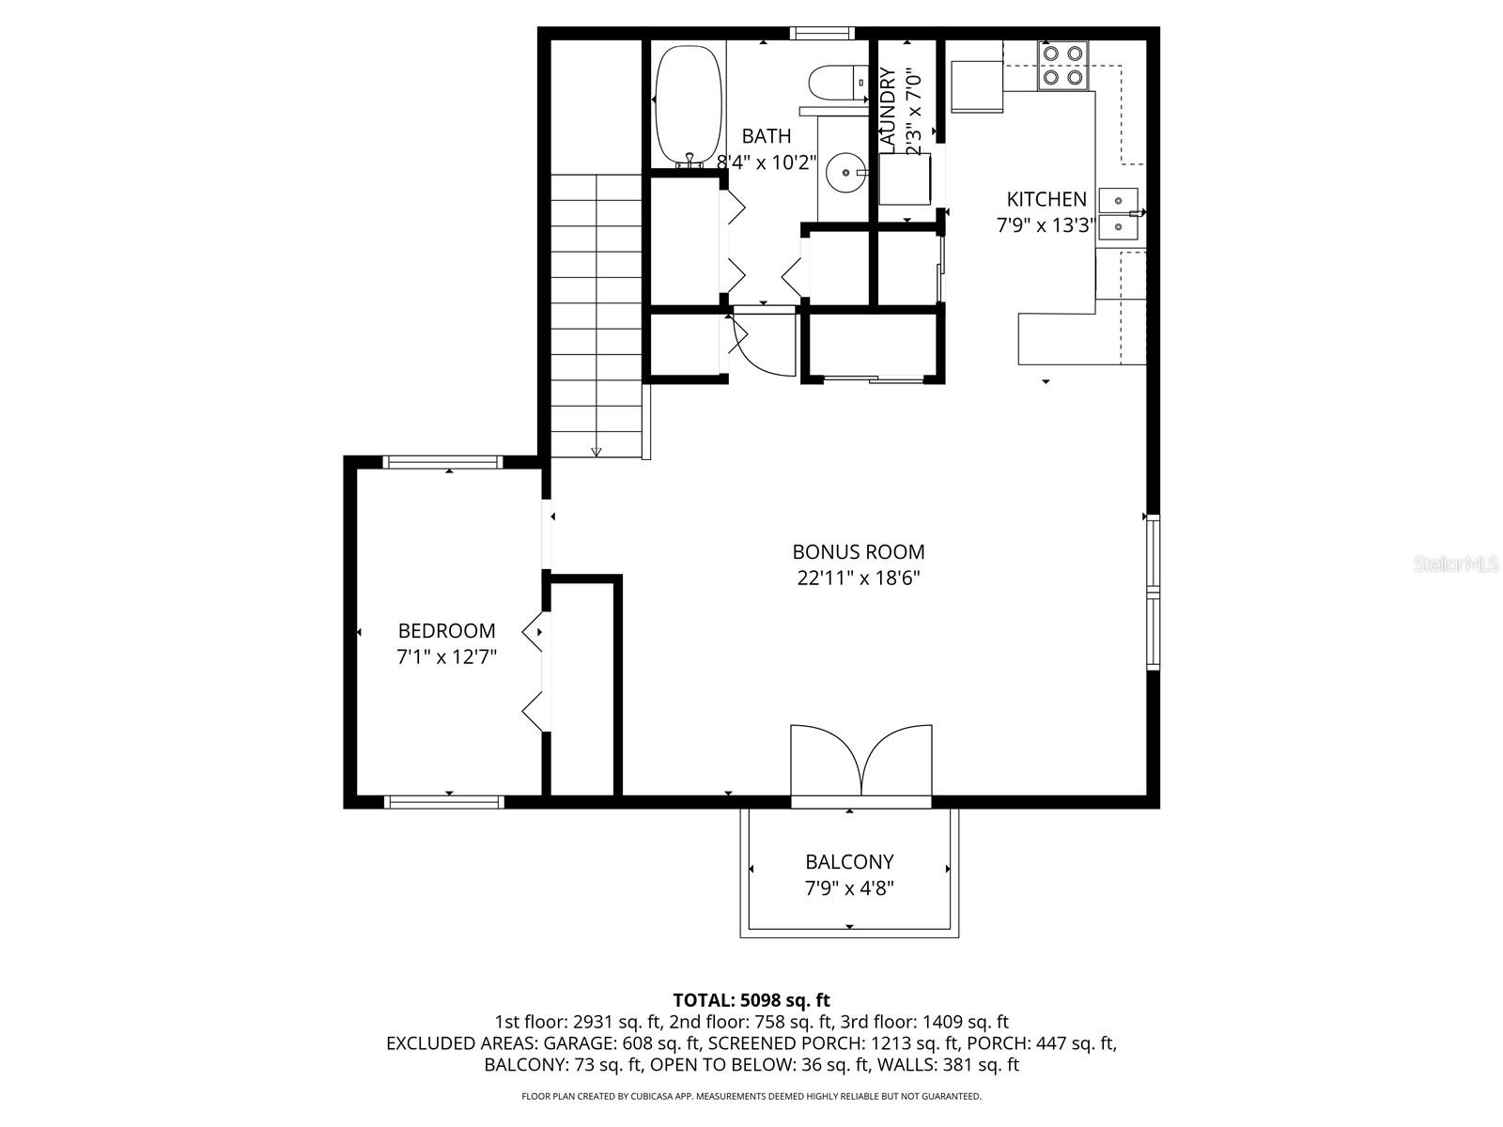
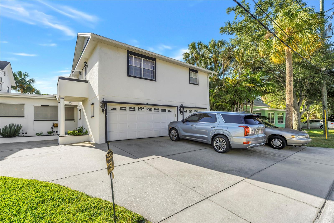
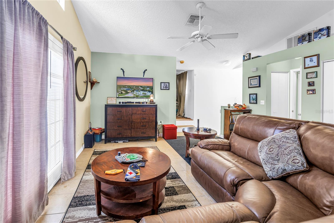
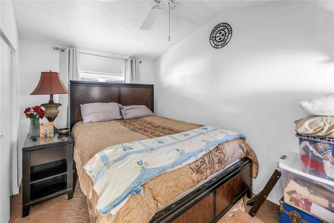
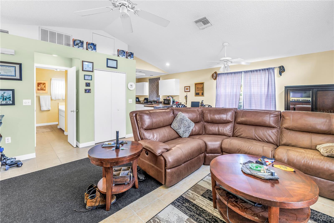
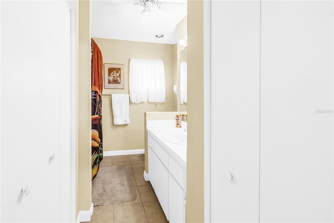
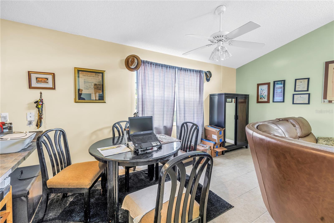
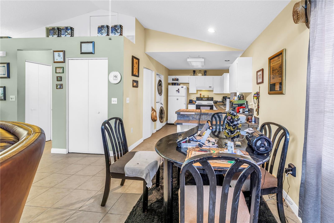
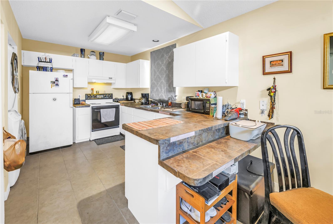
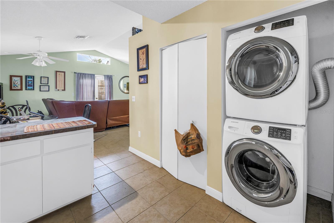
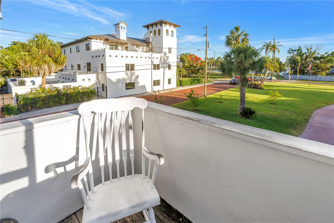
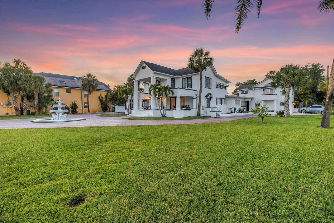
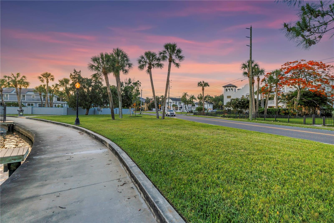
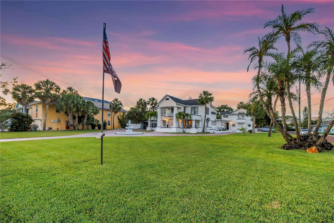
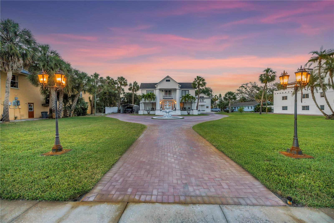
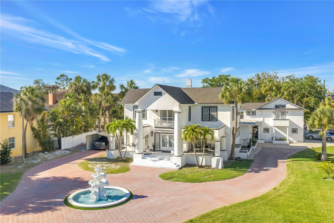
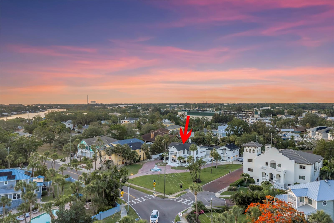
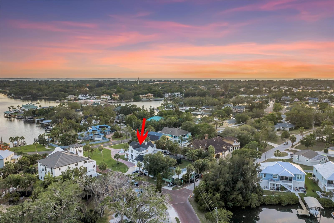
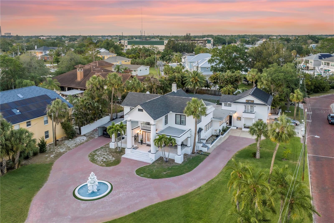
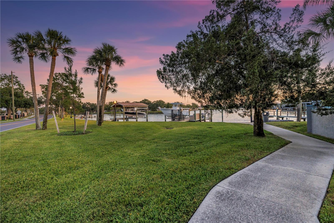
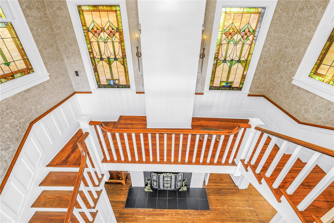
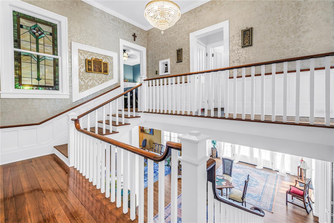
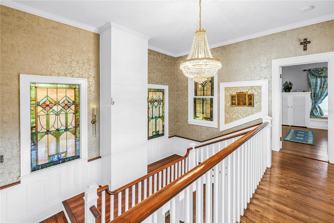
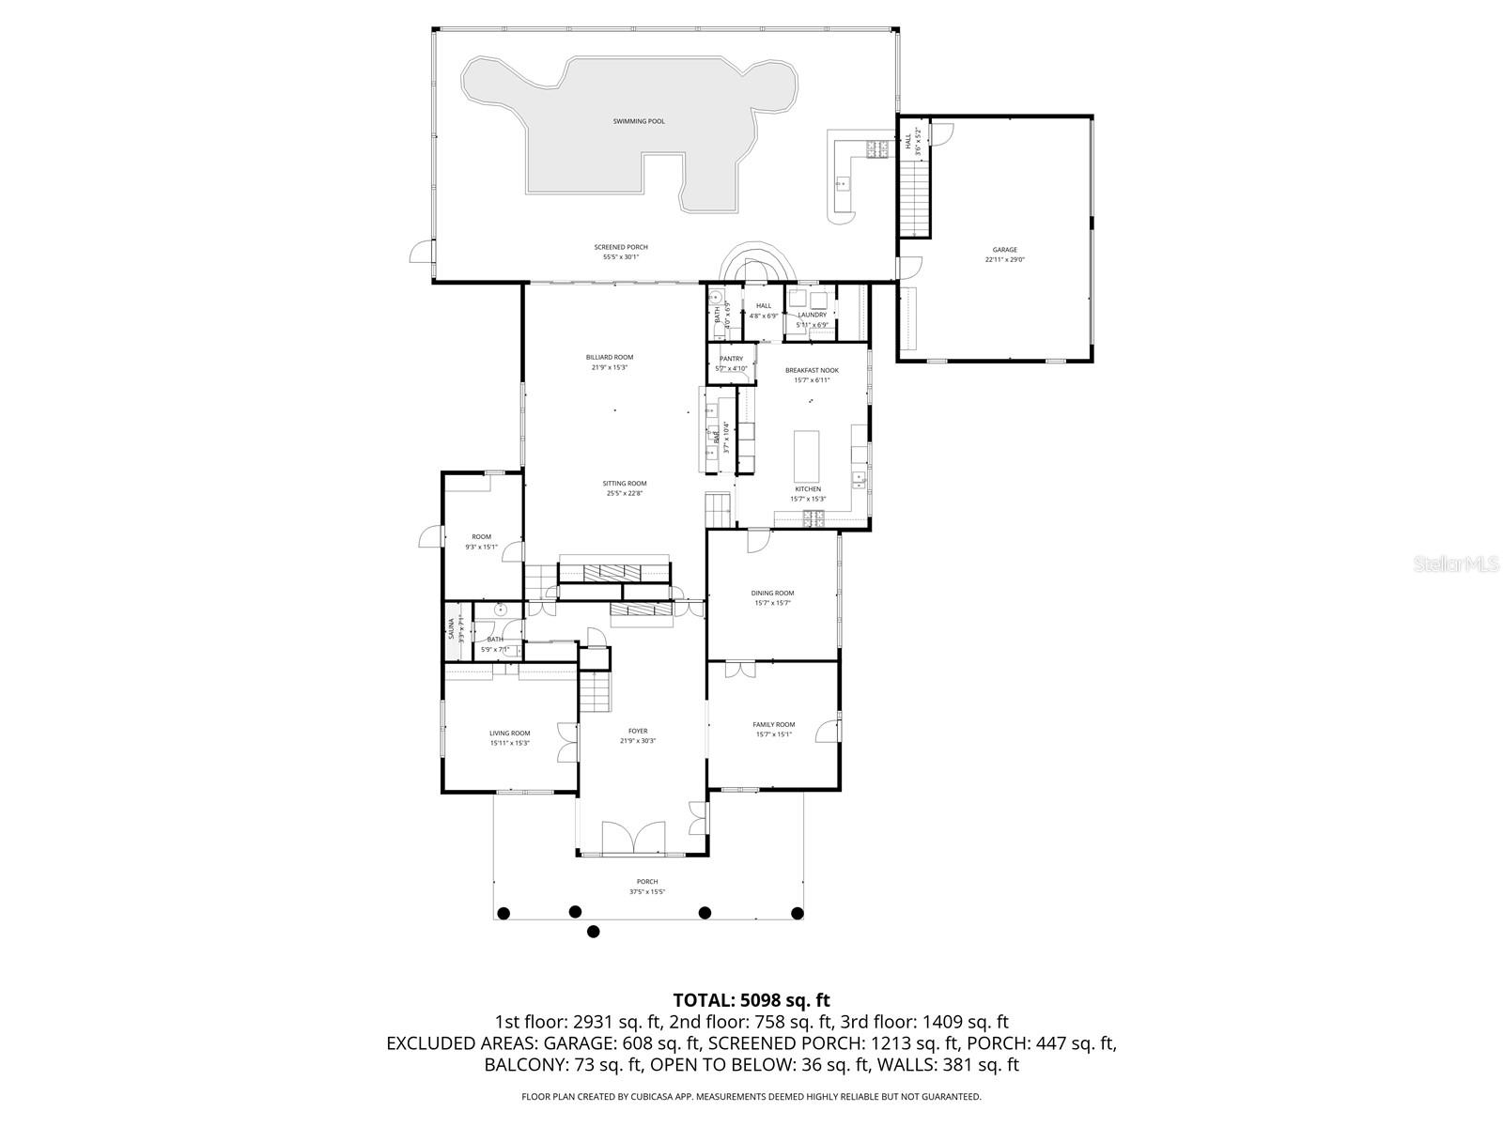
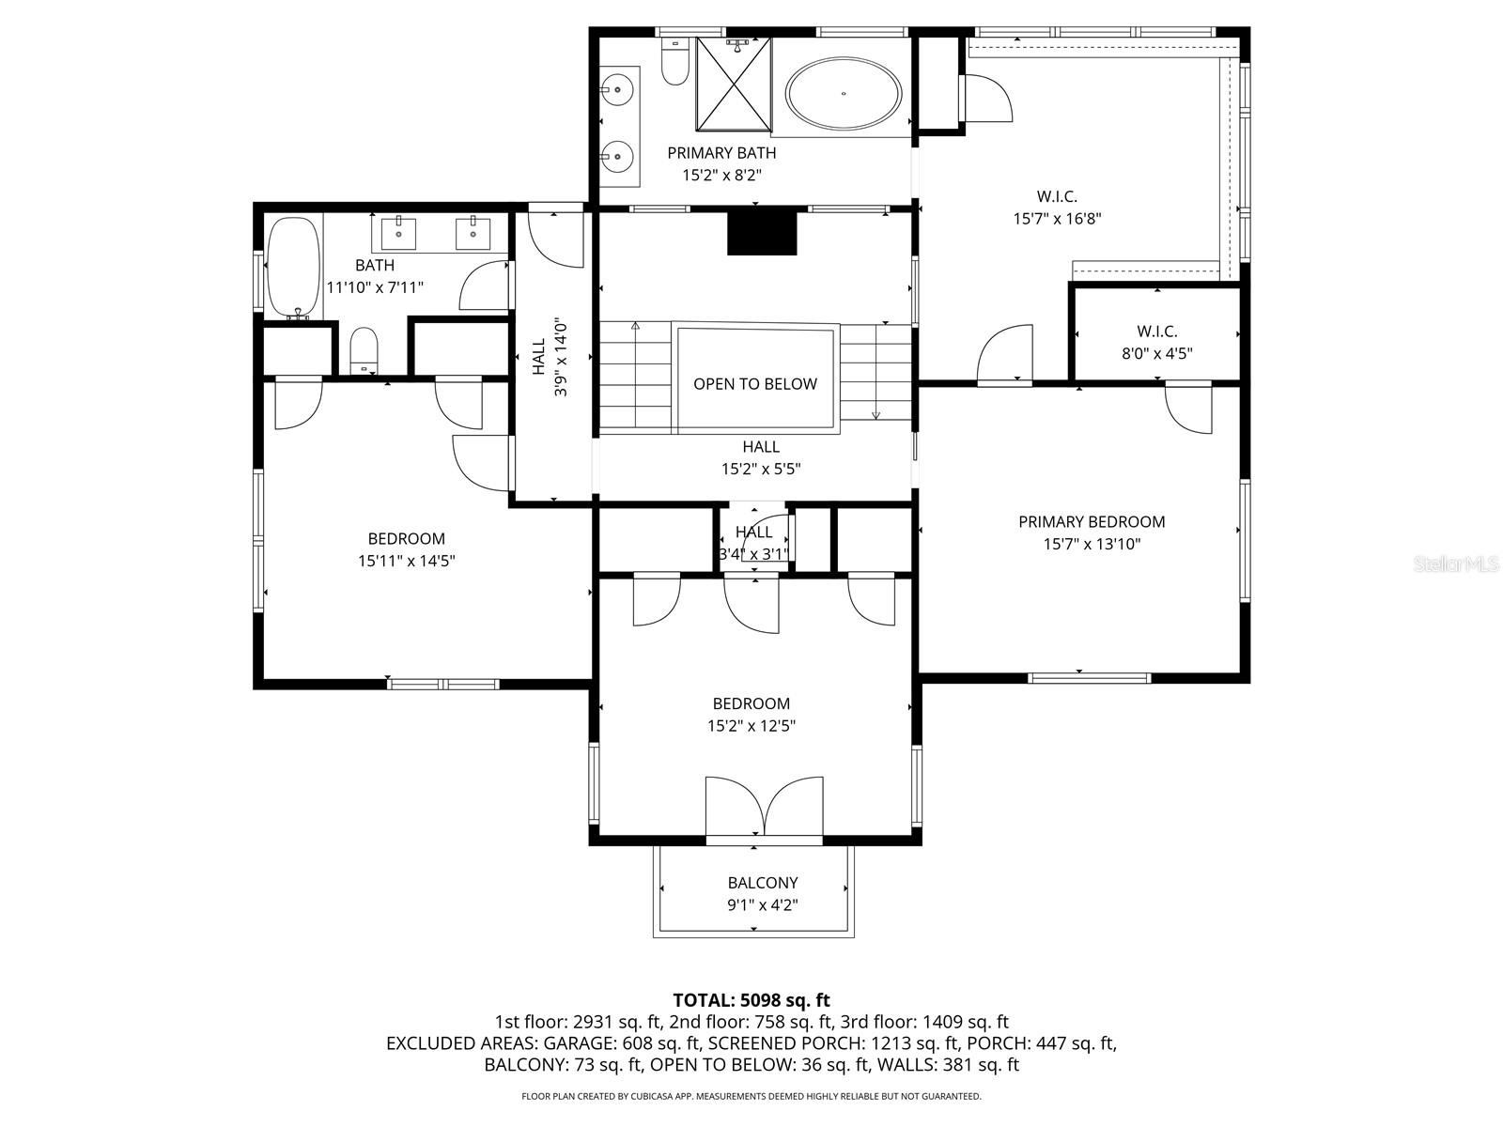
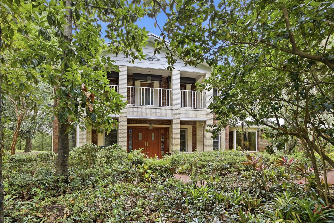
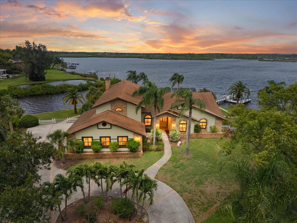
Sellers are serious & have adjusted; modern updates within an iconic historic Pinellas estate! Enjoy almost 3/4 acre lot with all the charm and modern amenities while living the dream Florida lifestyle. All the historic charm without aged house headaches; recent major updating already done for you, while restoring & caring for the original history and real hardwood flooring. Rest assured your enchanting estate is ready for you to simply enjoy; new duct work, new electrical panels, new natural gas hooked in (including a spot for a whole house generator), new wiring, new plumbing, new HVAC systems that have the outdoor systems raised for peace of mind, new outdoor lighting & automated smart home features, newer roof (2020), new pool & spa equipment and solar. This estate has it all including high ceilings, a resort pool with zero entry & spa, outdoor kitchen, massive yard large enough for a playset, trampoline, dog run, while still having room for you to play & host chickens (chicken coop-house stays with the property)! Light abounds when you step in the French entry doors into the vestibule foyer, which has hosted game nights. Then saunter into the entrance hall with original stained-glass cover for its wood burning fireplace & antique candelabras, which have seen over 100 years’ worth of whimsical Halloween & Christmas settings, and countless parties. This 4-bedroom, 3 full/2 half bath home is truly a means for the whole family to enjoy their space. Plenty of parking within the majestic new (2023) front brick roundabout, dignified fountain & custom Turkish marble entryway. The detached 3 car garage (with storage closet and built-in workspace) has an upstairs casita; 1bedroom/1bathroom with living & dining room combo, full kitchen, laundry, and has its own meter & address (and new water heater) – so you even have income property potential! Main has 3 upstairs bedrooms and two full bathrooms. There is a bonus room off the master that is currently a queen's closet & boudoir, but could be a nursery. Downstairs has two half bathrooms (one large enough for a shower to be installed). The guest bedroom, known in history as 'the men's parlor', is really a large flex space with gorgeous glass privacy doors, wood built-ins for office & closet needs. The formal living room/ladies parlor, is the perfect place for music practice & social gatherings. No shortage of storage in this estate; there are over 15 closets, a laundry room, and a climate-controlled workshop & storage space off the family room. For those cool evenings, there’s a wood burning fireplace (with gas hook up) in the massive family room; with enough space for pool table, large couch, and additional gaming & seating. Gorgeous wood beams & durable tile make the family room a fantastic space for gathering; a large wet bar perfect for entertaining and a closet space which can hold an additional fridge and pantry. The eat in kitchen is a chef's dream with large natural gas cooktop, matching commercial refrigerator & freezer, wine fridge, and walk-in pantry. The covered patio on the front of the home is the perfect spot for morning coffee & eating al fresco, there are even fruit bearing trees! The Spring Bayou is just steps from your front door; enjoy the water view & yearly “Diving for the Cross” in Epiphany City. This one-of-a-kind estate is the perfect place to plant your roots & grow in the Florida sunshine! Minutes to Sunset Beach, Fred Howard Park & Tarpon Springs Yacht Club.

208 N SPRING BOULEVARD

Message successfully sent.

What would you like to know?

What is 3 + 4 ?

I agree to receive email communication and understand I can unsubscribe at any time.

I agree to be contacted by The Graf Group of Coldwell Banker via call, email, and text for real estate services. To opt out, you can reply 'stop' at any time or reply 'help' for assistance. You can also click the unsubscribe link in the emails. Message and data rates may apply. Message frequency may vary. Privacy Policy

Related Properties

New on site 1 day ago
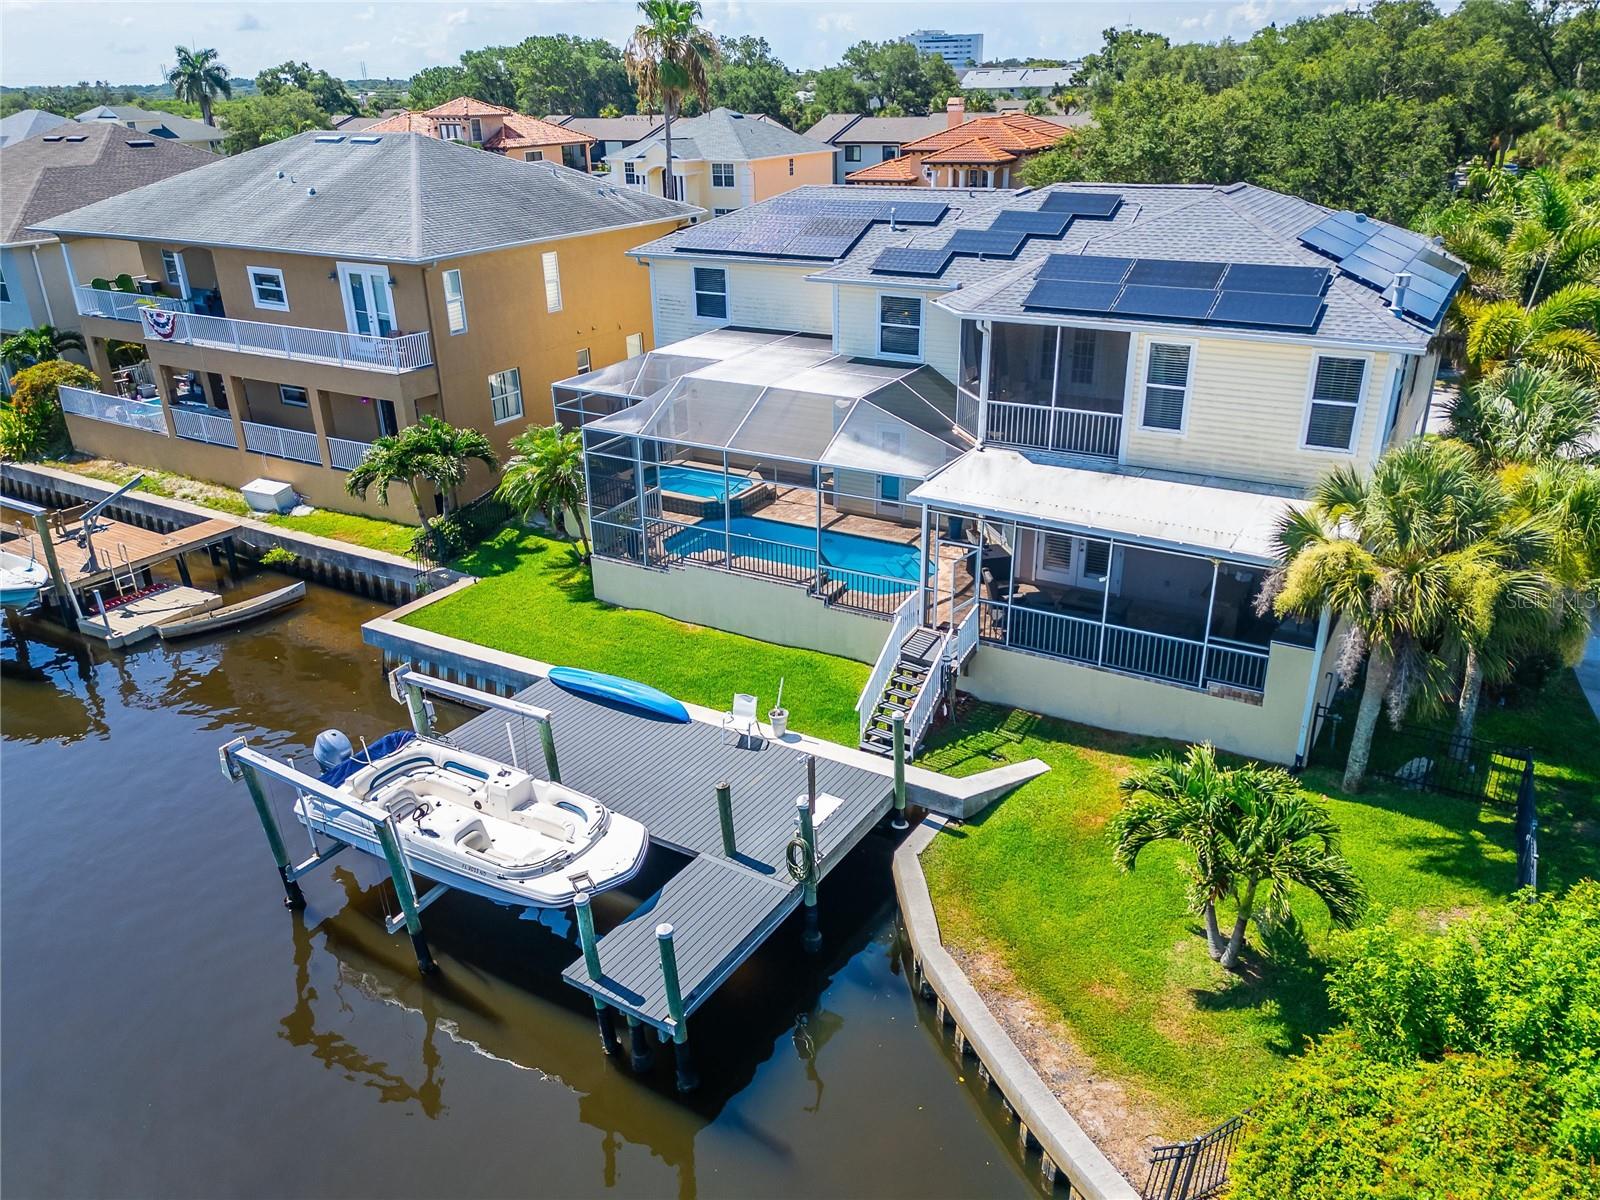
Where Luxury Meets the Gulf without the typical waterfront costs. Deep water with direct Gulf access, a private dock with a 10,000 lb lift, heated pool/spa, and resort-style outdoor kitchen are paired with a 2021 roof, full solar (average electric bill around $35/month), and grandfathered, transferable flood insurance (about $1,300/year). This rare combination of high-end coastal living and ultra-low carrying costs makes 339 Manatee Lane one of the most compelling waterfront offerings in Tampa Bay.
 
Some home has beautiful views. This is a way of life with ultra-low carrying costs rare for the Tampa Bay Area  waterfront.
 
Perfectly positioned on deep water with direct Gulf access, this exceptional coastal residence combines timeless elegance, modern comfort, and resort inspired living. Offering approximately 3,154 square feet, this meticulously maintained waterfront retreat features 4 bedrooms, 4 bathrooms, a private office or bonus room, a heated pool and spa, and a private dock with a 10,000 pound boat lift, creating a true destination for those who live for days on the water.
From the moment you enter, refined finishes, generous living spaces, and an atmosphere that feels both timeless and inviting set the tone. A stunning gas fireplace anchors the grand living room, while the formal dining room sets the stage for unforgettable evenings with family and friends.
At the heart of the home lies a chef-inspired gourmet kitchen with rich custom wood cabinetry, gleaming granite countertops, premium stainless-steel appliances, and a dedicated coffee and serving bar designed for effortless entertaining.
The owner’s suite is an extraordinary private sanctuary, complete with its own gas fireplace, spa-inspired bath, garden soaking tub, walk-in shower, dual vanities, and the calming ambiance of a five-star resort. A private guest suite with its own ensuite bath ensures that family and visitors enjoy the same level of comfort and privacy.
Beyond the walls of the home is where this property becomes truly unforgettable.
Open the doors to your private outdoor paradise, where a screen-enclosed heated pool and spa invite year-round relaxation. The expansive lanai showcases a fully equipped outdoor kitchen, creating the perfect setting for elegant dinner parties, sunset cocktails, weekend celebrations, or quiet mornings overlooking the water.
For boating enthusiasts, the oversized private dock stands out: water and electric service, a 10,000-pound boat lift, and a new concrete seawall cap place the Gulf of Mexico just a short cruise from your backyard.
Luxury here is also intelligent.
A 2021 roof and solar panel system deliver remarkable efficiency, keeping the average electric bill around $35  monthly, while grandfathered flood insurance averages only about $1,300 annually and is transferable to the new owner. An exceptional advantage compared with typical Tampa Bay waterfront properties. This rare combination of Gulf access, modern upgrades, and significantly lower monthly costs makes this home stand out on the MLS.
This is more than a waterfront home.
It is the morning sunrise reflecting across the water.
The excitement of an afternoon cruise to the Gulf.
The warmth of evenings gathered around the pool with those who matter most.
#TB8525883

TARPON SPRINGS

339 MANATEE LANE

4 Beds

4 Baths

3,154 Sq.Ft.

$1,265,000
MLS#: TB8525883

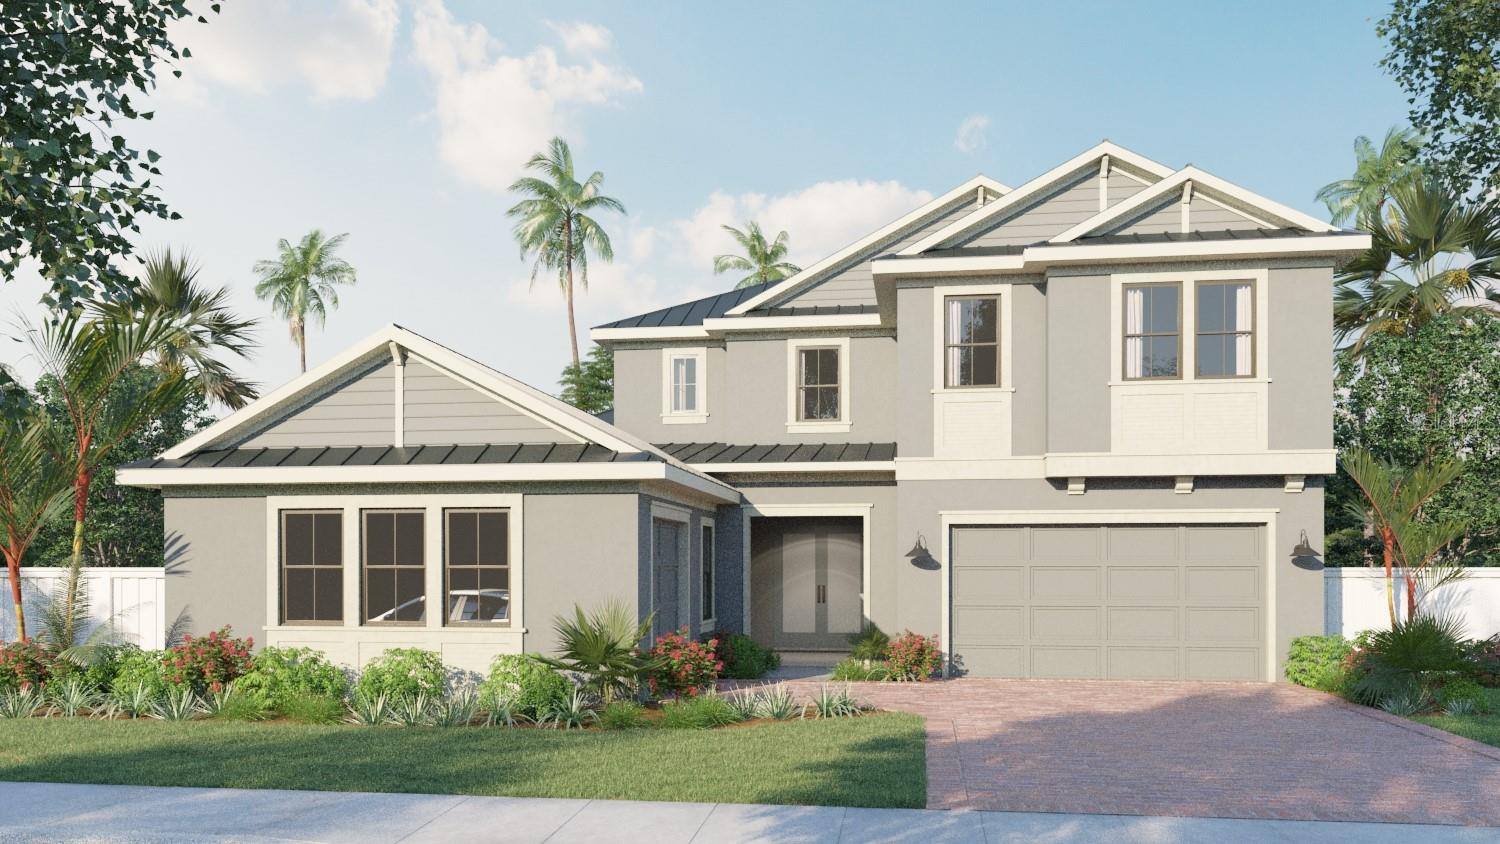
Under Construction. Nestled quietly within 44 ACRES OF NORTH PINELLAS COUNTY and adjacent to the exclusive CYPRESS RUN GOLF CLUB, Pioneer Homes is now selling secluded luxury and southern charm at NORTH LAKE ESTATES in TARPON SPRINGS!! Choose from 44 DEEPLY WOODED HOME SITES combined with SERENE WATER VIEWS and NATURAL CONSERVATION. The brand new Grand Cypress Floor Plan features a COASTAL ELEVATION and 3,878 square feet of OPEN LIVING with 4 Bedrooms + Flex and Loft or 5th Bedroom option, 4 Bathrooms and 3 Car Garage. DESIGNER UPGRADES include a Tankless Water Heater, Gourmet Kitchen, Quartz Countertops, Built In Gas Oven, Venetian Marble, Tray Ceilings, Impact Low E Windows, Smart Technology Enabled, Entertainment Package, Structured Wiring Panel, Programmable Thermostat, WiFi Garage Opener, Wireless Security System, Gas Pre-Plumb for OUTDOOR KITCHEN and so much more!! CALL TODAY to schedule your PERSONAL COMMUNITY TOUR AND WALK THRU OUR NEW FURNISHED MODEL HOMES to learn about our PRECONSTRUCTION PRICING, CUSTOM DESIGN OPTIONS and PREFERRED LENDER PROMOTIONS!! Photos are for illustration only, which represent the animated rendering and floor plan with designer options at an additional cost.  CALL TODAY TO SCHEDULE A COMMUNITY TOUR.
#TB8525608

TARPON SPRINGS

682 BOTTLEBRUSH WAY

4 Beds

4 Baths

3,878 Sq.Ft.

$1,244,895

MLS#: TB8525608

Price reduced
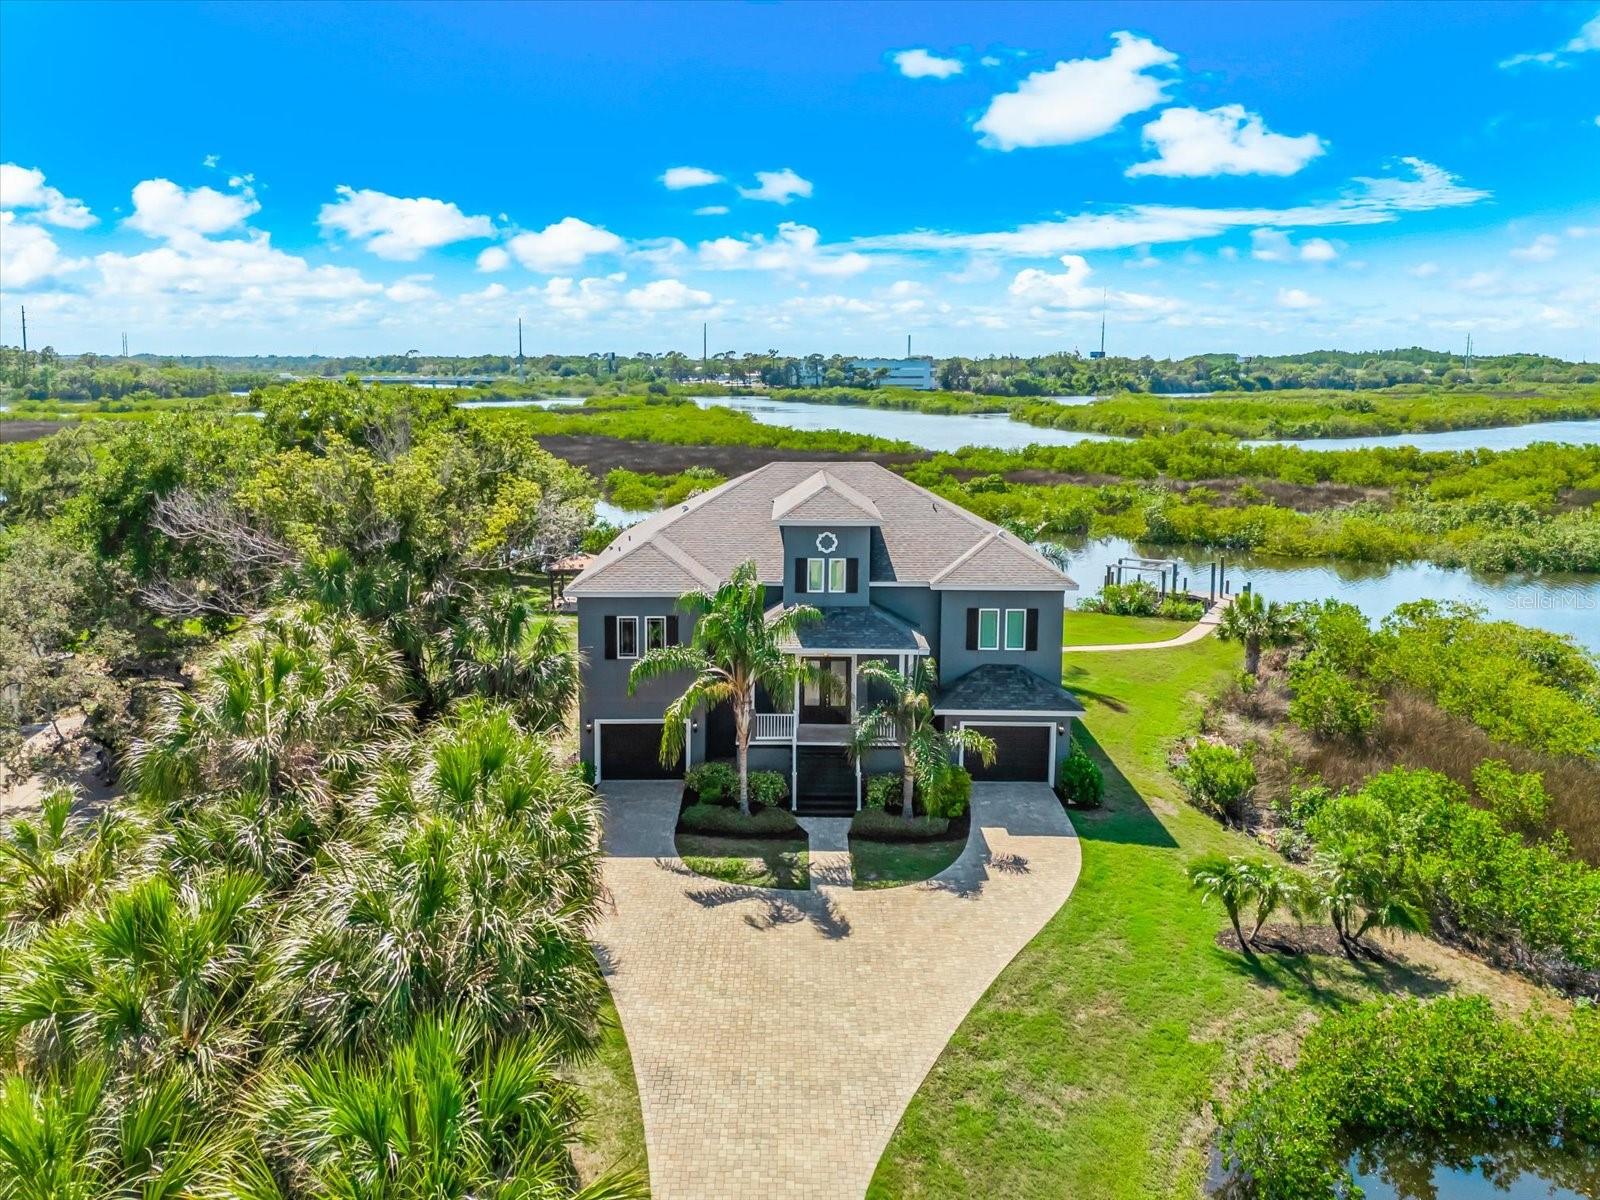
Welcome to an exceptional waterfront estate offering a rare blend of privacy, acreage, and riverfront living in one of Tarpon Springs' most desirable settings. Nestled on approximately 2.88 acres encompassing 125,522 square feet, this remarkable property captures the essence of Florida luxury with direct access to the Anclote River, the Gulf of America as well as Salt Lake - enjoy scenic water views, and an extraordinary outdoor lifestyle.

Constructed in 2017, the residence spans 2,891 heated square feet and 5,741 total square feet, thoughtfully designed to maximize comfort, functionality, and connection to its natural surroundings. The home features 4 bedrooms, 3 full bathrooms, 1 half bathroom, a dedicated office, and a versatile bonus room, providing flexibility for both everyday living and entertaining.

The open-concept design is enhanced by tray ceilings, abundant natural light, spacious gathering areas, solid-surface countertops, and quality finishes throughout. The well-appointed kitchen offers a built-in oven, cooktop, microwave, dishwasher, disposal, and generous preparation space, creating an ideal environment for hosting and daily living alike.

The primary suite is conveniently situated on the main living level, while additional bedrooms and flexible-use spaces accommodate guests, remote work, hobbies, or recreation with ease.

Outdoor living is equally impressive. A heated chlorine-free pool and heated spa overlook the property's tranquil natural setting, creating a private retreat for relaxation and entertaining. Multiple outdoor gathering spaces, including a balcony, gazebo, fire pit area, and expansive yard, provide endless opportunities to enjoy Florida's year-round waterfront lifestyle.

For boating enthusiasts, the property offers direct river frontage, a private wooden dock, 10,000 lb lift and access to the Gulf of America allowing for effortless days on the water and unforgettable sunset cruises. Additionally family’s can enjoy wakeboarding, tubing, fishing, paddle-boarding, jet skiing and cruising on your boat or watercraft. The Gulf Beaches!
Additional highlights include an oversized 4+ car garage, mature landscaping, a conservation-inspired setting, public water service, and septic. While free from traditional HOA restrictions, the property benefits from the stability and character of an established master-planned community setting.

Combining modern construction, waterfront access, expansive acreage, and exceptional privacy, this is a rare opportunity to own a truly distinctive waterfront estate in the heart of Tarpon Springs.
#TB8510608

TARPON SPRINGS

1462 N JASMINE AVENUE

4 Beds

3 Baths

2,891 Sq.Ft.

$1,488,000
MLS#: TB8510608
Set well back from the road and nestled among 5.23 wooded acres along scenic Keystone Road, this extraordinary Colonial-inspired estate offers a rare blend of privacy, timeless architecture, and enduring craftsmanship. A long private drive leads to beautifully landscaped grounds where winding brick pathways, mature gardens, and a picturesque white brick gazebo create an unforgettable sense of arrival.

Built in 1980 with a commitment to lasting quality, the stately brick residence offers 5 bedrooms, 3 full baths, and 1 half bath across 2,744 square feet of thoughtfully designed living space. Rich architectural details including extensive brickwork, intricate millwork, crown molding, stained glass accents, period-inspired lighting, decorative brass appointments, and a striking double-sided fireplace create an atmosphere that is warm, inviting, and rich in character. A welcoming covered porch and full-length second-story brick balcony further enhance the home’s timeless appeal.

An attached Florida room provides a peaceful place to enjoy the surrounding landscape. Pathways throughout the grounds lead to a classic red barn and additional outbuildings tucked deeper within the property, adding to the charm of this Southern country retreat. Surrounded by mature trees and conveniently located near the East Lake corridor’s shopping, dining, parks, and everyday conveniences, this remarkable residence offers a rare opportunity to own a home defined by craftsmanship, character, and tranquility.
#TB8516903

TARPON SPRINGS

2271 KEYSTONE ROAD

5 Beds

3 Baths

2,744 Sq.Ft.

$1,299,000

MLS#: TB8516903
Price reduced
WELCOME HOME to this extraordinary waterfront estate offering 4,558 square feet of luxurious living on a quiet cul-de-sac along the shores of Salt Lake, with direct access to the Anclote River and Gulf of Mexico. This impressive 5-bedroom, 4.5-bath residence seamlessly blends elegance, comfort, and the ultimate Florida waterfront lifestyle.
From the moment you arrive, the striking brick exterior, circular driveway, and lush landscaping create an unforgettable first impression. Inside, you'll find a bright, open floor plan featuring engineered hardwood and ceramic tile flooring throughout. Expansive living spaces include formal living and dining rooms, a spacious family room with soaring ceilings, custom built-ins, and a cozy wood-burning fireplace, plus a private home office and an upstairs bonus room.
The chef's kitchen is designed for both everyday living and entertaining, showcasing beautiful wood cabinetry, quartz countertops, double wall ovens, a center island, built-in desk area, breakfast nook, and abundant workspace. The luxurious primary suite offers breathtaking water views, vaulted ceilings, an oversized walk-in closet, and a spa-inspired bath with dual vanities and a soaking tub. A secondary first-floor en-suite bedroom provides the perfect guest or multigenerational living space.
Upstairs, you'll find additional spacious bedrooms, a full bath, loft area, and versatile bonus room. A truly unique feature is the rooftop patio, where you can enjoy panoramic views of the water, spectacular sunrises and sunsets, and frequent visits from dolphins right outside your door.
Outdoor living is nothing short of exceptional. The expansive screened lanai features a sparkling pool with depths ranging from 3 to 12 feet, a spillover spa, outdoor kitchen area, and stunning waterfront views. Enjoy exceptional privacy with mature landscaping and natural surroundings creating a secluded backyard retreat where neighbors can't see into your outdoor living space. Watch dolphins, manatees, and bald eagles from your backyard while enjoying the serenity of this private oasis. Boating enthusiasts will appreciate the private dock and covered 12,000-pound boat lift, complete with water, electricity, and an outdoor sink.
Additional features include an oversized 4-car garage with a high-clearance bay for boat storage, an air-conditioned workshop, split-system A/C in the garage, abundant storage, and a spacious laundry room with built-in cabinetry, sink, folding station, and room for a second refrigerator. Recent updates include hurricane-impact windows (2016), A/C systems (2019 & 2022), septic tank and drain field (2021), new refrigerator, cooktop, microwave, washer, and dryer (2024), custom dining room light fixture, pool pump, smart pool and spa control system, interior and exterior paint, and plumbing added for a future ice maker in the outdoor kitchen.
Ideally located just minutes from Fred Howard Park and Beach, Sunset Beach, the historic Sponge Docks, and only 1.2 miles from the renowned Pinellas Trail, this exceptional location offers endless opportunities for outdoor recreation and an active coastal lifestyle. Bike directly from your home to local restaurants, coffee shops, boutique shopping, parks, and some of the area's most beautiful Gulf beaches. Combining luxury waterfront living with unmatched convenience and connectivity, this exceptional retreat offers the very best of Florida living.
This is more than a home—it's a lifestyle.
#TB8516504

TARPON SPRINGS

1589 MARY LANE

5 Beds

4 Baths

4,558 Sq.Ft.

$1,595,000

MLS#: TB8516504
Price reduced
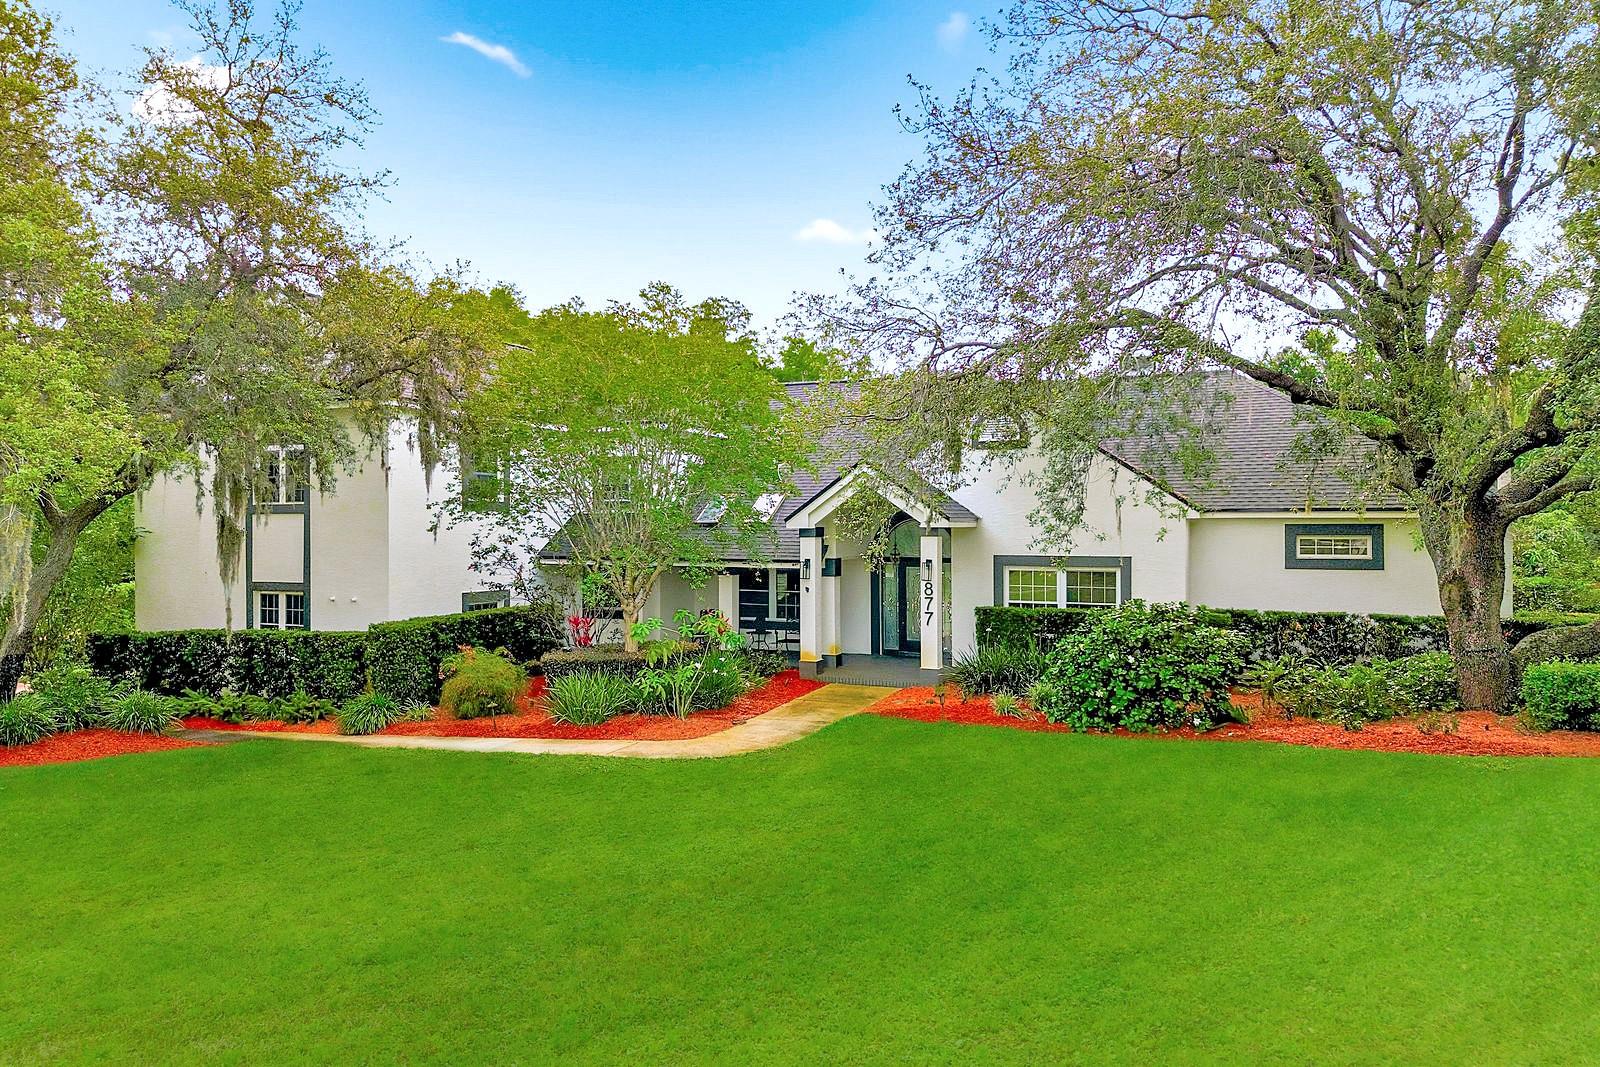
Privacy prevails on this custom home nestled on over an acre of land with private access to a 6 acre lake! This gorgeous home is located in a sought after community of Cypress Lakes Estates which offers over sized estate lots which is a rare find and A+ schools! Unique architectural features focus on the lifestyle of Florida outdoor living yet with a very spacious home with 5328 sq. ft. of living area. The home offers an attractive floor plan with 5 bedrooms, 6 bathrooms, living room with an inviting wood burning fireplace, a formal dining room, office/study, spacious kitchen with marble counter tops, center island/breakfast bar, upgraded stainless steel appliances with an additional dining area plus coffee bar. The primary bedroom is located on the main floor with a private bathroom, large vanity with two sinks, large walk in shower and walk in closets. There is an additional bedroom and full bathroom on the main floor. There are three bedrooms which are generous in size located on the third level with private bathrooms for each bedroom. There is room for everyone! The first floor offers a theater room, full bathroom, gym and bonus/flex room which could be used as an additional bedroom. Walk right out to the large pool and over sized lanai. A great space for outdoor entertaining. Take a stroll down the wood walk way to your private access area of the lake! Such a tranquil and inviting setting! The home also offers a whole home generator system 2022 - New Roof 2026 - New Gutters 2026 - Water Softener, Gas Tankless Water Heater, Gas Range. There is a side entry 3 car garage which is over sized. Relax out on the multiple decks this home has, all overlooking your private sanctuary.
#TB8508851

TARPON SPRINGS

877 CYPRESS LAKEVIEW COURT

5 Beds

6 Baths

5,328 Sq.Ft.

$1,499,900

MLS#: TB8508851
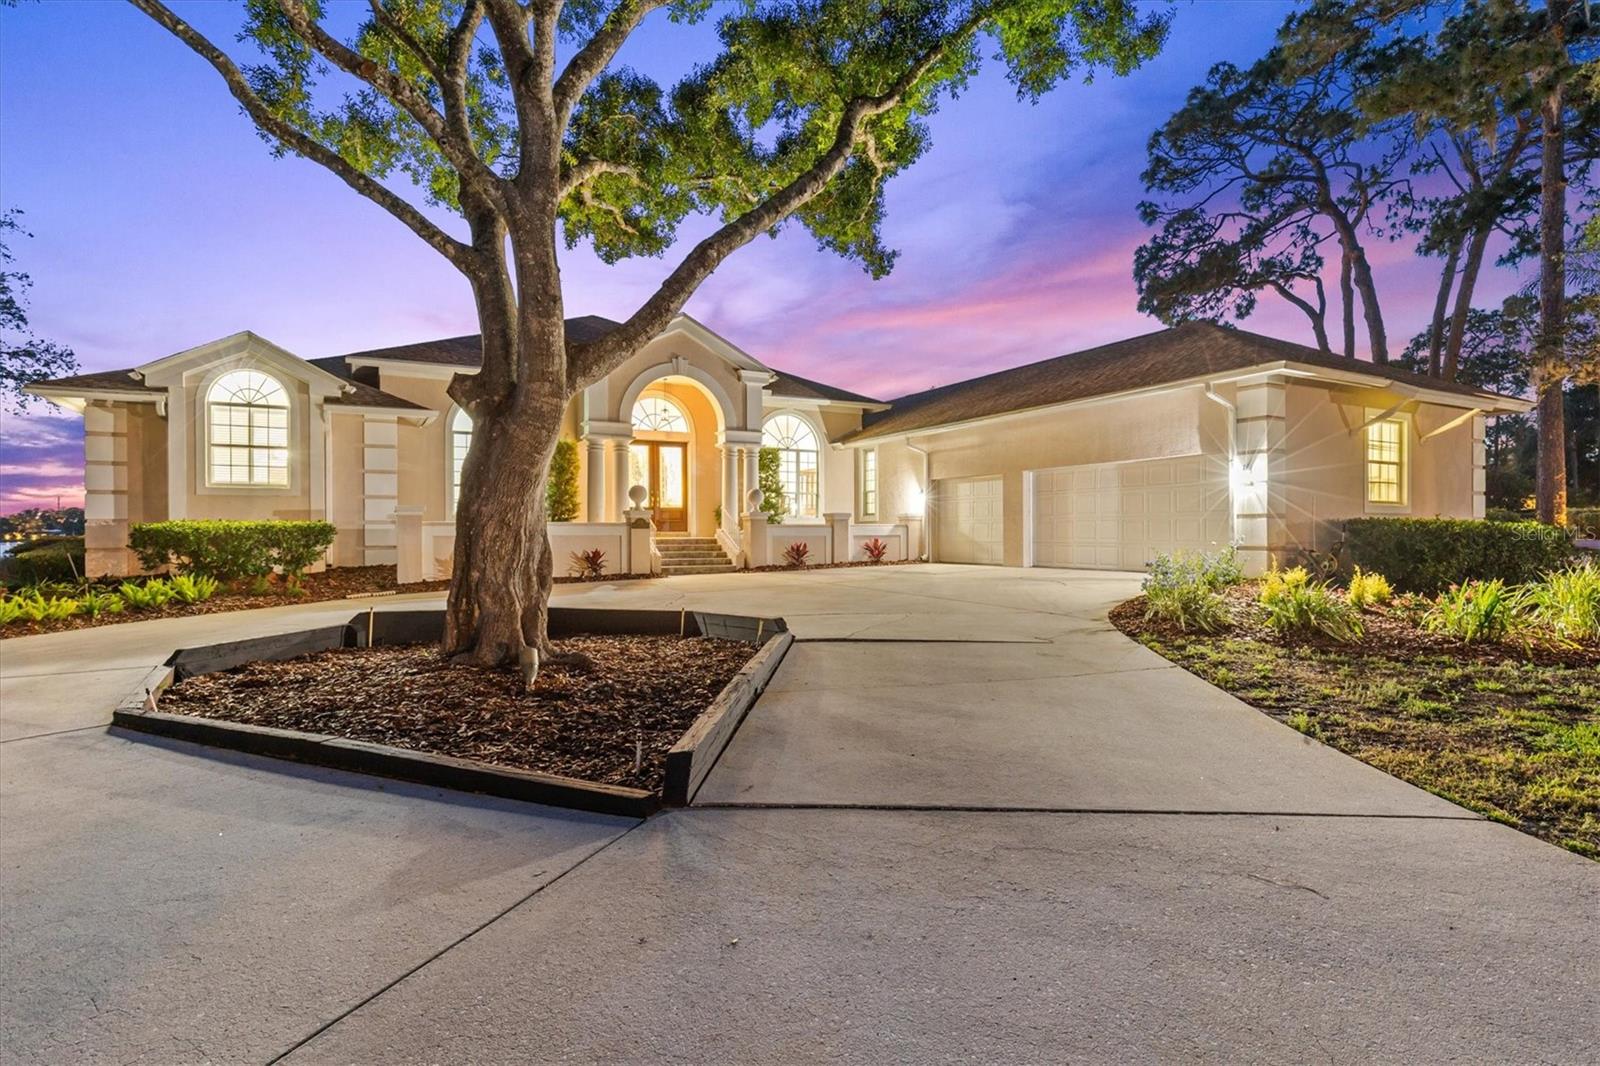
Discover a rare waterfront gem with direct Gulf access — now at a dramatically improved price of $1,649,400!

This timeless 4-bedroom, 3.5-bath home with a dedicated office, 4,579 sf, and oversized 3-car garage sits on an estate-sized lot along tranquil waters at 948 Riverside Ridge Rd. Tucked away on one quiet, tree-lined street of custom-built homes with classic Old Florida charm, this residence offers the perfect blend of privacy, serenity, and effortless coastal living.

Step inside to a bright, open floor plan filled with natural light and breathtaking panoramic water views from nearly every room. New flooring complements the updated kitchen featuring quartz countertops, neutral color cabinets, and stainless steel appliances — ideal for entertaining or quiet evenings watching the sun slowly set over the water. A versatile flex room easily serves as a home office, gym, or creative studio, while expansive windows blur the line between indoor comfort and outdoor tranquility.

Outside, your private backyard sanctuary awaits with refreshed landscaping, lush tropical plantings, and golden sunset views. Enjoy the brand-new private covered boat dock for spontaneous Gulf adventures, fishing trips, or sunset cruises. A brand-new roof in 2025, Wind Mitigation Inspection, quality construction, and a Generac home generator all provide peace of mind. Best of all, this home has never flooded — even through the area’s two most recent storms — delivering unmatched reliability and security.

Boating enthusiasts and sunset lovers will cherish the direct, protected water access to the Gulf of Mexico, nearby beaches, the historic sponge docks, charming boutiques, and fine dining. This is more than a home — it’s a coveted lifestyle of light, water, and relaxation in one of Tarpon Springs’ most desirable private waterfront neighborhoods.

Priced with immediate buyer savings in mind after a substantial price improvement — this exceptional waterfront opportunity won’t last long. Schedule your showing today and make this waterfront dream yours!
#TB8505243

TARPON SPRINGS

948 RIVERSIDE RIDGE ROAD

4 Beds

3 Baths

4,579 Sq.Ft.

$1,649,400

MLS#: TB8505243
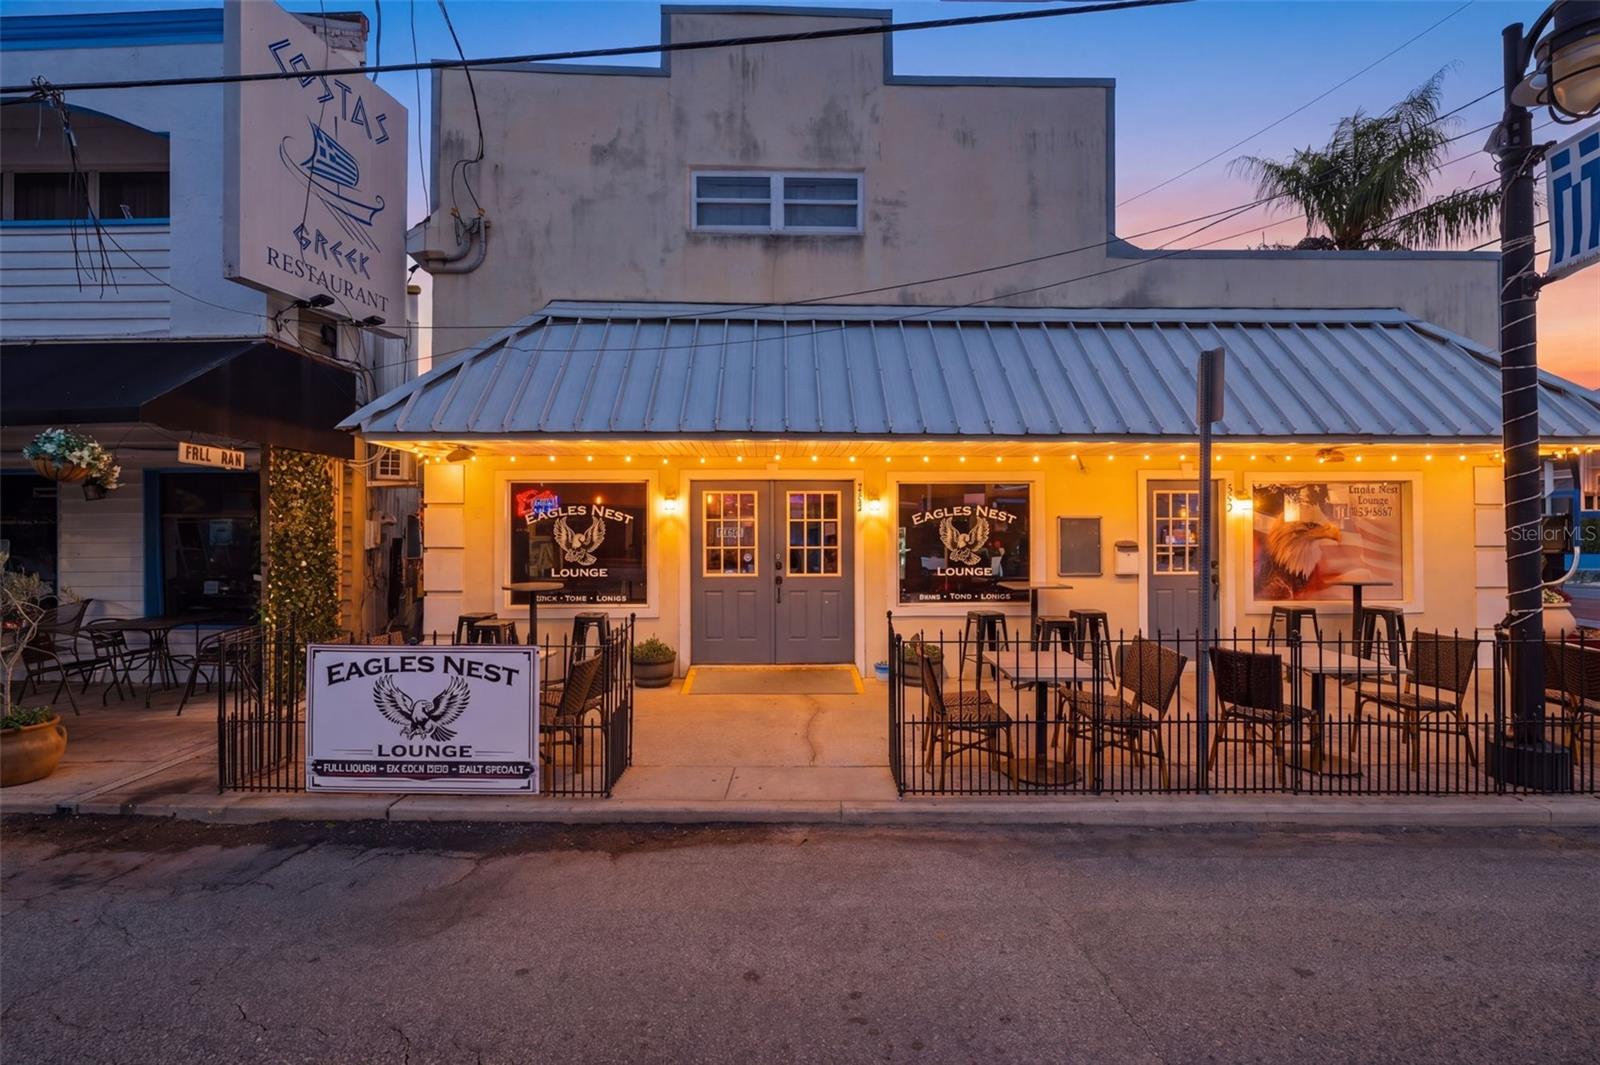
Price reduced
Virtually Staged. Virtually Staged. Exceptional mixed-use investment opportunity in the heart of the world-famous Tarpon Springs Sponge Docks. Located on highly desirable Athens Street, this income-producing property offers the perfect blend of commercial and short-term rental potential in one of Florida’s most vibrant waterfront destinations. All structural renovations have been complete. Building is fortified and reinforced. The downstairs commercial space is home to an established full bar with a long-term tenant already in place, providing immediate and consistent income. Upstairs features a beautifully versatile residential space ideal for Airbnb or vacation rental use, complete with 2 sleeping areas including a private bedroom and loft, full kitchen, full bathroom, and a layout designed for comfortable coastal living. Photos show potential renovation ideas. Positioned just steps from the marina, restaurants, nightlife, live music, shopping, and the historic Sponge Docks, this property offers strong tourism appeal and exceptional upside for investors seeking cash flow and future growth potential. Rare opportunity to own a prime property in one of Tampa Bay’s most iconic destination locations. (this property is also listed commercially TB8506284)
#TB8506409

TARPON SPRINGS

531 ATHENS STREET

2 Beds

2 Baths

2,772 Sq.Ft.

$1,250,000

MLS#: TB8506409
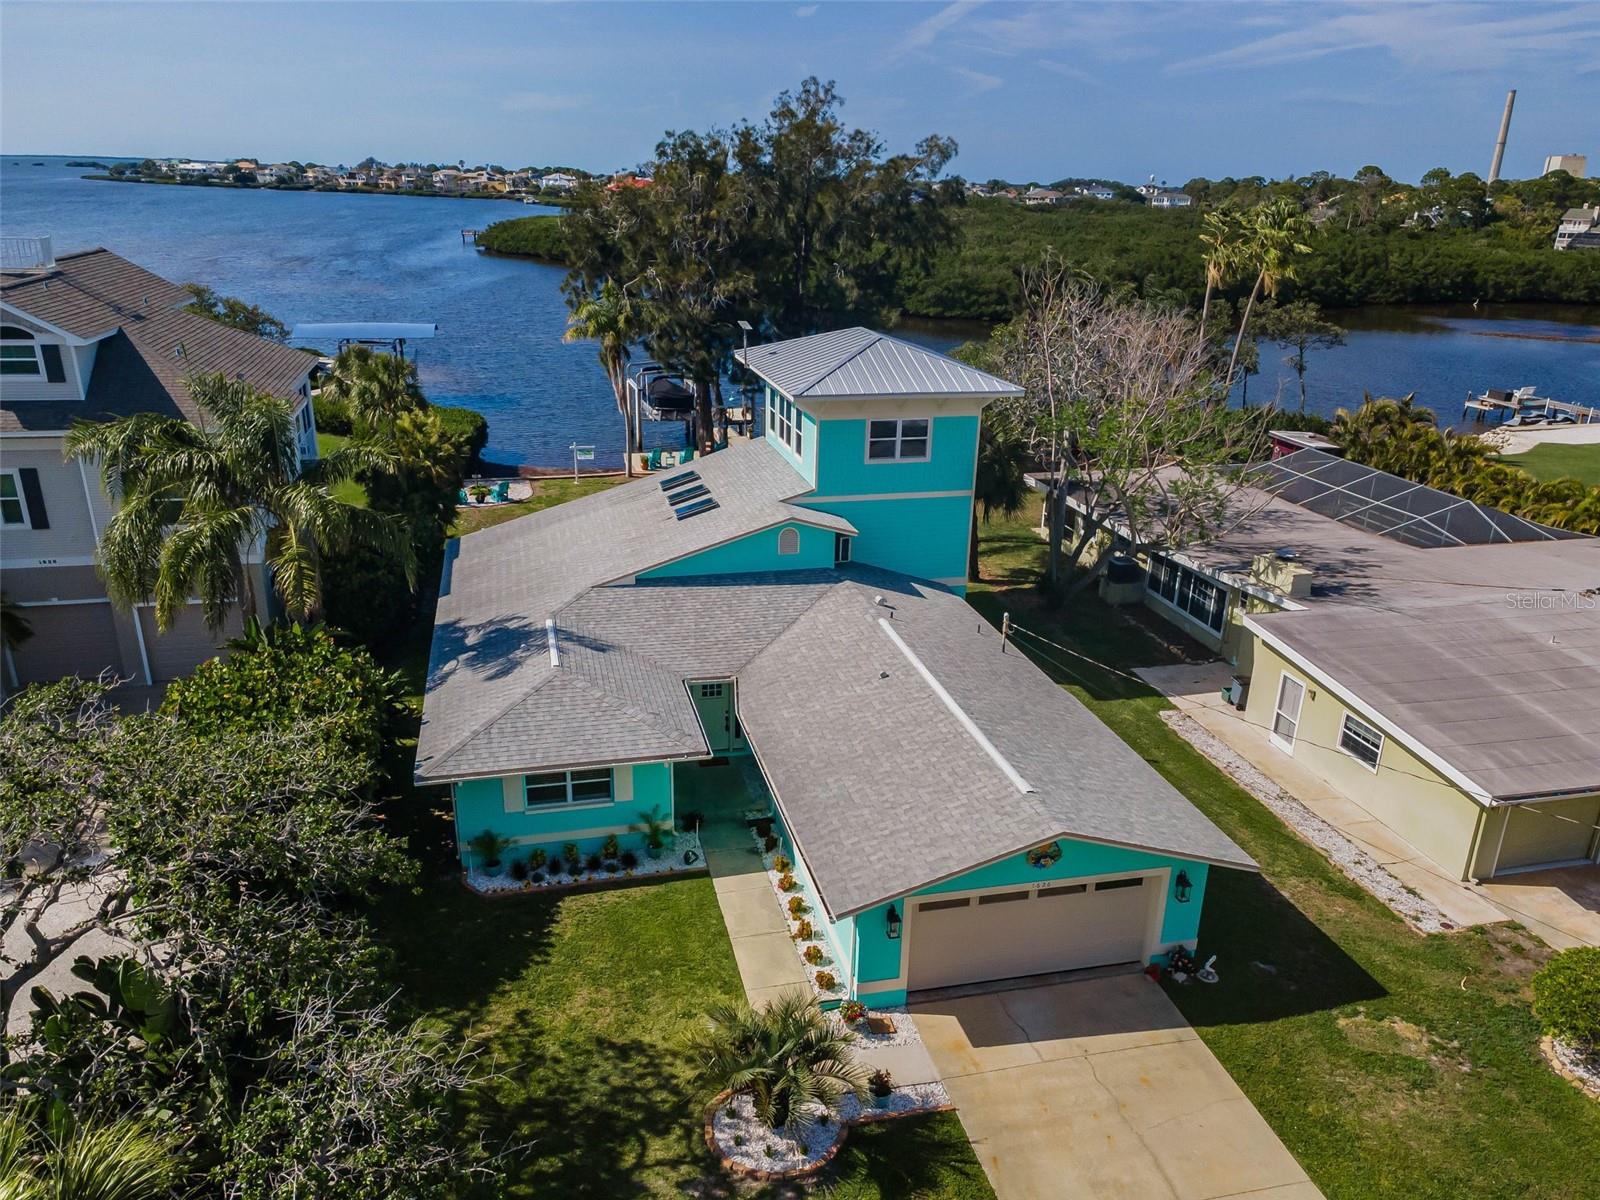
A Rare Gulf-Front Estate Defined by Elegance, Privacy, and Coastal Artistry
Set along the pristine shoreline with direct access to the open Gulf, this exceptional three-story custom residence offers a level of refinement and tranquility rarely found. Designed to capture both the grandeur of the water and the intimacy of coastal living, every element of this home has been thoughtfully curated.
Spanning over 3,100 square feet, the interior reveals a seamless blend of sophistication and comfort. A bespoke chef’s kitchen anchors the home, featuring quartz surfaces, custom cabinetry, Café designer appliances, and a statement copper hood. Expansive living spaces transition effortlessly into a fully enclosed, heated indoor pool—where walls of hurricane-rated glass dissolve into breathtaking Gulf views.
Above, the third-floor lookout bar and private balcony create an elevated retreat—ideal for sunset entertaining or quiet reflection above the water.
Outdoors, the property transforms into a private waterfront sanctuary. A 2021 custom dock with maintenance-free wear decking and an 8,000 lb lift provides immediate access to the Gulf. Surrounding it, expansive entertaining spaces include a fire-pit lounge, outdoor shower, and thoughtfully preserved Australian pines that frame the property with natural beauty.
Suspended between two of these majestic pines, a custom swing overlooks the water—offering a rare, almost cinematic vantage point for experiencing the Gulf’s most spectacular sunsets.
Additional features include a hurricane-rated smart garage door, two-car garage, central air with supplemental mini-split systems, and premium finishes throughout.
Moments by boat from renowned waterfront destinations, yet privately positioned to feel worlds away—this is more than a residence.
It is a statement of lifestyle, design, and location that cannot be replicated.
#W7884328

TARPON SPRINGS

1626 SEA BREEZE DRIVE

3 Beds

2 Baths

3,103 Sq.Ft.

$1,395,000

MLS#: W7884328

 - property

Send a message

Message successfully sent.

Your message

What is 3 + 4 ?

Reason for contacting?

I agree to receive email communication and understand I can unsubscribe at any time.

I agree to be contacted by The Graf Group of Coldwell Banker via call, email, and text for real estate services. To opt out, you can reply 'stop' at any time or reply 'help' for assistance. You can also click the unsubscribe link in the emails. Message and data rates may apply. Message frequency may vary. Privacy Policy

Sign Out

Virtual Assistant

Would you like to take the next step with this property? We can help you schedule a showing or virtual tour, or send you more details.

Yes, I would like more information.

Thank You for Your Reply, One of Our Agents will contact you as soon as possible

No, maybe later.

Thank you, you can always contact me via email, phone number or through the contact form.

Realhub AI

Lucy - Your AI-Powered Realtor

Update Your Temporary Password

Personalize your search

Enter your email and we'll notify you immediately when new listings match what you're looking for.

or enter email address

Already have an account ? Login here

Continue your home search

I agree to receive communications and understand I can unsubscribe at any time.

I agree to be contacted by The Graf Group of Coldwell Banker via call, email, and text for real estate services. To opt out, you can reply 'stop' at any time or reply 'help' for assistance. You can also click the unsubscribe link in the emails. Message and data rates may apply. Message frequency may vary. Privacy Policy

Already have an account ? Login here

We use cookies

We use cookies primarily for analytics to enhance your experience. By accepting, you agree to our use of these cookies. You can manage your preferences or learn more about our cookies policy.