Features & Amenities

Interior

  • Other Interior Features

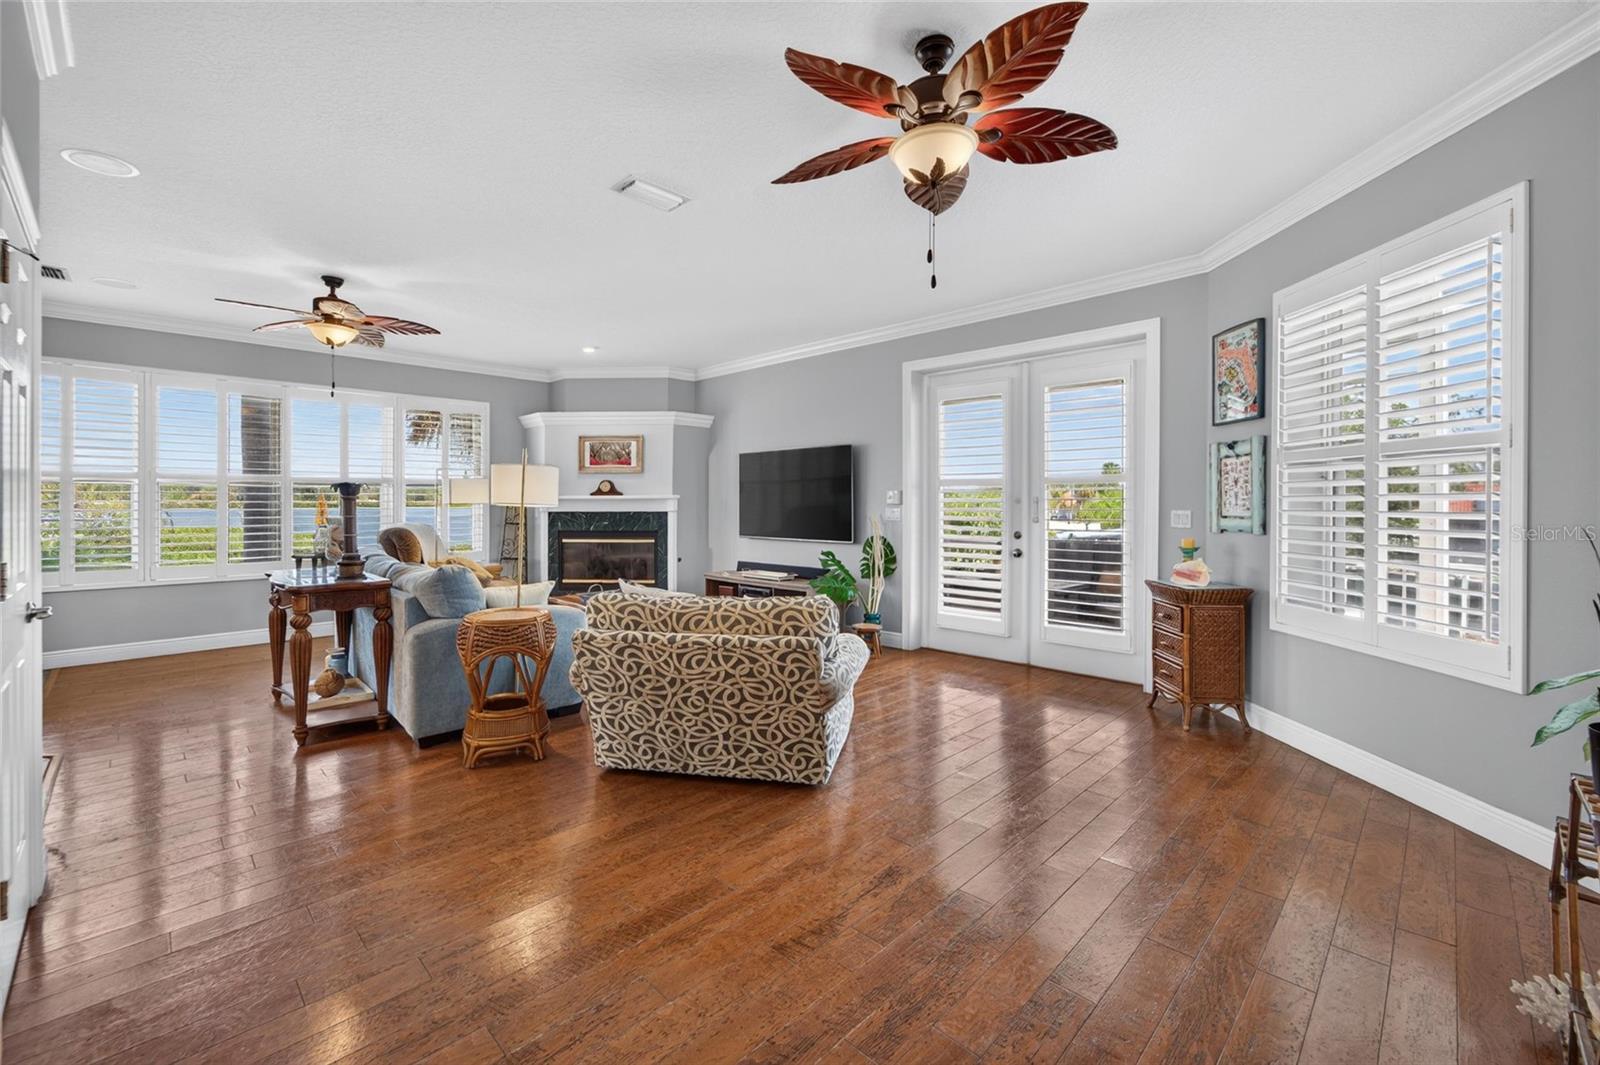
    Built-in Features, Crown Molding

  • Total Bedrooms

    4

  • Bathrooms

    4

  • 1/2 Bathrooms

    1

  • Cooling YN

    YES

  • Cooling

    Central Air

  • Fireplace YN

    YES

  • Heating YN

    YES

  • Heating

    Active Solar, Propane, Solar

  • Pet friendly

    Cats OK, Dogs OK

Exterior

  • Garage

    Yes

  • Garage spaces

    3

  • Construction Materials

    Concrete

  • Other Exterior Features

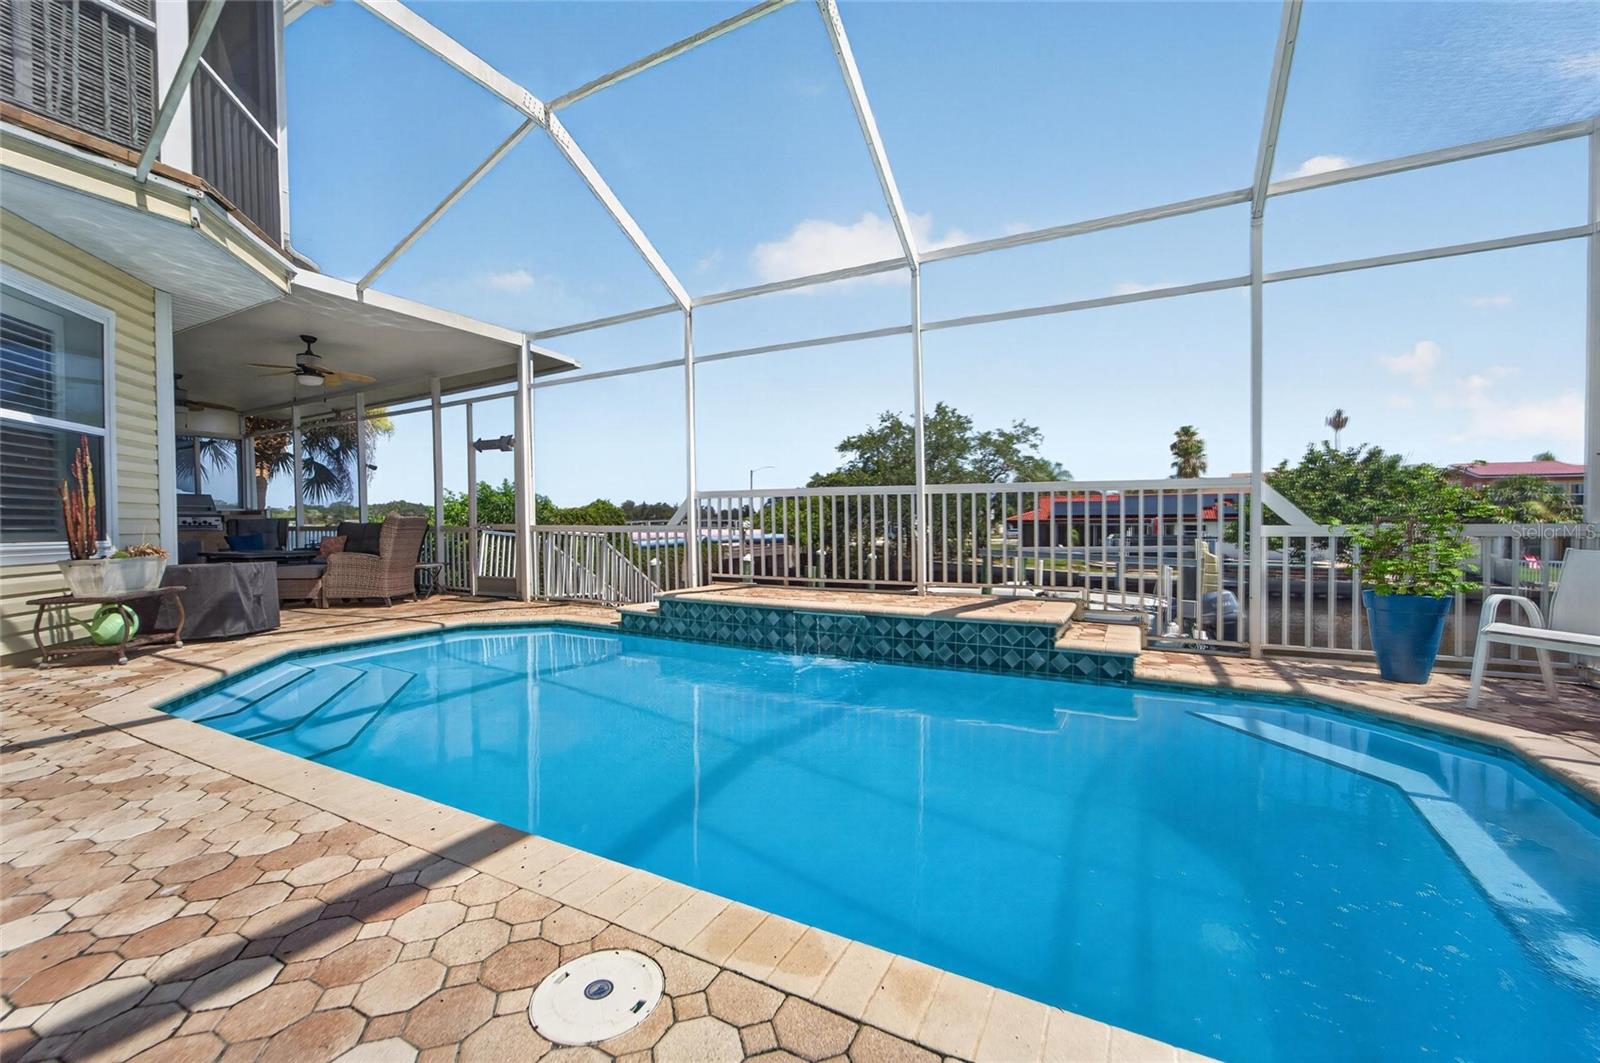
    Awning(s), Balcony, Outdoor Grill, Outdoor Kitchen, Dock

  • Parking

    Oversized, Attached

  • Pool

    Yes

  • Pool Features

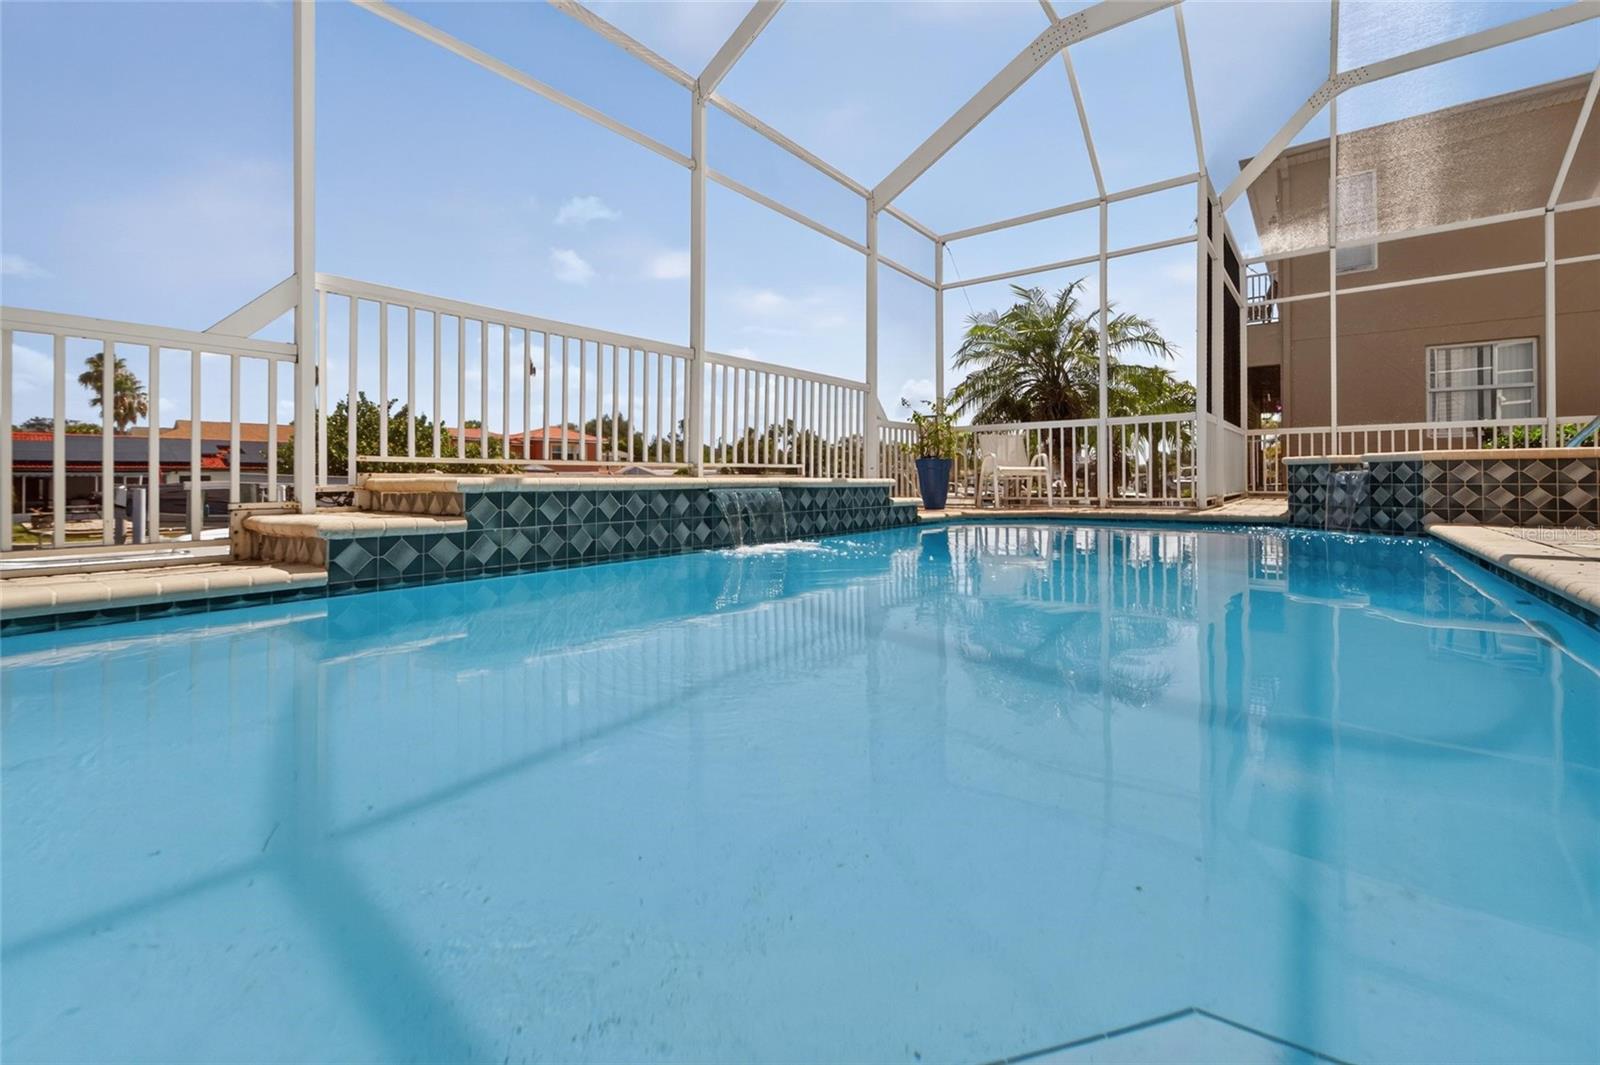
    Heated, In Ground, Private

  • Waterfront YN

    NO

  • View

    Canal, Water

Area & Lot

  • Lot Size(acres)

    0.28

  • Lot Size(square feet)

    11,979

  • Property Type

    Residential

  • Property Sub Type

    Single Family Residence

Price

  • Sales Price

    $1,265,000

  • Tax Amount

    $8,975.59

  • Sq. Footage

    3,154

  • Price/SqFt

    $401

HOA

  • Association

    YES

  • Association Fee

    $500

  • Association Fee Frequency

    Annually

  • Association Fee Includes

    N/A

  • Total Monthly Fees

    $41.67

School District

  • Elementary School

    Sunset Hills Elementary-PN

  • Middle School

    Tarpon Springs Middle-PN

  • High School

    Tarpon Springs High-PN

Property Features

  • Stories

    2

  • New Construction

    NO

  • Foundation Details

    Slab

  • Ownership

    Fee Simple

  • Senior Community YN

    NO

  • Sewer

    Public Sewer

  • Tax Lot

    1

  • Water Source

    Public

Schedule a Showing

Showing scheduled successfully.

<
>
IN PERSON
VIA CHAT

What is 3 + 4 ?


Change time

Mortgage calculator
Estimate your monthly mortgage payment, including the principal and interest, property taxes, and HOA. Adjust the values to generate a more accurate rate.

Your payment

Principal and Interest:

$

Property taxes:

$

HOA fees:

$

Total loan payment:

$

Total interest amount:

$

Location

County

Pinellas

Elementary School

Sunset Hills Elementary-PN

Middle School

Tarpon Springs Middle-PN

High School

Tarpon Springs High-PN

Listing Courtesy of Kendrix Jones , GULF SHORES REALTY ERA POWERED LLC

RealHub Information is provided exclusively for consumers' personal, non-commercial use, and it may not be used for any purpose other than to identify prospective properties consumers may be interested in purchasing. All information deemed reliable but not guaranteed and should be independently verified. All properties are subject to prior sale, change or withdrawal. RealHub website owner shall not be responsible for any typographical errors, misinformation, misprints and shall be held totally harmless.

Agent Michael Graf

Business Coach | Executive Sales Associate | Realtor®

Michael Graf

Call Michael today to schedule a private showing.


* Listings on this website come from the FMLS IDX Compilation and may be held by brokerage firms other than the owner of this website. The listing brokerage is identified in any listing details. Information is deemed reliable but is not guaranteed. If you believe any FMLS listing contains material that infringes your copyrighted work please click here to review our DMCA policy and learn how to submit a takedown request.© 2024 FMLS.
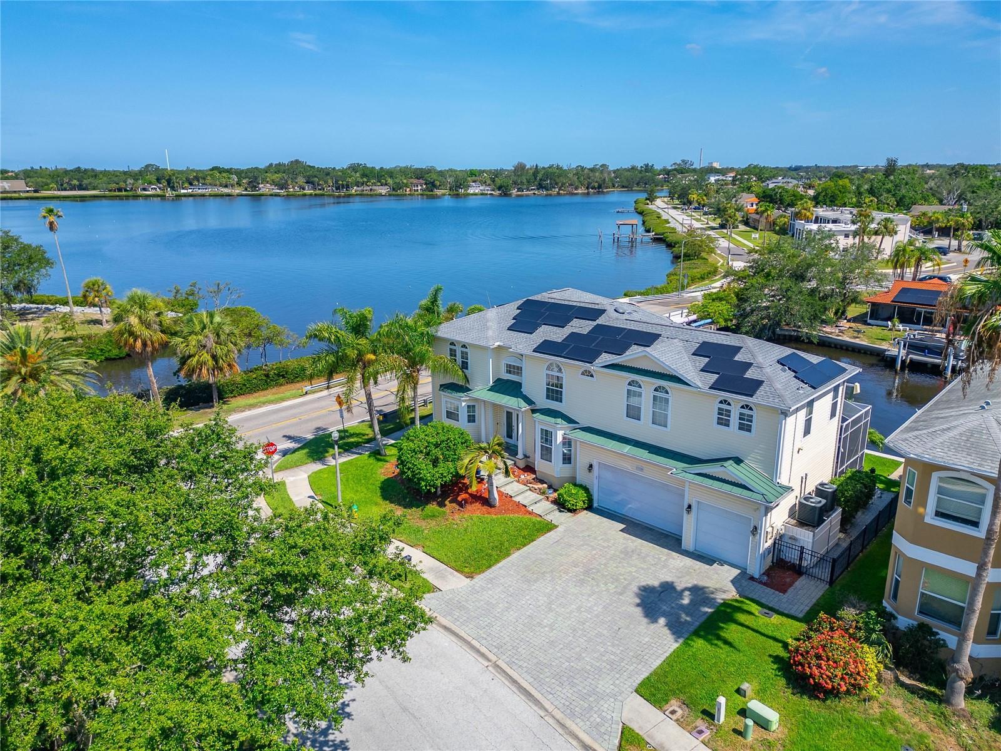
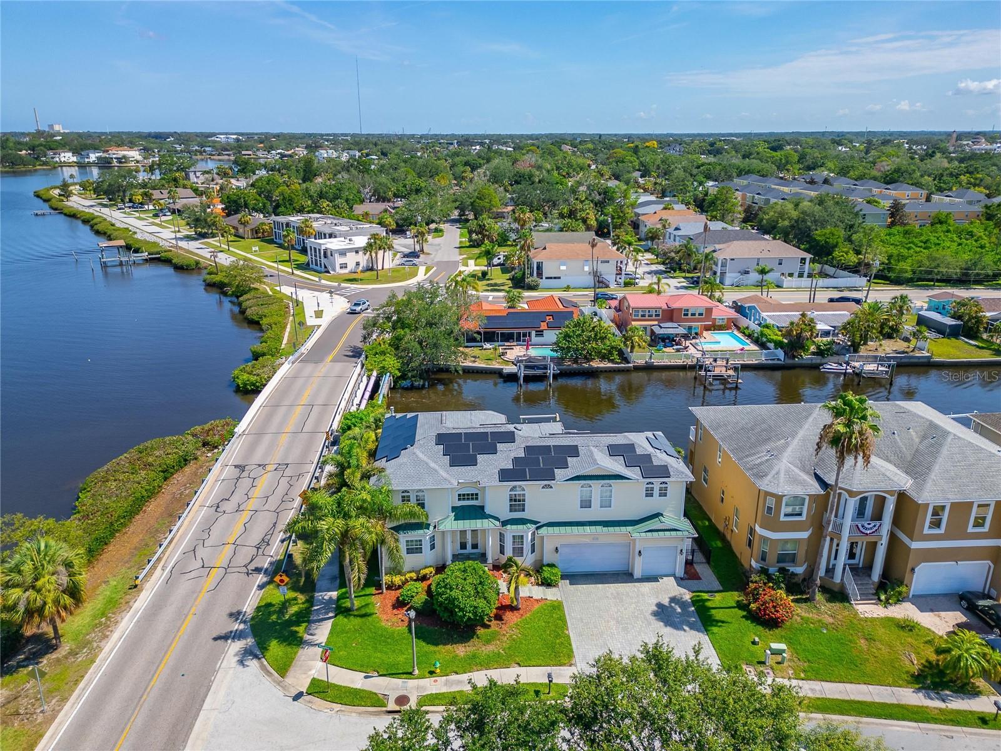
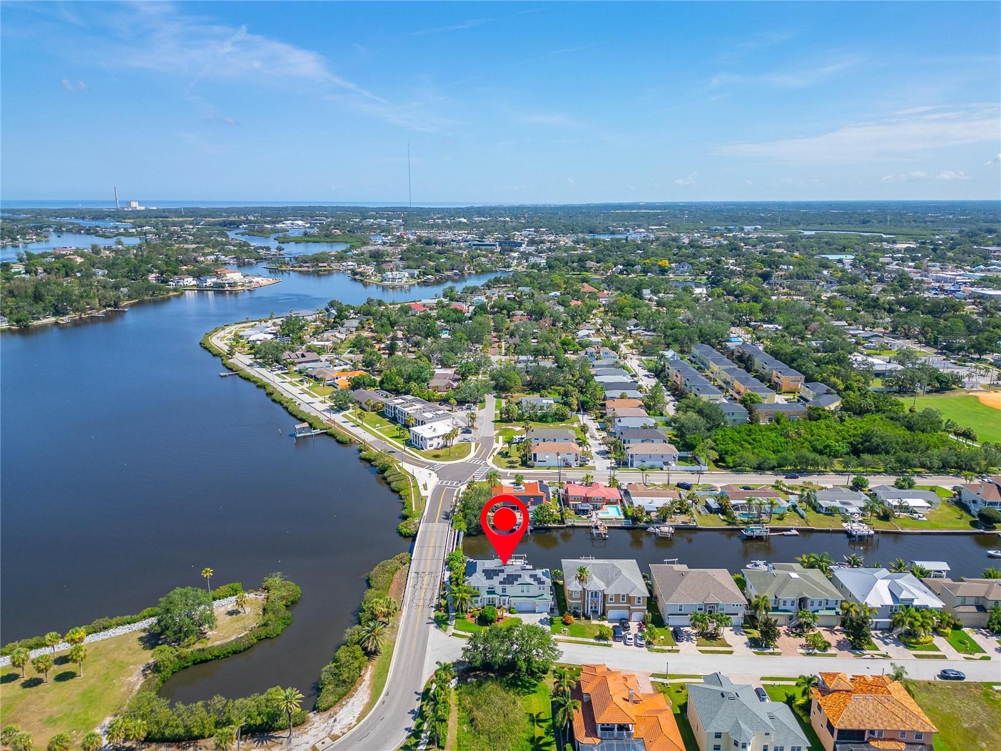
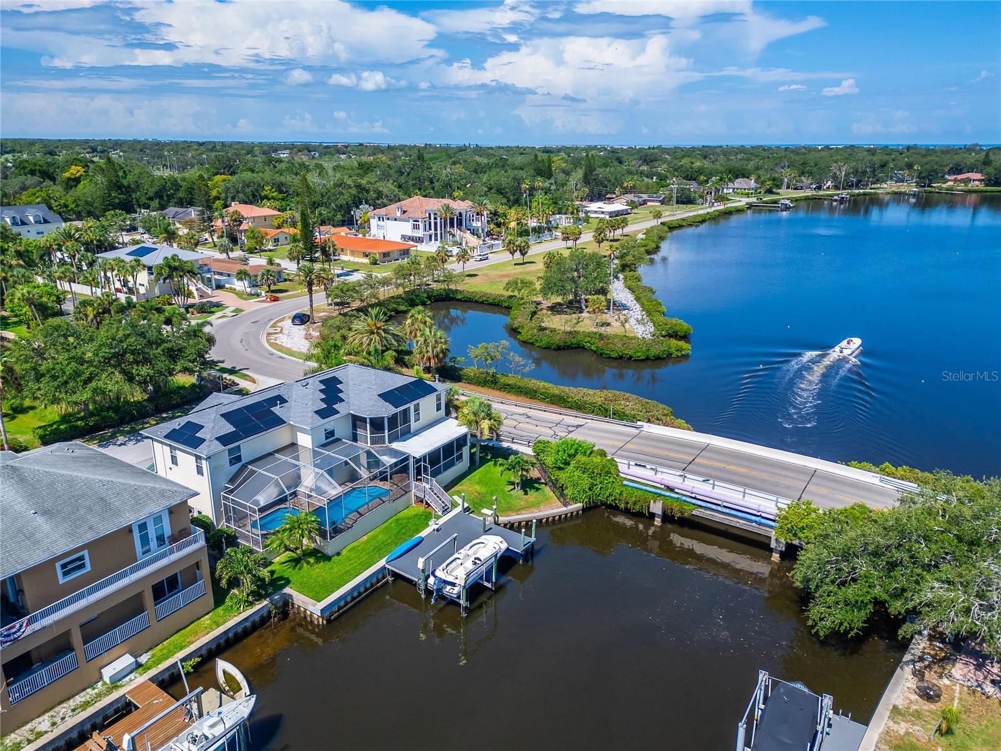
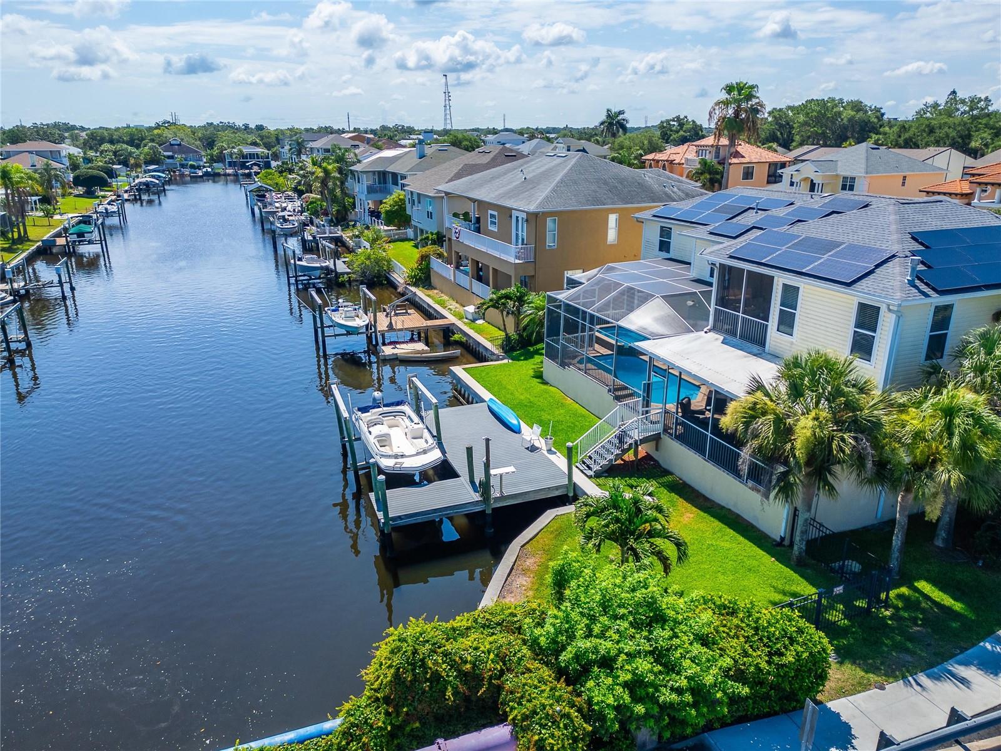
Where Luxury Meets the Gulf without the typical waterfront costs. Deep water with direct Gulf access, a private dock with a 10,000 lb lift, heated pool/spa, and resort-style outdoor kitchen are paired with a 2021 roof, full solar (average electric bill around $35/month), and grandfathered, transferable flood insurance (about $1,300/year). This rare combination of high-end coastal living and ultra-low carrying costs makes 339 Manatee Lane one of the most compelling waterfront offerings in Tampa Bay.
 
Some home has beautiful views. This is a way of life with ultra-low carrying costs rare for the Tampa Bay Area  waterfront.
 
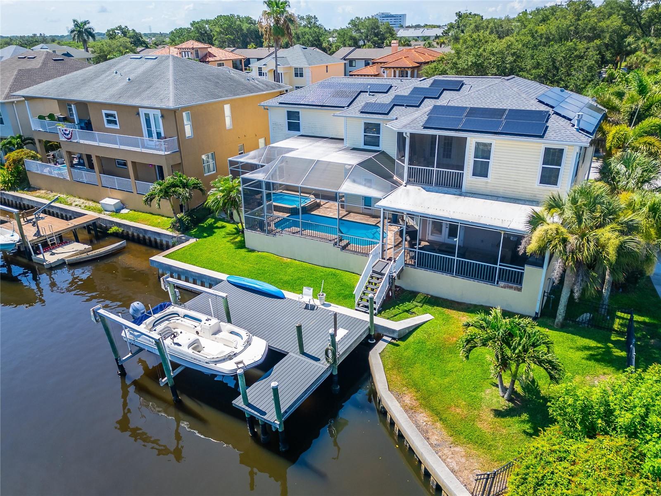
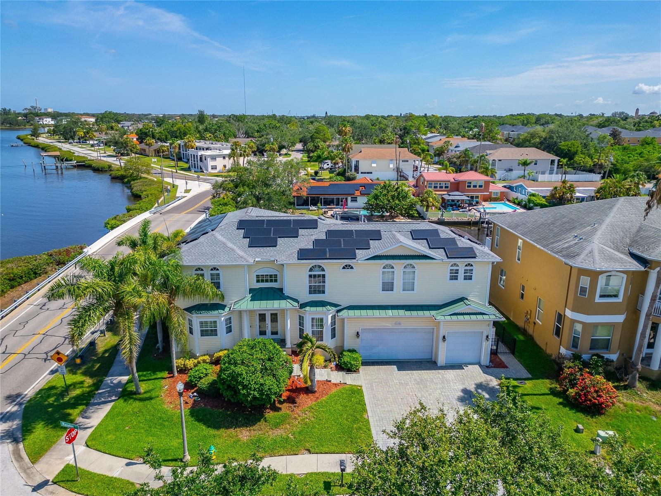
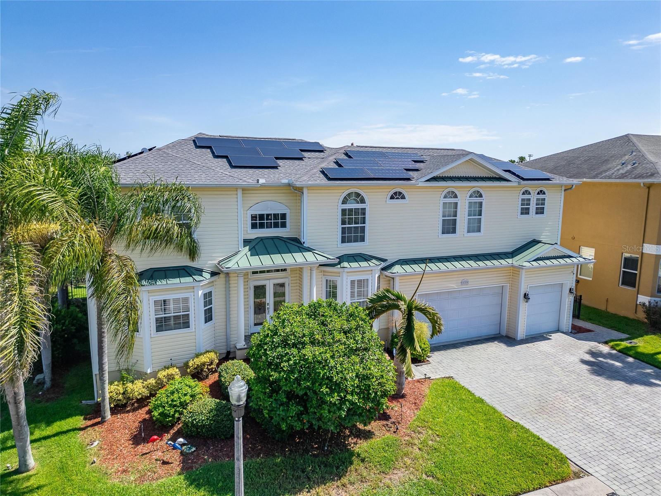
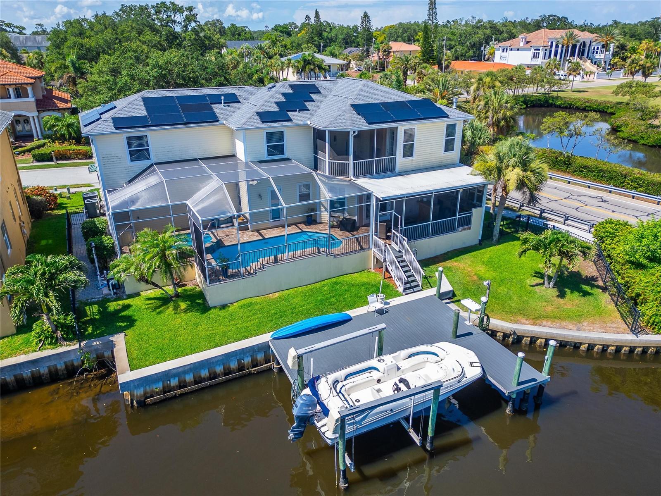
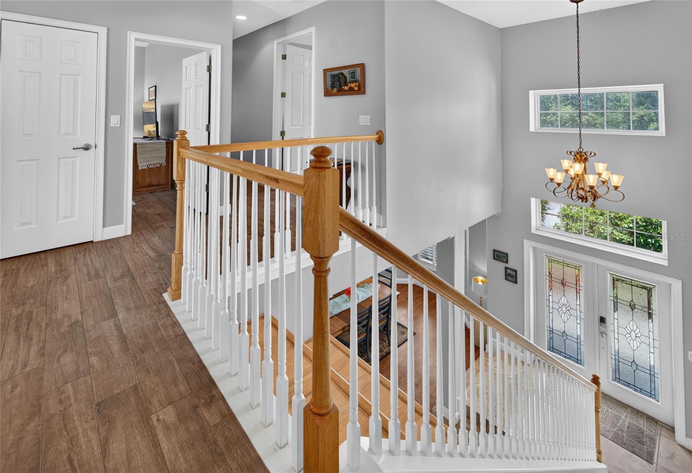
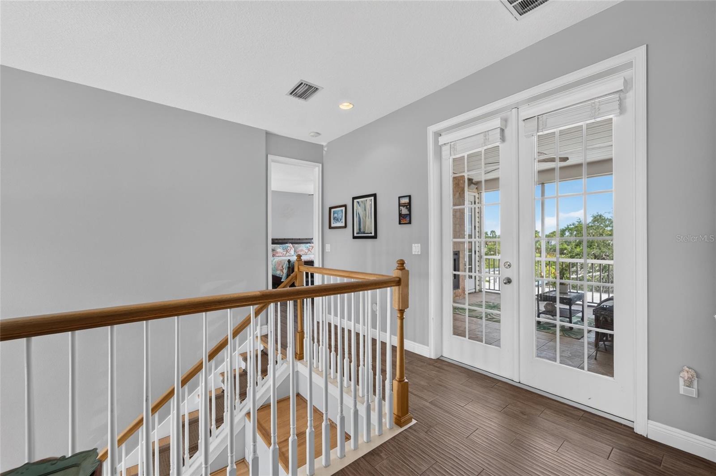
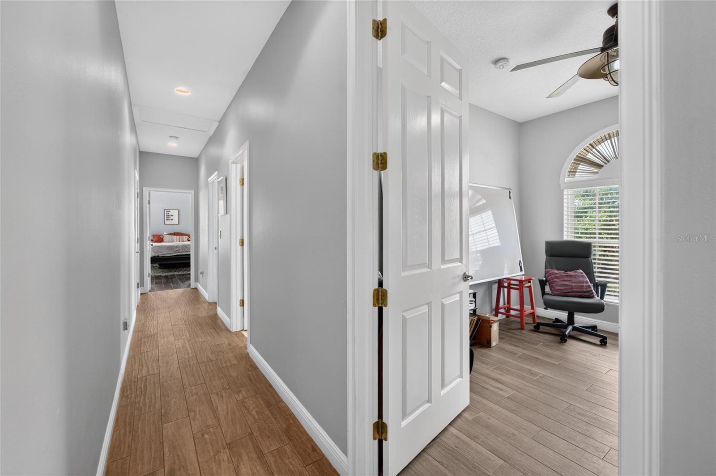
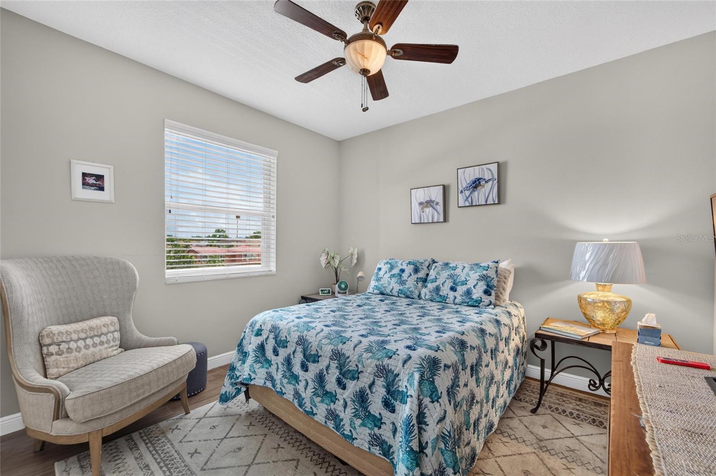
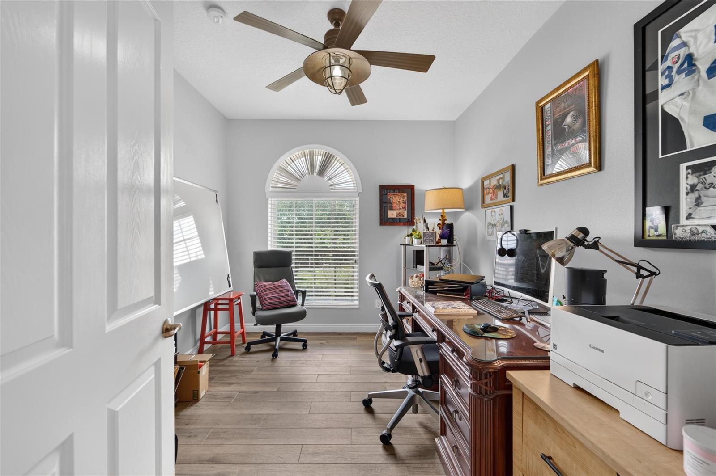
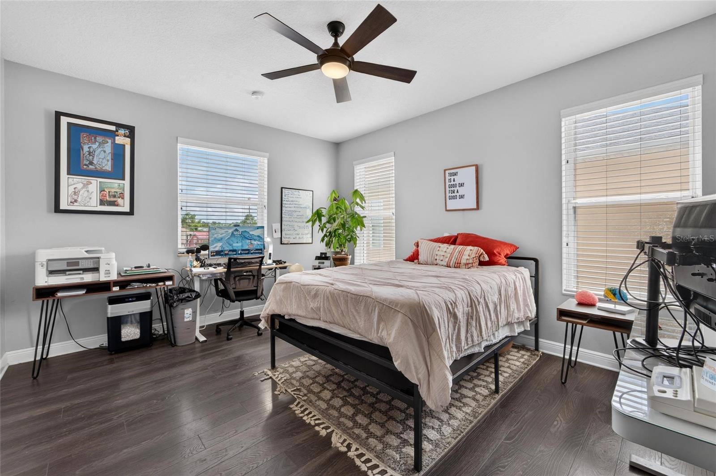
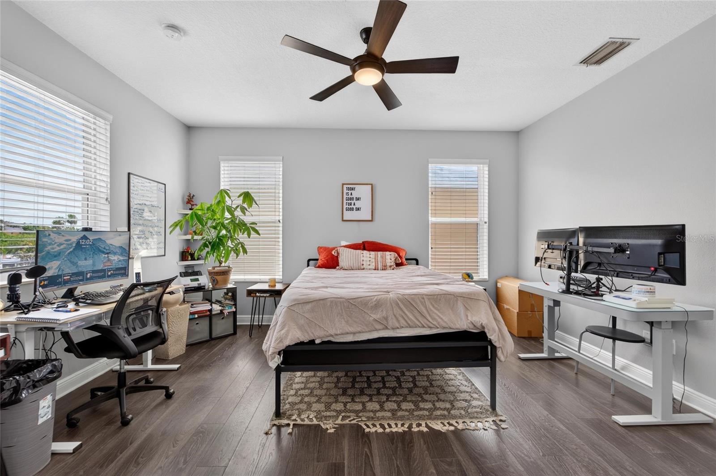
Perfectly positioned on deep water with direct Gulf access, this exceptional coastal residence combines timeless elegance, modern comfort, and resort inspired living. Offering approximately 3,154 square feet, this meticulously maintained waterfront retreat features 4 bedrooms, 4 bathrooms, a private office or bonus room, a heated pool and spa, and a private dock with a 10,000 pound boat lift, creating a true destination for those who live for days on the water.
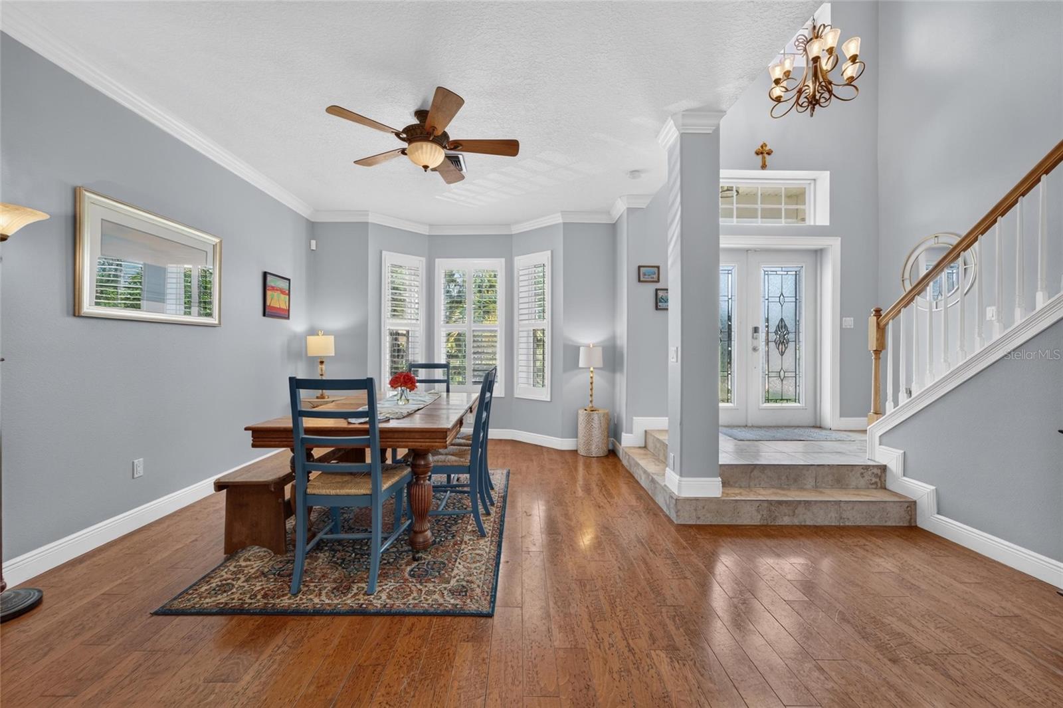
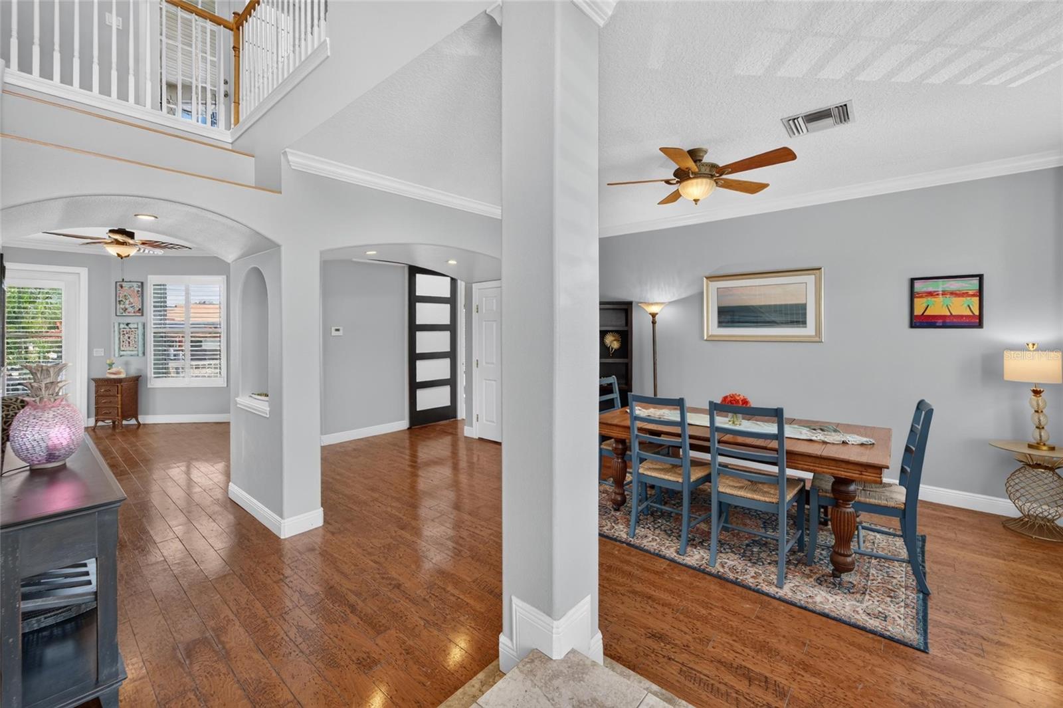
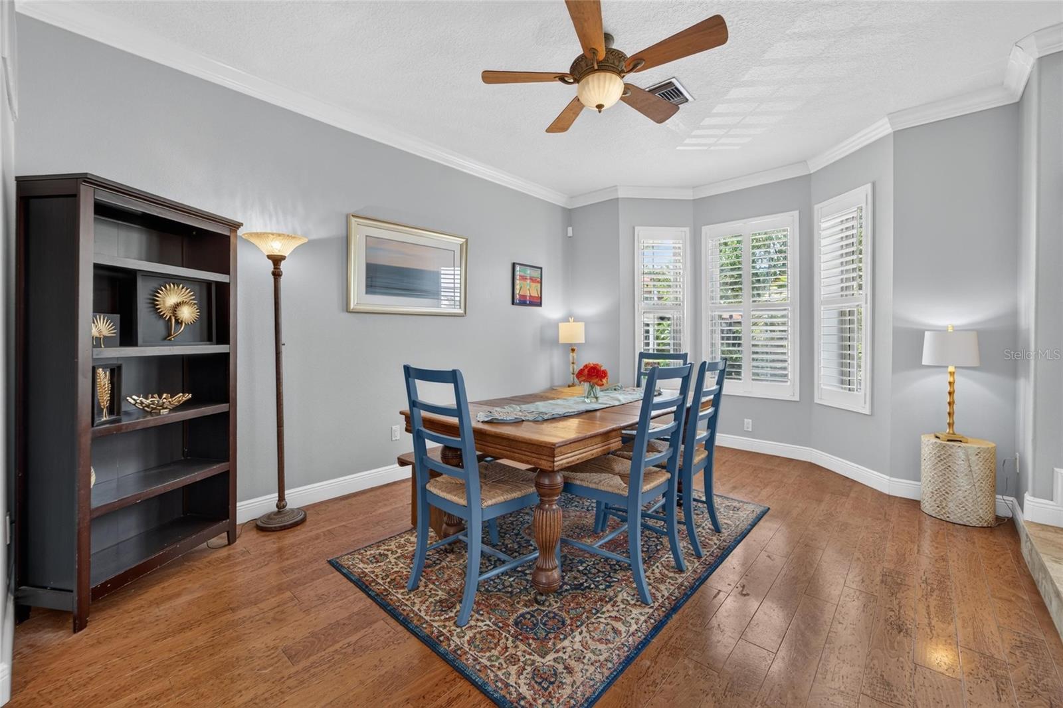
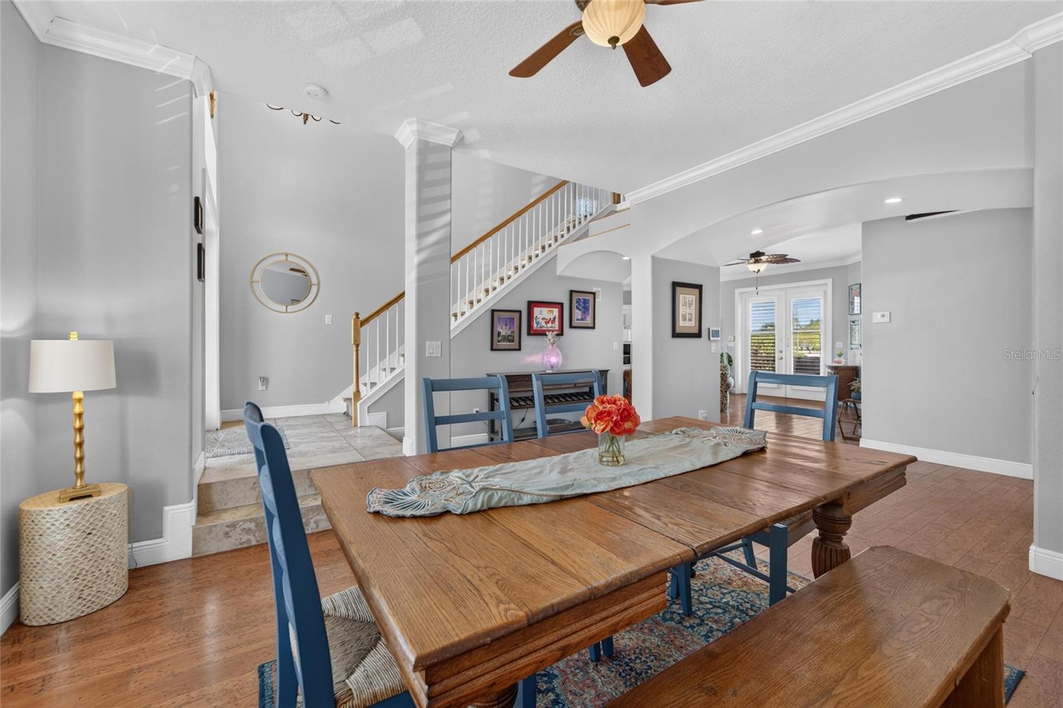
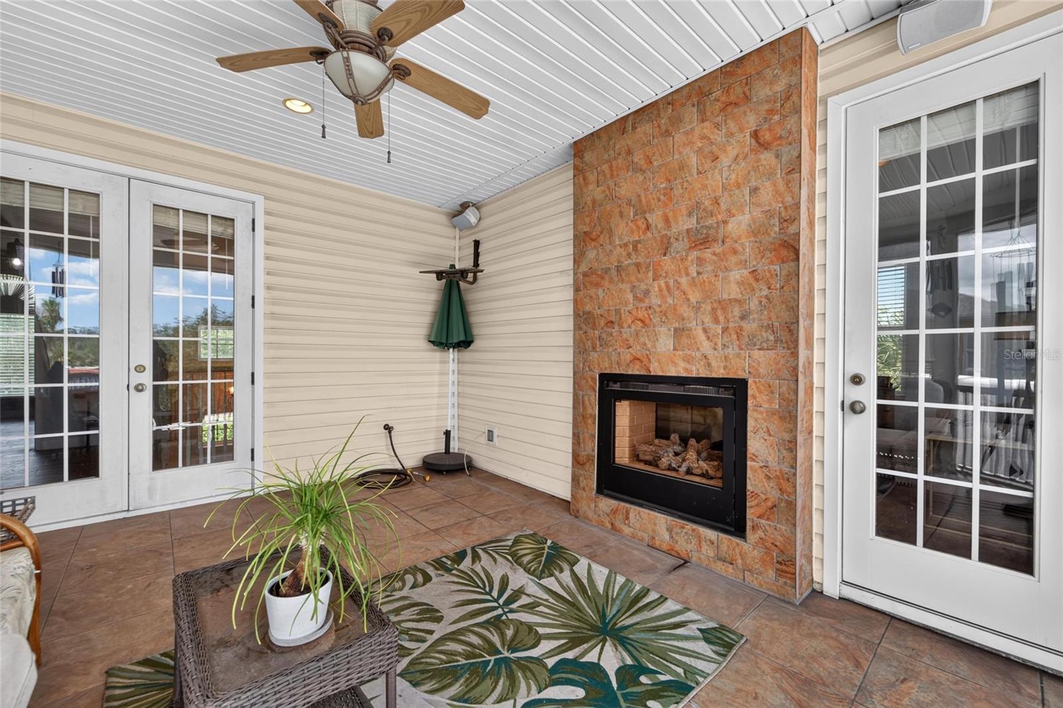
From the moment you enter, refined finishes, generous living spaces, and an atmosphere that feels both timeless and inviting set the tone. A stunning gas fireplace anchors the grand living room, while the formal dining room sets the stage for unforgettable evenings with family and friends.
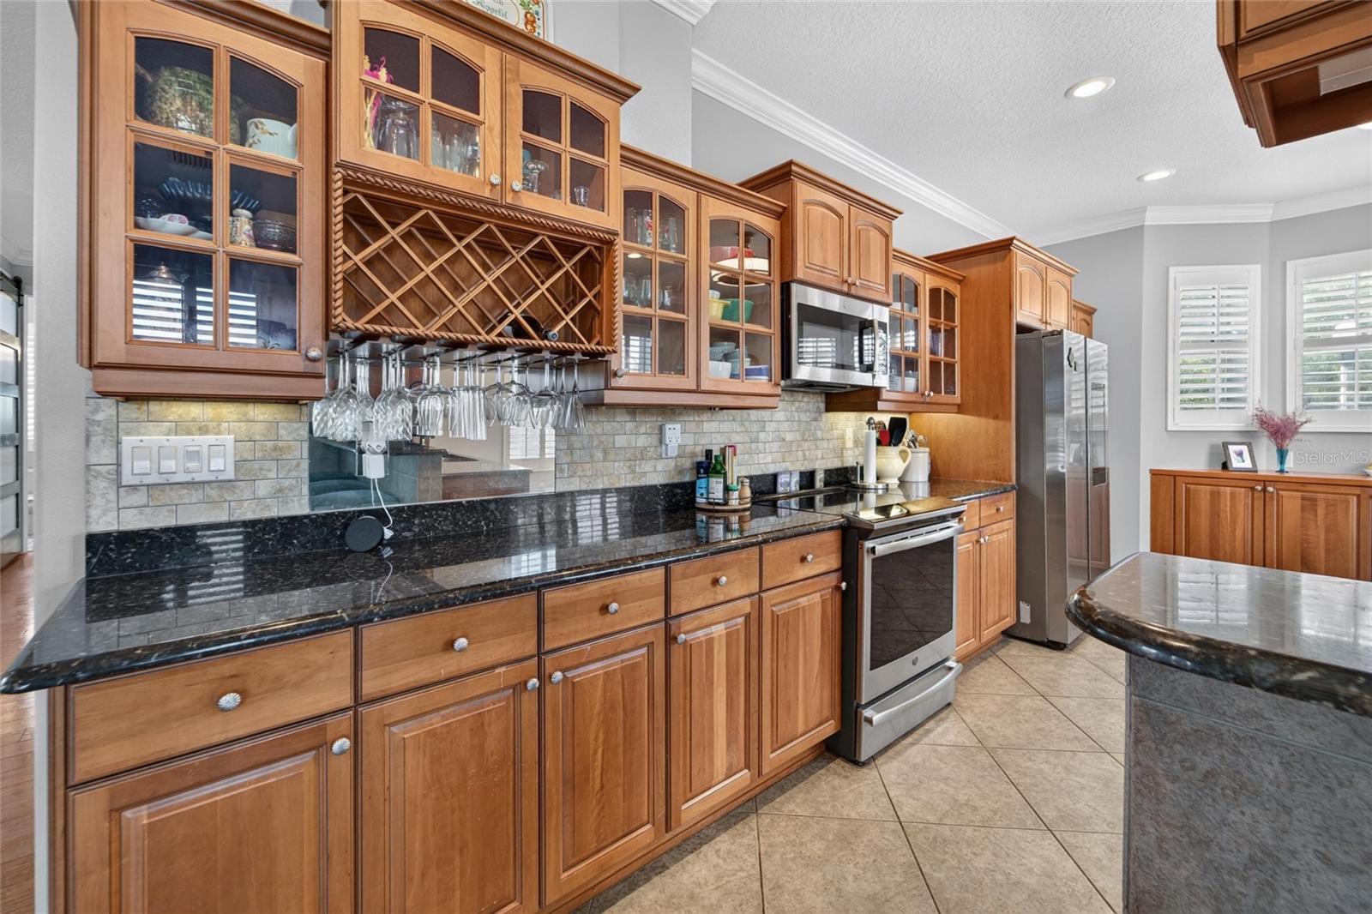
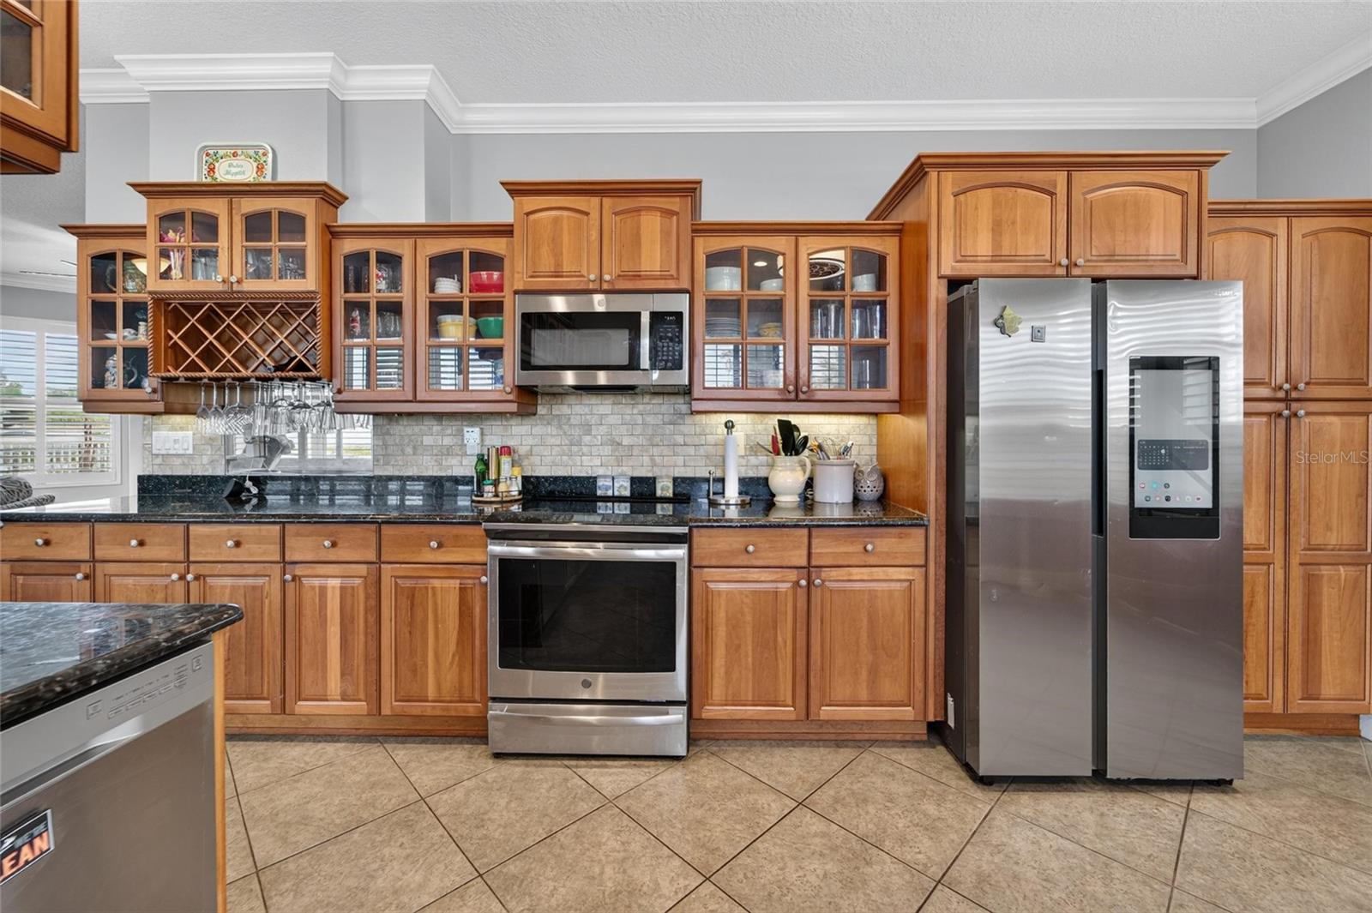
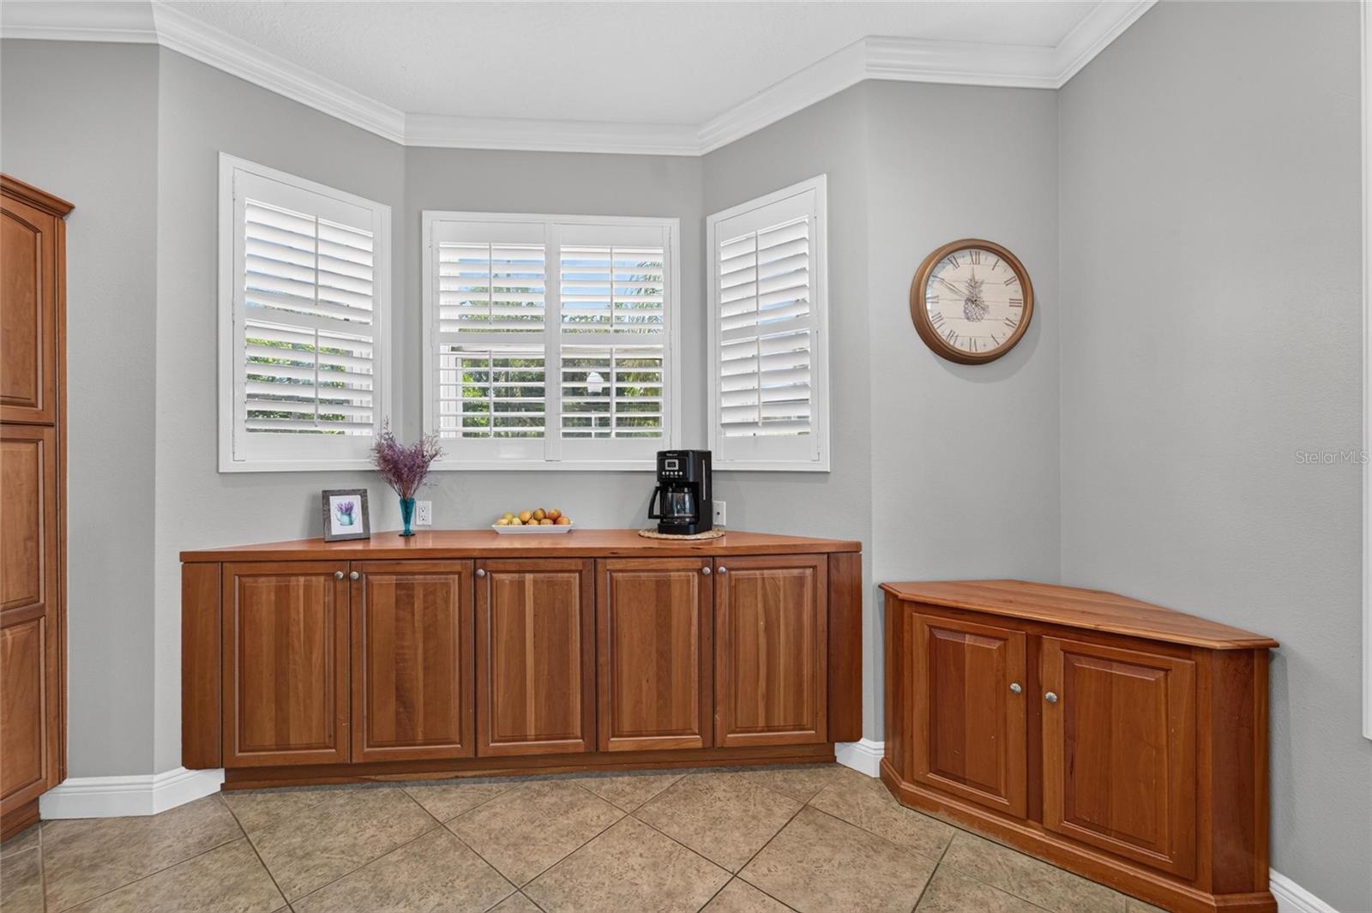
At the heart of the home lies a chef-inspired gourmet kitchen with rich custom wood cabinetry, gleaming granite countertops, premium stainless-steel appliances, and a dedicated coffee and serving bar designed for effortless entertaining.
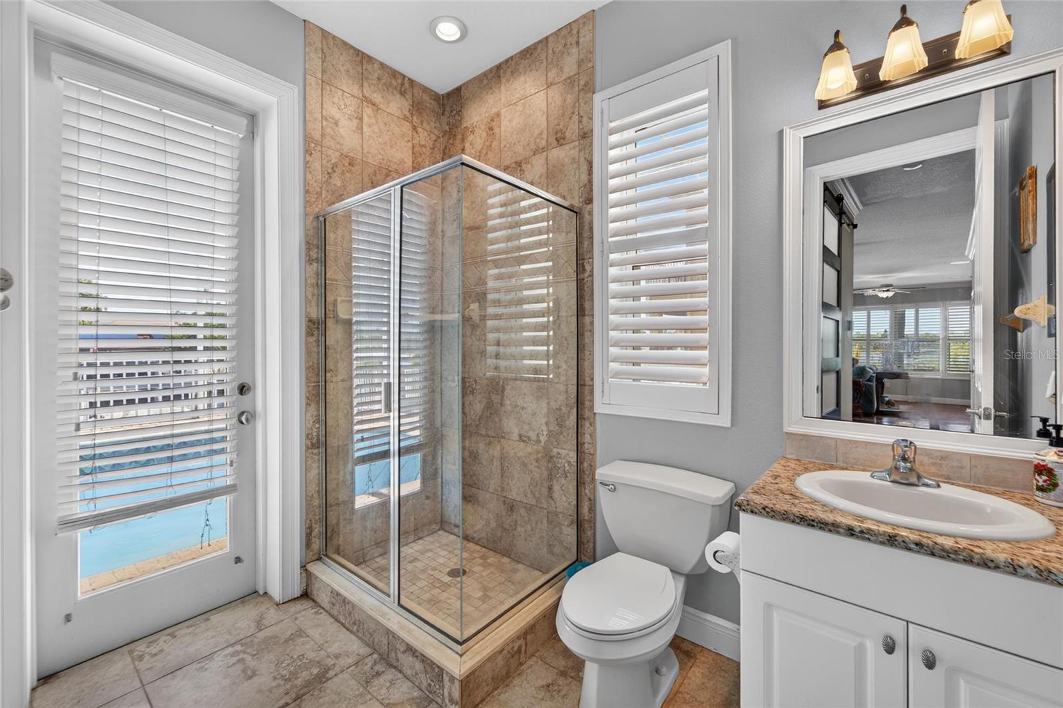
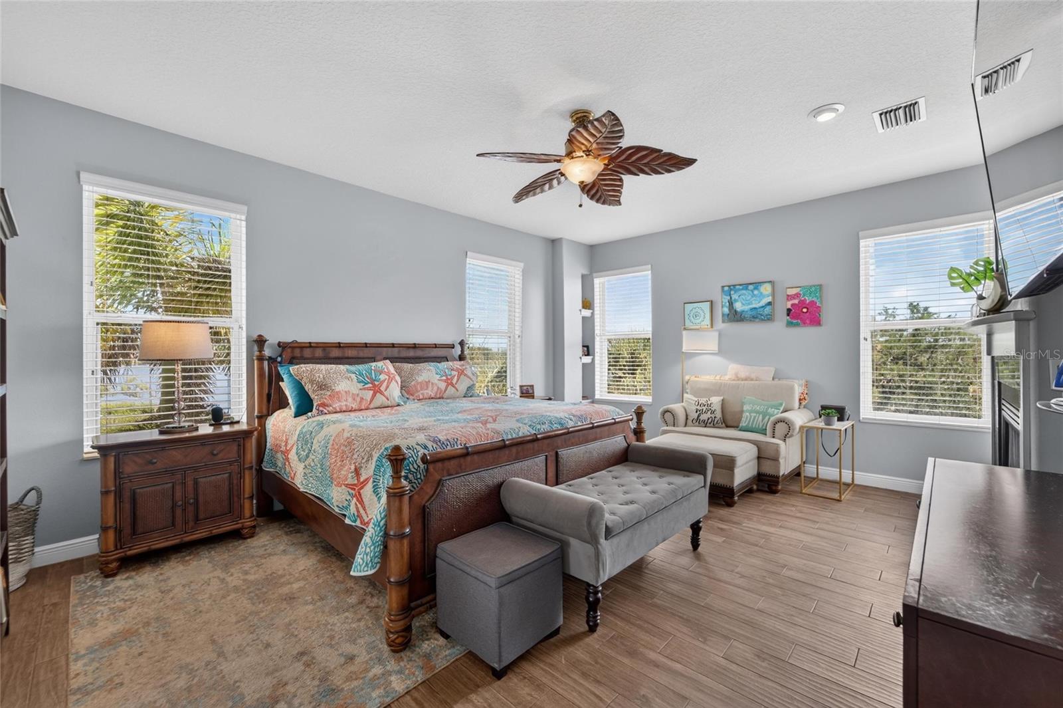
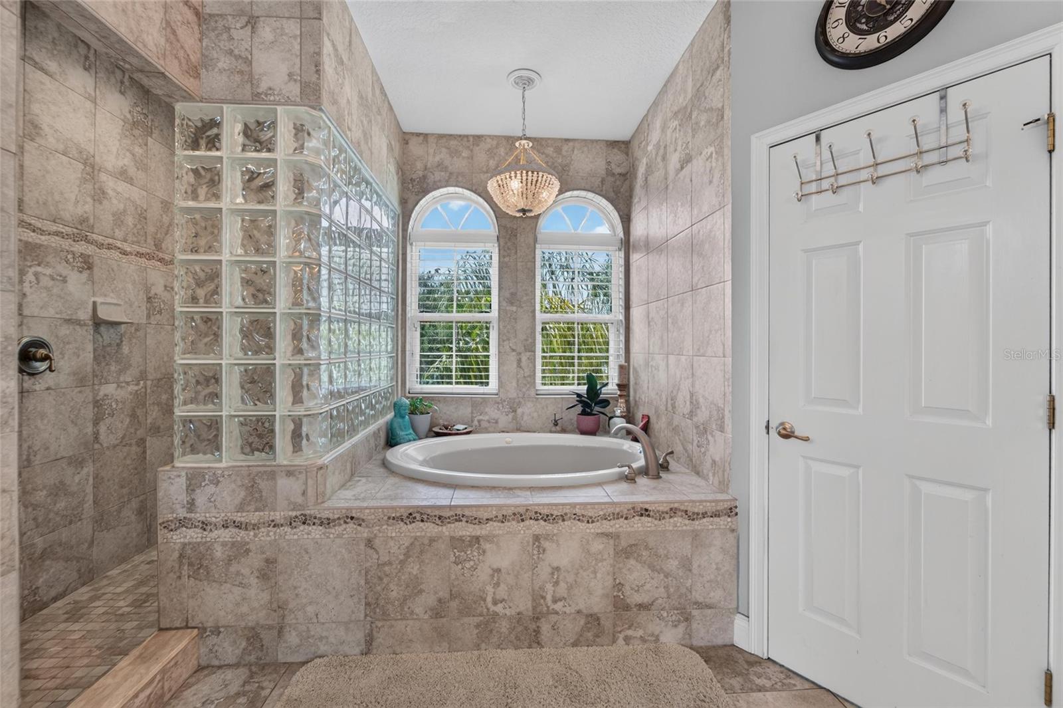
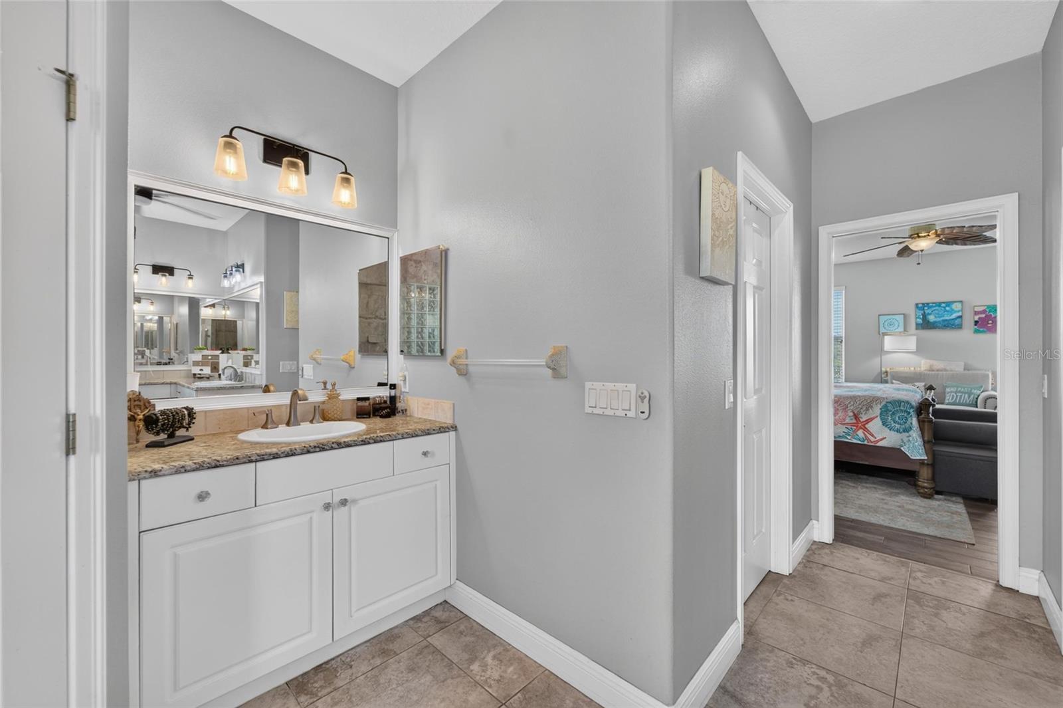
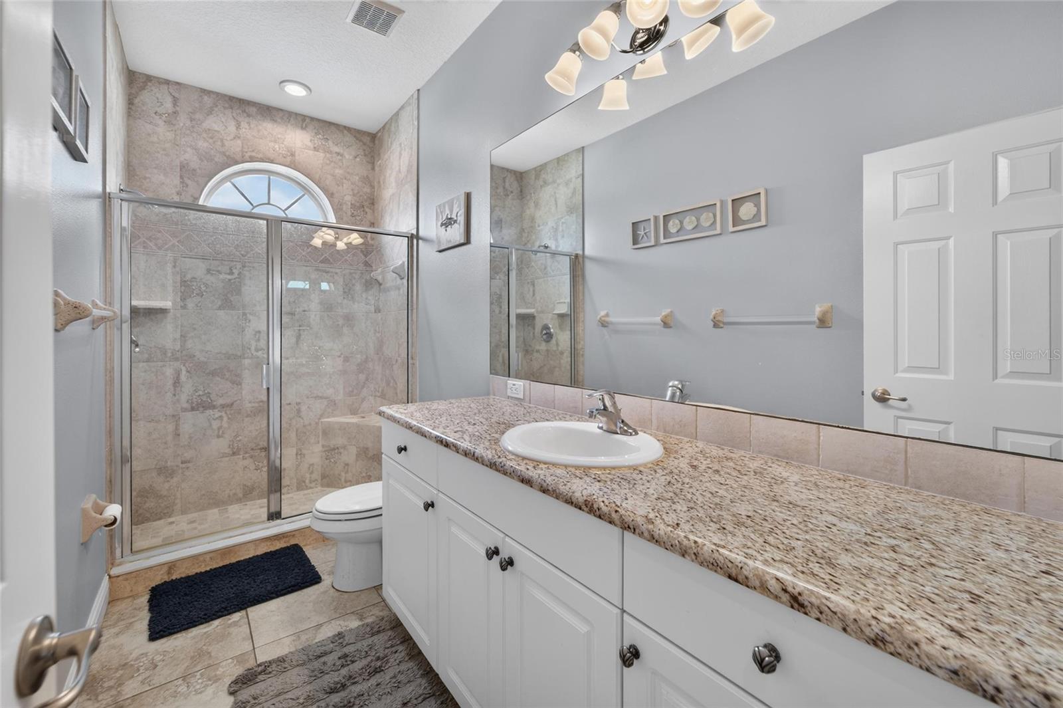
The owner’s suite is an extraordinary private sanctuary, complete with its own gas fireplace, spa-inspired bath, garden soaking tub, walk-in shower, dual vanities, and the calming ambiance of a five-star resort. A private guest suite with its own ensuite bath ensures that family and visitors enjoy the same level of comfort and privacy.
Beyond the walls of the home is where this property becomes truly unforgettable.
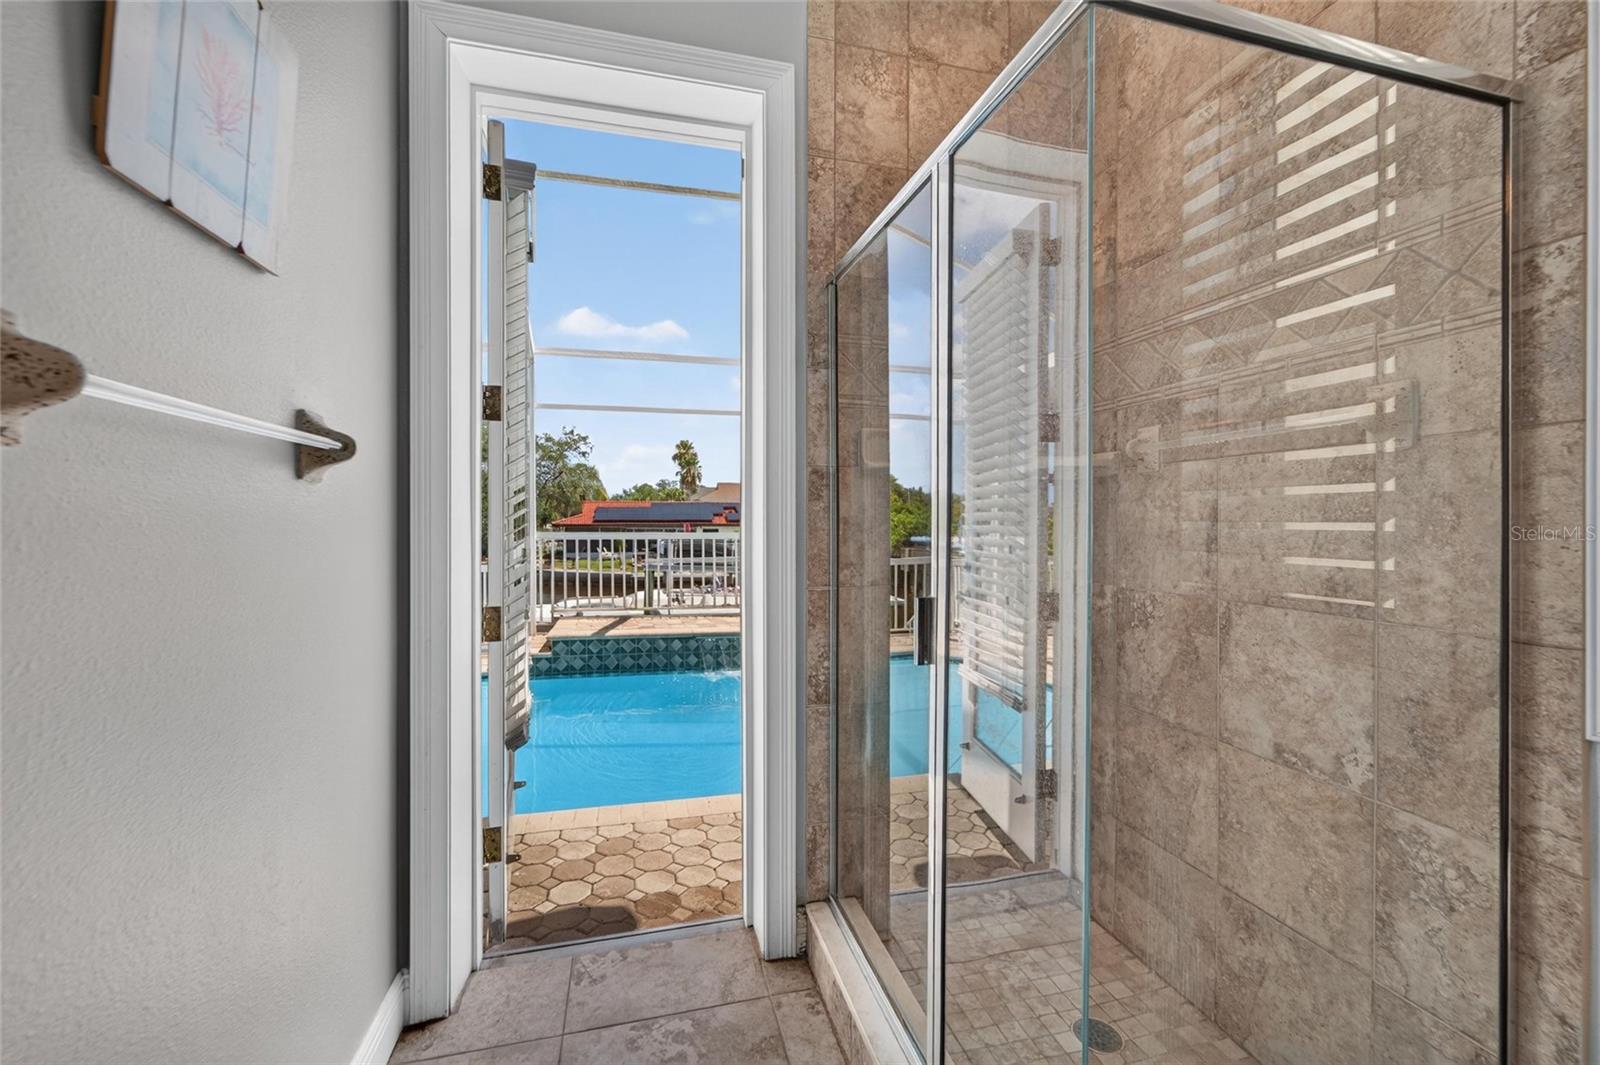
Open the doors to your private outdoor paradise, where a screen-enclosed heated pool and spa invite year-round relaxation. The expansive lanai showcases a fully equipped outdoor kitchen, creating the perfect setting for elegant dinner parties, sunset cocktails, weekend celebrations, or quiet mornings overlooking the water.
For boating enthusiasts, the oversized private dock stands out: water and electric service, a 10,000-pound boat lift, and a new concrete seawall cap place the Gulf of Mexico just a short cruise from your backyard.
Luxury here is also intelligent.
A 2021 roof and solar panel system deliver remarkable efficiency, keeping the average electric bill around $35  monthly, while grandfathered flood insurance averages only about $1,300 annually and is transferable to the new owner. An exceptional advantage compared with typical Tampa Bay waterfront properties. This rare combination of Gulf access, modern upgrades, and significantly lower monthly costs makes this home stand out on the MLS.
This is more than a waterfront home.
It is the morning sunrise reflecting across the water.
The excitement of an afternoon cruise to the Gulf.
The warmth of evenings gathered around the pool with those who matter most.

339 MANATEE LANE

Message successfully sent.

What would you like to know?

What is 3 + 4 ?

I agree to receive email communication and understand I can unsubscribe at any time.

I agree to be contacted by The Graf Group of Coldwell Banker via call, email, and text for real estate services. To opt out, you can reply 'stop' at any time or reply 'help' for assistance. You can also click the unsubscribe link in the emails. Message and data rates may apply. Message frequency may vary. Privacy Policy

Related Properties

New on site 2 days ago
Wow and Welcome to your Luxury Dream Home! A rare, private half-acre, Multi-Generational Family Home, where you can garden and be within just a few minutes walk from tranquil Sunset Beach! Offering not only space and coastal proximity, but also a private entry into a ground floor mother-in-law suite and kitchenette. Whole house 20 kW Solar System that is owned outright!  Open floor-plan over 3800 sq./ft. on the main floor the Master Bedroom Suite w/ his&her closets, dual sinks, soaking tub + shower, private w/c, plus 2nd bedroom/full bath, den, formal dining, bright open great room w/ fireplace & wall to wall sliders which lead to the oversized veranda and Chefs kitchen w/ walk-in pantry, that was brand new with ~ $100,000 in 2020. The 3rd Bedroom and all downstairs flooring was new in ~ 2023 and all of the showers were new in 2026.
A resort-style salt water pool, Hybrid Pool Heater w/ Pump (Solar and Electric) ~ 2020 and lighting as the centerpiece of the backyard, while the covered lanai and outdoor grilling an inviting space for both quiet evenings and larger gatherings. The deep, half-acre lot offers Backyard Tool and Mower Shed ~ 2022,  the garden filled with butterflies, flowers, fruit and vegetables
(watered with your own well!) The garage has ample room for storage and was outfitted with Garage Mini-Split AC ~ 2023. The expansive driveway also allows for boat or RV parking — an ideal complement to the coastal lifestyle, which also has a 220 AC RV Hookup ~ 2023. Permanent Architectural Lights (No ladders for holidays!!) ~ 2022. NEVER FLOODED!! EVER!! Not in a flood zone even though you are close to the beach ~ ROOM FOR EVERYONE!! Minutes to beaches, golf courses, parks, marinas, shopping plazas, schools, and medical centers. Come and live the Beach Life in Beautiful Tarpon Springs!
#TB8525355

TARPON SPRINGS

1605 GULF ROAD

4 Beds

3 Baths

3,835 Sq.Ft.

$1,068,000

MLS#: TB8525355

Virtually Staged. Seller says "Bring your best offer."  Experience the best of Florida waterfront living in this 3-bedroom, 2-bath elevated home overlooking the peaceful waters of Minetta Bayou with direct Gulf access. Perfectly positioned in one of Tarpon Springs' most desirable locations, this property offers the ideal combination of breathtaking water views, flexible living space, and the laid-back coastal lifestyle you've been dreaming of.

The elevated main living area features a spacious, light-filled open floor plan with a large living room, dining area, and an inviting kitchen complete with bright white cabinetry, generous counter space, and excellent flow for everyday living and entertaining. Step outside to the expansive elevated deck, where you'll enjoy panoramic views of Minetta Bayou while sipping your morning coffee, hosting gatherings, watching local wildlife, or taking in spectacular Florida sunsets.

The private primary suite and two additional bedrooms provide comfortable accommodations on the main level, while the home's new roof and hurricane shutters offer added peace of mind.

Downstairs, you'll discover an incredible bonus living area with its own second kitchen, making it ideal as a guest suite, in-law quarters, studio apartment, recreation room, home office, or expansive family room. A large storage closet and an oversized 3-car garage provide exceptional space for vehicles, tools, water toys, fishing gear, and all your outdoor equipment.

Boaters and nature lovers will appreciate the Gulf access from Minetta Bayou, offering endless opportunities for kayaking, paddleboarding, boating, fishing, and exploring Florida's scenic waterways.

Located just minutes from the world-famous Tarpon Springs Sponge Docks, historic downtown Tarpon Springs, Fred Howard Park and Beach, Sunset Beach, the Pinellas Trail, marinas, waterfront dining, boutique shopping, festivals, First Friday celebrations, live concerts, art shows, and year-round community events, this exceptional home places you in the heart of one of Florida's most charming coastal communities. With convenient access to Tampa International and St. Pete-Clearwater International Airports, you'll enjoy easy travel while living where others vacation.

Whether you're searching for a full-time waterfront residence, seasonal retreat, or the perfect home for entertaining family and friends, this exceptional Minetta Bayou property offers an unparalleled Florida lifestyle with endless possibilities.
#TB8525838

TARPON SPRINGS

5 VENETIAN COURT

4 Beds

3 Baths

2,404 Sq.Ft.

$1,100,000

MLS#: TB8525838

Under Construction. Nestled quietly within 44 ACRES OF NORTH PINELLAS COUNTY and adjacent to the exclusive CYPRESS RUN GOLF CLUB, Pioneer Homes is now selling secluded luxury and southern charm at NORTH LAKE ESTATES in TARPON SPRINGS!! Choose from 44 DEEPLY WOODED HOME SITES combined with SERENE WATER VIEWS and NATURAL CONSERVATION. The brand new Grand Cypress Floor Plan features a COASTAL ELEVATION and 3,878 square feet of OPEN LIVING with 4 Bedrooms + Flex and Loft or 5th Bedroom option, 4 Bathrooms and 3 Car Garage. DESIGNER UPGRADES include a Tankless Water Heater, Gourmet Kitchen, Quartz Countertops, Built In Gas Oven, Venetian Marble, Tray Ceilings, Impact Low E Windows, Smart Technology Enabled, Entertainment Package, Structured Wiring Panel, Programmable Thermostat, WiFi Garage Opener, Wireless Security System, Gas Pre-Plumb for OUTDOOR KITCHEN and so much more!! CALL TODAY to schedule your PERSONAL COMMUNITY TOUR AND WALK THRU OUR NEW FURNISHED MODEL HOMES to learn about our PRECONSTRUCTION PRICING, CUSTOM DESIGN OPTIONS and PREFERRED LENDER PROMOTIONS!! Photos are for illustration only, which represent the animated rendering and floor plan with designer options at an additional cost.  CALL TODAY TO SCHEDULE A COMMUNITY TOUR.
#TB8525608

TARPON SPRINGS

682 BOTTLEBRUSH WAY

4 Beds

4 Baths

3,878 Sq.Ft.

$1,244,895

MLS#: TB8525608

Price reduced
Welcome to an exceptional waterfront estate offering a rare blend of privacy, acreage, and riverfront living in one of Tarpon Springs' most desirable settings. Nestled on approximately 2.88 acres encompassing 125,522 square feet, this remarkable property captures the essence of Florida luxury with direct access to the Anclote River, the Gulf of America as well as Salt Lake - enjoy scenic water views, and an extraordinary outdoor lifestyle.

Constructed in 2017, the residence spans 2,891 heated square feet and 5,741 total square feet, thoughtfully designed to maximize comfort, functionality, and connection to its natural surroundings. The home features 4 bedrooms, 3 full bathrooms, 1 half bathroom, a dedicated office, and a versatile bonus room, providing flexibility for both everyday living and entertaining.

The open-concept design is enhanced by tray ceilings, abundant natural light, spacious gathering areas, solid-surface countertops, and quality finishes throughout. The well-appointed kitchen offers a built-in oven, cooktop, microwave, dishwasher, disposal, and generous preparation space, creating an ideal environment for hosting and daily living alike.

The primary suite is conveniently situated on the main living level, while additional bedrooms and flexible-use spaces accommodate guests, remote work, hobbies, or recreation with ease.

Outdoor living is equally impressive. A heated chlorine-free pool and heated spa overlook the property's tranquil natural setting, creating a private retreat for relaxation and entertaining. Multiple outdoor gathering spaces, including a balcony, gazebo, fire pit area, and expansive yard, provide endless opportunities to enjoy Florida's year-round waterfront lifestyle.

For boating enthusiasts, the property offers direct river frontage, a private wooden dock, 10,000 lb lift and access to the Gulf of America allowing for effortless days on the water and unforgettable sunset cruises. Additionally family’s can enjoy wakeboarding, tubing, fishing, paddle-boarding, jet skiing and cruising on your boat or watercraft. The Gulf Beaches!

Additional highlights include an oversized 4+ car garage, mature landscaping, a conservation-inspired setting, public water service, and septic. While free from traditional HOA restrictions, the property benefits from the stability and character of an established master-planned community setting.

Combining modern construction, waterfront access, expansive acreage, and exceptional privacy, this is a rare opportunity to own a truly distinctive waterfront estate in the heart of Tarpon Springs.
#TB8510608

TARPON SPRINGS

1462 N JASMINE AVENUE

4 Beds

3 Baths

2,891 Sq.Ft.

$1,488,000

MLS#: TB8510608

Virtually Staged. One or more photo(s) has been virtually staged. Welcome to this exceptional custom-built luxury residence, thoughtfully designed with top-rated materials, superior craftsmanship, & uncompromising attention to detail. Situated on a nearly half-acre conservation homesite with no deed restrictions, this one-of-a-kind property offers 4 bedrooms, a dedicated office, 3 full bathrooms, a 3-car garage, and 2,543 heated sq ft (4,081 total sq ft) of beautifully appointed living space.From the moment you arrive, you'll appreciate the quality that sets this home apart. A stunning oversized paver driveway with turnaround and additional parking creates impressive curb appeal, while the premium Mastergrain fiberglass front entry door features a multi-point locking system, impact-rated glass, designer EMTEK hardware, and a realistic wood-grain finish that combines beauty, security, and durability. Built on an upgraded solid poured stemwall foundation and protected by award-winning Tamko Titan XT shingles featuring a Class 3 impact rating, 160 mph wind resistance, and lifetime warranty, this home was designed to stand the test of time.Inside, soaring 10-foot ceilings, elegant tray ceiling details, smooth-finish walls, custom lighting, and solid-core 8-foot interior doors create an atmosphere of refined luxury. Stunning Mohawk Ridglea European French Oak engineered hardwood flooring flows throughout the home, while R-13 insulation in all interior walls provides sound reduction, privacy, and energy efficiency rarely found in today's homes.The gourmet kitchen is the heart of the home, featuring full-height custom cabinetry, an oversized 11-foot quartz island with dual-side storage, marble backsplash, GE Profile appliances, custom range hood, cooktop, wall oven, and soft-close cabinetry. The open-concept design seamlessly connects the kitchen, dining, and living spaces, making the home ideal for entertaining and everyday living.The primary suite offers a spa-inspired retreat featuring a freestanding soaking tub, oversized walk-in shower with rain head and handheld shower, premium Italian tile and designer fixtures custom details throughout. A dedicated office provides an ideal work-from-home space away from the main living areas.Additional features include impact-rated Pella windows and doors, a spectacular 12' x 8' fully pocketing Hurricane Shield sliding glass door, whole-house water filtration and softener system, Cat6 wiring throughout, pre-wiring for security cameras, Ecobee smart thermostat, Trane HVAC system, tankless water heater, and an oversized 3-car garage with industrial-grade epoxy flooring, Wi-Fi garage door openers, and 11-foot ceilings.Step outside to enjoy the expansive covered paver lanai, pre-plumbed for a future outdoor kitchen, overlooking the beautifully landscaped yard with St. Augustine sod and native pine trees. The oversized homesite backing to a conservation area provides a rare combination of privacy, natural beauty, and room to enjoy Florida living at its finest.Ask your Realtor for the extensive list of custom upgrades & features. Conveniently located near the area's sparkling Gulf beaches & historic Tarpon Springs, where restaurants, breweries, shopping, & entertainment await. If you're searching for a truly exceptional custom home built with premium materials & craftsmanship, offering privacy, freedom from deed restrictions, and easy access to modern conveniences, your search ends here. Schedule your private showing today!
#TB8521200

TARPON SPRINGS

1336 HAYS ROAD

4 Beds

3 Baths

2,543 Sq.Ft.

$1,175,000

MLS#: TB8521200

Set well back from the road and nestled among 5.23 wooded acres along scenic Keystone Road, this extraordinary Colonial-inspired estate offers a rare blend of privacy, timeless architecture, and enduring craftsmanship. A long private drive leads to beautifully landscaped grounds where winding brick pathways, mature gardens, and a picturesque white brick gazebo create an unforgettable sense of arrival.

Built in 1980 with a commitment to lasting quality, the stately brick residence offers 5 bedrooms, 3 full baths, and 1 half bath across 2,744 square feet of thoughtfully designed living space. Rich architectural details including extensive brickwork, intricate millwork, crown molding, stained glass accents, period-inspired lighting, decorative brass appointments, and a striking double-sided fireplace create an atmosphere that is warm, inviting, and rich in character. A welcoming covered porch and full-length second-story brick balcony further enhance the home’s timeless appeal.

An attached Florida room provides a peaceful place to enjoy the surrounding landscape. Pathways throughout the grounds lead to a classic red barn and additional outbuildings tucked deeper within the property, adding to the charm of this Southern country retreat. Surrounded by mature trees and conveniently located near the East Lake corridor’s shopping, dining, parks, and everyday conveniences, this remarkable residence offers a rare opportunity to own a home defined by craftsmanship, character, and tranquility.
#TB8516903

TARPON SPRINGS

2271 KEYSTONE ROAD

5 Beds

3 Baths

2,744 Sq.Ft.

$1,299,000

MLS#: TB8516903

Located at the end of a quiet cul-de-sac on scenic Snead Creek in beautiful Tarpon Springs, this custom-built  3 bedroom with media room and office- which could easily be restructured to be bedrooms if needed- waterfront estate offers panoramic views of the Saint Joseph Sound and the Gulf of Mexico, along with exceptional privacy, space, and craftsmanship.
Designed for both luxury living and functionality, this three-story residence features the main living area on the top floor to maximize breathtaking water views. The expansive great room and sitting area showcase stunning Gulf vistas, built-in media cabinetry, new luxury vinyl flooring, fresh interior paint, and abundant natural light throughout. An office/den and powder room are conveniently located off the main hallway.
The spacious kitchen is designed for entertaining and offers solid oak cabinetry, stainless steel appliances, center island grill, breakfast bar, eat-in space, and adjacent formal dining room. Sliding glass doors open to an expansive deck off the kitchen and living area, creating seamless indoor-outdoor living. Off the kitchen is an oversized laundry room that includes a utility sink and an enormous pantry/storage closet. 
The second level hosts the private bedroom quarters. The primary suite features a beautifully appointed ensuite bath with Jacuzzi soaking tub, slate finishes, and private access to the covered waterfront deck. Both the primary suite and second guest bedroom offer sliding doors leading to the covered balcony to enjoy serene water views and Florida sunsets. Bedrooms two and three are connected by a Jack-and-Jill style bathroom and spacious walk-in closet. Also on level 2, a dedicated media room with surround sound, built-in cabinetry, and projection screen provides the perfect space for movie nights or entertaining guests.
The ground level offers an oversized garage with room for two vehicles plus additional storage for a small boat, trailer, gardening equipment, and recreational toys. The U shaped garage also features extensive closet storage and rear access.
Outside, the covered patio overlooks the peaceful waterfront setting and offers plenty of room to add a pool. The newly installed dock includes electricity and boat pilings. (Dock currently has no motorized lift.) The setting is exceptionally private and tranquil.
Built with durability and efficiency in mind, this home includes:
New roof (2024),
Two new HVAC systems (2024),
Impact windows,
Icynene insulation,
Wiring for a permanent generator,
Breakaway garage walls for storm protection,
31 structural pilings extending 20 feet into the ground,
Water softener system, and a 
Reverse osmosis filtration system.
A rare opportunity to own a thoughtfully engineered waterfront home with incredible Gulf views, privacy, and endless possibilities in one of Pinellas County’s most desirable coastal communities.
#TB8509664

TARPON SPRINGS

1130 S FLORIDA AVENUE

3 Beds

2 Baths

3,164 Sq.Ft.

$1,050,000

MLS#: TB8509664

Price reduced
Privacy prevails on this custom home nestled on over an acre of land with private access to a 6 acre lake! This gorgeous home is located in a sought after community of Cypress Lakes Estates which offers over sized estate lots which is a rare find and A+ schools! Unique architectural features focus on the lifestyle of Florida outdoor living yet with a very spacious home with 5328 sq. ft. of living area. The home offers an attractive floor plan with 5 bedrooms, 6 bathrooms, living room with an inviting wood burning fireplace, a formal dining room, office/study, spacious kitchen with marble counter tops, center island/breakfast bar, upgraded stainless steel appliances with an additional dining area plus coffee bar. The primary bedroom is located on the main floor with a private bathroom, large vanity with two sinks, large walk in shower and walk in closets. There is an additional bedroom and full bathroom on the main floor. There are three bedrooms which are generous in size located on the third level with private bathrooms for each bedroom. There is room for everyone! The first floor offers a theater room, full bathroom, gym and bonus/flex room which could be used as an additional bedroom. Walk right out to the large pool and over sized lanai. A great space for outdoor entertaining. Take a stroll down the wood walk way to your private access area of the lake! Such a tranquil and inviting setting! The home also offers a whole home generator system 2022 - New Roof 2026 - New Gutters 2026 - Water Softener, Gas Tankless Water Heater, Gas Range. There is a side entry 3 car garage which is over sized. Relax out on the multiple decks this home has, all overlooking your private sanctuary.
#TB8508851

TARPON SPRINGS

877 CYPRESS LAKEVIEW COURT

5 Beds

6 Baths

5,328 Sq.Ft.

$1,499,900

MLS#: TB8508851

Price reduced
HUGE PRICE IMPROVEMENT !!!!  SELLER MOTIVATED !!!!  Welcome to luxury living in the highly sought-after Cypress Run Golf Community — an exclusive private, gated golf course designed by Larry Packard in the heart of Pinellas County. Cypress Run is an active community that offers tennis, pickleball, golf, and a restaurant and bar. Situated on the largest lot in the neighborhood, this exceptional move in ready 4-bedroom, 5-bathroom custom estate offers over 4,300 square feet (total sq.ft of 6165)of beautifully updated living space on a private 1.26-acre corner lot with breathtaking golf course, pond, and preserve views.

Designed for both comfort and entertaining, this home features soaring vaulted ceilings, a spacious great room, large den, formal living room, and an open eat-in kitchen. The completely renovated kitchen showcases brand-new soft close cabinetry, designer quartz countertops, two ovens, two sinks, and a full new appliance package.  Luxury vinyl flooring flows throughout the main living area while the upstairs large bonus room and bedrooms have luxurious thick pile carpet, new ceiling fans, and complemented by fresh interior and exterior paint and beautiful designer lighting.

Each bedroom offers generous space and walk-in closets, providing comfort and privacy for family and guests alike. Step outside to your expansive screened-in pool area featuring an outdoor kitchen and full outdoor bath — the perfect setting for entertaining or enjoying peaceful evenings surrounded by nature and panoramic views.

With its rare oversized homesite, premium golf course location, extensive renovations, and resort-style amenities, this move-in-ready estate is a unique opportunity to own one of the finest properties in Cypress Run and Pinellas County.
#TB8504532

TARPON SPRINGS

2901 ST ANDREWS BOULEVARD

4 Beds

5 Baths

4,371 Sq.Ft.

$1,149,000

MLS#: TB8504532

 - property

Send a message

Message successfully sent.

Your message

What is 3 + 4 ?

Reason for contacting?

I agree to receive email communication and understand I can unsubscribe at any time.

I agree to be contacted by The Graf Group of Coldwell Banker via call, email, and text for real estate services. To opt out, you can reply 'stop' at any time or reply 'help' for assistance. You can also click the unsubscribe link in the emails. Message and data rates may apply. Message frequency may vary. Privacy Policy

Sign Out

Virtual Assistant

Would you like to take the next step with this property? We can help you schedule a showing or virtual tour, or send you more details.

Yes, I would like more information.

Thank You for Your Reply, One of Our Agents will contact you as soon as possible

No, maybe later.

Thank you, you can always contact me via email, phone number or through the contact form.

Realhub AI

Lucy - Your AI-Powered Realtor

Update Your Temporary Password

Personalize your search

Enter your email and we'll notify you immediately when new listings match what you're looking for.

or enter email address

Already have an account ? Login here

Continue your home search

I agree to receive communications and understand I can unsubscribe at any time.

I agree to be contacted by The Graf Group of Coldwell Banker via call, email, and text for real estate services. To opt out, you can reply 'stop' at any time or reply 'help' for assistance. You can also click the unsubscribe link in the emails. Message and data rates may apply. Message frequency may vary. Privacy Policy

Already have an account ? Login here

We use cookies

We use cookies primarily for analytics to enhance your experience. By accepting, you agree to our use of these cookies. You can manage your preferences or learn more about our cookies policy.