.webp?size=346x80)
- Properties
- Meet our agents
- Communities
- Market Report
- Home Value
- Calculator
Property
Beds
4
Full Baths
2
1/2 Baths
None
Year Built
1996
Sq.Footage
2,588
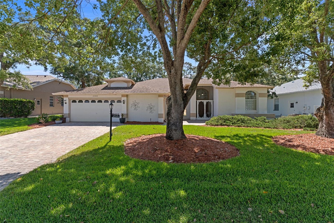
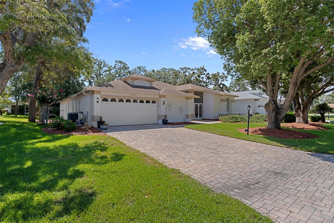
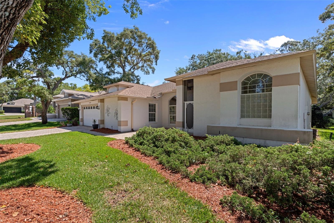
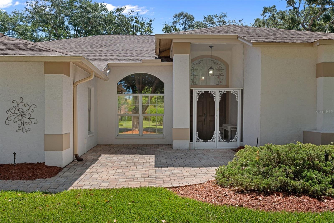
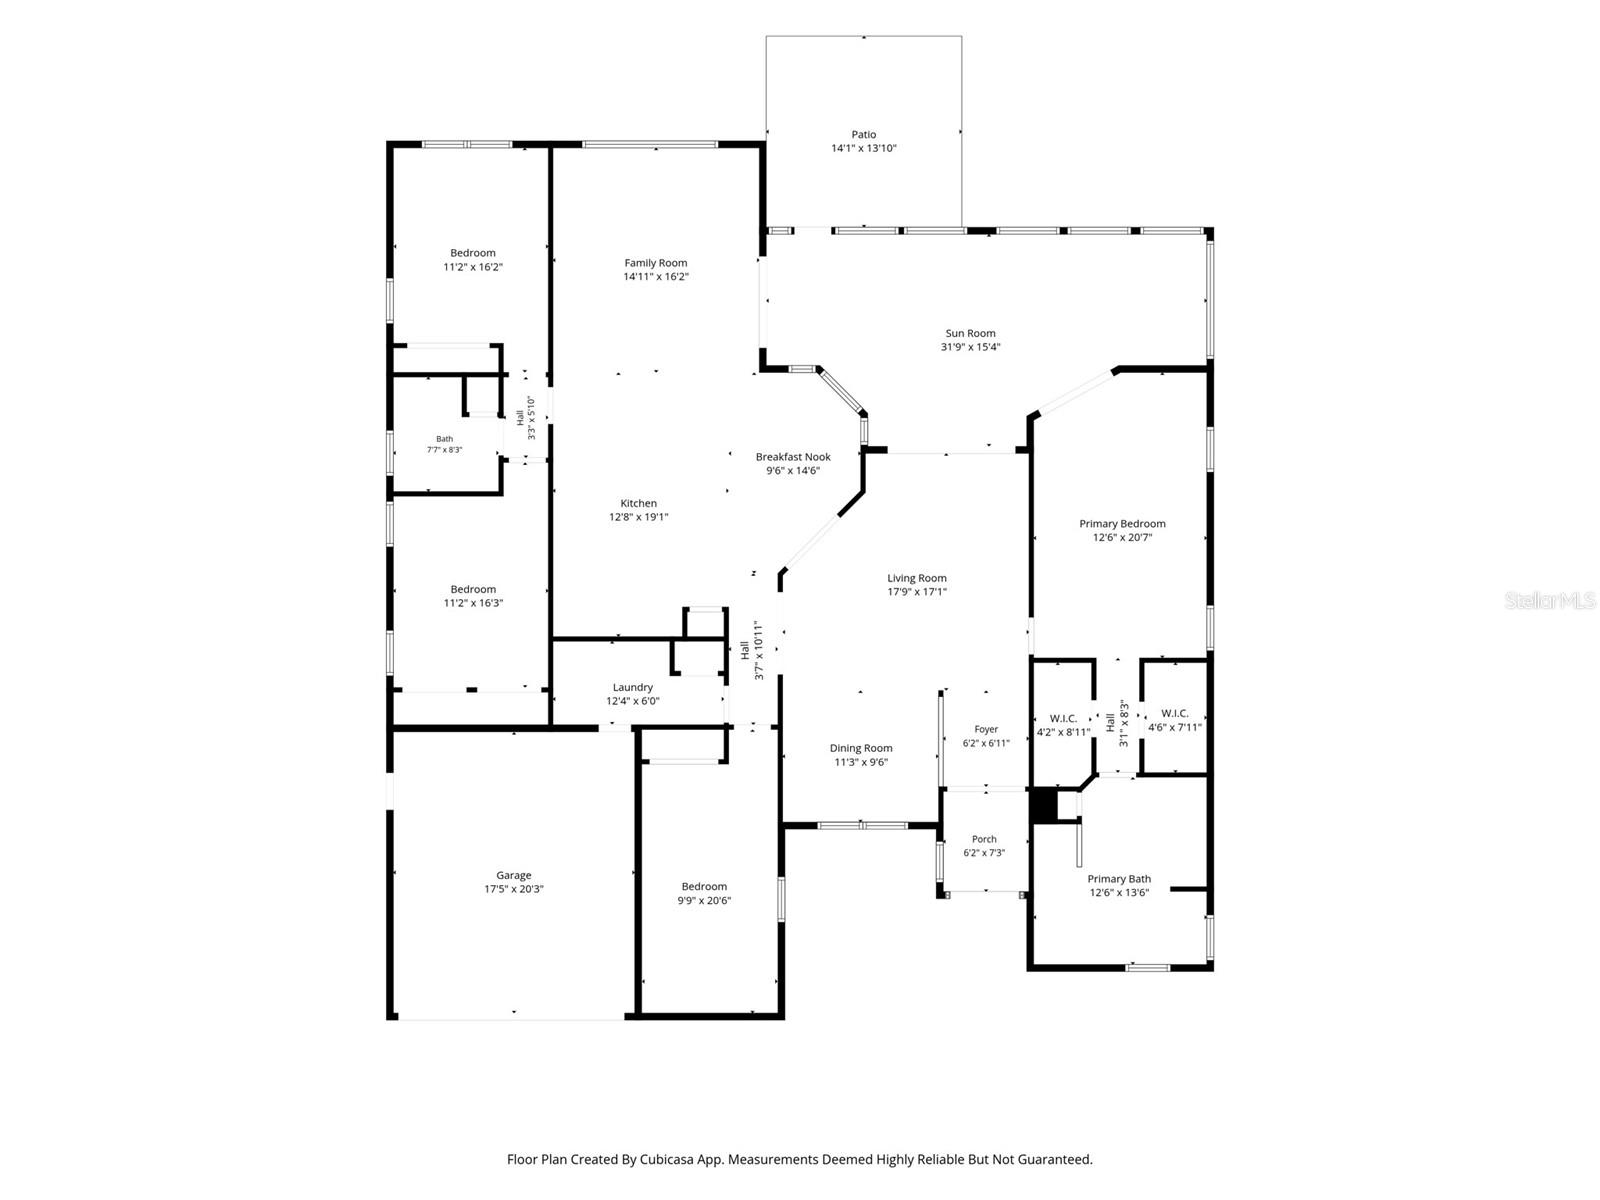
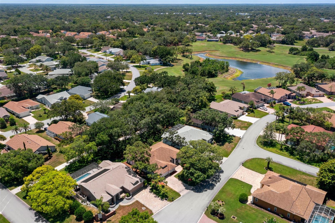
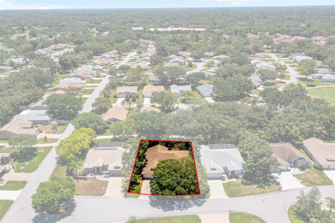
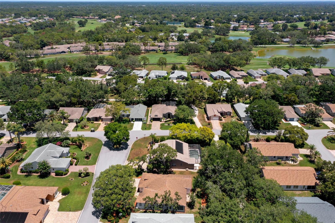
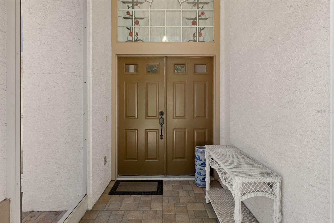
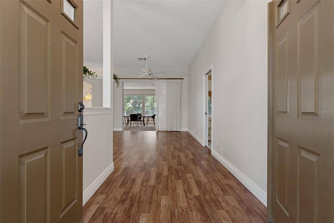
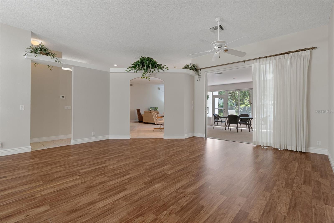
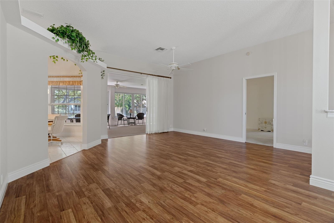
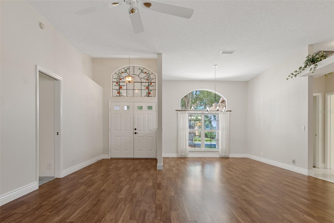
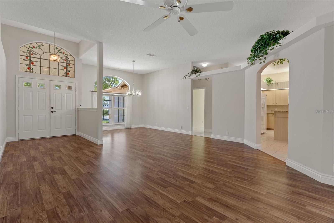
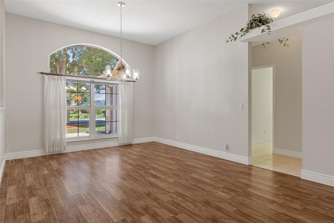
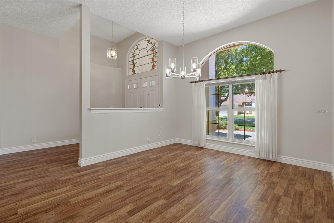
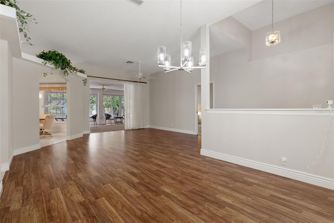
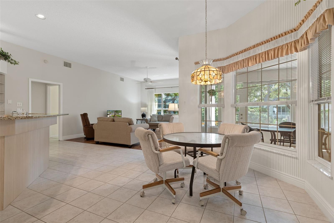
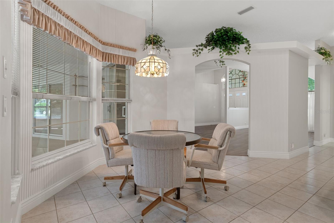
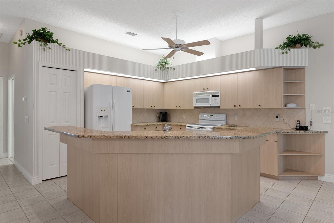
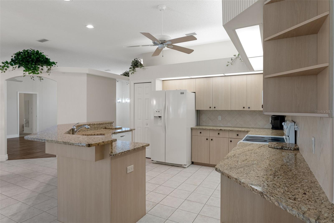
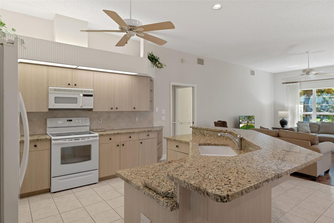
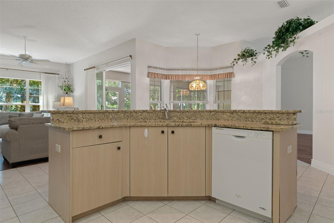
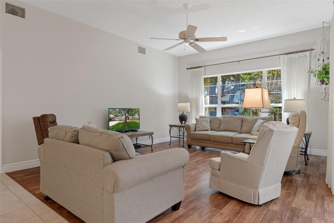
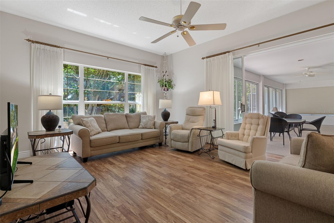
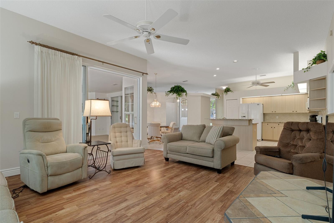
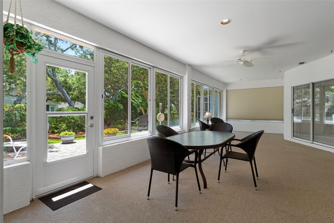
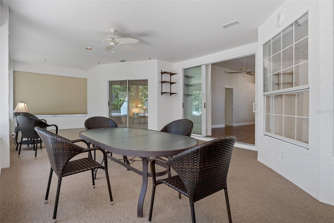
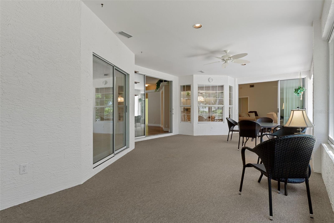
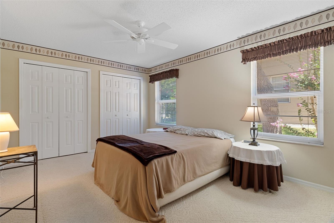
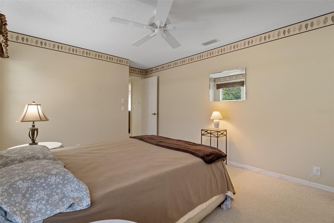
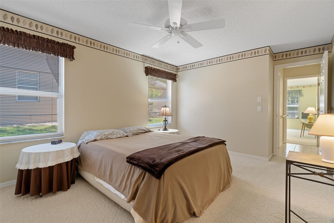
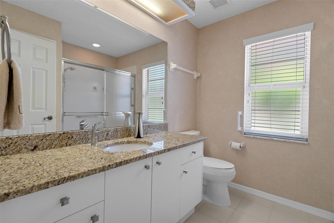
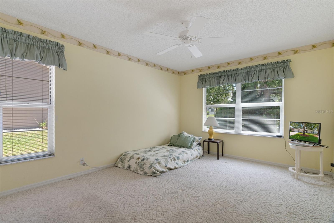
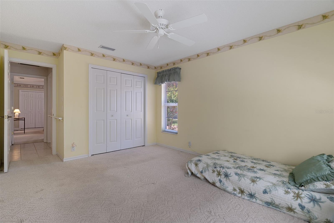
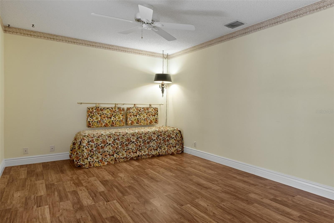
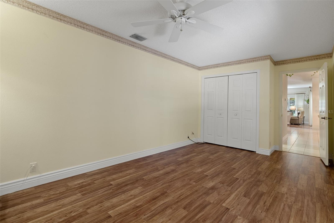
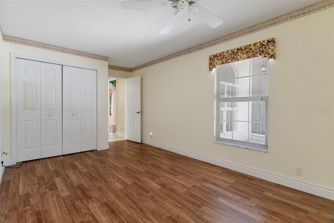
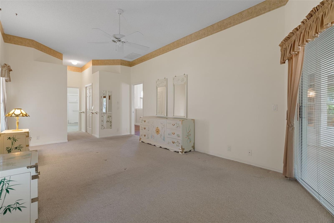
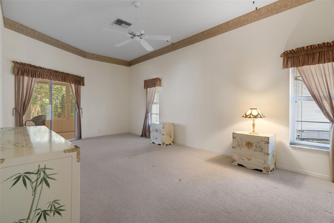
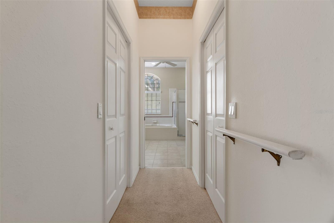
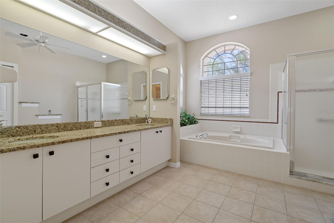
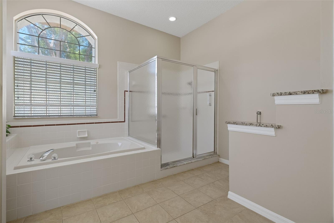
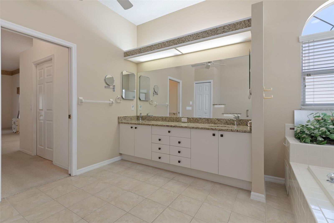
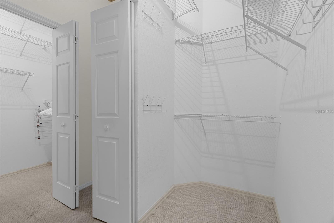
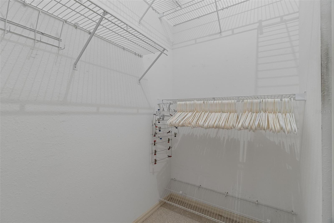
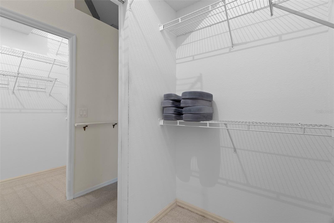
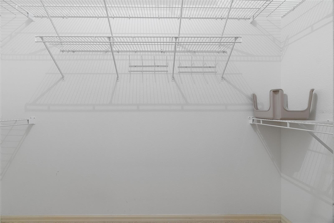
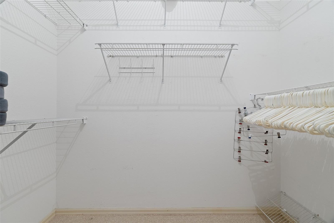
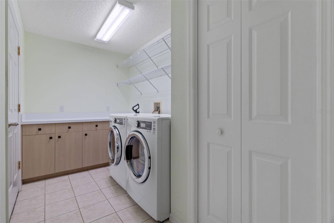
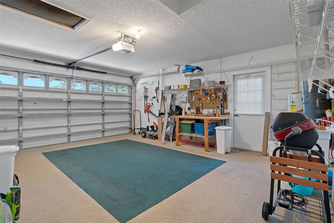
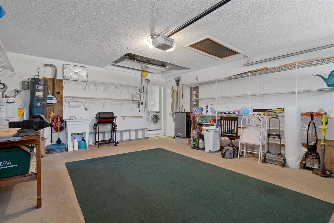
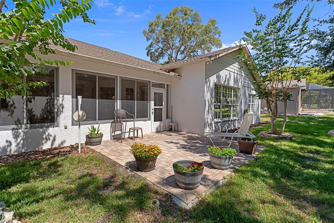
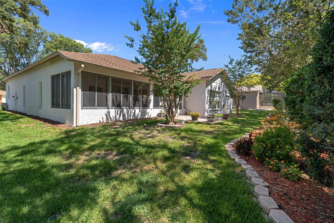
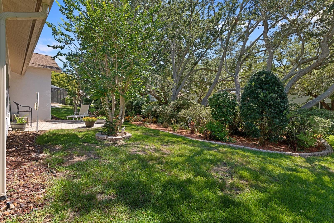
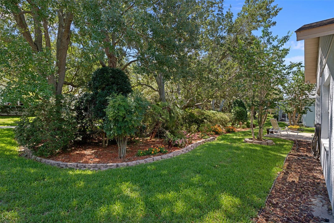
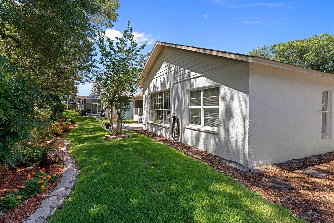
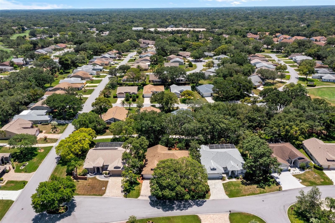
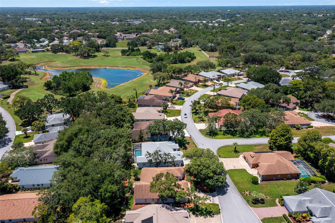
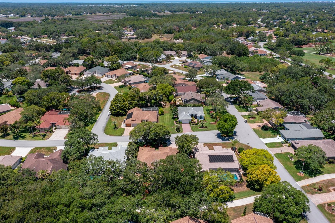
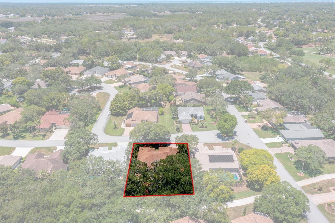
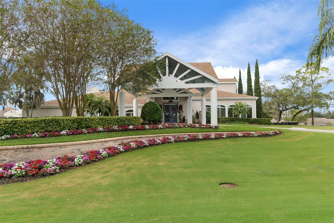
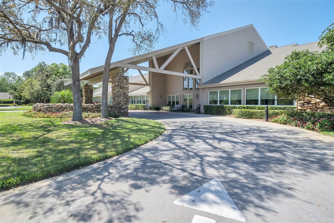
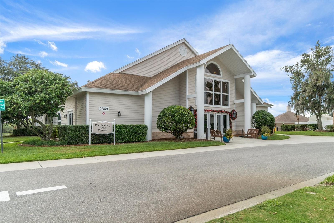
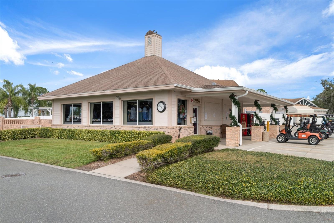
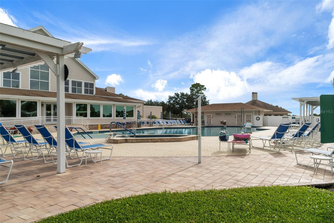
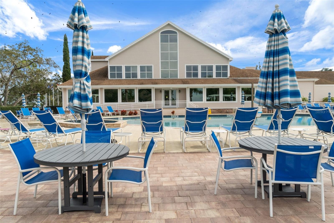
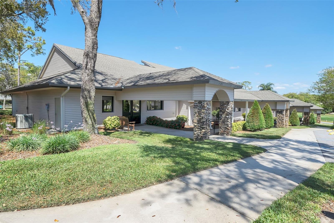
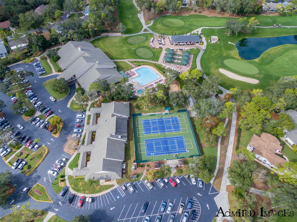
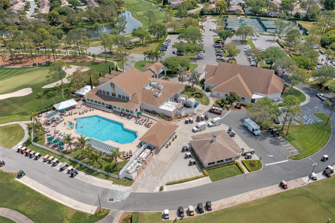
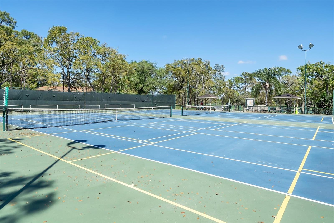
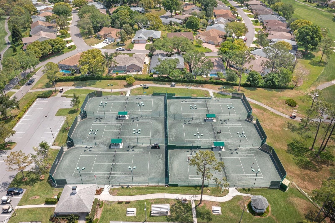
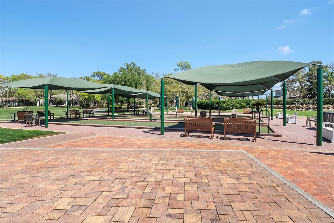
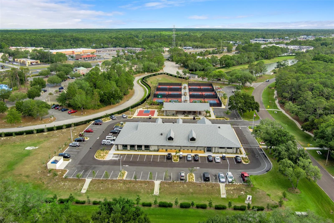
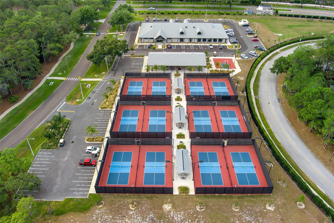
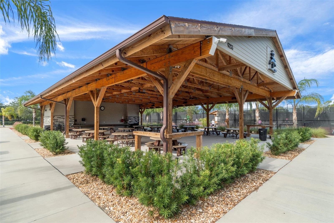
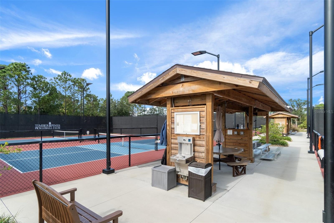
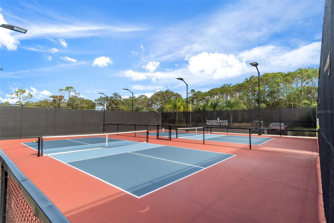
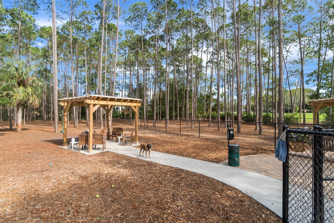
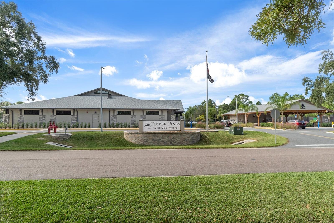
Welcome to this beautifully maintained modified Kent III floorplan offering 2,588 sq. ft. of living area, featuring 4 bedrooms, 2 baths and 2 car garage. Step inside to discover the 10 ft. ceilings and laminate flooring throughout the main living areas, while tile flooring in the kitchen and baths. The spacious kitchen has granite countertops and base cabinets with pull-outs. The large primary suite features two large walk-in closets and an ensuite bath with a jetted tub, granite countertops, linen closet and a comfort height toilet. One of the 3 bedrooms is ideal for a private office or den. The guest bath also offers a granite vanity, linen closet, comfort height toilet, and a walk-in shower. The laundry room includes a laundry tub, pantry, cabinets & shelving for extra storage. The Lanai is enclosed with acrylic windows, under heat and air with indoor/outdoor carpeting overlooks a beautifully landscaped garden and a private paver patio. The 2-car garage is equipped with a new service door, hurricane braces on the overhead garage door with an electric screen, and a central vac. Major updates include a 2019 roof, new HVAC installed in April 2026, Remediated Sinkhole with documentation. Timber Pines is an award winning, 55+ Active Adult Gated Community with 4 golf courses, 2 pools & hot tubs, Country Club, Restaurant and Lounge, Performing Arts Center, 2 Pro Shops, 12 newer, State-of-the-Art Pickle Ball Courts, Tennis, 2 Dog Parks, and a State-of-the-Art Wellness Center & Fitness Center & over 100 clubs, and activities.
Features & Amenities
Interior
-
Other Interior Features
Eat-in Kitchen, High Ceilings, Stone Counters, Walk-In Closet(s)
-
Total Bedrooms
4
-
Bathrooms
2
-
Cooling YN
YES
-
Cooling
Central Air
-
Fireplace YN
NO
-
Heating YN
YES
-
Heating
Central, Electric, Heat Pump
-
Pet friendly
Yes
Exterior
-
Garage
Yes
-
Garage spaces
2
-
Construction Materials
Brick, Stucco
-
Parking
Garage Door Opener, Attached
-
Patio and Porch Features
Front Porch, Patio
-
Pool
No
-
Waterfront YN
NO
Area & Lot
-
Lot Features
Landscaped
-
Lot Size(acres)
0.23
-
Lot Size(square feet)
10,173
-
Property Type
Residential
-
Property Sub Type
Single Family Residence
-
Architectural Style
Contemporary
Price
-
Sales Price
$429,900
-
Tax Amount
$2,830
-
Sq. Footage
2,588
-
Price/SqFt
$166
HOA
-
Association
YES
-
Association Fee
$356
-
Association Fee Frequency
Monthly
-
Association Fee Includes
N/A
-
Total Monthly Fees
$356
School District
-
Elementary School
Deltona Elementary
-
Middle School
Fox Chapel Middle School
-
High School
Weeki Wachee High School
Property Features
-
New Construction
NO
-
Association Amenities
Basketball Court, Cable TV, Clubhouse, Fitness Center, Gated, Golf Course, Pool, Recreation Facilities, Security, Shuffleboard Court, Spa/Hot Tub, Tennis Court(s)
-
Foundation Details
Block, Slab
-
Ownership
Fee Simple
-
Senior Community YN
YES
-
Sewer
Public Sewer
-
Tax Lot
2
-
Water Source
Public
Schedule a Showing
Showing scheduled successfully.
Mortgage calculator
Estimate your monthly mortgage payment, including the principal and interest, property taxes, and HOA. Adjust the values to generate a more accurate rate.
Your payment
Principal and Interest:
$
Property taxes:
$
HOA fees:
$
Total loan payment:
$
Total interest amount:
$
Location
County
Hernando
Elementary School
Deltona Elementary
Middle School
Fox Chapel Middle School
High School
Weeki Wachee High School
Listing Courtesy of Madelin Cusick , SANDPEAK REALTY
RealHub Information is provided exclusively for consumers' personal, non-commercial use, and it may not be used for any purpose other than to identify prospective properties consumers may be interested in purchasing. All information deemed reliable but not guaranteed and should be independently verified. All properties are subject to prior sale, change or withdrawal. RealHub website owner shall not be responsible for any typographical errors, misinformation, misprints and shall be held totally harmless.

Executive Assistant
Emil Garinga
Call Emil today to schedule a private showing.

* Listings on this website come from the FMLS IDX Compilation and may be held by brokerage firms other than the owner of this website. The listing brokerage is identified in any listing details. Information is deemed reliable but is not guaranteed. If you believe any FMLS listing contains material that infringes your copyrighted work please click here to review our DMCA policy and learn how to submit a takedown request.© 2024 FMLS.
Related Properties
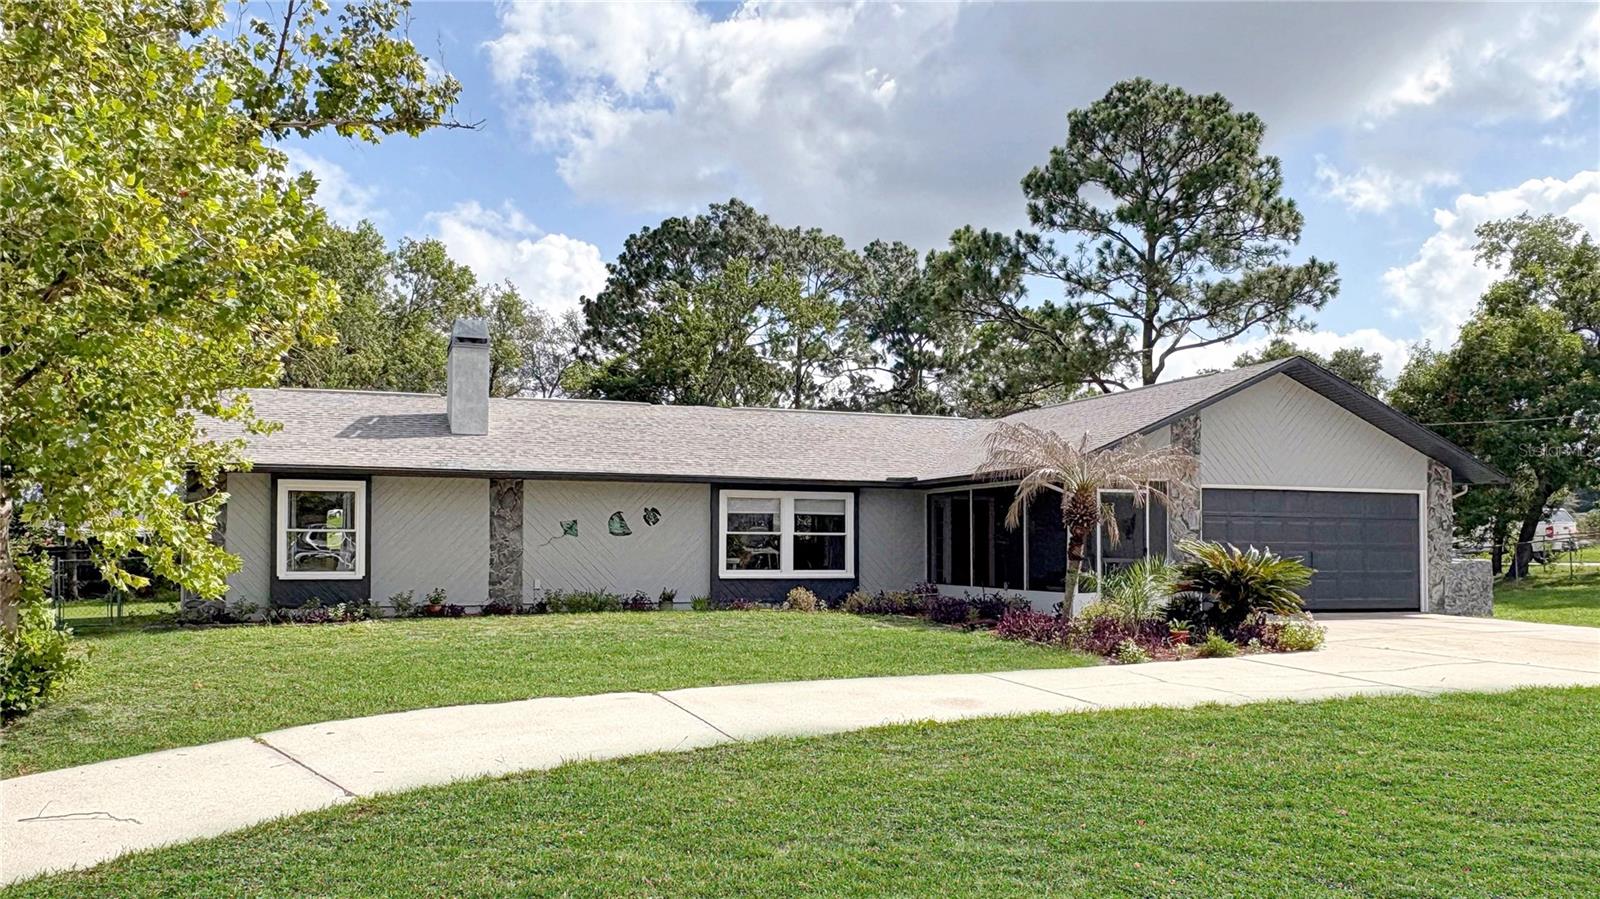
SPRING HILL
1420 SOMERSET AVENUE
3 Beds
2 Baths
1,600 Sq.Ft.
$345,000
MLS#: W7887860
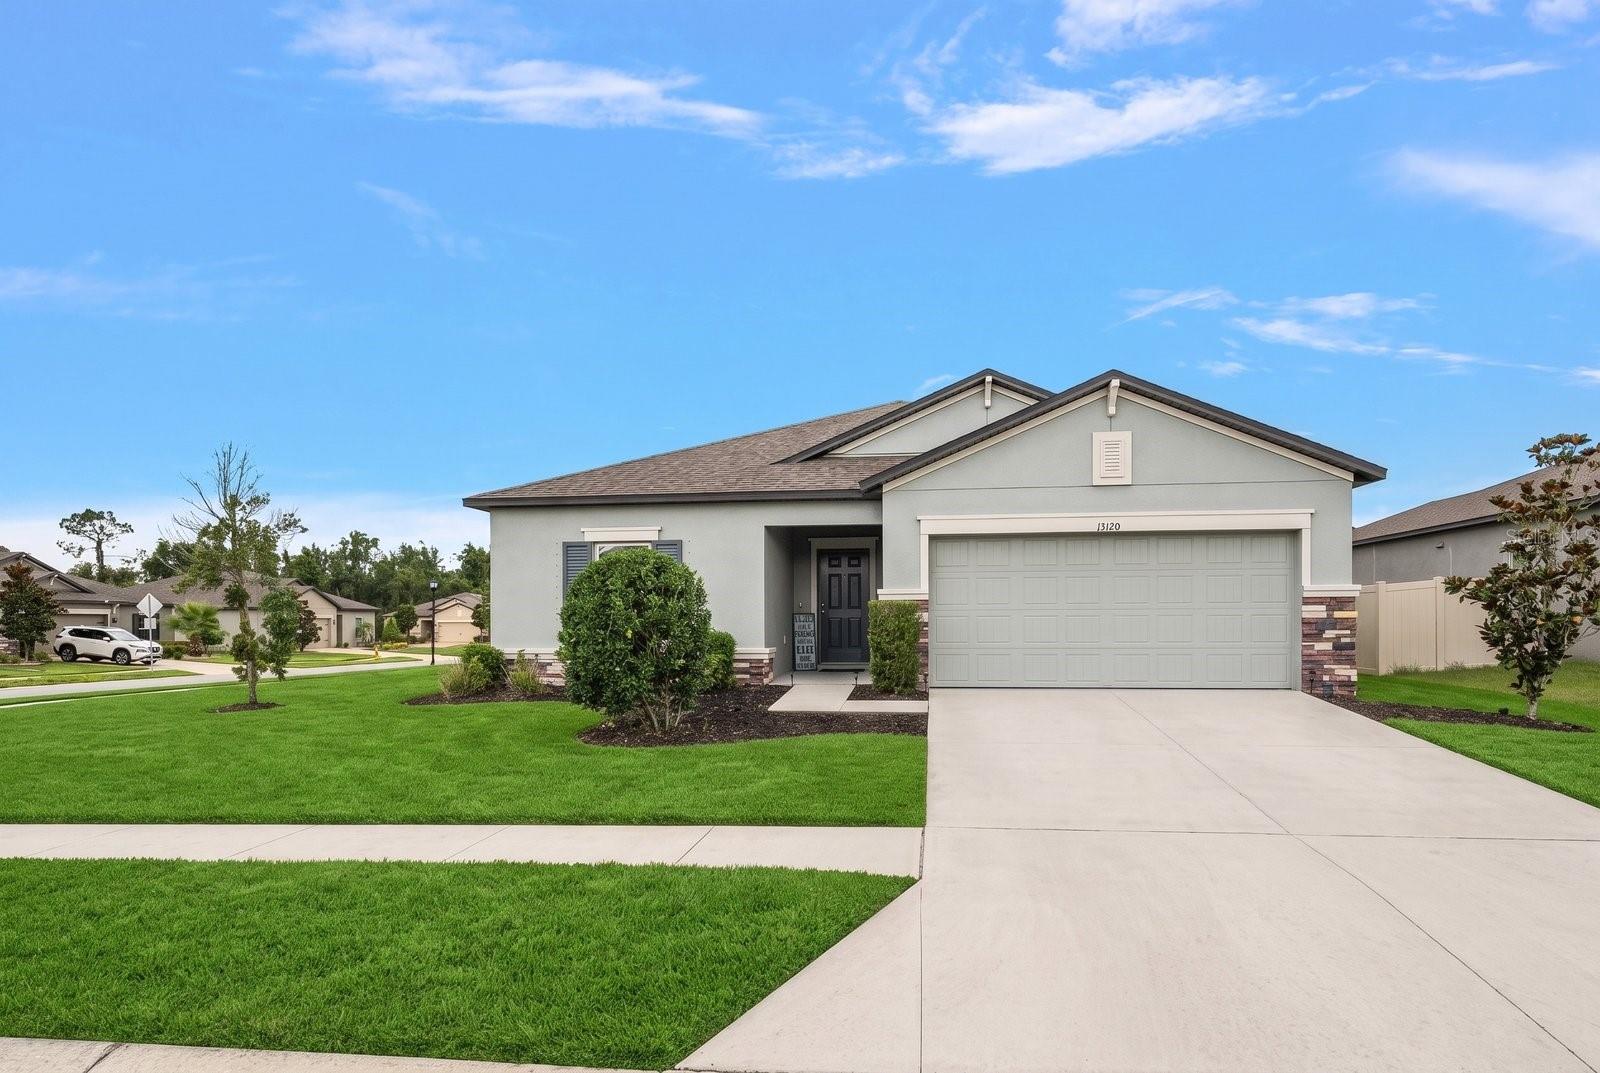
SPRING HILL
13120 CONQUISTADOR LOOP
3 Beds
2 Baths
1,746 Sq.Ft.
$350,000
MLS#: TB8531111
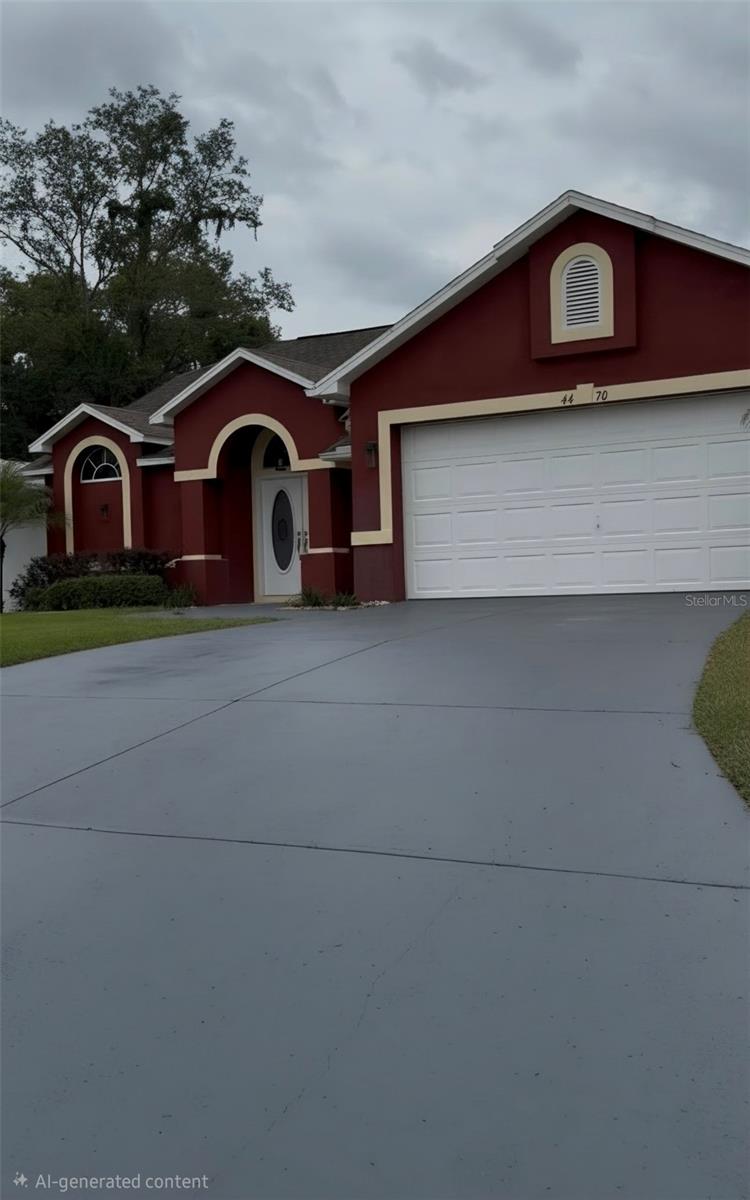
SPRING HILL
4470 GONDOLIER ROAD
3 Beds
2 Baths
1,558 Sq.Ft.
$459,900
MLS#: TB8530620
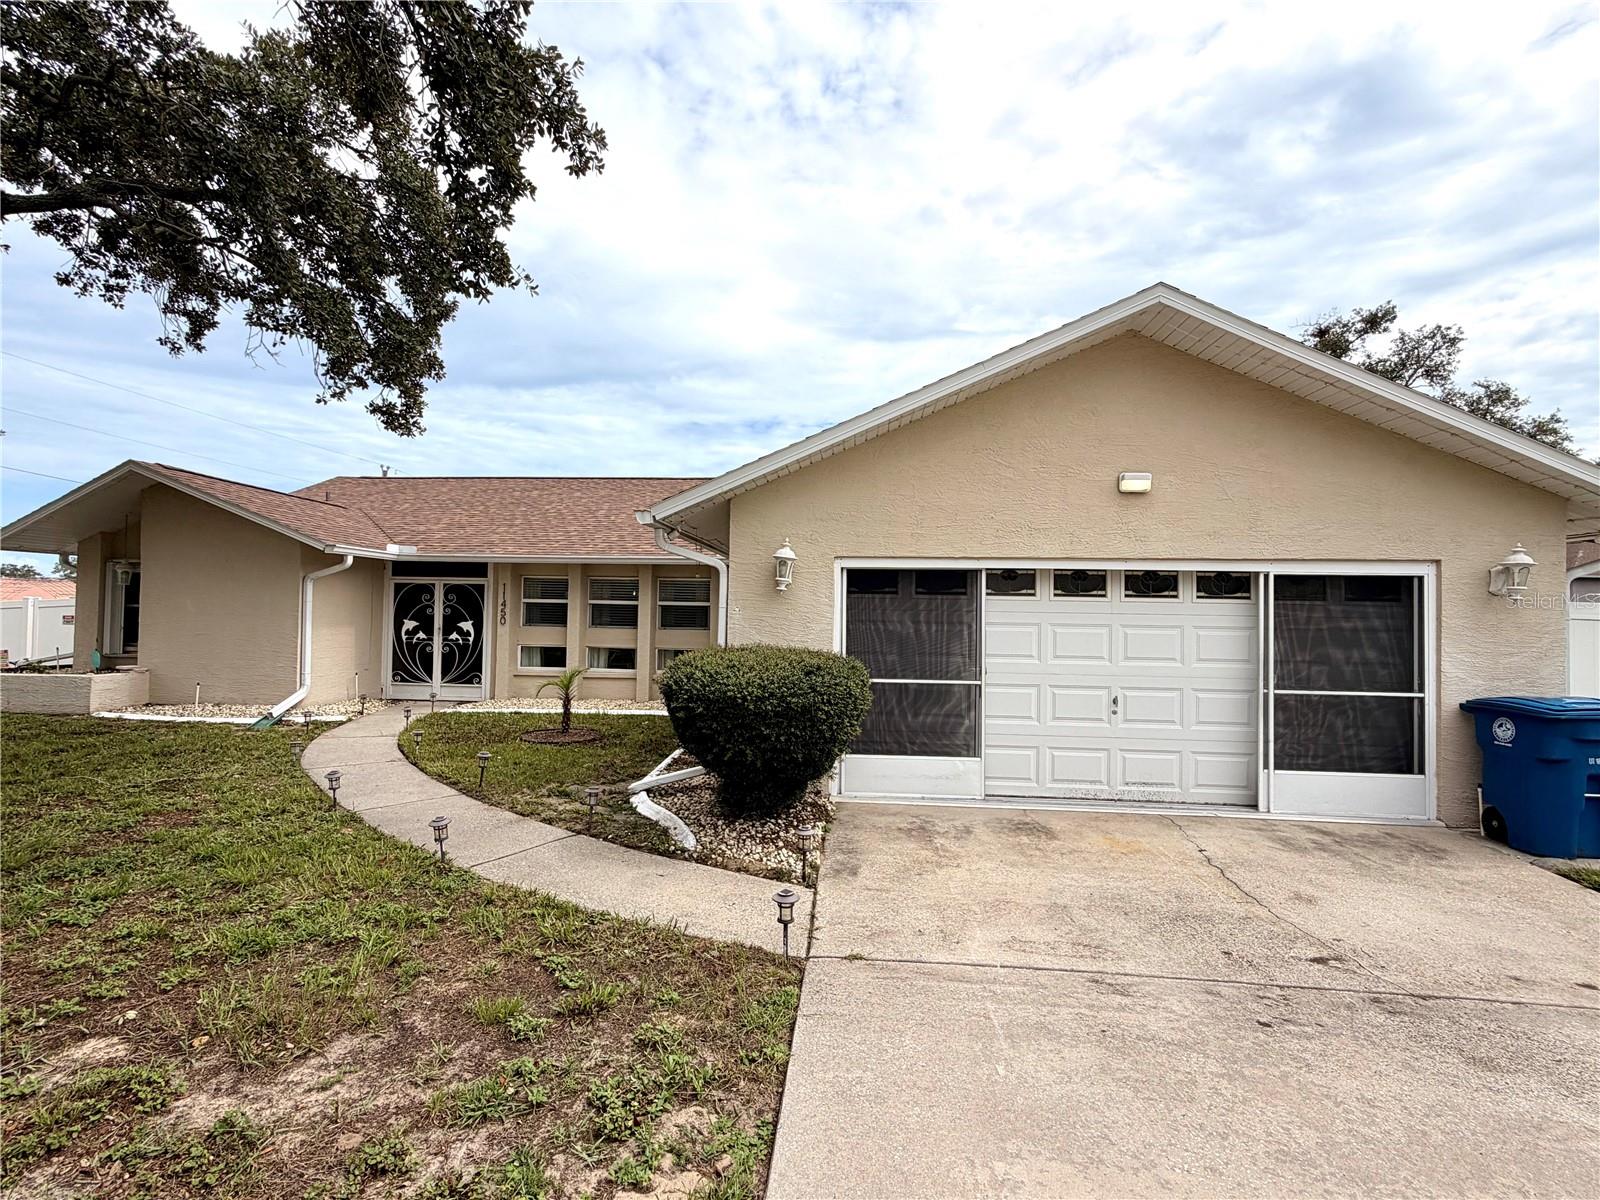
SPRING HILL
11450 LINDEN DRIVE
3 Beds
2 Baths
2,104 Sq.Ft.
$450,000
MLS#: TB8530599
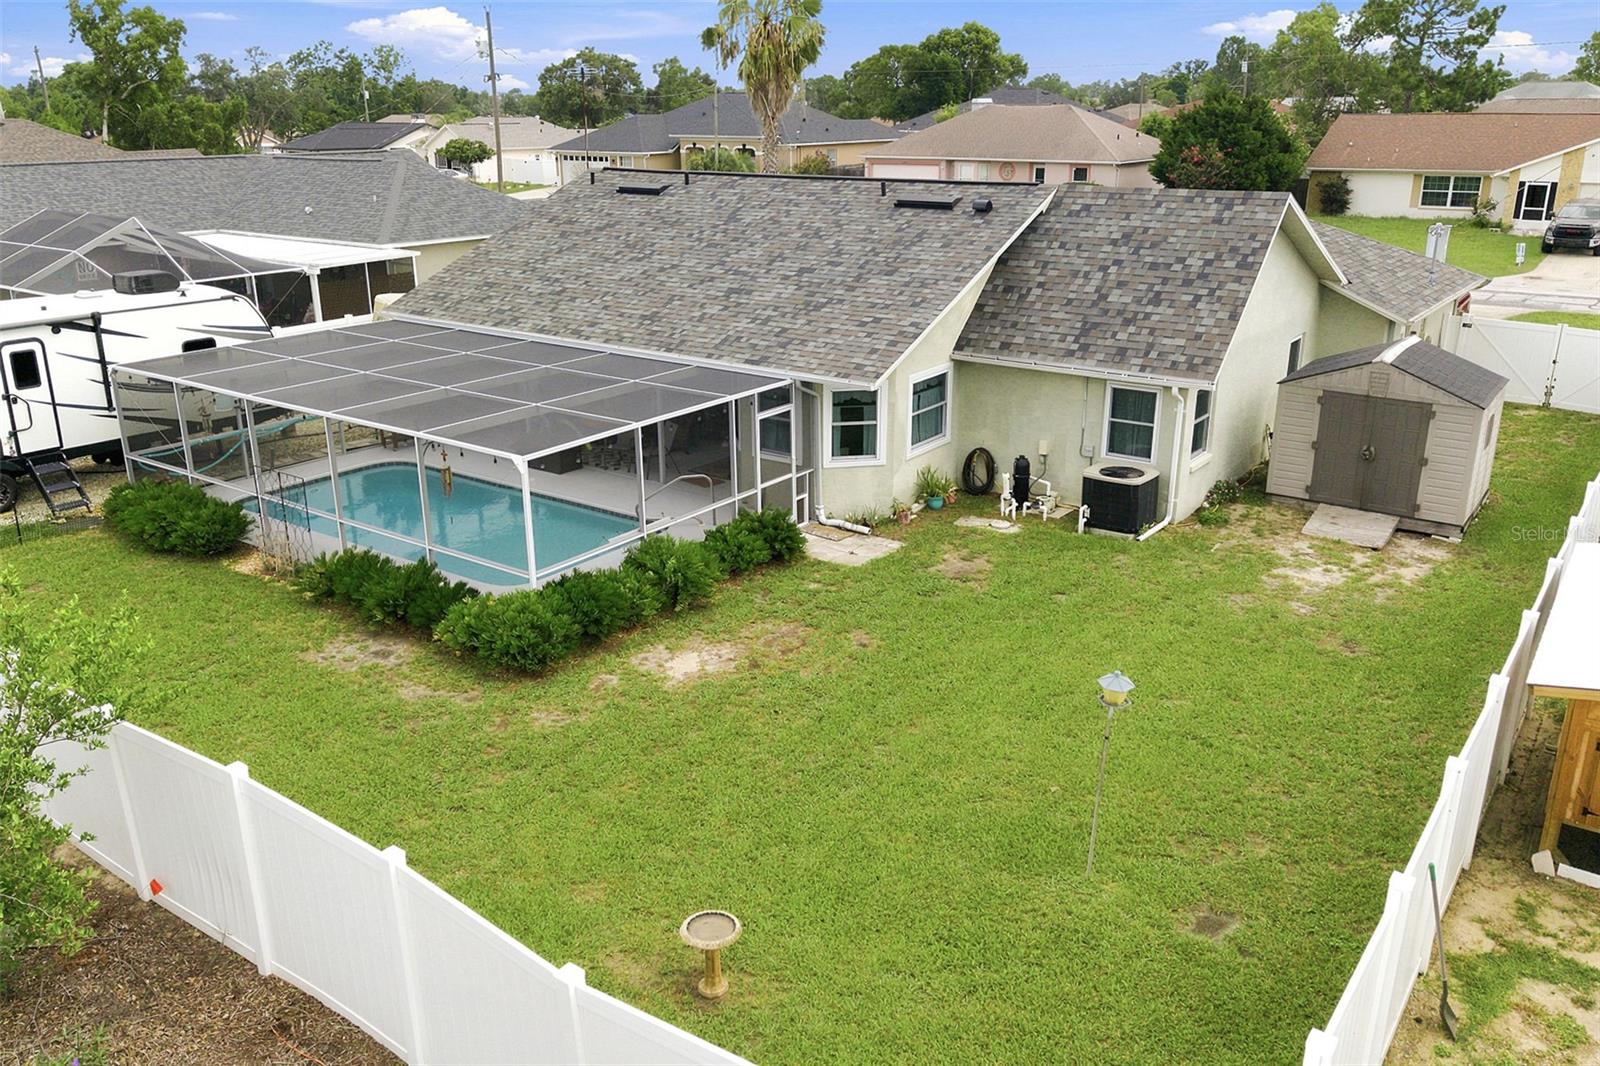
SPRING HILL
4219 AUGUSTINE ROAD
2 Beds
2 Baths
1,326 Sq.Ft.
$380,000
MLS#: W7887696
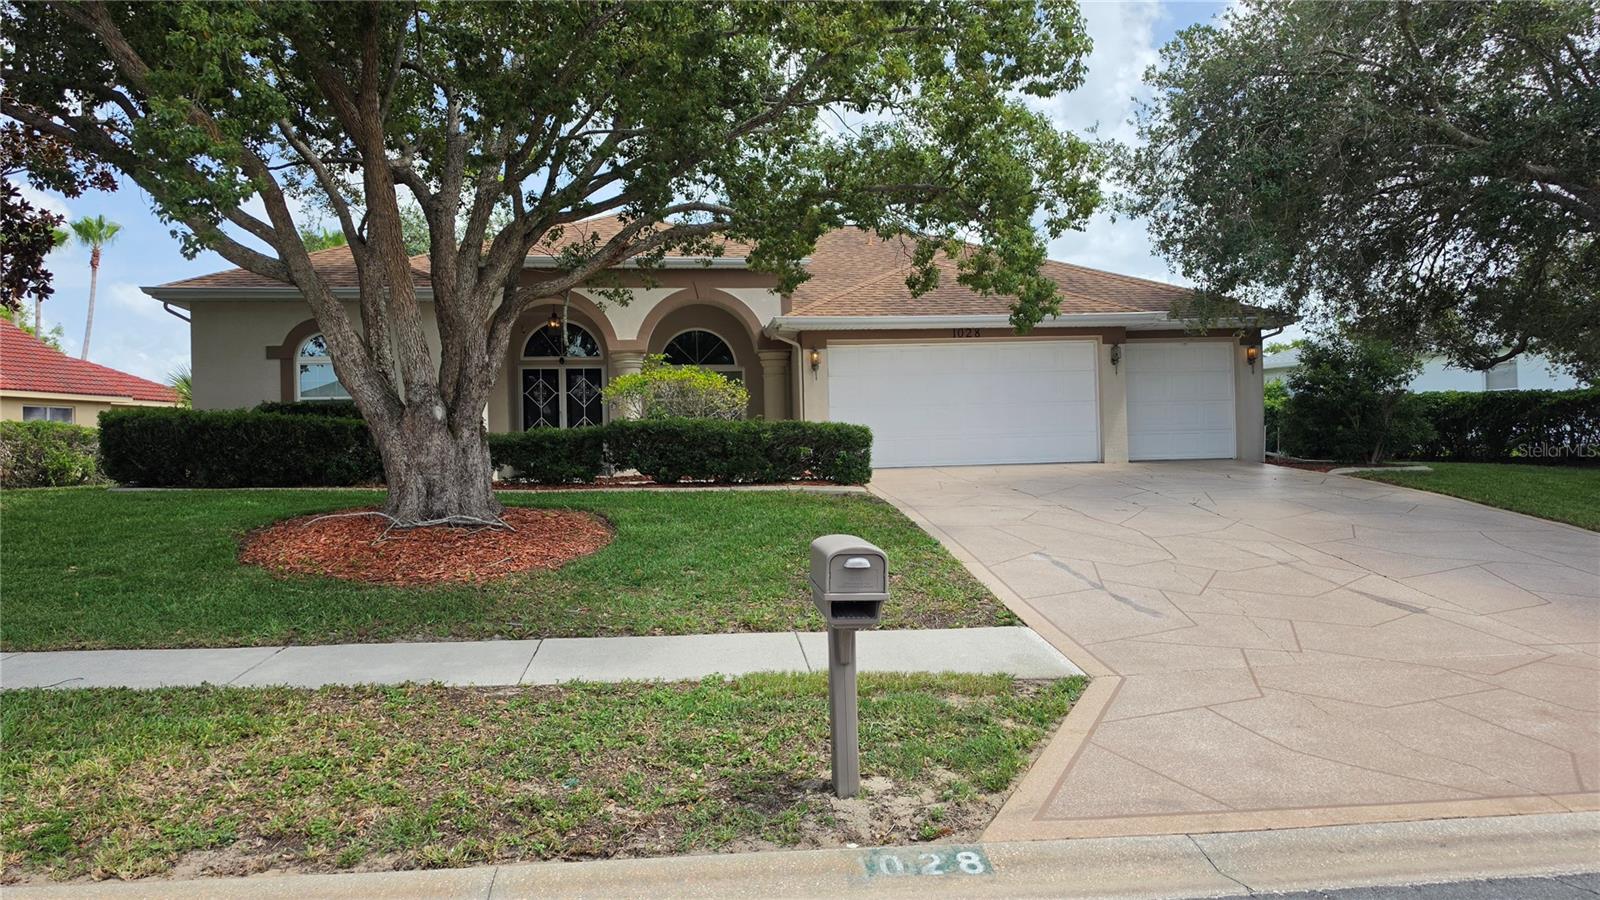
SPRING HILL
1028 ARCHWAY DRIVE
4 Beds
3 Baths
2,206 Sq.Ft.
$429,900
MLS#: W7887719
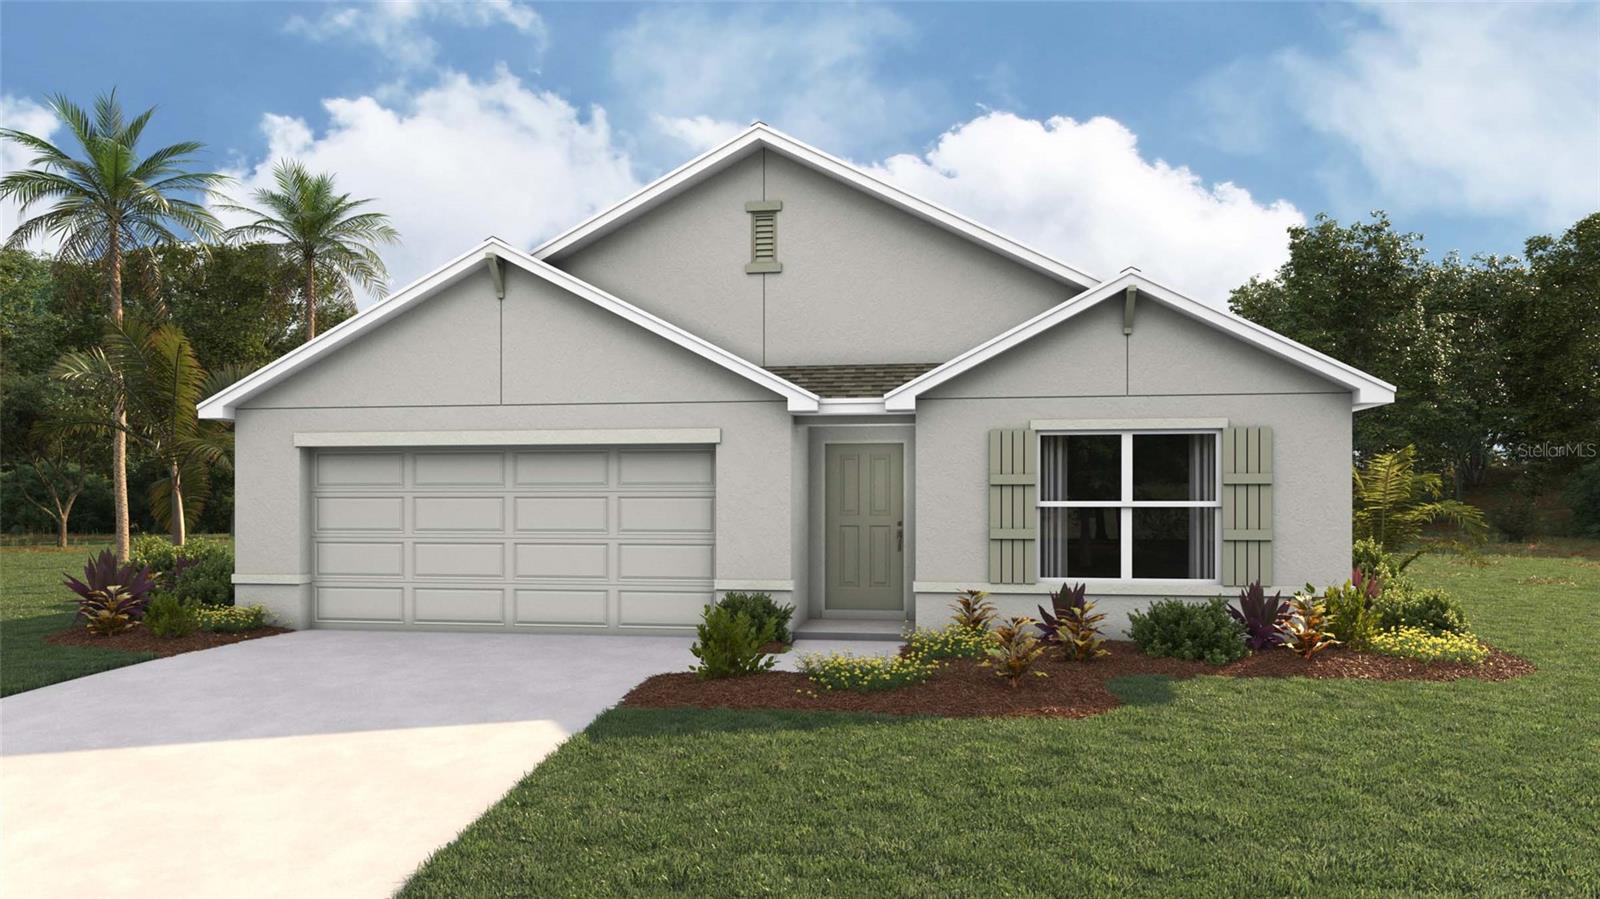
SPRING HILL
12622 LINDEN DRIVE
4 Beds
2 Baths
1,828 Sq.Ft.
$360,070
MLS#: OM728619
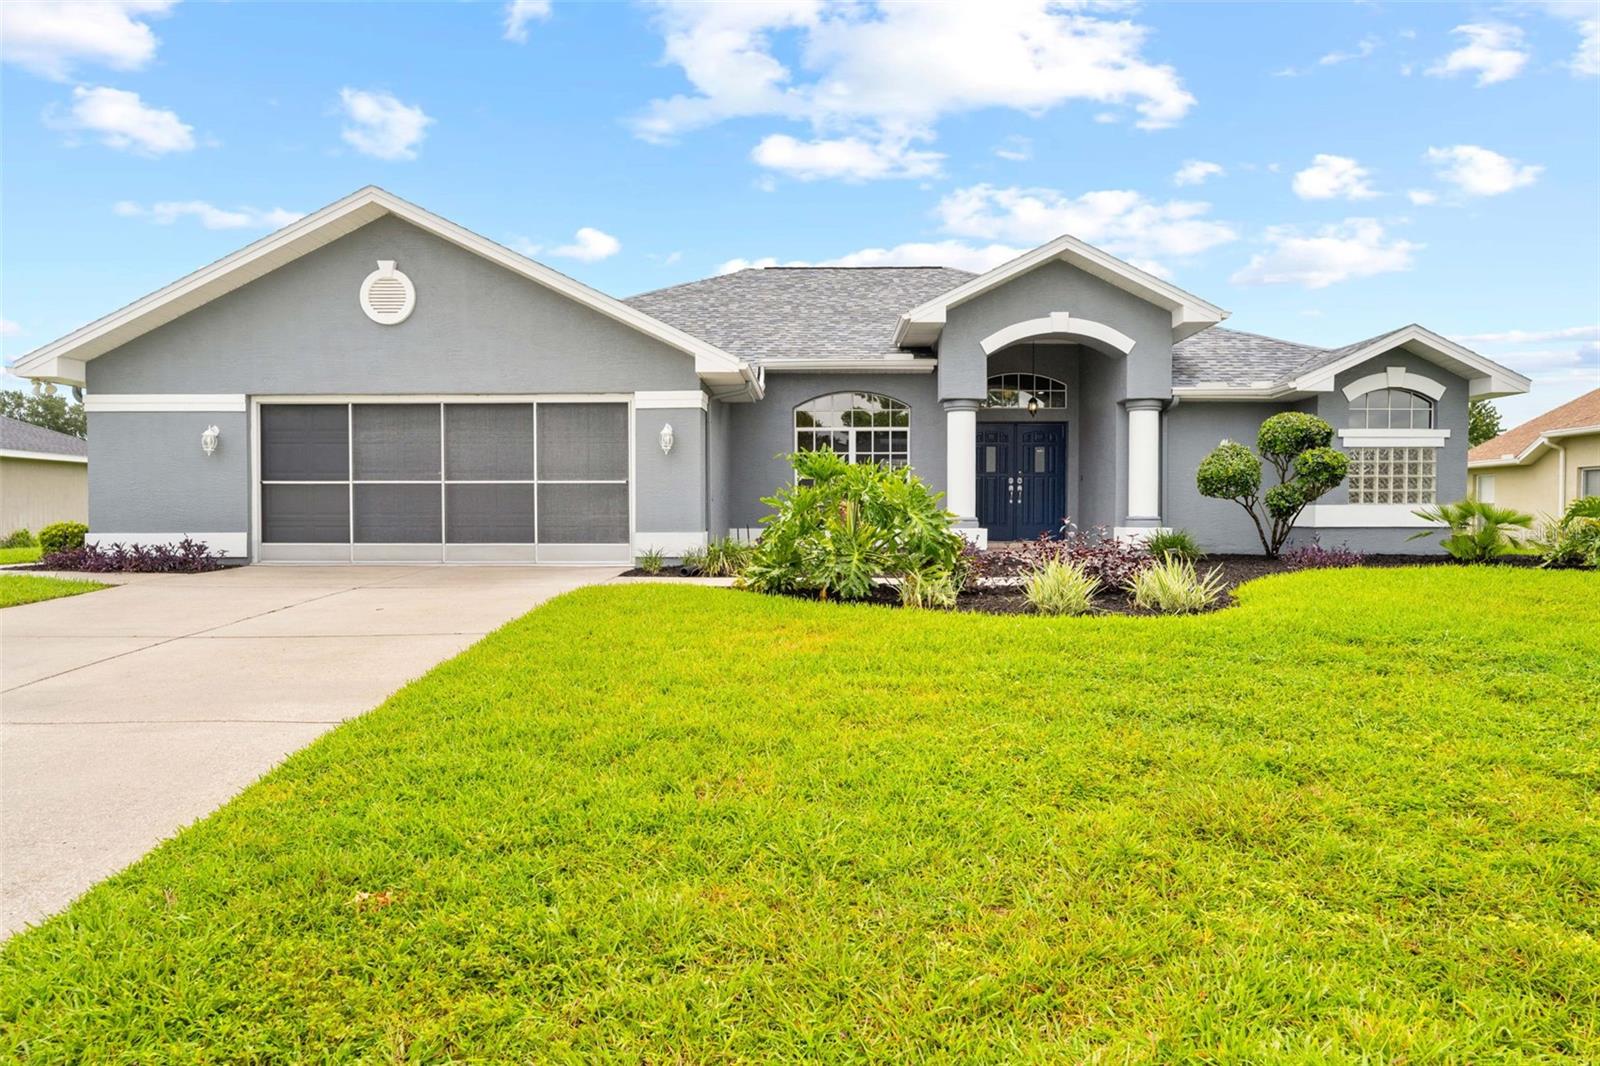
SPRING HILL
14074 ANDREW SCOTT ROAD
3 Beds
2 Baths
1,898 Sq.Ft.
$449,000
MLS#: TB8527050
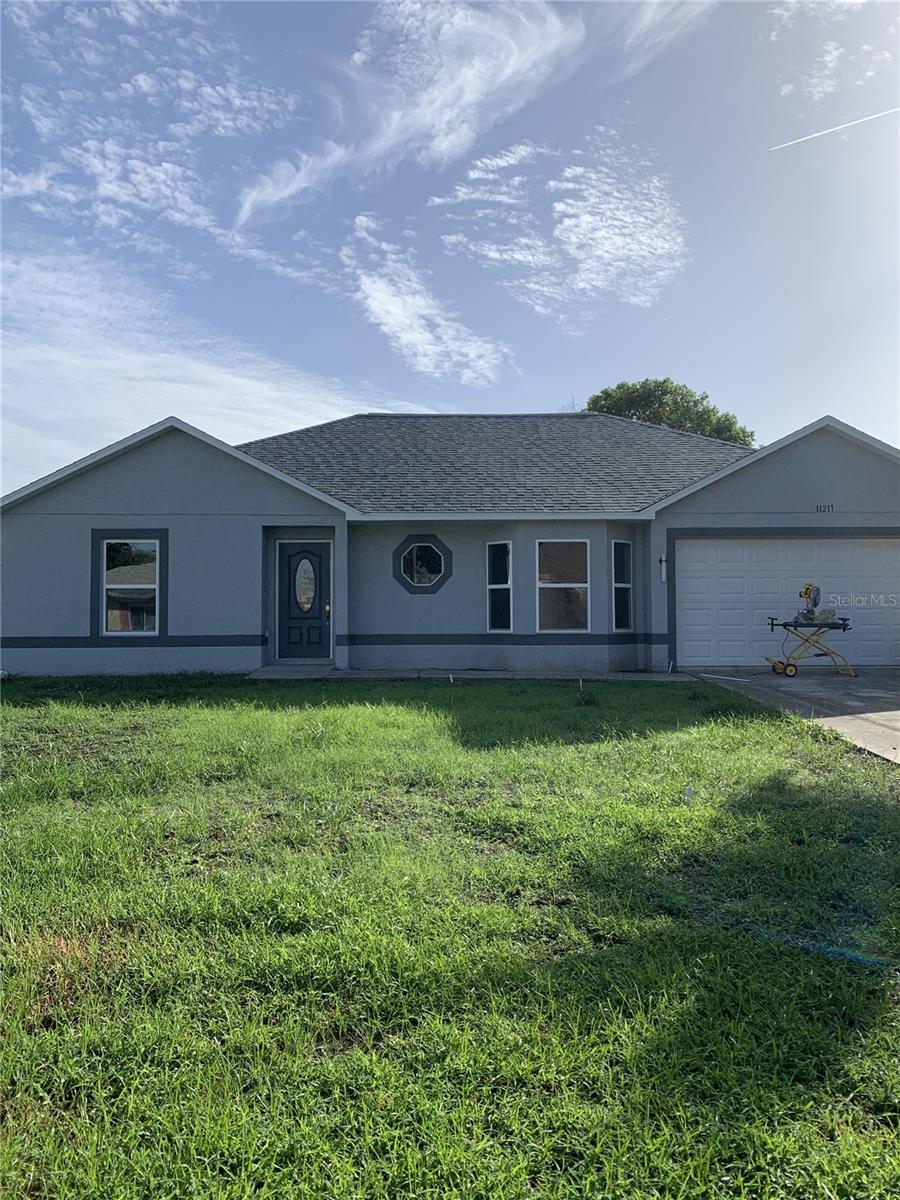
SPRING HILL
11217 ROMAN STREET
4 Beds
2 Baths
1,723 Sq.Ft.
$410,000
MLS#: W7887631
