.webp?size=346x80)
- Properties
- Meet our agents
- Communities
- Market Report
- Home Value
- Calculator
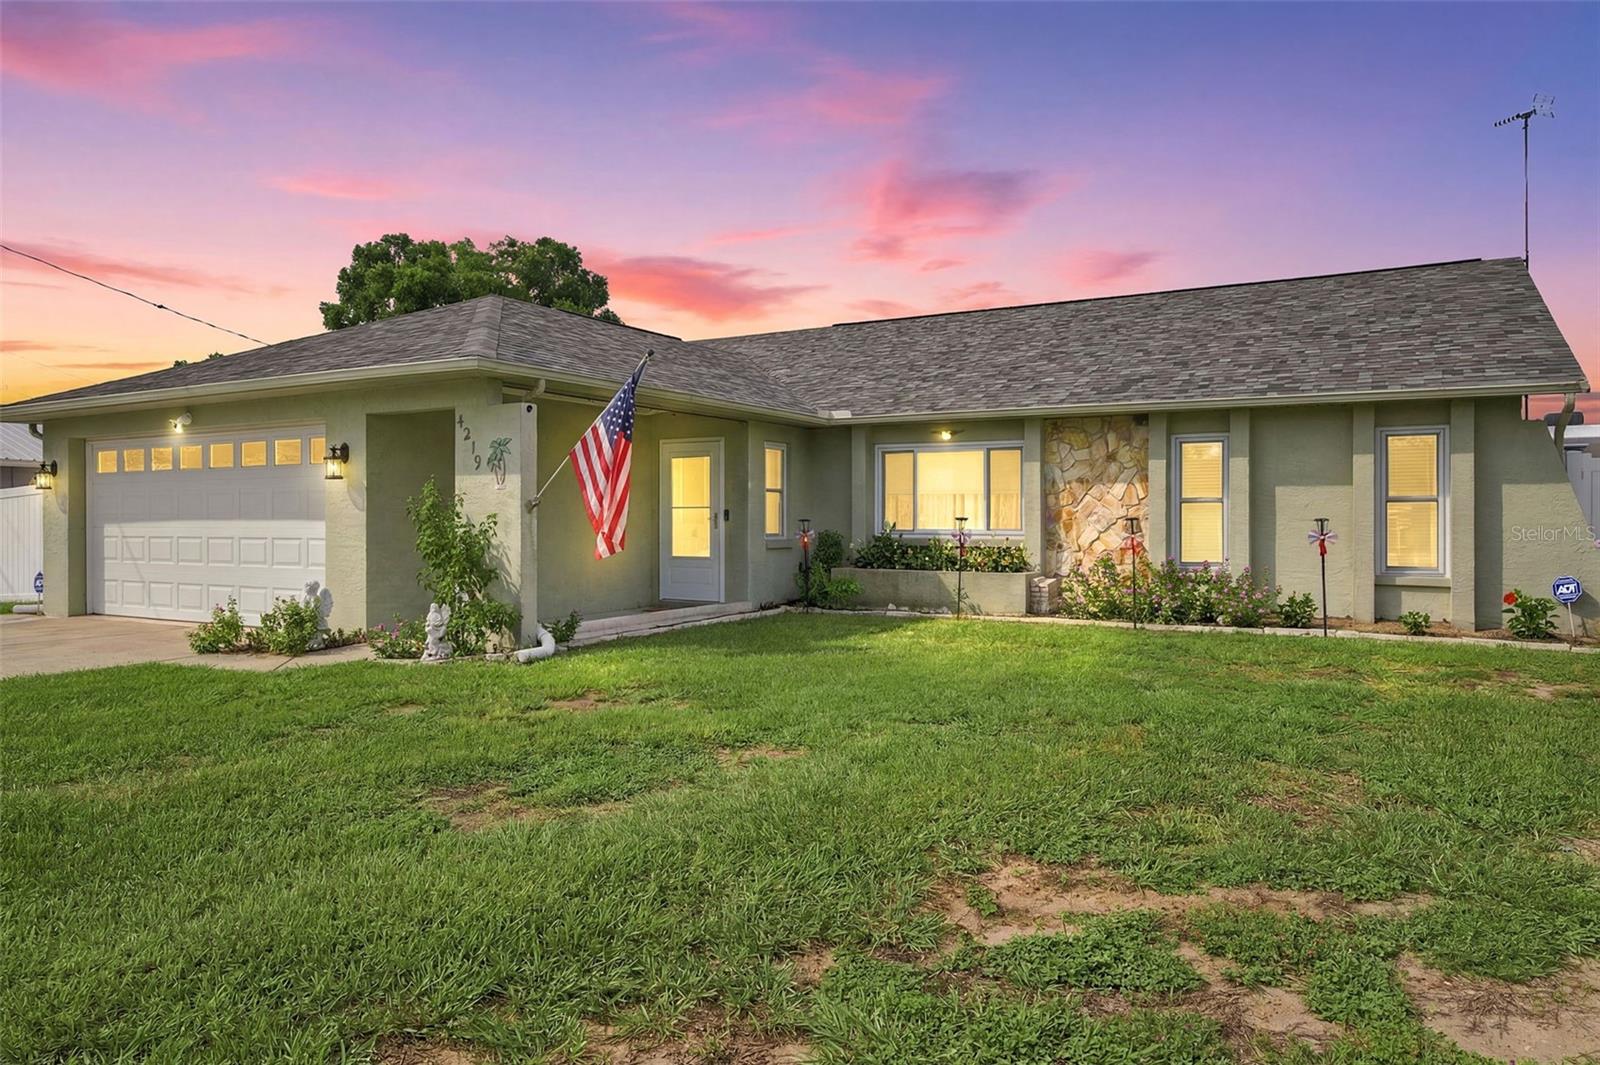
Property
Beds
2
Full Baths
2
1/2 Baths
None
Year Built
1984
Sq.Footage
1,326
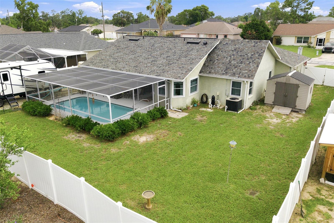
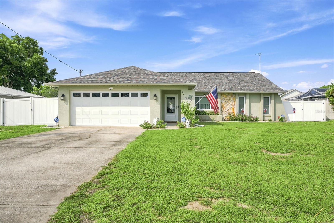
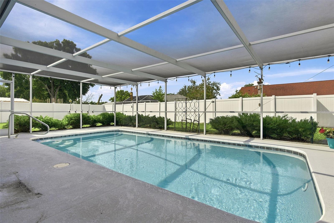
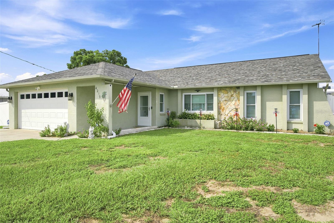
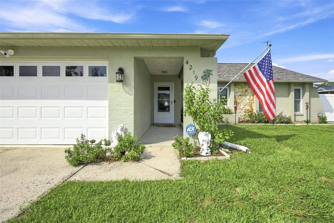
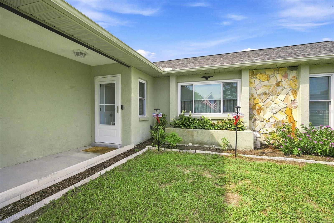
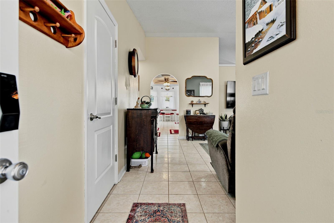
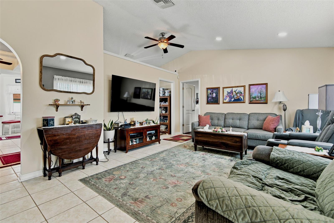
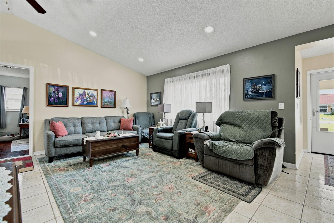
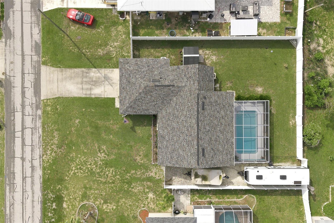
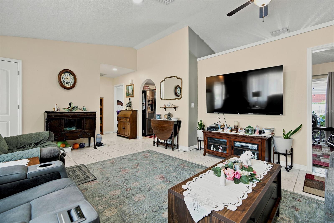
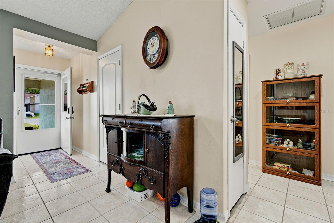
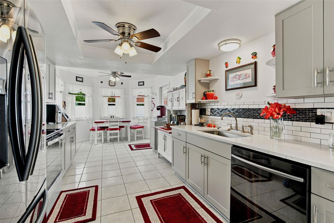
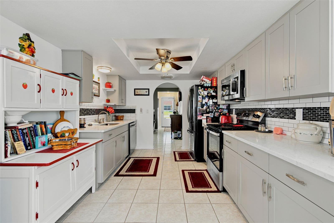
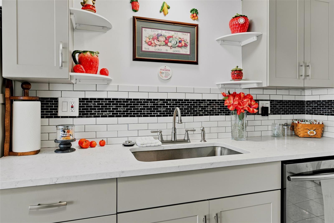
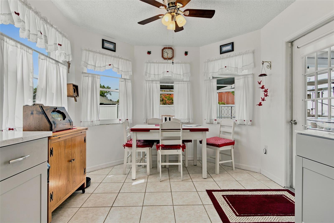
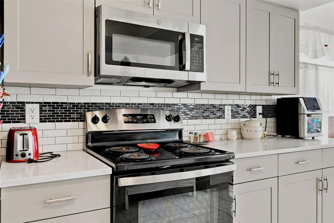
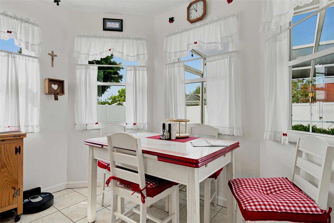
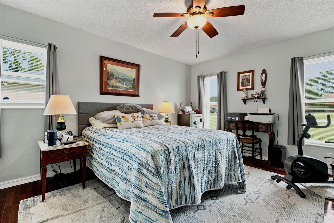
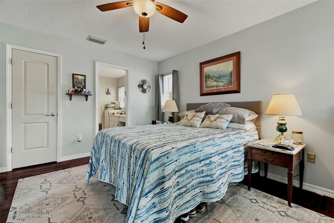
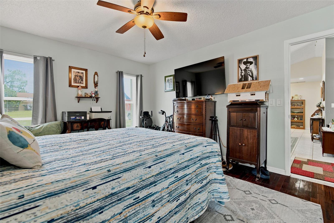
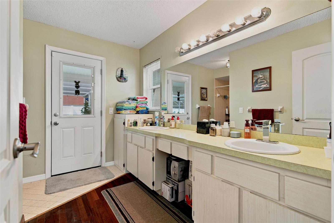
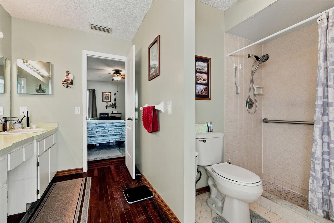
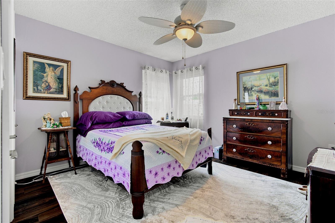
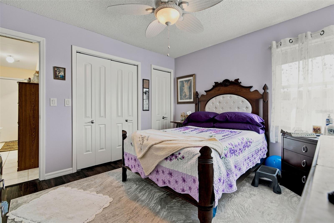
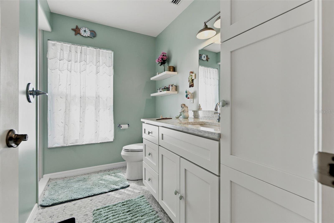
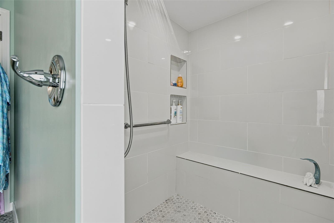
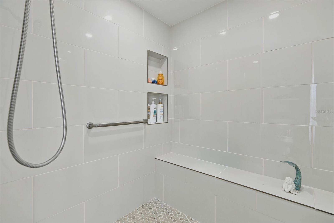
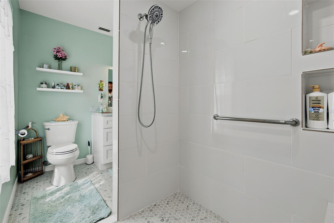
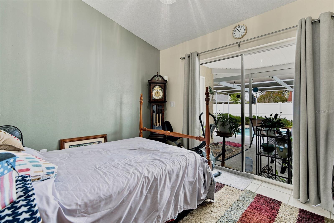
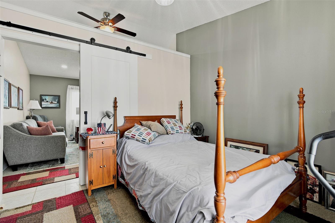
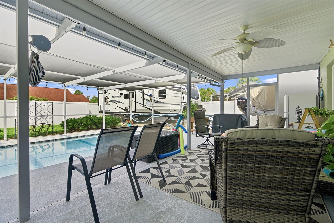
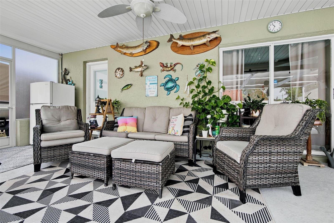
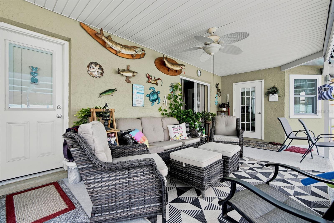
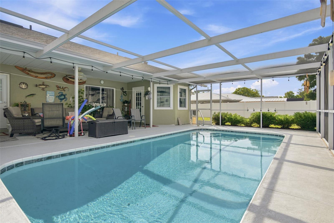
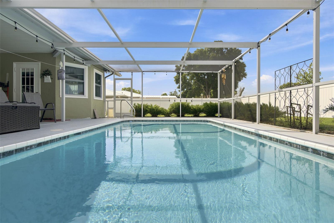
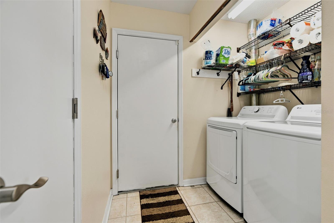
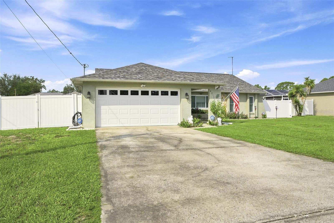
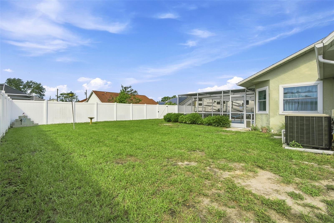
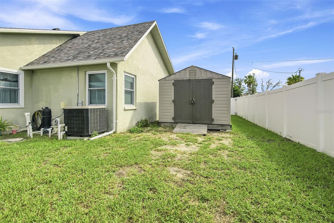
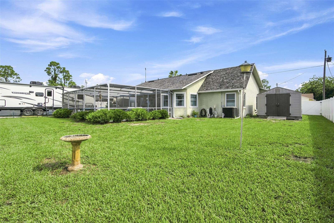
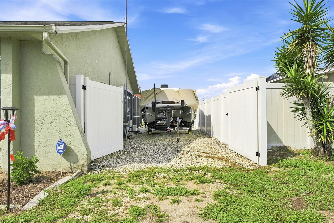
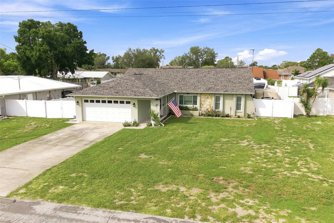
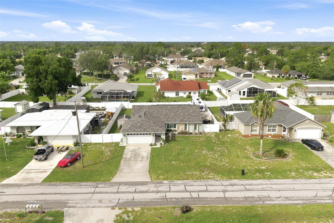
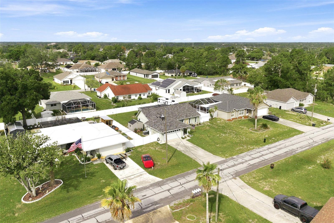
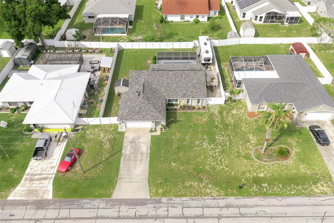
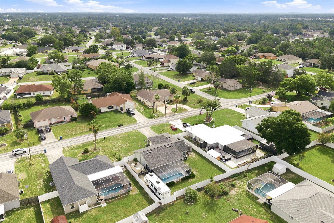
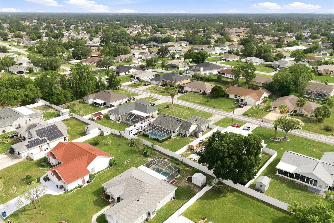
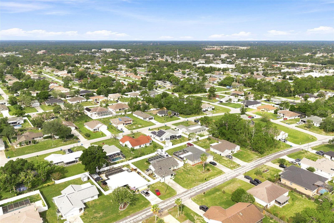
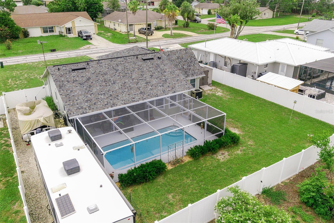
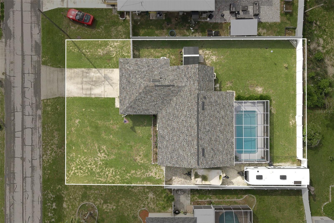
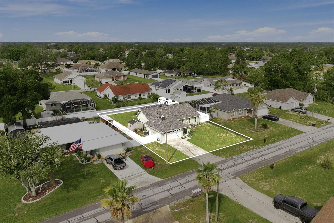
Move right into this beautifully maintained 2-bedroom plus DEN 2-bath pool home offering the perfect blend of comfort, updates, and functionality. The updated kitchen features quartz countertops, Samsung appliances, a GE microwave, a coffee station, and additional storage. The versatile den is ideal for a home office, hobby room, or guest space. The spacious primary suite offers hardwood flooring, a walk-in closet, and an updated ensuite with a walk-in shower. The guest bedroom includes two closets, providing plenty of storage. Enjoy peace of mind with a NEW ROOF (2023), A/C (2021), impact windows (2020), new furnace, new ductwork, and an insulated garage door (2024). Additional features a 2-car garage, coat closet, two utility closets, and an indoor laundry area with washer and dryer hookups. Step outside to your own backyard retreat featuring a pool that was resurfaced in 2022, a 2022 electric pool heater, new pool pump, updated pool lighting, and a newly rescreened pool enclosure. The fully fenced yard with front and rear gates offers double gates, new sod, a storage shed on treated wood platform, and a 50-amp RV hookup, making it perfect for entertaining and storing your toys. Conveniently located near shopping, dining, medical facilities, parks, and the Suncoast Parkway, this move-in-ready home has everything you’ve been looking for. Don’t miss your opportunity to make it yours!
Features & Amenities
Interior
-
Other Interior Features
Other, Walk-In Closet(s)
-
Total Bedrooms
2
-
Bathrooms
2
-
Cooling YN
YES
-
Cooling
Central Air
-
Fireplace YN
NO
-
Heating YN
YES
-
Heating
Electric
-
Pet friendly
N/A
Exterior
-
Garage
Yes
-
Garage spaces
2
-
Construction Materials
Block, Stucco
-
Other Exterior Features
RV Hookup
-
Parking
None
-
Patio and Porch Features
Patio, Screened
-
Pool
Yes
-
Pool Features
Heated, In Ground, Vinyl, Private
-
Waterfront YN
NO
Area & Lot
-
Lot Size(acres)
0.23
-
Lot Size(square feet)
10,000
-
Property Type
Residential
-
Property Sub Type
Single Family Residence
Price
-
Sales Price
$380,000
-
Tax Amount
$2,043.76
-
Sq. Footage
1,326
-
Price/SqFt
$286
HOA
-
Association
No
School District
-
Elementary School
Explorer K-8
-
Middle School
N/A
-
High School
Frank W Springstead
Property Features
-
Stories
1
-
New Construction
NO
-
Foundation Details
Slab
-
Ownership
Fee Simple
-
Senior Community YN
NO
-
Sewer
Septic Tank
-
Tax Lot
5
-
Water Source
Public
Schedule a Showing
Showing scheduled successfully.
Mortgage calculator
Estimate your monthly mortgage payment, including the principal and interest, property taxes, and HOA. Adjust the values to generate a more accurate rate.
Your payment
Principal and Interest:
$
Property taxes:
$
HOA fees:
$
Total loan payment:
$
Total interest amount:
$
Location
County
Hernando
Elementary School
Explorer K-8
Middle School
High School
Frank W Springstead
Listing Courtesy of Karen Hagan , TROPIC SHORES REALTY LLC
RealHub Information is provided exclusively for consumers' personal, non-commercial use, and it may not be used for any purpose other than to identify prospective properties consumers may be interested in purchasing. All information deemed reliable but not guaranteed and should be independently verified. All properties are subject to prior sale, change or withdrawal. RealHub website owner shall not be responsible for any typographical errors, misinformation, misprints and shall be held totally harmless.

Executive Assistant
Emil Garinga
Call Emil today to schedule a private showing.

* Listings on this website come from the FMLS IDX Compilation and may be held by brokerage firms other than the owner of this website. The listing brokerage is identified in any listing details. Information is deemed reliable but is not guaranteed. If you believe any FMLS listing contains material that infringes your copyrighted work please click here to review our DMCA policy and learn how to submit a takedown request.© 2024 FMLS.
Related Properties
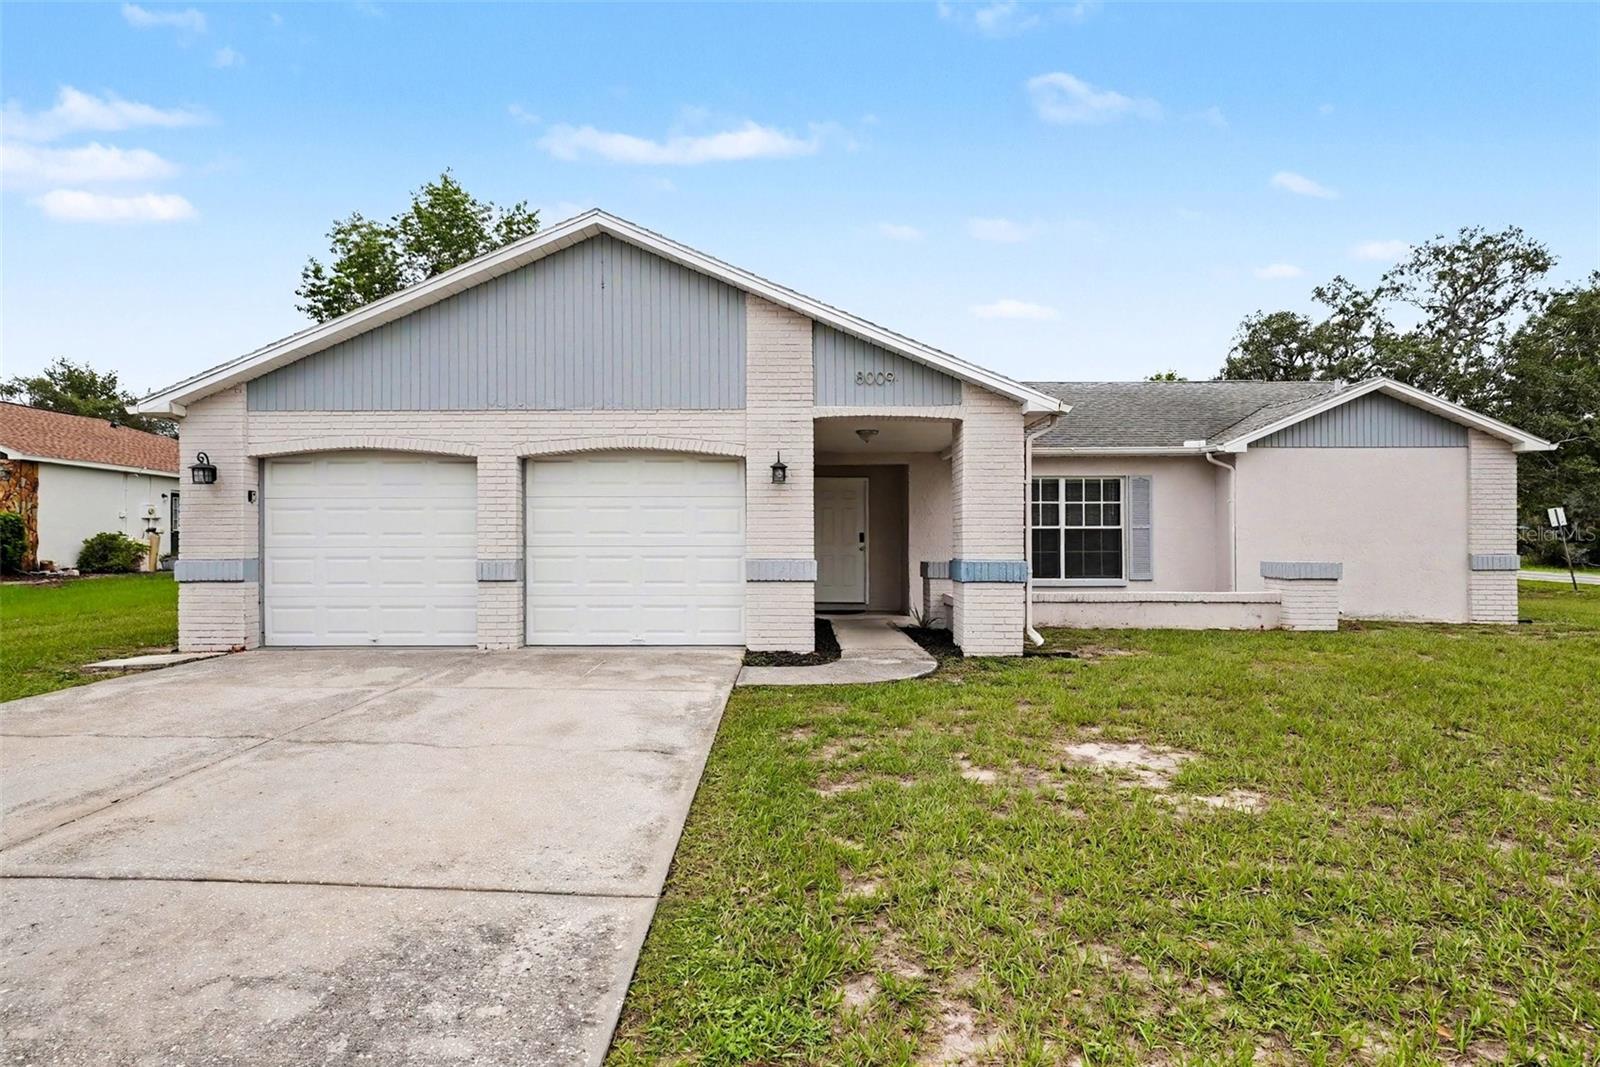
SPRING HILL
8009 PAGODA DRIVE
3 Beds
2 Baths
1,625 Sq.Ft.
$304,900
MLS#: O6426842
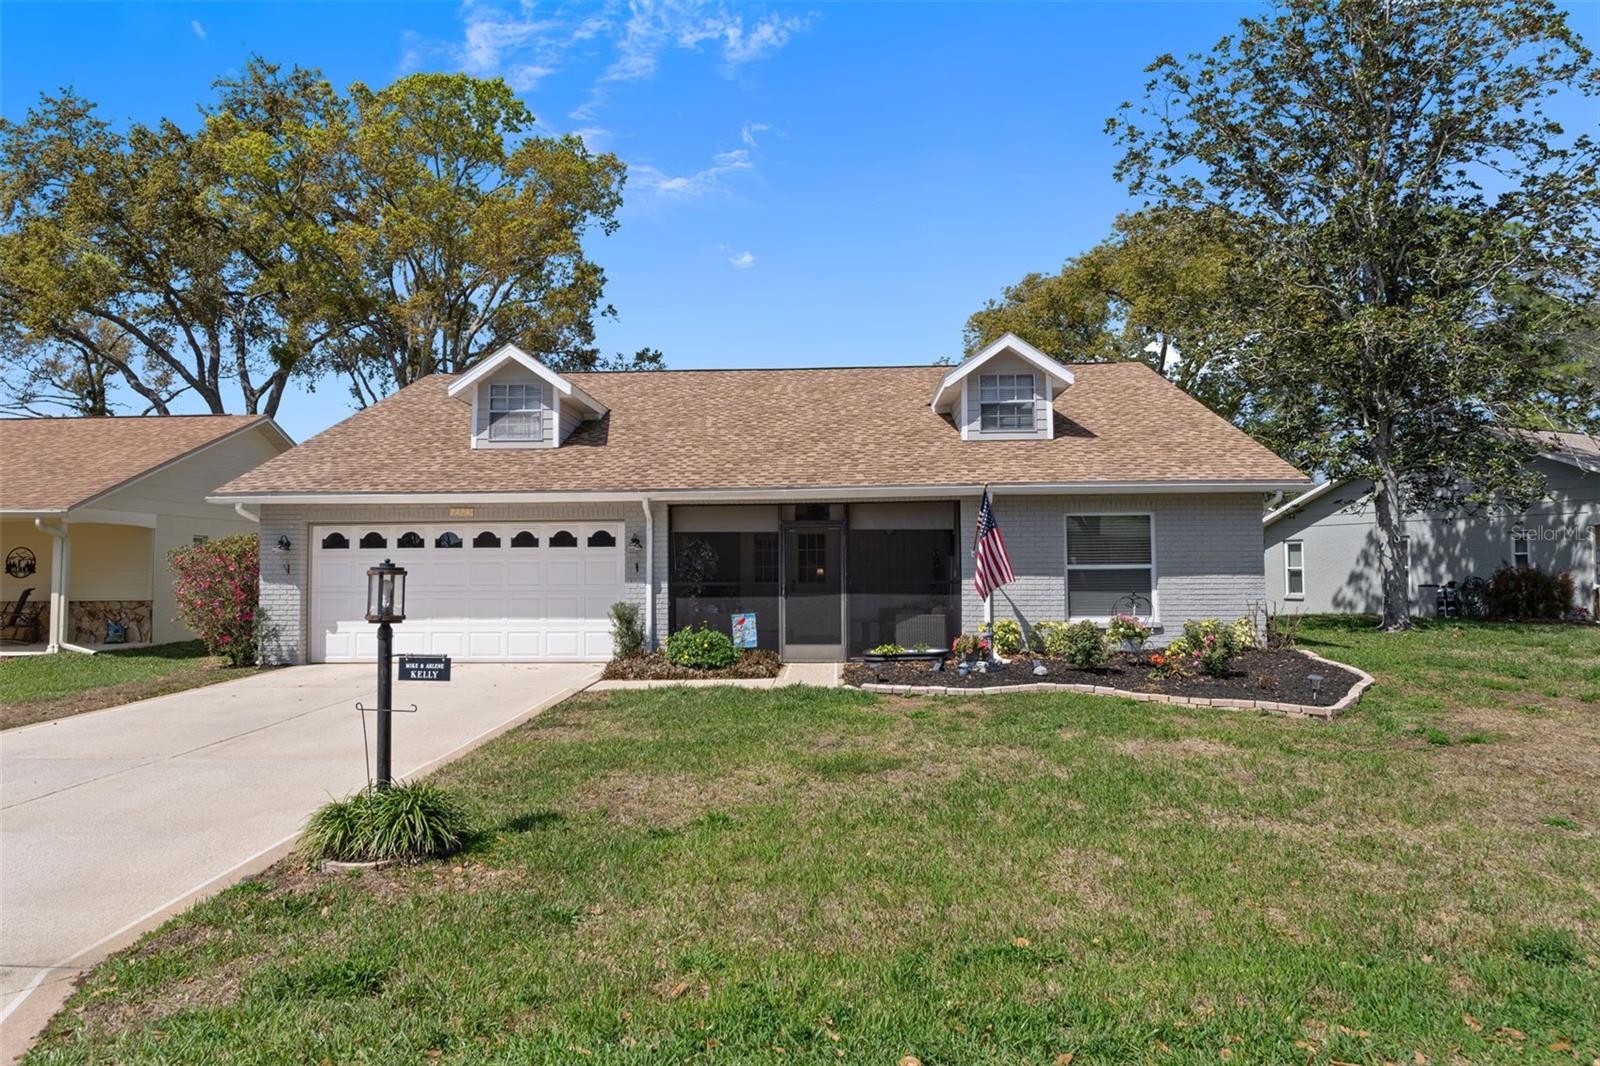
SPRING HILL
2323 WESTCHESTER BOULEVARD
2 Beds
2 Baths
1,674 Sq.Ft.
$325,900
MLS#: W7887834
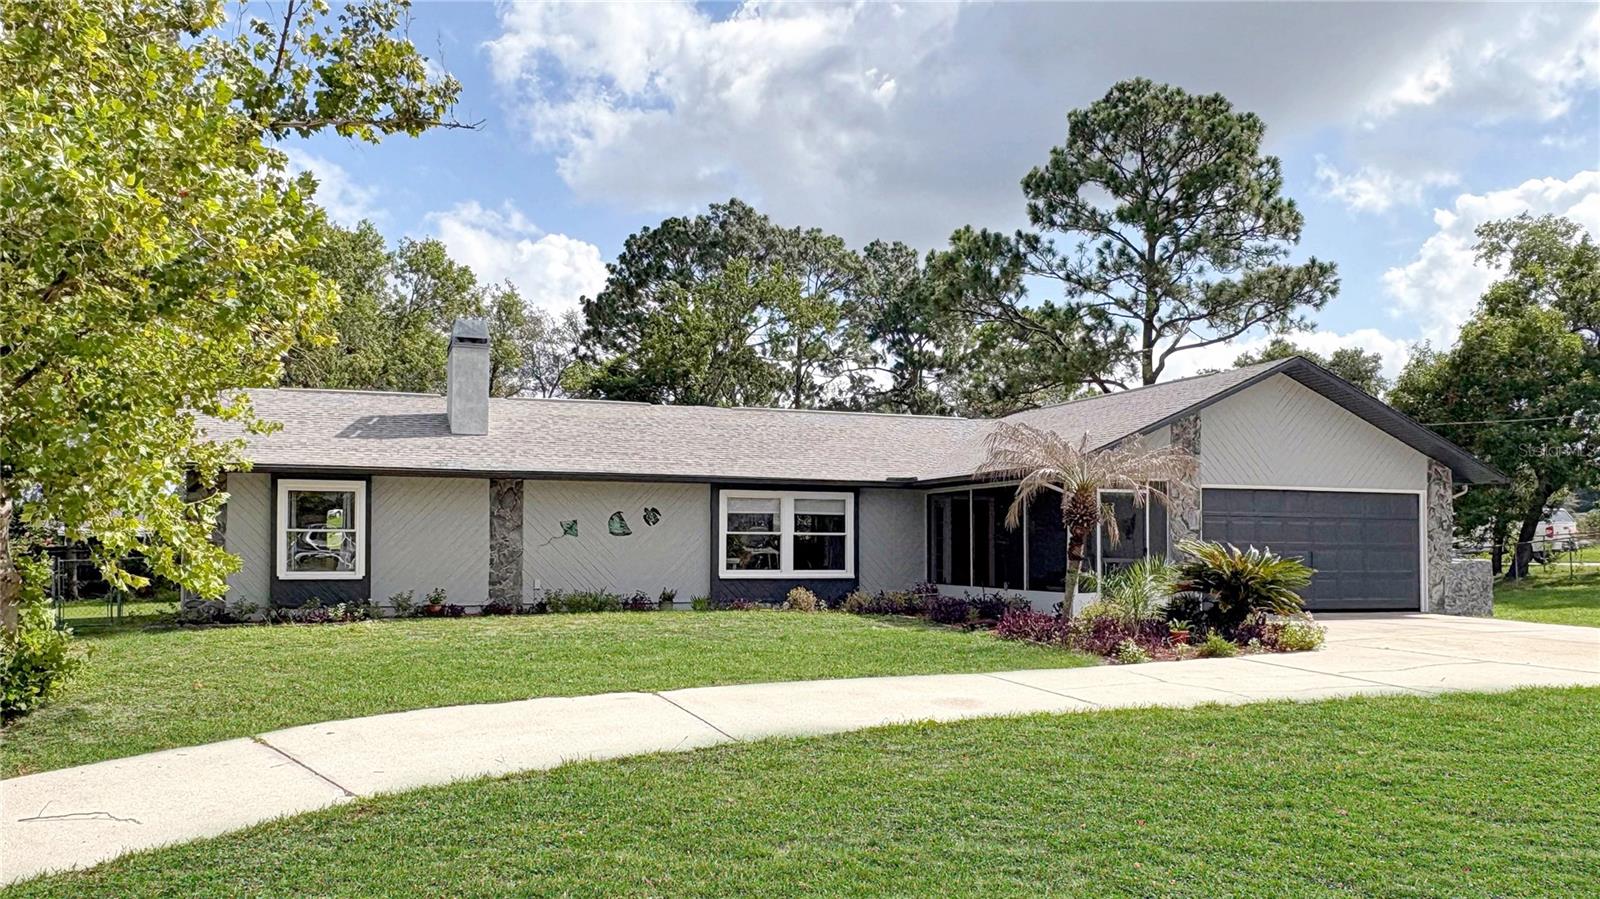
SPRING HILL
1420 SOMERSET AVENUE
3 Beds
2 Baths
1,600 Sq.Ft.
$345,000
MLS#: W7887860
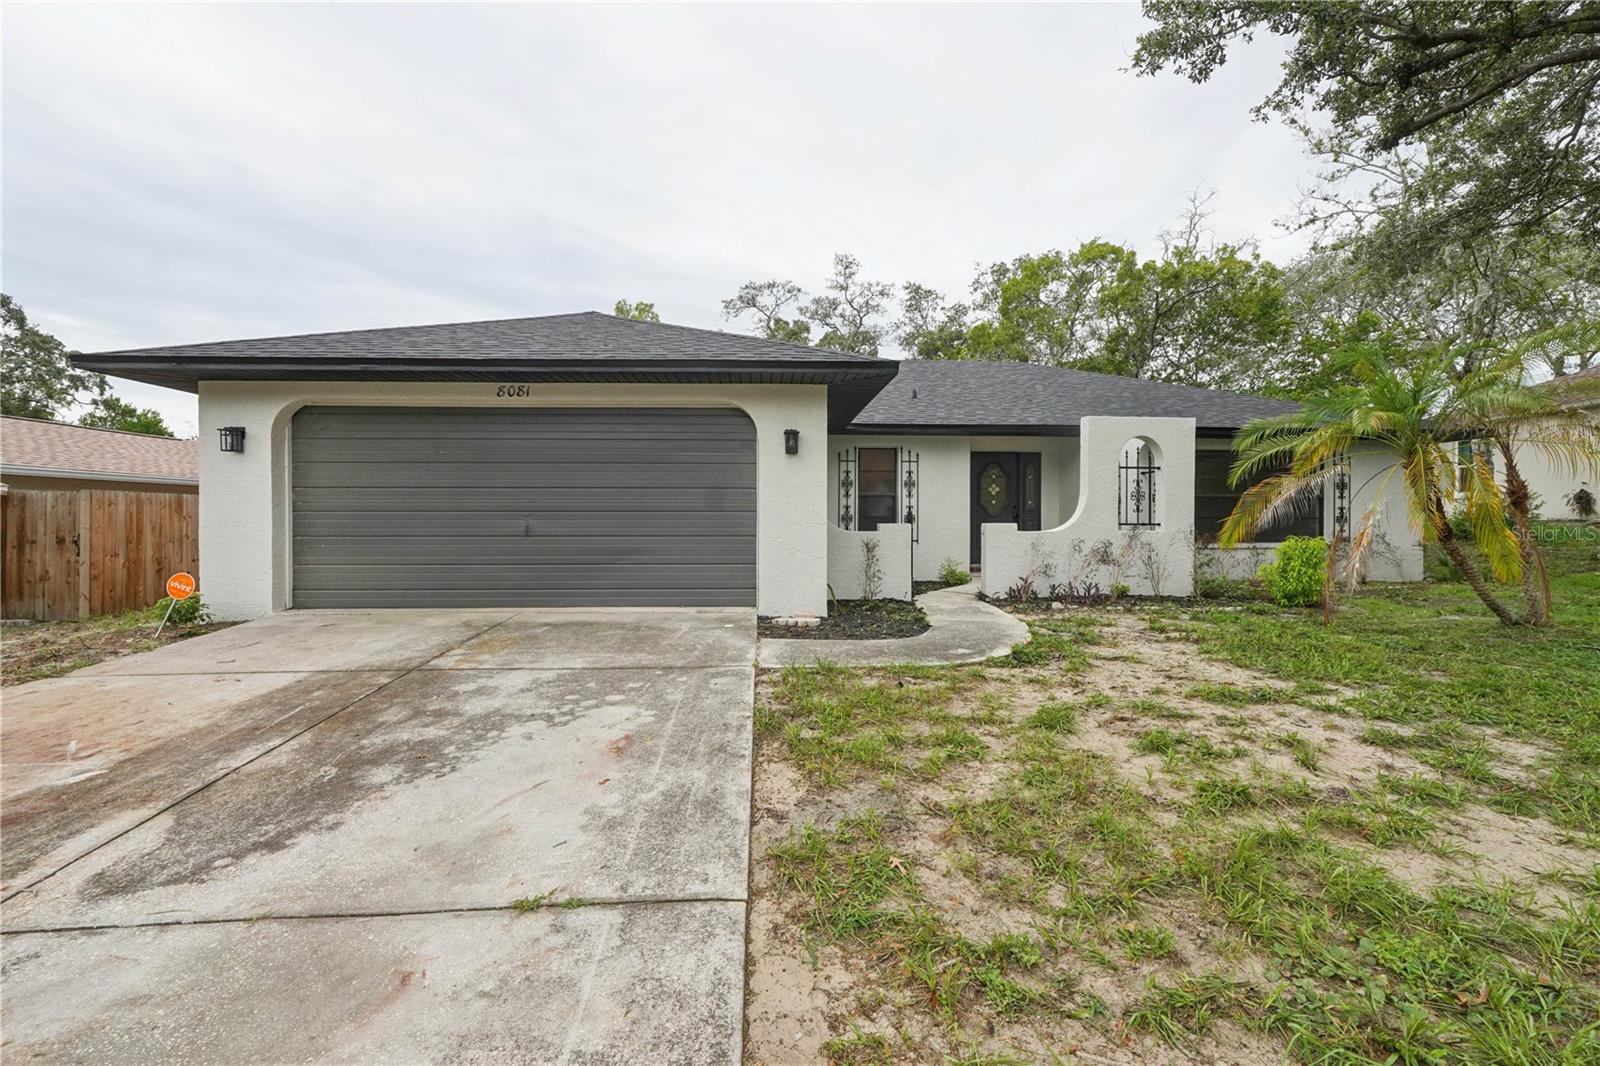
SPRING HILL
8081 WOODEN DRIVE
3 Beds
2 Baths
1,498 Sq.Ft.
$320,000
MLS#: TB8530770
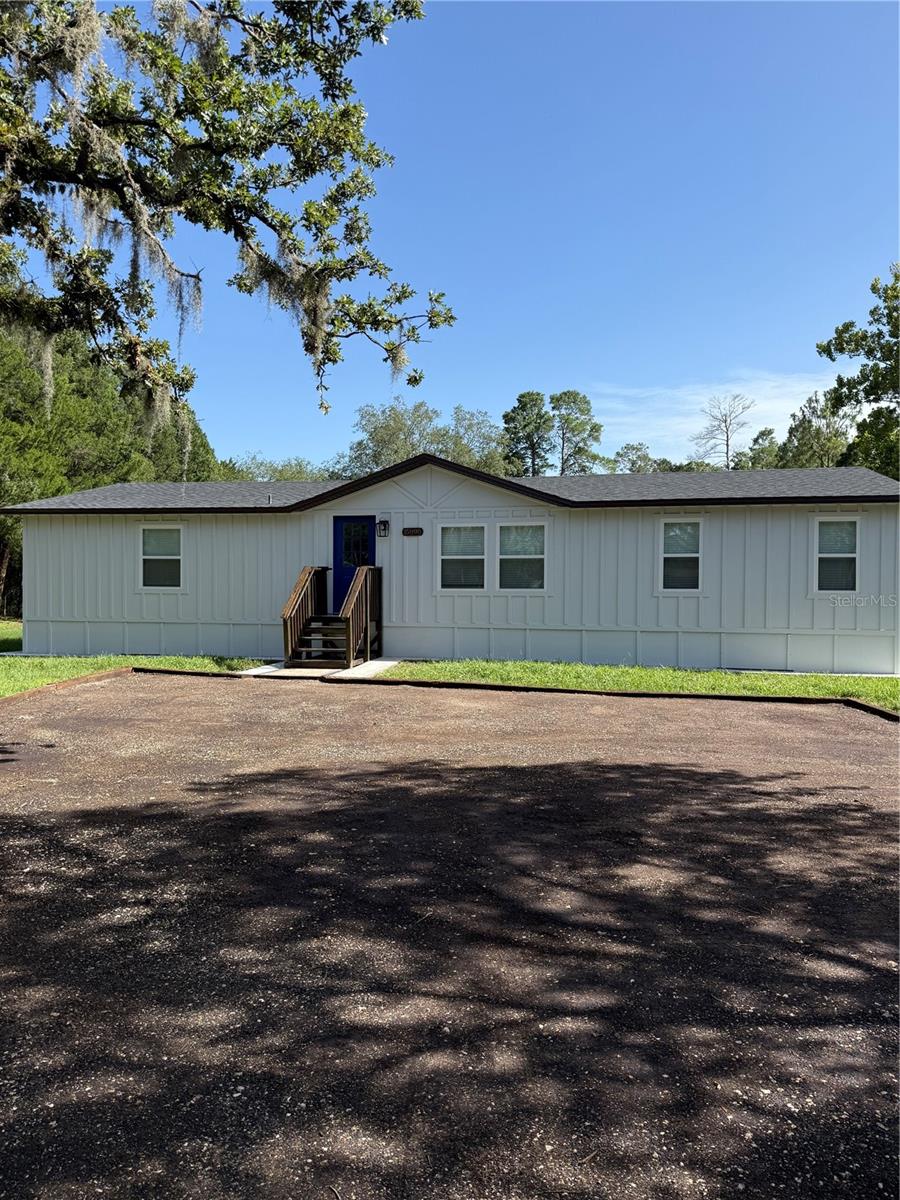
SPRING HILL
15898 PEACE BOULEVARD
3 Beds
2 Baths
1,722 Sq.Ft.
$320,000
MLS#: TB8530727
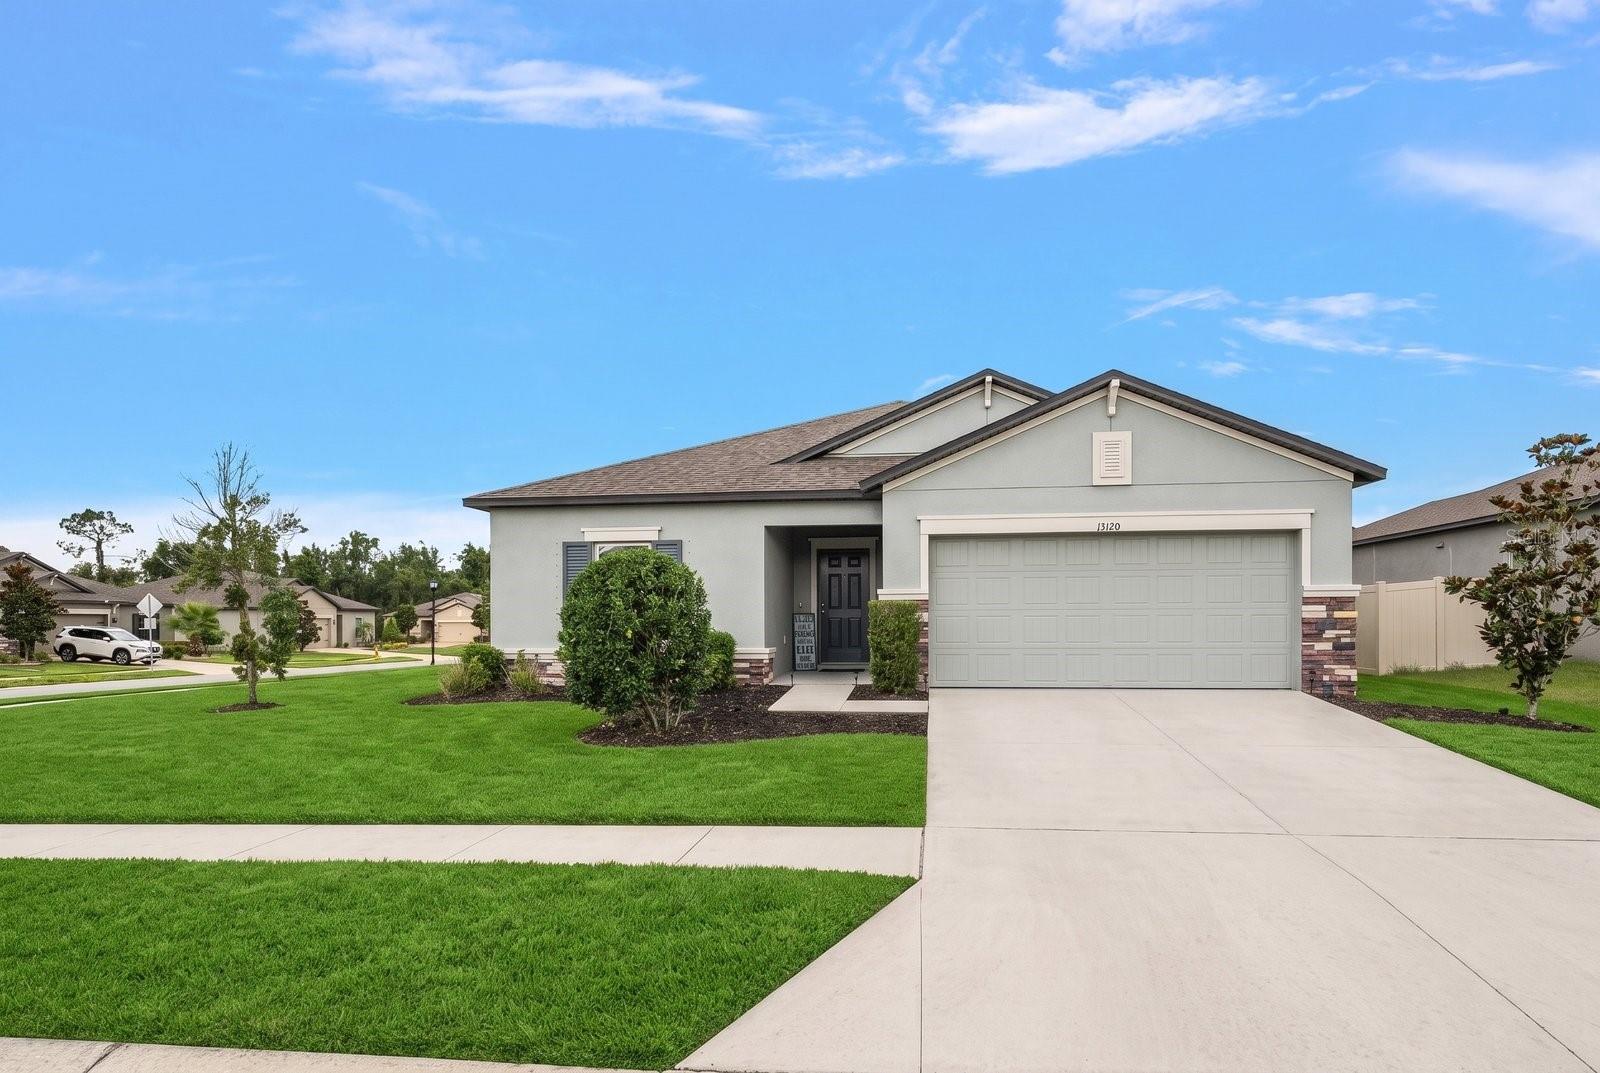
SPRING HILL
13120 CONQUISTADOR LOOP
3 Beds
2 Baths
1,746 Sq.Ft.
$350,000
MLS#: TB8531111
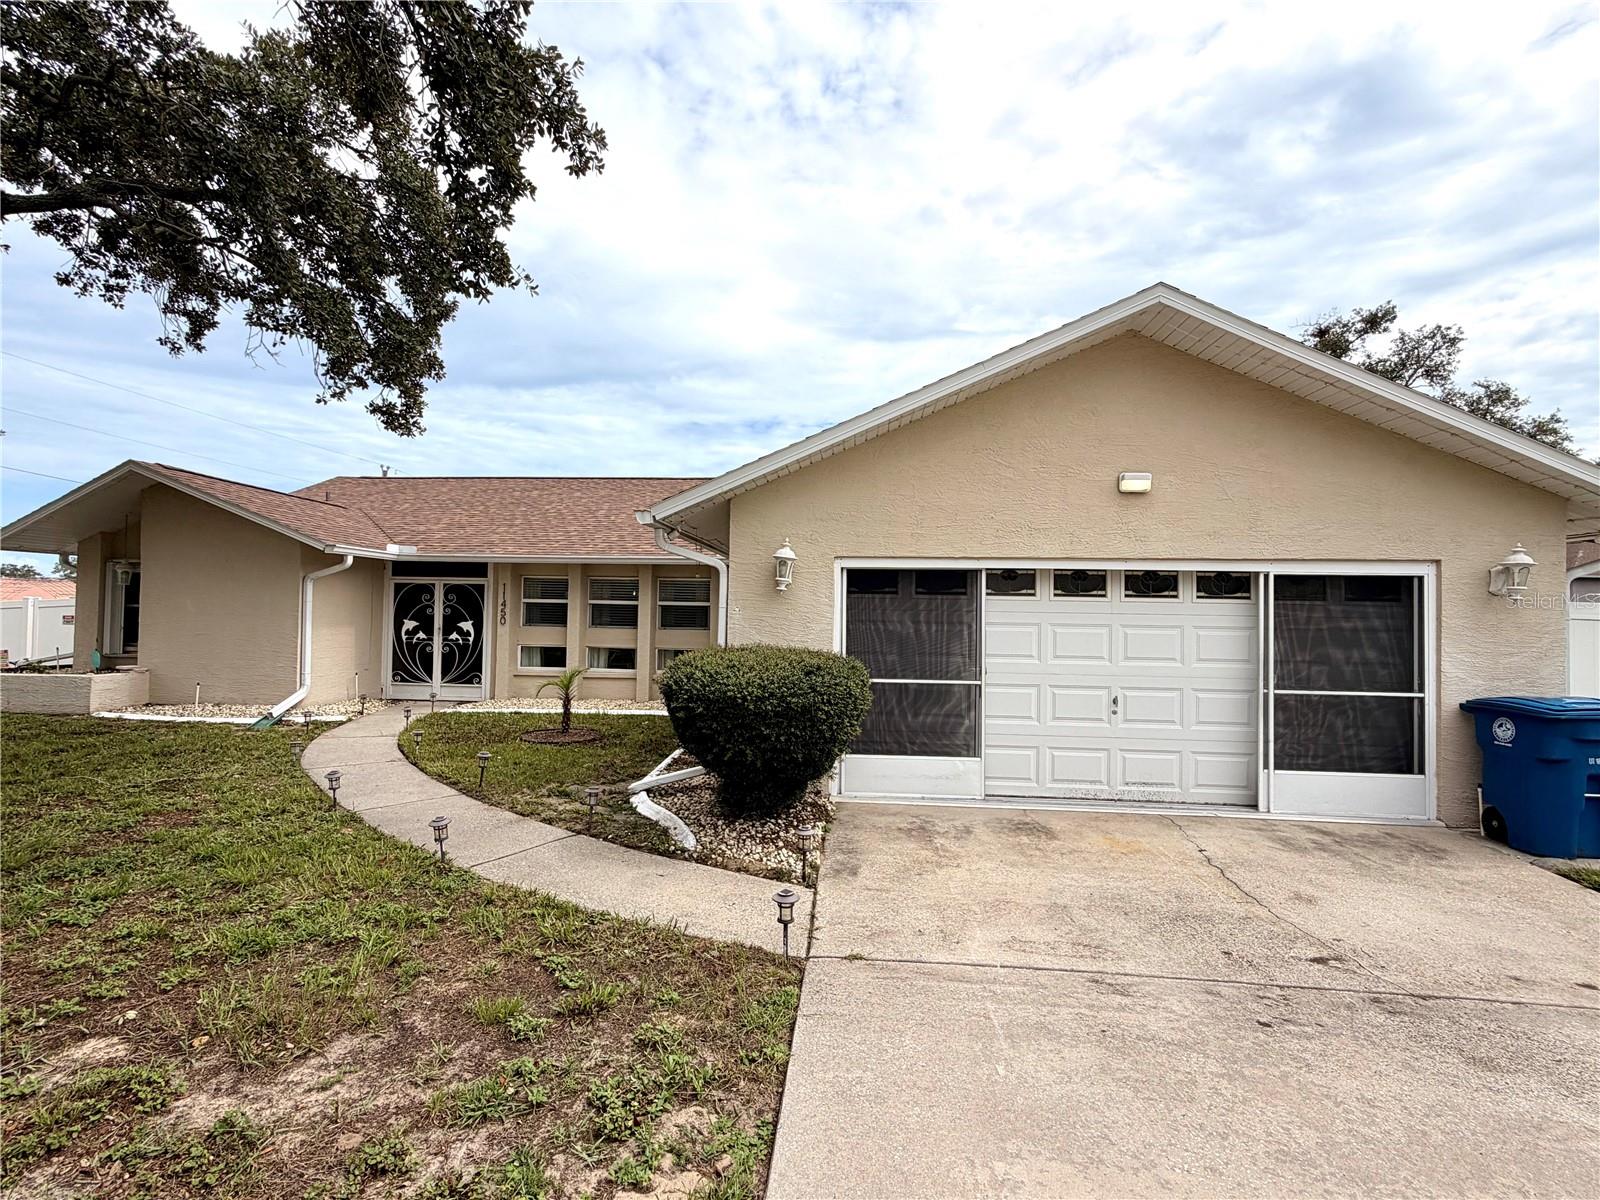
SPRING HILL
11450 LINDEN DRIVE
3 Beds
2 Baths
2,104 Sq.Ft.
$450,000
MLS#: TB8530599
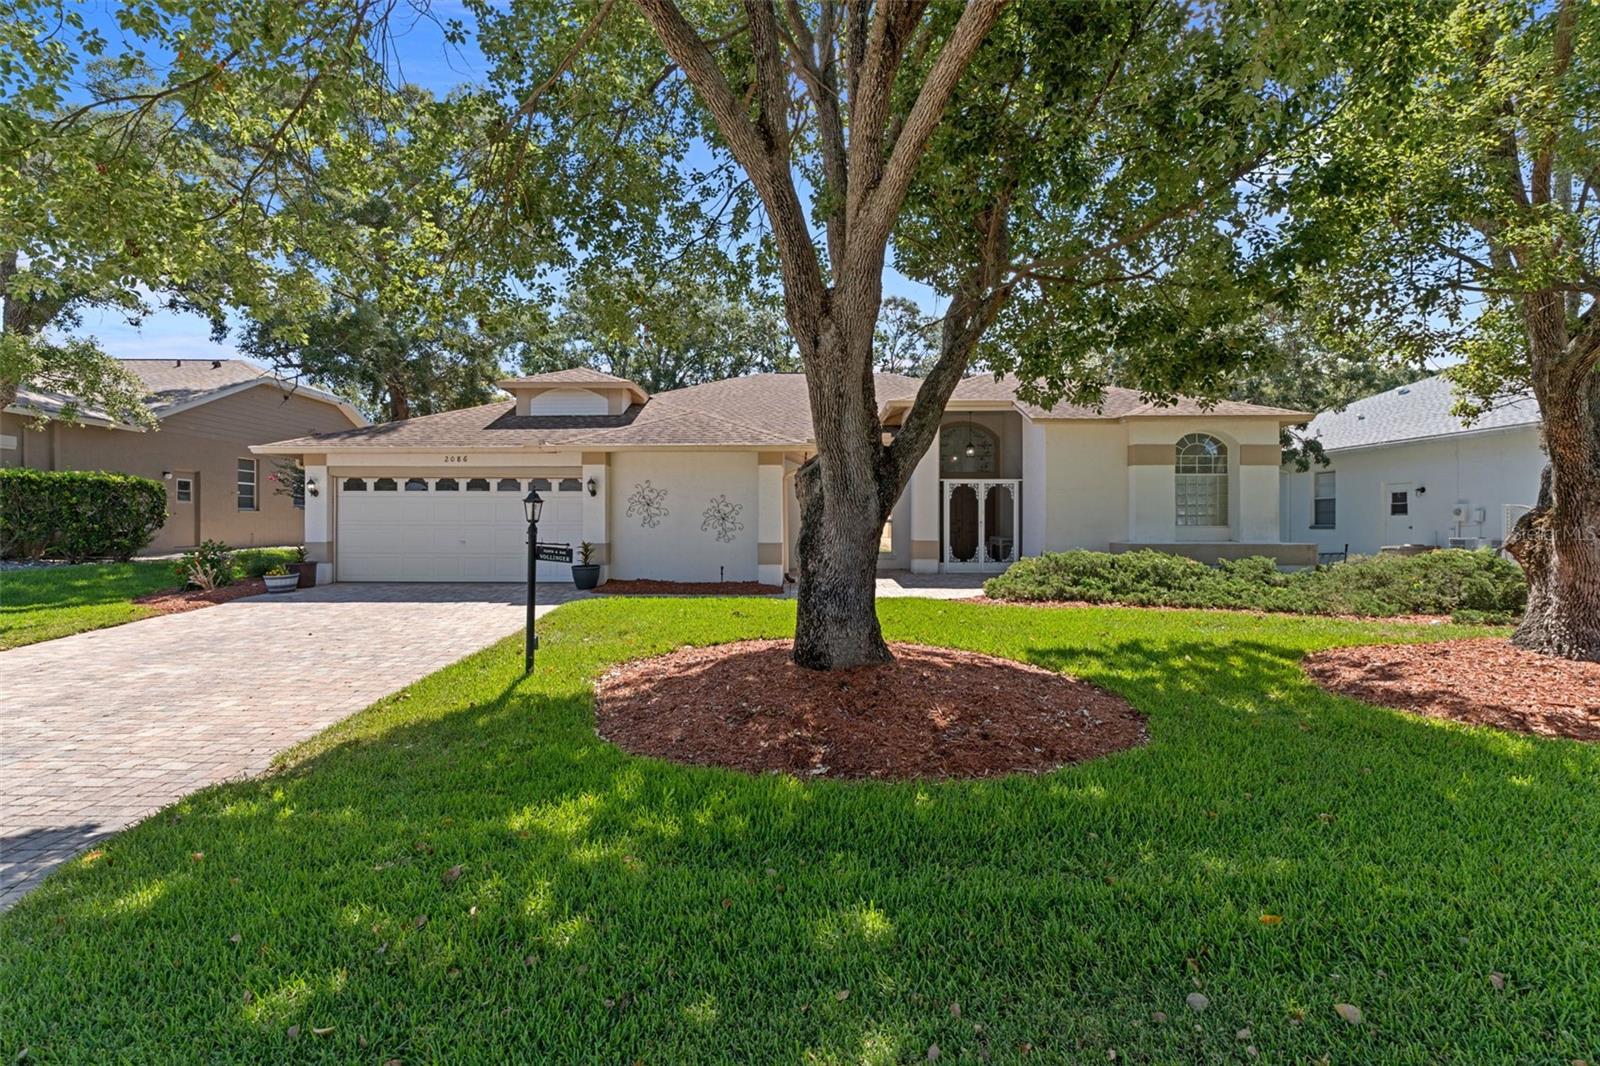
SPRING HILL
2086 SPARKLING WATERS WAY
4 Beds
2 Baths
2,588 Sq.Ft.
$429,900
MLS#: W7887759
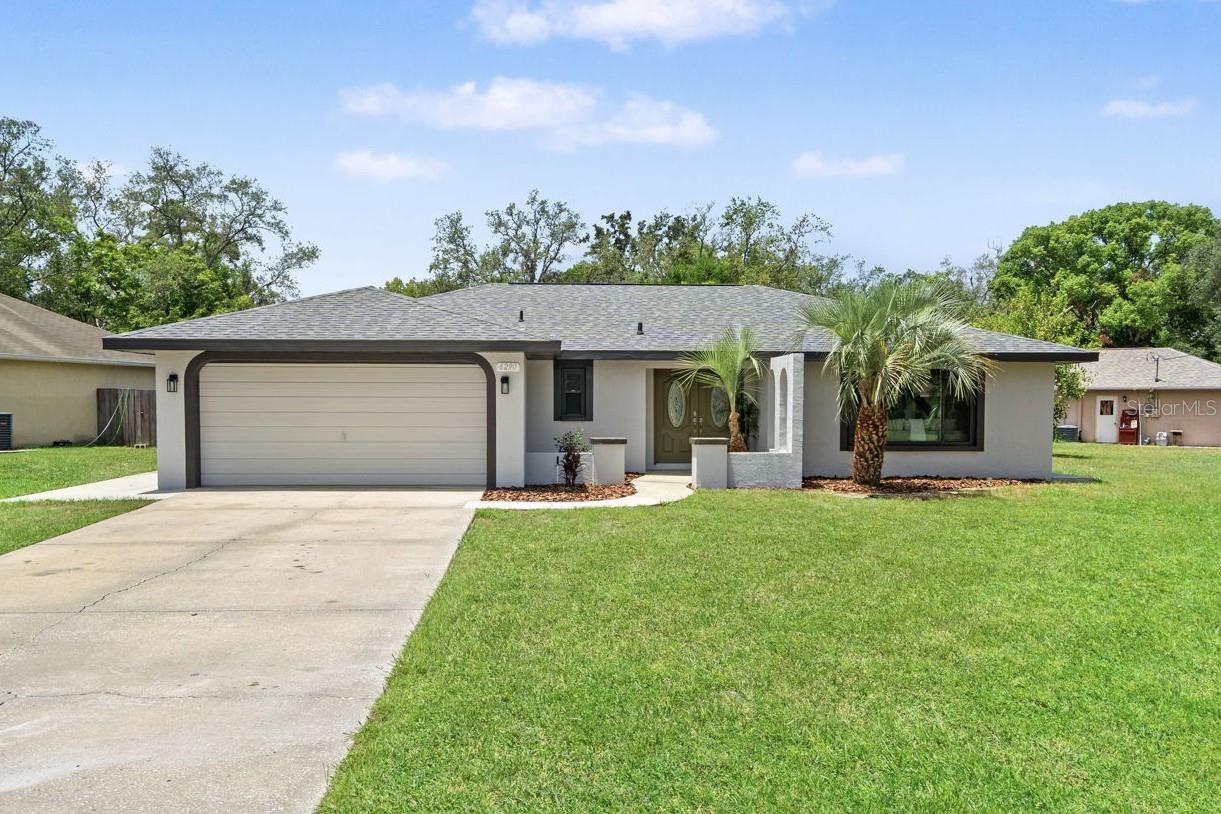
SPRING HILL
6290 JAMAICA ROAD
3 Beds
2 Baths
1,680 Sq.Ft.
$335,000
MLS#: TB8529705
