.webp?size=346x80)
- Properties
- Meet our agents
- Communities
- Market Report
- Home Value
- Calculator
Property
Beds
3
Full Baths
2
1/2 Baths
None
Year Built
1966
Sq.Footage
1,620
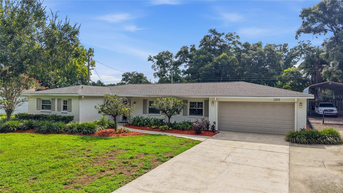
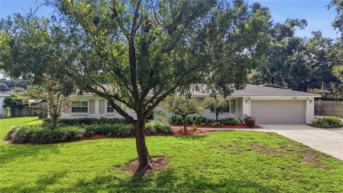
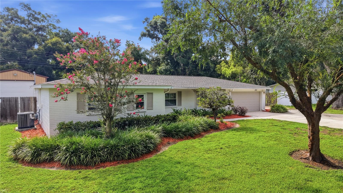
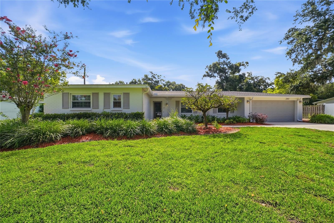
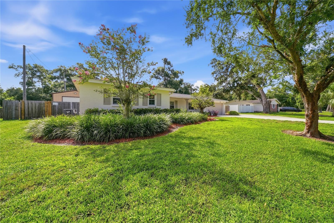
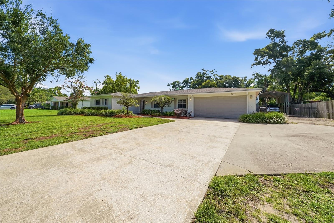
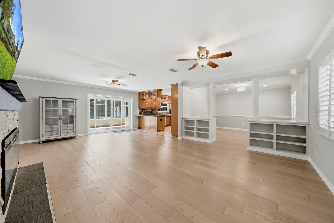
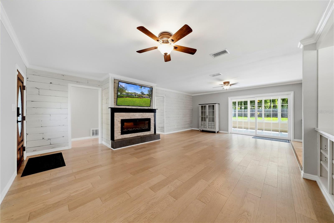
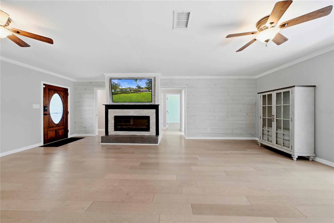
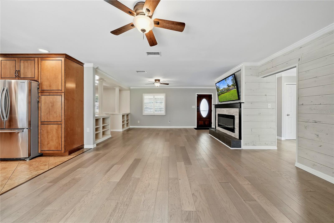
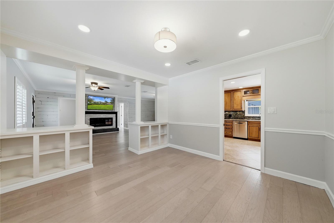
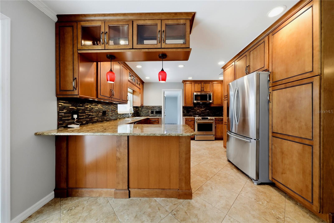
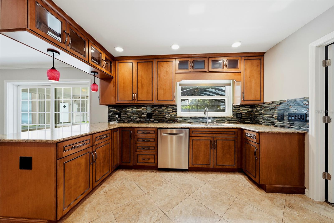
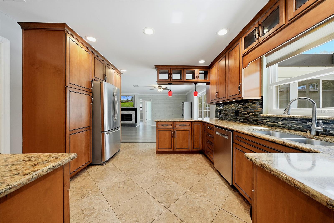
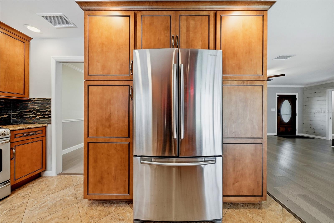
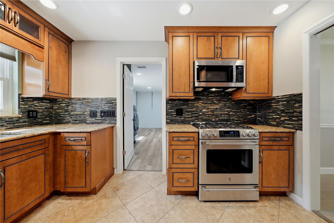
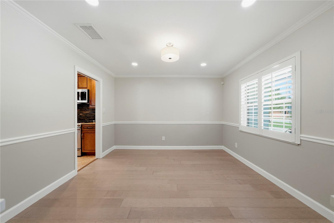
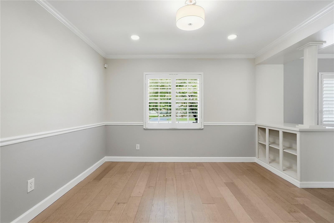
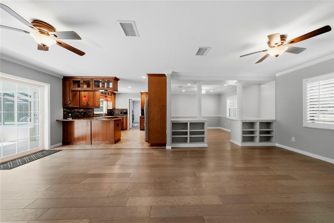
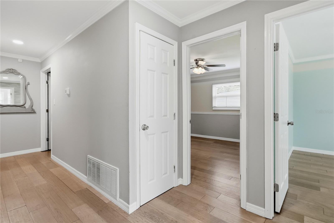
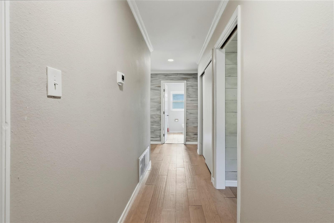
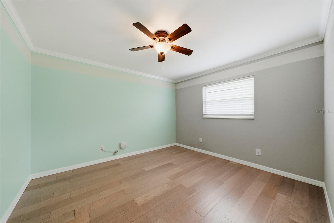
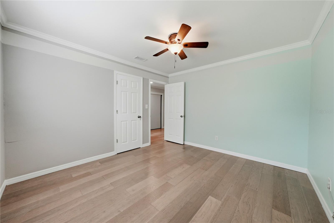
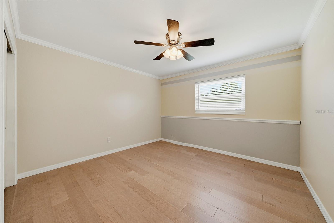
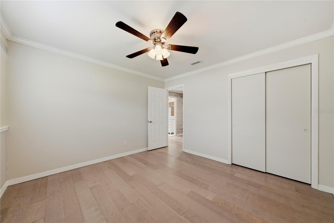
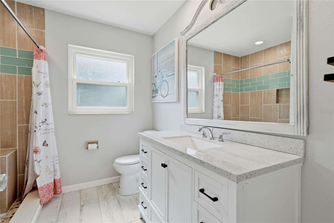
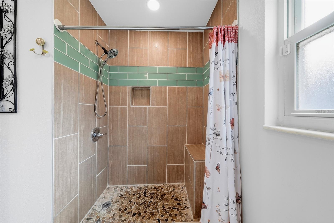
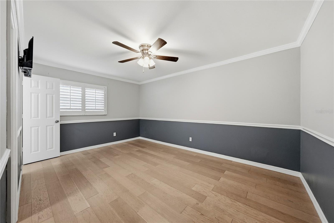
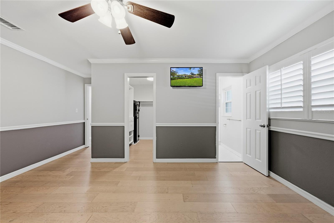
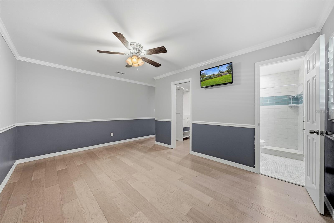
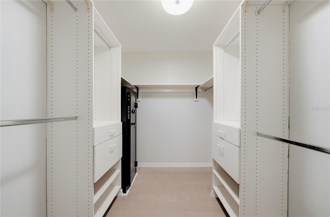
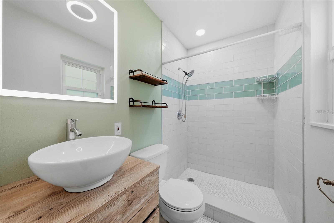
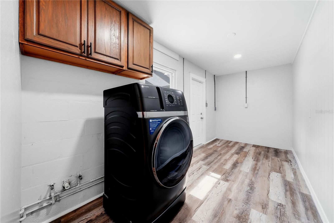
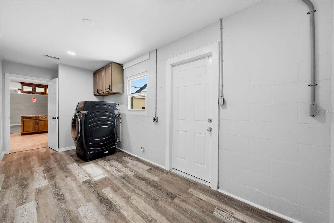
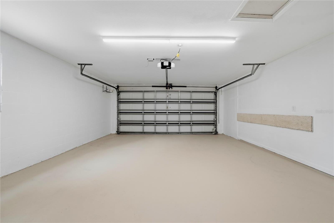
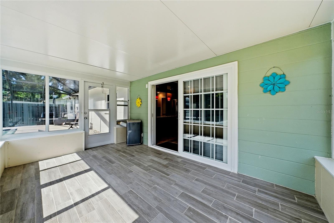
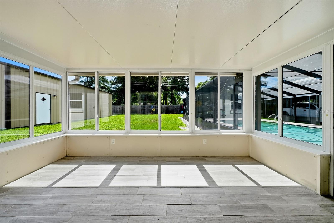
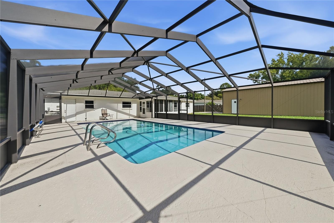
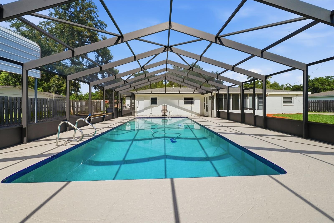
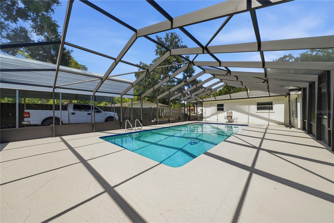
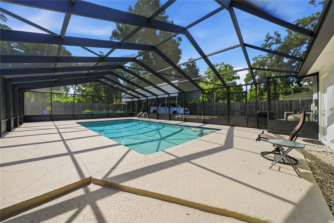
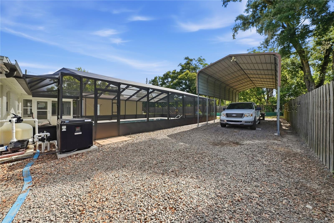
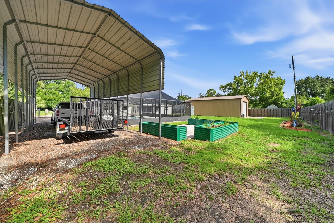
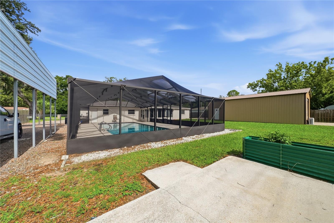
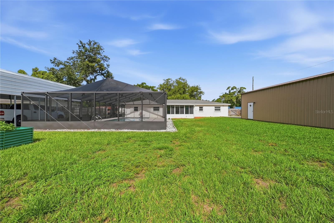
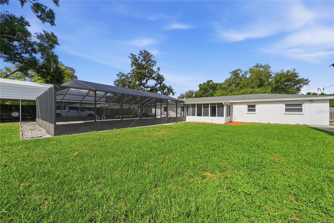
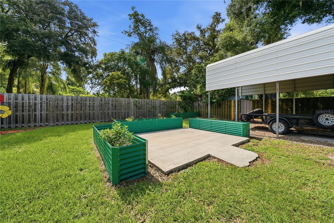
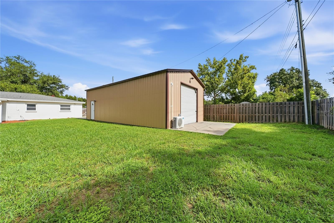
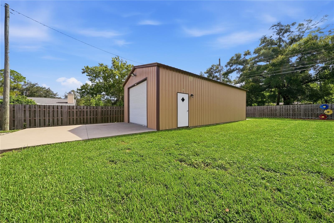
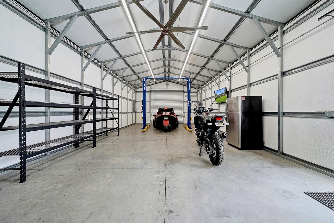
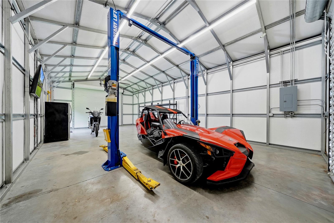
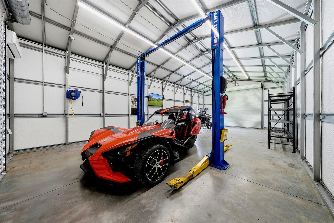
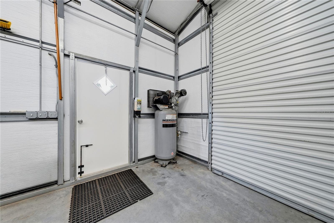
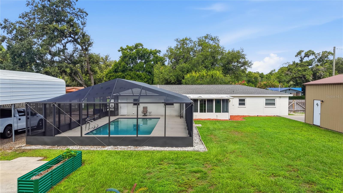
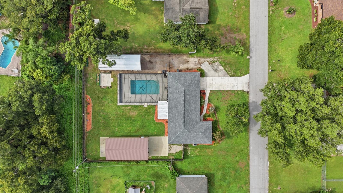
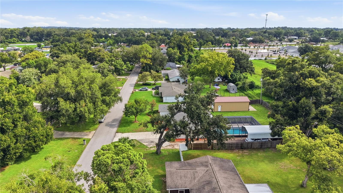
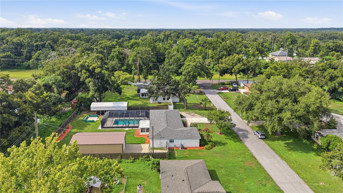
Welcome to this beautifully updated 3-bedroom, 2-bathroom home located in the heart of Brandon, Florida! Situated on a spacious 0.38-acre lot with NO HOA, NO CDD, and NO DEED RESTRICTIONS, this property offers the freedom and space you've been looking for. From the moment you step inside, you'll appreciate the charm and character throughout. The home features formal living and dining rooms accented by decorative columns and built-in shelving, creating the perfect space for entertaining. The stunning kitchen is loaded with upgrades, including 42" maple cabinets, granite countertops, a mosaic tile backsplash, stainless steel appliances, a gas range, and an open layout overlooking the large family room. Additional interior features include engineered hardwood floors, crown molding, ceiling fans, a decorative electric fireplace, plantation shutters, and a spacious laundry room with extra storage and room for a second refrigerator. Numerous recent updates include a newer roof, newer AC, resurfaced pool, new electric pool heater, new electrical panel, and much more! The private primary suite offers a walk-in closet with built-in shelving and an en-suite bath, while the secondary bedrooms are generously sized and have ample closet space. Step outside and enjoy Florida living at its finest with a heated, screened-in swimming pool and lanai overlooking the fully fenced backyard. The property also features a garden area, plenty of room for your boat and toys, a covered RV parking area, and an impressive 20x40 detached garage/workshop complete with a car lift, mini-split AC system, and air compressor. This one-of-a-kind property offers endless possibilities and is conveniently located near shopping, dining, schools, and major highways. Don't miss this rare opportunity to own a truly special home in Brandon. Schedule your private tour today!
Features & Amenities
Interior
-
Other Interior Features
Built-in Features, Crown Molding, Eat-in Kitchen, Open Floorplan, Stone Counters, Walk-In Closet(s)
-
Total Bedrooms
3
-
Bathrooms
2
-
Cooling YN
YES
-
Cooling
Central Air
-
Fireplace YN
YES
-
Heating YN
YES
-
Heating
Central, Electric, Exhaust Fan
-
Pet friendly
N/A
Exterior
-
Garage
Yes
-
Garage spaces
2
-
Construction Materials
Block, Brick
-
Parking
Boat, Covered, Driveway, Garage Door Opener, Off Street, Oversized, Parking Pad, RV Carport, RV Access/Parking, Workshop in Garage, Attached
-
Patio and Porch Features
Covered, Enclosed, Screened
-
Pool
Yes
-
Pool Features
Gunite, Heated, In Ground, Screen Enclosure, Tile, Private
-
Waterfront YN
NO
Area & Lot
-
Lot Features
Paved
-
Lot Size(acres)
0.38
-
Lot Size(square feet)
16,500
-
Property Type
Residential
-
Property Sub Type
Single Family Residence
-
Architectural Style
Ranch
Price
-
Sales Price
$519,900
-
Tax Amount
$2,647
-
Sq. Footage
1,620
-
Price/SqFt
$320
HOA
-
Association
No
School District
-
Elementary School
Colson-HB
-
Middle School
Burnett-HB
-
High School
Armwood-HB
Property Features
-
New Construction
NO
-
Foundation Details
Slab
-
Ownership
Fee Simple
-
Senior Community YN
NO
-
Sewer
Septic Tank
-
Tax Lot
21
-
Water Source
Public
Schedule a Showing
Showing scheduled successfully.
Mortgage calculator
Estimate your monthly mortgage payment, including the principal and interest, property taxes, and HOA. Adjust the values to generate a more accurate rate.
Your payment
Principal and Interest:
$
Property taxes:
$
HOA fees:
$
Total loan payment:
$
Total interest amount:
$
Location
County
Hillsborough
Elementary School
Colson-HB
Middle School
Burnett-HB
High School
Armwood-HB
Listing Courtesy of Gaby Murillo , EXP REALTY LLC
RealHub Information is provided exclusively for consumers' personal, non-commercial use, and it may not be used for any purpose other than to identify prospective properties consumers may be interested in purchasing. All information deemed reliable but not guaranteed and should be independently verified. All properties are subject to prior sale, change or withdrawal. RealHub website owner shall not be responsible for any typographical errors, misinformation, misprints and shall be held totally harmless.

Executive Assistant
Emil Garinga
Call Emil today to schedule a private showing.

* Listings on this website come from the FMLS IDX Compilation and may be held by brokerage firms other than the owner of this website. The listing brokerage is identified in any listing details. Information is deemed reliable but is not guaranteed. If you believe any FMLS listing contains material that infringes your copyrighted work please click here to review our DMCA policy and learn how to submit a takedown request.© 2024 FMLS.
Related Properties
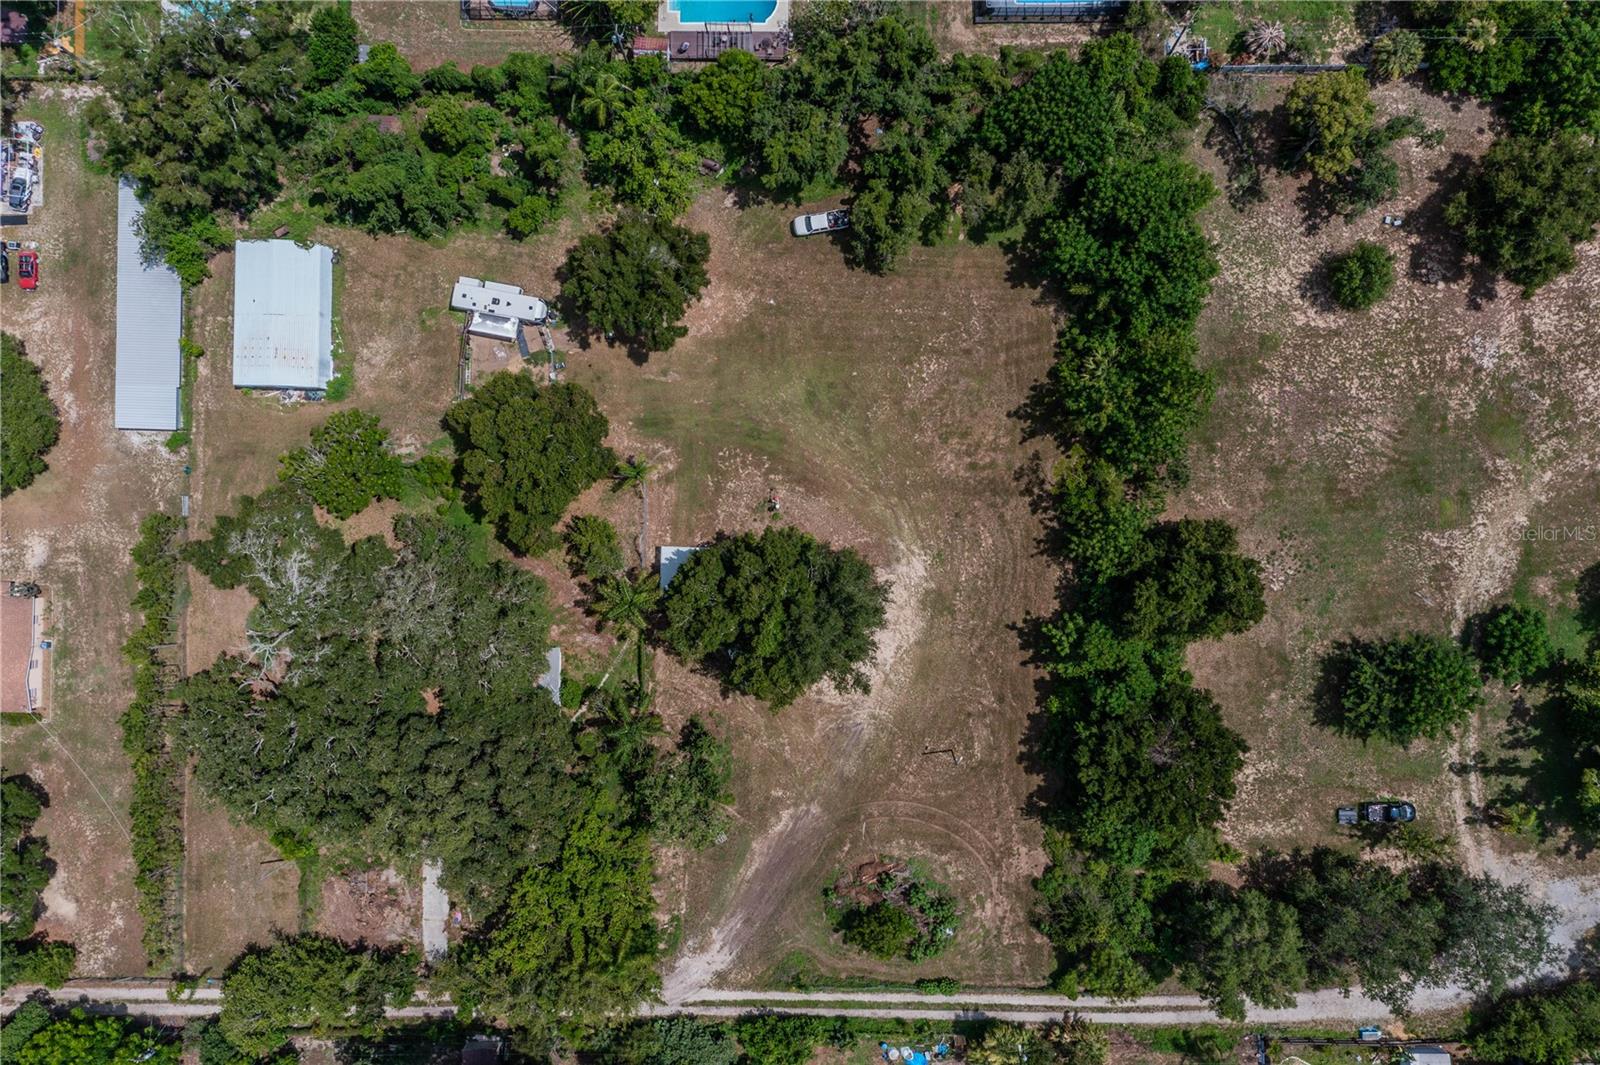
BRANDON
441 OVERHILL DRIVE
2 Beds
1 Baths
1,088 Sq.Ft.
$549,900
MLS#: TB8527312
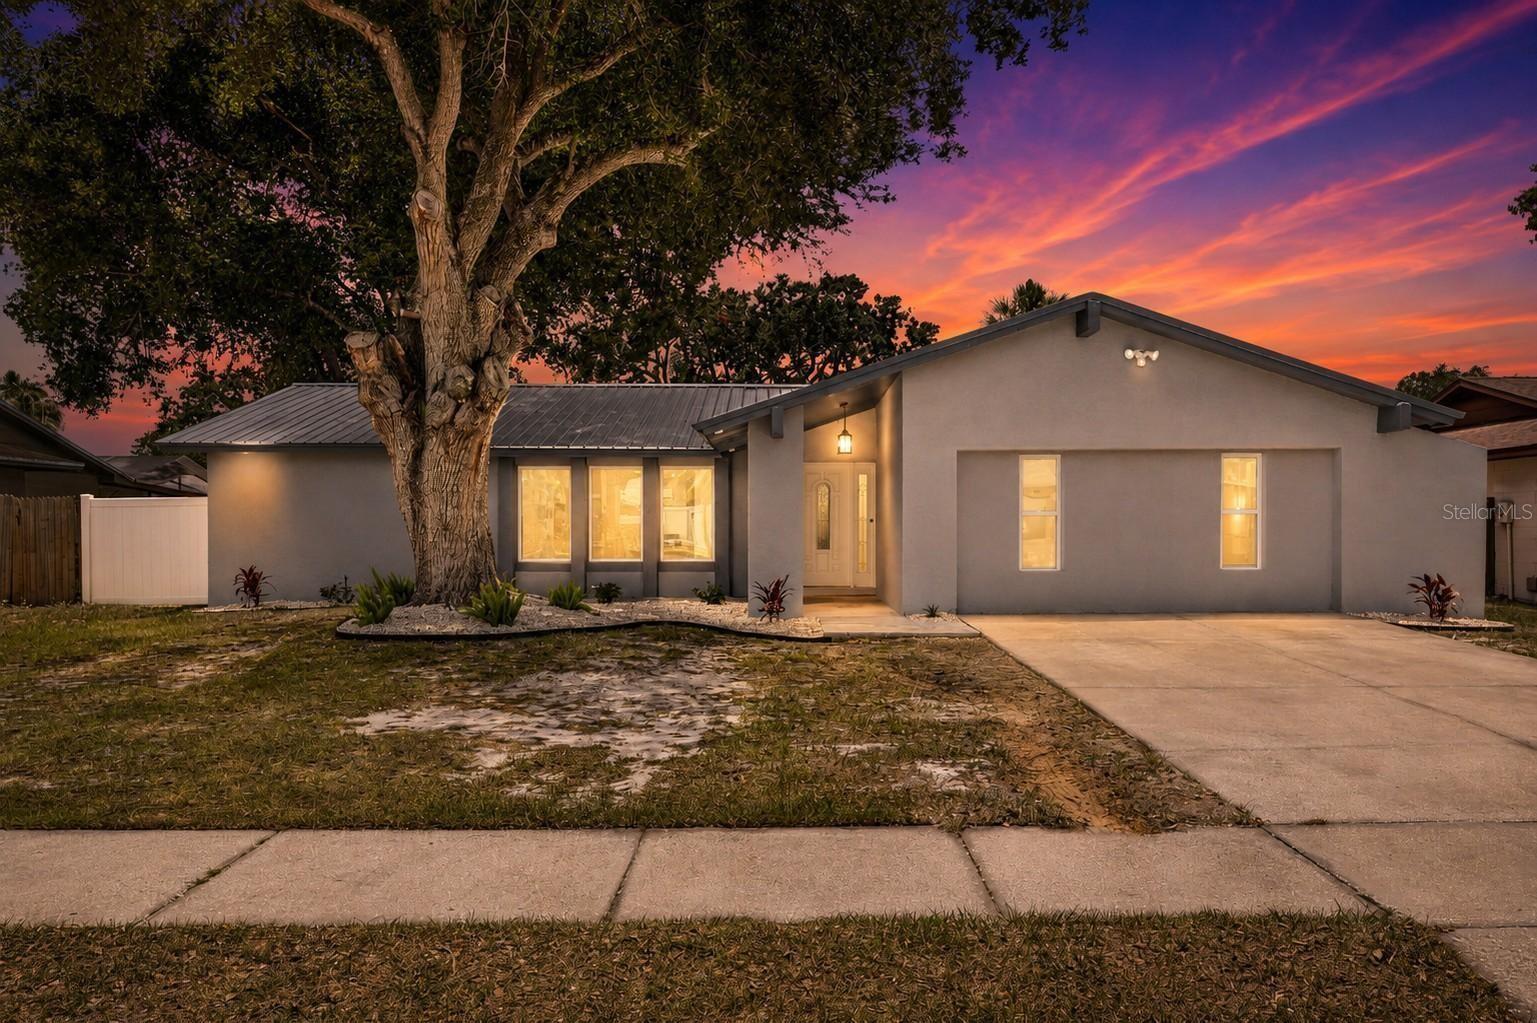
BRANDON
3624 COPPERTREE CIRCLE
4 Beds
3 Baths
1,635 Sq.Ft.
$430,000
MLS#: TB8528364
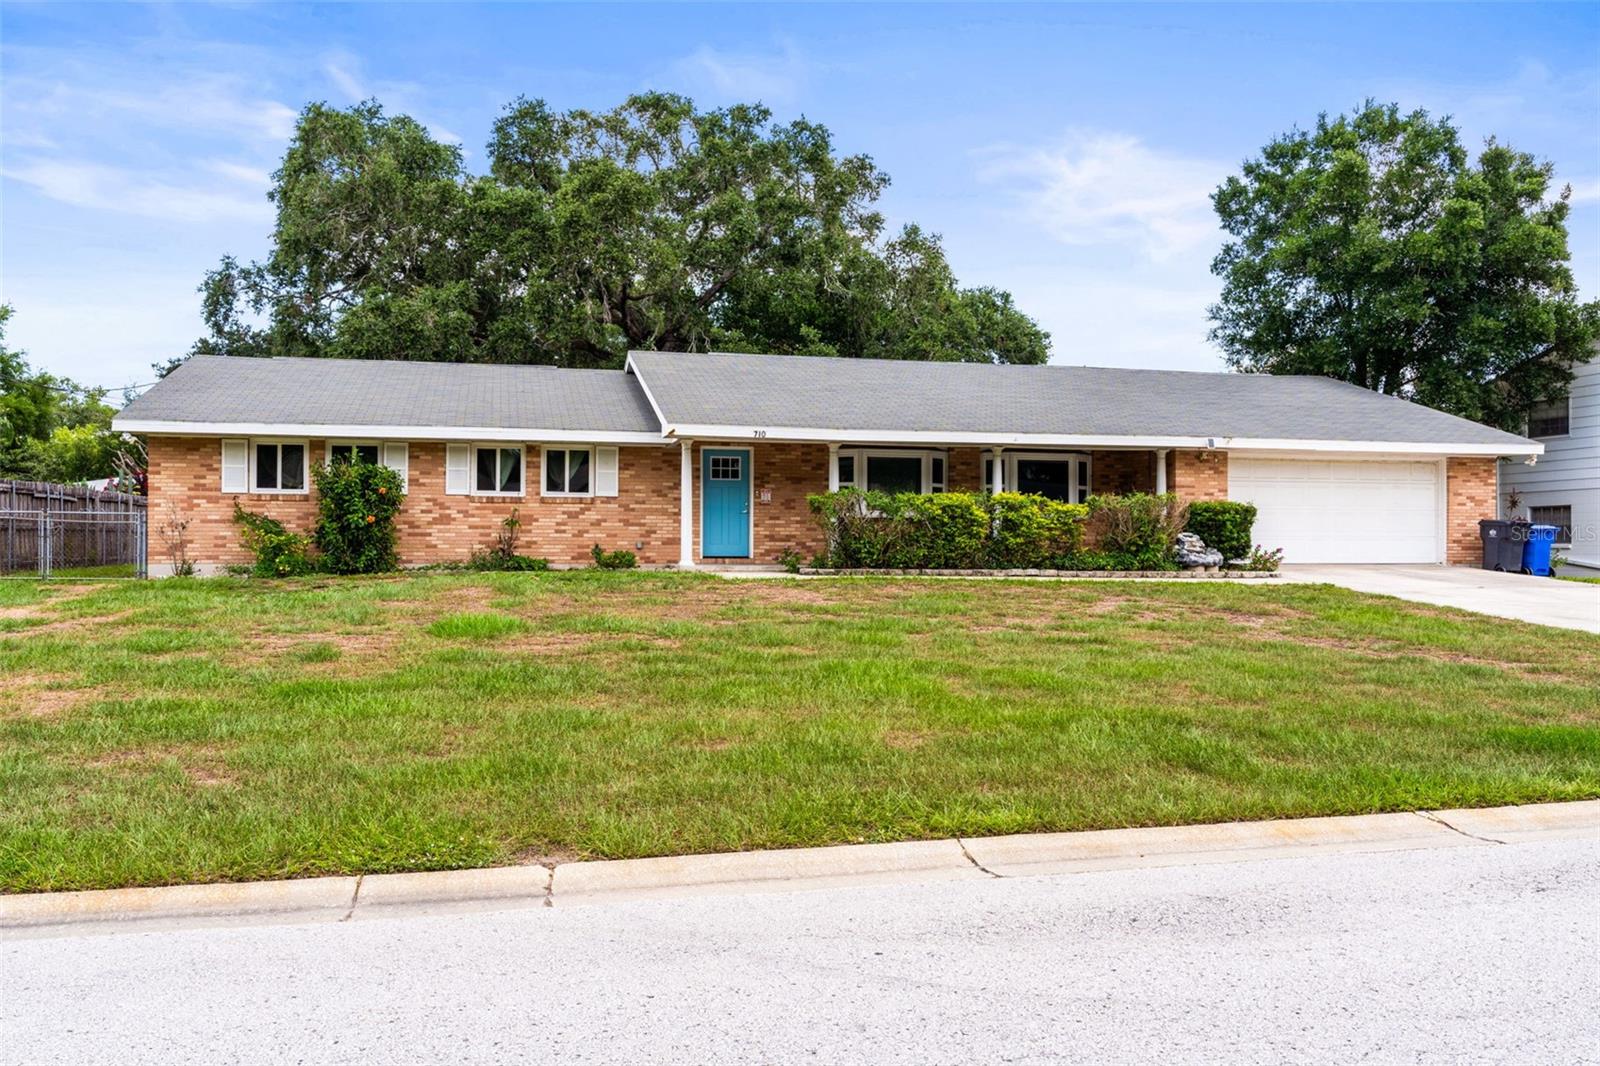
BRANDON
710 DEBRA LYNNE DRIVE
4 Beds
3 Baths
2,151 Sq.Ft.
$450,000
MLS#: TB8527757
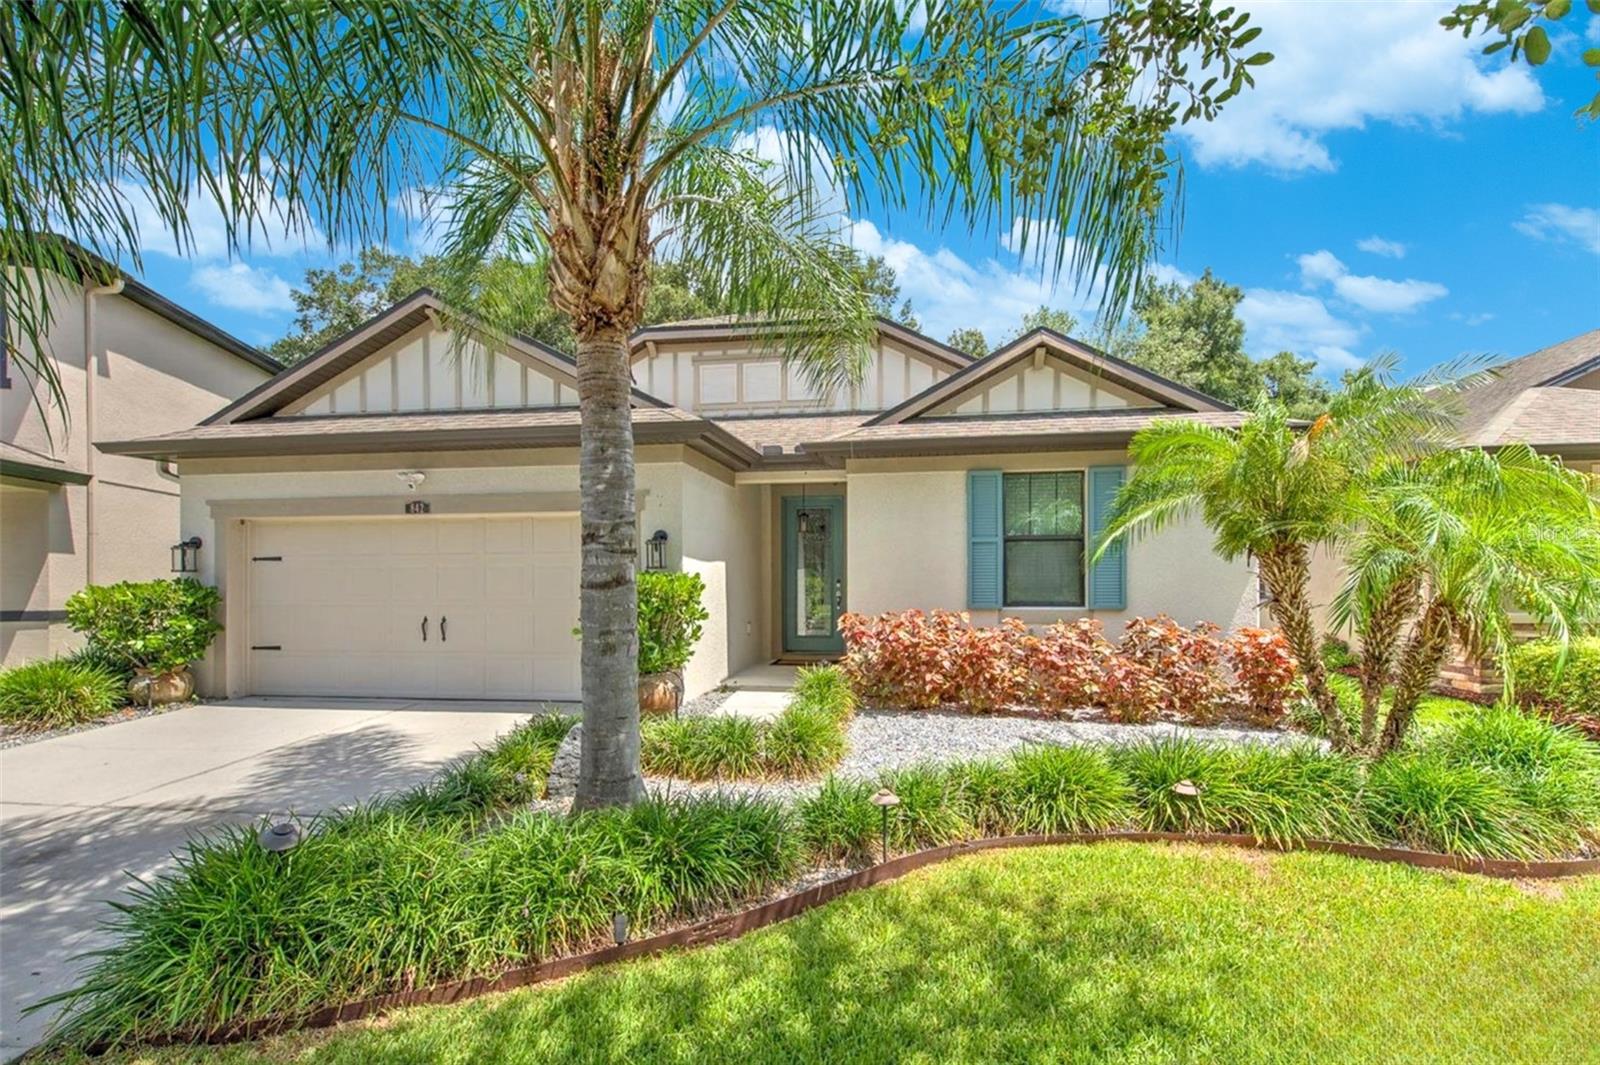
BRANDON
842 VINO VERDE CIRCLE
3 Beds
2 Baths
2,060 Sq.Ft.
$489,900
MLS#: TB8527858
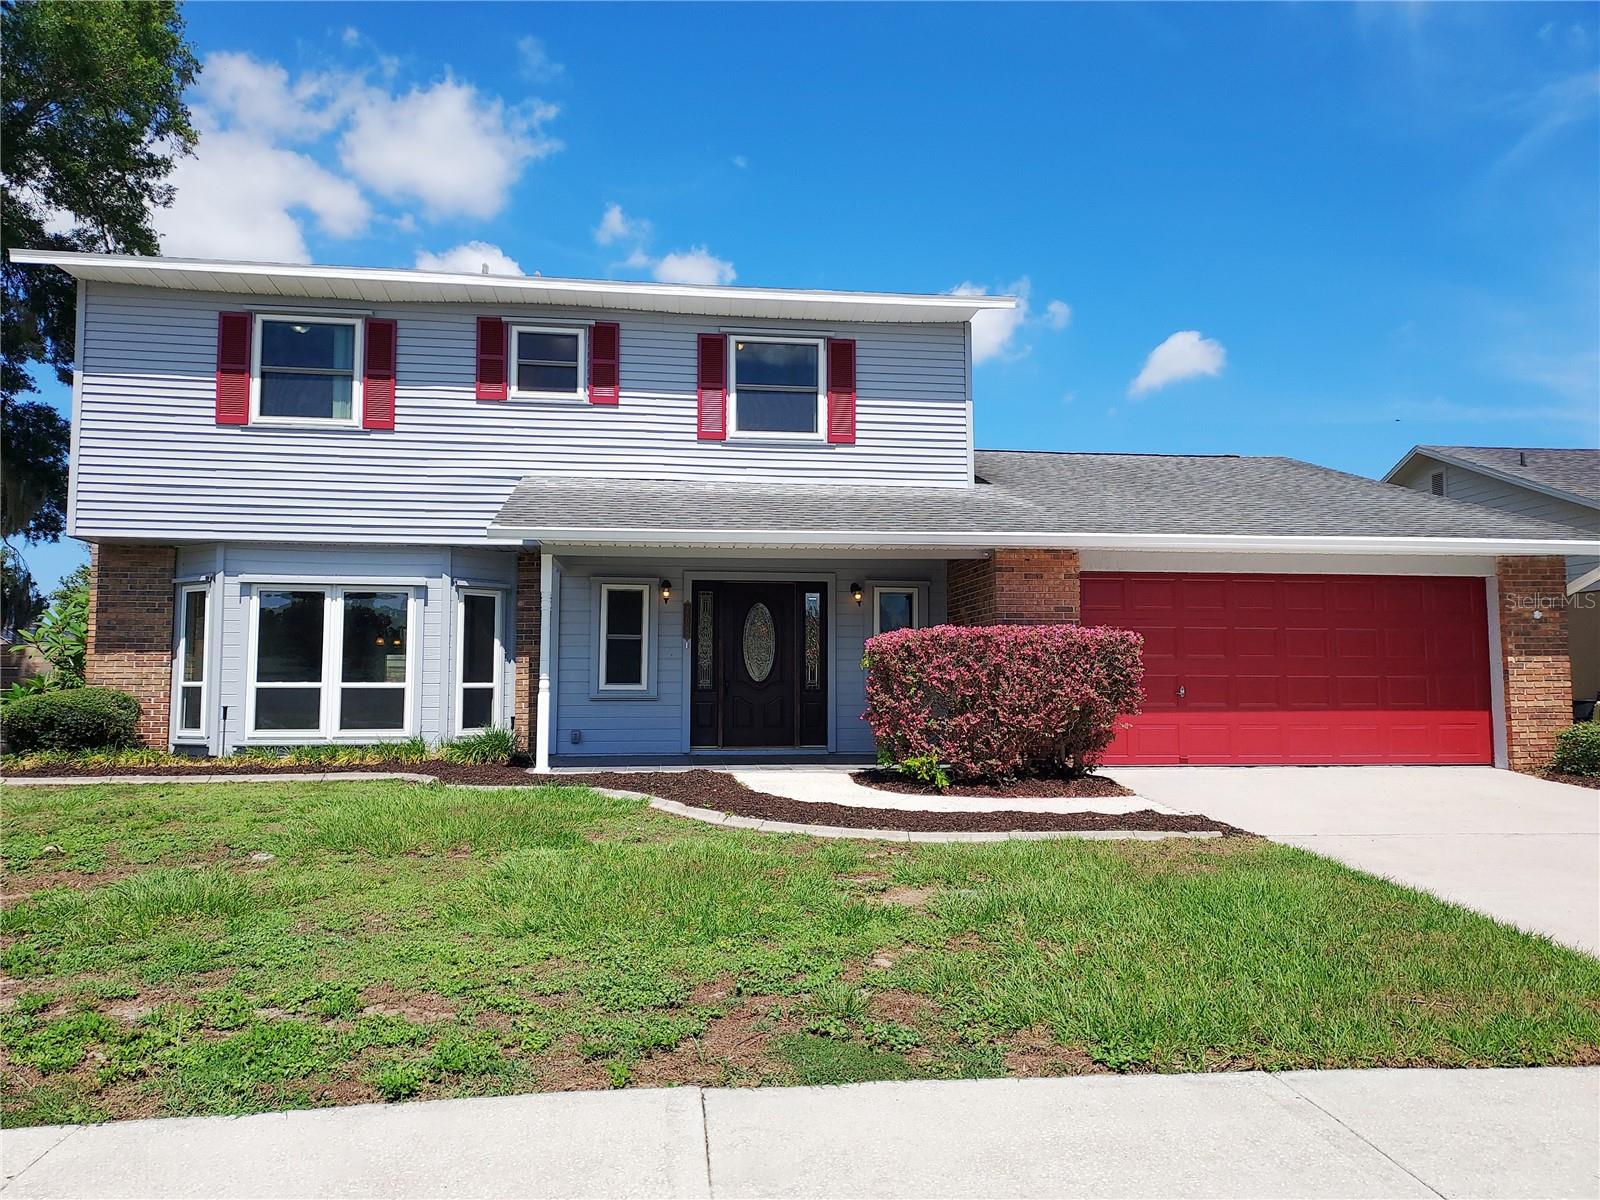
BRANDON
702 HYSSOP PLACE
4 Beds
2 Baths
2,680 Sq.Ft.
$445,000
MLS#: TB8527894
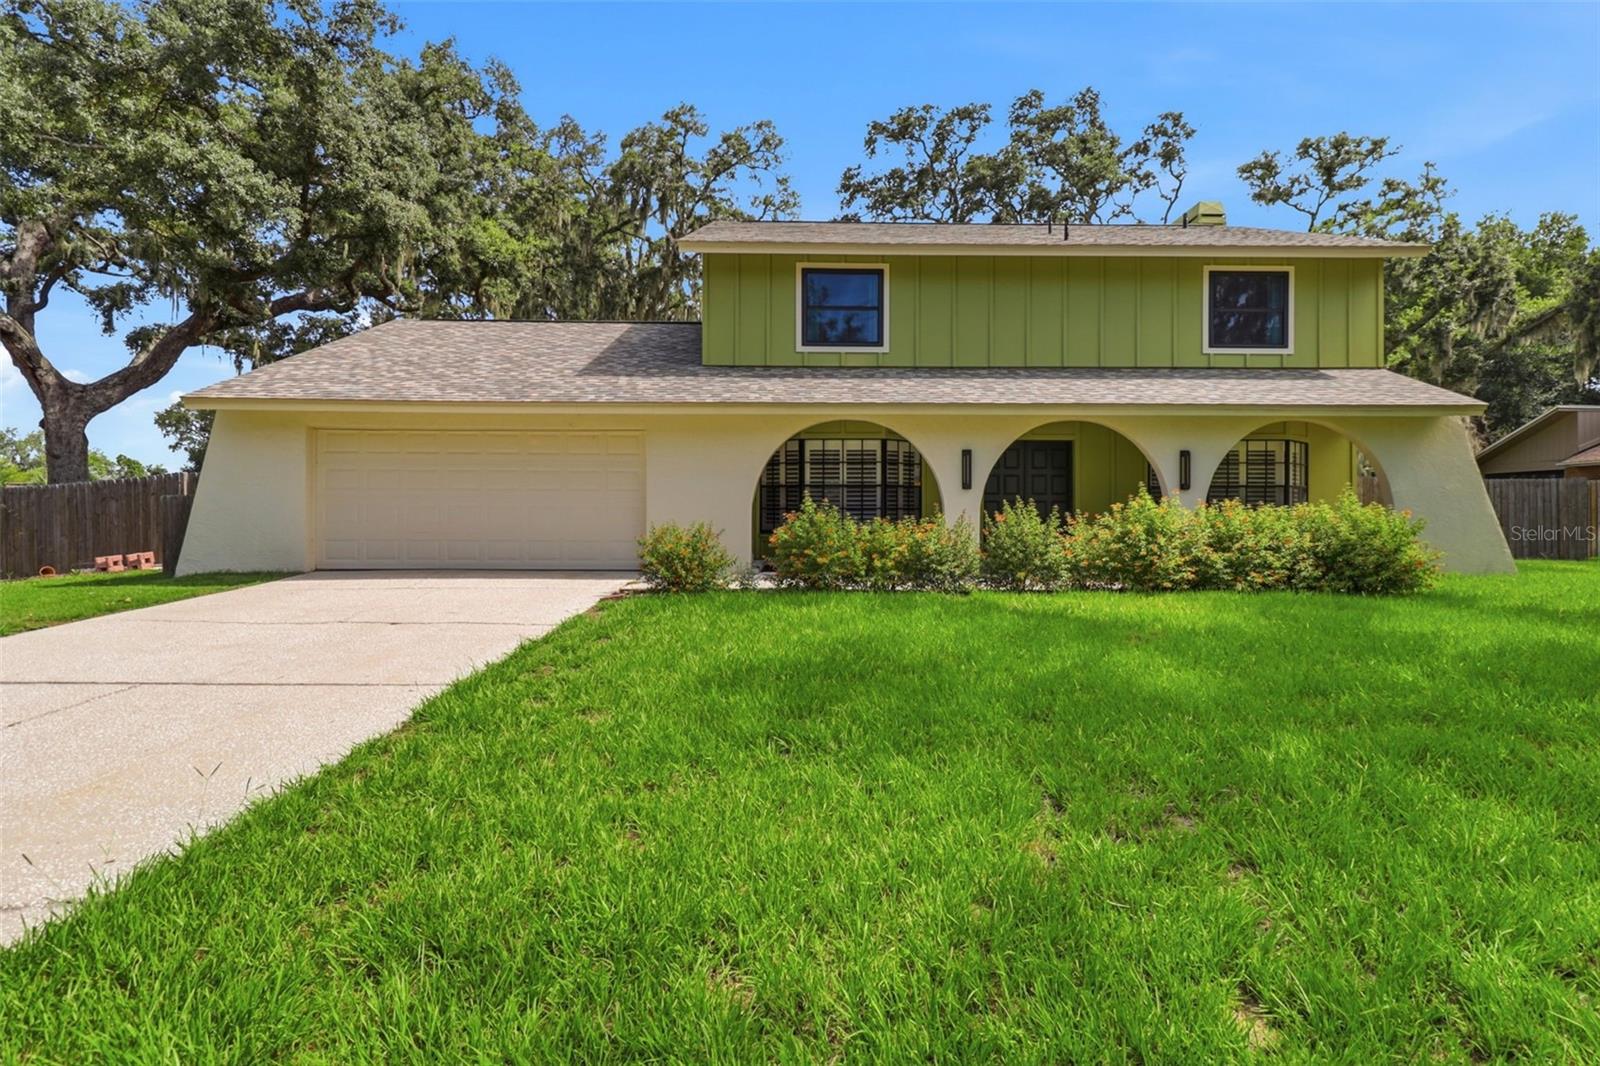
BRANDON
302 BLOOMINGFIELD DRIVE
4 Beds
2 Baths
2,465 Sq.Ft.
$579,000
MLS#: TB8527541
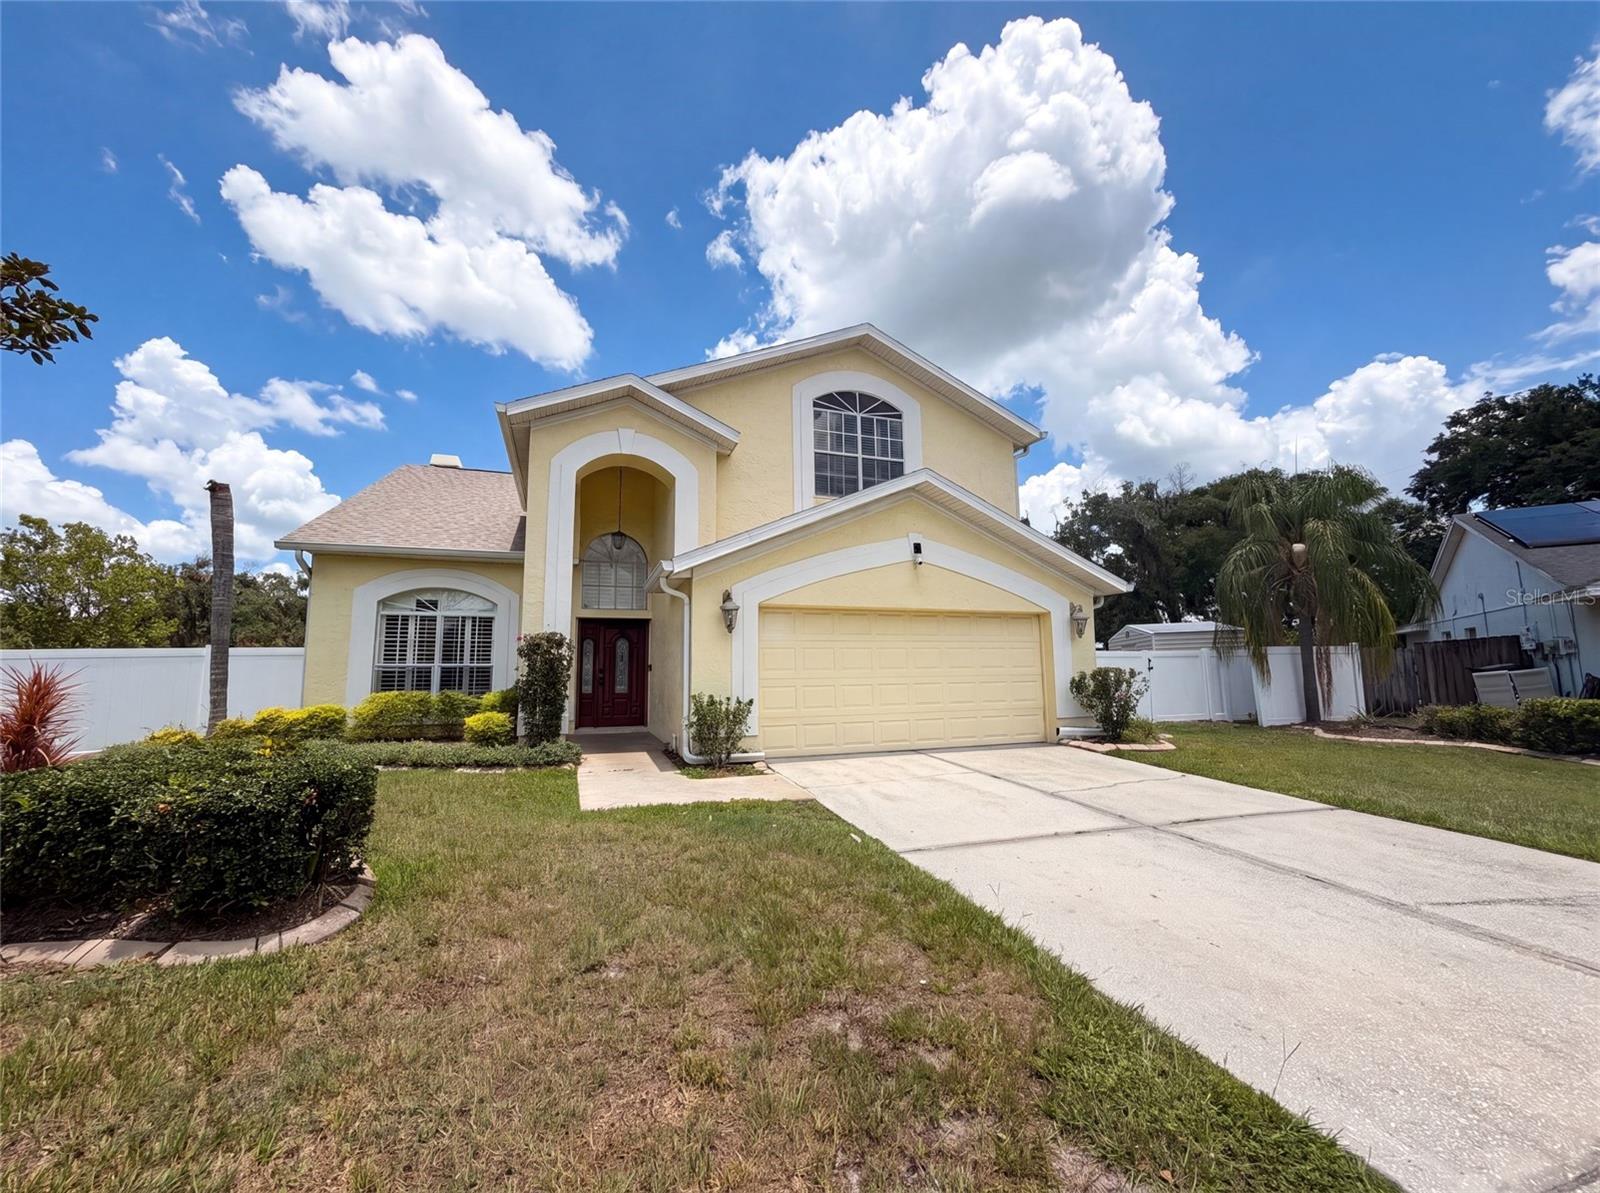
BRANDON
1701 LARABIE COURT
4 Beds
2 Baths
2,315 Sq.Ft.
$438,000
MLS#: O6423358
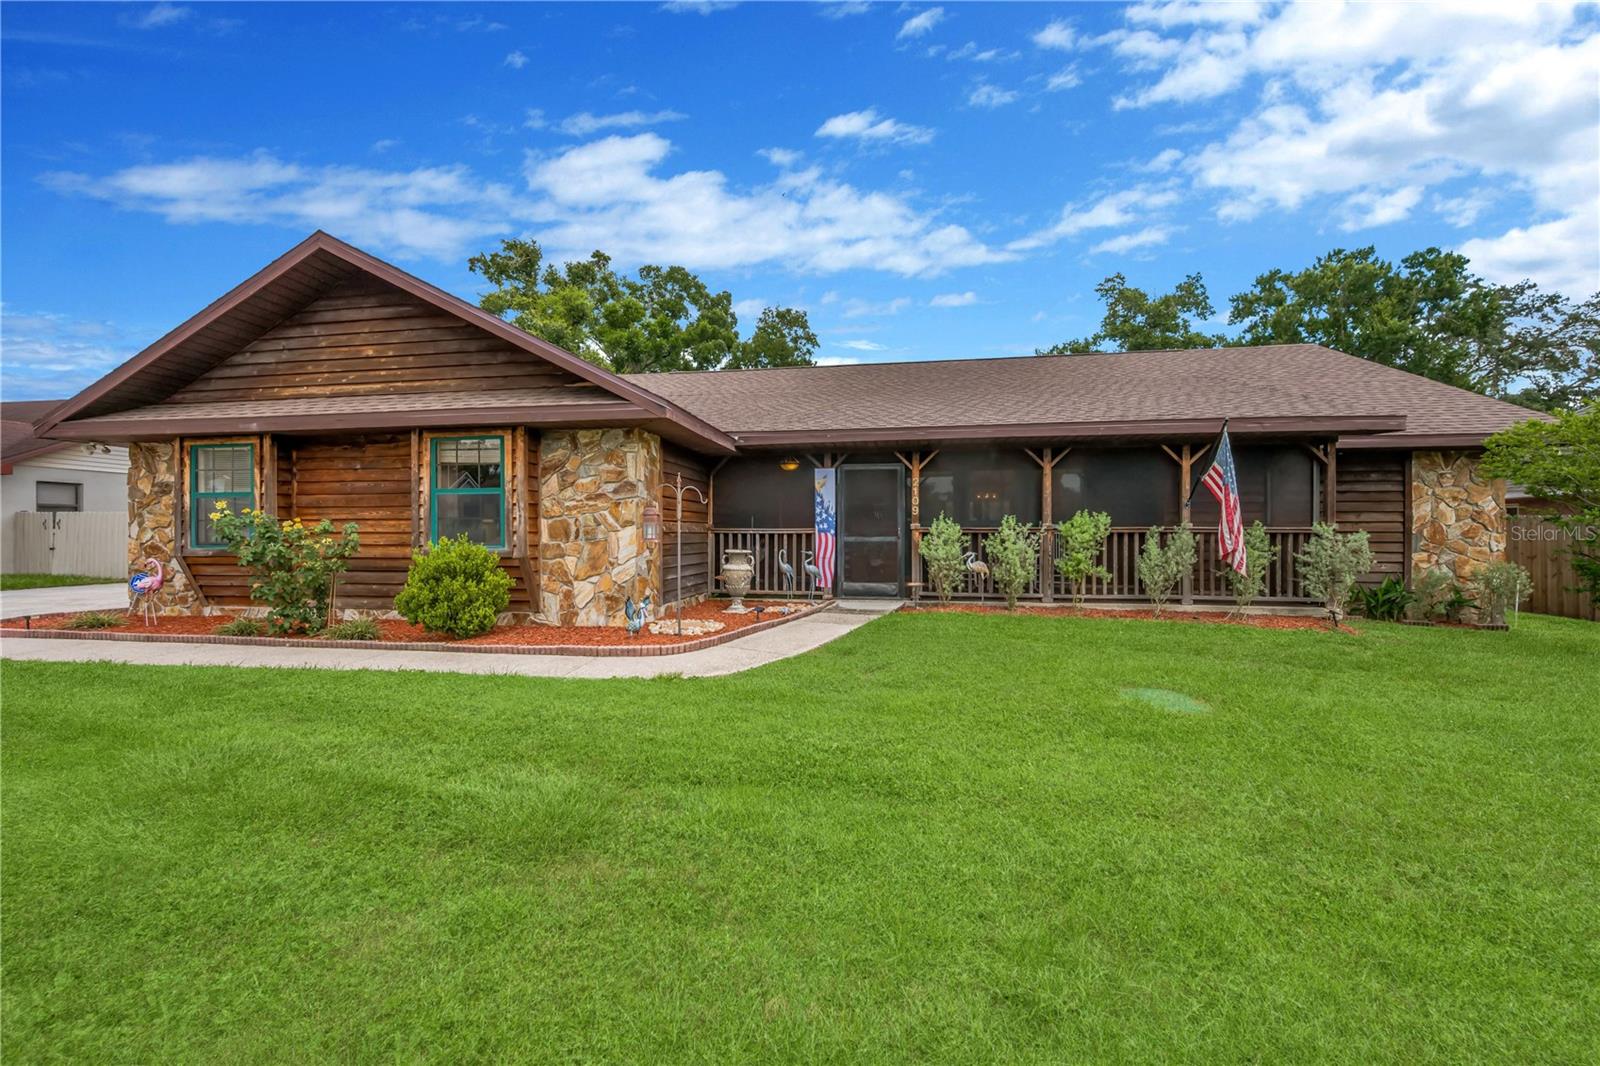
BRANDON
2109 WHEELER OAKS DRIVE
4 Beds
3 Baths
2,423 Sq.Ft.
$475,000
MLS#: TB8526109
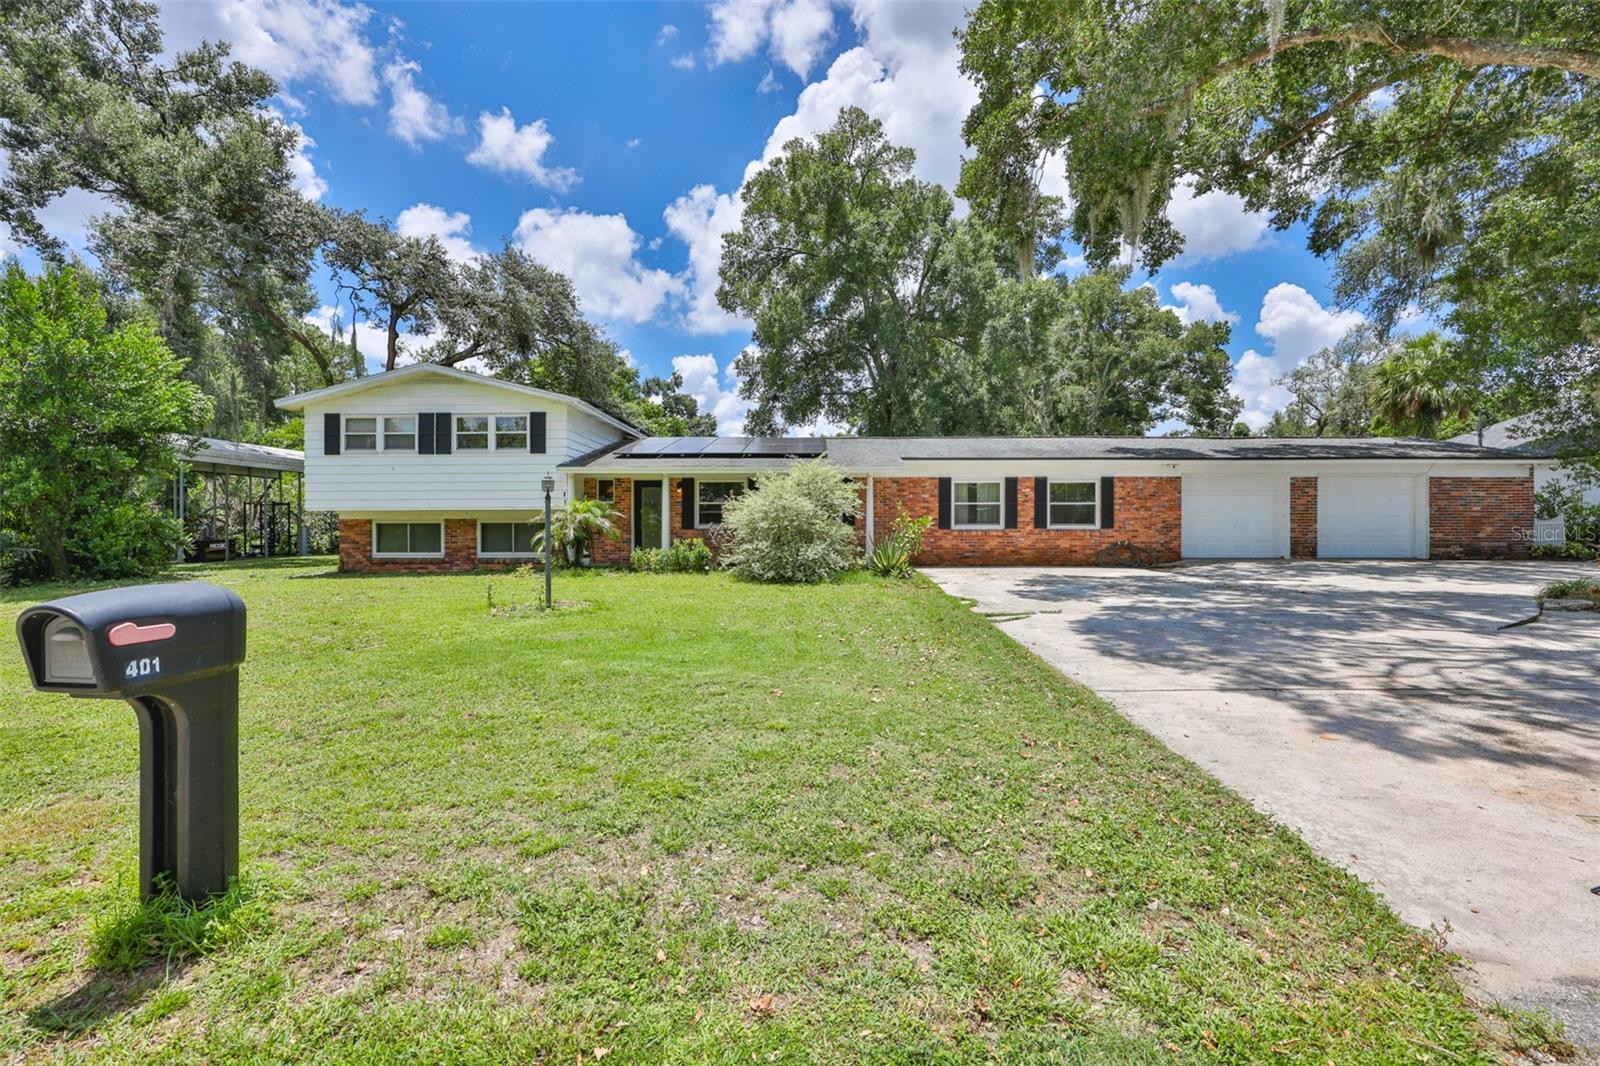
BRANDON
401 OVERLAND DRIVE
4 Beds
2 Baths
2,818 Sq.Ft.
$444,900
MLS#: TB8526659
