.webp?size=346x80)
- Properties
- Meet our agents
- Communities
- Market Report
- Home Value
- Calculator
Property
Beds
4
Full Baths
2
1/2 Baths
1
Year Built
2006
Sq.Footage
2,220
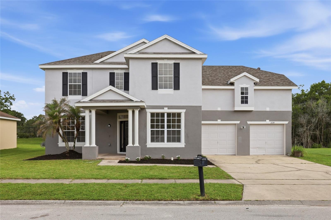
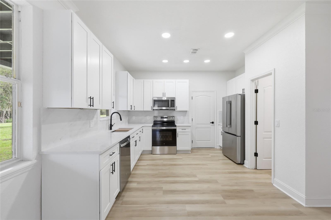
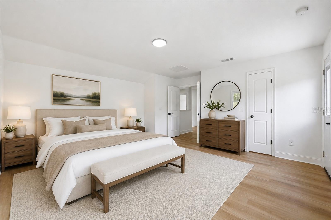
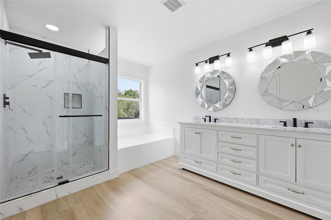
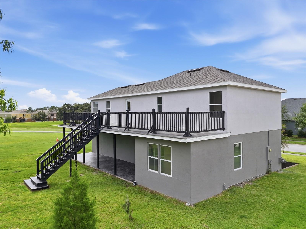
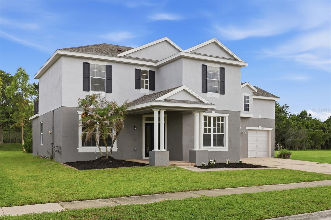
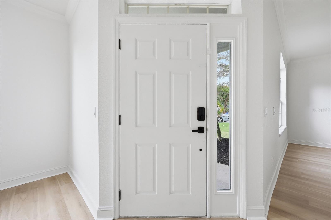
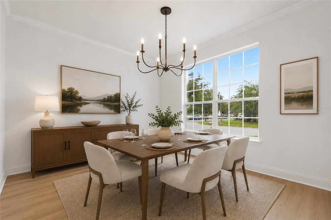
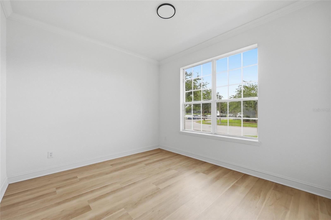
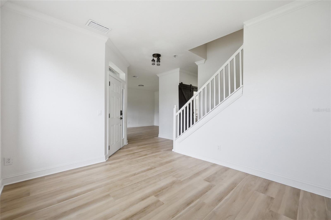
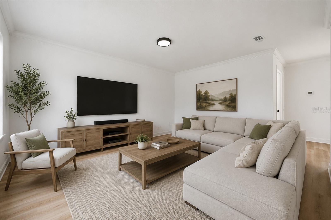
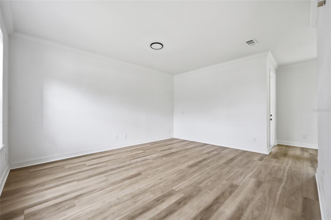
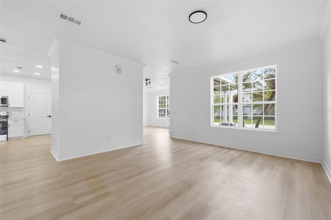
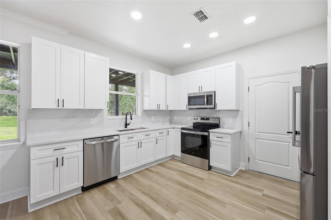
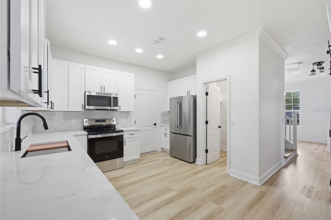
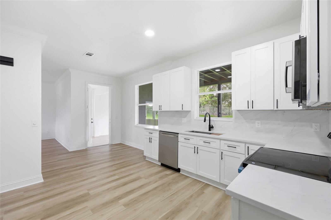
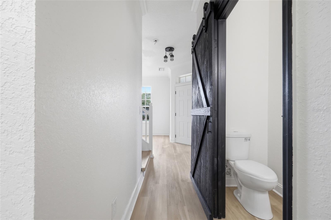
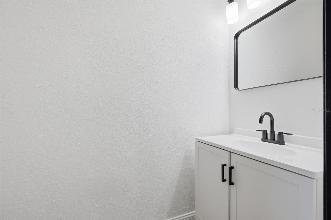
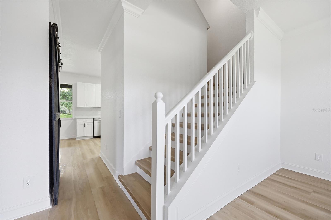
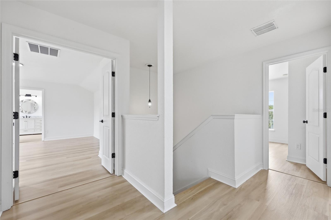
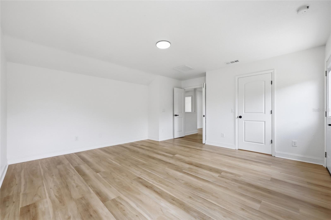
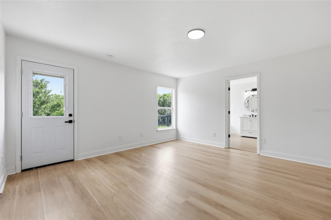
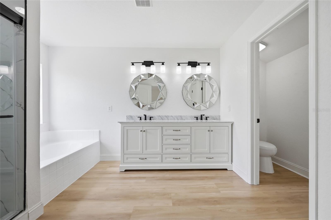
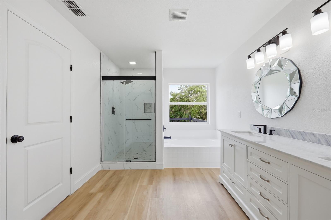
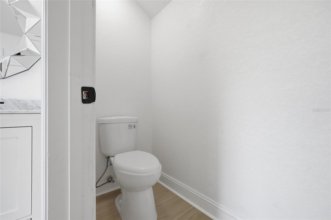
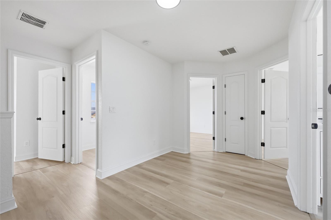
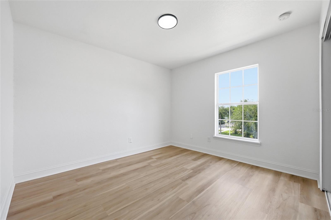
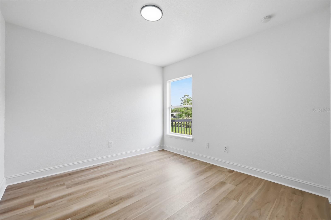
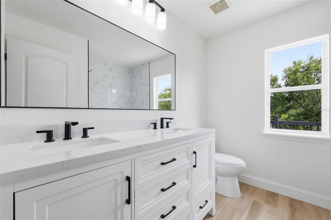
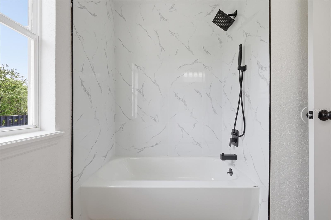
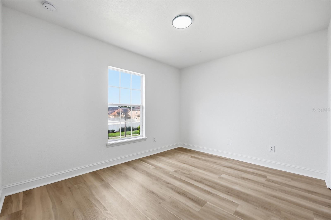
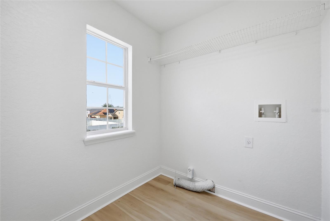
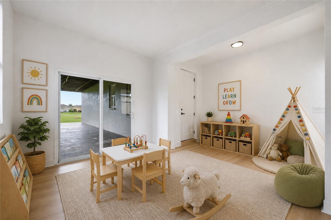
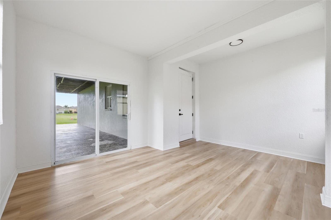
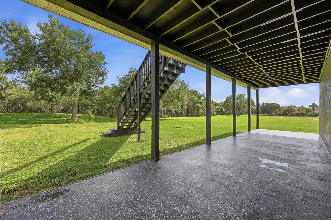
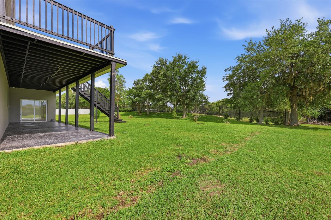
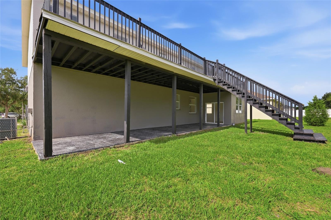
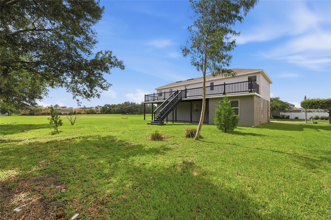
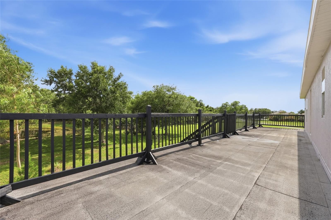
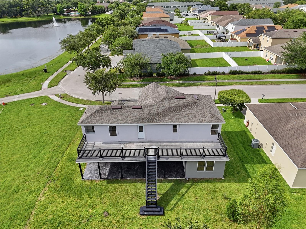
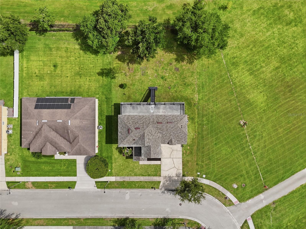
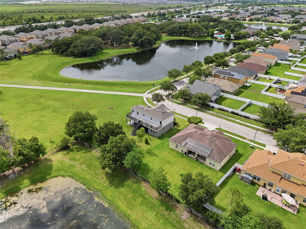
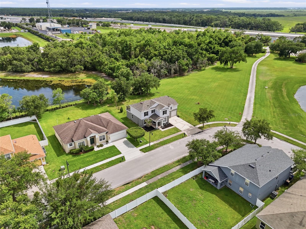
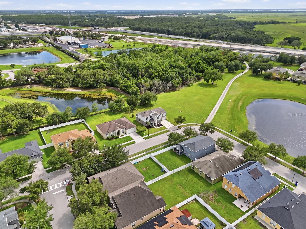
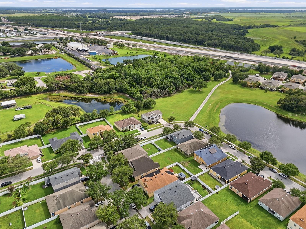
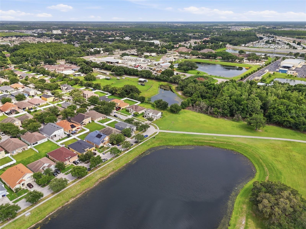
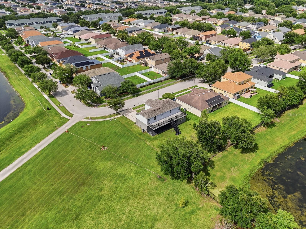
One or more photo(s) has been virtually staged. Beautifully renovated home in the desirable Anthem Park community of St. Cloud. Major updates include a brand new roof installed in December 2025, new AC system, luxury vinyl flooring throughout, and a fully updated kitchen featuring brand new appliances. This spacious home offers a formal living room, family room, dining room, bonus room, and a convenient half bath on the first floor. Upstairs, the primary suite includes private access to a balcony, creating the perfect spot to relax. Situated on a corner lot with an oversized driveway and spacious backyard, the property also enjoys added privacy from the open field next door with no future homes expected to be built alongside it. Anthem Park residents enjoy access to a clubhouse, resort style pool, fitness center, playgrounds, dog park, walking trails, tennis courts, basketball courts, and more. Conveniently located less than 5 minutes from Florida's Turnpike and just minutes from shopping, dining, Downtown St. Cloud, and Lakefront Park. Move in ready and loaded with upgrades, this home is a must see.
Features & Amenities
Interior
-
Other Interior Features
Crown Molding, Eat-in Kitchen, Walk-In Closet(s)
-
Total Bedrooms
4
-
Bathrooms
2
-
1/2 Bathrooms
1
-
Cooling YN
YES
-
Cooling
Central Air
-
Fireplace YN
NO
-
Heating YN
YES
-
Heating
Central
-
Pet friendly
Yes
Exterior
-
Garage
Yes
-
Garage spaces
2
-
Construction Materials
Block, Stucco
-
Other Exterior Features
None
-
Parking
Attached
-
Patio and Porch Features
Covered, Deck, Patio, Porch
-
Pool
No
-
Waterfront YN
NO
Area & Lot
-
Lot Features
Paved
-
Lot Size(acres)
0.21
-
Lot Size(square feet)
9235.0
-
Property Type
Residential
-
Property Sub Type
Single Family Residence
Price
-
Sales Price
$425,000
-
Tax Amount
$5,364
-
Sq. Footage
2, 220
-
Price/SqFt
$191
HOA
-
Association
Yes
-
Association Fee
$105
-
Association Fee Frequency
Annually
-
Association Fee Includes
N/A
-
Total Monthly Fees
$8.75
School District
-
Elementary School
N/A
-
Middle School
N/A
-
High School
N/A
Property Features
-
New Construction
NO
-
Foundation Details
Slab
-
Ownership
Fee Simple
-
Senior Community YN
NO
-
Sewer
Public Sewer
-
Tax Lot
1010
-
Water Source
Public
Schedule a Showing
Showing scheduled successfully.
Mortgage calculator
Estimate your monthly mortgage payment, including the principal and interest, property taxes, and HOA. Adjust the values to generate a more accurate rate.
Your payment
Principal and Interest:
$
Property taxes:
$
HOA fees:
$
Total loan payment:
$
Total interest amount:
$
Location
County
Osceola
Elementary School
Middle School
High School
Listing Courtesy of Christloudjy Cardichon , EXP REALTY LLC
RealHub Information is provided exclusively for consumers' personal, non-commercial use, and it may not be used for any purpose other than to identify prospective properties consumers may be interested in purchasing. All information deemed reliable but not guaranteed and should be independently verified. All properties are subject to prior sale, change or withdrawal. RealHub website owner shall not be responsible for any typographical errors, misinformation, misprints and shall be held totally harmless.

Business Coach | Executive Sales Associate | Realtor®
Michael Graf
Call Michael today to schedule a private showing.

* Listings on this website come from the FMLS IDX Compilation and may be held by brokerage firms other than the owner of this website. The listing brokerage is identified in any listing details. Information is deemed reliable but is not guaranteed. If you believe any FMLS listing contains material that infringes your copyrighted work please click here to review our DMCA policy and learn how to submit a takedown request.© 2024 FMLS.
Related Properties

ST CLOUD
3102 GARDEN COURT
3 Beds
2 Baths
1,260 Sq.Ft.
$340,000
MLS#: O6411880

ST CLOUD
3589 YELLOW BIRD COURT
3 Beds
2 Baths
1,826 Sq.Ft.
$390,000
MLS#: O6411686
ST CLOUD
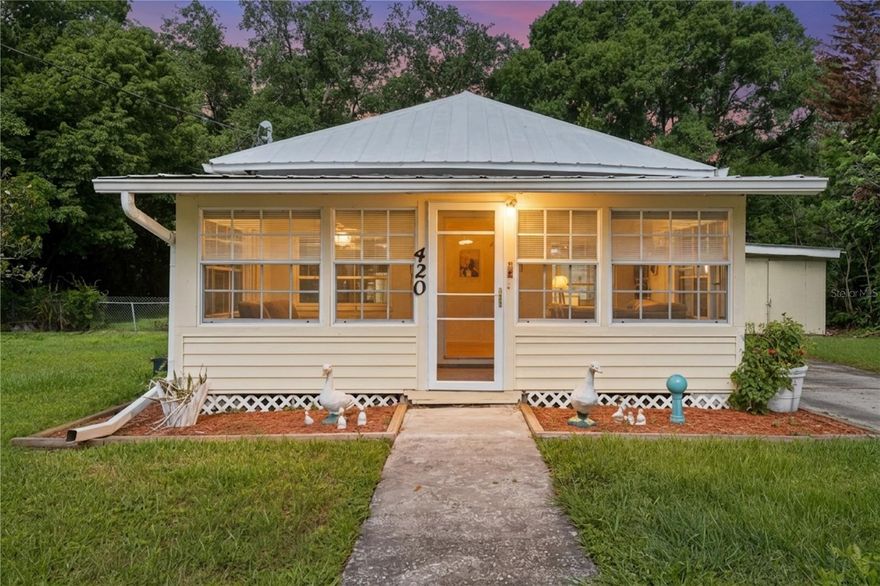
420 JACKS MEMORIAL RD
4 Beds
3 Baths
1,990 Sq.Ft.
$439,900
MLS#: S5150387

ST CLOUD
2581 WADEVIEW LOOP
4 Beds
2 Baths
1,684 Sq.Ft.
$399,000
MLS#: O6411452
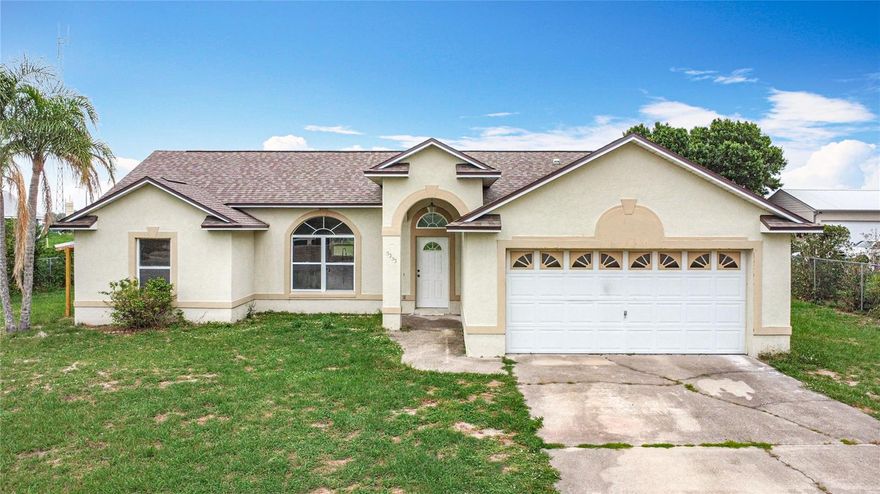
ST CLOUD
5233 LAKE LIZZIE DRIVE
3 Beds
2 Baths
1,446 Sq.Ft.
$355,000
MLS#: S5150278
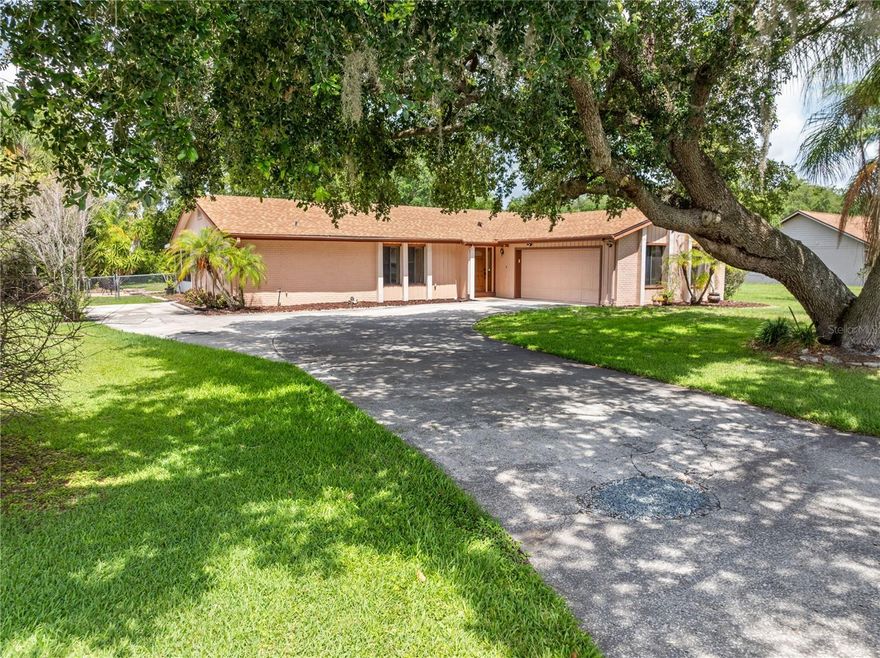
ST CLOUD
2440 CRANE COURT
3 Beds
2 Baths
1,635 Sq.Ft.
$450,000
MLS#: S5150628
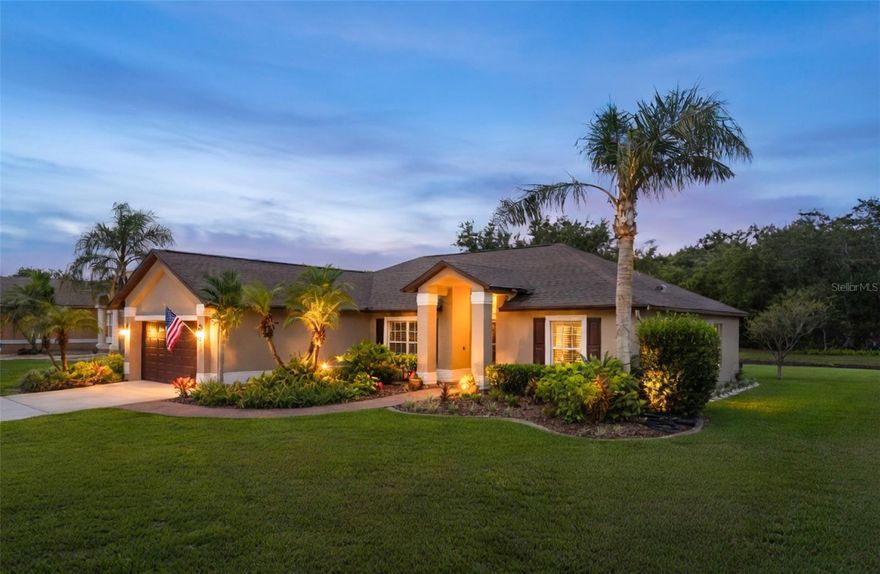
ST CLOUD
1910 BIG CYPRESS DRIVE
3 Beds
2 Baths
1,966 Sq.Ft.
$429,900
MLS#: O6410285
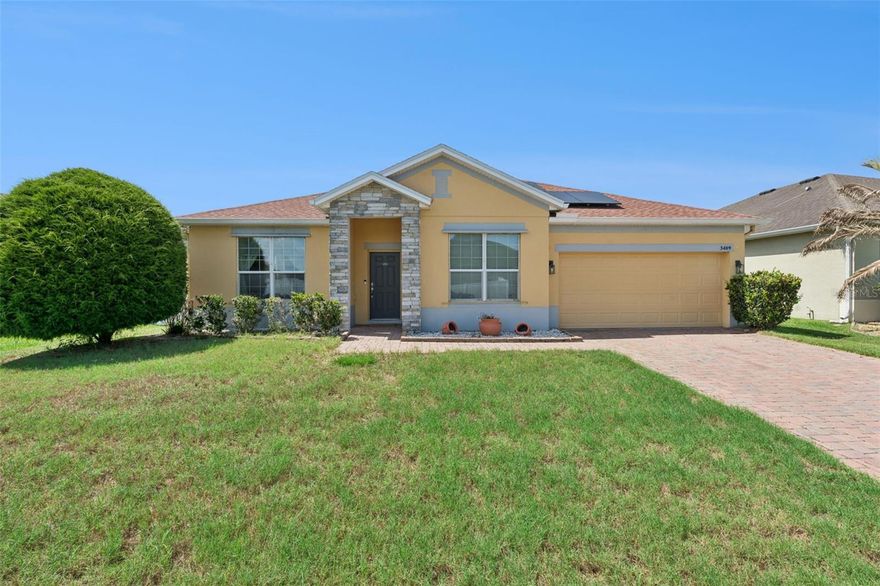
ST CLOUD
3409 BRANT STREET
4 Beds
2 Baths
2,518 Sq.Ft.
$399,999
MLS#: O6410814
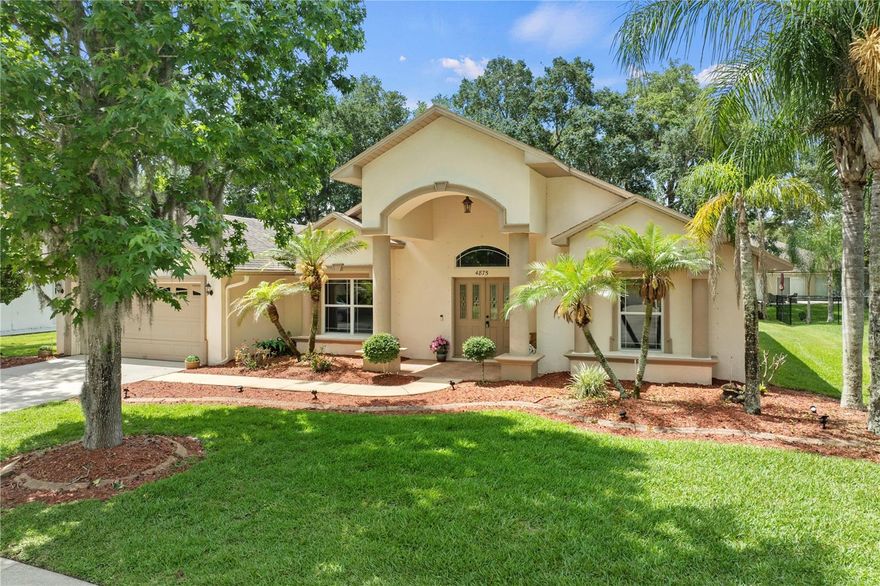
ST CLOUD
4875 CALASANS AVENUE
3 Beds
2 Baths
1,985 Sq.Ft.
$475,000
MLS#: O6411296
