.webp?size=346x80)
- Properties
- Meet our agents
- Communities
- Market Report
- Home Value
- Calculator

Property
Beds
4
Full Baths
2
1/2 Baths
None
Year Built
2013
Sq.Footage
2,518
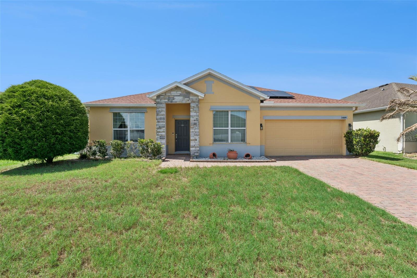
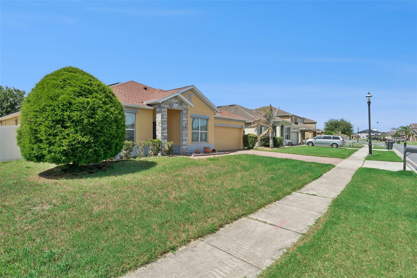
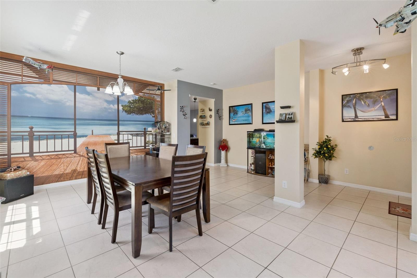
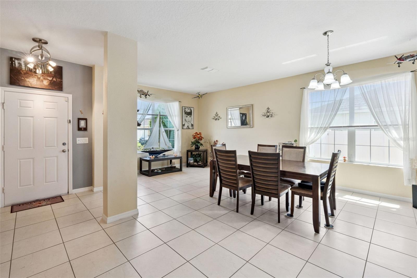
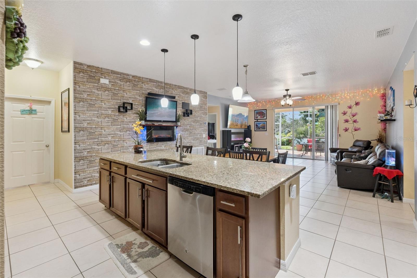
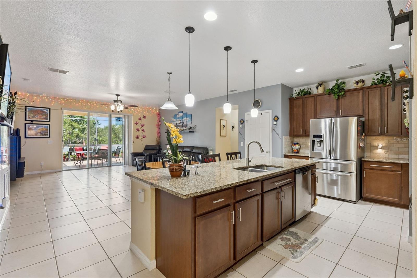
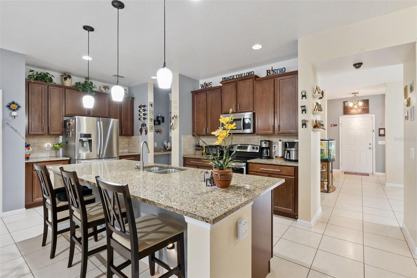
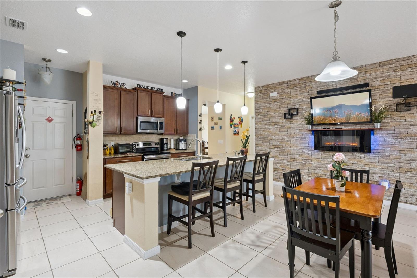
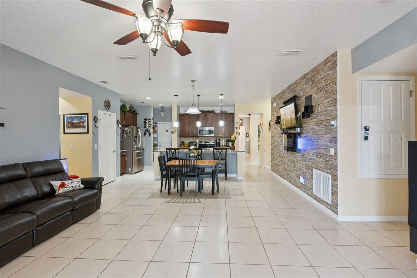
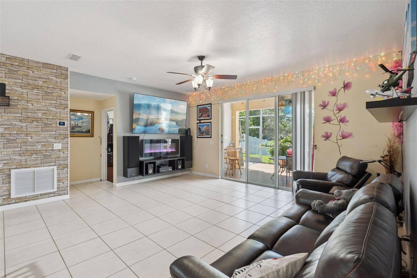
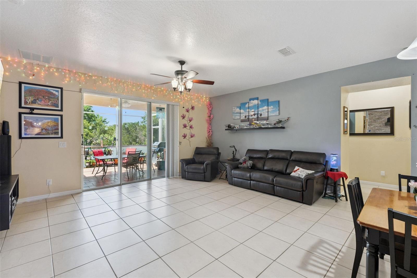
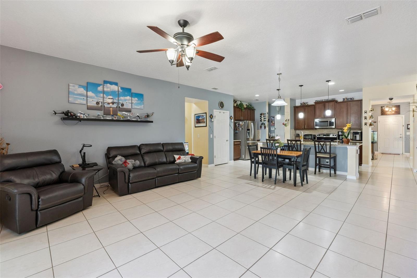
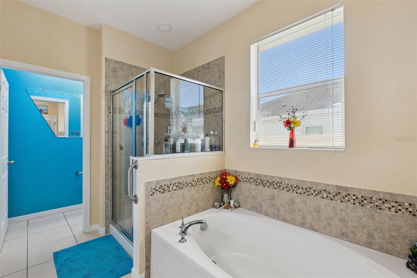
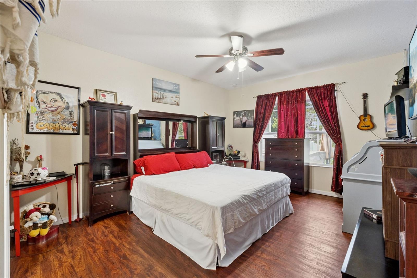
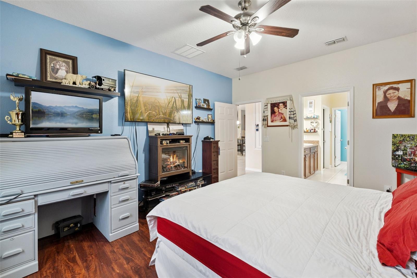
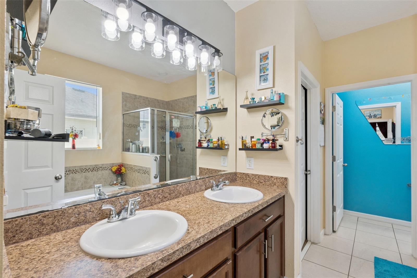
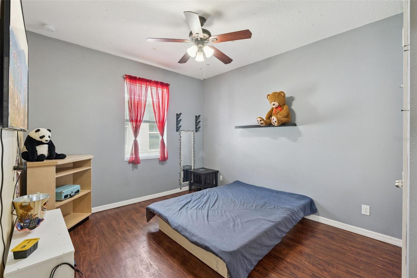
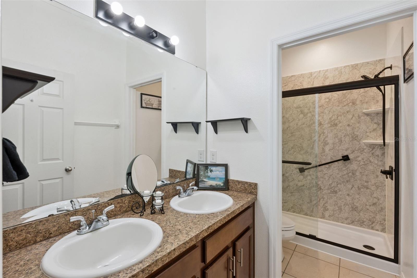
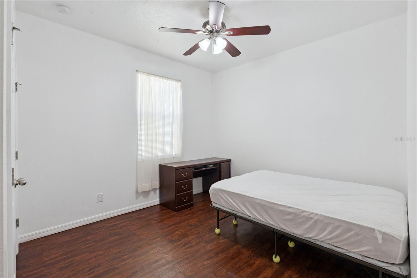
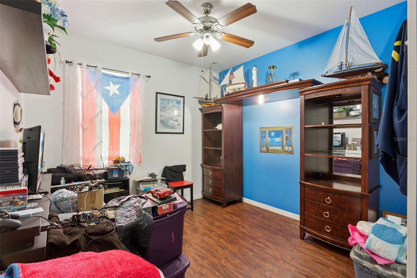
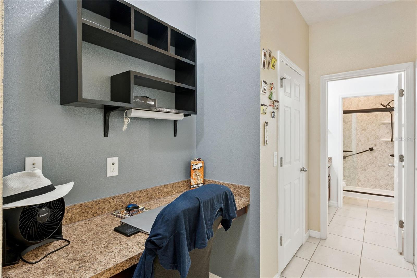
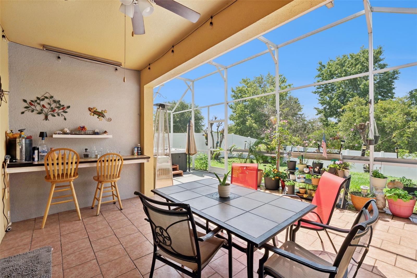
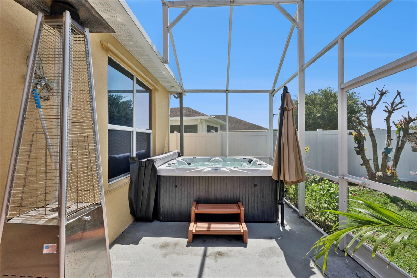
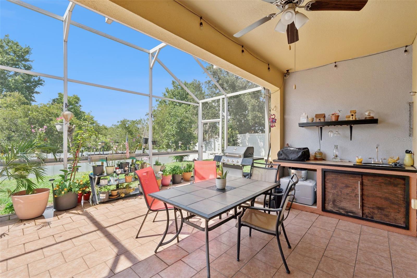
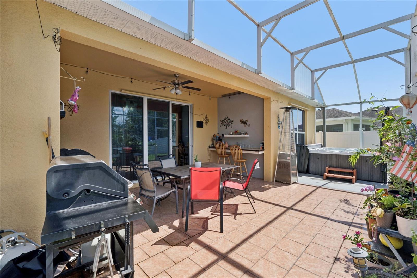
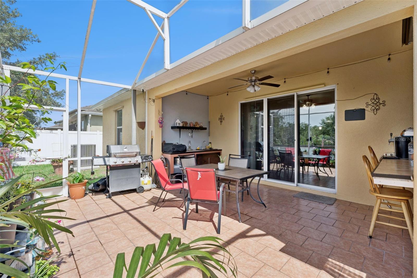
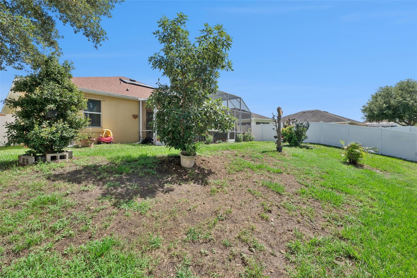
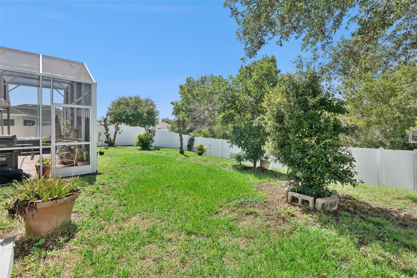
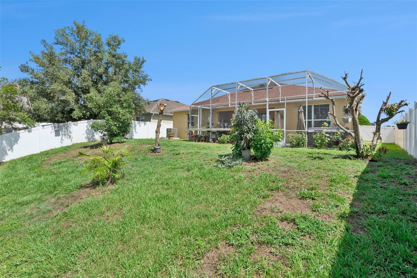
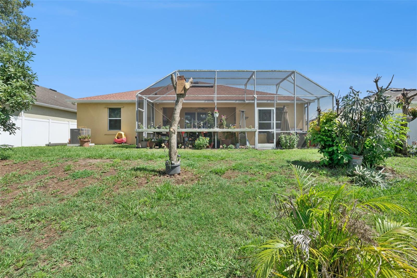
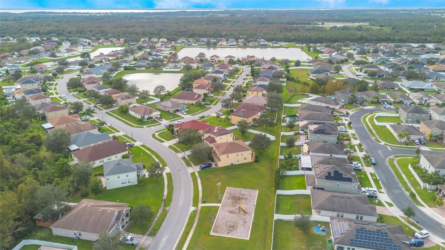
As you walk into this spacious four-bedroom, two-bath home in the heart of St. Cloud, you are welcomed by an open flex space to the left that can be used as a formal dining room, family room, or additional sitting area. As you continue through the home, you’ll step into a very spacious open-concept living room, dining room, and kitchen area with beautiful sliding glass doors leading out to the backyard with an enclosed birdcage patio, perfect for relaxing or entertaining. As you walk back inside from the backyard, the living room opens up beautifully, with the master bedroom and master bathroom located on the right side of the home, while the other three bedrooms and full bathroom are situated on the opposite side for added privacy. This home also features a two-car garage and solar panels for added energy efficiency. Don’t miss out on this amazing home located close to shopping, dining, schools, and major highways!
Features & Amenities
Interior
-
Other Interior Features
Eat-in Kitchen
-
Total Bedrooms
4
-
Bathrooms
2
-
Cooling YN
YES
-
Cooling
Central Air
-
Fireplace YN
NO
-
Heating YN
YES
-
Heating
Central
-
Pet friendly
Cats OK, Dogs OK
Exterior
-
Garage
Yes
-
Garage spaces
2
-
Construction Materials
Block, Stucco
-
Parking
Attached
-
Pool
No
-
Waterfront YN
NO
Area & Lot
-
Lot Size(acres)
0.21
-
Lot Size(square feet)
9191.0
-
Property Type
Residential
-
Property Sub Type
Single Family Residence
Price
-
Sales Price
$399,999
-
Tax Amount
$3,327
-
Sq. Footage
2, 518
-
Price/SqFt
$158
HOA
-
Association
Yes
-
Association Fee
$67
-
Association Fee Frequency
Monthly
-
Association Fee Includes
N/A
-
Total Monthly Fees
$67
School District
-
Elementary School
N/A
-
Middle School
N/A
-
High School
N/A
Property Features
-
New Construction
NO
-
Foundation Details
Slab
-
Ownership
Fee Simple
-
Senior Community YN
NO
-
Sewer
Public Sewer
-
Tax Lot
460
-
Water Source
Public
Schedule a Showing
Showing scheduled successfully.
Mortgage calculator
Estimate your monthly mortgage payment, including the principal and interest, property taxes, and HOA. Adjust the values to generate a more accurate rate.
Your payment
Principal and Interest:
$
Property taxes:
$
HOA fees:
$
Total loan payment:
$
Total interest amount:
$
Location
County
Osceola
Elementary School
Middle School
High School
Listing Courtesy of Stephanie Class Cordero , EXP REALTY LLC
RealHub Information is provided exclusively for consumers' personal, non-commercial use, and it may not be used for any purpose other than to identify prospective properties consumers may be interested in purchasing. All information deemed reliable but not guaranteed and should be independently verified. All properties are subject to prior sale, change or withdrawal. RealHub website owner shall not be responsible for any typographical errors, misinformation, misprints and shall be held totally harmless.

Executive Assistant
Emil Garinga
Call Emil today to schedule a private showing.

* Listings on this website come from the FMLS IDX Compilation and may be held by brokerage firms other than the owner of this website. The listing brokerage is identified in any listing details. Information is deemed reliable but is not guaranteed. If you believe any FMLS listing contains material that infringes your copyrighted work please click here to review our DMCA policy and learn how to submit a takedown request.© 2024 FMLS.
Related Properties

ST CLOUD
3102 GARDEN COURT
3 Beds
2 Baths
1,260 Sq.Ft.
$340,000
MLS#: O6411880

ST CLOUD
3589 YELLOW BIRD COURT
3 Beds
2 Baths
1,826 Sq.Ft.
$390,000
MLS#: O6411686
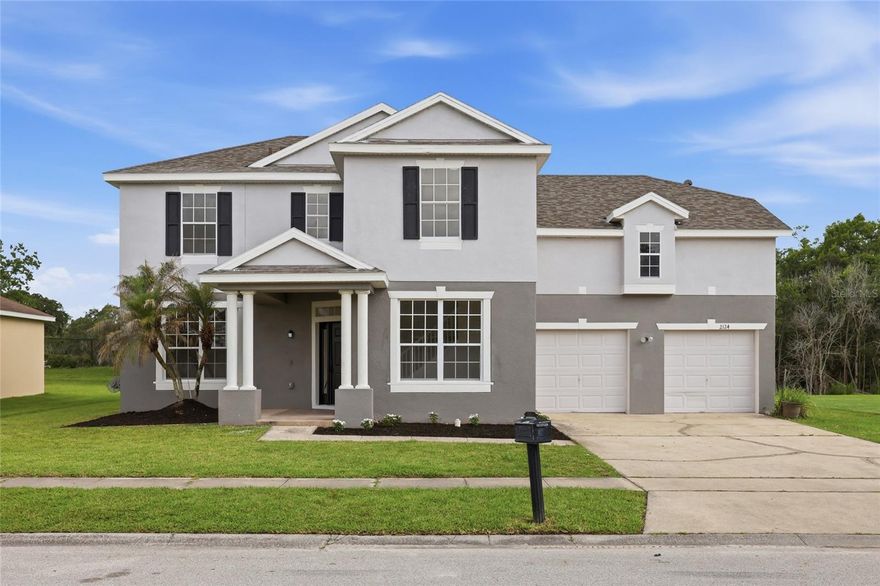
ST CLOUD
2124 CONTINENTAL STREET
4 Beds
2 Baths
2,220 Sq.Ft.
$425,000
MLS#: O6411496
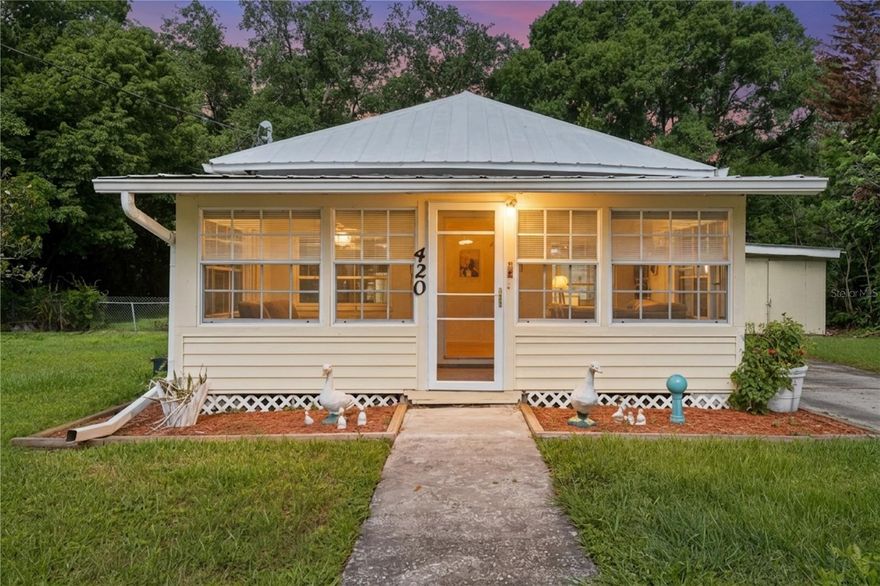
ST CLOUD
420 JACKS MEMORIAL RD
4 Beds
3 Baths
1,990 Sq.Ft.
$439,900
MLS#: S5150387
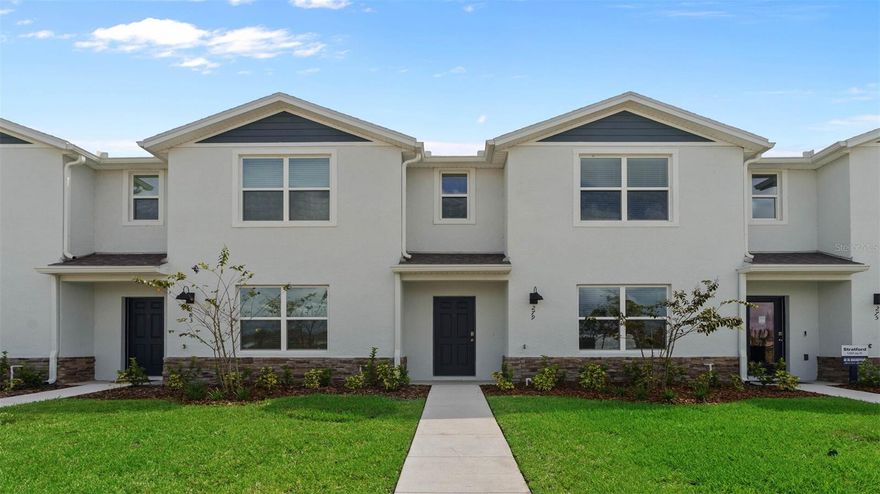
ST CLOUD
599 PRESTON COVE DRIVE
3 Beds
2 Baths
1,553 Sq.Ft.
$339,990
MLS#: O6411687

ST CLOUD
2581 WADEVIEW LOOP
4 Beds
2 Baths
1,684 Sq.Ft.
$399,000
MLS#: O6411452
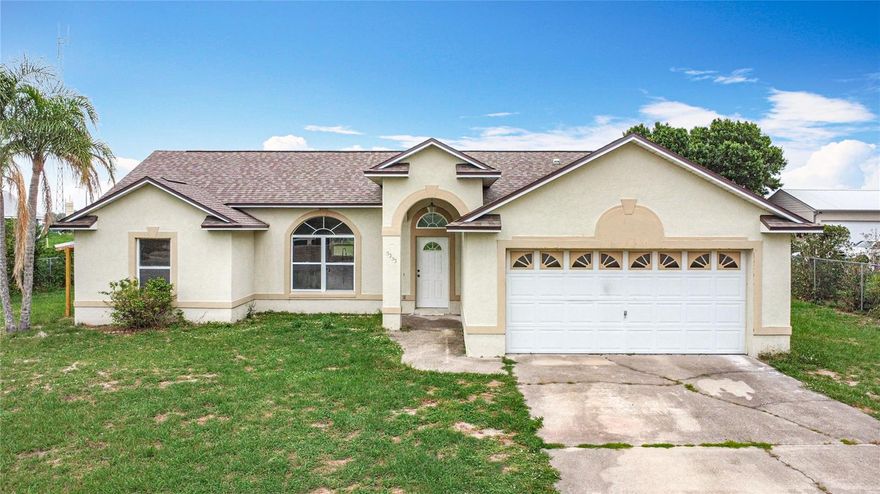
ST CLOUD
5233 LAKE LIZZIE DRIVE
3 Beds
2 Baths
1,446 Sq.Ft.
$355,000
MLS#: S5150278
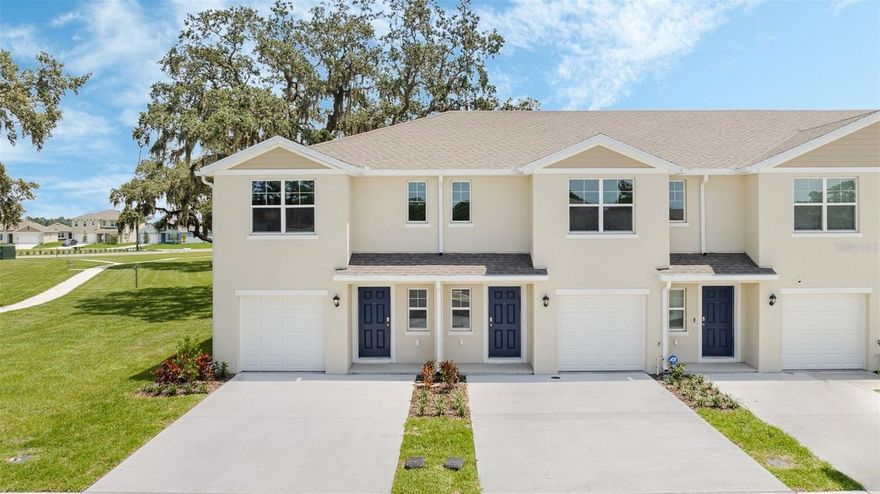
ST CLOUD
737 PRESTON COVE DRIVE
3 Beds
2 Baths
1,463 Sq.Ft.
$329,990
MLS#: O6411575
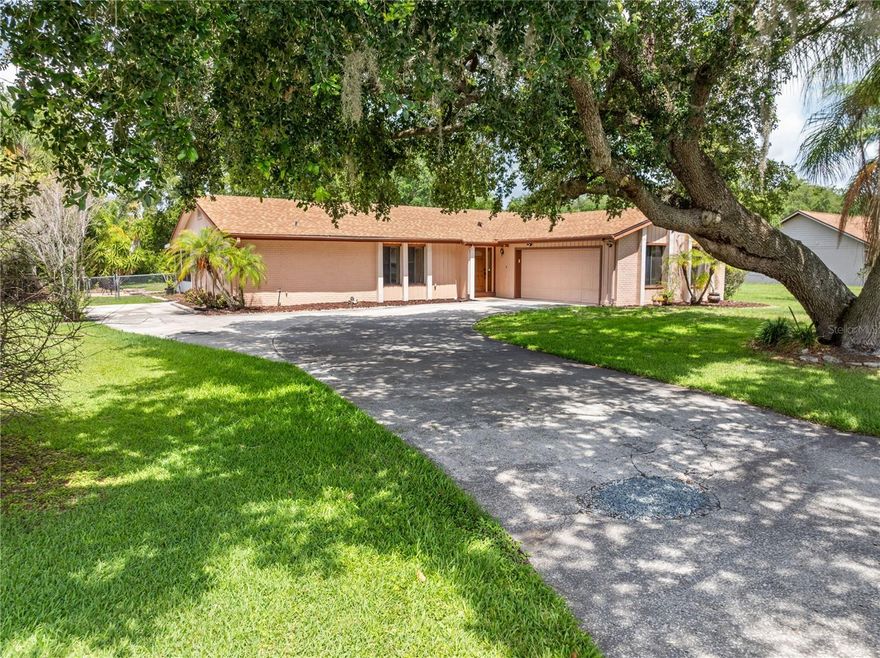
ST CLOUD
2440 CRANE COURT
3 Beds
2 Baths
1,635 Sq.Ft.
$450,000
MLS#: S5150628
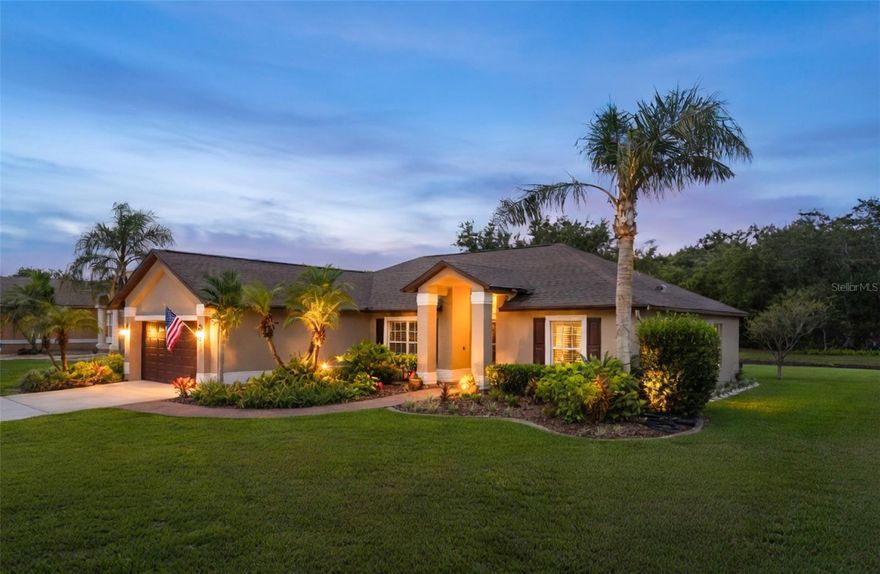
ST CLOUD
1910 BIG CYPRESS DRIVE
3 Beds
2 Baths
1,966 Sq.Ft.
$429,900
MLS#: O6410285
