Features & Amenities

Interior

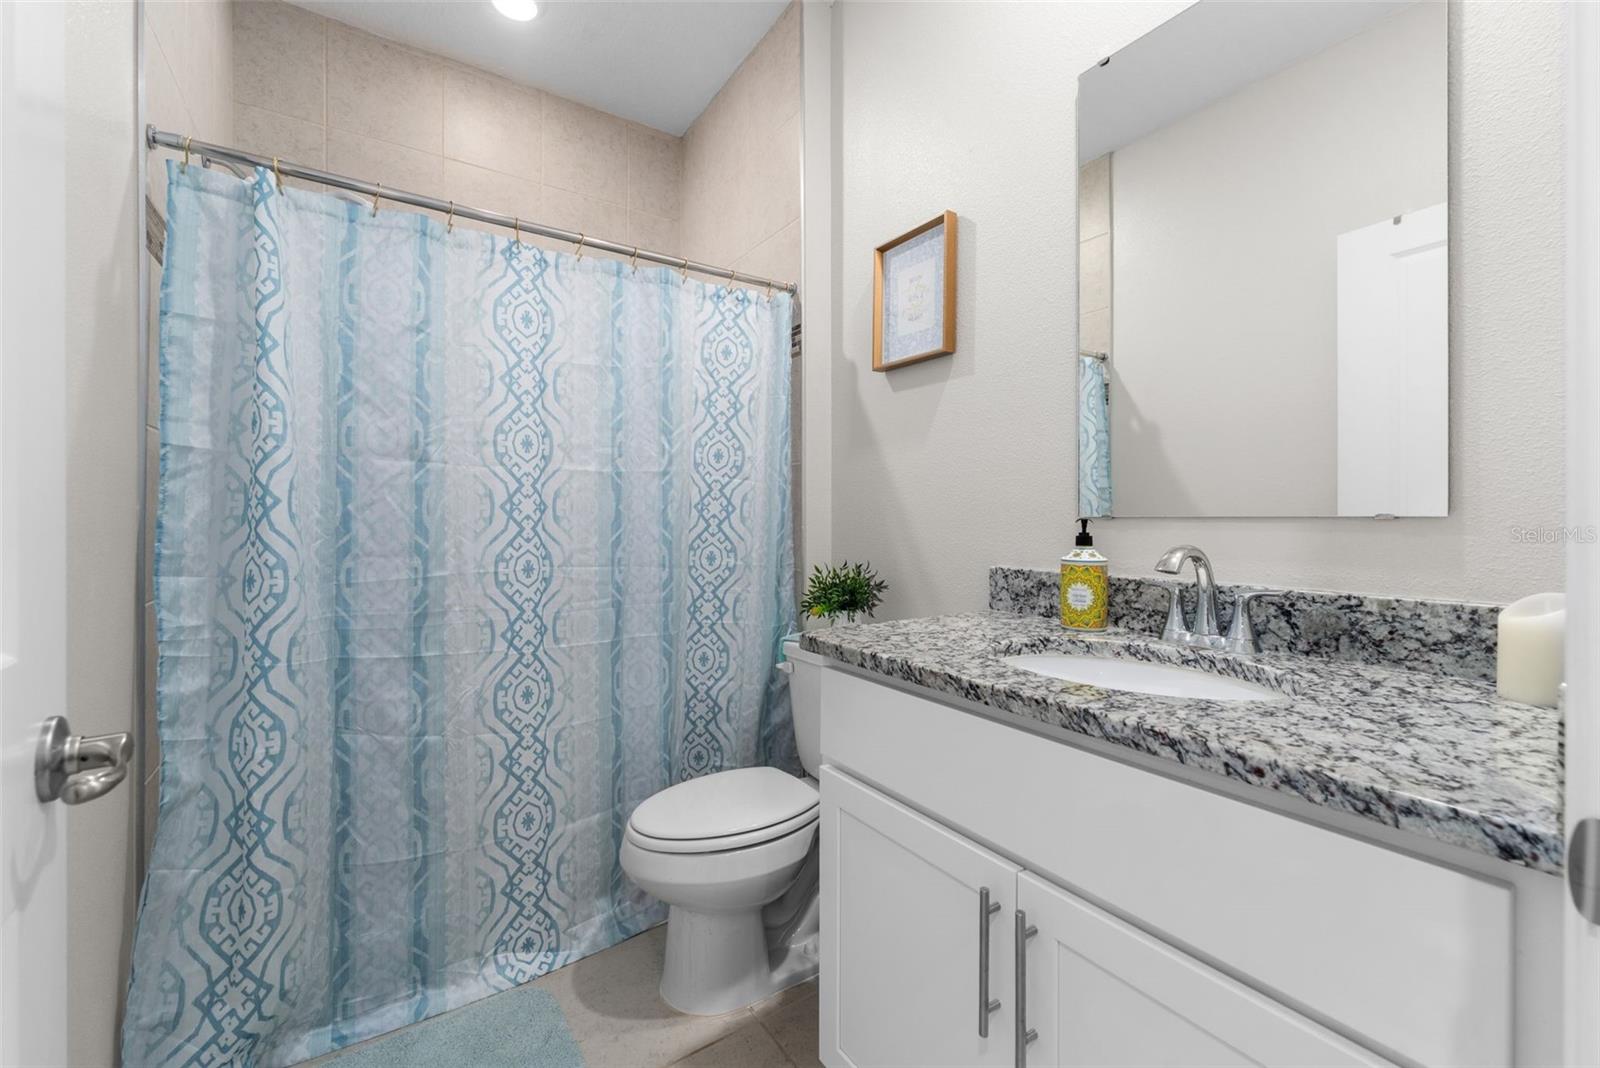
  • Other Interior Features

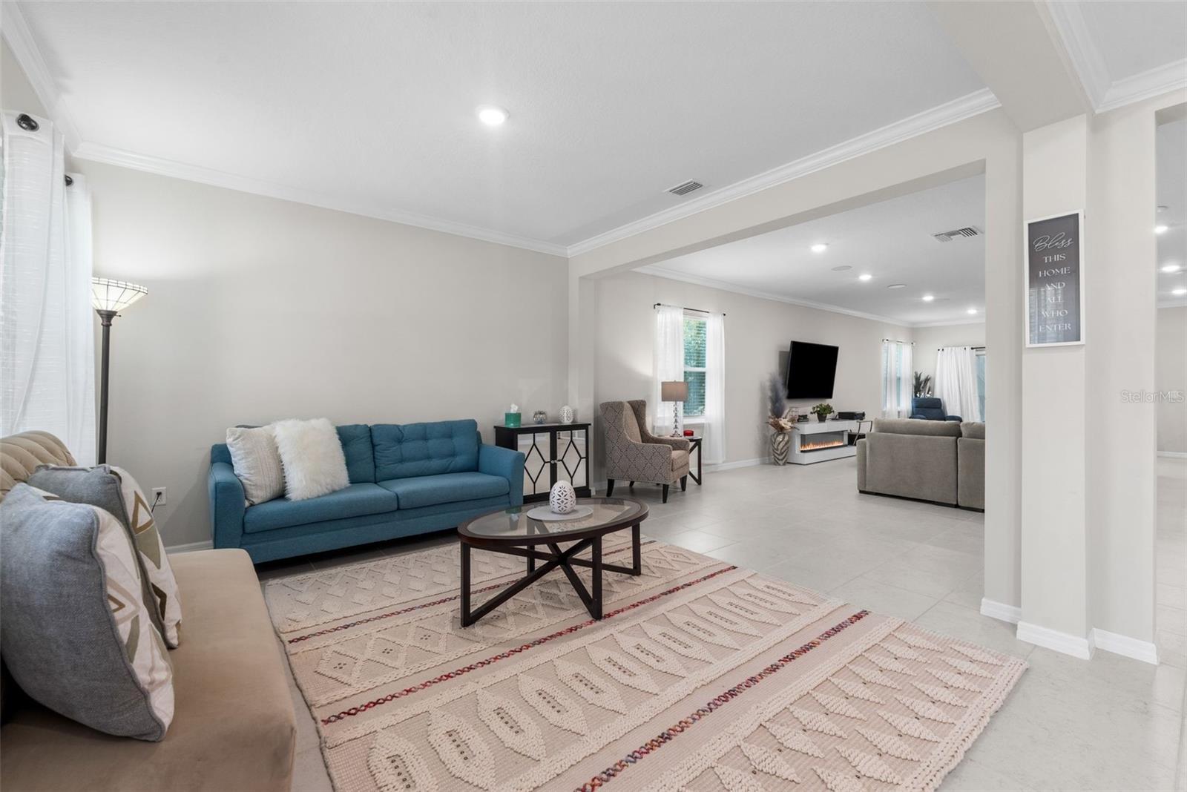
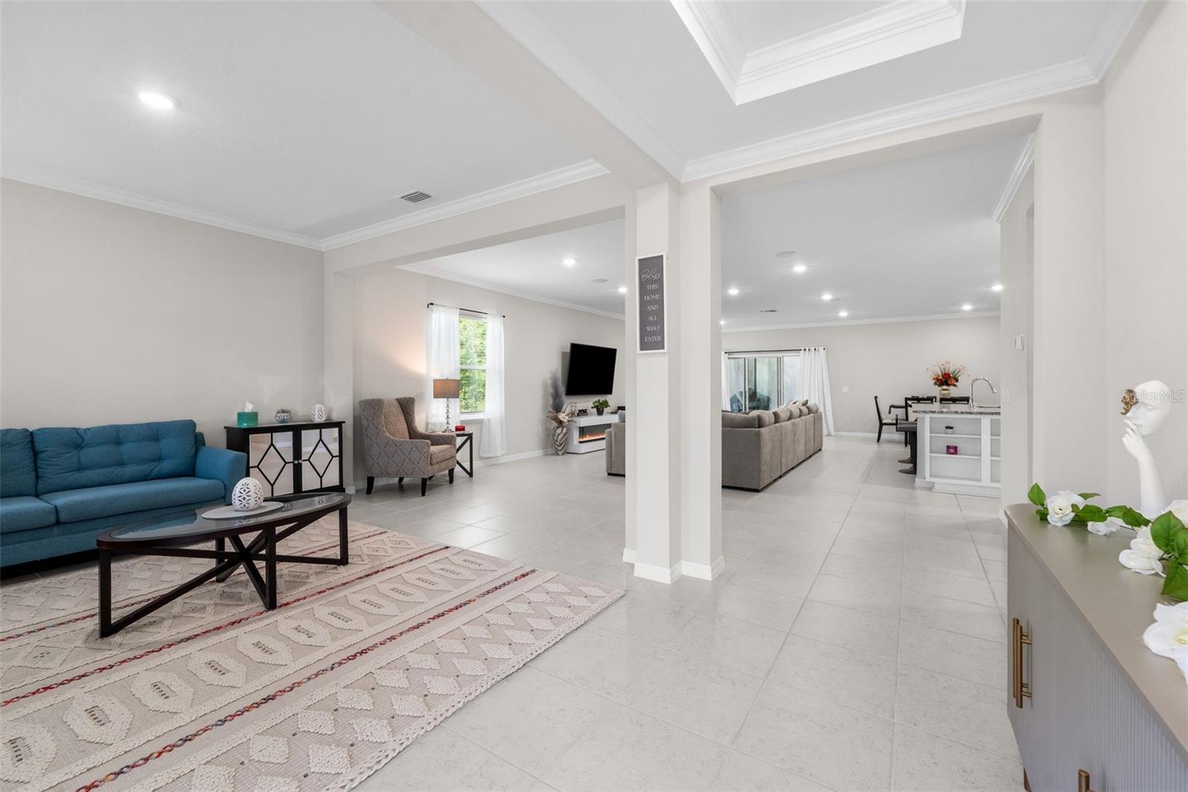
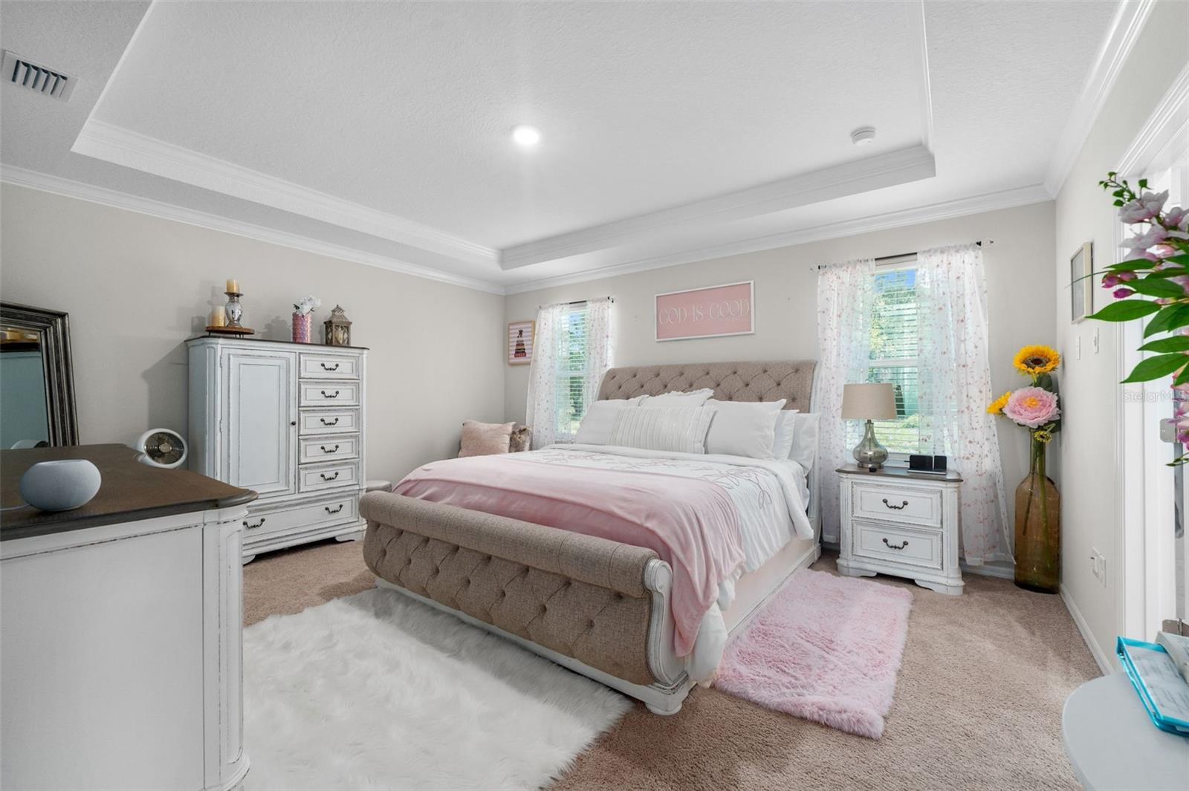
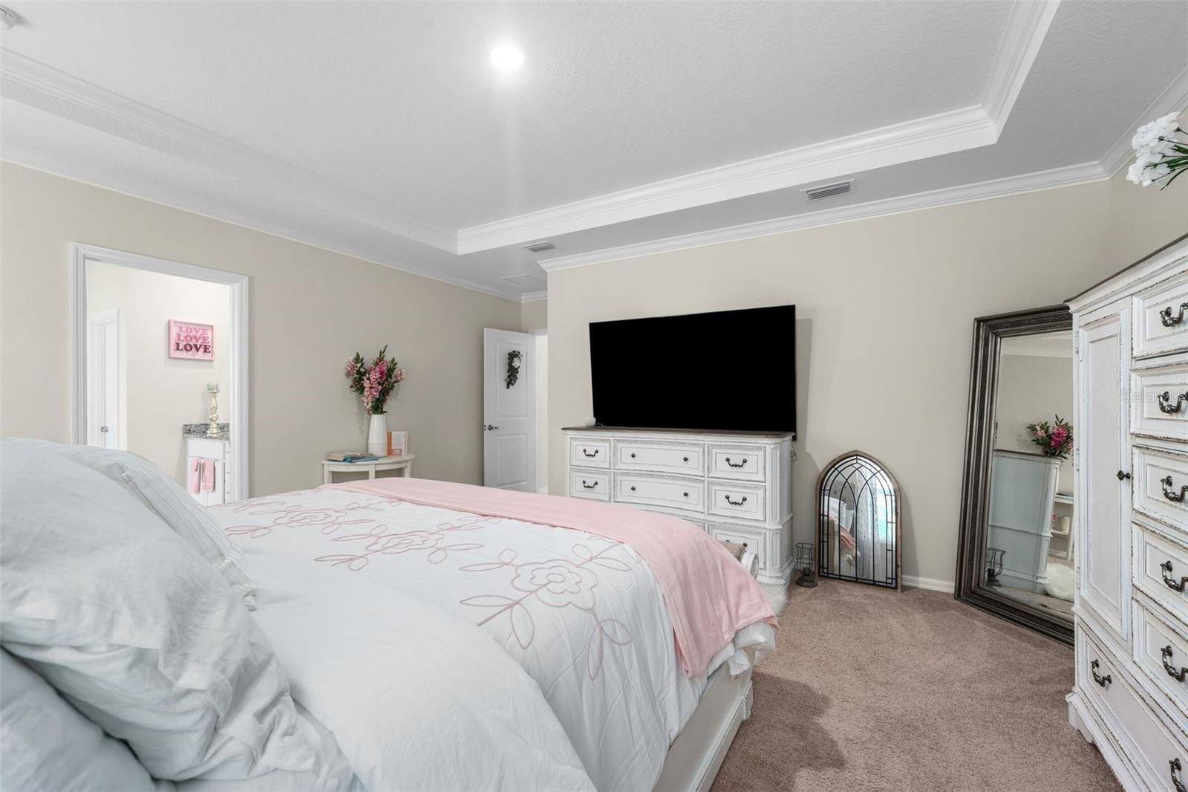
    Crown Molding, Tray Ceiling(s), Walk-In Closet(s)

  • Total Bedrooms

    3

  • Bathrooms

    3

  • Cooling YN

    YES

  • Cooling

    Central Air

  • Fireplace YN

    NO

  • Heating YN

    YES

  • Heating

    Central, Electric

  • Pet friendly

    N/A

Exterior

  • Garage

    Yes

  • Garage spaces

    2

  • Construction Materials

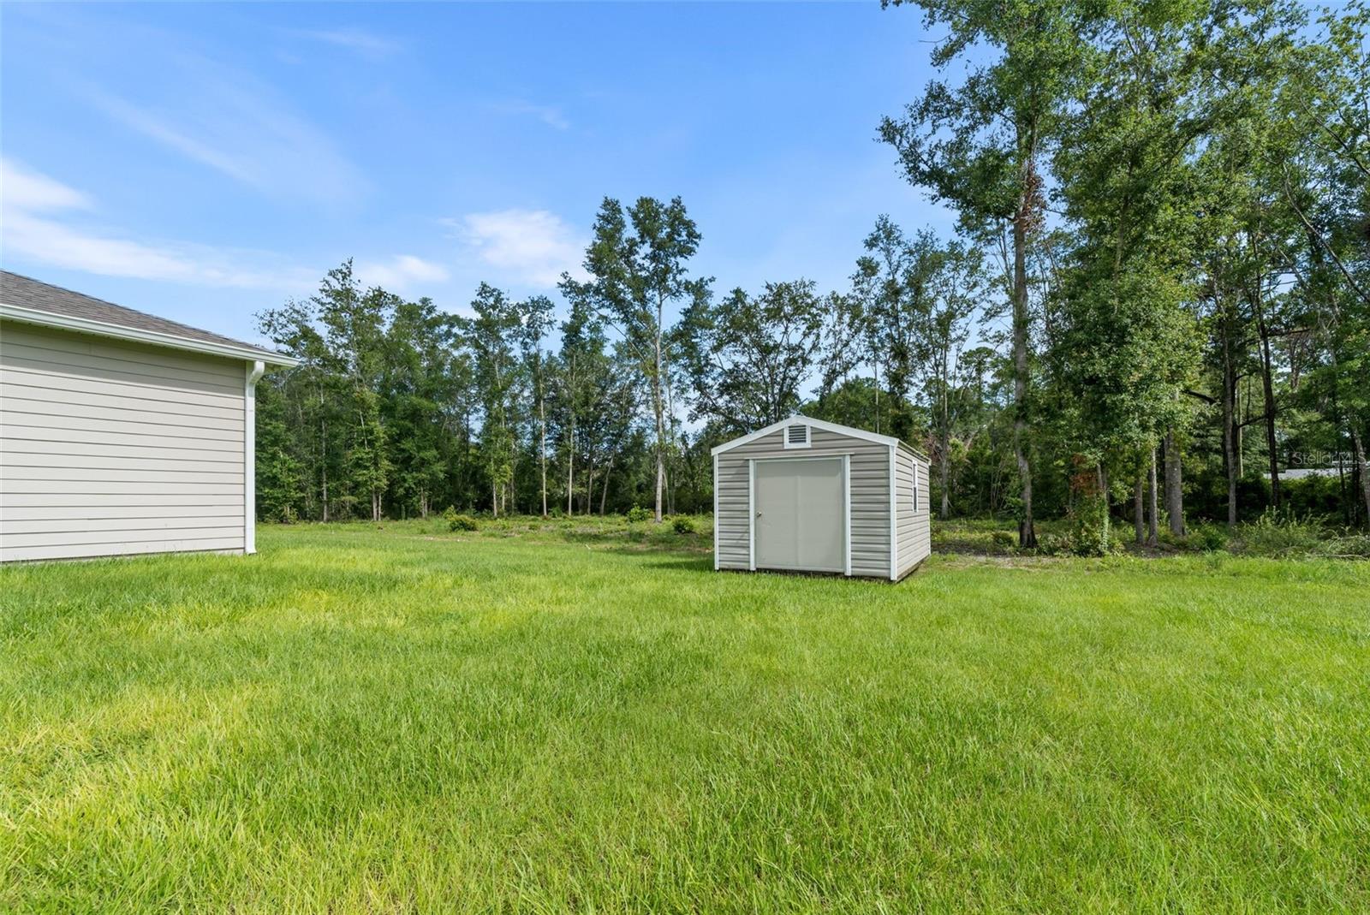
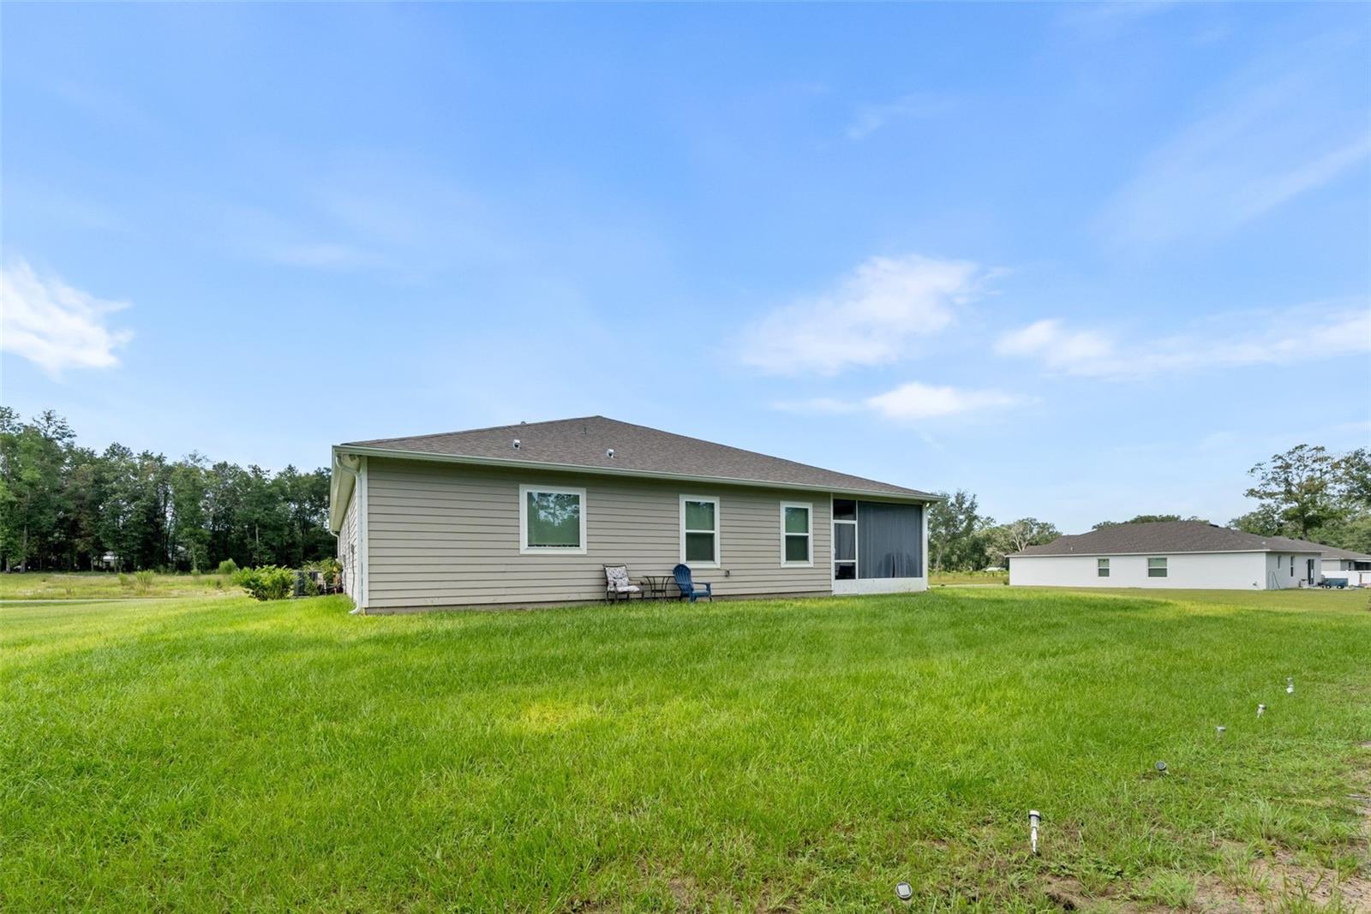
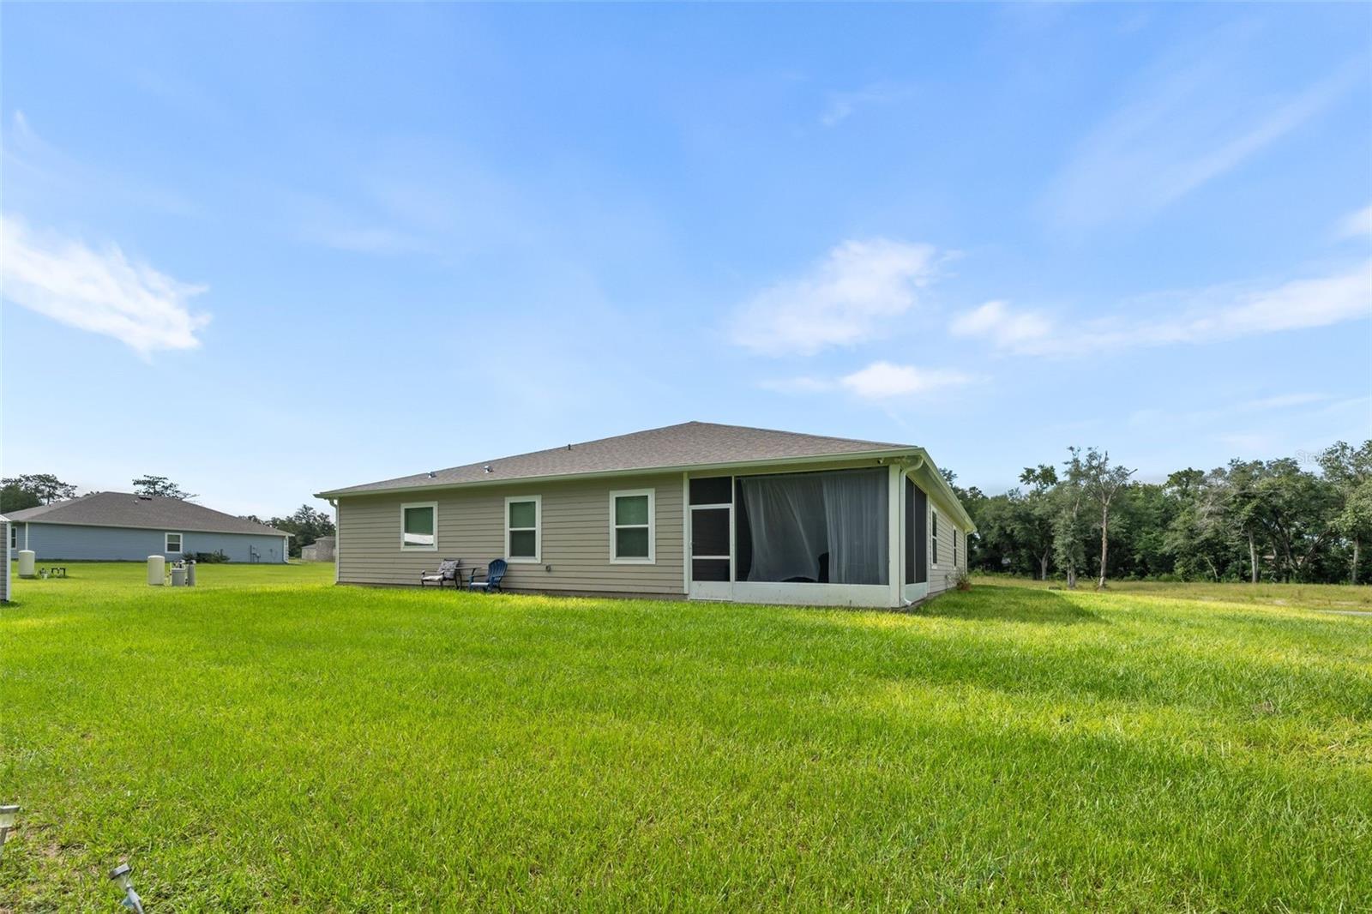
    HardiPlank Type

  • Other Exterior Features

    Lighting, Rain Gutters

  • Parking

    Attached

  • Patio and Porch Features

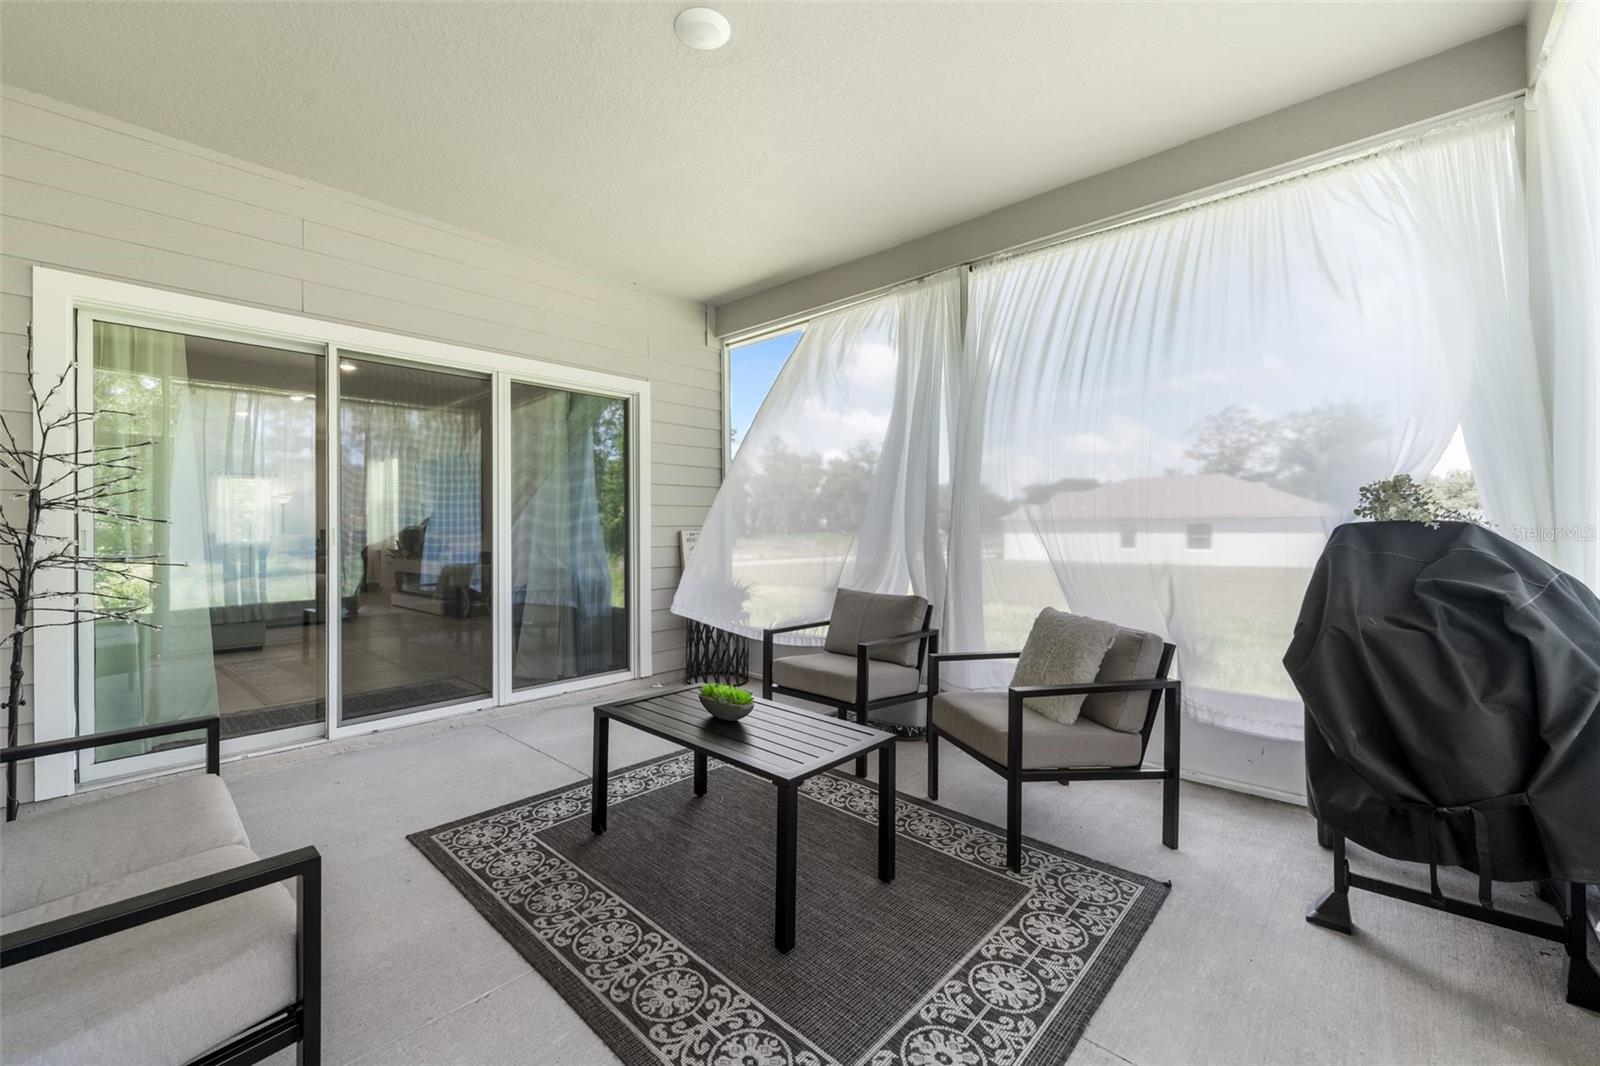
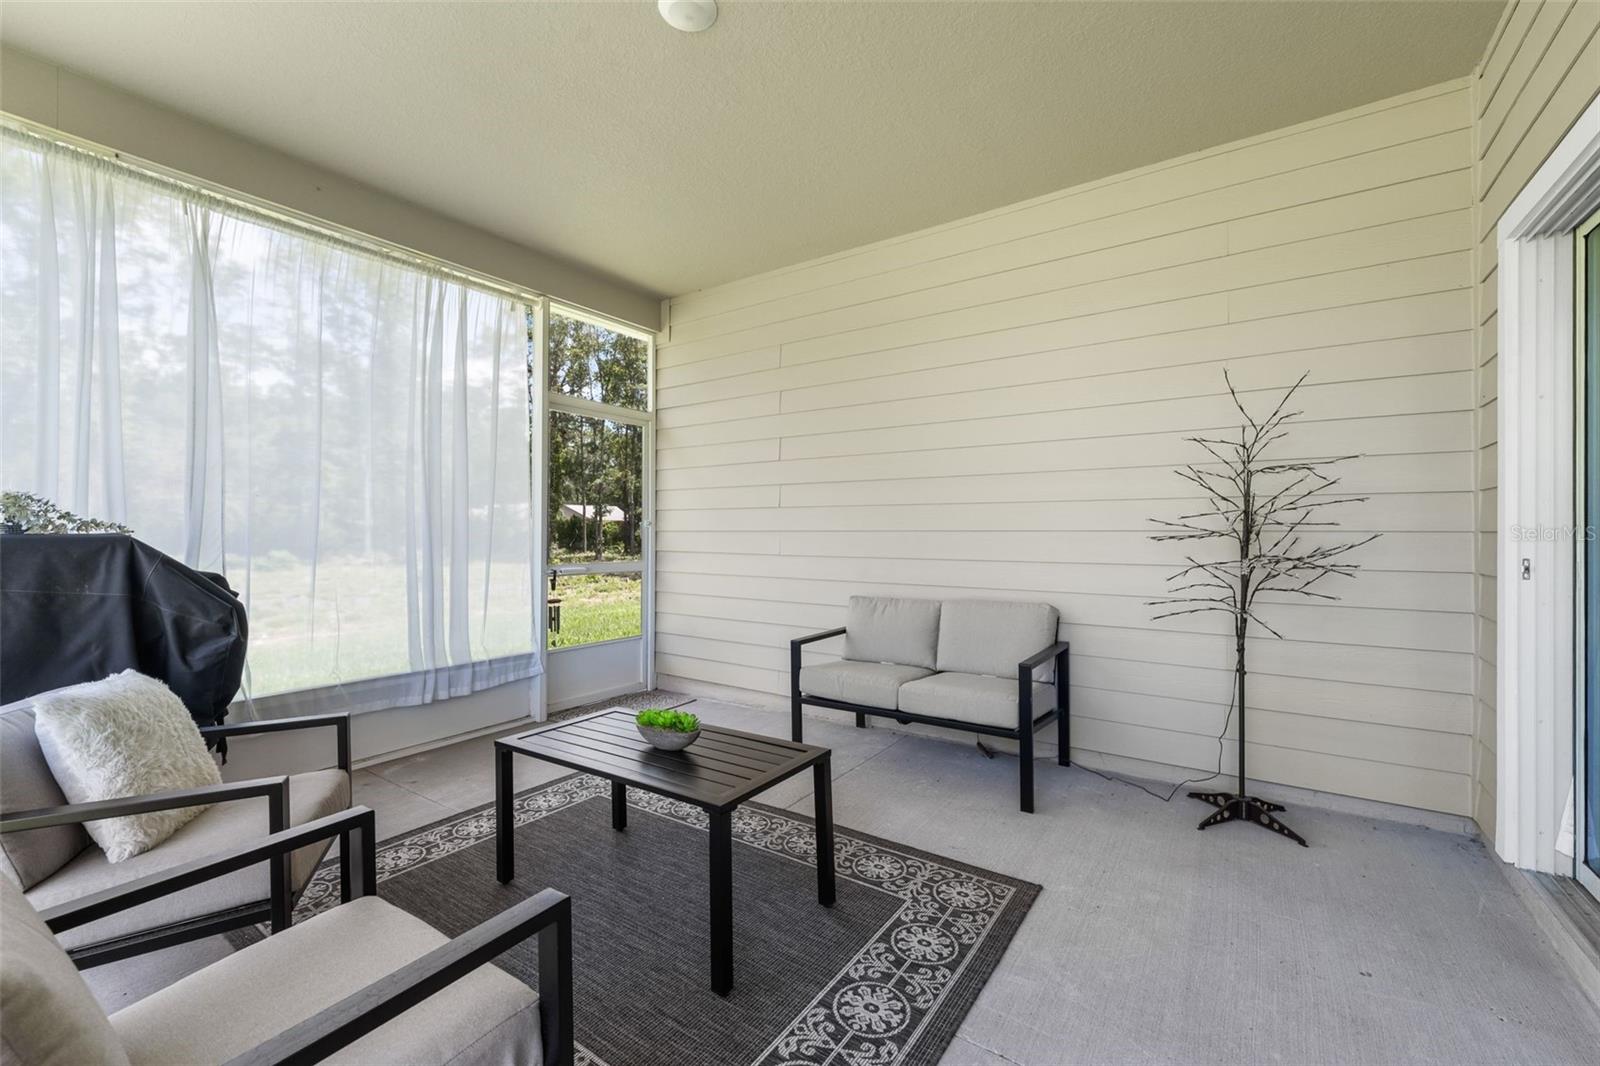
    Covered, Front Porch, Rear Porch, Screened

  • Pool

    No

  • Waterfront YN

    NO

Area & Lot

  • Lot Size(acres)

    1.01

  • Lot Size(square feet)

    43,995

  • Property Type

    Residential

  • Property Sub Type

    Single Family Residence

Price

  • Sales Price

    $432,000

  • Tax Amount

    $1,629

  • Sq. Footage

    2,455

  • Price/SqFt

    $175

HOA

  • Association

    No

School District

  • Elementary School

    Westside Elementary School-CO

  • Middle School

    Lake City Middle School-CO

  • High School

    Columbia High School-CO

Property Features

  • New Construction

    NO

  • Foundation Details

    Slab

  • Ownership

    Fee Simple

  • Senior Community YN

    NO

  • Sewer

    Public Sewer

  • Tax Lot

    3

  • Water Source

    Public

Schedule a Showing

Showing scheduled successfully.

<
>
IN PERSON
VIA CHAT

What is 3 + 4 ?


Change time

Mortgage calculator
Estimate your monthly mortgage payment, including the principal and interest, property taxes, and HOA. Adjust the values to generate a more accurate rate.

Your payment

Principal and Interest:

$

Property taxes:

$

HOA fees:

$

Total loan payment:

$

Total interest amount:

$

Location

County

Columbia

Elementary School

Westside Elementary School-CO

Middle School

Lake City Middle School-CO

High School

Columbia High School-CO

Listing Courtesy of Elizabeth Ortega , KELLER WILLIAMS GAINESVILLE REALTY PARTNERS

RealHub Information is provided exclusively for consumers' personal, non-commercial use, and it may not be used for any purpose other than to identify prospective properties consumers may be interested in purchasing. All information deemed reliable but not guaranteed and should be independently verified. All properties are subject to prior sale, change or withdrawal. RealHub website owner shall not be responsible for any typographical errors, misinformation, misprints and shall be held totally harmless.

Agent Emil Garinga

Executive Assistant

Emil Garinga

Call Emil today to schedule a private showing.


* Listings on this website come from the FMLS IDX Compilation and may be held by brokerage firms other than the owner of this website. The listing brokerage is identified in any listing details. Information is deemed reliable but is not guaranteed. If you believe any FMLS listing contains material that infringes your copyrighted work please click here to review our DMCA policy and learn how to submit a takedown request.© 2024 FMLS.
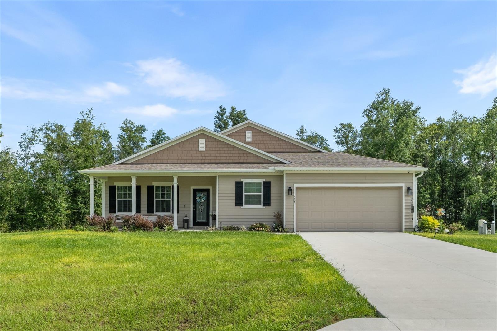
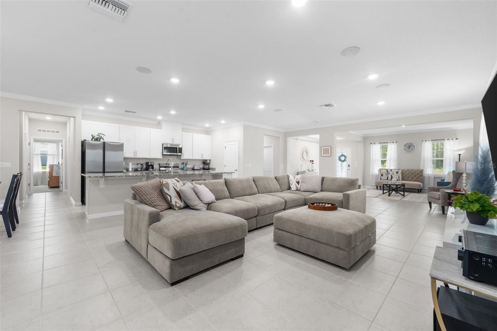
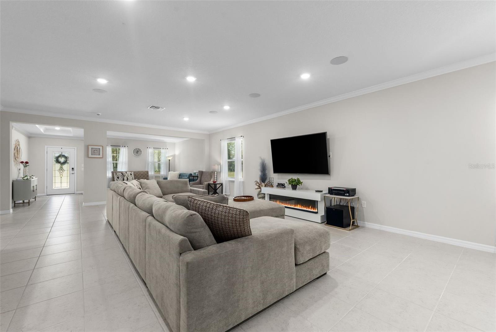
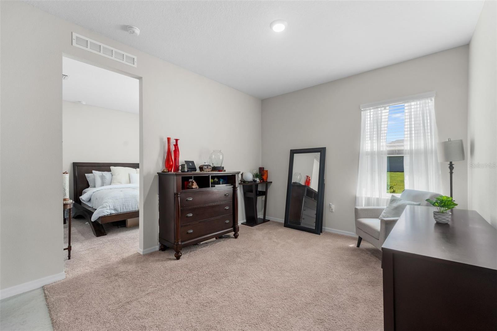
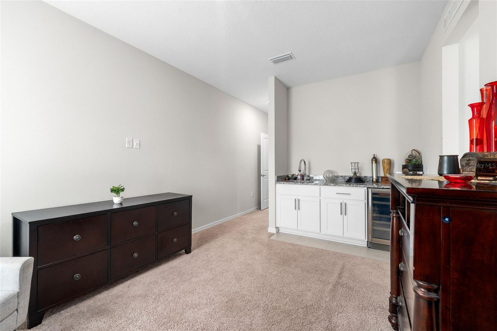
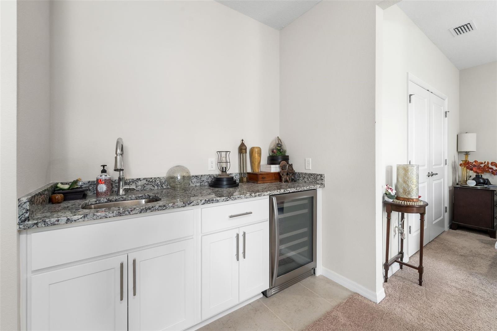
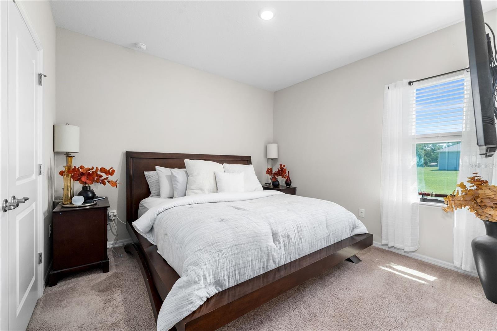
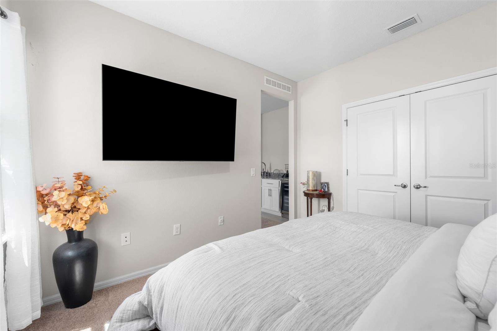
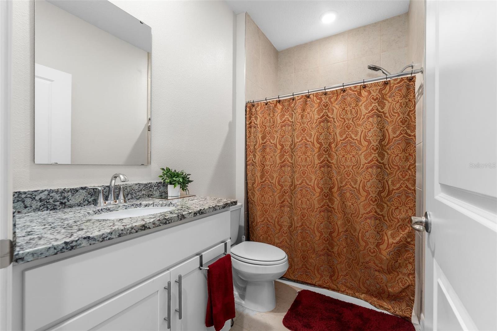
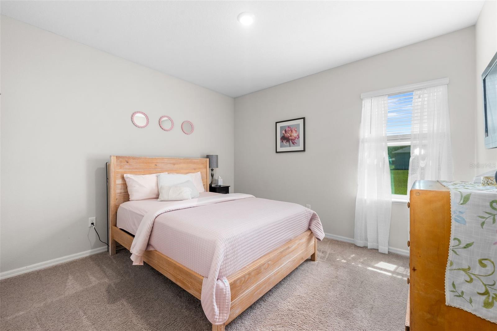
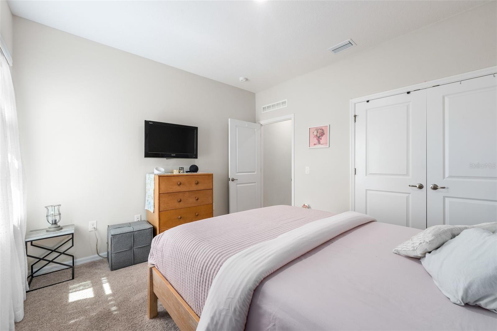
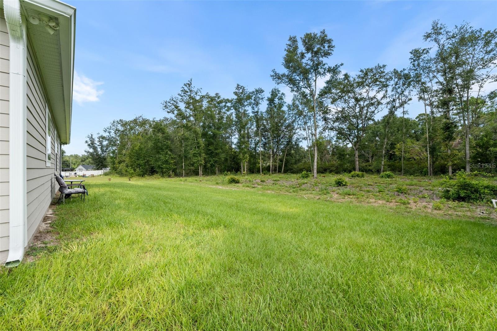
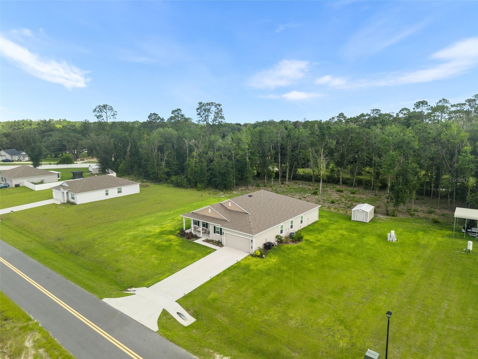
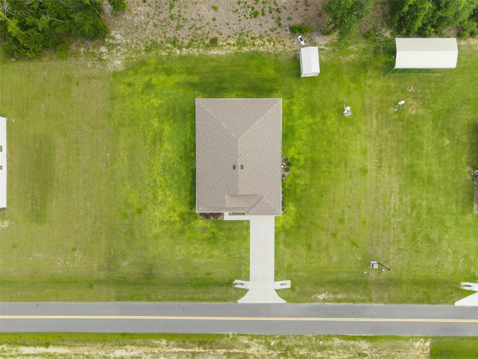
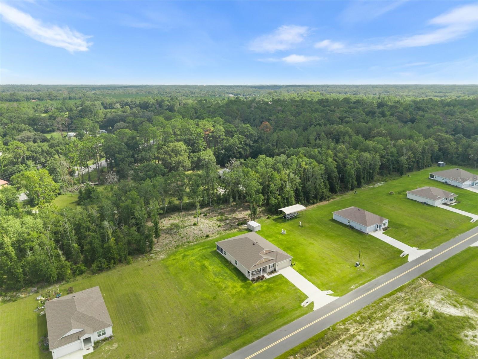
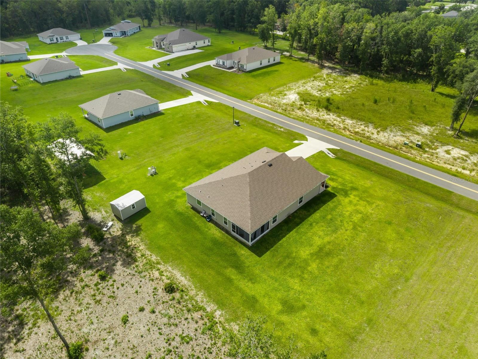
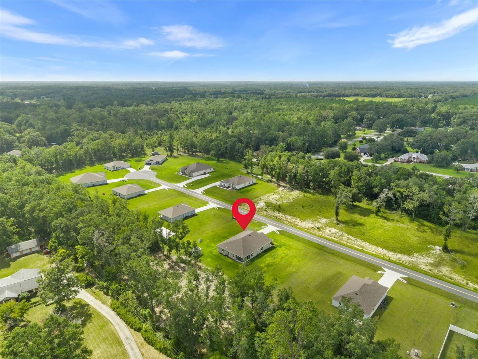
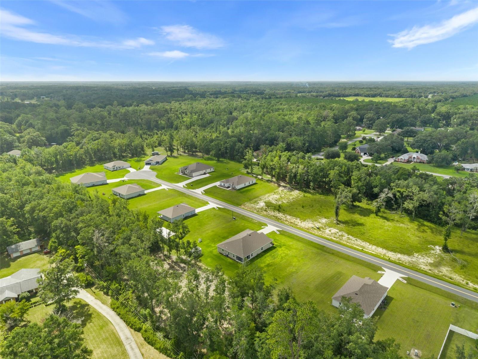
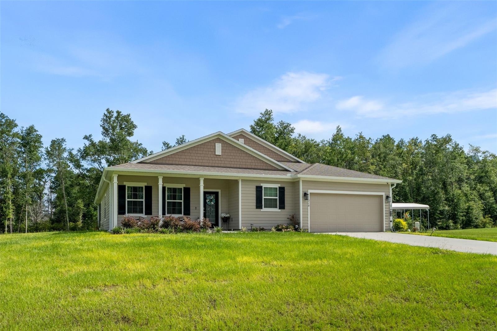
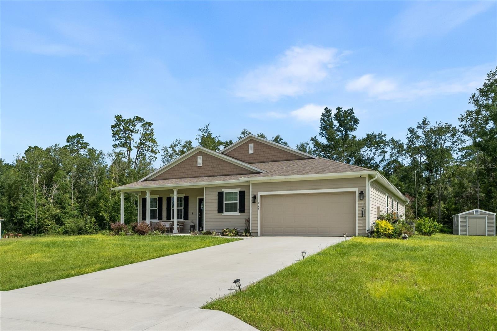
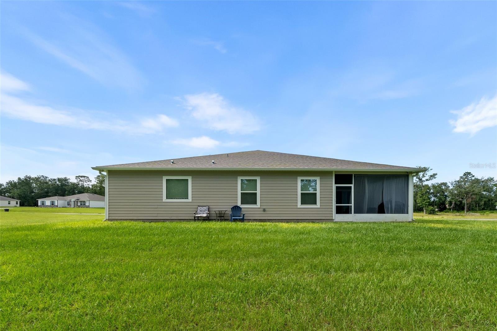
Welcome to this stunning single-story residence tucked away on a spacious 1.01 acre lot in the desirable Forest Cove community of Lake City. Built in 2025, this 3 bedroom plus in-Law suite, 3 bathroom home offers 2,455 square feet of thoughtfully designed living space with room to grow and space to breathe.
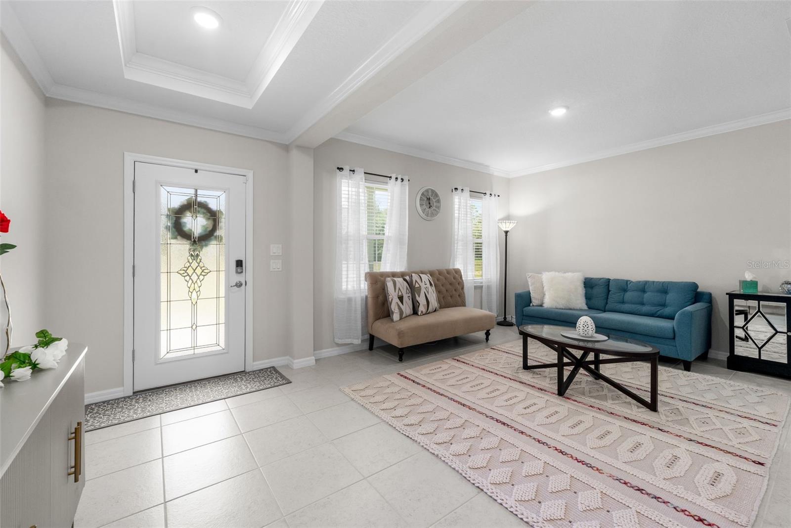
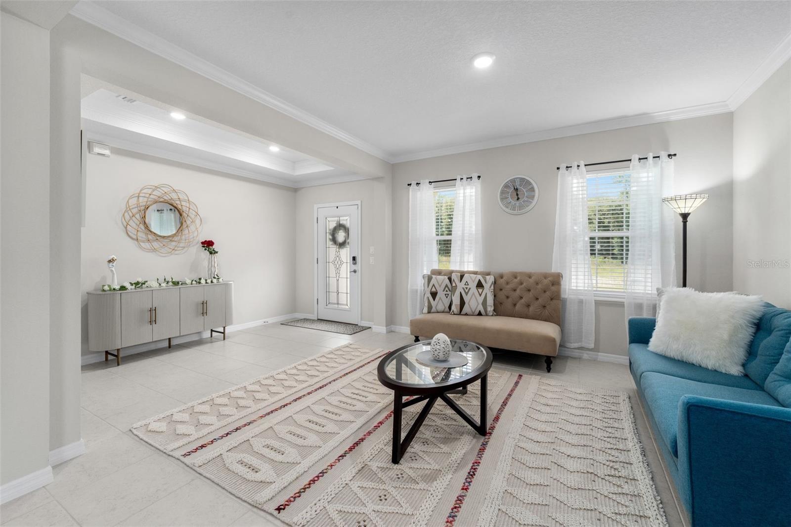
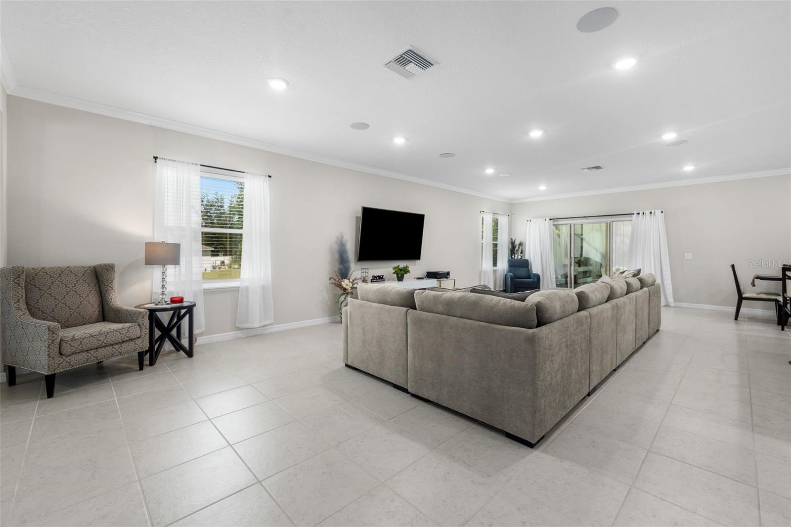
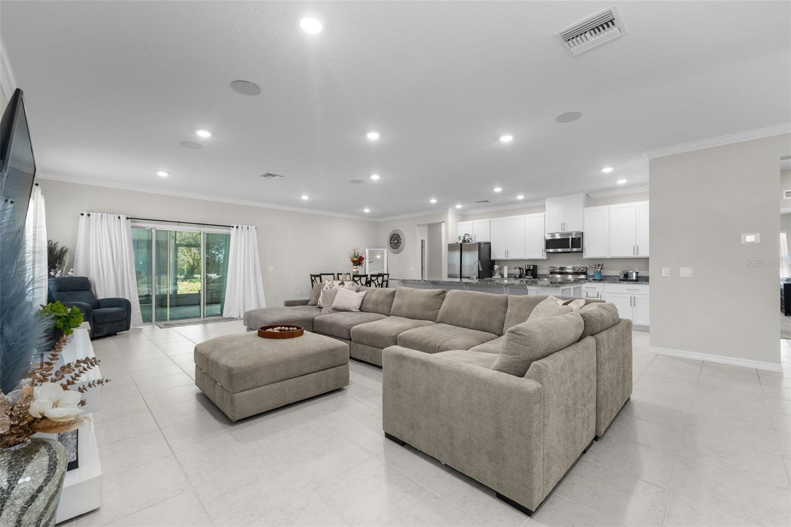
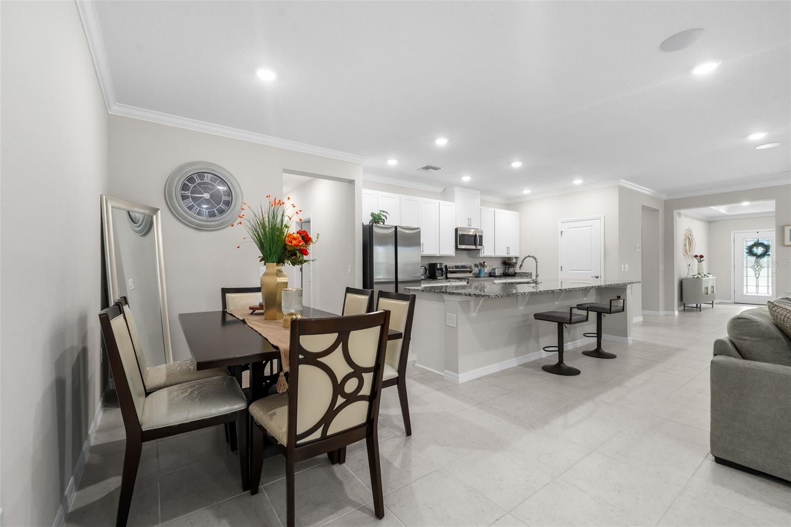
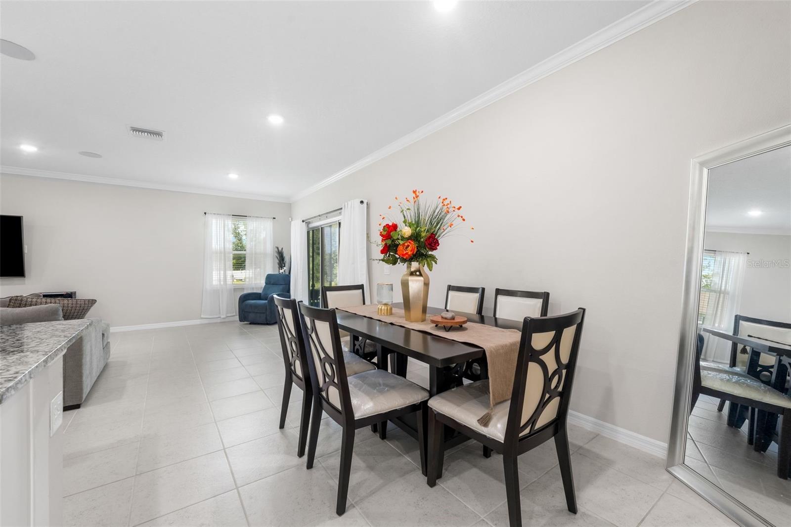
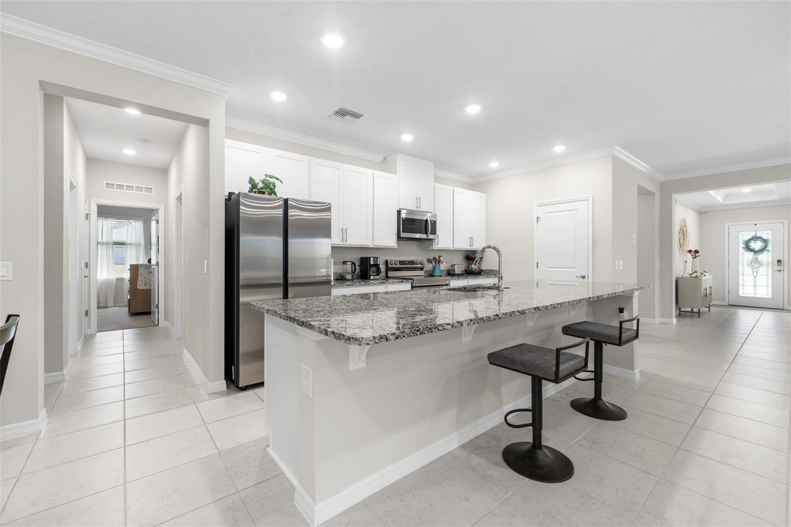
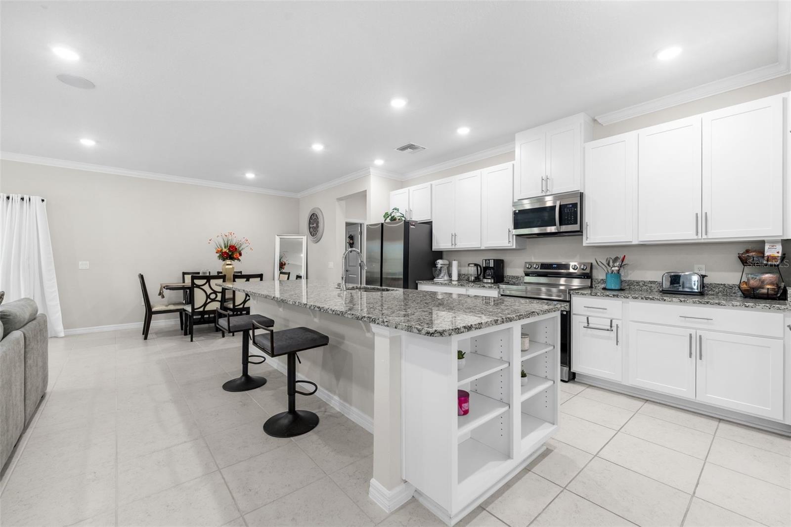
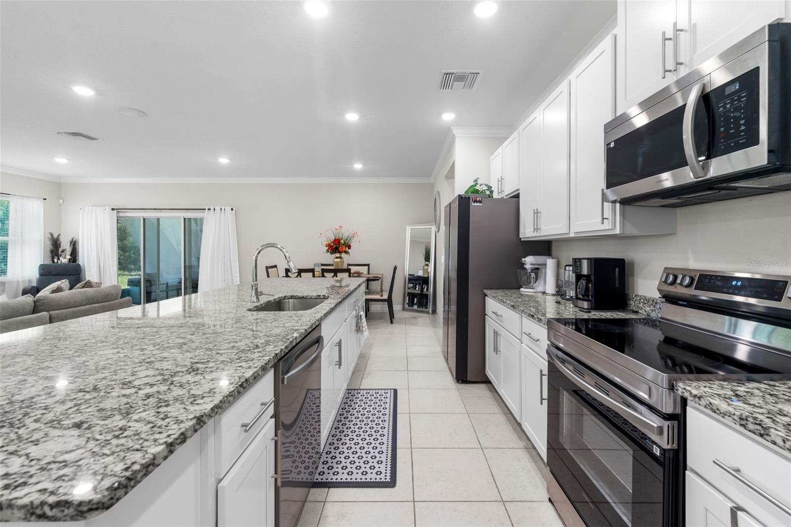
Step inside to soaring ceilings and an open, light-filled floor plan featuring crown molding, tray ceilings, and ceiling fans throughout. The living areas flow effortlessly into a well-appointed kitchen equipped with granite countertops, a dishwasher, microwave, range, and refrigerator, perfect for everyday living and entertaining alike.
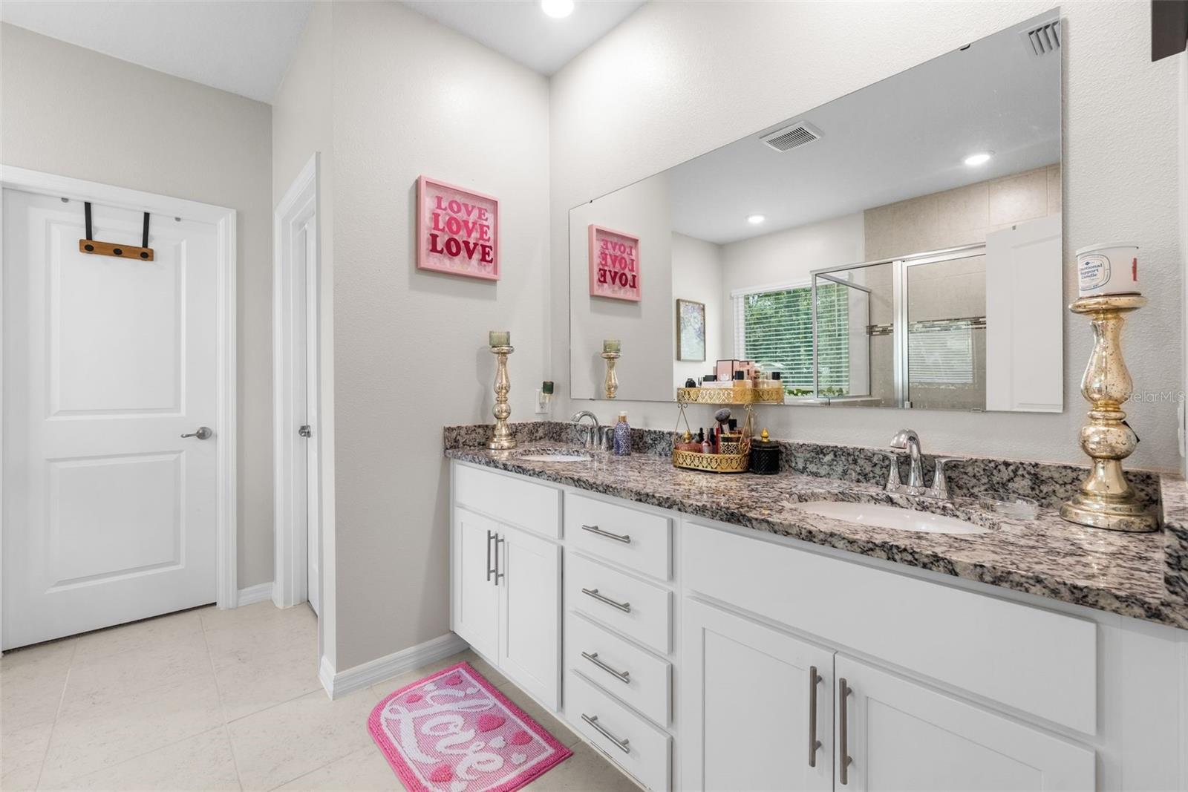
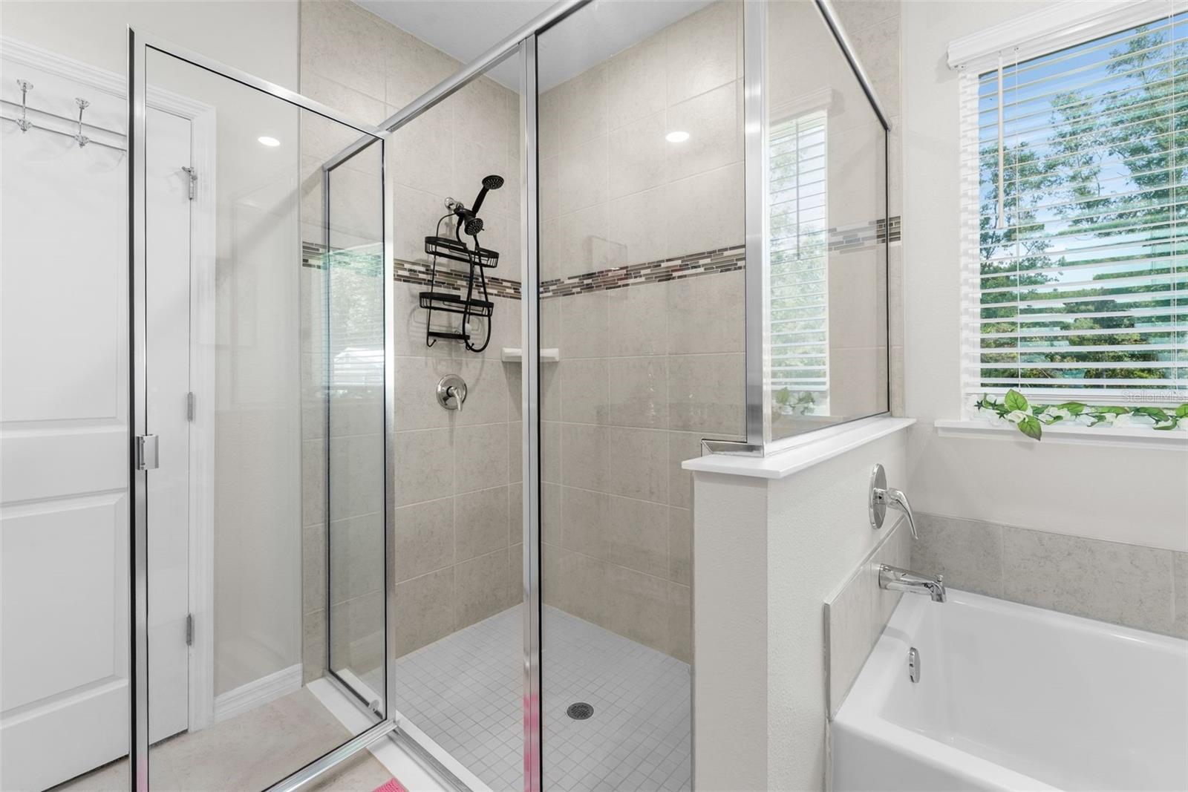
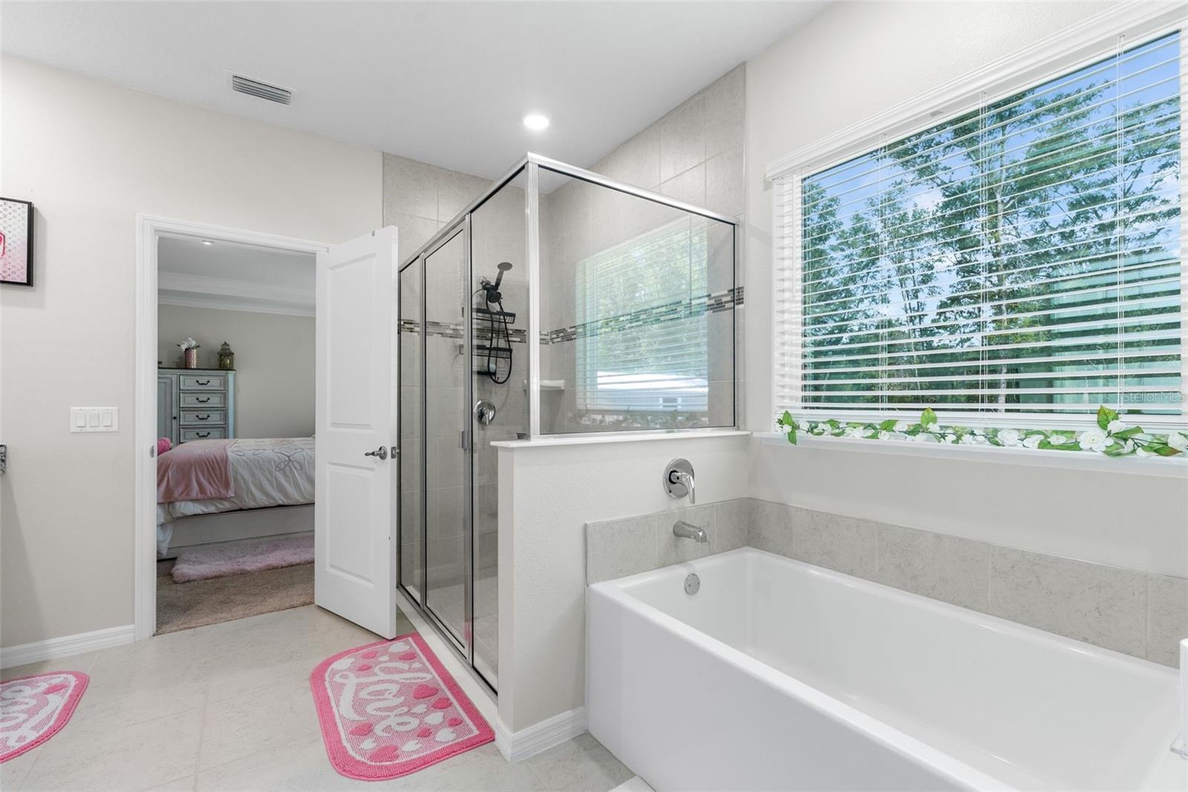
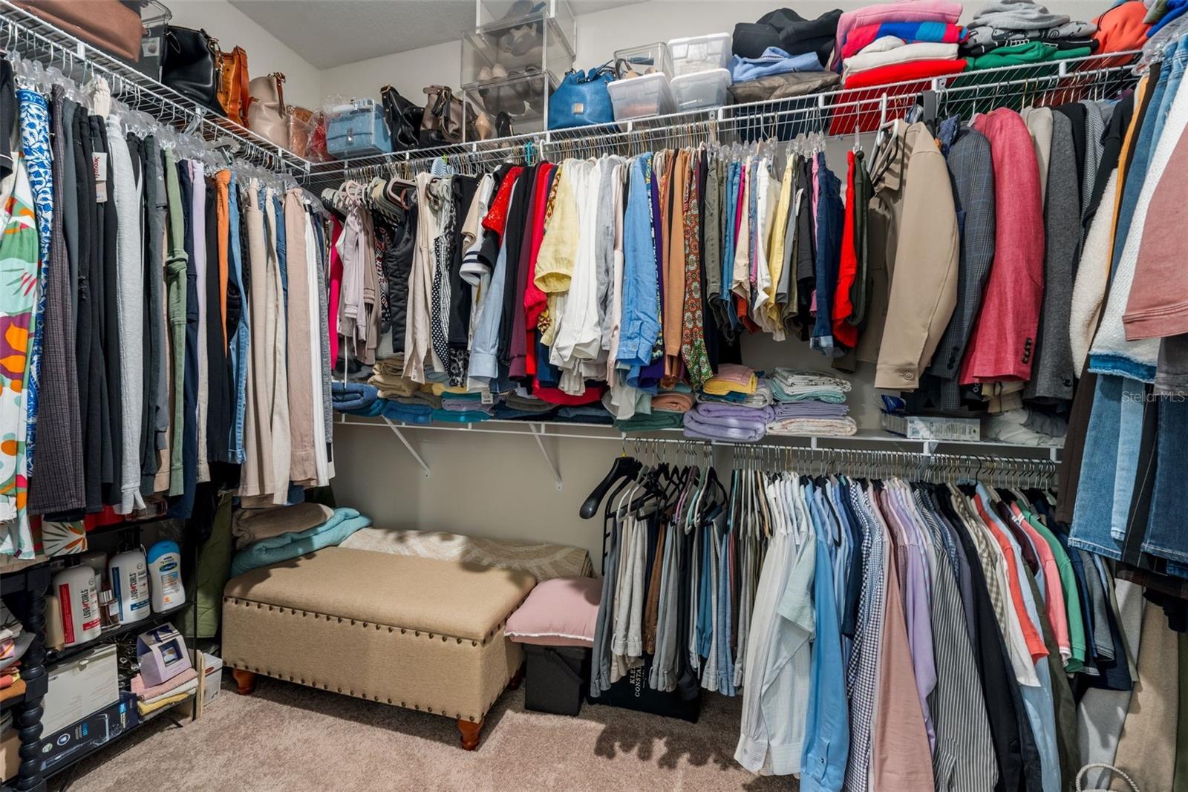
The primary suite is a true retreat, complete with a spacious walk-in closet and a spa-like en-suite bathroom featuring a glass walk-in shower and separate soaking tub. Three additional bedrooms with generous closet space, making this home ideal for families or those needing extra flexibility for guests, a home office, or hobbies.
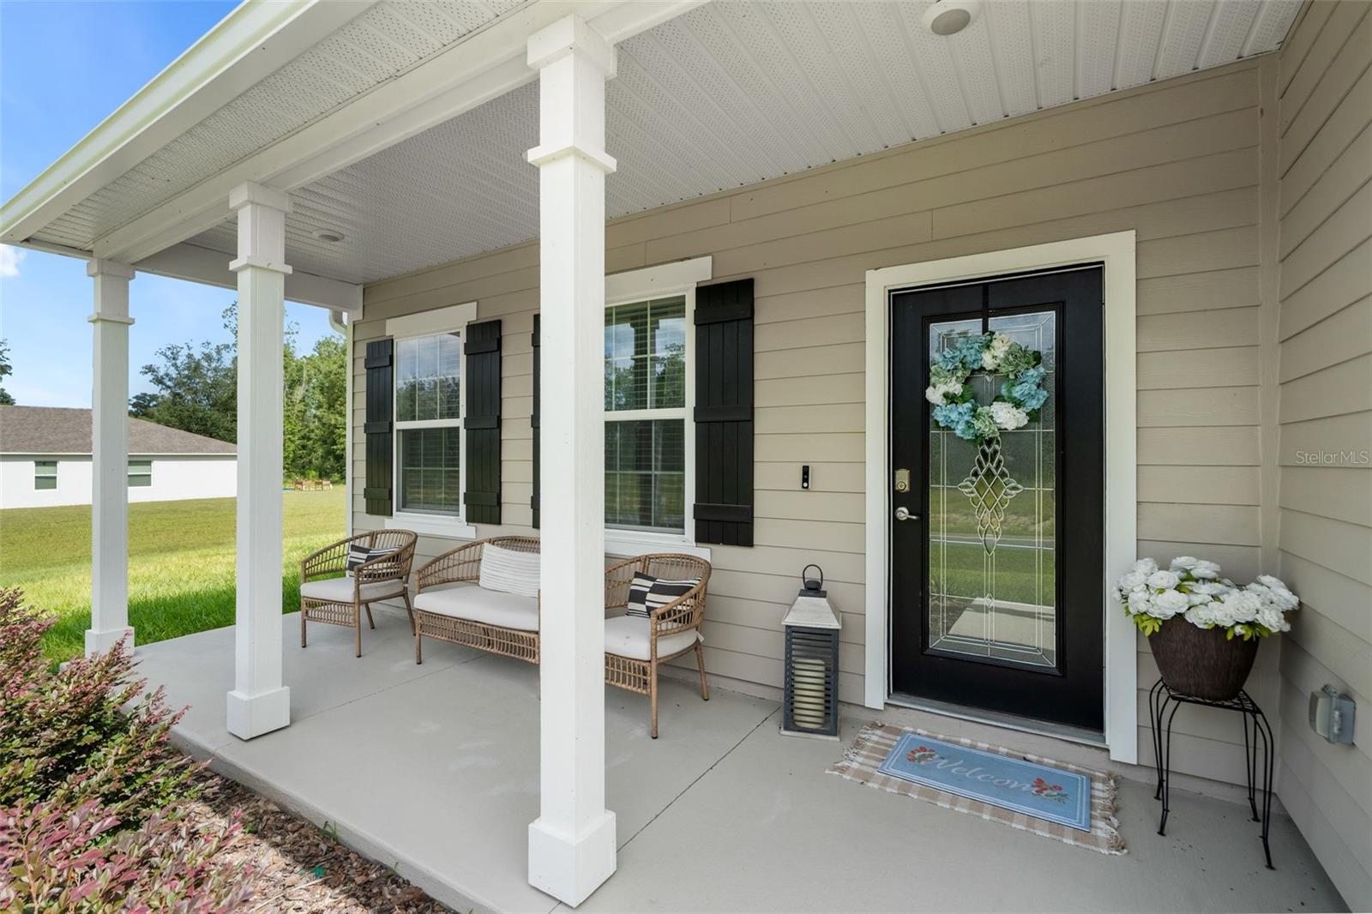
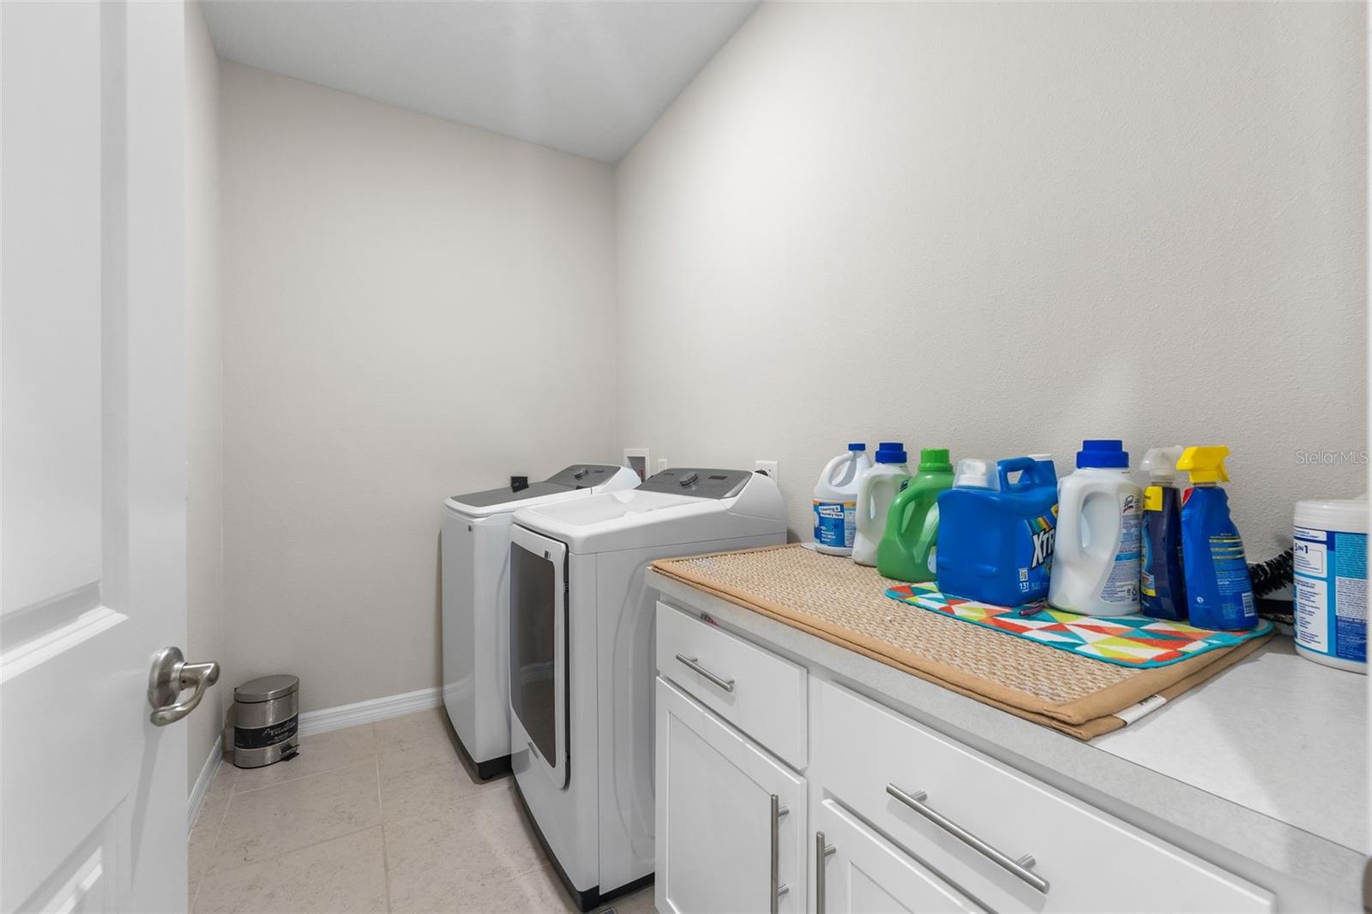
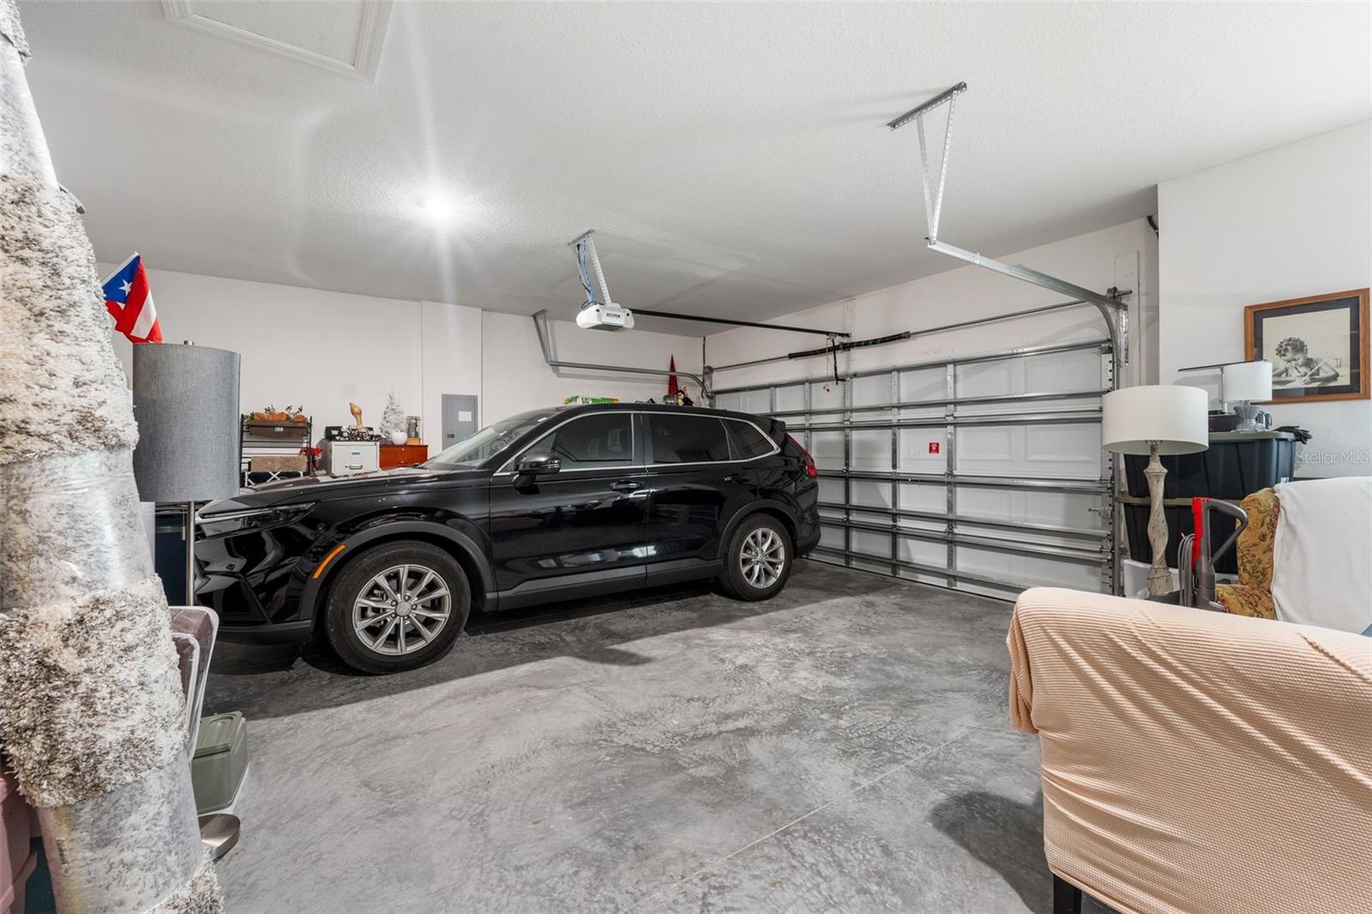
Enjoy Florida living at its finest on the covered front porch or the screened rear porch, both perfect for relaxing and taking in the peaceful, wooded surroundings. Additional features include a water softener, surround sound system, two car attached garage, HardiPlank exterior construction, a shingle roof, and rain gutters, all set on a low-maintenance slab foundation with no HOA fees.
this move-in ready home combines privacy, space, and modern comfort in one of Columbia County's growing communities. Don't miss the opportunity to make this beautiful property your own.

218 SW CADENCE GLEN

Message successfully sent.

What would you like to know?

What is 3 + 4 ?

I agree to receive email communication and understand I can unsubscribe at any time.

I agree to be contacted by The Graf Group of Coldwell Banker via call, email, and text for real estate services. To opt out, you can reply 'stop' at any time or reply 'help' for assistance. You can also click the unsubscribe link in the emails. Message and data rates may apply. Message frequency may vary. Privacy Policy

Related Properties

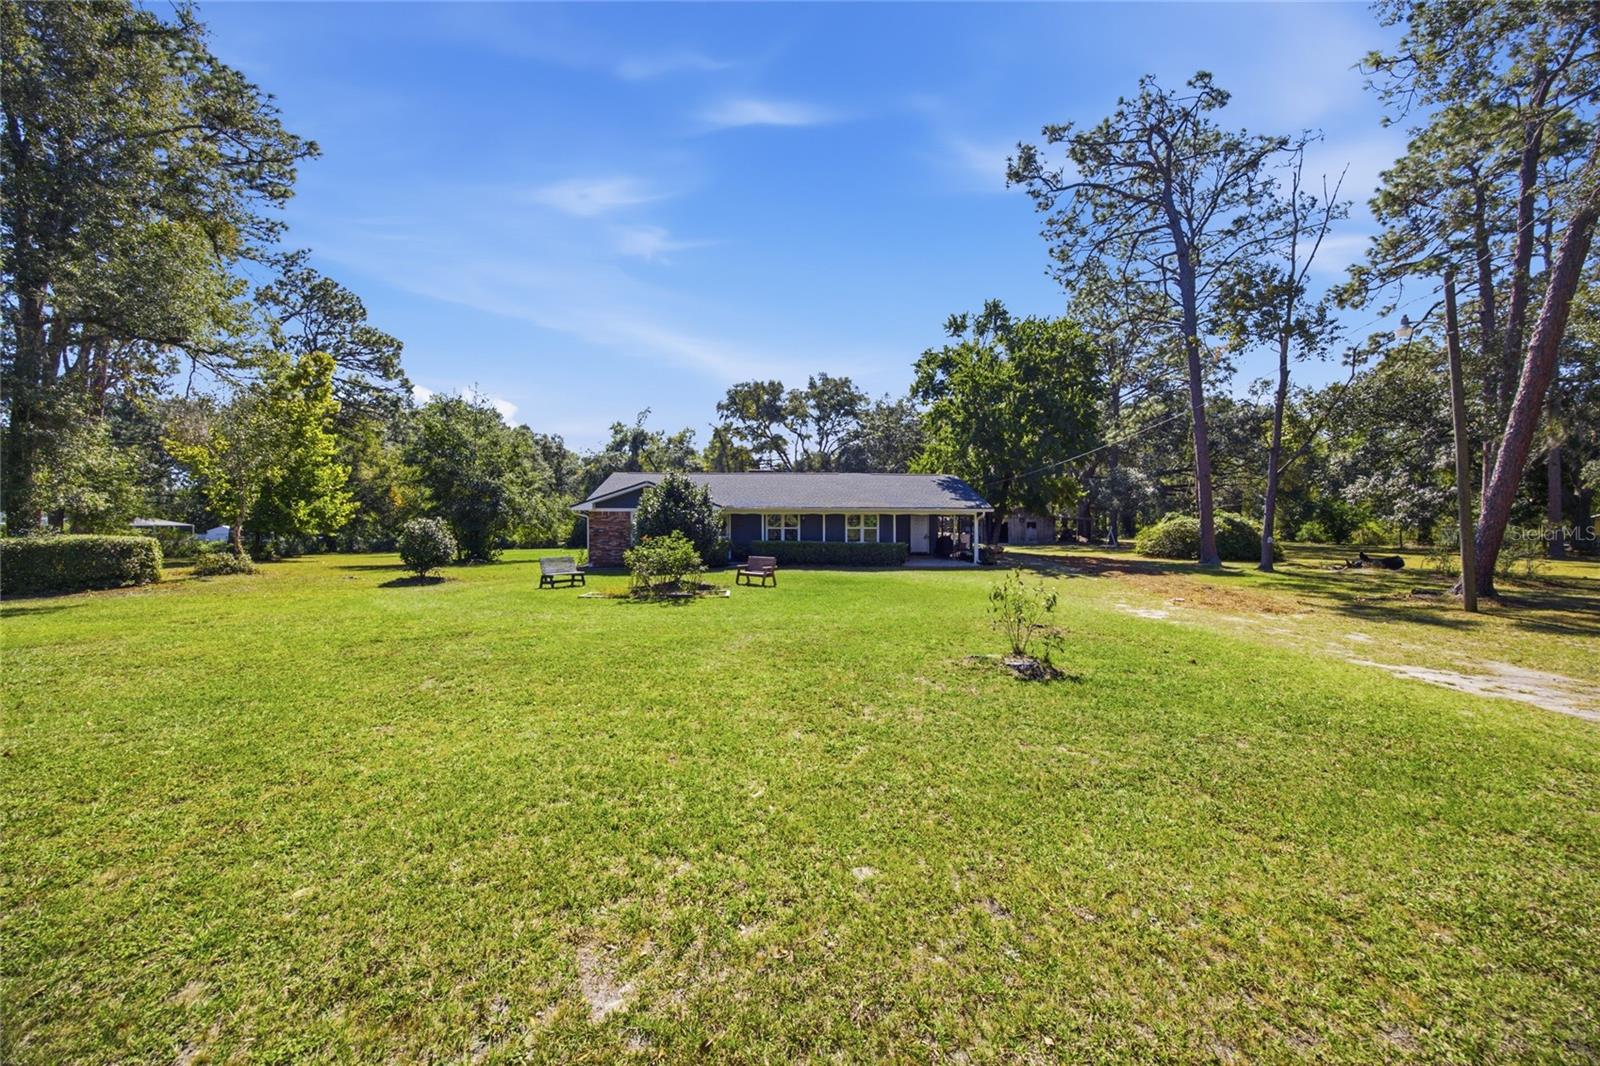
Welcome home to this beautifully updated 3-bedroom, 2.5-bath home situated on 2.5 fully fenced acres in Columbia County. Offering 2,090 heated square feet (2,567 total), this split-bedroom floor plan features an open-concept kitchen and family room centered around a cozy gas fireplace—perfect for everyday living and entertaining.
The spacious approximately 32’ x 22’ primary suite addition provides a true owner’s retreat with a large walk-in closet and an oversized en-suite bath featuring a walk-in shower. The guest bath and half bath have been completely remodeled, and luxury vinyl plank flooring flows throughout the entire home.
Additional upgrades include insulated windows, a roof replaced approximately 5 years ago, and a 22’ x 30’ detached shed with a concrete floor, ideal for a workshop, storage, hobbies, or equipment. Served by Clay Electric, this property offers the privacy of country living while remaining convenient to shopping, dining, schools, and I-75. A rare opportunity to own an updated home with room to spread out and enjoy the outdoors! "Information deemed reliable but not guaranteed. Buyer and agent to verify all measurements, square footage, and property details."
#GC539237

LAKE CITY

1638 SW KING STREET

3 Beds

2 Baths

2,090 Sq.Ft.

$425,000

MLS#: GC539237

Under Construction. SOLD AS-IS. An incredible opportunity to own 10.01 fully fenced acres with a partially completed custom-built estate ready for your personal touch. This spacious home offers 2,452 heated square feet, 4 bedrooms, 3 bathrooms, and a desirable first-floor primary suite.

Much of the heavy lifting has already been completed, including block construction, metal roof, framing, rough plumbing, well, septic, and permitting. The remaining finishes provide the perfect opportunity to customize the home to your style and vision while completing the final stages of construction.

Beyond the home, you'll find a permitted 1,200-square-foot workshop featuring two 12-foot overhead roll-up manual doors, making it ideal for equipment storage, vehicles, recreational toys, or a home-based business. The property also includes an oversized detached 2-car garage connected to the home by a covered breezeway, a storage shed, and covered front and back porches perfect for enjoying the peaceful country setting. Behind the gated entrance, mature oak trees and cleared acreage create endless possibilities for animals, recreation, additional structures, or simply enjoying your own private retreat.

The new owner will be responsible for completing the construction of the home. Buyers may wish to explore construction-to-permanent financing, renovation financing, or other lending options available to qualified purchasers. A licensed contractor and/or builder will be needed to complete the remaining work. With nearly all major improvements less than one year old, this is a rare chance to complete a custom home on 10 beautiful acres without starting from the ground up.

Bring your vision and create the private estate you've always dreamed of.
#TB8520338

LAKE CITY

2916 SW ICHETUCKNEE AVENUE

4 Beds

3 Baths

2,452 Sq.Ft.

$350,000

MLS#: TB8520338

Price reduced
Welcome home to this spacious 3-bedroom, 2-bathroom home situated on a generous half-acre lot in the Emerald Lakes community. Head up the driveway to the two-car garage and a walkway that leads you up to the covered front entry. Step inside to discover a bright foyer accented by soaring ceilings that create an open and inviting atmosphere. Entertain guests in the formal living room or host memorable dinners in the separate formal dining room. The well-appointed kitchen offers abundant counter space, ample cabinetry, stainless steel appliances, breakfast bar highlighted by pendant lighting, and a cozy dinette area for casual meals. The family room is conveniently located just off the kitchen, making it the perfect space to relax or gather. The primary suite serves as a private retreat, featuring an elegant tray ceiling and a hallway lined with two walk-in closets leading to the ensuite bathroom. The spacious bath includes dual sinks, a shower, and a separate garden tub for unwinding after a long day. Two additional generously sized bedrooms provide flexibility for family, guests, or a home office. An interior laundry room adds everyday convenience. Step through the French doors to enjoy the covered, fully screened patio, complete with a ceiling fan for added comfort while you relax, enjoy the fresh air, and gaze out to the large backyard. A metal storage shed offers additional space for tools, equipment, or seasonal items. Roof was replaced in 2021.  Convenient location near I-75 off Highway 90, providing easy access to shopping, dining, and commuting routes. Offering the perfect combination of space, comfort, and convenience, this home is ready to welcome its next owner. Don't miss your opportunity to make it yours—schedule your private showing today!
#O6416252

LAKE CITY

571 NW ZACK DRIVE

3 Beds

2 Baths

2,240 Sq.Ft.

$349,000

MLS#: O6416252

Situated on 2.5 well-maintained acres, this fully accessible home offers privacy, space, major upgrades, and features that are hard to find. A concrete driveway leads to the home, oversized two-car garage, and a large 24-foot parking pad with plenty of room for extra vehicles, boats, trailers, or RVs. The property is fenced along both sides and the rear, creating a private outdoor space with room for pets, gardening, recreation, or future projects, while mature trees line the front of the property. Recent exterior updates include new vinyl siding, soffits, fascia, outdoor spigots, and fencing installed approximately one year ago. Inside, you'll find solid 3/4-inch oak hardwood flooring throughout the home with tile in the bathrooms. The spacious kitchen features granite countertops, a farmhouse sink, and an open layout that flows directly into the large living area. The living room offers abundant natural light, a wood-burning fireplace, and French doors leading to a partially screened porch and large back deck, creating additional space for relaxing, entertaining, and enjoying the outdoors. Designed with accessibility in mind, the home includes wheelchair-accessible ramps at both the front and rear entrances, wide hallways, an automated garage entry door that opens with the wave of a hand, and a thoughtfully designed primary suite. The primary bedroom offers plenty of space and natural light, while the primary bathroom features a large zero-entry walk-in shower with no step up or down. The walk-in closet includes pull-down storage systems for added convenience and accessibility. Major system updates provide peace of mind, including the roof, insulation, and electrical system, all updated approximately three years ago, along with an HVAC system that is approximately five years old. The home is also equipped with a 2025 27KW liquid-cooled Generac whole-home automatic generator connected to a 1,000-gallon propane tank with a transferable warranty, providing reliable backup power when needed. With 2.5 acres, accessible features, hardwood flooring, granite countertops, a wood-burning fireplace, oversized garage, large parking area, fenced yard, updated systems, whole-home generator, and plenty of room to enjoy country living, this property offers a combination of space, functionality, and value that is difficult to find.
#GC541101

LAKE CITY

6694 S US HWY 441

2 Beds

2 Baths

1,704 Sq.Ft.

$443,500

MLS#: GC541101

Discover the space, flexibility, and updates this beautifully maintained brick home has to offer on approximately 1.71 acres. Conveniently located just off Hwy 247/Branford Highway outside the city limits, this property offers a blend of privacy and seclusion while still providing easy access to shopping, dining, I-75, Live Oak, Fort White, and nearby everyday conveniences.

Inside, you’ll find a large great room ideal for gathering and entertaining, a separate dining room, and an oversized kitchen featuring epoxy countertops, a gas range and oven, side-by-side refrigerator, dishwasher, abundant cabinetry, and luxury vinyl plank flooring. Luxury vinyl plank flooring extends throughout much of the home, and sliding glass doors with built-in blinds lead to a screened porch overlooking the above-ground pool and deck area.

The flexible floor plan includes two spacious primary-style suites with en suite bathrooms. One oversized primary retreat features a private exterior entrance and accessibility-friendly features including a ramp entry and expansive walk-in shower, making it ideal for a variety of living arrangements and offering potential for an in-law suite setup. This suite also includes barn doors leading to the bathroom, ceramic tile flooring, a large walk-in closet, and linen storage. Additional living space includes a flex room currently being utilized as a bedroom, as well as an additional bonus/flex space that offers versatility for a variety of uses.

Additional improvements and features include a brand-new roof, updated electrical with two panels, two AC units, whole-house water filtration system, brand-new well system, RV hookup, circular driveway, fully fenced backyard with multiple gate entries, and multiple covered parking areas. One of the large carport areas includes power and workshop space, providing added flexibility for hobbies, storage, projects, or equipment needs.

Offering a combination of acreage, updated features, flexible living space, and a convenient location with added privacy, this property presents a unique opportunity with room to spread out both inside and outside.
#GC540097

LAKE CITY

111 SW PRAIRIE STREET

3 Beds

3 Baths

1,891 Sq.Ft.

$347,000

MLS#: GC540097

NEW ROOF being installed! Move-in ready furnished custom home situated on a beautifully landscaped .54-acre lot at the end of a quiet cul-de-sac with NO HOA. This well-maintained 3BR/2BA home offers privacy, comfort, and functionality with mature trees, peaceful surroundings, and exceptional curb appeal. The open-concept floor plan features high ceilings, crown molding, abundant natural light, tile and luxury vinyl plank flooring, and a stunning stone fireplace that serves as the centerpiece of the spacious living area. The kitchen is designed for both everyday living and entertaining, offering custom wood cabinetry, stainless steel appliances, a breakfast bar, and a cozy dining area overlooking the backyard. The oversized primary suite features dual vanities, a soaking tub, walk-in tiled shower, and generous closet space. Two additional bedrooms provide flexibility for guests, family, or a home office. Outside, enjoy the extended driveway, meticulously maintained landscaping, and a versatile 12x30 portable garage/workshop with ample room for vehicles, boats, equipment, hobbies, or extra storage. Furnished, move-in ready, and offering the freedom of no HOA restrictions, this property combines country-style privacy with convenient access to shopping, dining, medical facilities, and I-75.
#GC540207

LAKE CITY

376 SW FIELDSTONE COURT

3 Beds

2 Baths

1,794 Sq.Ft.

$375,000

MLS#: GC540207

Pre-Construction. To be built. Home construction shall commence with Gibraltar Contracting LLC after signing purchase contract with buyer. The 1880 model is an accommodating, open plan that is a proven quick seller. Finishes include craftsman trim, quartz counters, luxury vinyl plank flooring, tile showers and bathroom floors. 9' ceilings throughout plus 1' tray ceiling in master bedroom and great room. *Photos are NOT the actual home but a matching plan by same builder and represent finishes offered. Pictures are from same floor plan with 10' ceilings in living area. This offering has 9' ceilings. Not actual home. Home is to be built
#GC539849

LAKE CITY

525 SW HEATHRIDGE DRIVE

4 Beds

2 Baths

1,880 Sq.Ft.

$424,900

MLS#: GC539849

Price reduced
This is the kind of property that doesn’t come along often—a home plus a full accessory dwelling unit, with space for living, working, storing, and creating. The main home features 4 bedrooms and 2 full baths, a large living room, a cozy family room, an updated  kitchen with granite countertops, an interior utility room, and a flexible back room that can adapt to your needs.

The 1,536 sq ft ADU is a standout, offering a spacious great room, full kitchen, 1 bed/1 bath, and its own circle driveway—perfect for multi-generational living, guests, or separate living quarters.

If you need room for hobbies or equipment, you’re covered: workshop, canning kitchen, multiple garages, and an 18x18 metal-frame carport with plenty of space for a boat and more. Well maintained and ideally situated in southern Columbia County near town and I-75, this one is packed with possibilities!
#GC538674

LAKE CITY

7893 S US HIGHWAY 441

4 Beds

2 Baths

1,813 Sq.Ft.

$429,000

MLS#: GC538674

Pre-Construction. To be built. Home construction shall commence with Gibraltar Contracting LLC upon signing contract for construction with buyer. Discover this beautifully designed 4 bed / 2 bath craftsman-style home that blends comfort, style, and timeless appeal. This thoughtfully crafted high-end home showcases craftsman-style trim, luxury vinyl plank flooring, stone countertops, and stainless steel appliances. Personalize the finishes to match your vision — buyers can select flooring, cabinetry colors, countertops, and fixtures to create a space that perfectly matches your style. Call today and take the first step toward your dream home! *Photos are from same model with some additional cost upgrades. Not actual home. Home is to be built.
#GC538977

LAKE CITY

0 SW KIMBERLY LANE LOT 5 DRIVE

4 Beds

2 Baths

2,105 Sq.Ft.

$475,000

MLS#: GC538977

 - property

Send a message

Message successfully sent.

Your message

What is 3 + 4 ?

Reason for contacting?

I agree to receive email communication and understand I can unsubscribe at any time.

I agree to be contacted by The Graf Group of Coldwell Banker via call, email, and text for real estate services. To opt out, you can reply 'stop' at any time or reply 'help' for assistance. You can also click the unsubscribe link in the emails. Message and data rates may apply. Message frequency may vary. Privacy Policy

Sign Out

Virtual Assistant

Would you like to take the next step with this property? We can help you schedule a showing or virtual tour, or send you more details.

Yes, I would like more information.

Thank You for Your Reply, One of Our Agents will contact you as soon as possible

No, maybe later.

Thank you, you can always contact me via email, phone number or through the contact form.

Realhub AI

Lucy - Your AI-Powered Realtor
Update Your Temporary Password

Personalize your search

Enter your email and we'll notify you immediately when new listings match what you're looking for.

or enter email address
Already have an account ? Login here

Continue your home search

I agree to receive communications and understand I can unsubscribe at any time.

I agree to be contacted by The Graf Group of Coldwell Banker via call, email, and text for real estate services. To opt out, you can reply 'stop' at any time or reply 'help' for assistance. You can also click the unsubscribe link in the emails. Message and data rates may apply. Message frequency may vary. Privacy Policy

Already have an account ? Login here

We use cookies

We use cookies primarily for analytics to enhance your experience. By accepting, you agree to our use of these cookies. You can manage your preferences or learn more about our cookies policy.