Features & Amenities

Interior

  • Other Interior Features

    High Ceilings, Open Floorplan, Walk-In Closet(s)

  • Total Bedrooms

    4

  • Bathrooms

    3

  • 1/2 Bathrooms

    1

  • Cooling YN

    YES

  • Cooling

    Central Air

  • Fireplace YN

    YES

  • Heating YN

    YES

  • Heating

    Central

  • Pet friendly

    N/A

Exterior

  • Garage

    No

  • Construction Materials

    Vinyl Siding, Frame

  • Other Exterior Features

    Dog Run, Lighting, Storage

  • Patio and Porch Features

    Covered, Deck, Enclosed, Front Porch, Rear Porch

  • Pool

    Yes

  • Pool Features

    Above Ground, Private

  • Waterfront YN

    YES

  • View

    Trees/Woods

Area & Lot

  • Lot Features

    Wooded, Farm, Level, Pasture, Waterfront

  • Lot Size(acres)

    12.82

  • Lot Size(square feet)

    558,439

  • Property Type

    Residential

  • Property Sub Type

    Single Family Residence

Price

  • Sales Price

    $950,000

  • Tax Amount

    $4,729

  • Financing Options

    Cash, Conventional, FHA, USDA Loan, VA Loan

  • Sq. Footage

    3,088

  • Price/SqFt

    $307

HOA

  • Association

    No

School District

  • Elementary School

    N/A

  • Middle School

    N/A

  • High School

    N/A

Property Features

  • New Construction

    NO

  • Ownership

    Fee Simple

  • Senior Community YN

    NO

  • Sewer

    Septic Tank

  • Tax Lot

    02500

  • Water Source

    Private, Well

Schedule a Showing

Showing scheduled successfully.

<
>
IN PERSON
VIA CHAT

What is 3 + 4 ?


Change time

Mortgage calculator

Estimate your monthly mortgage payment, including the principal and interest, property taxes, and HOA. Adjust the values to generate a more accurate rate.

Your payment

Principal and Interest:

$

Property taxes:

$

HOA fees:

$

Total loan payment:

$

Total interest amount:

$

Location

County

Lake

Elementary School

Middle School

High School

Listing Courtesy of Sascha Davis, EXP REALTY LLC

RealHub Information is provided exclusively for consumers' personal, non-commercial use, and it may not be used for any purpose other than to identify prospective properties consumers may be interested in purchasing. All information deemed reliable but not guaranteed and should be independently verified. All properties are subject to prior sale, change or withdrawal. RealHub website owner shall not be responsible for any typographical errors, misinformation, misprints and shall be held totally harmless.

Agent Emil Garinga

Executive Assistant

Emil Garinga

Call Emil today to schedule a private showing.


* Listings on this website come from the FMLS IDX Compilation and may be held by brokerage firms other than the owner of this website. The listing brokerage is identified in any listing details. Information is deemed reliable but is not guaranteed. If you believe any FMLS listing contains material that infringes your copyrighted work please click here to review our DMCA policy and learn how to submit a takedown request.© 2024 FMLS.
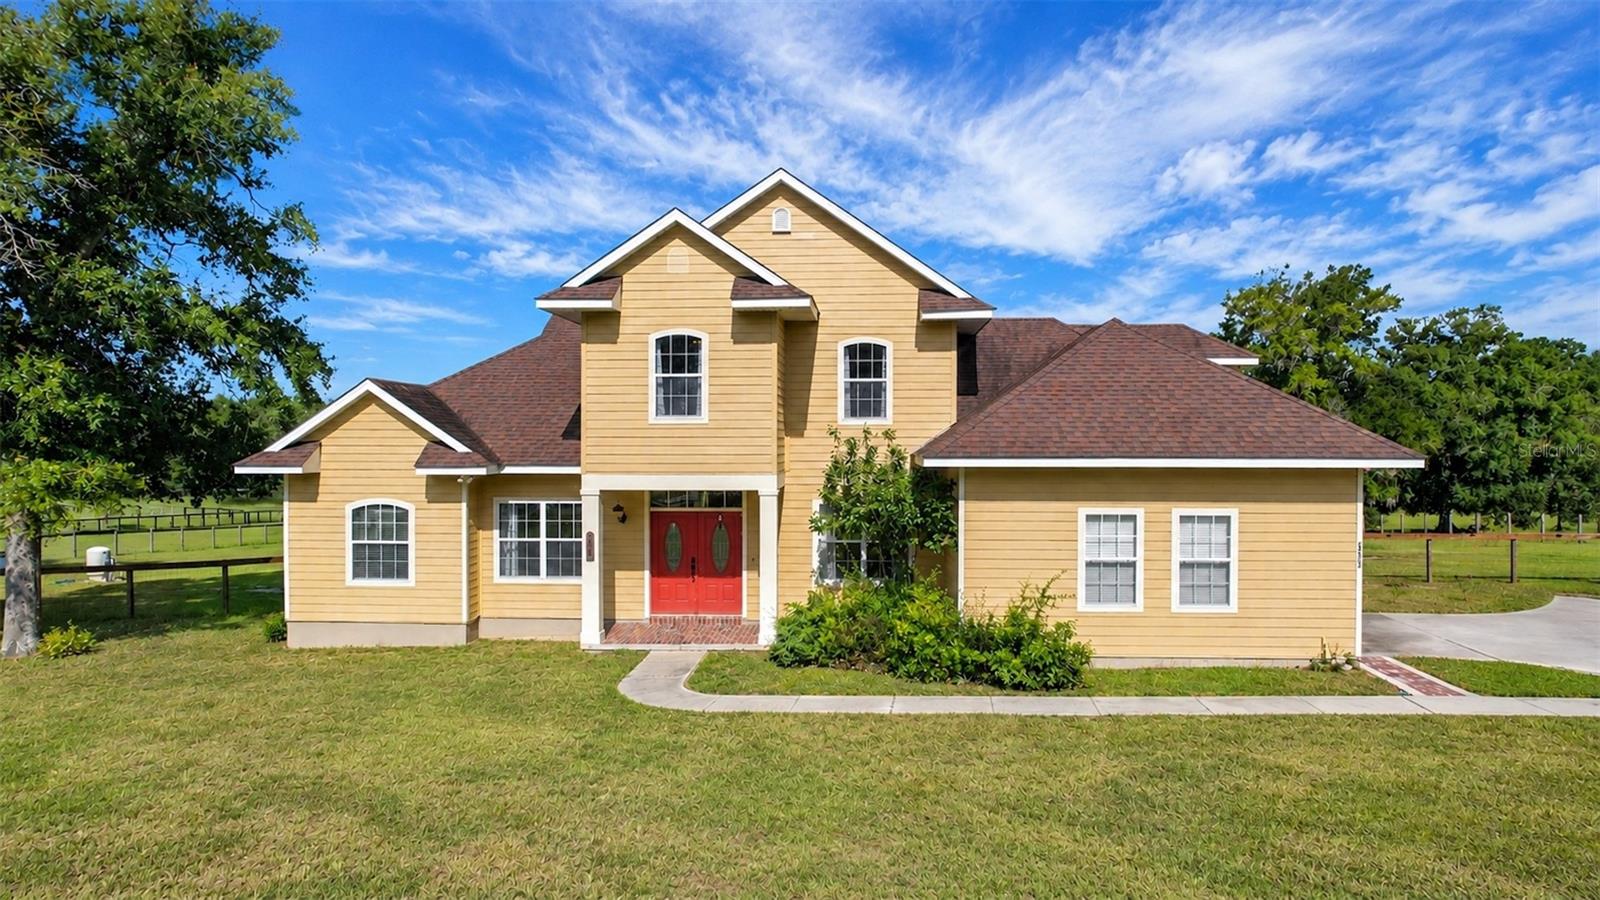
MOTIVATED SELLER! Welcome home to your new legacy inspired property! This home is priced BELOW CURRENT APPRAISAL & IS READY FOR YOU TO CALL HOME! Situated on almost 13 acres COMPLETELY FENCED, this property not only has a MOVE IN READY 4 bedroom 3 FULL BATH HOME WITH OVER 3000 sqft of living space, but room to expand! Walk in the front door & immediately be greeted by an open floor plan that is PERFECT for family gatherings! A wood burning fireplace for cooler evenings is just one of the cozy features this home features, along with a HUGE kitchen area with newer stainless steel appliances, an oversized walk in pantry, a farm style sink, CUSTOM LIGHTING not only in the great room but throughout the home as well. Have your pick of using the 2 bonus rooms as bedrooms, offices, playrooms and more! The possibilities are ENDLESS! This home family owned & loved & you will feel this the moment you walk through the front door. Whats fantastic is walking out the back sliding doors into your literal own OASIS! The enclosed back porch opens up onto a CUSTOM 33 x 50 deck surrounding the sweetest pool adorned with personal touches, trees, a new sand pump & More! Its like your laying out in the mountains with the perks of the Florida sun! The property is literally READY for your horses, chickens & More, & is equipped with chicken coops, 3 sheds for storage, a 3700 SQFT, 8 STALL BARN (EACH 12 X14 IN SIZE) FEATURING A 10 X 14 FEED & TACK ROOM, enclosed fenced area for horses, a fenced in back area currently being used as a kennel w/multiple custom dog house. A whole house water softner system that conveys, a newer roof done in 2018, & a remote controlled gate to let guests in & out, & MORE! THERE IS JUST SO MANY PERKS TO THIS PROPERTY IT IS TOO MUCH TO CONVEY! DID I MENTION THAT THERE IS 25 ACRES BETWEEN YOU AND THE NEXT HOMEOWNER & THE COUNTY SAYS YOU CAN BUILD ANOTHER DWELLING UP TO 2100 SQFT ON THE PROPERTY? LITERALLY BUILD A LEGACY PROPERTY FOR YOUR LOVED
ONES! Let this property be YOUR NEXT FOREVER HOME!

21320 PARADISE WAY

Message successfully sent.

What would you like to know?

What is 3 + 4 ?

I agree to receive email communication and understand I can unsubscribe at any time.

I agree to be contacted by The Graf Group of Coldwell Banker via call, email, and text for real estate services. To opt out, you can reply 'stop' at any time or reply 'help' for assistance. You can also click the unsubscribe link in the emails. Message and data rates may apply. Message frequency may vary. Privacy Policy

Related Properties

Exceptional equestrian living awaits on five private acres, complete with a three-bedroom pool home, horse barn, powered metal outbuilding, multiple garages, and abundant parking. Welcome home to your peaceful, private country retreat, where you will enjoy blissful tranquility while staying just minutes from every retail and dining amenity. Wow, this fenced/cross-fenced property offers an amazing opportunity for horse owners, small business owners, car collectors, or anyone who wants a charming pool home with loads of oversized outdoor storage. Enjoy unspoiled natural beauty as you drive past mature oaks and palm trees, then arrive at this beautiful brick home with a welcoming front porch. Parking space is abundant with an attached 2-car garage and a detached 3-bay garage (one separate bay with window A/C). There’s also an expansive driveway/parking pad. Step onto the cozy front porch, then head inside to an open interior ideal for family and entertaining. Low-maintenance tile flooring flows throughout with multiple flex-space rooms and a split bedroom floor plan for maximum privacy. Enjoy a front dining room/flex space and a private home office/craft room. Step into the heart of the home: an open-concept living room and kitchen with a vaulted ceiling, a cozy stone fireplace, a well-appointed kitchen with gorgeous granite counters, a breakfast bar, and a dining alcove. This wonderful kitchen/living space offers glorious backyard pool views through large windows and French doors. Let family gatherings spill out onto the screened pool lanai for outdoor summer fun. The primary suite is a spacious retreat with easy pool access, 2 walk-in closets, and a private en-suite with dual sinks and a deep soaking tub. Two guest bedrooms share a full hallway bathroom with a tub/shower. Day guests have access to a half bath and the pool. The indoor laundry room includes a utility sink and storage cabinetry, plus a 2-car garage, attic fan, and whole-house generator. This place was made for outdoor living! The screened pool lanai is gorgeous and the perfect place to relax. Enjoy deep covered areas for porch swings and patio furniture, while the pool itself gets plenty of sun and has a fun lounge-chair ledge. Step outside to the many outbuildings, which offer plenty of opportunities. The detached 3-bay garage has the 3rd bay separate and with window A/C. A 24x36 metal building has power and a 16 ft roll-up door. There’s also a 2-stall horse barn with a tack room and office. Enjoy a cross-fenced property with 2 pasture areas. What a wonderful property in an ideal location.
#G5118954

EUSTIS

37048 MILL STREAM COURT

3 Beds

2 Baths

2,344 Sq.Ft.

$850,000

MLS#: G5118954

Welcome to 1800 Country Club Drive in Eustis, where the biggest attraction is the beautiful waterfront setting on East Crooked Lake. Situated on an oversized .86-acre corner lot with over 230 feet of lakefront, this 4-bedroom, 3-bath home offers 3,672 square feet under air and 4,812 square feet of total area, along with a boat dock/house and multiple outdoor spaces designed to take advantage of the lake views. The home offers plenty of space and an opportunity for a new owner to personalize it while enjoying an exceptional waterfront location. The main level features a spacious kitchen with hardwood flooring, all-new stainless-steel appliances, two large islands with pull-up stool seating, a wine refrigerator, a dual sink and a wet bar with an additional sink. The kitchen and living room both feature sliding doors opening to the covered balcony, bringing the lake views and outdoor setting into the main living areas. A gas fireplace adds character to the living room. The primary suite is located on the main level and features a large bedroom with lake views, two walk-in closets and an en-suite bath. An additional bathroom and flexible living spaces complete the main level. The covered balcony overlooks the property and East Crooked Lake, providing a natural gathering space for enjoying the waterfront setting. The finished lower level adds considerable living space and includes two bedrooms with sliding doors leading directly to the courtyard, a full bathroom, office, laundry room and large family/recreation room. Built-in cabinetry and abundant storage add functionality, while a cedar-lined closet in the hallway provides additional storage. Outside, mature oaks and established landscaping surround the home, while the expansive lakefront provides plenty of room to enjoy the outdoors. The boat dock/house offers a dedicated waterfront space, and the property's over 230 feet of lake frontage provides an opportunity to truly make the lake the centerpiece of everyday living. Additional features include a 22KW backup generator powered by a buried gas tank, two-car garage, covered front entry, covered balcony and courtyard. Located in an established Eustis neighborhood, 1800 Country Club Drive is an opportunity to update a spacious lakefront home and create something special in a setting where the real star is East Crooked Lake, with its expansive shoreline, beautiful views and direct waterfront lifestyle. Call today to schedule your private tour and experience the lakefront setting for yourself!
#G5117914

EUSTIS

1800 COUNTRY CLUB DRIVE

4 Beds

3 Baths

3,672 Sq.Ft.

$875,000

MLS#: G5117914

Price reduced
PRIVATE LAKEFRONT, 4000+ SQUARE FEET, NO HOA, AND MINUTES AWAY FROM DOWNTOWN MOUNT DORA, AND DOWNTOWN EUSTIS. 
Lakefront living just minutes from two of Lake County’s most loved downtowns. Welcome to 2422 Topping Place, a one-of-a-kind home situated directly on East Crooked Lake, just 8 minutes from both Downtown Mount Dora and Downtown Eustis—and with no HOA.
With over 4,000 square feet of living space, this 4-bedroom, 3-bath home was designed to take full advantage of its setting. Expansive windows throughout the main living areas frame sweeping views of the lake, while multiple gathering spaces create an easy flow for both everyday living and entertaining. The renovated kitchen features custom cabinetry, Cambria quartz countertops and an appliance package ready for a chef, opening into bright living and dining spaces where the water is always within view. 
Outside, the home truly comes to life. Enjoy morning coffee overlooking the lake, dinner on the patio, or head down the expansive backyard to your private covered dock for an afternoon on the water. The elevated homesite creates beautiful long-range lake views while still providing direct access to the shoreline. 
Downstairs, a large lower level adds an incredible amount of flexibility, with additional bedrooms and generous open living space. Whether envisioned as a game room, home office, fitness space or private guest retreat, there is room here for the home to evolve with its next owner.
Built in 1964, the home retains a distinctive mid-century character—from its dramatic roofline and brick exterior to its oversized windows—while thoughtful updates bring modern function to the spaces that matter most.
#O6438200

EUSTIS

2422 TOPPING PLACE

4 Beds

3 Baths

4,019 Sq.Ft.

$940,000

MLS#: O6438200

Price reduced
Virtually Staged. Motivated Sellers. Save Big & Make Your Move! The sellers are motivated and offering a $5,000 credit toward closing costs or an interest rate buy-down. Plus, buyers who finance through the seller’s preferred lender may receive an additional 1% lender credit. (Ask for details.) Nearly two acres. No HOA. Five bedrooms, four bathrooms, a heated saltwater pool, and a detached garage with 12-foot doors built for a boat, RV, cars, or your toys. The in-law suite is the standout. Private entrance, full bathroom, its own laundry room, and interior access through the kitchen. Ideal for multi-generational living, extended family, or guests who want their own space. Three wood-burning fireplaces run through the home. One in the living room, flanked by built-in shelving. One in the family room, where brick flooring, built-in window seats, and a wall of windows look out to the pool. The third is in the primary suite. The great room joins kitchen, living, and dining with deep cabinetry, stainless steel appliances, and a walk-in pantry. The primary suite opens to the lanai through French doors and includes dual walk-in closets and built-in bench seating. Its bathroom has a soaking tub with waterfall feature, a glass-enclosed shower, and its own lanai access. A second laundry room sits down the hall. Outside, the screened lanai holds the heated pool and spa, multiple lounging areas, ceiling fans, and an outdoor shower. The pool is heated for the cold months of the year. Hidden Waters Nature Preserve is within walking distance for trail access. The Harris Chain of Lakes is close by for boating and fishing. SR 429 puts Orlando's business and entertainment districts and the east coast beaches within easy reach. Schedule your private tour today.
#G5116928

EUSTIS

1602 COUNTRY CLUB ROAD

5 Beds

4 Baths

4,328 Sq.Ft.

$845,000

MLS#: G5116928

Virtually Staged. Rare Eustis Acreage Property with Small-Farm & Equestrian Potential!

Discover the space, privacy, and freedom of country living on 3.41 acres in Eustis. This unique 4-bedroom, 3-bath home is privately gated and surrounded by mature trees, offering plenty of room for animals, hobbies, or simply enjoying the peaceful setting.

Inside, the open-concept kitchen flows seamlessly into the dining and living areas, creating a comfortable space for everyday living and entertaining. The living room features a fireplace, adding warmth and character to the heart of the home. A welcoming front porch, upstairs loft, and newly added in-law suite with a full bathroom provide even more flexible living space. The home also features fresh interior paint, updated bathrooms, and new luxury vinyl flooring being installed.

Step outside to enjoy the peaceful surroundings from the screened-in back porch, or take advantage of the property's existing stalls, corral, and tack room. A 2-car garage, mature trees, private gated entrance, and plenty of usable acreage make this property ideal for those wanting room to spread out.

Whether you're looking to create a small farm, keep animals, enjoy an equestrian lifestyle, or simply have privacy and space without giving up the conveniences of Eustis, this property offers a rare opportunity.

Roof replaced in 2018, AC replaced in 2024 and tankless water heater installed 2025.

BONUS: An assumable loan at approximately 3% interest may be available to a qualified buyer, subject to lender approval, buyer qualification, and all applicable requirements.
#O6432716

EUSTIS

19832 W ELDORADO DRIVE

4 Beds

3 Baths

3,976 Sq.Ft.

$850,000

MLS#: O6432716

Price reduced
Welcome to this exceptional custom-built home in a very desirable area, Crooked Lake Terrace, offering the perfect blend of luxury, comfort, and functionality. Nestled on an oversized acre lot, beautifully maintained lot with private lake access and mature trees, this property is designed for both everyday living and entertaining.

The spacious open-concept floor plan is filled with natural light through two skylights in the Family room and two in the kitchen. It features a desirable split-bedroom layout with a double closet, providing privacy for the owner's suite while keeping family and guest accommodations separate. with over size garage and double-pane windows. Every detail has been thoughtfully maintained with a new roof in 2022 and pavers through the driveway and the pool area, showcasing pride of ownership throughout.

Step outside to an expansive pool with a new pump in 2026 and oversized patio area, ideal for relaxing, hosting gatherings, or enjoying Florida's year-round outdoor lifestyle. The oversized backyard offers plenty of room for recreation, gardening, or future enhancements, all while enjoying the peaceful surroundings.

This one-of-a-kind custom home combines timeless design, generous living spaces, and an unbeatable setting with lake access—making it the perfect place to call home. This house is must to see
#G5115445

EUSTIS

1760 LAKE TERRACE DR

4 Beds

3 Baths

2,998 Sq.Ft.

$809,999

MLS#: G5115445

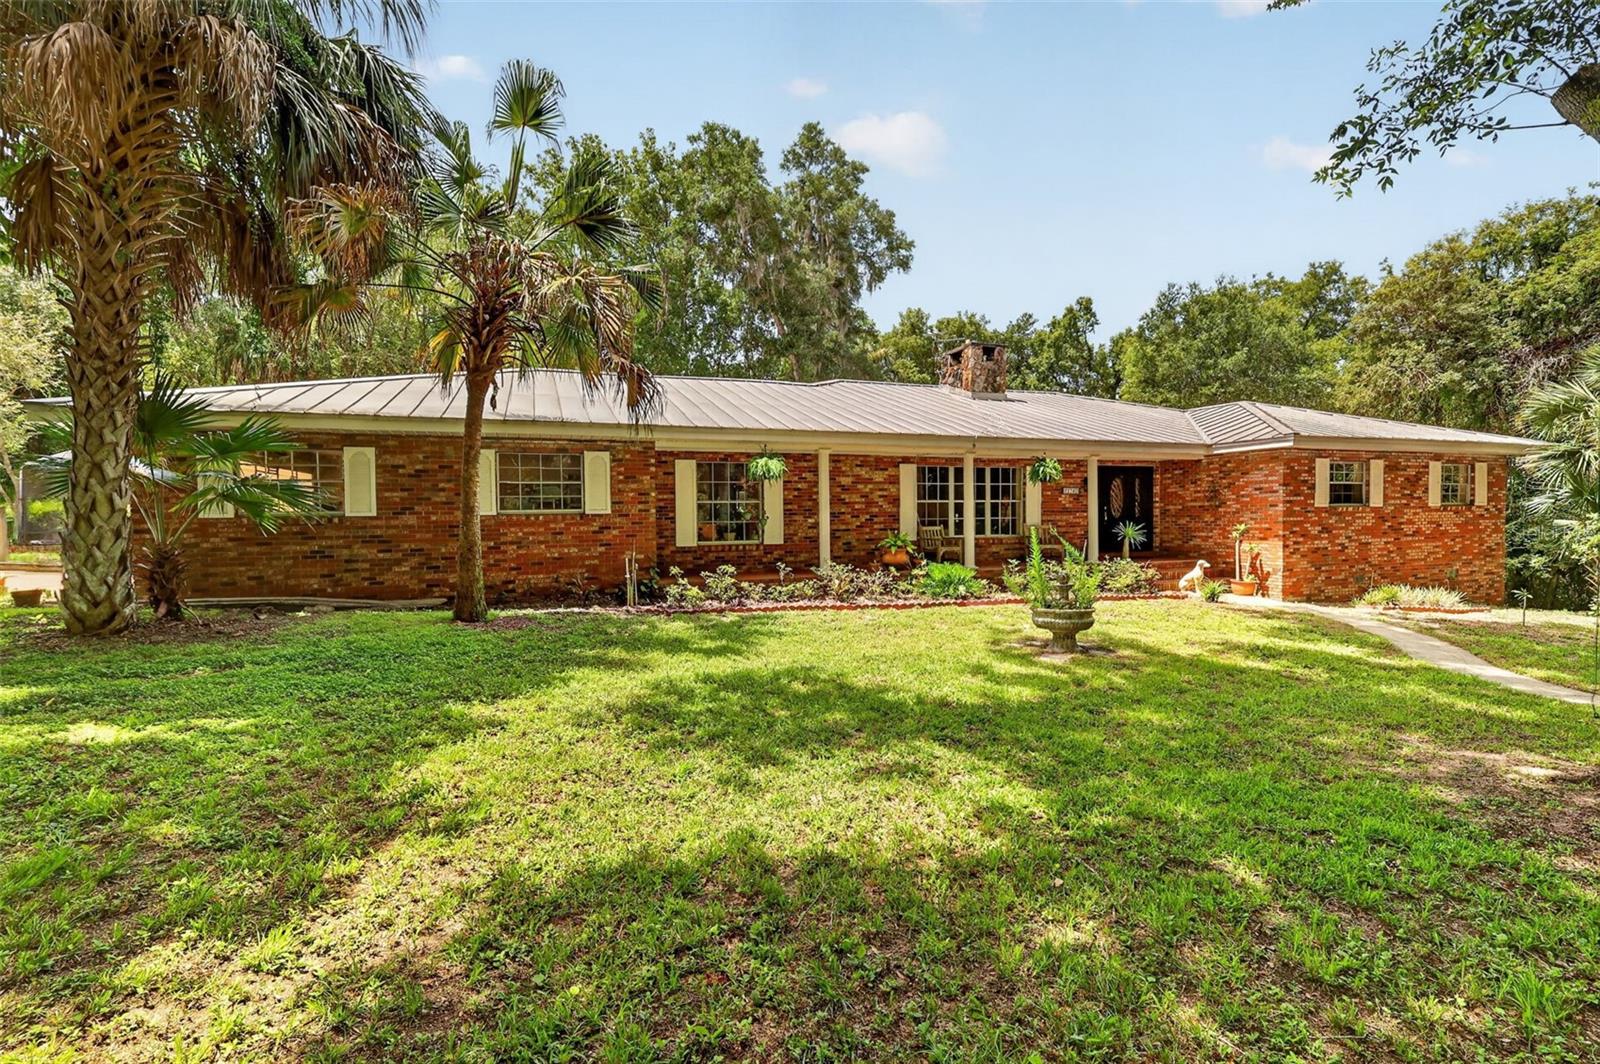
Investors, commercial users, and agricultural buyers, take note: 13± gated acres with 340 feet of paved road frontage, an existing agricultural exemption, and sufficient acreage to split, all just minutes from Mount Dora. Add barns, a workshop, and a producing orchard, and the possibilities are wide open. Set roughly 500 feet off the road behind a gated entrance, this 3-bedroom, 3-bath ranch offers over 2,500 square feet of living space on 13± acres of private, usable land. Two creeks border the property, there's a pond on the western side, and the grounds include established fruiting trees and vines - avocado, citrus, olive, and grape. Inside, the family room features a Florida Fieldstone wood-burning fireplace with built-in bookcases, and Travertine stone floors run through the main living areas. The kitchen has been remodeled, with an indoor laundry room off the kitchen that includes a utility sink and ample storage. Sliding glass doors open to an enclosed patio spanning the rear of the home, which leads to a wood deck with a wood-burning pizza oven, barbecue, and outdoor dining space. The primary bedroom has an en-suite bath and French doors opening to a private sunroom overlooking the backyard. The outbuildings include: a two-stall horse barn with in-and-out access, an independent workshop with covered equipment storage, a two-story barn with a game room downstairs and finished space upstairs.Major systems: metal roof (2012), septic drain field (2020), 5-ton heat pump (2023), main service breaker and meter (2026), water heater (2026). Country setting with a short drive to downtown Mount Dora and Eustis for shopping and dining. Acreage like this isn't being made anymore. Secure your privacy and stake your homestead for generations to come. CASH OR CONVENTIONAL FINANCING ONLY.
#G5114733

EUSTIS

22740 COUNTY ROAD 44A

3 Beds

3 Baths

2,574 Sq.Ft.

$839,000

MLS#: G5114733

Virtually Staged. Rolling hills, beautiful ranches, and stately country homes surround this inviting Eustis property. Set on 4.76 FULLY FENCED, AGRICULTURALLY ZONED ACRES with NO HOA, 35405 Stagecoach Trail offers space, privacy, and the freedom of country living, complete with a saltwater pool and spa and an insulated barn with electricity. The 2,834-square-foot Colonial-style home features a first-floor primary suite, a private office with French doors, separate living and family rooms, and flexible upstairs space. A brick wood-burning fireplace, soaring family-room ceilings, custom built-ins, crown molding, and plantation shutters add timeless character. Newer luxury vinyl plank flooring and a carpet-free interior simplify everyday upkeep. The kitchen offers a center island, granite countertops, abundant cabinetry, a gas range, and double ovens. Rich brick flooring extends through the kitchen, dining room, mudroom, and laundry room. The primary suite includes a soaking tub and walk-in shower. Upstairs, the updated hall bath features quartz countertops, double sinks, and a walk-in shower, while a generous bonus room provides space for hobbies, a media room, or a home gym. Enjoy Lake County sunsets from the covered porch overlooking the acreage and pool and spa. The insulated 33-by-21-foot barn includes electricity and a roll-up door, making it useful for a workshop, storage, or hobby space. A 12-by-10-foot storage building installed in 2026 adds versatility. The fully fenced grounds provide room for gardening, outdoor recreation, and storing boats or recreational vehicles. Buyers interested in horses or a hobby farm can explore the opportunities offered by the agricultural zoning and adapt the property to their needs. Additional features include a two-car garage, a 2017 roof, new well equipment, and an upgraded pool pump and filter. Convenient to Eustis, Mount Dora, Tavares, and the Harris Chain of Lakes, this country retreat keeps shopping, waterfront dining, boating, and local events within reach.
#O6422884

EUSTIS

35405 STAGECOACH TRAIL

4 Beds

2 Baths

2,834 Sq.Ft.

$919,000

MLS#: O6422884

Beautifully Refreshed Lakefront Retreat with Guest Home & Income Potential! Discover waterfront living on the peaceful shores of Lake Irma, just minutes from downtown Mount Dora and Eustis. Canoe or kayak from your backyard while enjoying exceptional lake views, colorful sunsets and abundant Florida wildlife.

Offering flexible living for multigenerational families, guests or rental income, this unique property includes a 2,168-sq-ft main home with 4 bedrooms and 2 baths, plus a furnished 1,108-sq-ft guest apartment with 2 bedrooms and 2 baths. The apartment was most recently leased long-term for $2,000/month for two years and may also offer short-term rental potential. With 6 bedrooms and 4 baths total, the layout can easily adapt to different living arrangements, including configuring either residence for 3 bedrooms.

Enjoy year-round outdoor living on the nearly 90-foot screened porch with outdoor kitchen, overlooking Lake Irma. The spacious property offers room for gardens, recreation and entertaining.

Recent updates include new quartz kitchen countertops, subway tile backsplash, updated hardware, freshly painted cabinetry, updated bathroom vanities, laminate flooring, a 2½-year-old roof and two water heaters installed in 2024. Propane serves the furnace and outdoor grilling area. An oversized laundry room provides additional storage, cabinetry and workspace.

The oversized kitchen is designed for serious cooking and entertaining with a commercial refrigerator and freezer, freestanding ice maker, generous prep space and room to gather. Spacious rooms throughout create a comfortable, versatile floor plan. A separate workshop and 2-car garage provide excellent space for hobbies, storage or vintage vehicles.

Bring the boat, RV, motorcycles and toys—two separate driveways provide abundant parking. Enjoy deeded access to spring-fed Lake Joanna for boating and jet skiing, plus Lake Maggie access. Nearby Hidden Waters Preserve offers scenic trails for walking, running and exploring nature, while the Harris Chain of Lakes provides miles of boating, watersports and waterfront dining throughout Lake County.

Minutes from the waterfront downtown districts of Mount Dora and Eustis, with restaurants, festivals, shopping and entertainment nearby. Convenient access to Hwy 441 and SR 429 via the Mount Dora SR 453 connector makes Orlando and Central Florida attractions easily accessible, with Daytona Beach, New Smyrna Beach and Cocoa Beach within reach.

Whether you're searching for a Central Florida lakefront home, waterfront home, peaceful setting, multigenerational property, guest home / in-law suite or income-producing residence near Mount Dora, this one-of-a-kind property offers exceptional flexibility and Florida living. Schedule your private tour and experience Lake Irma living for yourself. TVs in Primary Bedroom and Living Room convey.
#G5114019

EUSTIS

1460 GROVE STREET

6 Beds

4 Baths

3,276 Sq.Ft.

$795,000

MLS#: G5114019

Send a message

Message successfully sent.

Your message

What is 3 + 4 ?

Reason for contacting?

I agree to receive email communication and understand I can unsubscribe at any time.

I agree to be contacted by The Graf Group of Coldwell Banker via call, email, and text for real estate services. To opt out, you can reply 'stop' at any time or reply 'help' for assistance. You can also click the unsubscribe link in the emails. Message and data rates may apply. Message frequency may vary. Privacy Policy

Sign Out

Virtual Assistant

Would you like to take the next step with this property? We can help you schedule a showing or virtual tour, or send you more details.

Yes, I would like more information.

Thank You for Your Reply, One of Our Agents will contact you as soon as possible

No, maybe later.

Thank you, you can always contact me via email, phone number or through the contact form.

Realhub AI

Lucy - Your AI-Powered Realtor

Update Your Temporary Password

Personalize your search

Enter your email and we'll notify you immediately when new listings match what you're looking for.

or enter email address

Already have an account ? Login here

Continue your home search

I agree to receive communications and understand I can unsubscribe at any time.

I agree to be contacted by The Graf Group of Coldwell Banker via call, email, and text for real estate services. To opt out, you can reply 'stop' at any time or reply 'help' for assistance. You can also click the unsubscribe link in the emails. Message and data rates may apply. Message frequency may vary. Privacy Policy

Already have an account ? Login here

We use cookies

We use cookies primarily for analytics to enhance your experience. By accepting, you agree to our use of these cookies. You can manage your preferences or learn more about our cookies policy.