.webp?size=346x80)
- Properties
- Meet our agents
- Communities
- Market Report
- Home Value
- Calculator


Property
Beds
4
Full Baths
3
1/2 Baths
None
Year Built
2022
Sq.Footage
2,280
Welcome to **21619 41st Dr in Lake City**, where space is definitely not in short supply. Sitting on a **5-acre corner lot**, this nearly new manufactured home offers a huge amount of living space inside and plenty of room to spread out outside. Built in **2022**, the home feels bright, clean and move-in ready, with an open layout designed for real life. Multiple living areas give you flexibility for entertaining, relaxing, working from home or simply having enough room for everyone to do their own thing. The oversized kitchen is a standout, featuring a large center island with seating, abundant cabinetry, generous counter space and a walk-in pantry. The primary suite offers plenty of room to unwind and includes a spacious bath with dual vanities, soaking tub and separate shower. Throughout the home, you’ll find large rooms, great natural light, recessed lighting and a comfortable, modern feel. Outside is where this property really separates itself. **Five acres on a corner lot** gives you privacy, breathing room and endless possibilities for outdoor living, toys, animals, gardening, a workshop or simply enjoying having land around you. If you’ve been looking for a newer home with **serious square footage, acreage and room to actually live**, this one deserves a look. Come see just how much space you can get both inside and out.
Features & Amenities
Interior
-
Other Interior Features
Eat-in Kitchen
-
Total Bedrooms
4
-
Bathrooms
3
-
Cooling YN
YES
-
Cooling
Central Air
-
Fireplace YN
NO
-
Heating YN
YES
-
Heating
Central, Electric
-
Pet friendly
N/A
Exterior
-
Garage
No
-
Construction Materials
Vinyl Siding, Frame
-
Other Exterior Features
Lighting
-
Pool
No
-
Waterfront YN
NO
Area & Lot
-
Lot Size(acres)
5.0
-
Lot Size(square feet)
217,800
-
Property Type
Residential
-
Property Sub Type
Manufactured Home
Price
-
Sales Price
$265,000
-
Tax Amount
$3,912.72
-
Sq. Footage
2,280
-
Price/SqFt
$116
HOA
-
Association
No
School District
-
Elementary School
N/A
-
Middle School
N/A
-
High School
N/A
Property Features
-
New Construction
NO
-
Foundation Details
Pillar/Post/Pier
-
Ownership
Fee Simple
-
Senior Community YN
NO
-
Sewer
Septic Tank
-
Tax Lot
98
-
Water Source
Private, Well
Schedule a Showing
Showing scheduled successfully.
Mortgage calculator
Estimate your monthly mortgage payment, including the principal and interest, property taxes, and HOA. Adjust the values to generate a more accurate rate.
Your payment
Principal and Interest:
$
Property taxes:
$
HOA fees:
$
Total loan payment:
$
Total interest amount:
$
Location
County
Suwannee
Elementary School
Middle School
High School
Listing Courtesy of Ronald Leon, LLC , KELLER WILLIAMS REALTY- PALM HARBOR
RealHub Information is provided exclusively for consumers' personal, non-commercial use, and it may not be used for any purpose other than to identify prospective properties consumers may be interested in purchasing. All information deemed reliable but not guaranteed and should be independently verified. All properties are subject to prior sale, change or withdrawal. RealHub website owner shall not be responsible for any typographical errors, misinformation, misprints and shall be held totally harmless.

Executive Assistant
Emil Garinga
Call Emil today to schedule a private showing.

* Listings on this website come from the FMLS IDX Compilation and may be held by brokerage firms other than the owner of this website. The listing brokerage is identified in any listing details. Information is deemed reliable but is not guaranteed. If you believe any FMLS listing contains material that infringes your copyrighted work please click here to review our DMCA policy and learn how to submit a takedown request.© 2024 FMLS.
Related Properties

LAKE CITY
237 NE GUM SWAMP ROAD
3 Beds
2 Baths
1,356 Sq.Ft.
$239,990
MLS#: A4703626

LAKE CITY
245 NW GENELL LOOP
4 Beds
3 Baths
2,167 Sq.Ft.
$299,900
MLS#: GC542515

LAKE CITY
294 SE TRIBBLE STREET
3 Beds
2 Baths
1,573 Sq.Ft.
$229,500
MLS#: G5115484
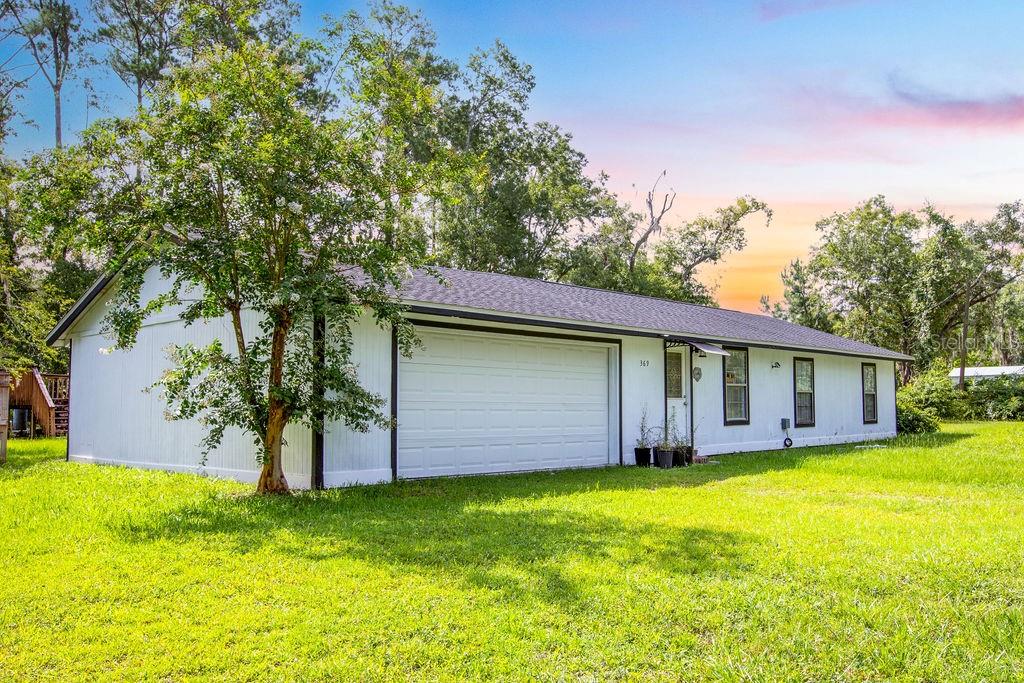
LAKE CITY
369 NE DIANA TERRACE
3 Beds
2 Baths
1,120 Sq.Ft.
$230,000
MLS#: GC541950
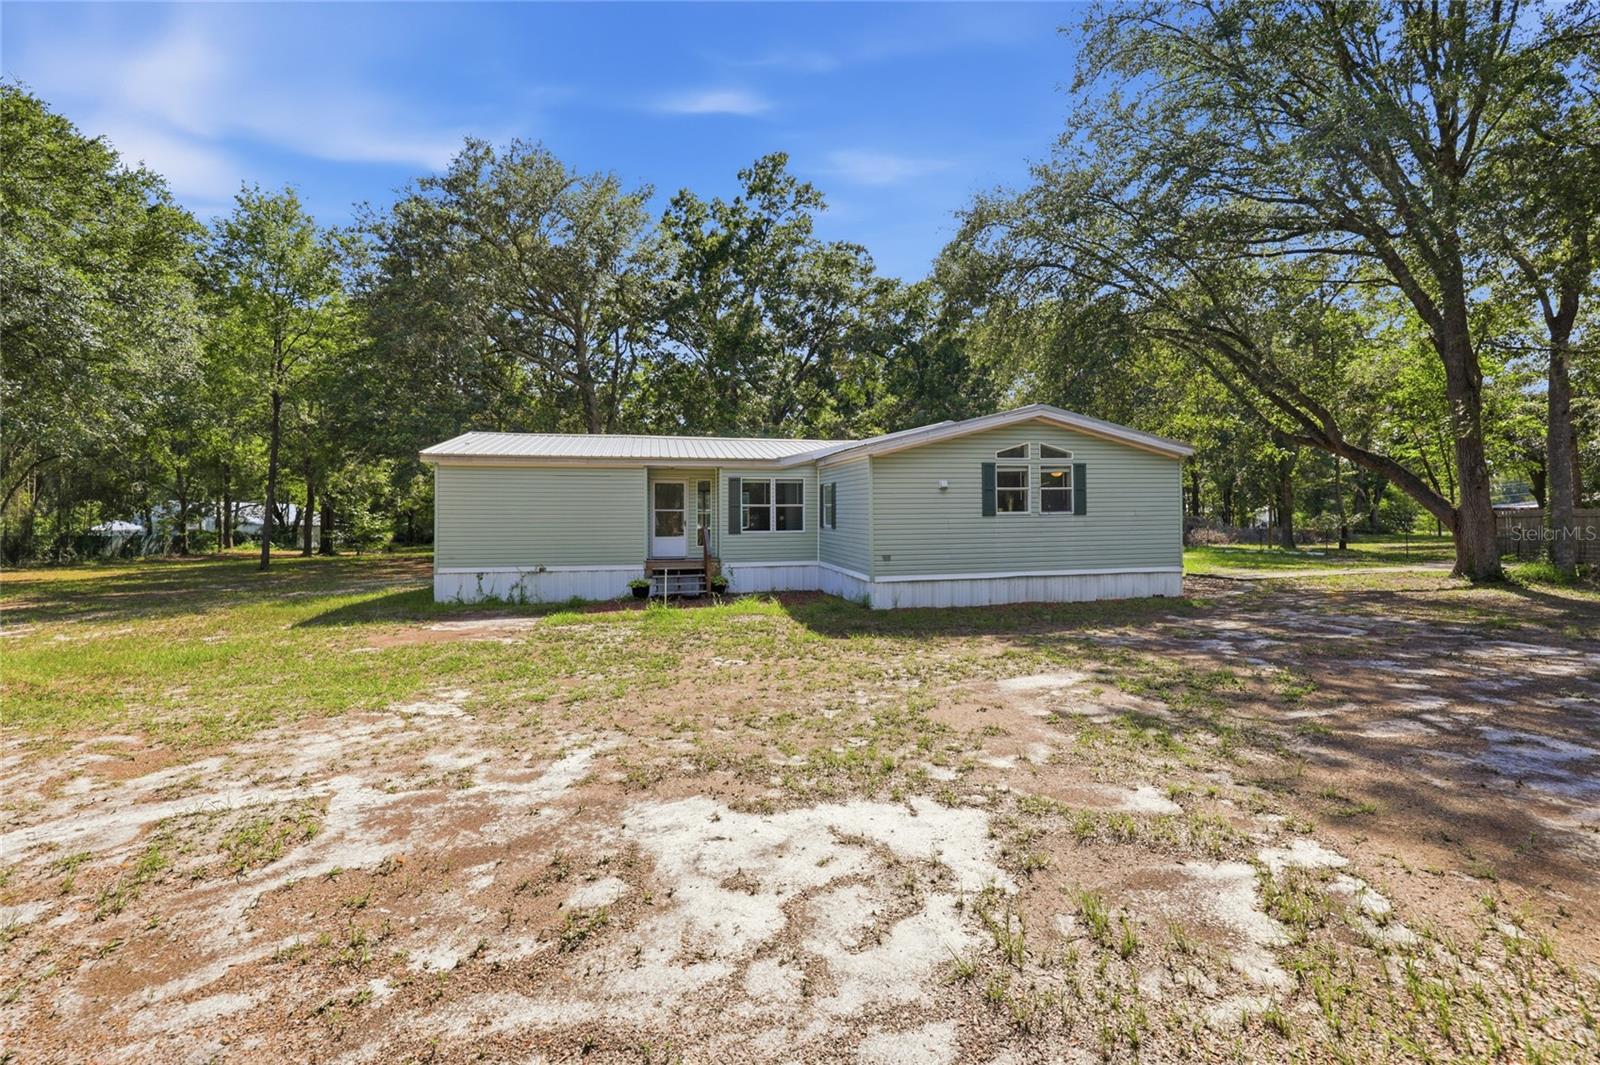
LAKE CITY
2876 SE COUNTY ROAD 245
3 Beds
2 Baths
1,974 Sq.Ft.
$224,900
MLS#: GC541987
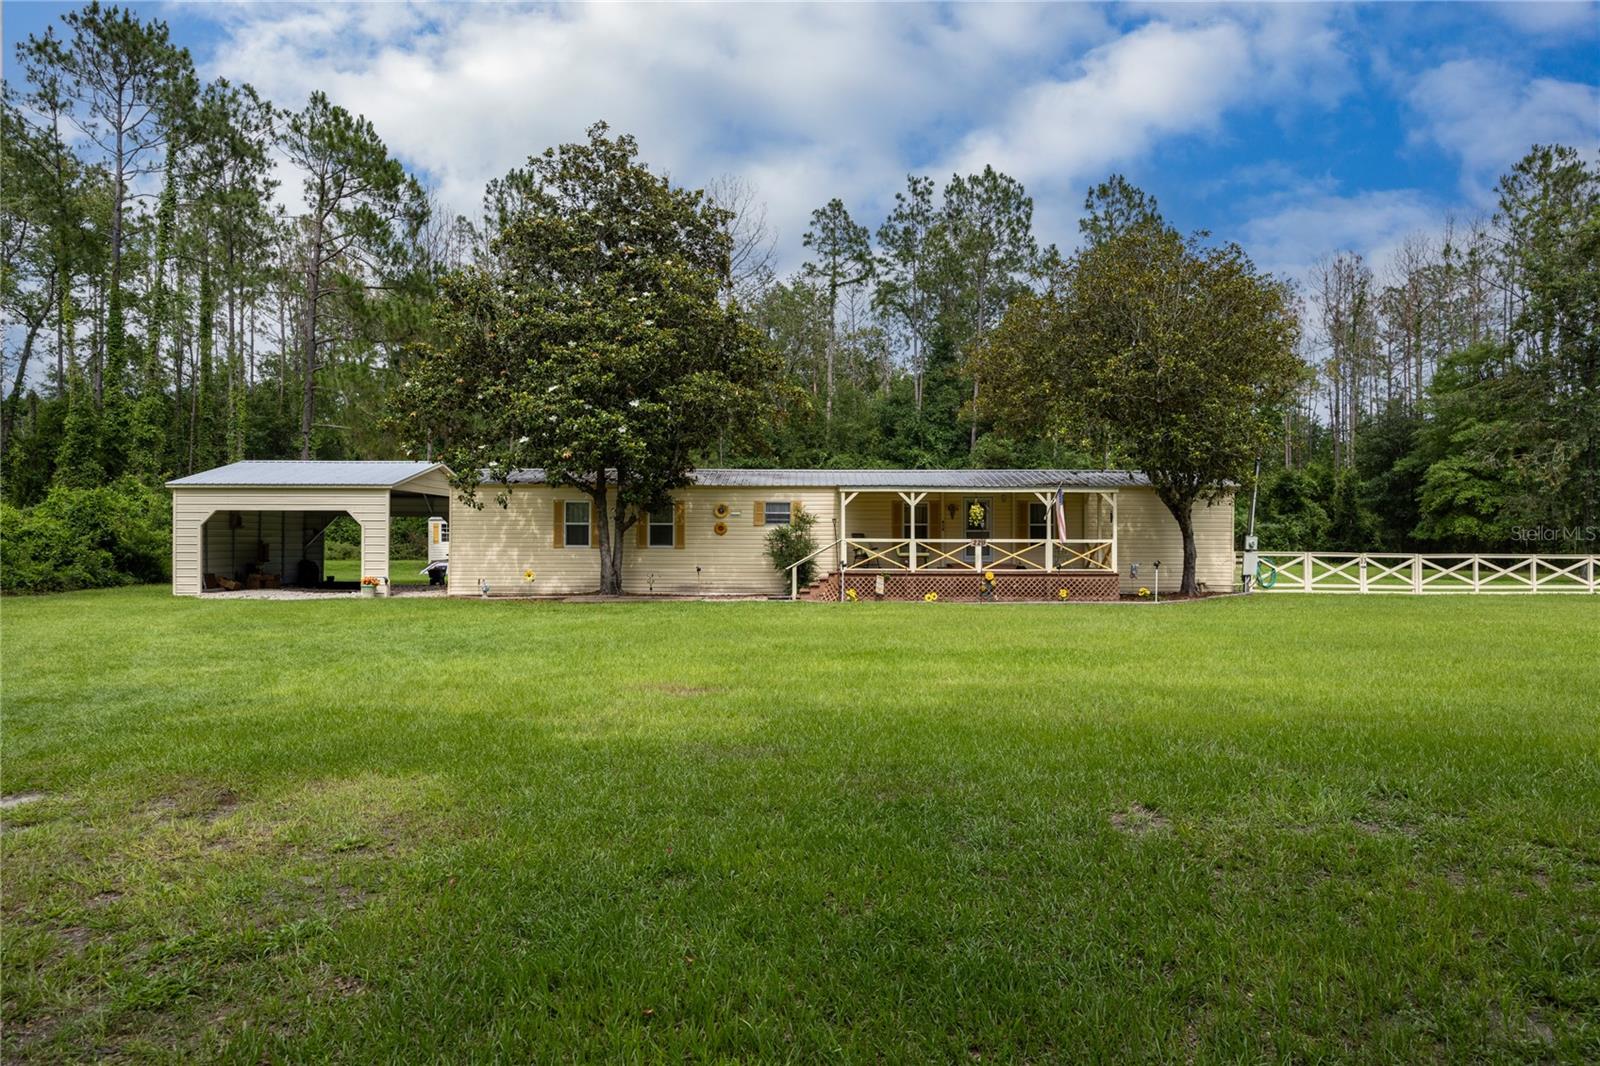
LAKE CITY
229 SW BARWICK TERRACE
3 Beds
2 Baths
1,216 Sq.Ft.
$237,000
MLS#: GC540963
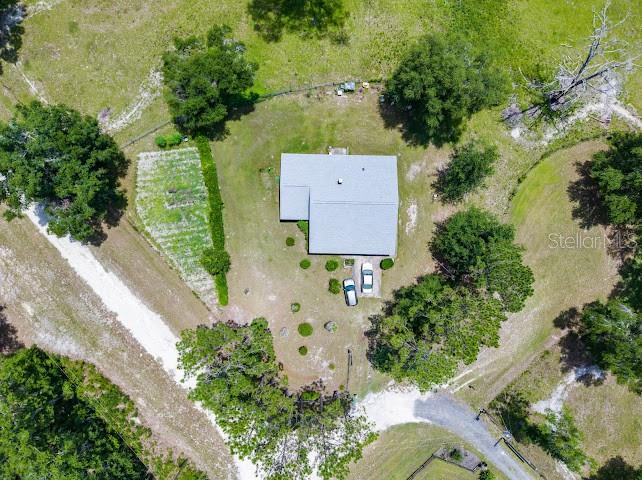
LAKE CITY
289 SW PURITAN PLACE
3 Beds
2 Baths
1,447 Sq.Ft.
$250,000
MLS#: GC540419
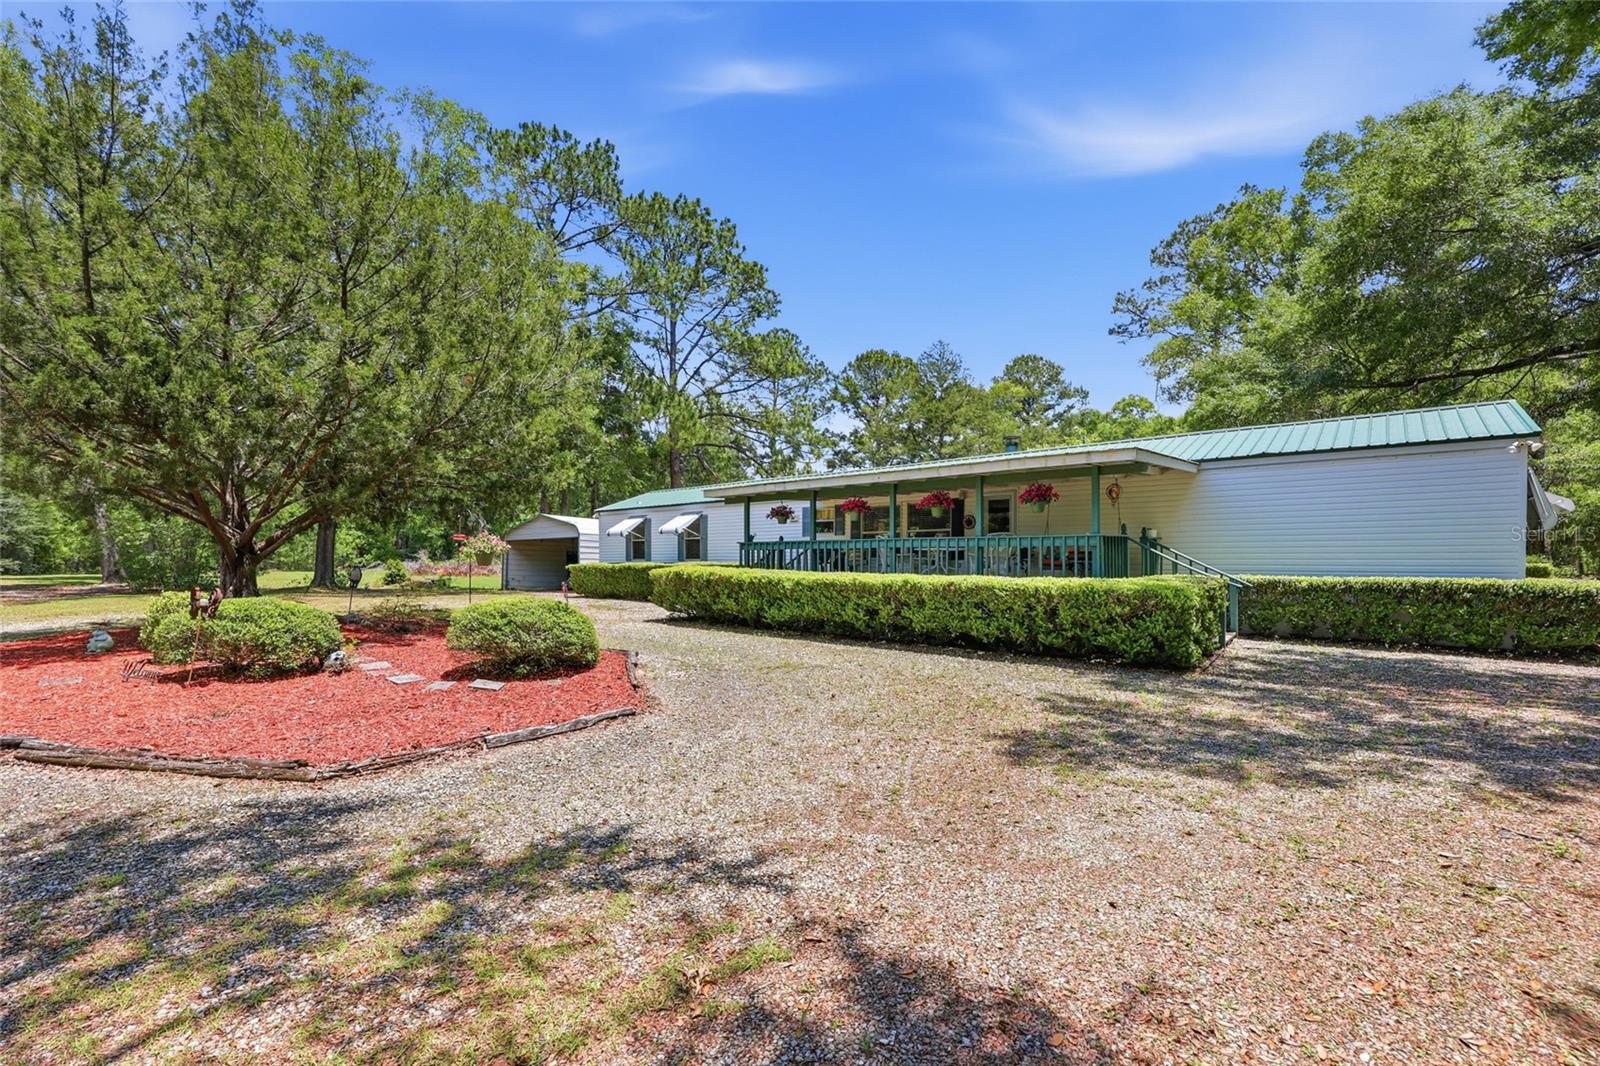
LAKE CITY
20480 COUNTY ROAD 137
3 Beds
2 Baths
1,125 Sq.Ft.
$234,900
MLS#: GC540453
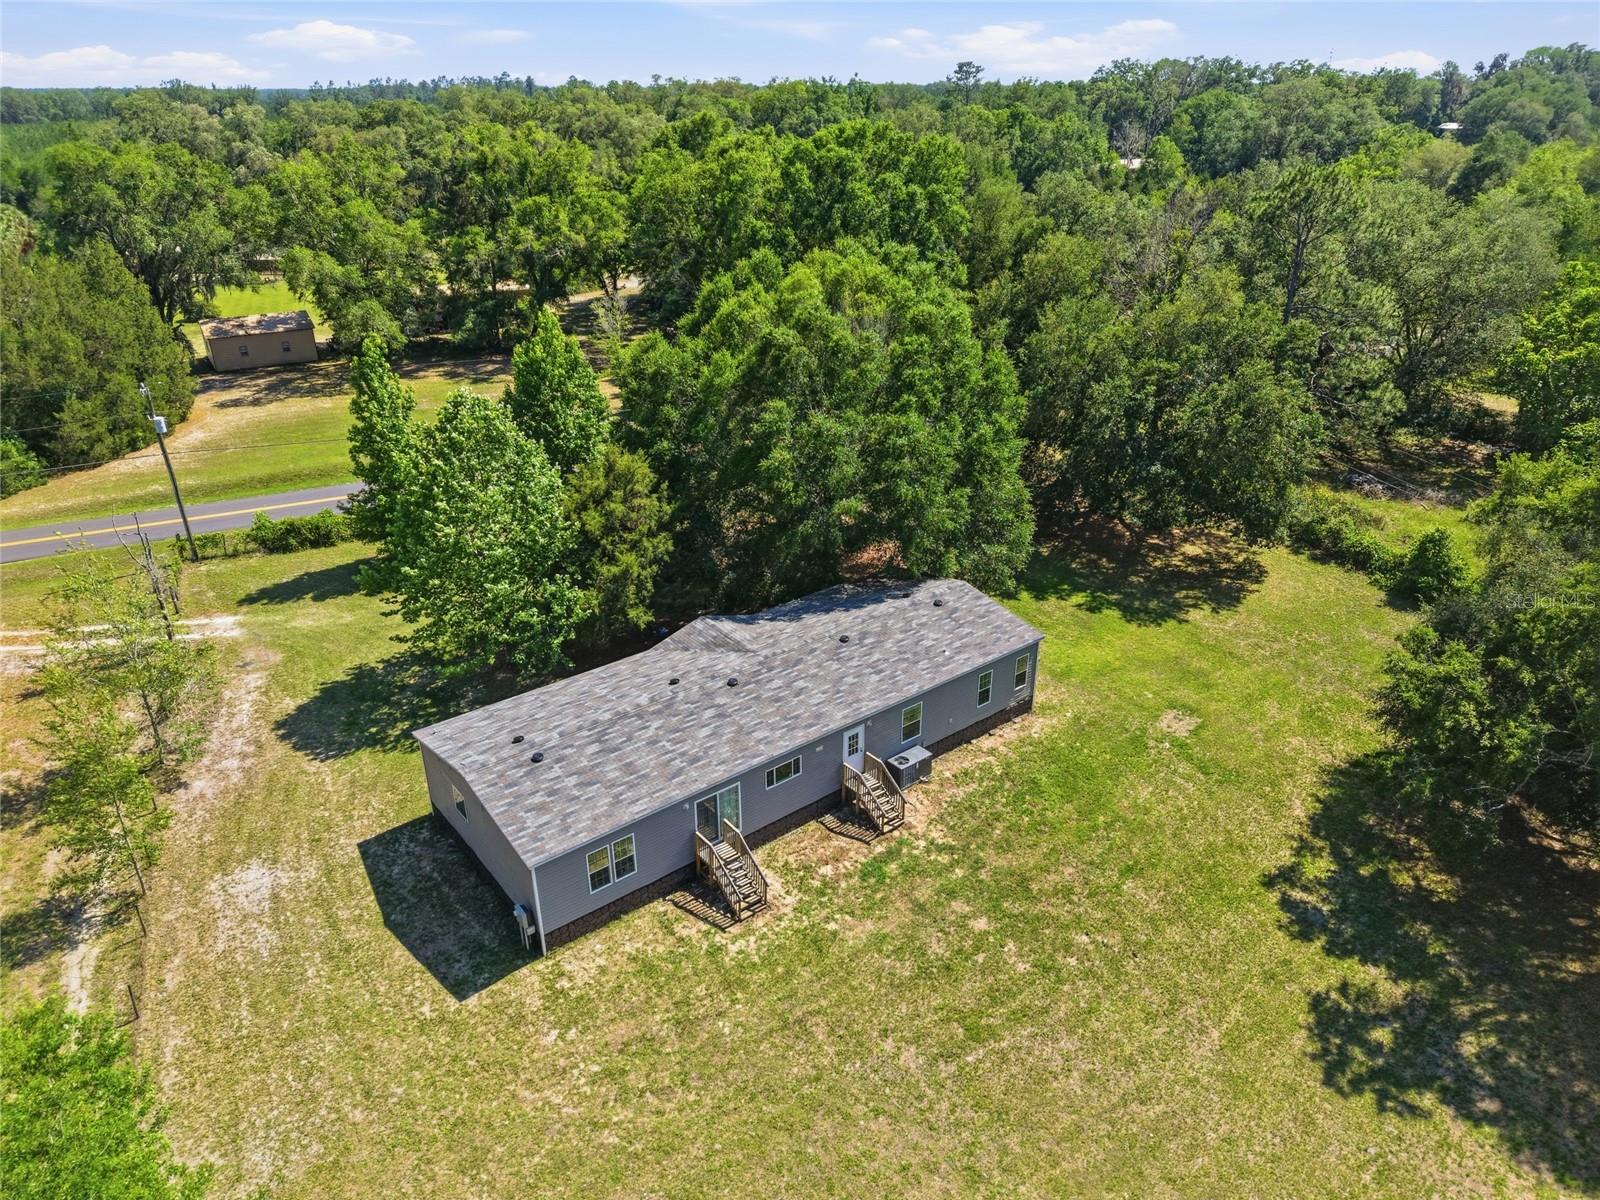
LAKE CITY
291 SW LEGION DRIVE
5 Beds
3 Baths
2,280 Sq.Ft.
$310,000
MLS#: GC540413
