Features & Amenities

Interior

  • Other Interior Features

    Eat-in Kitchen, High Ceilings, Open Floorplan, Stone Counters, Walk-In Closet(s)

  • Total Bedrooms

    4

  • Bathrooms

    3

  • Cooling YN

    YES

  • Cooling

    Central Air

  • Fireplace YN

    NO

  • Heating YN

    YES

  • Heating

    Central

  • Pet friendly

    Yes

Exterior

  • Garage

    Yes

  • Garage spaces

    2

  • Construction Materials

    Block, Stucco, Frame

  • Other Exterior Features

    Rain Gutters

  • Parking

    Attached

  • Patio and Porch Features

    Front Porch, Wrap Around

  • Pool

    No

  • Waterfront YN

    NO

Area & Lot

  • Lot Features

    Cul-De-Sac

  • Lot Size(acres)

    0.25

  • Lot Size(square feet)

    10,704

  • Property Type

    Residential

  • Property Sub Type

    Single Family Residence

  • Architectural Style

    Contemporary

Price

  • Sales Price

    $589,000

  • Tax Amount

    $7,259.72

  • Sq. Footage

    2,521

  • Price/SqFt

    $233

HOA

  • Association

    YES

  • Association Fee

    $120

  • Association Fee Frequency

    Annually

  • Association Fee Includes

    N/A

  • Total Monthly Fees

    $10

School District

  • Elementary School

    Lake Myrtle Elementary-PO

  • Middle School

    Charles S. Rushe Middle-PO

  • High School

    Sunlake High School-PO

Property Features

  • Stories

    2

  • New Construction

    YES

  • Foundation Details

    Slab

  • Ownership

    Fee Simple

  • Senior Community YN

    NO

  • Sewer

    Public Sewer

  • Tax Lot

    3

  • Water Source

    Public

Schedule a Showing

Showing scheduled successfully.

<
>
IN PERSON
VIA CHAT

What is 3 + 4 ?


Change time

Mortgage calculator
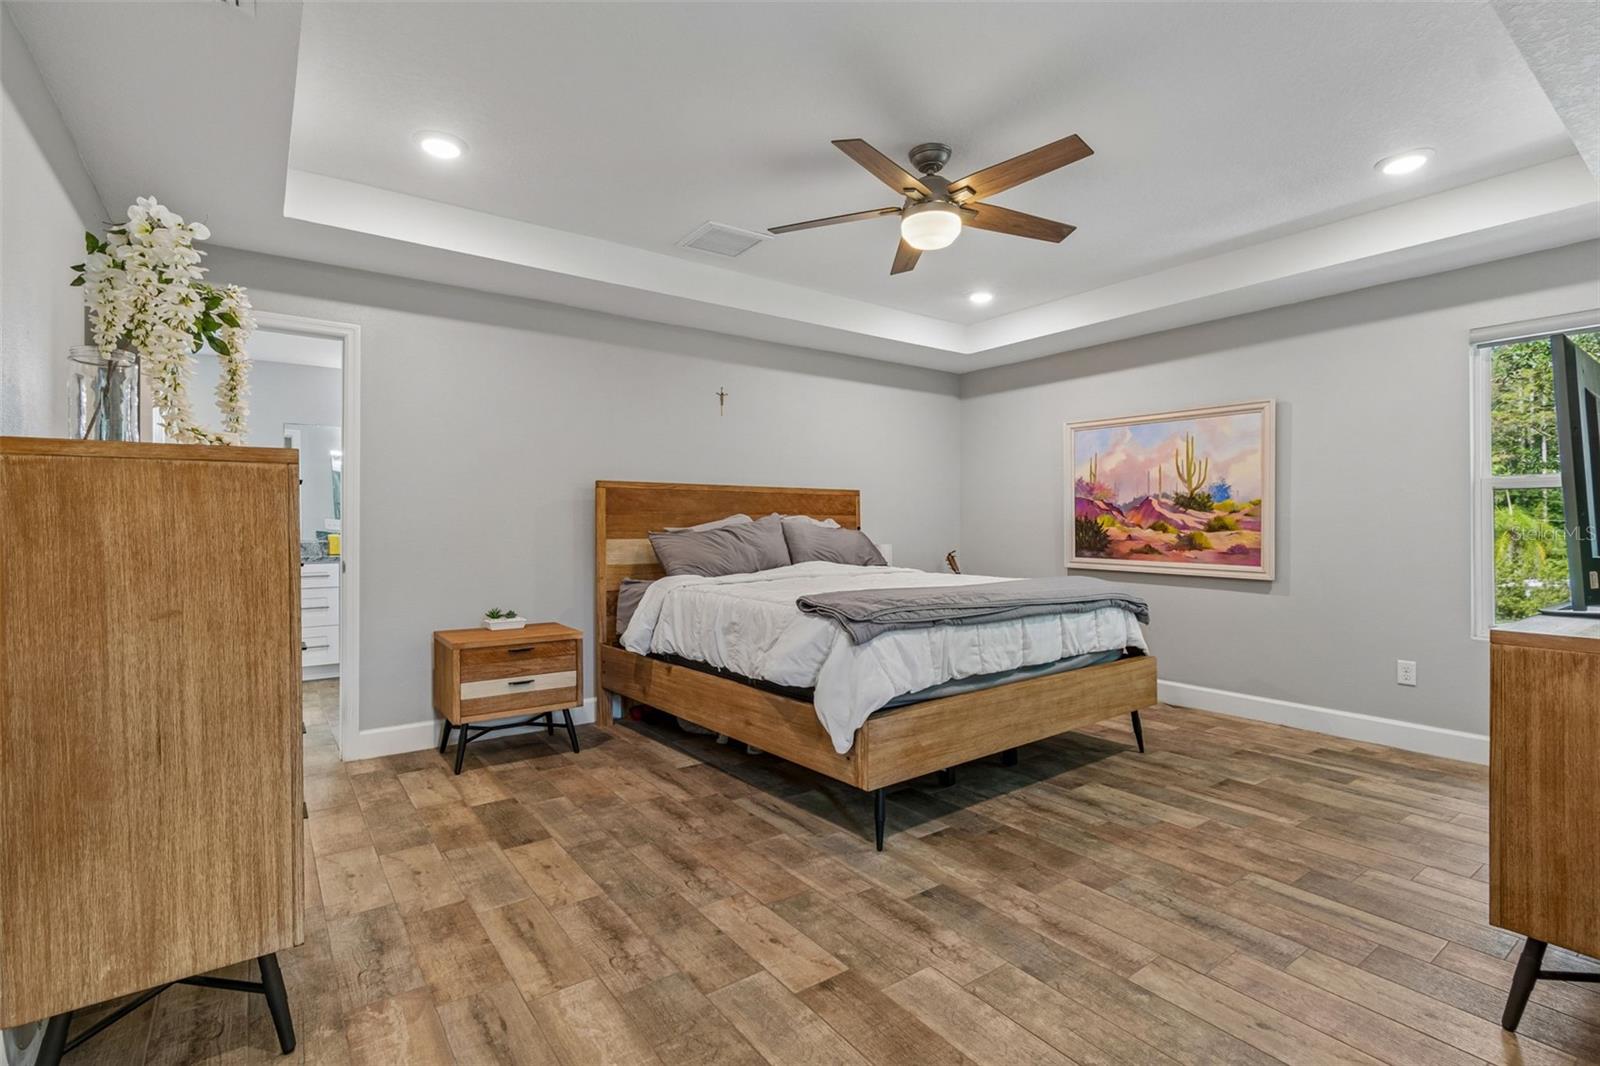
Estimate your monthly mortgage payment, including the principal and interest, property taxes, and HOA. Adjust the values to generate a more accurate rate.

Your payment

Principal and Interest:

$

Property taxes:

$

HOA fees:

$

Total loan payment:

$

Total interest amount:

$

Location

County

Pasco

Elementary School

Lake Myrtle Elementary-PO

Middle School

Charles S. Rushe Middle-PO

High School

Sunlake High School-PO

Listing Courtesy of Wade Cleary , CENTURY 21 EXECUTIVE TEAM

RealHub Information is provided exclusively for consumers' personal, non-commercial use, and it may not be used for any purpose other than to identify prospective properties consumers may be interested in purchasing. All information deemed reliable but not guaranteed and should be independently verified. All properties are subject to prior sale, change or withdrawal. RealHub website owner shall not be responsible for any typographical errors, misinformation, misprints and shall be held totally harmless.

Agent Michael Graf

Business Coach | Executive Sales Associate | Realtor®

Michael Graf

Call Michael today to schedule a private showing.


* Listings on this website come from the FMLS IDX Compilation and may be held by brokerage firms other than the owner of this website. The listing brokerage is identified in any listing details. Information is deemed reliable but is not guaranteed. If you believe any FMLS listing contains material that infringes your copyrighted work please click here to review our DMCA policy and learn how to submit a takedown request.© 2024 FMLS.
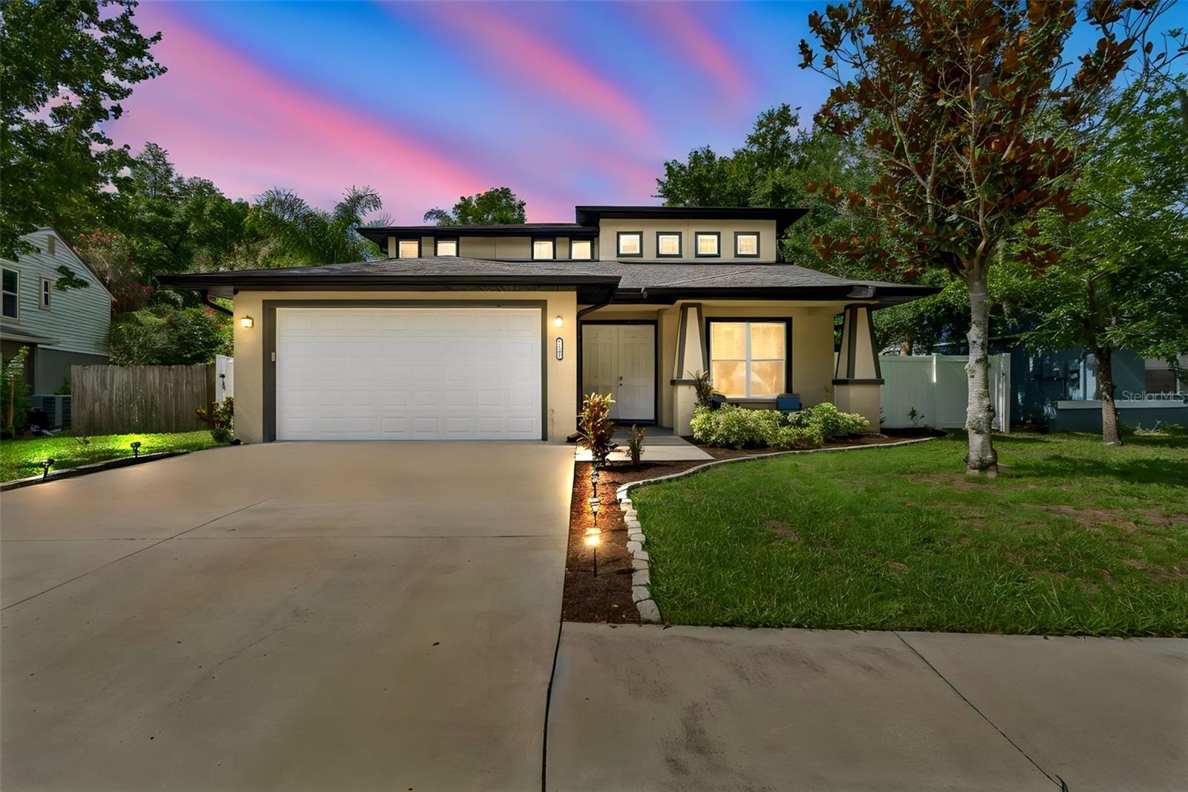
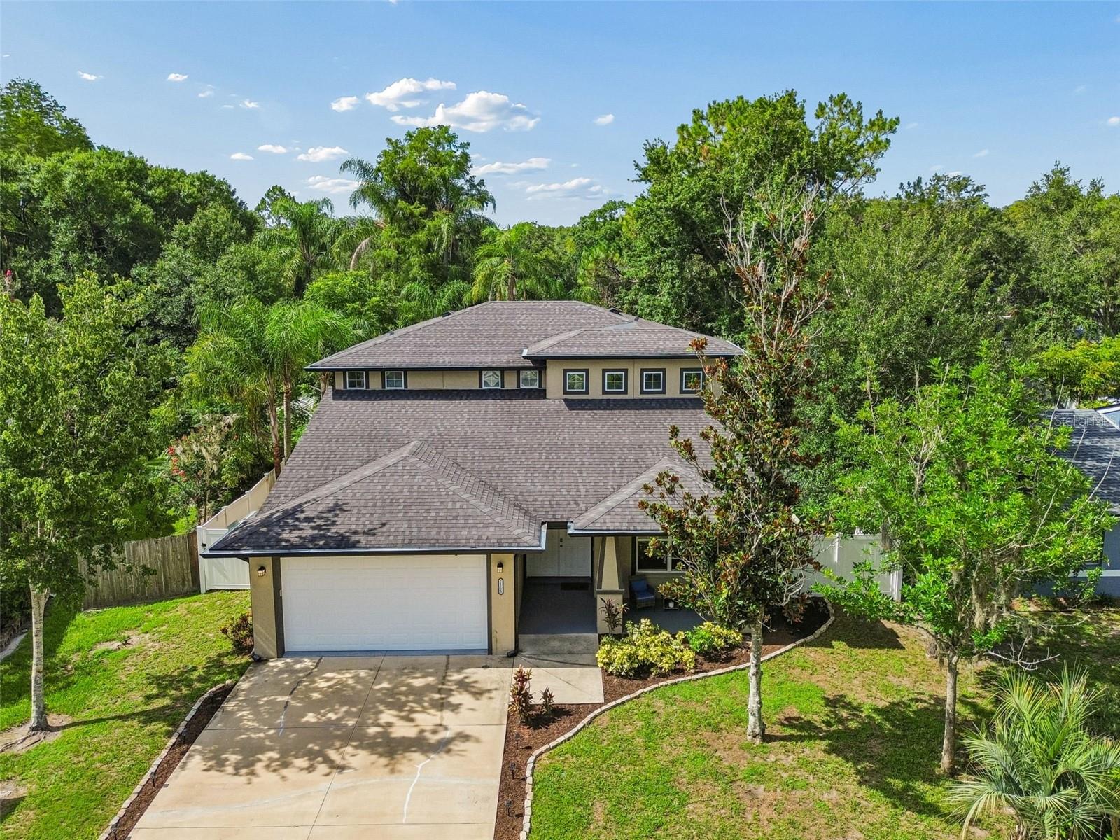
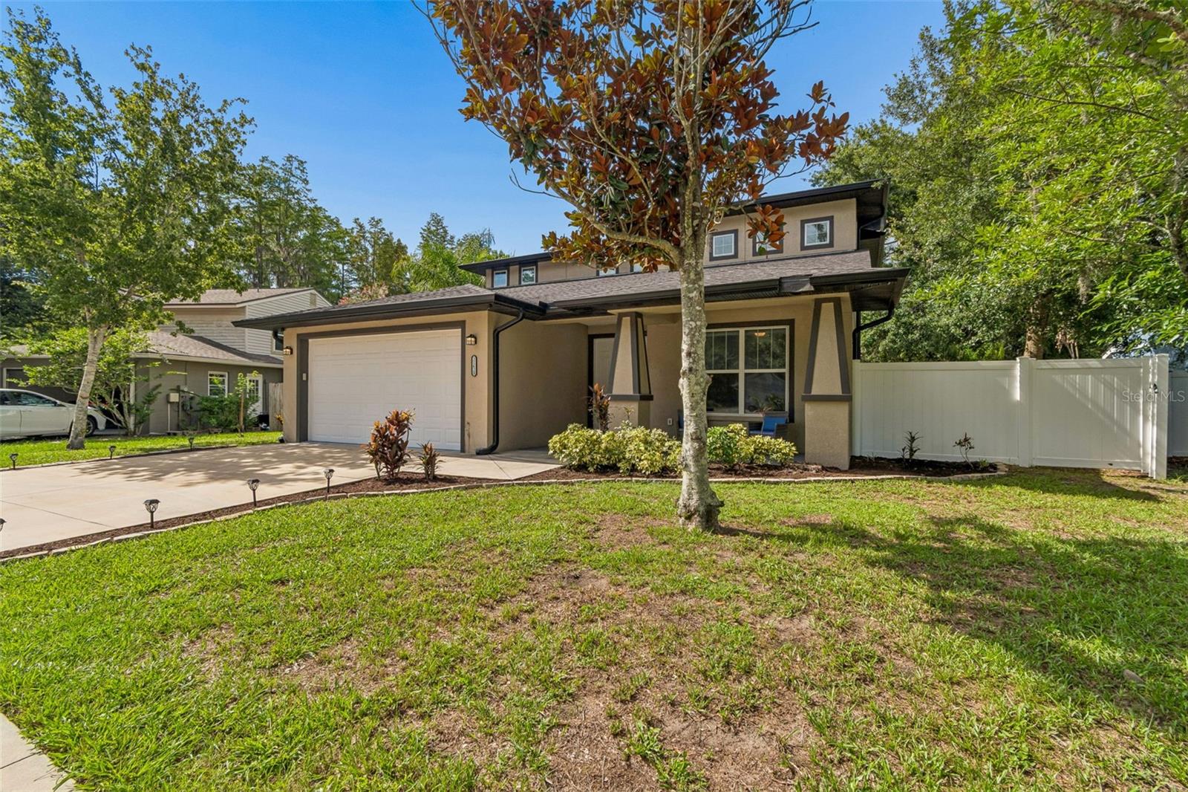
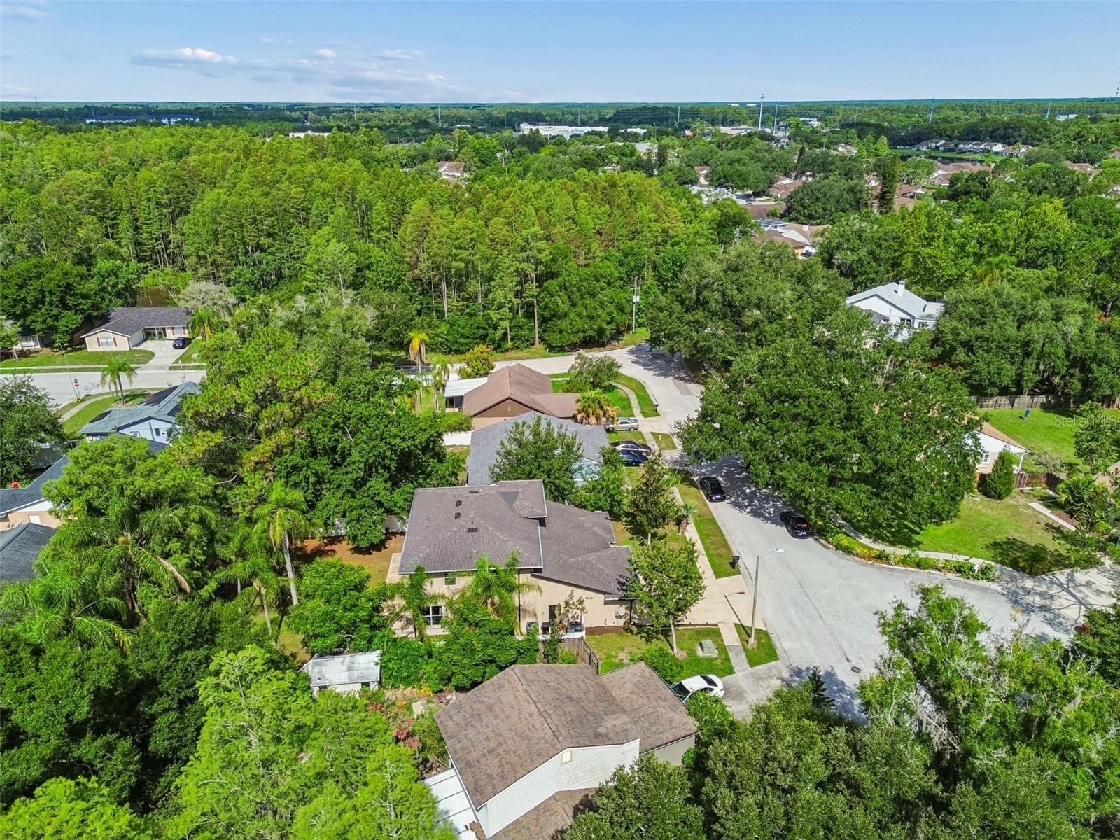
Welcome to Cypress Cove, a  highly sought-after community in Lutz, Florida. Situated on a generous QUARTER ACRE, FULLY FENCED LOT in a non-deed-restricted neighborhood, this beautiful 4-BEDROOM, 3-BATHROOM residence with a versatile LOFT offers 2,521 square feet under air and 3,334 square feet under roof. Located in a NON FLOOD ZONE, it provides the perfect blend of modern elegance and comfortable everyday living.

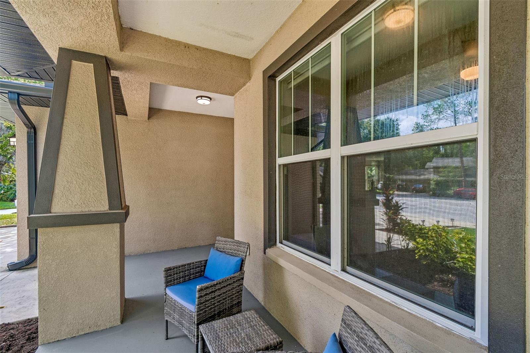
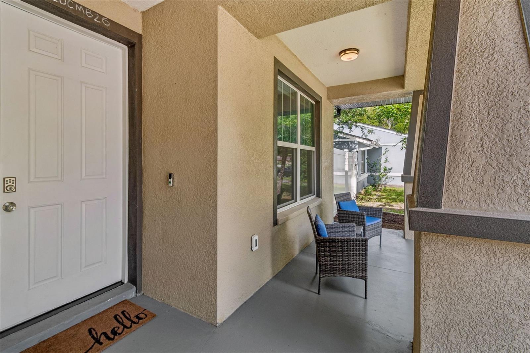
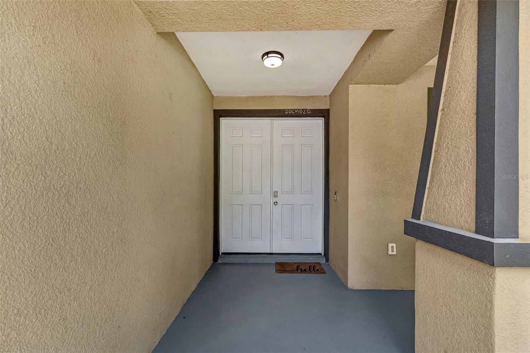
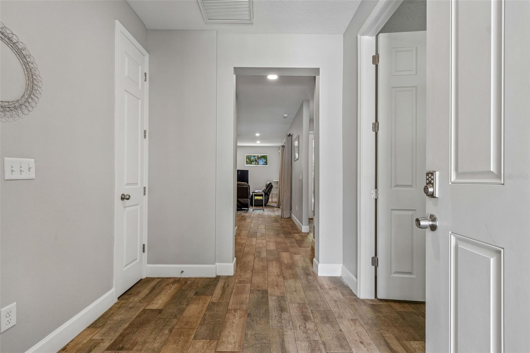
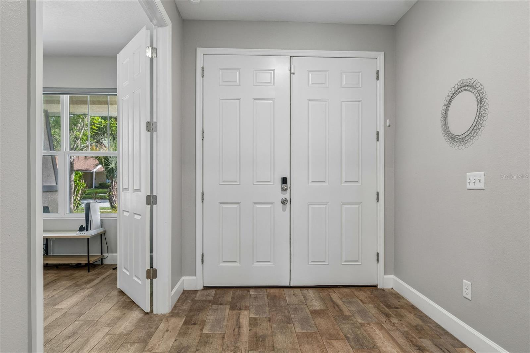
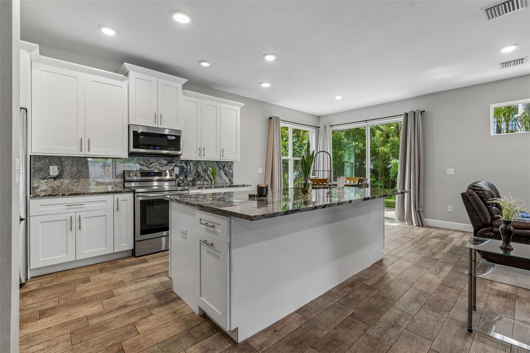
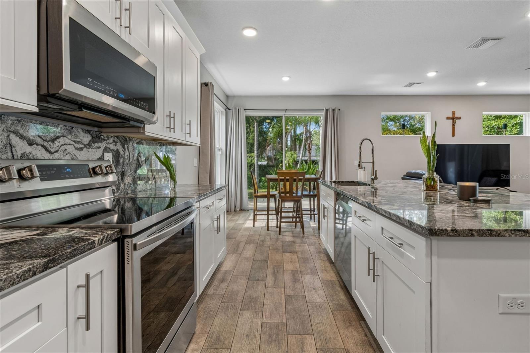
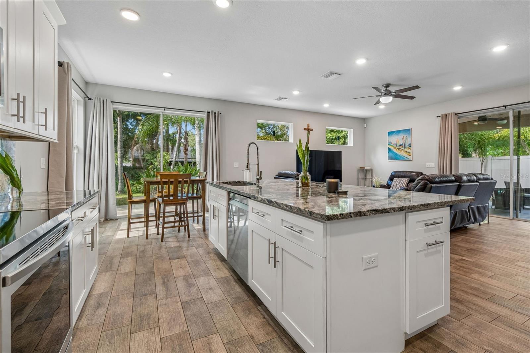
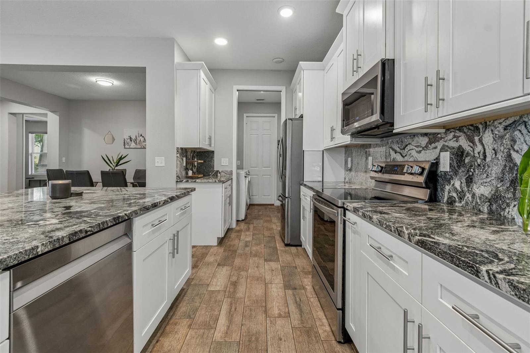
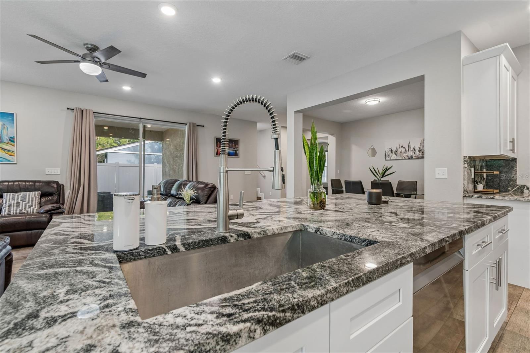
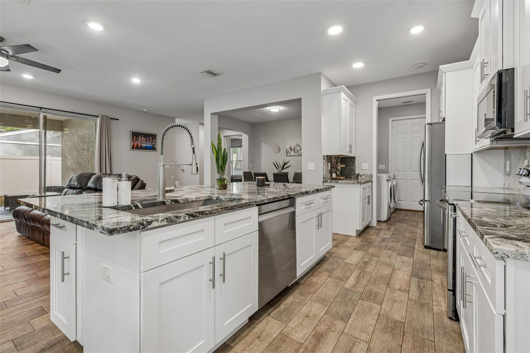
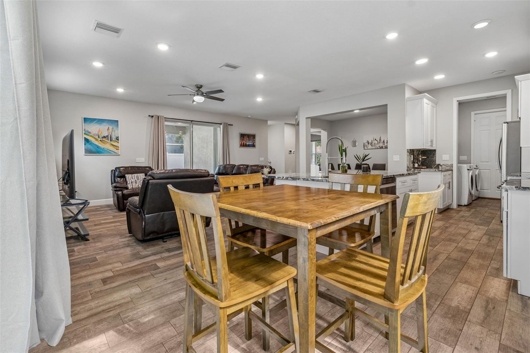
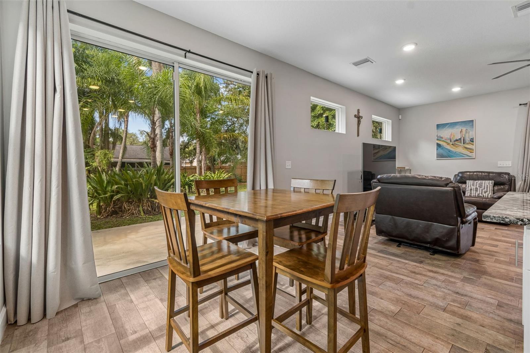
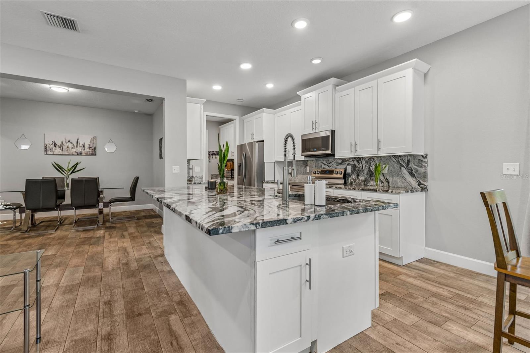
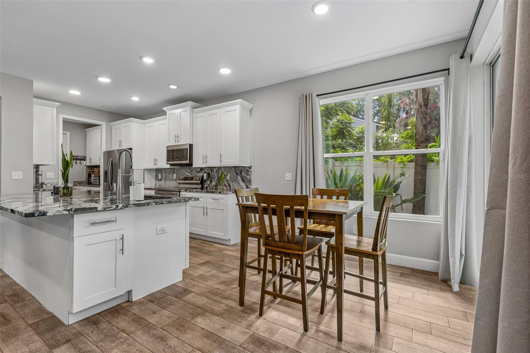
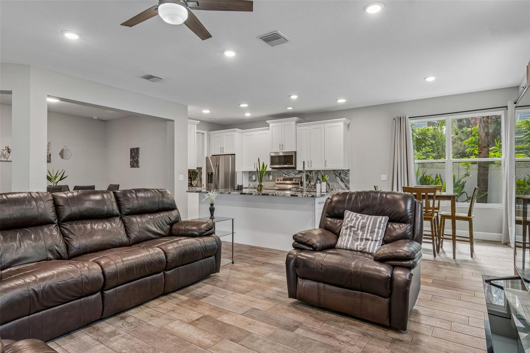
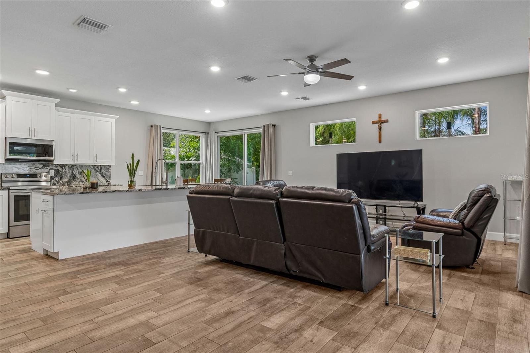
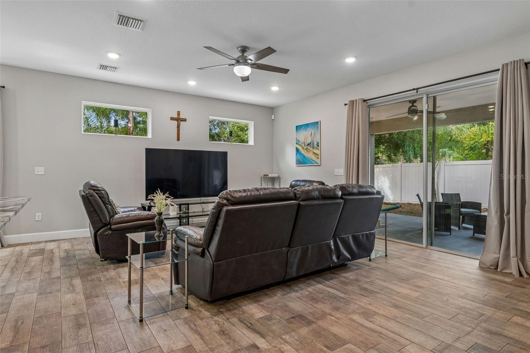
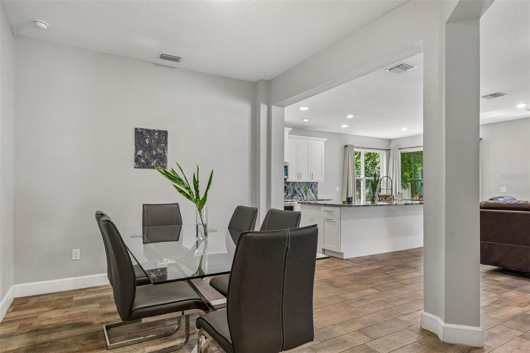
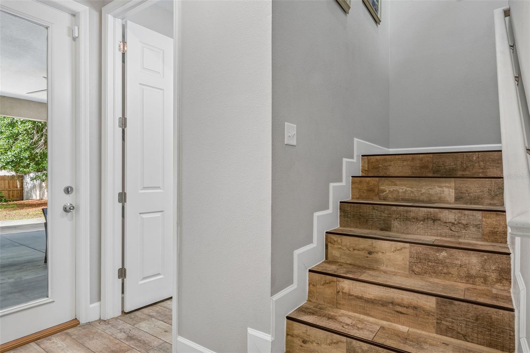
Walking up to the home, you are greeted by the spacious covered front porch. Picture yourself sitting on a comfortable chair enjoying a cup of coffee in the morning as you start your day. Continue inside through the double-door entry into the foyer featuring soaring ceilings and beautiful wood-look ceramic tile flooring that flows throughout the entire home. The open-concept layout is both inviting and functional, highlighted by the well laid out kitchen with granite countertops, a spacious center island, stylish backsplash, and abundant 42-inch solid wood cabinetry. Equipped with Samsung stainless steel appliances, this kitchen is a true cook's delight. Adjacent is a bright eat-in area with double sliders that open to the expansive backyard, perfect for casual meals and effortless indoor-outdoor living.

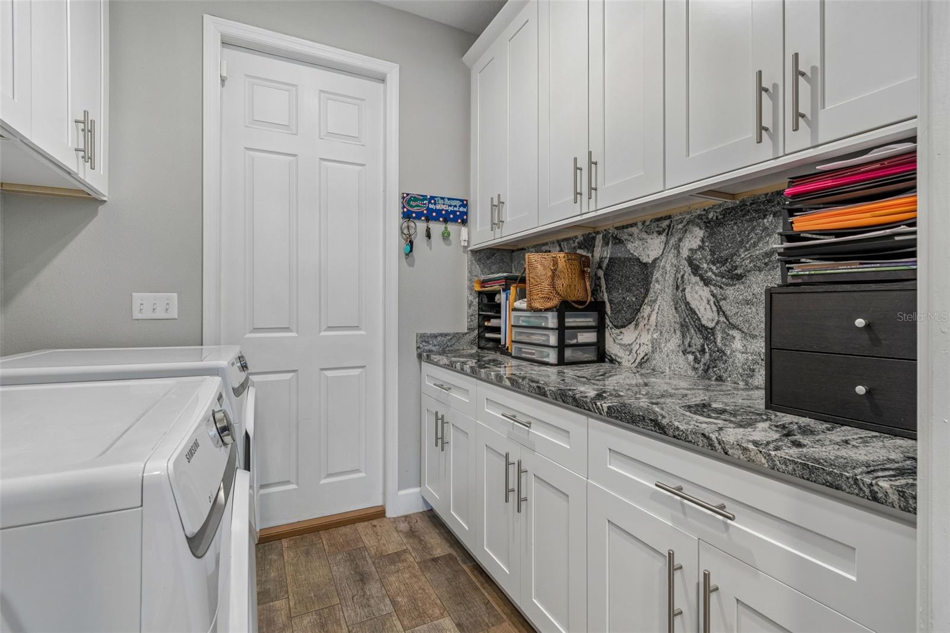
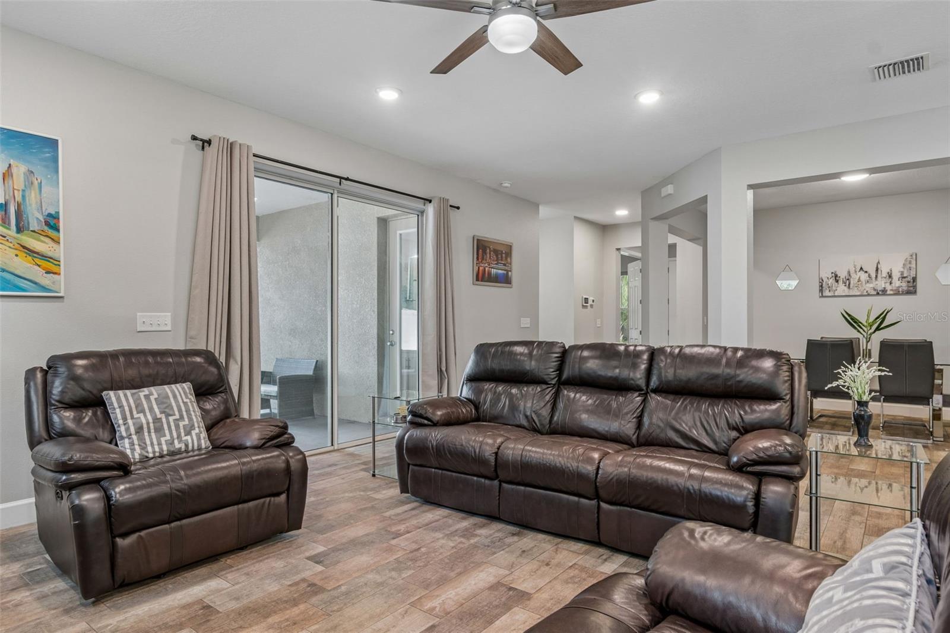
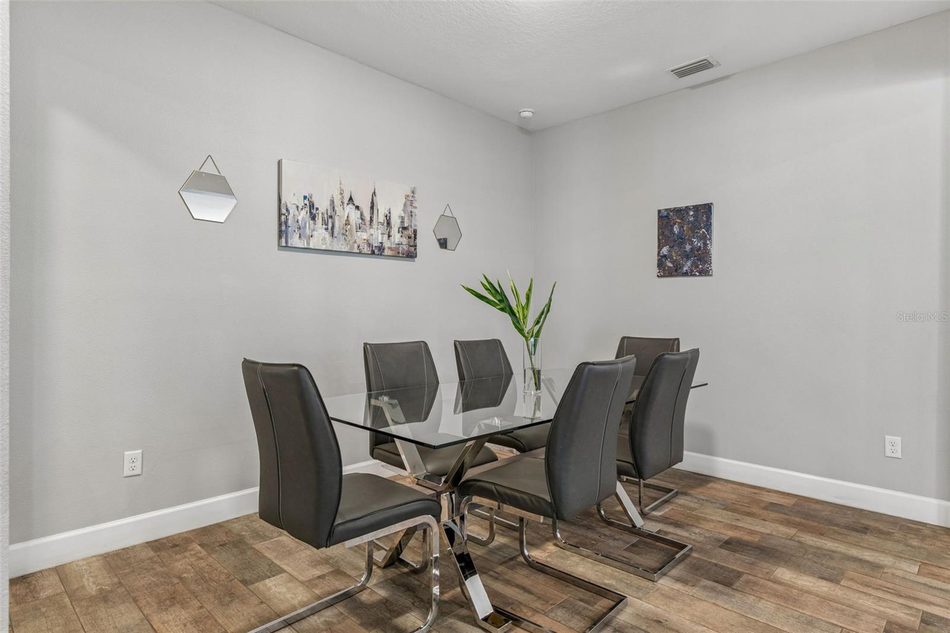
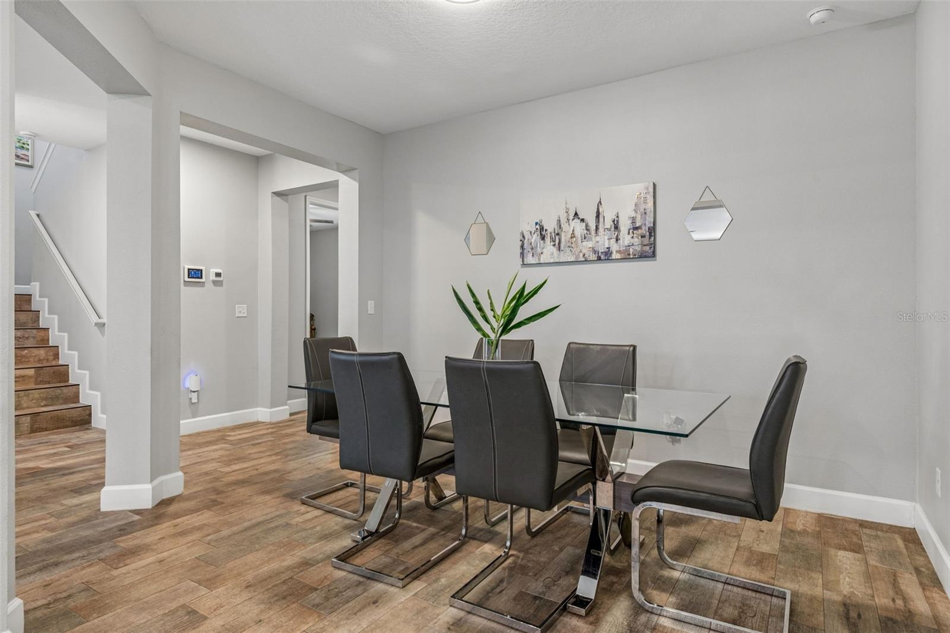
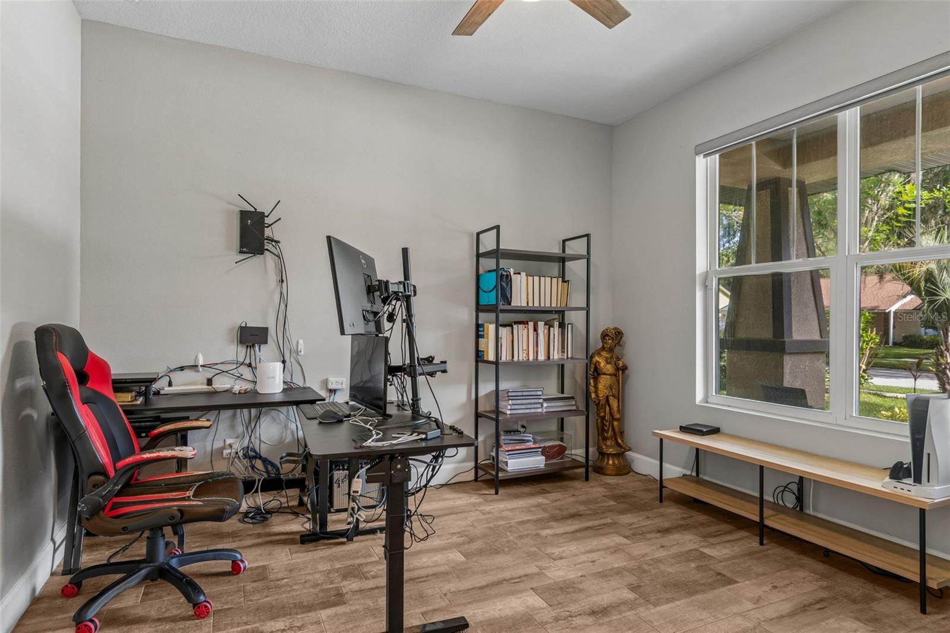
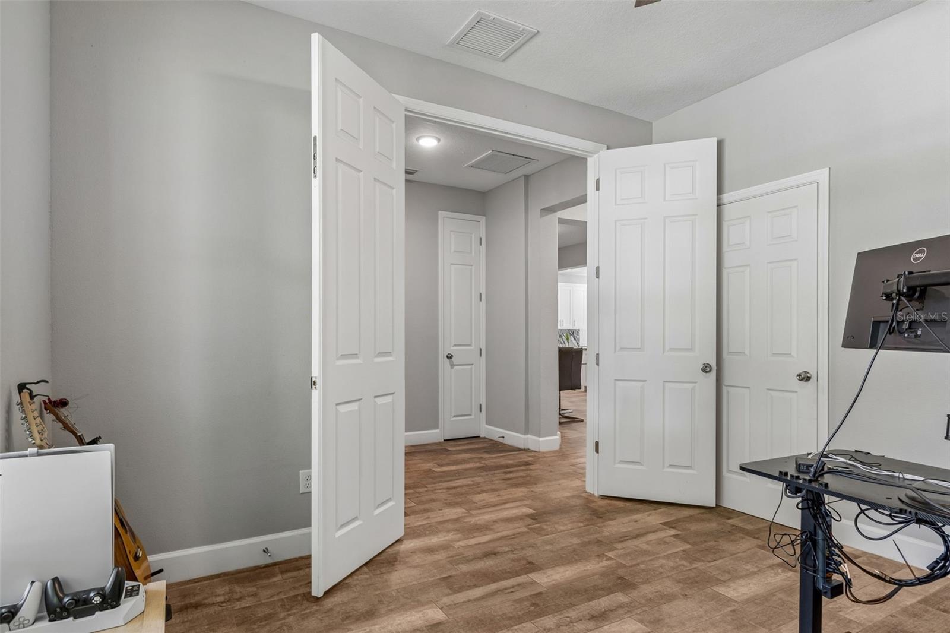
The formal dining area offers an elegant space for gatherings, while the living areas are warm and welcoming. Downstairs, you'll find a convenient guest bedroom which could also be utilized as a perfect home office. Close by is a full bathroom with hallway access to the covered back porch. A well-appointed laundry room with granite countertops and solid wood cabinetry offers versatility and additional storage. 

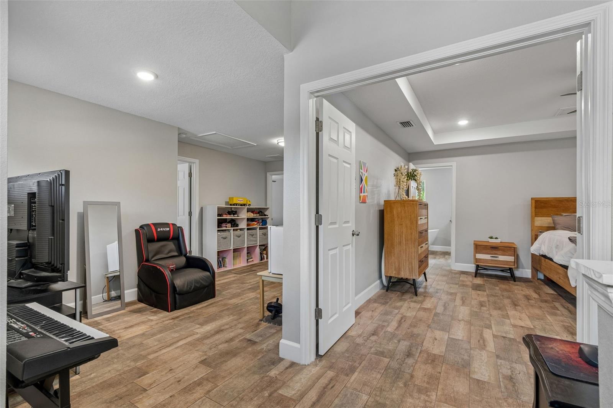
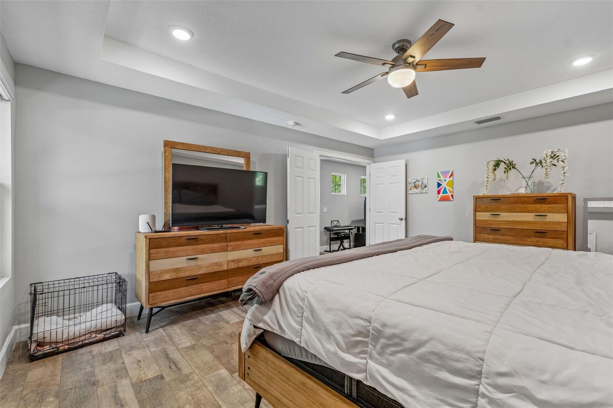
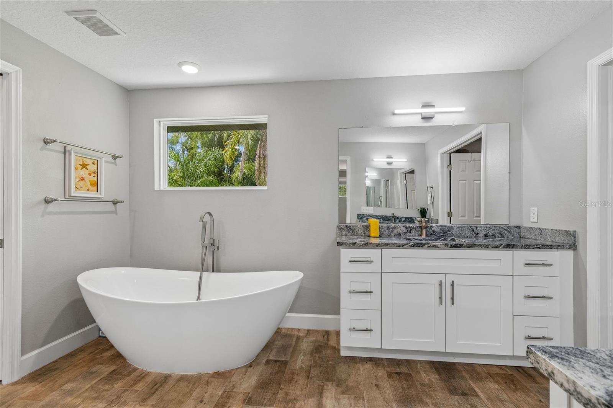
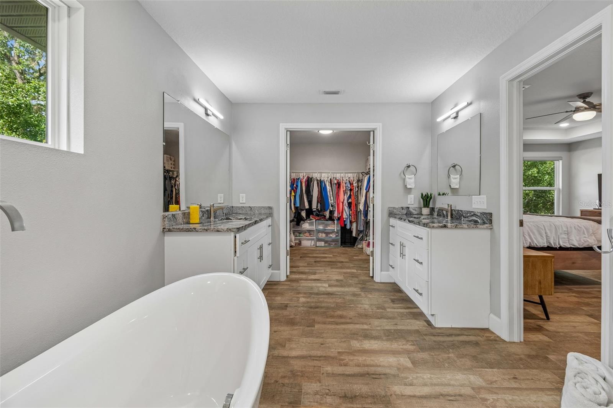
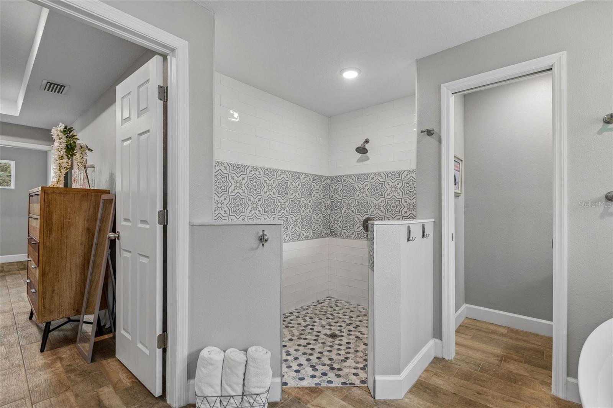
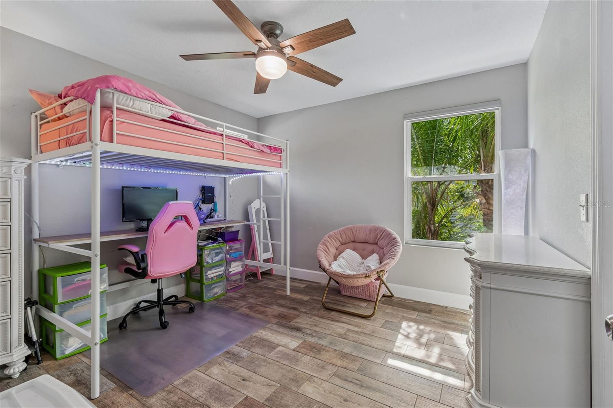
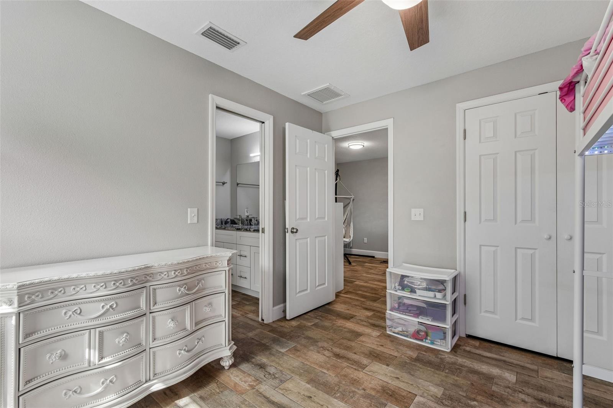
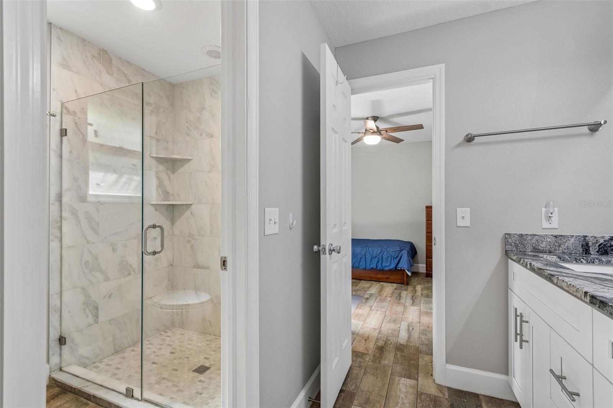
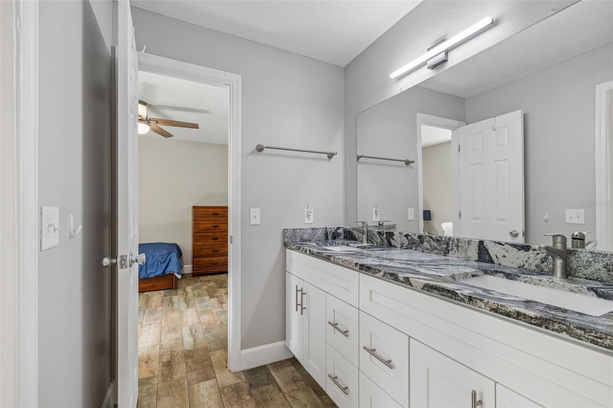
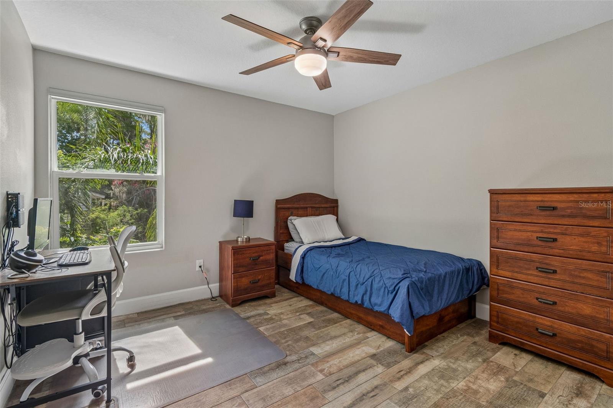
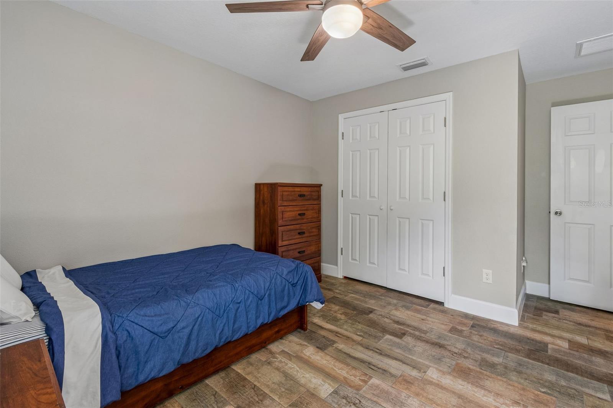
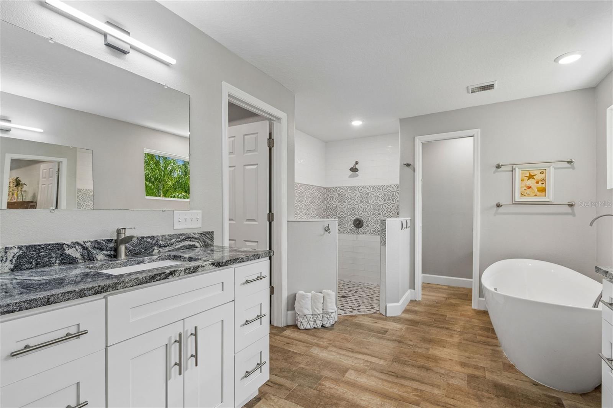
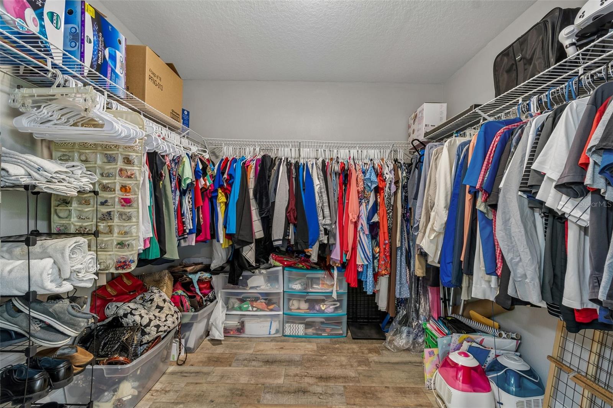
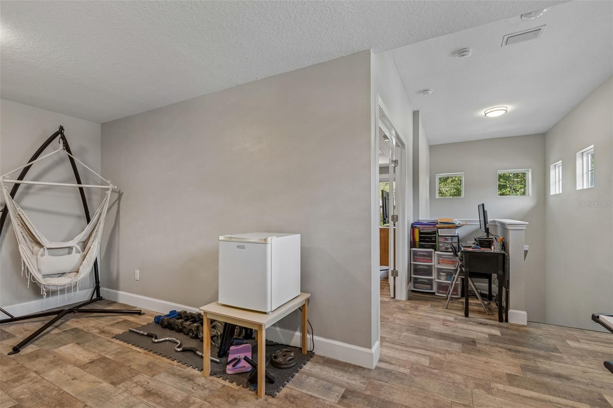
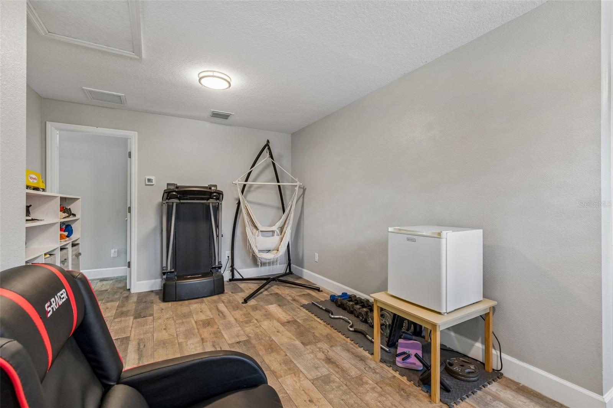
Upstairs, you will find the primary en suite which is a true retreat, boasting dual French doors, tray ceilings and a massive walk-in closet. The luxurious primary bath features double granite vanities, a freestanding tub with gooseneck faucet, and an oversized walk-in shower with custom tile work. As you continue towards the additional guest bedrooms, you walk through the spacious loft area. This area would be perfect for a playroom, home office, or media area. The two additional guest bedrooms share a Jack-and-Jill bathroom with granite counters and a seamless glass shower enclosure. Thoughtful details throughout include 5 1/4-inch baseboards and a dual-zone AC system for year-round comfort.

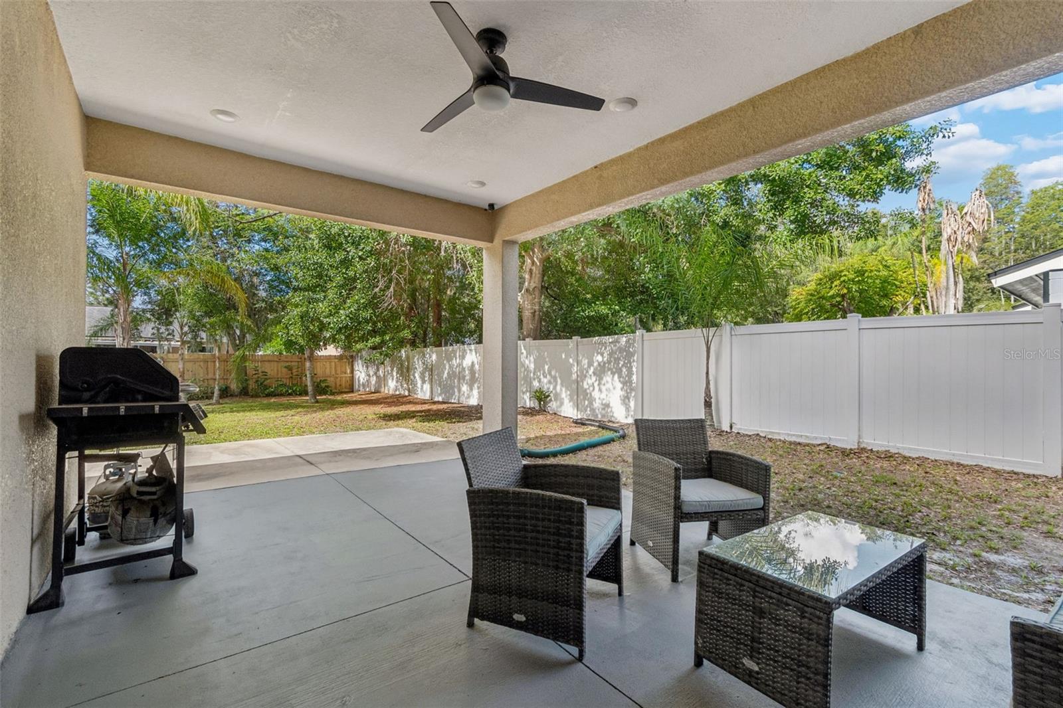
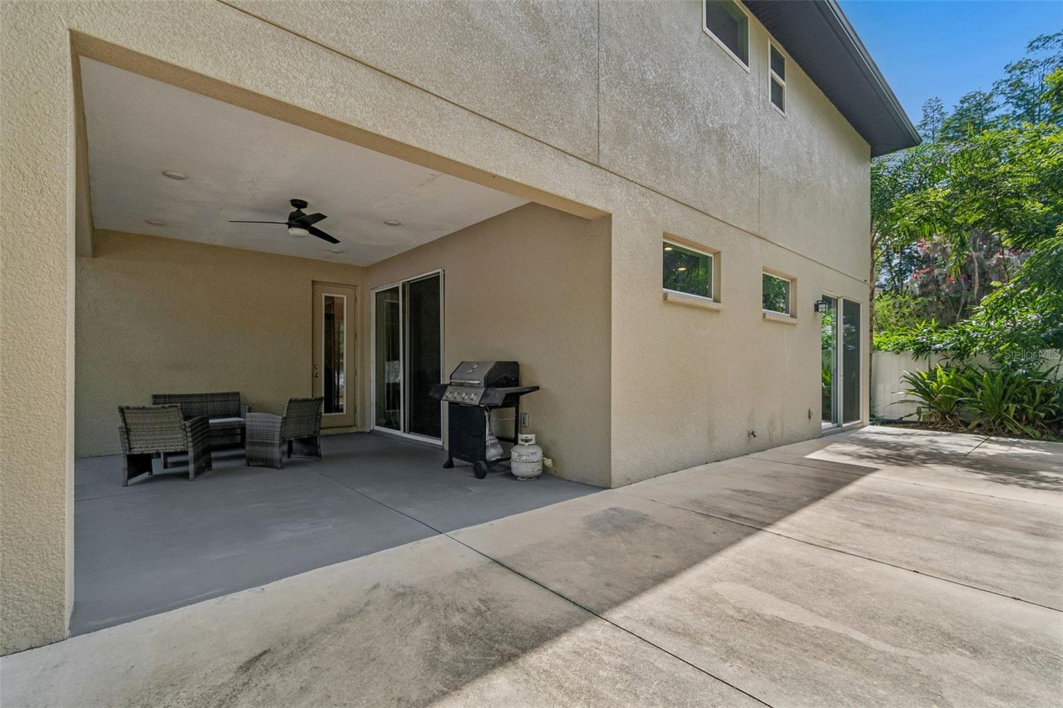
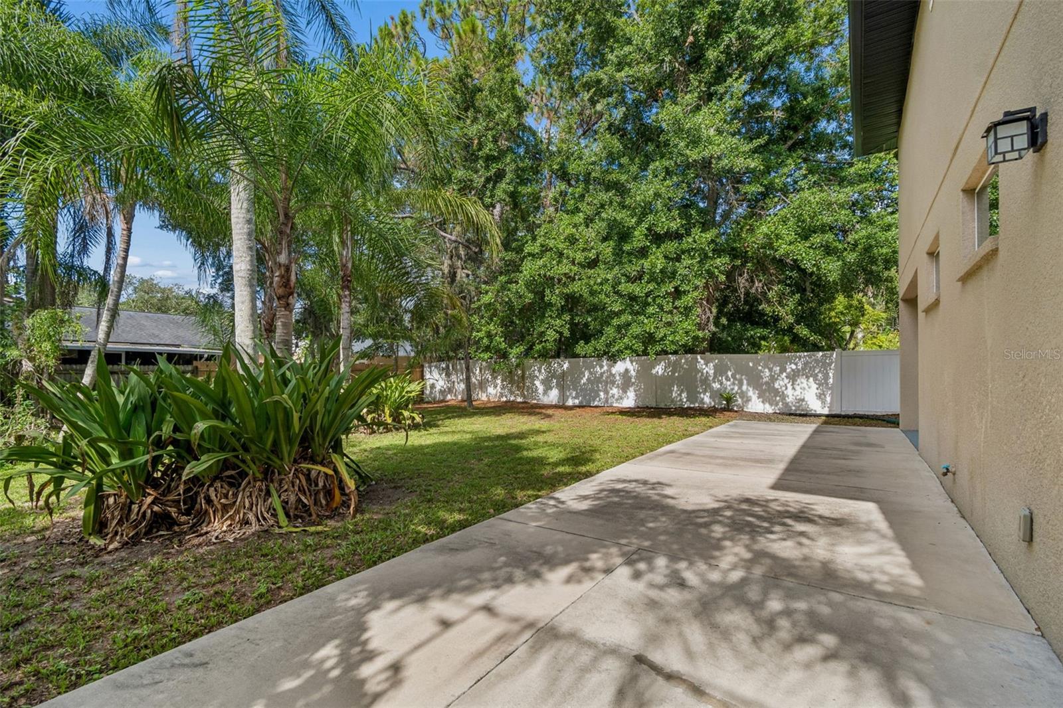
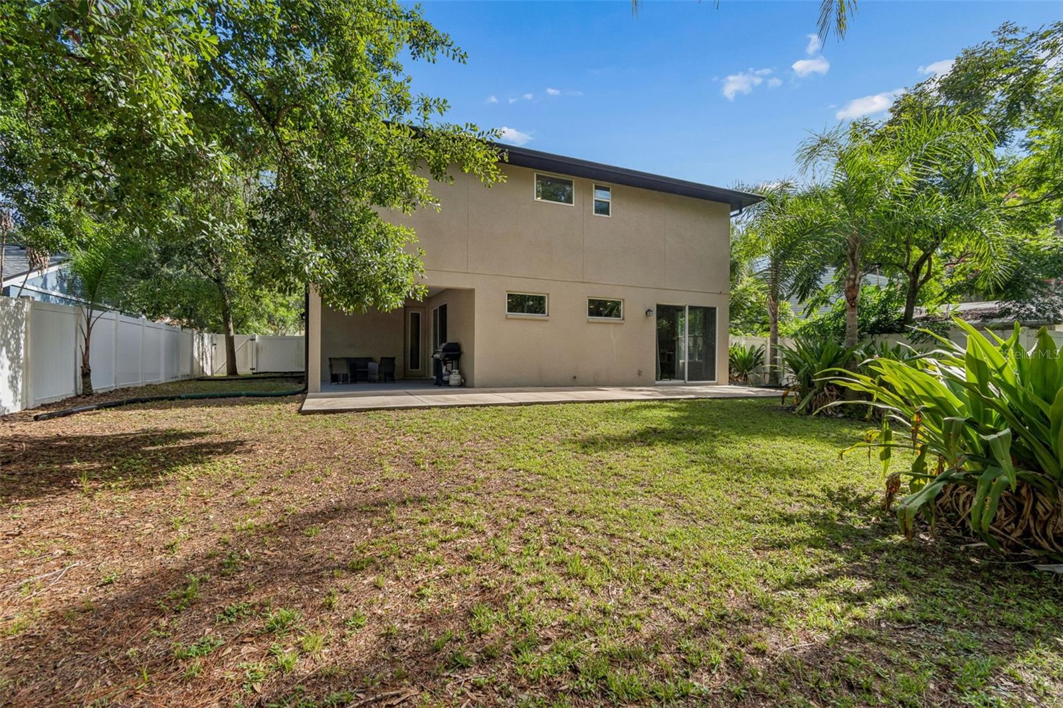
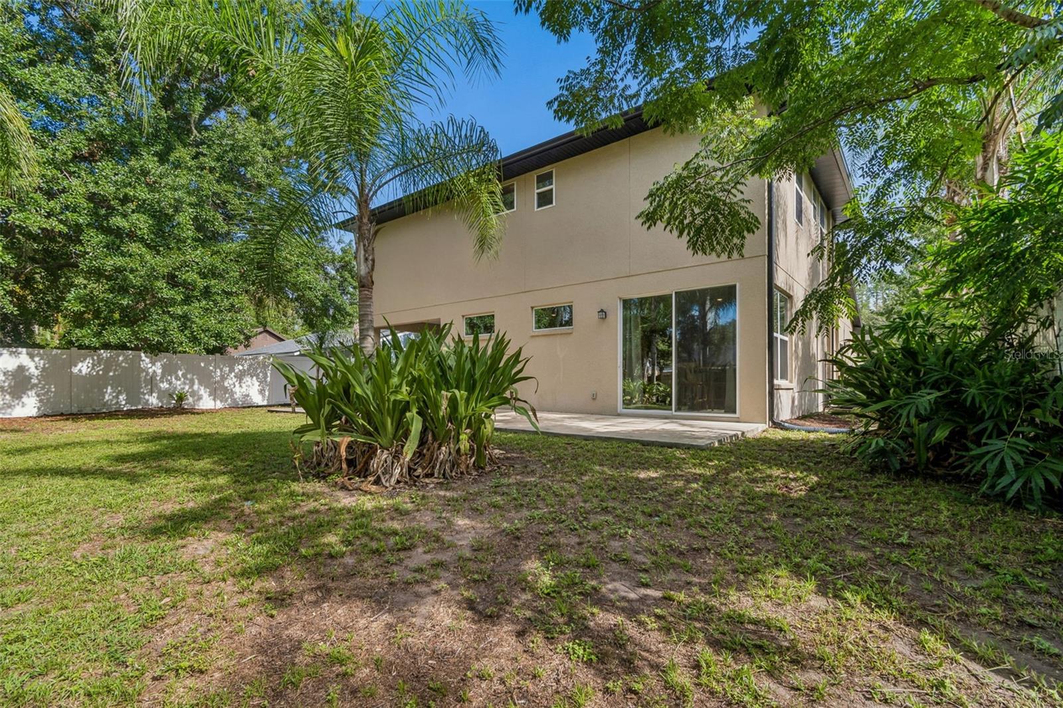
Outside, the fully fenced backyard is a private oasis with lush landscaping, mature palm trees, and plenty of room to play or relax. A large patio spans the width of the home and wraps around to the covered area complete with a ceiling fan and recessed lighting. 

This move-in-ready home combines timeless style with modern updates in a fantastic location. Schedule your private showing today and discover why this could be the perfect place to call home.

21620 TEAL COURT

Message successfully sent.

What would you like to know?

What is 3 + 4 ?

I agree to receive email communication and understand I can unsubscribe at any time.

I agree to be contacted by The Graf Group of Coldwell Banker via call, email, and text for real estate services. To opt out, you can reply 'stop' at any time or reply 'help' for assistance. You can also click the unsubscribe link in the emails. Message and data rates may apply. Message frequency may vary. Privacy Policy

Related Properties

New on site today
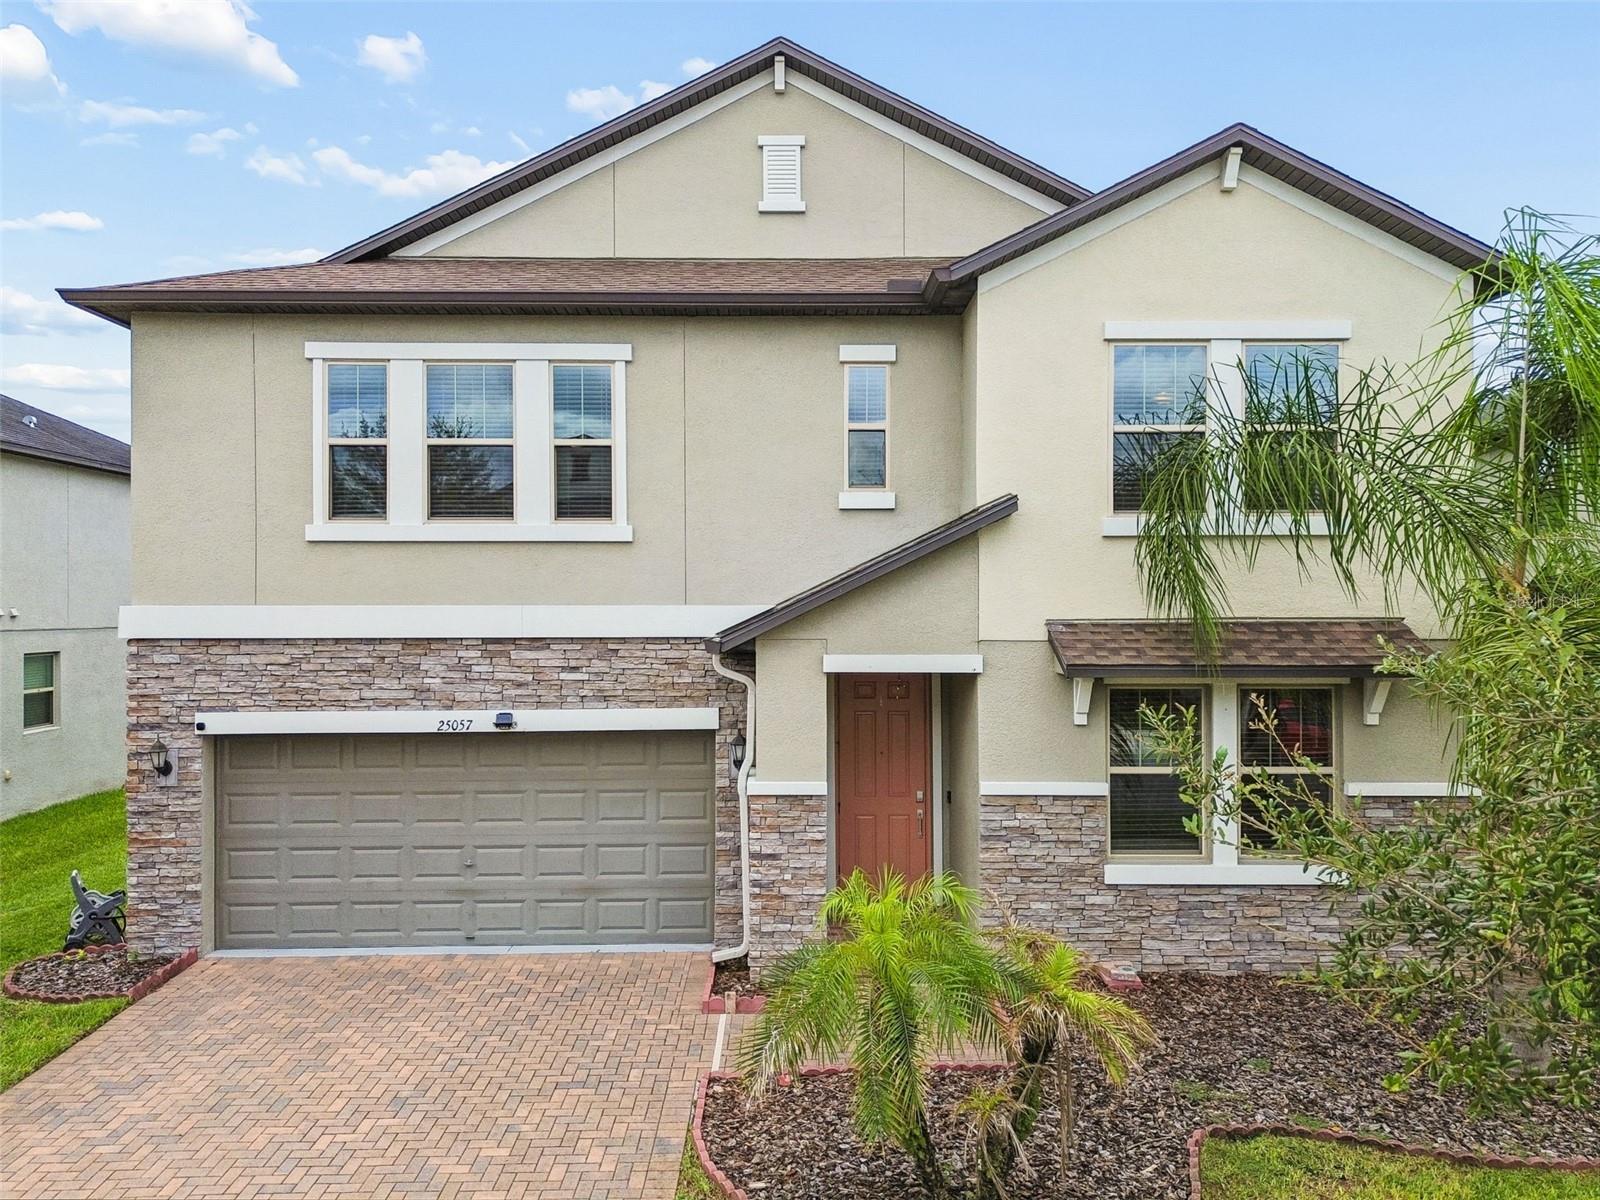
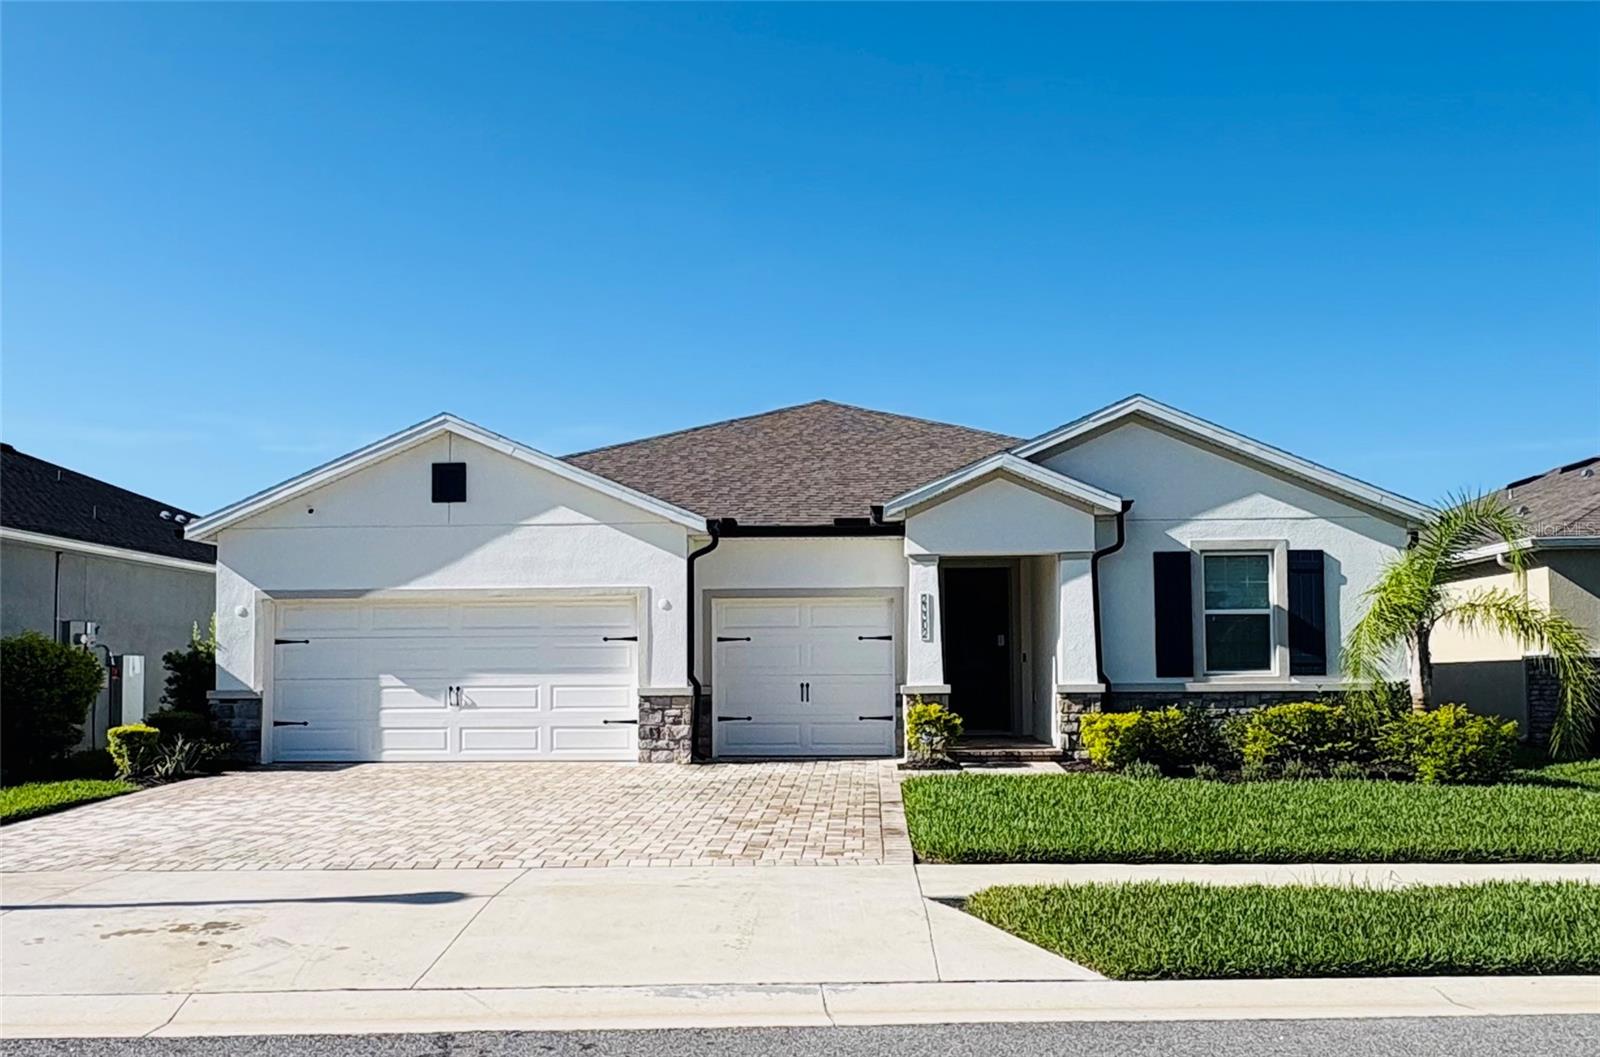
Virtually Staged. Virtually Staged. Welcome to Briarwinds a GAS community with no CDD and low HOA. This 2020-built freshly interior painted Lutz home offers nearly 3,773 sqft, 5 bedrooms, 3.5 baths, 3 car tandem garage, a first-floor primary suite, and a spacious upstairs loft—an ideal setup for today’s flexible family lifestyle. Whether you need a media room, playroom, homework zone, home office, or second living area, this floor plan gives you the space to grow. The open-concept main level features abundant natural light, a functional kitchen, comfortable living and dining areas, and an easy flow to the screened lanai and backyard. Additional features include whole-house water softener, reverse osmosis kitchen filtration, gutters, Ring alarm system installed. This home is minutes from Costco, Tampa Premium Outlets, Publix, dining, shopping, and quick access to I-75 and I-275. Schedule your private showing today!
#TB8529385

LUTZ

25057 LAMBRUSCO LOOP

5 Beds

3 Baths

3,777 Sq.Ft.

$624,900

MLS#: TB8529385

New on site 2 days ago
Resort-style living awaits! From the heated pool and oversized spa to the spacious 3,200-square-foot floor plan, this exceptional Stonebrier home offers everything you've been searching for.

Step inside to an open, light-filled floor plan featuring wood-look tile on the main living areas, a shiplap electric fireplace feature wall, and expansive living spaces designed for both everyday comfort and entertaining. The kitchen is the heart of the home, complete with granite countertops, stainless steel appliances, a large center island, abundant cabinetry, and an oversized walk-in pantry.

The flexible layout includes two bedrooms with en-suite bathrooms, including a spacious primary suite with a beautifully updated spa-inspired bath featuring a walk-in shower, soaking tub, dual vanities, and generous walk-in closet. A dedicated downstairs theater/game room with built-in bar creates the perfect space for movie nights or entertaining, while the oversized upstairs bonus room offers endless possibilities as a playroom, home office, fitness room, or second living area.

Outside, your private backyard oasis awaits. Enjoy Florida living year-round with a heated pool and oversized gas-heated spa, all surrounded by elegant travertine decking and a covered lanai—perfect for relaxing or hosting family and friends. The pool is also pre-plumbed for a saltwater system if desired.

Additional highlights include a new roof (2024), 2-car garage, and neutral finishes throughout.

Located in the highly desirable Stonebrier community, residents enjoy gated neighborhoods, a resort-style community pool, playgrounds, soccer and cricket fields, and access to highly rated schools. Conveniently located less than 10 minutes from the Suncoast Parkway, with Target, Walmart, grocery stores, restaurants, and everyday conveniences nearby. Tampa International Airport, Downtown Tampa, Wiregrass, and Tampa Premium Outlets are all within approximately 25-30 minutes.

This home truly offers the space, lifestyle, and location today's buyers have been waiting for.
#TB8527338

LUTZ

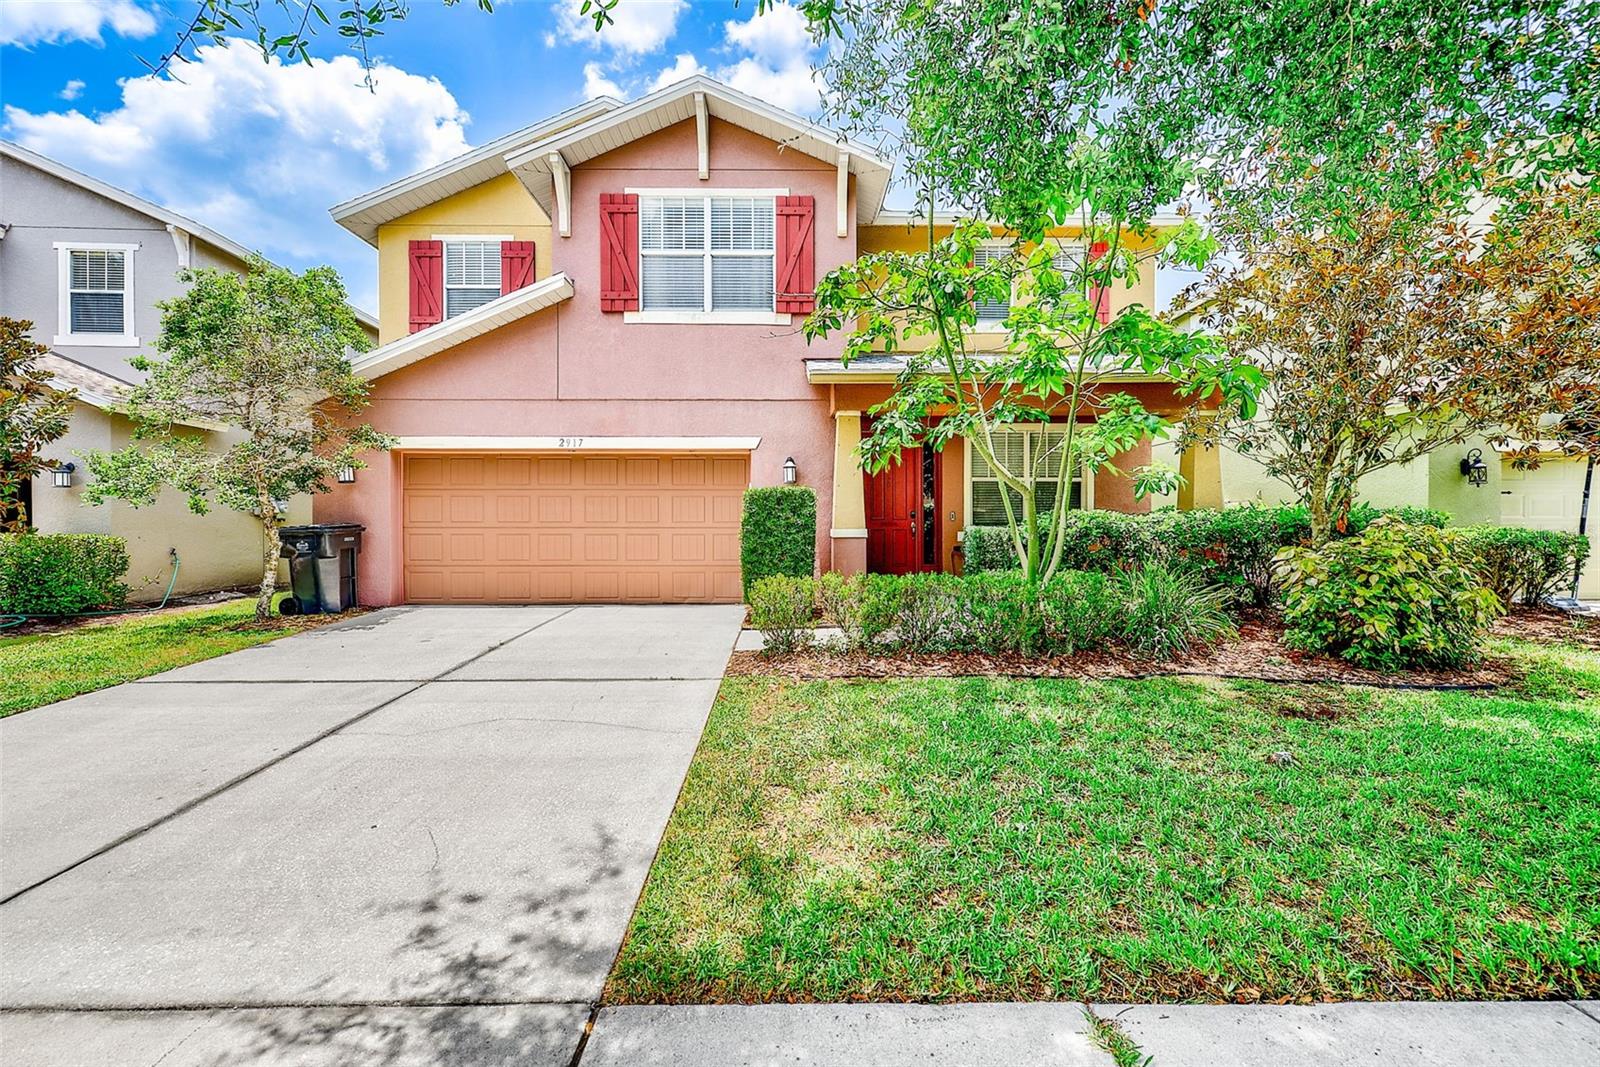
2917 WINGLEWOOD CIRCLE

4 Beds

3 Baths

3,285 Sq.Ft.

$699,999

MLS#: TB8527338

New on site 2 days ago
An incredible value for a large, feature-packed pool home directly on private ski lake Lake Stemper, complete with a covered dock and detached ADU! Set on a quiet cul-de-sac along the shores of Lake Stemper, this updated lakefront pool home delivers the Florida lifestyle buyers are searching for—boating, swimming, entertaining, and sunset views from home. Lake Stemper is a private ski lake shared by only approximately 20 homes, offering exceptional privacy with direct access to year-round water recreation. The home is not in a flood zone so flood insurance is not required, and lives in unincorporated Hillsborough county!

The home is designed around a private courtyard with a heated saltwater pool, creating a secluded outdoor retreat at the center of the property. The pool and surrounding pavers were installed and sealed in April 2022 and resealed in April 2024. Inside, soaring ceilings, expansive windows, custom shades, contemporary finishes, and a ProFlame electric fireplace give the open living spaces a bright, modern feel. The renovated kitchen features sleek cabinetry, stainless steel appliances, and an expansive island, while multiple rooms showcase impressive lake views.

The outdoor living spaces are built for entertaining. A fully equipped outdoor kitchen added in 2022 includes a Blaze four-burner propane grill, flat top and side burner, sink, ice maker, granite countertops, and under-counter LED lighting. Beyond the spacious lakeside deck, a private covered dock completed in 2022 puts boating, skiing, and sunset cruises just steps from the back door. A detached ADU with a private entrance and kitchenette adds valuable flexibility for guests, multigenerational living, a home office, or a studio. Major improvements include a water heater installed in 2020, pool and paver courtyard completed in 2022, outdoor kitchen added in 2022, covered dock completed in 2022, professional exterior lighting in 2024, and a new septic tank and drain field completed in 2025.  With no HOA and no CDD, this is a rare opportunity to enjoy updated, private lakefront living without giving up everyday convenience.
#TB8528738

LUTZ

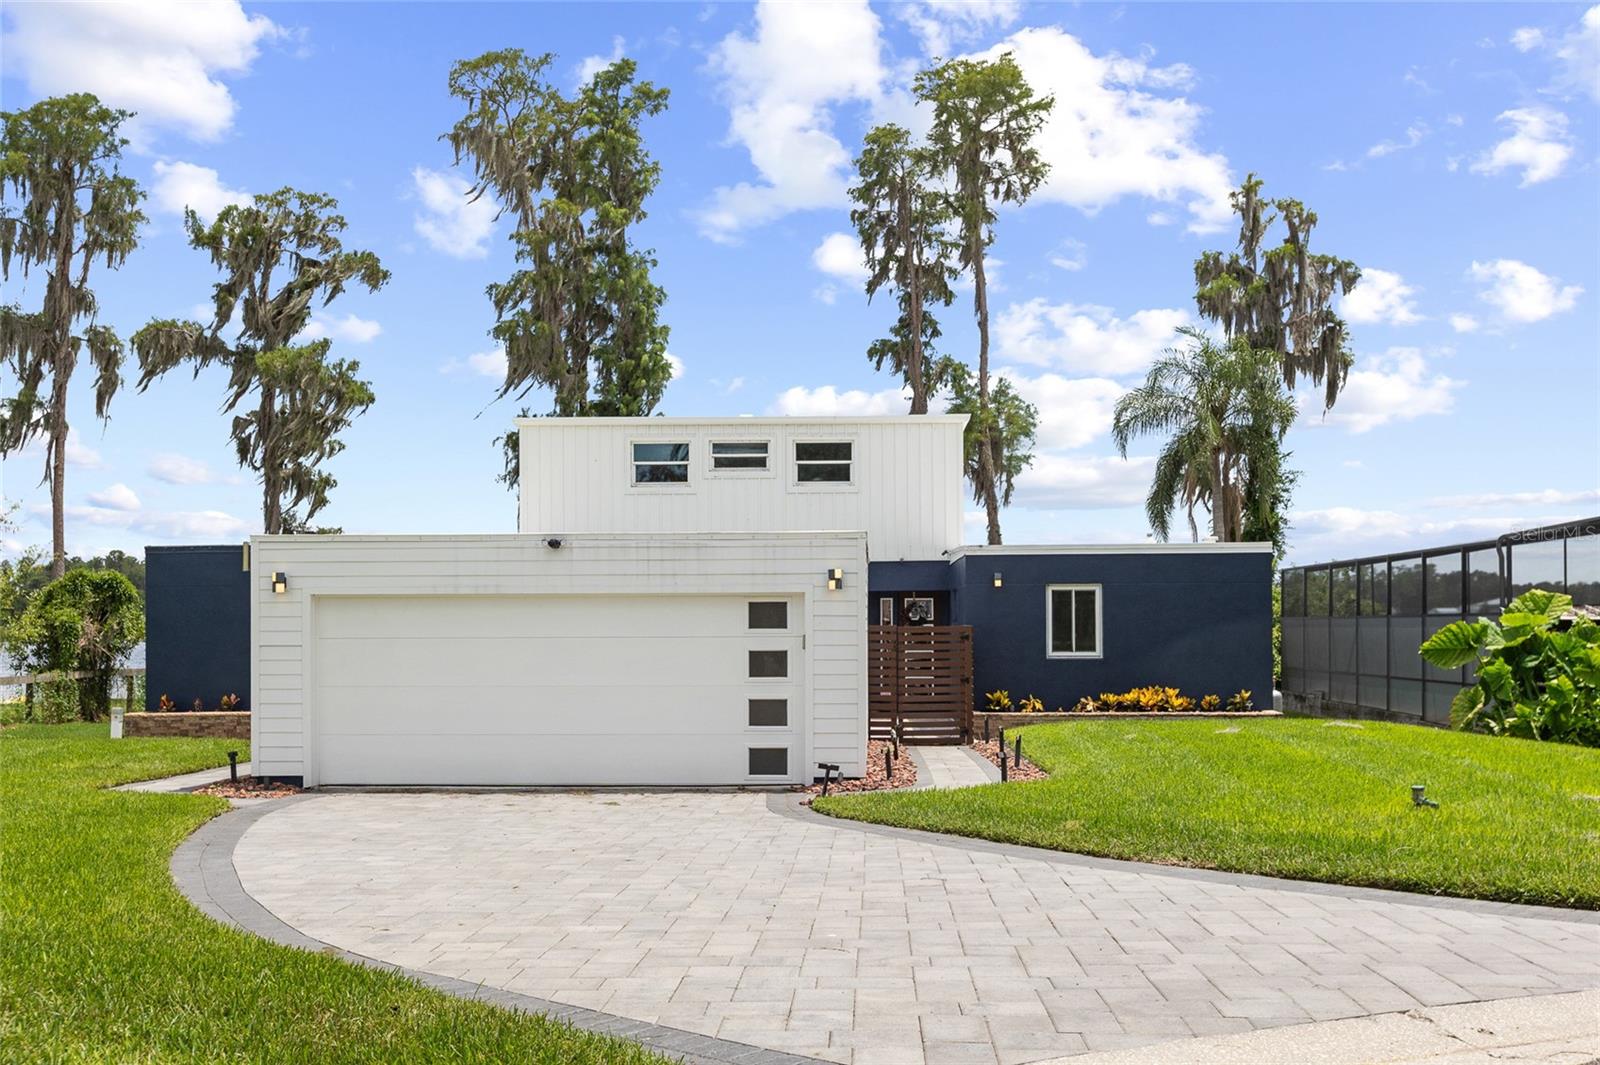
18200 CYPRESS COVE LANE

4 Beds

3 Baths

2,307 Sq.Ft.

$690,000

MLS#: TB8528738

New on site 1 day ago
Welcome to this beautiful 4 Bedroom, 3 Bathroom home located in the highly sought-after community of Long Lake Ranch. Efficiently  designed layout features the primary suite and two additional bedrooms on the first floor. Upstairs, you’ll find a private fourth bedroom, a full bath, and a bonus room — ideal for guests, a home office, media room, or multi-generational living. The separation of space creates flexibility to fit a variety of lifestyles. The home has an open floor plan, the kitchen is in the center of the home and was recently remodeled and upgraded with beautiful Quartz countertops, top of the line appliances, backsplash, wood cabinets with glass doors and lighting. The Roof is only 3 years old, the AC and Water Heater is 2 years old, newer water softener, laundry room upgraded, outdoor screened patio recently added. The primary suite has an en suite bathroom with a tub and shower. The other two downstairs bedrooms share a full bathroom. Residents have access to a scenic walking trail around the lake, a resort-style community pool, clubhouse, tennis courts, playground, and dog park, providing something for everyone to enjoy. Conveniently located near shopping, dining, hospitals & everyday essentials. With  quick access to the Veterans Expressway for an easy commute to Tampa International Airport and downtown Tampa.
#TB8528333

LUTZ

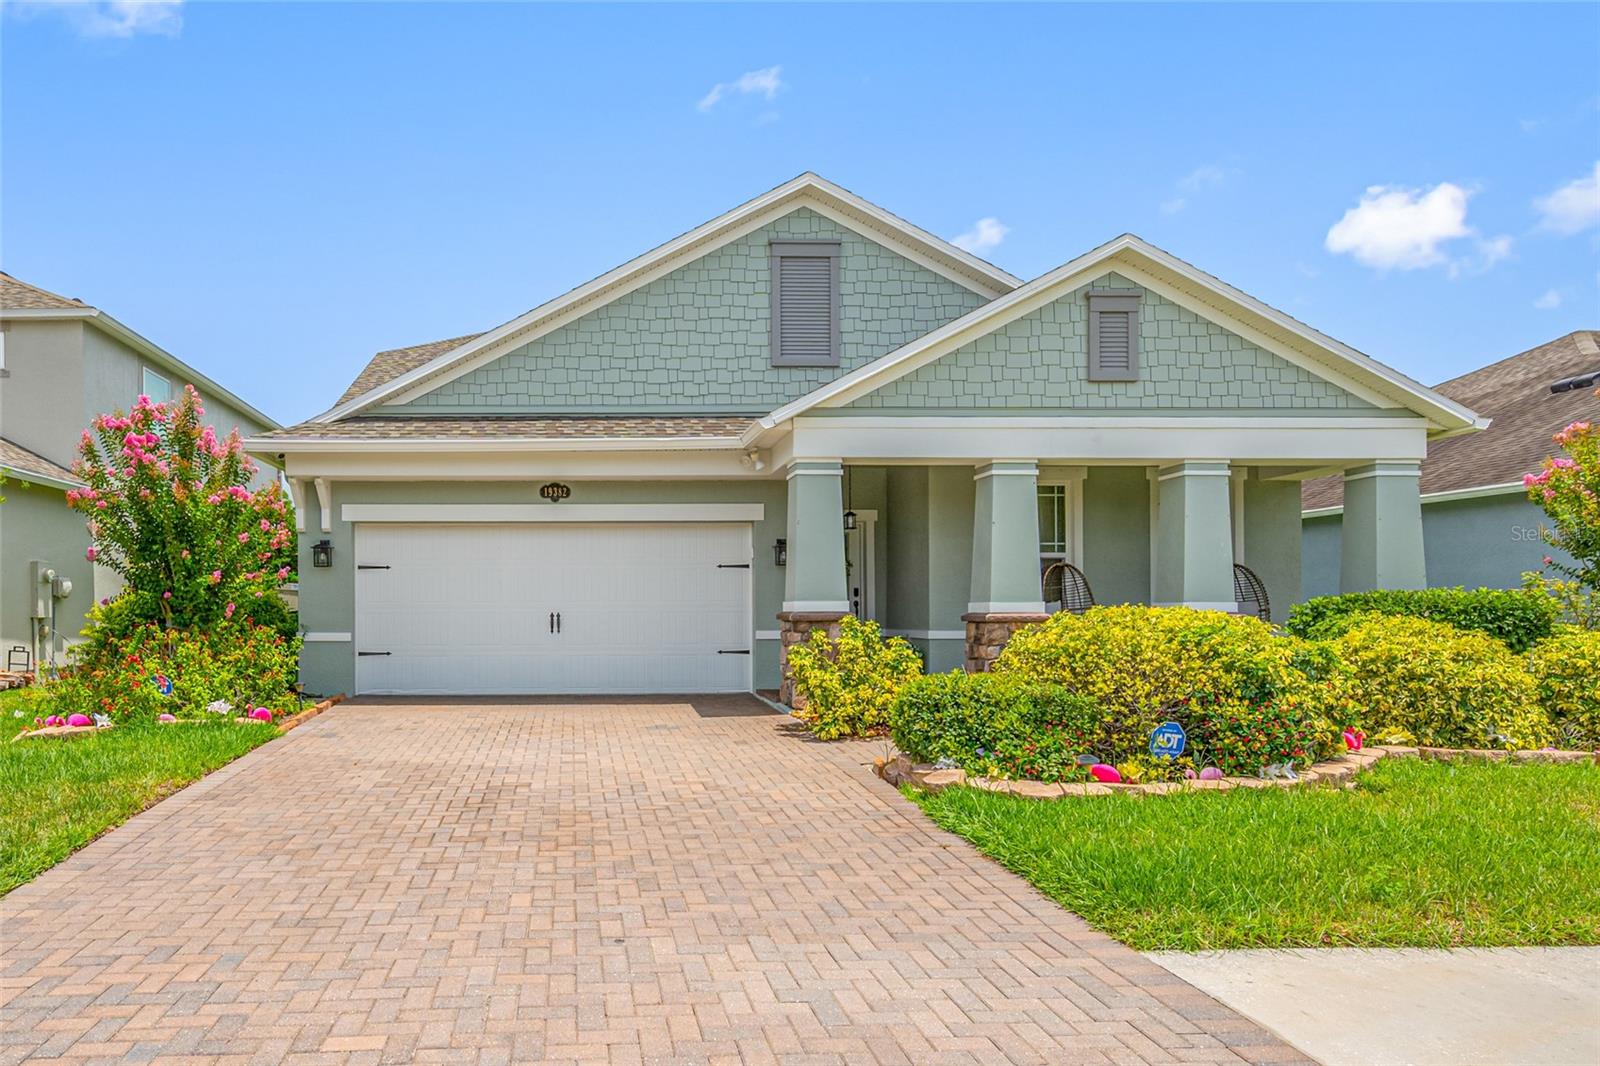
19382 LONG LAKE RANCH BOULEVARD

4 Beds

3 Baths

2,546 Sq.Ft.

$625,000

MLS#: TB8528333

New on site 4 days ago
Gated Luxury Living in Stonebrier! Perfectly positioned on a lush oversized corner lot in the highly sought-after gated community of Stonebrier, this beautifully maintained Pulte/Centex Sonora model offers the perfect blend of timeless style, everyday comfort, and exceptional Florida living. Built in 2013, this thoughtfully designed one-story home features 4 bedrooms, 2 bathrooms, a 2-car garage with built-in shelving and attic storage, and 2,070 sq ft of well-planned living space. Outstanding curb appeal begins with manicured landscaping, classic shutters, coach lighting, and a charming portico entrance. Step inside to a welcoming tiled foyer that opens to engineered hardwood flooring throughout the main living areas, enhanced by elegant crown molding that adds warmth and sophistication.  At the heart of the home, the spacious kitchen is designed for both everyday living and entertaining. Rich dark wood cabinetry with crown molding and staggered heights is paired with a tile backsplash, granite countertops, stylish pendant lighting, a walk-in pantry, and a complete appliance package. A curved counter-height breakfast bar overlooks the spacious family room, creating the perfect gathering place for family and friends. Recessed lighting and crown molding complete this inviting living space. The adjoining café area opens through sliding glass doors to a covered lanai featuring two ceiling fans and beautiful paver stone flooring, which extends to an expansive paver patio overlooking the fully vinyl-fenced backyard. Whether hosting family gatherings, grilling with friends, or enjoying a quiet morning coffee, this outdoor living space is designed to be enjoyed year-round. The private primary suite offers a relaxing retreat with crown molding, a ceiling fan, a spacious walk-in closet, and an ensuite bath featuring a dual granite-topped vanity, a seamless glass-enclosed tiled shower, a garden tub with tile surround, and a linen closet. A desirable split-bedroom floor plan provides privacy for three additional generously sized bedrooms, each featuring plush carpeting, ceiling fans, and ample closet space. The secondary bathroom includes a double granite-topped vanity, single undermount sink, and tub/shower combo. A spacious indoor laundry room with cabinetry and a utility sink adds everyday convenience. Families will appreciate the home's location within the highly regarded Steinbrenner High School, Martinez Middle School, and McKitrick Elementary School. Stonebrier offers an exceptional resort-style lifestyle with amenities that include a zero-entry swimming pool with a waterslide, a clubhouse with a fitness center, poolside cabanas and lounge areas, playgrounds, and athletic fields for soccer, basketball, and cricket, all surrounded by scenic lakes, ponds, and conservation areas. Ideally located in Lutz, this home offers easy access to the Veterans Expressway, Dale Mabry Hwy, SR 54, and I-75, placing Downtown Tampa, Tampa International Airport, and the Gulf beaches within convenient reach. Enjoy being just minutes from premier shopping, a wide variety of restaurants, medical offices, major hospitals, parks, and everyday conveniences, all while living in the privacy and security of the highly sought-after gated community of Stonebrier. With an unbeatable location, this beautifully maintained Stonebrier home offers the perfect setting to enjoy the Florida lifestyle. Don't miss this incredible opportunity—schedule your private showing today!
#TB8527336

LUTZ

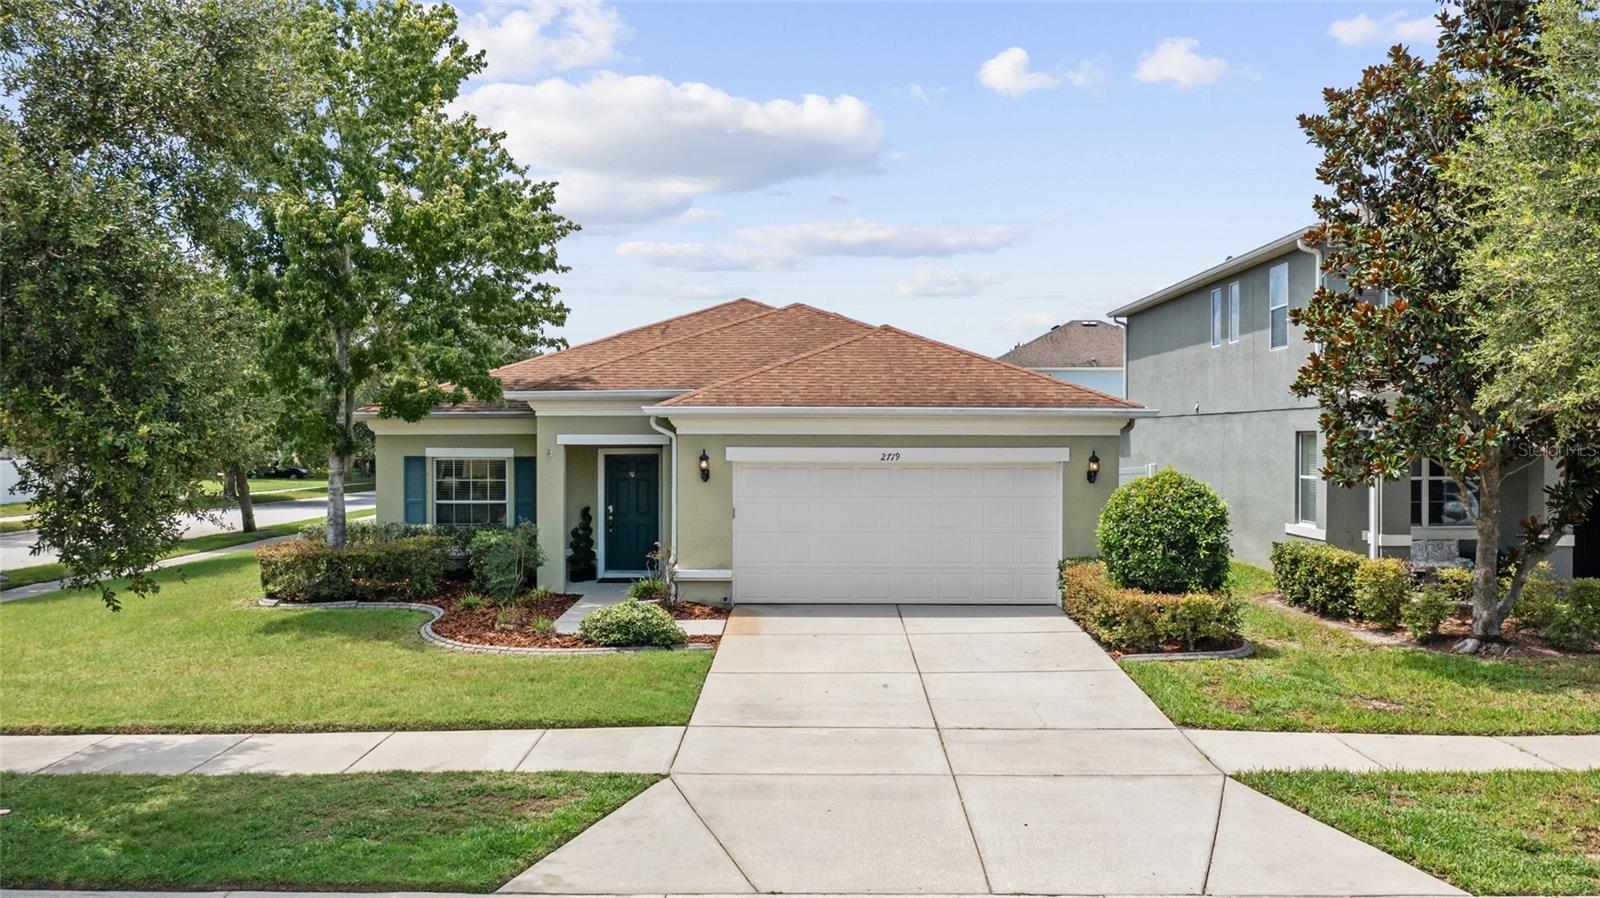
2719 CYPRESS BOWL ROAD

4 Beds

2 Baths

2,070 Sq.Ft.

$489,900

MLS#: TB8527336

Wake up to coffee—or wind down with wine—on your covered back porch overlooking beautiful South Crystal Lake. Watch the morning mist drift across the water, enjoy Florida's signature afternoon summer storms, and end each day with breathtaking pink sky sunsets. Fully remodeled in 2023, this 4-bedroom, 2-bath home sits on a nearly half-acre lot with 89 feet of lake frontage on the 19-acre Crystal Lake. Expansive French doors fill the great room with natural light while framing peaceful water views.  The beautifully designed kitchen is perfect for large gatherings and features newer custom cabinetry, quartz countertops, an oversized island, and stainless steel appliances. The spacious primary suite offers a spa-inspired ensuite with a dual-sink vanity and walk-in shower. Major updates include a newer roof (2023), electrical panel, well pump, whole-house water system, double-pane windows, plumbing, electrical (2023), and water heater (2019), providing peace of mind for years to come. Launch your boat from your own backyard, cast a line from the shoreline, or create the custom dock you've always envisioned beneath the shade of mature live oaks and cypress trees. Conveniently located just off US Highway 41, minutes from Florida Avenue and I-275, you'll enjoy quick access to everything Tampa Bay while coming home to the peaceful charm of lakefront living. Located in the sought-after Steinbrenner school district. No HOA or CDD. Come home to the lake life.
#TB8525294

LUTZ

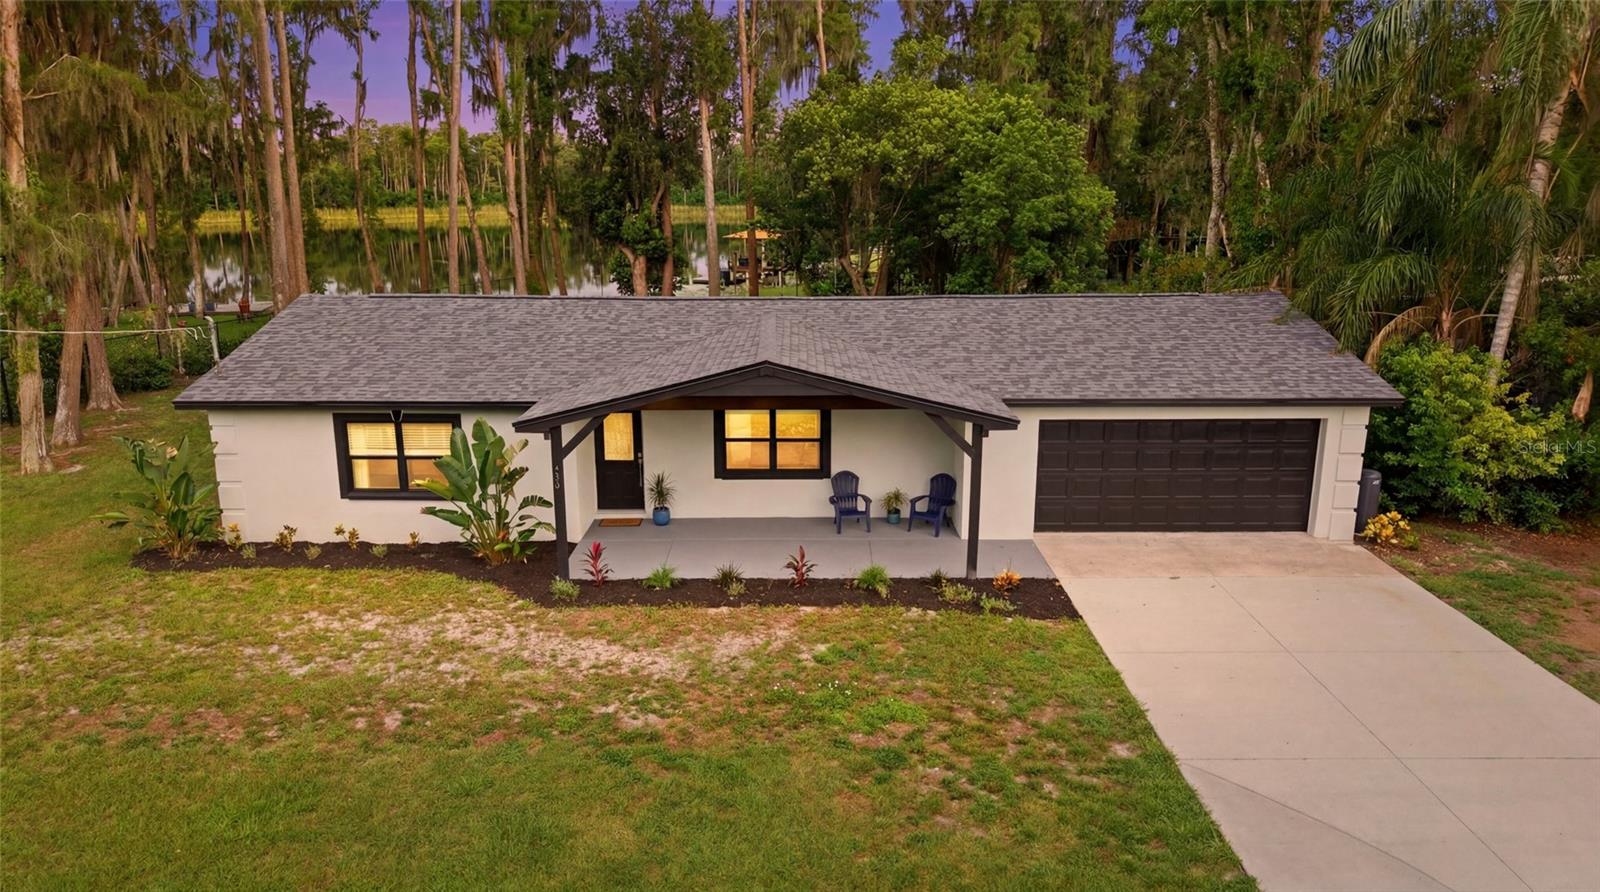
730 CRYSTAL LAKE RD

4 Beds

2 Baths

1,900 Sq.Ft.

$519,000

MLS#: TB8525294

Better than new two-story home with 3 bedrooms / 2.5 baths and attached 2 car garage. Seller is the original owner built in 2016 by MI Homes. Home is filled with all of the upgrades offered by the builder. Luxury entry foyer with full wall recessed and lighted art niche and wood rail staircase to second floor. Upgraded tile flooring through entire first level that includes living room, dining area off kitchen, 1/2 bath and family room / flex space. Kitchen features gorgeous quartz counters, gleaming stainless steel GE appliances and upgraded raised panel wood cabinetry. Spacious kitchen is perfect for entertaining with built-in double ovens and cooktop and closet pantry. Custom $3,000 window treatments in living room and kitchen sliders. Second level includes all bedrooms and two full baths. Primary bedroom has luxurious tray ceiling with dual walk-in closets. Primary bath includes dual sinks with solid counters, garden tub and separate shower. Spacious secondary bedrooms with ample closet space and secondary full bath also includes dual sinks with solid stone counters. Exterior highlights include spacious covered and screened 13x12 patio overlooking your luscious green rear yard. Home exterior recently painted November 2023. Vinyl fencing on both sides and rear. Located in Pasco County resort style community of Long Lake Ranch in close proximity to dining, shopping and more! Community includes 40 acre lake, pool with splash zone, tennis, basketball, picnic areas, dog park, playgrounds and more. Zoned for A-Rated Charles Rushe Middle School and Sunlake High School.
#TB8526866

LUTZ

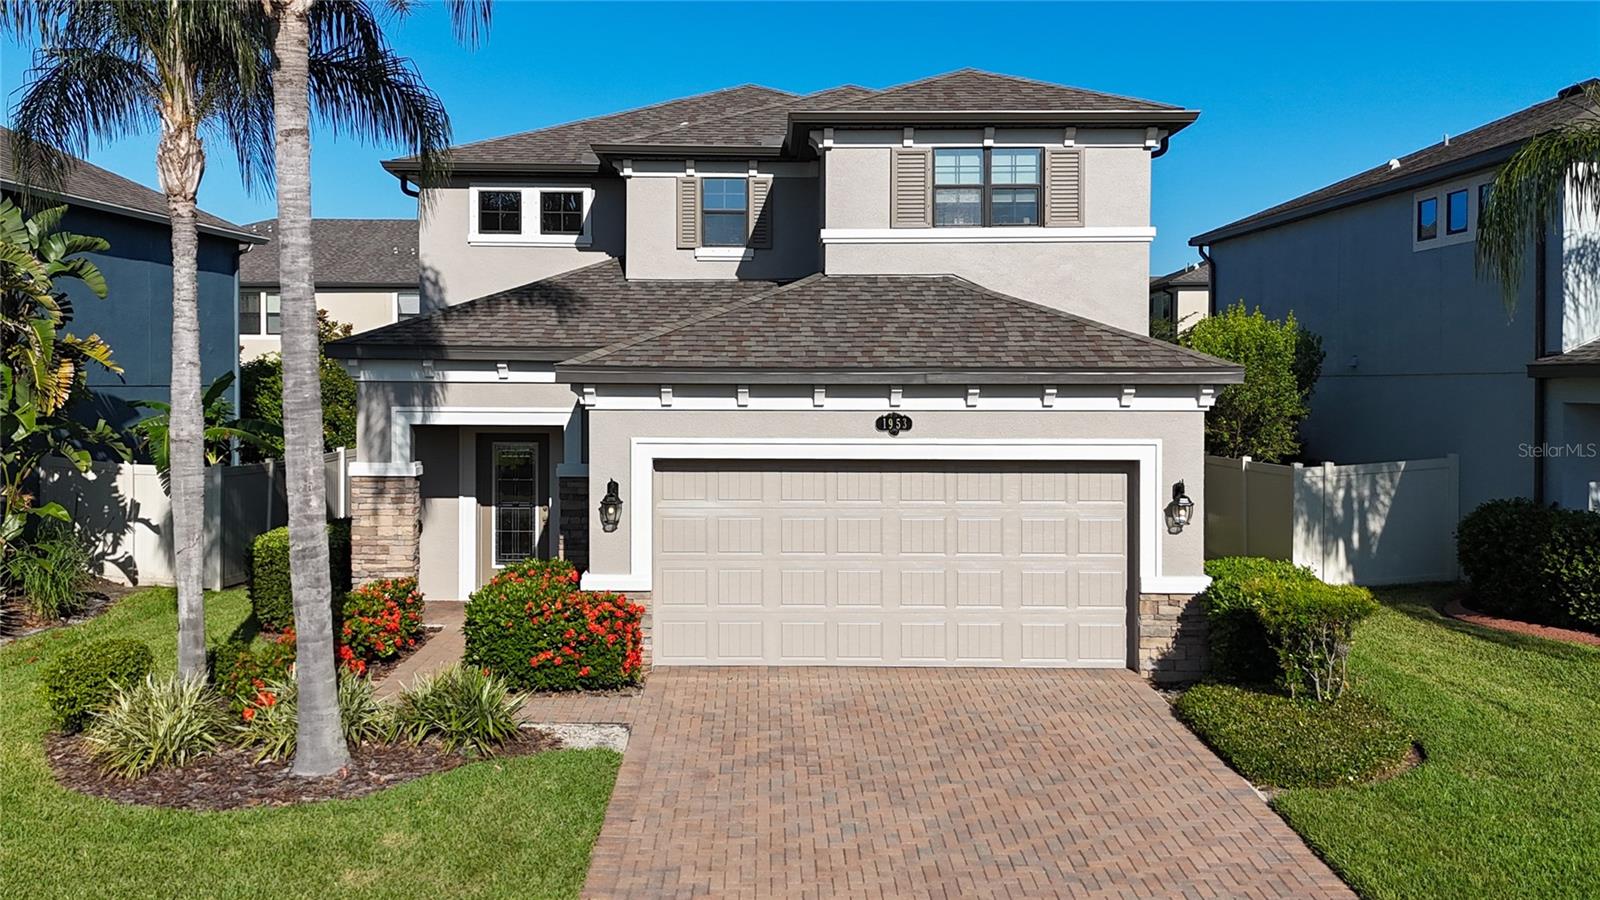
1953 NATURE VIEW DRIVE

3 Beds

2 Baths

2,143 Sq.Ft.

$519,900

MLS#: TB8526866

Beautiful, open-concept home filled with natural light and featuring tall ceilings, 4 bedrooms, 3.5 bathrooms, and a 3-car garage. The private Multi-Gen suite includes a bedroom, full bathroom, and its own living area, making it ideal for a home gym, in-law suite, man cave, or home office.

This home is located in the quiet and safe Willow Reserve community, conveniently situated in the heart of Lutz, just minutes from the Tampa Premium Outlets, Wiregrass Mall, and KRATE at the Grove in Wesley Chapel. It is close to  Publix, Sprouts, and a variety of shopping and dining options.

Upon entering the home, you are welcomed by a spacious foyer. To the right are two secondary bedrooms and a shared full bathroom. Further down the hall, to the left, you will find the half bathroom, an oversized laundry room with a utility sink, and the spacious Multi-Gen suite, which is currently being used as a fully equipped home gym and home office.

The heart of the home features an open-concept kitchen with gray cabinetry, elegant gold accents, a large center island with quartz countertops, an upgraded kitchen faucet, stainless steel appliances, and a beautiful Bespoke glass French-door refrigerator that completes the space. Adjacent to the kitchen are the formal dining room, living room, and an informal dining area with floating shelves already installed for additional storage or to display your favorite drinkware.
Step outside to the covered back porch overlooking a partially fenced backyard, perfect for relaxing or entertaining.

Privately situated at the rear of the home, the spacious primary bedroom is filled with natural light and features an ensuite bathroom with a large walk-in closet, a frameless glass shower, and a garden tub.

This home is perfect for entertaining family and friends. Located in a highly rated school district and zoned for Lake Myrtle Elementary School. Schedule your private showing today!
#TB8525353

LUTZ

23302 SCAGLIONE DRIVE

4 Beds

3 Baths

2,838 Sq.Ft.

$654,000

MLS#: TB8525353

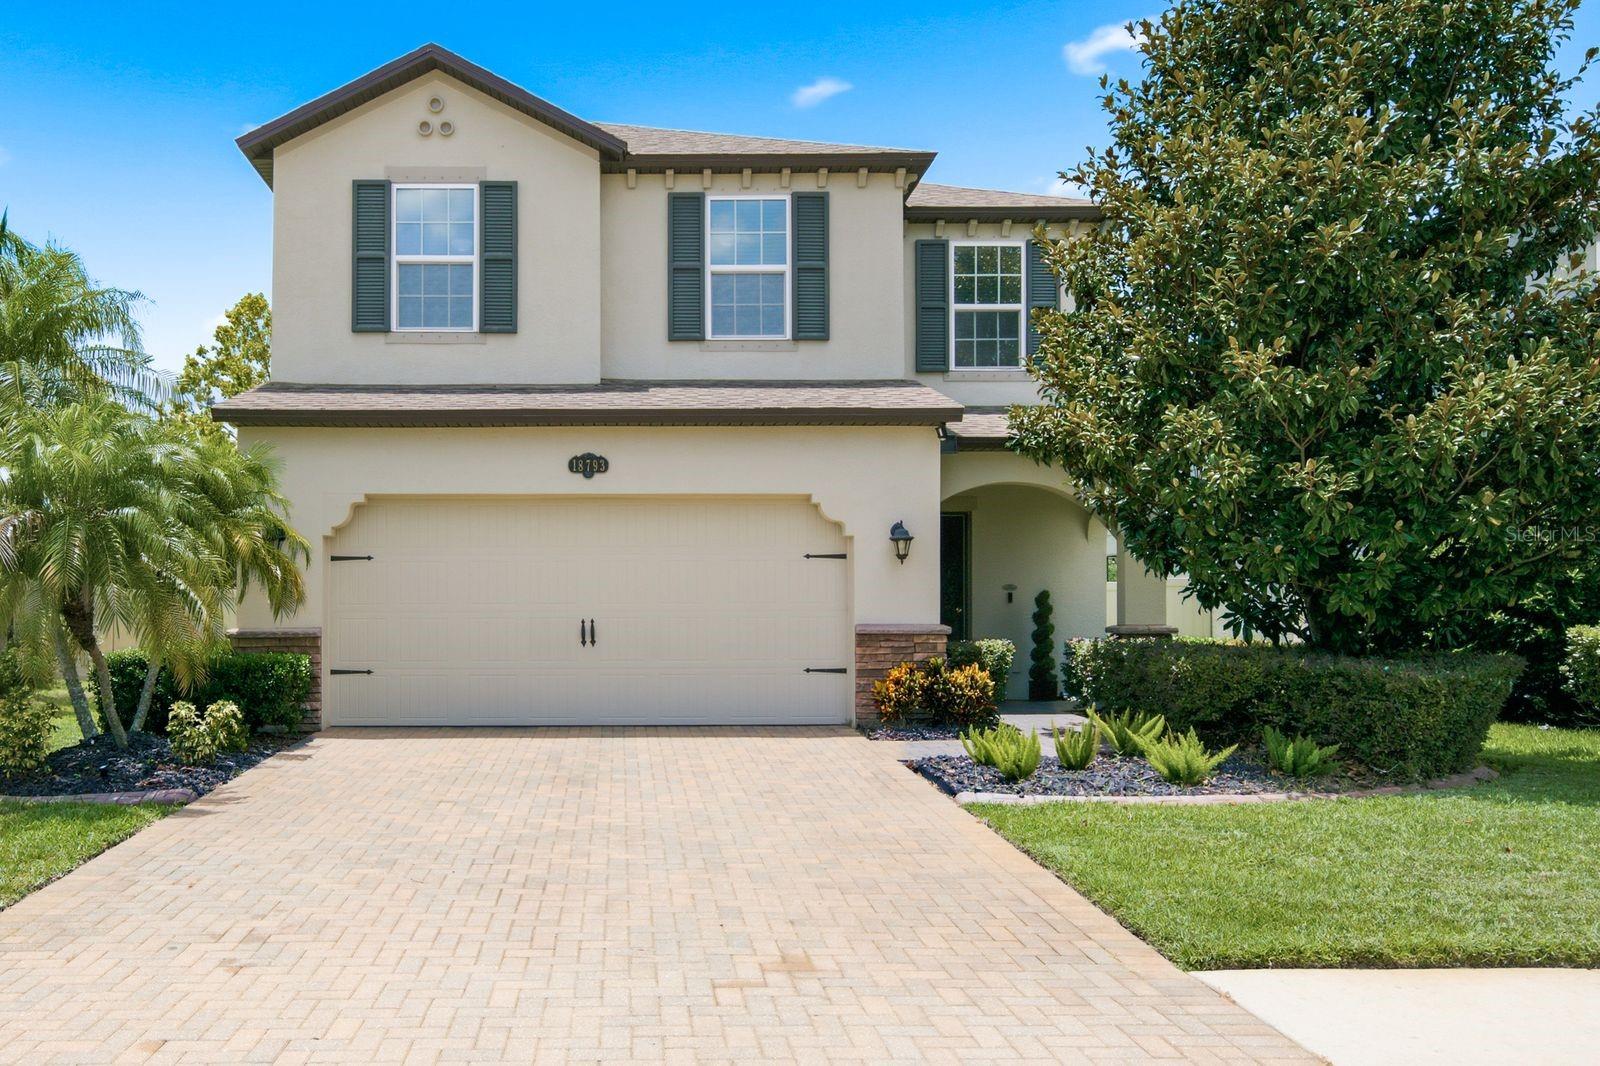
Welcome to 18793 Deer Tracks Loop, a beautifully maintained 4-bedroom, 2.5-bath home in the highly sought-after Long Lake Ranch community. Offering 1,923 square feet of thoughtfully designed living space, this home features an open-concept floor plan filled with natural light and ideal for both everyday living and entertaining. The kitchen showcases granite countertops, stainless steel appliances, and a seamless connection to the living and dining areas. A convenient half bath is located on the main floor, while all four bedrooms are tucked away upstairs for added privacy. Step outside to enjoy a peaceful backyard setting with no rear neighbors, providing the perfect space to relax or gather with family and friends. Conveniently positioned near the community entrance for easy access, this home is just minutes from major highways, shopping, dining, and everyday conveniences, offering the perfect combination of comfort, privacy, and location.
#TB8524876

LUTZ

18793 DEER TRACKS LOOP

4 Beds

2 Baths

1,923 Sq.Ft.

$484,900

MLS#: TB8524876

 - property

Send a message

Message successfully sent.

Your message

What is 3 + 4 ?

Reason for contacting?

I agree to receive email communication and understand I can unsubscribe at any time.

I agree to be contacted by The Graf Group of Coldwell Banker via call, email, and text for real estate services. To opt out, you can reply 'stop' at any time or reply 'help' for assistance. You can also click the unsubscribe link in the emails. Message and data rates may apply. Message frequency may vary. Privacy Policy

Sign Out

Virtual Assistant

Would you like to take the next step with this property? We can help you schedule a showing or virtual tour, or send you more details.

Yes, I would like more information.

Thank You for Your Reply, One of Our Agents will contact you as soon as possible

No, maybe later.

Thank you, you can always contact me via email, phone number or through the contact form.

Realhub AI

Lucy - Your AI-Powered Realtor
Update Your Temporary Password

Personalize your search

Enter your email and we'll notify you immediately when new listings match what you're looking for.

or enter email address
Already have an account ? Login here

Continue your home search

I agree to receive communications and understand I can unsubscribe at any time.

I agree to be contacted by The Graf Group of Coldwell Banker via call, email, and text for real estate services. To opt out, you can reply 'stop' at any time or reply 'help' for assistance. You can also click the unsubscribe link in the emails. Message and data rates may apply. Message frequency may vary. Privacy Policy

Already have an account ? Login here

We use cookies

We use cookies primarily for analytics to enhance your experience. By accepting, you agree to our use of these cookies. You can manage your preferences or learn more about our cookies policy.