Features & Amenities

Interior

  • Other Interior Features

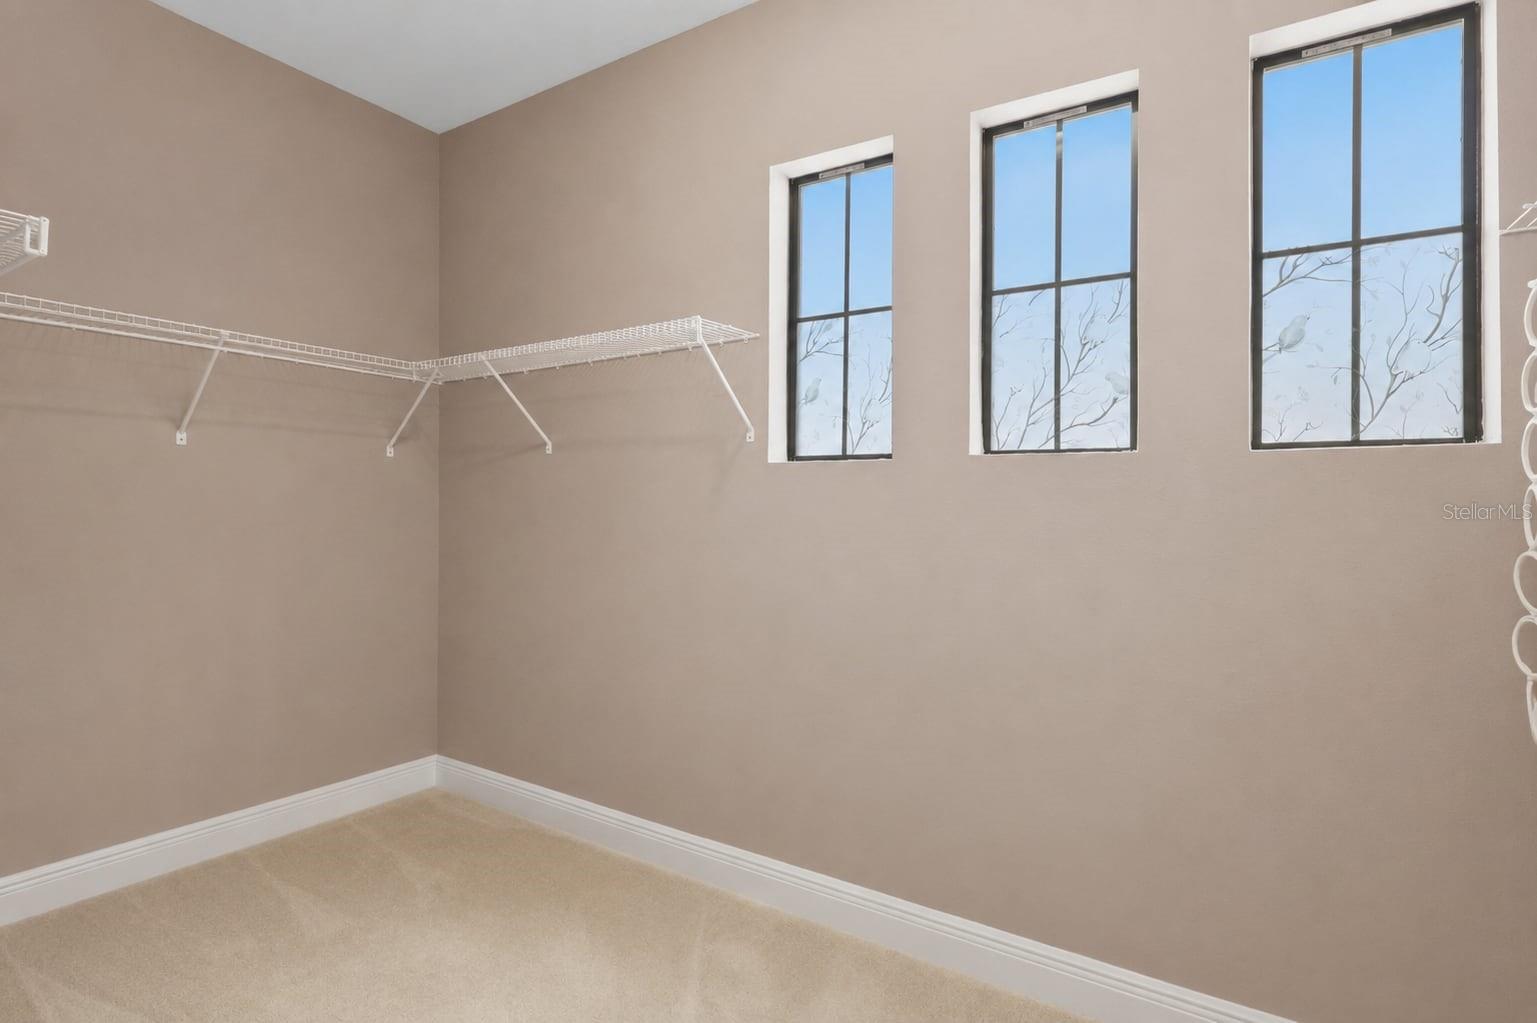
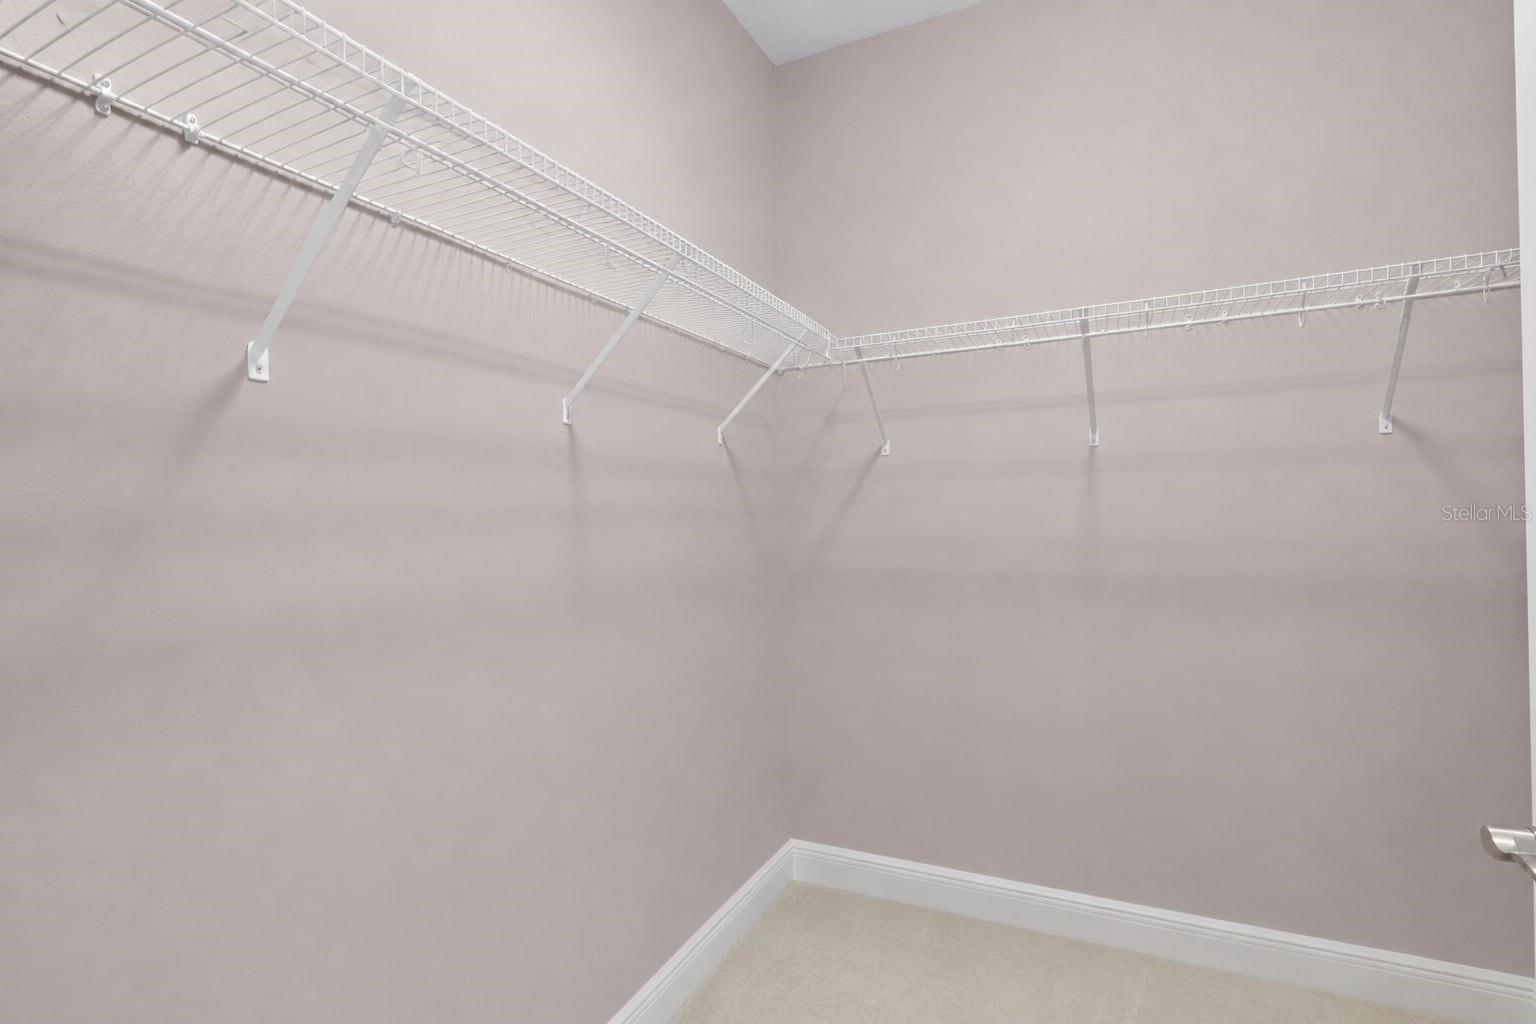
    High Ceilings, Open Floorplan, Walk-In Closet(s), Wet Bar, In-Law Floorplan

  • Total Bedrooms

    5

  • Bathrooms

    4

  • 1/2 Bathrooms

    1

  • Cooling YN

    YES

  • Cooling

    Central Air

  • Fireplace YN

    NO

  • Heating YN

    YES

  • Heating

    Central, Natural Gas

  • Pet friendly

    Cats OK, Dogs OK

Exterior

  • Garage

    Yes

  • Garage spaces

    3

  • Construction Materials

    Block

  • Other Exterior Features

    Balcony, Lighting

  • Parking

    Driveway, Garage Door Opener, Garage, Attached

  • Patio and Porch Features

    Covered, Patio, Screened

  • Pool

    Yes

  • Pool Features

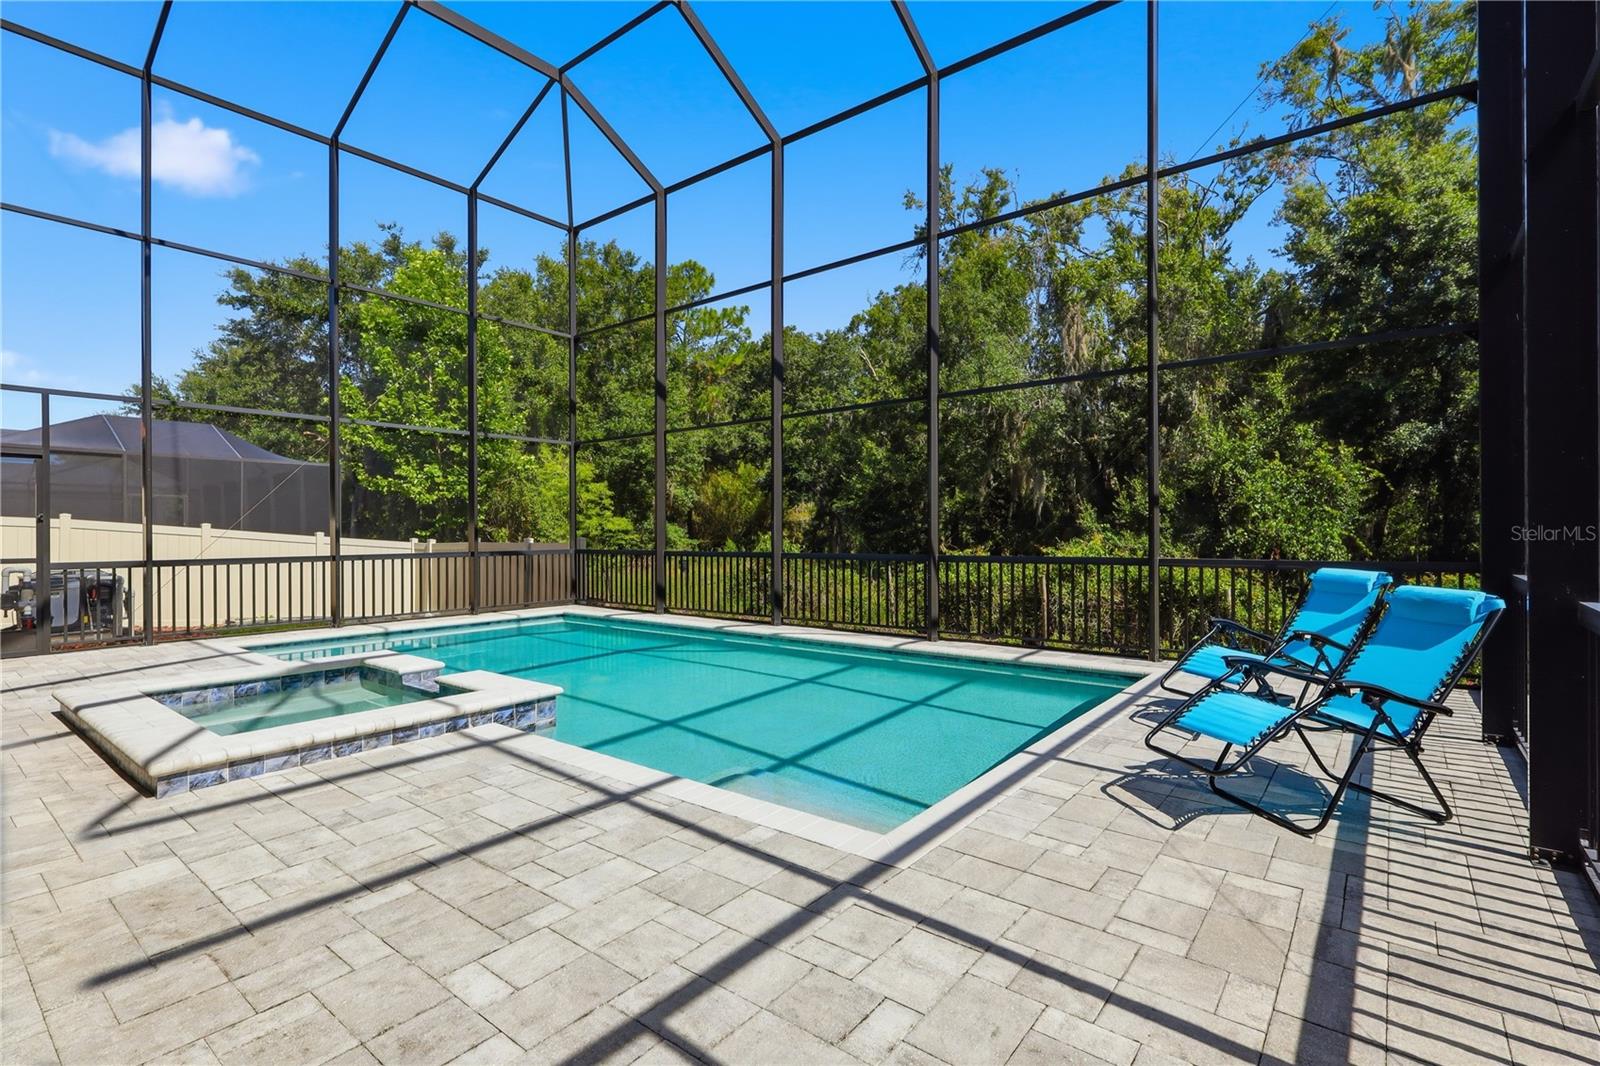
    Gunite, Heated, In Ground, Salt Water, Screen Enclosure, Private

  • Waterfront YN

    NO

  • View

    Trees/Woods

Area & Lot

  • Lot Features

    Landscaped

  • Lot Size(acres)

    0.18

  • Lot Size(square feet)

    7,800

  • Property Type

    Residential

  • Property Sub Type

    Single Family Residence

  • Architectural Style

    Custom

Price

  • Sales Price

    $1,059,000

  • Tax Amount

    $12,779.38

  • Sq. Footage

    4,218

  • Price/SqFt

    $251

HOA

  • Association

    YES

  • Association Fee

    $480

  • Association Fee Frequency

    Quarterly

  • Association Fee Includes

    N/A

  • Total Monthly Fees

    $160

School District

  • Elementary School

    Pine View Elementary-PO

  • Middle School

    Pine View Middle-PO

  • High School

    Land O' Lakes High-PO

Property Features

  • Stories

    2

  • New Construction

    NO

  • Foundation Details

    Slab

  • Ownership

    Fee Simple

  • Senior Community YN

    NO

  • Sewer

    Public Sewer

  • Tax Lot

    50

  • Water Source

    Public

Schedule a Showing

Showing scheduled successfully.

<
>
IN PERSON
VIA CHAT

What is 3 + 4 ?


Change time

Mortgage calculator
Estimate your monthly mortgage payment, including the principal and interest, property taxes, and HOA. Adjust the values to generate a more accurate rate.

Your payment

Principal and Interest:

$

Property taxes:

$

HOA fees:

$

Total loan payment:

$

Total interest amount:

$

Location

County

Pasco

Elementary School

Pine View Elementary-PO

Middle School

Pine View Middle-PO

High School

Land O' Lakes High-PO

Listing Courtesy of Lei Cheng , SERVICE NEAR REALTY

RealHub Information is provided exclusively for consumers' personal, non-commercial use, and it may not be used for any purpose other than to identify prospective properties consumers may be interested in purchasing. All information deemed reliable but not guaranteed and should be independently verified. All properties are subject to prior sale, change or withdrawal. RealHub website owner shall not be responsible for any typographical errors, misinformation, misprints and shall be held totally harmless.

Agent Michael Graf

Business Coach | Executive Sales Associate | Realtor®

Michael Graf

Call Michael today to schedule a private showing.


* Listings on this website come from the FMLS IDX Compilation and may be held by brokerage firms other than the owner of this website. The listing brokerage is identified in any listing details. Information is deemed reliable but is not guaranteed. If you believe any FMLS listing contains material that infringes your copyrighted work please click here to review our DMCA policy and learn how to submit a takedown request.© 2024 FMLS.
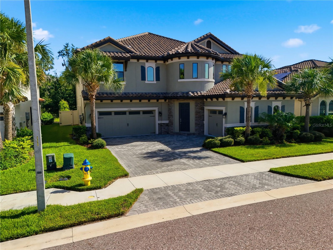
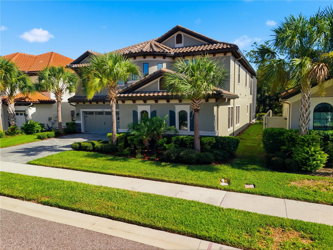
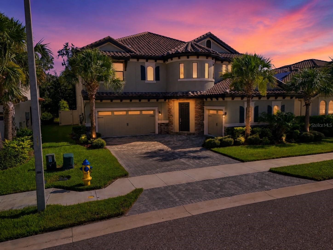
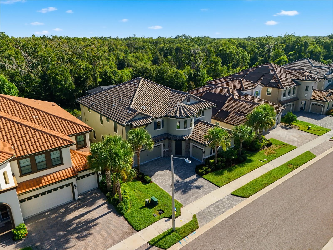
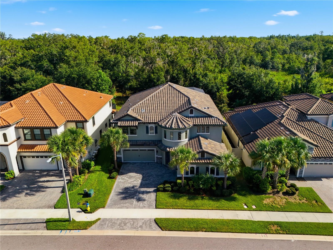
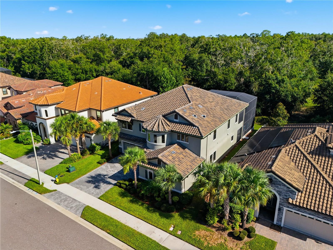
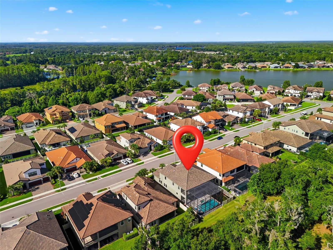
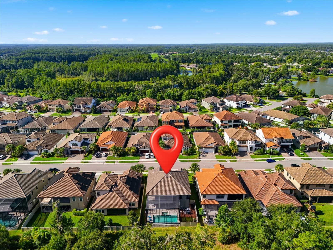
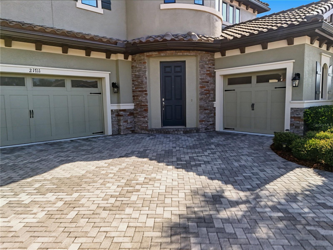
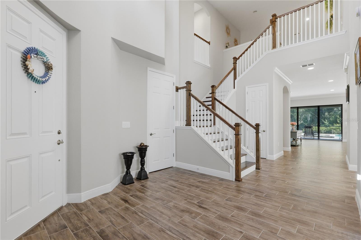
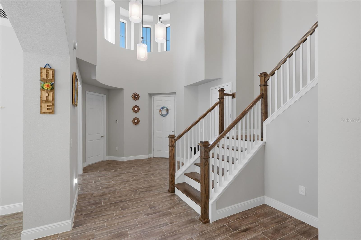
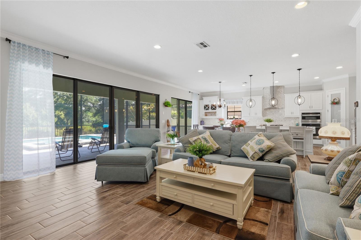
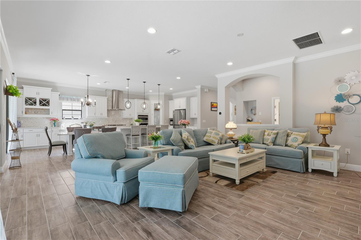
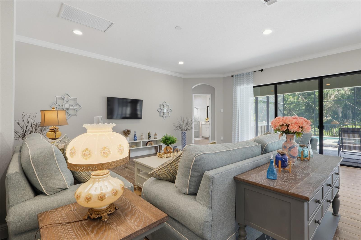
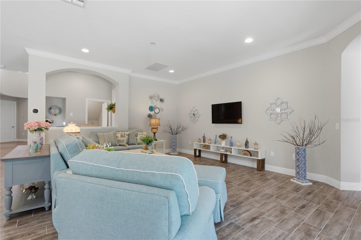
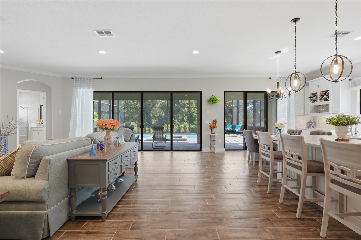
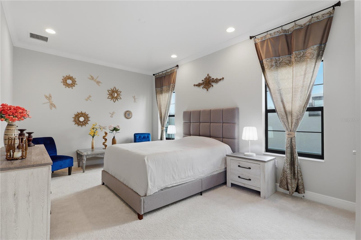
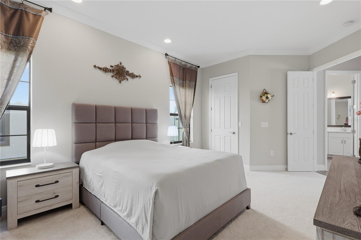
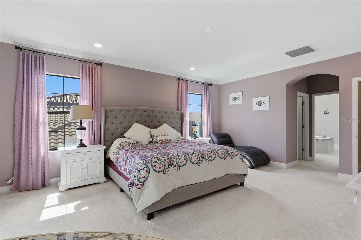
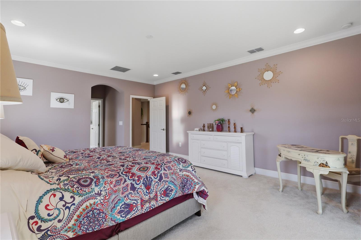
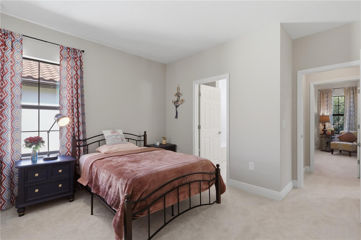
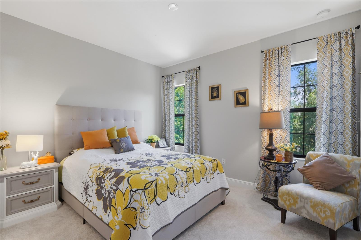
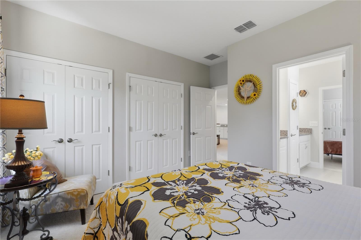
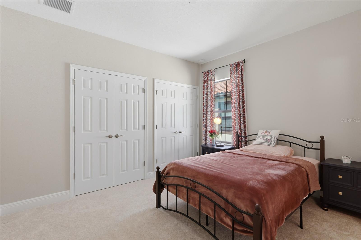
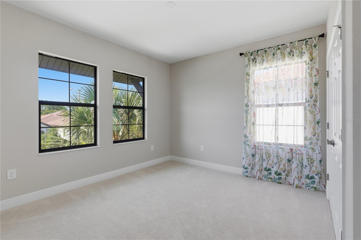
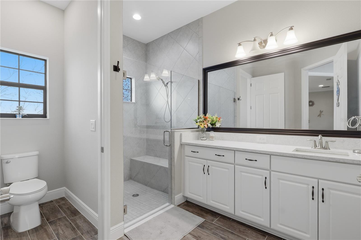
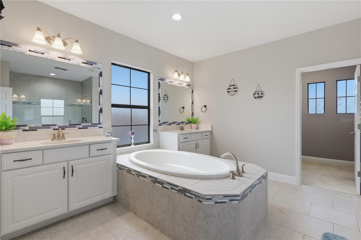
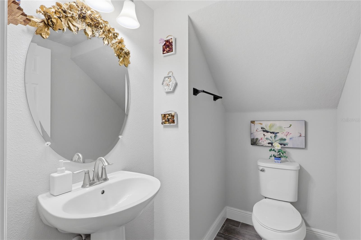
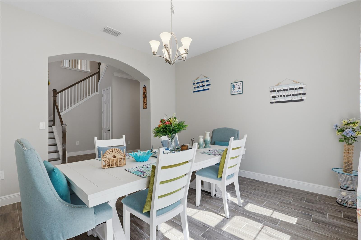
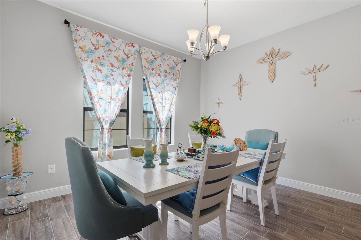
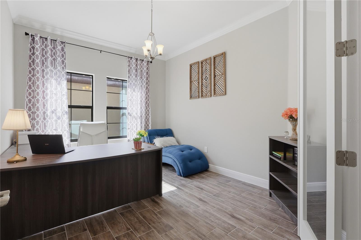
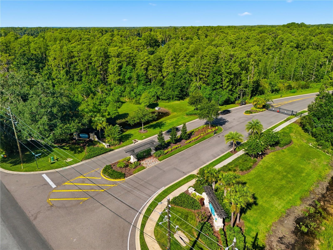
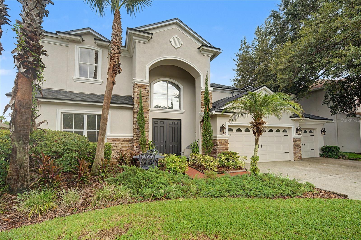
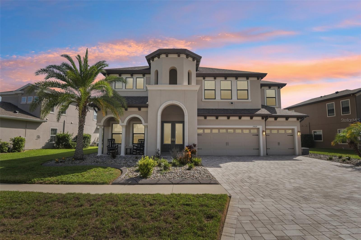
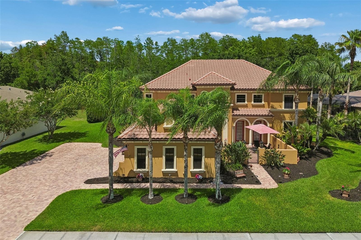
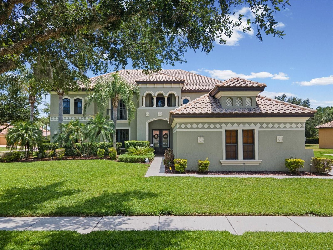
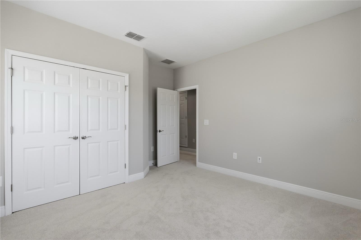
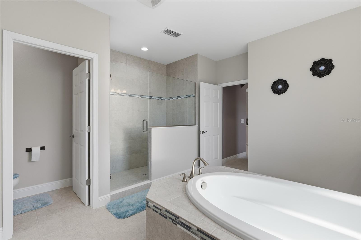
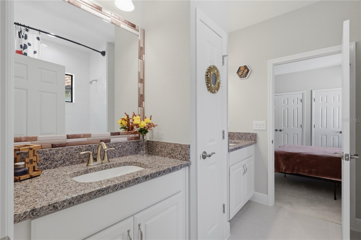
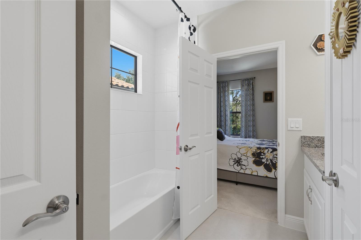
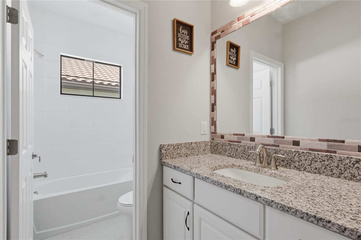
Welcome to this stunning WestBay Madeira III home with European Country elevation in the gated community of Pristine Lake Preserve in Land O’ Lakes. Built in 2022, this exceptional residence offers 4,218 sq ft of living space, 5 bedrooms, 4.5 bathrooms, a private office, formal dining room, upstairs bonus room, and a 3-car garage. Situated on a premium homesite backing to a dense conservation area, the home provides exceptional privacy with peaceful natural views and no rear neighbors.

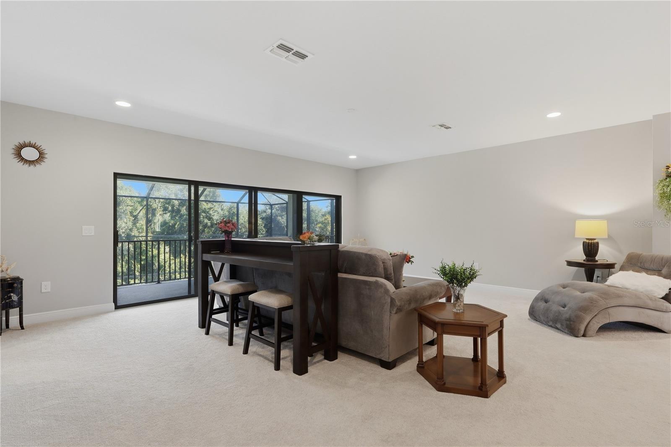
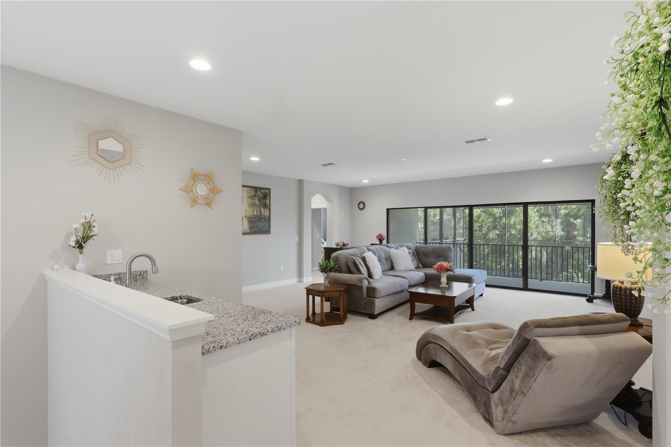
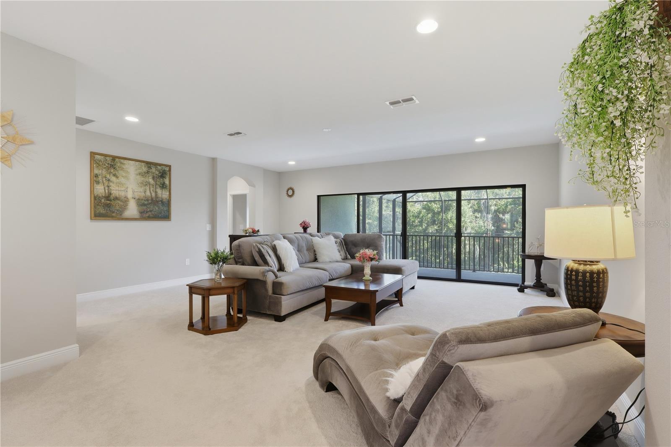
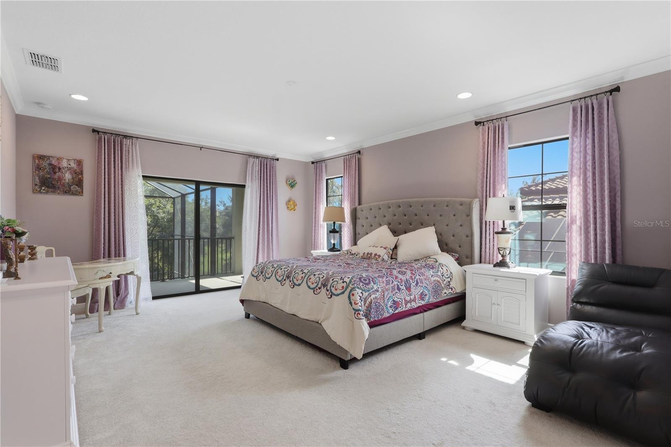
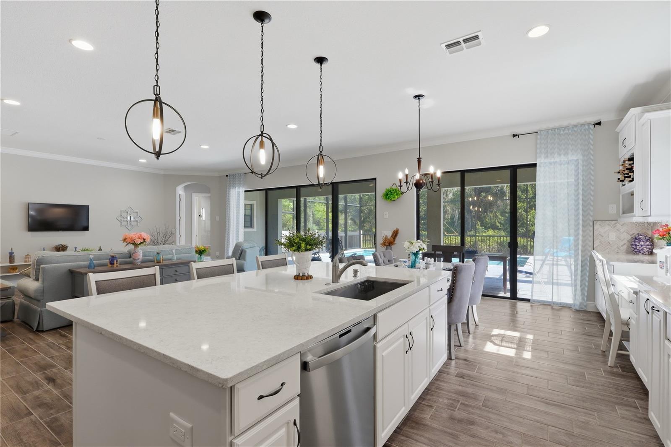
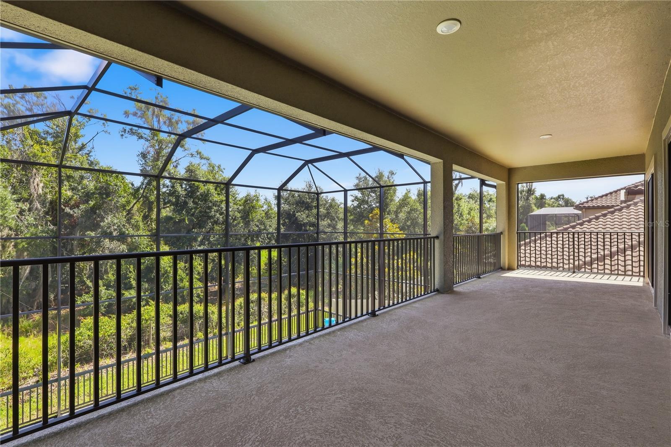
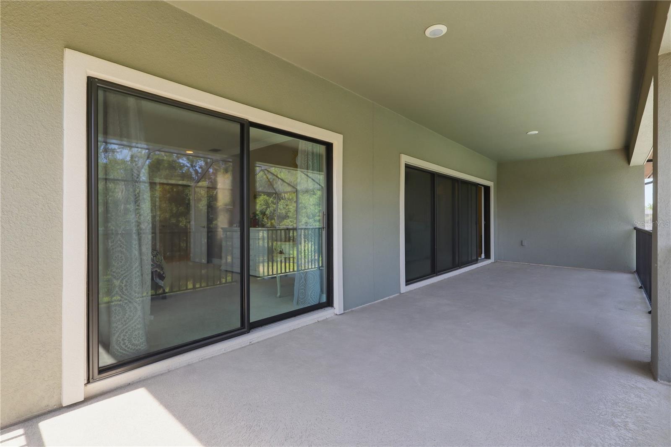
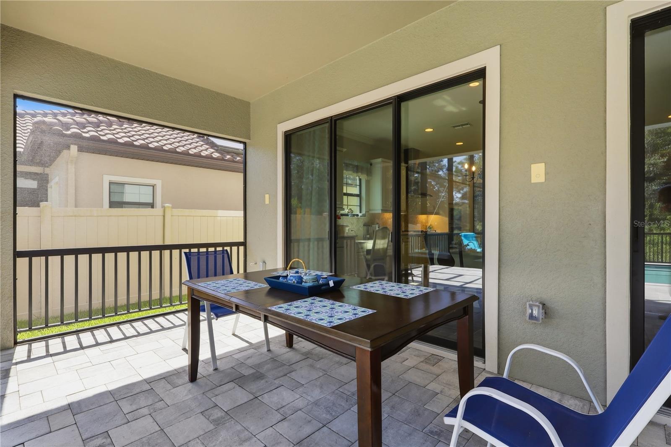
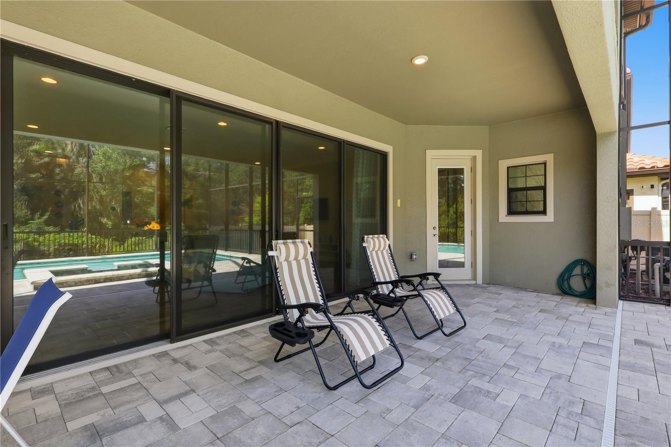
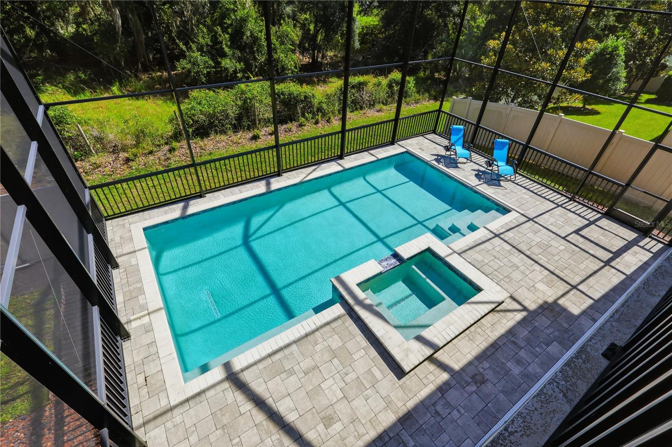
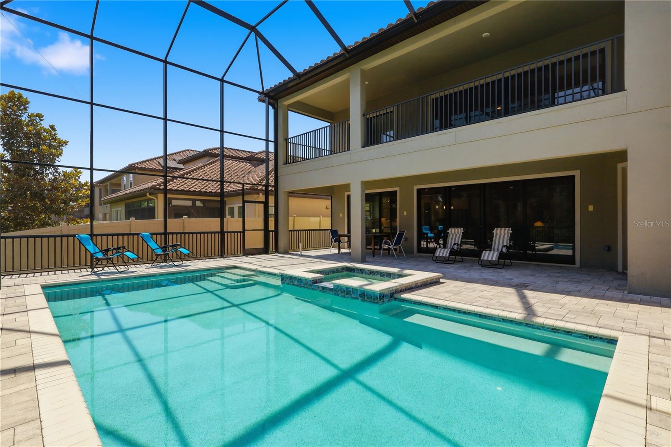
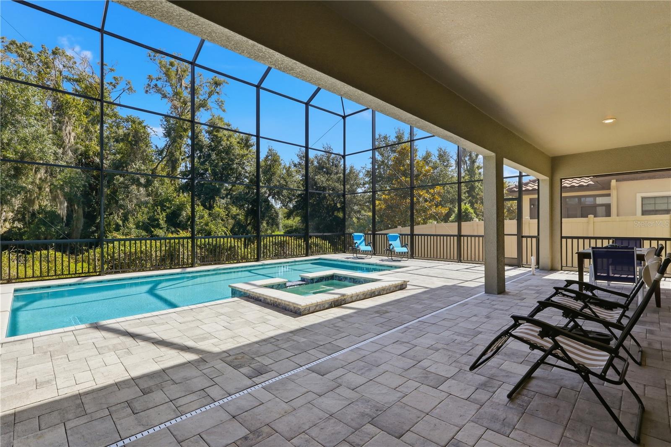
Designed for luxury Florida living, the backyard features a 28’ x 14’ saltwater pool and spa, expansive paver deck, and two-story screened enclosure overlooking the private wooded backdrop. The oversized covered lanai and full-width sliding glass doors from the Great Room and Bonus Room create seamless indoor-outdoor entertaining spaces. A spacious covered second-floor balcony, accessible from both the owner’s suite and bonus room, offers the perfect setting for morning coffee or evening relaxation.

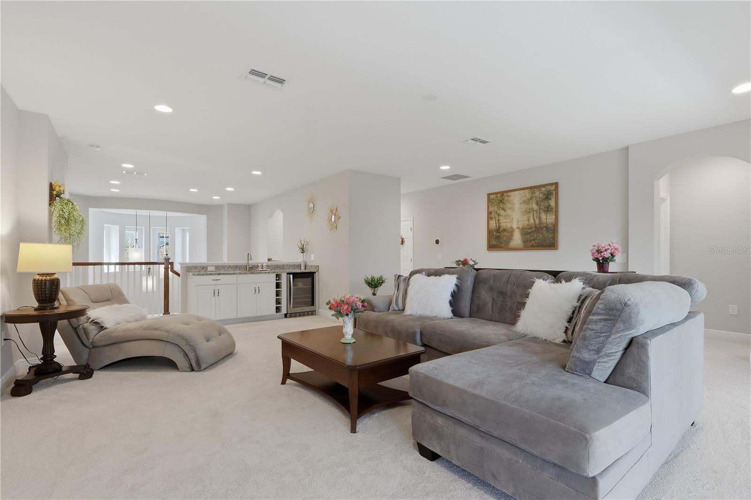
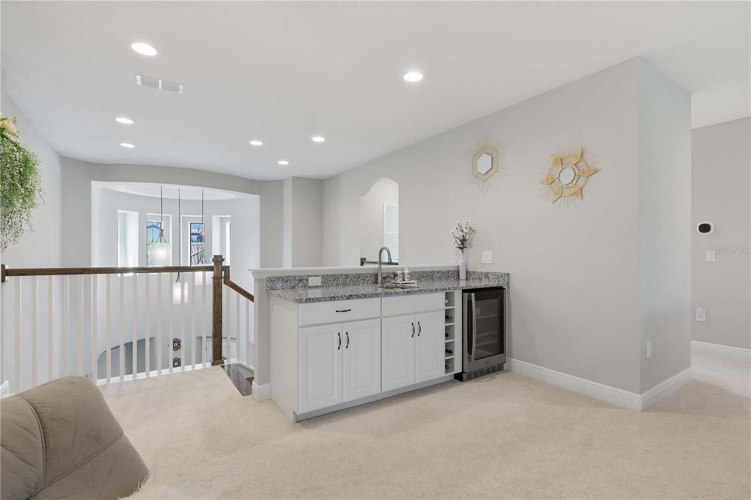
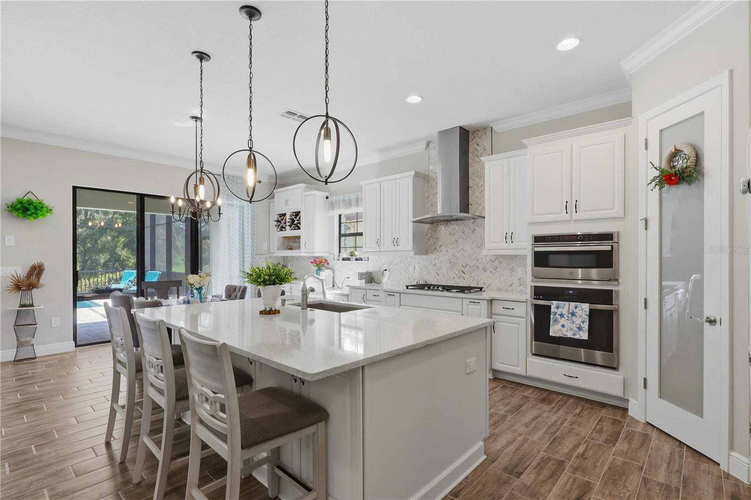
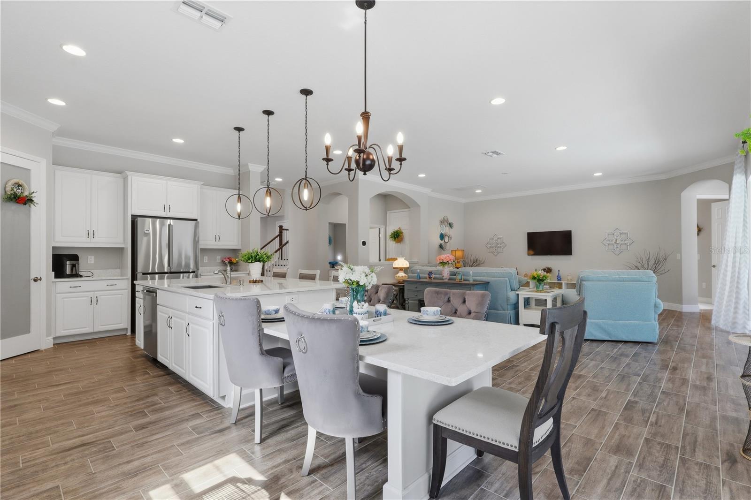
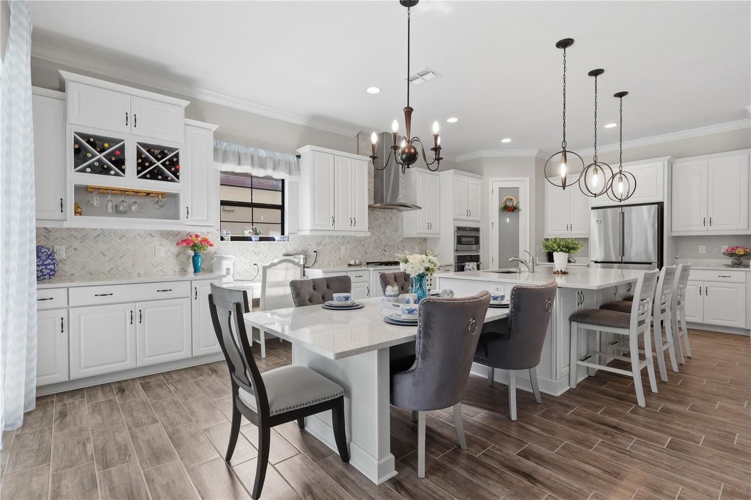
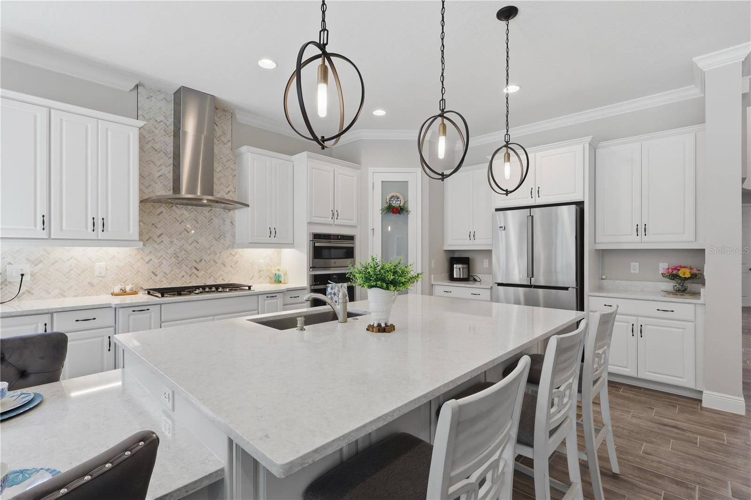
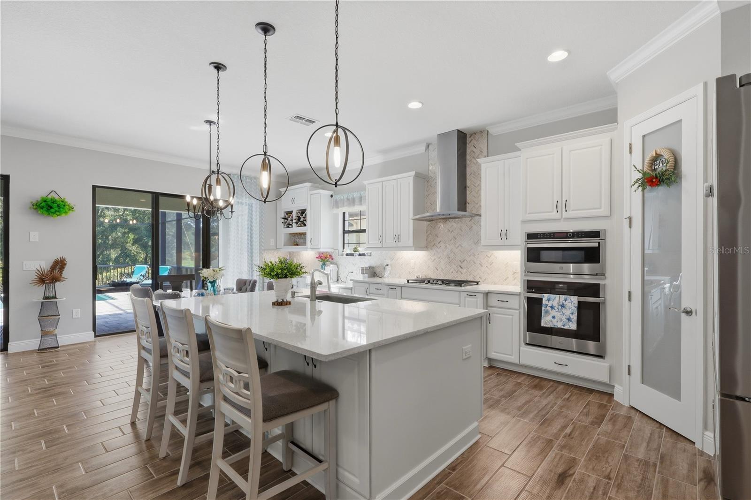
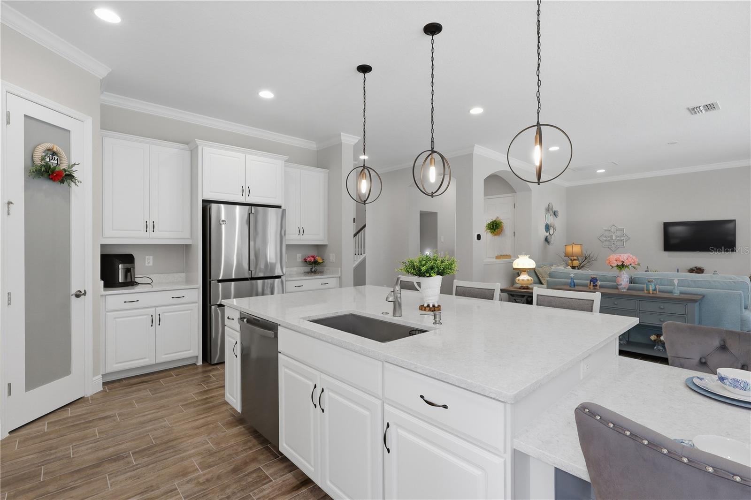
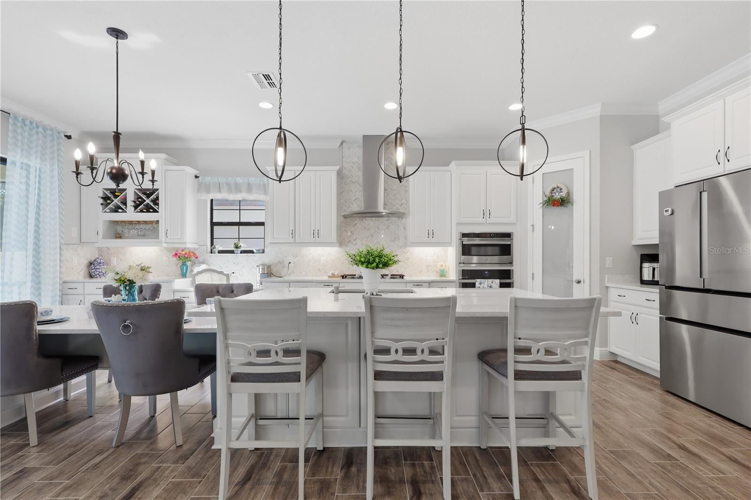
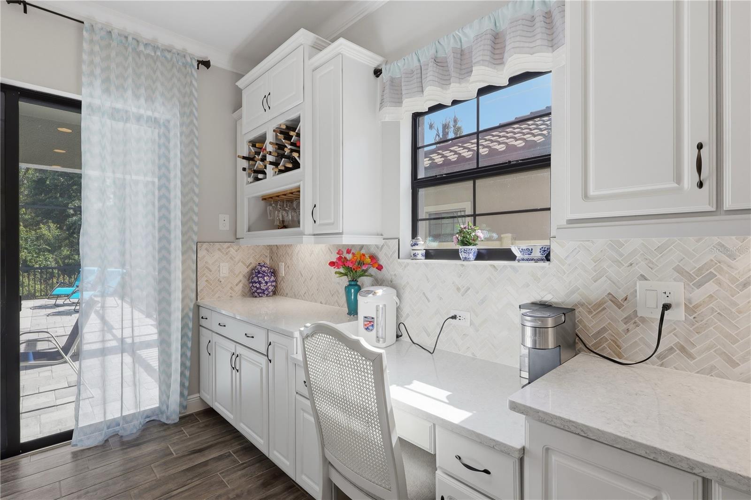
The gourmet kitchen showcases custom-designed cabinetry with symmetrical layout, built-in wine glass rack, oversized quartz island with extended seating, stainless steel appliances, 36-inch gas cooktop, full-height decorative backsplash, and designer lighting. The upstairs bonus room includes a wet bar and beverage center, ideal for gatherings, movie nights, or entertaining.

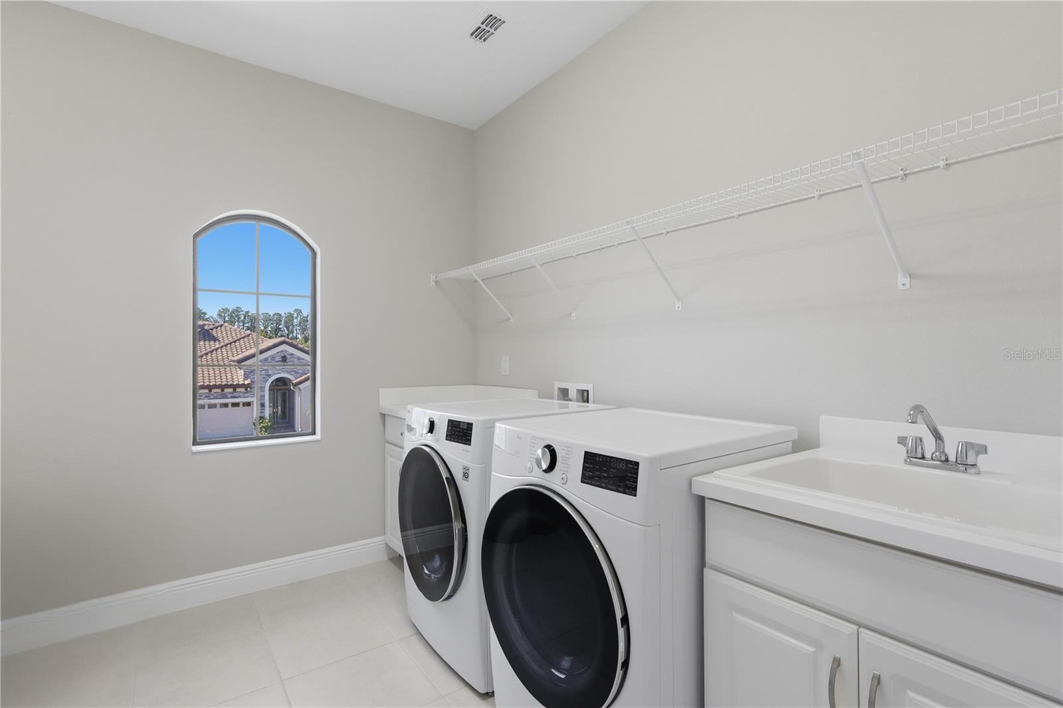
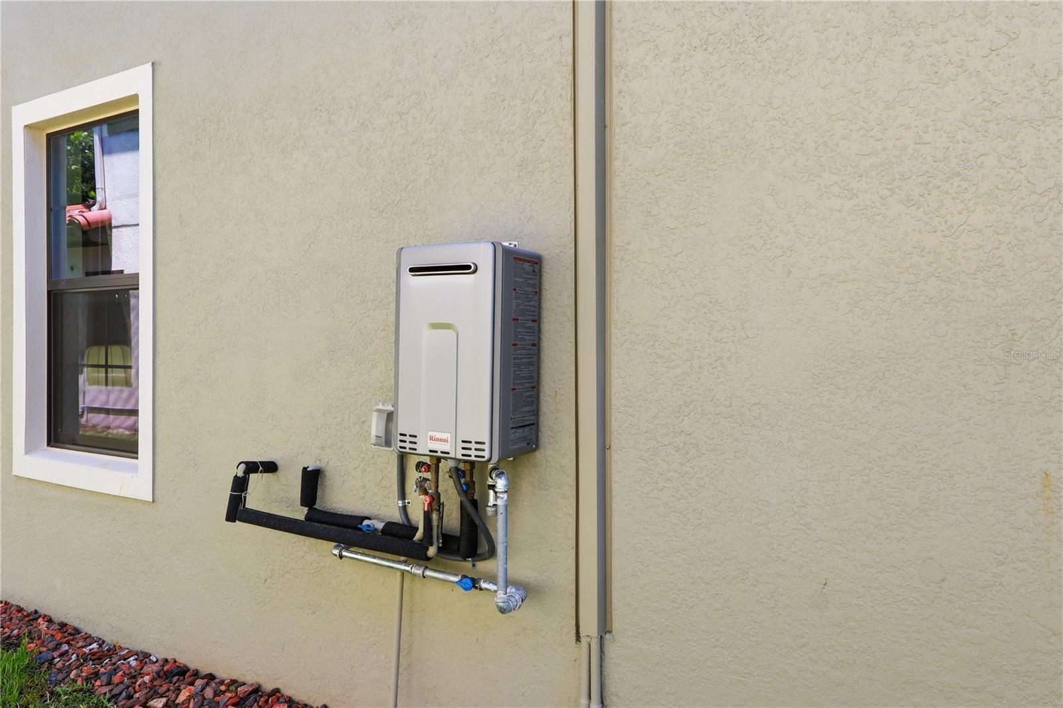
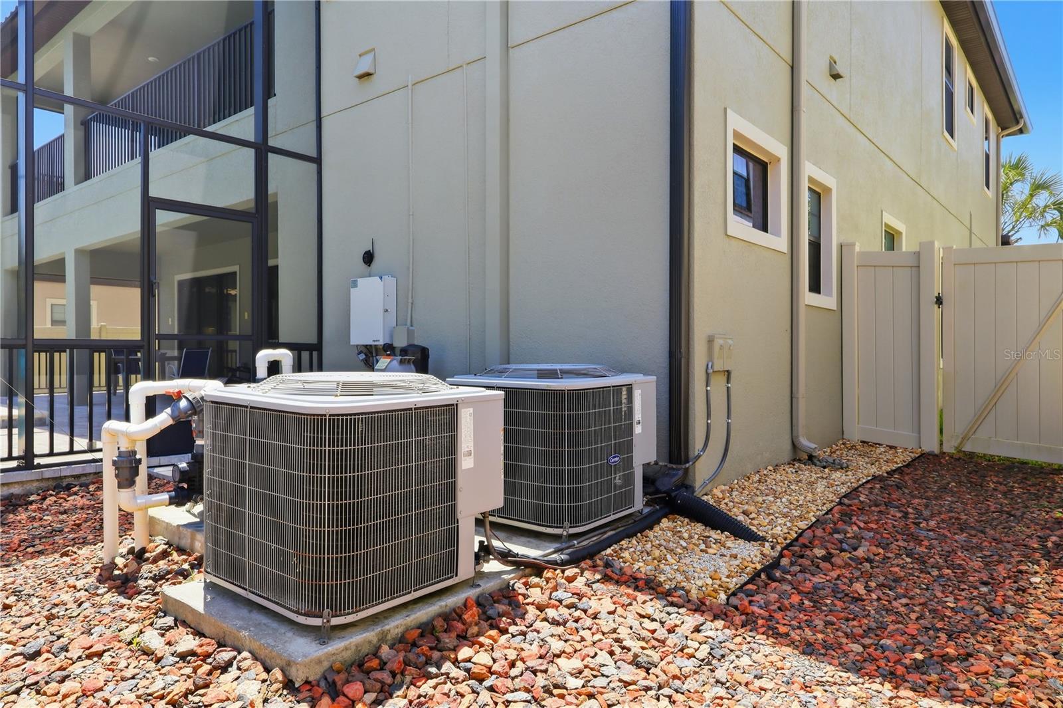
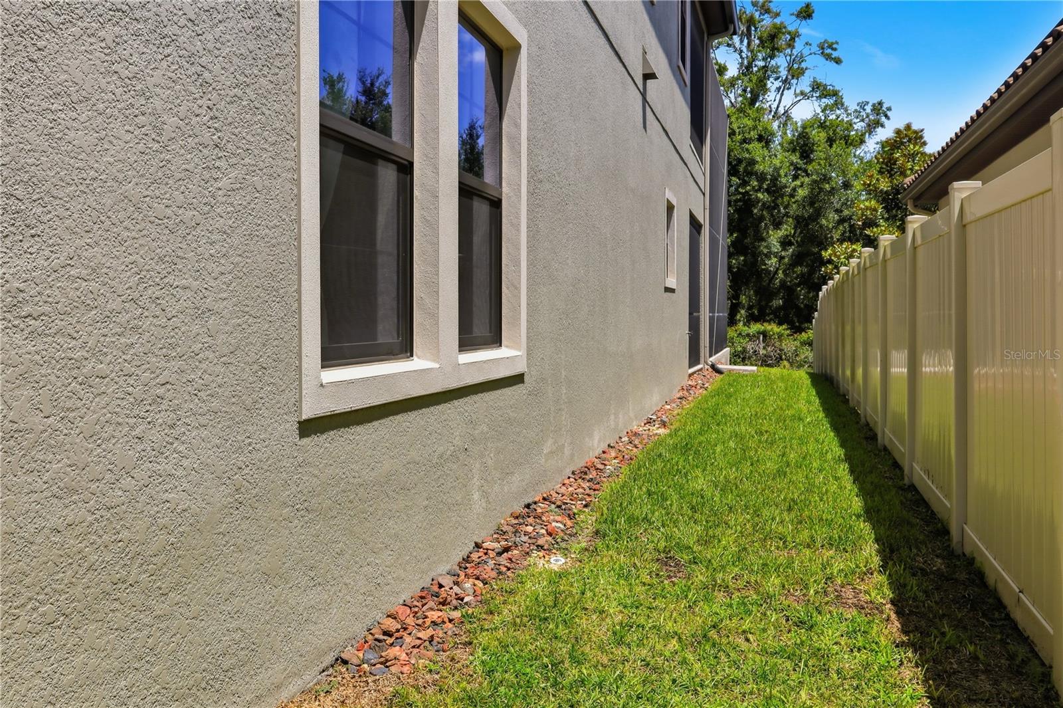
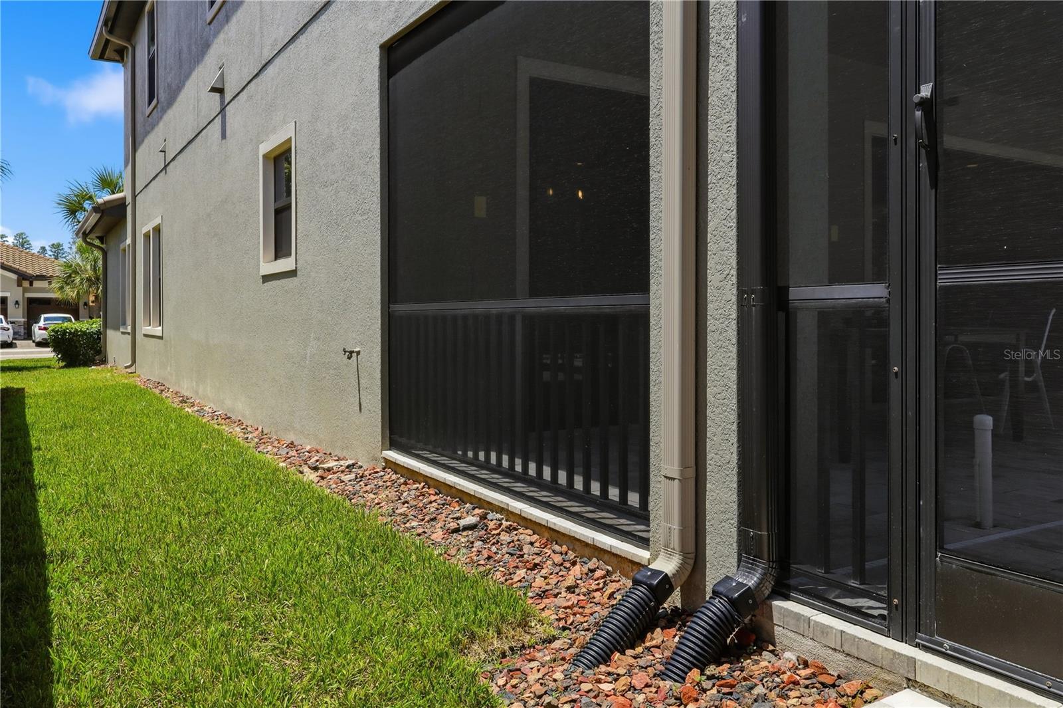
Additional upgrades and features include 10-foot ceilings and 8-foot interior doors on the main level, full-width sliding glass doors, high-efficiency Carrier HVAC with enhanced humidity control, natural gas tankless water heater, laundry room with cabinetry and utility sink, whole-house water softener, underground gutter drainage system, built-in pest control piping, concrete block first-floor construction, and remaining builder structural warranty.

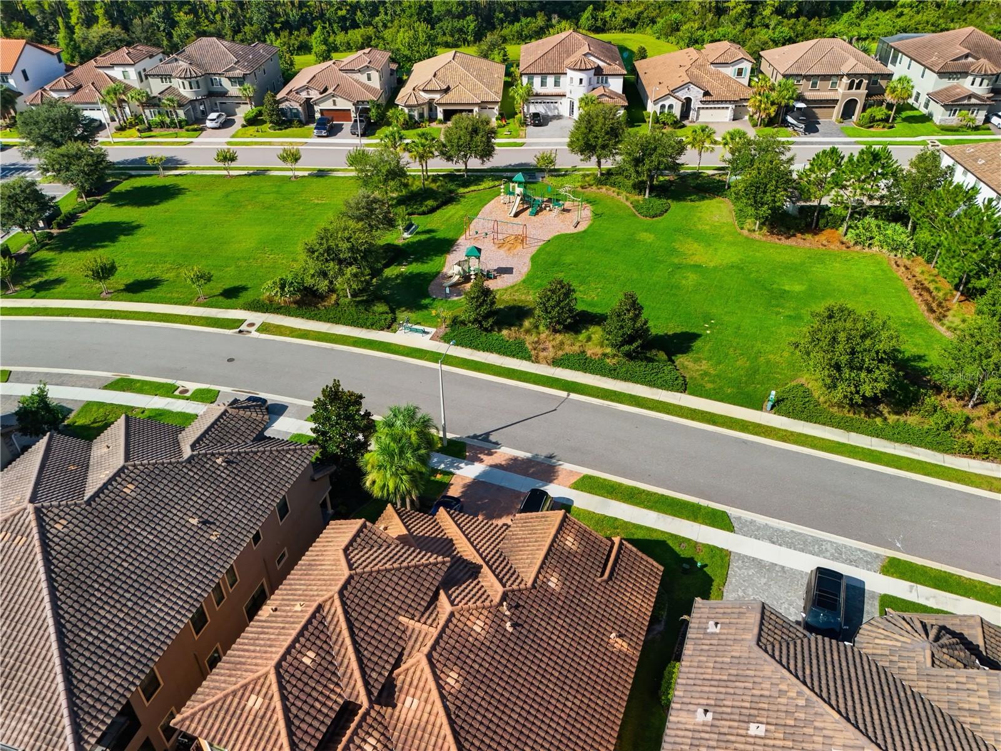
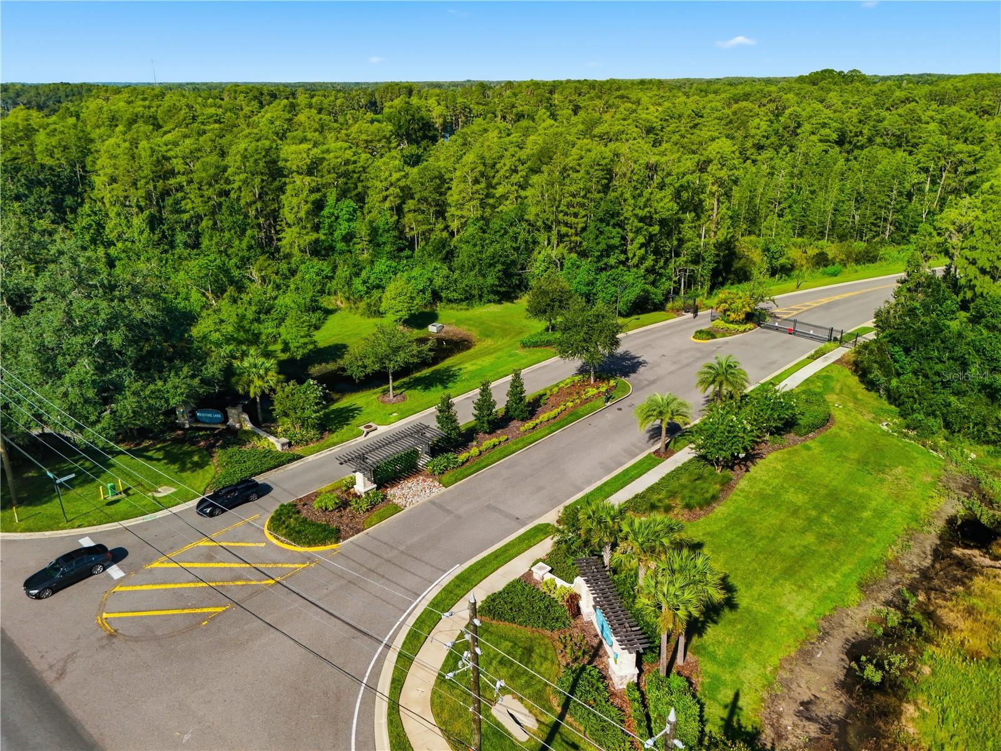
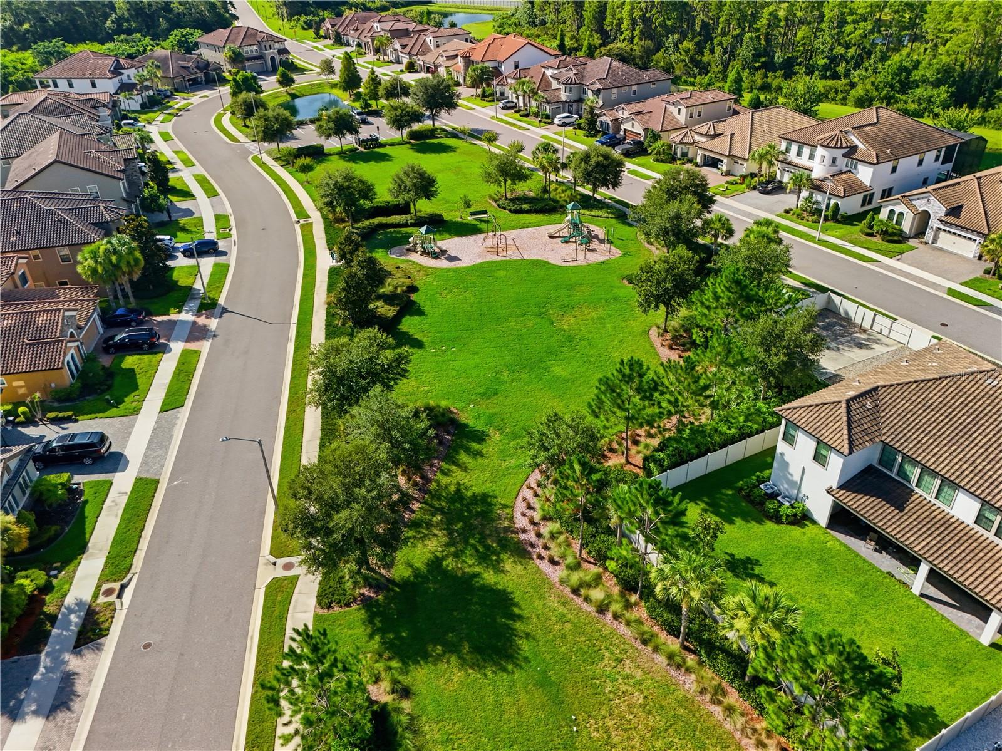
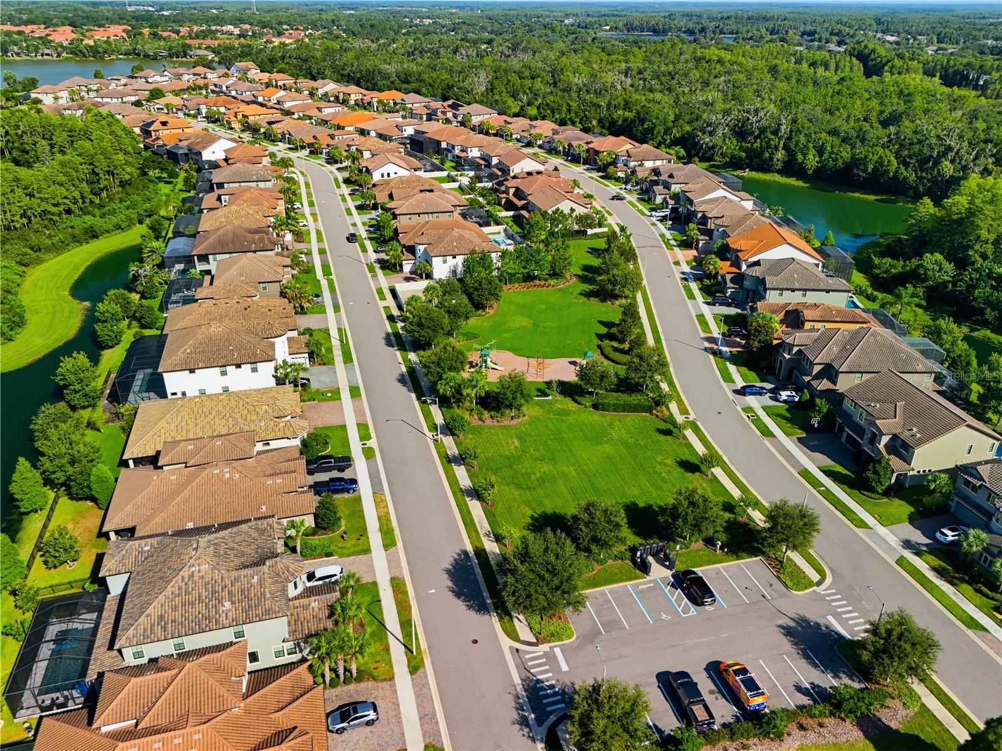
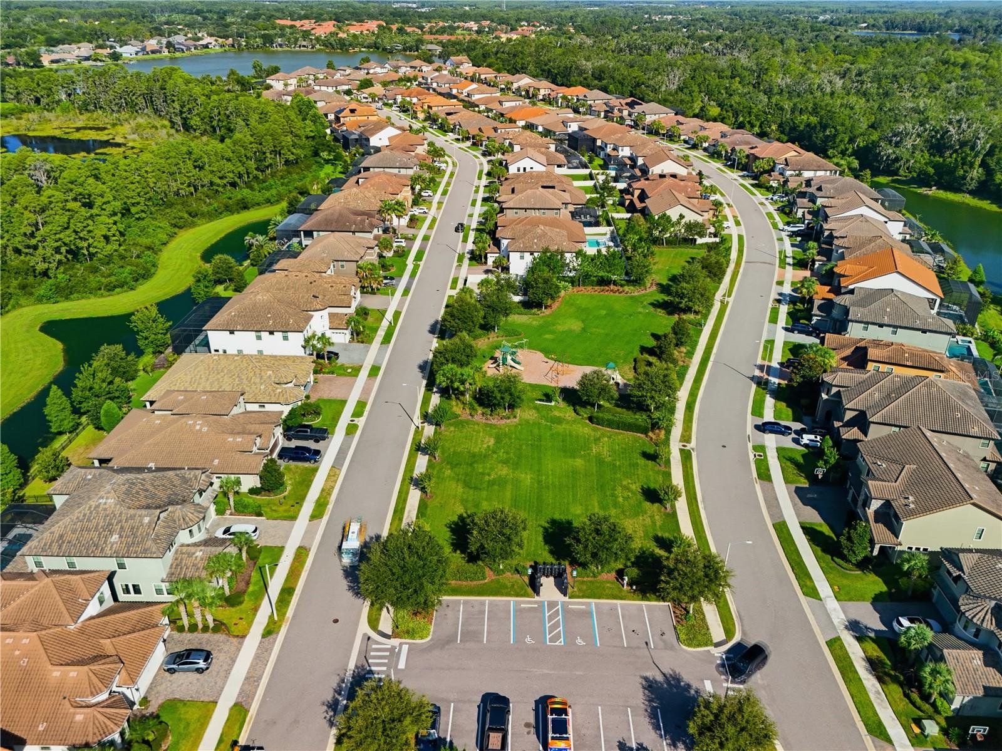
Located in Pristine Lake Preserve, residents enjoy a gated community with low HOA fees ($160/month), no CDD fees, and convenient access to highly rated schools, shopping, dining, entertainment, hospitals, and major roadways. Curve Lake is within walking distance, adding to the community’s peaceful natural setting.

This better-than-new Madeira III offers the perfect combination of luxury finishes, privacy, resort-style outdoor living, and modern upgrades in one of Land O’ Lakes’ most desirable communities.

Schedule your private tour today and discover one of the finest homes available in Land O' Lakes.

21711 AMELIA ROSE WAY

Message successfully sent.

What would you like to know?

What is 3 + 4 ?

I agree to receive email communication and understand I can unsubscribe at any time.

I agree to be contacted by The Graf Group of Coldwell Banker via call, email, and text for real estate services. To opt out, you can reply 'stop' at any time or reply 'help' for assistance. You can also click the unsubscribe link in the emails. Message and data rates may apply. Message frequency may vary. Privacy Policy

Related Properties

Welcome to one of the finest homes in the exclusive GATED community of Stonegate, where luxury, space, and thoughtful design come together in an exceptional family estate. Perfectly situated on a beautifully landscaped pond-front homesite, this impressive residence offers over 4,500 square feet of beautifully appointed living space (5,660 total sf under roof), featuring 2024 Roof, 6 bedrooms, 4 full bathrooms & an oversized 3-car garage. Designed with both everyday living and entertaining in mind, the highly desirable floor plan includes a luxurious owner's suite and a private office with a closet that easily serves as a sixth bedroom, conveniently located adjacent to a full guest bath, creating the perfect in-law or multi-generational suite on the main level. Welcoming covered entry with paver walkway, stone accents & landscaped sitting area ushers you into a breathtaking two-story foyer highlighted by an elegant staircase and Brick accent wall, that sets the tone for the home's sophisticated interior. Rich hardwood floors, coffered ceilings & refined architectural details enhance the formal living and dining rooms, while the expansive family room features custom entertainment niches and is pre-wired for surround sound. The chef-inspired gourmet kitchen is truly the heart of the home, boasting beautiful wood cabinets, granite countertops, gas cooktop, center island, breakfast bar, butler's pantry with wet bar, oversized walk-in pantry, and spacious breakfast nook with a charming bay window overlooking the peaceful pond, pool and outdoor living area. Retreat to the luxurious first-floor owner's suite featuring a private sitting area, dual oversized walk-in closets, spa-inspired ensuite bath complete with double vanities, relaxing soaking tub & an impressive multi-head walk-in shower. Upstairs, a HUGE bonus/media room with striking double barn doors creates the ultimate entertainment space, while four generously sized bedrooms are thoughtfully arranged with two Jack-and-Jill bathrooms, each offering walk-in closets. Additional workstation or study area provides the perfect space for homework, remote work, or hobbies. Outdoor living is equally impressive with a 42-foot covered, screened lanai overlooking tranquil pond views. Fully equipped outdoor kitchen includes a built-in stainless steel four-burner gas grill, commercial-grade stainless exhaust hood, sink & bar area, perfect setting for year-round Florida entertaining. Additional features include fenced backyard, oversized laundry room, abundant storage, rounded corners, decorative art niches & impeccable curb appeal.  GATED Stonegate  Commmunity offers residents an outstanding lifestyle with a resort-style clubhouse, beach-entry swimming pool, fitness center, fishing pier, playground & a full calendar of community activities. Best of all, there is NO CDD & reasonable HOA fee includes high-speed internet, cable TV & access to community amenities. Ideally located just minutes from Wiregrass Mall, Tampa Premium Outlets, premier dining, medical facilities & top-rated schools, with downtown Tampa, Tampa International Airport, and Florida's award-winning Gulf beaches all within easy reach. MUST SEE this Spacious luxury home with an exceptional floor plan, private guest accommodations, elegant finishes & resort-style amenities in one of Wesley Chapel's most desirable gated communities, this spectacular Stonegate residence is IT! CALL today and experience the Florida lifestyle at its finest!
#TB8530207

LAND O LAKES

3038 MARBLE CREST DRIVE

6 Beds

4 Baths

4,532 Sq.Ft.

$975,000

MLS#: TB8530207

Two primary suites. One on each floor. Both full size, both en suite.
Built in 2018 in Lakeshore Ranch, Land O' Lakes, Florida, this two-story home offers 5 bedrooms, 5 full baths, a 3-car garage, and a true main-level in-law suite with a private en suite bath and walk-in closet, plus a second primary suite upstairs of larger size. Not in a flood zone. This is real multi-generational separation, not a converted den with a daybed.
The main-level primary suite features a tray ceiling, walk-in closet, and en suite bath with a garden tub, separate glass-enclosed shower, and dual-sink vanity. The second-floor primary matches it in scale and adds a custom closet system with a center island plus French doors opening to a private screened balcony overlooking the pond. Every bedroom has a walk-in closet. Bedrooms four and five share a Jack-and-Jill bath with a granite dual vanity.
The kitchen anchors the open-concept main level: quartz countertops, a full island with pendant lighting and seating, stainless appliances including a built-in wall oven and gas cooktop with vented hood, glass tile backsplash, walk-in pantry, and white shaker cabinetry. Wood-look plank tile runs continuously through the main level, so the kitchen, great room, and casual dining read as one space. A stone-accent electric fireplace wall centers the great room. A front flex room serves as gym or a home office. Upstairs, a large loft creates a second living zone.
The laundry room is a designed room, not an afterthought: custom cabinetry, brass hardware, marble-veined counters, deep basin sink, and natural light.
Out back, a screened covered lanai and fenced yard overlook a pond with no rear neighbors, on a .24-acre lot with low-maintenance outdoor space. Paver driveway. Three-car garage. Dual-zone central air, 2018 construction, and a 2018 roof mean newer-build systems throughout nearly 4,900 square feet.
Zoned for Land O' Lakes High School. CDD is included in the annual tax bill.
Lakeshore Ranch is a 24-hour guard-gated community in Land O' Lakes, Pasco County, offering a clubhouse, fitness center, community pools, tennis courts, basketball courts, and a dog park. Minutes from the Suncoast Parkway, SR-54, Tampa Premium Outlets, and the Land O' Lakes Recreation Complex, with quick access to Wiregrass Mall, I-75, and Tampa International Airport.
Move-in ready. Floor plans, 3D tour, and full photo set available. Schedule your showing in Lakeshore Ranch.
#W7887579

LAND O LAKES

19529 HAYDEN LAKE COURT

5 Beds

5 Baths

4,828 Sq.Ft.

$850,000

MLS#: W7887579

Welcome to an exceptional home in the exclusive gated community of Savanna, a private enclave within Plantation Palms. Perfectly positioned on an oversized homesite overlooking both the golf course and conservation, this beautifully updated residence offers nearly 3,500 square feet of thoughtfully designed living space with a highly desirable three-way split floor plan. Featuring 4 bedrooms, 4 full bathrooms, a dedicated office, conservatory, and expansive bonus room, this home provides the ideal balance of comfort, privacy, and functionality. The stunning remodeled kitchen serves as the heart of the home, showcasing modern finishes, abundant cabinetry, and under-cabinet lighting that creates a warm and inviting atmosphere for everyday living and entertaining. Designed for both relaxation and entertainment, the spacious bonus room is equipped with a 130-inch projector screen and surround sound system, creating the ultimate home theater experience. The open layout flows seamlessly to the outdoor living area, where you'll find a screened lanai, sparkling pool and spa, and a fully equipped outdoor kitchen perfect for enjoying Florida living year-round. Additional highlights include a 3-car garage, modern upgrades throughout, generous living spaces, and breathtaking views that combine the beauty of nature with the manicured fairways of Plantation Palms Golf Club. Conveniently located just minutes from Tampa Premium Outlets, the Land O' Lakes Recreation Complex, top-rated schools, restaurants, shopping, and major commuter routes, this remarkable property offers the perfect combination of luxury, location, and lifestyle. Experience refined Florida living in one of Land O' Lakes' most sought-after gated communities. This is a home you won't want to miss.
#TB8516710

LAND O LAKES

23534 GRACEWOOD CIRCLE

4 Beds

4 Baths

3,486 Sq.Ft.

$924,900

MLS#: TB8516710

Price reduced
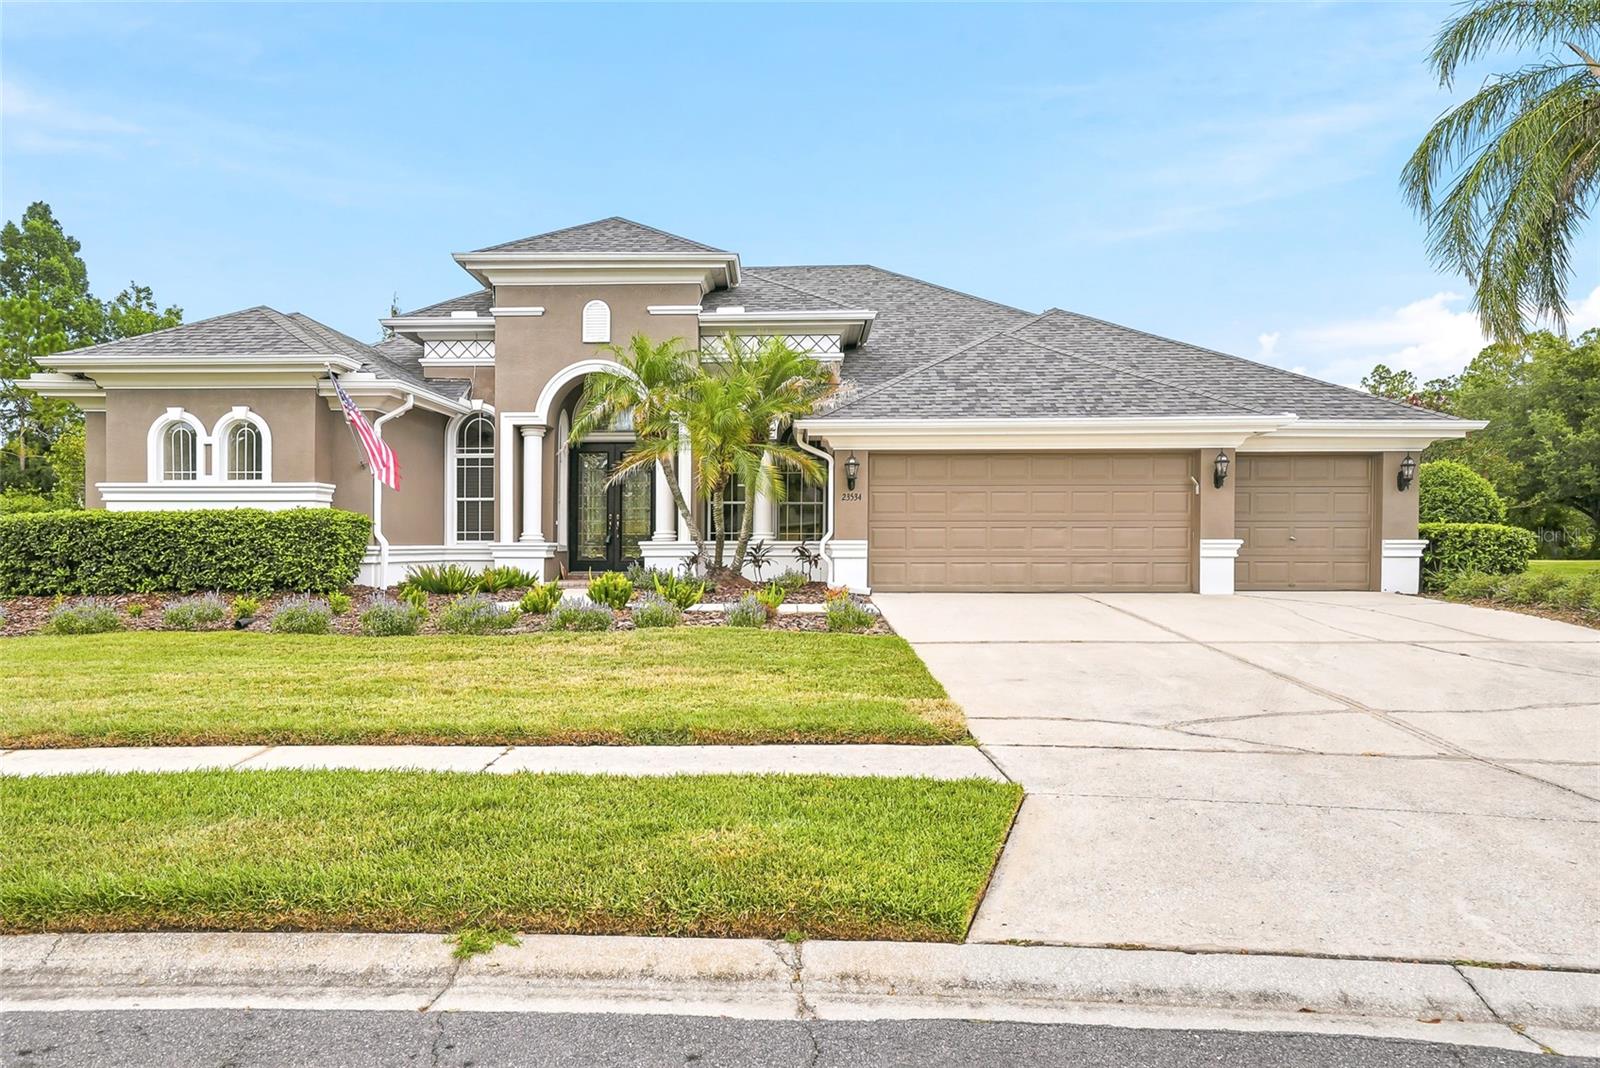
Tucked inside one of Bexley’s most sought-after sections, this beautifully designed home offers the rare combination of SPACE, STORAGE, and UPSCALE FINISHES—without sacrificing warmth or functionality. This is the kind of property that simply feels different the moment you arrive. This 4 BEDROOM, 3 FULL BATH, 2 HALF BATH, POOL home was thoughtfully designed for real life, balancing GRAND ENTERTAINING SPACES with comfortable everyday living. HUGE OPEN GREEN SPACE across street. Flexible floorplan includes a DEDICATED OFFICE with CUSTOM BUILT-INS, BONUS/MEDIA ROOM with its own AIR HANDLER, LARGE FORMAL DINING ROOM, EAT IN KITCHEN, a POOL BATH and an expansive FAMILY ROOM filled with NATURAL LIGHT, peaceful FENCED backyard with POOL and PATIO. SOARING 13 FOOT CEILINGS, UPGRADED Engineered Wood FLOORING, QUARTZ COUNTERTOPS, SOFT-CLOSE SOLID WOOD CABINETRY, upgraded lighting, and designer finishes throughout create a polished yet welcoming feel. The KITCHEN IS A STANDOUT! BRAND NEW REFRIGERATOR (JUNE 2026) and DISHWASHER (JUNE 2026), GAS COOKTOP, built-in oven and microwave combo, OVERSIZED ISLAND, WALK-IN PANTRY & seamless flow into the main living spaces. The amount of STORAGE in this home can't be overstated. Features include WALK-IN CLOSETS throughout, UPGRADED closet systems, added GARAGE STORAGE, and OVERSIZED 3-CAR TANDEM GARAGE.  The primary suite features an UPGRADED SPA-LIKE FEEL…NEW QUARTZ countertops, UPGRADED LIGHTING, UPGRADED MIRRORS and A CLOSET OF YOUR DREAMS with UPGRADED CLOSET SYSTEM!! The TRUE POOL BATH entry adds convenience for indoor/outdoor living. Sliding glass doors open to the show-stopping outdoor space featuring a beautiful pool, patio with UPGRADED Shellock pavers, turf and mature landscaping, creates a rare sense of privacy.  INTERIOR UPGRADES: Fresh paint throughout house (JUNE 2026), NEW QUARTZ COUNTERTOPS in all bathrooms, ALL BRAND NEW UPGRADED LIGHTING throughout house (canned lights can be changed to color of buyers choice), ALL  NEW UPGRADED BATHROOM MIRRORS,  FRESHLY PAINTED office builtin, FRESHLY PAINTED WHITE CRIPS CEILINGS, FRESHLY PAINTED GRAY CABINETS IN KITCHEN, FRESHLY PAINTED PANTRY, ADDITIONAL STORAGE IN LAUNDRY ROOM (NEW cabinets and UPGRADED shelving) REMOVED ALL CARPET from downstairs, ADDED ACCENT WALL in dining room & SO MUCH MORE! EXTERIOR UPGRADES: WHOLE HOUSE PAINTED (MAY 2025 with 2 year warranty on paint), DRIVEWAY PAVERS SEALED (MAY 2026), NEW garage lights, NEW DOOR LOCKS, NEW FRONT DOOR HANDLE, WHOLE HOUSE GUTTERS, NEW grill light, RECLAIMED WATER IRRIGATION SYSTEM and upgraded elevation with larger front porch. Additional upgrades and features include a SURROUND SOUND in the living room, CULLIGAN WHOLE HOUSE WATER SOFTENER and REVERSE OSMOSIS SYSTEM, annually serviced HVAC and prewired ALARM SYSTEM. Then there’s BEXLEY. Bexley offers one of the strongest RESORT-STYLE COMMUNITY LIFESTYLES in the Tampa Bay area, surrounded by NATURAL FLORIDA BEAUTY. Residents enjoy MULTIPLE RESORT-STYLE POOLS including a pool with WATER SLIDE, FITNESS CENTER, parks, 3 playgrounds ALL WALKING DISTANCE FROM HOUSE, DOG PARKS, BIKE PARK, outdoor fitness stations, miles of SCENIC TRAILS & BOARDWALKS, lakes & ponds, plus the popular TWISTED SPROCKET CAFE, restaurants, brewery & community gathering spaces. The community is GOLF CART FRIENDLY, offers convenient SCHOOL BUS SERVICE to the elementary school, located approximately 30 MINUTES FROM INTERNATIONAL PLAZA & Tampa International Airport.
#TB8521959

LAND O LAKES

4000 BLUE LANTANA LANE

4 Beds

3 Baths

3,681 Sq.Ft.

$950,000

MLS#: TB8521959

Price reduced
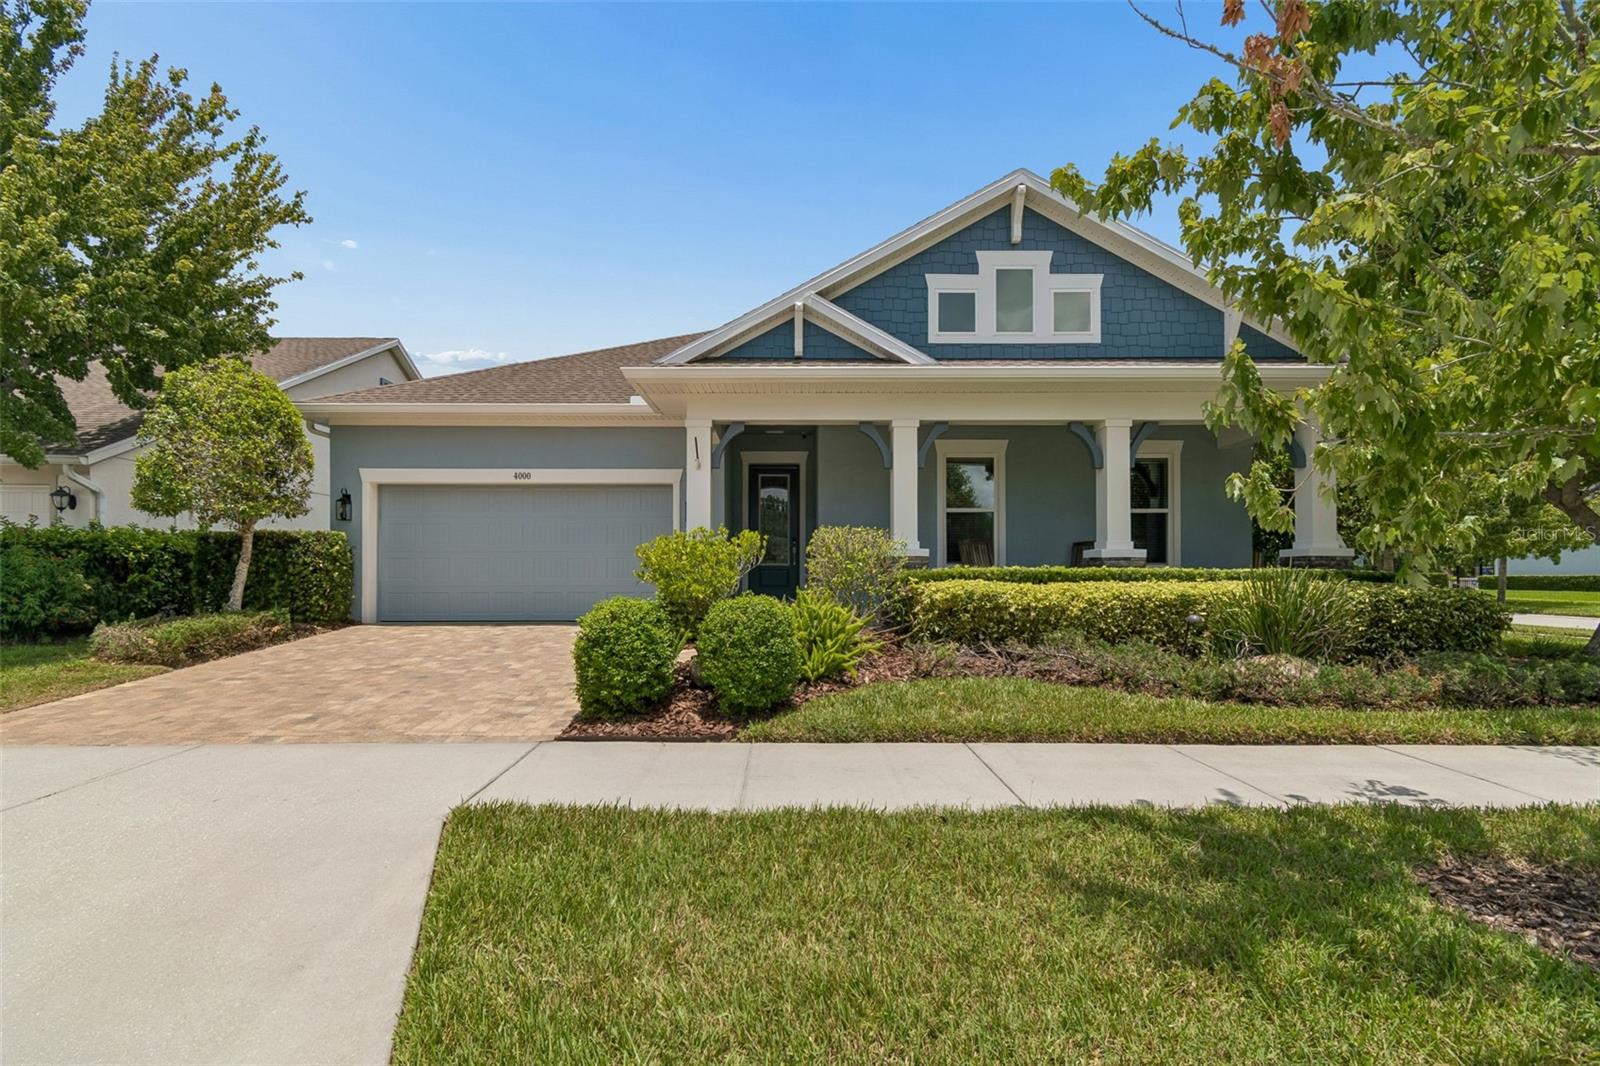
Experience elevated Florida living in this exceptional 6 bedroom, 4 bathroom estate offering 4,359 square feet of luxurious living space in one of Pasco County’s most sought-after communities. Situated in a non-flood zone, this impressive residence seamlessly blends elegance, comfort, and modern functionality.
Designed for both everyday living and grand entertaining, the expansive floor plan features luxury vinyl flooring, a private den/home office, formal and casual living spaces, and a stunning gourmet kitchen at the heart of the home. The chef-inspired kitchen boasts a massive center island, abundant cabinetry, premium finishes, and effortless flow into the main gathering areas.
Retreat to the lavish primary suite, a true sanctuary featuring oversized walk-in closets, a spa-like ensuite bath, and private balcony access overlooking the resort-style backyard. Generously sized secondary bedrooms and four full bathrooms provide exceptional comfort and flexibility for family and guests alike.
Step outside to your private outdoor oasis, complete with a sparkling screened-in pool, expansive patio, and beautifully maintained backyard designed for year-round entertaining and relaxation. A spacious three-car garage offers ample room for vehicles, storage, and recreational equipment.Ideally located just north of Tampa with convenient access to the Suncoast Parkway, I-75, and US-41, residents enjoy a lifestyle of convenience and luxury. Community amenities include a beautifully appointed clubhouse, fitness center, resort-style pool, tennis courts, basketball courts, playground, and more. Nearby you'll find premier shopping, dining, entertainment, Tampa International Airport, and top-rated schools.
A rare opportunity to own a residence that perfectly combines luxury, space, and location. Schedule your private tour today.
#TB8518019

LAND O LAKES

19265 UMBERLAND PLACE

6 Beds

4 Baths

4,259 Sq.Ft.

$895,000

MLS#: TB8518019

Price reduced
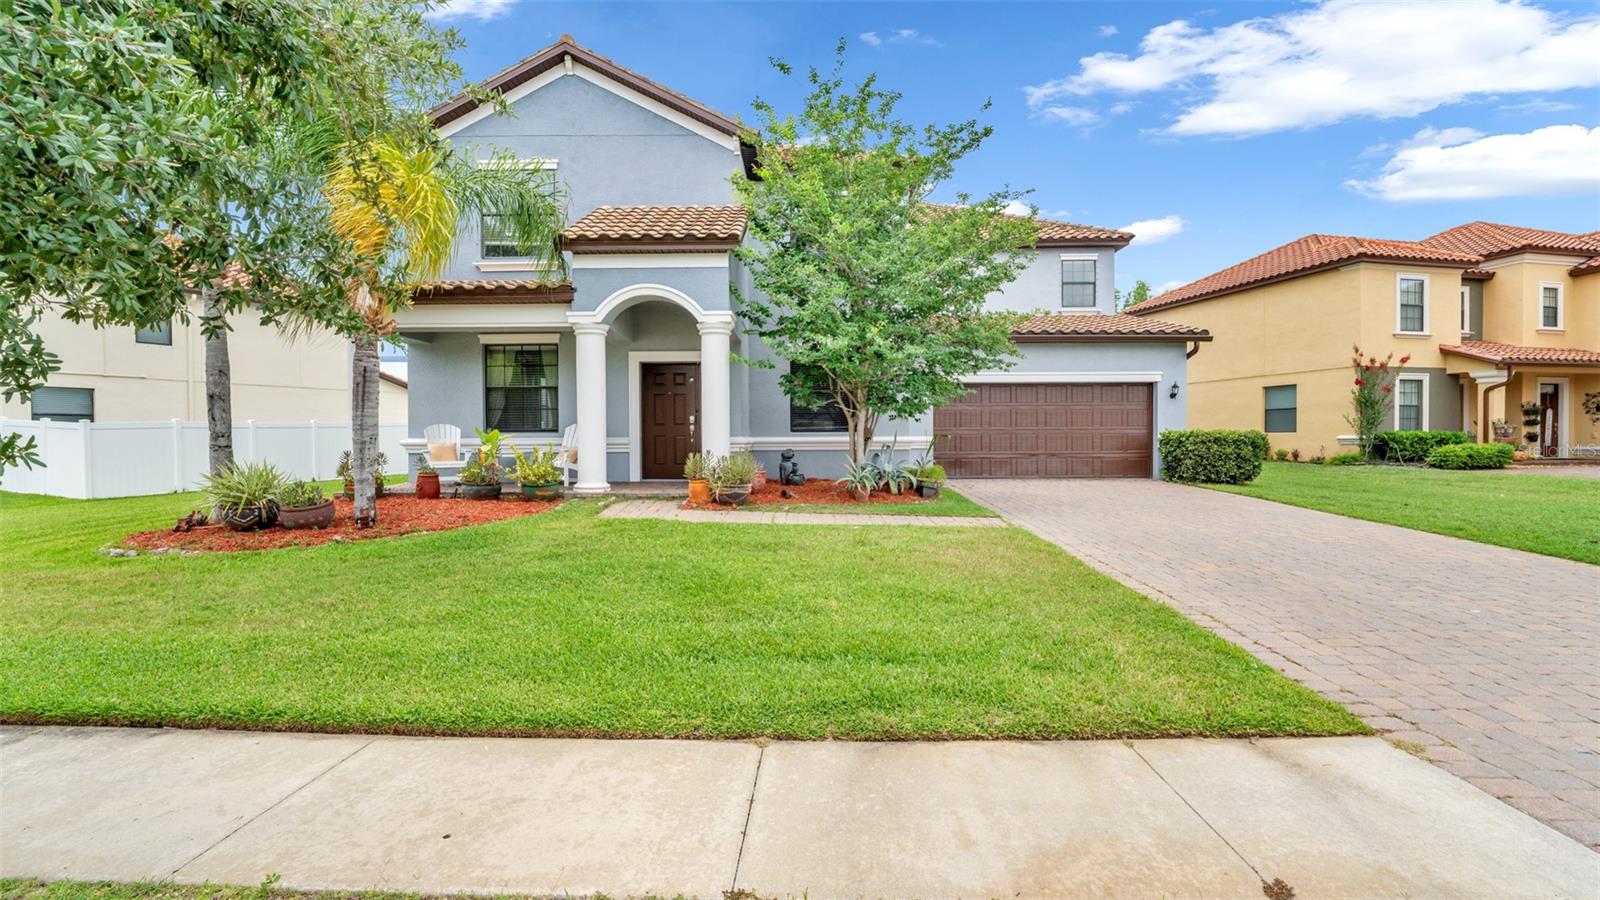
Located in the highly desirable village of Ballastone, this impressive 6-bedroom, 4-bathroom Mediterranean-style pool home with a 3-car side entry garage is ready for its next owner. Built by Mercedes Homes, the San Remo model is the largest floor plan within this exclusive enclave of just 44 homes, all situated on oversized homesites.

The primary suite, overlooking lush conservation views, and a secondary bedroom are conveniently located on the first floor. At the heart of the home is the expansive family room, featuring breathtaking views of the conservation area, pool, and spa.

The spacious kitchen is designed for both function and entertaining, featuring an 8-foot prep island, 42-inch solid wood cabinetry, under-cabinet lighting, a pot filler, and a breakfast bar. The dinette area adjacent to the kitchen is nearly the size of the formal living room, providing abundant seating for gatherings and entertaining.

The formal living room overlooks the beautifully paved courtyard, creating an inviting space for relaxation and conversation.

Upstairs, you'll find four additional bedrooms, two full bathrooms, a loft, and a dedicated media room, offering plenty of space for family and guests.

Owner upgrades and custom touches throughout the home include crown molding, chair rail molding, wood blinds, oversized window treatments, custom paint selections, and upgraded light fixtures.

An A-rated elementary school is a short distance outside the neighborhood gate, while the community itself offers miles of scenic sidewalks and lush natural surroundings, conveniently tucked behind neighborhood shopping along SR 54. Residents enjoy easy access to abundant shopping and dining options, with Tampa International Airport just 30–40 minutes away and quick access to I-75, I-275, and the Suncoast Parkway.

Accessibility feature: wheelchair lift installed for second-floor access and the pool includes accessibility enhancements - handrails and mobility-friendly entry.  Convenience feature: whole home Generac generator.

This home offers the perfect blend of space, elegance, and convenience in one of the area's most sought-after communities.
#TB8510166

LAND O LAKES

3654 BALLASTONE DRIVE

6 Beds

4 Baths

4,300 Sq.Ft.

$1,050,000

MLS#: TB8510166

Price reduced
Homes offering this much scale behind Oakstead's gates don't come up often. Positioned on a premium .41-acre corner homesite in the sought-after Ballastone GATED community, this 4,277-square-foot residence is designed for the growing family that needs both scale and versatility. With 6 bedrooms, 4 full bathrooms, formal living and dining rooms, an expansive loft, and a private theatre room, every need has been accounted for — making this an ideal solution for those upsizing ahead of the new school year.  Leaded glass double doors open into a foyer with a custom mosaic floor, where a double-sided staircase with wrought-iron accents serves as the architectural centerpiece. The main level flows into an oversized family room with a gas fireplace and custom built-ins. The kitchen features 42-inch cabinetry, granite countertops, stainless appliances with a gas range, and a massive center island with a freshly resurfaced butcher block. The breakfast room comfortably fits a family-sized table and overlooks the pool. The first-floor primary suite offers privacy and lanai access, while the renovated en-suite is nothing short of spa-worthy.  With dual vanities and white shaker cabinetry, and a stunning frameless glass walk-in shower wrapped in floor-to-ceiling charcoal slate tile with a ceiling-mounted rain head, handheld wand, and built-in niche. Glass block windows complete the space beautifully. Upstairs, four bedrooms and an open loft surround a theatre room with a balcony overlooking the pool below. The backyard is in a class of its own. A covered lanai that opens to an expansive screened enclosure  (rescreened in 2024) surrounding a freeform saltwater pool with a walk-out entry, heated spa, adding to the resort like atmosphere. Freshly sealed brick pavers provide generous deck space, and professional exterior lighting was upgraded in 2022.  Pool heater 2022. Major systems have been addressed throughout: 3 A/C units replaced between 2021 and 2022, a whole-home generator added in 2025, a new water heater and water softener in 2022, a new washer and dryer in 2025, and LVP flooring in two upstairs bedrooms.  Located at the entrance to the community, the Clubhouse boasts of its amenities including a 165,000-gallon pool with salt system, 3 tennis courts, volleyball courts, covered children’s playground, ball field, basketball courts, and a fitness center. This home offers the space, upgrades, and lifestyle a large family deserves. It won't last long. Schedule your private tour today.
#TB8506744

LAND O LAKES

3720 MARBURY COURT

6 Beds

4 Baths

4,277 Sq.Ft.

$1,025,000

MLS#: TB8506744

Price reduced
This is the kind of lakefront setting people imagine when they dream about Florida living. Sunset views stretch across the water from the backyard, a private dock waits just beyond the lawn, and every gathering has Curve Lake as the backdrop. Built in 2019 with 3 bedrooms + office, 3 baths, and a 3 car garage, this home brings together a polished interior, a resort worthy outdoor retreat, and a waterfront lifestyle made for boats, jet skis, quiet mornings, and evening entertaining. The arrival feels elegant with sidewalk lined streets, a paver driveway, stone accents, seasonal trim lighting, and lush St. Augustine grass for a manicured finish, with layered landscaping adding privacy, style, and care before you step inside. The open concept main living areas carry a refined, custom feel. Plank tile flooring flows through the space, high ceilings with wood look beams draw the eye upward, and a stone feature wall adds texture. Quadruple sliders pull in natural light and frame views toward the lake, while generous sightlines connect the kitchen, dining, and living room for effortless gatherings. Anchoring the space, the gourmet kitchen is stunning and well appointed with finishes that make the room easy to love and use. Granite countertops cover the large central island that drops down into an extended granite table, creating a memorable spot for meals and conversation. Stainless steel appliances, a gas cooktop, decorative backsplash, walk in pantry, desk nook, and beautiful light fixtures complete the chef’s kitchen. Through modern sliding barn doors, the office/bonus room offers a fluted sound reducing wall to quiet noise transfer, making it a perfect fit for remote work, movie nights, or music practice! The private primary suite has calming water views, back porch access, added insulation in the walls and door for sound control, an oversized walk in closet, and an ensuite with dual sinks, granite topped counters, vanity seating, a private water closet, and a massive walk in shower with bench seating. Bedrooms 2 and 3 are also separated, giving guests or additional occupants their own sense of seclusion. Positioned near the second and third full bathrooms, these rooms welcome overnight company. Beyond the sliders, the property becomes the kind of Florida retreat people try to recreate on vacation. A covered paver patio with retractable screens creates a shaded lounge off the main living area, while the outdoor kitchen and bar include a built in grill, sink, refrigerator, and bar seating. Across the fenced yard, a separate pergola offers a peaceful place to sit facing the water, enjoy a meal, or linger at sunset. The firepit area with cypress benches adds another gathering spot, and lush upgraded St. Augustine grass keeps the backyard soft, green, and usable. A Mosquito Mist system keeps the outdoor experience comfortable throughout the year. The dock deserves its own moment. A dedicated walkway leads to the $40,000 lakefront dock, complete with covered boat parking, electric, and water. This gives the property true lake life function, not just a pretty view. Bring the boat, jet skis, fishing gear, paddleboards, or a quiet chair at the edge of Curve Lake. Set within the gated community of Pristine Lake Preserve, residents enjoy a playground and park in a convenient Land O Lakes location close to schools, shopping, dining, entertainment, and major roadways for an easier commute. Call us today to experience this lakefront oasis for yourself!
#TB8507221

LAND O LAKES

6743 SUNSET VISTA WAY

3 Beds

3 Baths

2,544 Sq.Ft.

$899,900

MLS#: TB8507221

Price reduced
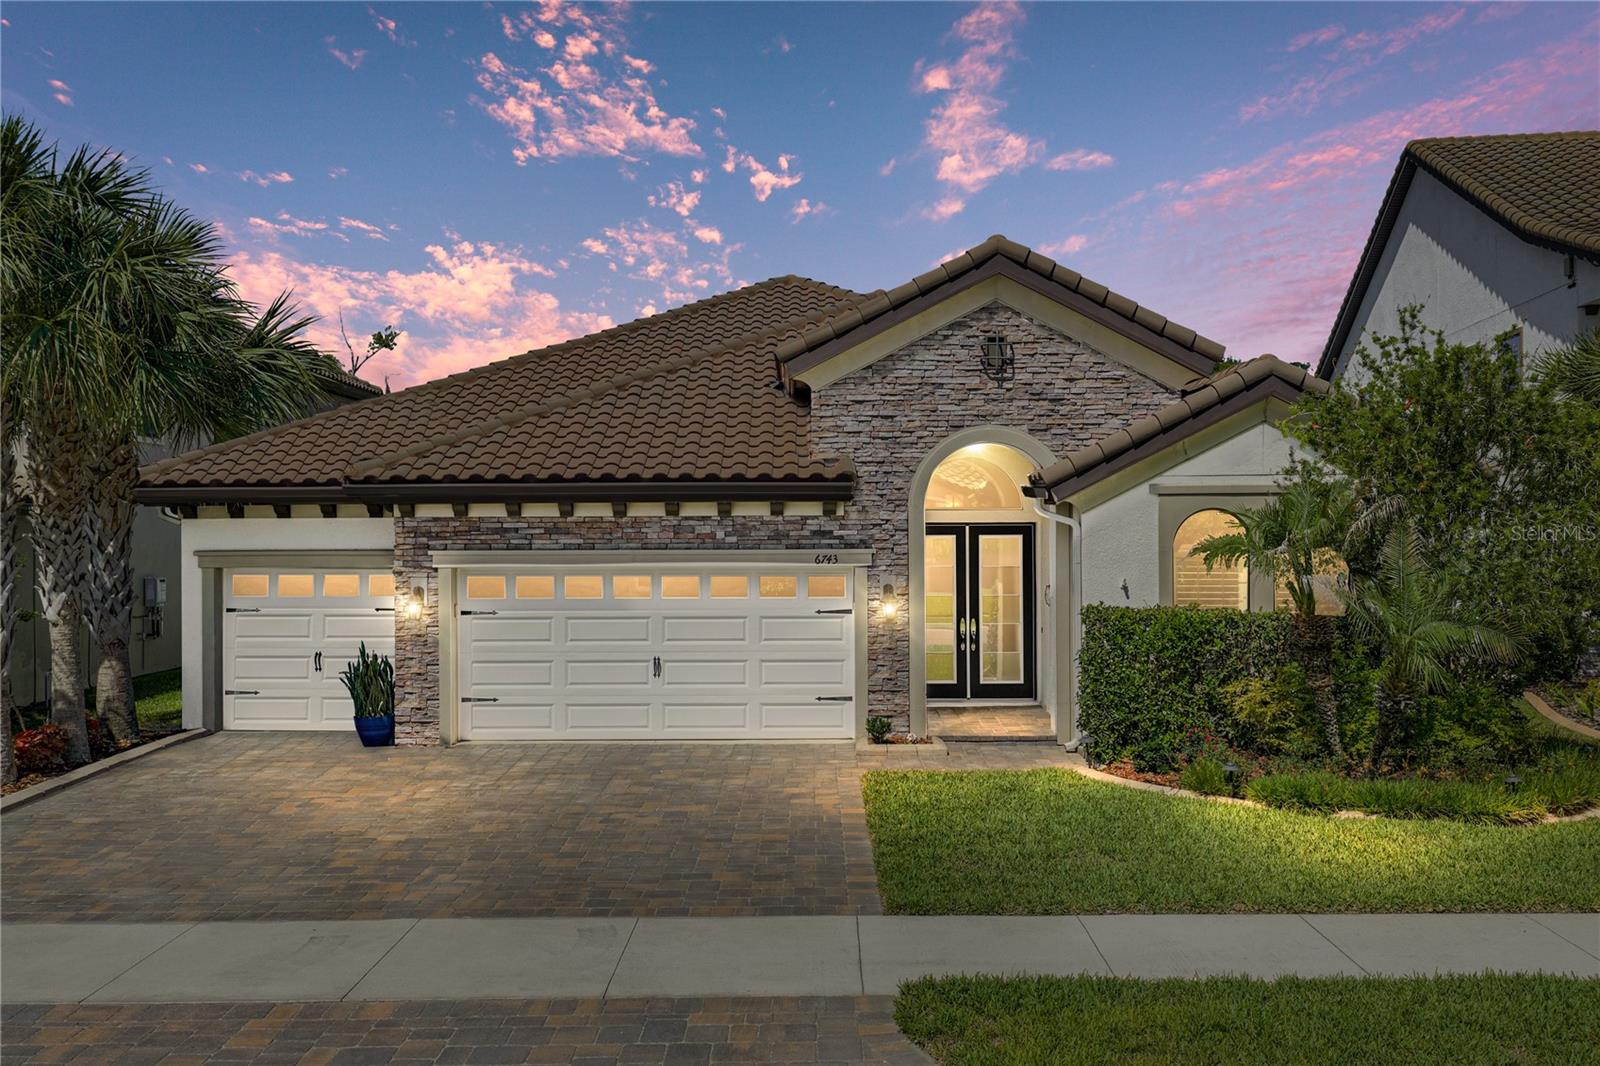
PRICE IMPROVEMENT FOR QUICK SALE! Custom-built Costanza home within the exclusive gated enclave of Rose Pointe in Connerton. Positioned on a private cul-de-sac on a 90-ft-wide conservation homesite, this exceptional estate offers over 2,900 Square feet of beautifully appointed living space, featuring 4 bedrooms, 2.5 bathrooms, a formal living room, formal dining room, spacious study, soaring 12ft ceilings, & a thoughtfully designed three-way split floorplan that provides both privacy and functionality. Fresh interior and exterior paint, elegant decorative wall trim, plantation shutters, newer windows & doors, updated lighting, and tile flooring throughout with no carpet.  From the moment you arrive, the striking curb appeal captivates with stacked stone accents, new landscaping, a paver driveway, side-entry three-car garage, & a NEW ROOF INSTALLED MAY 2026. Upgraded double front doors welcome you into a grand interior where soaring ceilings, elegant architectural details, and dramatic floor-to-ceiling drapery frame breathtaking views of the sparkling pool & serene conservation backdrop. The formal living & dining spaces are perfectly designed for entertaining while seamlessly connecting indoor/ outdoor living through expansive triple glass sliders.  At the heart of the home, the updated chef’s kitchen showcases NEW QUARYZ COUNTERTOPS & BACKSPLASH, updated cabinetry, pendant lighting, breakfast bar seating, pantry storage, stainless steel appliances, upgraded sink, faucet, and disposal system. Designed for effortless open-concept living, the kitchen flows seamlessly into the expansive grand room where luxury and comfort come together beautifully. Accented with a tray ceiling, crown molding, decorative built-in shelving, custom TV accent wall molding, & elegant wall sconces, this inviting space creates the perfect atmosphere for cozy evenings at home or entertaining family & friends in style. Expansive sliding glass doors lead to the screened lanai, effortlessly blending indoor and outdoor living while showcasing peaceful conservation views. Every detail has been thoughtfully curated with extensive high-end upgrades throughout, leaving nothing left to do but move in & enjoy this truly turnkey luxury residence.  The luxurious owner’s retreat serves as a private sanctuary featuring a spacious sitting area and attached flex space ideal for a nursery, office, fitness room, or craft space. Dual walk-in closets, dual vanities, and an oversized walk-in shower complete the spa-inspired primary bath. Secondary bedrooms are privately positioned throughout the home, offering comfort & flexibility for family and guests alike.  Step outside to your own private resort-style oasis where the saltwater heated pool, RESURFACED in 2021, is enhanced with modern mosaic waterline tile & tranquil water features. Two covered lanais, a screened paver pool deck, & breathtaking conservation views create the ultimate outdoor retreat.  NEBULA LIGHTING ON SCREENED LANAI sets the perfect ambiance for unforgettable evenings of entertaining & relaxation.  Additional upgrades: 2 NEW 3-ton Daikin HVAC SYSTEMS (2024), TANKLESS GAS WATER HEATER & WATER SOFTENER (2023), updated LED lighting throughout, designer fixtures, wall sconces, reclaimed irrigation water, that make this home truly move-in ready in Award winning community of Connerton.
#TB8505603

LAND O LAKES

8747 BONICA PLACE

4 Beds

2 Baths

2,941 Sq.Ft.

$849,900

MLS#: TB8505603

 - property

Send a message

Message successfully sent.

Your message

What is 3 + 4 ?

Reason for contacting?

I agree to receive email communication and understand I can unsubscribe at any time.

I agree to be contacted by The Graf Group of Coldwell Banker via call, email, and text for real estate services. To opt out, you can reply 'stop' at any time or reply 'help' for assistance. You can also click the unsubscribe link in the emails. Message and data rates may apply. Message frequency may vary. Privacy Policy

Sign Out

Virtual Assistant

Would you like to take the next step with this property? We can help you schedule a showing or virtual tour, or send you more details.

Yes, I would like more information.

Thank You for Your Reply, One of Our Agents will contact you as soon as possible

No, maybe later.

Thank you, you can always contact me via email, phone number or through the contact form.

Realhub AI

Lucy - Your AI-Powered Realtor
Update Your Temporary Password

Personalize your search

Enter your email and we'll notify you immediately when new listings match what you're looking for.

or enter email address
Already have an account ? Login here

Continue your home search

I agree to receive communications and understand I can unsubscribe at any time.

I agree to be contacted by The Graf Group of Coldwell Banker via call, email, and text for real estate services. To opt out, you can reply 'stop' at any time or reply 'help' for assistance. You can also click the unsubscribe link in the emails. Message and data rates may apply. Message frequency may vary. Privacy Policy

Already have an account ? Login here

We use cookies

We use cookies primarily for analytics to enhance your experience. By accepting, you agree to our use of these cookies. You can manage your preferences or learn more about our cookies policy.