Features & Amenities

Interior

  • Other Interior Features

    Built-in Features, Cathedral Ceiling(s), Coffered Ceiling(s), Crown Molding, Eat-in Kitchen, High Ceilings, Stone Counters, Walk-In Closet(s), Wet Bar

  • Total Bedrooms

    4

  • Bathrooms

    4

  • 1/2 Bathrooms

    1

  • Pet friendly

    N/A

Exterior

  • Garage

    Yes

  • Garage spaces

    2

  • Construction Materials

    Concrete, Other

  • Other Exterior Features

    Balcony, Lighting, Other, Storage

  • Parking

    Attached

  • Pool

    No

Area & Lot

  • Lot Size(acres)

    0.4

  • Lot Size(square feet)

    17,399

  • Property Type

    Residential

  • Property Sub Type

    Single Family Residence

Price

  • Sales Price

    $1,700,000

  • Tax Amount

    $15,787.1

  • Zoning

    RSF1

  • Sq. Footage

    6,056

  • Price/SqFt

    $280

HOA

  • Association

    No

School District

  • Elementary School

    N/A

  • Middle School

    N/A

  • High School

    N/A

Property Features

  • Stories

    2

Schedule a Showing

Showing scheduled successfully.

<
>
IN PERSON
VIA CHAT

What is 3 + 4 ?


Mortgage calculator

Estimate your monthly mortgage payment, including the principal and interest, property taxes, and HOA. Adjust the values to generate a more accurate rate.

Your payment

Principal and Interest:

$

Property taxes:

$

HOA fees:

$

Total loan payment:

$

Total interest amount:

$

Location

County

Alachua

Elementary School

Middle School

High School

Listing Courtesy of Heather Doughton, BOSSHARDT REALTY SERVICES LLC

RealHub Information is provided exclusively for consumers' personal, non-commercial use, and it may not be used for any purpose other than to identify prospective properties consumers may be interested in purchasing. All information deemed reliable but not guaranteed and should be independently verified. All properties are subject to prior sale, change or withdrawal. RealHub website owner shall not be responsible for any typographical errors, misinformation, misprints and shall be held totally harmless.

Agent Michael Graf

Business Coach | Executive Sales Associate | Realtor®

Michael Graf

Call Michael today to schedule a private showing.


* Listings on this website come from the FMLS IDX Compilation and may be held by brokerage firms other than the owner of this website. The listing brokerage is identified in any listing details. Information is deemed reliable but is not guaranteed. If you believe any FMLS listing contains material that infringes your copyrighted work please review our DMCA policy and learn how to submit a takedown request.© 2024 FMLS.
Your AMAZING GEM in the very heart of Gainesville ~ Two blocks from the renowned University of Florida! This spectacularly impressive home offers majestic curb appeal, incredible quality, craftsmanship, and artistry. The dramatic 27ft foyer welcomes you in and the ambiance of this treasure will carry you throughout. Stylish and abundant moldings accentuate the attention to detail that is evident at every turn. Warm, rich in character, and plentiful in gathering and relaxation spaces. The kitchen will delight the most discerning chef-de-cuisine of the house as it's outfitted as one would expect with a massive center island, 6 burner Wolf gas range, double ovens, Wolf microwave, Bosch dishwasher, gorgeous solid surface counters, custom features and fixtures and is complemented by an adjacent Butler's Pantry. This home was designed with elegance, private personal enjoyment, entertaining and stylish luxury as its guide. Exquisitely furnished, enhancing the allure of your very own retreat, so just bring your suitcases and enjoy! Spacious rooms, a huge balcony and covered screened porch, 4 en-suite bedrooms plus a half bath, a Charming library/study/den in addition to the grand living/family room, elegant dining room, entertaining bar, and gym/flex/office/bonus rooms. The garage has split garage doors and a Telsa charging station. Tastefully landscaped fenced yard - Superior UF location, just steps to the many, many campus activities and events and with easy/fast access to UF Health/Shands, The VA, North Fla Hosp, and the wonderful outdoor activities, restaurants, and shopping options that make Gainesville an incredible place to Live-Work & Play !!!

2176 NW 2ND AVENUE

Message successfully sent.

What would you like to know?

What is 3 + 4 ?

I agree to receive email communication and understand I can unsubscribe at any time.

I agree to be contacted by The Graf Group of Coldwell Banker via call, email, and text for real estate services. To opt out, you can reply 'stop' at any time or reply 'help' for assistance. You can also click the unsubscribe link in the emails. Message and data rates may apply. Message frequency may vary. Privacy Policy

Related Properties

OWNER’S FINANCING AVAILABLE. A rare opportunity on MOON LAKE in the heart of Gainesville. A PRIVATE DRIVE leads to this 5,200+ sq ft home, tucked away on more than 1.3 acres for a level of privacy that is hard to find this close to town. A boardwalk winds through mature cypress and oaks to your PRIVATE DOCK on Moon Lake.
The centerpiece is a large glass-enclosed Florida room overlooking the lake, with room for parties and gatherings and nature views like no other. A separate screened porch is made for morning coffee or quiet evenings listening to the sounds of nature.
Inside, high ceilings, oversized Custom windows and hardwood floors fill the main living areas with natural light, anchored by a stone fireplace. The kitchen offers granite counters, a breakfast nook and plenty of space to entertain, plus a separate butler’s kitchen for extra prep and storage. The large primary suite opens directly to the Florida room and features a soaking tub.
Five bedrooms, each with its own ensuite bath: three downstairs, one of which works well as an in-law suite, and two upstairs. Also a powder bath for guests, a private office, an upstairs loft, a small study nook, and extra storage with a third fridge. A three-car detached garage completes the home. A NEWER TILE ROOF adds longevity and peace of mind.
Location is key: minutes to HCA Florida North Florida Hospital, UF, The Oaks Mall and Thornebrook Village, and less than 8 miles to Shands.
#GC543895

GAINESVILLE

5704 NW 27TH PLACE

5 Beds

5 Baths

5,219 Sq.Ft.

$1,499,990

MLS#: GC543895

Call 24 hours before showing.  Call for gate code.  

EXCEPTIONAL LUXURY ESTATE IN WYNGATE FARMS
4,934 Sq. Ft. | 3.52 Private Acres | Gated Equestrian Community | Gainesville, Florida

Experience timeless elegance and exceptional privacy in this magnificent 4,934-square-foot, all-brick custom residence on 3.52 beautifully landscaped acres in magnificent Wyngate Farms.

Majestic mature oaks and lush greenery create a peaceful retreat just minutes from Gainesville’s shopping, dining, healthcare, and the University of Florida.

A GRAND ARRIVAL
An impressive brick-columned entrance and sweeping circular driveway welcome you home. Expansive lawns, mature landscaping, and stately trees provide a distinguished estate setting.

ELEGANT INTERIOR LIVING
Generous living spaces, dramatic ceilings, architectural moldings, and abundant natural light create an inviting atmosphere for everyday comfort and elegant entertaining.

Italian marble and genuine mahogany flooring add warmth and sophistication.

The thoughtfully designed floor plan includes spacious gathering areas, private retreats, and a distinctive mezzanine reading nook or Musician’s Gallery overlooking the living area.

RESORT-STYLE OUTDOOR LIVING
Enjoy a screened swimming pool and adjoining spa in a private, beautifully landscaped setting.

The pool received complete new Marcite resurfacing and updated tile in April 2023.

Recent improvements include a new programmable, variable-speed Pentair pool pump with smartphone connectivity and a new saltwater chlorination cell in 2026.

A new Paradise Grill outdoor kitchen, installed in 2026, features a built-in grill, refrigerator, and sink—perfect for outdoor entertaining.

A fenced, sodded side yard offers a welcoming space for pets.

RECENT IMPROVEMENTS
This meticulously maintained estate features an architectural shingle roof installed in November 2022, updated flooring including luxury vinyl plank and carpeting, fresh interior paint, updated countertops, plumbing fixtures, lighting, kitchen appliances, and bathroom finishes.

The garage has also been refreshed with newly finished flooring.

An established Sentricon termite protection system provides added peace of mind.

THE WYNGATE FARMS LIFESTYLE
This exclusive gated estate and equestrian community offers miles of private walking and horseback riding trails.

Discover a rare combination of natural beauty, spacious luxury, and convenience in one of Gainesville’s most desirable settings.
#GC544292

GAINESVILLE

2209 NW 135TH TERRACE

4 Beds

4 Baths

4,597 Sq.Ft.

$1,495,000

MLS#: GC544292

Experience the perfect blend of elegance, space, and privacy in this extraordinary 4-bedroom (plus study or 5th bedroom), 4-full-bath, 2-half-bath estate offering 5,833 square feet of thoughtfully designed living space on 5 beautiful acres, with picturesque Turkey Creek meandering through the back of the property. Built in 2012 and tucked away in the gated community of Morgan Manor off NW 43rd Street, this remarkable residence offers a rare opportunity to enjoy refined living surrounded by natural beauty.
From the moment you enter, the home makes a striking impression with its dramatic floating staircase and bright, airy living room featuring soaring 22-foot coffered ceilings, expansive windows, and a gas fireplace. Just around the corner, the impressive gourmet kitchen is truly a chef’s dream, equipped with premium Thermador appliances, including two refrigerators, two freezers, two ovens, two dishwashers, and a six-burner gas cooktop. Two oversized islands provide abundant workspace and gathering areas, while a walk-in pantry, butler’s pantry, and generous space for a full-size dining table make entertaining effortless.
Adjacent to the foyer, an elegant formal living room and dining room feature a second gas fireplace, creating the perfect setting for entertaining or special occasions. A versatile office or fifth bedroom offers a closet and its own private side-entry porch, making it ideal for working from home or accommodating guests. A separate guest bedroom with a walk-in closet and full bath provides additional comfort and privacy.
The luxurious primary suite is a retreat of its own, featuring tray ceilings, two closets with custom wood shelving, dual vanities, a soaking tub, and a walk-through shower. A convenient stackable washer and dryer is tucked into the primary bathroom, while doors from both the bedroom and bathroom open directly onto the screened back porch.
Outdoor living is just as inviting, with expansive front and back porches offering wonderful spaces to relax, entertain, and enjoy the peaceful surroundings. The screened-in back porch is perfect for unwinding with your morning coffee or gathering with friends and family, while the beautiful acreage provides a front-row seat to deer and other wildlife.
#GC544109

GAINESVILLE

9691 NW 53RD DRIVE

4 Beds

4 Baths

5,833 Sq.Ft.

$1,475,000

MLS#: GC544109

Behind these gates lies one of Gainesville's most extraordinary estates—and a story few properties can tell. Originally custom-built in 2007 as the private estate of NFL star and Gainesville native Clinton Portis, this remarkable 6,876-square-foot residence has undergone
an extraordinary top-to-bottom transformation, blending its iconic provenance with today's luxury living. Nestled on eight private acres, this gated estate offers an exceptional level of privacy, architectural grandeur, and refined craftsmanship rarely found in North Central Florida. 
Designed without compromise, every space within the home was intentionally crafted to elevate daily living. The expansive great room serves as the heart of the estate, creating an inviting setting for both intimate family moments and grand-scale entertaining, while the spectacular chef's kitchen anchors the home as its natural gathering place. Beyond the social spaces, the home offers a distinguished executive office for focused productivity, a private theater worthy of movie nights, and a versatile upper-level loft that easily adapts as a fitness studio, game room, creative space, or secluded retreat. Rather than simply offering additional rooms, this estate delivers thoughtfully curated spaces that support every aspect of refined luxury living. Just as thoughtfully designed as its entertaining spaces, the private living quarters redefine comfort and flexibility. A rare dual-primary-suite floor plan creates opportunities few luxury homes can offer. Each suite serves as its own luxurious private retreat, complete with beautifully renovated en-suite baths, generous custom closets, direct outdoor access, and private connectivity to its own dedicated two-car garage—an exceptionally rare design that enhances both privacy and everyday convenience. Whether accommodating multigenerational living, extended family, long-term guests, or owners who simply appreciate separate private wings, the home adapts effortlessly to a variety of luxury lifestyles. Two additional guest bedrooms connected by a Jack-and-Jill bath complete a floor plan intentionally designed to ensure every resident enjoys both comfort and privacy. Beyond its remarkable design, this estate offers a level of versatility rarely found in luxury real estate. Whether envisioned as an executive corporate retreat, private wellness sanctuary, multigenerational family compound, or a legacy estate to be enjoyed for generations, the property's exceptional scale, thoughtful design, and expansive acreage provide opportunities far beyond traditional residential living. With room for future guest accommodations, recreational amenities, equestrian pursuits, or additional structures, the possibilities are as impressive as the
estate itself. More than an exceptional residence, this is a legacy estate—one that combines celebrity history, timeless architecture, and an extraordinary transformation into a property unlike anything else in the Gainesville market. Conveniently located just minutes from the University of Florida, world-class healthcare, premier shopping, dining, and Gainesville Raceway, this is a rare opportunity to own one of North Central Florida's most iconic private estates, thoughtfully reimagined for its next chapter.
#GC541385

GAINESVILLE

3510 NE 156TH AVENUE

4 Beds

4 Baths

6,876 Sq.Ft.

$1,995,000

MLS#: GC541385

Fantastic, one-of-a-kind Swedish-inspired Mid-Century Modern creekside pool home on a spectacular lot in NW Gainesville. Built in 1974 and designed in the International Style by architect Orjan Wetterqvist as his personal residence, this 4 bedroom plus office, 3 bathroom home is a masterful blend of architecture and nature, thoughtfully positioned to embrace the surrounding landscape and Ridgeview Creek. The current owners, working with University of Florida architectural faculty, have carefully updated the home while preserving its original vision and striking design. Improvements include a newer roof, windows, siding and expansive decks, all completed with respect for the home's architectural integrity. Located in the desirable Maple Hill neighborhood, the property offers a rare combination of rolling hills, mature trees and peaceful creek frontage just minutes from the UF. Nearby parks include Ring, Westside and Possum Creek. Shopping and dining are close by including Millhopper Publix, Fresh Market, Uppercrust Bakery and NW Seafood. The 1.2 acres include 160 feet of creek frontage. The land extends to both sides of the creek, connected by a charming walking bridge. Multiple decks, balconies and walking trails create countless opportunities to enjoy the tranquil setting. Every room feels immersed in the surrounding forest, making the home feel as though it floats among the trees. The first floor features an two-car garage, a separate indoor laundry room and a private guest suite with its own bathroom and sliding glass doors leading to an expansive rear deck. The second floor showcases beautifully refinished parquet oak floors and walls of glass that fill the home with natural light. A separate living room sits to one side of the staircase, while the spacious family room anchors the opposite side. A stunning corner gas-burning fireplace with custom tile serves as the focal point and opens seamlessly to the dining area, breakfast nook and beautifully renovated kitchen. The kitchen features custom cabinetry, quartz countertops, a double farmhouse porcelain sink, open shelving and updated stainless steel appliances including a gas range. Upstairs, the guest bedrooms feature bamboo floors, updated picture windows and new ceiling fans. The guest bathroom has been beautifully updated with new tile, fixtures and lighting. The owner's suite offers a private balcony, refinished parquet floors, an updated ceiling fan and a walk-in closet with custom built-ins and abundant storage. The luxurious ensuite bathroom has been completely renovated with dual custom vanities, extensive built-in storage, a private water closet and a stunning walk-in tiled shower. A separate office is located just off the owner's suite, providing an ideal work-from-home space. Outdoor living is just as impressive. Large decks on multiple levels extend the living space outdoors and connect to the stand-alone screened pool and spa. The striking modern A-frame pool structure offers multiple levels for entertaining, relaxing and outdoor dining. Winding paths lead across the creek to your own private treehouse. The professionally landscaped grounds include an irrigation system, mature hardwoods, fruit trees, palms and flowering shrubs. There is a security system with cameras. Homes of this architectural significance rarely become available. With its exceptional design, remarkable setting and careful preservation, this is truly one of Gainesville's most distinctive residences.
#GC542234

GAINESVILLE

2012 NW 24TH STREET

4 Beds

3 Baths

3,046 Sq.Ft.

$1,400,000

MLS#: GC542234
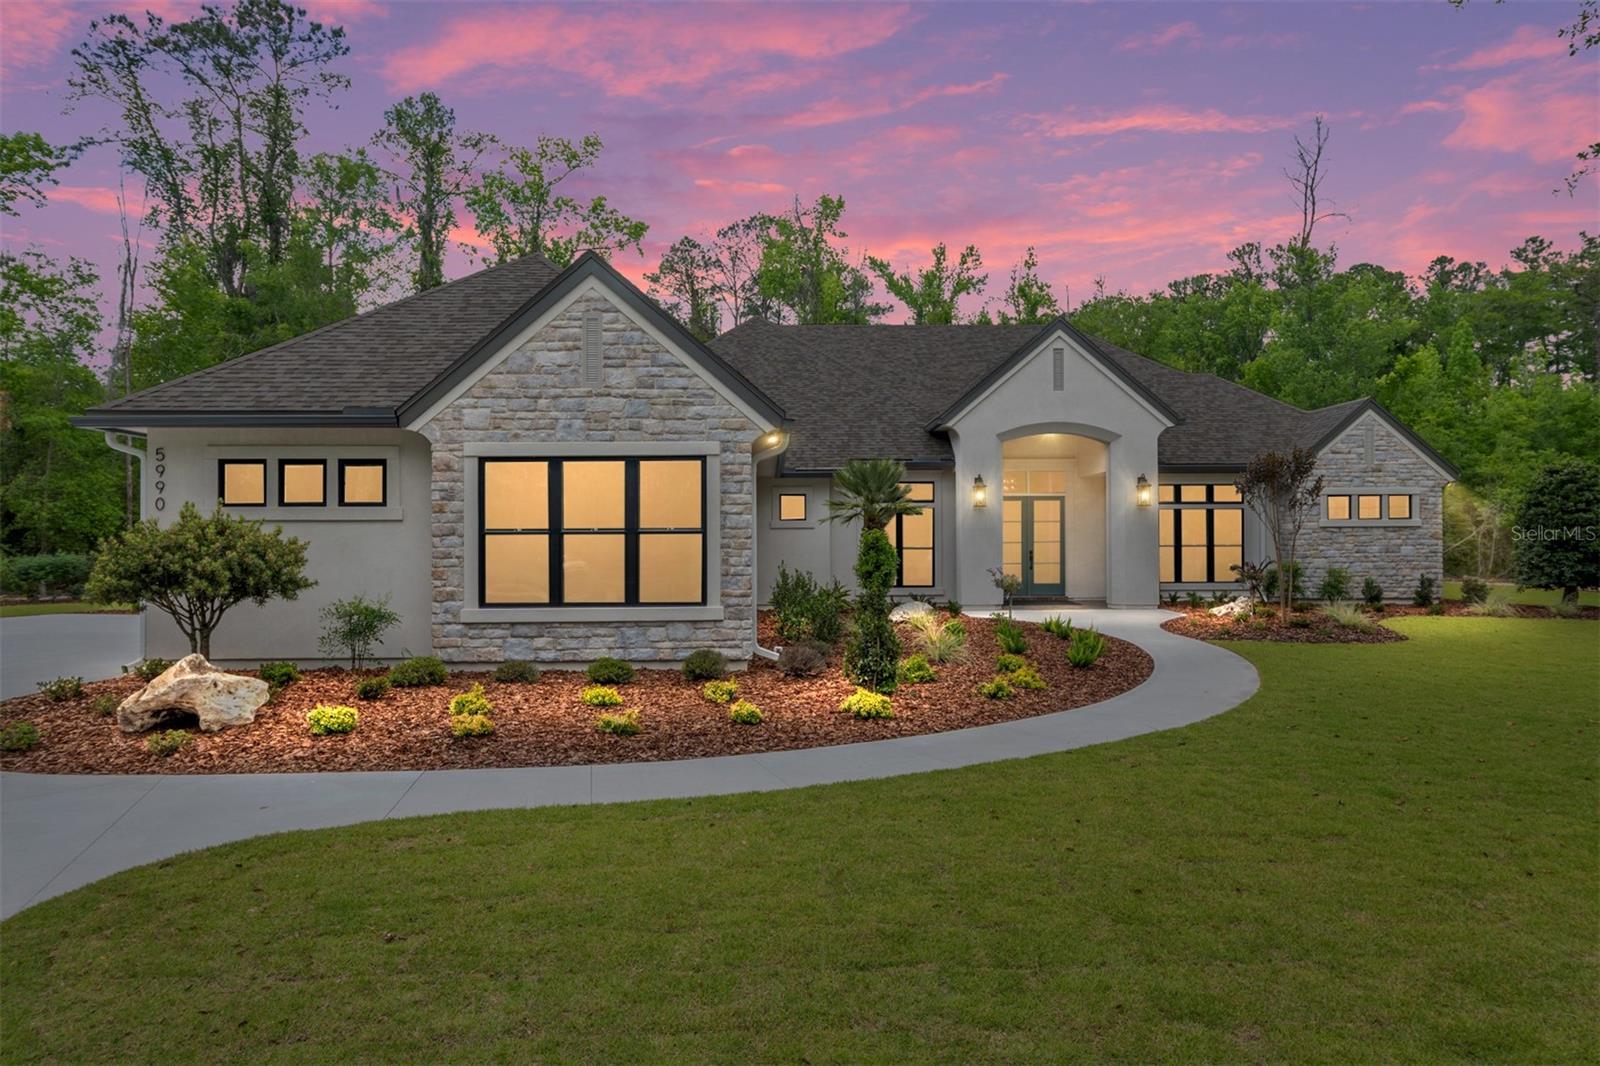
2026 Parade of Homes! Introducing this breath taking home crafted on a beautifully wooded 1.56 acre lot in The Reserve at Millhopper. Meticulously designed and constructed by Barry Bullard Homes, this remarkable residence spans 3735 square feet, offering a seamless open concept floor plan complemented by captivating glass elements throughout. With a thoughtfully planned layout, this home presents 4 bedrooms with 4 ensuite bathrooms and an additional guest half bath, a study, and a versatile flex room with a wet bar. The great room stands out with 12” ceilings with decorative wood beams . A gas fireplace with a custom precast stone surround creates a cozy ambiance, while built-in cabinets provide both functionality and style. The heart of the home is every culinary enthusiast's dream kitchen. It boasts a sprawling island and top-of-the-line KitchenAid package including 36” Dual Fuel range, custom made metal vent hood, 36” counter depth refrigerator, dishwasher, microwave drawer, and wine refrigerator. A large walk-in  butler’s pantry with prep sink and generous storage shelving completes the kitchen package. The kitchen great & dining rooms extend seamlessly outdoors through a stack of sliding glass doors, leading to a spacious outdoor entertaining area. This enchanting patio is fully paved and offers a beautiful pool with a sun shelf, and a mesmerizing water feature. A large lanai features with electric powered roll down screens features a summer kitchen with a built-in grill and sink. The master suite serves as a true sanctuary, encompassing two walk-in closets, dual sink vanity, a sizable walk-in shower, and a freestanding soaking tub for indulgent relaxation. Energy efficiency takes center stage in this home, thanks to its cutting-edge features including spray foam insulation, tankless hot water heaters, electric heat pump HVAC system split into 2 zones for high-efficiency heating and cooling, LED recessed cans, and vinyl insulated low E windows. Elevating the interior to new heights, this residence showcases upgraded finishes throughout. Luxury Vinyl Plank flooring graces every room except the bathrooms, clean modern interior trim adds a touch of elegance, cove crown molding adorns the common areas and master suite. Enhanced plumbing and lighting fixtures further amplify the home's luxurious appeal. The laundry center offers convenience with its practical folding top, and a 3-car garage adds ample space for vehicles and storage. Externally, the home is adorned with smooth finish stucco and decorative stone accents. The property is situated on a meticulously landscaped 1.56-acre lot. In its entirety, this newly constructed masterpiece within The Reserve at Millhopper epitomizes the pinnacle of luxury living, showcasing remarkable design features and modern conveniences that cater to your every desire.
#GC535381

GAINESVILLE

5990 NW 88TH WAY

4 Beds

4 Baths

3,735 Sq.Ft.

$1,599,900

MLS#: GC535381

Send a message

Message successfully sent.

Your message

What is 3 + 4 ?

Reason for contacting?

I agree to receive email communication and understand I can unsubscribe at any time.

I agree to be contacted by The Graf Group of Coldwell Banker via call, email, and text for real estate services. To opt out, you can reply 'stop' at any time or reply 'help' for assistance. You can also click the unsubscribe link in the emails. Message and data rates may apply. Message frequency may vary. Privacy Policy

Sign Out

Virtual Assistant

Would you like to take the next step with this property? We can help you schedule a showing or virtual tour, or send you more details.

Yes, I would like more information.

Thank You for Your Reply, One of Our Agents will contact you as soon as possible

No, maybe later.

Thank you, you can always contact me via email, phone number or through the contact form.

Realhub AI

Lucy - Your AI-Powered Realtor

Update Your Temporary Password

Personalize your search

Enter your email and we'll notify you immediately when new listings match what you're looking for.

or enter email address

Already have an account ? Login here

Continue your home search

I agree to receive communications and understand I can unsubscribe at any time.

I agree to be contacted by The Graf Group of Coldwell Banker via call, email, and text for real estate services. To opt out, you can reply 'stop' at any time or reply 'help' for assistance. You can also click the unsubscribe link in the emails. Message and data rates may apply. Message frequency may vary. Privacy Policy

Already have an account ? Login here

We use cookies

We use cookies for analytics and to enhance your experience. By accepting, you agree to analytics and marketing cookies. Small functional cookies that count viewed properties and time on site are used regardless of your choice. You can manage your preferences or learn more about our cookies policy.