.webp?size=346x80)
- Properties
- Meet our agents
- Communities
- Market Report
- Home Value
- Calculator


Property
Beds
4
Full Baths
4
1/2 Baths
2
Year Built
2012
Sq.Footage
5,833
Experience the perfect blend of elegance, space, and privacy in this extraordinary 4-bedroom (plus study or 5th bedroom), 4-full-bath, 2-half-bath estate offering 5,833 square feet of thoughtfully designed living space on 5 beautiful acres, with picturesque Turkey Creek meandering through the back of the property. Built in 2012 and tucked away in the gated community of Morgan Manor off NW 43rd Street, this remarkable residence offers a rare opportunity to enjoy refined living surrounded by natural beauty. From the moment you enter, the home makes a striking impression with its dramatic floating staircase and bright, airy living room featuring soaring 22-foot coffered ceilings, expansive windows, and a gas fireplace. Just around the corner, the impressive gourmet kitchen is truly a chef’s dream, equipped with premium Thermador appliances, including two refrigerators, two freezers, two ovens, two dishwashers, and a six-burner gas cooktop. Two oversized islands provide abundant workspace and gathering areas, while a walk-in pantry, butler’s pantry, and generous space for a full-size dining table make entertaining effortless. Adjacent to the foyer, an elegant formal living room and dining room feature a second gas fireplace, creating the perfect setting for entertaining or special occasions. A versatile office or fifth bedroom offers a closet and its own private side-entry porch, making it ideal for working from home or accommodating guests. A separate guest bedroom with a walk-in closet and full bath provides additional comfort and privacy. The luxurious primary suite is a retreat of its own, featuring tray ceilings, two closets with custom wood shelving, dual vanities, a soaking tub, and a walk-through shower. A convenient stackable washer and dryer is tucked into the primary bathroom, while doors from both the bedroom and bathroom open directly onto the screened back porch. Outdoor living is just as inviting, with expansive front and back porches offering wonderful spaces to relax, entertain, and enjoy the peaceful surroundings. The screened-in back porch is perfect for unwinding with your morning coffee or gathering with friends and family, while the beautiful acreage provides a front-row seat to deer and other wildlife.
Features & Amenities
Interior
-
Other Interior Features
Coffered Ceiling(s), Crown Molding, Eat-in Kitchen, High Ceilings, Stone Counters, Tray Ceiling(s), Walk-In Closet(s)
-
Total Bedrooms
4
-
Bathrooms
4
-
1/2 Bathrooms
2
-
Cooling YN
YES
-
Cooling
Central Air
-
Fireplace YN
YES
-
Heating YN
YES
-
Heating
Central
-
Pet friendly
Cats OK, Dogs OK
Exterior
-
Garage
Yes
-
Garage spaces
3
-
Construction Materials
HardiPlank Type
-
Other Exterior Features
Lighting
-
Parking
Circular Driveway, Driveway, Garage Door Opener, Garage Faces Side, Oversized, Attached
-
Patio and Porch Features
Covered, Front Porch, Rear Porch, Screened, Side Porch
-
Pool
No
-
Waterfront YN
NO
-
View
Trees/Woods
Area & Lot
-
Lot Features
Landscaped, Paved, Private
-
Lot Size(acres)
5.0
-
Lot Size(square feet)
217,800
-
Property Type
Residential
-
Property Sub Type
Single Family Residence
-
Architectural Style
Traditional
Price
-
Sales Price
$1,475,000
-
Tax Amount
$21,797
-
Financing Options
Cash, Conventional
-
Sq. Footage
5,833
-
Price/SqFt
$252
HOA
-
Association
No
School District
-
Elementary School
N/A
-
Middle School
N/A
-
High School
N/A
Property Features
-
New Construction
NO
-
Foundation Details
Slab
-
Ownership
Fee Simple
-
Senior Community YN
NO
-
Sewer
Septic Tank
-
Tax Lot
3
-
Water Source
Private, Well
Schedule a Showing
Showing scheduled successfully.
Mortgage calculator
Estimate your monthly mortgage payment, including the principal and interest, property taxes, and HOA. Adjust the values to generate a more accurate rate.
Your payment
Principal and Interest:
$
Property taxes:
$
HOA fees:
$
Total loan payment:
$
Total interest amount:
$
Location
County
Alachua
Elementary School
Middle School
High School
Listing Courtesy of Missie Schneider, BOSSHARDT REALTY SERVICES LLC
RealHub Information is provided exclusively for consumers' personal, non-commercial use, and it may not be used for any purpose other than to identify prospective properties consumers may be interested in purchasing. All information deemed reliable but not guaranteed and should be independently verified. All properties are subject to prior sale, change or withdrawal. RealHub website owner shall not be responsible for any typographical errors, misinformation, misprints and shall be held totally harmless.

Executive Assistant
Emil Garinga
Call Emil today to schedule a private showing.

* Listings on this website come from the FMLS IDX Compilation and may be held by brokerage firms other than the owner of this website. The listing brokerage is identified in any listing details. Information is deemed reliable but is not guaranteed. If you believe any FMLS listing contains material that infringes your copyrighted work please click here to review our DMCA policy and learn how to submit a takedown request.© 2024 FMLS.
Related Properties

GAINESVILLE
6109 NW 60TH PLACE
4 Beds
4 Baths
5,312 Sq.Ft.
$1,450,000
MLS#: GC543986

GAINESVILLE
3357 SW 106TH STREET
4 Beds
4 Baths
3,635 Sq.Ft.
$1,390,000
MLS#: GC543927

GAINESVILLE
2807 SW 117TH STREET
3 Beds
3 Baths
3,766 Sq.Ft.
$1,395,000
MLS#: GC542938

GAINESVILLE
6823 NW 52ND LANE
5 Beds
5 Baths
4,587 Sq.Ft.
$1,250,000
MLS#: GC542620

GAINESVILLE
2012 NW 24TH STREET
4 Beds
3 Baths
3,046 Sq.Ft.
$1,400,000
MLS#: GC542234
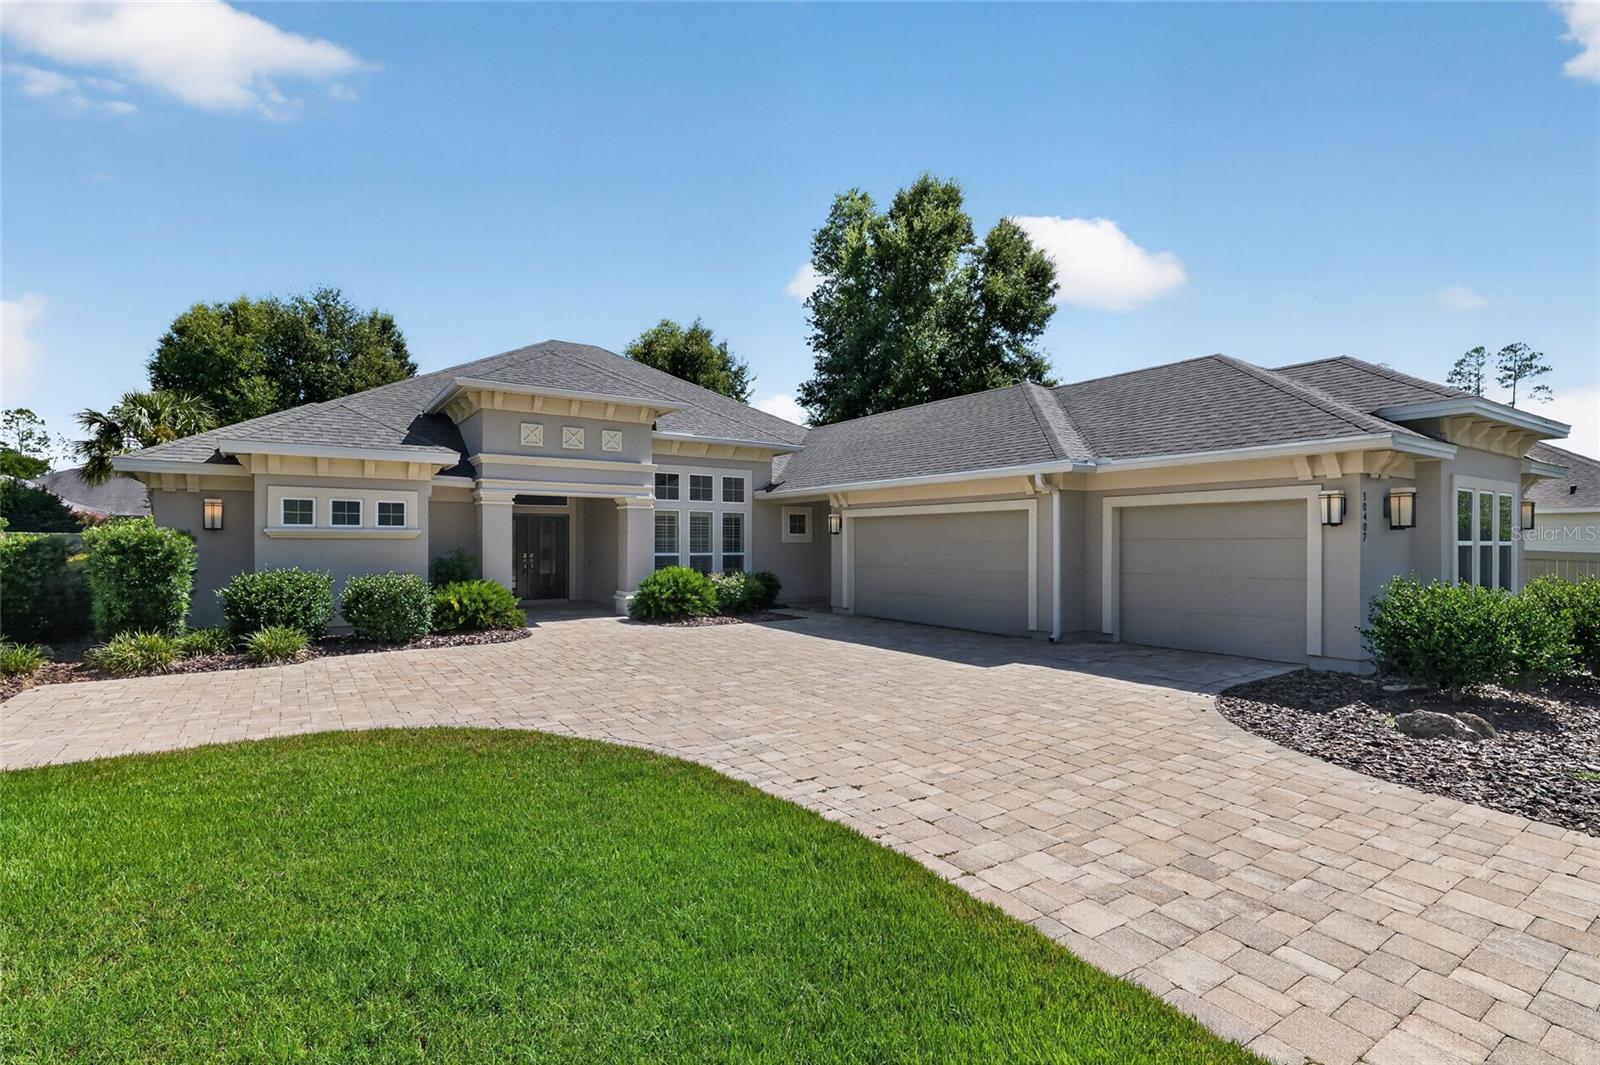
GAINESVILLE
10407 SW 26TH PLACE
4 Beds
4 Baths
3,583 Sq.Ft.
$1,298,000
MLS#: GC541930
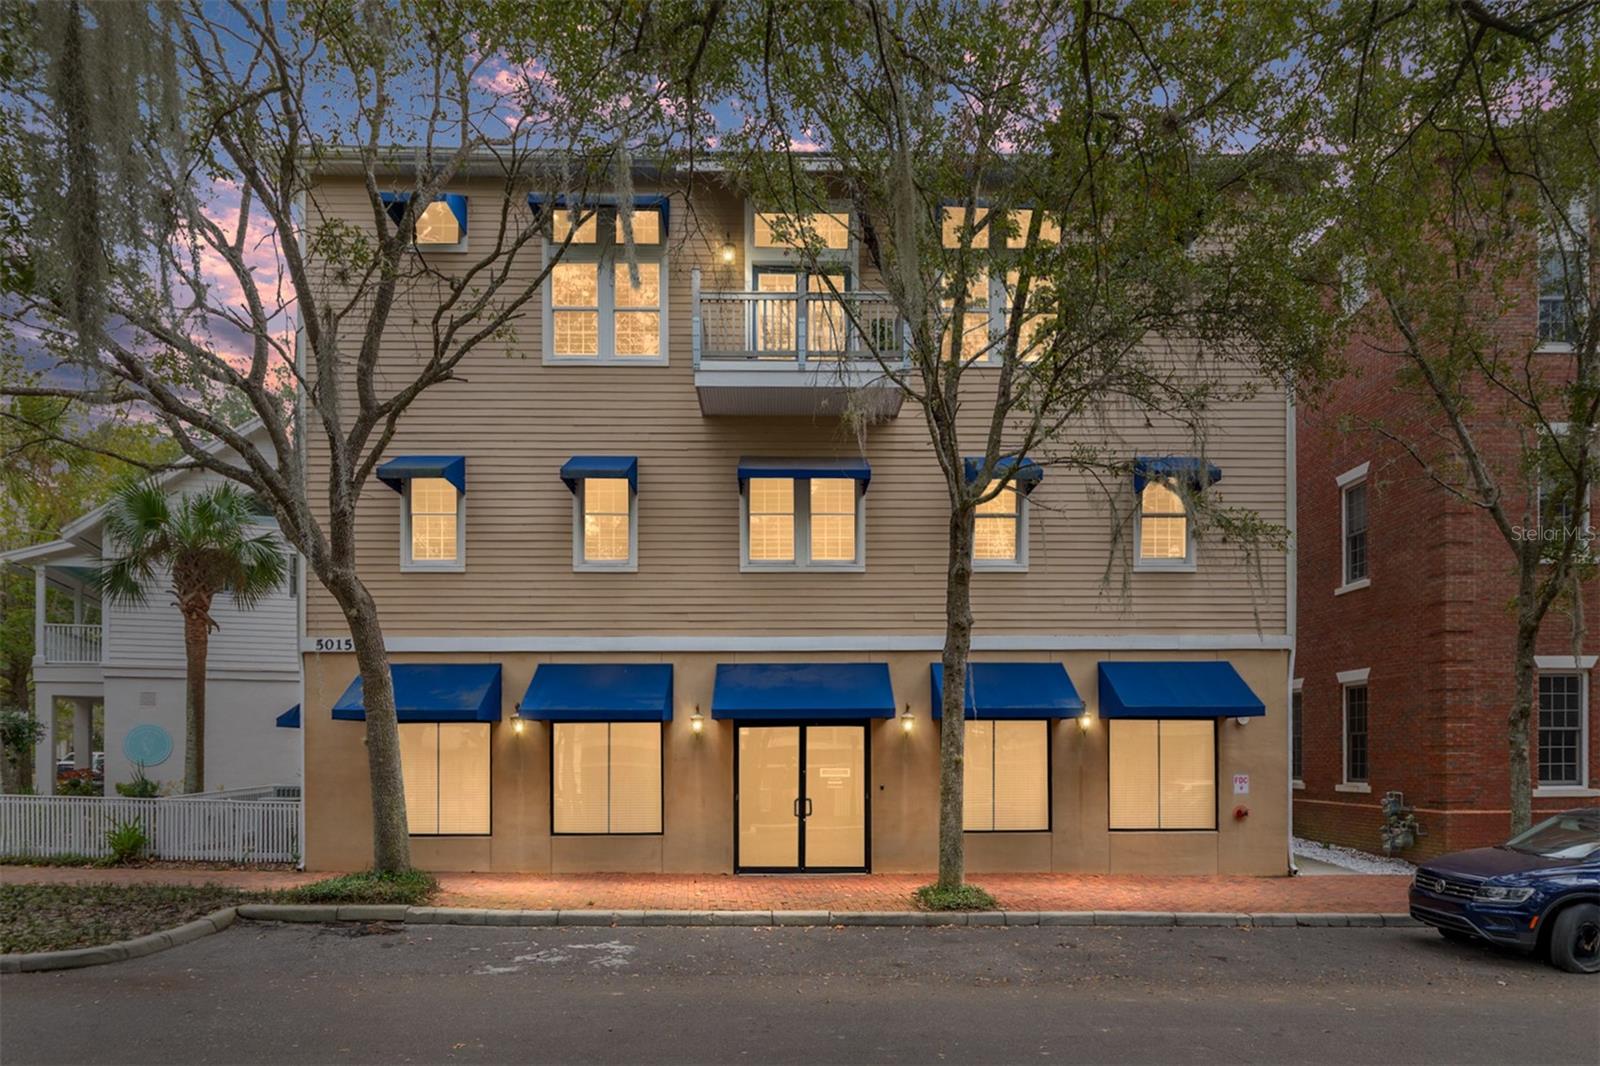
GAINESVILLE
5015 SW 91 TERRACE
3 Beds
3 Baths
5,340 Sq.Ft.
$1,275,000
MLS#: GC535863
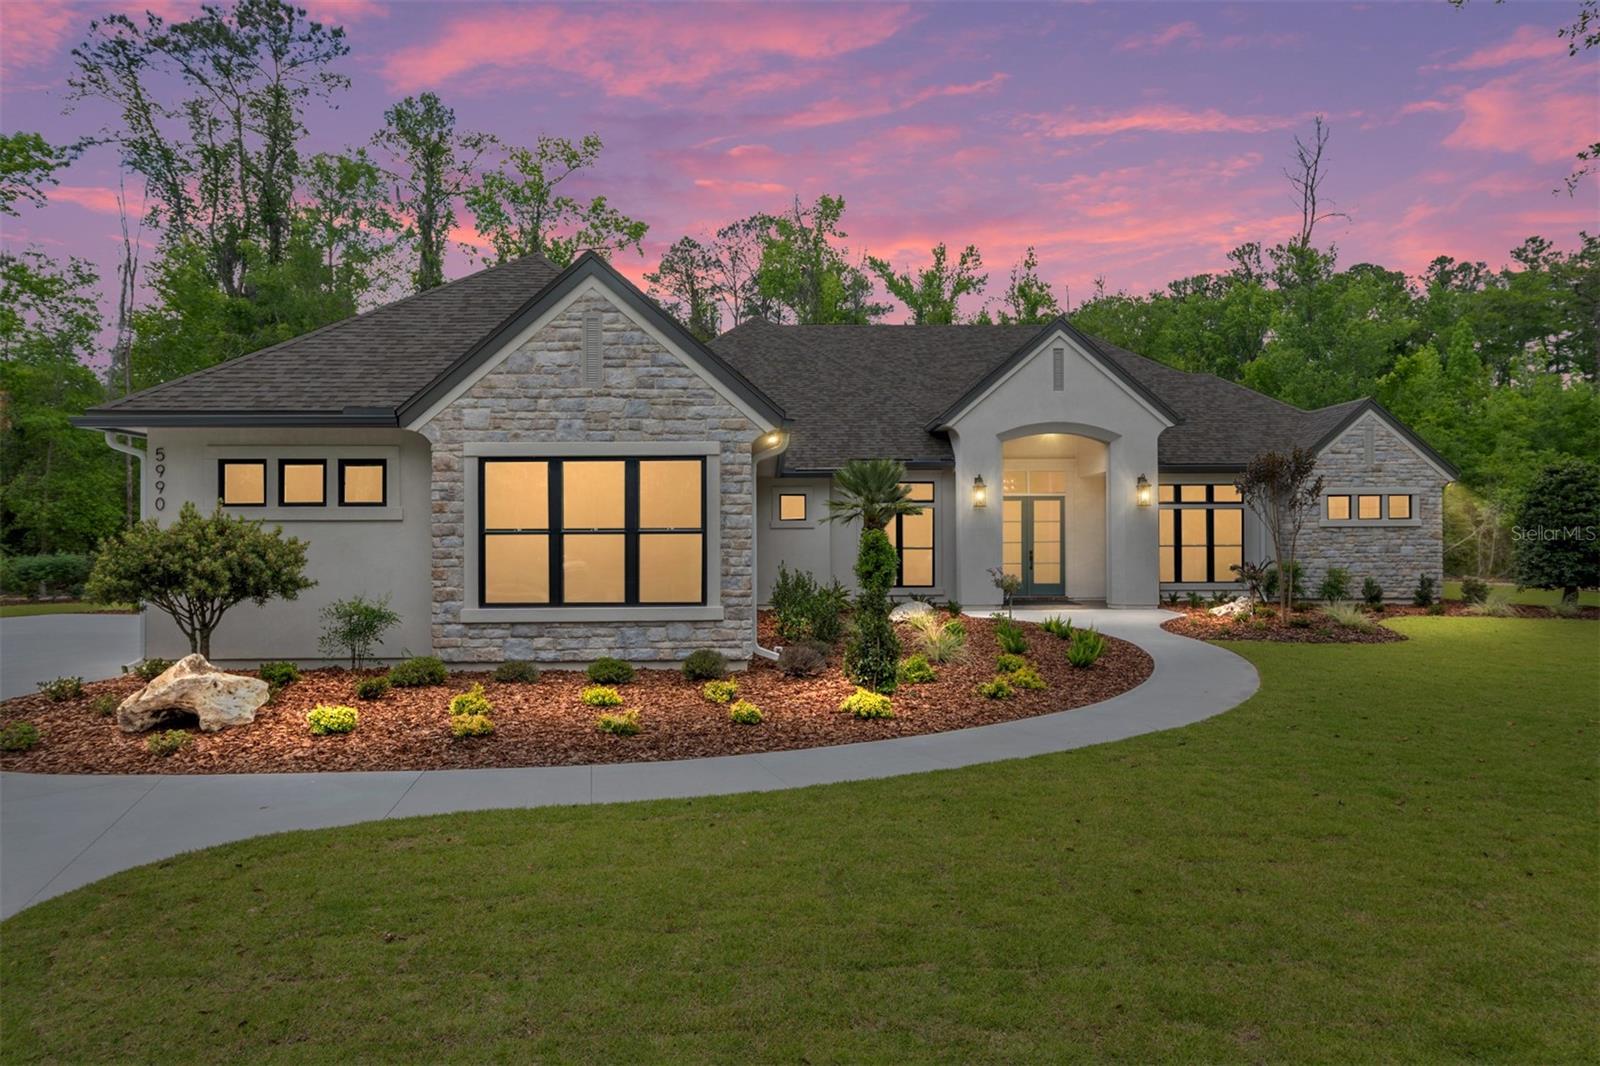
GAINESVILLE
5990 NW 88TH WAY
4 Beds
4 Baths
3,735 Sq.Ft.
$1,599,900
MLS#: GC535381
