Features & Amenities

Interior

  • Other Interior Features

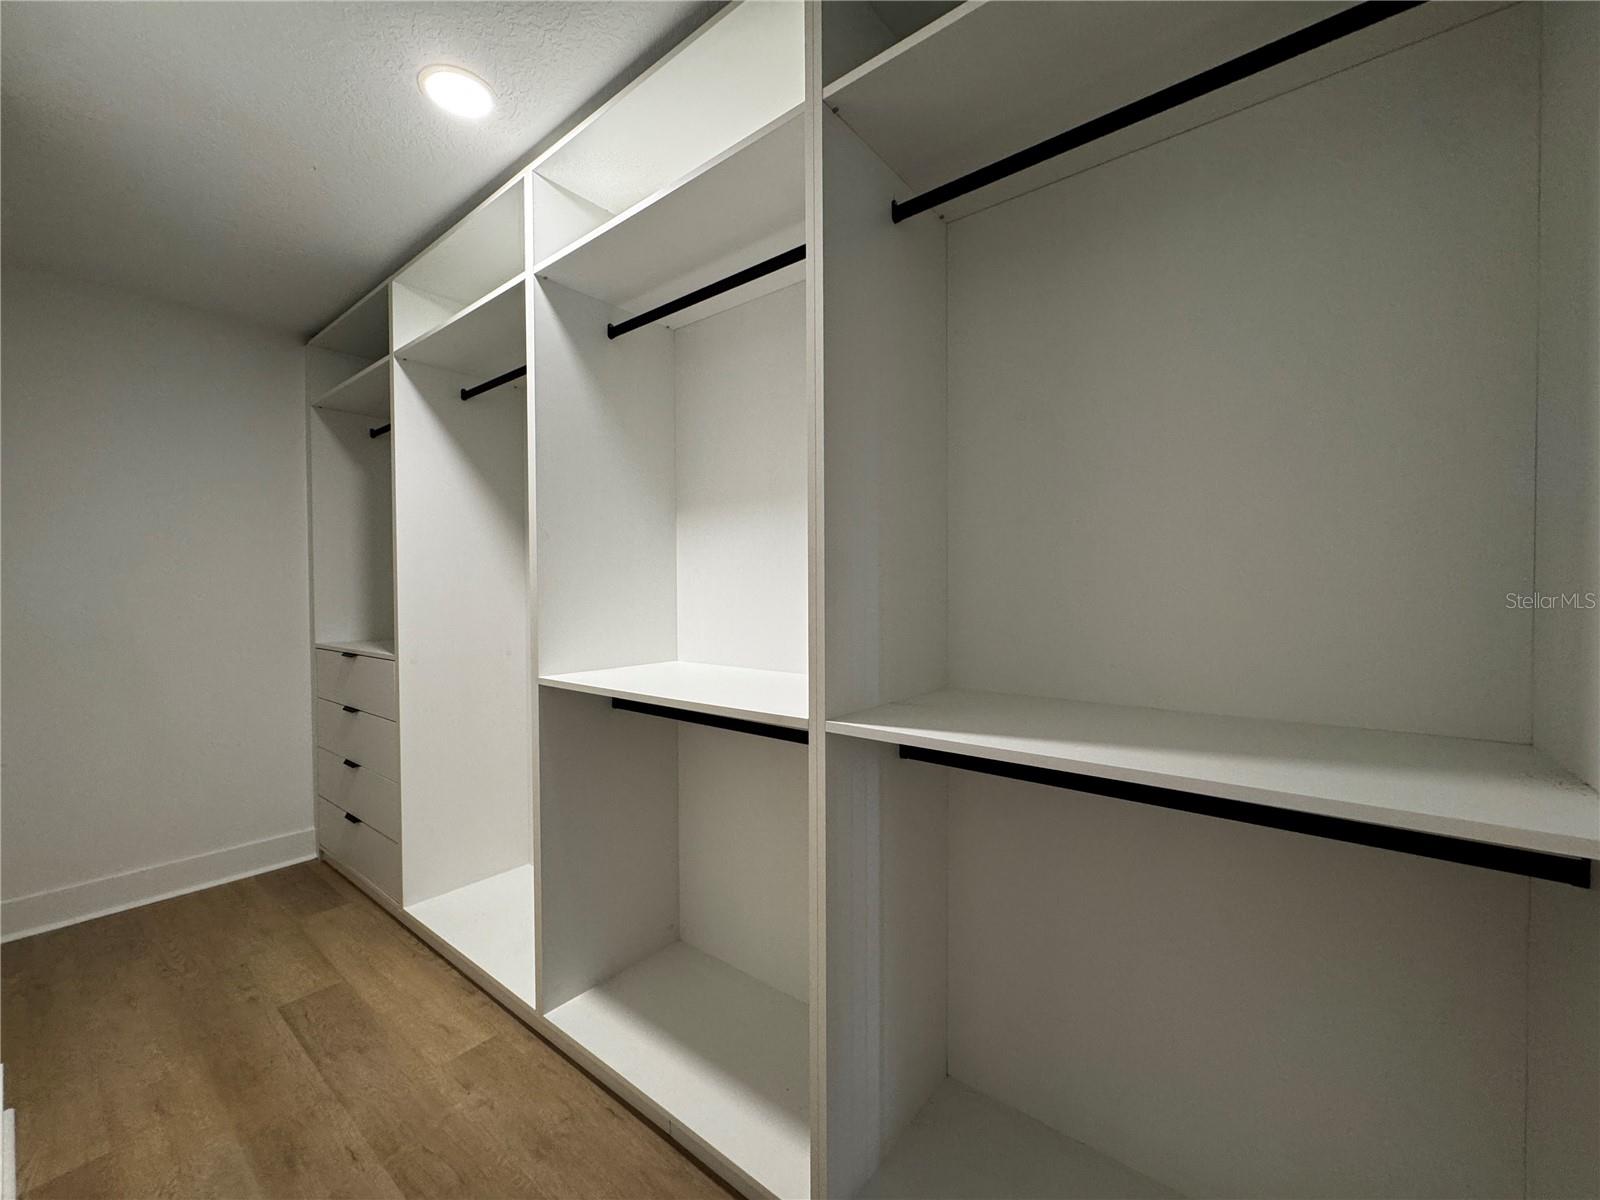
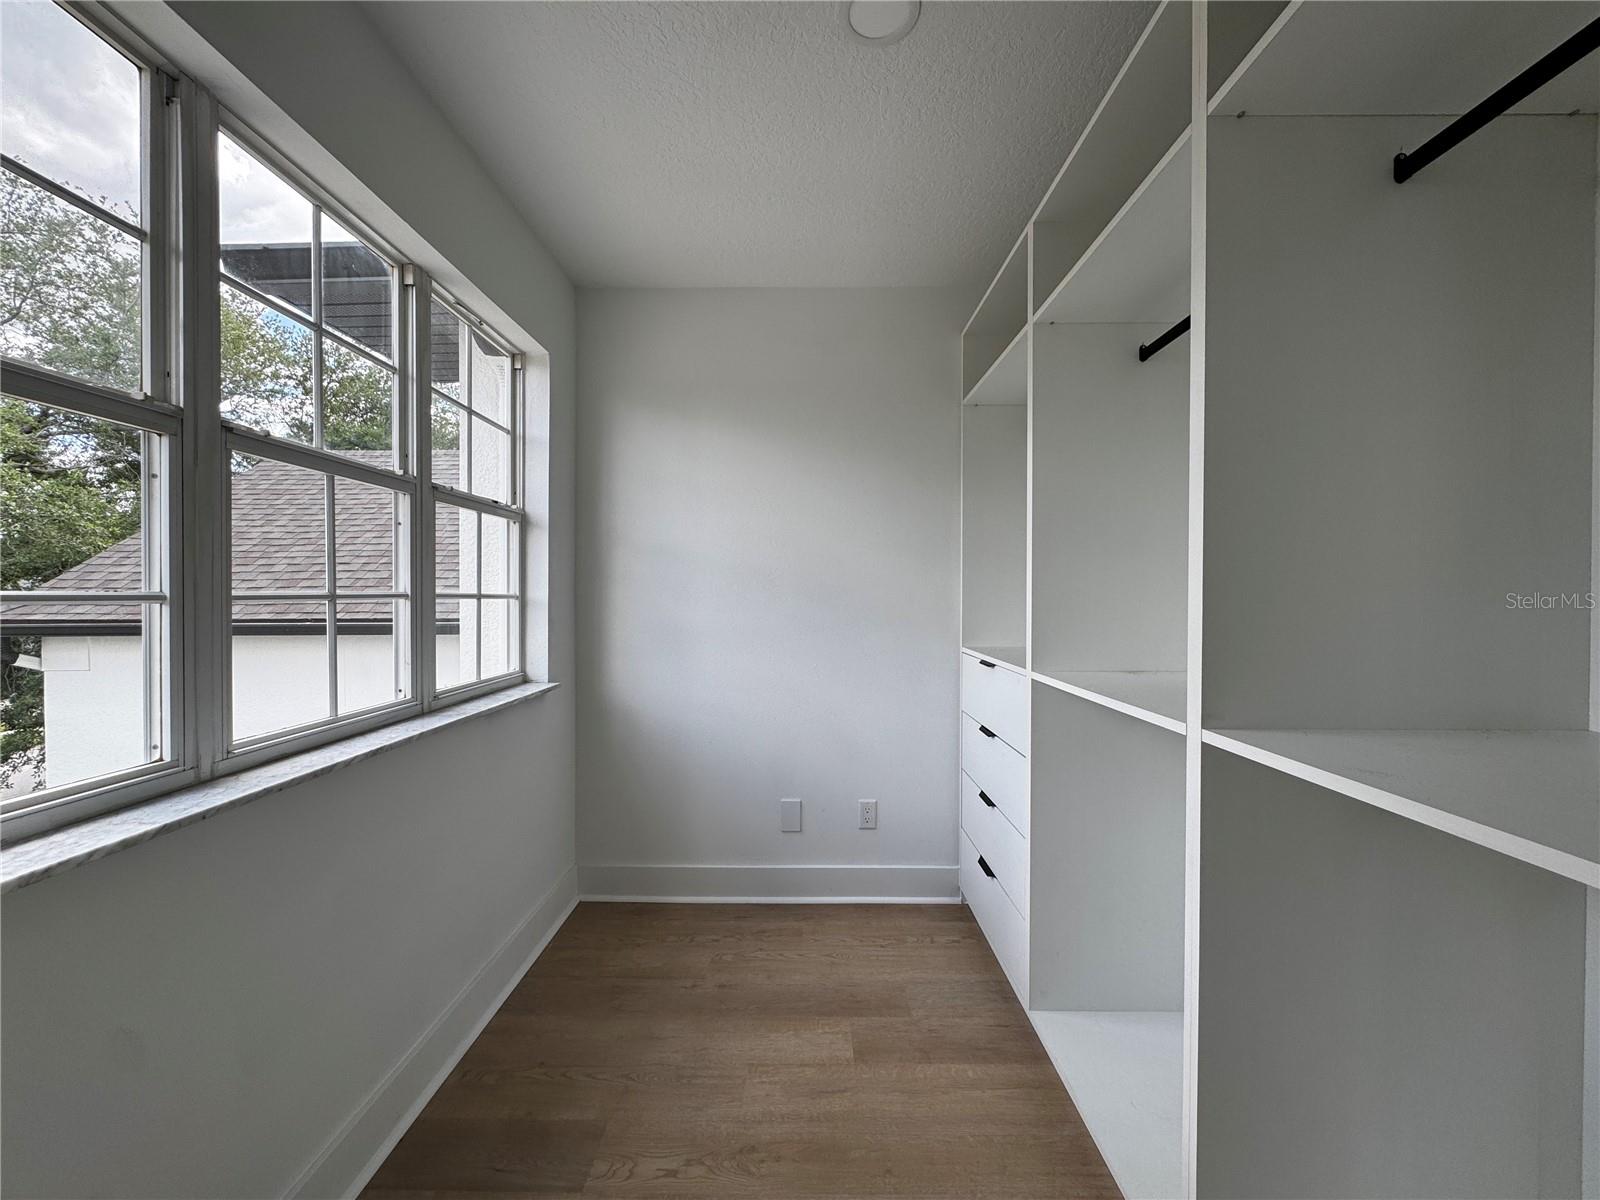
    High Ceilings, Open Floorplan, Stone Counters, Walk-In Closet(s)

  • Total Bedrooms

    5

  • Bathrooms

    4

  • Cooling YN

    YES

  • Cooling

    Central Air

  • Fireplace YN

    NO

  • Heating YN

    YES

  • Heating

    Electric

  • Pet friendly

    Cats OK, Dogs OK

Exterior

  • Garage

    Yes

  • Garage spaces

    2

  • Construction Materials

    Stucco

  • Other Exterior Features

    Lighting, Rain Gutters

  • Parking

    Attached

  • Pool

    Yes

  • Pool Features

    In Ground, Private

  • Waterfront YN

    NO

Area & Lot

  • Lot Size(acres)

    0.26

  • Lot Size(square feet)

    11,432

  • Property Type

    Residential

  • Property Sub Type

    Single Family Residence

Price

  • Sales Price

    $1,025,000

  • Tax Amount

    $5,293.91

  • Sq. Footage

    3,951

  • Price/SqFt

    $259

HOA

  • Association

    YES

  • Association Fee

    $575

  • Association Fee Frequency

    Semi-Annually

  • Association Fee Includes

    N/A

  • Total Monthly Fees

    $111.17

School District

  • Elementary School

    Tildenville Elem

  • Middle School

    Lakeview Middle

  • High School

    West Orange High

Property Features

  • Stories

    2

  • New Construction

    NO

  • Foundation Details

    Slab

  • Ownership

    Fee Simple

  • Senior Community YN

    NO

  • Sewer

    Septic Tank

  • Tax Lot

    195

  • Water Source

    Public

Schedule a Showing

Showing scheduled successfully.

<
>
IN PERSON
VIA CHAT

What is 3 + 4 ?


Change time

Mortgage calculator

Estimate your monthly mortgage payment, including the principal and interest, property taxes, and HOA. Adjust the values to generate a more accurate rate.

Your payment

Principal and Interest:

$

Property taxes:

$

HOA fees:

$

Total loan payment:

$

Total interest amount:

$

Location

County

Orange

Elementary School

Tildenville Elem

Middle School

Lakeview Middle

High School

West Orange High

Listing Courtesy of Durval Da Rocha , NOVARE REAL ESTATE LLC

RealHub Information is provided exclusively for consumers' personal, non-commercial use, and it may not be used for any purpose other than to identify prospective properties consumers may be interested in purchasing. All information deemed reliable but not guaranteed and should be independently verified. All properties are subject to prior sale, change or withdrawal. RealHub website owner shall not be responsible for any typographical errors, misinformation, misprints and shall be held totally harmless.

Agent Emil Garinga

Executive Assistant

Emil Garinga

Call Emil today to schedule a private showing.


* Listings on this website come from the FMLS IDX Compilation and may be held by brokerage firms other than the owner of this website. The listing brokerage is identified in any listing details. Information is deemed reliable but is not guaranteed. If you believe any FMLS listing contains material that infringes your copyrighted work please click here to review our DMCA policy and learn how to submit a takedown request.© 2024 FMLS.
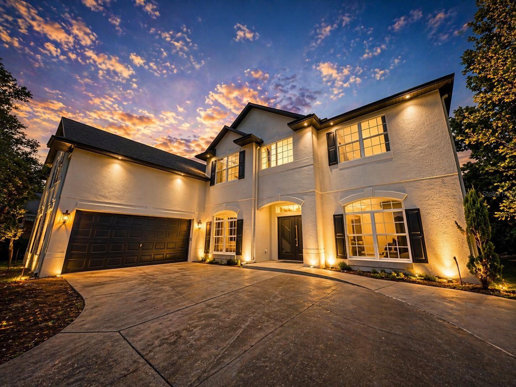
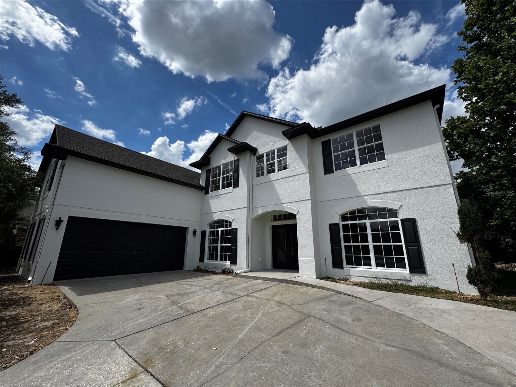
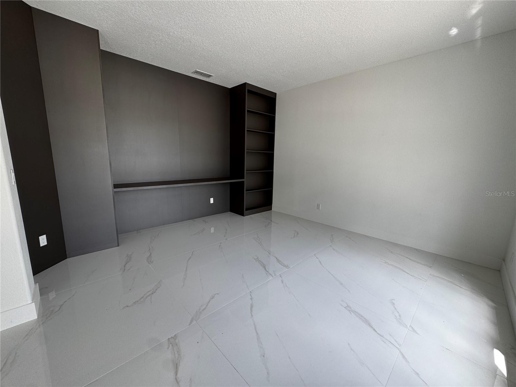
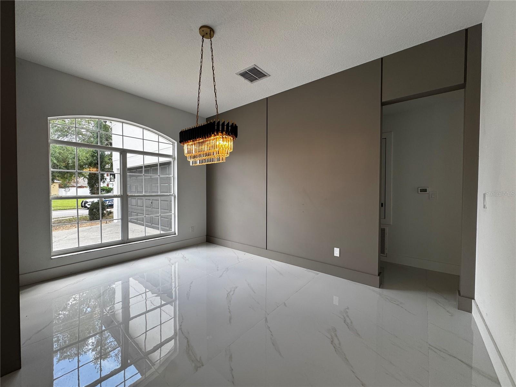
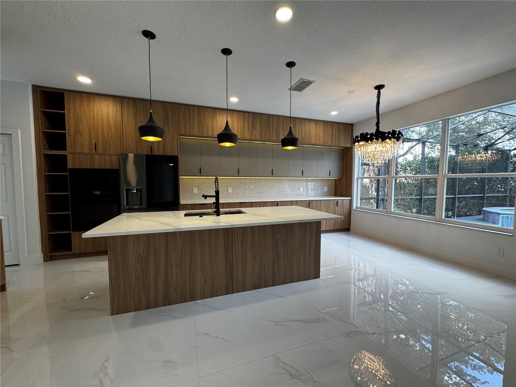
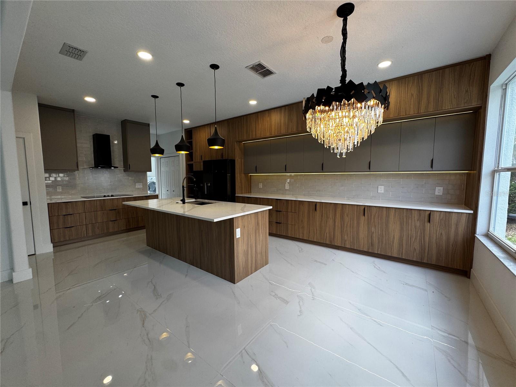
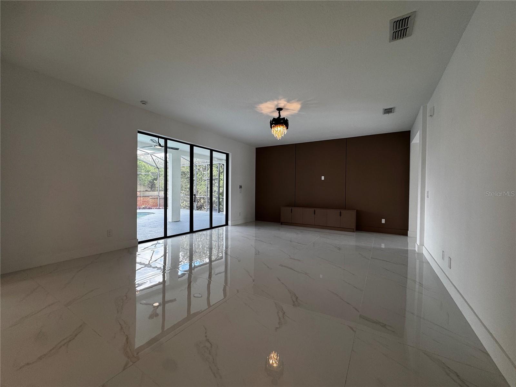
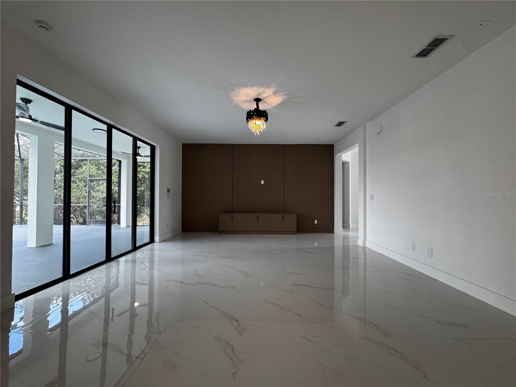
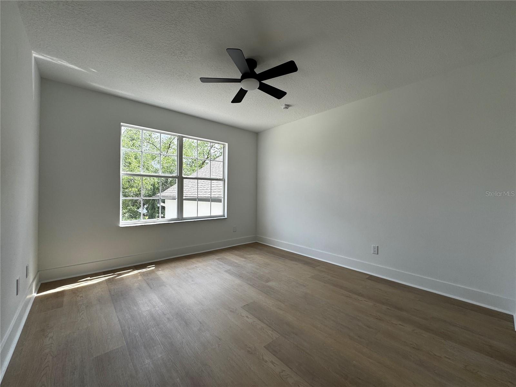
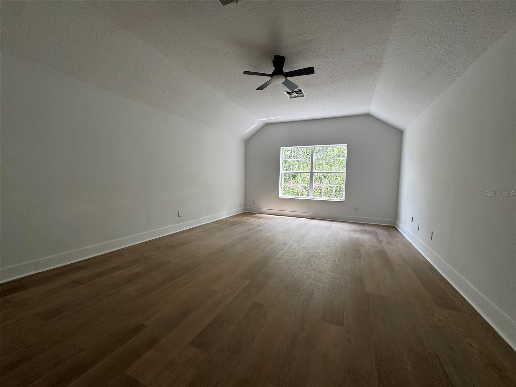
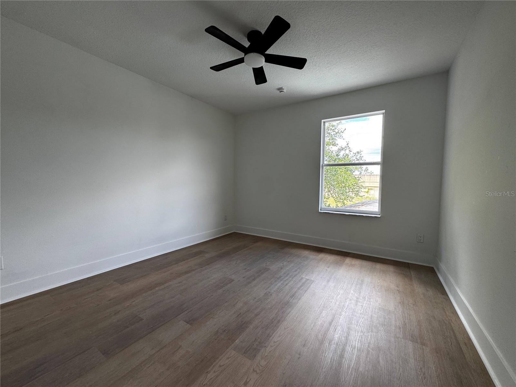
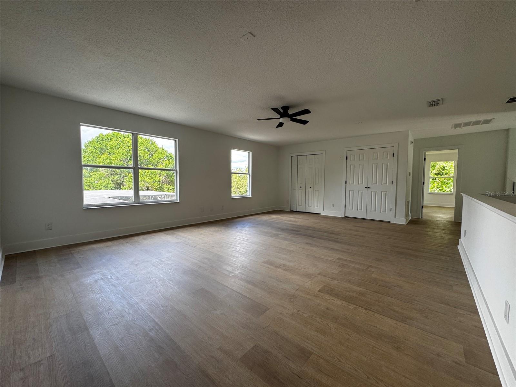
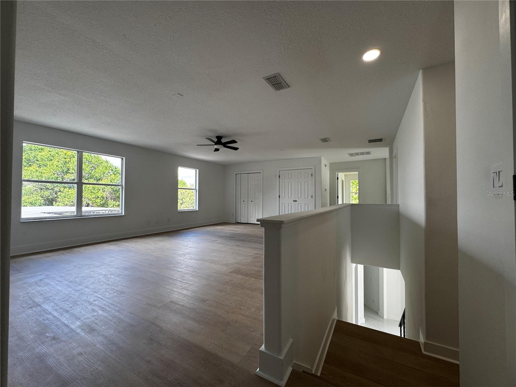
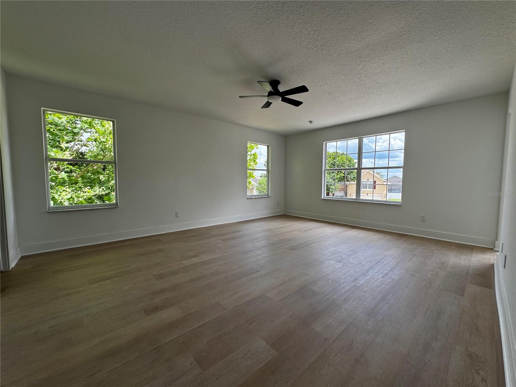
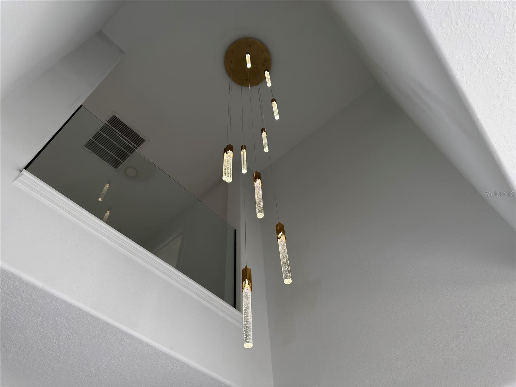
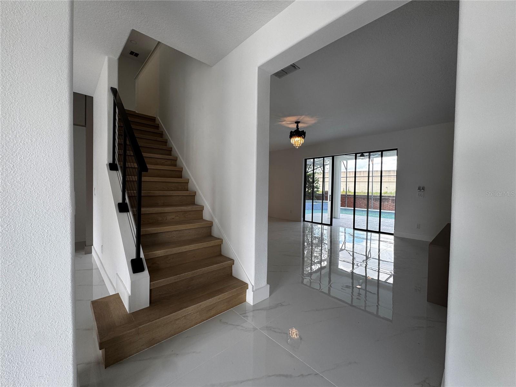
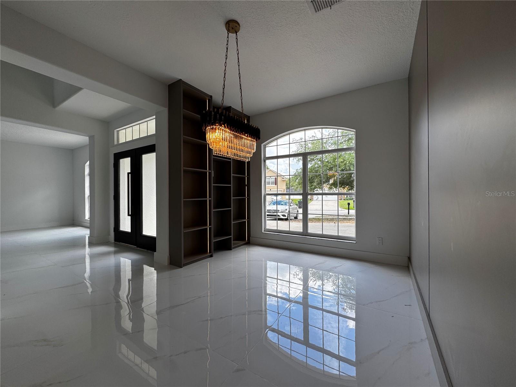
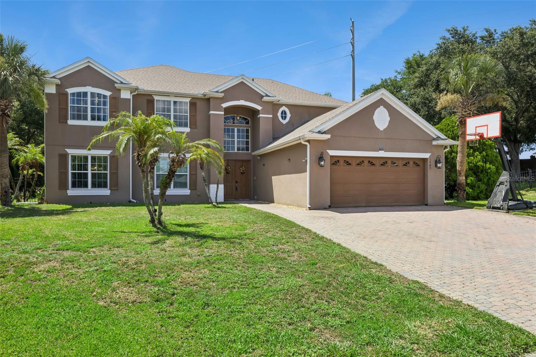
Beautiful house, fully remodeled luxury residence in the exclusive gated community of John's Landing. Offering nearly 4,000 sq/ft, this impressive 5 bedrooms, 4 bath home features, 2 of the bedrooms is a suite, high-end finishes, and a seamless modern design throughout.
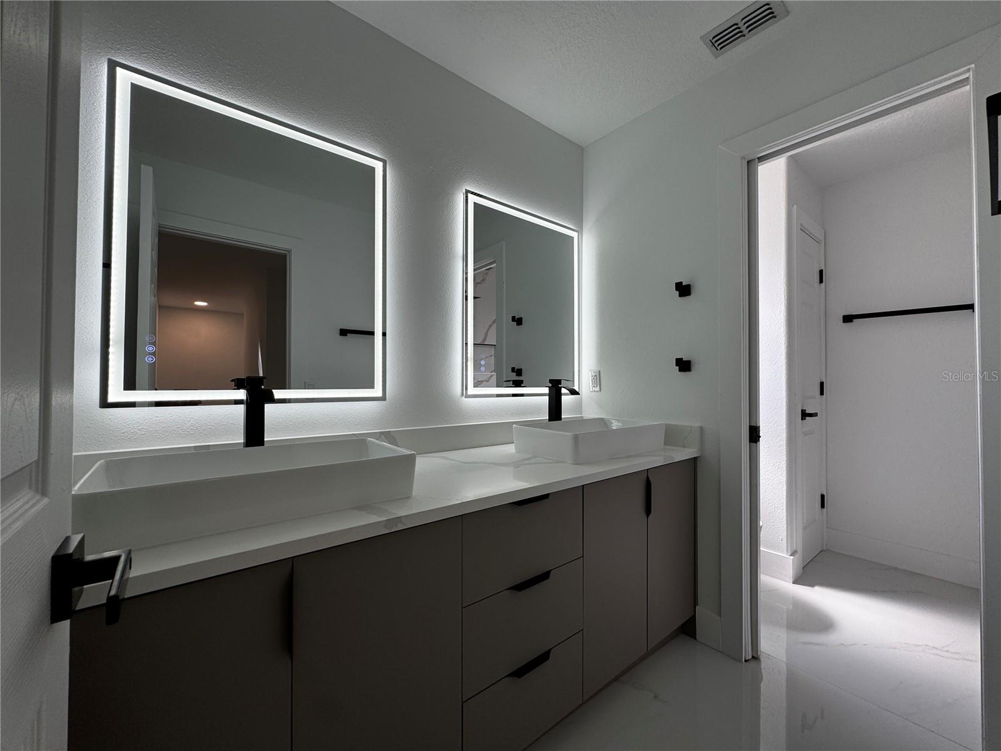
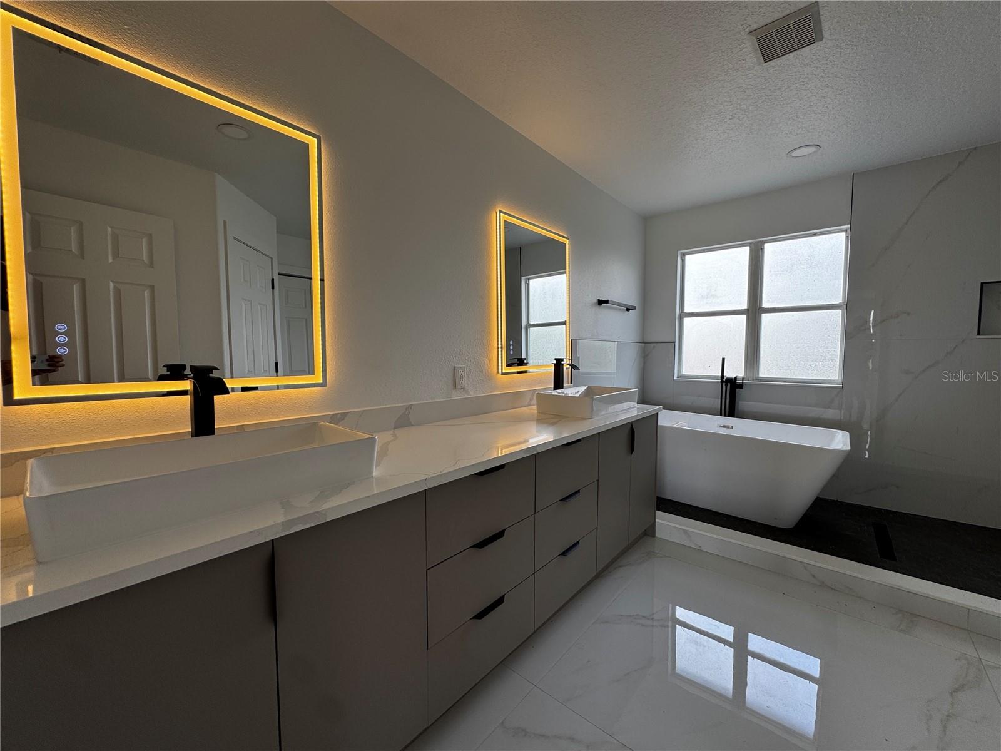
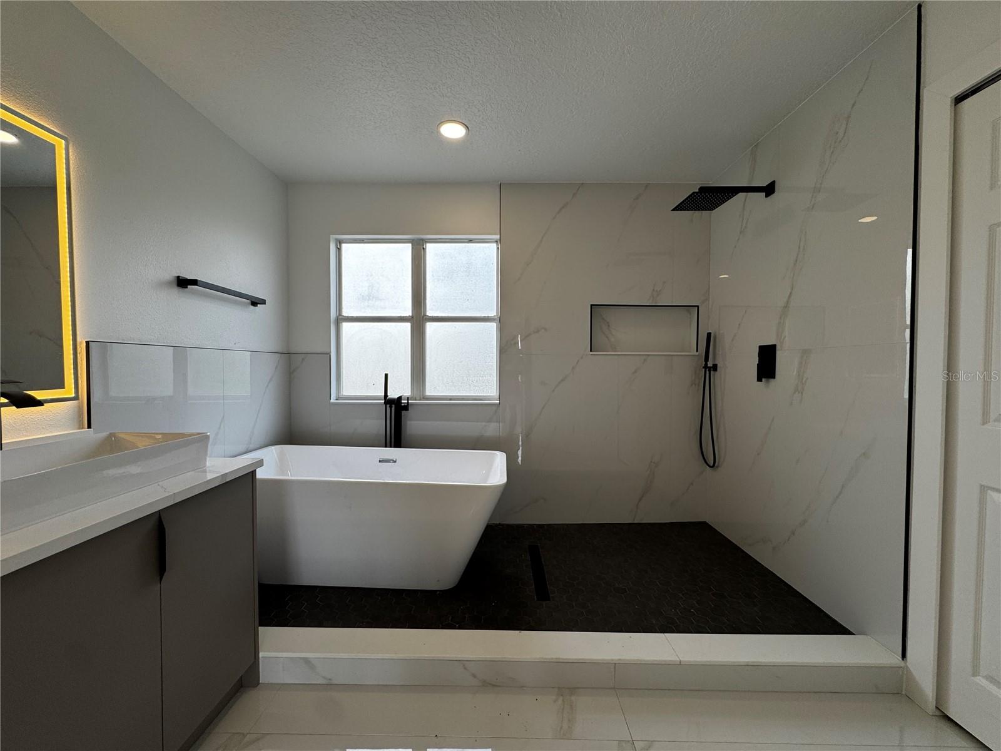
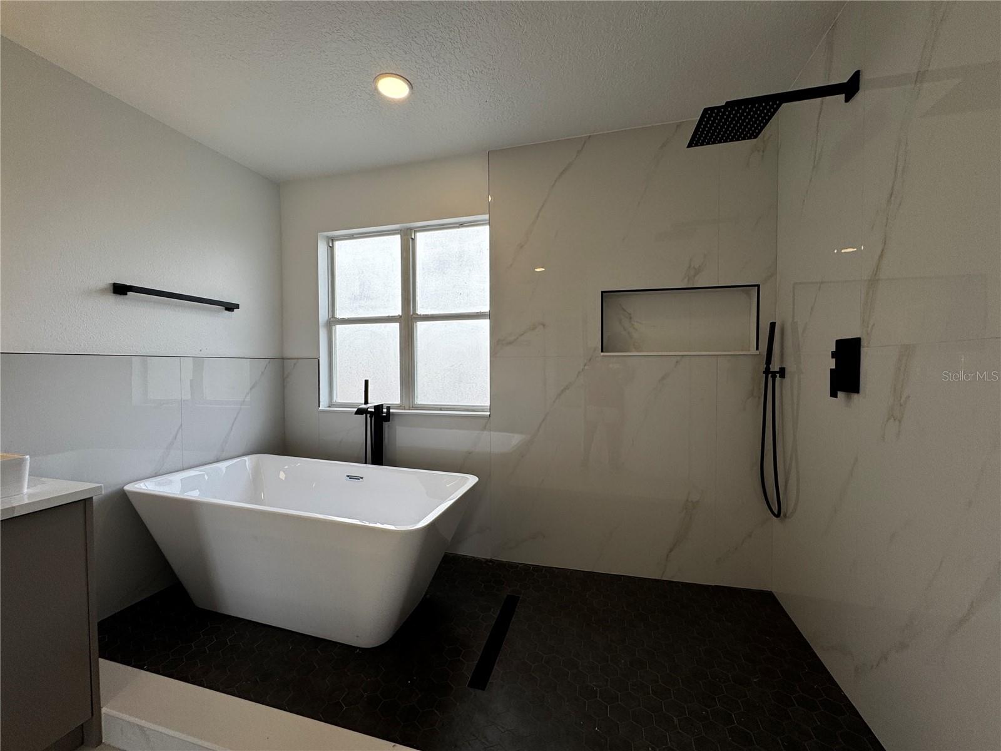
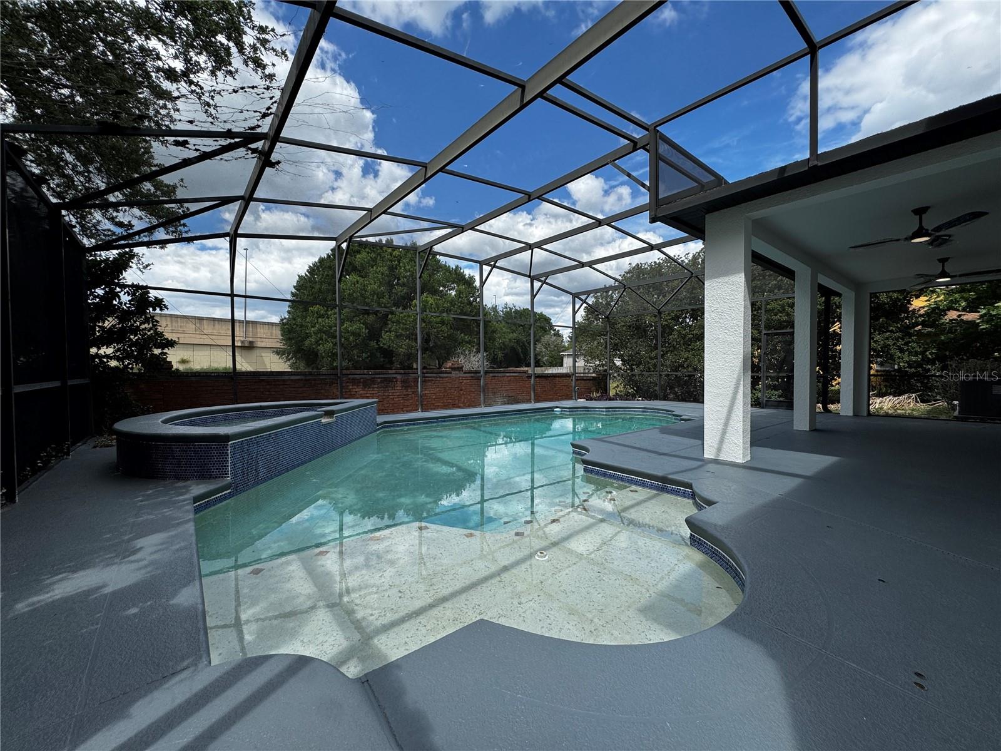
Porcelain tile flooring, a stunning gourmet kitchen with island with quartz countertops, custom cabinetry and a premium stainless steel appliances. Every details has been thoughtfully upgraded; spa inspired master bathroom include designer walk-in shower,LED mirrors, and luxury fixtures. Step outside to a private screened-in pool and spa, creating the perfect setting for entertaining and relaxed living. Residents enjoy gated access and private boat/jet sky ramp to John's Lake, ideal for boating and jet skis. Also prime location access to Turnpike Hwy and just minutes from Winter Garden, Clermont, Downtown Orlando and all Disney Parks.

219 LARGOVISTA DRIVE

Message successfully sent.

What would you like to know?

What is 3 + 4 ?

I agree to receive email communication and understand I can unsubscribe at any time.

I agree to be contacted by The Graf Group of Coldwell Banker via call, email, and text for real estate services. To opt out, you can reply 'stop' at any time or reply 'help' for assistance. You can also click the unsubscribe link in the emails. Message and data rates may apply. Message frequency may vary. Privacy Policy

Related Properties

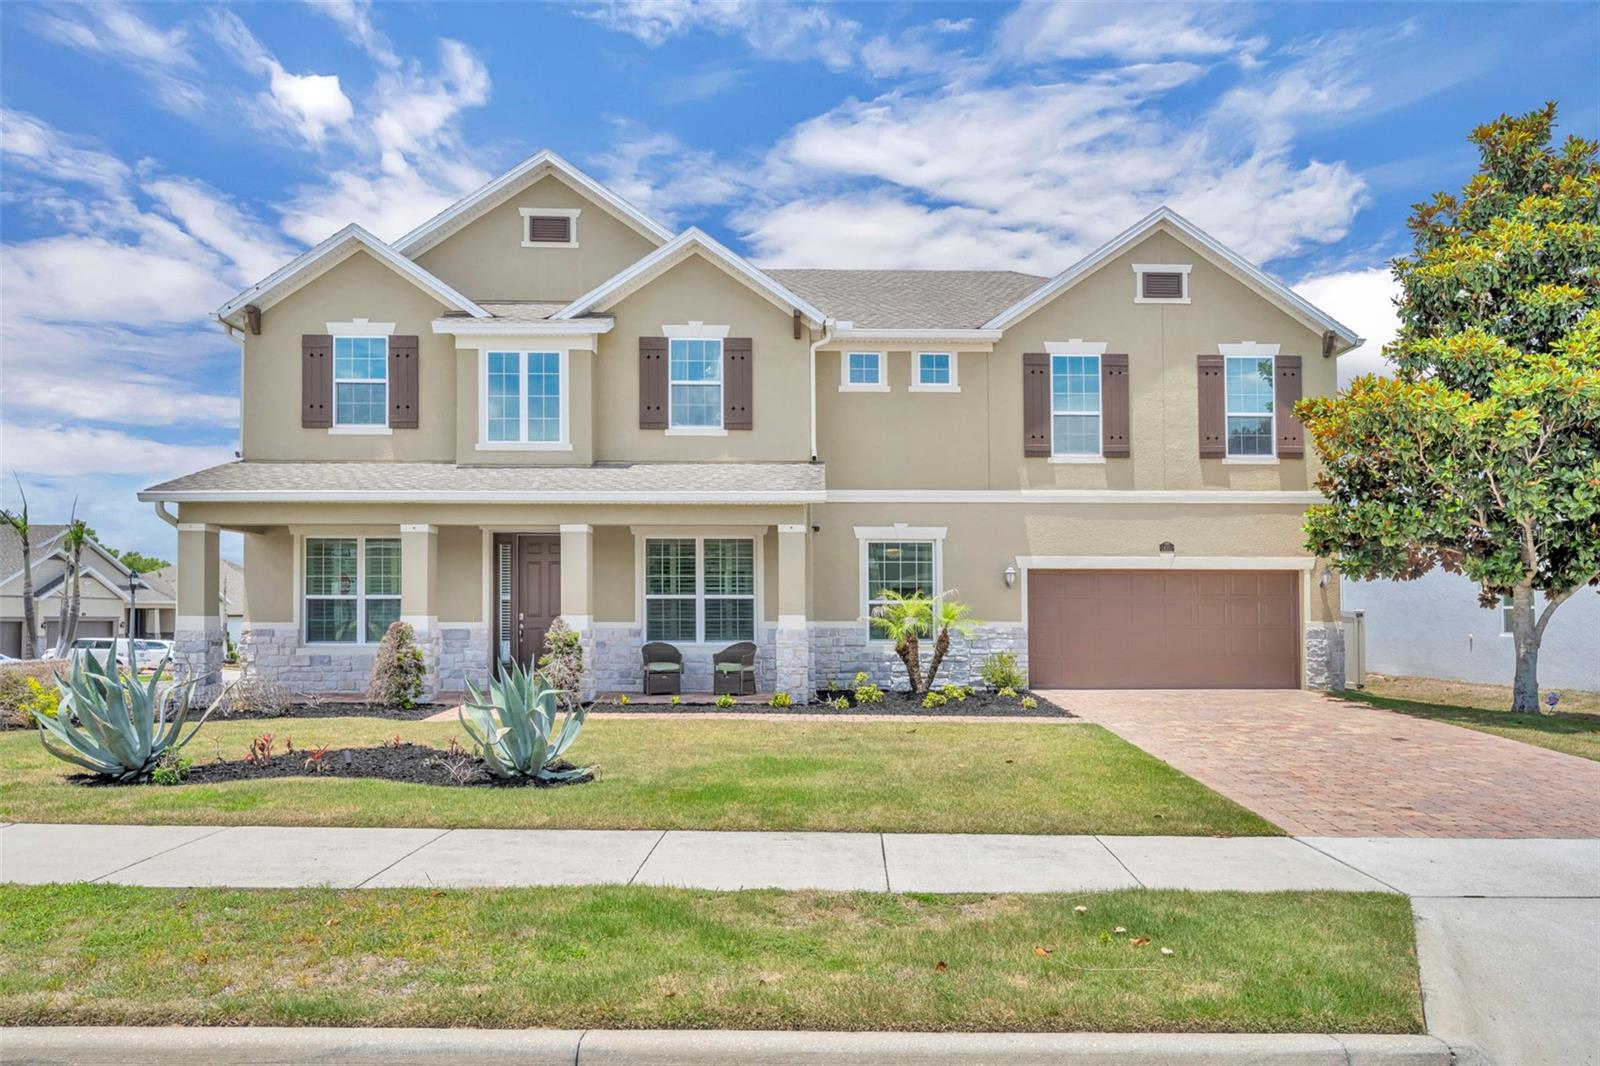
Exceptional 6-bedroom, 4-bathroom home on a private cul-de-sac in the highly desirable gated community of Johns Cove. This spacious residence features formal living and dining rooms, a large family room, soaring vaulted ceilings, and a double staircase. The kitchen offers stainless steel appliances, granite countertops, a large island, abundant cabinetry, and a breakfast area with tranquil pond views. The first-floor primary suite overlooks the pool and includes an en-suite bath with dual vanities, garden tub, separate shower, and walk-in closet. Upstairs offers generously sized bedrooms and a dedicated movie room. Enjoy a screened heated saltwater pool and spa, updated full pool bath, covered lanai, private balcony, and no rear neighbors. Residents enjoy a private boat ramp on Johns Lake, ideal for bass fishing, boating, paddle boarding, and kayaking. Near West Orange Trail, Downtown Winter Garden, Winter Garden Village, dining, shopping, and top-rated schools.
#O6419418

OAKLAND

1603 JOHNS COVE LN

6 Beds

4 Baths

4,001 Sq.Ft.

$850,000

MLS#: O6419418
Price reduced
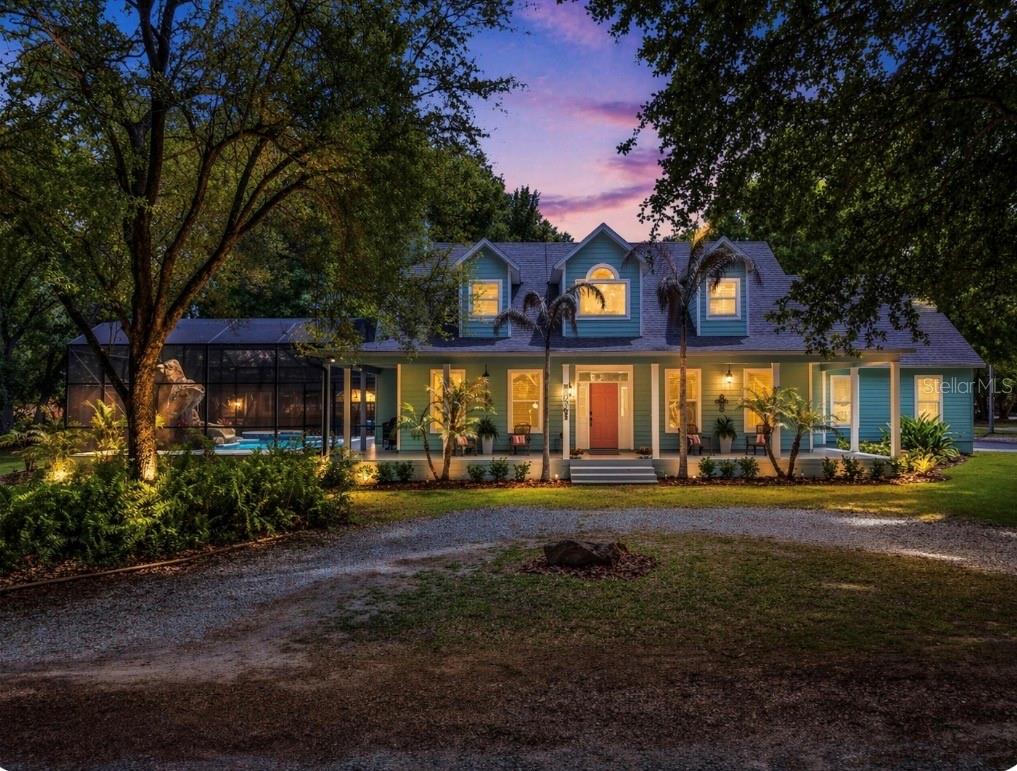
One or more photo(s) has been virtually staged. Price improved and ready for its next owner, this beautifully maintained pool home in the sought-after Verde Park community offers more than 4,240 square feet of thoughtfully designed living space on a beautiful 0.26-acre corner lot in one of Winter Garden’s most beloved communities. With 5 bedrooms and 4 bathrooms, the home delivers an exceptional combination of space, comfort, and Florida outdoor living with a flexible layout designed for everyday living and entertaining.
Inside, elegant formal living and dining rooms, architectural archways, and generous gathering spaces create a warm and welcoming first impression. The expansive family room connects seamlessly to a gourmet kitchen complete with granite countertops, stainless steel appliances, a cooktop, built-in wall oven, and a sunny breakfast nook overlooking the outdoor living area - the kind of space where mornings feel easy and gatherings happen naturally.
The versatile floor plan offers room for a variety of needs, including a downstairs Murphy bed office that is perfect for guests or working from home, plus an additional downstairs bonus room with exciting potential as a next-generation living space ideal for multigenerational families or extended stays. Upstairs, the primary suite wraps you in comfort with a large bedroom, spa-like bath, garden tub, dual vanity, separate walk-in shower, and a custom oversized walk-in closet with built-in storage. The second floor also features a large open loft with a convenient kitchenette and a dedicated media room, creating the perfect setup for movie nights or entertainment.
 Outdoors, enjoy a private screened pool and lanai, covered patio, and summer kitchen designed for year-round enjoyment. The home is also EV charging ready, adding modern convenience for today’s lifestyle.
When you’re ready to explore, everything is right at your doorstep. Enjoy walkable access to the West Orange Trail, perfect for morning bike rides, jogging, or evening strolls. Major shopping, including Costco, popular retail, and everyday conveniences, is just minutes away, charming downtown Winter Garden, with its vibrant farmers market, local dining, and boutique shops, is a short drive from home. Add easy access to Montverde Academy and the Florida Turnpike, and this location truly checks every box. Some photos are virtually staged. Aerial property lines are approximate and should be verified by buyer.
 *Aerial photo property lines are an estimate and to be verified by buyer, some photos are virtually staged
#G5112905

OAKLAND

14001 RUGBY STREET

5 Beds

4 Baths

4,240 Sq.Ft.

$825,000

MLS#: G5112905
Price reduced
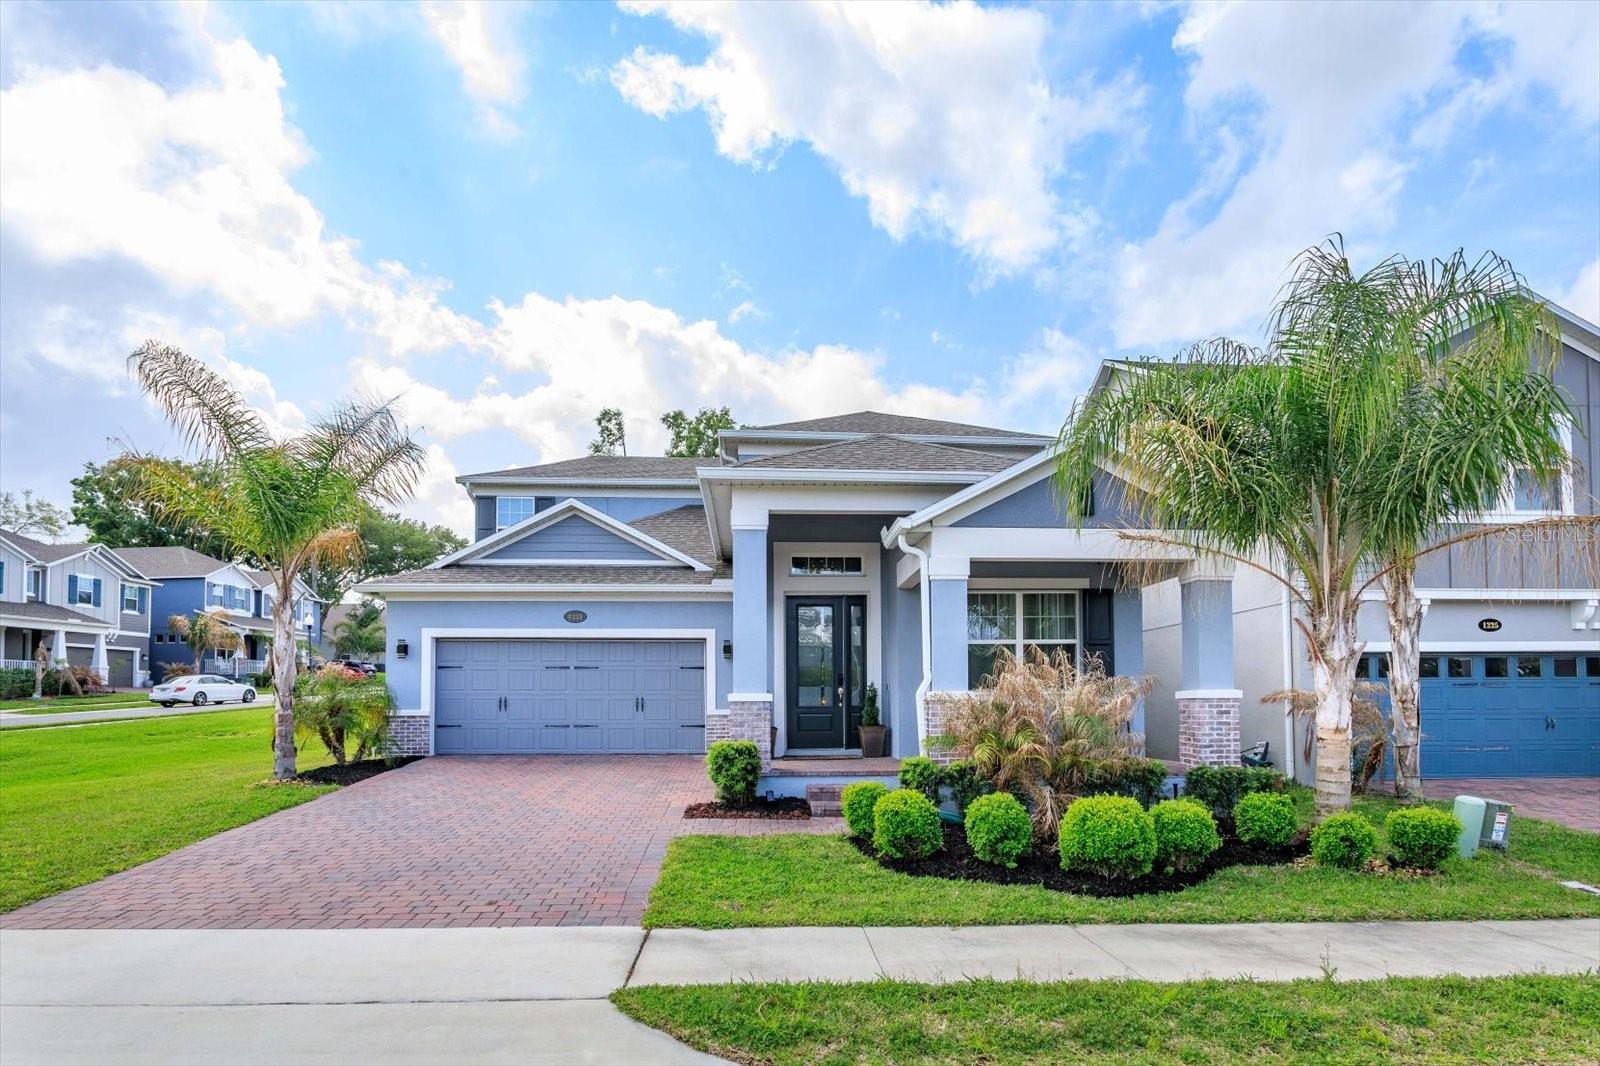
SELLER OFFERING BUYER 20K!!!! TOWARDS CLOSING COSTS AND PREPAIDS. Nestled in the heart of downtown Oakland, FL, this newly renovated two-story home features 4 bedrooms and 2.5 bathrooms. Situated on an oversized lot of nearly 1/2 acre, the property includes a resort-style pool, screened patio, shed, and a 3-car garage.  Perfectly positioned between Clermont and Winter Garden, this rare property sits on quiet, charming dirt roads, surrounded by mature LIVE oak trees with NO HOA and direct access to the Winter Garden Trail right from your backyard. Bring your boat, bring your toys—this one has room for it all! From the moment you arrive, the mature landscaping and inviting front porch set the tone for the peaceful retreat that awaits. Step inside to a fully renovated 2026 kitchen featuring upgraded quartz countertops, LVP flooring, subway tile backsplash, refaced cabinets with modern hardware, and a brand-new refrigerator—truly a chef’s dream. Just off the kitchen, new french doors lead to your private patio and show-stopping 2019 salt water pool complete with spa and slide, perfect for entertaining or unwinding after a long day. The first floor includes a large guest bedroom and a spacious primary suite with an oversized walk-in closet and a relaxing ensuite offering a soaking tub and separate shower. Upstairs, you’ll find two generously sized guest bedrooms and a beautifully appointed guest bath. This home is loaded with upgrades for peace of mind and comfort, including 2021 AC units, 2021 roof, 2026 LVP flooring, fresh interior paint and baseboards, newer windows, new fixtures, new landscaping, a new water heater, and a newly painted shed/workshop. Located in the heart of Oakland, you can golf cart to Downtown Winter Garden, Plant Street Market, the Lake Apopka boat ramp, shops, dining, and weekly events. Homes with this level of privacy, upgrades, and location rarely become available—and this one checks every box.
Bring your golf cart and don’t miss your chance to own a truly unique custom home in the heart of Oakland. This property will not last! Let’s make it yours.
#G5110973

OAKLAND

250 N WALKER STREET

4 Beds

2 Baths

2,469 Sq.Ft.

$1,125,000

MLS#: G5110973
Nestled in the serene, lakefront community of Hull Island, this meticulously maintained corner-lot home offers 4 bedrooms, 4.5 bathrooms, and a spacious bonus/game room. The Dorchester floor plan delivers a modern layout designed for both comfort and functionality.  Upon entering the elegant foyer, you are welcomed by a formal dining room or flex space that leads into a bright, open-concept living area. The upgraded gourmet kitchen is a standout, featuring stainless steel GE Profile appliances, a gas range, quartz countertops, ceiling-height cabinetry, and a stunning oversized waterfall island with seating that overlooks the breakfast nook and family room.  Perfect for entertaining, the main living space is filled with natural light from three large sliding doors that open to a covered lanai and private backyard, complete with a full outdoor bathroom. The first-floor primary suite serves as a relaxing retreat, offering a spa-like bathroom with dual vanities, a spacious shower, garden tub, and a generous walk-in closet. Upstairs, you will find three additional bedrooms and two bathrooms, including a secondary bedroom with a private en-suite, ideal for guests or multi-generational living. The expansive bonus/game room provides a versatile space for a home theater, gym, playroom, or lounge.  This home is thoughtfully enhanced with wood-look tile flooring throughout the first floor, upgraded designer lighting, modern ceiling fans, decorator finishes, and abundant storage. Enjoy an elevated audio experience with integrated surround sound in the living room, lanai, primary suite, and upstairs bonus room, featuring built-in in-ceiling speakers for immersive TV and music throughout.  Smart home features include Ecobee thermostats, a Ring doorbell, and a garage EV charger. Additional upgrades include 8-foot raised panel doors, a tankless gas water heater, an interior laundry room with utility sink and gas washer and dryer hookup, outdoor kitchen and pool prewiring, and a whole-house water softener.  Residents of Hull Island enjoy resort-style amenities, including a pool and clubhouse, playground, dog park, dock, and fishing pier. Ideally located near the West Orange Trail, historic downtown Winter Garden, and Clermont’s lakefront dining, this home offers convenient access to shopping, dining, weekly farmers markets, major roadways, and Central Florida attractions.  This is more than a home, it is a private retreat offering comfort, style, and an exceptional location.
#O6393970

OAKLAND

1231 FOLTZ LOOP

4 Beds

4 Baths

3,134 Sq.Ft.

$874,900

MLS#: O6393970

 - property

Send a message

Message successfully sent.

Your message

What is 3 + 4 ?

Reason for contacting?

I agree to receive email communication and understand I can unsubscribe at any time.

I agree to be contacted by The Graf Group of Coldwell Banker via call, email, and text for real estate services. To opt out, you can reply 'stop' at any time or reply 'help' for assistance. You can also click the unsubscribe link in the emails. Message and data rates may apply. Message frequency may vary. Privacy Policy

Sign Out

Virtual Assistant

Would you like to take the next step with this property? We can help you schedule a showing or virtual tour, or send you more details.

Yes, I would like more information.

Thank You for Your Reply, One of Our Agents will contact you as soon as possible

No, maybe later.

Thank you, you can always contact me via email, phone number or through the contact form.

Realhub AI

Lucy - Your AI-Powered Realtor

Update Your Temporary Password

Personalize your search

Enter your email and we'll notify you immediately when new listings match what you're looking for.

or enter email address

Already have an account ? Login here

Continue your home search

I agree to receive communications and understand I can unsubscribe at any time.

I agree to be contacted by The Graf Group of Coldwell Banker via call, email, and text for real estate services. To opt out, you can reply 'stop' at any time or reply 'help' for assistance. You can also click the unsubscribe link in the emails. Message and data rates may apply. Message frequency may vary. Privacy Policy

Already have an account ? Login here

We use cookies

We use cookies primarily for analytics to enhance your experience. By accepting, you agree to our use of these cookies. You can manage your preferences or learn more about our cookies policy.