.webp?size=346x80)
- Properties
- Meet our agents
- Communities
- Market Report
- Home Value
- Calculator


Property
Beds
4
Full Baths
3
1/2 Baths
None
Year Built
2016
Sq.Footage
2,211
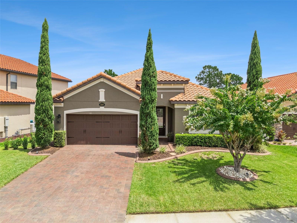
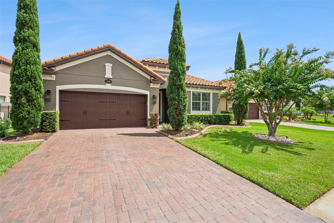
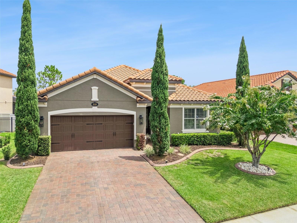
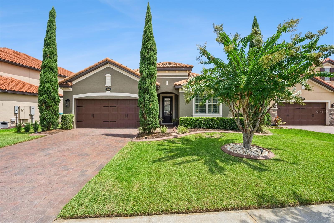
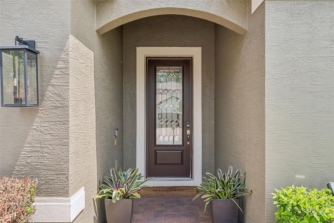
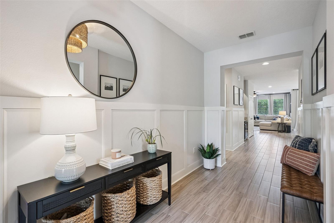
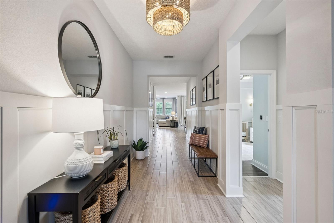
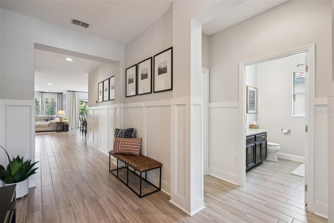
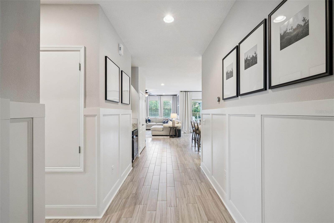
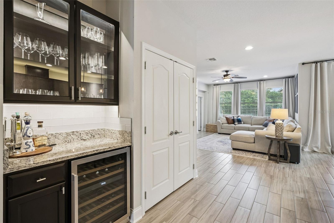
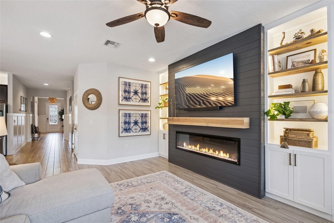
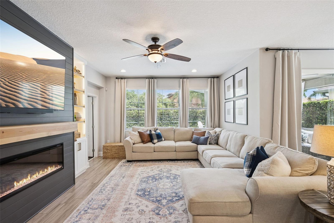
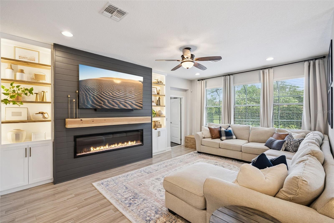
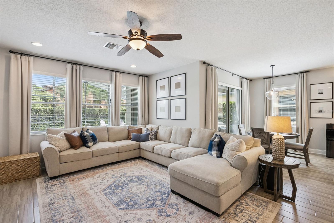
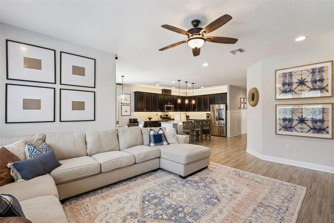
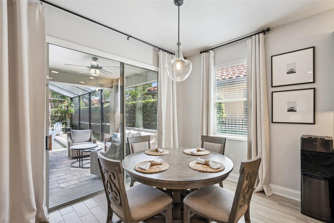
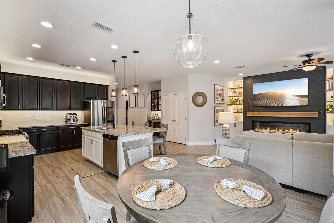
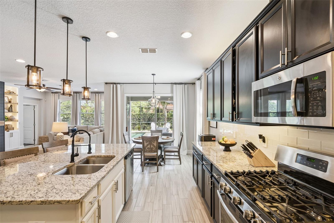
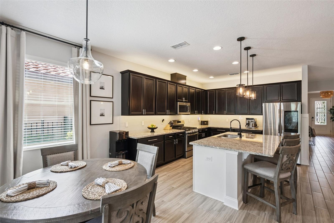
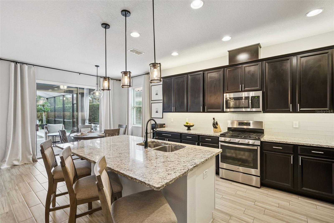
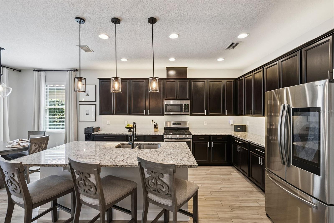
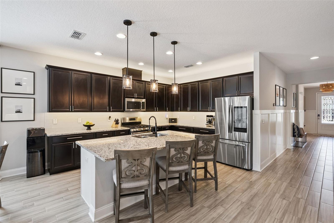
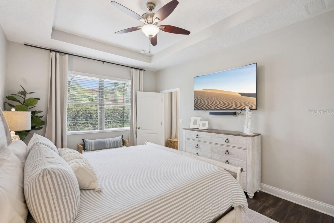
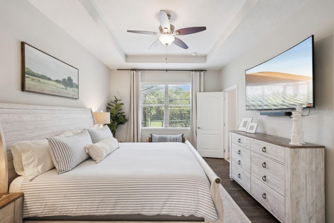
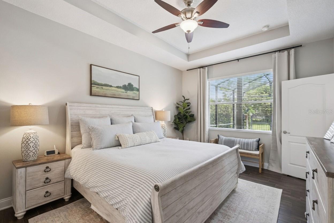
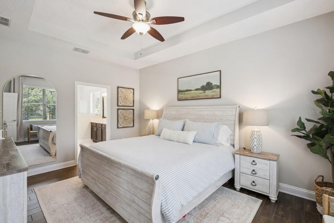
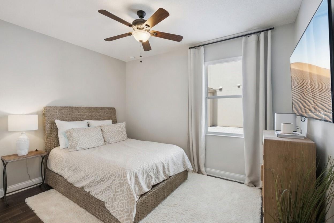
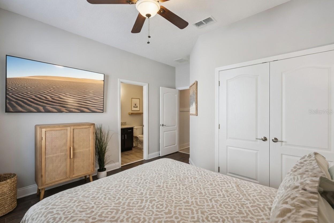
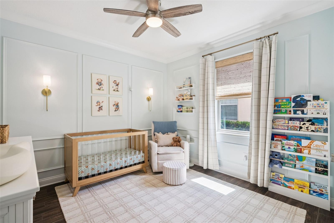
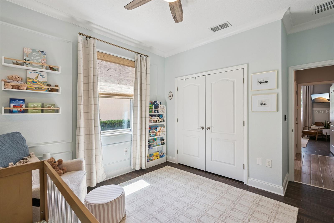
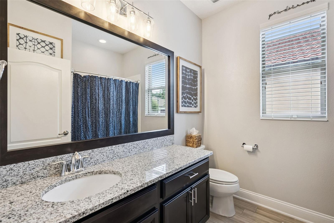
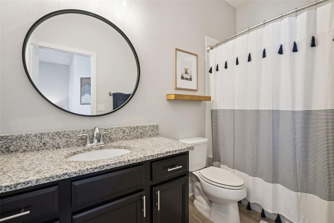
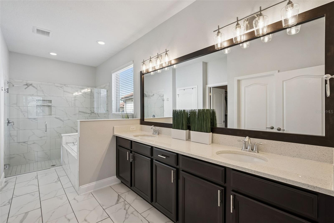
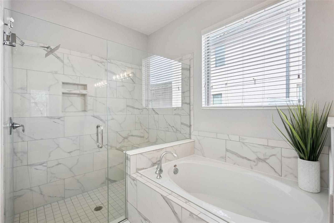
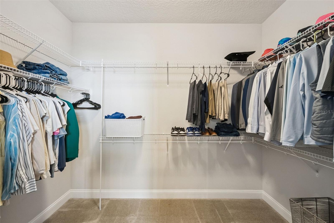
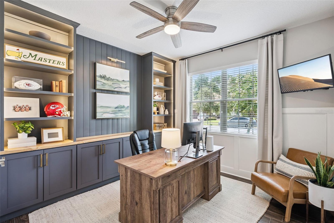
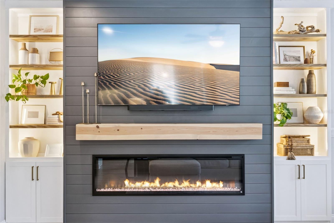
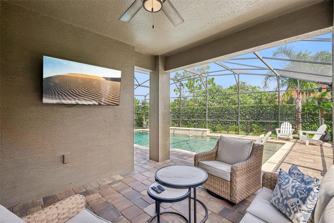
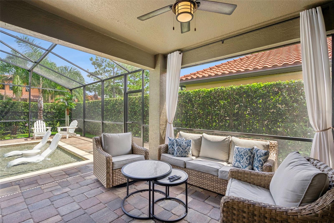
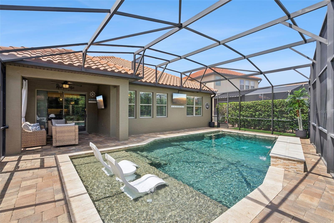
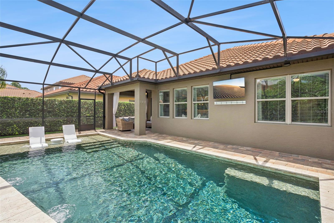
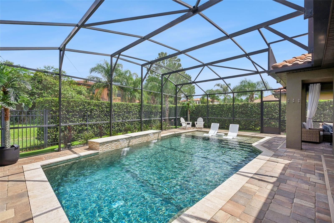
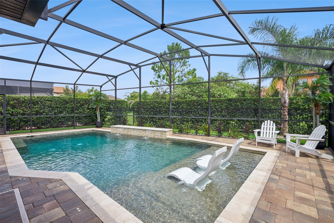
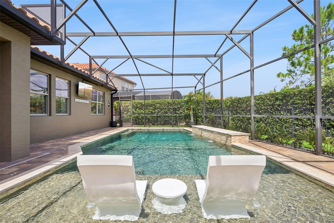
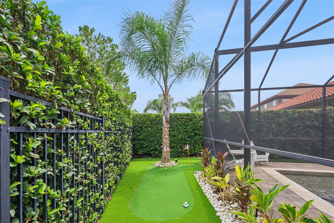
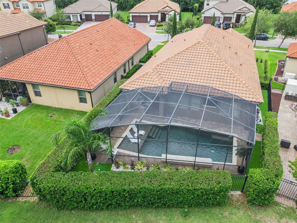
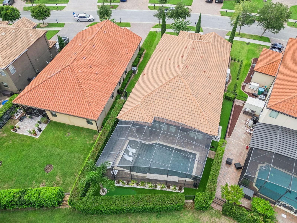
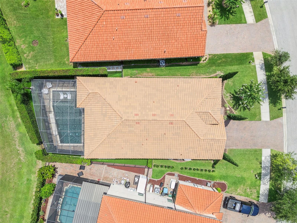
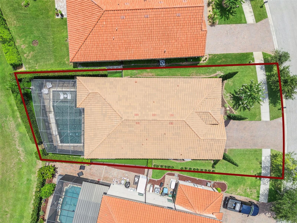
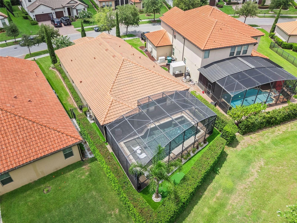
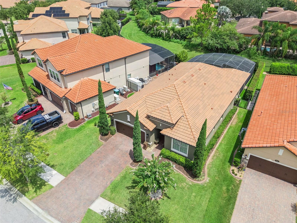
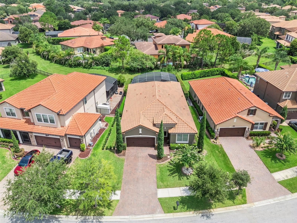
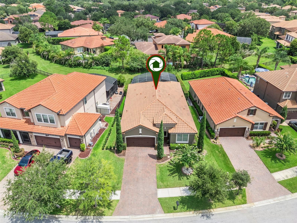
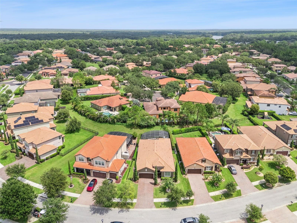
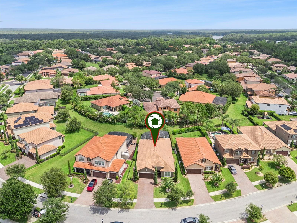
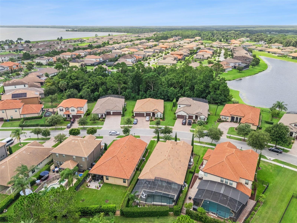
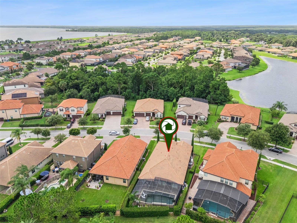
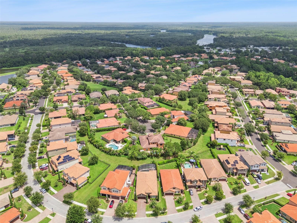
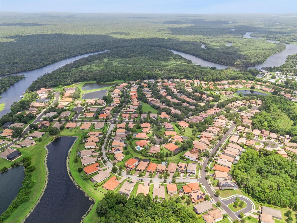
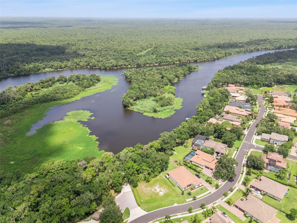
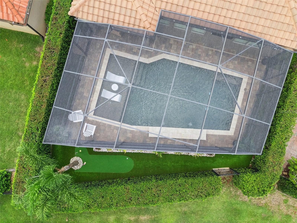
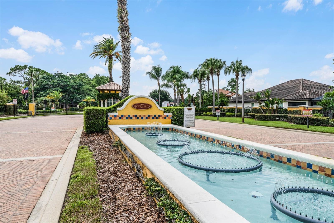
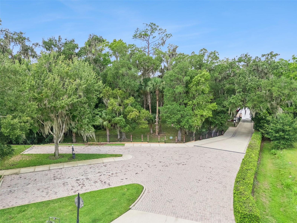
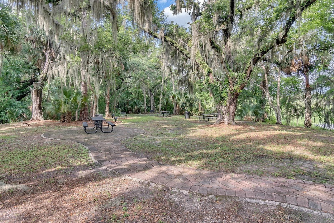
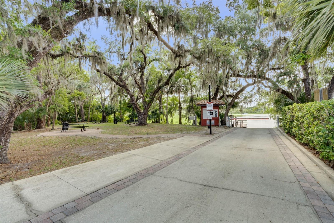
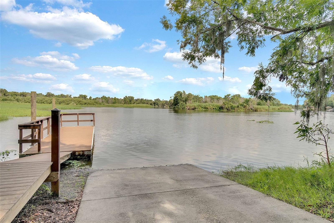
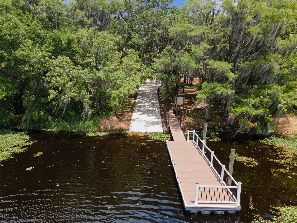
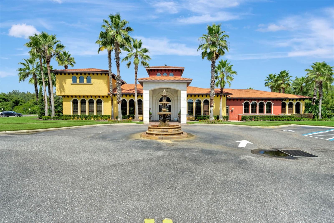
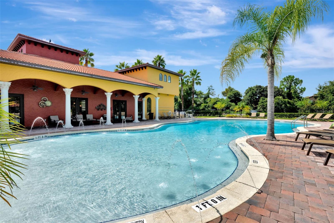
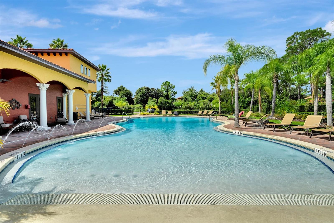
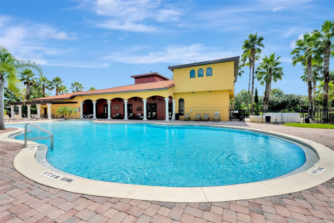
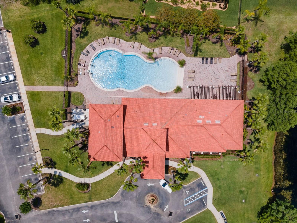
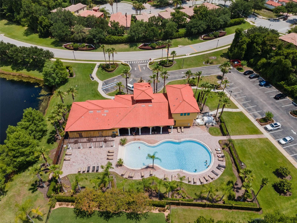
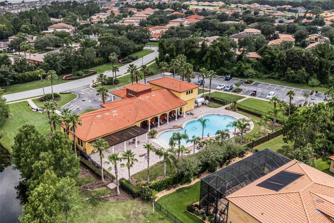
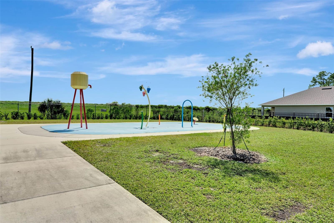
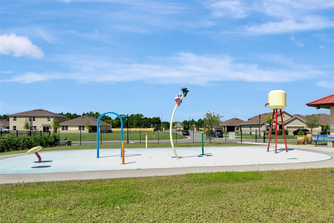
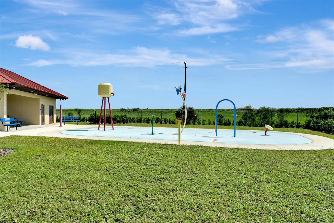
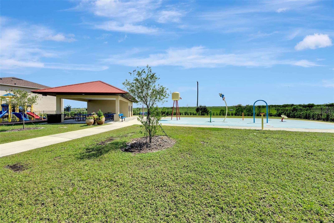
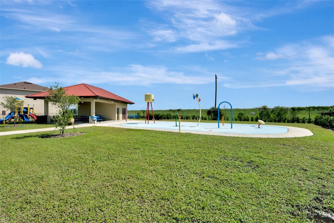
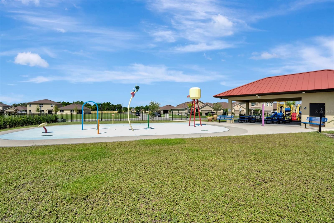
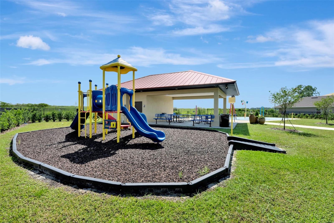
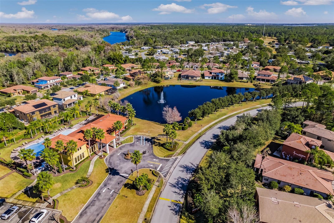
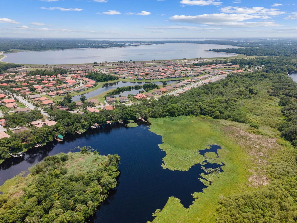
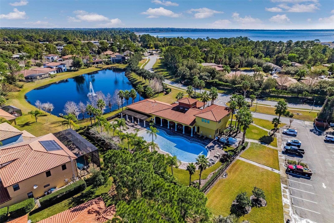
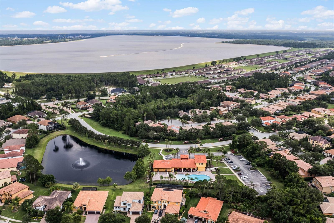
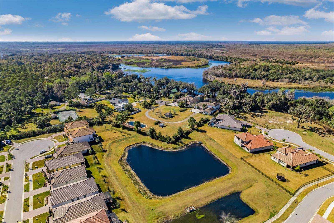
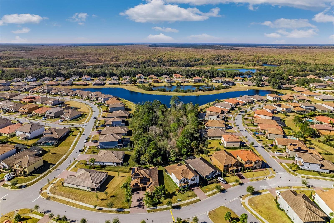
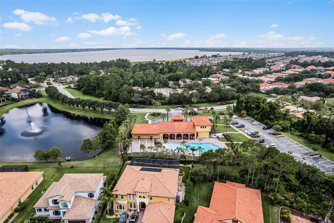
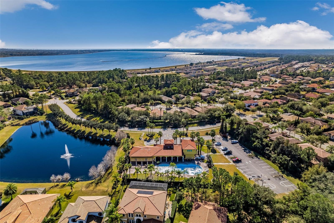
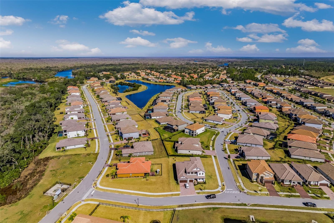
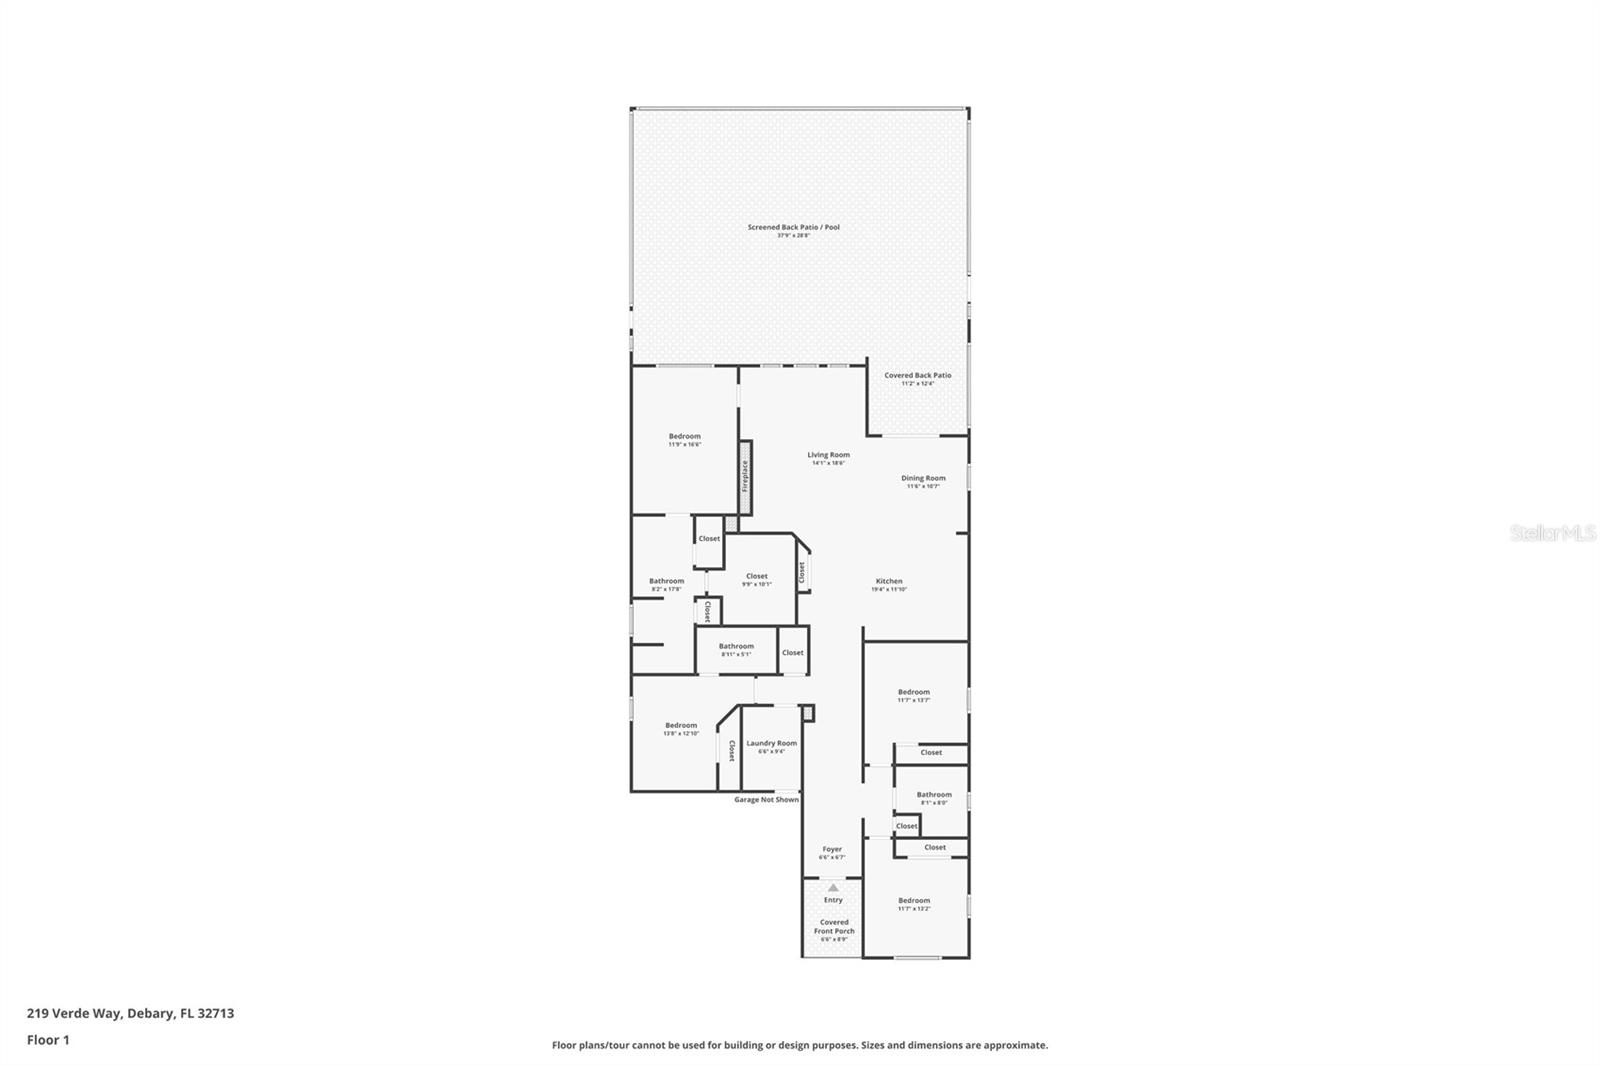
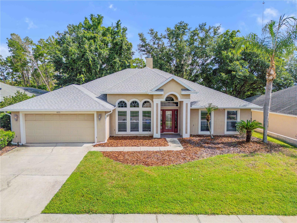
This welcoming 4-bedroom, 3-bathroom pool home in the gated Riviera Bella community is loaded with upgrades and is move-in ready! Built in 2016 with 2,211 sq ft on a big 7,623 sq ft lot, it's the perfect blend of style and comfort for everyday living. Step inside and notice the custom details right away: beautiful wainscoting in the entry, tray ceilings in the primary bedroom, and specialty box molding in the nursery. Built-in cabinetry and shelving in the living room feature an electric fireplace with integrated lighting, creating a cozy spot for family nights. The kitchen is a standout with granite countertops, a stylish backsplash, gas appliances, under and over cabinet and pendant lighting, plus an upgraded dry bar with glass-front cabinets, extra lighting, and a wine refrigerator—great for casual get-togethers. Master bathroom has quartz countertops; secondary bathroom both have granite countertops and all the bathrooms have comfort height vanities (no builder-grade lows here!). You'll also find tile flooring in all bedrooms, ceiling fans throughout, French-door closets with tailored shelving and automatic lighting in the nursery, and one of the bedrooms is currently used as a home office with built-ins—offering a flexible work-from-home setup. Plus, there is storage everywhere, making it so easy to stay organized. Outdoors, relax in your own backyard oasis with a saltwater pool with gas heater, privacy hedges, landscape curbing in the front yard, and two patio TV hookups ready for movie nights or entertaining. Practical upgrades make life easier: Generac whole-home generator, brand-new water heater (2026), garage A/C, whole-home water filtration, and a well-organized garage with overhead storage racks and insulation. Many of these improvements are recent, so everything is fresh and reliable. Riviera Bella offers fantastic community perks—resort-style clubhouse, pool, fitness center, playgrounds, splash park, and exclusive resident access to the St. John’s River for easy days out on the water. It's a friendly neighborhood in a great location! Conveniently situated in DeBary, you're close to parks, shopping, dining, miles of bike trails, the new Alexander Island Park, and the soon-to-be-built DeBary Downtown, with quick drives to Orlando and Daytona Beach. This home is packed with upgrades, smart storage solutions, and thoughtful touches that make it stand out—come see why it's such a special find. It won't stay on the market long!
Features & Amenities
Interior
-
Other Interior Features
Built-in Features, Coffered Ceiling(s), Dry Bar, Open Floorplan
-
Total Bedrooms
4
-
Bathrooms
3
-
Cooling YN
YES
-
Cooling
Central Air
-
Fireplace YN
YES
-
Heating YN
YES
-
Heating
Natural Gas
-
Pet friendly
Yes
Exterior
-
Garage
Yes
-
Garage spaces
2
-
Construction Materials
Block, Stucco
-
Other Exterior Features
Permeable Paving, Private Yard
-
Parking
Garage Door Opener, Attached
-
Patio and Porch Features
Covered, Screened
-
Pool
Yes
-
Pool Features
Gunite, Heated, In Ground, Screen Enclosure, Private
-
Waterfront YN
NO
-
View
Park/Greenbelt
Area & Lot
-
Lot Features
Paved
-
Lot Size(acres)
0.17
-
Lot Size(square feet)
7,620
-
Property Type
Residential
-
Property Sub Type
Single Family Residence
-
Architectural Style
Mediterranean
Price
-
Sales Price
$549,900
-
Tax Amount
$6,764
-
Sq. Footage
2,211
-
Price/SqFt
$248
HOA
-
Association
YES
-
Association Fee
$450
-
Association Fee Frequency
Quarterly
-
Association Fee Includes
N/A
-
Total Monthly Fees
$150
School District
-
Elementary School
Debary Elem
-
Middle School
River Springs Middle School
-
High School
University High School-VOL
Property Features
-
Stories
1
-
New Construction
NO
-
Foundation Details
Slab
-
Ownership
Fee Simple
-
Senior Community YN
NO
-
Sewer
Public Sewer
-
Tax Lot
217
-
Water Source
None
Schedule a Showing
Showing scheduled successfully.
Mortgage calculator
Estimate your monthly mortgage payment, including the principal and interest, property taxes, and HOA. Adjust the values to generate a more accurate rate.
Your payment
Principal and Interest:
$
Property taxes:
$
HOA fees:
$
Total loan payment:
$
Total interest amount:
$
Location
County
Volusia
Elementary School
Debary Elem
Middle School
River Springs Middle School
High School
University High School-VOL
Listing Courtesy of Rod Merrell , REALTY HUB
RealHub Information is provided exclusively for consumers' personal, non-commercial use, and it may not be used for any purpose other than to identify prospective properties consumers may be interested in purchasing. All information deemed reliable but not guaranteed and should be independently verified. All properties are subject to prior sale, change or withdrawal. RealHub website owner shall not be responsible for any typographical errors, misinformation, misprints and shall be held totally harmless.

Executive Assistant
Emil Garinga
Call Emil today to schedule a private showing.

* Listings on this website come from the FMLS IDX Compilation and may be held by brokerage firms other than the owner of this website. The listing brokerage is identified in any listing details. Information is deemed reliable but is not guaranteed. If you believe any FMLS listing contains material that infringes your copyrighted work please click here to review our DMCA policy and learn how to submit a takedown request.© 2024 FMLS.
Related Properties
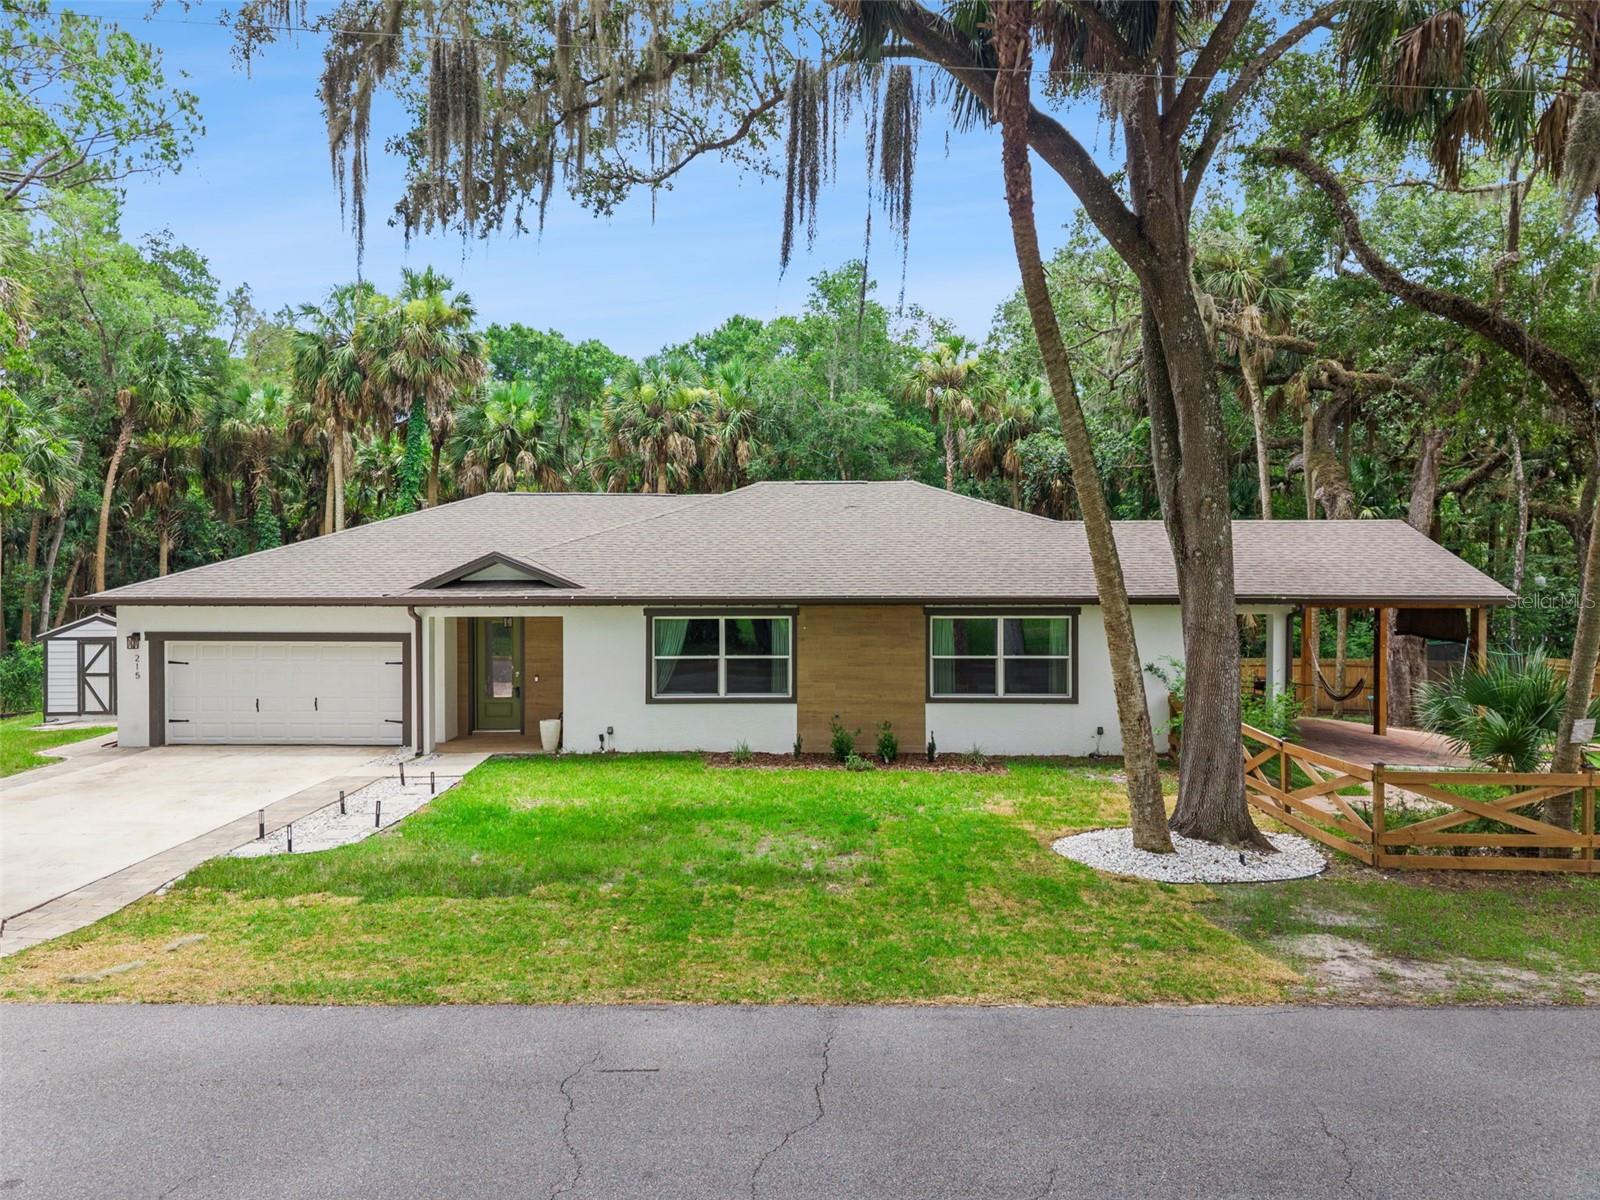
DEBARY
215 SUNRISE BOULEVARD
4 Beds
3 Baths
2,356 Sq.Ft.
$475,000
MLS#: V4949902
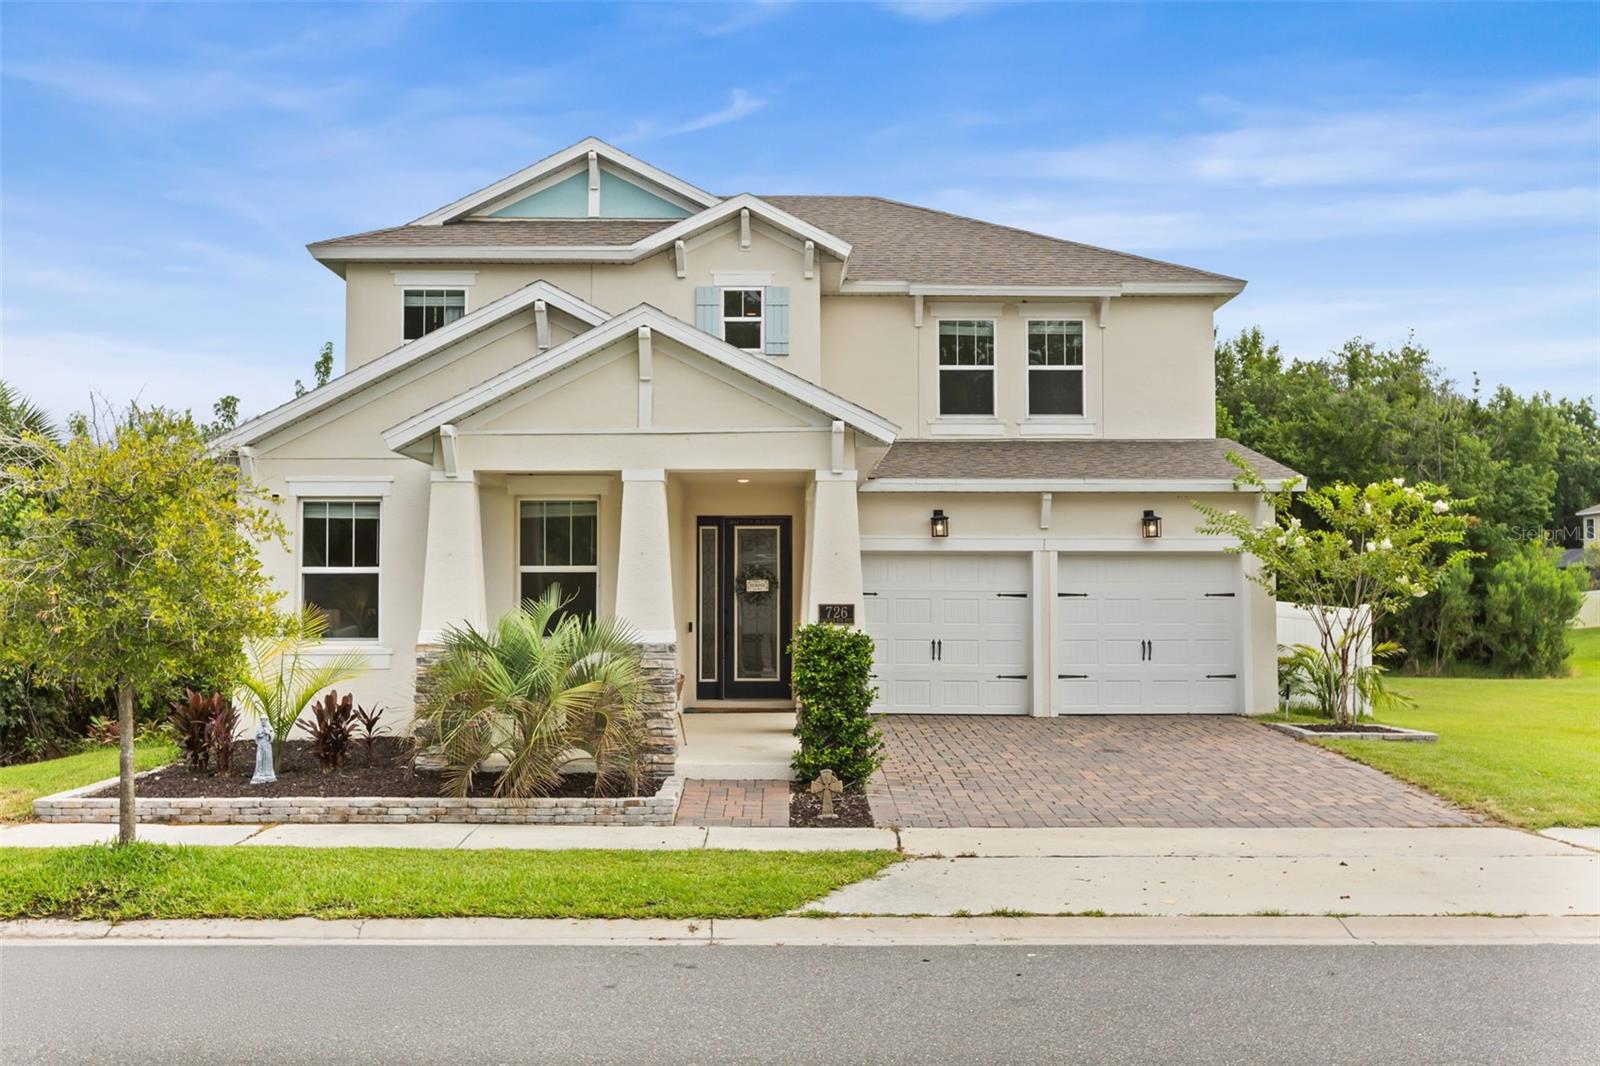
DEBARY
726 PORTER RYE AVENUE
4 Beds
3 Baths
2,924 Sq.Ft.
$599,000
MLS#: V4950258
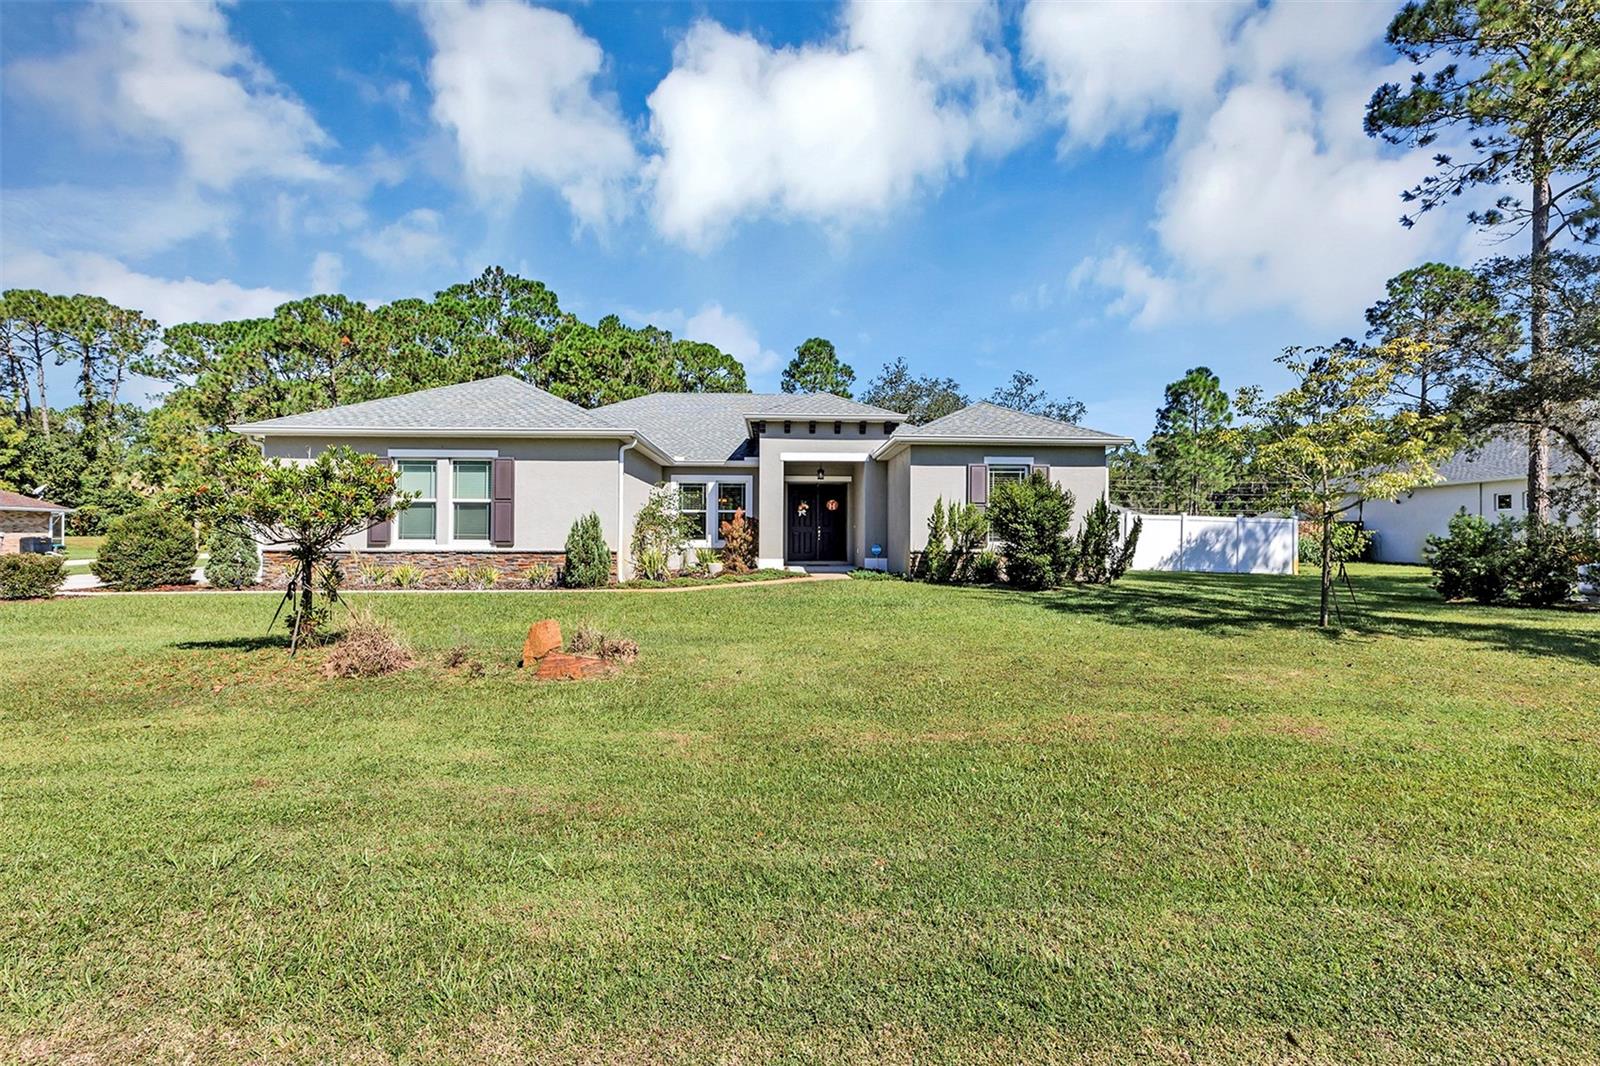
DEBARY
340 RUTH JENNINGS DRIVE
4 Beds
3 Baths
2,367 Sq.Ft.
$524,900
MLS#: V4950077
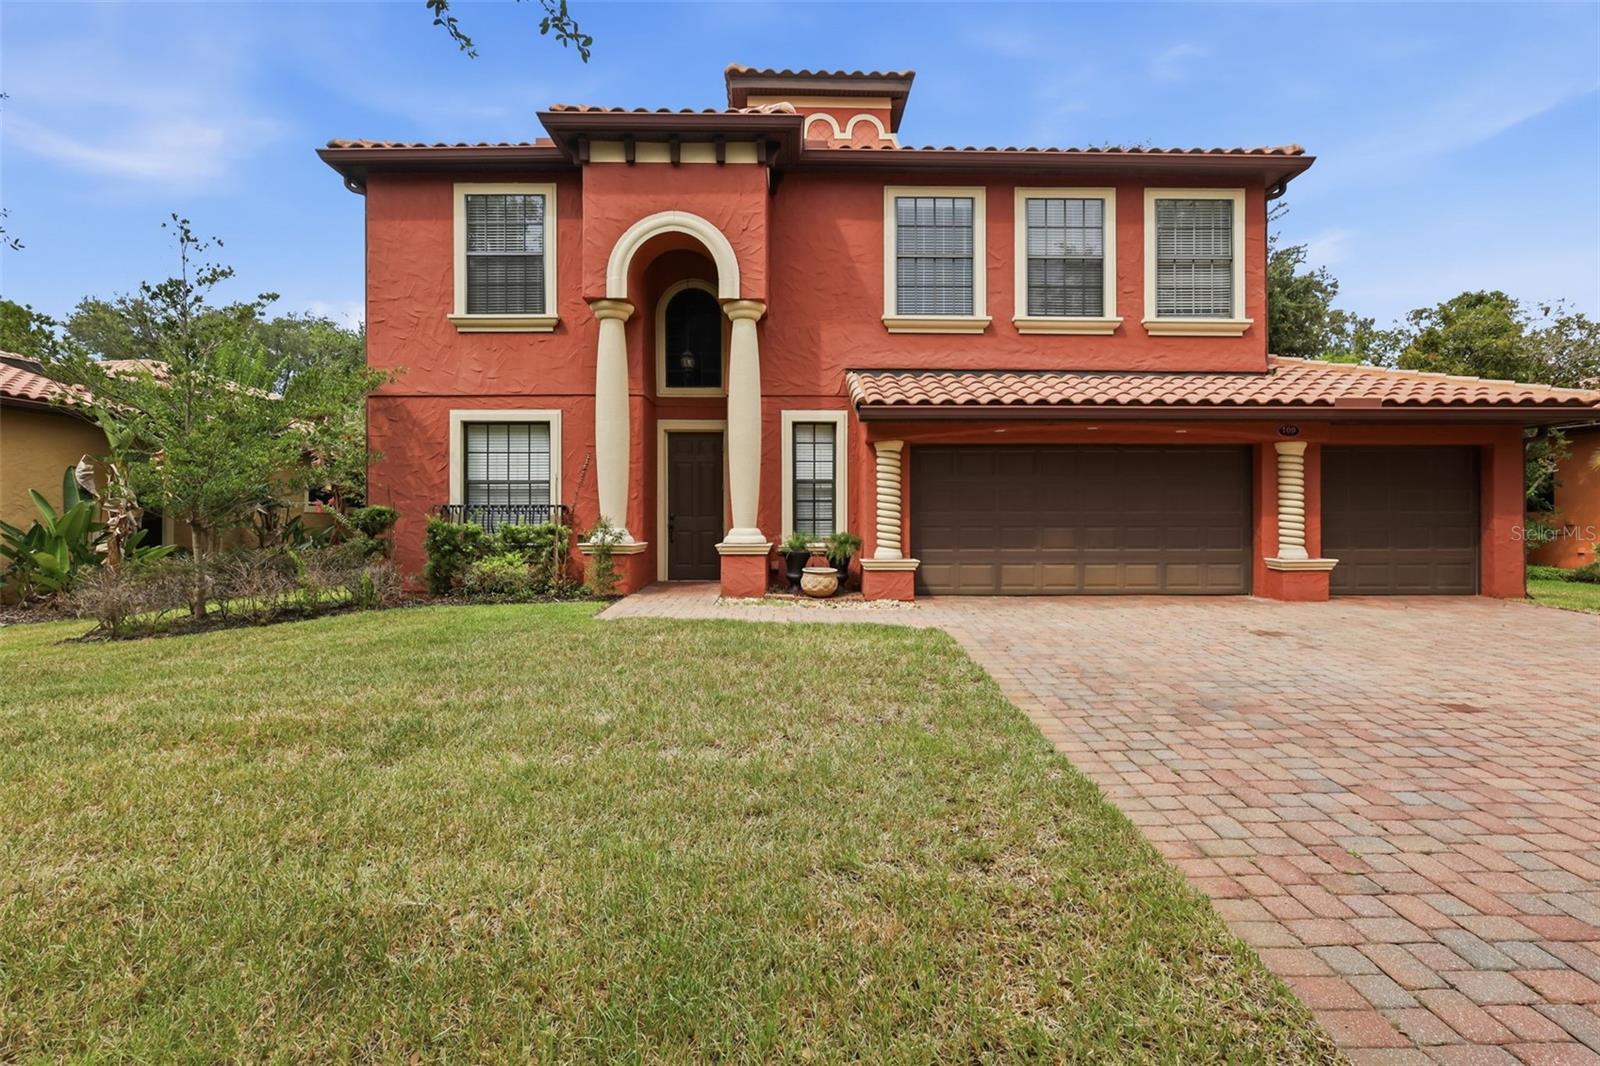
DEBARY
109 ELISSAR DRIVE
4 Beds
3 Baths
3,453 Sq.Ft.
$580,000
MLS#: V4949923
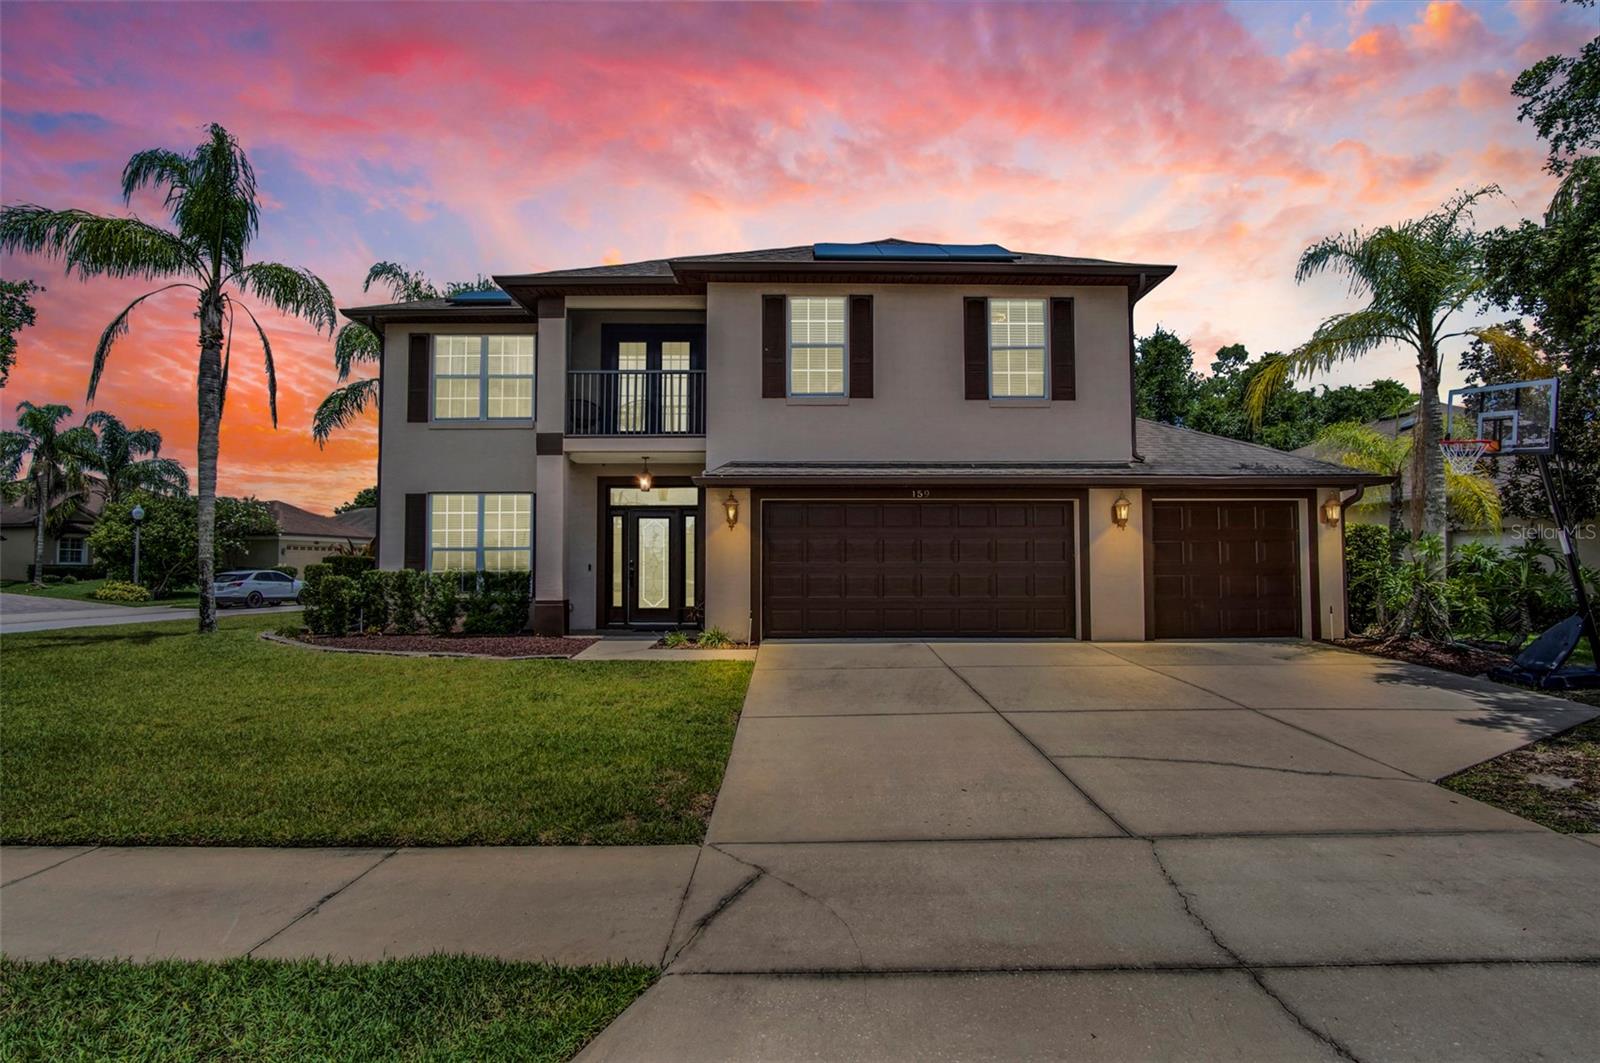
DEBARY
159 RED MAPLE BURL CIRCLE
5 Beds
2 Baths
2,662 Sq.Ft.
$575,000
MLS#: G5114618
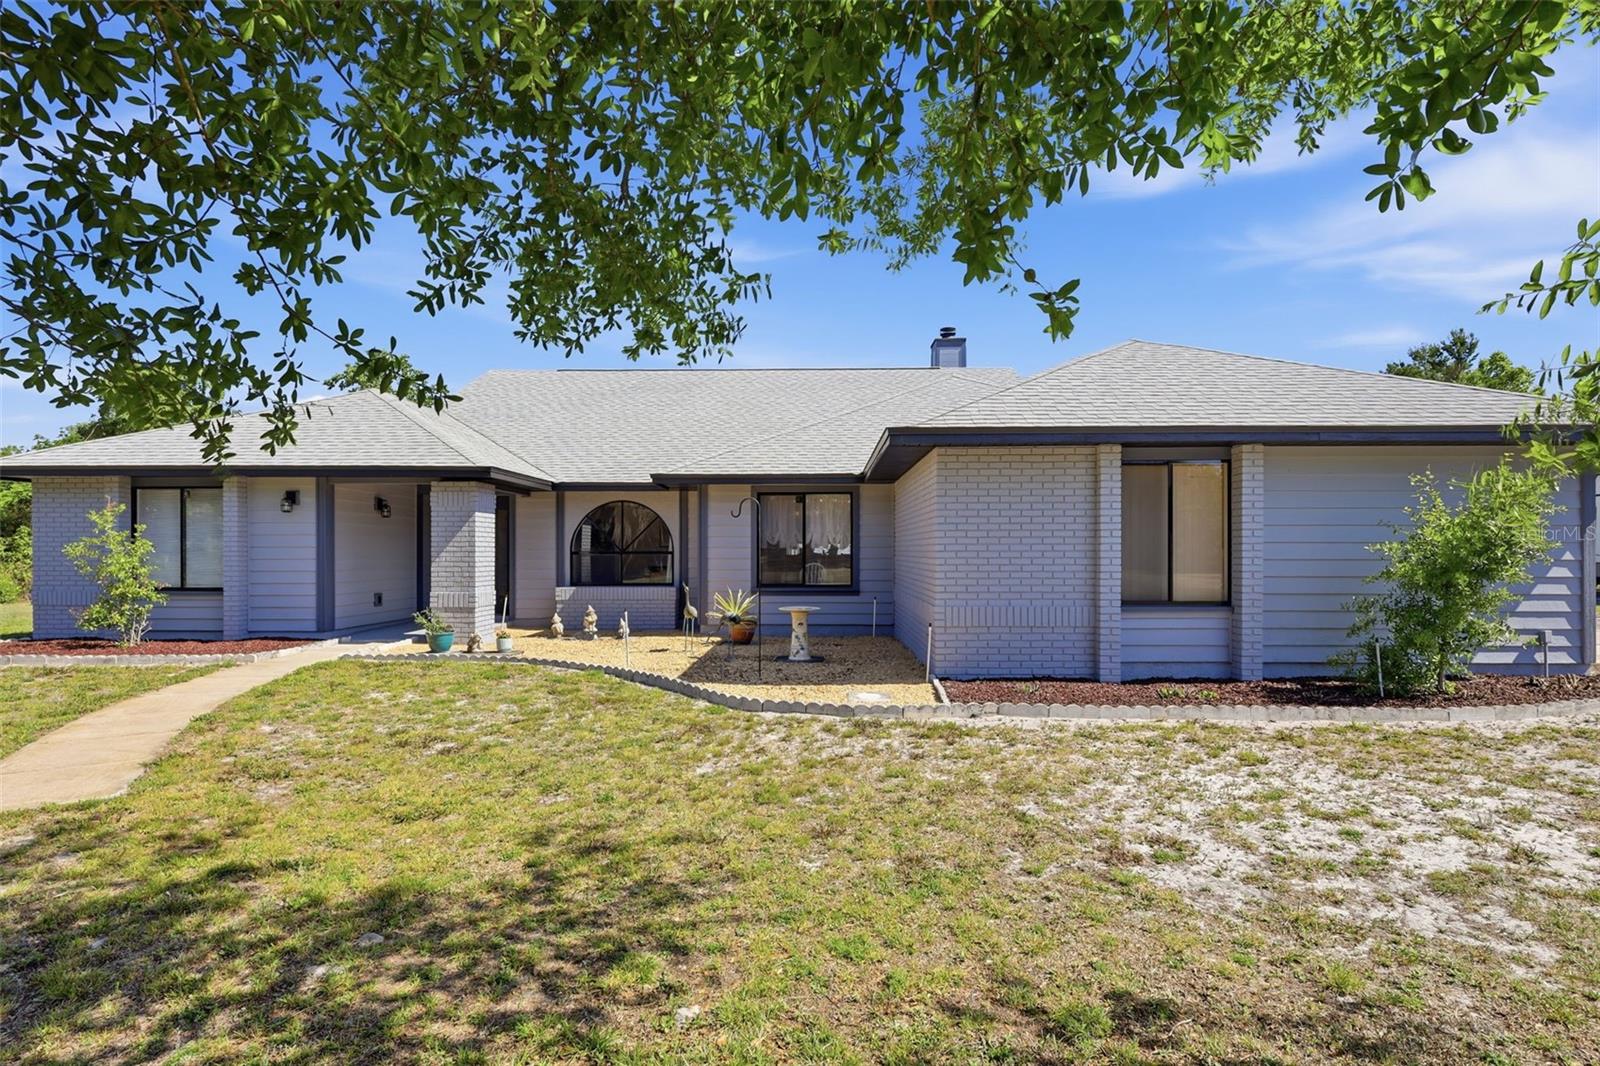
DEBARY
168 COMMUNITY DRIVE
4 Beds
2 Baths
2,294 Sq.Ft.
$564,999
MLS#: V4949939
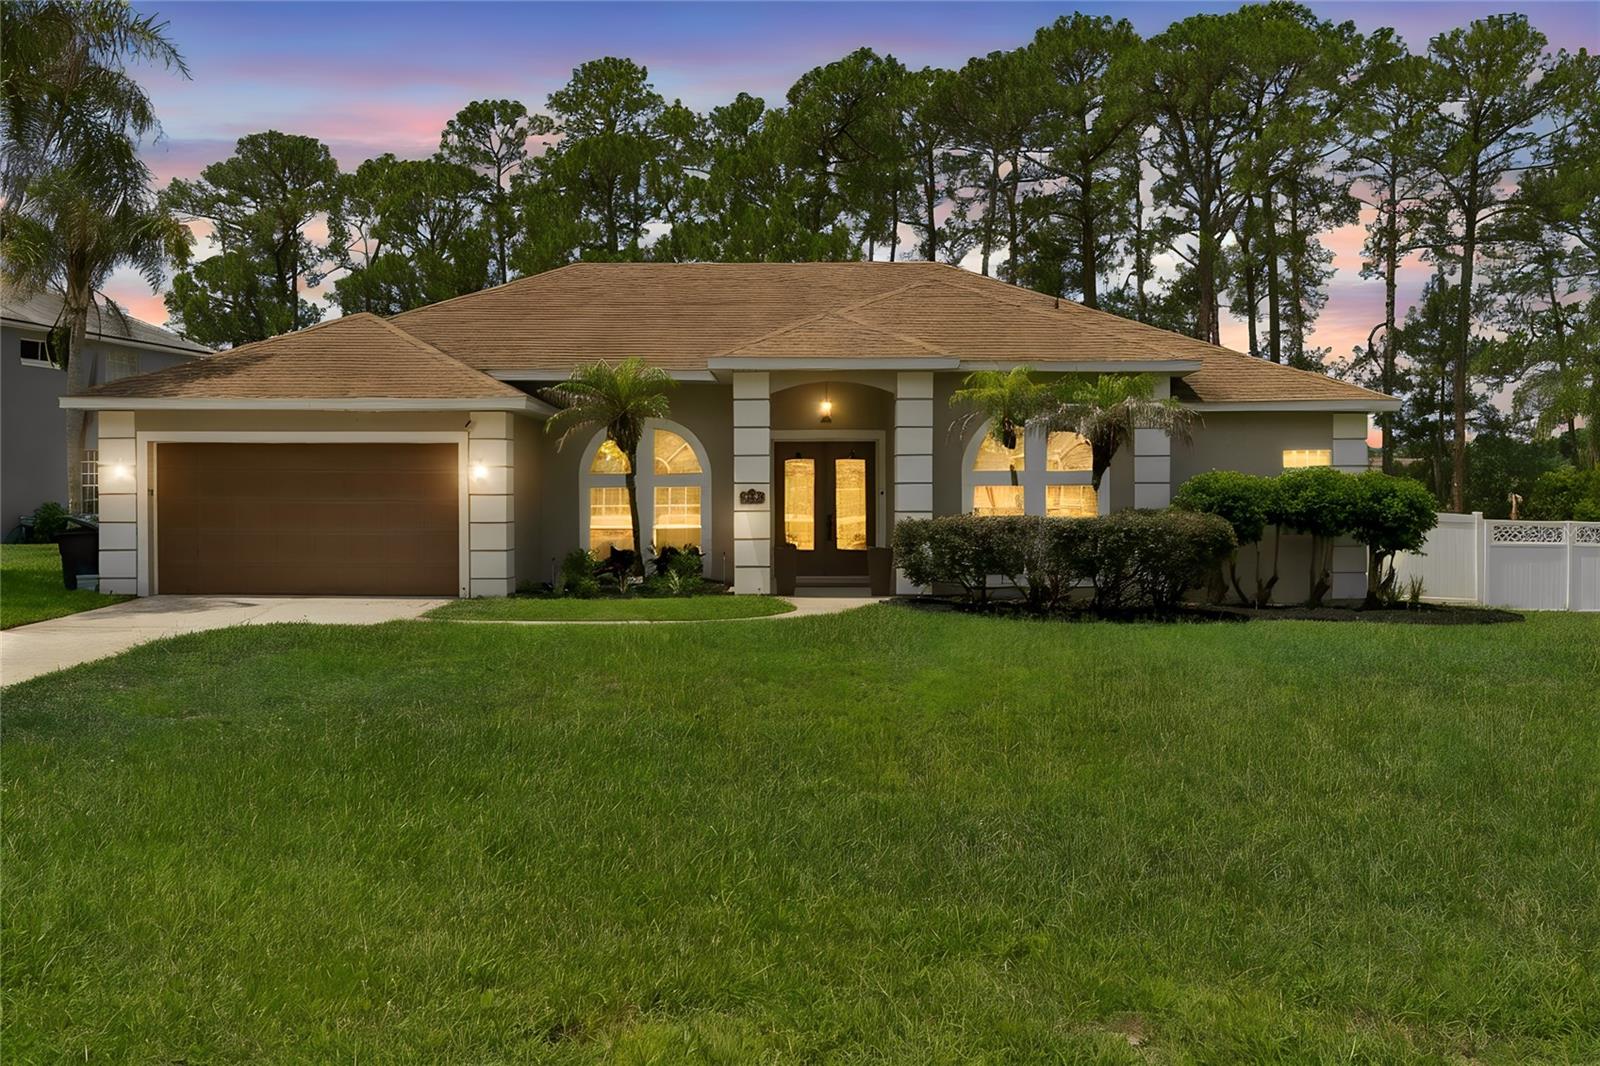
DEBARY
114 GLEN ABBEY LANE
4 Beds
2 Baths
2,335 Sq.Ft.
$545,900
MLS#: TB8523879
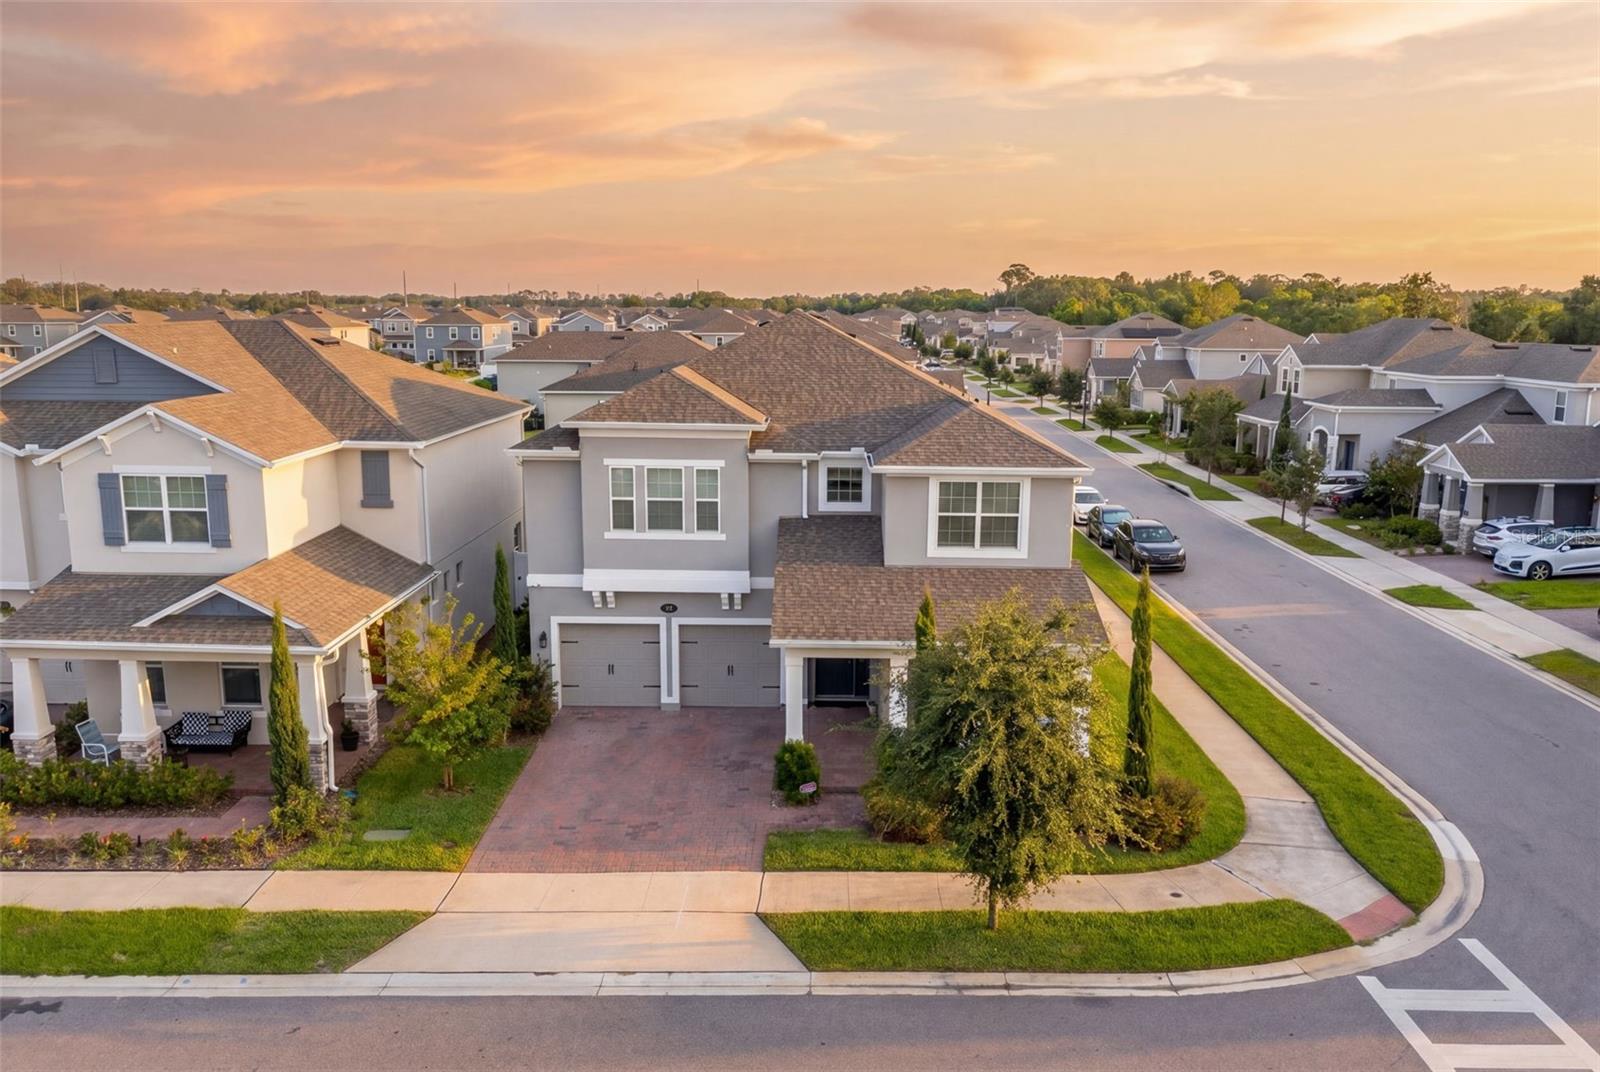
DEBARY
700 ALBYON COURT
5 Beds
5 Baths
3,689 Sq.Ft.
$625,000
MLS#: O6418291
DEBARY
625 QUAIL LAKE DRIVE
4 Beds
2 Baths
2,552 Sq.Ft.
$485,000
MLS#: NS1088530
