Features & Amenities

Interior

  • Total Bedrooms

    3

  • Bathrooms

    2

  • Cooling YN

    YES

  • Cooling

    Central Air

  • Fireplace YN

    NO

  • Heating YN

    YES

  • Heating

    Central

  • Pet friendly

    Cats OK, Dogs OK

Exterior

  • Garage

    Yes

  • Garage spaces

    2

  • Construction Materials

    Block

  • Other Exterior Features

    Garden

  • Parking

    Attached

  • Pool

    Yes

  • Pool Features

    In Ground, Private

  • Waterfront YN

    NO

Area & Lot

  • Lot Size(acres)

    0.2

  • Lot Size(square feet)

    8,891

  • Property Type

    Residential

  • Property Sub Type

    Single Family Residence

Price

  • Sales Price

    $600,000

  • Tax Amount

    $6,725.14

  • Sq. Footage

    1,921

  • Price/SqFt

    $312

HOA

  • Association

    YES

  • Association Fee

    $230

  • Association Fee Frequency

    Annually

  • Association Fee Includes

    N/A

  • Total Monthly Fees

    $19.17

School District

  • Elementary School

    N/A

  • Middle School

    N/A

  • High School

    N/A

Property Features

  • Stories

    2

  • New Construction

    NO

  • Foundation Details

    Block

  • Ownership

    Fee Simple

  • Senior Community YN

    NO

  • Sewer

    Public Sewer

  • Tax Lot

    181

  • Water Source

    Public

Schedule a Showing

Showing scheduled successfully.

<
>
IN PERSON
VIA CHAT

What is 3 + 4 ?


Change time

Mortgage calculator

Estimate your monthly mortgage payment, including the principal and interest, property taxes, and HOA. Adjust the values to generate a more accurate rate.

Your payment

Principal and Interest:

$

Property taxes:

$

HOA fees:

$

Total loan payment:

$

Total interest amount:

$

Location

County

Seminole

Elementary School

Middle School

High School

Listing Courtesy of Candace Garber , TRUDEALS REALTY CORP

RealHub Information is provided exclusively for consumers' personal, non-commercial use, and it may not be used for any purpose other than to identify prospective properties consumers may be interested in purchasing. All information deemed reliable but not guaranteed and should be independently verified. All properties are subject to prior sale, change or withdrawal. RealHub website owner shall not be responsible for any typographical errors, misinformation, misprints and shall be held totally harmless.

Agent Emil Garinga

Executive Assistant

Emil Garinga

Call Emil today to schedule a private showing.


* Listings on this website come from the FMLS IDX Compilation and may be held by brokerage firms other than the owner of this website. The listing brokerage is identified in any listing details. Information is deemed reliable but is not guaranteed. If you believe any FMLS listing contains material that infringes your copyrighted work please click here to review our DMCA policy and learn how to submit a takedown request.© 2024 FMLS.
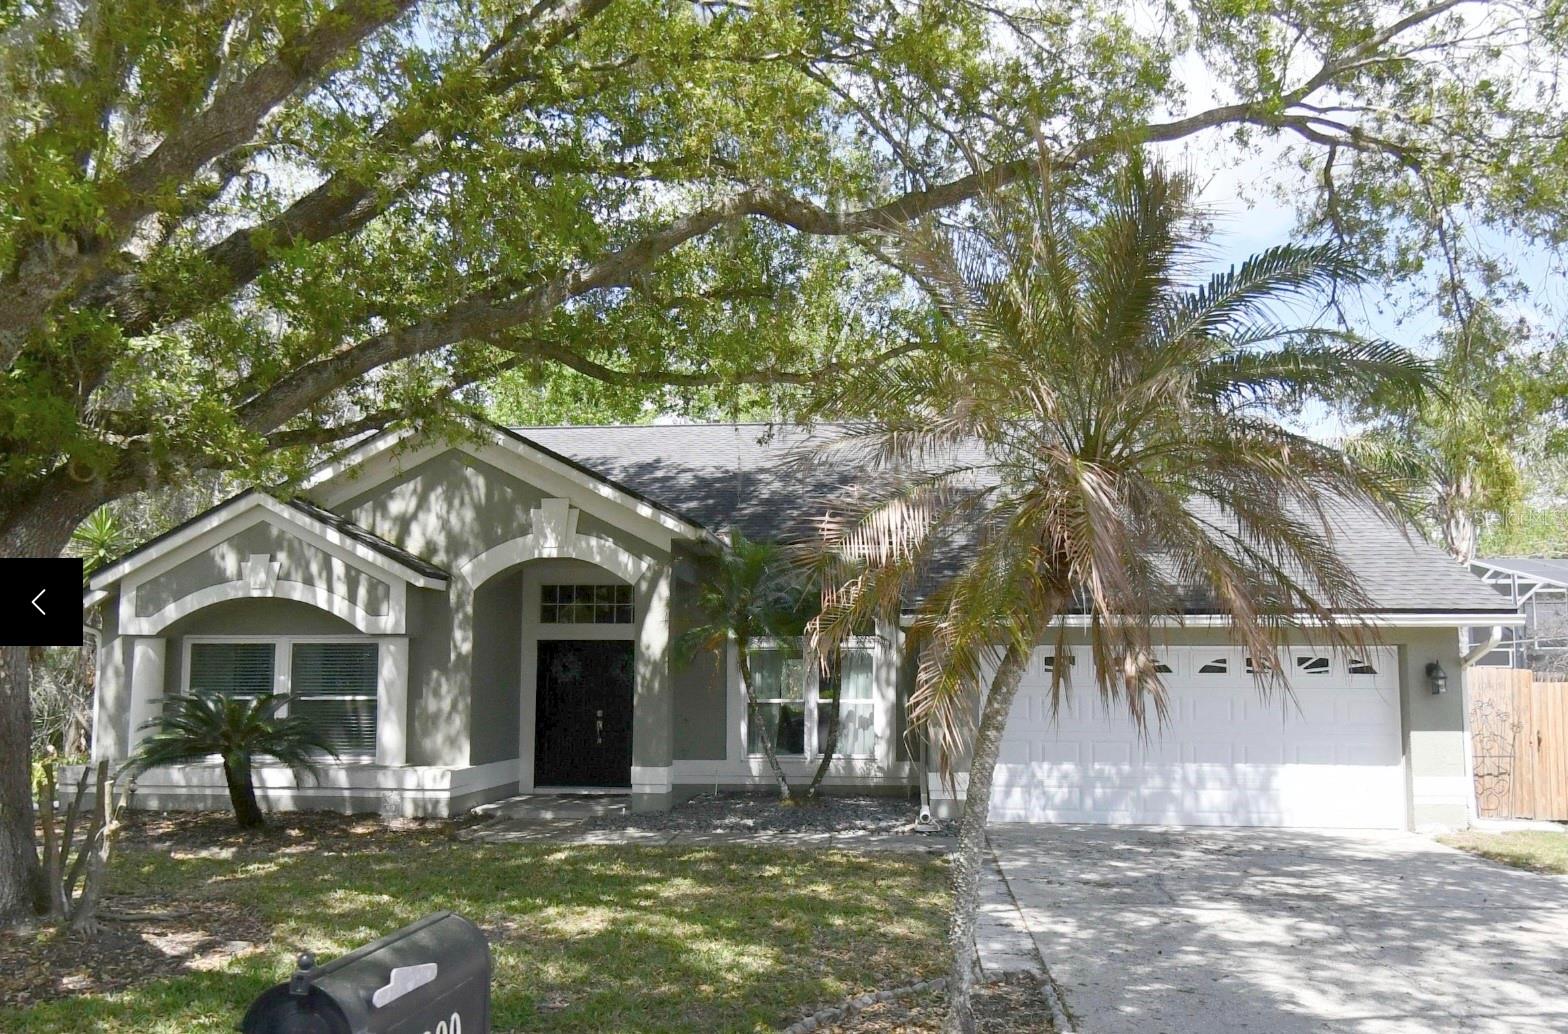
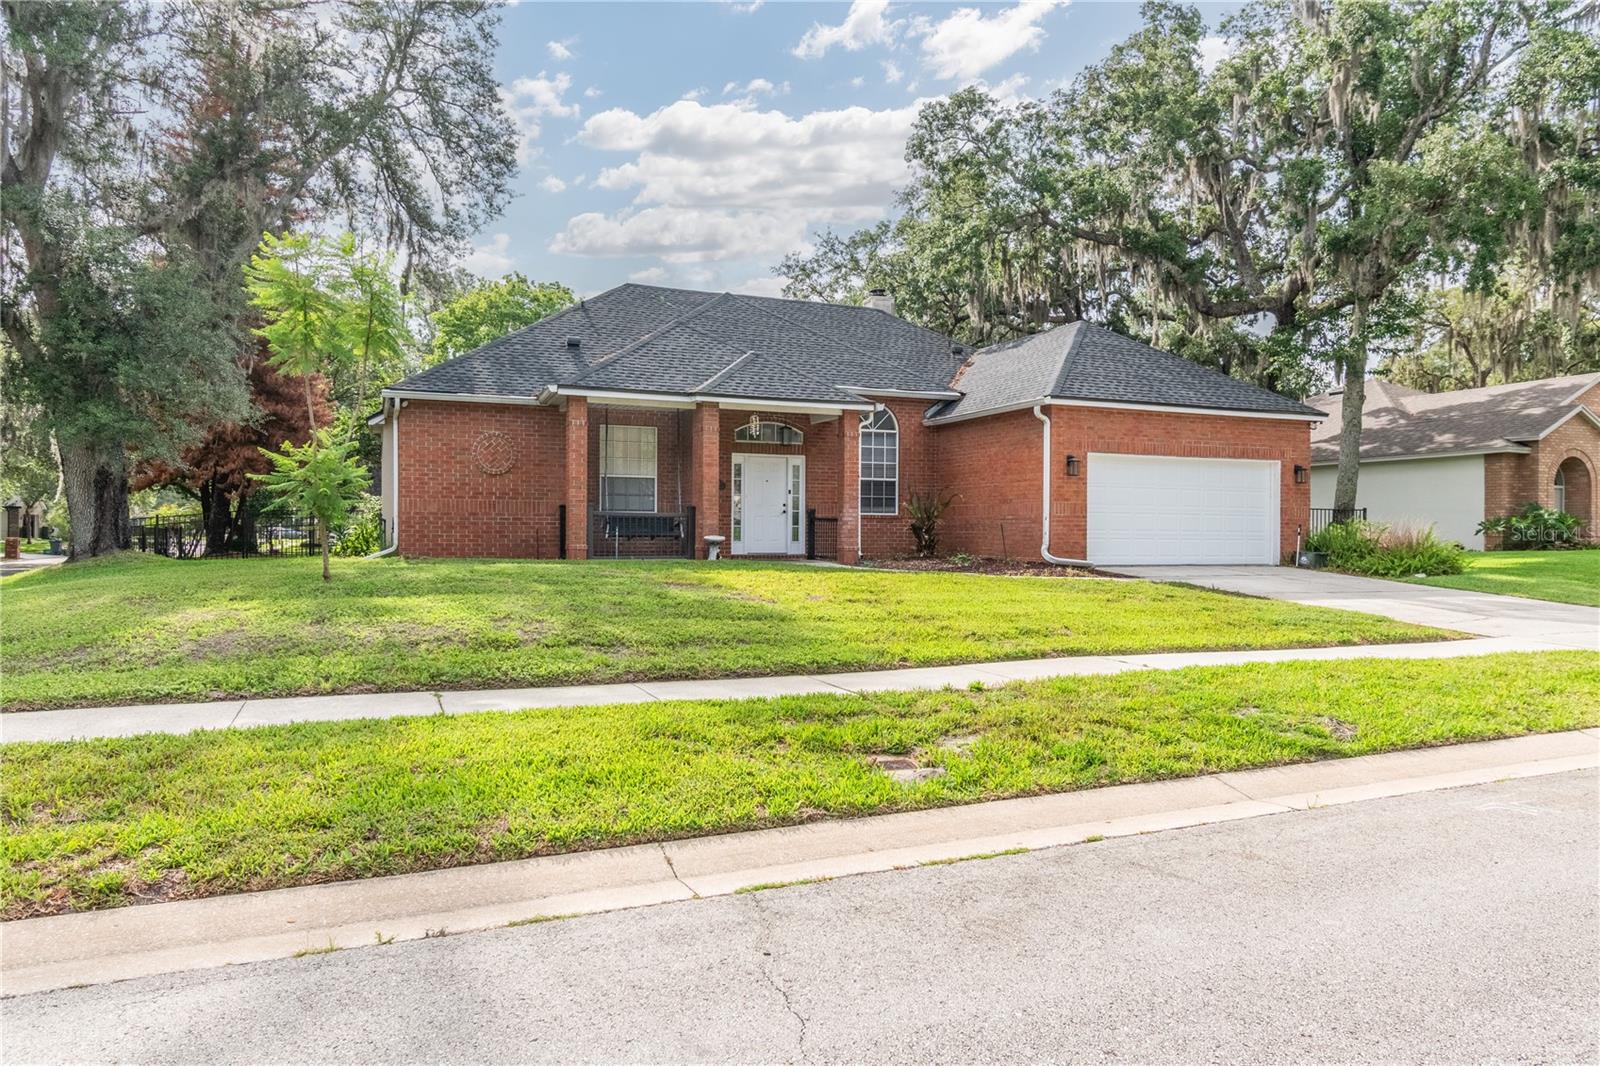
Welcome to 2200 Ekana Drive, a beautifully maintained home located in one of Oviedo's most desirable communities. Combining thoughtful upgrades, quality construction, and an exceptional Central Florida location, this move-in-ready residence offers the perfect blend of comfort, style, and peace of mind.

Step inside to discover a bright and inviting floor plan designed for both everyday living and entertaining. Spacious living areas are filled with natural light, creating a warm and welcoming atmosphere, while the well-appointed kitchen flows seamlessly into the main living spaces, making it ideal for family gatherings and hosting guests.

This home has been meticulously cared for and features numerous valuable updates, including a **new HVAC system installed in 2025** for year-round comfort and efficiency. **Hurricane-impact windows installed in 2022** provide enhanced storm protection, improved energy efficiency, and added peace of mind. The **hurricane-rated garage door, installed in 2019**, further strengthens the home's durability, while the **water conditioning system installed in 2020** adds everyday convenience and helps protect the home's plumbing and appliances.

The spacious bedrooms provide comfort and privacy, while the primary suite serves as a relaxing retreat with ample space to unwind after a long day. Outdoor living offers plenty of room to relax, entertain, or simply enjoy Florida's beautiful weather.

Ideally located in Oviedo, this home is just minutes from top-rated Seminole County schools, shopping, dining, medical facilities, and major roadways including SR-417, making commuting to Orlando, Winter Park, Lake Mary, and the University of Central Florida quick and convenient.

Residents will enjoy an abundance of nearby activities, including hiking and biking along the Cross Seminole Trail, kayaking and paddleboarding on the Econlockhatchee River, exploring the scenic trails at Little Big Econ State Forest, and visiting Oviedo on the Park with its restaurants, splash pad, playgrounds, community events, and amphitheater. Golf enthusiasts will appreciate nearby championship golf courses, while shopping, entertainment, and cultural attractions are all within easy reach. Orlando's world-famous theme parks, attractions, and both Atlantic Coast beaches are also just a short drive away.

Whether you're searching for a primary residence or your next investment, 2200 Ekana Drive offers modern upgrades, exceptional quality, and an outstanding location in one of Central Florida's most sought-after communities. Schedule your private showing today!

2200 EKANA DRIVE

Message successfully sent.

What would you like to know?

What is 3 + 4 ?

I agree to receive email communication and understand I can unsubscribe at any time.

I agree to be contacted by The Graf Group of Coldwell Banker via call, email, and text for real estate services. To opt out, you can reply 'stop' at any time or reply 'help' for assistance. You can also click the unsubscribe link in the emails. Message and data rates may apply. Message frequency may vary. Privacy Policy

Related Properties

New on site 1 day ago
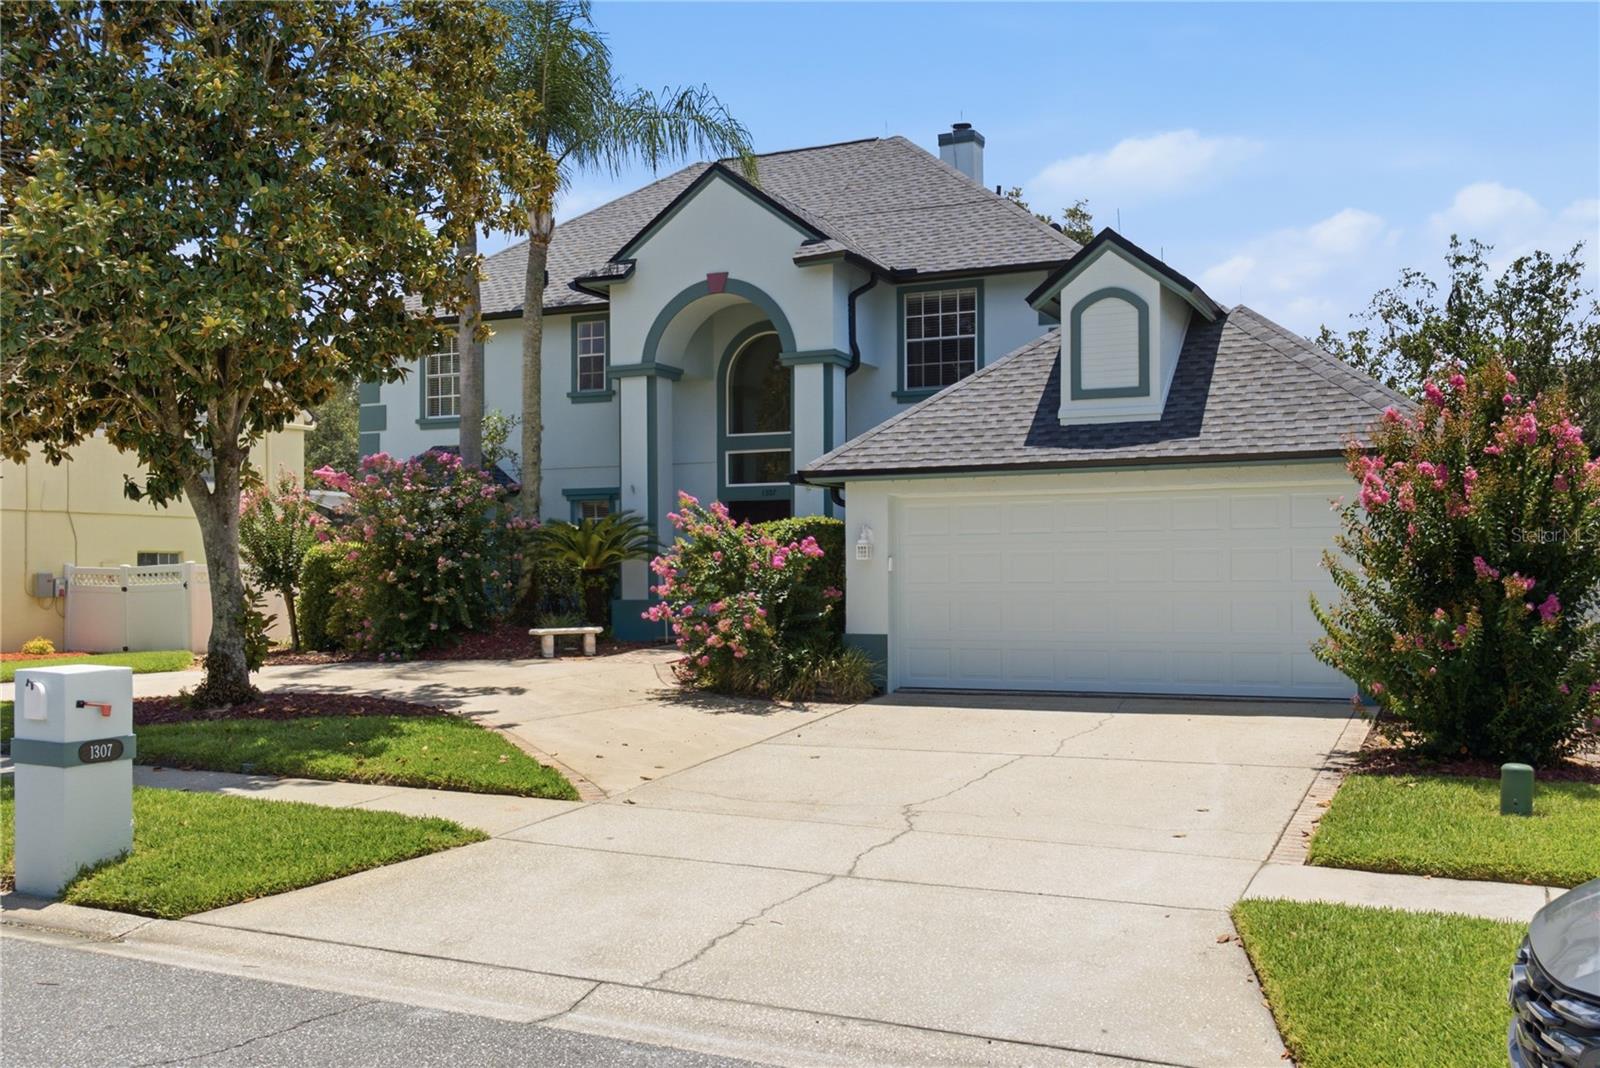
Welcome to 1307 Hampstead Terrace, an exceptional pool home nestled in one of Oviedo's most sought-after communities, where timeless design, generous living spaces, and an unbeatable location come together to create the perfect place to call home. From the moment you arrive, the home's beautiful curb appeal and welcoming front entrance set the stage for what's inside. Step through the front door into a grand foyer highlighted by an elegant staircase, creating a stunning first impression and inviting you into over two levels of thoughtfully designed living space. The versatile floor plan offers room for every occasion. The spacious first floor features formal living and dining rooms, a comfortable family room, and a well-appointed kitchen with an adjoining breakfast nook—perfect for casual mornings or gathering with family and friends. Tucked away on the first floor, the private primary suite provides a peaceful retreat separate from the rest of the home. Upstairs, you'll find four generously sized bedrooms centered around an expansive loft, offering endless possibilities as a media room, game room, home office, or additional gathering space. Step outside to your own private backyard oasis, where a sparkling pool and spacious backyard create the ideal setting for entertaining, weekend barbecues, or simply enjoying Florida's year-round sunshine. This home has been lovingly maintained and offers valuable improvements, including a new roof (2026), new upstairs A/C unit, fresh interior paint (2026), new flooring in the bedrooms and select living areas, and hurricane shutters for added peace of mind. Beyond the home itself, you'll love everything Oviedo has to offer. Known for its charming hometown feel, beautiful parks, scenic trails, community events, and thriving local dining and shopping, Oviedo consistently ranks among Central Florida's most desirable places to live. Families will especially appreciate being zoned for highly acclaimed A-rated Seminole County schools, one of the area's most sought-after school districts. Conveniently located just minutes from the University of Central Florida, SR 408, major employers, shopping, dining, and everyday conveniences, this home offers the perfect balance of tranquility and accessibility. Combining an exceptional floor plan, inviting outdoor living, major recent improvements, and an outstanding Oviedo location, 1307 Hampstead Terrace presents a rare opportunity to enjoy the lifestyle you've been searching for.
Schedule your private tour today and experience everything this remarkable home has to offer.
#O6427825

OVIEDO

1307 HAMPSTEAD TERRACE

5 Beds

3 Baths

2,981 Sq.Ft.

$669,000

MLS#: O6427825
New on site 1 day ago
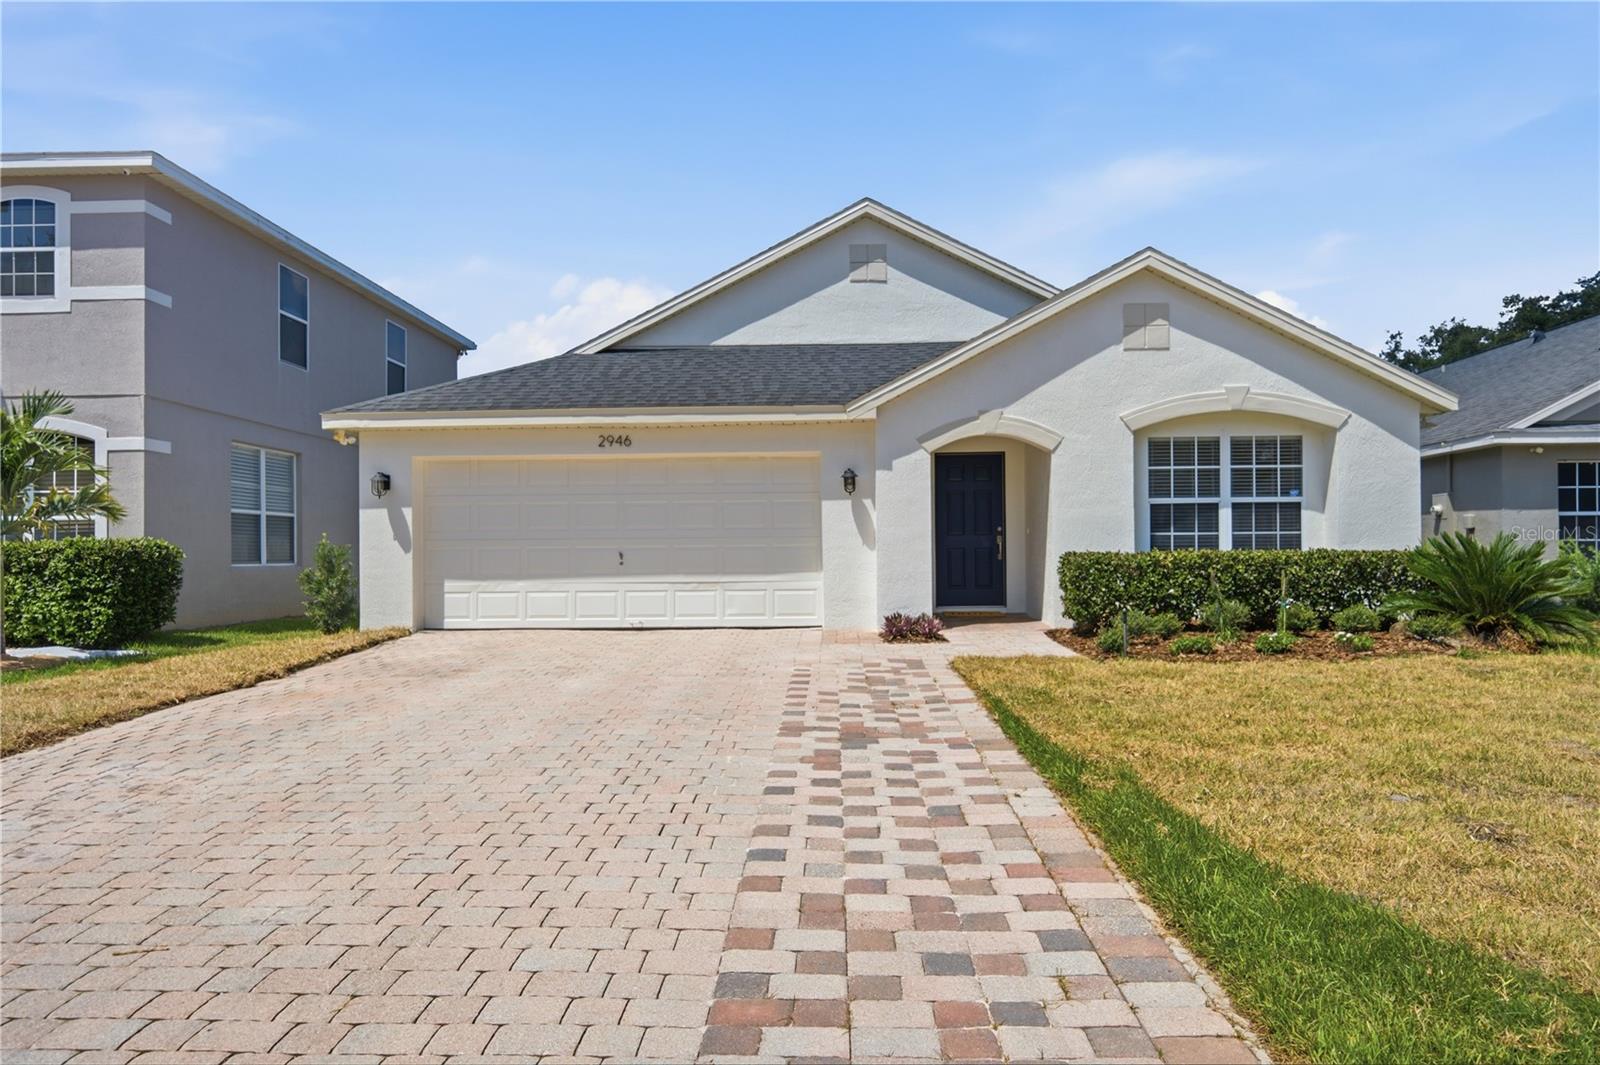
Welcome to refined Florida living in The Sanctuary, one of Oviedo's most sought-after communities. This beautifully NEWLY RENOVATED 4-bedroom, 2-bath residence has been thoughtfully updated with sophisticated finishes and modern comforts, creating a home that is both elegant and move-in ready.

From the moment you arrive, you'll appreciate the fresh curb appeal with new exterior paint, lush new sod, and professionally updated landscaping. Inside, the home renovations include  fresh interior paint, luxury vinyl plank flooring, new baseboards, stylish new lighting, new toilets and new carpet in two of the secondary bedrooms. The impressive kitchen features granite countertops, prep island/breakfast bar,  and 42-inch cabinetry, offering the perfect blend of style and functionality.

The open-concept floor plan is enhanced by soaring ceilings in the family room, creating a bright and airy gathering space that flows effortlessly into the kitchen and adjoining living and dining areas—perfect for entertaining or everyday living.

The private primary suite serves as a relaxing retreat, featuring a beautifully updated en-suite bath with a new double-sink vanity, updated lighting and fixtures along with a luxurious soaking tub, and a separate walk-in shower. The spacious walk in closet is opposite the ensuite and creates a truly impressive private oasis.  Three additional bedrooms provide flexibility for family, guests, or a home office.
Enjoy outdoor living with the fully fenced backyard and incredible paved patio that is partially covered for staying cool on those hot Florida days.

Additional highlights include a 7-year-old air conditioning system that has been recently serviced, providing added peace of mind.

Located in the heart of Oviedo, residents of The Sanctuary enjoy an exceptional lifestyle with resort-inspired amenities including a community pool, fitness center, playground, parks, tennis court and scenic walking trails. Just minutes from top-rated Seminole County schools, shopping, dining, and major commuter routes, this home offers the perfect balance of luxury, convenience, and community.

Experience elevated living in one of Oviedo's premier neighborhoods—this exceptional home is ready to welcome you.
#O6422967

OVIEDO

2946 STAR GRASS POINT

4 Beds

2 Baths

1,920 Sq.Ft.

$545,000

MLS#: O6422967
New on site 1 day ago
RESORT-STYLE POOL HOME ON CONSERVATION IN THE SANCTUARY — LISTED AT $698,000

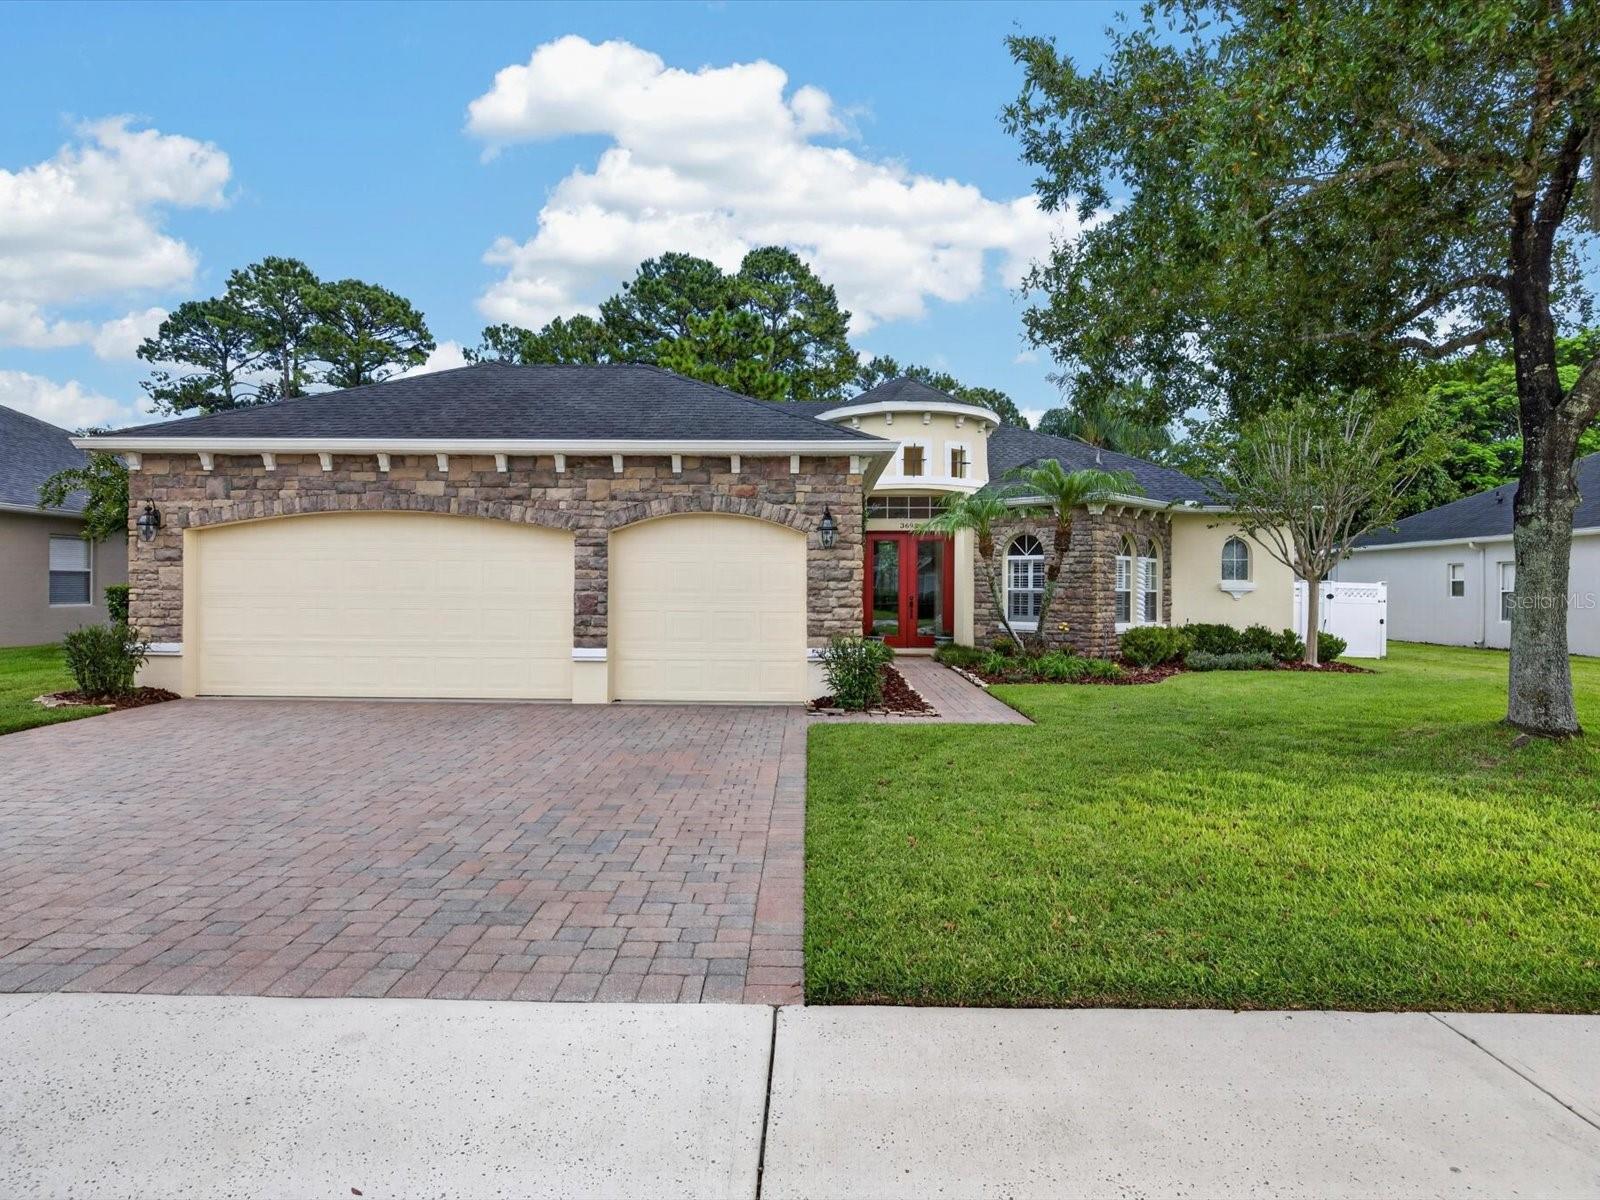
Welcome to 3692 Heirloom Rose Place, an impressive single-story home on an oversized, fully fenced conservation lot in Oviedo’s Sanctuary community. With nearly 2,600 square feet of living space, this home features three private bedrooms, three full bathrooms, a versatile den, a three-car garage, and a saltwater pool retreat.

Soaring 10-to-13-foot ceilings, tray ceilings, large tinted windows, dark bamboo flooring, and oversized tile create a bright interior. The open-concept design provides generous living and entertaining space while maintaining a private split-bedroom floor plan. Each bedroom is conveniently positioned near its own bathroom.

The spacious kitchen features 42-inch maple cabinetry, a natural-stone backsplash, under-cabinet lighting, a walk-in pantry, an oversized breakfast bar, and a dining nook overlooking the backyard. Stainless steel appliances include an LG side-by-side Door-in-Door refrigerator, Whirlpool double convection ovens, a brand-new Whirlpool microwave, and a three-rack KitchenAid dishwasher.

The private owner’s suite includes two walk-in closets, a sitting area that can serve as a home office, fitness space, or reading room, and direct access to the covered patio. The owner’s bathroom includes separate vanities, a garden tub, and a large walk-in shower.

French doors open to the den, creating flexible space for a home office, media room, library, hobby room, or guest area. Plantation shutters enhance the front windows, while coordinating blinds and tinted, shatter-resistant windows help reduce heat and sunlight.

Triple sliding doors from the family room and private access from the owner’s suite lead to the covered patio with a ceiling fan. The solar-heated saltwater pool features multicolored lighting, a beach area, natural-stone waterfall, deck jets, and a removable pool safety fence. A paver deck surrounds the pool, while the east-facing patio helps avoid the evening sun and overlooks the conservation area.

Additional features include a security system with monitoring included in the quarterly HOA dues, automatic carriage lighting, irrigation with a timer, two French drains, gutters, a termite bond, and a laundry room with a utility sink. The Samsung top-load, non-agitator washer and GE dryer are included. A 50-gallon water heater was installed in August 2023.

The Sanctuary features a clubhouse, fitness center, resort-style community pool, splash pad, playgrounds, basketball, tennis and volleyball courts, a soccer field, and oversized sidewalks. The community is conveniently located near Publix, UCF, major employers, and Central Florida roadways.

The home is currently associated with Walker Elementary, Lawton Chiles Middle, and Hagerty High School.

Schedule your private showing to experience the space, privacy, and resort-style living at 3692 Heirloom Rose Place.
#O6428092

OVIEDO

3692 HEIRLOOM ROSE PLACE

3 Beds

3 Baths

2,574 Sq.Ft.

$698,000

MLS#: O6428092
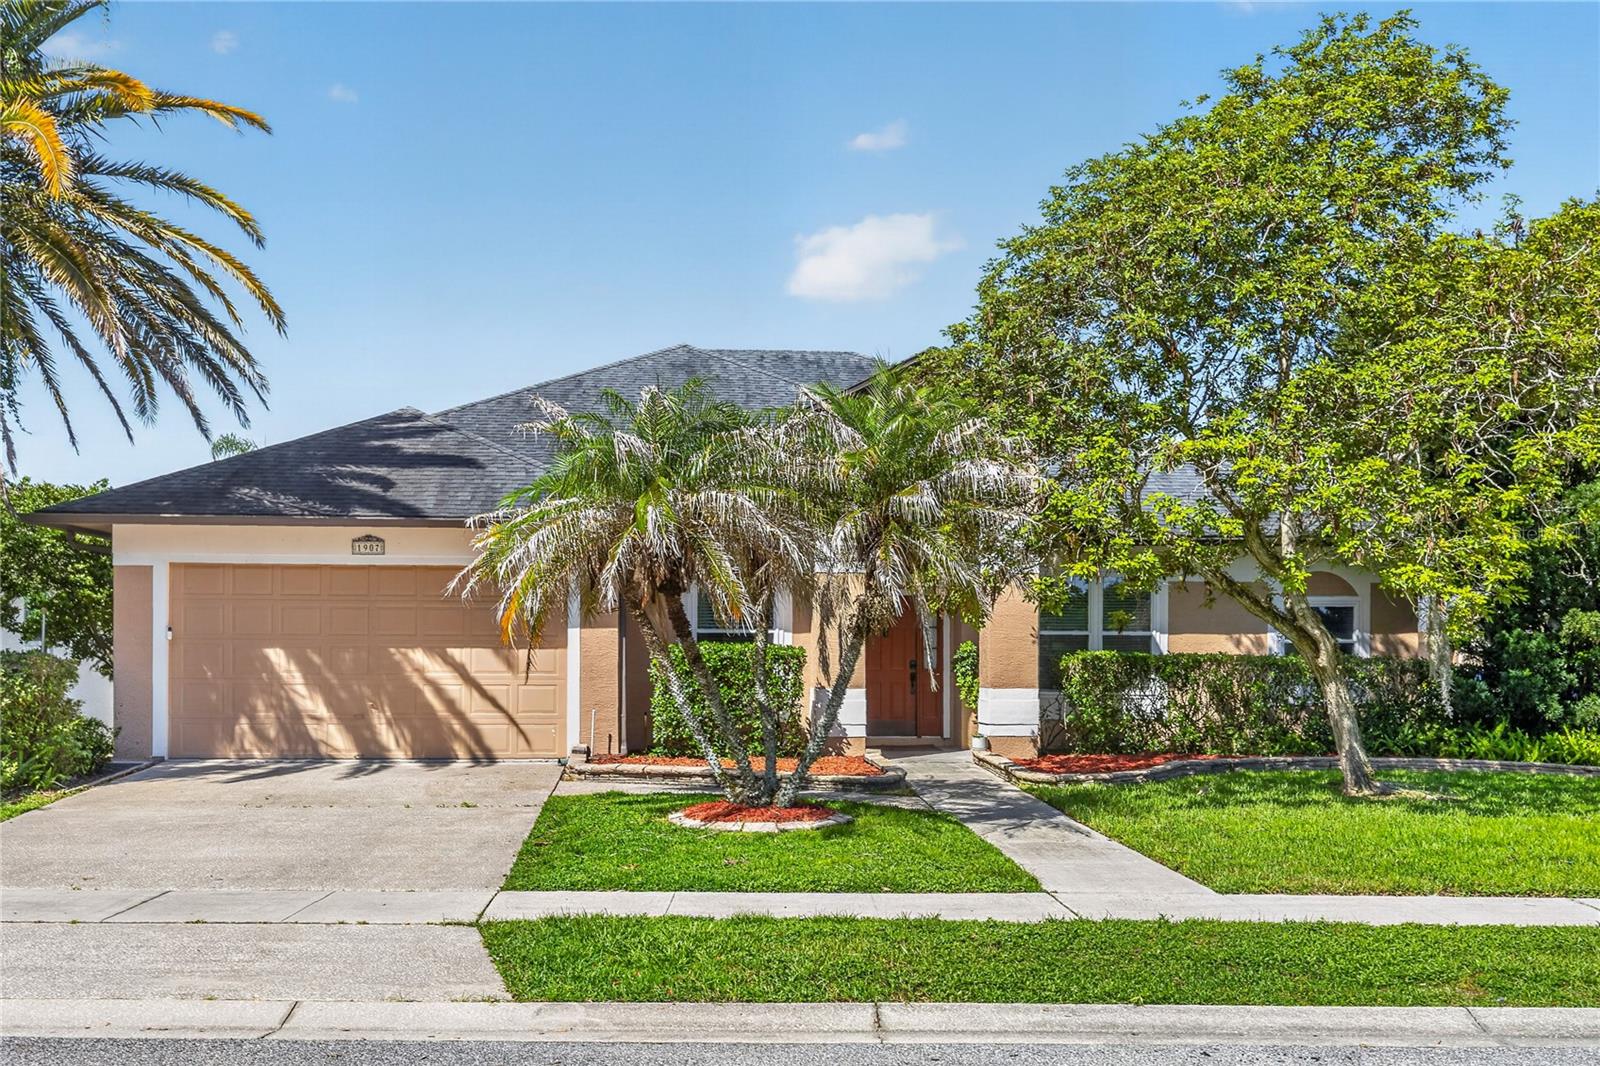
New on site 2 days ago
Welcome to this beautifully maintained 3-bedroom, 2-bath home in the highly desirable Heronwood at Carillon community in Oviedo! Perfectly positioned on a spacious corner lot across from a serene pond, this former model home offers a functional single-story layout with generous living spaces, a dedicated den, and a split-bedroom floor plan designed for comfort and privacy. Inside, you’ll find an open and inviting layout with high ceilings, a spacious living and dining area, and a well-appointed kitchen featuring ample cabinetry, a breakfast bar, pantry, and eat-in space. The home also includes a cozy wood-burning fireplace in the living space and a private primary suite with a walk-in closet and en-suite bath with dual sinks, a soaking tub, and separate shower. Additional bedrooms are well-sized, and the flexible den is perfect for a home office, playroom, or additional living space. This home is packed with value and thoughtful upgrades, including a newer roof (approx. 5 years), 25 solar panels for significantly reduced electric costs, a high-efficiency 19 SEER HVAC system, hybrid water heater, and added attic insulation for enhanced energy savings. Additional highlights include storm windows for noise reduction, smart home features like a Google thermostat and sprinkler system, and a fully screened rear porch—perfect for enjoying Florida living year-round. Location truly sets this home apart! Just minutes from the University of Central Florida, this property offers unbeatable convenience to top-rated schools, shopping, dining, and entertainment in Oviedo and surrounding areas. Enjoy easy access to major roadways including SR 417 and SR 434, making commuting to Orlando, Research Park, and beyond a breeze. The Carillon community also features sidewalks, parks, and recreational amenities, creating a vibrant and connected neighborhood lifestyle. Don’t miss your opportunity to own a move-in ready home in one of Oviedo’s most sought-after locations—where comfort, efficiency, and convenience come together seamlessly! *Aerial photo property lines are an estimate and to be verified by buyer.
#V4950374

OVIEDO

1907 WESTBOURNE DRIVE

3 Beds

2 Baths

2,227 Sq.Ft.

$590,000

MLS#: V4950374
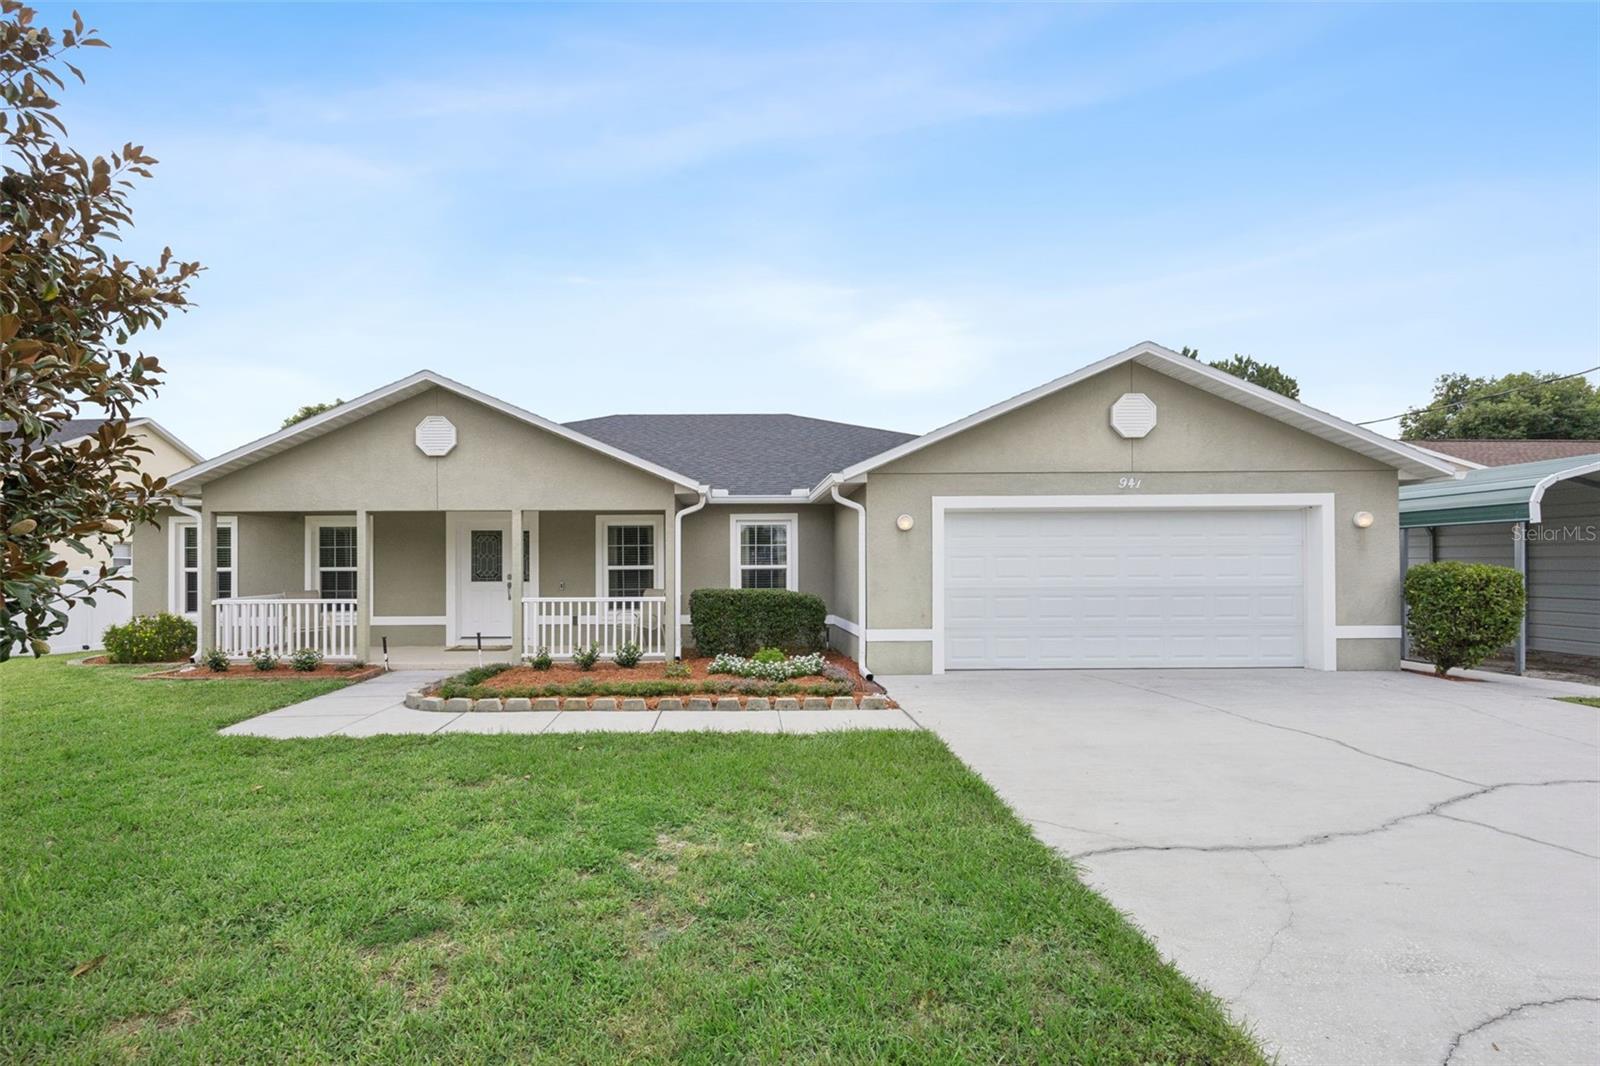
New on site 4 days ago
Welcome home to this beautifully crafted custom residence, built in 2014 and perfectly blending timeless design with modern comfort. Featuring 3 bedrooms, 2.5 bathrooms, a sparkling private pool, and coveted access to Lake Mills, this 1,944-square-foot home offers the ideal setting for both everyday living and effortless entertaining.

Step inside to an open, light-filled floor plan where custom tray ceilings, elegant finishes, and spacious living areas create a warm and inviting atmosphere. The thoughtfully designed layout includes a sunny breakfast nook overlooking the backyard, a separate formal dining room for hosting family and friends, and tile flooring throughout the main living spaces with cozy carpet in the bedrooms.

The heart of the home is the beautifully appointed kitchen, complete with granite countertops, 42-inch cabinets, and plenty of space for gathering. In addition, there is extra storage hidden in the hallway. The spacious primary suite overlooks the pool and serves as a private retreat, featuring dual vanities, a large walk-in tiled shower, his and hers closets, and custom ceiling details that add an extra touch of luxury.

Step outside to your own private backyard oasis, complete with a covered lanai and screened pool - perfect for relaxing on warm Florida days or entertaining family and friends. The spacious backyard offers plenty of room for games, activities, and making memories for years to come. And with access to picturesque Lake Mills, you'll have even more opportunities to enjoy boating, fishing, kayaking, or simply taking in the natural beauty of one of Central Florida's hidden gems.

This home has been meticulously maintained with numerous valuable updates, including a new roof installed in 2024, a refrigerator replaced in 2021, a microwave replaced in 2022, and a dishwasher replaced in 2020. The septic system was pumped in January 2026, when both the septic pump and aerator were also replaced. The pool's salt cell was replaced in January 2026, and the primary bedroom carpet was replaced in 2024. An additional one-car carport was added in 2017, providing extra covered parking and storage.

If you've been searching for a move-in-ready custom home that offers quality craftsmanship, thoughtful upgrades, and the best of Florida living, this is one you won't want to miss. Schedule your private showing today!
#O6427284

OVIEDO

941 MIMOSA DRIVE

3 Beds

2 Baths

1,944 Sq.Ft.

$535,000

MLS#: O6427284
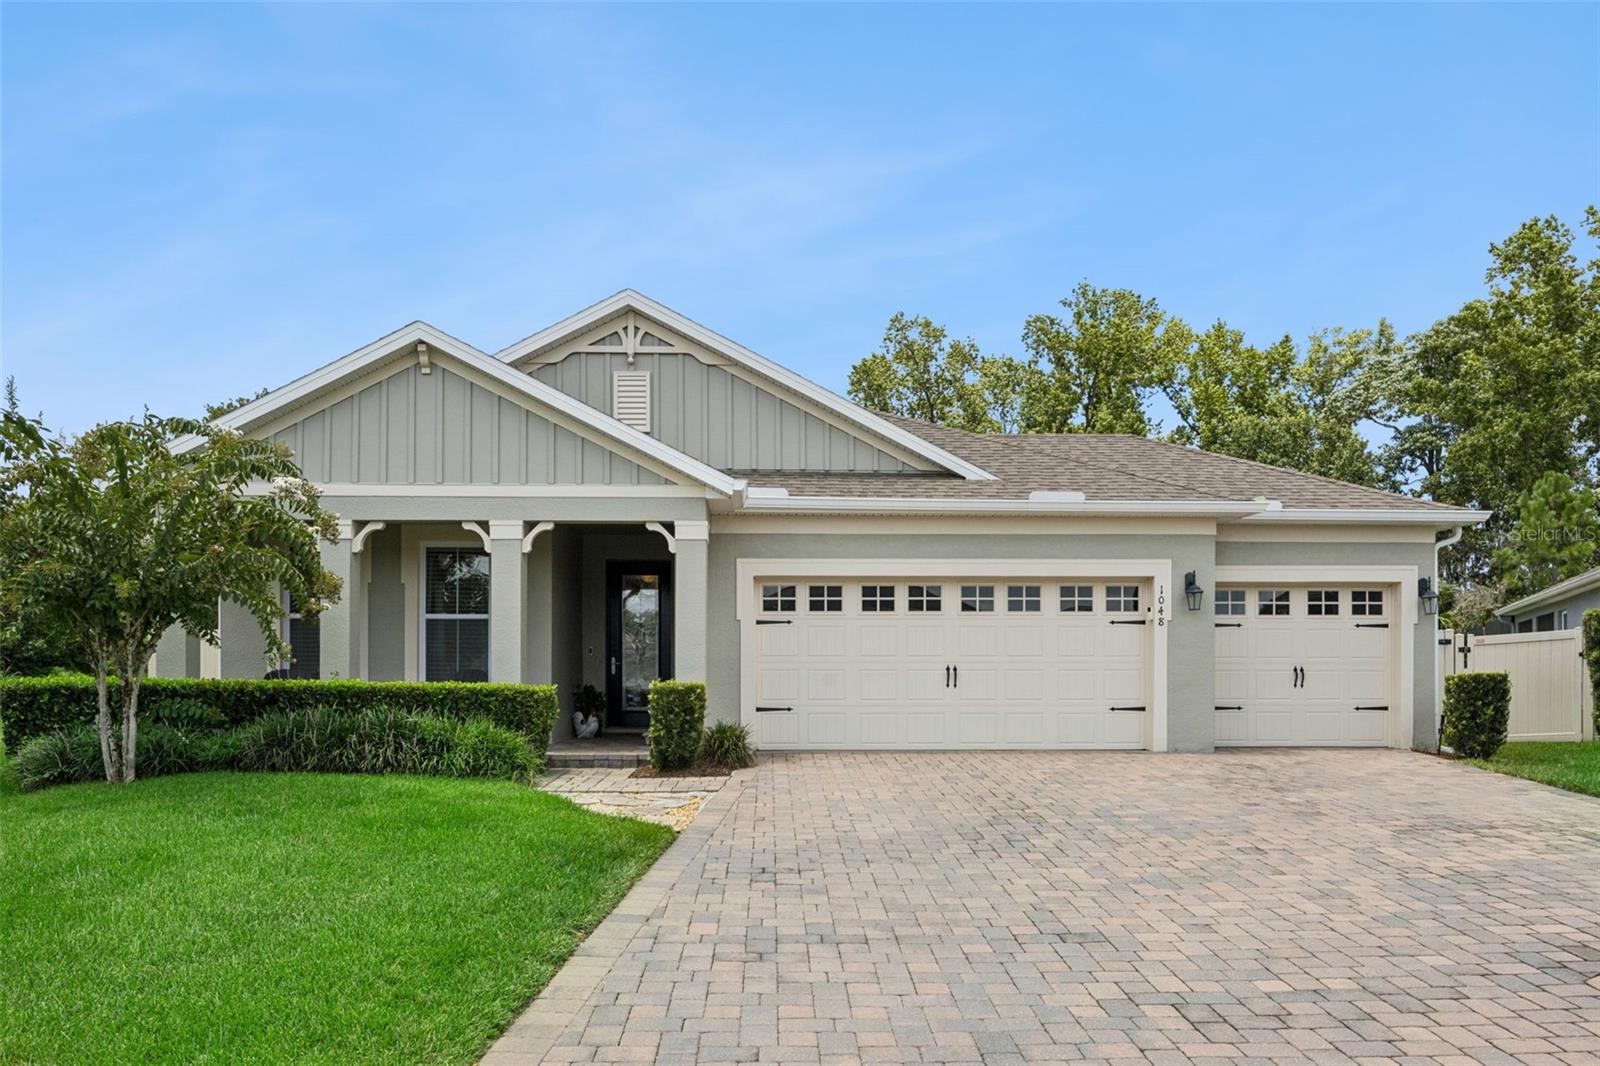
New on site 3 days ago
Welcome to Parkdale, one of Oviedo's most desirable gated communities! Built in 2019, this beautifully maintained 4-bedroom, 3-bath home sits on a fully fenced, oversized one-third-acre lot with no rear neighbors and breathtaking conservation views. If you've been searching for privacy, modern finishes, and a move-in-ready home, this one checks all the boxes. Inside, you'll find a highly desirable three-way split floor plan that offers both privacy and functionality, while the open-concept kitchen, family room, and dining area create the perfect space for everyday living and entertaining. The kitchen features a natural gas cooktop, electric wall oven, abundant cabinetry, and generous counter space. The spacious owner's suite is a true retreat with a tray ceiling, dual vanities, a garden tub, separate shower, and a huge walk-in closet complete with custom built-in cabinetry. The secondary bedrooms are thoughtfully positioned with access to their own bathrooms, providing comfort and privacy for family members and guests. This move-in-ready home has been beautifully upgraded with a custom pantry, custom primary closet organization, upgraded laundry room cabinetry, an epoxy-coated garage floor, an upgraded front door, a remodeled guest bathroom with a new shower, and fresh interior and exterior paint completed within the last year. Additional features include a natural gas tankless water heater and one of the few neighborhoods in Oviedo offering natural gas service. Step outside to your private, fully fenced backyard and enjoy the peace and quiet of no rear neighbors with stunning conservation views. Whether you're enjoying your morning coffee, hosting family and friends, or simply unwinding after a long day, this backyard is designed to be enjoyed year-round. Minutes from everything Oviedo has to offer, Parkdale is conveniently located off SR 426 with easy access to SR 417, making for an easy commute to Orlando. You'll also be close to Oviedo on the Park, shopping, restaurants, entertainment, and everyday conveniences.
#O6427519

OVIEDO

1048 WOOD DALE CIRCLE

4 Beds

3 Baths

2,097 Sq.Ft.

$640,000

MLS#: O6427519
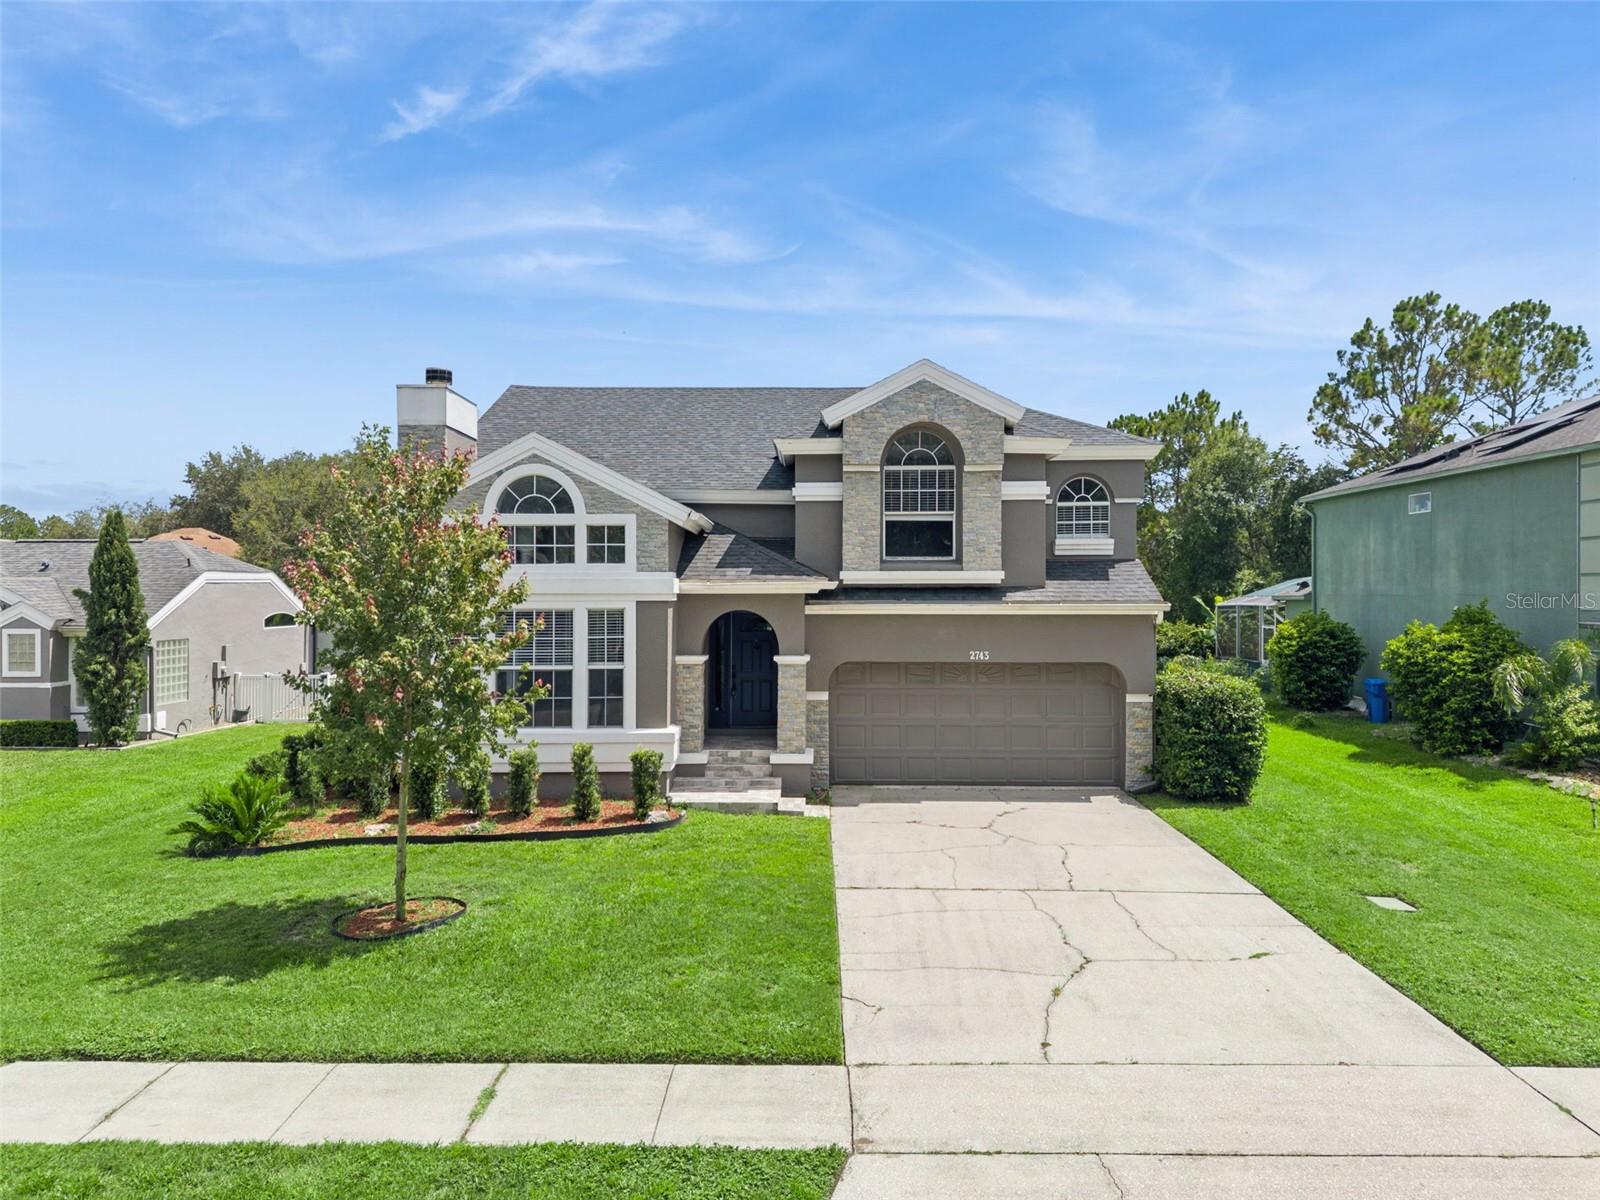
New on site 4 days ago
This is more than just a home...it's a lifestyle! This move-in ready 3-bedroom, 2.5-bath residence has been thoughtfully updated from top to bottom and is packed with premium upgrades. PRICED BELOW May 2026 APPRAISED VALUE of $590,000.  Enjoy year-round Florida living in your private heated saltwater pool and spa, complete with a stunning color-changing light system—perfect for relaxing evenings or entertaining family and friends.

The impressive list of improvements includes a paid-off solar system, new roof (2023), new A/C (2024), new water heater (2023), new flooring (2023), complete replumbing (2023), Remodeled Kitchen and Bathrooms (2023) new ceiling fans and modern lighting fixtures, fresh exterior paint, beautiful stone accents, and an updated landscape package that enhances the home's curb appeal.

The beautifully renovated kitchen features elegant quartz countertops, 42-inch cabinetry, a decorative tile backsplash, and stainless steel appliances, creating a stylish and functional space for everyday living. The luxurious primary suite offers a fully renovated spa-inspired bathroom with a freestanding soaking tub, frameless glass shower, upgraded tile, new vanity, and a spacious walk-in closet.

Located within walking distance to top-rated Seminole County schools (currently zoned for Carillon Elementary, Jackson Heights Middle, and Hagerty High), this home also offers exceptional convenience to shopping, dining, the Oviedo Aquatic Center, UCF, Research Park, Siemens, and Waterford Lakes. As an added bonus, the air-conditioned converted garage provides versatile flex space ideal for a home office, gym, playroom, media room, or hobby area.

Come discover why buyers love calling Oviedo home! Schedule your private tour today and experience everything this exceptional property has to offer.
#O6427353

OVIEDO

2743 RUNNING SPRINGS LOOP

3 Beds

2 Baths

1,913 Sq.Ft.

$569,900

MLS#: O6427353
New on site 4 days ago
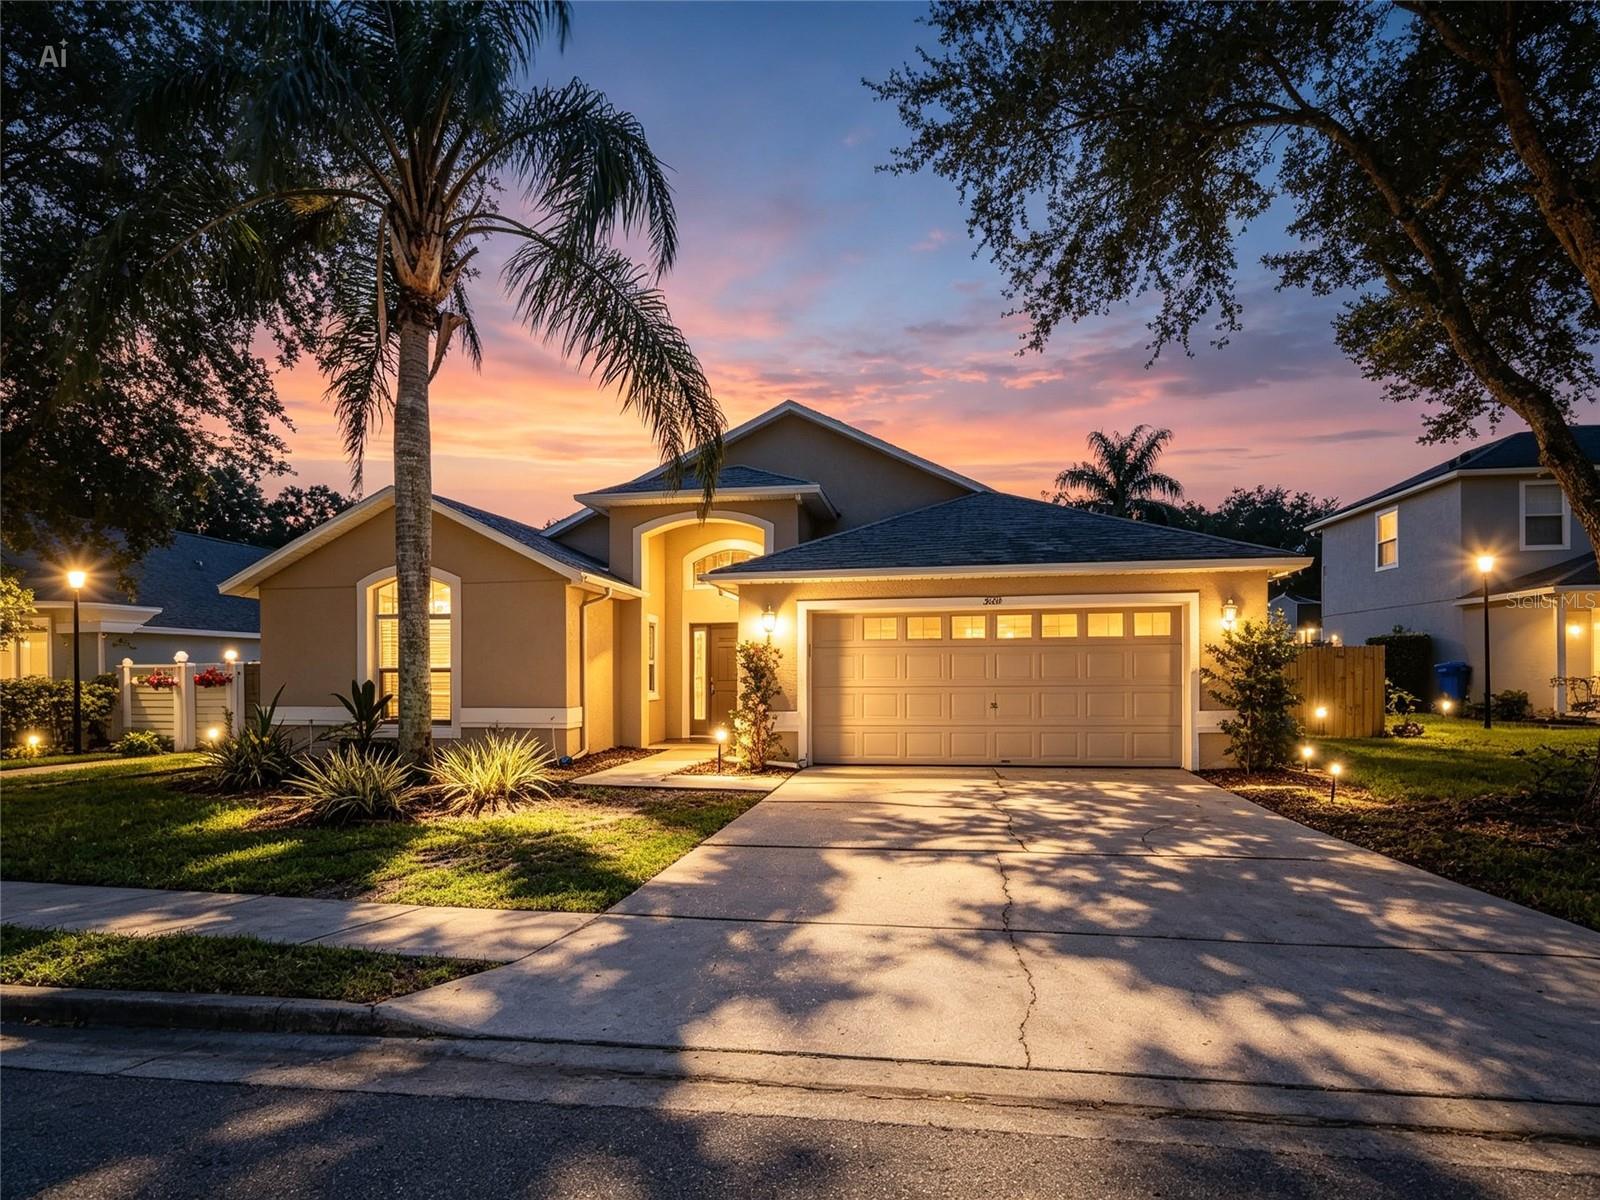
HIGHLY SOUGHT AFTER Lakes of Aloma CORNER quarter lot with a POOL on a quite cul-de-sac street !  This 3/2 split brick home won't last long.  So call and schedule your showing today! This community features a neighborhood dock over looking DEEP LAKE, relaxing park and gazebo with a scenic boardwalk through a conservation area. LOW HOA of $197 per quarter!

2024 - New pool surface/pump/filter & light. California closet in primary suite.
2023 - New roof, updated bathrooms, fresh paint, new fence, new laminate flooring throughout, popcorn removed, pool screen replaced, new lights, fans & fixtures.  
2022 - New water heater
2018 - Replumbed

Call agent for further details!
#O6425388

OVIEDO

5443 BAYTOWNE PLACE

3 Beds

2 Baths

1,776 Sq.Ft.

$575,000

MLS#: O6425388
Virtual staging engaged. Welcome home to this beautifully maintained 4-bedroom, 2-bath residence featuring a spacious screened lanai and a fully fenced backyard—perfect for relaxing, entertaining, or enjoying Florida's year-round outdoor lifestyle. Inside, you'll find ceramic tile and engineered hardwood flooring throughout, creating a seamless blend of style, durability, and easy maintenance. The bright, open kitchen is the heart of the home, showcasing stainless steel appliances, spacious eating space, abundant cabinetry, and generous workspace ideal for everyday living and entertaining. The versatile fourth bedroom does not include a closet, making it perfectly-suited as a private home office, study, den, hobby room, or flex space to fit your lifestyle. Additional highlights include a 2018 roof, offering peace of mind for years to come. This truly
turnkey home is move-in ready and waiting for its next owner. Ideally located in the desirable Little Creek community, you'll enjoy access to highly-rated schools and exceptional convenience to major roadways, leading professional employers, outstanding restaurants, shopping, parks, and everyday amenities. This is an outstanding opportunity to own a beautifully maintained home in one of the area's most sought-after locations.
#O6423906

OVIEDO

2843 STRAND CIRCLE

4 Beds

2 Baths

2,008 Sq.Ft.

$495,000

MLS#: O6423906

 - property

Send a message

Message successfully sent.

Your message

What is 3 + 4 ?

Reason for contacting?

I agree to receive email communication and understand I can unsubscribe at any time.

I agree to be contacted by The Graf Group of Coldwell Banker via call, email, and text for real estate services. To opt out, you can reply 'stop' at any time or reply 'help' for assistance. You can also click the unsubscribe link in the emails. Message and data rates may apply. Message frequency may vary. Privacy Policy

Sign Out

Virtual Assistant

Would you like to take the next step with this property? We can help you schedule a showing or virtual tour, or send you more details.

Yes, I would like more information.

Thank You for Your Reply, One of Our Agents will contact you as soon as possible

No, maybe later.

Thank you, you can always contact me via email, phone number or through the contact form.

Realhub AI

Lucy - Your AI-Powered Realtor

Update Your Temporary Password

Personalize your search

Enter your email and we'll notify you immediately when new listings match what you're looking for.

or enter email address

Already have an account ? Login here

Continue your home search

I agree to receive communications and understand I can unsubscribe at any time.

I agree to be contacted by The Graf Group of Coldwell Banker via call, email, and text for real estate services. To opt out, you can reply 'stop' at any time or reply 'help' for assistance. You can also click the unsubscribe link in the emails. Message and data rates may apply. Message frequency may vary. Privacy Policy

Already have an account ? Login here

We use cookies

We use cookies primarily for analytics to enhance your experience. By accepting, you agree to our use of these cookies. You can manage your preferences or learn more about our cookies policy.