.webp?size=346x80)
- Properties
- Meet our agents
- Communities
- Market Report
- Home Value
- Calculator
Property
Beds
3
Full Baths
3
1/2 Baths
None
Year Built
2005
Sq.Footage
2,574
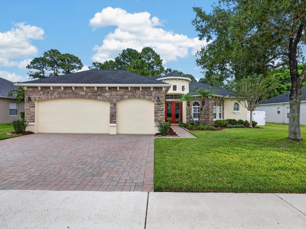
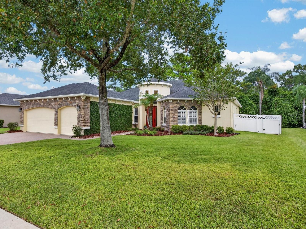
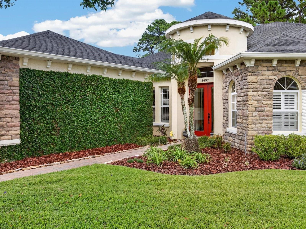
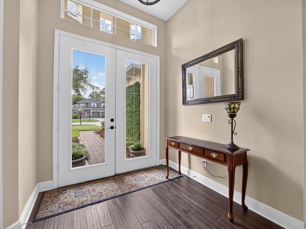
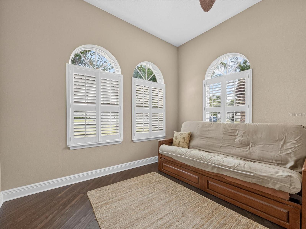
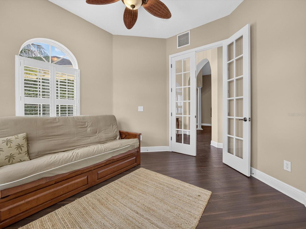
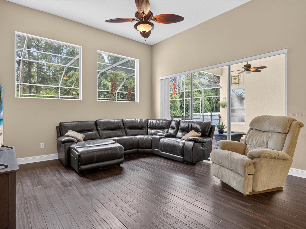
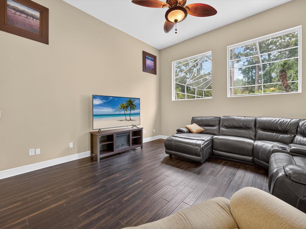
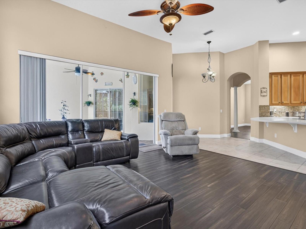
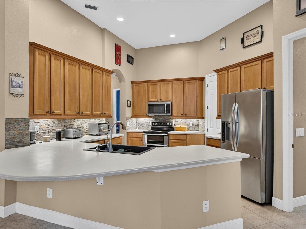
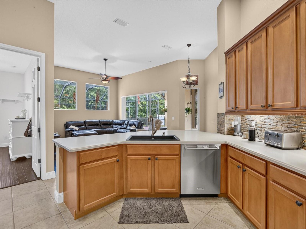
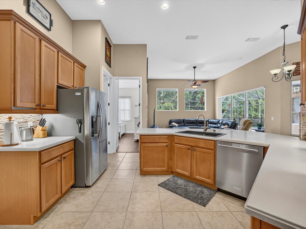
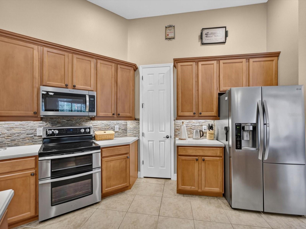
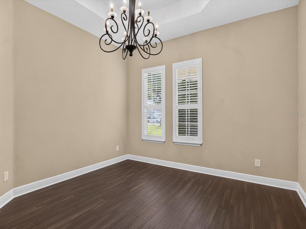
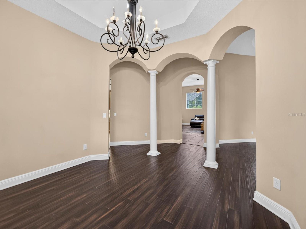
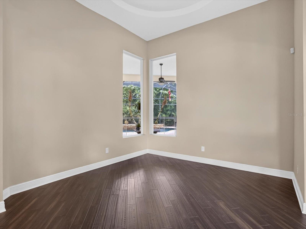
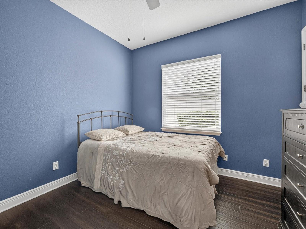
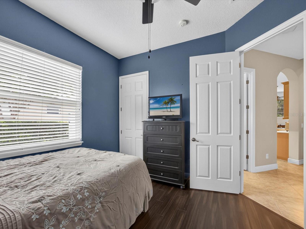
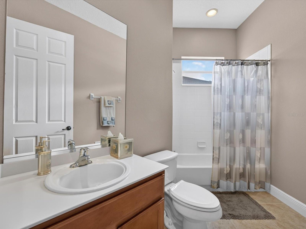
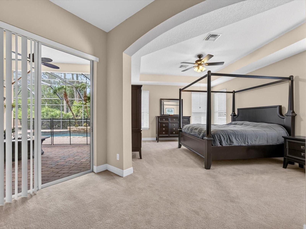
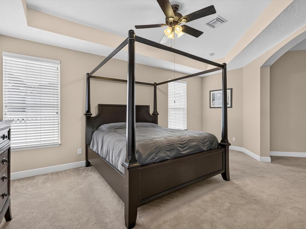
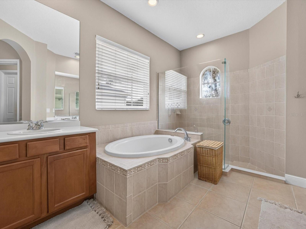
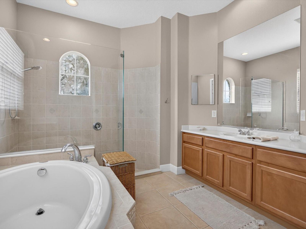
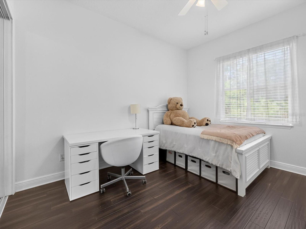
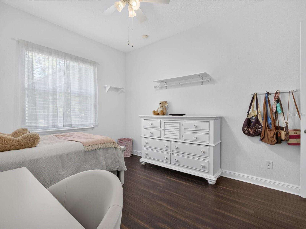
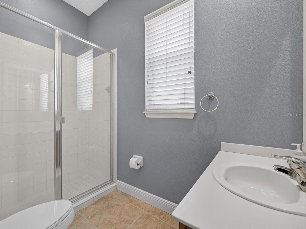
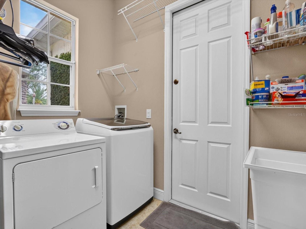
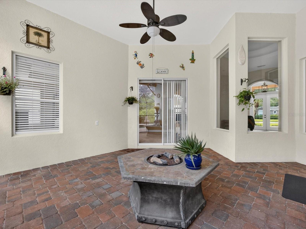
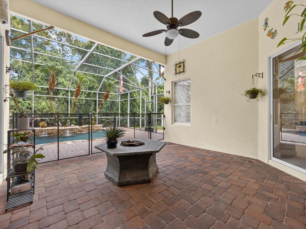
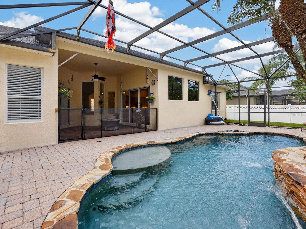
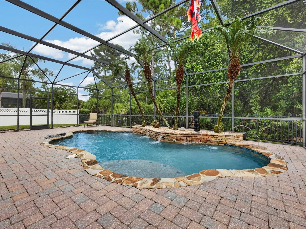
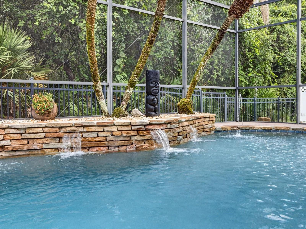
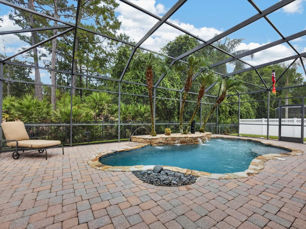
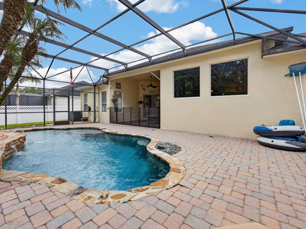
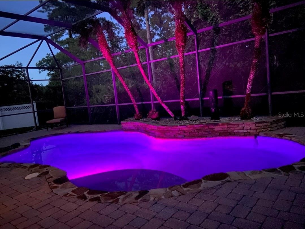
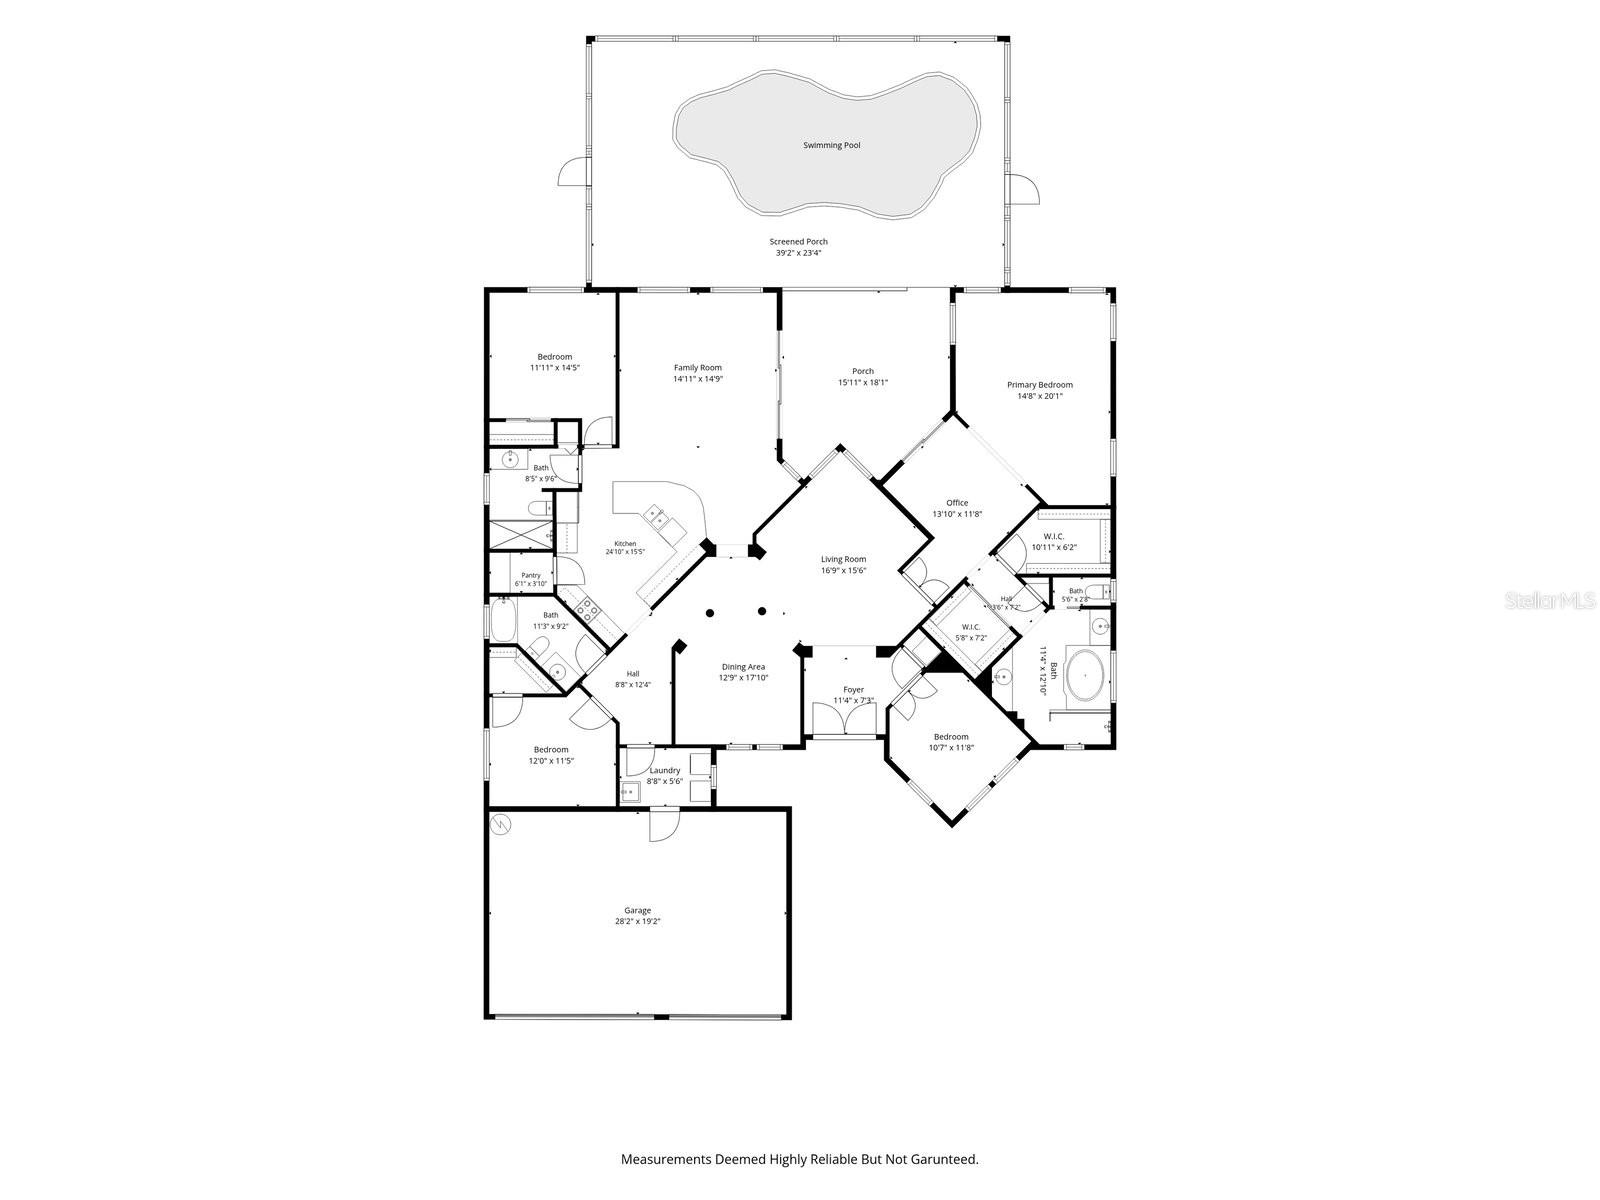
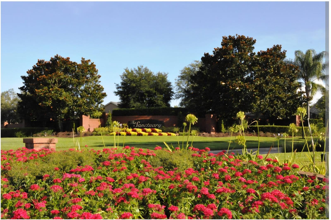
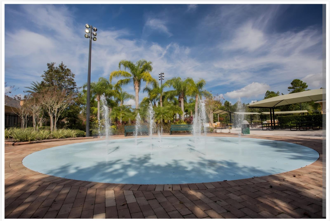
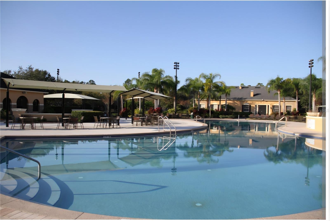
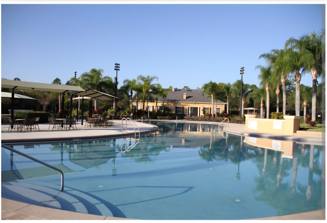
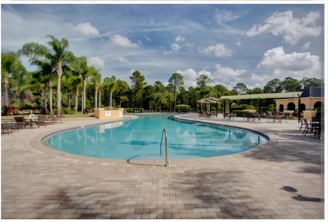
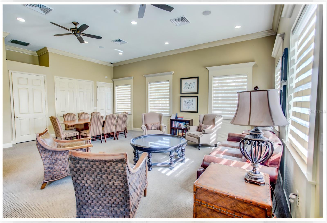
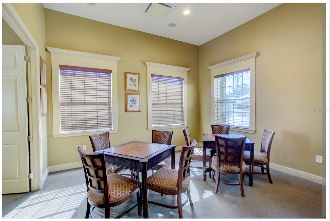
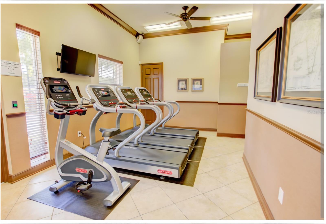
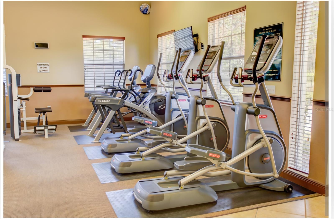
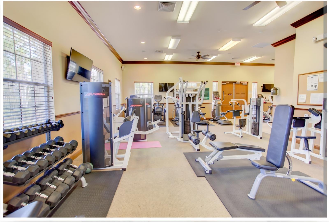
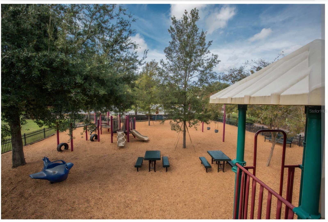
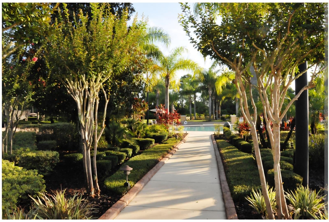
RESORT-STYLE POOL HOME ON CONSERVATION IN THE SANCTUARY — LISTED AT $698,000 Welcome to 3692 Heirloom Rose Place, an impressive single-story home on an oversized, fully fenced conservation lot in Oviedo’s Sanctuary community. With nearly 2,600 square feet of living space, this home features three private bedrooms, three full bathrooms, a versatile den, a three-car garage, and a saltwater pool retreat. Soaring 10-to-13-foot ceilings, tray ceilings, large tinted windows, dark bamboo flooring, and oversized tile create a bright interior. The open-concept design provides generous living and entertaining space while maintaining a private split-bedroom floor plan. Each bedroom is conveniently positioned near its own bathroom. The spacious kitchen features 42-inch maple cabinetry, a natural-stone backsplash, under-cabinet lighting, a walk-in pantry, an oversized breakfast bar, and a dining nook overlooking the backyard. Stainless steel appliances include an LG side-by-side Door-in-Door refrigerator, Whirlpool double convection ovens, a brand-new Whirlpool microwave, and a three-rack KitchenAid dishwasher. The private owner’s suite includes two walk-in closets, a sitting area that can serve as a home office, fitness space, or reading room, and direct access to the covered patio. The owner’s bathroom includes separate vanities, a garden tub, and a large walk-in shower. French doors open to the den, creating flexible space for a home office, media room, library, hobby room, or guest area. Plantation shutters enhance the front windows, while coordinating blinds and tinted, shatter-resistant windows help reduce heat and sunlight. Triple sliding doors from the family room and private access from the owner’s suite lead to the covered patio with a ceiling fan. The solar-heated saltwater pool features multicolored lighting, a beach area, natural-stone waterfall, deck jets, and a removable pool safety fence. A paver deck surrounds the pool, while the east-facing patio helps avoid the evening sun and overlooks the conservation area. Additional features include a security system with monitoring included in the quarterly HOA dues, automatic carriage lighting, irrigation with a timer, two French drains, gutters, a termite bond, and a laundry room with a utility sink. The Samsung top-load, non-agitator washer and GE dryer are included. A 50-gallon water heater was installed in August 2023. The Sanctuary features a clubhouse, fitness center, resort-style community pool, splash pad, playgrounds, basketball, tennis and volleyball courts, a soccer field, and oversized sidewalks. The community is conveniently located near Publix, UCF, major employers, and Central Florida roadways. The home is currently associated with Walker Elementary, Lawton Chiles Middle, and Hagerty High School. Schedule your private showing to experience the space, privacy, and resort-style living at 3692 Heirloom Rose Place.
Features & Amenities
Interior
-
Other Interior Features
Cathedral Ceiling(s), Eat-in Kitchen, High Ceilings, Open Floorplan, Tray Ceiling(s), Vaulted Ceiling(s), Walk-In Closet(s)
-
Total Bedrooms
3
-
Bathrooms
3
-
Cooling YN
YES
-
Cooling
Central Air, Attic Fan
-
Fireplace YN
NO
-
Heating YN
YES
-
Heating
Central
-
Pet friendly
Yes
Exterior
-
Garage
Yes
-
Garage spaces
3
-
Construction Materials
Block
-
Other Exterior Features
Lighting, Private Entrance, Private Yard
-
Parking
Attached
-
Pool
Yes
-
Pool Features
In Ground, Salt Water, Screen Enclosure, Private
-
Waterfront YN
NO
Area & Lot
-
Lot Size(acres)
0.25
-
Lot Size(square feet)
10,933
-
Property Type
Residential
-
Property Sub Type
Single Family Residence
Price
-
Sales Price
$698,000
-
Tax Amount
$4,305
-
Sq. Footage
2,574
-
Price/SqFt
$271
HOA
-
Association
YES
-
Association Fee
$350
-
Association Fee Frequency
Quarterly
-
Association Fee Includes
N/A
-
Total Monthly Fees
$116.67
School District
-
Elementary School
Walker Elementary
-
Middle School
Chiles Middle
-
High School
Hagerty High
Property Features
-
New Construction
NO
-
Foundation Details
Slab
-
Ownership
Fee Simple
-
Senior Community YN
NO
-
Sewer
Public Sewer
-
Tax Lot
527
-
Water Source
Public
Schedule a Showing
Showing scheduled successfully.
Mortgage calculator
Estimate your monthly mortgage payment, including the principal and interest, property taxes, and HOA. Adjust the values to generate a more accurate rate.
Your payment
Principal and Interest:
$
Property taxes:
$
HOA fees:
$
Total loan payment:
$
Total interest amount:
$
Location
County
Seminole
Elementary School
Walker Elementary
Middle School
Chiles Middle
High School
Hagerty High
Listing Courtesy of Veronica Zerpa , PARTNERS REAL ESTATE BROKERAGE
RealHub Information is provided exclusively for consumers' personal, non-commercial use, and it may not be used for any purpose other than to identify prospective properties consumers may be interested in purchasing. All information deemed reliable but not guaranteed and should be independently verified. All properties are subject to prior sale, change or withdrawal. RealHub website owner shall not be responsible for any typographical errors, misinformation, misprints and shall be held totally harmless.

Executive Assistant
Emil Garinga
Call Emil today to schedule a private showing.

* Listings on this website come from the FMLS IDX Compilation and may be held by brokerage firms other than the owner of this website. The listing brokerage is identified in any listing details. Information is deemed reliable but is not guaranteed. If you believe any FMLS listing contains material that infringes your copyrighted work please click here to review our DMCA policy and learn how to submit a takedown request.© 2024 FMLS.
Related Properties
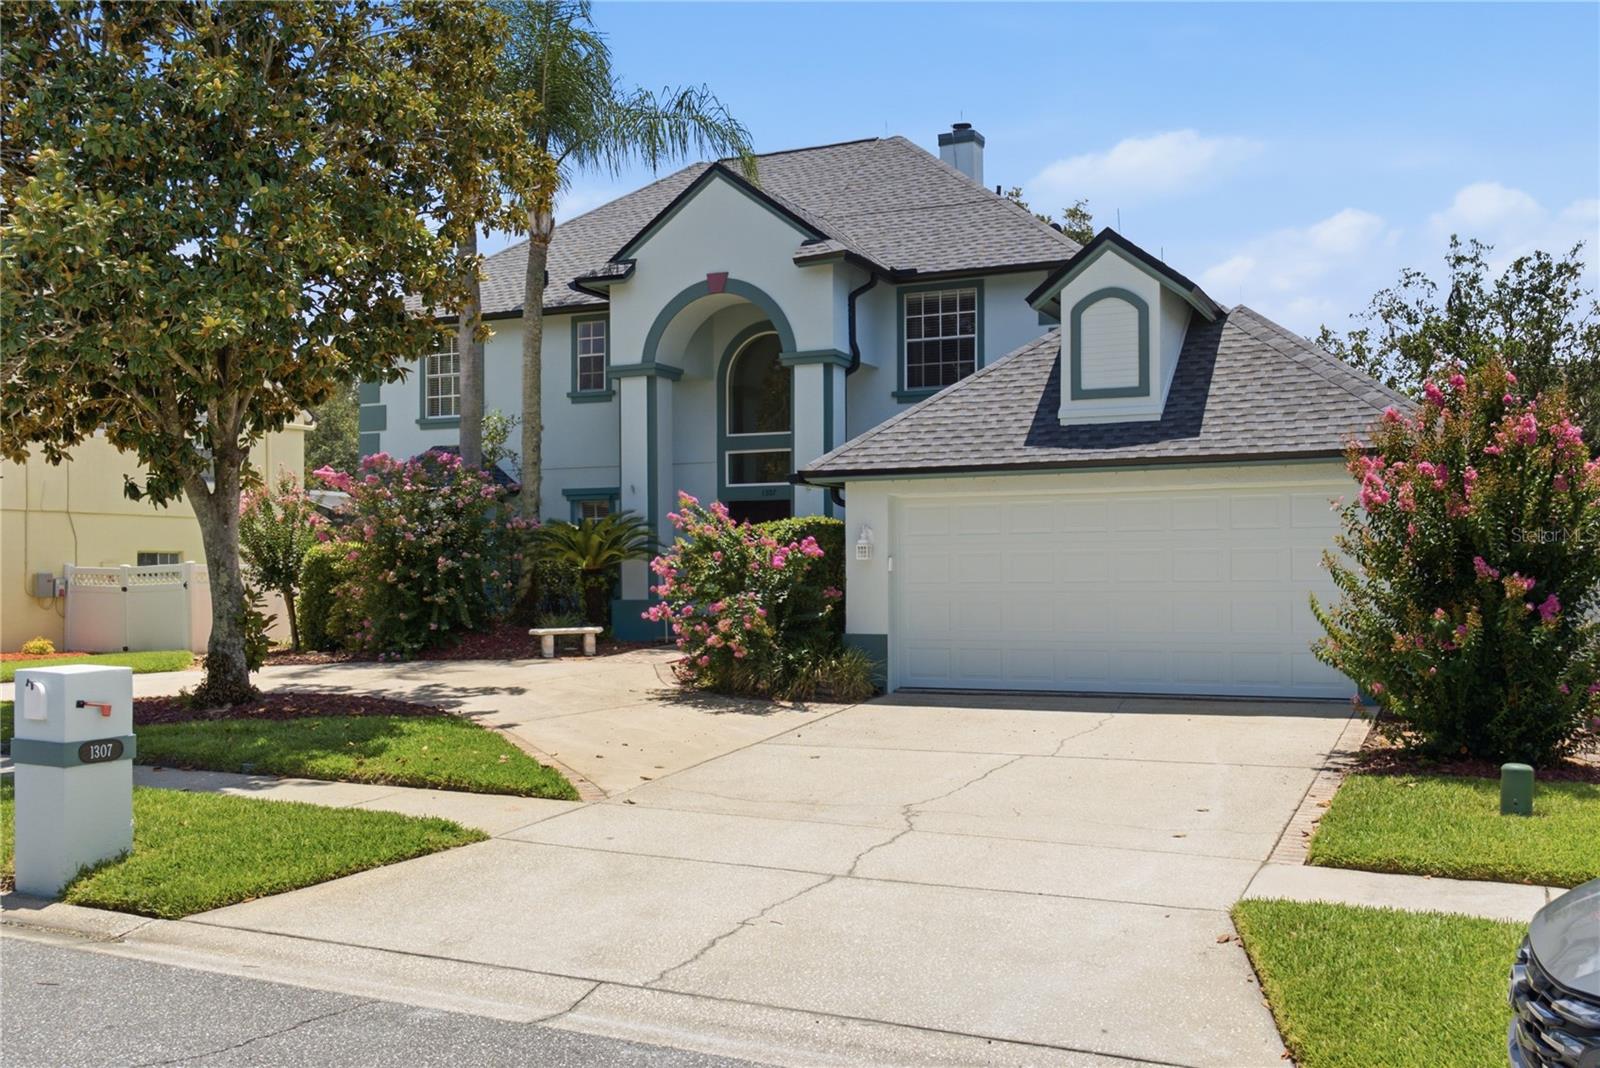
OVIEDO
1307 HAMPSTEAD TERRACE
5 Beds
3 Baths
2,981 Sq.Ft.
$669,000
MLS#: O6427825
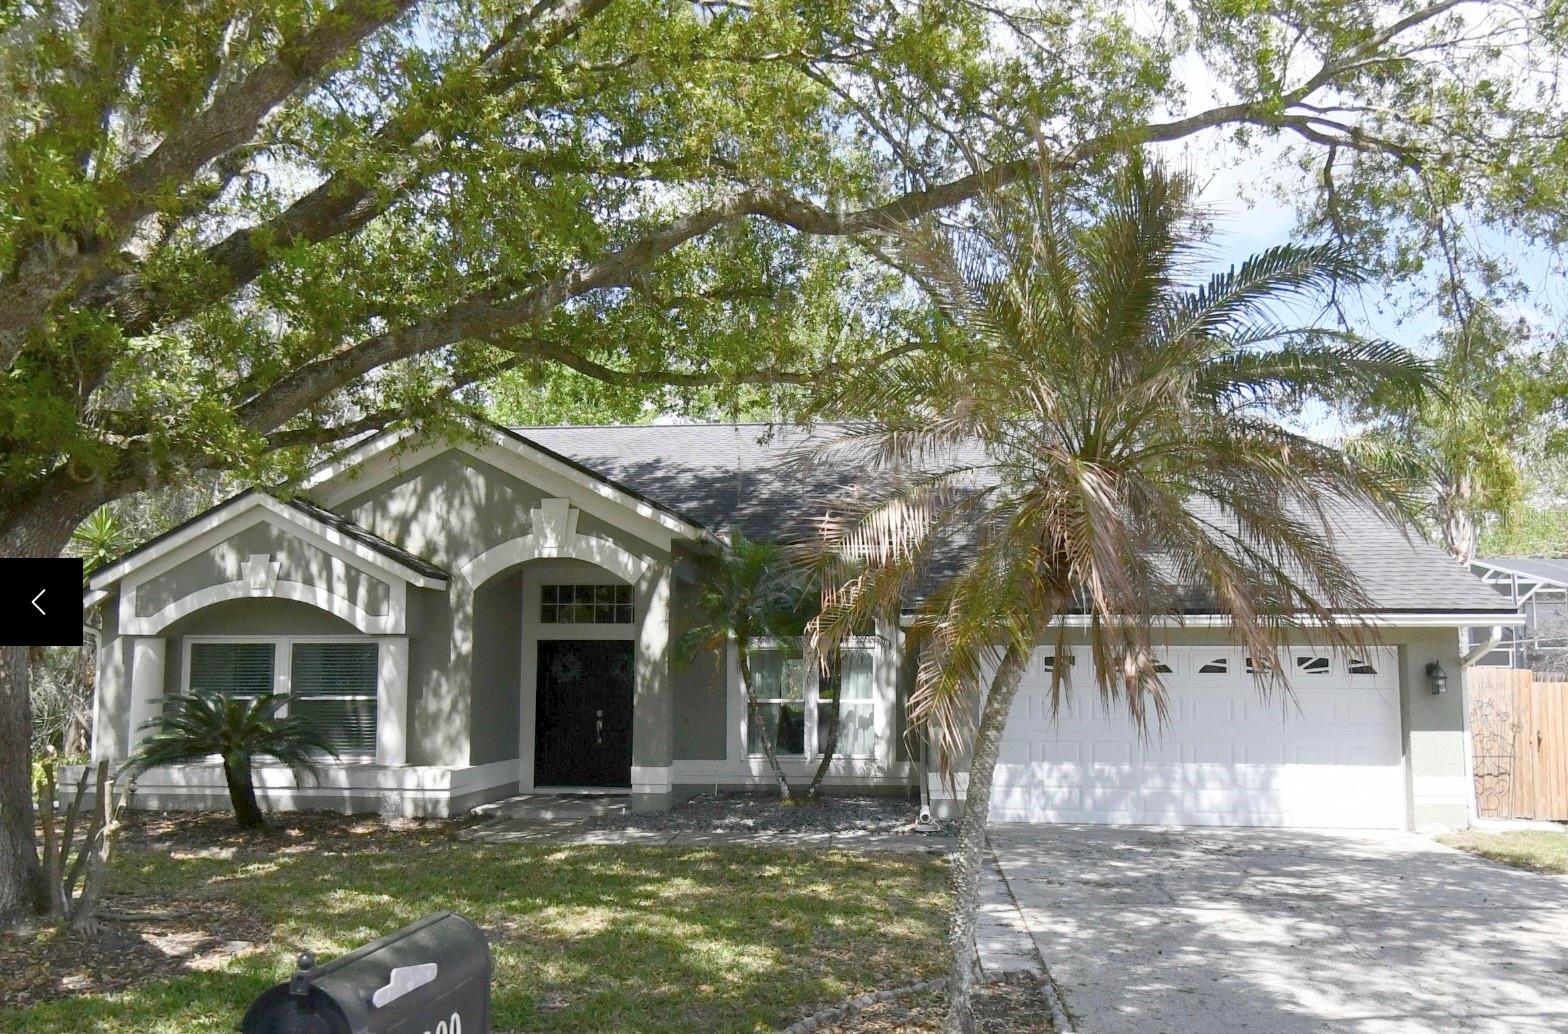
OVIEDO
2200 EKANA DRIVE
3 Beds
2 Baths
1,921 Sq.Ft.
$600,000
MLS#: O6428162
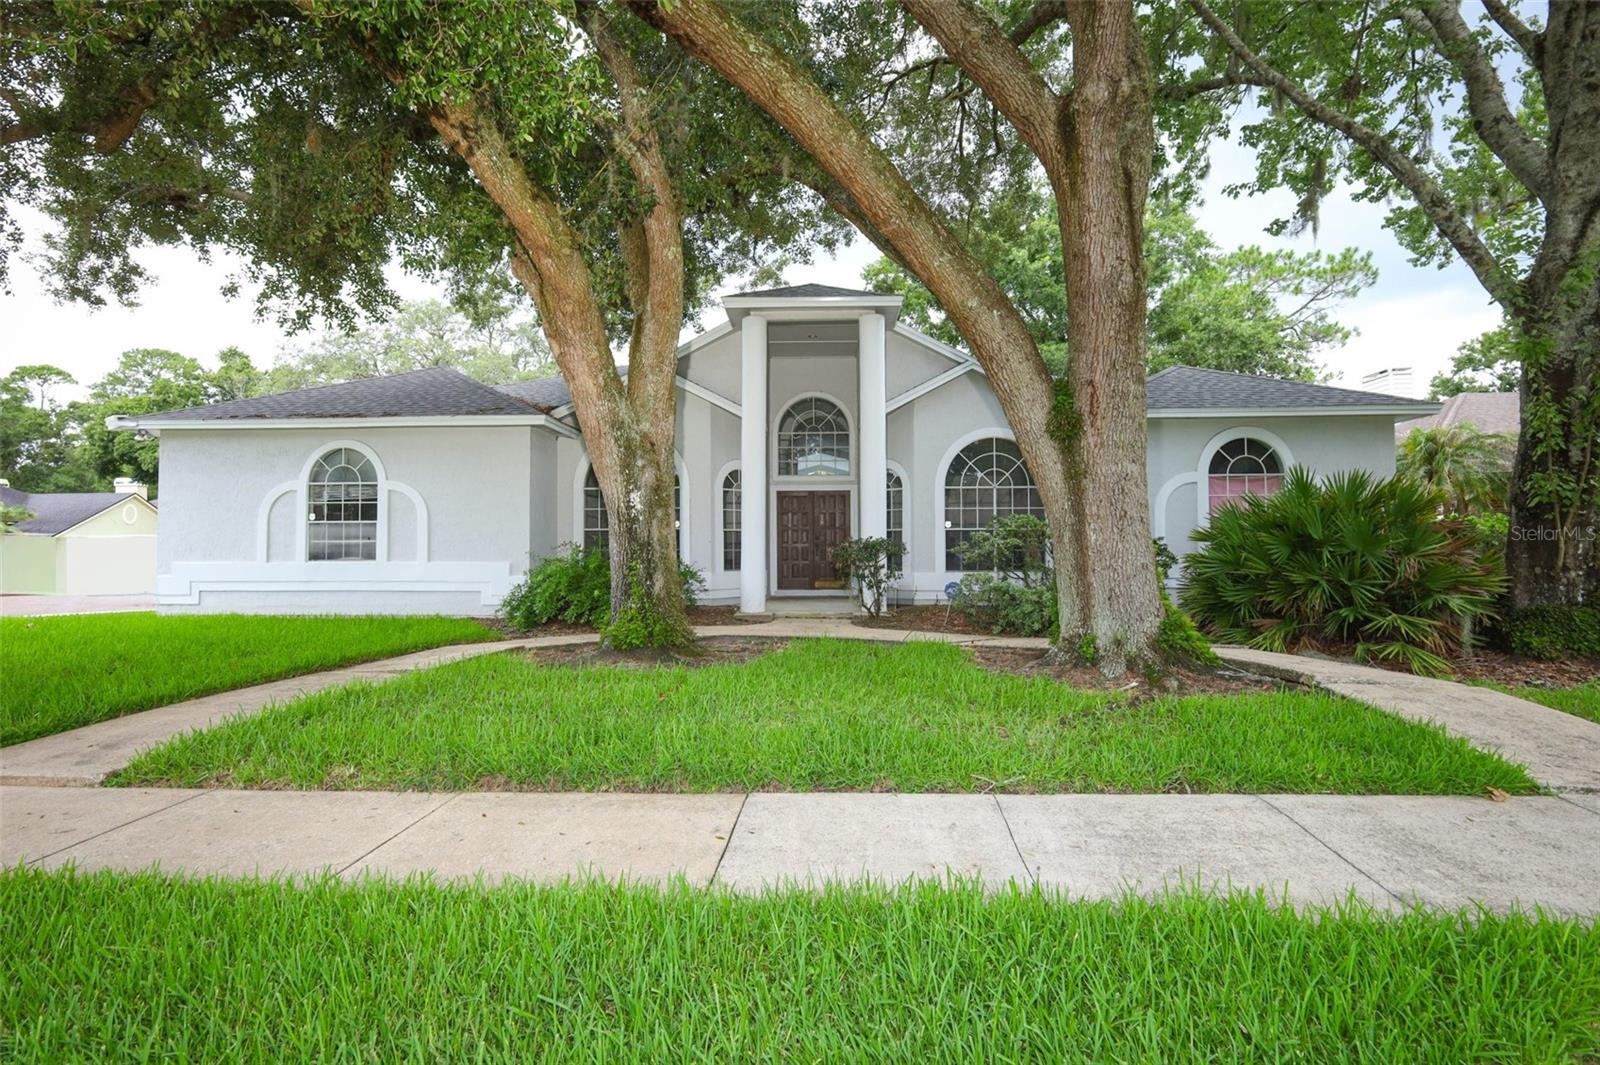
OVIEDO
2357 CHANTILLY TERRACE
4 Beds
3 Baths
2,569 Sq.Ft.
$725,000
MLS#: O6426016
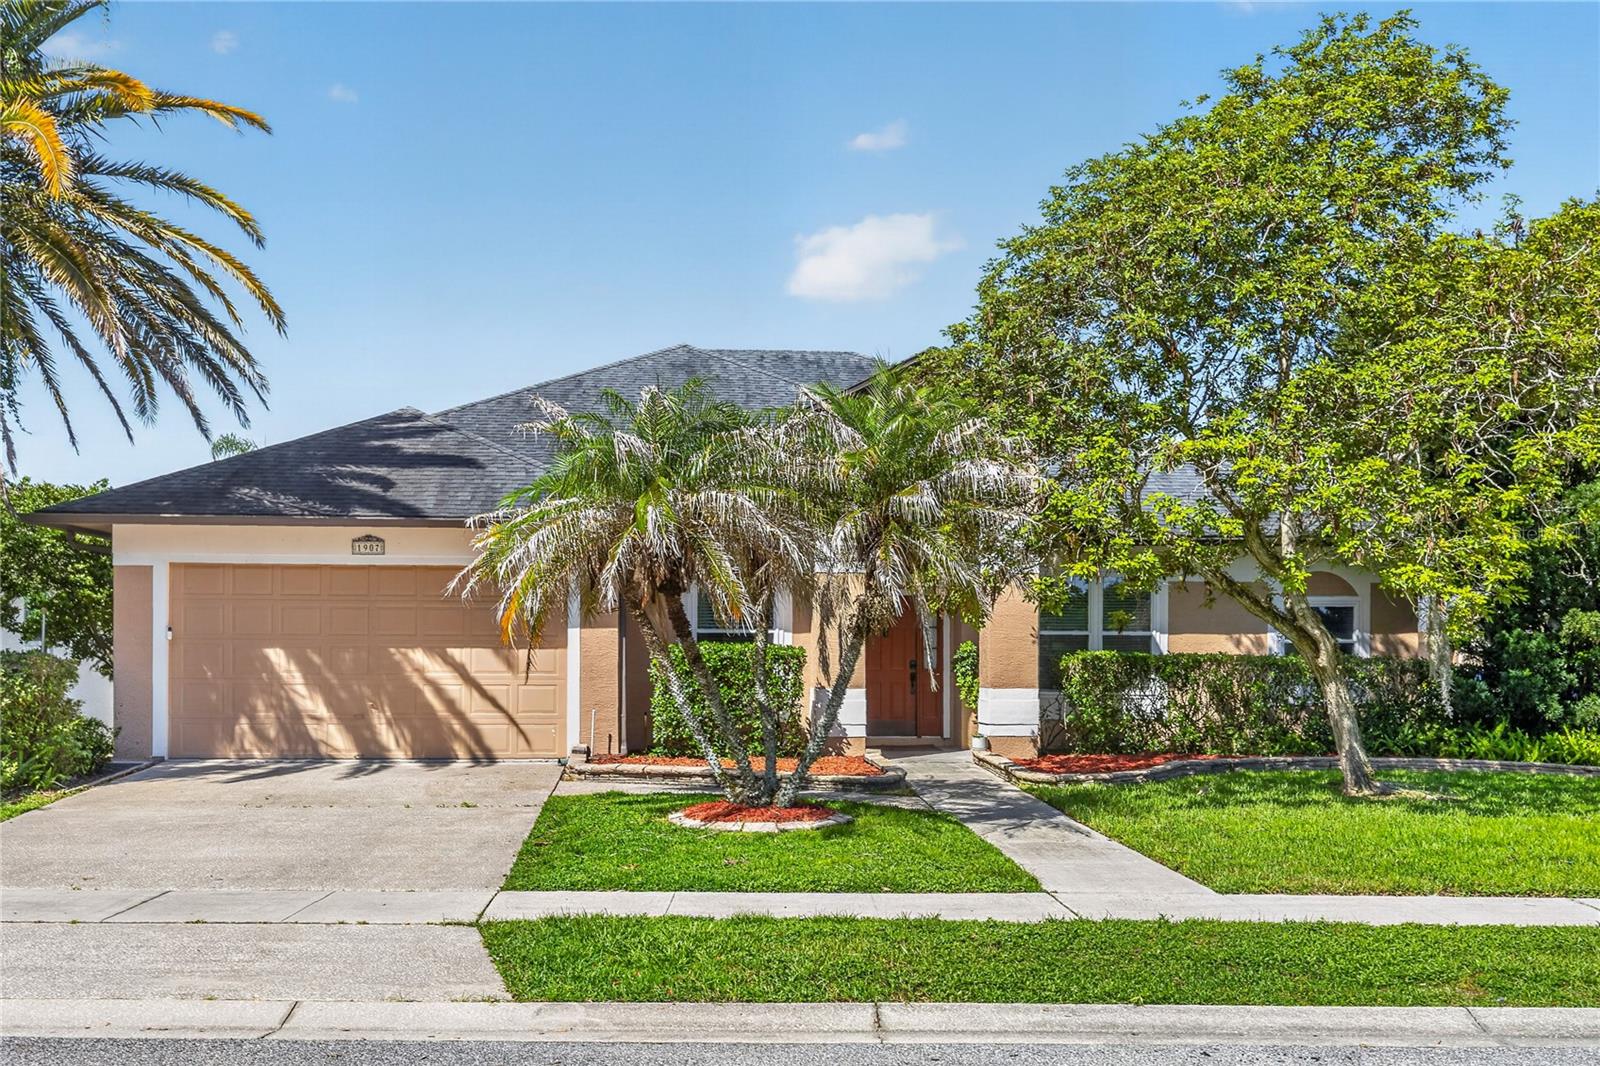
OVIEDO
1907 WESTBOURNE DRIVE
3 Beds
2 Baths
2,227 Sq.Ft.
$590,000
MLS#: V4950374
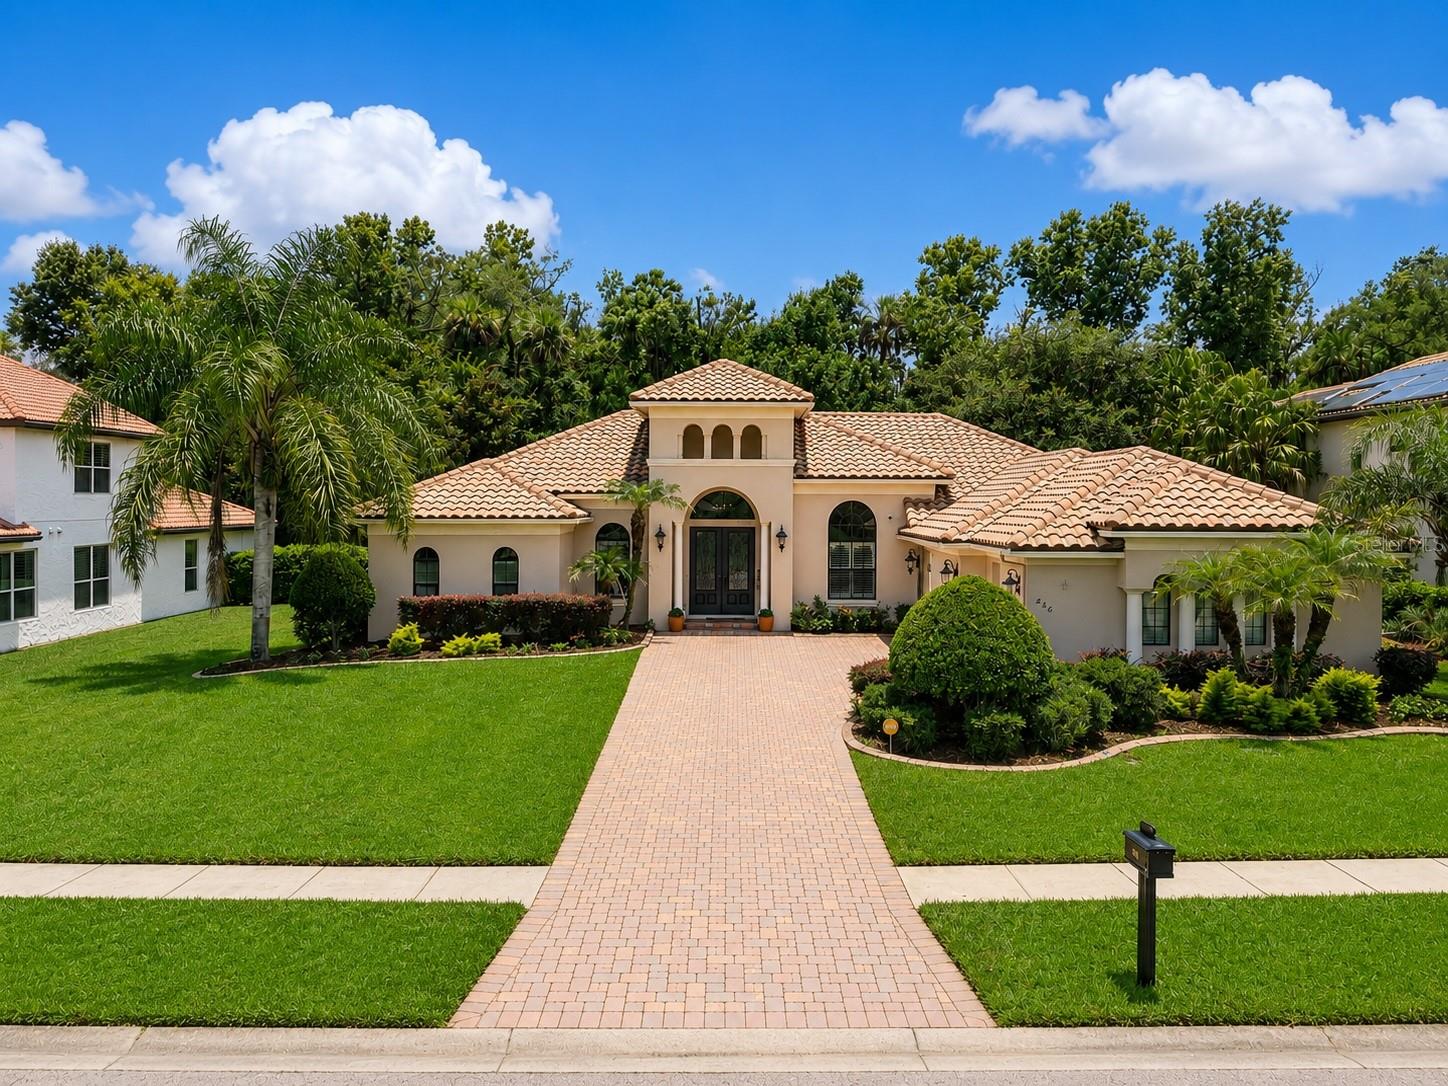
OVIEDO
426 TERRAVISTA PL
4 Beds
2 Baths
2,826 Sq.Ft.
$775,000
MLS#: O6427057
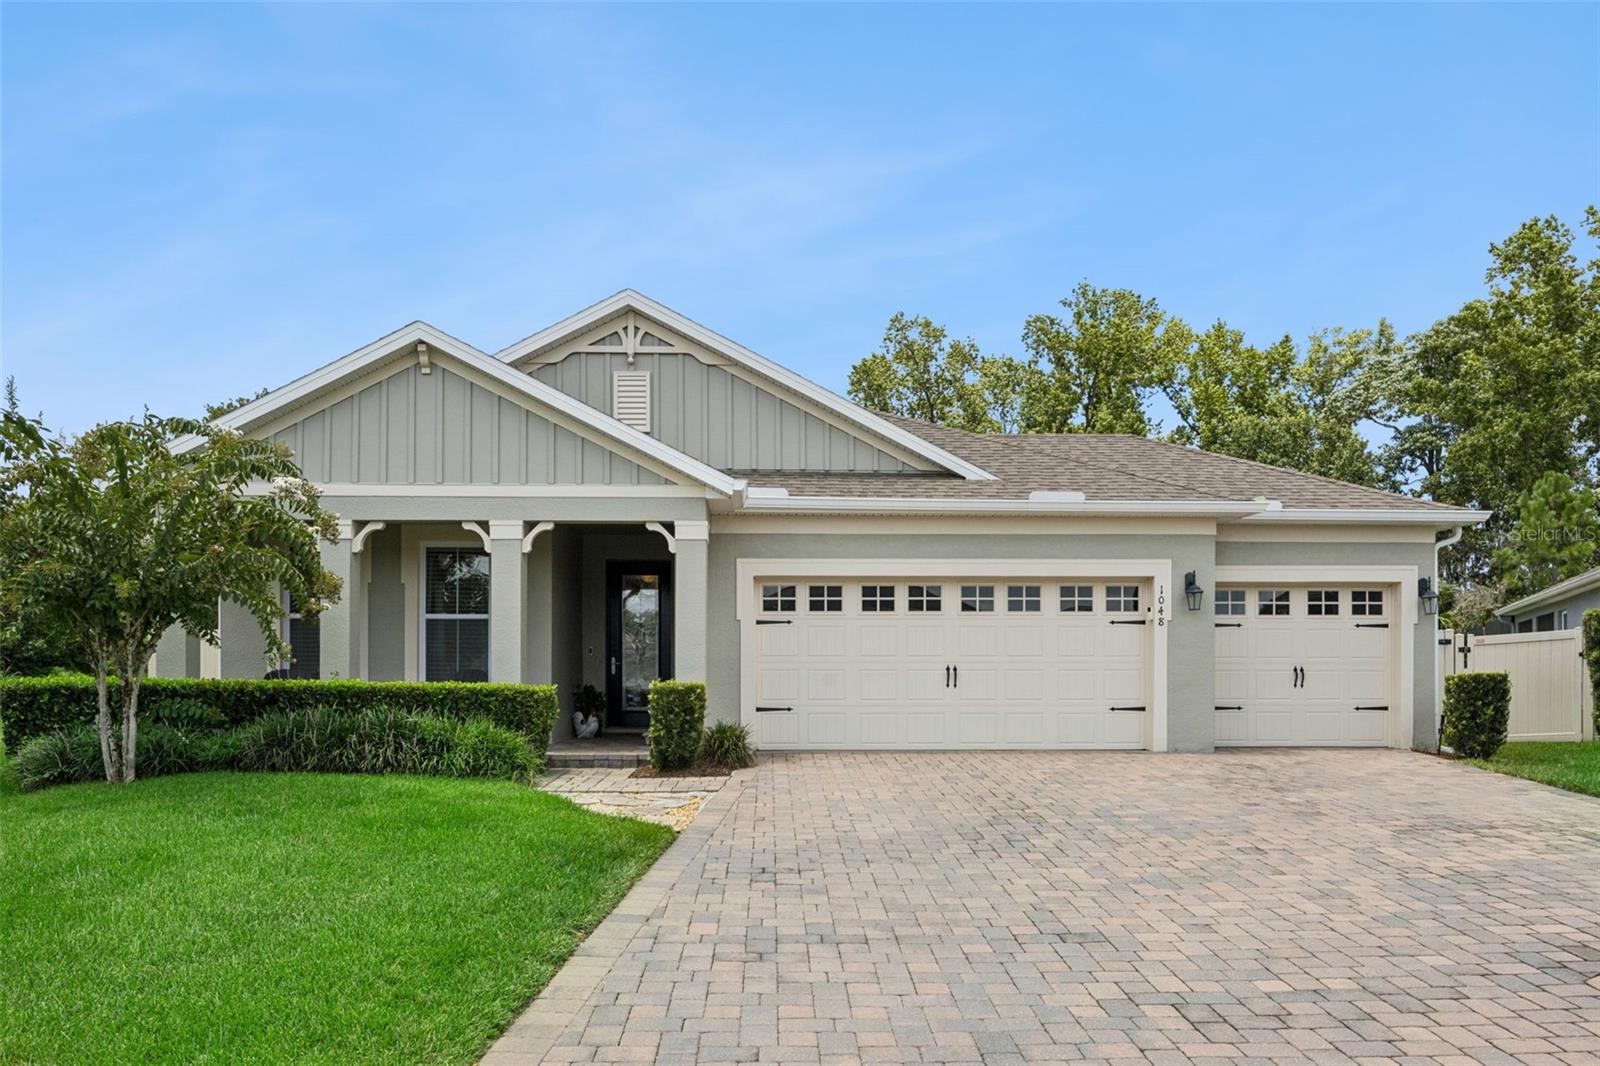
OVIEDO
1048 WOOD DALE CIRCLE
4 Beds
3 Baths
2,097 Sq.Ft.
$640,000
MLS#: O6427519
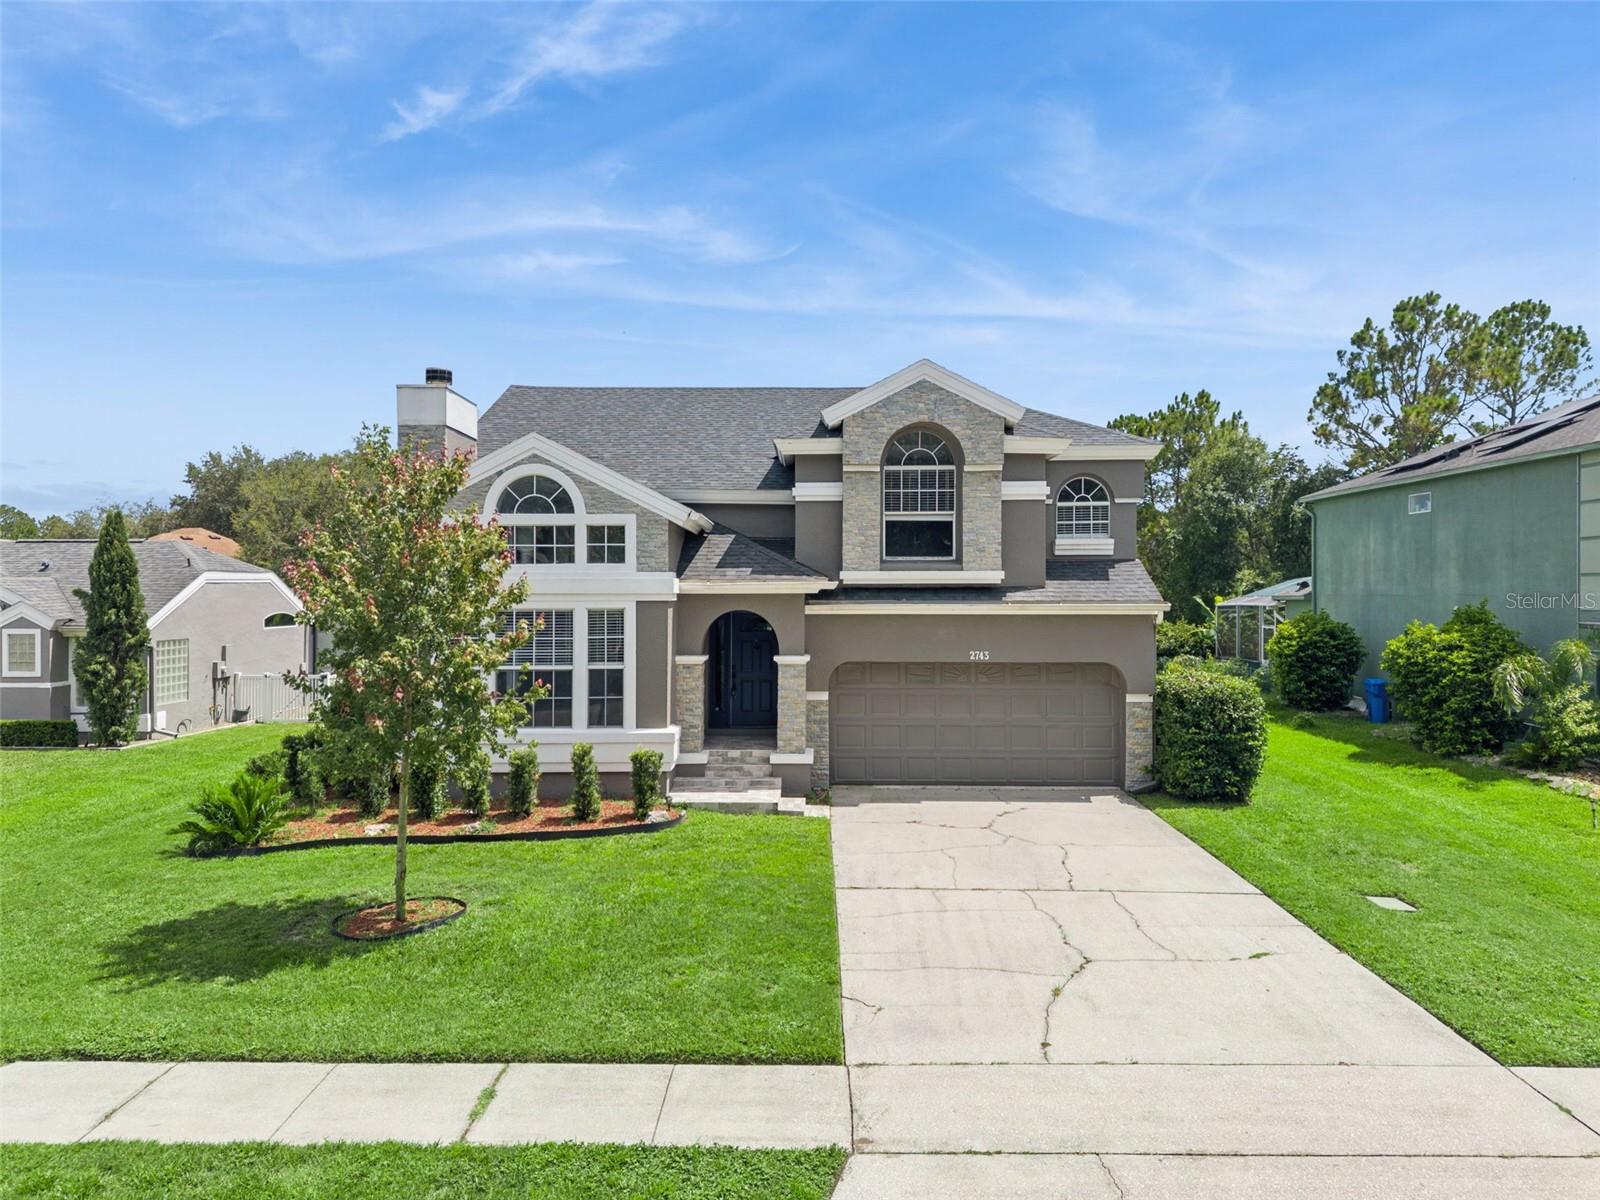
OVIEDO
2743 RUNNING SPRINGS LOOP
3 Beds
2 Baths
1,913 Sq.Ft.
$569,900
MLS#: O6427353
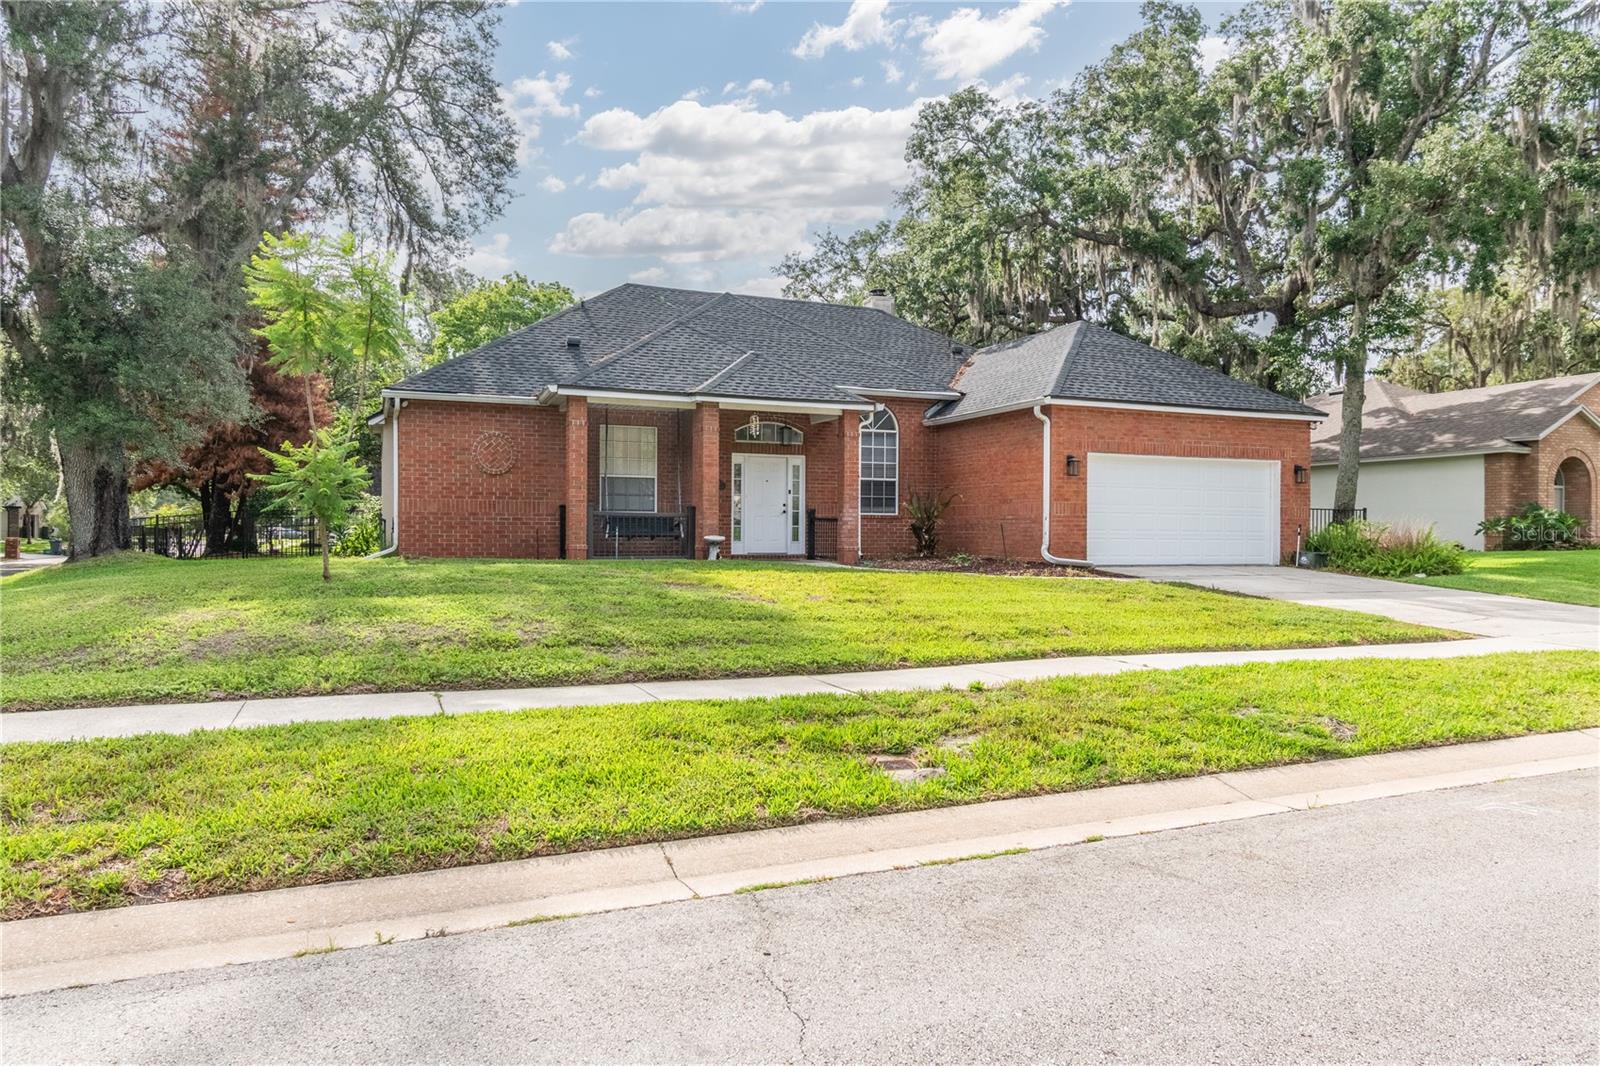
OVIEDO
5443 BAYTOWNE PLACE
3 Beds
2 Baths
1,776 Sq.Ft.
$575,000
MLS#: O6425388
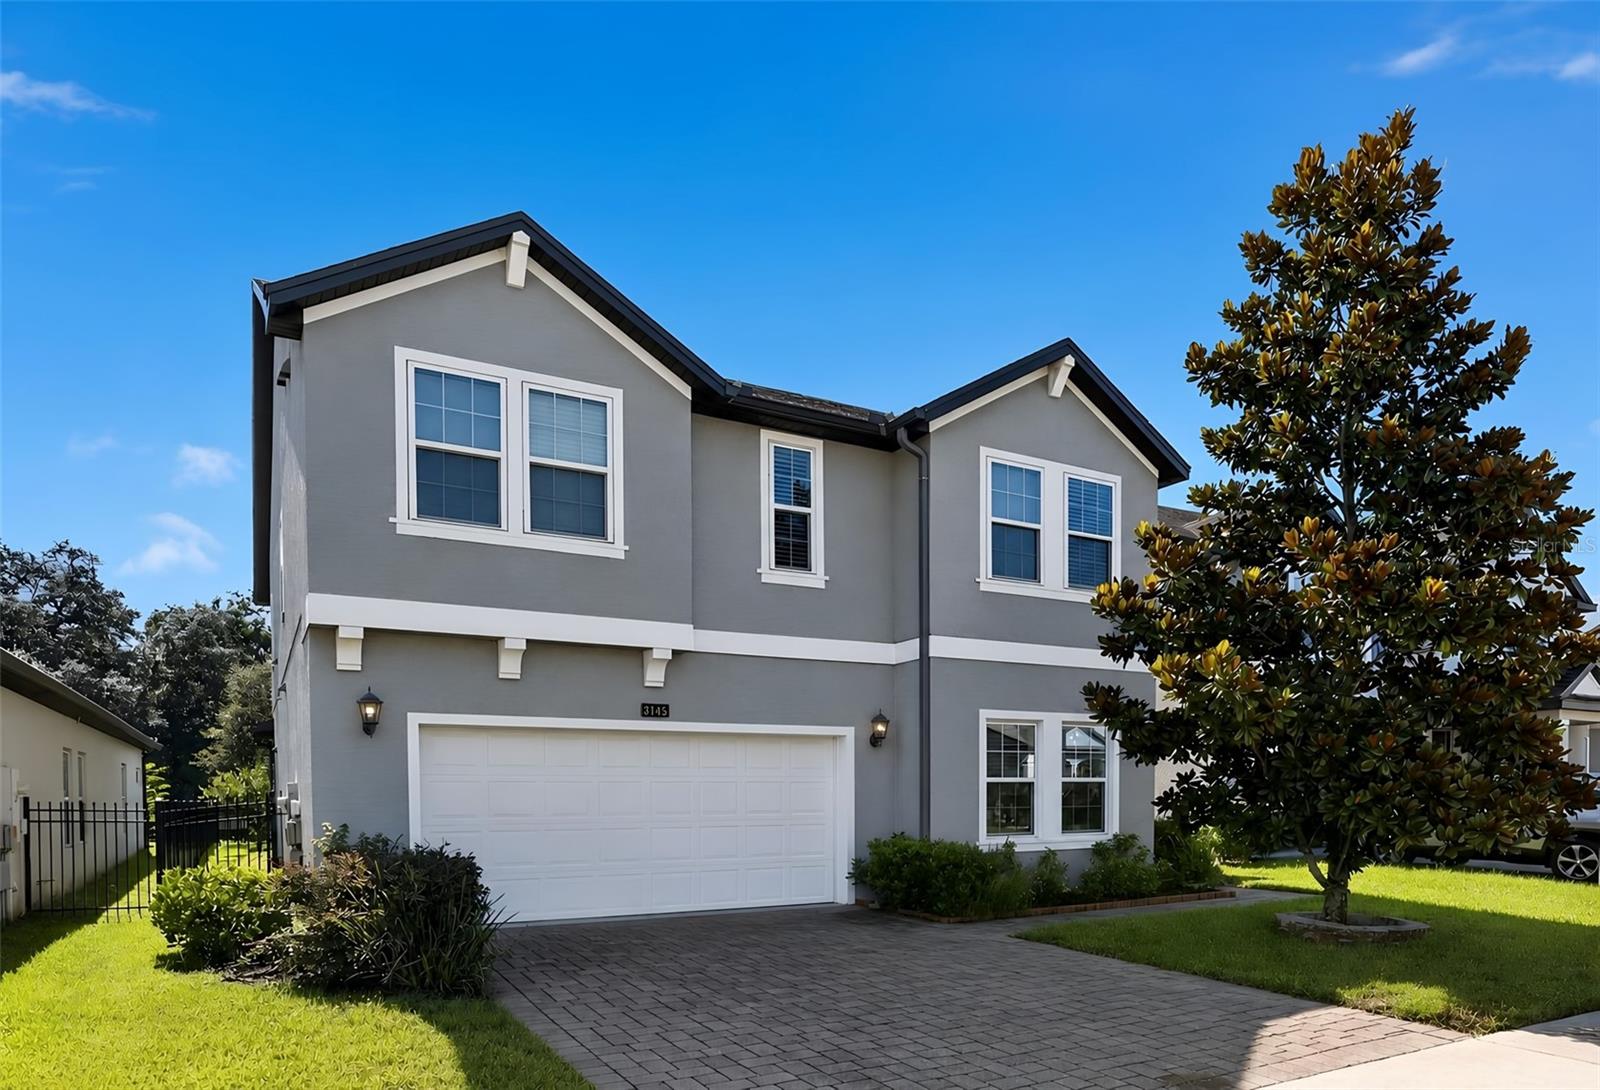
OVIEDO
3145 JADE TREE POINT
5 Beds
3 Baths
2,817 Sq.Ft.
$759,000
MLS#: O6425012
