Features & Amenities

Interior

  • Other Interior Features

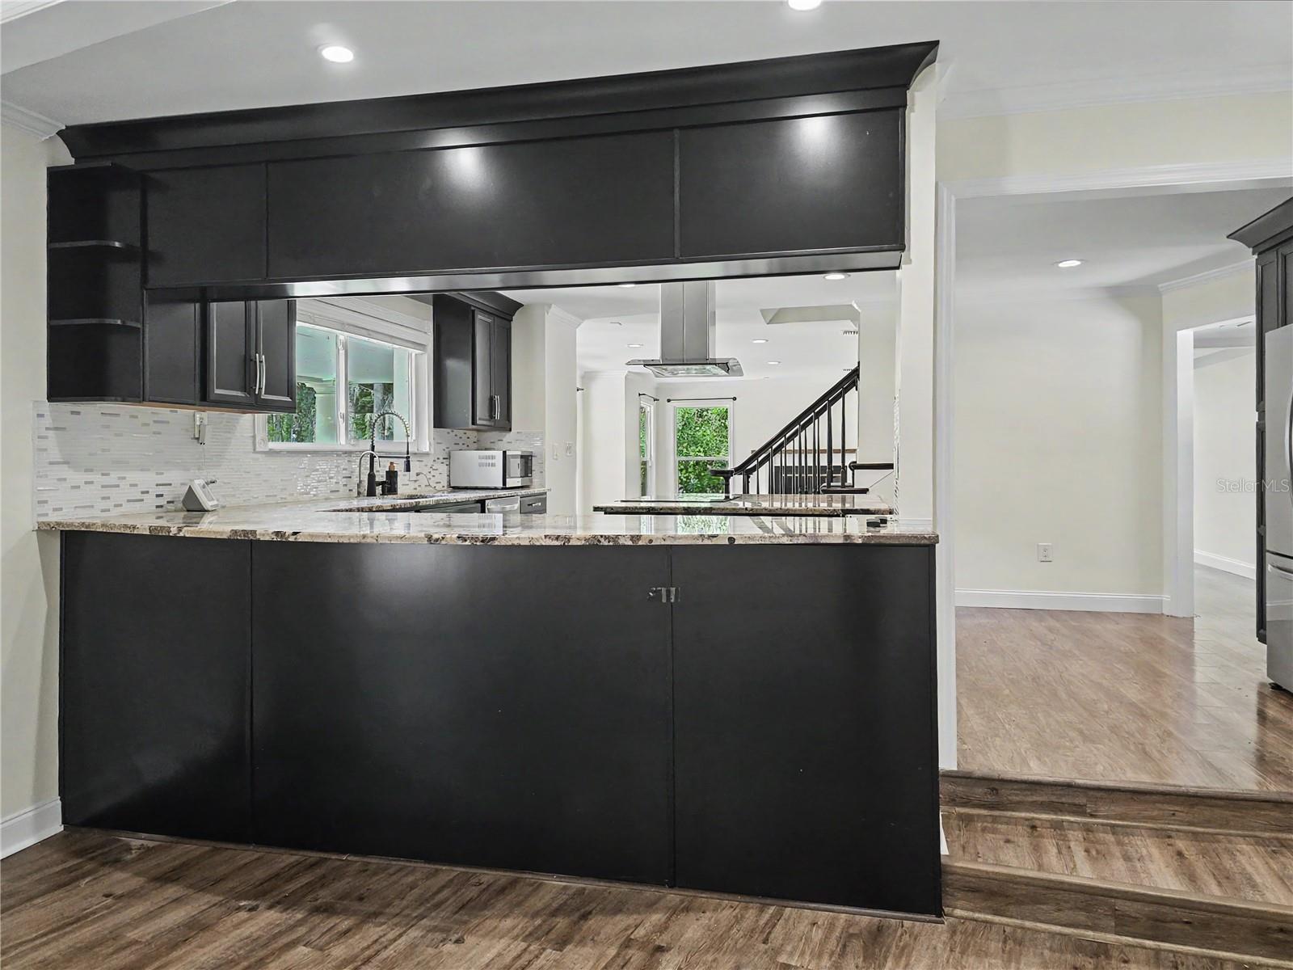
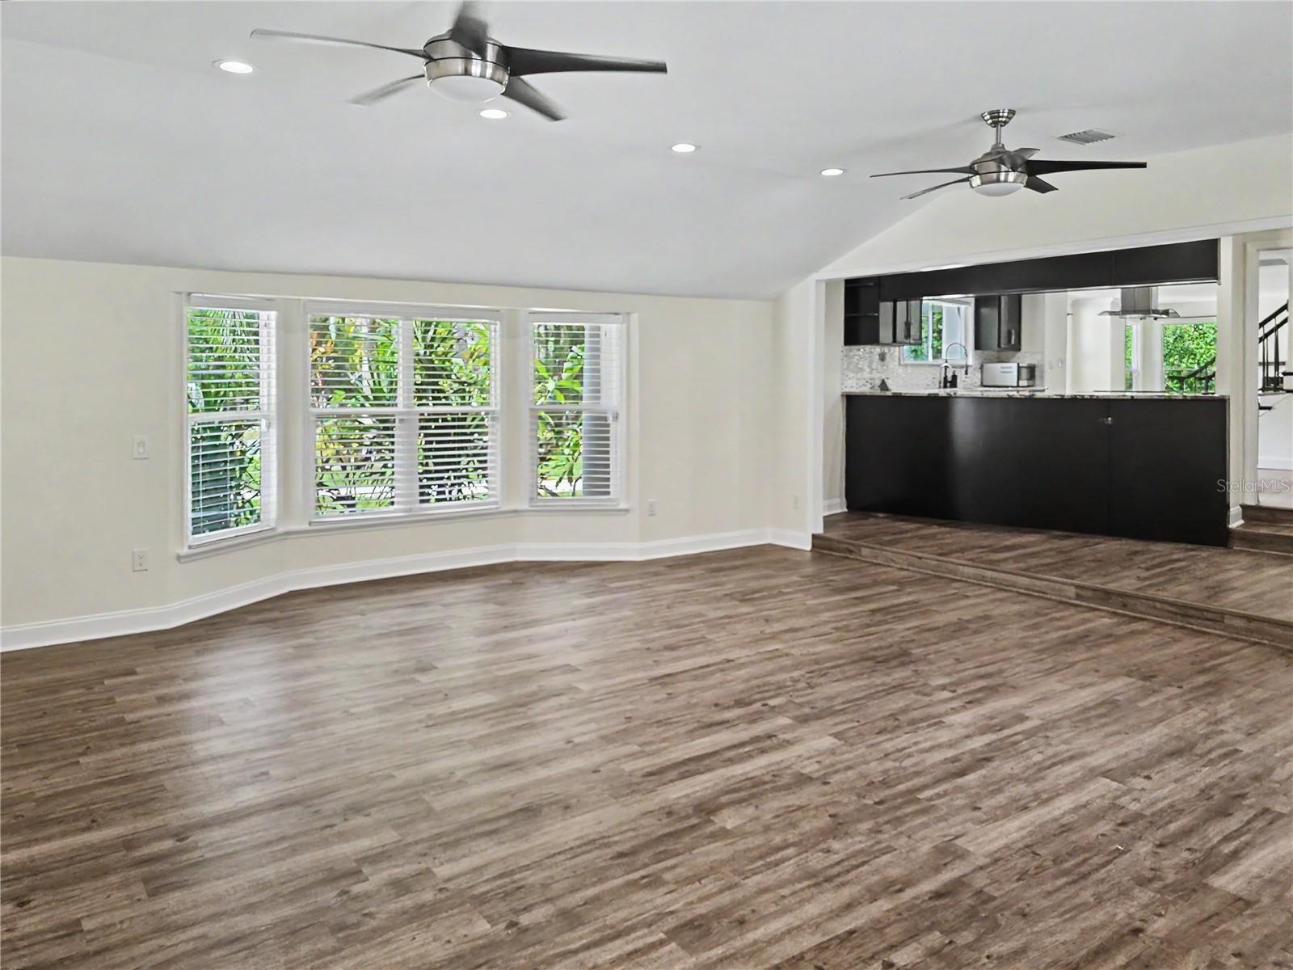
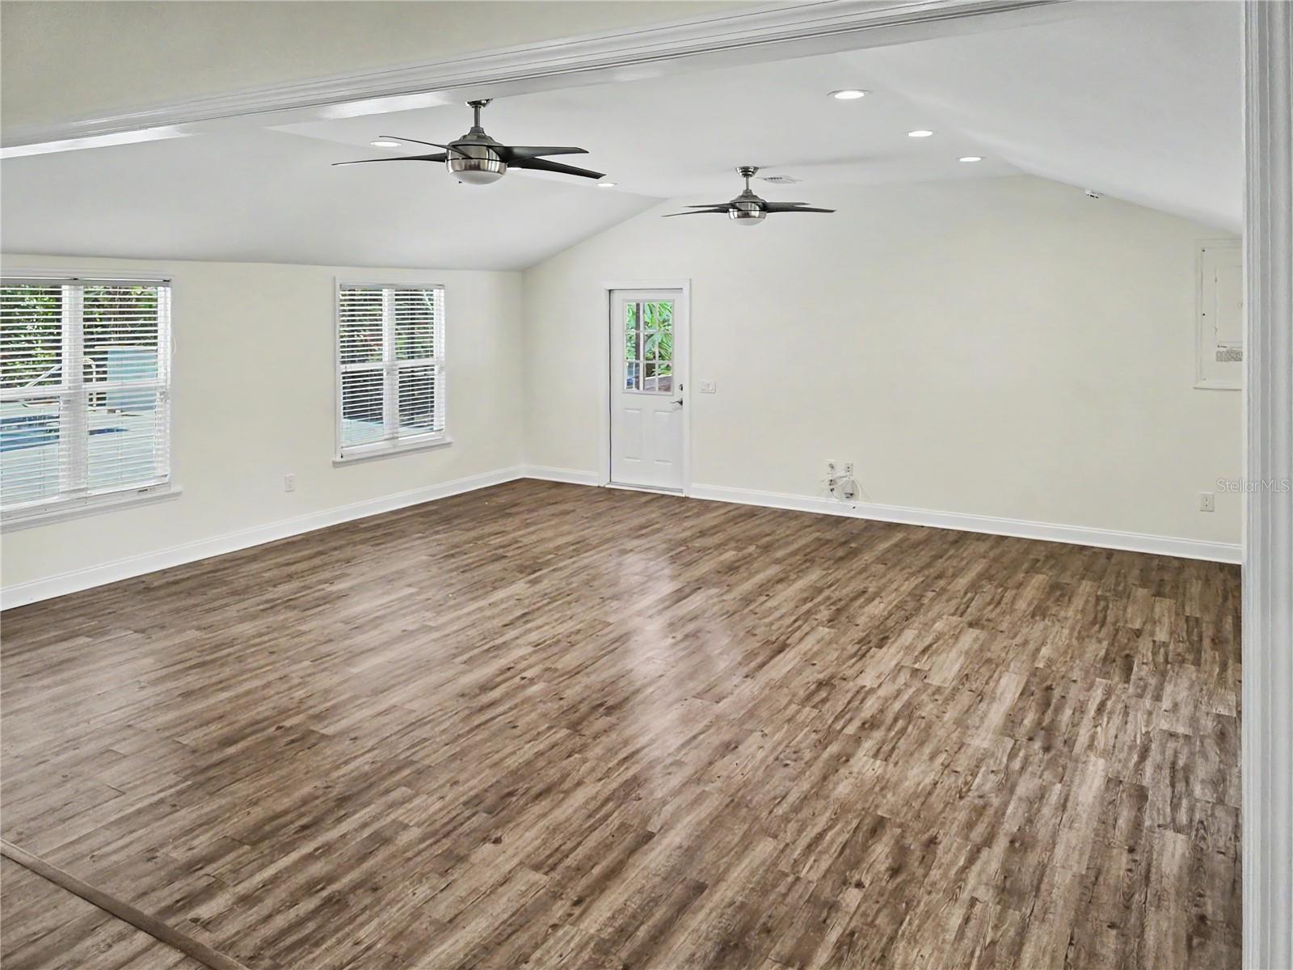
    Crown Molding, Eat-in Kitchen, Open Floorplan, Walk-In Closet(s), Wet Bar

  • Total Bedrooms

    4

  • Bathrooms

    2

  • 1/2 Bathrooms

    1

  • Cooling YN

    YES

  • Cooling

    Central Air

  • Fireplace YN

    YES

  • Heating YN

    YES

  • Heating

    Central

  • Pet friendly

    Yes

Exterior

  • Garage

    No

  • Construction Materials

    Stucco, Frame

  • Other Exterior Features

    Awning(s), Balcony, Lighting, Outdoor Shower, Rain Gutters, Storage

  • Parking

    Assigned, Driveway, Off Street, Parking Pad

  • Patio and Porch Features

    Deck, Porch

  • Pool

    Yes

  • Pool Features

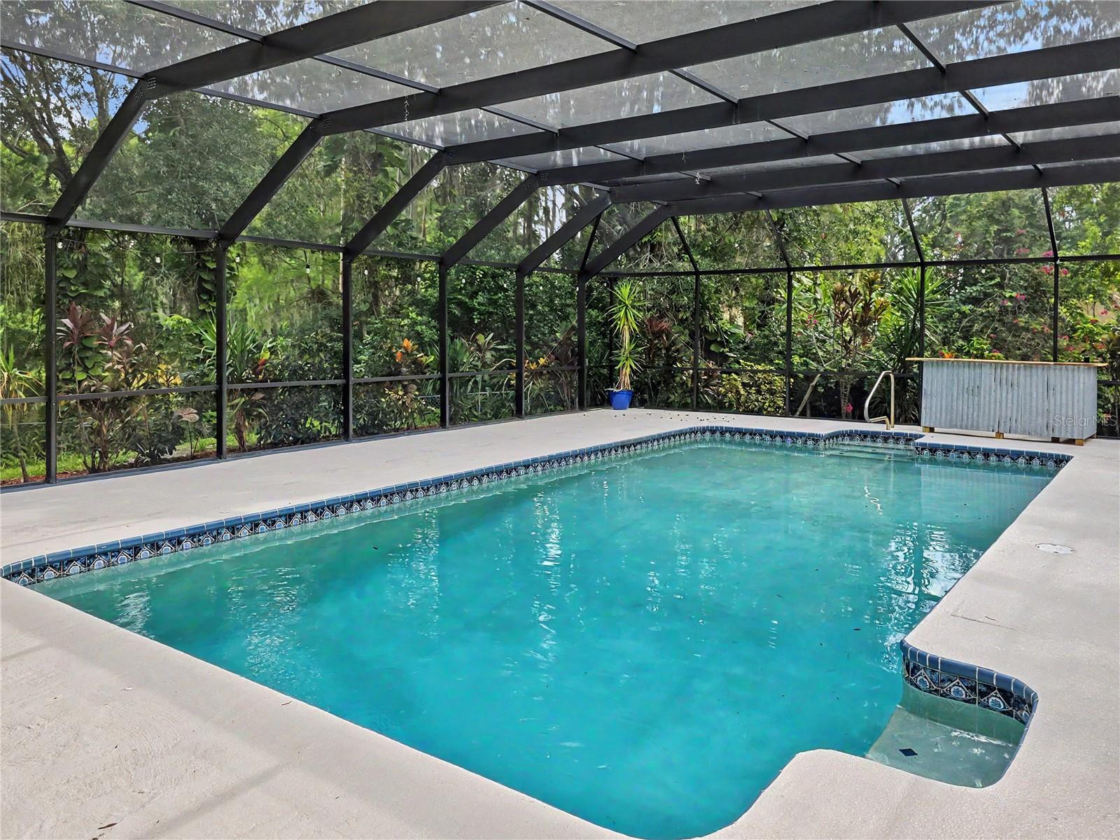
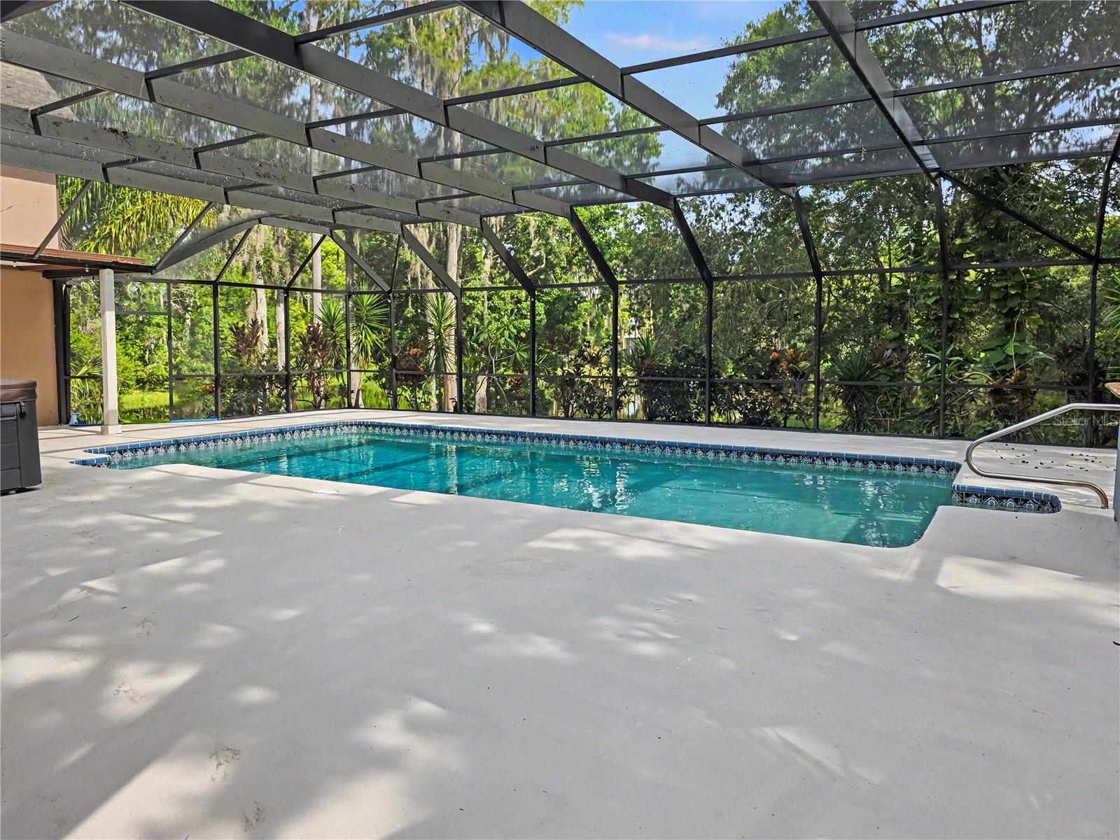
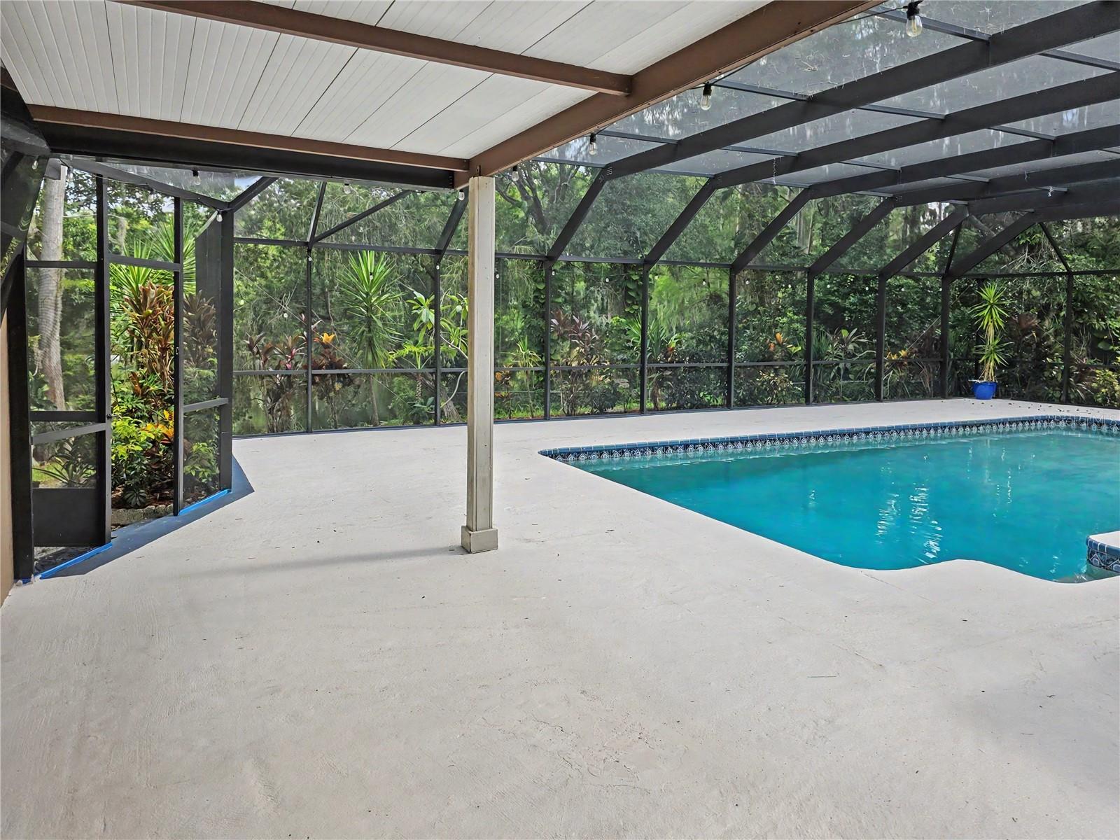
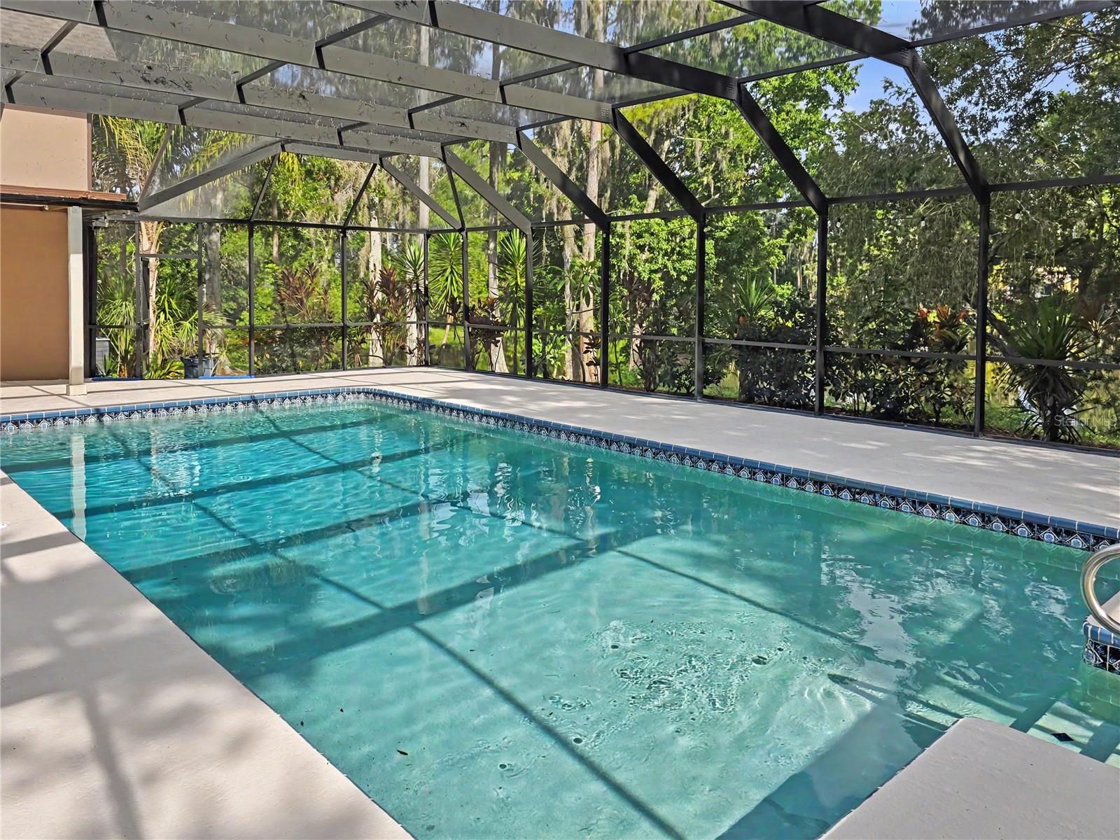
    In Ground, Salt Water, Screen Enclosure, Private

  • Waterfront YN

    YES

  • View

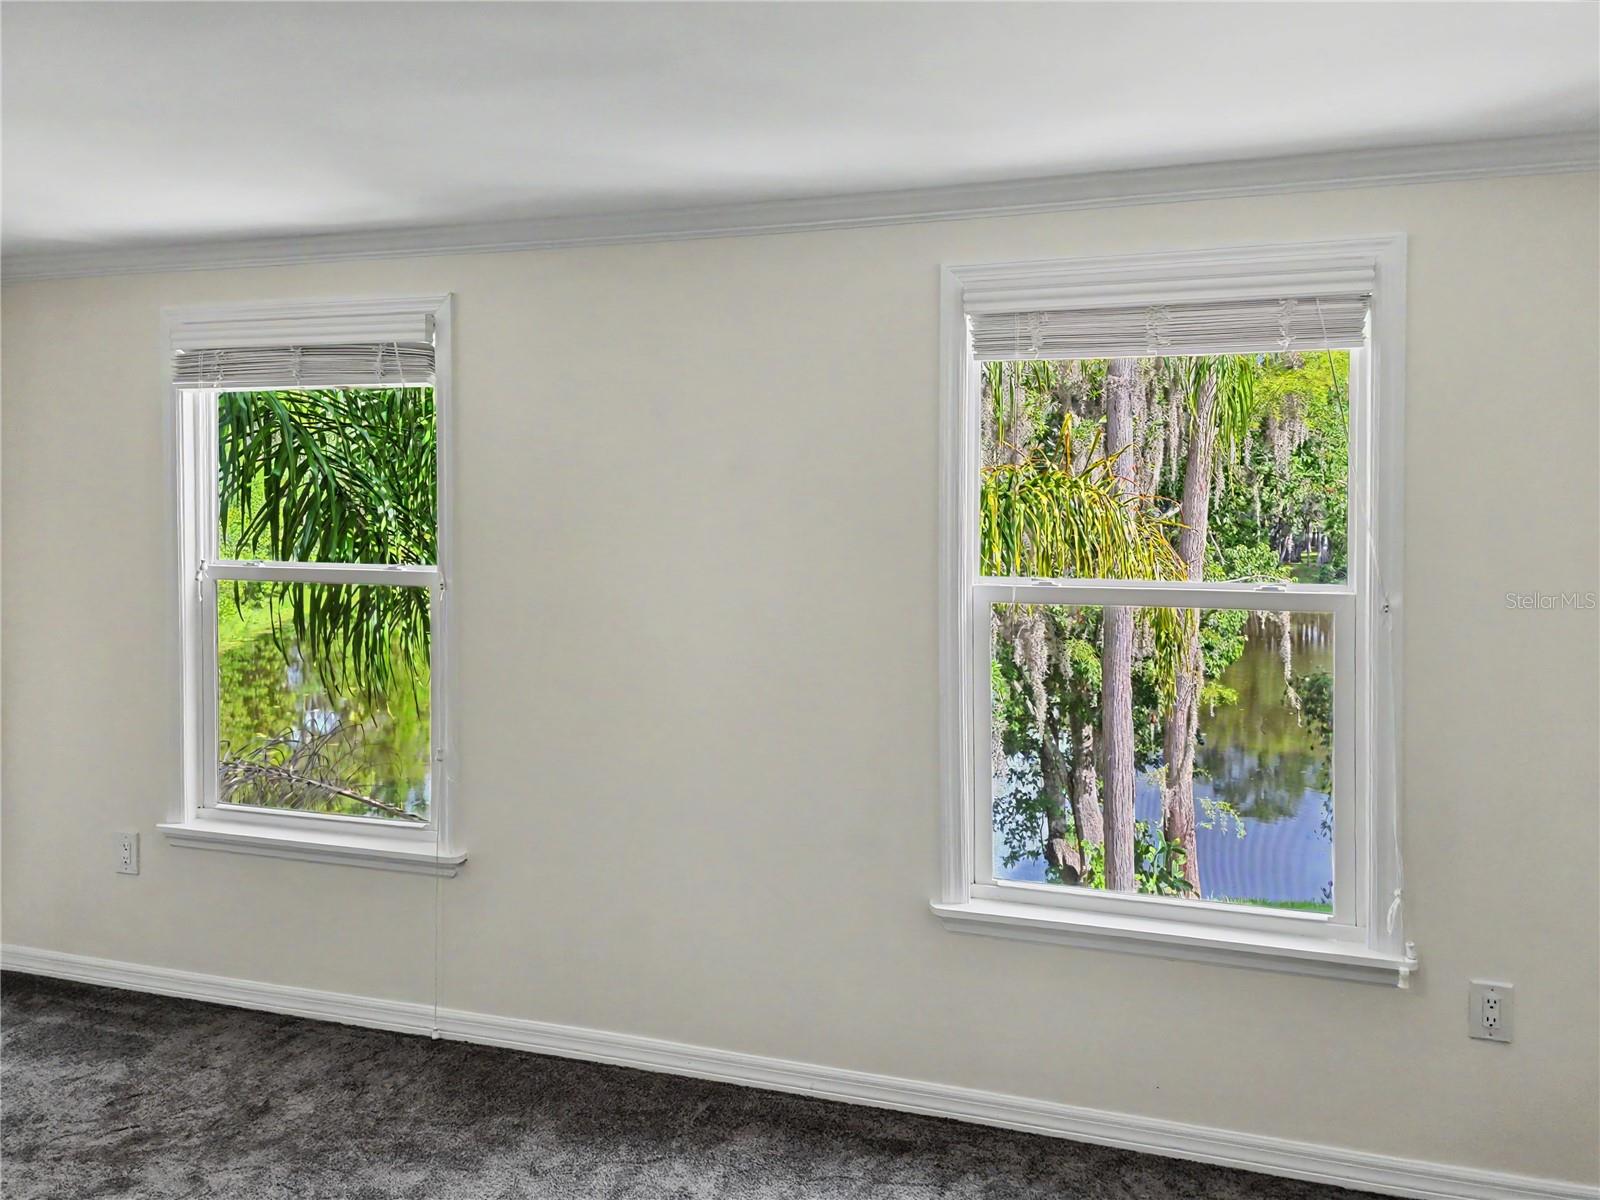
    Pond, Water, Trees/Woods

Area & Lot

  • Lot Features

    Cul-De-Sac, Landscaped, Level, Private, Waterfront

  • Lot Size(acres)

    2.2

  • Lot Size(square feet)

    96,000

  • Property Type

    Residential

  • Property Sub Type

    Single Family Residence

Price

  • Sales Price

    $750,000

  • Tax Amount

    $246

  • Sq. Footage

    2,743

  • Price/SqFt

    $273

HOA

  • Association

    No

School District

  • Elementary School

    Seven Springs Elementary-PO

  • Middle School

    Seven Springs Middle-PO

  • High School

    J.W. Mitchell High-PO

Property Features

  • Stories

    2

  • New Construction

    NO

  • Foundation Details

    Slab

  • Ownership

    Fee Simple

  • Senior Community YN

    NO

  • Sewer

    Septic Tank

  • Tax Lot

    143

  • Water Source

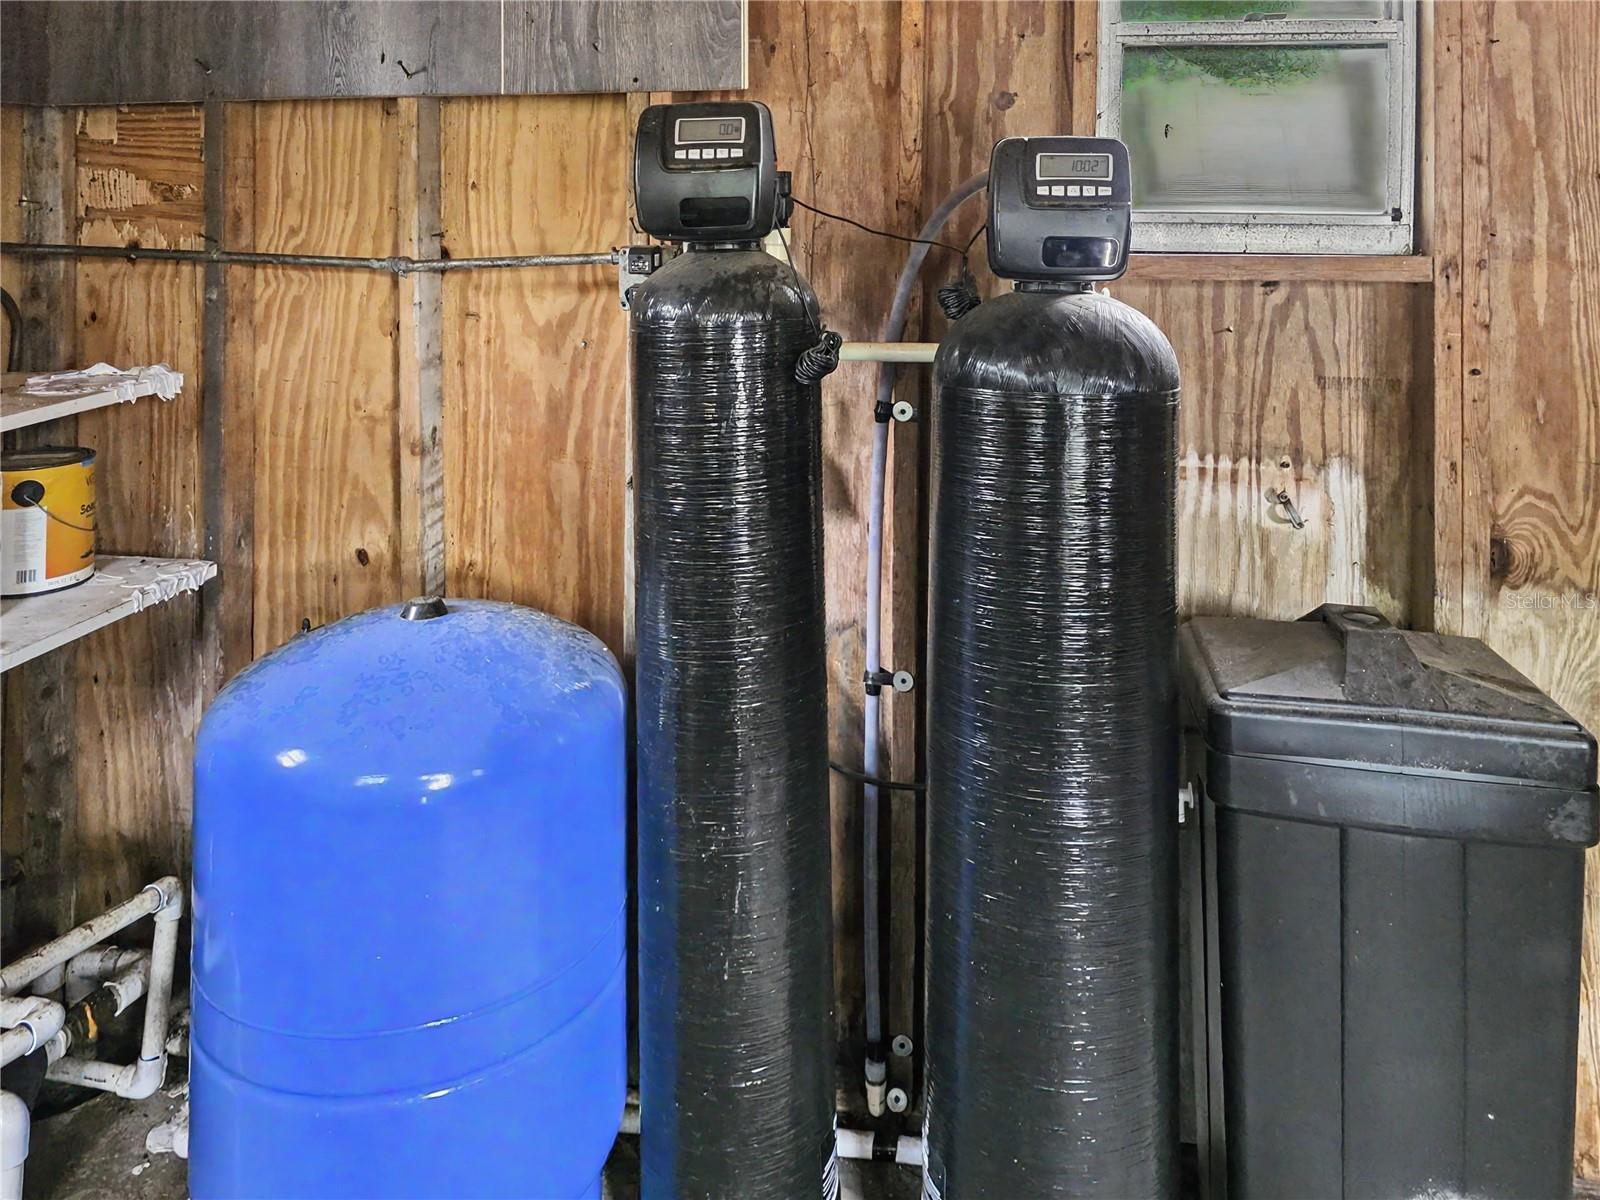
    Private, Well

Schedule a Showing

Showing scheduled successfully.

<
>
IN PERSON
VIA CHAT

What is 3 + 4 ?


Change time

Mortgage calculator
Estimate your monthly mortgage payment, including the principal and interest, property taxes, and HOA. Adjust the values to generate a more accurate rate.

Your payment

Principal and Interest:

$

Property taxes:

$

HOA fees:

$

Total loan payment:

$

Total interest amount:

$

Location

County

Pasco

Elementary School

Seven Springs Elementary-PO

Middle School

Seven Springs Middle-PO

High School

J.W. Mitchell High-PO

Listing Courtesy of Benjamin Pietras , AMERICAN HERITAGE REALTY, INC.

RealHub Information is provided exclusively for consumers' personal, non-commercial use, and it may not be used for any purpose other than to identify prospective properties consumers may be interested in purchasing. All information deemed reliable but not guaranteed and should be independently verified. All properties are subject to prior sale, change or withdrawal. RealHub website owner shall not be responsible for any typographical errors, misinformation, misprints and shall be held totally harmless.

Agent Emil Garinga

Executive Assistant

Emil Garinga

Call Emil today to schedule a private showing.


* Listings on this website come from the FMLS IDX Compilation and may be held by brokerage firms other than the owner of this website. The listing brokerage is identified in any listing details. Information is deemed reliable but is not guaranteed. If you believe any FMLS listing contains material that infringes your copyrighted work please click here to review our DMCA policy and learn how to submit a takedown request.© 2024 FMLS.
Auction Property. ***Luxury Live Auction! *** Transparent Non-Distressed Auction! *** Saturday, August 8, 2026, at 10:00am. Preview from 9:00 am on Sale Day. Because this is an auction sale, the home may sell for less or more than the list price. The home is being sold free and clear of all debts and is guaranteed by title insurance, like any other traditionally listed home.
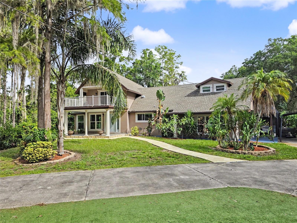
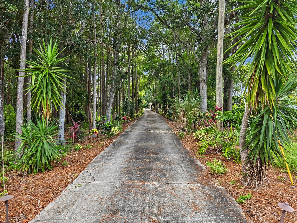
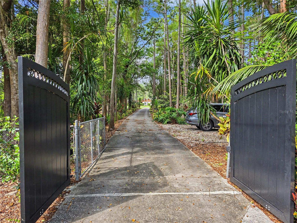
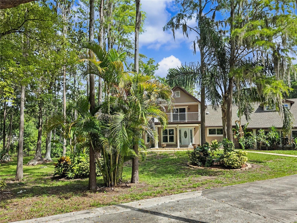
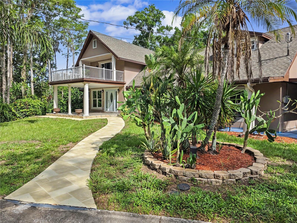
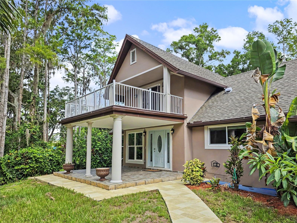
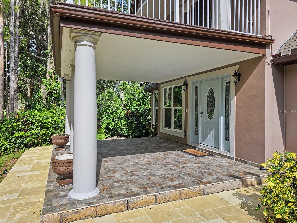
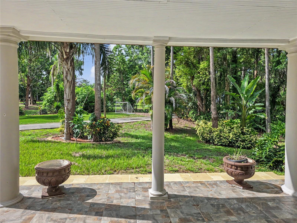
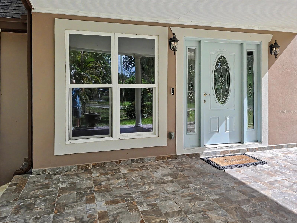
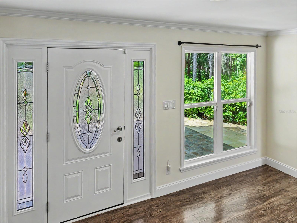
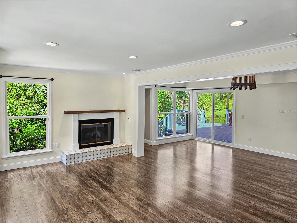
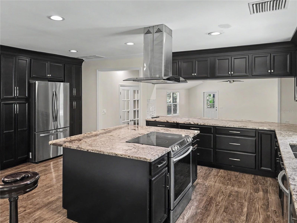
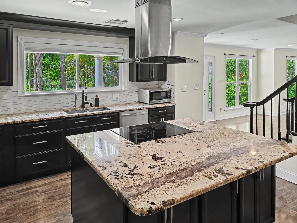
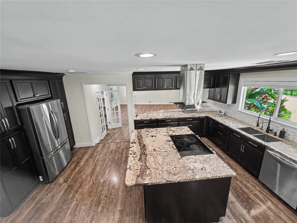
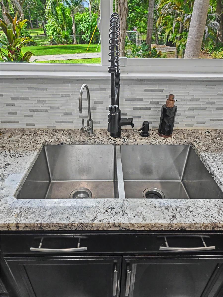
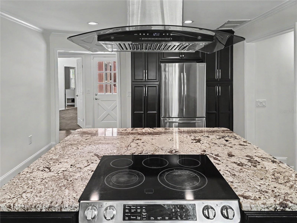
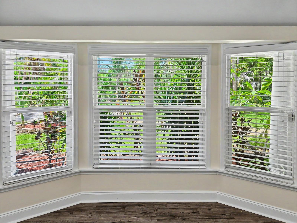
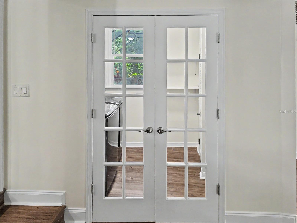
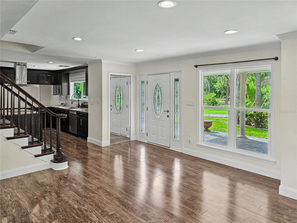
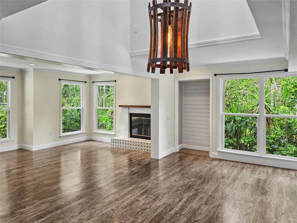
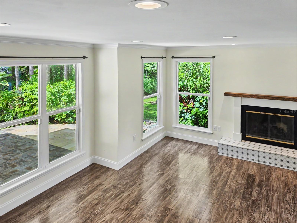
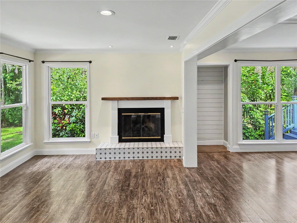
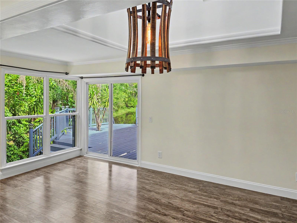
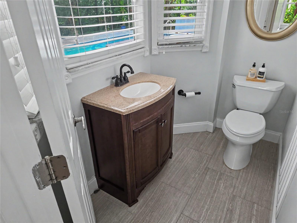
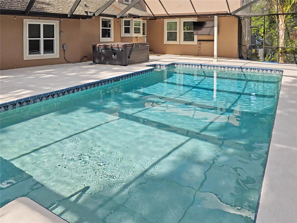
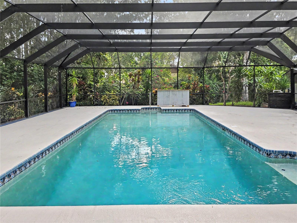
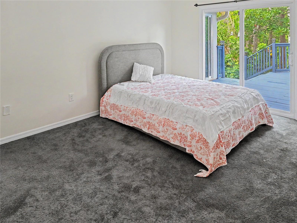
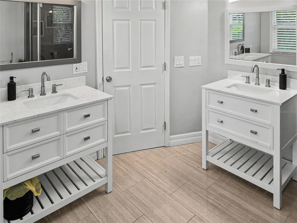
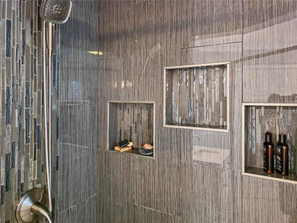
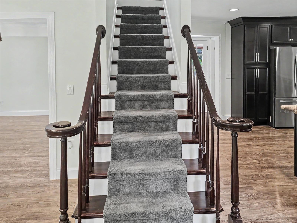
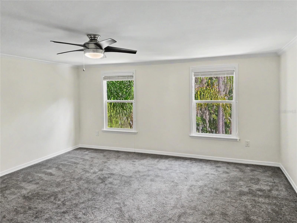
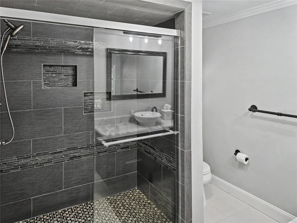
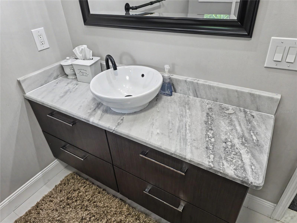
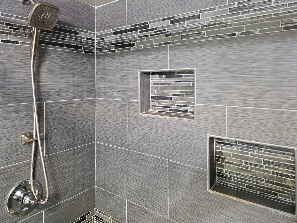
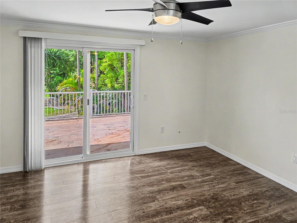
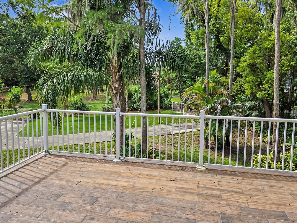
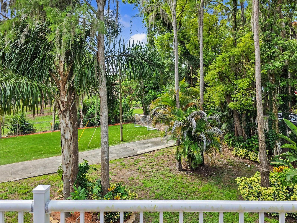
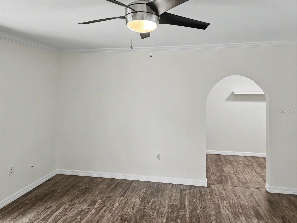
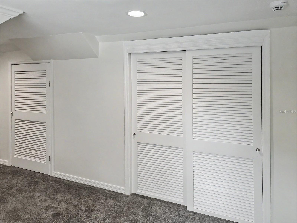
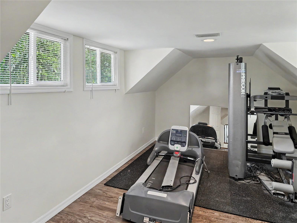
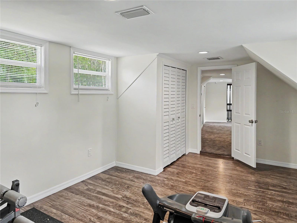
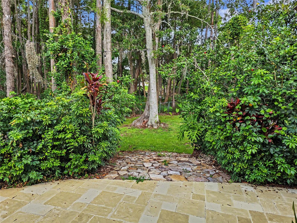
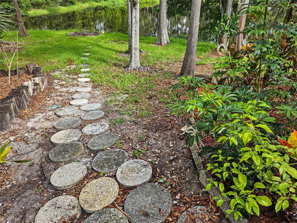
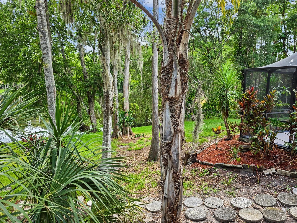
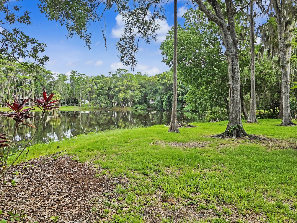
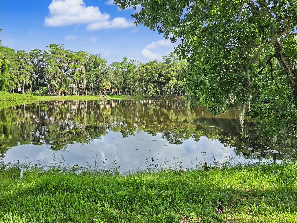
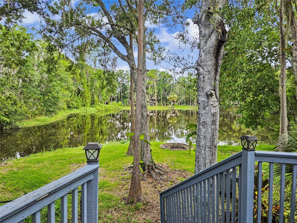
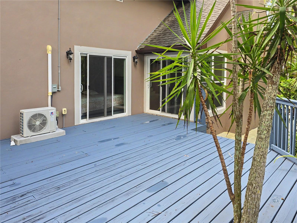
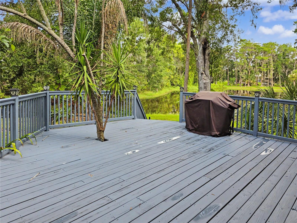
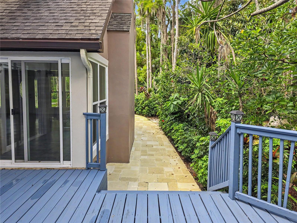
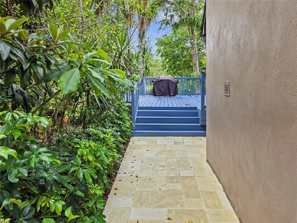
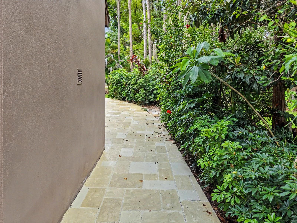
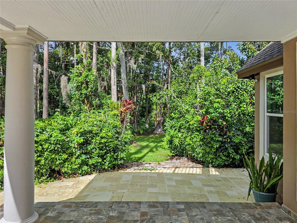
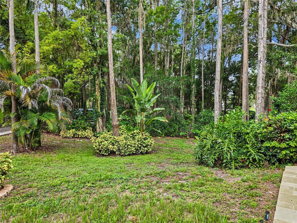
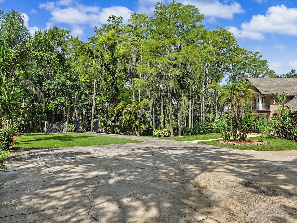
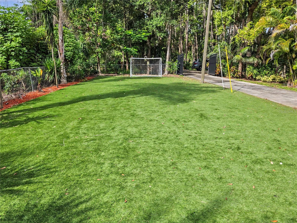
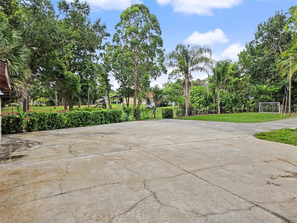
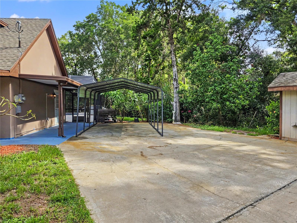
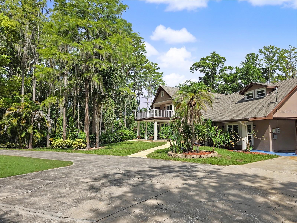
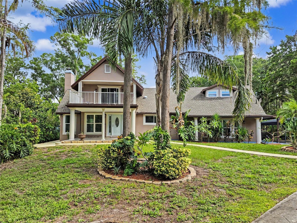
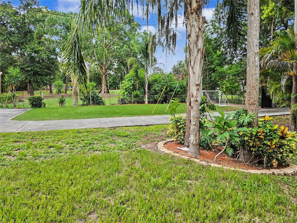
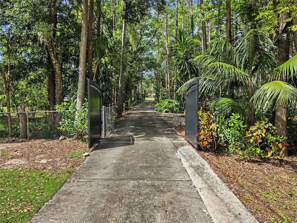
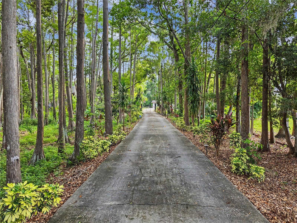
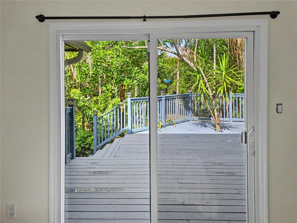
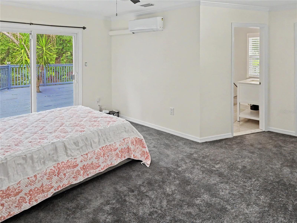
Set back at the very end of a peaceful cul-de-sac, this private gated property offers the kind of space, privacy, and flexibility that is becoming harder to find. Located in the desirable Oak Ridge community, this estate sits on more than 2 acres with no HOA, giving you room to live, park, store, entertain, and enjoy the property without the usual neighborhood restrictions. The setting feels tucked away, yet the location keeps you close to everything. Shopping, Dining, Entertainment, and a short drive to the Tampa International Airport, Tarpon Springs, the Sponge Docks, major roadways, Pinellas County, Hillsborough County, beaches, and everyday conveniences are all within easy reach. A keypad-entry drive leads into the property, where mature landscaping, open outdoor space, a screened saltwater pool, a pond, a fire pit area, a storage shed, and generous parking create a true private retreat. There is room for boats, RVs, work vehicles, guests, and more. Inside, the home offers 4 bedrooms, 2.5 bathrooms, and 2,743 square feet of living area with a bright, open feel. High ceilings, a skylight, formal living and dining areas, and a spacious great room give the home a comfortable layout for both daily living and entertaining. The first-floor primary suite opens to a private deck overlooking the backyard, creating a quiet escape within the home. Upstairs, an oversized bedroom with its own balcony offers excellent flexibility and could serve as a second primary suite, guest suite, media room, or private retreat. The fourth bedroom is also highly versatile and would work well as an office, gym, hobby room, or additional guest space.
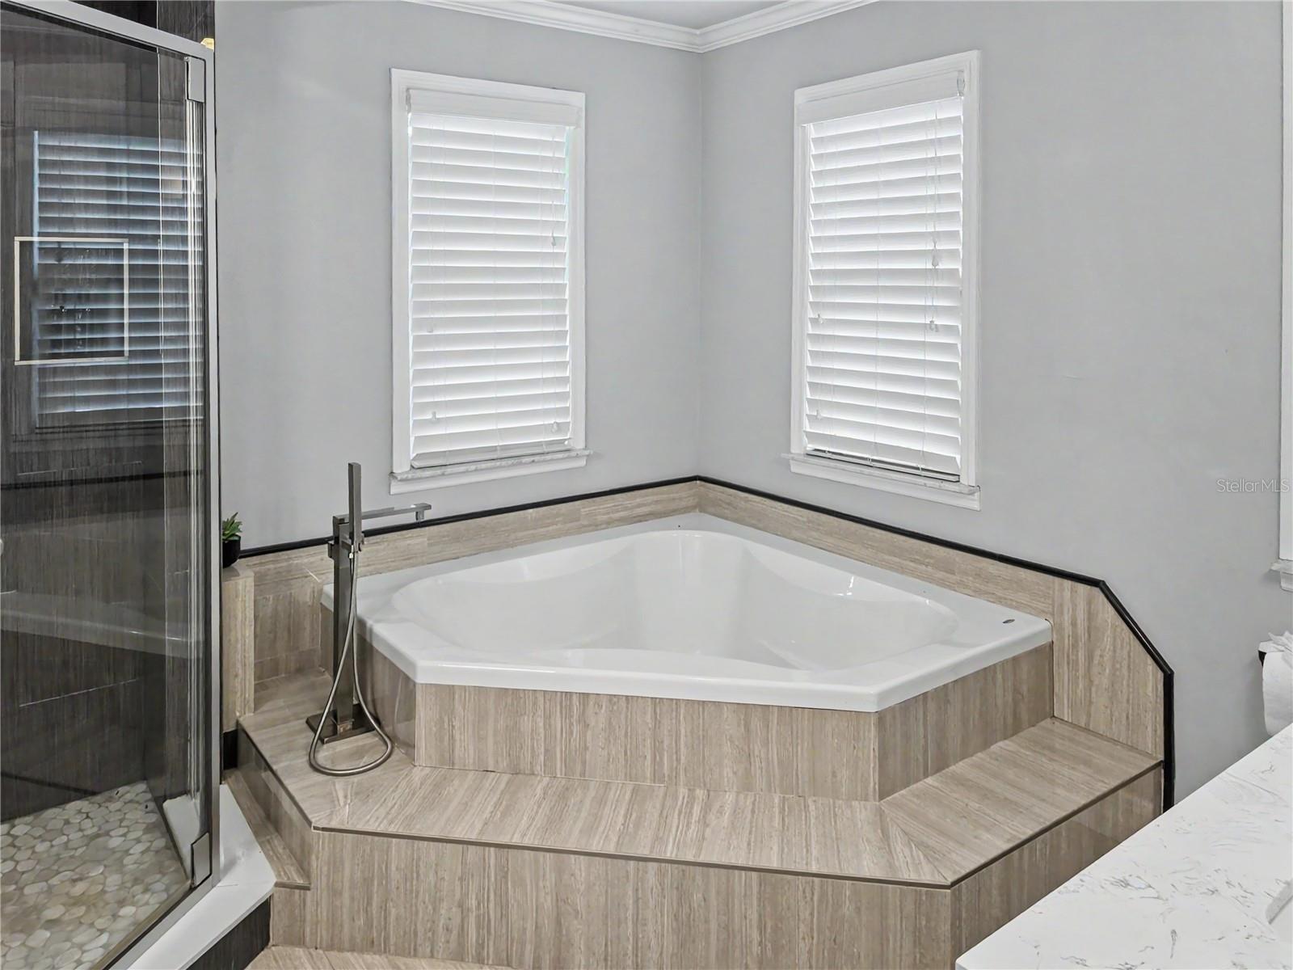
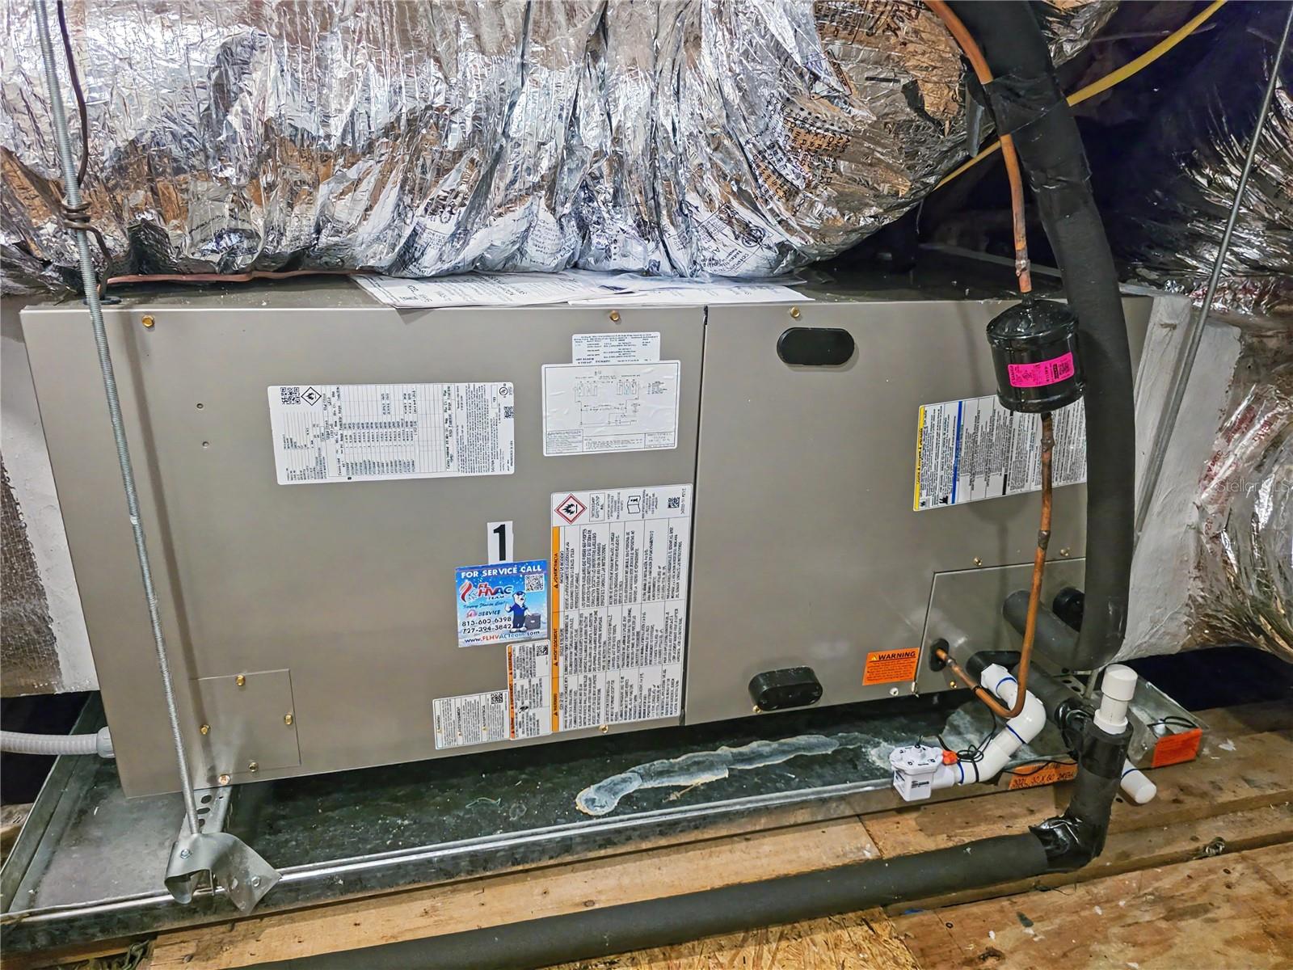
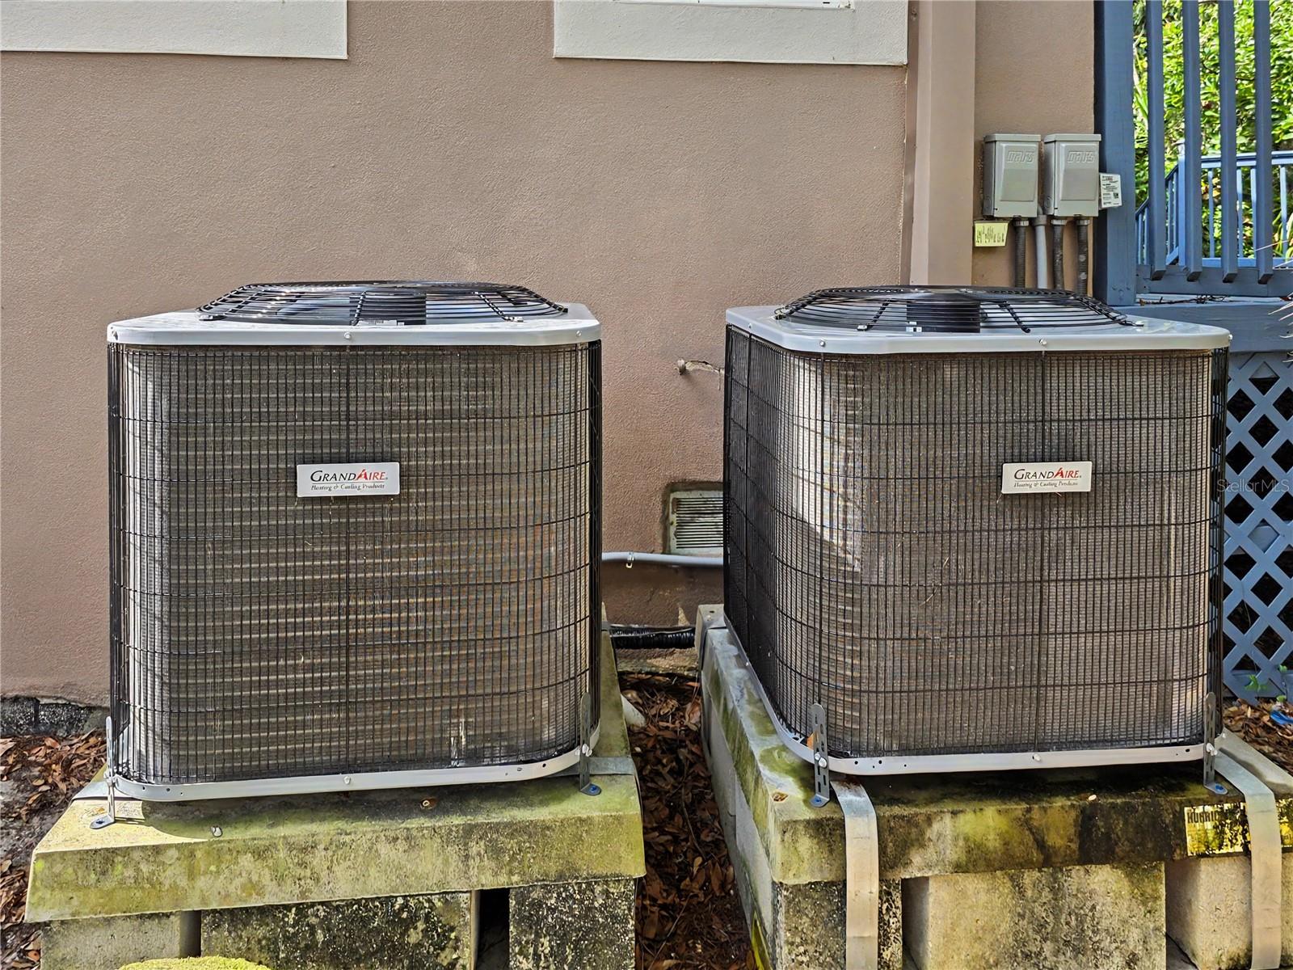
The home has seen several important updates, including a 2016 remodel, a 2022 refresh, new interior paint, and recently replaced AC units. With its acreage, privacy, pool, flexible floor plan, and no-HOA setting, this property offers a rare opportunity to own a private estate-style home in one of the area’s most convenient and desirable locations.

2202 AMITY COURT

Message successfully sent.

What would you like to know?

What is 3 + 4 ?

I agree to receive email communication and understand I can unsubscribe at any time.

I agree to be contacted by The Graf Group of Coldwell Banker via call, email, and text for real estate services. To opt out, you can reply 'stop' at any time or reply 'help' for assistance. You can also click the unsubscribe link in the emails. Message and data rates may apply. Message frequency may vary. Privacy Policy

Related Properties

New on site today
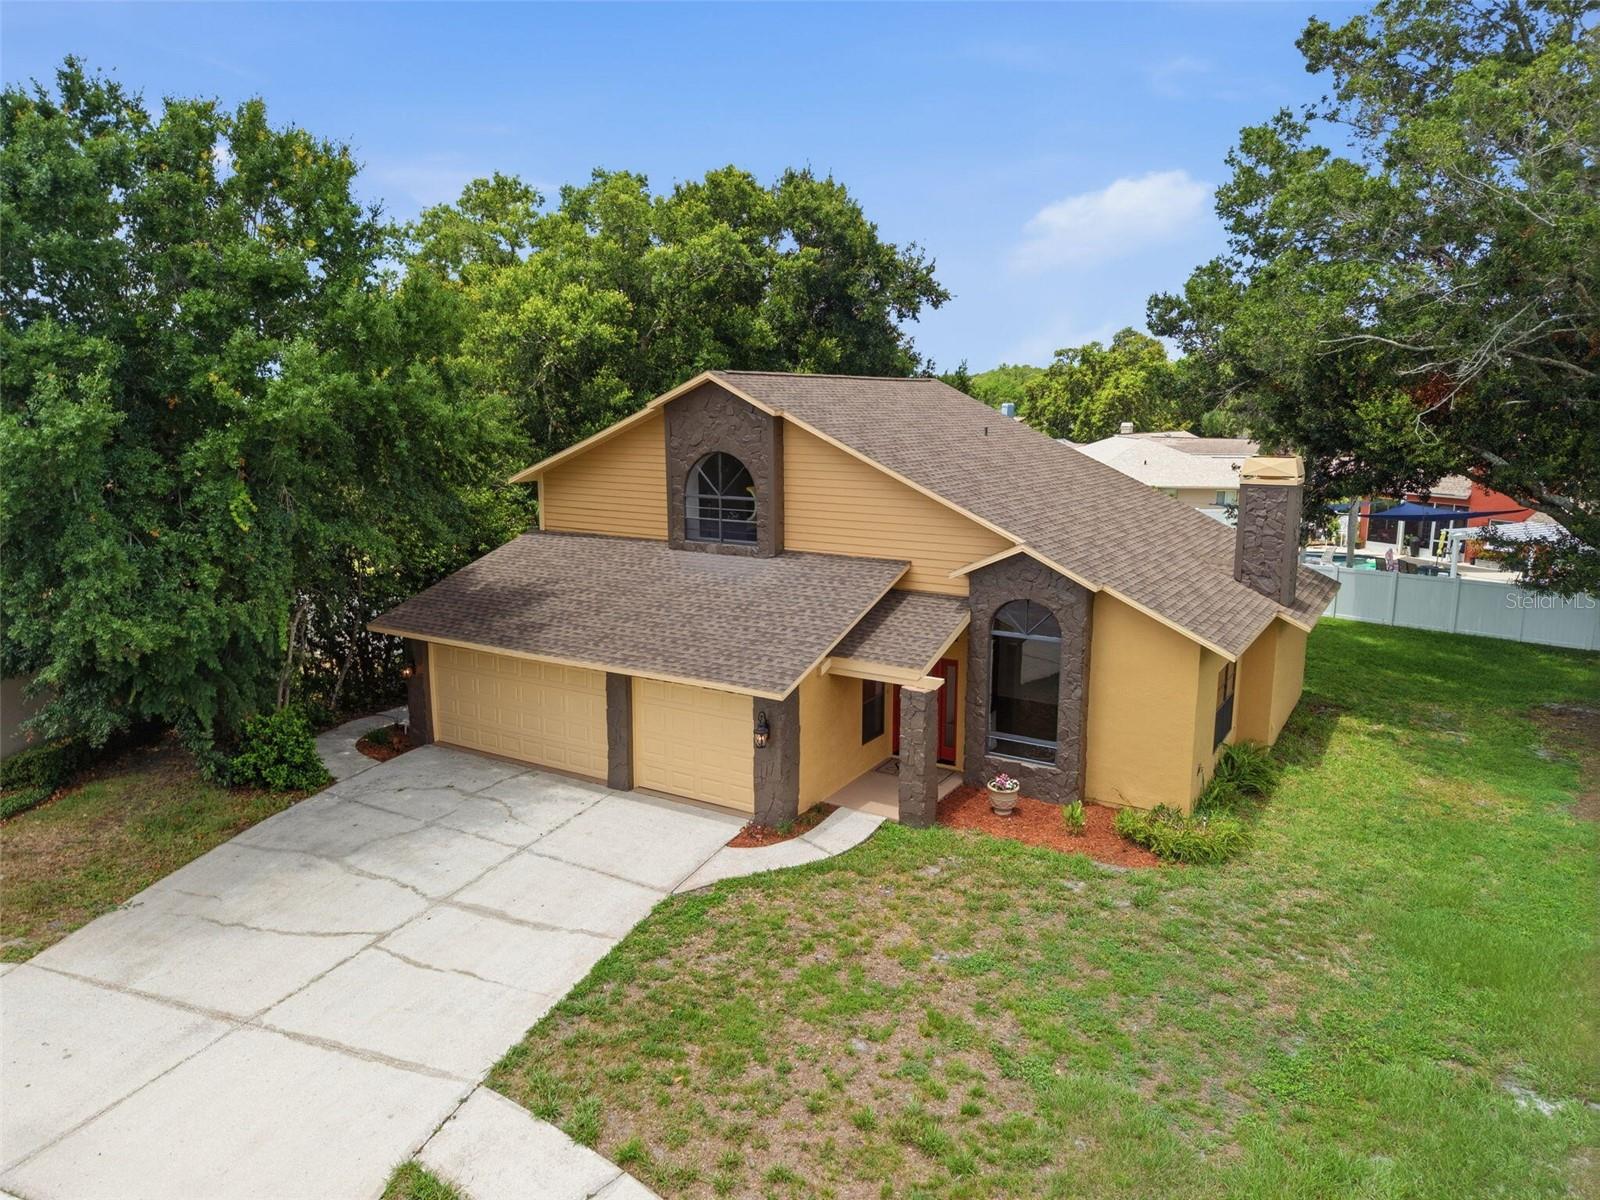
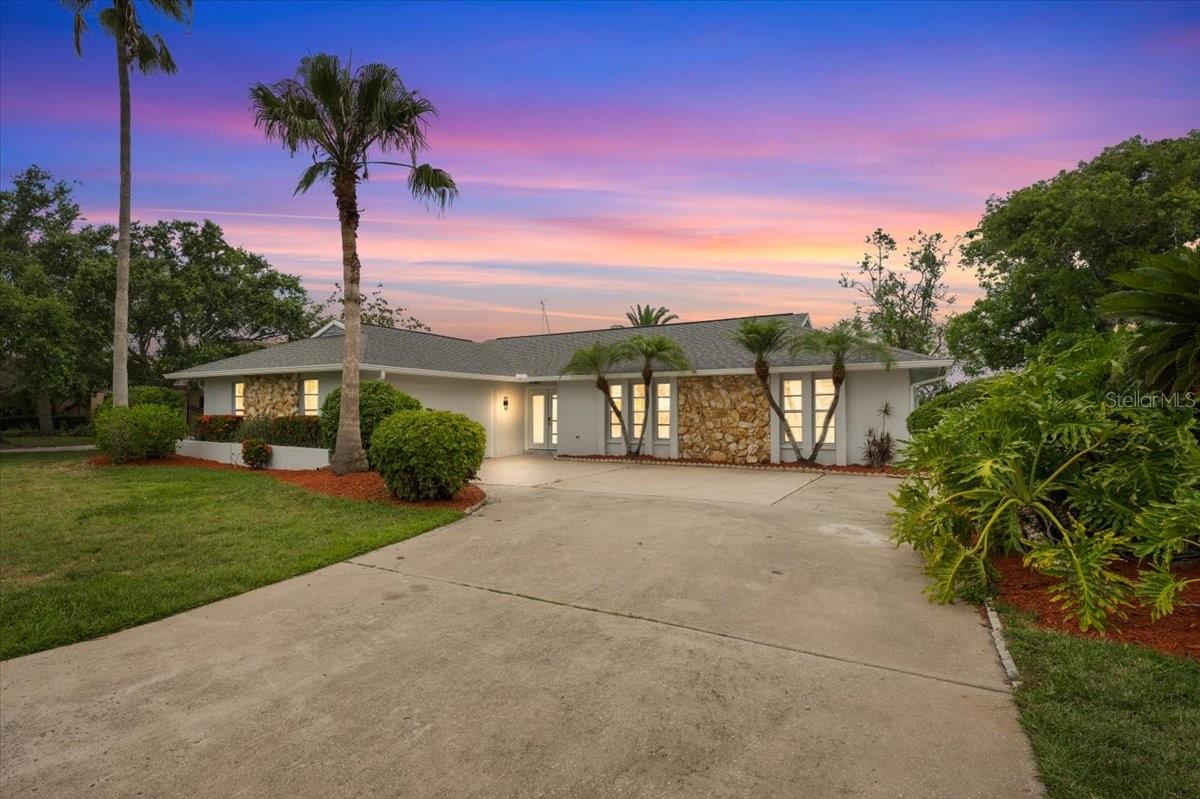
With nearly 2900 square feet of living space on .28 acres, this home combines exceptional space and extensive recent improvements. Updates include: roof (06/2024), HVAC systems (2025 & 2022), water heater (2026), garage doors, siding/exterior paint, exterior doors/french doors, patio windows, pool screen, rescreened windows, garage/porch/patio/pool deck paint, interior paint, interior doors/millwork, luxury vinyl plank flooring, carpet, 5 1/4" baseboards, stone fireplace facade, custom kitchen cabinets/solid surface tops/tumbled travertine backsplash/workstation sink, new disposal, new dishwasher, bathroom vanities/quartz tops/undermount sinks/shower tile, ceiling fans throughout, and led lighting,  Built in 1987, the home features soaring ceilings, expansive living areas, and a flexible floor plan designed for both everyday living and entertaining. The private owner's wing includes a walk-in closet, and a beautifully remodeled primary bathroom with an oversized walk-in shower and inviting garden tub. The second floor has two additional bedrooms, a bathroom with dual sinks, and an open loft overlooking the main living area. A separate fourth bedroom with connecting third full bath is located on the main floor and could also serve as a dedicated home office or in-law suite. Outside, the property is centered around Florida pool side living with an expansive beautifully treed lot nestled in a quiet cul-de-sac. Additional features include an oversized three-bay garage.
#O6423882

NEW PORT RICHEY

5509 GANNETT COURT

4 Beds

3 Baths

2,881 Sq.Ft.

$619,000

MLS#: O6423882

New on site 1 day ago
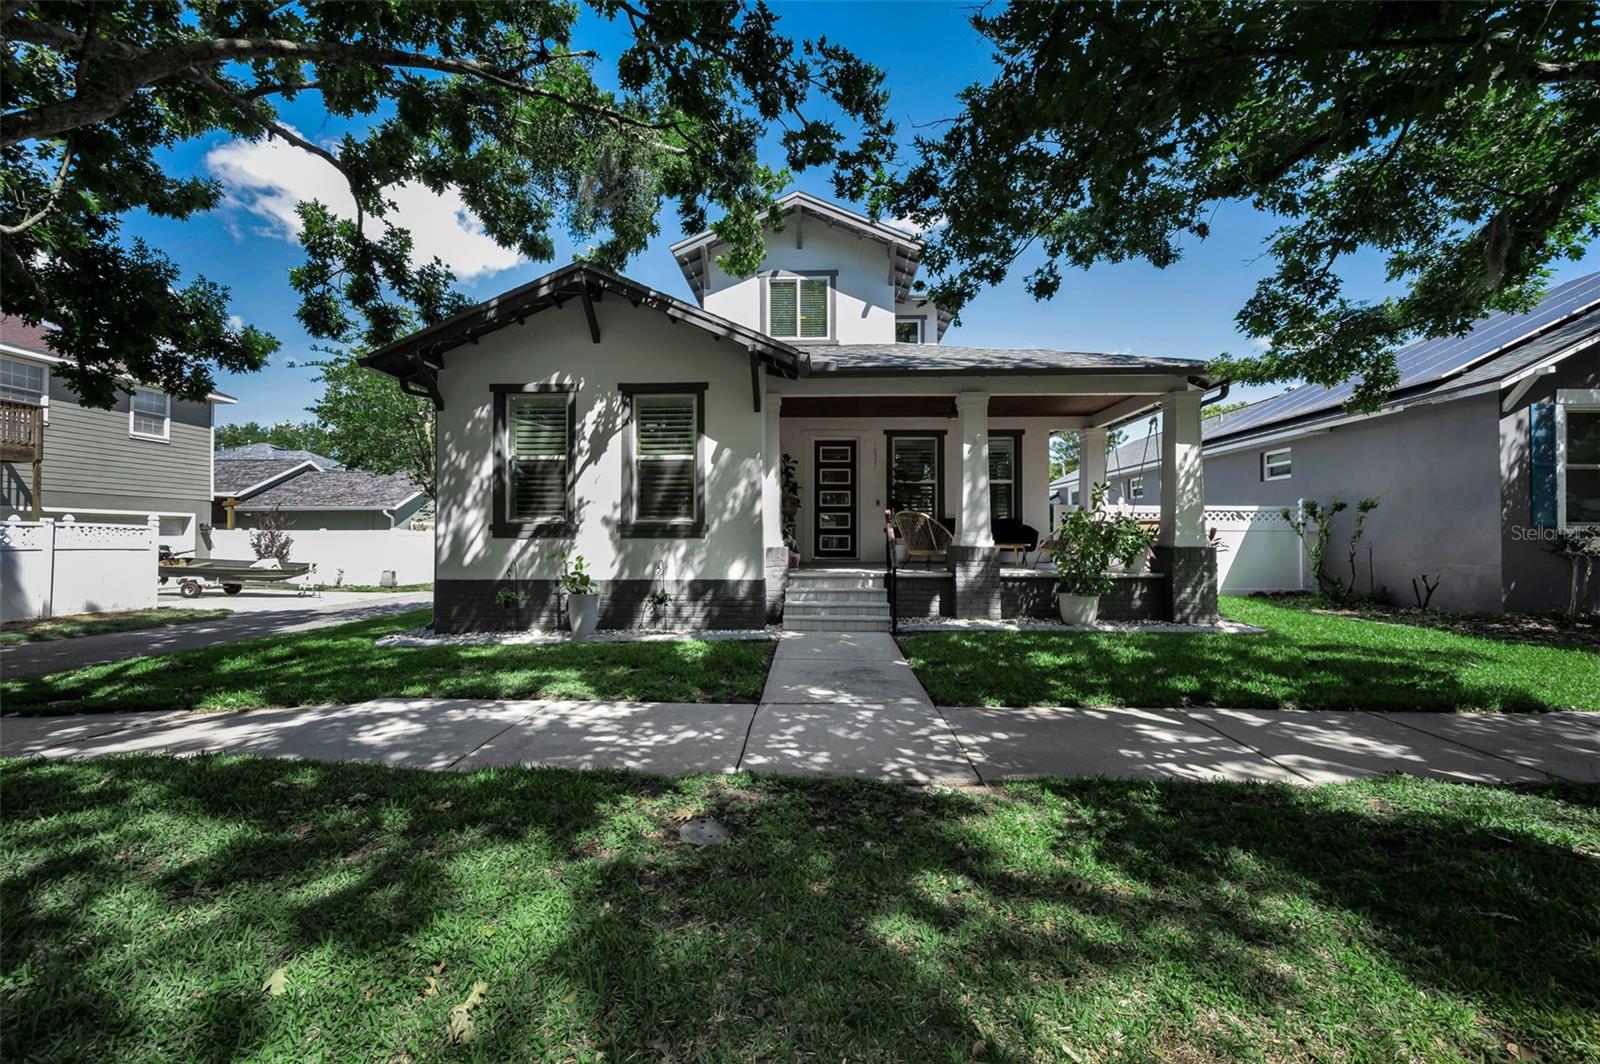
Nestled in the highly sought-after Longleaf community, this beautifully renovated pool home offers the perfect blend of style, comfort, and location. Overlooking a scenic park, the home features a new chefs kitchen with custom cabinetry, waterfall quartz counters, stylish updated flooring throughout the home, new windows and a new roof in 2021 providing peace of mind.
The thoughtfully designed floor plan includes a spacious primary suite on the main level, along with a second bedroom and full bath—ideal for guests, a home office, or multigenerational living. Two additional spacious bedrooms and a full bath are on the second level. Step outside to a backyard oasis with a covered porch with remote screens for privacy and comfort, a fully fenced backyard featuring low-maintenance turf, creating the perfect space for play, pets, and outdoor entertaining around the pool. 

Enjoy a true walkable lifestyle with the community restaurant, coffee shop, ice cream shop, parks, and nearby Starkey Market just minutes away. Conveniently located close to top-rated schools, hospitals, shopping, and everyday amenities, this exceptional home offers the best of Longleaf living.
#W7887404

NEW PORT RICHEY

10327 MICANOPY STREET

4 Beds

3 Baths

2,112 Sq.Ft.

$625,000

MLS#: W7887404

New on site today
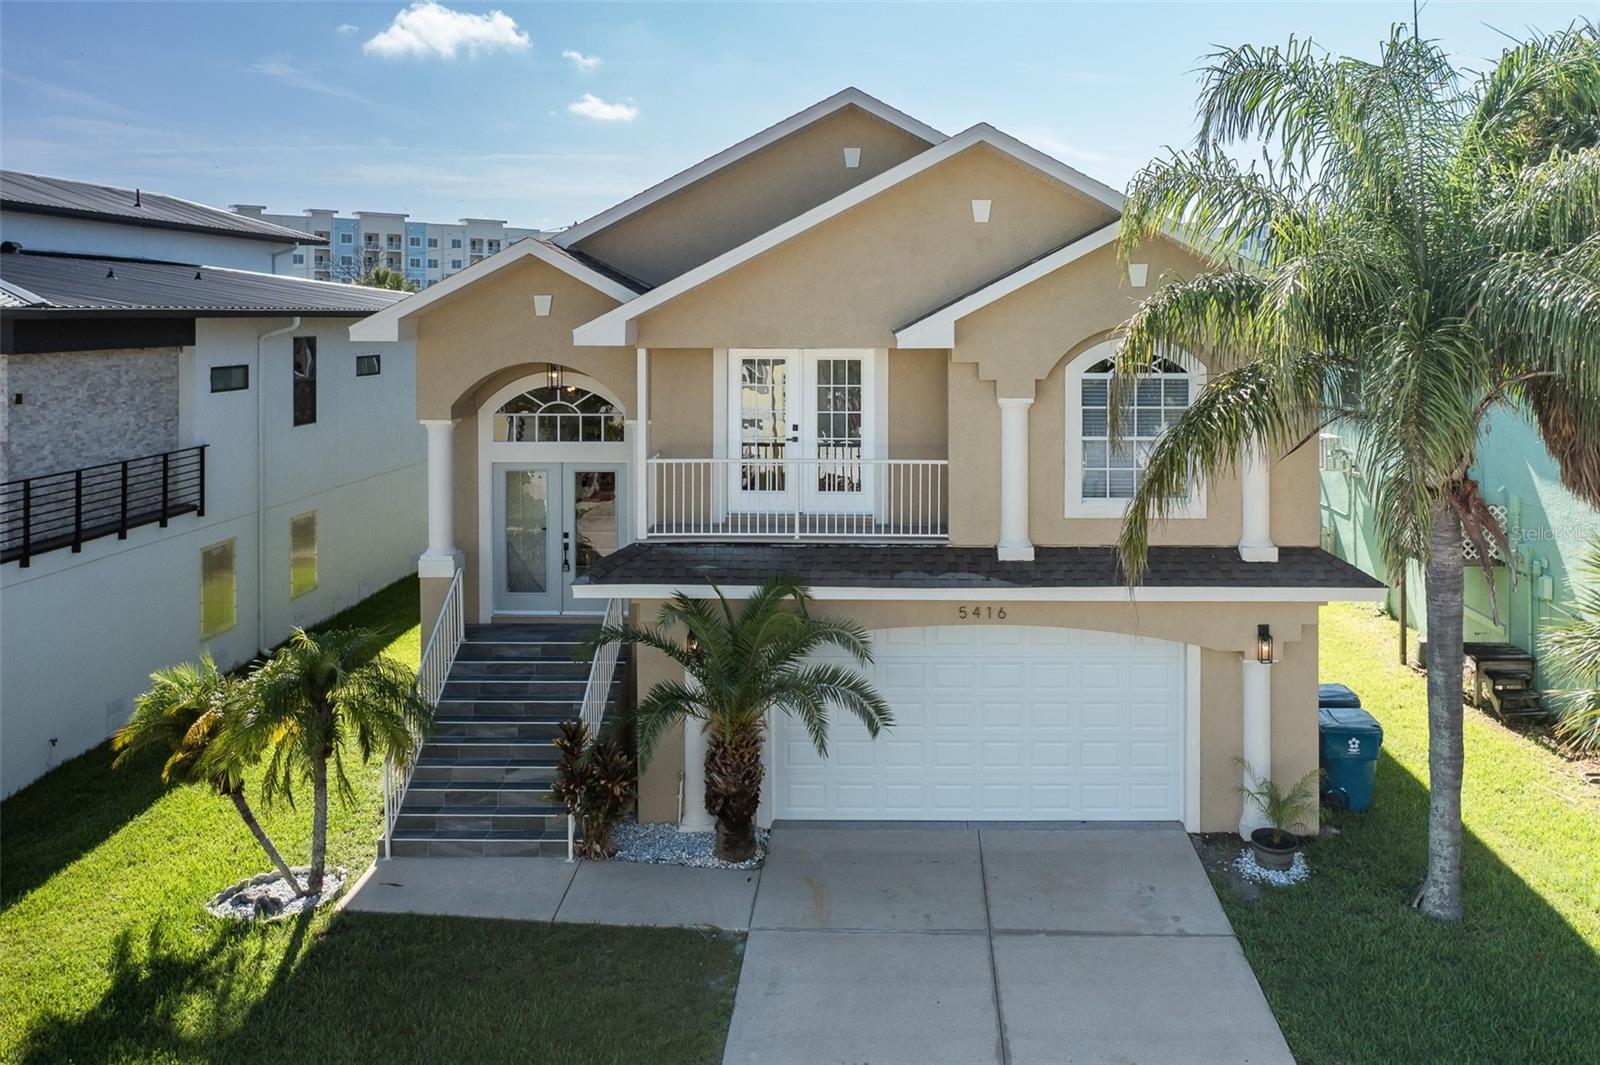
Welcome to 5416 Jobeth Drive, where timeless coastal charm meets modern luxury. This extensively renovated 4-bedroom, 2 and a half-bath residence has been thoughtfully redesigned, delivering the style, quality, and feel of a brand-new home without the wait. Located in the highly desirable waterfront community of Sea Colony at Gulf Landings, this elevated home offers over 2,066 square feet of beautifully finished living space and an impressive 2,109-square-foot ground-level garage, providing endless possibilities for multiple vehicles, boats, golf carts, workshop space, storage, or future customization. Step inside to discover a bright, open-concept floor plan highlighted by a dramatic two-story foyer, luxury ceramic flooring throughout, recessed lighting, designer fixtures, and ceiling fans. The stunning chef's kitchen features shaker-style cabinetry with soft-close doors and drawers, elegant Quartz countertops, stainless steel appliances, and an undermount sink, creating the perfect space for entertaining family and friends. The spacious primary suite offers a relaxing retreat with a large walk-in closet and a beautifully appointed ensuite bathroom featuring a custom vanity and an oversized walk-in shower. Three additional bedrooms provide plenty of space for family, guests, or a home office. Step outside to your own private backyard oasis. The screened-in lanai surrounds a sparkling swimming pool that has been newly resurfaced, creating the perfect setting for year-round relaxation, outdoor dining, or entertaining while enjoying Florida's beautiful weather in comfort and privacy.  Sea Colony at Gulf Landings offers an exceptional Florida lifestyle. For just $90 a month, the HOA includes trash service, common area maintenance, and access to the Gulf Landings Clubhouse featuring a swimming pool, hot tub, tennis courts, private docks, and two community boat ramps with direct Gulf access. Residents also have the opportunity to join the private Gulf Harbors Beach Club for just $200 annually, enjoying exclusive access to a private sandy beach complete with cabanas, BBQ grills, and breathtaking Gulf sunsets. Whether you're searching for a primary residence, vacation getaway, or waterfront lifestyle without the waterfront price tag, this move-in-ready home is a rare opportunity. Schedule your private showing today.
#TB8526616

NEW PORT RICHEY

5416 JOBETH DRIVE

4 Beds

2 Baths

2,066 Sq.Ft.

$639,900

MLS#: TB8526616

New on site 1 day ago
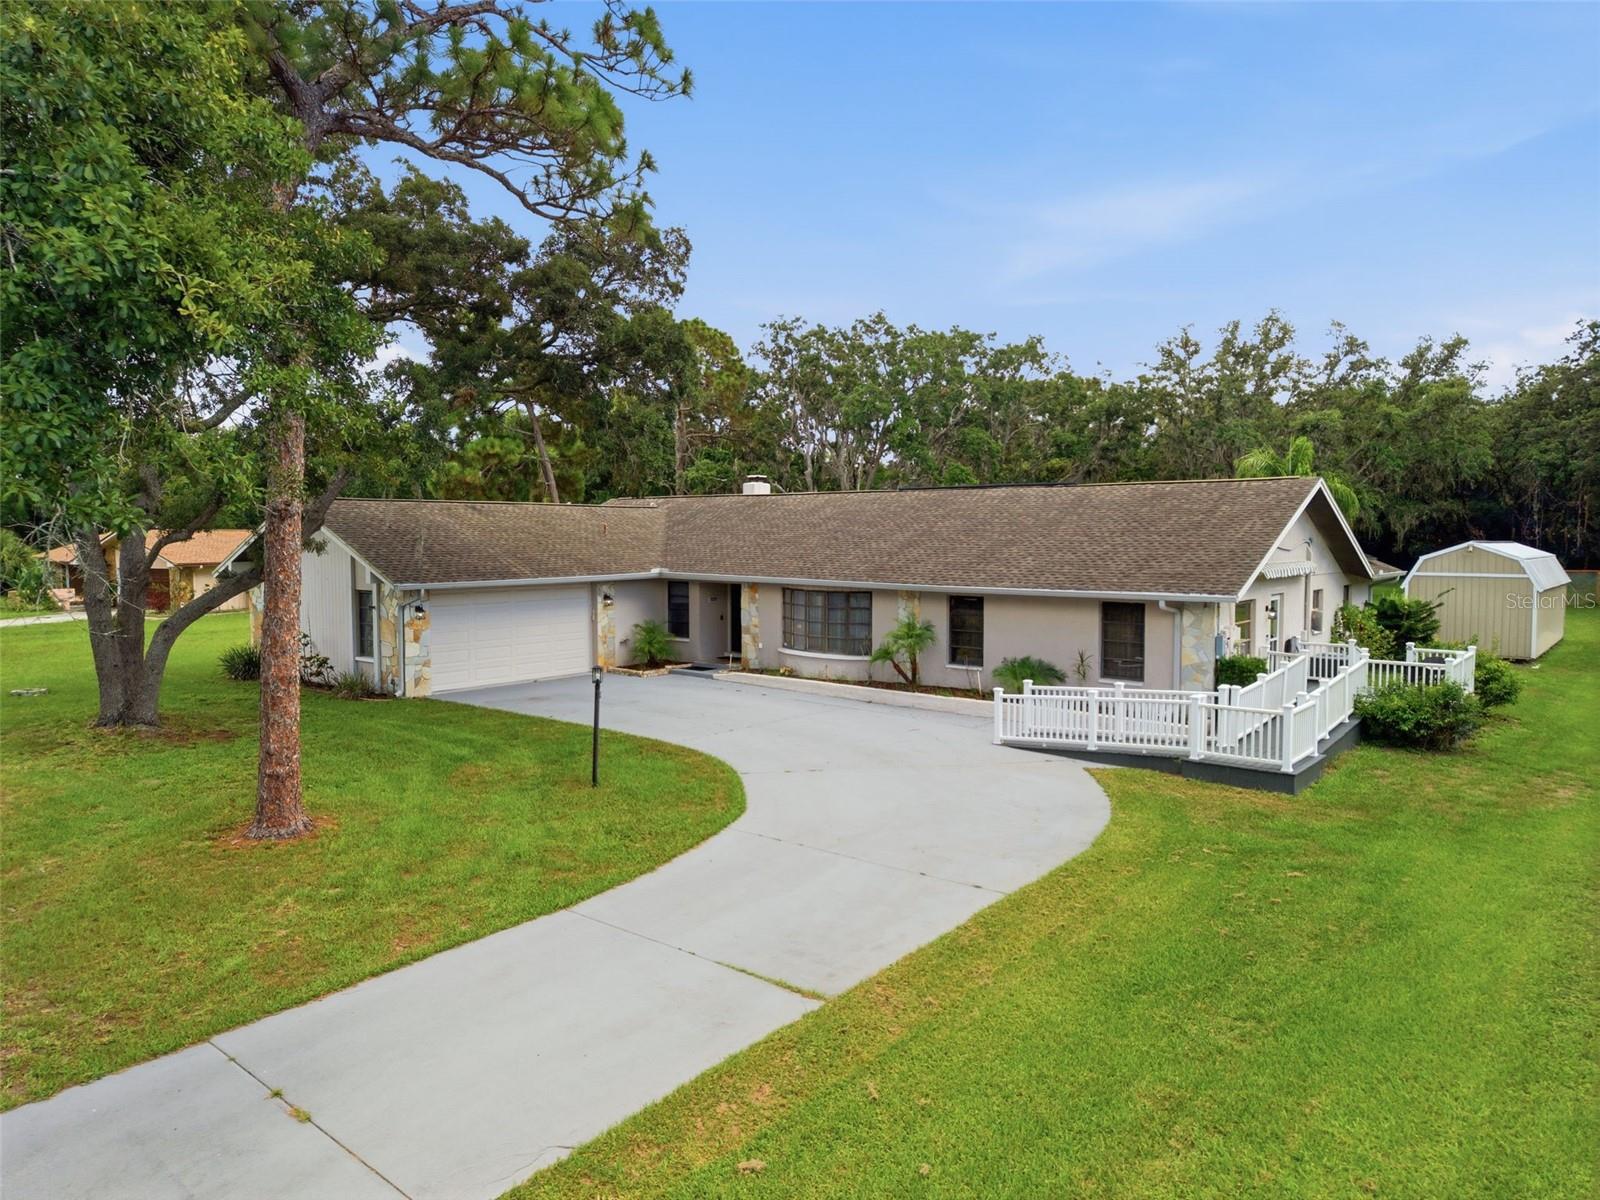
Rarely does a home offer this level of flexibility. Tucked away on more than an acre at the end of a quiet cul-de-sac, this exceptional pool home combines a beautifully maintained main residence with a truly independent, wheelchair-accessible mother-in-law wing—creating the perfect setup for multi-generational living, aging parents, adult children, extended family, or a live-in caregiver.
Unlike a typical in-law suite, the private wing functions as its own home with a separate entrance, spacious living room with cathedral ceilings, full kitchen, dining area, private bedroom with walk-in closet, full bath, dedicated laundry room, separate HVAC system, and wheelchair-accessible ramp. It's a rare layout that offers independence while keeping loved ones close.
The main home is warm, inviting, and designed for everyday living with an updated kitchen featuring rich wood cabinetry, solid-surface countertops, and newer appliances, along with spacious family and living rooms, a wood-burning fireplace, beautiful hardwood floors in the formal living and dining room, and an oversized screened porch overlooking the backyard and pool. The split-bedroom layout provides privacy while keeping the main living areas connected for family gatherings and entertaining.
Outside, you'll enjoy the freedom that comes with over an acre of land. The fenced backyard surrounds the sparkling pool, which also includes a removable child safety fence. Raised garden beds, two negotiable chicken coops, a 12' x 35' detached storage building, RV parking with 30-amp electric and water hookups, and plenty of open space create endless opportunities for hobbies, gardening, pets, and outdoor living—all with no HOA or CDD fees.
Major updates provide added peace of mind, including a 35-panel owned solar system, newer HVAC and ductwork (2021), newer kitchen appliances (2023), new electric water heater, whole-house water filtration and softener (2023), new well pump and newer well components, insulated hurricane-rated garage door, CAT5 wiring, two septic fields, and a roof with a transferable lifetime warranty.
Located just minutes from Trinity's shopping, restaurants, medical facilities, parks, golf courses, and convenient access to Tampa, this home offers a rare combination of space, flexibility, and convenience. Properties with a truly independent second residence, owned solar, a pool, and over an acre this close to Trinity are few and far between. Don't miss this opportunity to make it yours.
#W7887450

NEW PORT RICHEY

6706 WALDORF COURT

5 Beds

3 Baths

3,129 Sq.Ft.

$725,000

MLS#: W7887450

Welcome to Wyndtree! This beautifully maintained 4-bedroom, 2-bathroom pool home offers 2,308 square feet of spacious living and an ideal floor plan designed for both everyday comfort and entertaining. Constructed with durable concrete block exterior walls, this home features separate living and family rooms, providing versatile spaces for gathering, relaxing, and hosting guests.

The spacious island kitchen is the heart of the home and features stainless steel appliances, abundant cabinetry, and a cozy breakfast nook with sliding glass doors that open to the screened pool area, creating a seamless indoor-outdoor living experience. A combination of tile and carpet flooring throughout adds both style and comfort.

Step outside to your private backyard oasis featuring a sparkling swimming pool, cool deck, and screened enclosure—perfect for enjoying Florida's year-round sunshine. The inviting family room showcases a cozy fireplace, creating the perfect setting for cooler evenings and family gatherings.

Additional highlights include an inside laundry room complete with built-in cabinetry and a utility sink, a sprinkler system, and numerous recent updates, including a new A/C (2020), new stove and refrigerator (2025), and new washer and dryer (2024). With low HOA fees of just $245 per quarter and a desirable location in the sought-after Wyndtree subdivision, this exceptional home offers the perfect blend of comfort, functionality, and Florida lifestyle living.
#TB8524669

NEW PORT RICHEY

7405 EVESBOROUGH LANE

4 Beds

2 Baths

2,308 Sq.Ft.

$650,000

MLS#: TB8524669

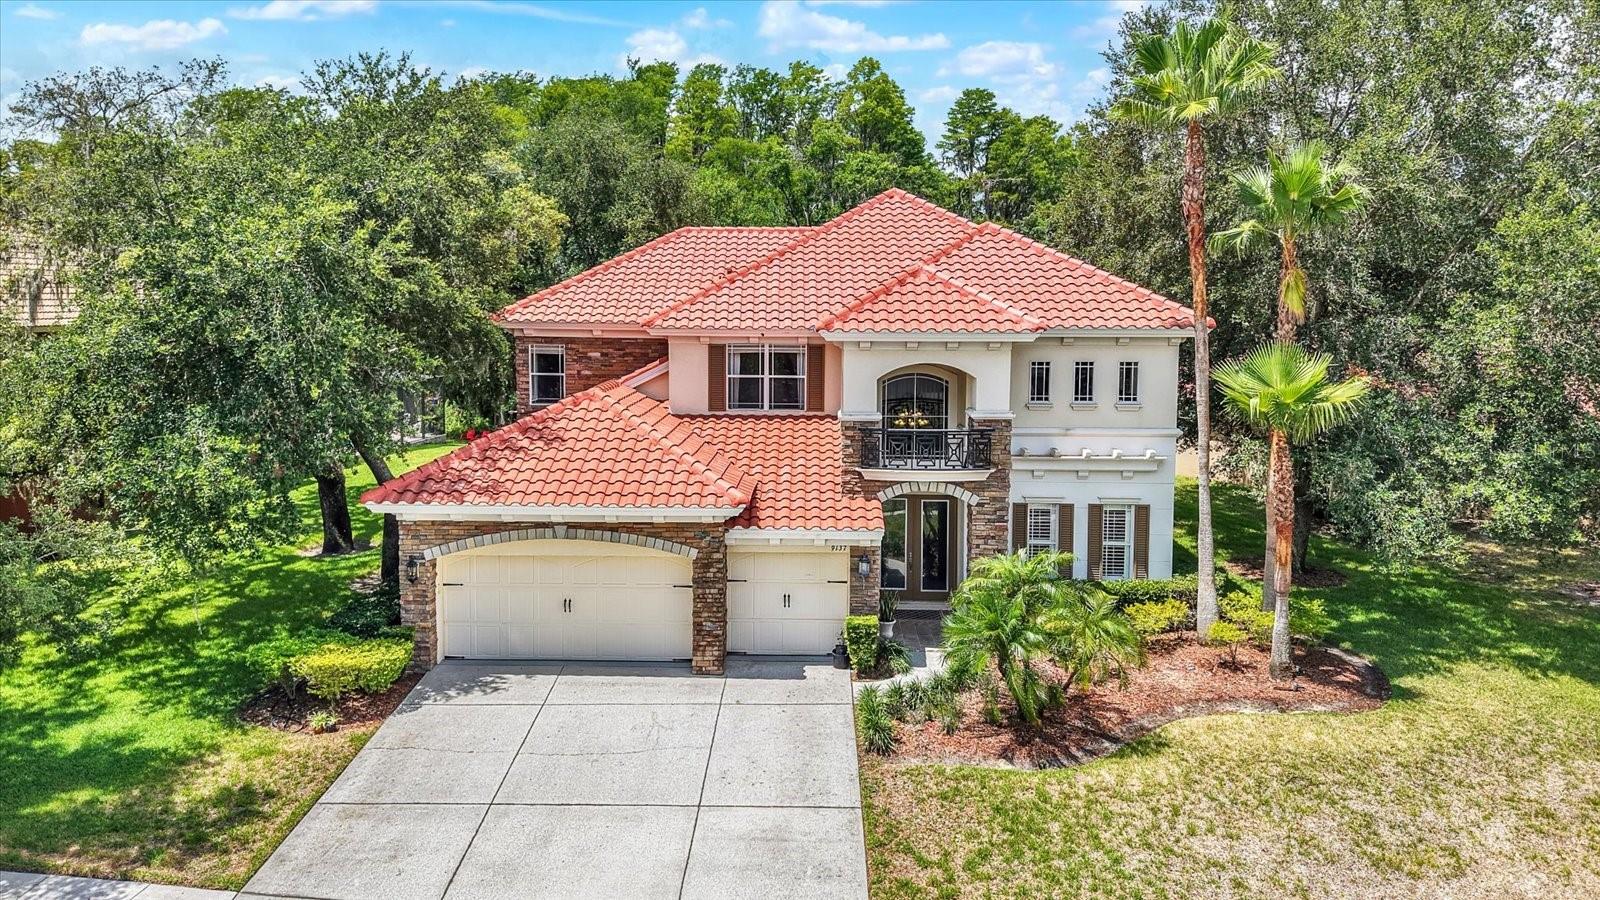
Dive into the ultimate Florida lifestyle with this spectacular pool home—featuring a NEW ROOF (Installed 2026) and two newer HVAC systems (installed in 2024 and 2025)—located in the highly sought-after, gated community of Waters Edge! Designed to make an instant statement, the private backyard oasis features a pristine, heated swimming pool with a convenient outdoor half bath and absolute privacy with no rear neighbors. Additional recent interior upgrades include a newly tiled primary bath, custom walk-in closets, and modern LED lighting. While not directly on the water, this residence gives you full access to a vibrant lakefront lifestyle, including the exclusive community boat ramp, clubhouse, and playground located a short walk away. Inside, the spacious layout features 5 bedrooms, a dedicated office, 3 full baths, and 2 half baths. The main-floor primary suite provides a quiet retreat with a sitting area, while the massive fifth bedroom upstairs serves as a perfect game or media room. An open-concept kitchen overlooks the family room, keeping your focus entirely on those beautiful pool views. This exceptional property offers seamless access to local shopping, dining, historic downtown attractions, and area golf courses. Your private paradise is ready for its next owner.
#OM727518

NEW PORT RICHEY

9137 CREEDMOOR LANE

5 Beds

3 Baths

3,954 Sq.Ft.

$799,000

MLS#: OM727518

Imagine waking up every day to peaceful canal views, with 90 feet of waterfront, right from your own piece of Florida paradise with no rer neighbors. Located in the highly sought-after Gulf Harbors Woodlands, this 3-bedroom, 2-bathroom waterfront home features wood look plank tile throughout the home and a bright, open-concept floor plan designed for comfortable living and entertaining. The kitchen includes a huge central island that is perfect for meal prep, eat in dining, and gathering. As you enter the living room, you are invited by tall vaulted ceilings, an electric fireplace with decorative shelving on the sides, and an exceptionally long 6-panel accordion glass door that opens to the backyard.
Step outside onto the screened-in back porch, which also features tall vaulted ceilings, creating the perfect open space for you and your guests to sit and enjoy views of canal with direct deep water gulf access in minutes.. The outdoor area also includes a screened-in ground pool, and a private dock. The master bedroom includes a walk-in closet and an en suite bathroom with dual sinks, LED mirrors, and a tiled stand-up shower. The second bathroom also includes a dual-sink vanity and LED mirrors. The Gulf Harbors Woodlands community includes access to the clubhouse, community pool, and tennis courts and it offers you the option to join the private Gulf Harbors Beach for just $200 a year. Gulf Harbor Woodlands is a golf cart friendly community with easy access to downtown New Port Richey, and tons of restaurants shops and stores. Schedule your tour today!
#TB8522580

NEW PORT RICHEY

4147 MARINE PARKWAY

3 Beds

2 Baths

1,906 Sq.Ft.

$758,000

MLS#: TB8522580

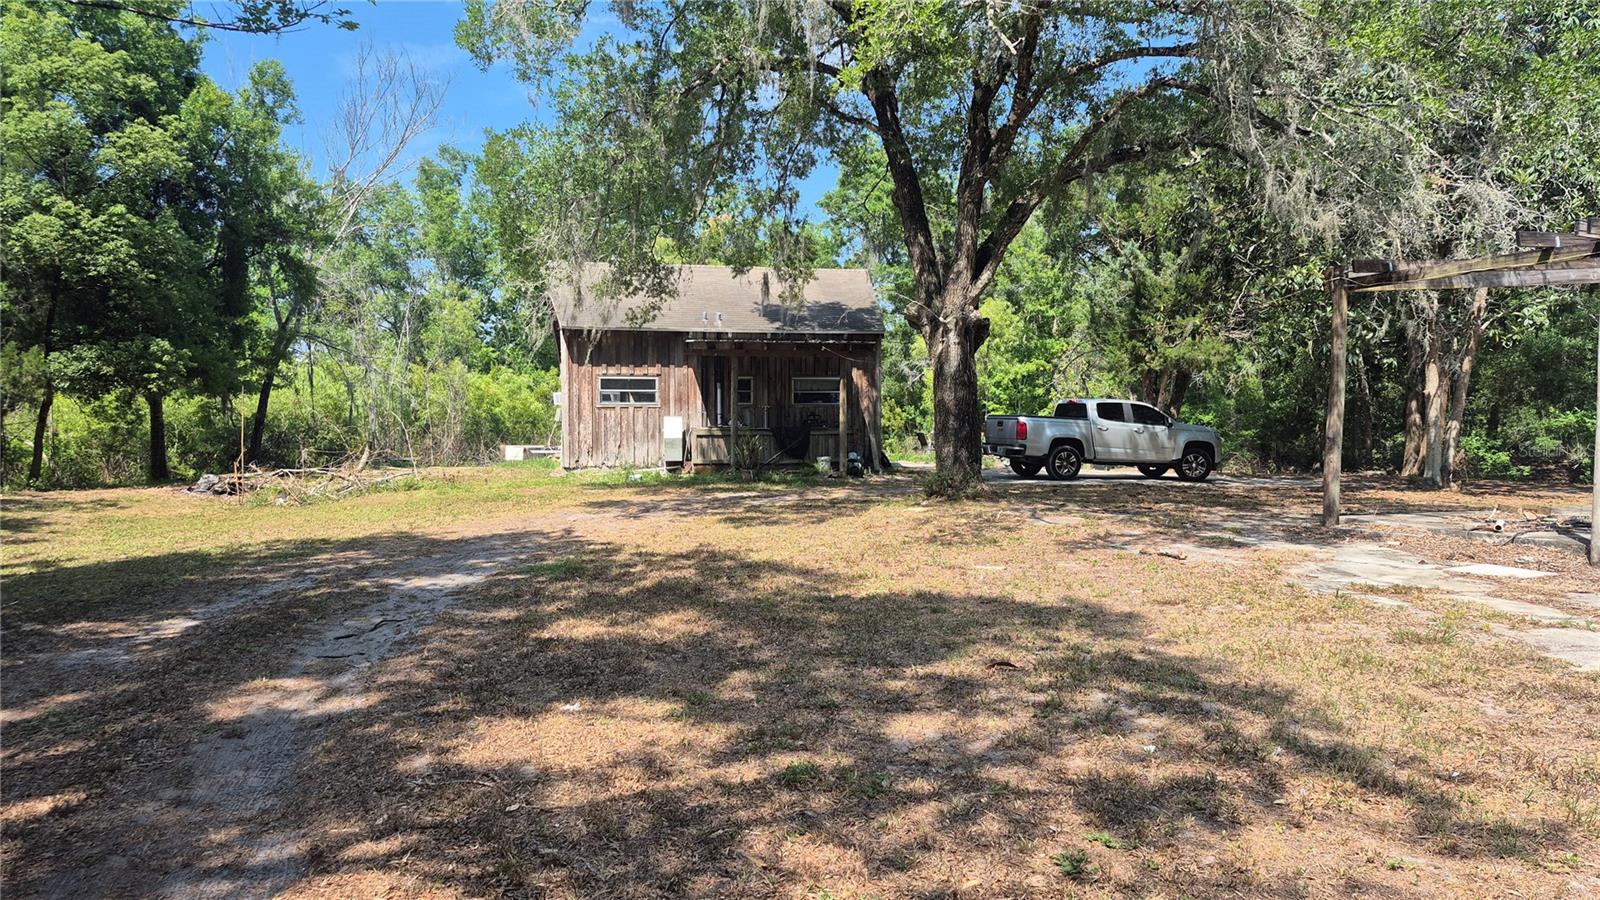
Escape to your own private sanctuary on 7.78 heavily wooded acres filled with abundant wildlife and natural beauty. This unique property offers the perfect blend of country living and convenience, located on the corner of Moon Lake Road with easy access to the Veterans Expressway, making commuting a breeze while enjoying peaceful rural surroundings.
The charming cozy cabin overlooks a picturesque pond, creating the ideal setting to relax and enjoy nature. Bring your horses, livestock, and outdoor hobbies—there's plenty of room to roam on this beautiful acreage.
A standout feature is the huge wood-frame metal building, offering endless possibilities for storage, workshop space, business use, equipment housing, or recreational pursuits. The building also includes a private apartment, providing flexible living arrangements for guests, family members, caretakers, or rental potential.
 Additional improvements include a separate storage shed for even more space and functionality.
#TB8521321

NEW PORT RICHEY

12858 HIALEAH AVENUE

1 Beds

1 Baths

552 Sq.Ft.

$849,900

MLS#: TB8521321

Price reduced
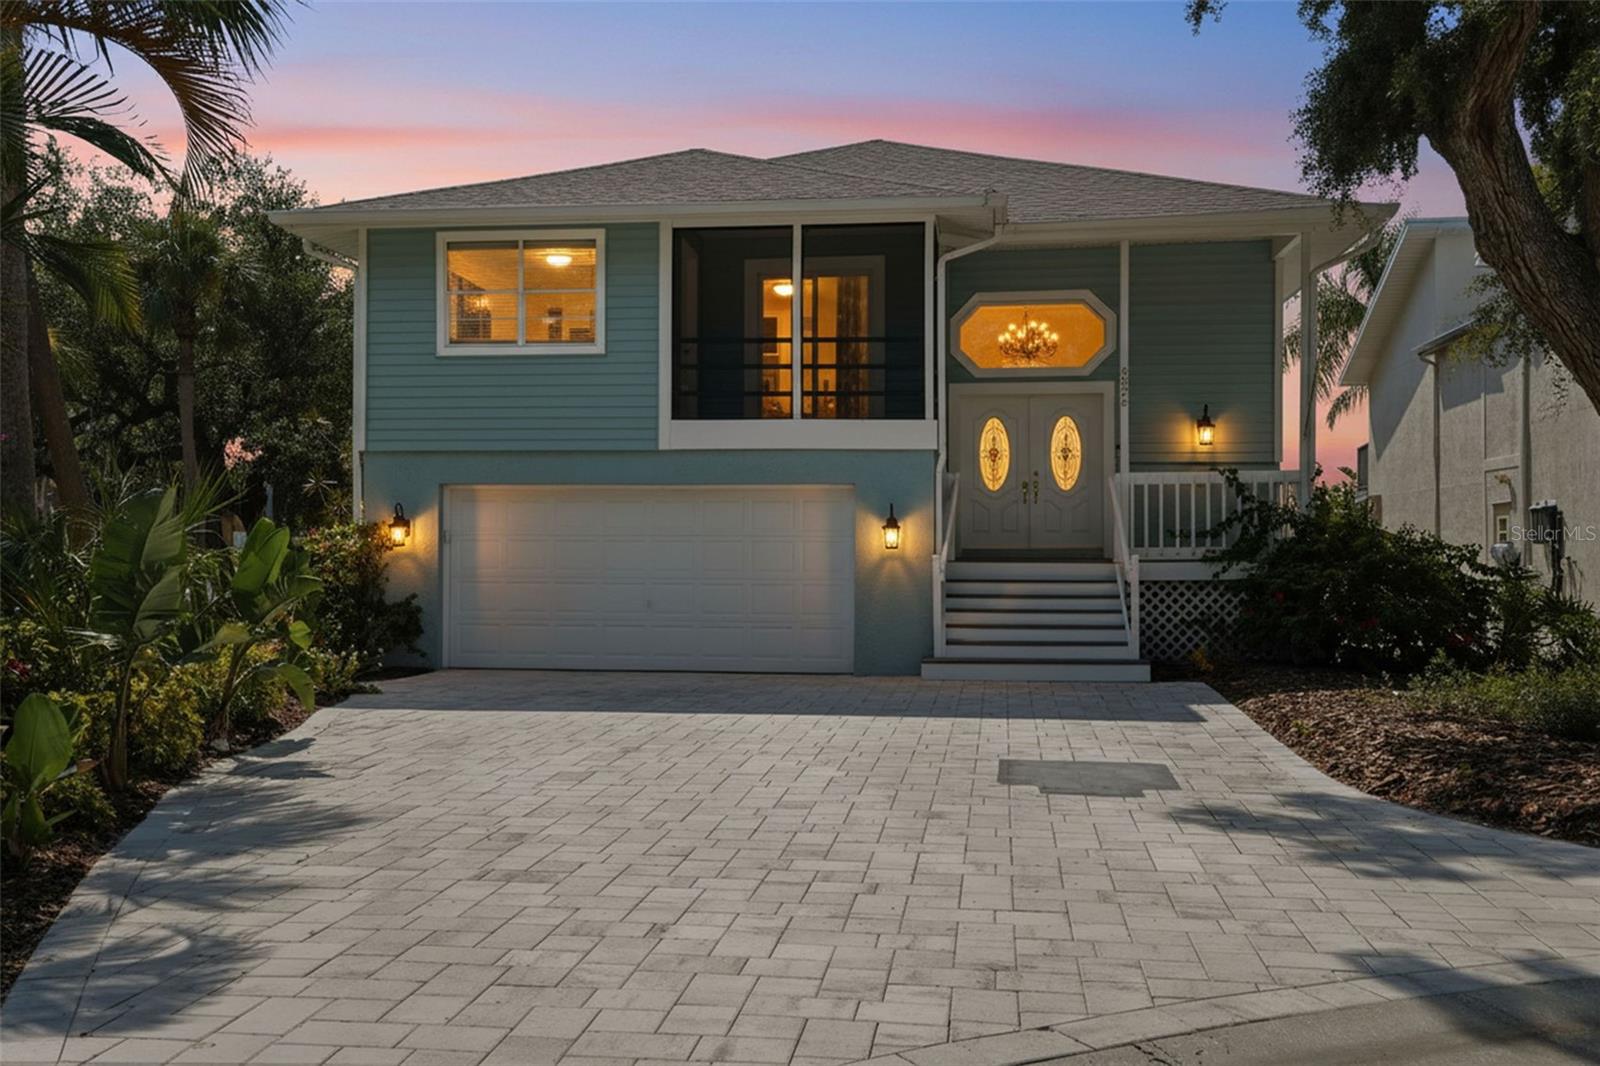
Welcome to 6025 Randan Court where the seller is MOTIVATED and looking for reasonable offers on a beautifully improved elevated waterfront home in the desirable Gulf Landings Seaforest community. Offering the ideal blend of coastal comfort, flexible living space, and boating convenience, this move-in-ready residence features an inviting split-bedroom layout, bright open living areas, and peaceful water views throughout. The main living level includes three bedrooms and two updated bathrooms, soaring ceilings, warm real hardwood flooring, decorative lighting, and an elegant living room with a stone-accent fireplace and expansive sliding glass doors leading to a screen-enclosed waterfront balcony. The open kitchen has been tastefully refreshed with white cabinetry, stone countertops, stainless steel appliances, a modern tile backsplash, pendant lighting, and generous breakfast bar seating, making it perfect for everyday living or entertaining.

The elevated entry showcases a grand staircase, decorative iron railing, double entry doors, and an abundance of natural light. The lower level offers valuable additional living space with a fourth bedroom, private office, spacious living area, and full bathroom, creating an excellent setup for guests, extended family, a home office, or private retreat. Outdoor living is a true highlight, with a screen-enclosed pool area, low-maintenance landscaping, firepit seating area, private dock, and direct water access. The community boat ramp is conveniently located next door, making this an outstanding opportunity for boating and waterfront enthusiasts.

Additional features include two dedicated A/C systems installed in 2018, a pool installed in 2017 plumbed for a heater, and a newer roof installed in 2021. Residents of Gulf Landings Seaforest enjoy access to community amenities including a clubhouse, community pool, tennis courts, and boat ramp, with optional membership available to Gulf Harbors Beach Club featuring a private sandy beach, pavilions, grills, restrooms, and showers. With elevated construction, updated finishes, flexible living space, and a prime waterfront setting, this home delivers the Florida lifestyle buyers are looking for. Schedule your private showing today.
#TB8519658

NEW PORT RICHEY

6025 RANDAN COURT

5 Beds

3 Baths

2,971 Sq.Ft.

$814,900

MLS#: TB8519658

 - property

Send a message

Message successfully sent.

Your message

What is 3 + 4 ?

Reason for contacting?

I agree to receive email communication and understand I can unsubscribe at any time.

I agree to be contacted by The Graf Group of Coldwell Banker via call, email, and text for real estate services. To opt out, you can reply 'stop' at any time or reply 'help' for assistance. You can also click the unsubscribe link in the emails. Message and data rates may apply. Message frequency may vary. Privacy Policy

Sign Out

Virtual Assistant

Would you like to take the next step with this property? We can help you schedule a showing or virtual tour, or send you more details.

Yes, I would like more information.

Thank You for Your Reply, One of Our Agents will contact you as soon as possible

No, maybe later.

Thank you, you can always contact me via email, phone number or through the contact form.

Realhub AI

Lucy - Your AI-Powered Realtor
Update Your Temporary Password

Personalize your search

Enter your email and we'll notify you immediately when new listings match what you're looking for.

or enter email address
Already have an account ? Login here

Continue your home search

I agree to receive communications and understand I can unsubscribe at any time.

I agree to be contacted by The Graf Group of Coldwell Banker via call, email, and text for real estate services. To opt out, you can reply 'stop' at any time or reply 'help' for assistance. You can also click the unsubscribe link in the emails. Message and data rates may apply. Message frequency may vary. Privacy Policy

Already have an account ? Login here

We use cookies

We use cookies primarily for analytics to enhance your experience. By accepting, you agree to our use of these cookies. You can manage your preferences or learn more about our cookies policy.